
Kitchener, Ontario
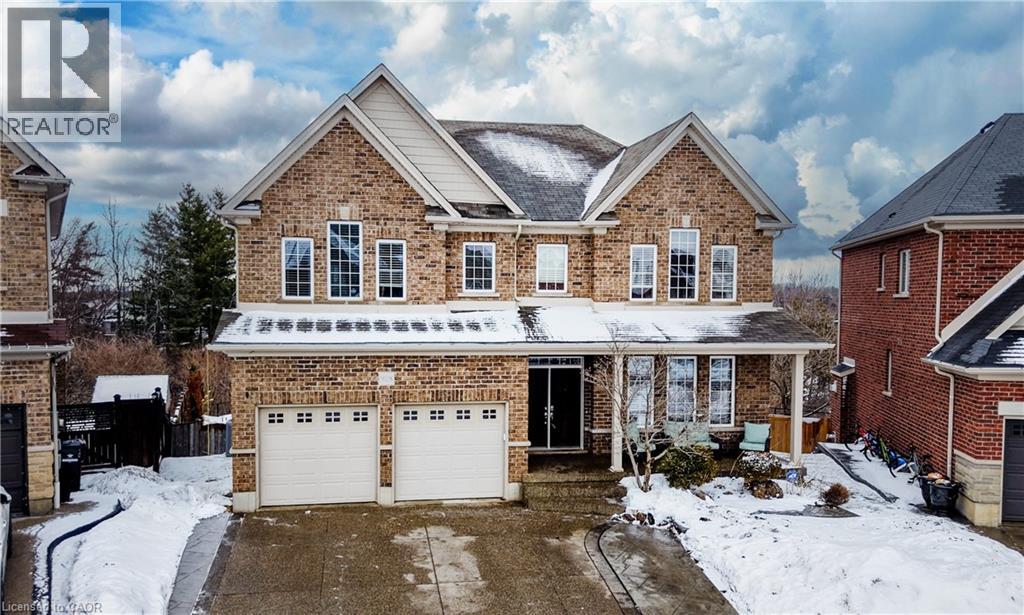
END OF COURT. INGROUND POOL. OVERSIZED LOT. BACKING ONTO GREENSPACE WITH A WALKOUT BASEMENT. Shows AAA! Welcome to 928 Evens Pond Crt. This exceptional two-storey home offers 6 bedrooms, 5 bathrooms and over 4,200 sqft. of beautifully finished living space, perfectly designed for growing families & effortless entertaining. The main floor welcomes you with a spacious foyer open to the formal living & dining rooms, creating a refined first impression. The heart of the home is the open-concept eat-in kitchen, featuring a large island with breakfast bar, stainless steel appliances & rich wood cabinetry providing abundant storage. A walkout leads to the back deck, while the kitchen overlooks the inviting family room highlighted by a striking gas fireplace—ideal for cozy evenings at home. Completing the main level is a convenient laundry room with garage access& a 2-piece powder room. Upstairs, the second floor offers 4 generously sized bedrooms, including a stunning primary retreat with a walk-in closet & luxurious 5-piece ensuite. Two additional 5-piece Jack & Jill bathrooms thoughtfully serve the remaining bedrooms, offering both comfort and functionality. The WALKOUT finished basement expands your living space with 2 additional bedrooms, a 3-piece bathroom, a spacious recreation room with a cozy gas fireplace & a utility room with ample storage. A second walkout provides seamless access to the backyard. Step outside to your private backyard oasis, featuring a gorgeous inground pool, a two-level deck, plenty of yard space & serene views overlooking beautiful greenspace—perfect for relaxing or entertaining all summer long. Additional highlights include parking for 5 vehicles, a 2-car garage & a 3-car-wide driveway. With close proximity to schools, parks, trails, shopping and Highway 401 access for commuters, this remarkable home truly has it all. A rare opportunity to own a home that blends luxury, space & lifestyle—this one must be seen to be appreciated. (id:35544)
Georgian Bluffs, Ontario
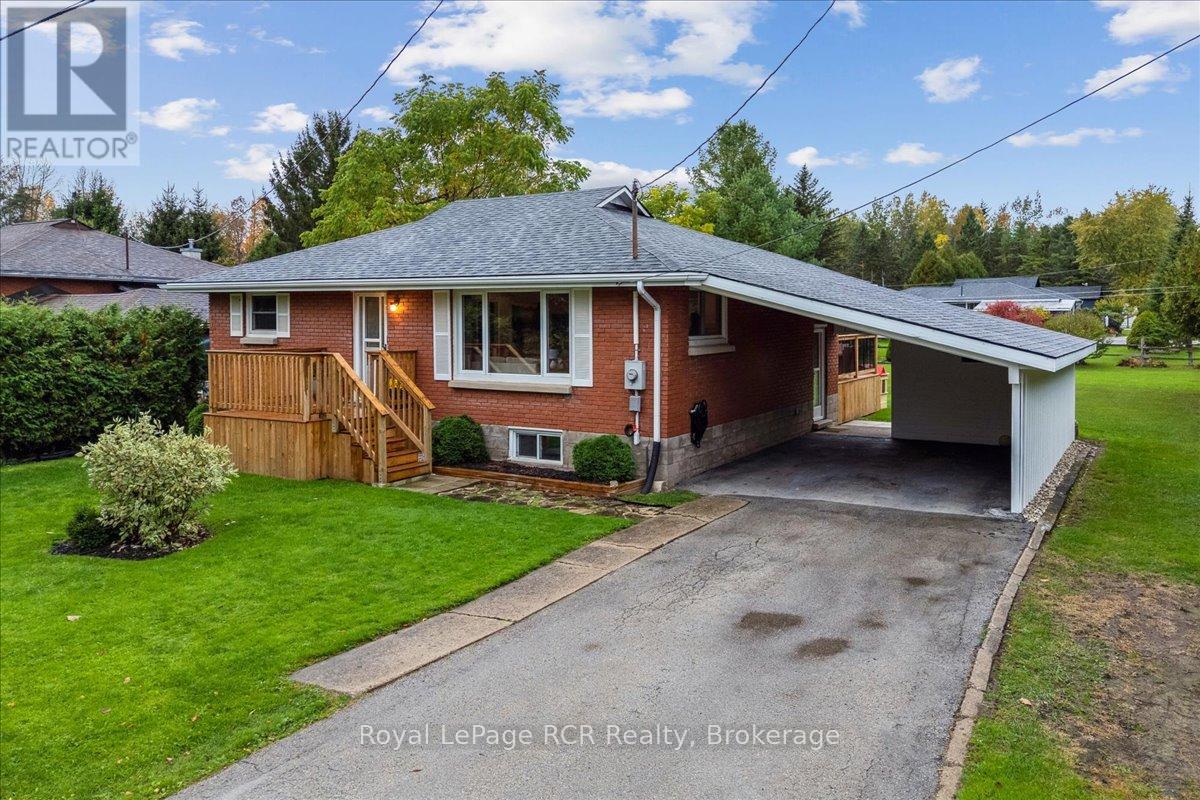
Experience the best of Georgian Bluffs living in this beautifully updated 2+1 bedroom bungalow. Located near the sought after Keppel-Sarawak School, this property perfectly balances peaceful rural vibes with incredible proximity to Owen Sound. Inside, the home has been transformed with a designer's touch, featuring all new drywall ceilings, recessed pot lighting, and a stunning new kitchen equipped with stainless steel appliances and a stylish coffee station. Sliding glass doors lead to a private 2024 rear deck, while the renovated bathroom offers a boutique feel with classic subway tile and bold black accents. Beyond the aesthetics, you'll enjoy total peace of mind with a new furnace (2025), a 2022 roof with upgraded insulation, and a finished lower-level bedroom perfect for a quiet home office. Situated on a generous lot with significantly lower taxes than in-town alternatives, this move-in-ready sanctuary offers the effortless country lifestyle you've been searching for! (id:35544)
Guelph, Ontario

Executive rental! Fantastic brick bungalow in St. Georges Park area, 3 bedrooms and 2 bathrooms. Carpet free main floor. Includes fridge, stove, microwave, central air, washer, dryer, water softener and storage shed, extended garage which can be used as an extra storage space, fitness gymn or hobby shop. Breezeway between garage and the house provides protection from the elements and can also be used as outdoor living space for outdoor furniture and gear. Finished basement with large windows, large rec room with built in cabinets and gas fireplace. Located close to many amenities, parks, schools, down town and walking distance to GOtransit for easy commute to Toronto, Kitchener and beyond. Tenants to pay their own utilities. (id:35544)
South Bruce Peninsula, Ontario
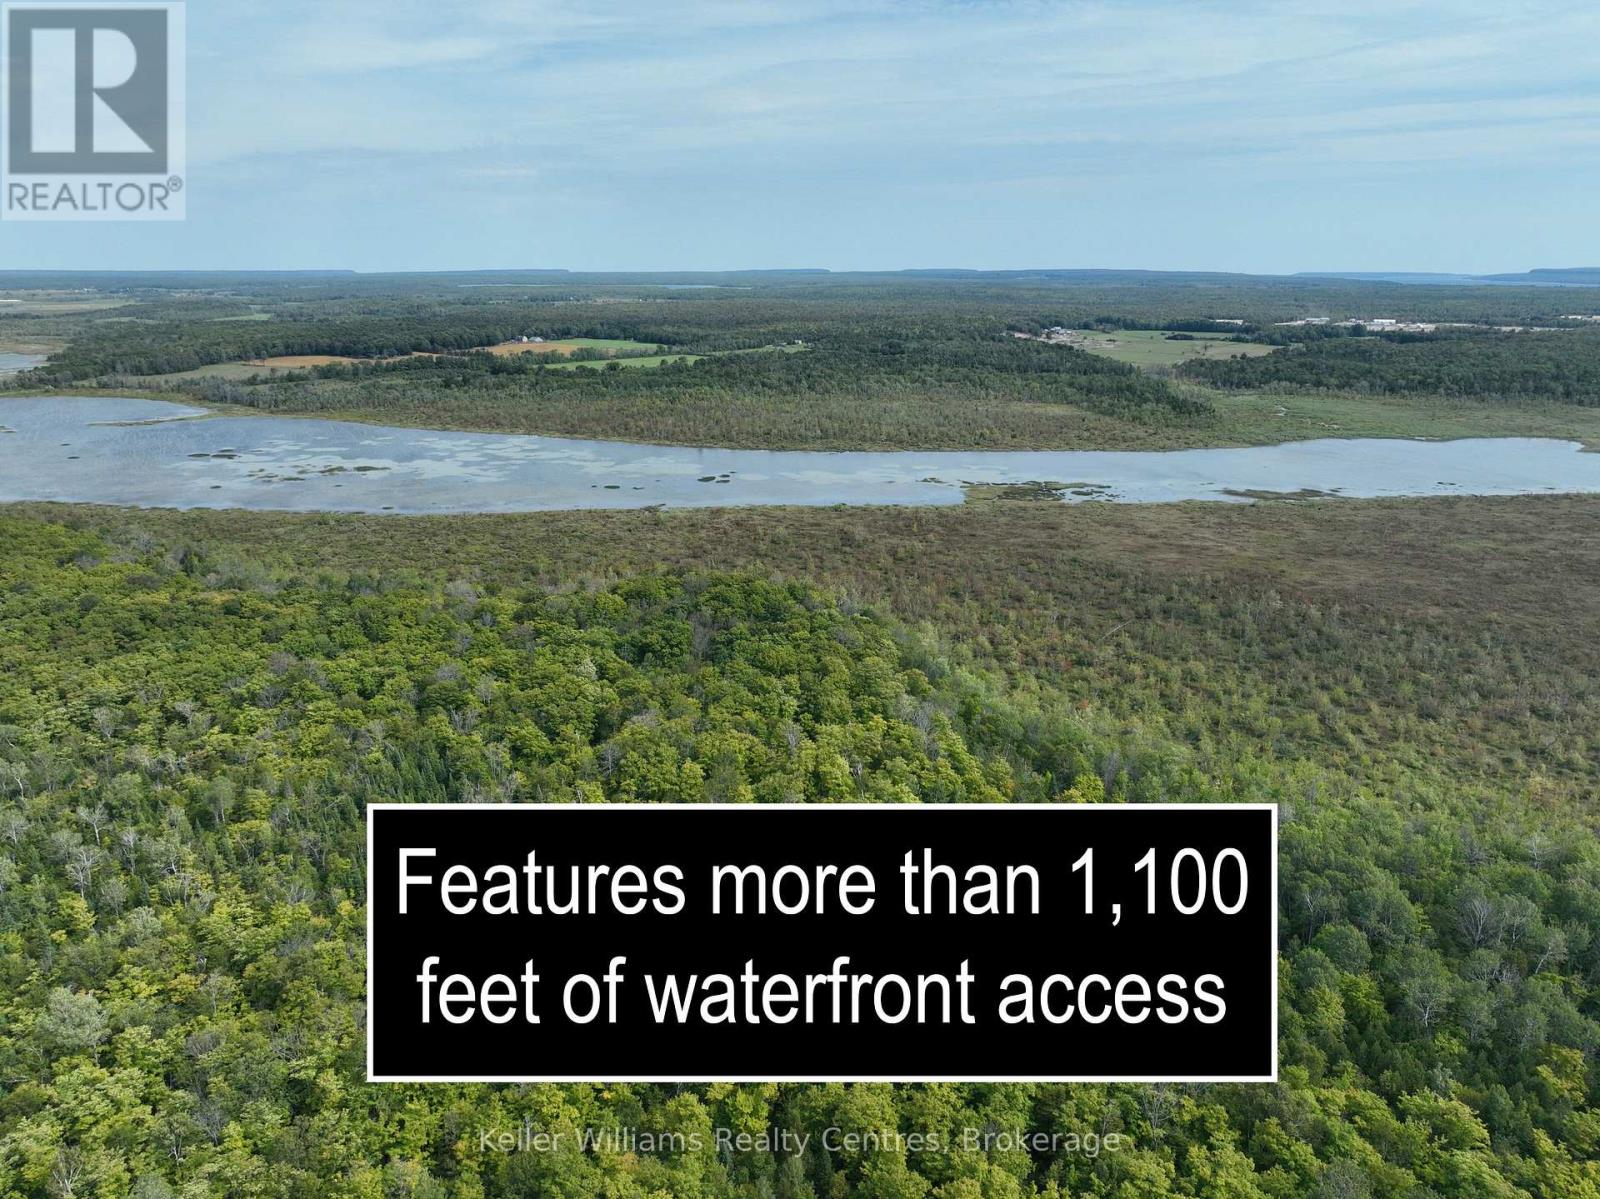
Welcome to 405 acres of farmland and countryside, perfect for building the next chapter of your family's story. With approximately 100 acres of cleared land, this property offers room to grow and space to dream. At the center of the farm is a cozy 2-bedroom, 1-bath bungalow with an attached garage an ideal family home base or a comfortable place to stay while you work the land. For farming needs, the property is well-equipped with multiple outbuildings: two spacious barns (40' x 40' and 72' x 52' irregular), and a solid Quonset Hut (38' x 60'). Whether you're raising livestock, storing equipment, or starting new projects, the infrastructure is here to support a wide range of agricultural ventures. But this farm is more than just workable land - it's a place for family and lifestyle. With portions of the property backing onto Isaac Lake, you'll enjoy peaceful waterfront views, space for fishing or paddling, and a natural retreat just steps from your back fields. The zoning (RU1, EH, EH-1) reflects the lands agricultural and environmental value, balancing productivity with conservation. Whether your vision is a working family farm, a multi-generational retreat, or a mix of agriculture and recreation, this property offers unmatched size, versatility, and opportunity. Come explore 405 acres where your family can put down roots, raise animals, grow crops, and enjoy the country way of life surrounded by the beauty of Grey-Bruce. (id:35544)
Huron-Kinloss, Ontario

216 Shadywood Crescent is a charming bungalow located in the serene community of Point Clark, perfect for families, retirees, or savvy investors. This spacious home boasts a thoughtful layout, featuring a walk-out basement that seamlessly connects indoor and outdoor living. The main floor offers an attractive kitchen with tonnes of cupboard space and a sit up peninsula which opens up seamlessly to the dining and living area with a wall of windows and patio doors leading to the spacious back deck. Enjoy the convenience of two expansive living rooms, ideal for entertaining guests or enjoying cozy family evenings. The finished lower level features an additional family room, providing ample space for recreation or relaxation. With the potential to convert the lower level into a separate unit thanks to its private entrance, this property offers endless possibilities. Whether you choose to use it as a primary residence, a turn-key family retreat, or an income-generating property, the flexibility is unmatched. The home is set on a spacious lot, showcasing charming curb appeal that welcomes you and your guests. Enjoy the tranquility of Point Clark while still being close to local amenities, and one of the stand out features is this home is within walking distance to the beautiful shores of Lake Huron making this location perfect for all lifestyles. Don't miss out on the opportunity to make this impressive bungalow your own. Schedule a viewing today and explore the potential this home has to offer! (id:35544)
Trent Hills, Ontario
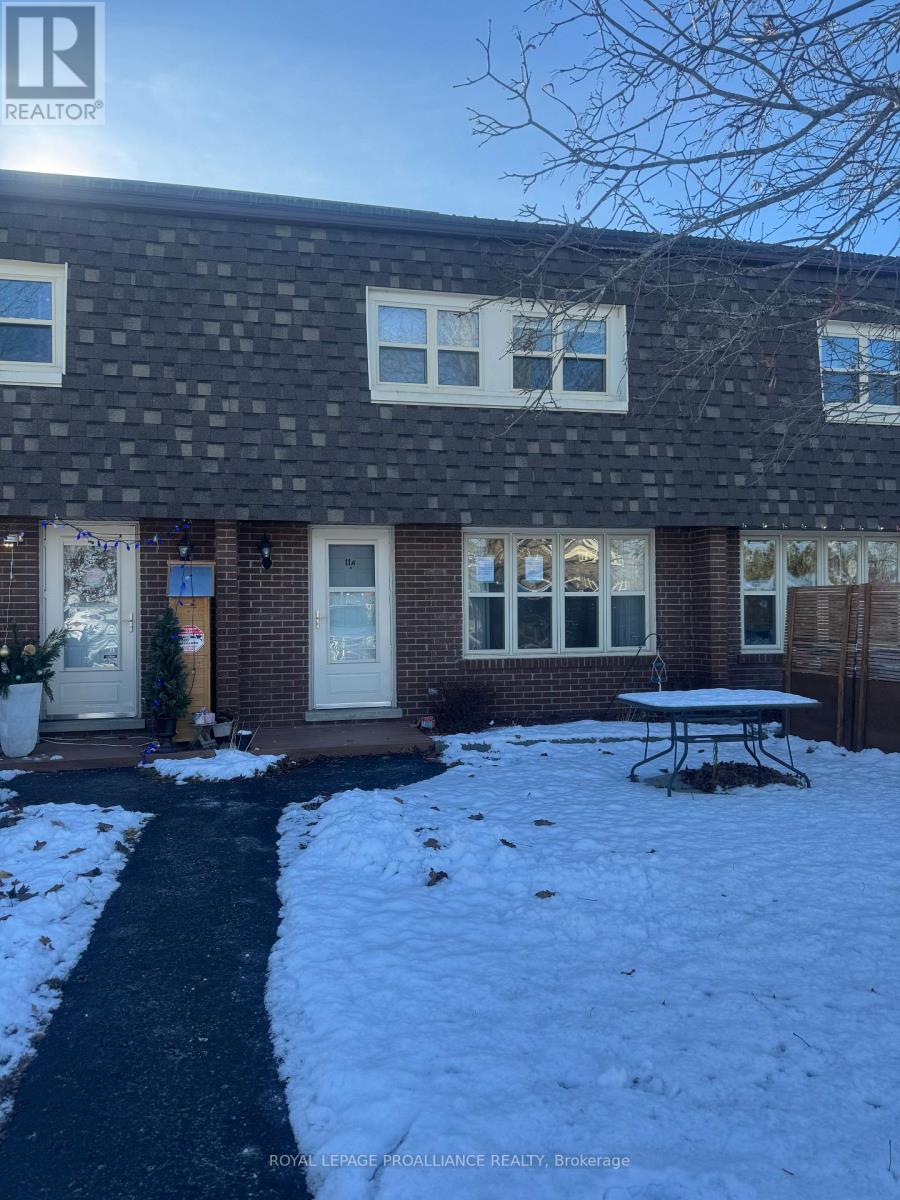
Inviting 2-Bedroom Unit Townhome in Charming Campbellford. Discover comfort and convenience in this well-kept 2-bedroom unit townhome, ideally situated on a peaceful, established street in the heart of Campbellford. Bright, welcoming, and thoughtfully laid out, the home offers a full four-piece bath, laundry in full basement, and a designated parking spot for added ease. Everything you need is close at hand - schools, hospital, clinics, grocery stores, and pharmacies are all just a short distance away. Spend your downtime enjoying the beauty and character of Campbellford, whether you're strolling along the scenic Trent River, browsing local stores. Entertainment and amenities abound, including Trent Lanes Bowling Alley, and the historic Aron Theatre, boating, and fall fair. Nature lovers will appreciate the nearby Ranney Gorge Suspension Bridge and Ferris Provincial Park, providing endless opportunities for outdoor enjoyment. With lawn care and snow removal handled by the condo corporation, you can enjoy a truly low-maintenance lifestyle. Affordable and Perfect for first-time buyers, downsizers, or anyone looking to settle into a peaceful and friendly community, this home offers comfort, convenience, and small-town charm, all in one. Property is being sold in "as is" , "where is" Condition. (id:35544)
Centre Wellington, Ontario

This stunning 2 storey home offers space, style, and practicality in one of Fergus' most desirable neighbourhoods. A bright foyer welcomes you inside, leading to a main floor with 9-foot ceilings, a formal dining room, a separate living area, and a spacious great room perfect for family time or gatherings. The kitchen is open and inviting, with stainless steel appliances, a centre island, custom cabinetry, and a breakfast area that walks out to a private balcony, ideal for morning coffee or quiet evenings. Upstairs, three generous bedrooms include a peaceful primary retreat with a walk-in closet and spa-inspired 5 piece ensuite, while a modern 3 piece bathroom serves the other bedrooms. The fully finished basement adds two more rooms and a full bathroom, offering flexible space for guests, a home office, or hobbies. Outside, a fully fenced yard provides privacy and space for outdoor living. Located just steps from Forfar Park and the scenic Elora Cataract Trailway, and minutes to Groves Memorial Community Hospital, schools, shops, and dining, this home combines comfort, convenience, and lifestyle in a location you will love. (id:35544)
Guelph, Ontario
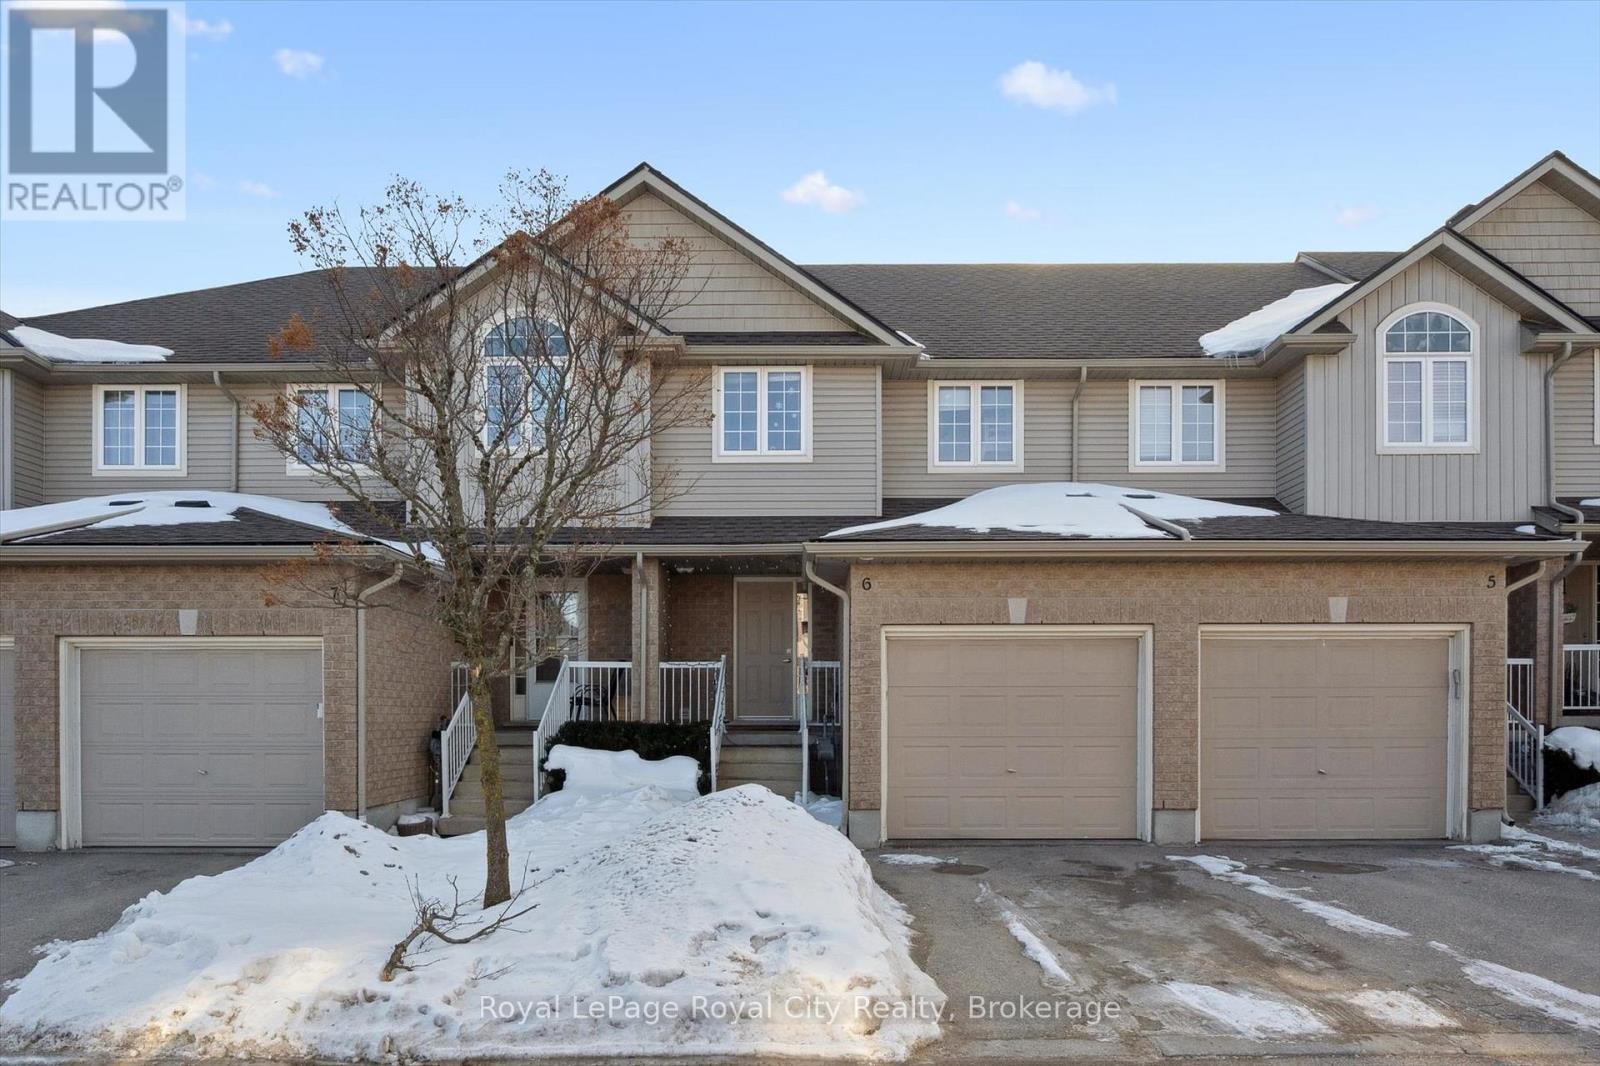
This move-in-ready 3+1 bedroom, 3.5 bathroom townhome delivers the space, layout, and flexibility today's buyers want! Perfect for a move-up buyer craving more room, a young family looking to settle into a welcoming neighbourhood, or an investor seeking a strong rental opportunity near the University and public transit - this one checks all the boxes. The open-concept main floor is designed for everyday living and easy entertaining, with a social kitchen featuring a newer oven (2023) and central island that overlooks the dining and living areas. Sliding doors lead to a private deck, creating the perfect setup for summer BBQs. Upstairs, the primary bedroom enjoys its own ensuite, while two additional bedrooms are serviced by a full main bath - ideal for growing families. The finished basement adds even more value, offering a fourth bedroom with an egress window, walk-in closet, and private ensuite, making it perfect for guests, extended family, or a mature student. There's also bonus space for a dedicated work-from-home nook! Ideally located just minutes from schools (including the brand new secondary school!), parks, shopping, public transit, the University of Guelph, Starkey Hill trails, and Highway 401 access, this is truly a lifestyle-driven location. Low condo fees include snow removal, lawn maintenance, and coverage of major exterior components such as the roof which was re-shingled in 2024 - giving you the ease of low-maintenance living with added peace of mind whether you're moving in or adding to your investment portfolio. (id:35544)
Meaford, Ontario
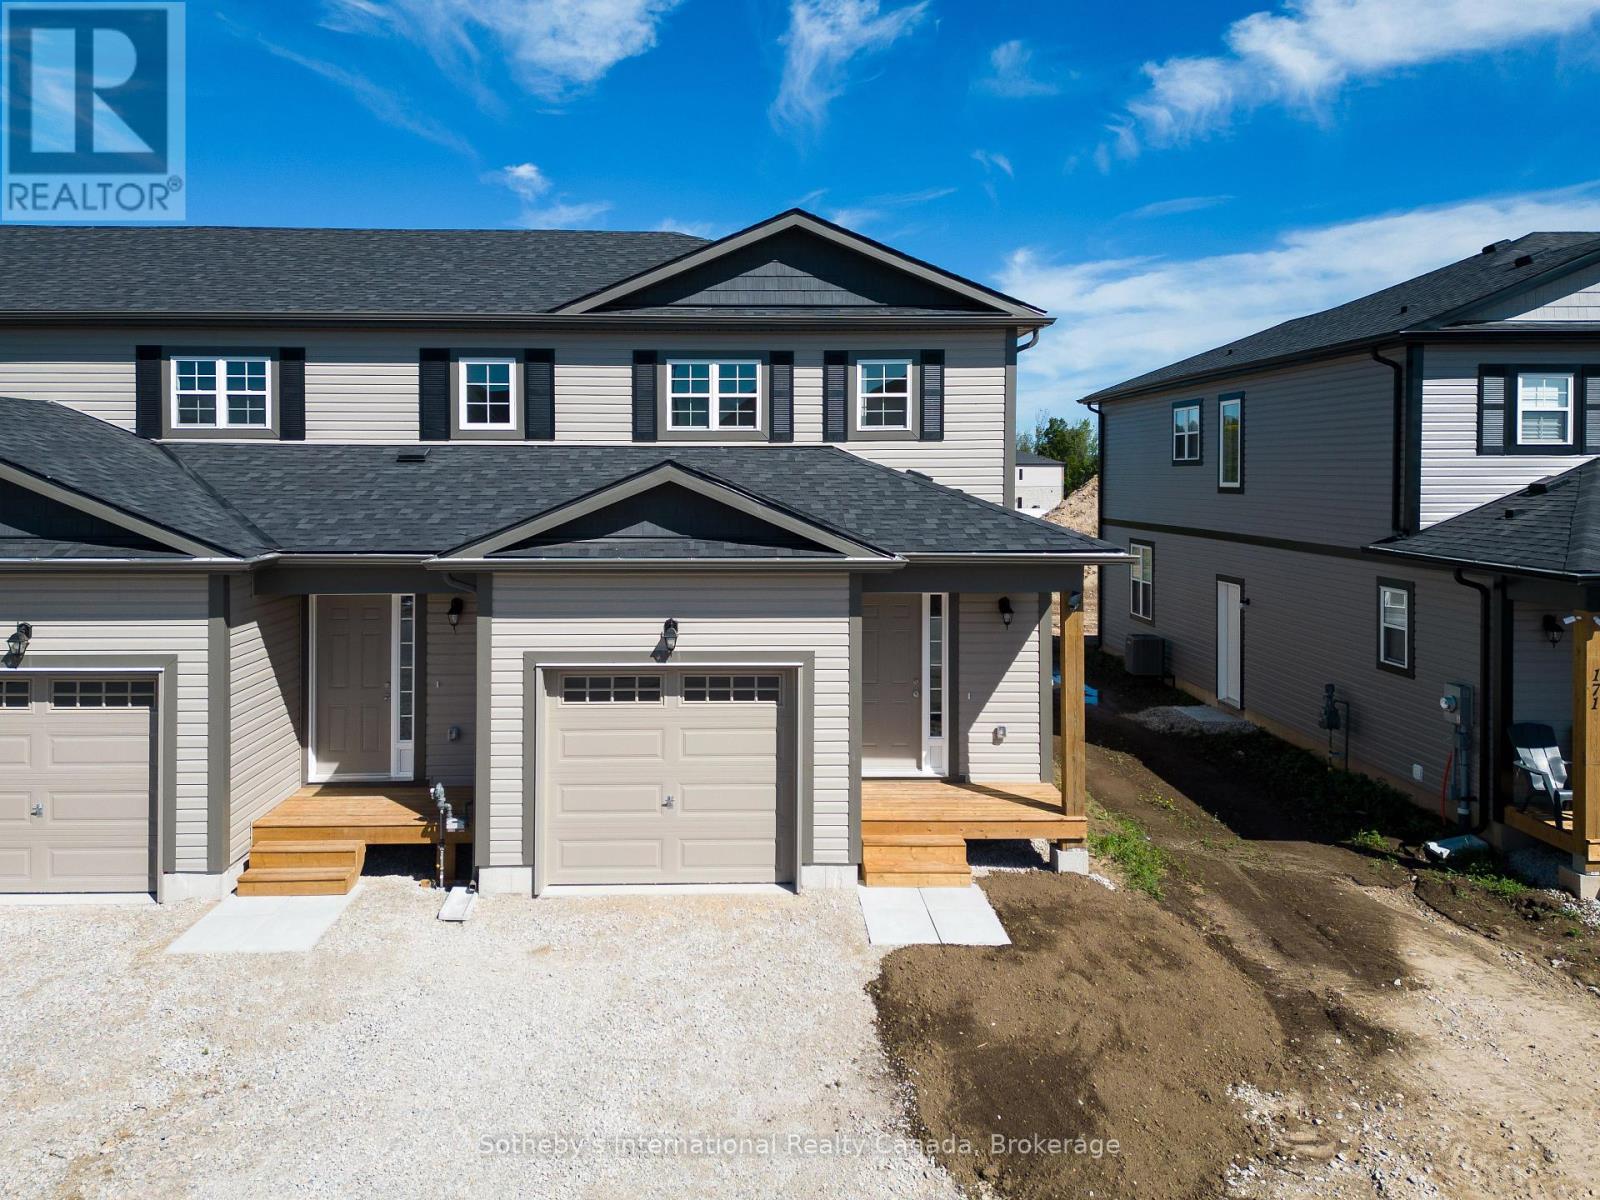
To Be Built | Extra Deep 140' Lots | Occupancy Late 2026 / Early 2027. Introducing the Silver Maple, a spacious end-unit townhome offering 1,500 sq. ft. of thoughtfully designed living space. This home features 4 bedrooms and 3 bathrooms, including a Primary bedroom with private ensuite. The open-concept main floor showcases contemporary finishes throughout, ideal for modern living and entertaining. A single-car garage with inside entry provides convenience and security.The unfinished basement offers excellent potential for additional living space, a workshop, or extra storage.Ideally located just minutes from downtown Meaford's shops, dining, and waterfront, with easy access to four-season recreation in Blue Mountains, Collingwood, and Owen Sound. Golf, skiing, hiking, and year-round outdoor adventures are all close by.An outstanding opportunity to own a brand-new home on a premium deep lot in a growing four-season community. (id:35544)
Burlington, Ontario
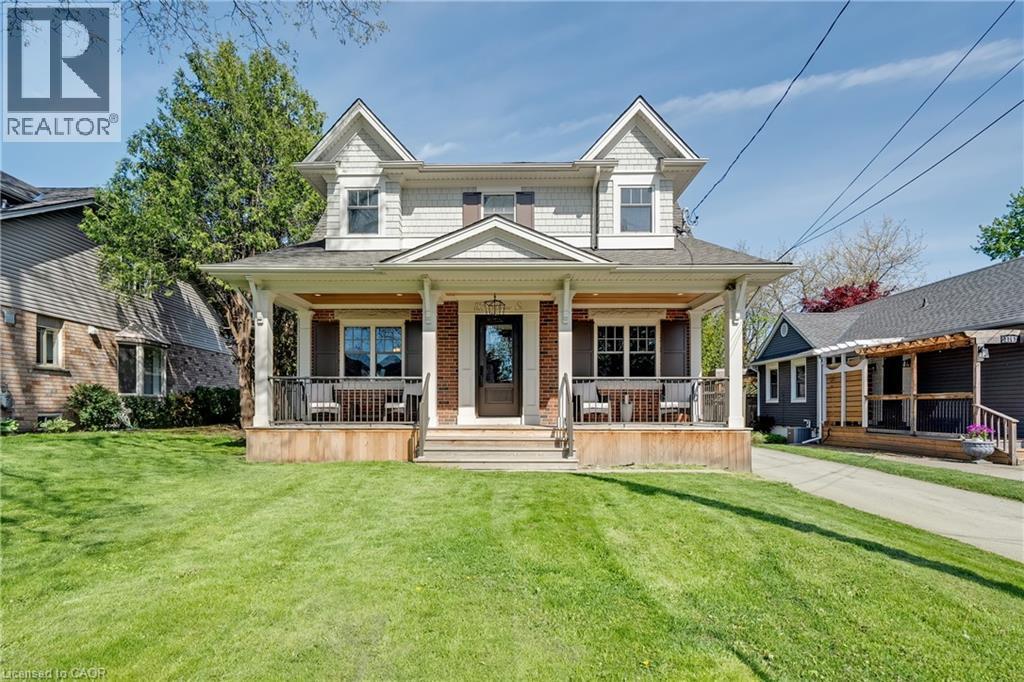
Located on a quiet, tree-lined street in one of downtown Burlington’s best hidden streets, this exceptional home offers the best of urban convenience and peaceful living. Just moments from the lakefront, vibrant restaurants, entertainment, transit, schools, highway access, and Mapleview Mall, the location is truly unmatched. Set within a mature and welcoming neighbourhood, this residence suits families of all stages, as well as those seeking to downsize while still enjoying generous living space. Inside, the home showcases a tastefully renovated kitchen with stainless steel appliances, a large granite island, and upgraded cabinetry, making it ideal for both daily life and entertaining. Multiple living areas provide flexibility for relaxing, working from home, or hosting guests. The upper level features a spacious primary suite with a large his and hers walk-in closet, along with two well-sized bedrooms connected by a convenient Jack and Jill bathroom. The lower level adds even more versatility with a guest bedroom, with a beautifully finished three-piece bathroom that includes a walk in closet, perfect for visitors or extended family. The outdoor space is a true retreat, offering a private backyard complete with an in-ground saltwater pool, spacious deck ideal for entertaining, and landscaped gardens framed by mature trees. Designed for both relaxation and entertaining, this home blends comfort, functionality, and an unbeatable downtown location into one remarkable opportunity. (id:35544)
Blue Mountains, Ontario
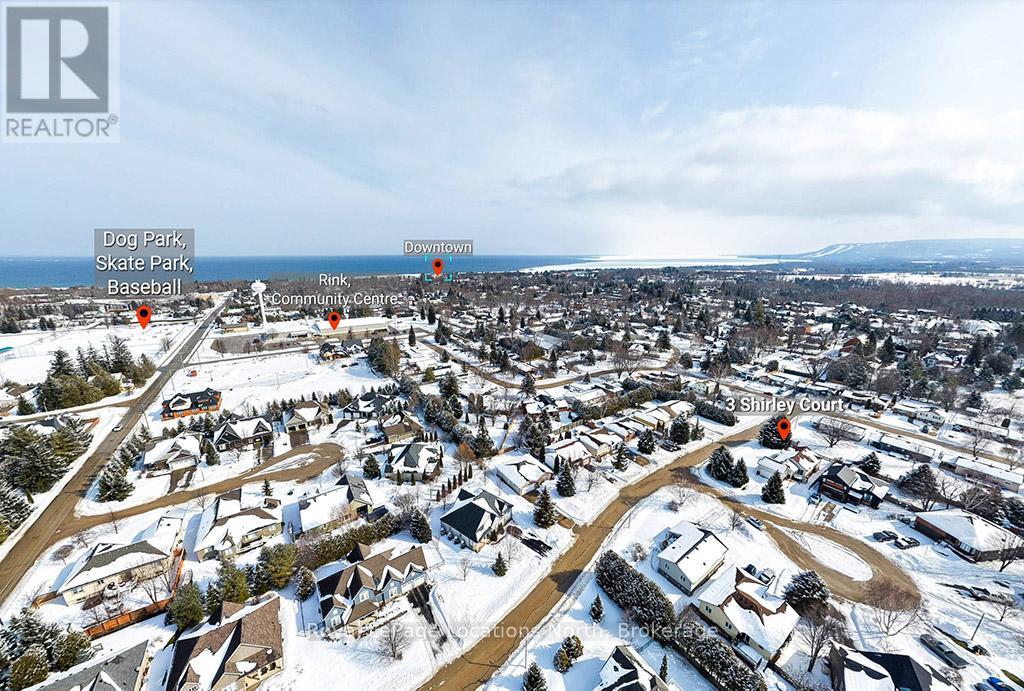
Tucked away on a peaceful court in the heart of Thornbury, 3 Shirley Court invites a new family to reimagine and refresh a well-loved home in an unbeatable location. Perfectly positioned in one of the area's most family-friendly neighbourhoods, this 3+3 bedroom, 3 bathroom home offers space and flexibility. From here, you can walk to BVCS, the library, Community Centre, downtown shops and cafés, and the sparkling shores of Georgian Bay. Designed with everyday living in mind, the main floor features a bright, open layout where the kitchen, dining, and living areas flow seamlessly together - ideal for gathering with family and hosting friends. Dining area opens onto a deck, perfect for morning coffee and evening BBQing! Three well-proportioned bedrooms complete the upper level, including a comfortable primary with two closets and a 3pc ensuite, while two additional bedrooms offer flexibility for children, guests, or a home office. Large windows invite natural light throughout, creating an airy and welcoming atmosphere. The fully finished lower level expands your living space with a spacious, light-filled family room. Three additional large bedrooms and a full bathroom provide exceptional versatility, whether you need guest accommodations, hobby rooms, or work-from-home options. A 1.5-car garage offers convenient storage for vehicles and gear, while the separate loft space above presents exciting potential - a creative studio, workout retreat, or quiet escape tucked just steps from the main home. (id:35544)
Ashfield-Colborne-Wawanosh, Ontario
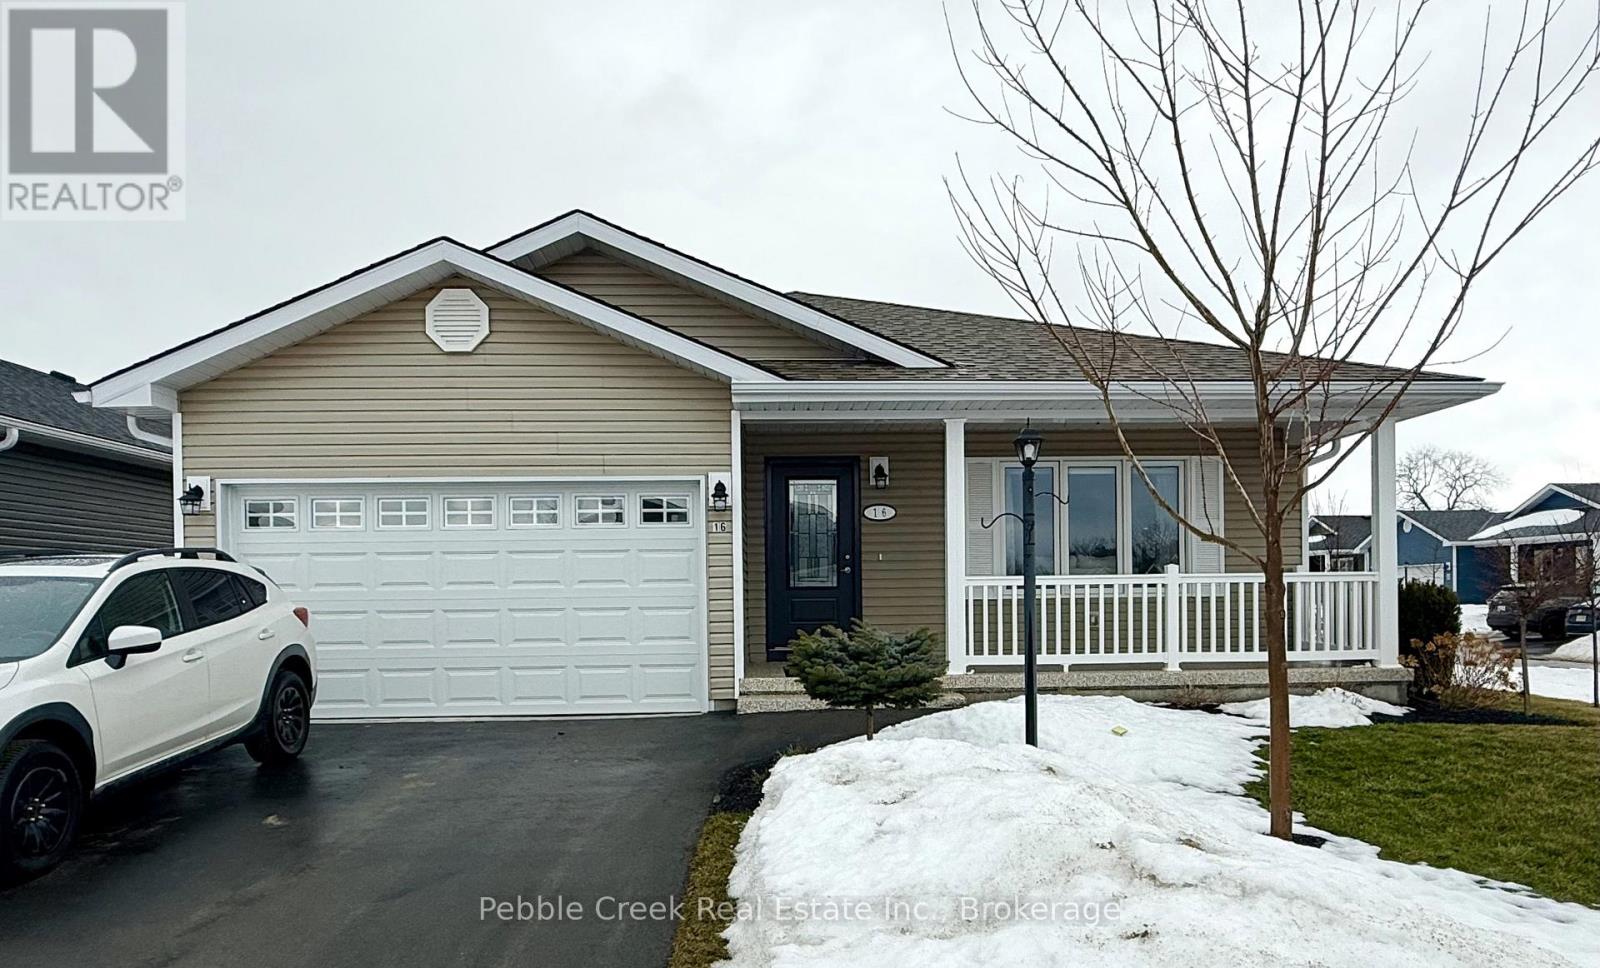
Gorgeous bungalow located on a premium corner lot in the very desirable "Bluffs at Huron!" This immaculate "Stormview" model features over $116k in upgrades! Step inside the front foyer and you'll be very impressed with the bright open concept and warm welcoming feeling! The living room is stunning and boasts wall to wall custom built-in shelving, Napoleon Tri-Vista electric fireplace and 65" Sony TV which is included in the purchase price! The kitchen provides an abundance of upgraded cabinetry with soft closing doors and crown moulding, premium appliances, center island, quartz counter tops and walk-in pantry. There's a dining area adjacent to the kitchen with large south facing window offering an abundance of natural light. The cozy sunroom also offers tons of light and sports upgraded terrace doors leading to a spacious wooden deck. The primary bedroom offers a walk-in closet and 3pc en-suite bath including vanity with quartz countertop. The second bedroom and 4 pc main bath are located just down the hall. Plenty of storage options are available in the home as well, with lots of closets and storage in the full crawl space. Additional features include replacement premium engineered hardwood flooring throughout, brought in from "Craft Artisan Wood Floors" of Burnaby, BC and installed over 1/2" plywood! There are also custom Hunter Douglas blinds throughout along with upgraded light fixtures and pot lights. The separate laundry room offers LG front load appliances on pedestals and has direct access to the 1.5 car heated garage which has epoxy coated flooring. The covered front porch also sports premium epoxy covered concrete! This impressive home is located in an upscale adult land lease community, with private recreation center and indoor pool and located along the shores of Lake Huron, close to shopping and several golf courses. (id:35544)
Blue Mountains, Ontario
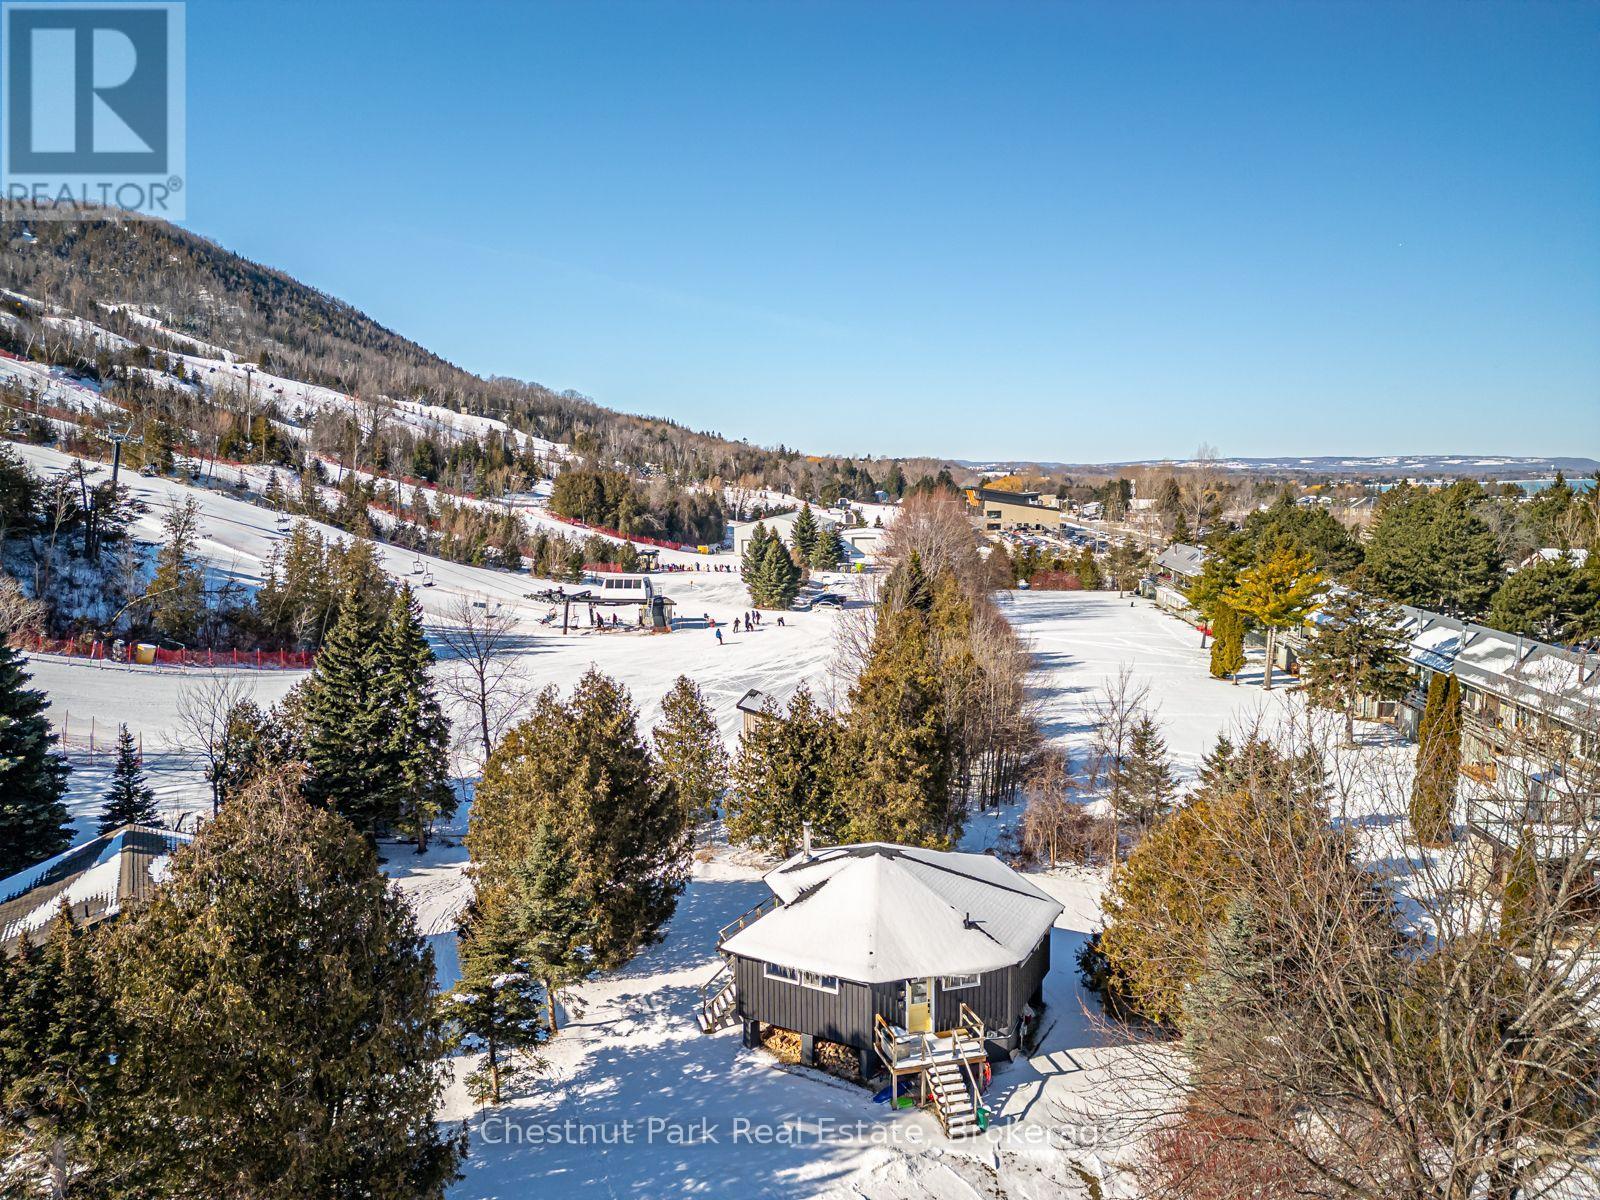
Ski In - Ski Out at Georgian Peaks private ski club from this 3 bedroom chalet perfectly situated at the base of Minute Mile Chair. You don't have to be a member of the club to buy in this location. Featuring 1460 sq.ft. of finished living space on two floors, this open concept living/dining and kitchen areas are perfect for entertaining family and friends. A woodburning stove in the living area sets the stage for those cold winter days after a day of skiing on the slopes. A main floor bedroom plus a boot room that can be converted back to a bedroom, and 2 more bedrooms in the lower level accommodate children and friends for weekend visits. A large expansive back deck takes in the afternoon winter or summer sun with views to the ski hills. There is also a second culvert entrance to the property. The property enjoys municipal sewer & water and natural gas for heating. Hike the hills in summer and picnic at the top of the Escarpment with expansive views of Georgian Bay. The property features a large back yard, a perfect playground for kids and pets. Enjoy the pool and tennis court on the ski club grounds in the summer. Can be sold in conjunction with 160 Wensley to create unique family/friend compound, pending municipal approval, or sold separately. The Georgian Trail is right at your doorstep for walking or biking to Thornbury, Meaford or Collingwood. Walk with the kids and dogs to the public park on the waterfront nearby for evening sunsets or morning sunrises. Enjoy all the amenities southern Georgian Bay has to offer; skiing, snowshoeing, biking, hiking, marinas, farmers markets, gourmet restaurants and boutique shops a short drive away. A great location for active enthusiasts in the middle of our four-season recreation area! (id:35544)
Lambton Shores, Ontario
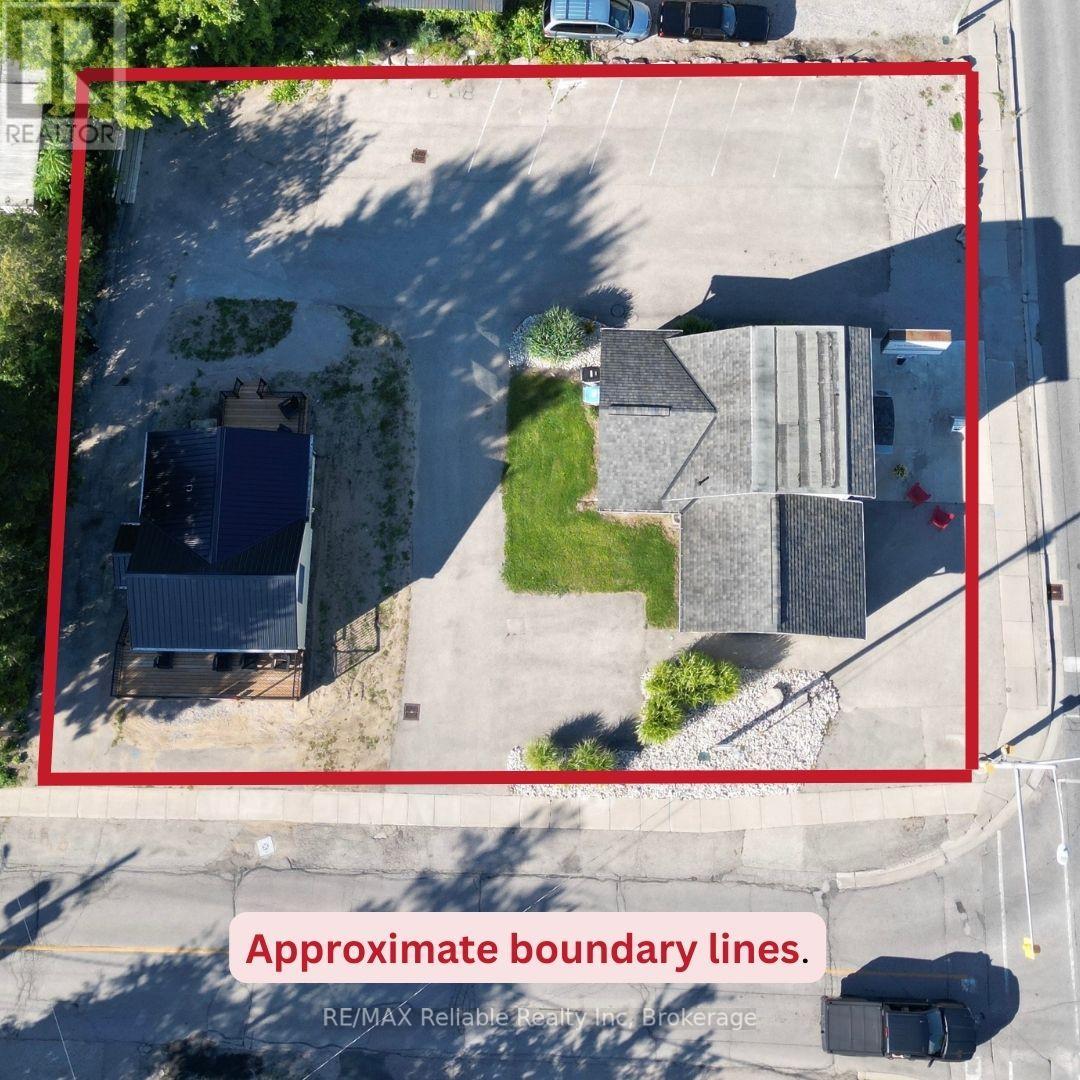
Two buildings offered in a high traffic location on Highway 21 with outstanding visibility and curb appeal. Exceptional exposure makes this an ideal opportunity for retail, office, or a service based business. The main commercial building features two separate spaces that can easily be converted or configured to suit a variety of uses. Equipped with central air, forced air gas heating and some updated plumbing, this property is ready for your vision. Also included is a renovated one bedroom cottage - perfect for rental income, owner occupancy or seasonal cottage use. Recent upgrades include vinyl siding (2023), newer windows and doors, updated decks and appliances. These buildings are situated on 94 ft of frontage x 136 ft deep lot in a sought after summer resort area, just steps from the shores of Lake Huron. A rare opportunity to invest in a high-visibility location with income potential. (id:35544)
Hamilton, Ontario
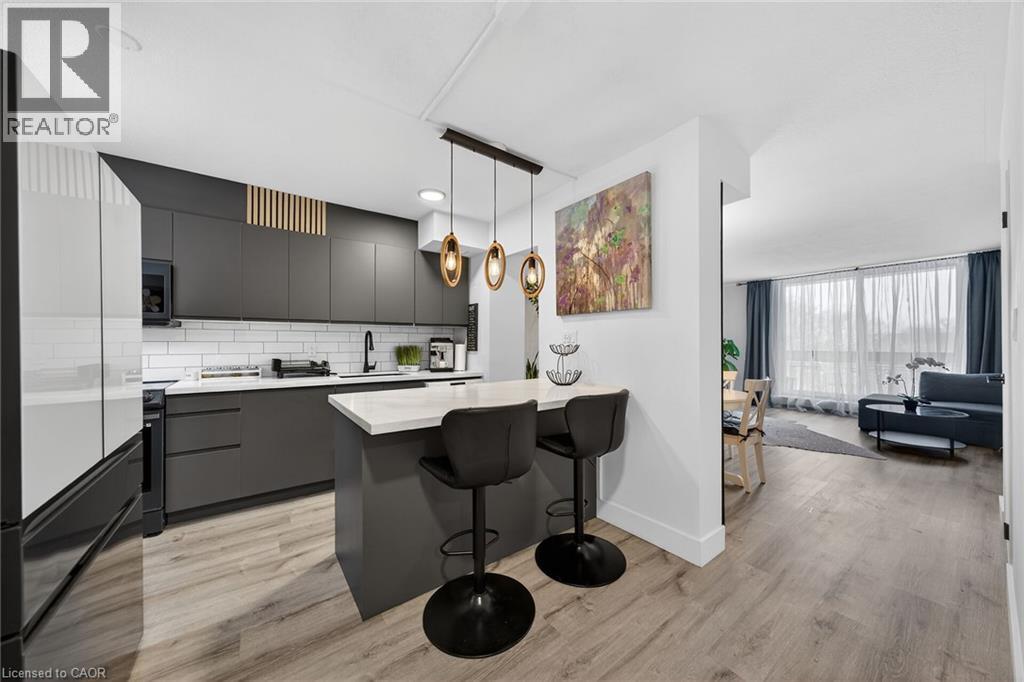
This completely renovated unit is the one you have been waiting for. Beautifully updated with thoughtful touches throughout. When you step through the door, you will find the kitchen has been opened up providing a breakfast bar, Stone Counters, a hidden dishwasher, extra cabinets, all-in-one washer & dryer, built-in microwave and elegant light fixture. In the open concept living room/dining room there is a feature wall sure to capture your attention. The surprises don’t stop there…when you head upstairs, the show stopper is the ultra modern bathroom with a lighted mirror and all the spa like jets in the shower. 3 Bedrooms include a spacious master bedroom with 2 other rooms that can be bedrooms or envision your office. There are lots more upgrades for you to see in this unit, including flooring, baseboards, lightening and more. On this side of the building, you have breathtaking views of Lake Ontario from your balcony. The outdoor sky streets make this home feel like a townhouse. It comes with underground parking, and a large storage locker. There is also a pantry inside the unit. Feel at home with Bike storage, community gardens and BBQ’s, covered basketball nets and a party room. A major plus is that the building is pet friendly! Close to golf, parks, trails, streams and just a minute to the Redhill and a few exits to the QEW or LINC. The New Confederation GO station is also just a few mins away for an easy commute. (id:35544)
Algonquin Highlands, Ontario
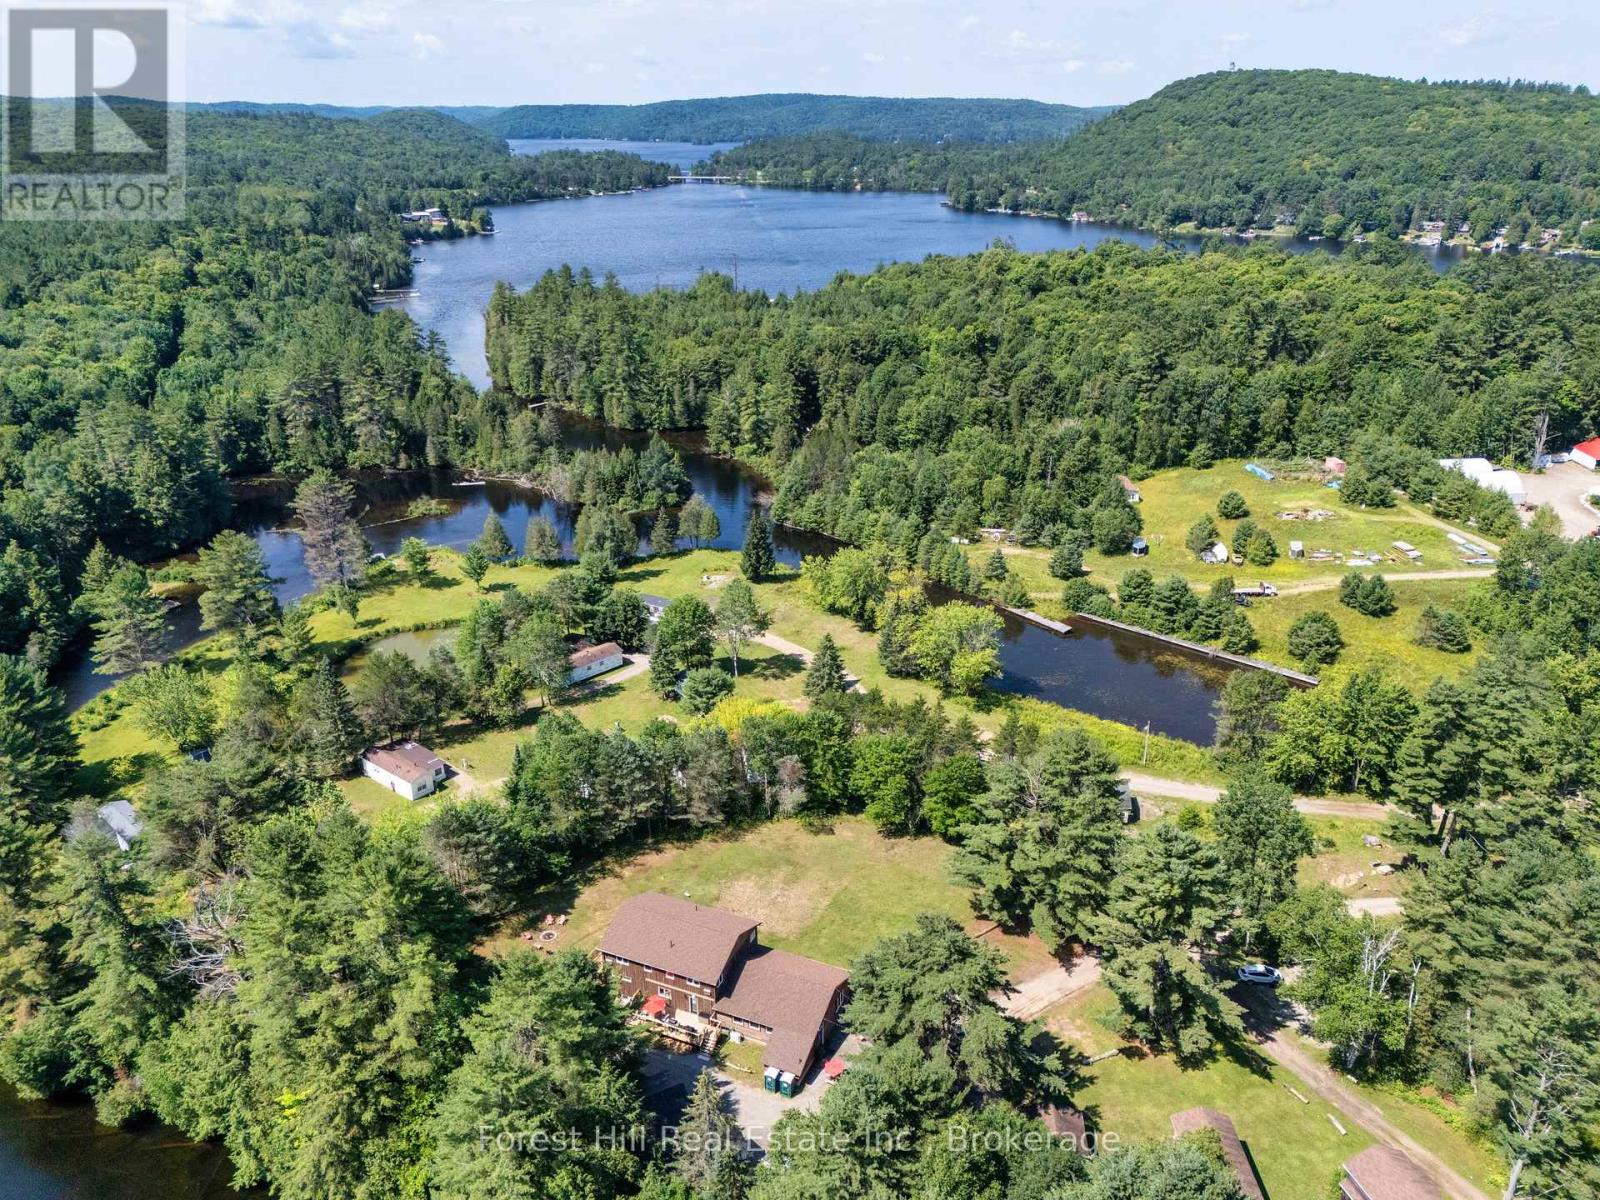
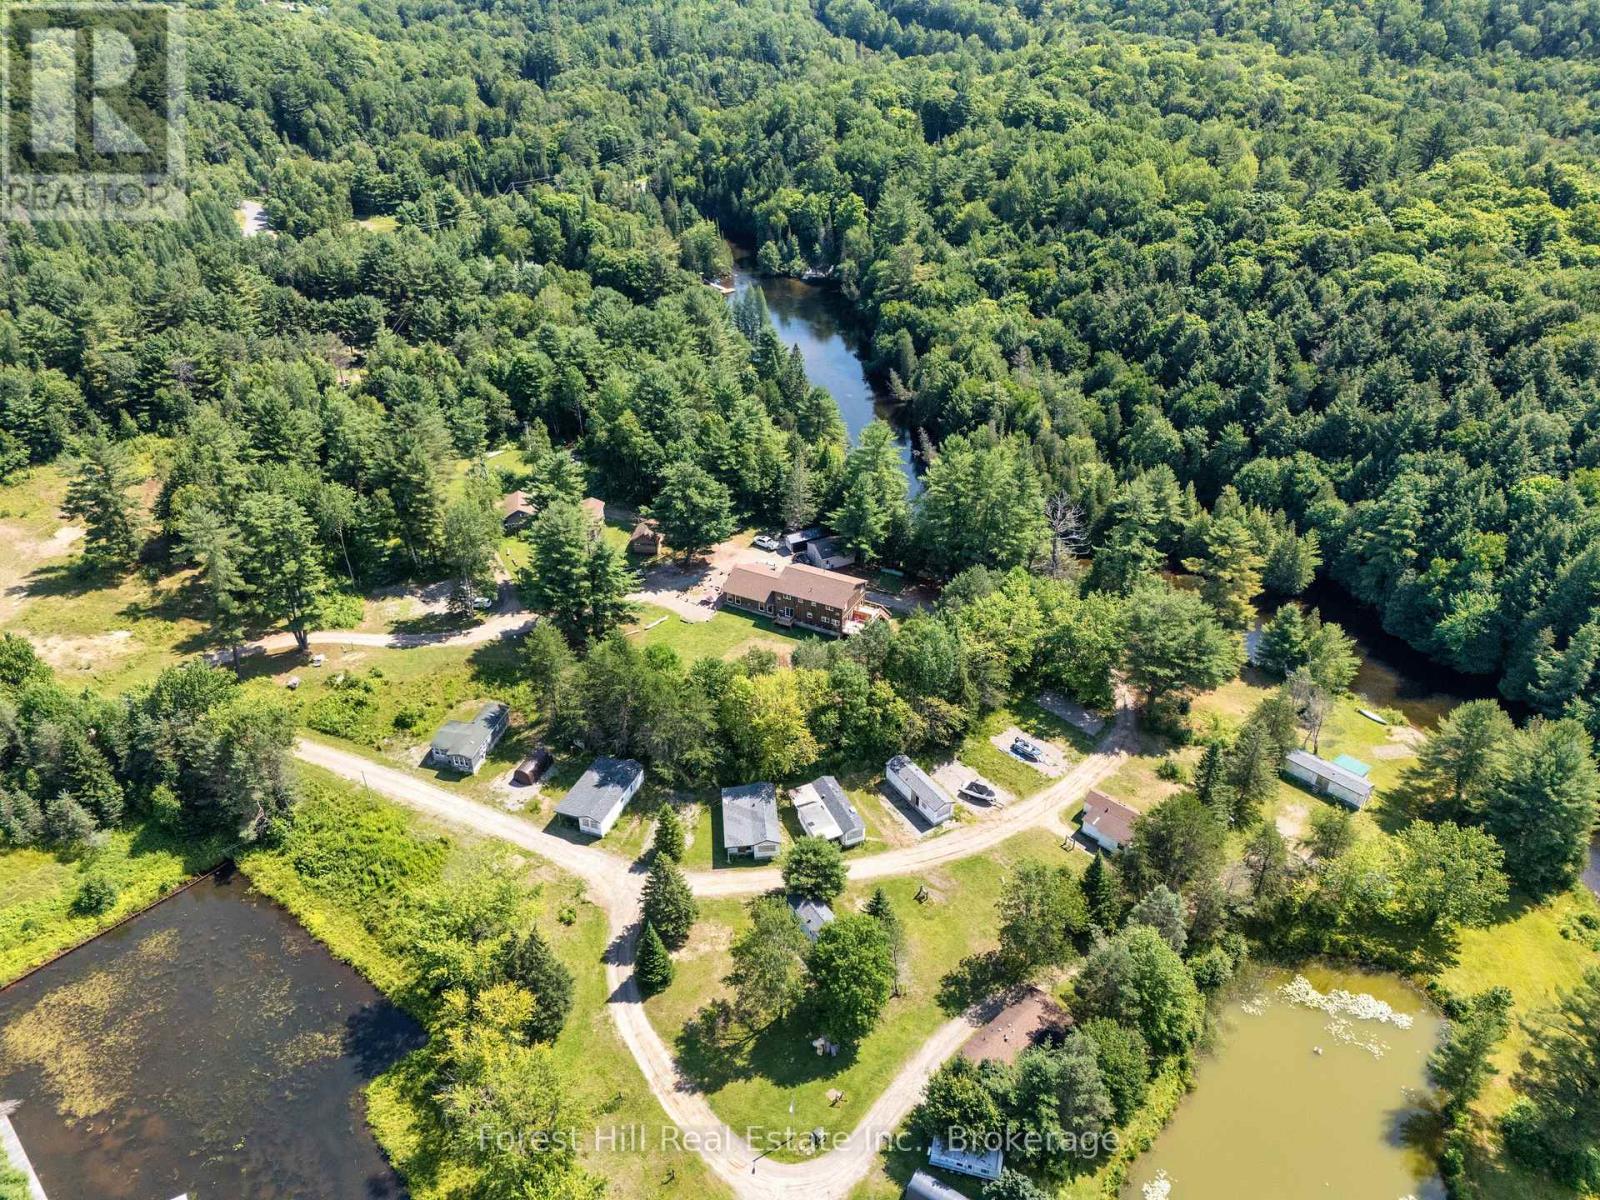
Exceptional residential and/or commercial possibilies and opportunities abound on this unique, 10+ acre waterfront property with 1,200+ feet of shoreline on the Hollow River that has navigable boat access to MUSKOKA'S esteemed LAKE OF BAYS. Introducing a rare chance to own a piece of Cottage Country's iconic, maturely treed landscaped gems, located just minutes from the charming town of Dorset, Ontario. Currently home to the historic "Hollow Valley Resort" is now being offered for sale as a turnkey resort and land asset investment with lots of potential to expand the business under C3-3 zoning. This offering includes the land, a spacious and renovated main lodge of 4,000+ sq ft with mulitple bedrooms and bathrooms, large septic system, drilled well and all existing buildings on site (with newer roofs), with significant potential to have up to 30 cabins and future development. This 4~season property is currently undergoing a thoughtful revitalization, together with the vision of restoring it into a premier 5-star resort destination. Muskoka-Haliburton tourism is growing steadily year after year and the supply of waterfront properties becoming increasingly scarce, so now is the time to secure your place in one of Ontario's most desirable regions - only 2.5 hours from Toronto. Whether you're looking to hold for appreciation, develop, continue operating as a resort or retreat, OR use as an extended FAMILY COMPOUND, this is a land opportunity you won't want to miss. For visionary investors only, this is your chance to own an irreplaceable part of Cottage Country. Enjoy 1000's of acres of crown land nearby, scattered with trails for activities associated with each of the seasons! Begin your own story and memories here! (id:35544)
Algonquin Highlands, Ontario
Exceptional residential and/or commercial possibilies and opportunities abound on this unique, 10+ acre waterfront property with 1,200' on the Hollow River that has navigable boat access to MUSKOKA'S esteemed LAKE OF BAYS. Introducing a rare chance to own a piece of Cottage Country's iconic, maturely treed landscaped gems, located just minutes from the charming town of Dorset, Ontario. Currently home to the historic "Hollow Valley Resort" is now being offered for sale as a turnkey resort and land asset investment with lots of potential to expand the business under C3-3 zoning. This offering includes the land, a spacious and renovated main lodge of 4,000+ sq ft with mulitple bedrooms and bathrooms, large septic system, drilled well and all existing buildings on site (with newer roofs), with significant potential to have up to 30 cabins and future development. This 4~season property is currently undergoing a thoughtful revitalization, together with the vision of restoring it into a premier 5-star resort destination. Muskoka-Haliburton tourism is growing steadily year after year and the supply of waterfront properties becoming increasingly scarce, so now is the time to secure your place in one of Ontario's most desirable regions. Whether you're looking to hold for appreciation, develop, continue operating as a resort or retreat, OR use as an extended FAMILY COMPOUND, this is a land opportunity you won't want to miss. For visionary investors only, this is your chance to own an irreplaceable part of Cottage Country. Enjoy 1000's of acres of crown land nearby, scattered with trails for activities associated with each of the seasons! Begin your own story and memories here! Located 2.5 hours from Toronto. (id:35544)
Toronto, Ontario
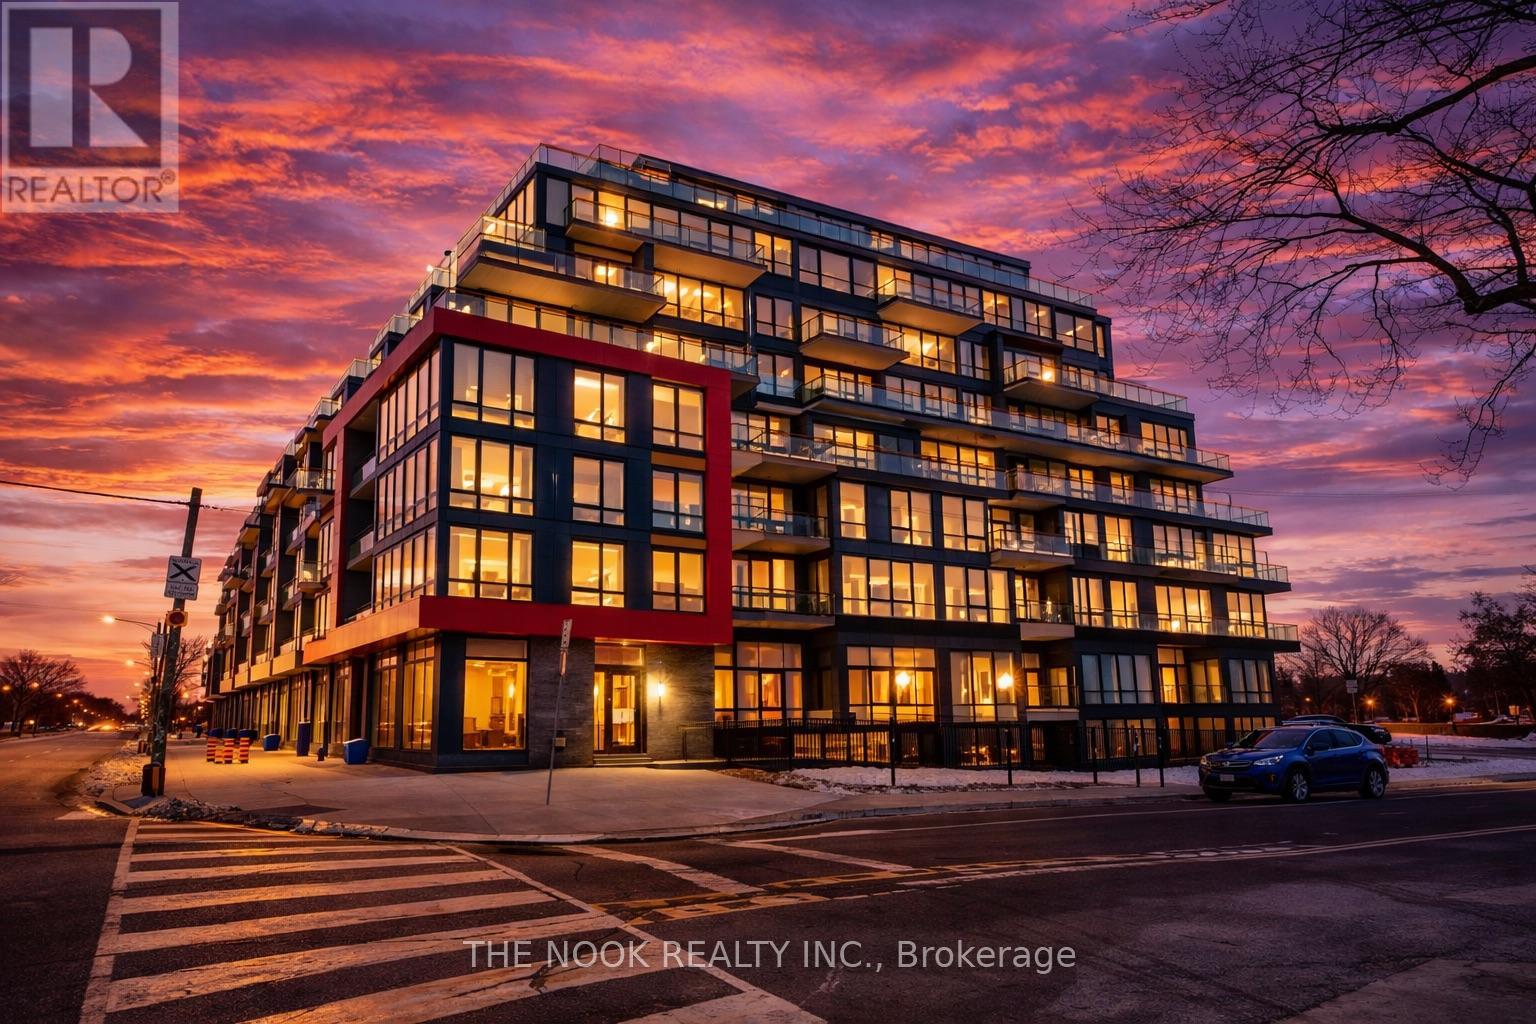
Welcome to The Manderley by Nova Ridge, a boutique condominium in the heart of Birchcliffe Cliffside . Perfectly positioned at Kingston Rd and Warden Ave, this brand new 2 plus den, 2 bath suite offers approximately 757 sq ft of intelligently designed living space, ideal for young entrepreneurs and professionals who want quick access downtown without giving up the lifestyle of the east end.Located on the 8th floor with north exposure, this bright and modern unit features an open concept layout with laminate flooring throughout, a sleek kitchen with stainless steel appliances, and a living and dining area that walks out to a massively, oversized private balcony. The den provides exceptional flexibility and can function as a home office, creative studio, or guest space, making work from home both practical and comfortable.The primary bedroom includes a 3 piece ensuite and closet, while the second bedroom offers a large wall to wall closet and easy access to the second full bath. Ensuite laundry adds convenience, and a locker is included for additional storage. Designed for efficient urban living, the suite balances style and function without wasted space.Residents enjoy premium amenities including concierge service, a fitness centre, rooftop terrace with BBQ area, party and meeting rooms, guest suite, visitor parking and more. Steps to transit and a short commute to the downtown core, yet minutes from the Beaches, the lake, local cafes, parks and the character of Birchcliff, this is the ideal blend of city energy and neighbourhood charm.If you are building your career, growing your brand, or simply want a vibrant community with access to everything, this is east end condo living done right. (id:35544)
Blue Mountains, Ontario
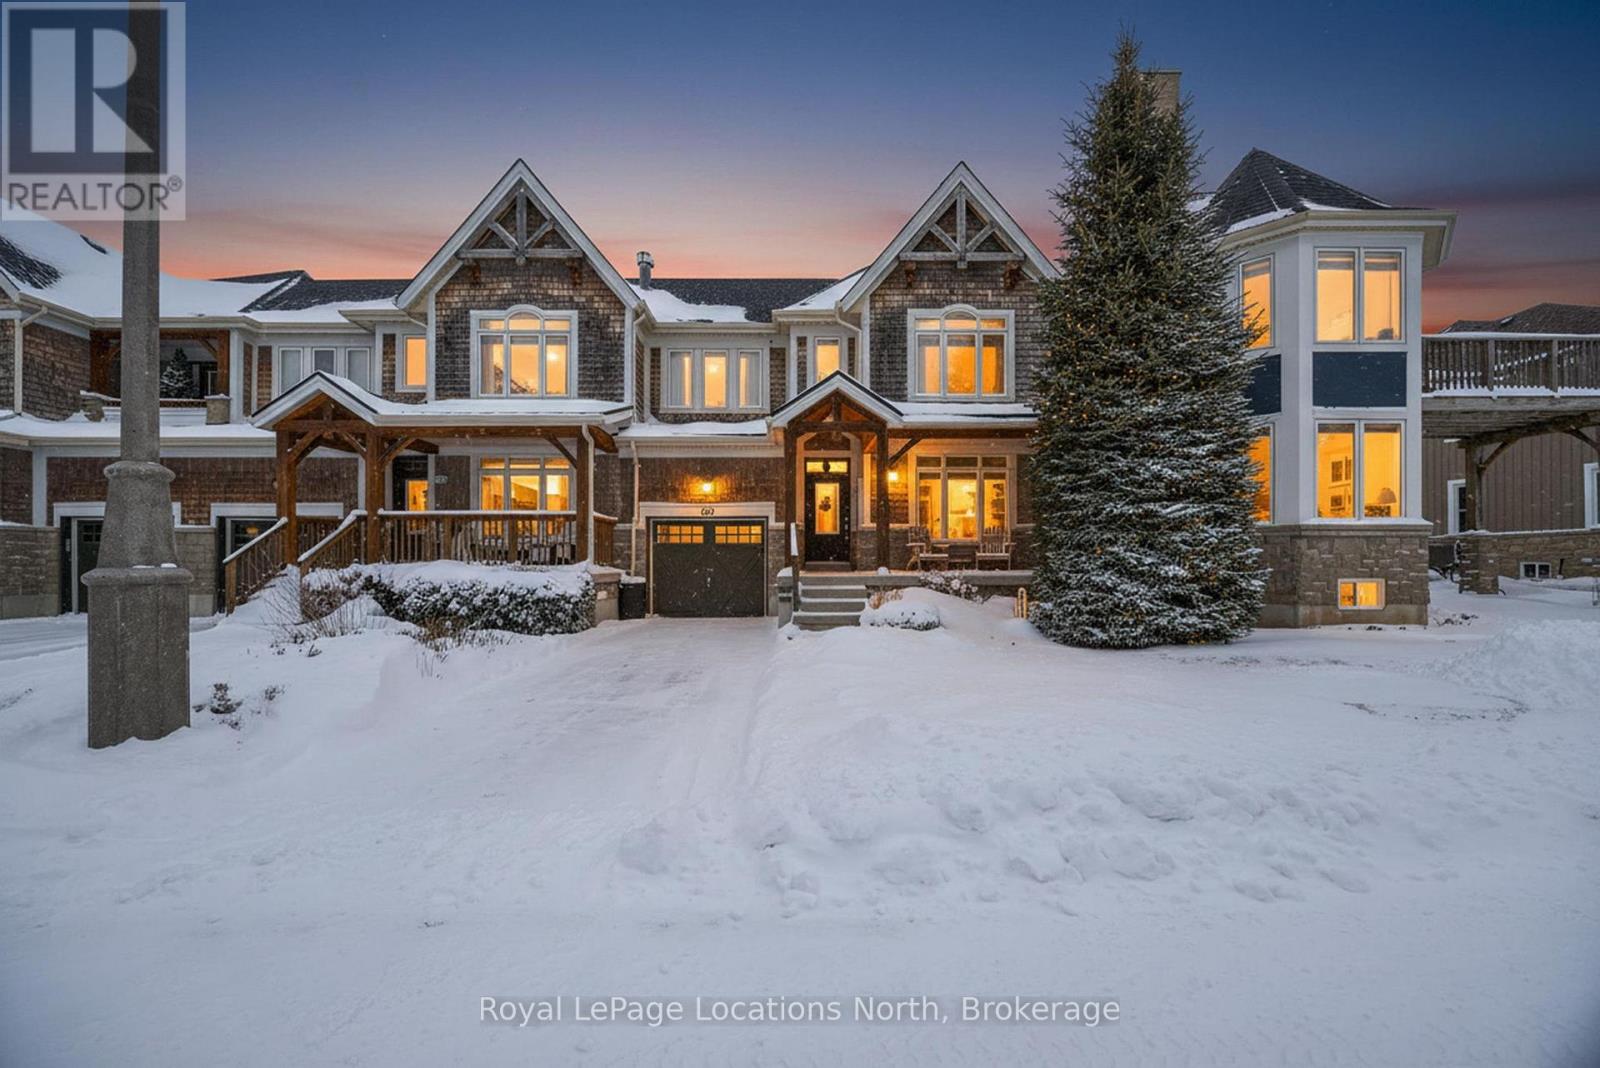
Welcome to 107 Venture Boulevard, ideally located just below Craigleith Ski Club, steps to Blue Mountain Village and a short drive to Alpine Ski Club.This rarely offered "Mogul" townhome-one of only two in the development-presents an exceptional opportunity to own in one of the area's most sought-after ski communities. Lovingly maintained by the same family for nearly 20 years, this open-concept chalet has been the backdrop for countless family gatherings, dinner parties, and après-ski fun. The second level features four spacious bedrooms, including a private primary retreat with a walk-in closet and a 4 piece ensuite. Windows toward the front bring in natural light and mountain views. The unfinished basement, with 9-foot ceilings and a bathroom rough-in, offers generous storage and excellent potential for future living space-perfect for games, recreation, or additional accommodations. Whether you're searching for a full-time residence or a weekend escape, this home delivers the ultimate four-season lifestyle-combining mountain living, outdoor adventure, and unbeatable proximity to skiing, dining, and year-round recreation. (id:35544)
Burlington, Ontario
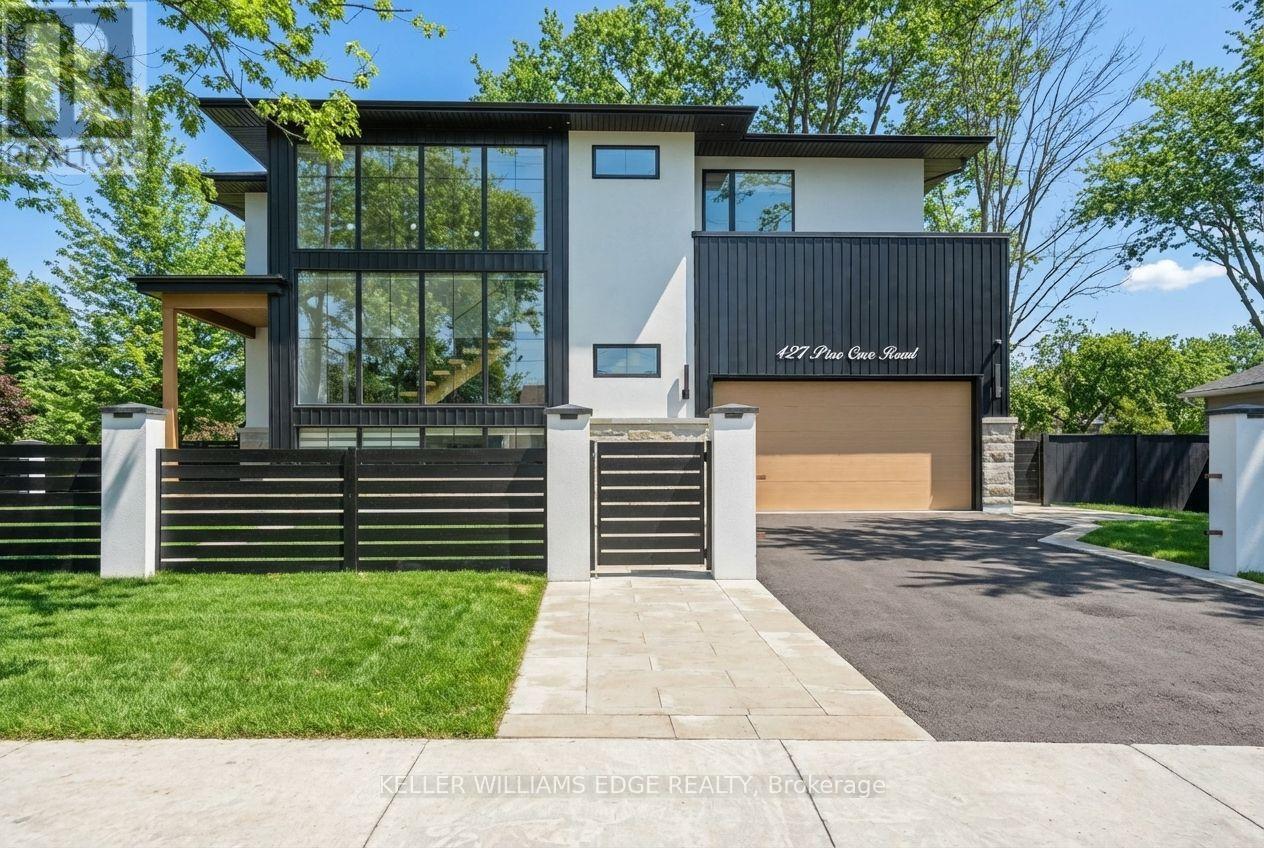
A rare opportunity to own an exclusive, gated custom estate offering unparalleled privacy in the heart of central Burlington, within the highly sought-after Tuck School district. Set on a fully fenced double lot surrounded by mature trees, this brand-new home exemplifies timeless design, refined luxury, and curated craftsmanship, perfect for executive living. The open-concept interior has been thoughtfully designed with high-end finishes throughout. The chef's kitchen features bespoke, ceiling-height white oak cabinetry, quartz countertops, a marble backsplash, a statement island, and premium stainless-steel appliances. Dramatic living and dining areas boast soaring 10-24 ft ceilings, integrated lighting, and a striking stone fireplace framed by expansive windows. Oversized sliding doors open to a covered, heated patio with a Napoleon outdoor kitchen, swim spa, and hot tub, creating a seamless indoor-outdoor experience ideal for year-round entertaining. A custom solid wood entry welcomes you to a dramatic floating staircase with glass panels and open risers, bathing the home in natural light and serving as a modern, elegant architectural centerpiece. The upper level offers a private primary retreat with a walk-in dressing room and a spa-inspired ensuite with heated floors. Three additional bedrooms each include private en-suites and walk-in closets with organizers. The fully finished lower level, with above-grade windows, includes a fifth bedroom with an ensuite, a secluded office, and a private walk-up entrance. Outside, the property is professionally landscaped with a paved driveway for four cars and a double garage. The home also features structural, mechanical, and smart home upgrades throughout, reflecting thoughtful design and enduring quality. This is a prestigious, rare offering in one of Burlington's most sought-after neighborhoods, delivering timeless, elevated living in a private, curated setting. (id:35544)
Brantford, Ontario
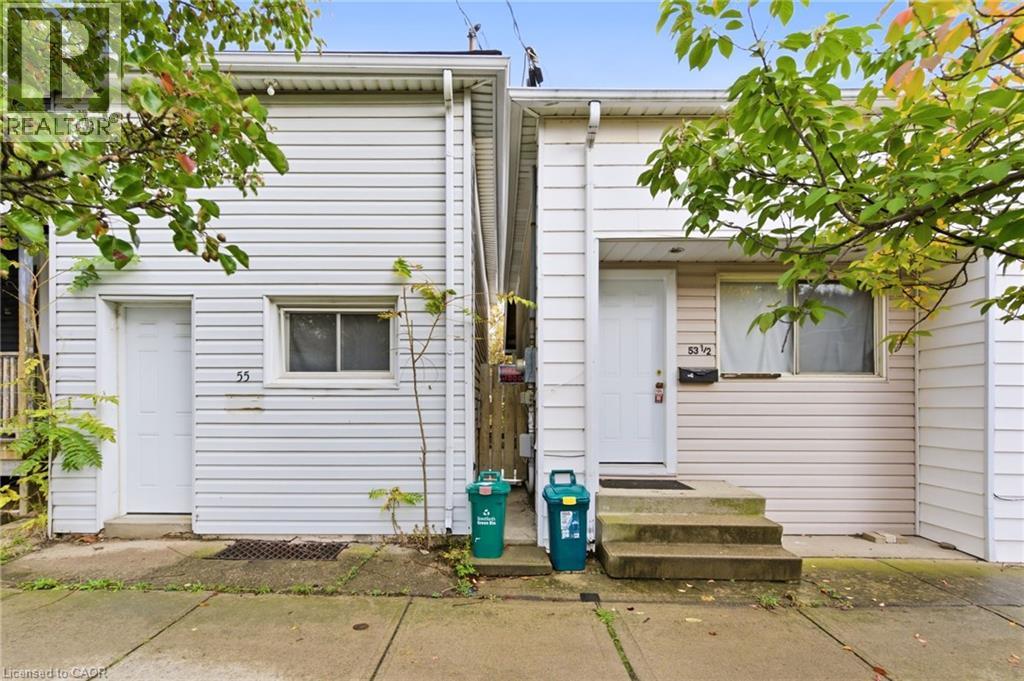
ATTENTION INVESTORS AND FIRST-TIME BUYERS! Don’t miss this incredible opportunity to own two separate dwellings on one parcel – 55 Duke St. and 53.5 Duke St.! This rare find offers exceptional flexibility and strong income potential, ideal for those looking to grow their portfolio or offset their mortgage. With a combined projected rental income of $2200 per month, this is a true plug-and-play investment – you can select your own tenants! Each unit offers its own entrance and layout, creating independent spaces that are easy to manage and attract reliable renters. Conveniently located near downtown amenities, shopping, and transit, this property blends accessibility with great return potential. Opportunities like this don’t come often – secure your future in real estate today! Book your private showing and explore the possibilities. (id:35544)
Stoney Creek, Ontario

Welcome to 124 Corman ave, in beautiful Cherry Heights community! Fully renovated with all Building permits and ESA certificate. Surrounded by custom million dollar homes! Almost 2,000 square feet of living space. Spacious 3+2 bedrooms and 2 full bathrooms. Everything new within last few months 2025- 1 inch city water line, 100 AMPS electrical, plumbing, custom kitchen with quartz counter tops and backsplash, led pot lights, 2 full bathrooms, all windows and doors, custom trim work, all baseboards and casing, S.S appliance package included (Gas stove hook up), high efficiency Gas furnace, AC unit, Water heater (all owned with warranty), list goes on! Updated sump pump for piece of mind, fully fenced, 141.50 feet deep corner lot. Enjoy the wood burning fireplace (chimney swept/cleaned 2025), nothing else to do but to enjoy the bright and warm home! Enjoy trails, parks, and schools just steps away, with public transit and everyday essentials within walking distance. Minutes to QEW, Red Hill, and Costco, this location offers the perfect blend of lifestyle, convenience, and opportunity! NEW double wide asphalt driveway will be paved in April! (id:35544)
Kitchener, Ontario
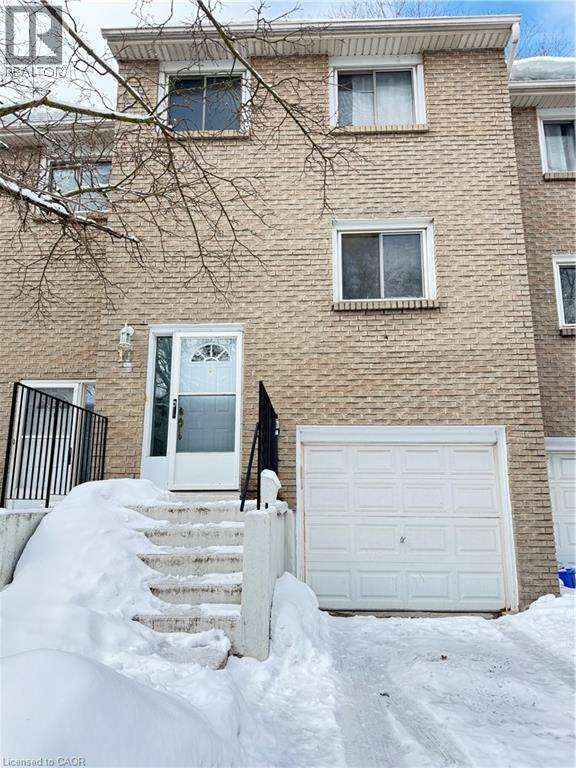
Newly renovated, carpet-free condo townhouse available for lease in a quiet, family-friendly community. This freshly painted 2-storey middle unit offers 3 spacious bedrooms, 2 bathrooms, a garage, and a fully finished basement — ideal for comfortable modern living. The open-concept main floor features a bright living and dining area with a cozy gas fireplace and functional layout perfect for everyday living and entertaining. Upstairs you’ll find three well-sized bedrooms including a primary bedroom with double-door closet and separate walk-in closet, along with a 4-piece bathroom. The finished basement provides additional living space with a 2-piece powder room and versatile family or exercise room. Conveniently located with easy access to Fairview Park Mall, LRT, Highway 8, and minutes to Highway 401. Close to schools, transit, parks, and everyday amenities. Move-in ready — ideal for families or professionals seeking a well-maintained home in a prime location. (id:35544)
Hamilton, Ontario
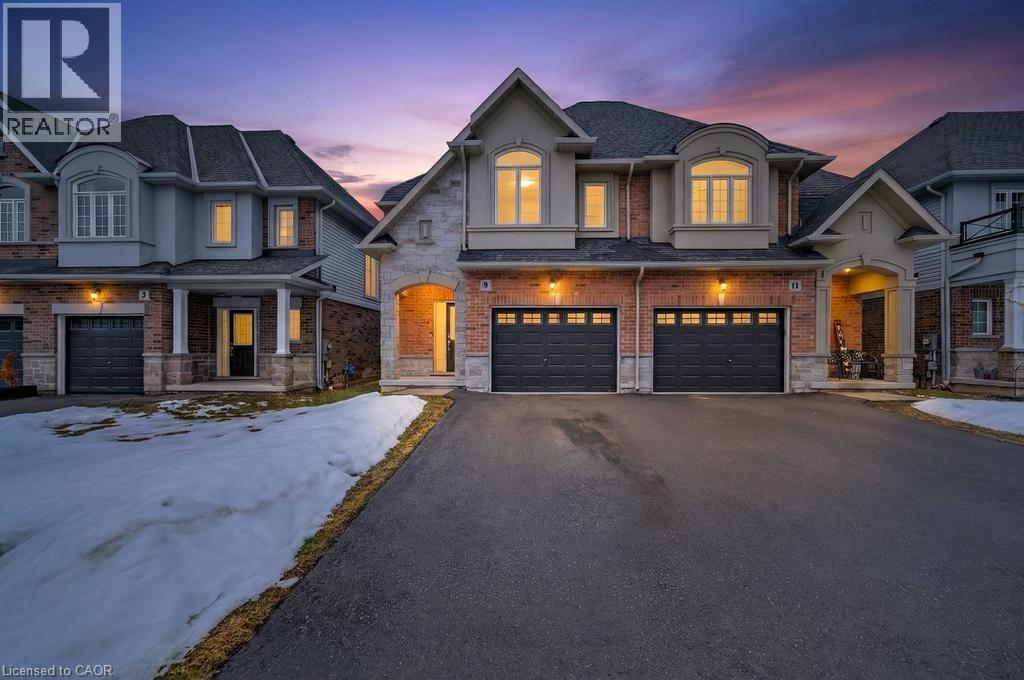
Welcome to 9 Starling Dr - a stylish semi-detached offering 3 bedrooms and 3 bathrooms in a bright, functional layout that's perfect for families, first-time buyers, or investors. Hardwood flooring runs throughout the main and second floors, complemented by an upgraded hardwood staircase and pot lights for a clean, modern feel. The main level features a spacious living area and formal dining space, ideal for everyday living and entertaining. The kitchen is both practical and polished, complete with quartz countertops, stainless steel appliances, a pantry, and ample storage. Upstairs, you'll find three generous bedrooms, including a comfortable primary retreat with an ensuite bath, and two walk-in closets. The basement offers large windows, a laundry room, and a rough-in, leaving it open for endless possibilities. Step outside to a professionally interlocked private backyard, accessible from both the living and dining rooms - perfect for summer gatherings or quiet evenings at home. Located just minutes from schools, recreation centres, parks, GoodLife Fitness, CF Lime Ridge Mall, grocery stores, and countless restaurants, this home delivers comfort and convenience at your doorstep. (id:35544)