

Smithville, Ontario
Welcome to this beautifully designed 2-storey freehold townhouse built in 2021, still feeling brand new, in the family-friendly community of Smithville—featuring one of our favourite townhome floor plans. The bright, open-concept main level is filled with natural light and offers a spacious living area ideal for everyday living and entertaining. The eat-in kitchen features quartz countertops, stainless steel appliances, a stylish backsplash, ample cabinetry, and a walk-out to the back deck—perfect for summer BBQs. The upper level offers a smart split-level layout with a private primary retreat complete with a walk-in closet, quartz-topped ensuite, and a 4-piece bathroom. Two additional bedrooms and the convenience of bedroom-level laundry complete this floor. The full unfinished basement includes a rough-in for a future bathroom and provides endless potential to create additional living space. Enjoy the fully fenced backyard with no rear neighbours, offering excellent privacy. Just steps to the park and with quick access to town amenities and Highway 20, this home is ideal for families or anyone seeking comfort, style, and convenience. (id:35544)
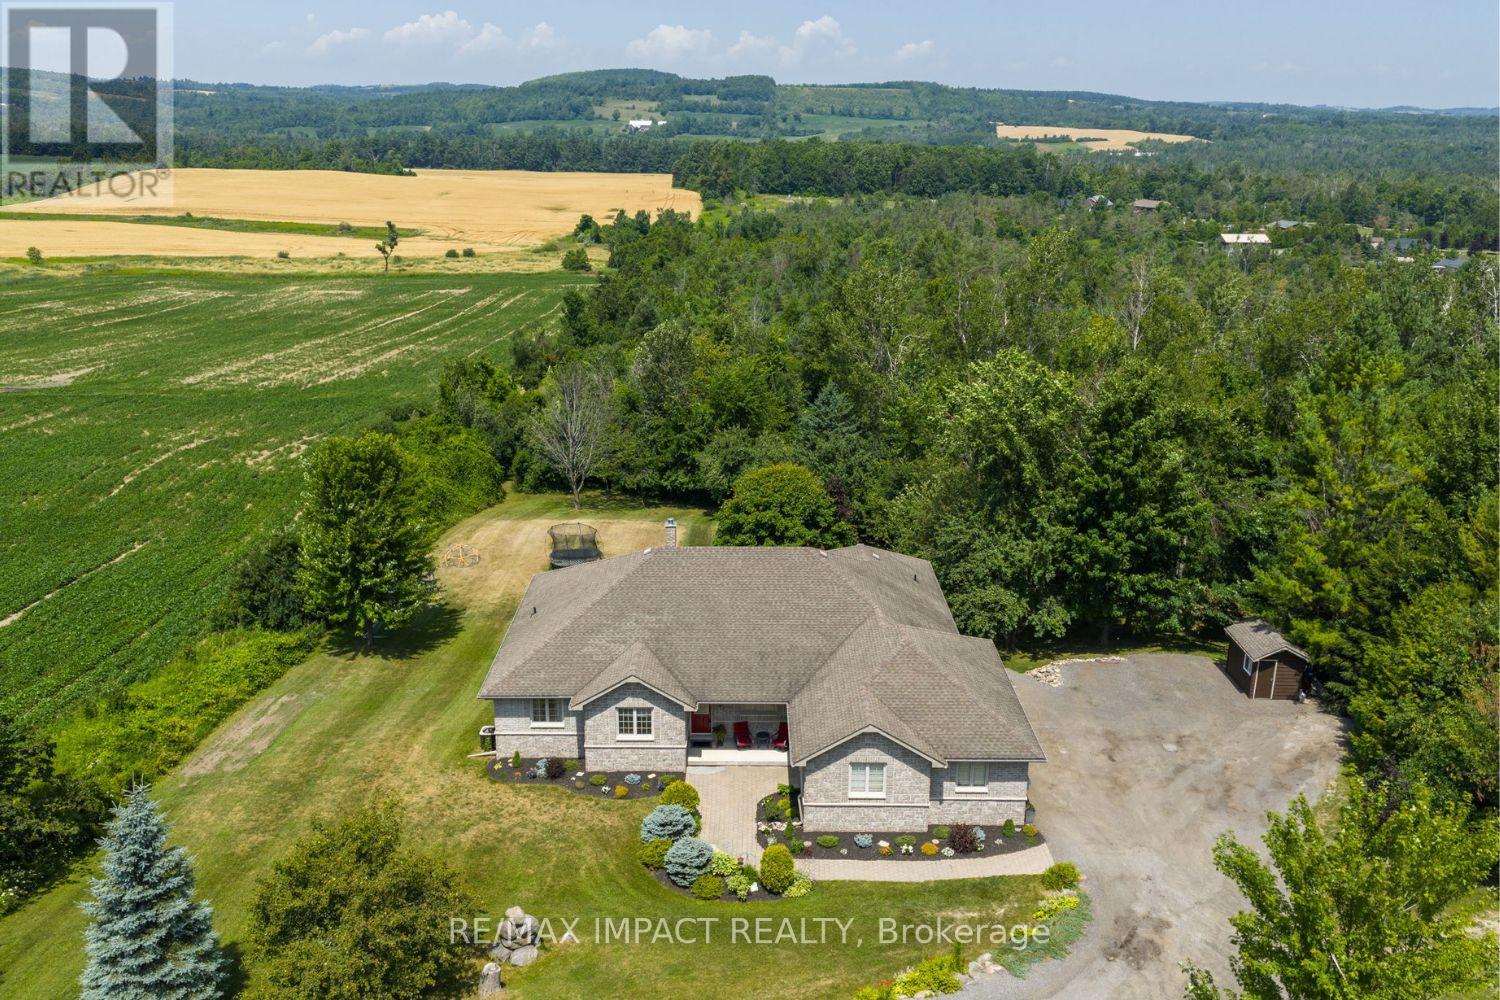
Cavan Monaghan, Ontario
Impressive custom brick/stone bungalow, boasting over 2500 sf of luxurious living space on the main level plus full WALKOUT basement and attached heated 3-car garage with 2 overhead doors. Nestled on an expansive 1.74 ACRES, this home offers a serene lifestyle with panoramic views overlooking farmlands and the Cavan Hills, complete with a spring-fed POND, ranging from 10-14 ft deep. As you enter the front foyer, there is a convenient den plus the grandeur of a spacious great room, accentuated by a striking stone fireplace and a unique waffle-patterned feature wall. Gleaming hardwood floors flow throughout the home with an abundance of crown mouldings and pot lights. The chef's kitchen is a culinary delight, equipped with stainless steel appliances, a granite countertop, ceramic backsplash, and an island with a veggie sink. The adjacent large dining area opens onto a generous deck, designed with tempered regal glass for unobstructed views of the backyard and fire pit area, ideal for entertaining friends and family. The main floor features 4 well-appointed bedrooms, including a primary suite that includes a walkout to the deck, a luxurious 5-pc ensuite with dual sinks, a separate shower and a whirlpool tub, all complemented by a stylish barn door privacy feature. The primary suite also boasts a walk-in closet with built-in shelving for optimal organization. Two of the additional bedrooms share a convenient Jack and Jill bathroom, while a third bedroom is situated near the 2-pc powder room. The walkout basement includes large above-grade windows that flood the space with natural light, a cozy family room complete with an electric infinity fireplace and a dry bar, 3-pc washroom and a huge open area with extra plumbing rough-ins, perfect for customization. The basement also features ample storage, making it an excellent option for a multi-generational living arrangement with its separate entrances and walkout basement. (id:35544)
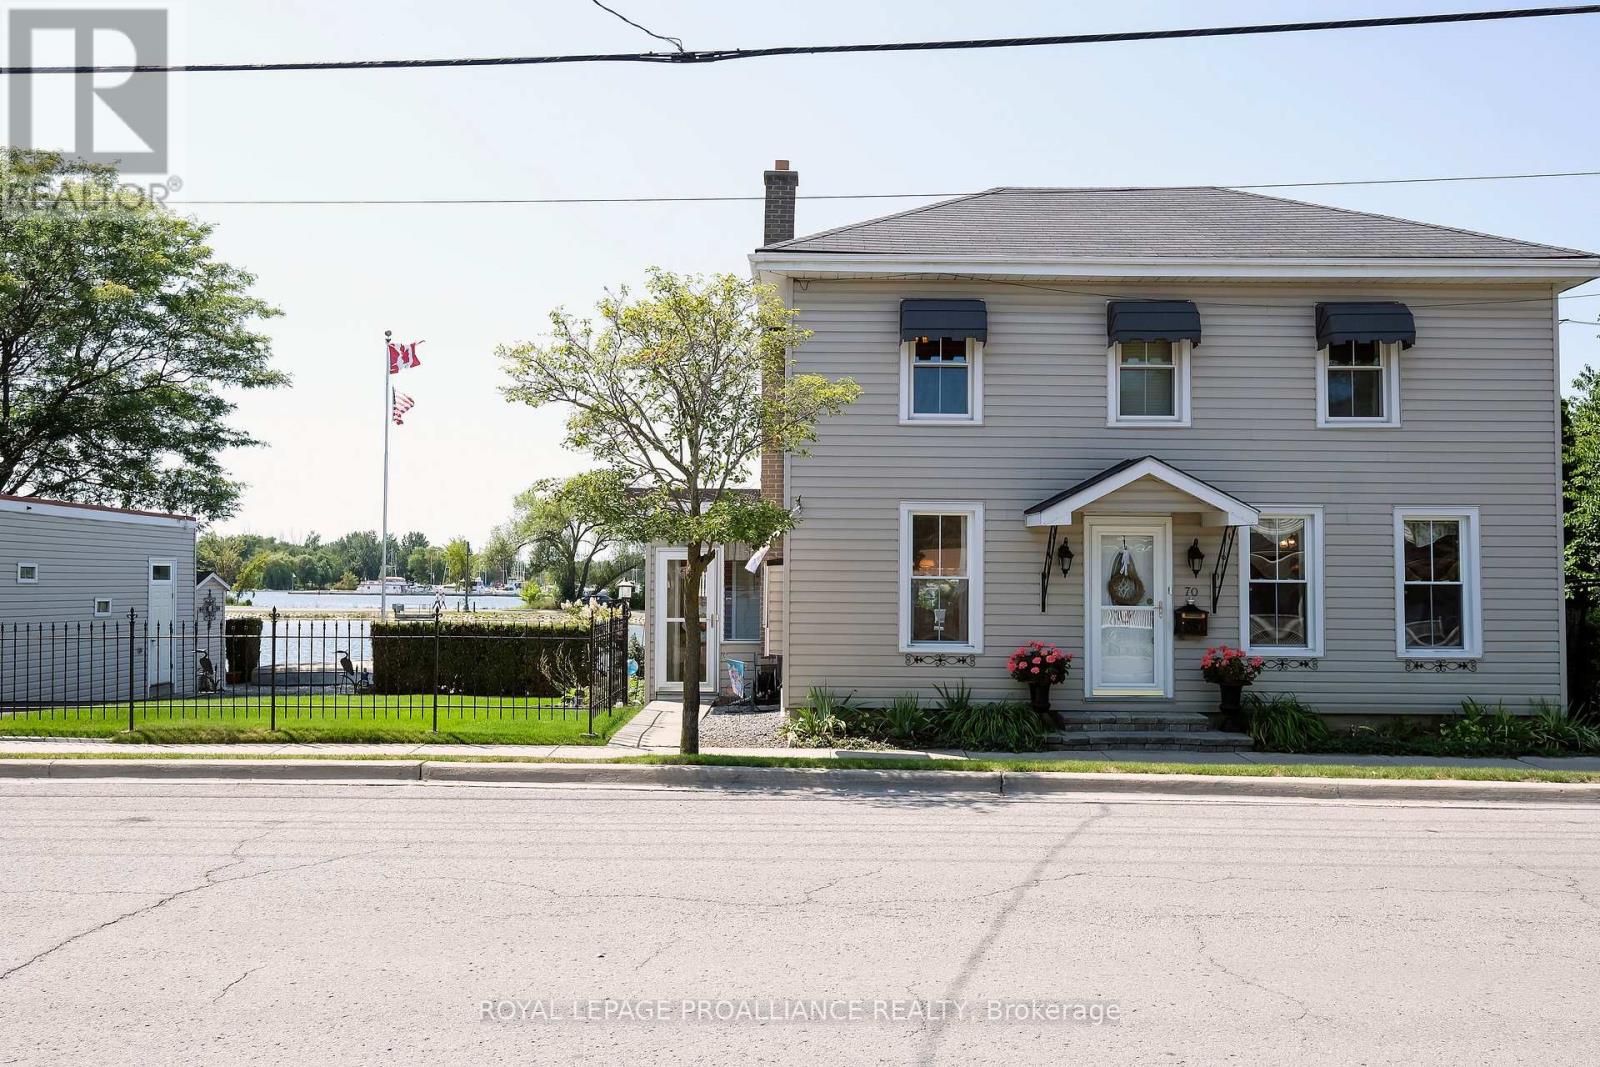
Belleville, Ontario
Do you love the waterfront? Do you love boating? Would you enjoy watching a family of swans while having your morning coffee or enjoying your dinner? Welcome to the very special 70 South Front Street located in Belleville's picturesque Harbour front. This well laid out and beautifully maintained home showcases 4 bedrooms & 2 full baths, including the primary on the main with spacious en-suite bath. 2 kitchens, light and bright principles rooms, and a new screened in porch- perfect for entertaining. Outside sits an impressive double lot complete with deck, patio, a massive dock, green space, even a detached garage. To top it off, the views are spectacular, serene and enchanting. This property is zoned C6-1 Commercial giving the new owner opportunities for possible redevelopment, modernization or enjoying it perfectly as it is, a very special home on the water. (id:35544)
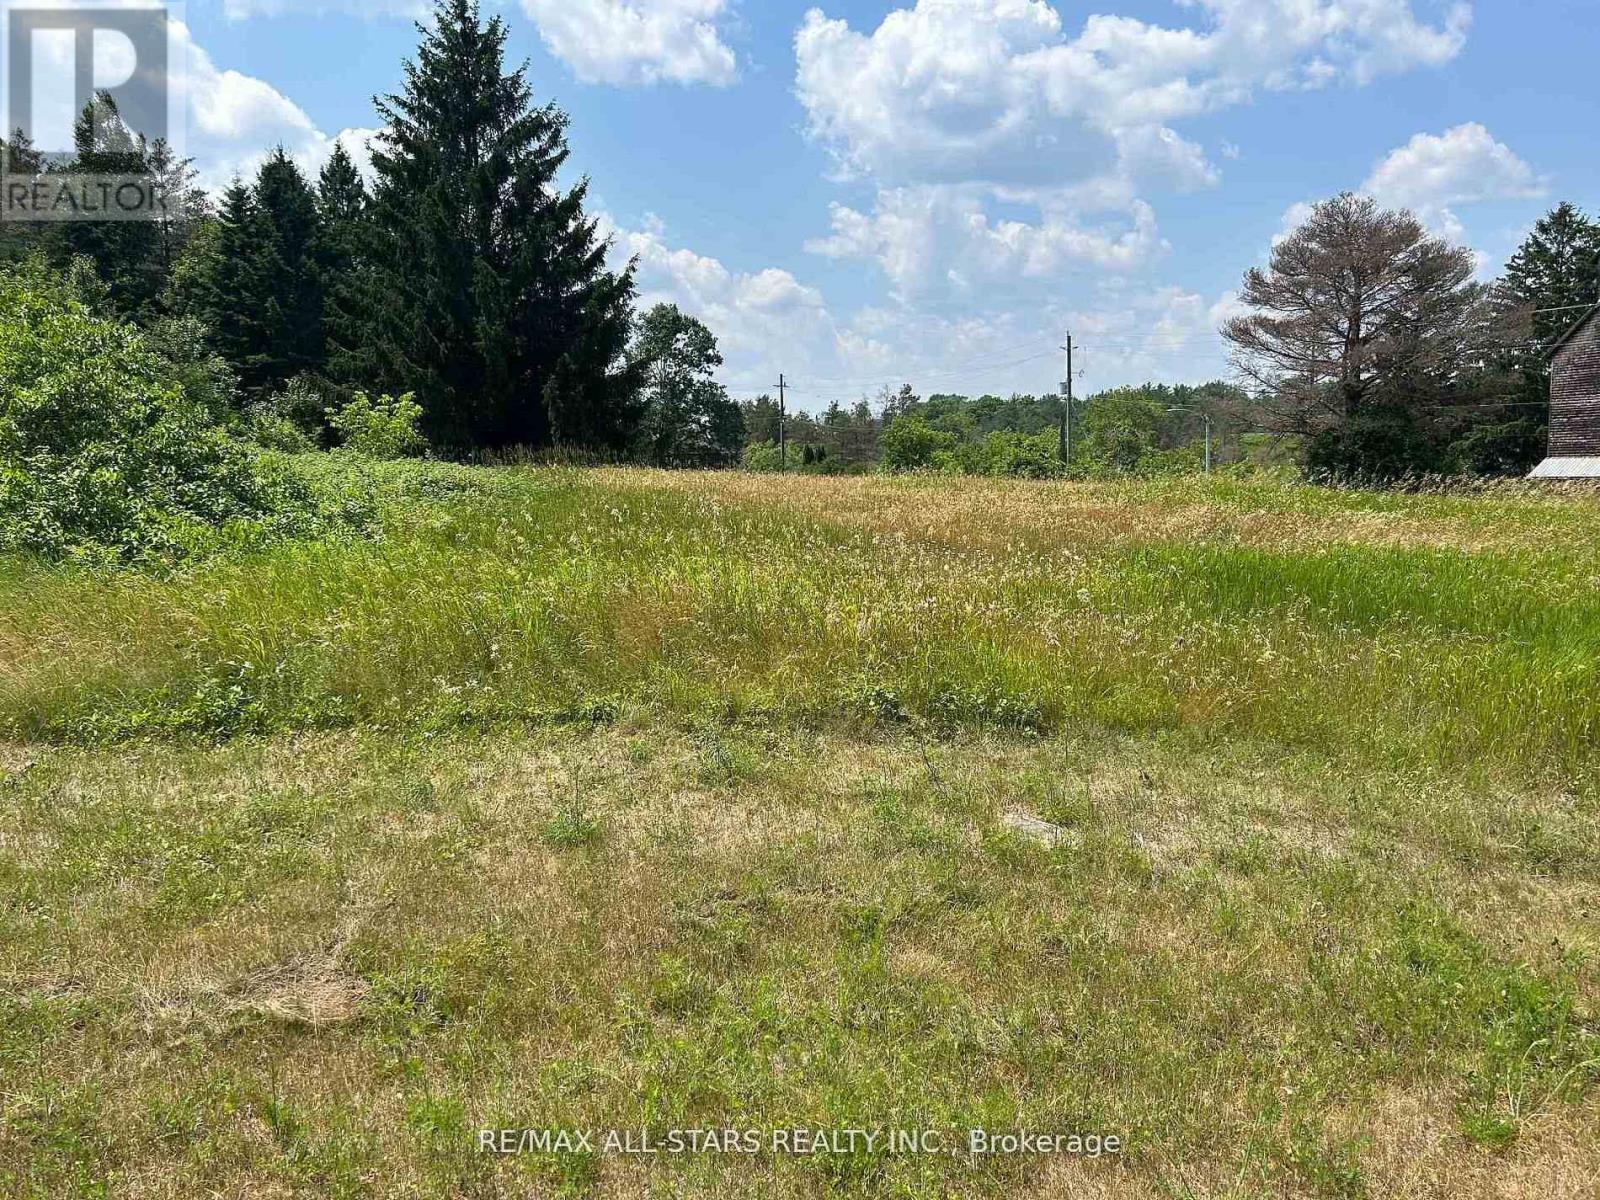
Kawartha Lakes, Ontario
This vacant piece of property offers the opportunity to be on the outskirts of Pontypool, close proximity to the 407, amazing commute area to Peterborough, Lindsay, Oshawa and all points in between. In total, with all three property tax roll numbers and property identification numbers, this property offers a total of 2.338 acres, as per MPAC. The three property tax roll numbers are: 165100801011300, 165100801011500, 165100801011400. The property identification numbers are: 632690416 and 632690785. (id:35544)
Cambridge, Ontario
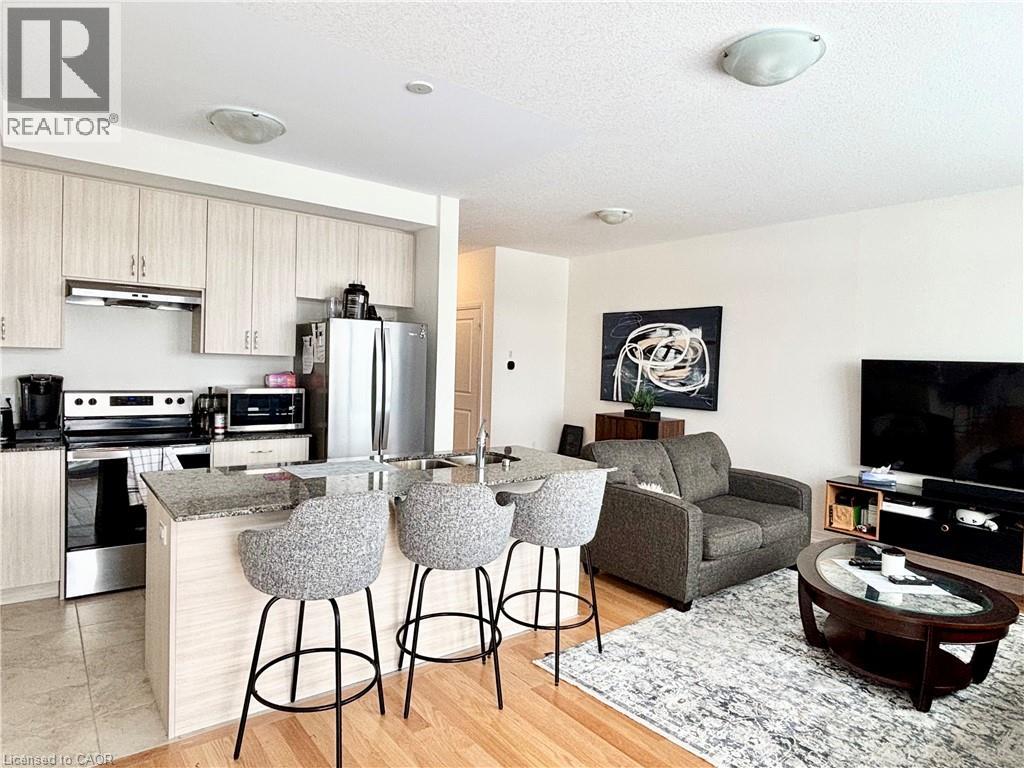
Brand new, never-lived-in 3-bedroom, 2.5-bathroom townhome offering over 1,500 sq. ft. of bright, open-concept living space. Features large windows on the main floor, spacious primary bedroom with walk-in closet and 4-piece ensuite, plus two additional generous-sized bedrooms and a full bath. Includes unfinished basement with laundry, cold room, and ample storage. Comes with two parking spaces plus visitor parking and brand-new appliances. Conveniently located near Catholic and public schools and directly across from a beautifully completed community park featuring a splash pad, dog park, skate park, and more. Move-in ready. (id:35544)
St. Catharines, Ontario

1,600 SF industrial unit with 16 ft clear height and an open warehouse layout. Unit includes one 10 ft x 12 ft drive-in door, 200 amps / 600 volts / 3-phase electrical service, and ceiling-mounted natural gas heating. Situated at 94 Dunkirk Rd with direct access to the QEW Niagara and surrounding arterial road network. Available February 1. Vacant. (id:35544)
St. Catharines, Ontario

5,081 SF industrial unit with 16 ft clear height and a predominantly open warehouse configuration. Unit is serviced by one 10 ft x 12 ft drive-in door, 200 amps / 600 volts / 3-phase electrical service, and ceiling-mounted natural gas heating. Front portion of the unit has an office or retail component representing approximately 15% of the total area, with the balance configured as warehouse space. Located at 94 Dunkirk Rd with immediate access to the QEW Niagara corridor and strong exposure along the highway. Available February 1. (id:35544)
St. Catharines, Ontario
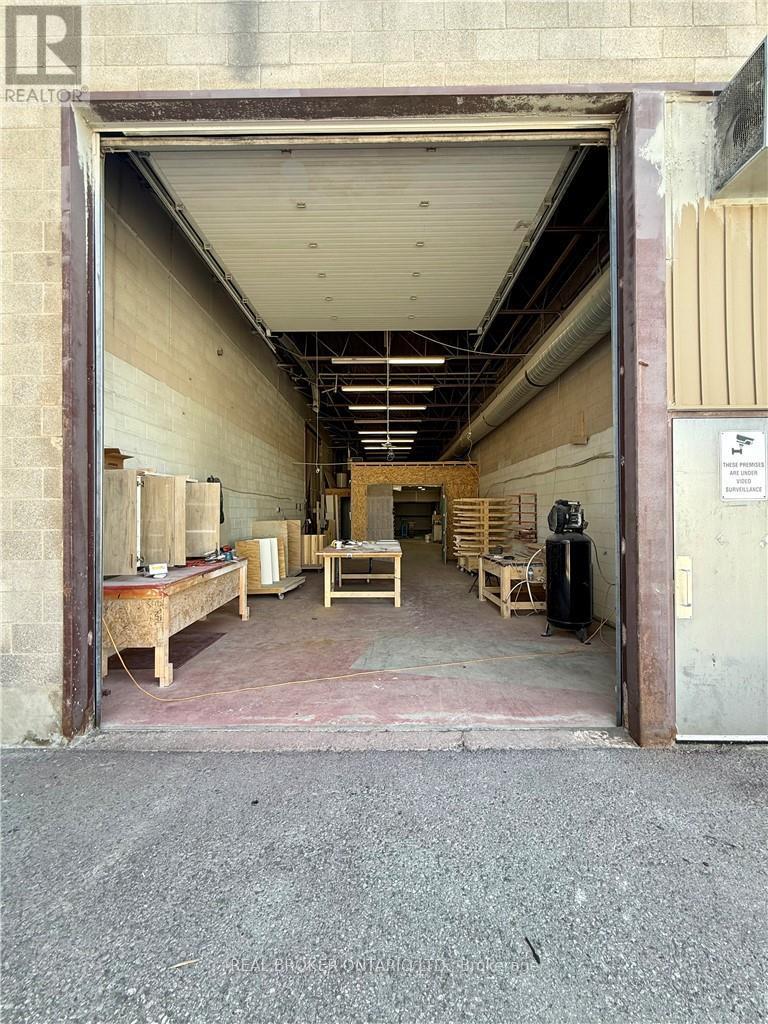
1,600 SF industrial unit with 16 ft clear height and an open warehouse layout. Unit includes one 10 ft x 12 ft drive-in door, 200 amps / 600 volts / 3-phase electrical service, and ceiling-mounted natural gas heating. Situated at 94 Dunkirk Rd with direct access to the QEW Niagara and surrounding arterial road network. Available February 1. (id:35544)
Kitchener, Ontario
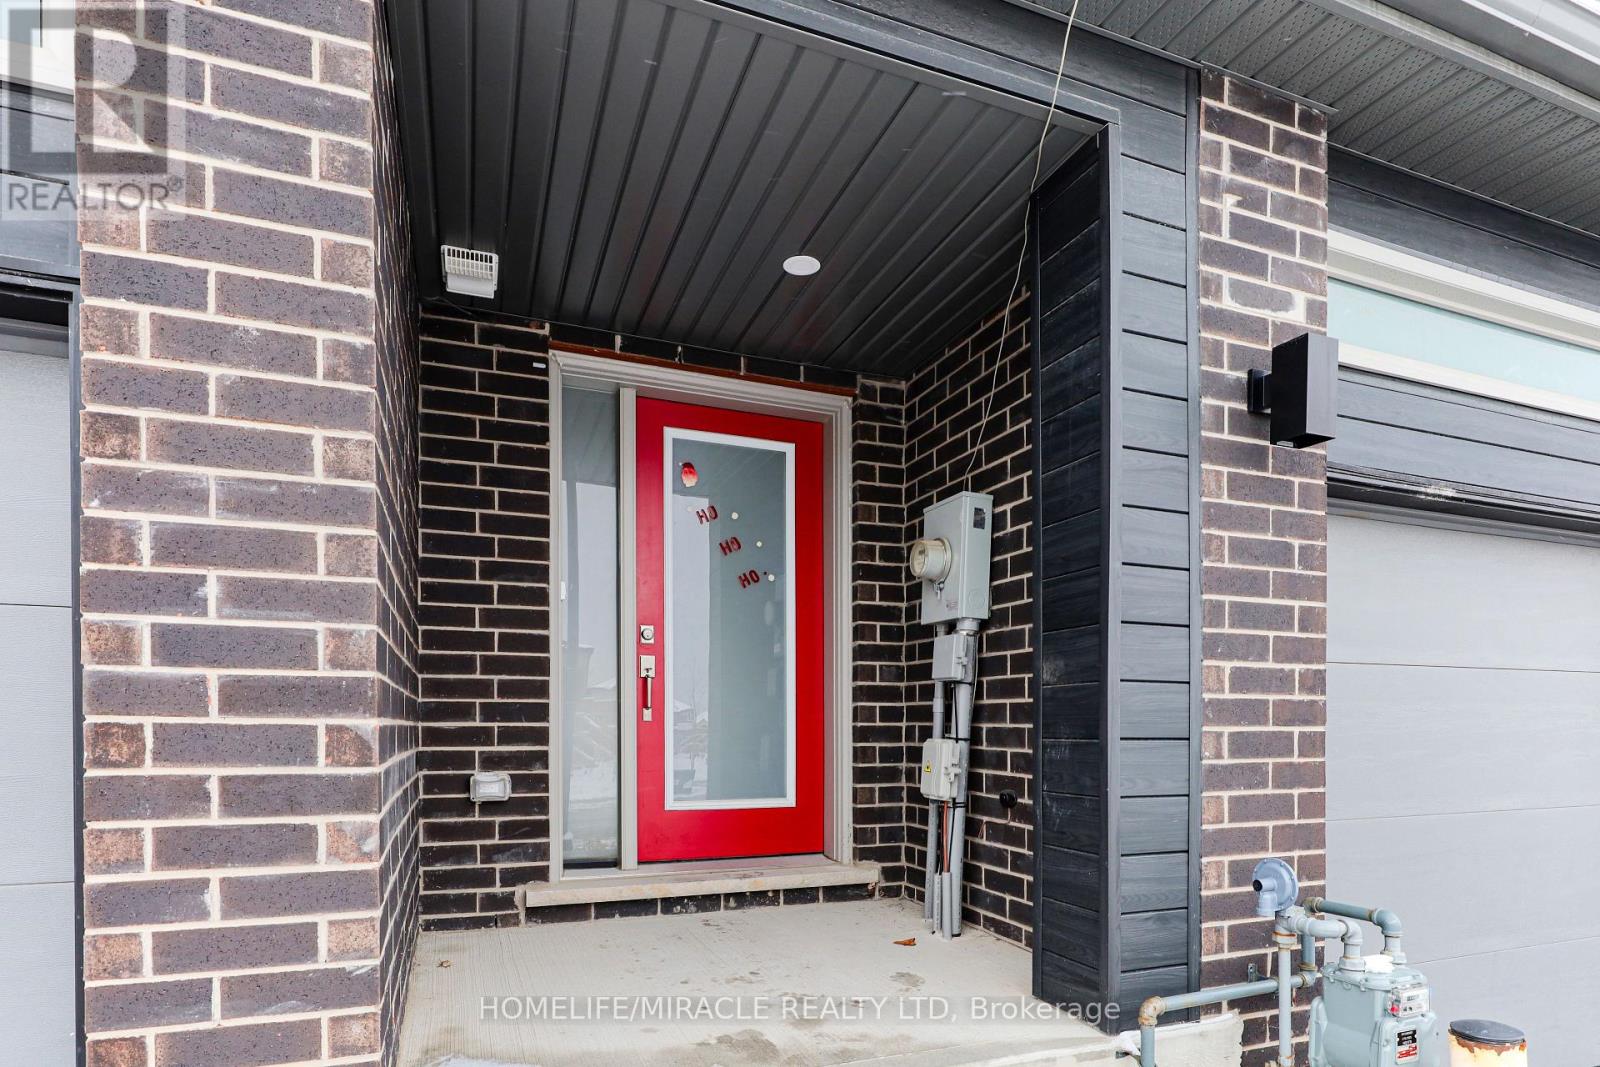
Stunning 4-Bedroom Freehold Townhouse in Prime Kitchener Location! Welcome to this beautifully maintained 4-bedroom, 3-bath freehold townhouse located in one of Kitchener's most sought-after neighborhoods. This modern home offers the perfect blend of style, comfort, and convenience - ideal for first-time home buyers and savvy investors alike! Step inside to discover a bright and spacious open-concept layout featuring large windows, elegant finishes, and plenty of natural light throughout. The main floor boasts a contemporary kitchen with stainless steel appliances, ample cabinetry, and a cozy dining area that flows seamlessly into the inviting living space or relaxing with family. perfect for entertaining Upstairs, you'll find four generously sized bedrooms, including a primary suite with a private ensuite and walk-in closet. Enjoy the freehold advantage - no condo fees - and a private backyard, ideal for outdoor gatherings or quiet evenings. The attached garage and driveway provide ample parking space for your convenience. Situated in a prime Kitchener location, this home is just minutes away from top-rated schools, shopping centers, restaurants, parks, and public transit, with easy access to the Highway 401 and GO Station. Don't miss this incredible opportunity to own a beautiful home in a thriving community. Book your showing today this gem won't last long! (id:35544)
Welland, Ontario

Basement apartment available for lease at 260 Bethune Ave, Welland. Features in-suite laundry and includes one parking spot. All utilities are included for added convenience. Please note backyard access is not included. Indian family preferred. Close to amenities, transit, and daily necessities. (id:35544)
Simcoe, Ontario
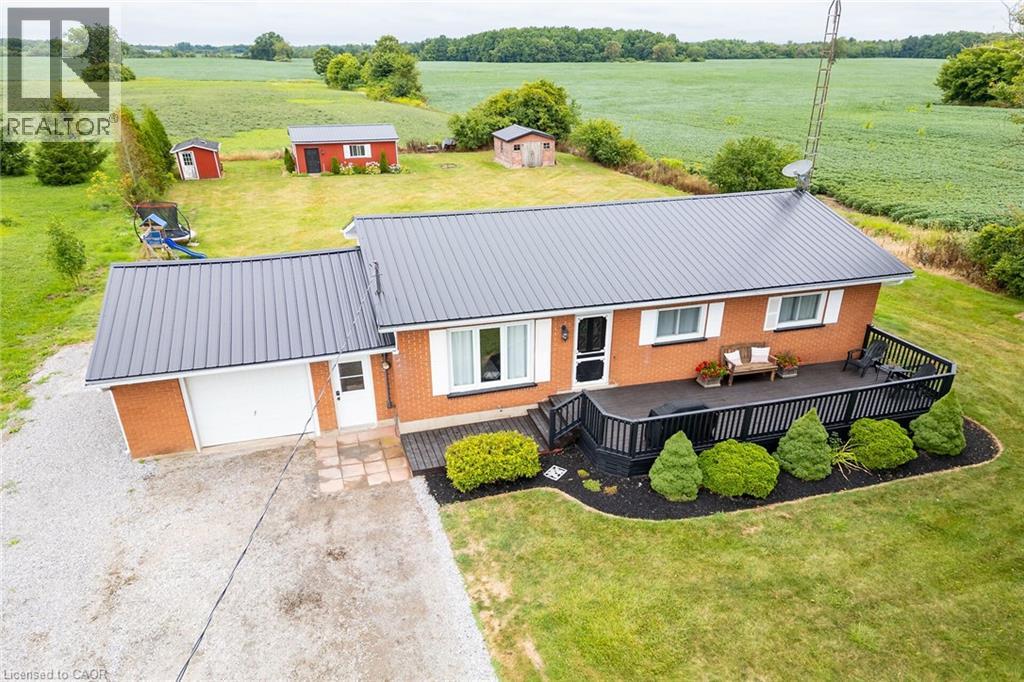
Beautifully presented, affordable country property located 10 minutes east of Simcoe’s desired amenities that include Hospital, pools/parks, modern shopping centers, fast food eateries & eclectic downtown shops - in route to the popular destination towns that dot Lake Erie’s Golden South Coast. Includes tastefully renovated brick bungalow positioned handsomely on 0.57 acre manicured lot, naturally hidden by mature cedar hedge row, boasting 200ft x-deep lot abutting acres of lush, fertile farm fields. Recently painted 340sf street facing, tiered entertainment deck provides access to 1045sf open concept main level highlighted with bright living room - segueing to large eat-in kitchen sporting ample cabinetry, new maple butcher block countertops, brush nickel hardware, tile back-splash, appliances & patio door walk-out to impressive 3-seasons sunroom enjoys walk-out to private 240sf rear deck overlooking panoramic rural vistas. Design continues with 3 sizeable East-wing bedrooms, updated 4pc bath & roomy corridor leading to attached 375sf drywalled/painted garage boasting roll-up garage door & walk-down basement staircase. New low maintenance laminate style flooring through-out main level compliments the freshly redecorated country themed décor with distinct flair. Large unspoiled 1045sf lower level is ready for personal finish - houses laundry station & dwelling’s mechanicals include n/gas furnace equipped with AC-2023, n/gas water heater, 100 amp hydro service, water softener/UV water purification system & water pump/pressure tank. 3 versatile sheds (8 x 10 + 14 x12 + 16 x 24 - includes hydro, concrete floor & roll-up door) are strategically situated in the rear yard providing desired storage options. Notable extras - metal roof-2022, baseboard/trim-2022, LED pot lights, crown moulded ceilings, vinyl clad windows, all appliances, excellent drilled water well, independent septic system, oversized aggregate driveway. This “Simcoe Sweetie” will not Disappoint! (id:35544)
Toronto, Ontario
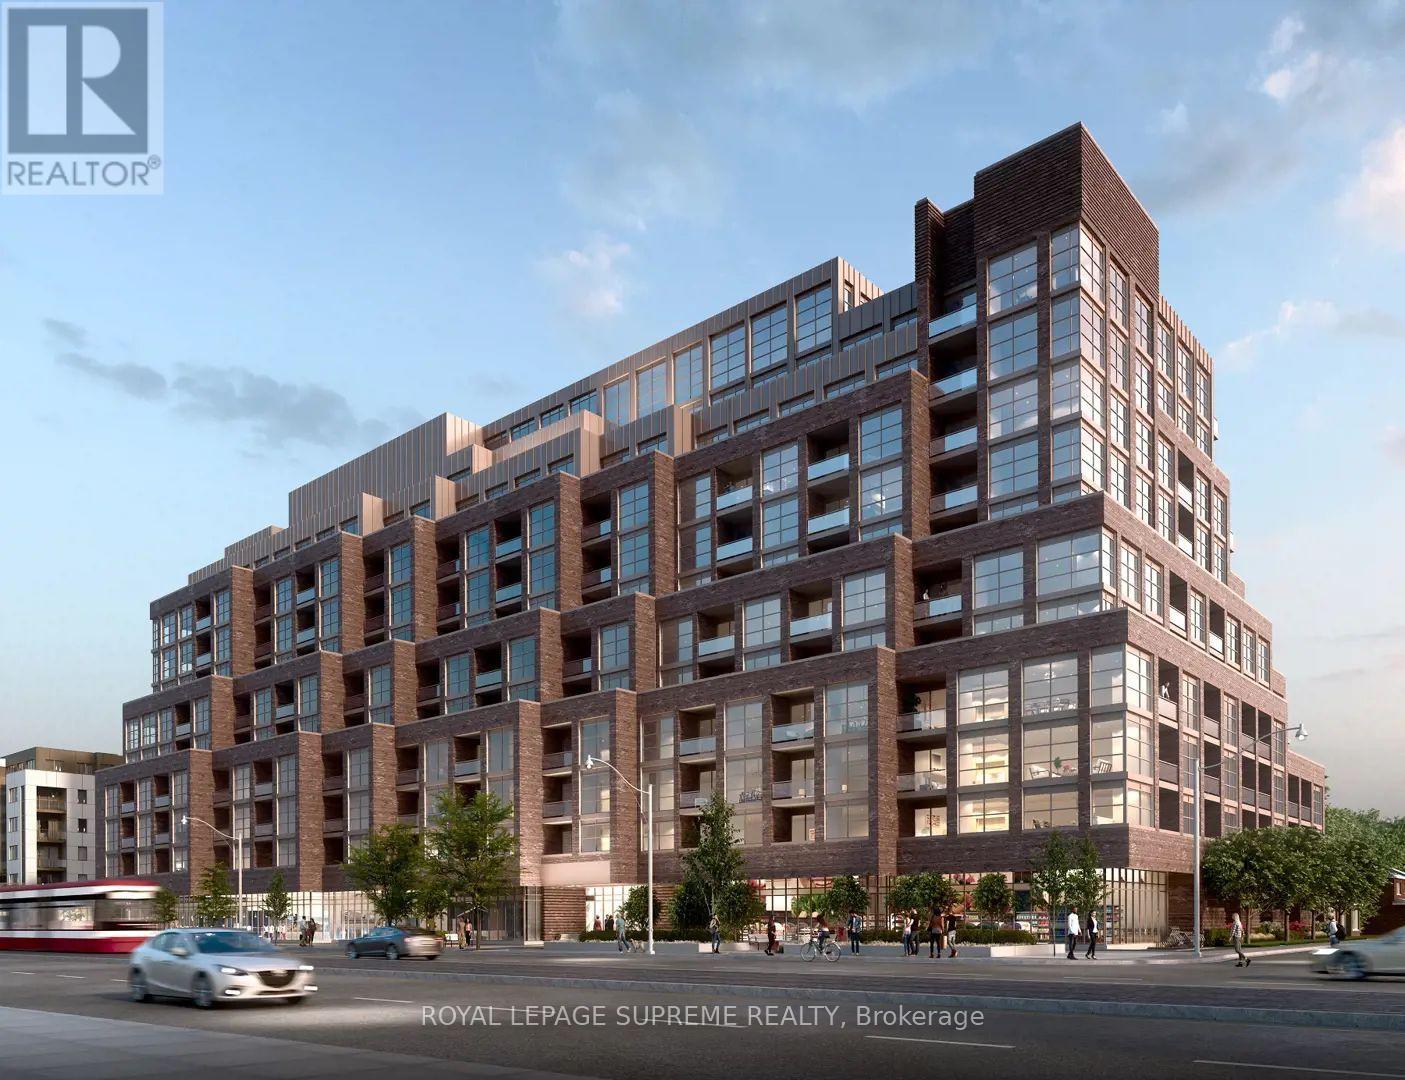
Welcome Home! 1 + Den Unit Offered At Scout Condos, Located In Desirable And Growing St Clair West Neighbourhood. South-East Facing 1 Bedroom Plus Large Den Unit Has Optimal Floor Plan, Lots Of Light, Beautiful Finishes and Large Updated Washroom. This Urban Chic Boutique Mid-Rise Building Is Loaded With Amenities And Nestled Among A Variety Of Parks, Eateries, Breweries, Cafes, Eclectic Shops, And Stockyards Village. TTC And Parks At Your Doorstep, With Easy Access To Highways. Owner will be refreshing prior to occupancy. Full credit report, proof of income and references required. Some images are virtually staged. (id:35544)