
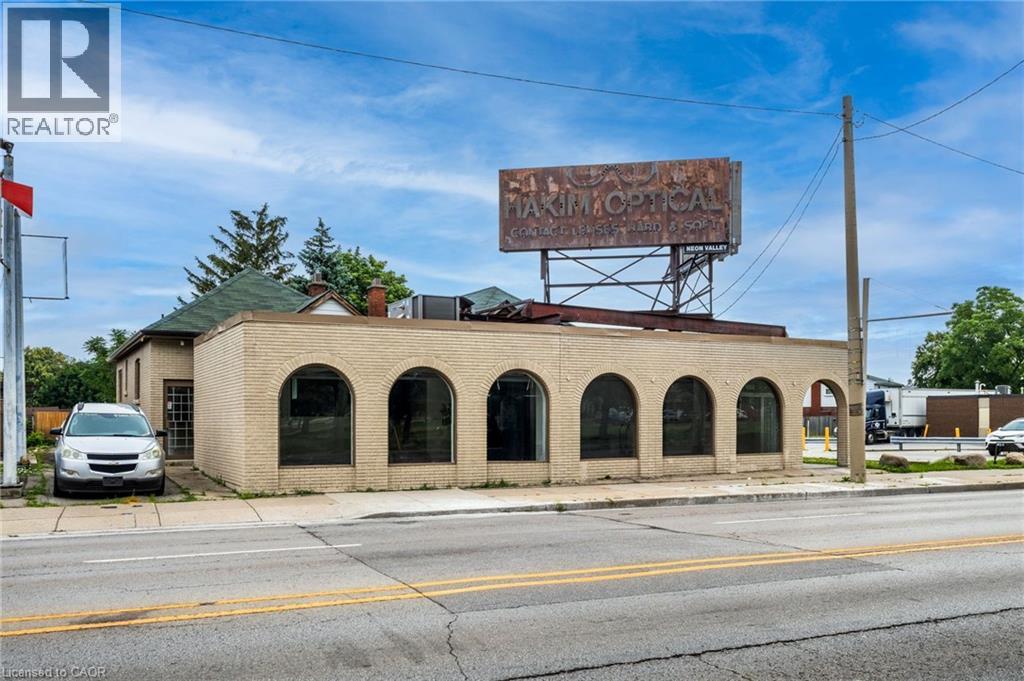
Hamilton, Ontario
Prime Commercial / Retail Space for Lease – 1583 Main St E, Hamilton Approximately 3,200 sq. ft. of fully renovated main-floor space offering exceptional visibility and accessibility in a high-traffic location. This modern unit includes multiple main entrances, 600 Amp 3-phase power, ample on-site parking, and C1 zoning, making it ideal for retail, medical, legal, financial, or other professional uses. With no-stair main floor access, multiple entry points, and a bus stop at the doorstep, this property offers outstanding convenience for clients and staff alike. The landlord is flexible, open to leasing the entire unit or dividing it to suit your business needs. Move-in ready — no renovations required. Additional Rent (TMI): $7.00/sq. ft. (id:35544)
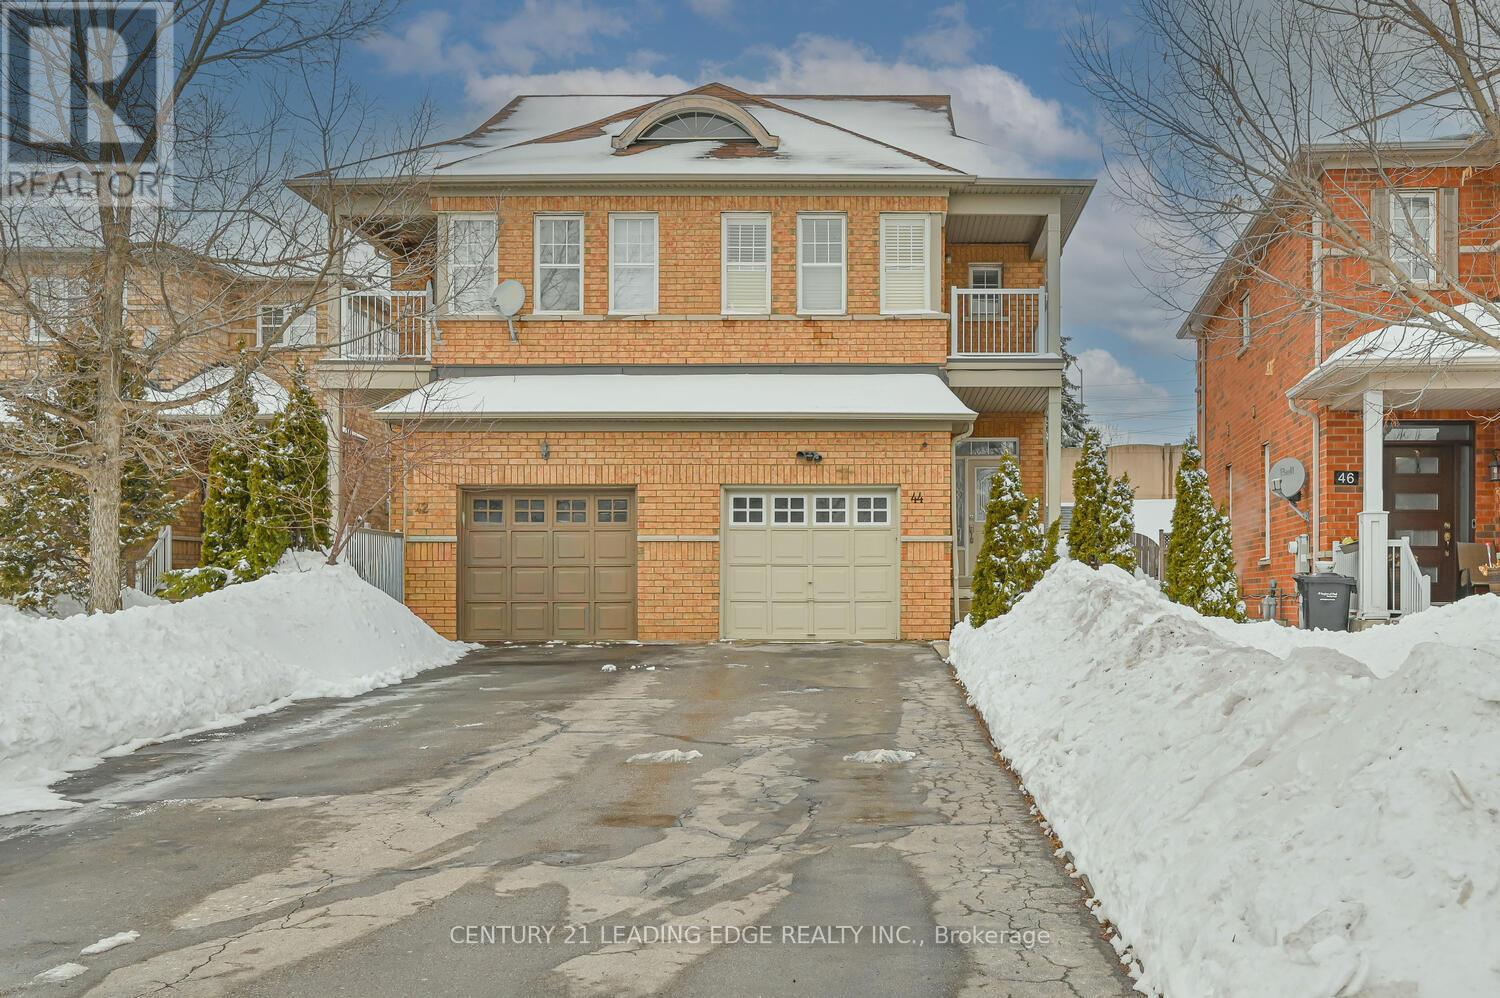
Brampton, Ontario
Welcome to this beautifully maintained, family-oriented home featuring 3 spacious bedrooms and a fully finished one-bedroom basement with a separate entrance, offering excellent rental income potential. The home boasts 4 washrooms, 9-ft ceilings on the main floor, and updated lighting throughout. Enjoy an enclosed backyard, perfect for entertaining and relaxation. The basement is fully finished and ideal for an extended family or tenants. No rental items-everything is fully paid for. Conveniently located close to schools, parks, shopping, trails, GO Transit, and Trinity Common Mall, this home combines comfort, functionality, and unbeatable location. (id:35544)
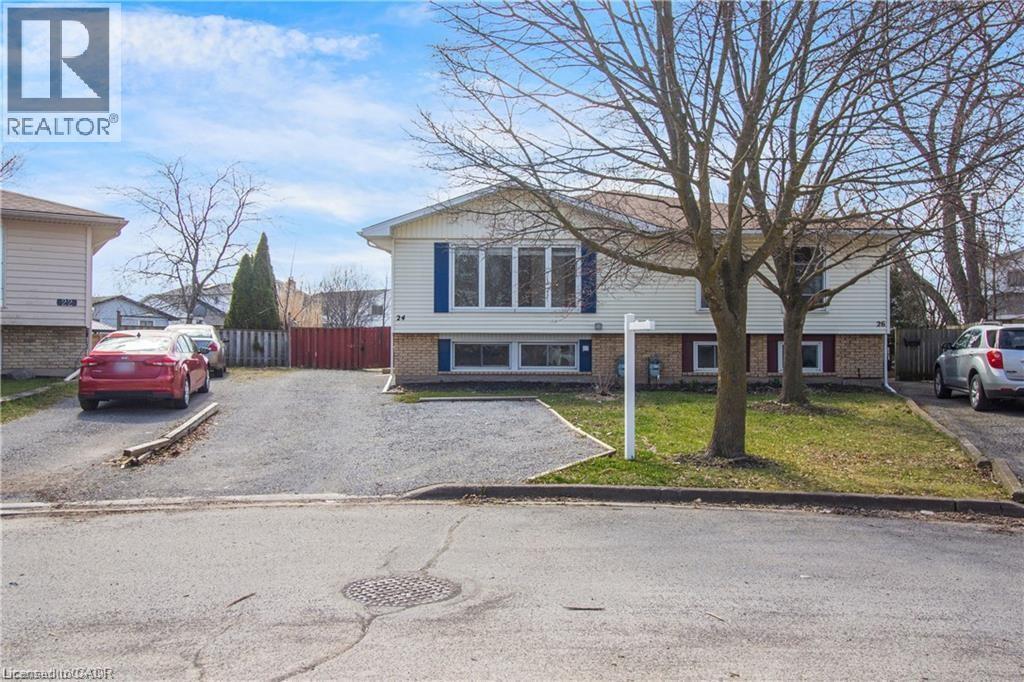
Thorold, Ontario
Bright and spacious 2 bedroom main level unit in a duplex. Close proximity to Brock Uni, Mel Swart Park and Lake Gibson. Tenant to split utilities with basement tenant 50/50. Parking available. (id:35544)
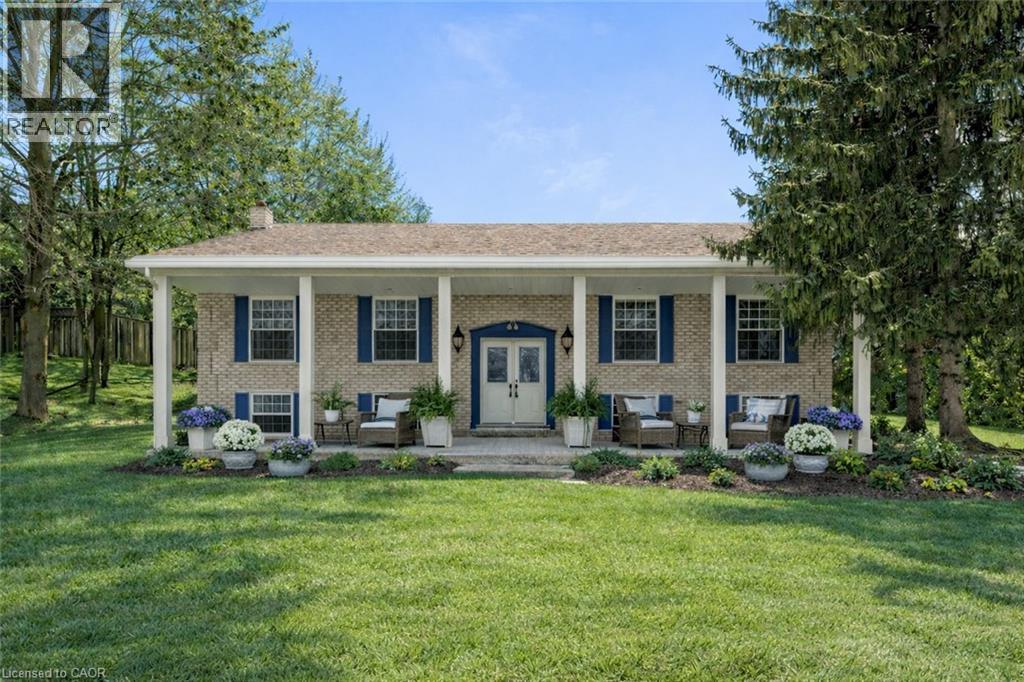
Freelton, Ontario
Welcome to 231 Freelton Rd, a charming countryside retreat in the heart of Freelton. This charming country home offers a bright and functional layout with spacious living areas, 3 generously sized bedrooms and a sizeable finished basement providing extra living and enteraining space.Step outside to a large 110x327 sized lot surrounded by mature trees, offering privacy and a peaceful setting. Whether you’re relaxing, gardening, or hosting family gatherings, this property provides endless opportunities to enjoy the outdoors. Located just minutes from Hwy 6 and the 401, commuting to nearby cities is a breeze while still enjoying the charm of rural living. This welcoming country home is full of endless opportunities to make this property truly your own. A wonderful opportunity for families, first-time buyers, or anyone looking to embrace country living with easy access to urban amenities. Seller makes no representations or warranties. Photos may include virtual staging for illustrative purposes. (id:35544)

Mississauga, Ontario
Unique Lorne Park Mansion Checking Off 3 Major Boxes: Location, Lot Size & Square Footage. A Homeowner's Dream, This Completely Remodeled Residence Fts Fascinating Finishes & Millwork T/O w/ 5+1 Bedrooms, 6 Baths & An Open Concept Layout w/ Expansive Windows Bringing In An Abundance of Natural Light. The Chef's Kitchen Is Equipped w/ A Lg Centre Island, B/I S/S Appliances, Beautiful Stone Counters & Ample Upper and Lower Cabinetry. Prodigious Living & Dining Spaces Elevated By Crown Moulding, Pot Lights, Gas Fireplace & Eye Catching Wallpaper. Also, Fts A Rare In-Law Suite w/ a Full Size Kitchen, Living Rm, Bdrm & A 3pc Ensuite. The Owners Suite Boasts Raised Ceiling Heights, A Gorgeous 5pc Ensuite & A Lg W/I Closet. Down The Hall Lies 2 More Bdrms That Share A 4pc Bath + A Junior Suite w/ A 5pc Ensuite & W/I Closet. The Entertainers Bsmt Fts A Lg Rec Area, Gym, Wet Bar, Dining Area & Ample Storage Rms + A Den That Can Be Used As A 6th Bdrm. The Mesmerizing Resort-Like Bckyrd Completes This Home w/ An In-ground Pool, Several Fountains, A Covered Deck, Beautiful Cabana & More! Absolutely Breathtaking. Property Is Also Surrounded By Wrought Iron Gates & Beautiful Mature Trees! (id:35544)
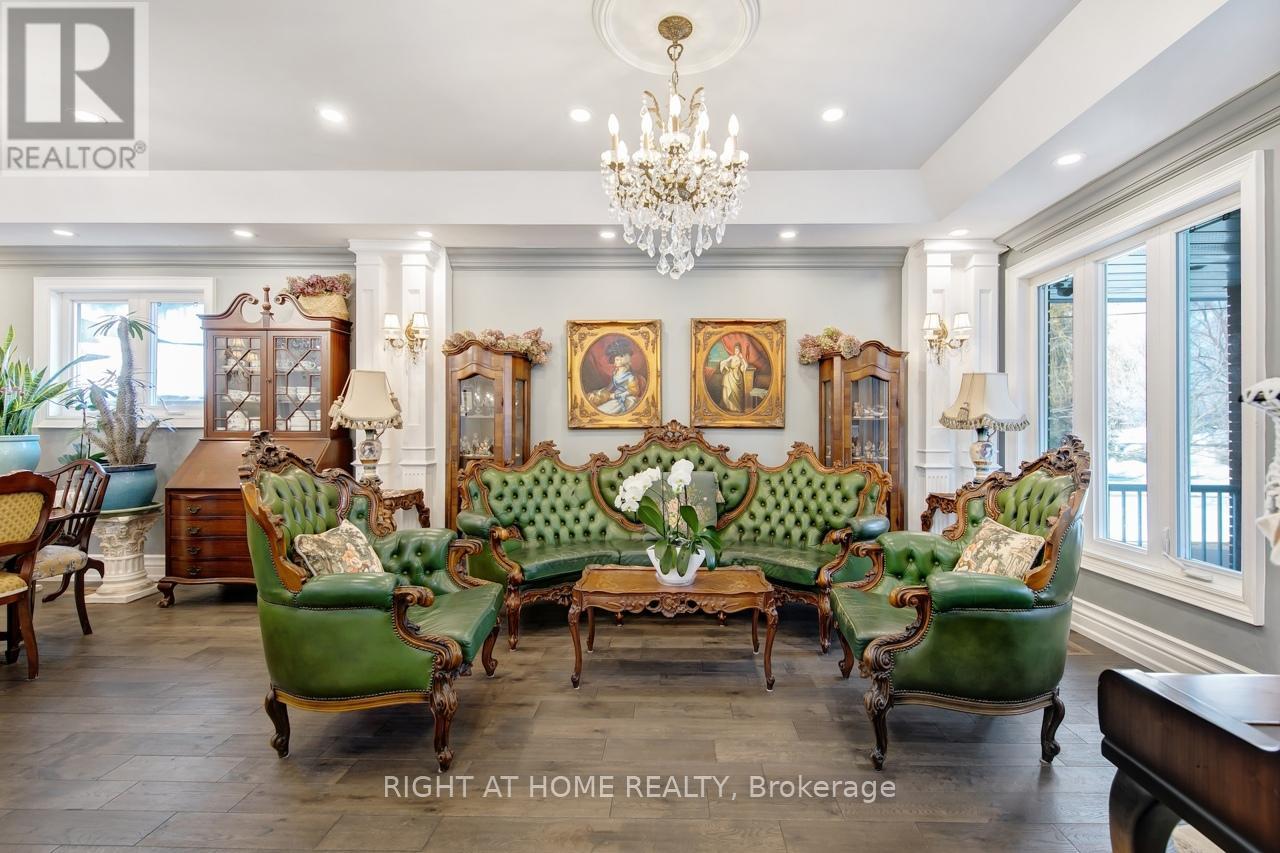
Toronto, Ontario
Spectacular Fully Renovated Ravine-Lot Residence! 4105 SQF of luxury living+267 Solarium.This exceptional home has undergone $$$in renovations, showcase timeless elegance, thoughtful design&superior craftsmanship throughout.The main level features walnut hardwood floor, marble foyer, abundant interior & exterior pot lights, crown moulding, millwork, coffered ceiling, solid interior doors, operable skylights, wraparound balconies shared by the primary & 2nd bedroom. The primary retreat offers two walk-in closets and a spa-like ensuite. Additional conveniences include security cameras, sprinkler systems, electrical sub-panel, direct garage access, and an extra-long driveway for up to 10 vehicles. The main floor offers 3 generously sized bedrooms and 3 Luxury finished washrooms.The lower level mirrors the scale of the main floor and is flooded with natural light. Finished with stone tiling, extensive cedar accents, and dramatic white oak open-riser stairs with matching wood paneling throughout, this level delivers warmth and architectural character. Antique solid wood doors lead to a private bedroom (or Family RM)with a fireplace and direct walk-out access showcasing breathtaking ravine views. Ideal for entertaining or extended family living, the space includes a wet bar, full 2nd kitchen with Sub-Zero refrigerator, dry sauna, and an elegant seven-piece washroom featuring a Jacuzzi and extensive use of the cedar ceiling. A separate side entrance adds flexibility and privacy.A standout feature is the custom-built solarium (Around 267 sq ft, over $$$in construction) engineered with a steel-beam structure. Hardwood flooring with rough-in water supply and drainage already in place, it offers future potential for an additional washroom. This bright, versatile space is perfect for relaxing, working, or gathering while enjoying tranquil ravine views.A rare offering combining luxury, space, privacy, nature, and exceptional location in one remarkable home. (id:35544)
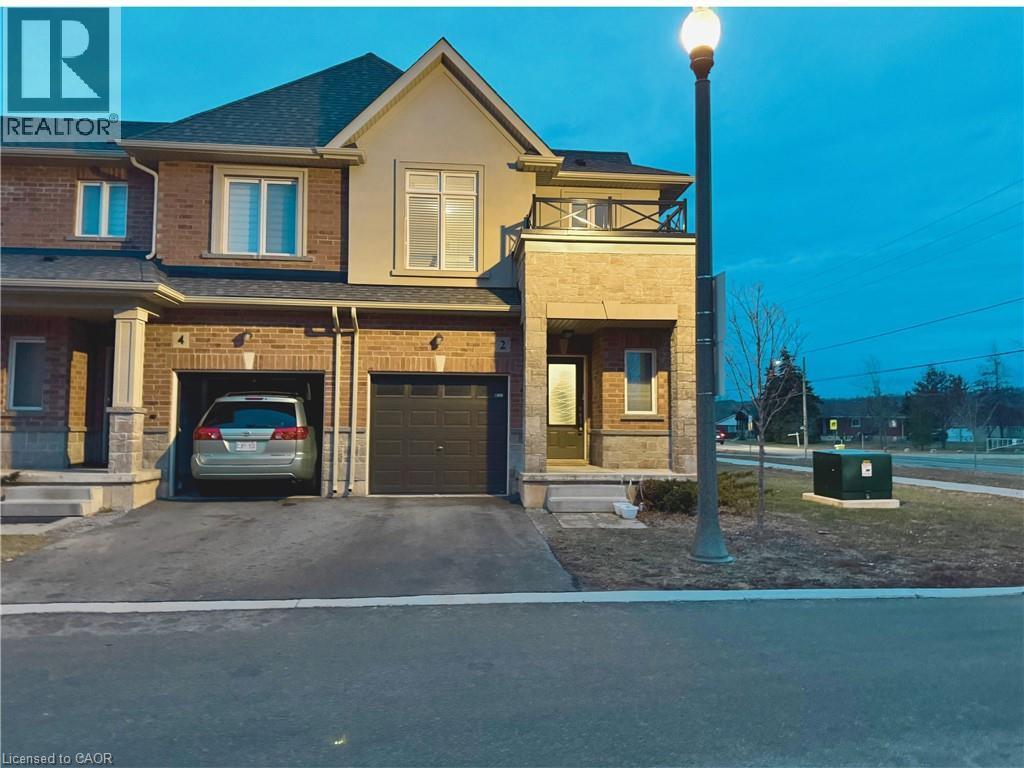
Stoney Creek, Ontario
Step into this stylish end-unit townhome with 1,310 sq. ft., 3 bedrooms, 2.5 bathrooms, and 2-car parking. The open-concept main floor shines with 9-ft ceilings, a bright living and dining area, and a modern kitchen featuring a large island, stainless steel appliances, upgraded cabinetry, and pot lights. Powder room and backyard access make everyday living effortless. Upstairs, the primary suite impresses with a walk-in closet and 3-piece ensuite. Two additional bedrooms, full bath, and second-floor laundry complete the home. Enjoy family-friendly living across from Winona Park, with Escarpment views and walkable access to the Peach Festival. Close to shopping, dining, Costco, Fifty Point Marina, future GO Station, and quick QEW access. Furnished option available—move in and start enjoying! (id:35544)
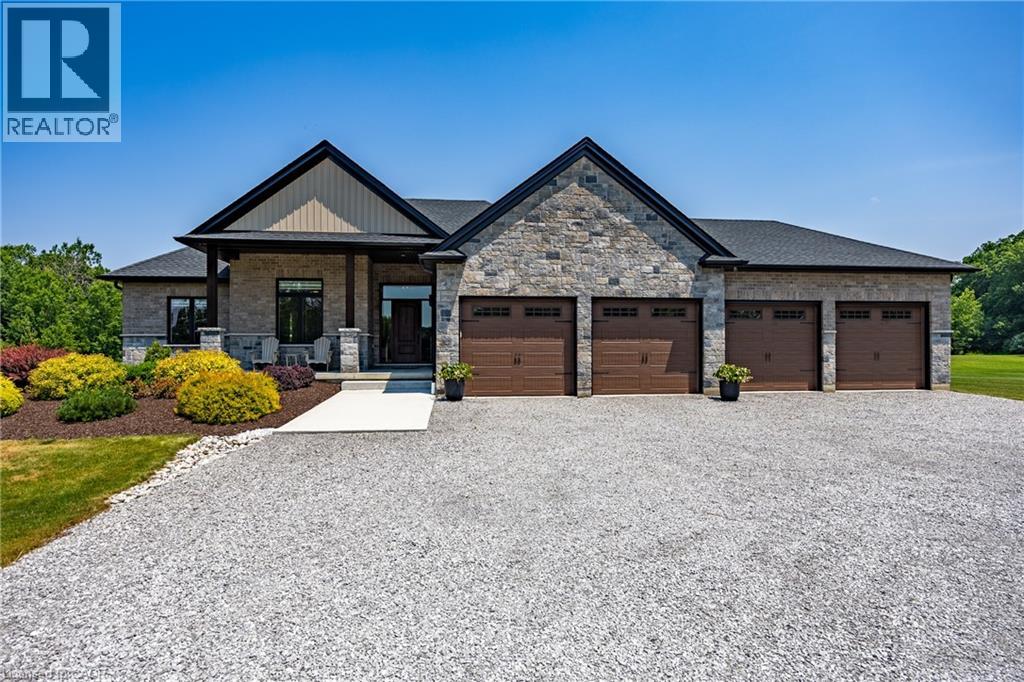
Langton, Ontario
Welcome to an exceptional executive, custom-built Energy Star® qualified residence, privately set on 7.5+ acres and enveloped by 80+ acres of protected conservation land. This rare offering delivers refined country luxury with effortless access to the waterfront lifestyle just 15 minutes from the sandy beaches of Lake Erie and multiple nearby marinas, ideal for boating, fishing, and sunset escapes. Impeccably maintained, the home showcases premium craftsmanship and upscale finishes throughout. A standout feature is the oversized 1,219 sq. ft. four-bay garage with shelving, perfect for car collectors, recreational toys, or abundant storage. A 22 kW natural gas whole-home backup generator ensures uninterrupted comfort in every season. The interior exudes warmth and sophistication with engineered hardwood floors, granite countertops, a gas range, and a striking 8-foot custom granite kitchen island, complete with counter stools, designed for both entertaining and everyday living. LED pot lighting throughout the home and exterior enhances the bright, modern ambiance while remaining energy efficient. The fully finished basement offers an expansive recreation space featuring 9-foot ceilings, large windows, and a cozy gas fireplace, creating the perfect retreat for relaxed evenings or hosting guests. Outdoors, your private resort-style setting awaits. Enjoy a 2,300+ sq. ft. concrete patio complete with an outdoor shower, and a dedicated fire-pit lounge with Adirondack chairs. Concrete porches at both the front and rear provide durable, low-maintenance spaces to take in the peaceful surroundings. Additional amenities include two wells (one dedicated to lawn irrigation) and a 10’ x 24’ shed with hydro and water, ideal for hobbies, gardening, or additional storage. Whether you’re entertaining in the elegant indoor spaces or unwinding outdoors after a day on the water or hiking in the woods , this thoughtfully designed property offers a rare blend of privacy, luxury. (id:35544)
Toronto, Ontario
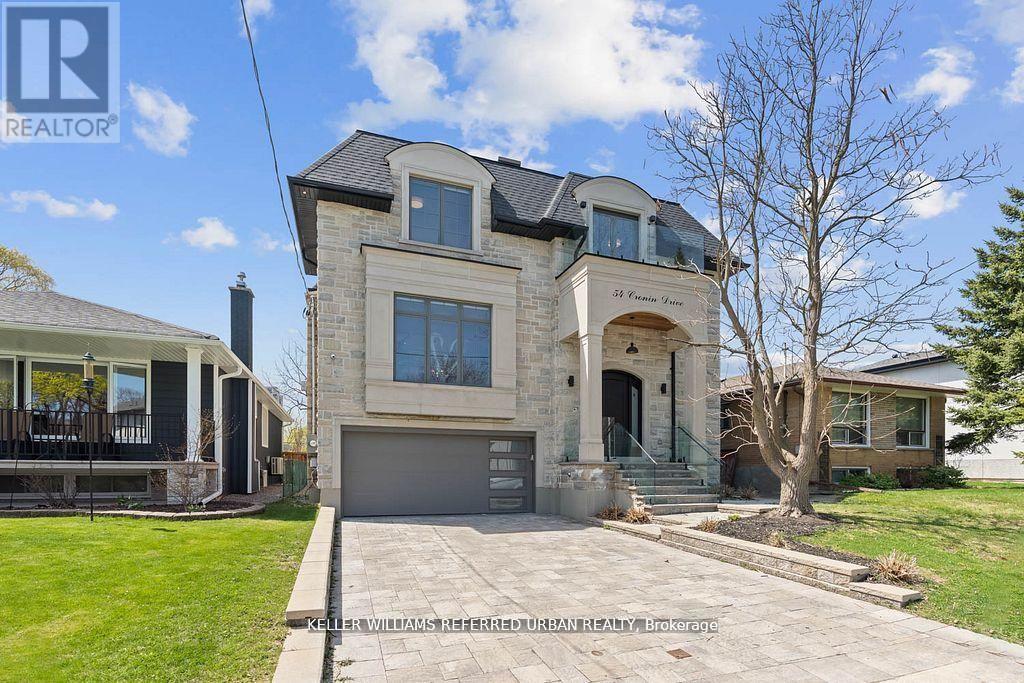
A stunning fusion of form and function, this custom-built residence showcases a design-forward aesthetic with impeccable craftsmanship throughout. Featuring white oak herringbone floors, soaring 10-ft ceilings on the main level, built-in speakers, and full smart home integration. The chefs kitchen is a showpiece outfitted with premium Sub-Zero, Wolf, and Bosch appliances, a massive eat-in island with bar sink and wine fridge, and seamlessly connected to a spacious family room and sunlit breakfast area. Custom millwork and thoughtful finishes elevate every room.The primary retreat offers a private balcony, dream walk-in closet, and spa-inspired ensuite. The 11-ft lower level impresses with an oversized walkout and a fully wired home theatre. Every inch of this home is curated, considered, and crafted to impress (id:35544)
Oakville, Ontario
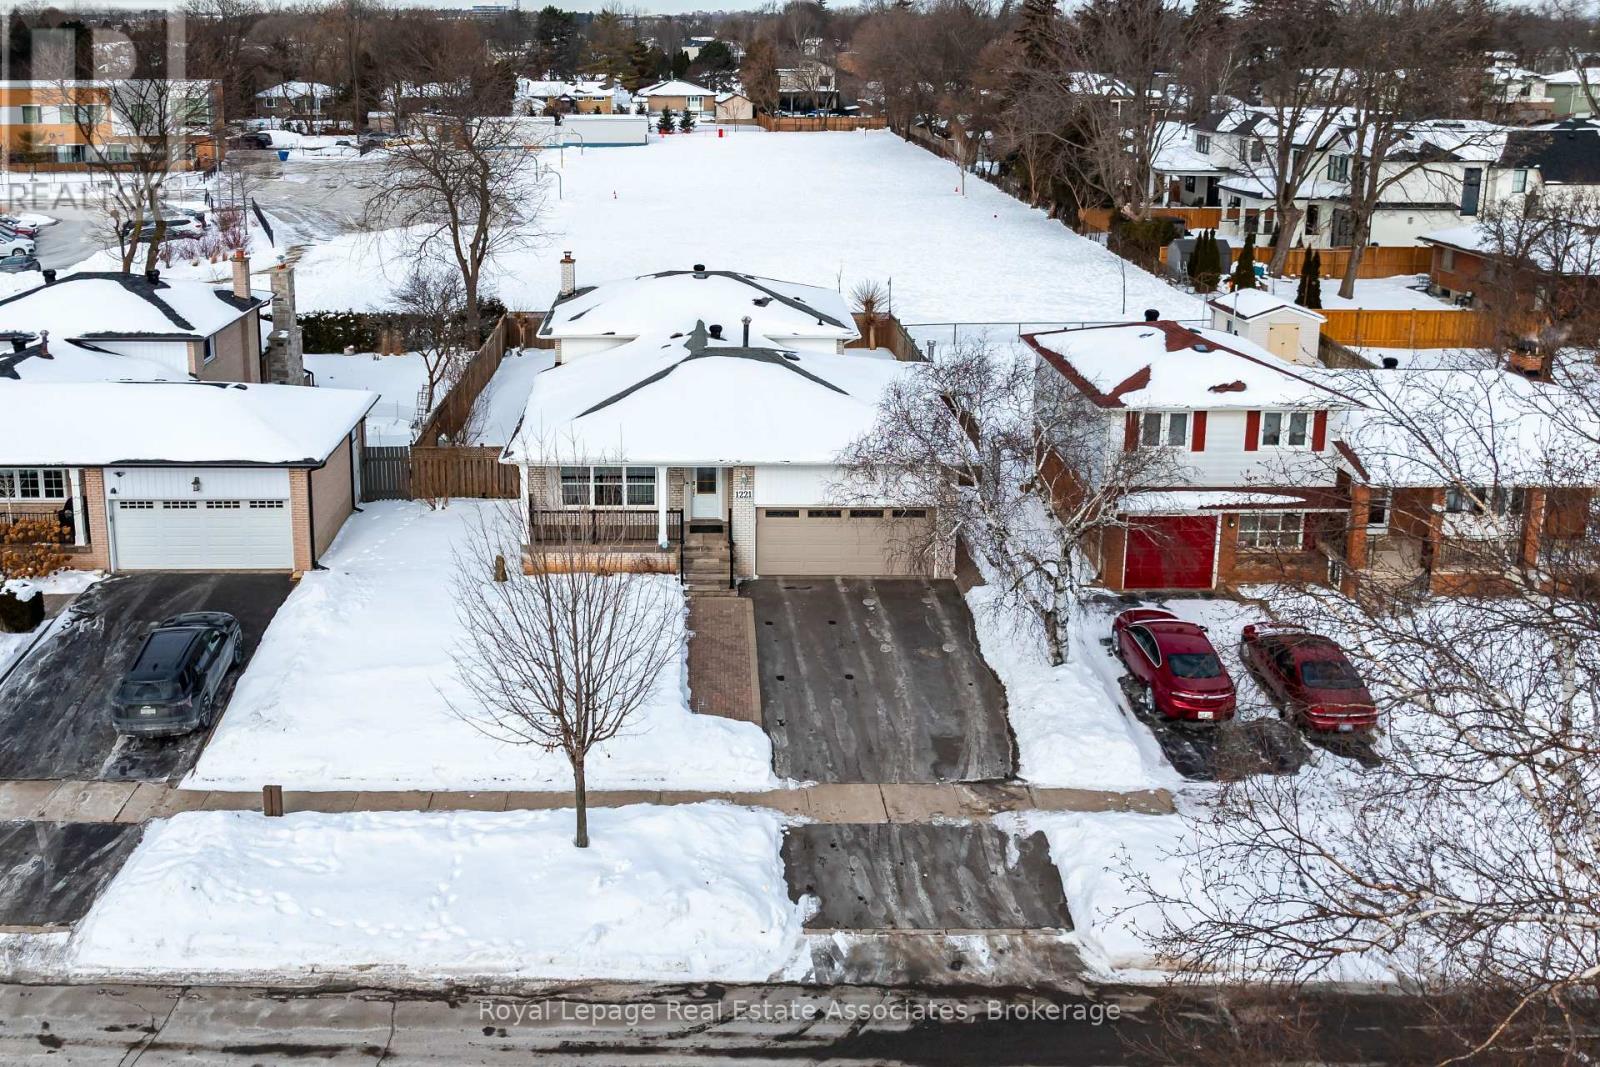
Welcome to 1221 Wood Place, a beautifully maintained four-level backsplit on a quiet street in Oakville, only steps from St. Nicolas Catholic Elementary School. This home features 4-beds, 2-baths, and versatile living spaces perfect for family life. Step inside to a bright and spacious living room that flows seamlessly into the dining area, creating an inviting main level designed for both everyday living and hosting. The layout continues into a sun-filled eat-in kitchen, offering plenty of space for casual meals and family gatherings. Upstairs, you'll find 3 generously sized bedrooms, each filled with natural light, along with a charming 5-piece bathroom. The lower level expands the home's functionality, offering a fourth bedroom, 3-piece bath, cozy family room anchored by a fireplace, and a versatile office space with a walkout to the backyard. The separate entrance completes this level with added convenience and versatility. Complete with a beautiful pool and gazebo, the private backyard is the perfect summer escape for entertaining, relaxing, and making lasting memories. The basement is the ultimate bonus space, perfect for a teen hangout, movie night retreat, or additional living space. This level offers endless flexibility to suit your family's needs. Step outside to discover parks, scenic trails, and Oakville's charming lakefront areas. Families will appreciate proximity to top-ranked public and private schools, while golf enthusiasts will love being just 10 minutes from Glen Abbey Golf Club. Commuters will benefit from easy access to major highways and GO Transit, connecting you seamlessly across the GTA. Beyond convenience, Oakville offers a vibrant lifestyle featuring lively downtown and village cores with boutique shops, acclaimed restaurants, cultural venues, festivals, and year-round community events. This is more than a home. It's an opportunity to plant roots in a community where lifestyle, comfort, and connection come together. (id:35544)
Toronto, Ontario
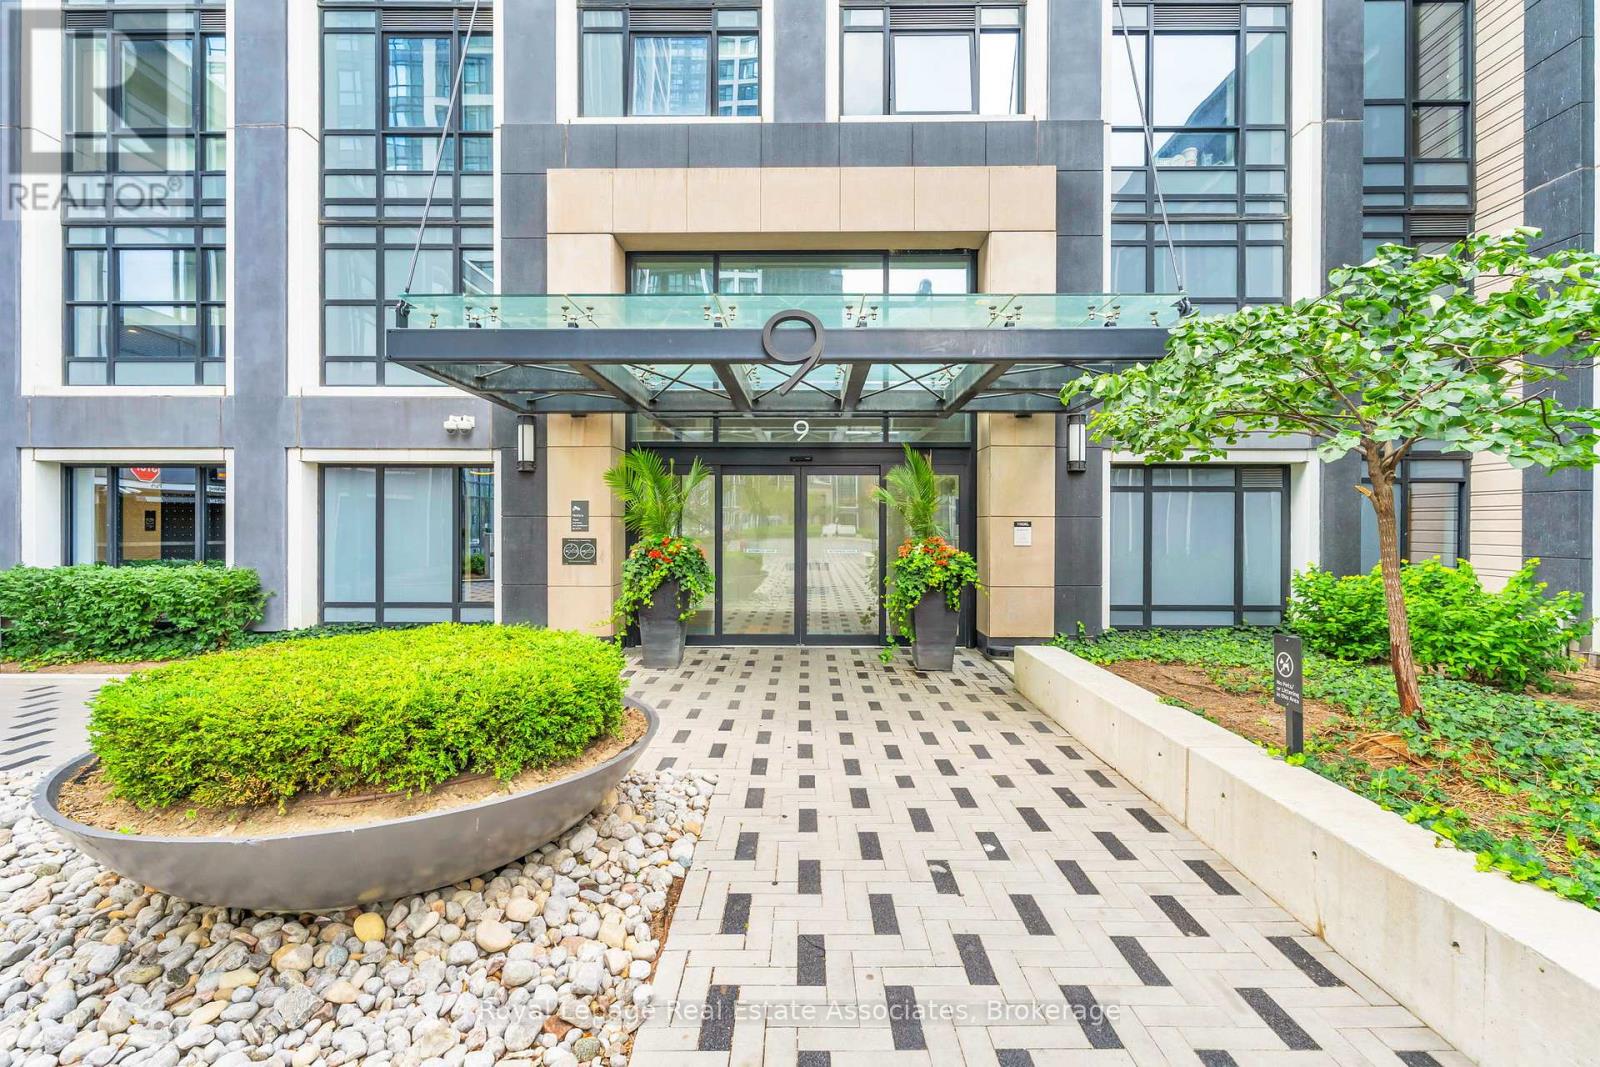
Welcome to Bloorvista by Tridel at 9 Mabelle Avenue, where contemporary design meets everyday convenience in the heart of Islington-City Centre West. This thoughtfully designed 1-bedroom suite spans 524 sq. ft. and features a practical open-concept layout with clean finishes and comfortable proportions well suited to modern living.The modern kitchen is appointed with full-height cabinetry, quartz countertops, and integrated stainless-steel appliances, opening seamlessly into the combined living and dining area. Wide-plank flooring and large windows allow natural light to flow throughout the space, while a Juliette balcony off the living area provides an airy connection to the outdoors.The bedroom offers a well-proportioned layout with ample closet storage and a floor-to-ceiling window, complemented by a modern 4-piece bathroom finished with contemporary tilework and a sleek vanity. In-suite laundry is neatly tucked into a dedicated closet, and the suite includes one parking space and one locker.Residents enjoy access to amenities including concierge service, a fitness centre, indoor pool, party and meeting rooms, and visitor parking. Ideally located steps from Islington Station, parks, grocery stores, cafés, and everyday conveniences, this suite delivers comfortable, well-connected urban living in a desirable Etobicoke community. (id:35544)
Ancaster, Ontario
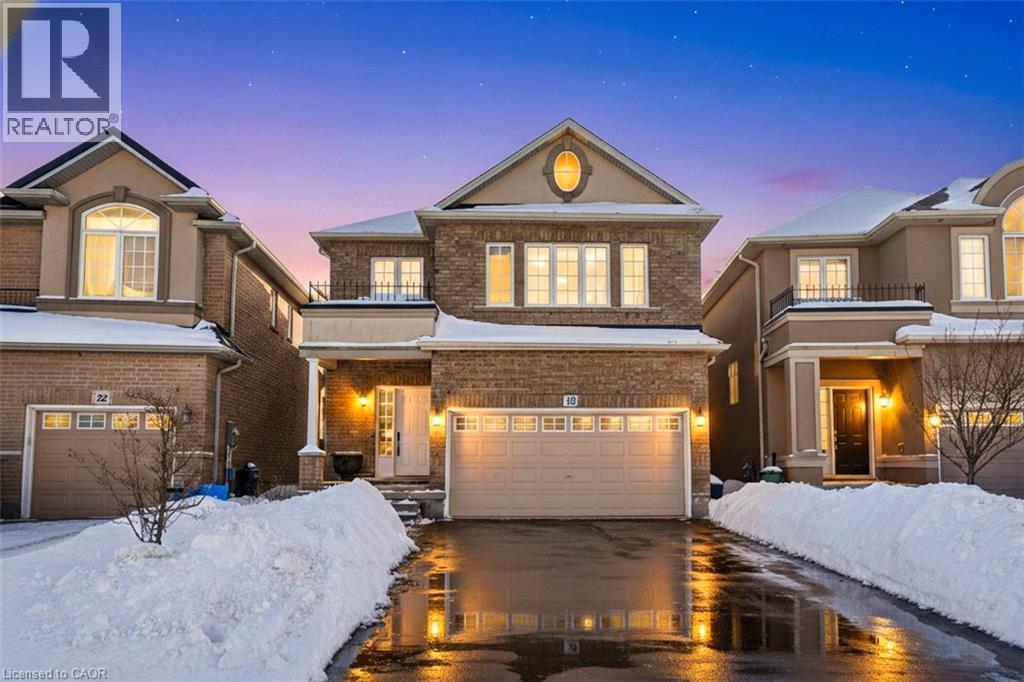
This 2,137 sq ft, fully renovated 4-bedroom, 2.5-bath home in the Meadowlands offers the perfect blend of space, style, and functionality. Step into a bright, open main floor with a welcoming foyer, formal dining area, spacious living room, and a modern eat-in kitchen featuring brand new stainless steel appliances—ideal for family life and entertaining. Upstairs, all four bedrooms are generously sized, anchored by a luxurious primary suite with walk-in closet and 4-piece ensuite with soaker tub. Enjoy the convenience of bedroom-level laundry. Outside, the double driveway provides ample parking, and the location can’t be beat—just steps to parks, top-rated schools, the Meadowlands Power Centre, and quick access to Highway 403 and the Lincoln Alexander Parkway. A move-in-ready home with thoughtful renovations and a functional layout designed for families. Don’t miss this opportunity to make it your own. (id:35544)
Hamilton, Ontario
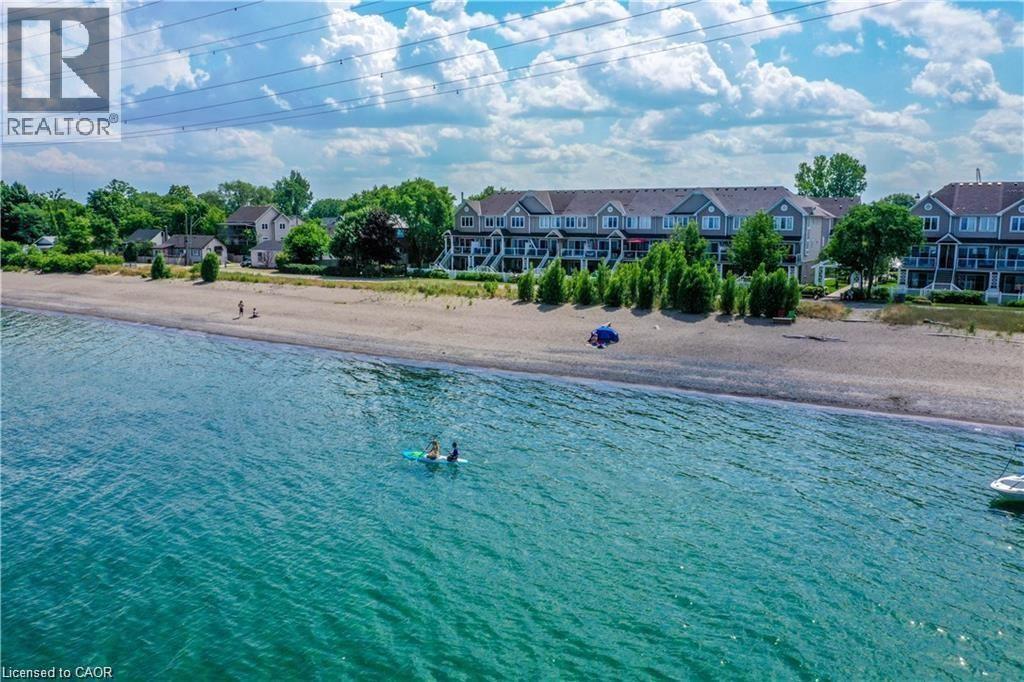
What an incredible opportunity to live the beach lifestyle in this gorgeous Cape Cod inspired townhome with stunning lake views. Incredible light fills this beautiful open concept and bright 3 storey town home. There are two generous sized bedrooms and two full baths. All three levels are beautifully appointed. The main floor has a beautiful kitchen and hardwood floors throughout dining and living room with a walkout to stunning deck with incredible views of the lake. All three levels have stunning lake views including the ground floor which has a walkout to patio and yard. The location is unmatched, close to highly regarded St Davids Catholic School. Enjoy the approximate 13km beachfront trails and sandy beach for sunset walks and biking that extends to the Burlington waterfront. Easy access to major highways and shopping. (id:35544)
Stoney Creek, Ontario
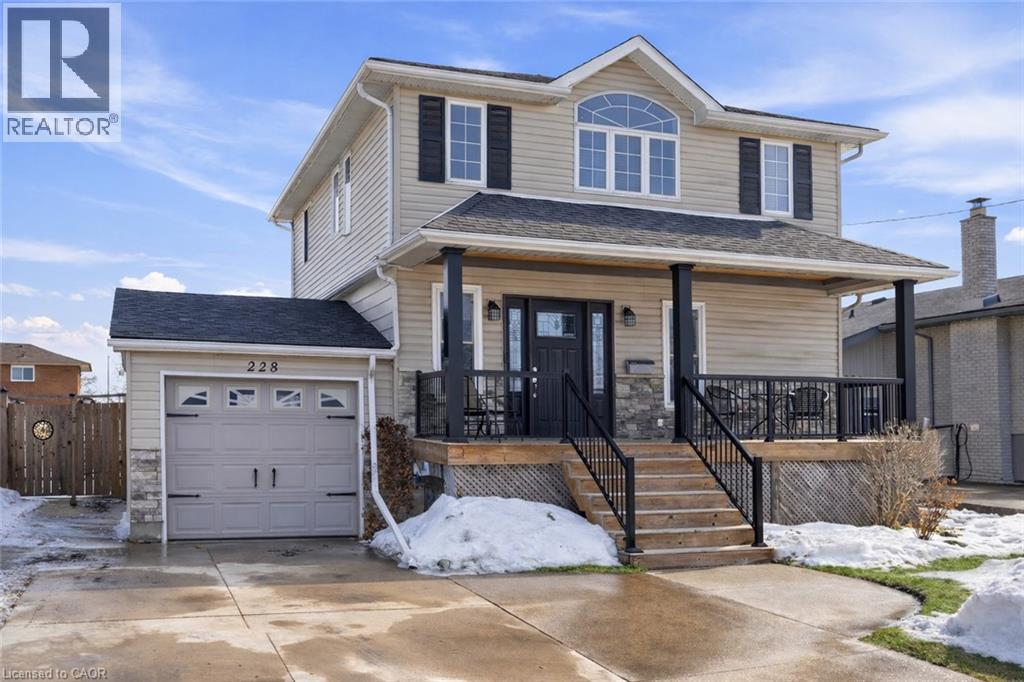
This spacious Stoney Creek home offers exceptional versatility for modern family living, thoughtfully designed with comfort, flexibility, and future possibilities in mind. Situated on an oversized lot in a sought-after neighbourhood, the property delivers generous living space both inside and out. The main level is designed for everyday ease and memorable gatherings. This level is open concept with a dining room and a wood kitchen looking onto the impressive family room with natural light soaring through the many windows and high vaulted ceiling that creates a striking sense of openness. A rare main-floor bedroom paired with a convenient 3-piece bathroom provides an ideal solution for anyone seeking accessible one-level living, guests and extended family. Upstairs, three well proportioned bedrooms offer comfortable private retreats filled with natural light, along with a full bathroom to serve the upper level. The lower level provides incredible flexibility for evolving family needs. Featuring a large recreation room, 2-piece bathroom, spacious den, and an additional room, this level offers exceptional space to customize to your lifestyle. With its separate exterior entrance, it presents exciting potential for multi-generational living, an in-law setup, a private retreat for teenagers or older children, or expanded living space for the family — a versatile area ready to be shaped by your vision. Step outside to a private backyard designed for relaxation and entertaining, set on an impressive 200-foot deep lot. Alongside the above-ground pool seamlessly integrated into a custom deck, there is abundant green space with plenty of room for family gatherings, lawn games, and outdoor fun — the perfect setting for making lasting memories. Located close to schools, parks, shopping, and major highway access, this home combines convenience with long-term living flexibility in a desirable Stoney Creek location — ideal for families seeking space that grows with them. (id:35544)
Burlington, Ontario

Location, Location, Location. You can't get anymore Central than Central. Walk to Central Park, Burlington Centre Mall, Burlington Farmer's Market, the YMCA, Schools, bus routes, Downtown and the Lake. Sooooo convenient. Close to the QEW, 403 and the Burlington GO station. Tecumseh, St. Paul and Assumption schools are steps away. New flooring and baseboards in the bedrooms 2026. New upper Bathroom renovated in 2026. Newer flooring in the rec room, living room, dining room and kitchen (2021). Renovated kitchen cabinets and quartz counter tops. Island dining feature. On demand hot water tank is owned. Rec room with feature wall and hardwood flooring. Walkout to patio from the rec room. Attached garage plus driveway. Low condo fees. Priced to sell. A must see on your tour list. (id:35544)
Burlington, Ontario

Waterfront luxury in the sky at Bunton's Wharf. Unit 904 is a rare 2,400 sq ft custom-built bungalow-style condo where unobstructed Lake Ontario views greet you the moment you walk in. Refined "quiet luxury" throughout with Level 5 finished walls creating flawless light reflection as the lake pours into the living space. Exceptional outdoor living includes a 520 sq ft terrace overlooking Spencer Smith Park-ideal for entertaining, festivals, sunsets-and a private 80 sq ft balcony for peaceful mornings with pier views. The third bedroom is thoughtfully designed with a built-in Murphy bed, offering the flexibility to function as a comfortable guest room, home office, or multi-purpose space. Only three OTHER units on the floor ensure privacy and tranquility. Includes two side-by-side parking spaces and a same-floor storage locker. Steps to Brant Street dining, the pier, waterfront trails, and the Art Gallery of Burlington. A truly iconic Burlington lifestyle-without compromise. (id:35544)
Halton Hills, Ontario
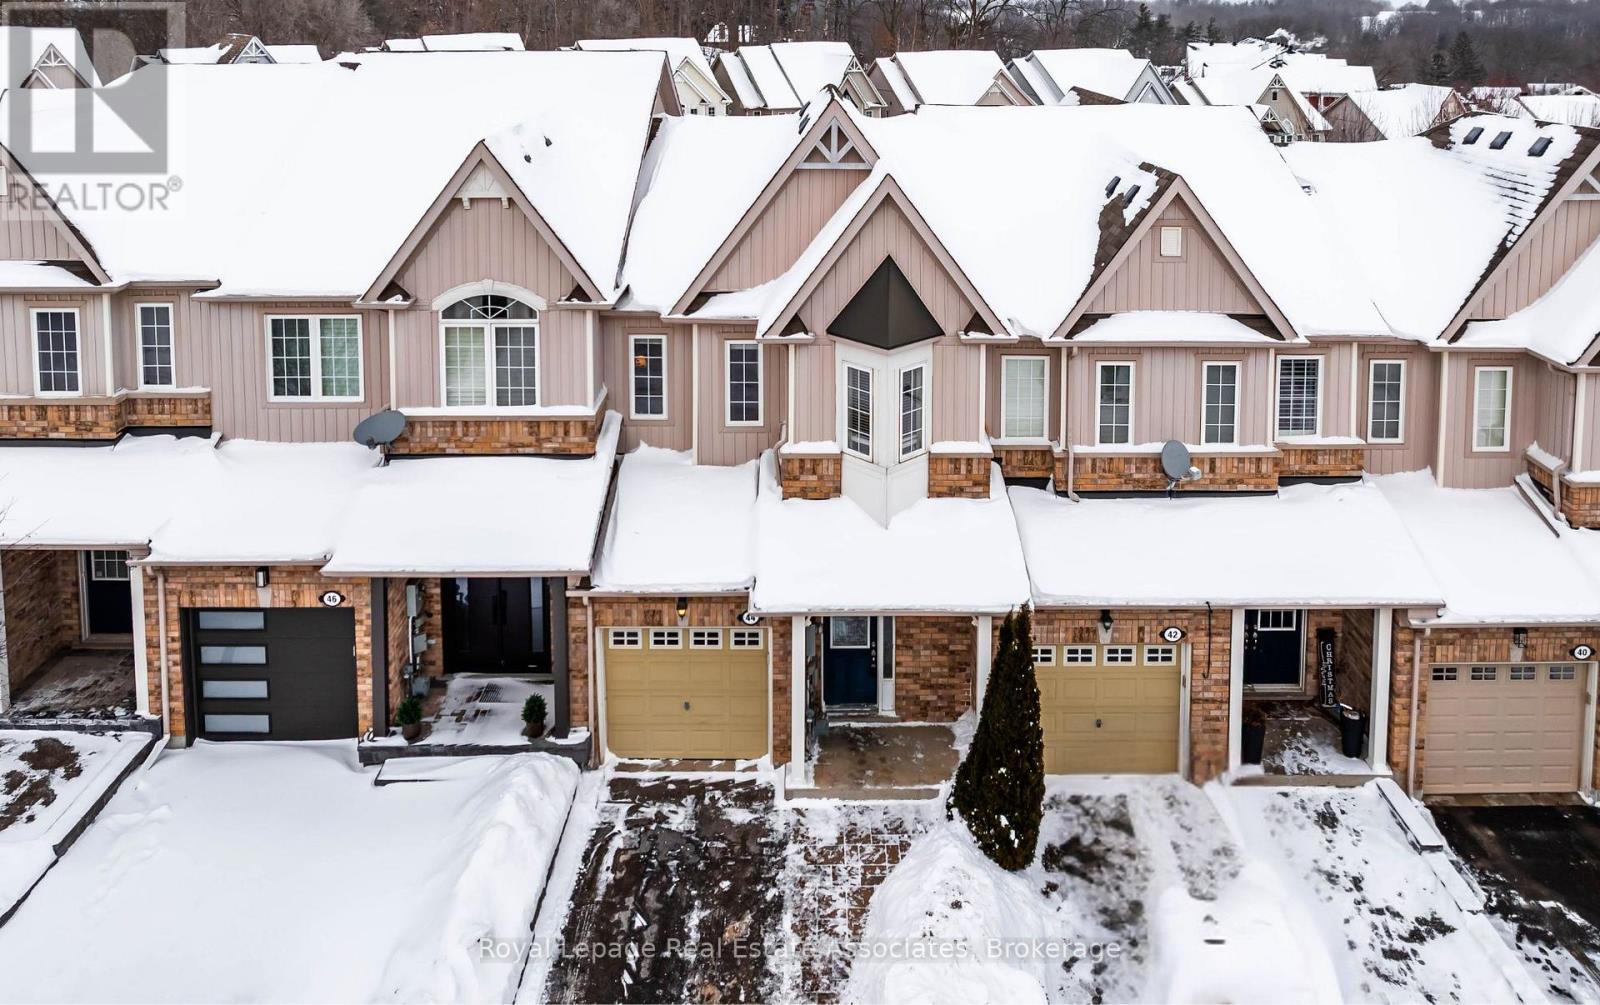
Welcome Home! This beautifully maintained 3-bedroom, 3-bathroom townhome is nestled within a small, close-knit community that offers the charm of town living with the ease of modern convenience. Located in the sought-after Meadowglen neighbourhood near Glen Williams, this home is ideal for families and professionals alike. Enjoy a short walk to the GO Station, making commuting effortless and stress-free. Just steps away, Downtown Georgetown invites you to explore local shops, cafés, and boutiques, perfect for weekend strolls, coffee dates, and supporting local businesses. Inside, large windows throughout the home flood the interior with natural light, beautifully highlighting the rich hardwood floors and creating a warm, inviting atmosphere. The bright, updated eat-in kitchen is designed for both busy mornings and relaxed family meals, offering a space where everyone gathers. Step out onto your private balcony, an ideal spot to enjoy morning coffee or unwind in the evening. Upstairs, the primary bedroom welcomes you through elegant double doors into a sun-filled space, perfect for bright mornings and cozy evenings. Two additional bedrooms offer flexibility for growing families, guest rooms, or a comfortable work-from-home office. Downstairs, you're welcomed by a light-filled space anchored by a cozy fireplace, offering valuable additional living space ideal for a family room, play area, or media lounge. The generously sized laundry room adds everyday practicality and convenience, while the walkout to the backyard creates a natural connection to the outdoors. From the backyard, enjoy direct access to an exclusive parkette with a charming gazebo, a wonderful extension of your living space for family gatherings and summer celebrations. Thoughtfully laid out and located in a family-friendly community, this home offers a lifestyle where convenience, comfort, and charm come together to create a place you'll love coming home to every day. (id:35544)
Delhi, Ontario
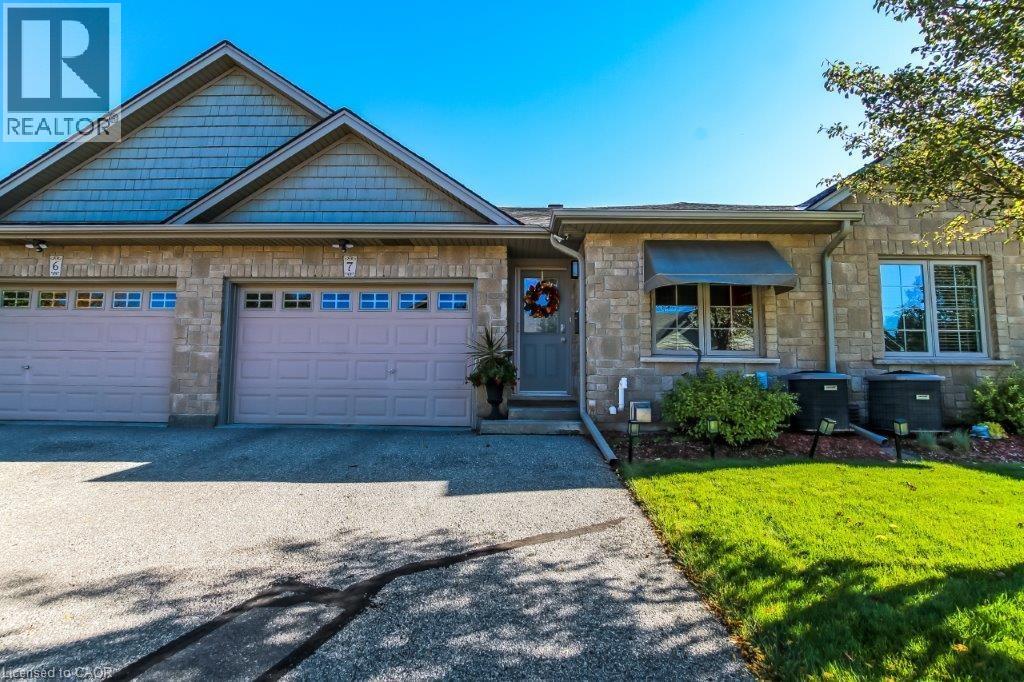
Welcome to 52 Imperial Street! This beautiful condo offers everything you’re looking for — style, comfort, and convenience — without all the upkeep. From its tasteful curb appeal to the relaxing back deck with a retractable awning, this home has been thoughtfully designed inside and out. Offering 1,200 sq. ft. on the main floor plus an additional 1,000 sq. ft. of finished living space below, there’s plenty of room to live and entertain. The bright and airy main level features an open-concept design with a vaulted ceiling in the living room, a cozy corner fireplace, and garden doors leading to your private deck with a remote-controlled awning. The kitchen impresses with ample cabinetry topped with crown moulding, generous counter space, a stylish glass tile backsplash, and stainless steel appliances. The spacious primary bedroom and a second bedroom are conveniently located on the main floor, along with laundry room and access to the 1.5-car garage. Downstairs, you’ll find a large rec room, a third bedroom with a walk-in closet, a 3-piece bathroom, and plenty of storage. Additional features include a front awning, phantom screen door, keyless entry, and ample visitor parking. Move-in ready and low-maintenance — everything you need is right here. Don’t miss your chance to call this home! Book your private showing today and see why 52 Imperial Street is the perfect place to simplify your lifestyle. (id:35544)
Hamilton, Ontario
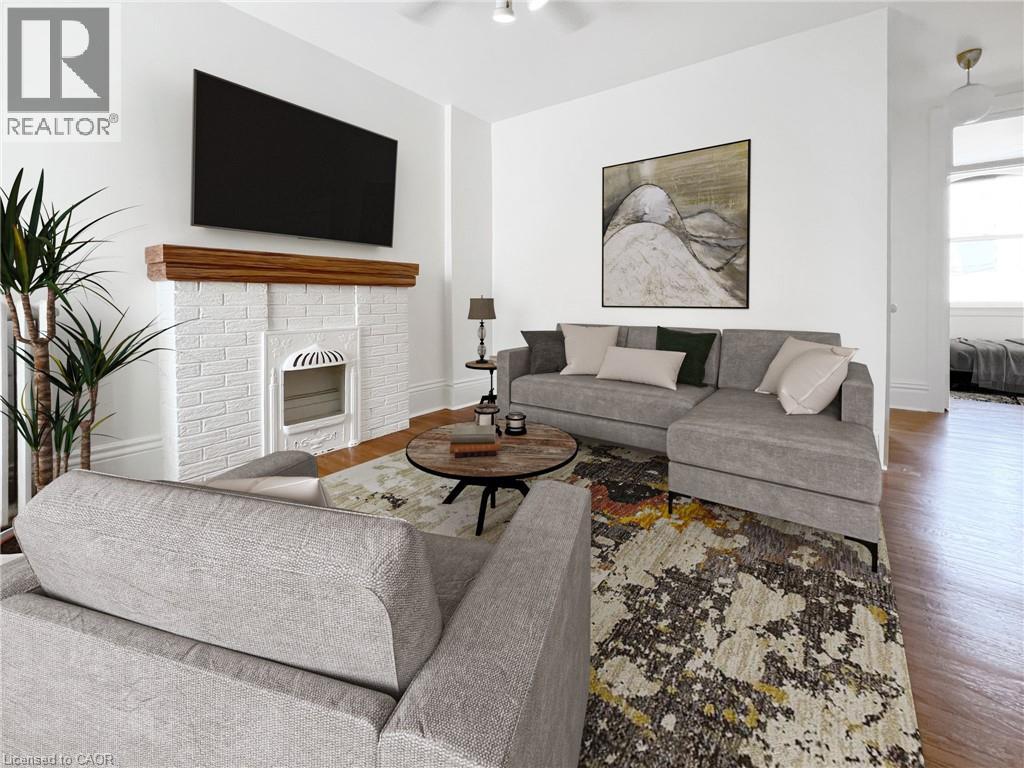
Welcome to your new home!! You won’t want to miss out on this stunning 2 bedroom 1 bathroom apartment located steps from downtown This unit boasts natural light from every corner from all the large windows. Enjoy a small walkout balcony off the kitchen with your morning coffee The kitchen has an industrial feel with the exposed brick and stainless steel appliances. Never worry about space because this kitchen has all the space you’ll need 4 piece bathroom with a deep tub for relaxing baths The living room has a stunning fireplace and plenty of space for any size sectional couch. 13.2 x 12.8 Each bedroom in this unit has a massive closet for all storage and can easily fit queen or king size bed. Bedroom 1 - 9.5 x 9.0 Bedroom 2 - 9.5 x 12.10 This house is heated by a boiler system. This is a very well maintained property by the landlords and they are looking for a professional duo or couple to make this unit their home We do ask prequalifying questions prior to showings $2125 + hydro - GAS AND WATER ARE INCLUDED. (id:35544)
Mississauga, Ontario
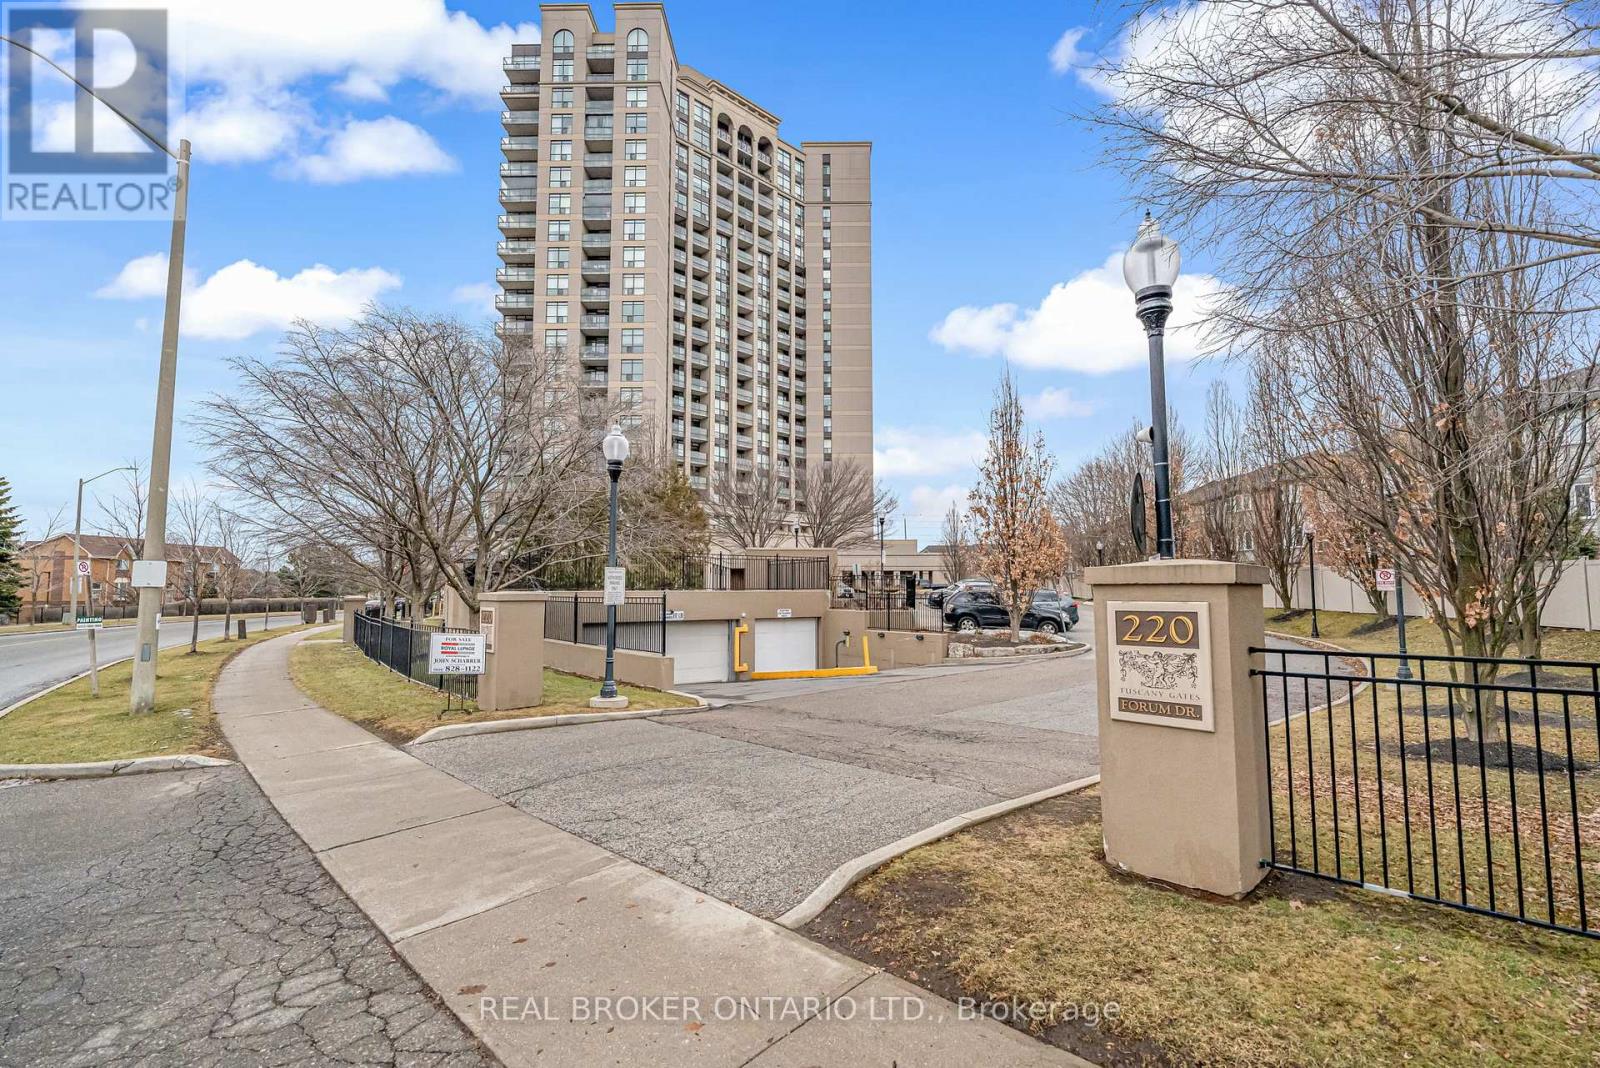
Beautifully updated 2-bedroom, 2-bathroom condo in the sought after Tuscany gate community, offering approx. 943 sq ft of bright, well-designed living space. This southwest-facing unit features a premium floorpan with 9-ft ceilings-higher than standard in the building-and unobstructed lake and skyline views, enjoyed from the open balcony. Renovated in 2022, the kitchen and living area showcase wood countertops, stainless steel appliances, a custom rustic-modern ceiling feature, fresh paint throughout, and blackout blinds. Enjoy the convenience of ensuite laundry complete with a new washer and dryer (2022). The unit also includes two owned underground parking spaces and an owned locker. Maintenance fees cover heat, water, central air, parking, building insurance, and common elements, all within a well-managed building close to transit, shopping, dining, and major highways. The building also offers various amenities such as an outdoor pool, gym, and a billiards room! (id:35544)
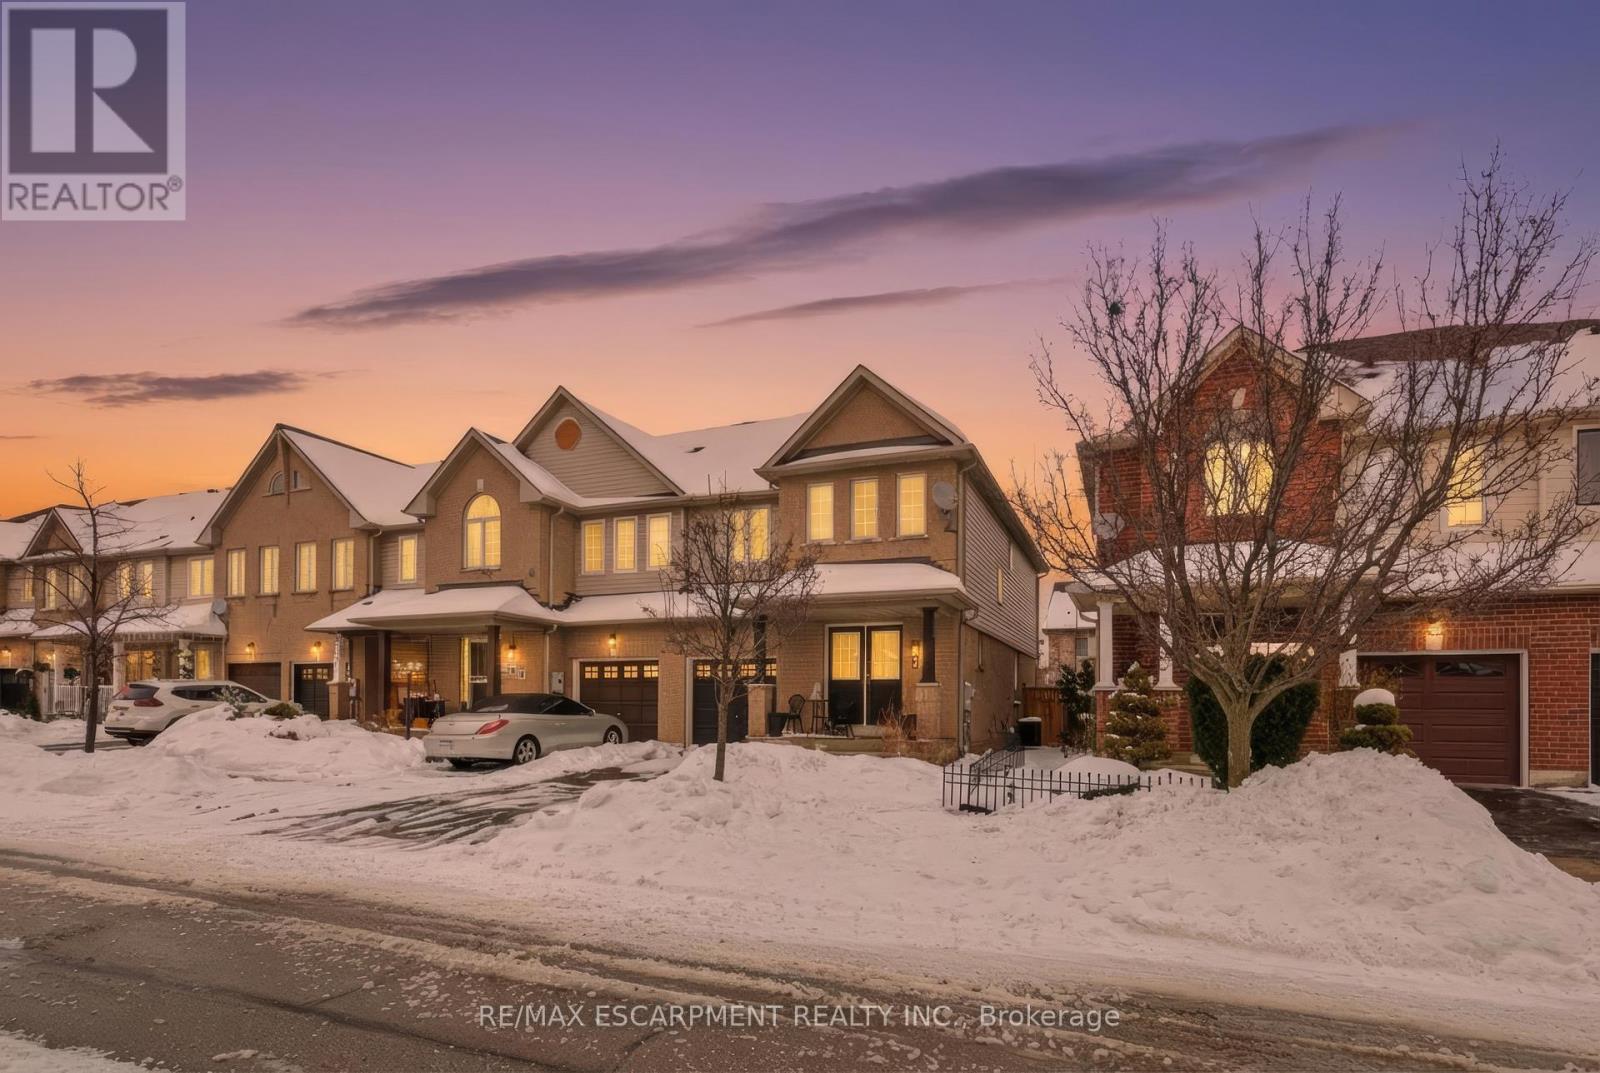
Milton, Ontario
End-unit townhome with large, open-concept floor plan. Living/dining room with hardwood flooring. Kitchen includes breakfast bar, walkout to backyard and eat-in breakfast area. Great location close to woodlot/trails and parks. Easy highway access and close to shopping/schools. Large bedrooms and bonus den/study nook on the second floor currently being used as a home gym. Basement is partially finished for added living space. (id:35544)
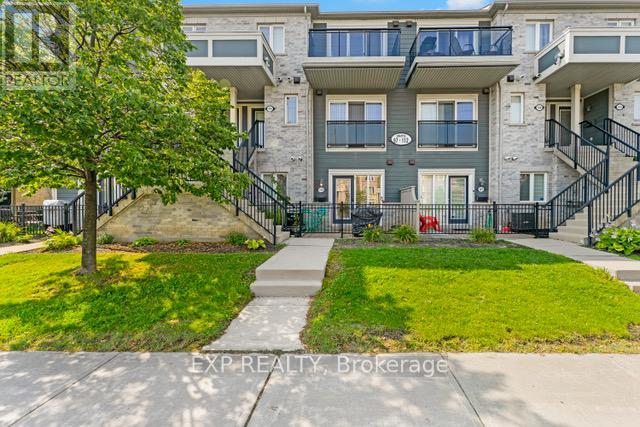
Mississauga, Ontario
Step into this warm and welcoming one-bedroom, one-bath ground-level condo in the highly desirable Churchill Meadows community. Featuring an open-concept layout, convenient ensuite laundry, and a private fenced patio - perfect for relaxing or entertaining. Ideal location just minutes from shopping, public transit, and major highways (403, QEW, 401). Includes one surface parking space for added convenience. (id:35544)
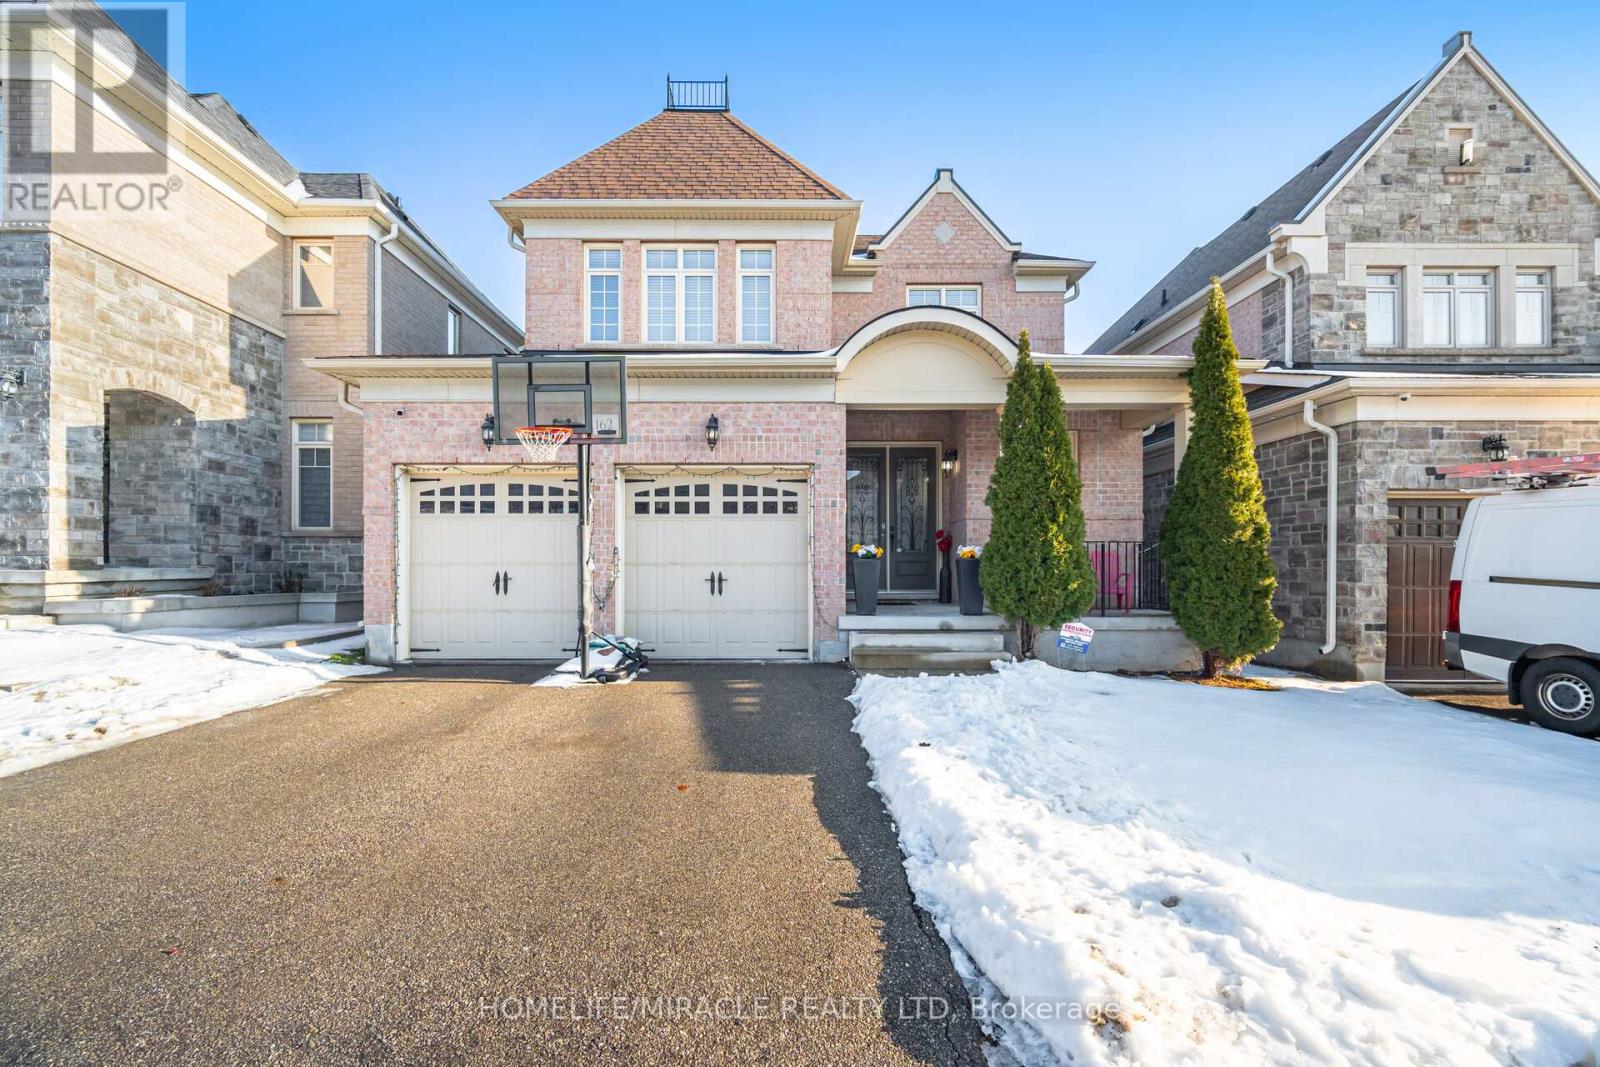
Brampton, Ontario
Exceptional home in the prestigious Streetsville Glen Golf Community. Welcome to a stunning Kaneff built luxury and beautifully maintained home that blends comfort, style, and functionality. Set within an exclusive enclave of just 140 residences along Mississauga Road, this property is surrounded by conservation lands, top golf clubs, scenic parks, ponds, and miles of beautiful trails.Thoughtfully designed with bright, open living spaces and quality finishes throughout. Enjoy a spacious layout, upgraded features, and a location that puts schools, parks, shopping, and transit just minutes away. A move-in-ready opportunity you won't want to miss.Experience cinematic excellence in your own home with a fully integrated Control 4-automated theater featuring a powerful 9.2-channel receiver, a large 135 Inch LED screen with immersive built-in high-end speakers, and a breathtaking starlight ceiling to let you watch movie under the stars. Designed for true audio-visual enthusiasts, this custom space delivers unmatched sound clarity, seamless smart control, and a stunning atmosphere that elevates every movie night. A rare, high-end upgrade that adds exceptional value and luxury to the home.This beautifully upgraded home offers exceptional privacy with no neighbors behind, creating a peaceful and open backdrop for everyday living. Enjoy a stunning brand-new kitchen complete with brand-new stainless-steel appliances and a spacious walk-in pantry, all flowing seamlessly into a bright open-concept family room. The home features impressive 9-ft ceilings on both the main and upper levels, adding a sense of space and luxury throughout. The primary bedroom is a true retreat, showcasing a striking 10-ft tray ceiling that elevates the room's elegance. Thoughtfully designed and loaded with premium upgrades, this home delivers comfort, style, and modern living at its finest.More than 3000 Sq Ft of living space. (id:35544)
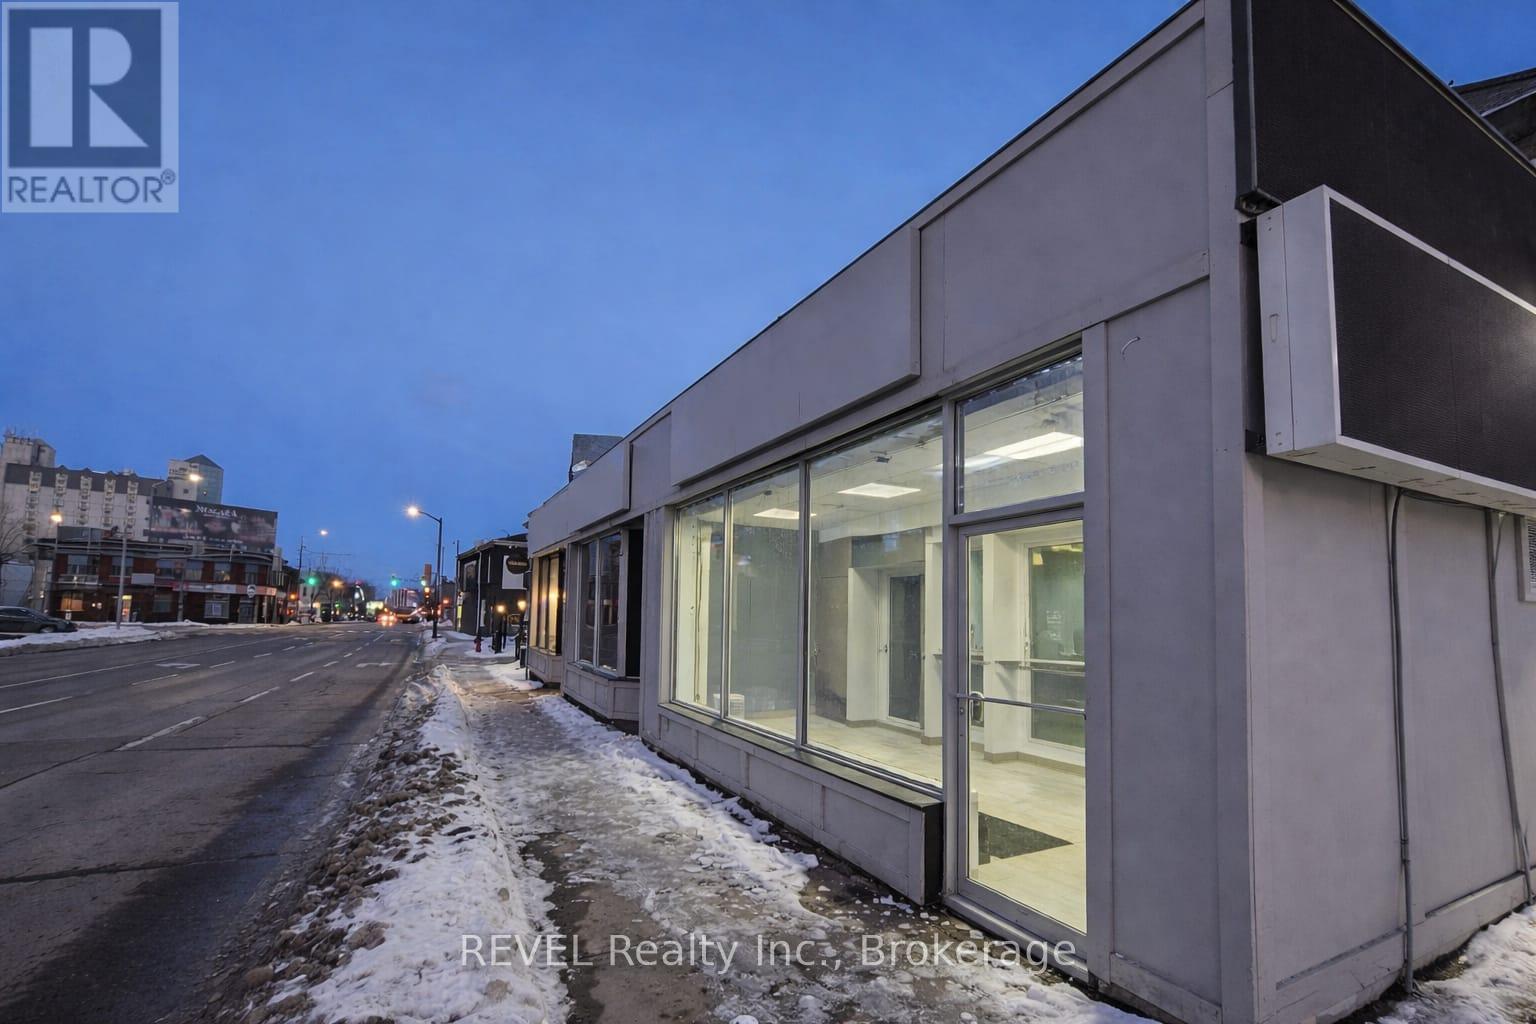
Niagara Falls, Ontario
Retail space available for lease in one of Niagara Falls' busiest and most high-visibility locations. This prime unit offers excellent exposure with strong foot and vehicle traffic, making it ideal for a variety of retail or service-based businesses. Conveniently located near major roads and amenities. HST and utilities are extra. (id:35544)