
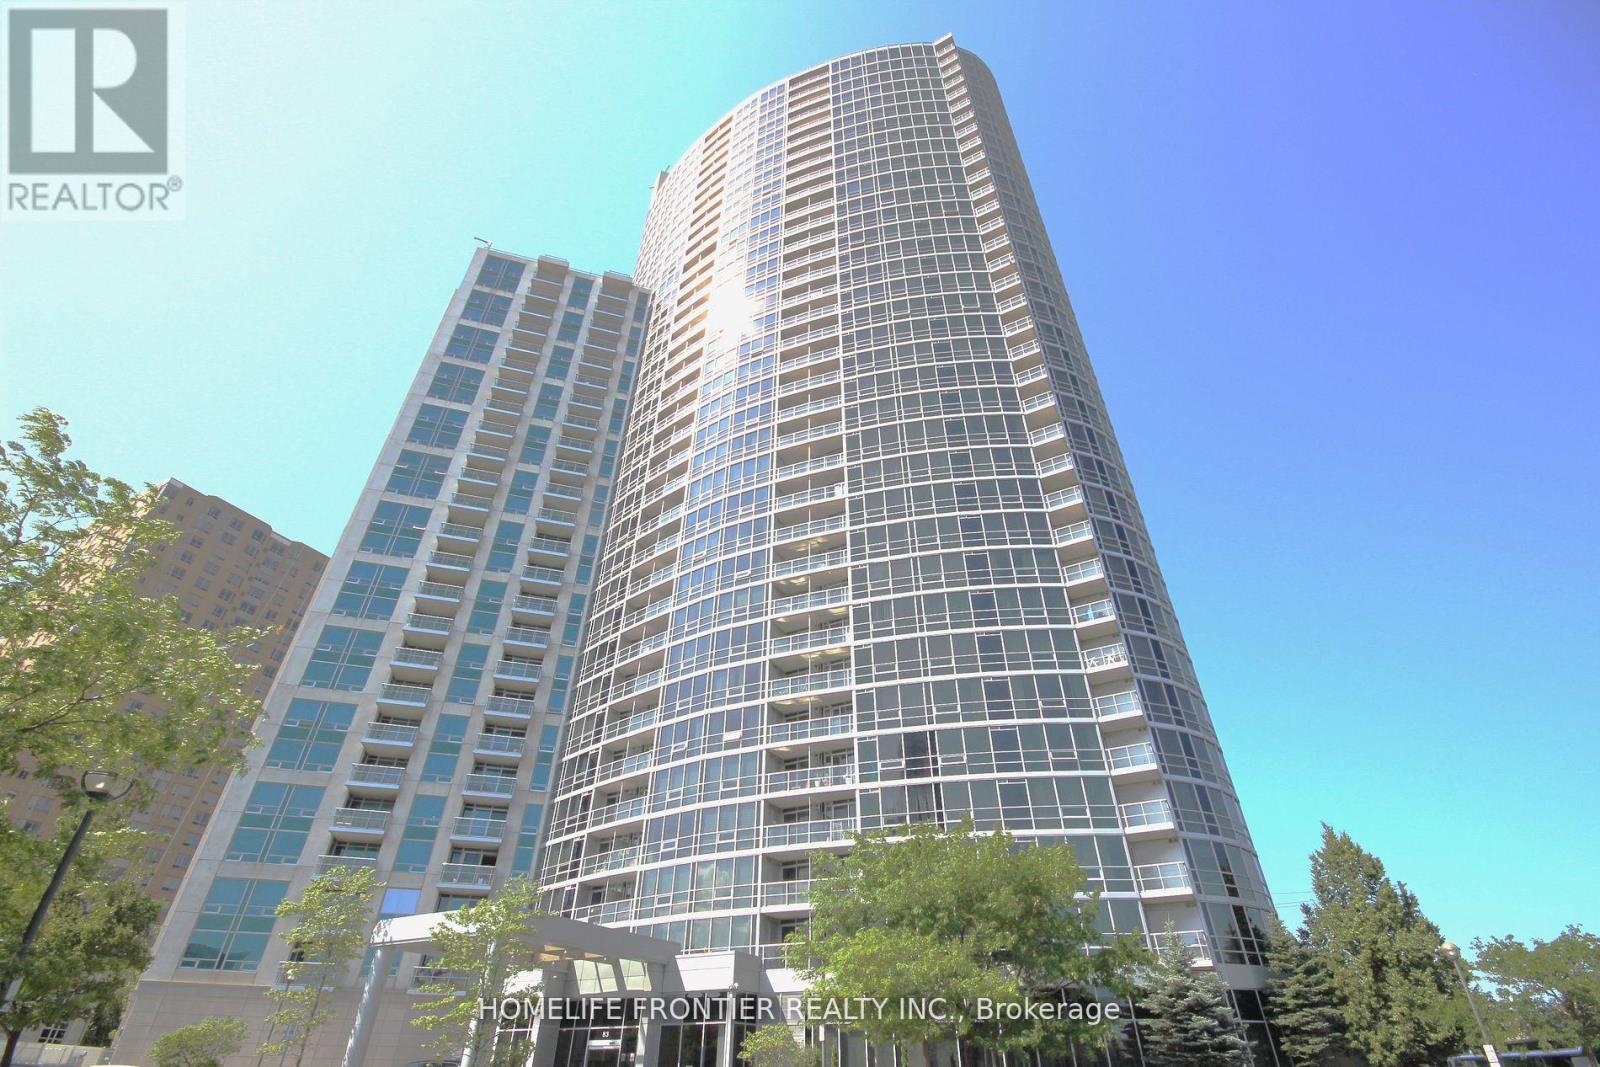
Toronto, Ontario
Tridel 360 - The City Centre, High Floor,The Best 2 Bedroom Layout With Two Full Baths. Unobstructed Clear View Complement With Floor To Ceiling Windows In Living Room And All Bedrooms. Custom Backsplash Kitchen With Granite Countertop Breakfast Bar. Brand New Laminate Floor Throughout, Brand New Deluxe Window Rolller Shade & Freshly Paint. Doorstep To Ttc, Civic Centre, Town Centre, Shops & Restaurant And All Amenities. Clubhouse Facilities: Gym, Pool, Saunas, Party Room, Billiard, Meeting Room Plus Onsite Concierge & Security Guard. Steps to TTC, 401 & 404. Vacant & Move-In Ready. (id:35544)
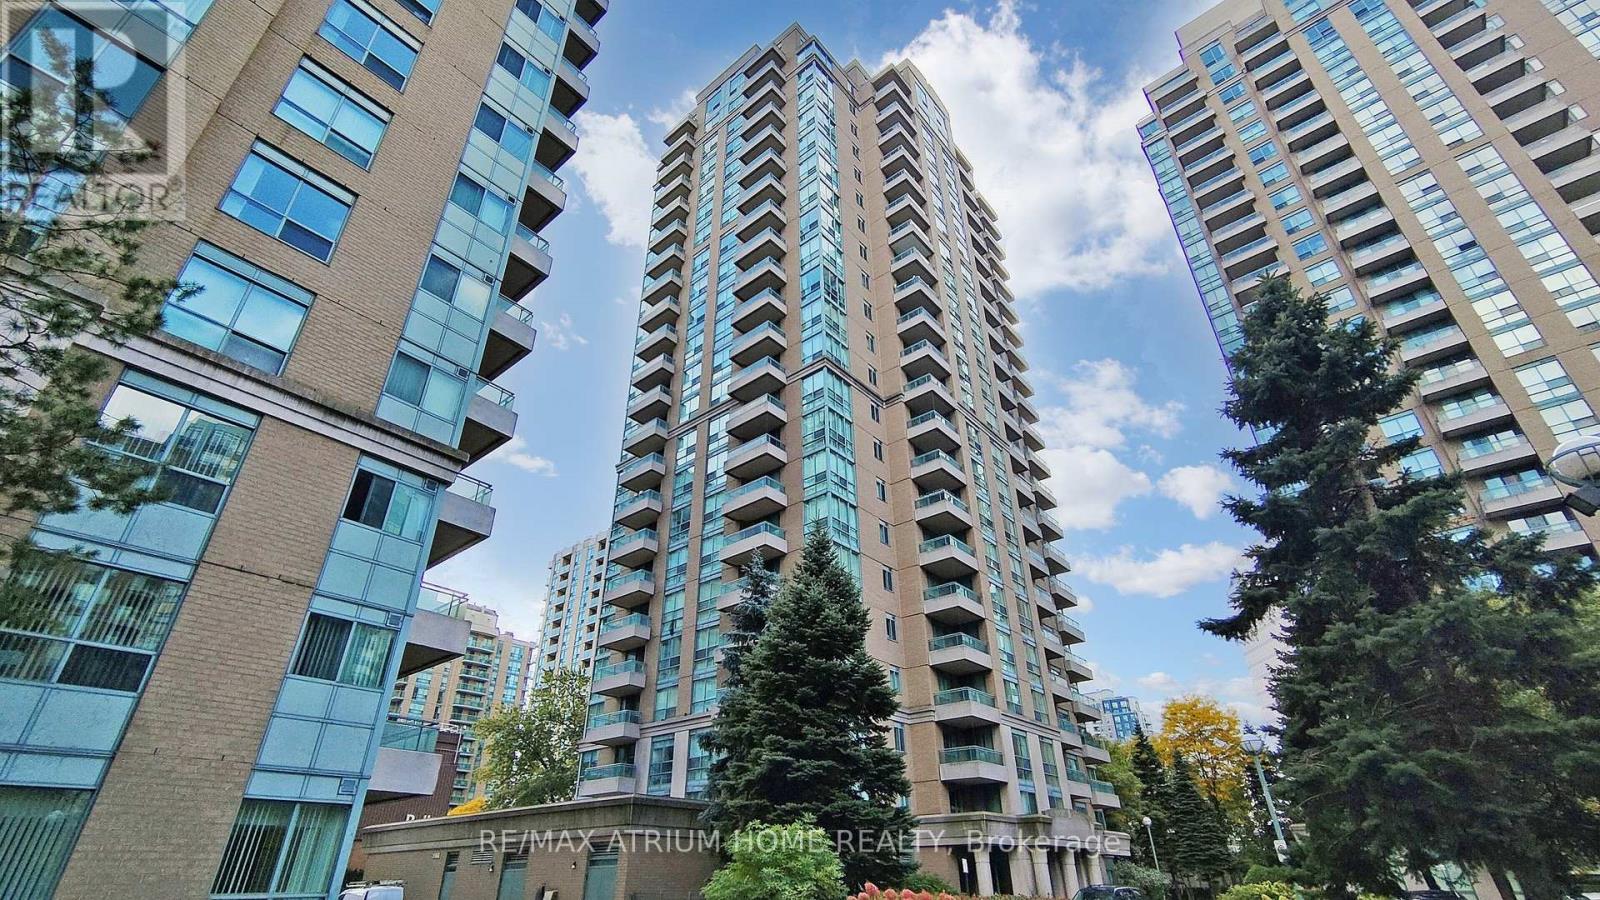
Toronto, Ontario
Amazing Location and a rare Offered Corner Unit At Yonge/ Finch; Practically THREE Bedrooms Layout ***Oversized Den Can Be 3rd Bedroom with Large Window*** Corner Suite with Bright Exposure Facing Northwest; DIRECT ACCESS to Finch Sub Station via Underground Pathway; ALL Utilities Included in the Maintenance Fee; School Zones is Earl Haig Secondary School; 1 Transit To York University, U Of T Or Downtown, Seneca & Many More Amenities Along the Yonge in Walking Distance (id:35544)
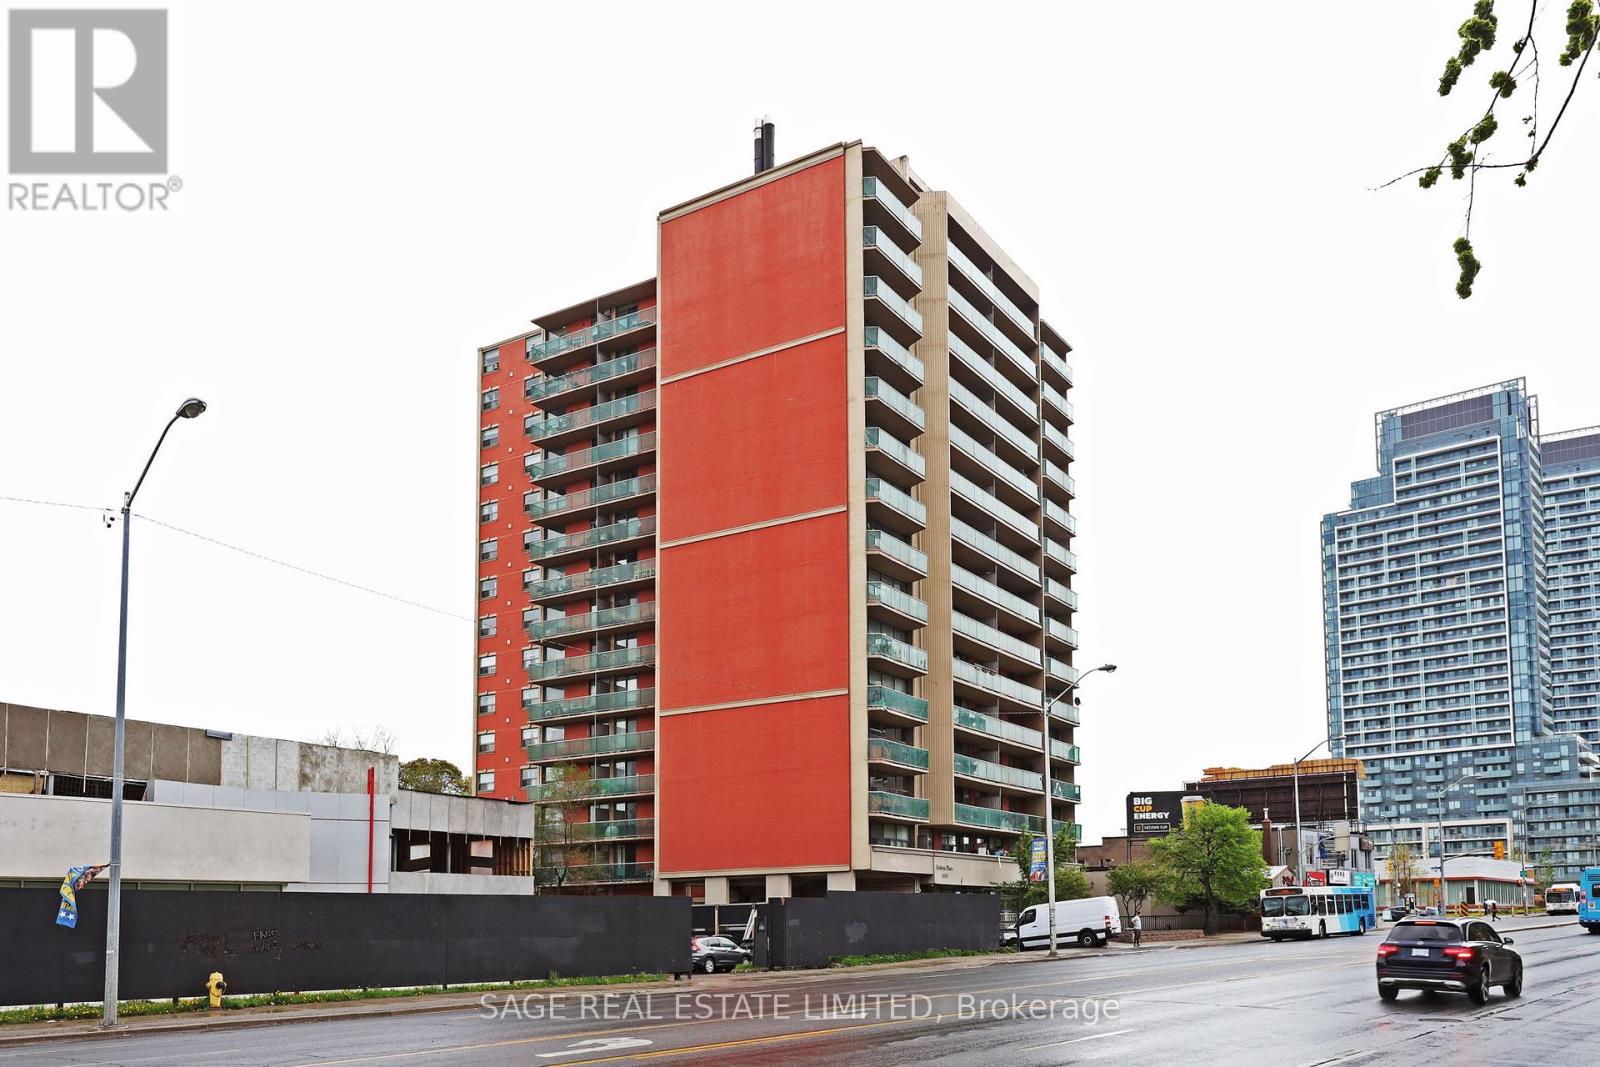
Toronto, Ontario
Location x three, great space and price at SEDONA PLACE! Beautiful 1-bedroom with separate dining/den with w/out to spacious balcony. Minutes from public transport, schools, medical buildings, parks, shopping. This is not a Co-op, no board approval required. Maintenance fee includes all utilities, taxes and owned parking. (id:35544)
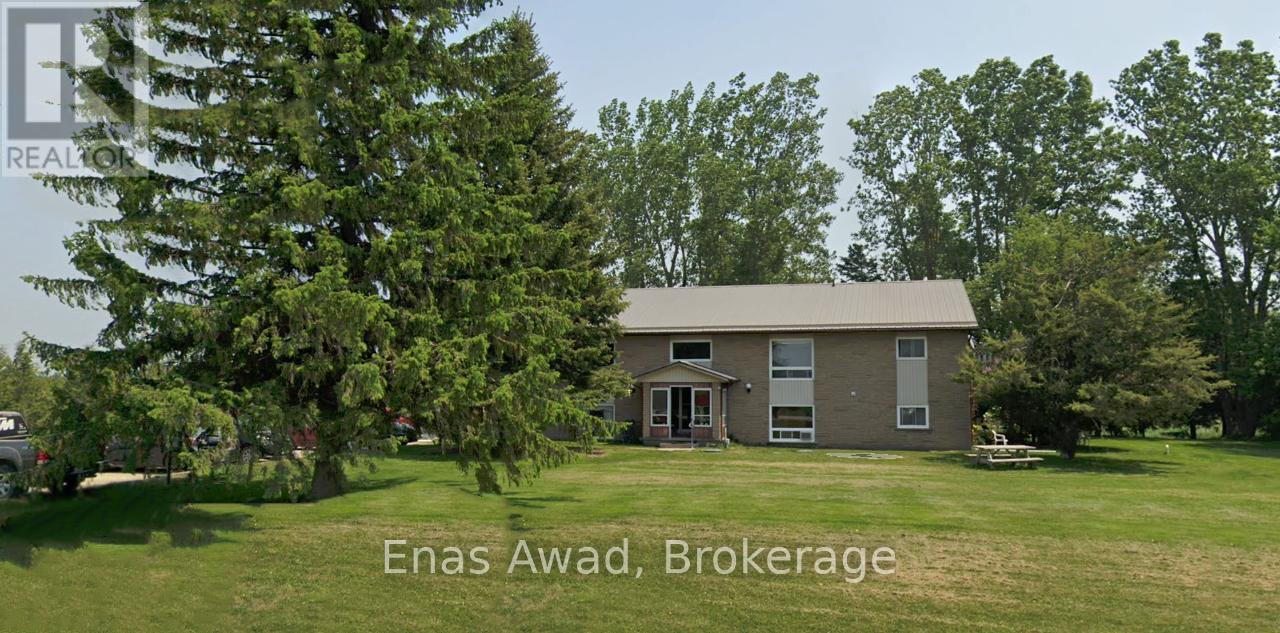
Shelburne, Ontario
For Sale by Owner. Click on "More Information" Link Below. Refined & Investor-Focused For Sale: Fully Tenanted 9-Plex on 2.8 Acres - Prime Main Street Frontage, Shelburne. Rare opportunity to acquire a fully tenanted, cash-flowing 9-unit apartment building situated on an expansive 2.8-acre parcel in the rapidly growing Town of Shelburne. This well-maintained, two-storey building offers immediate income with long-term upside, making it ideal for investors seeking stability today and development potential tomorrow. Property Highlights: 9 Residential Units Total. 5 Two-Bedroom Units. 3 One-Bedroom Units. 1 Bachelor Unit. Approx. 6,800 sq. ft. of rentable area. Built in 1978. Metal Roof. Individually Metered Hydro. Municipal Water. Recently Updated Septic System.Updated Fire Alarm & Smoke Detection. System Coin Laundry Income (~$4,000 annually) 10+ On-Site Parking Spaces. Main Street West Frontage. Financial Overview: Current Gross Income: Over $12,000/month. Annual Gross Income: ~$144,000+ Strong Upside to Market Rents. Low Utility Exposure due to separate metering. Taxes: $17,582.20. Hot Water Tanks: Rentals at $44.78/month (both. Zoning & Future Potential: The property is located within one of Shelburne's largest designated development areas, offering compelling long-term land-banking potential. The site is already on municipal water and is in close proximity to municipal sewers, positioning it well for future redevelopment subject to buyer due diligence and municipal approvals. Shelburne continues to experience sustained population growth and residential demand, making this an excellent opportunity to hold, improve cash flow, and position for future value creation. Showing Instructions: No interior showings prior to an accepted conditional offer. 48-hour irrevocable on all offers. Financials available to qualified buyers upon request (id:35544)
Toronto, Ontario

FULLY FURNISHED 2-Storey 1 Bedroom Townhouse in Prime North York Location. Fully Renovated Suite with Hardwood Floors, Stainless Steel Appliances, Quartz Countertop, Fireplace, Open Concept Living and Dining. All Utilities Included!!! Great Location Steps to Subway, Shops, Restaurants, Parks, Schools, and Quick Access to Highway 401. Short Term Option Available. Just Bring Your Suitcase and Start Living Comfortably! Parking Available for Additional $200/Month. (id:35544)
Dundas, Ontario
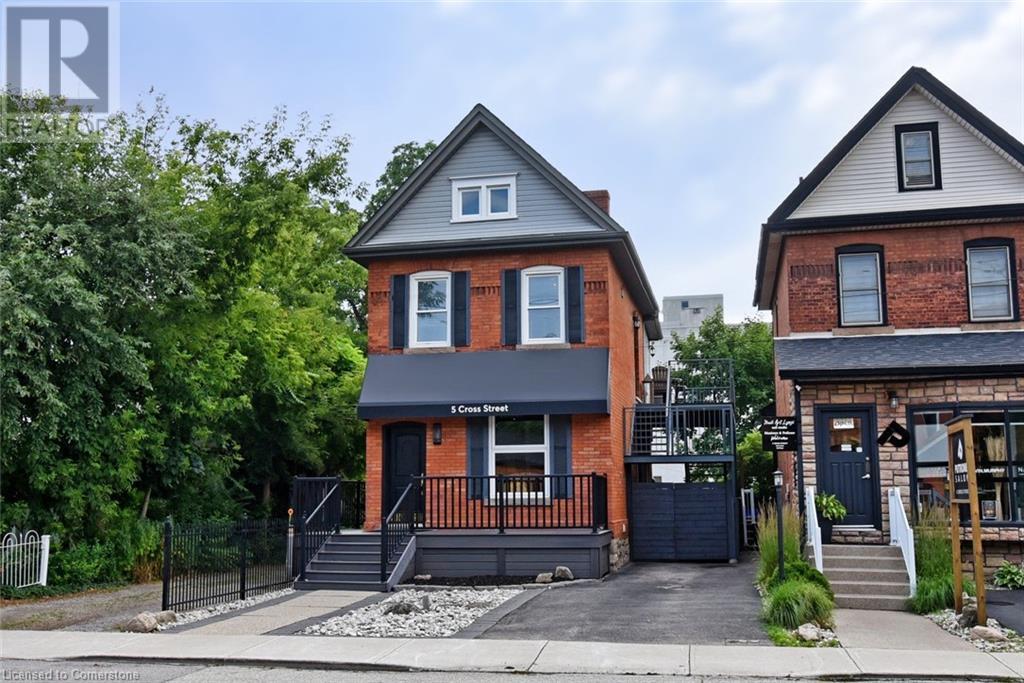
Desirable Dundas! Mixed use zoning. Great live/work set up or investment opportunity. Located just steps away from vibrant downtown Dundas. Total square footage for the building is 1729 sq. ft., maintenance free exterior and single car driveway. The main floor commercial space measures approximately 654 sq. ft. and consists of 2 offices and a reception area. There is a 2 piece bath, small kitchen prep area (counter and sink) and storage in the basement ( approximately 654 sq. ft. below grade) The upper apartment with loft measures approximately 1075 sq. ft. and has a sharp, trendy vibe! The upgraded kitchen has SS appliances and subway tile. The 3 piece bath has a walk in shower with glass doors and there is in-suite laundry. There is a balcony off the sitting room. The present room layout can be easily re-arranged to accommodate a different floor plan. Amazing opportunity. (id:35544)
Rideau Lakes, Ontario
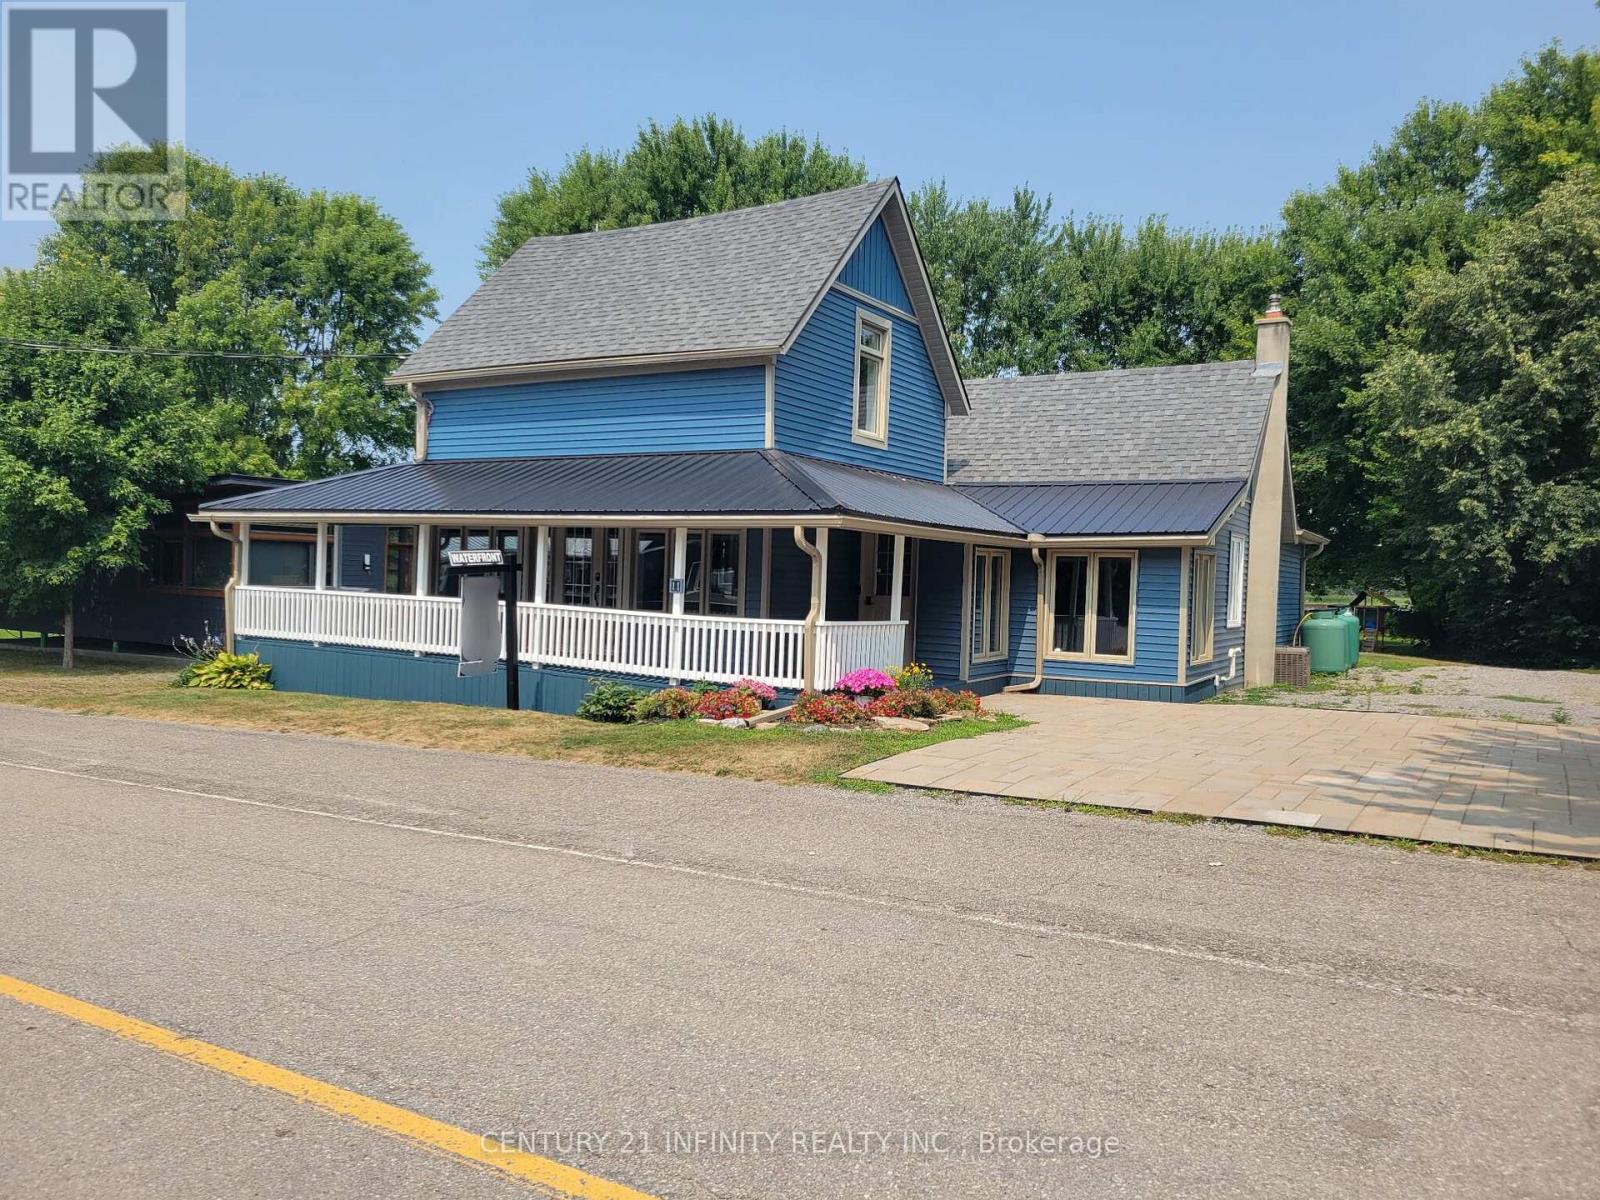
Welcome to your dream waterfront retreat at 11 Campbell St, Portland, Ontario, nestled on the serene shores of Big Rideau Lake, Eastern Ontario's largest and most coveted lake, in the charming village of Portland. This fully renovated, year-round home seamlessly blends modern comfort with breathtaking natural beauty, offering direct access to over 32 km of navigable water, perfect for boating, fishing, or sunset swims from your private dock, just steps from a free public boat ramp and Portland's public beach. The move-in-ready home features three spacious bedrooms, ideal for family, guests, or a home office, and 1.5 beautifully updated bathrooms, with a bright, open-concept layout boasting a fully equipped kitchen & generous living areas perfect for everyday living or entertaining. Top-to-bottom renovations combine contemporary finishes with cozy charm, complemented by a large new deck with stunning lakefront views, ideal for morning coffee or evening bonfires, & an expansive backyard for endless lakefront adventures. Modern amenities like high-speed internet, air conditioning, efficient heating, a garden shed, RV hookup, and a backup generator plug ensure year-round comfort. A/C & furnace 2021 by Climate Works, Asphalt & metal roof 2024 by Macdonald renovation Specialists, Vinyl Siding 2022, Doors & Most Windows 2021, Select window glass replaced 2024 by Burchells Glass, Life Proof floors 2021. Designed for all-season enjoyment, from summer barbecues to cozy winter nights by the fire or sledding, this home invites exploration of the Rideau Lakes regions world-class hiking, biking, & fishing, amidst vibrant autumn foliage or springtime serenity. Located in the heart of Portland, steps from a new community library, restaurants, grocery store, and LCBO, this walkable village offers small-town charm, with Kingston and Ottawa a short drive away for urban access. More than a home, this turnkey gem is a lifestyle, where shimmering lake views & lasting memories awaits. (id:35544)
Drayton, Ontario
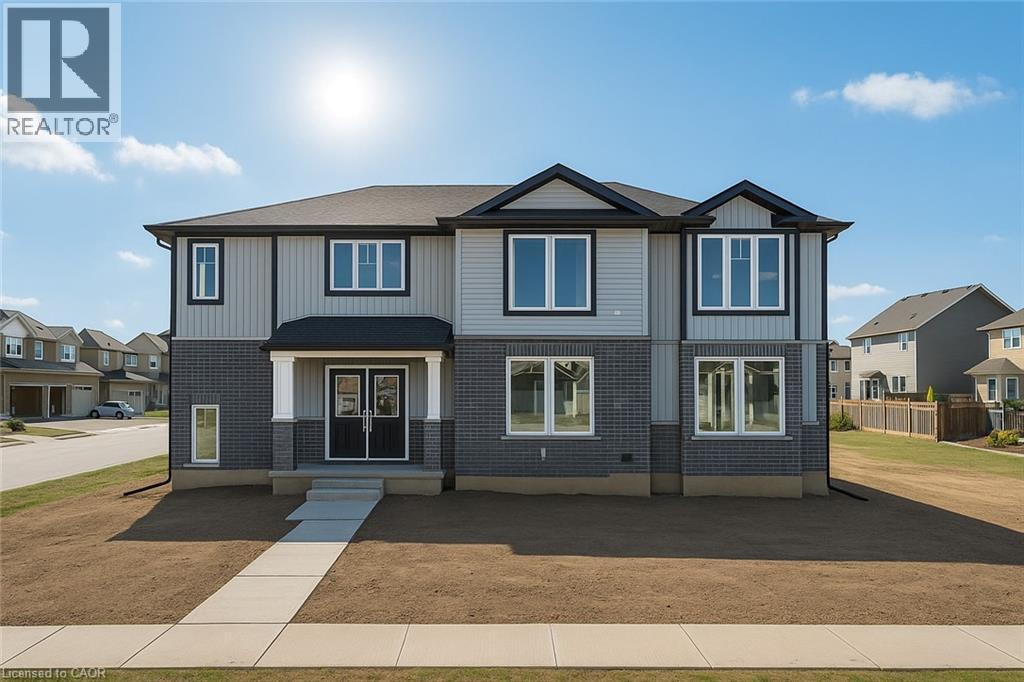
SEPARATE ENTRANCE TO THE BASEMENT. The Belair Model is a beautifully designed 4-bedroom model that offers over 2,447 sq. ft. of thoughtfully crafted living space. Located in a tranquil, family-oriented neighbourhood, this home blends elegance and practicality. The main floor features an open layout, enhanced by large windows that fill the space with natural light. The gourmet kitchen with a large island is a chef's dream and the perfect spot for family gatherings. Upstairs, the primary suite is a true retreat, featuring a large window, a walk-in closet, and a luxurious 6-piece ensuite, complete with a spacious soaker tub for ultimate relaxation. The second level also includes three additional bedrooms and a main washroom, ensuring comfort and privacy for the entire family. The unfinished basement, with a separate entrance, offers endless possibilities, whether you envision extra living space for your family, a private suite for guests or rental income. Conveniently located near Guelph and Waterloo, this home combines peaceful community living with easy access to city amenities. Built by Sunlight Homes, it showcases superior craftsmanship and exceeds the highest building standards. (id:35544)
Brighton, Ontario
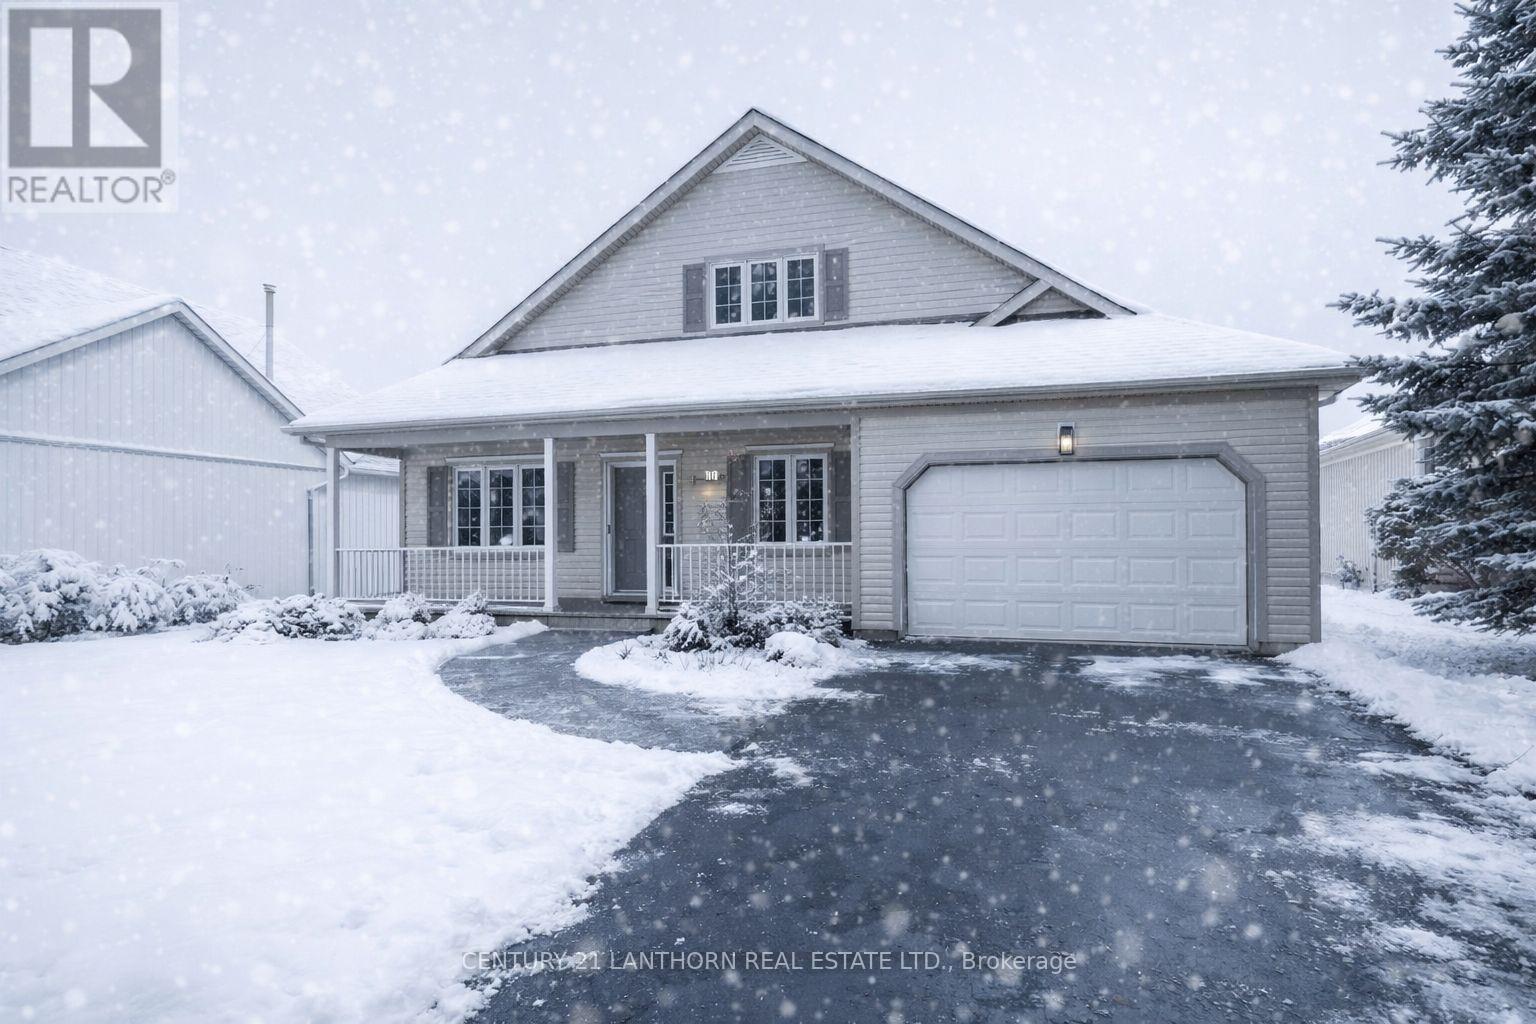
Step into this fully renovated home in the sought-after community of Brighton by the Bay. Featuring a rare 3 bedrooms, 3 bathrooms, and an attached garage, this property blends modern comfort with a warm, welcoming layout.The main level offers a bright and spacious living/dining room, a large eat-in kitchen with brand-new stainless steel appliances, and a primary suite complete with a walk-in closet and ensuite bath. The cozy covered porch overlooks a private backyard perfect for enjoying your morning coffee or entertaining friends.The upper level is a versatile retreat, ideal for guests, multigenerational living, or a private master suite. It includes a spacious bedroom, a full 4-piece bathroom, and a comfortable living area.Additional highlights include a basement with ample storage and the unbeatable location just steps to the residents-only Sandpiper Centre, a short walk to the shores of Presqu'ile Bay, and a quick bike ride to Presqu'ile Provincial Park.This beautifully updated home is move-in ready and offers a lifestyle of comfort and convenience in one of Brighton's most desirable neighbourhoods. (id:35544)
Tay, Ontario
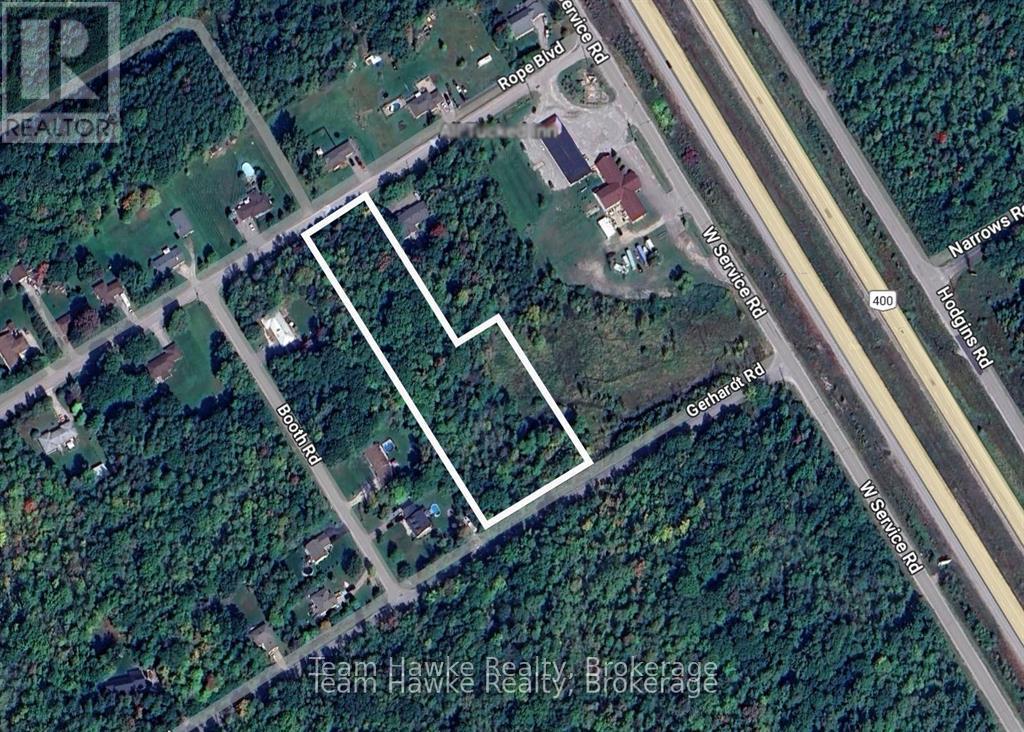
Discover the perfect blend of nature and convenience with this stunning 3+ acre vacant land property in Waubaushene. Nestled in a serene rural setting, this property offers 145 feet of frontage and is beautifully treed, providing privacy and a picturesque landscape. A stream runs through the land, adding to its natural appeal. Located just minutes from Highway 400, this is an ideal opportunity for those seeking a tranquil retreat with excellent accessibility. Whether you're looking to build your dream home or invest in a versatile piece of land, this property offers good potential. (id:35544)
Brantford, Ontario
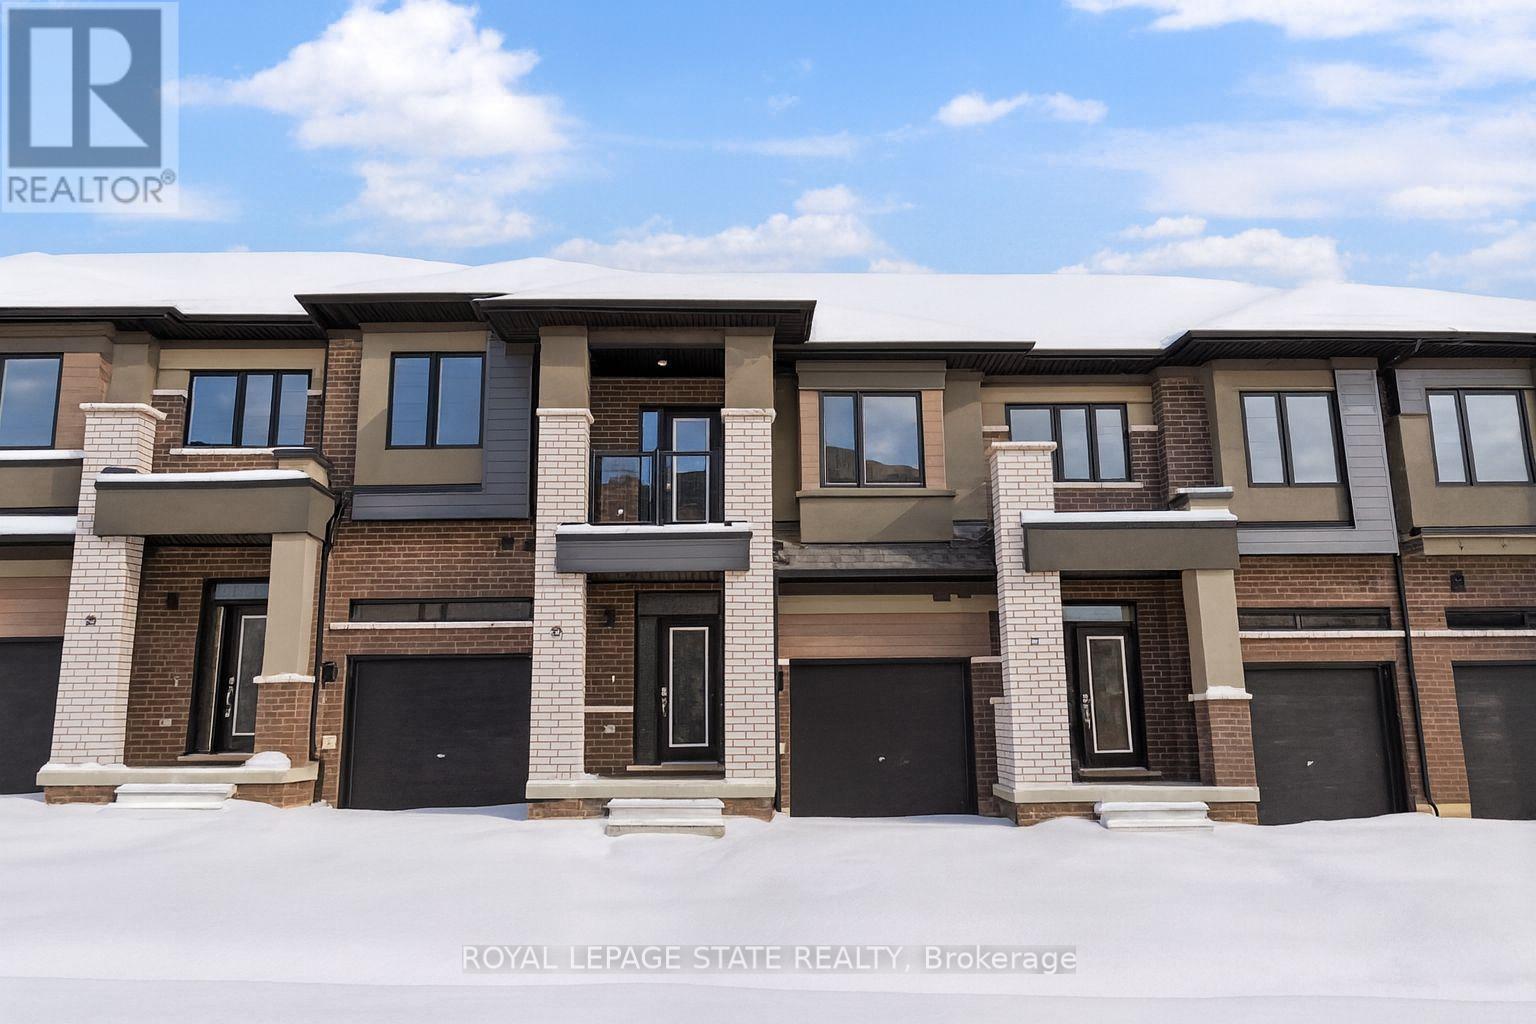
Prepare to be WOWED! Never Lived in!!! This is your chance to secure a truly stunning, upgraded townhouse with road fee in Brantford's prestigious Sienna Woods Community at 660 Colborne St West! This isn't just a house; it's a lifestyle! Premium location: situated on a highly sought-after lot, this home backs onto treed lot. Imagine stepping out directly to nature! This modern home boasts a stylish brick exterior, soaring 9-foot ceilings on the main floor and a bright open concept layout. You'll find luxurious, high-end finishes and premium features and upgrades throughout: Brand-new upgraded stainless steel appliances including a 36" fridge, hardwood stairs & landing, railing spindles, 2nd floor laundry, balcony off 2nd bedroom. Ultimate convenience: located just minutes from the scenic Grand River and offering quick access to Highway 403, your commute is a breeze. Enjoy proximity to schools, parks, and all essential shopping and amenities. A rare opportunity to move into an exceptional, brand-new home in an unbeatable location! Don't miss out on owning this beautiful newly built, never lived in upgraded gem! (id:35544)
Kitchener, Ontario
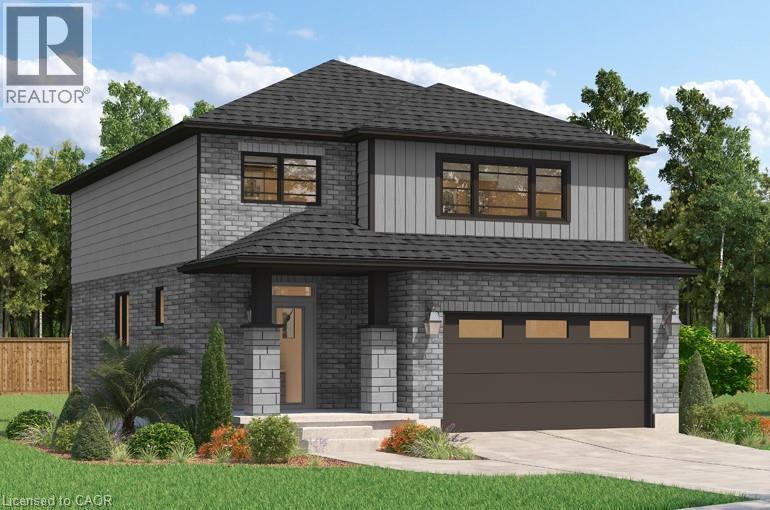
***FINISHED BASEMENT INCLUDED*** Where Modern Living Meets Elevated Design - Welcome to the Birchview, a stylish 1,847 sq. ft. home in Trussler West, featuring 3 bedrooms, 2.5 bathrooms, and a 1.5-car garage. Designed with modern families in mind, this model offers an open-concept layout and upgraded features throughout — blending comfort, convenience, and contemporary flair in one of Kitchener’s most desirable neighbourhoods. Other models are available. (id:35544)