
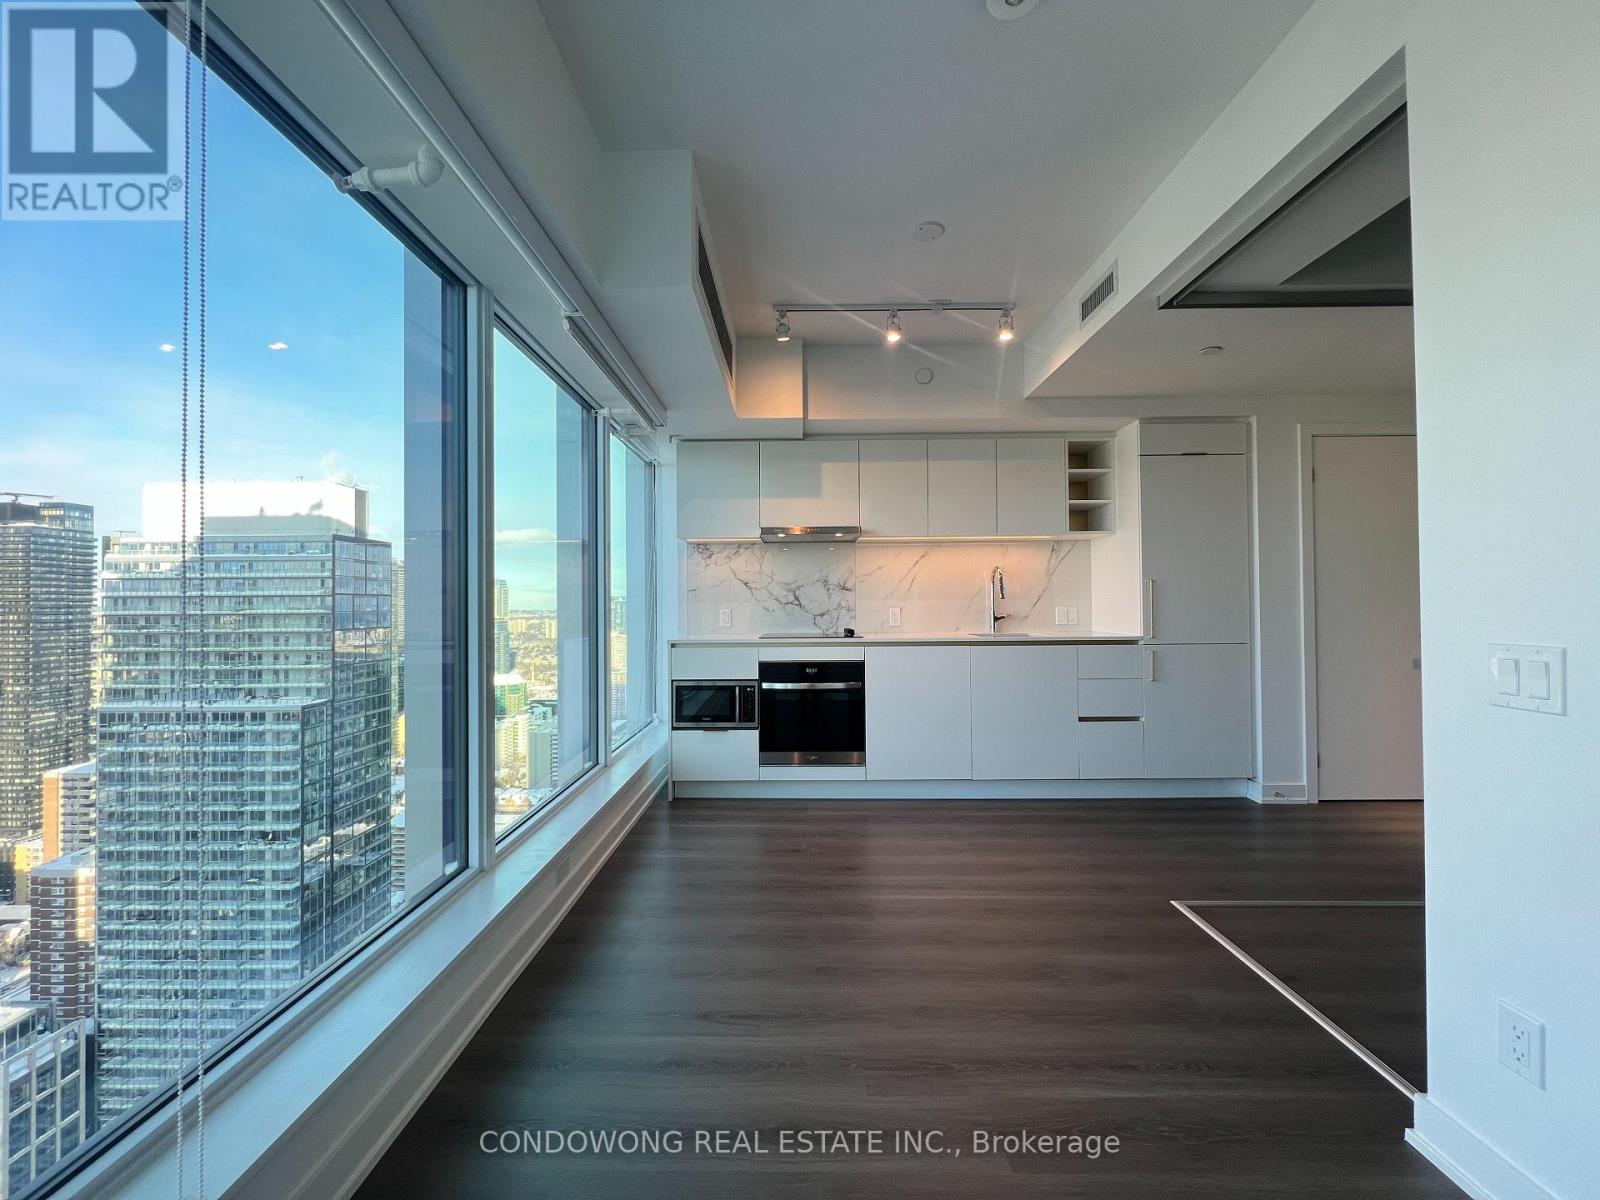
Toronto, Ontario
This is a stylish and well-appointed downtown condo perfect for professionals, students, or urban couples seeking luxury, convenience, and vibrant city living. (id:35544)
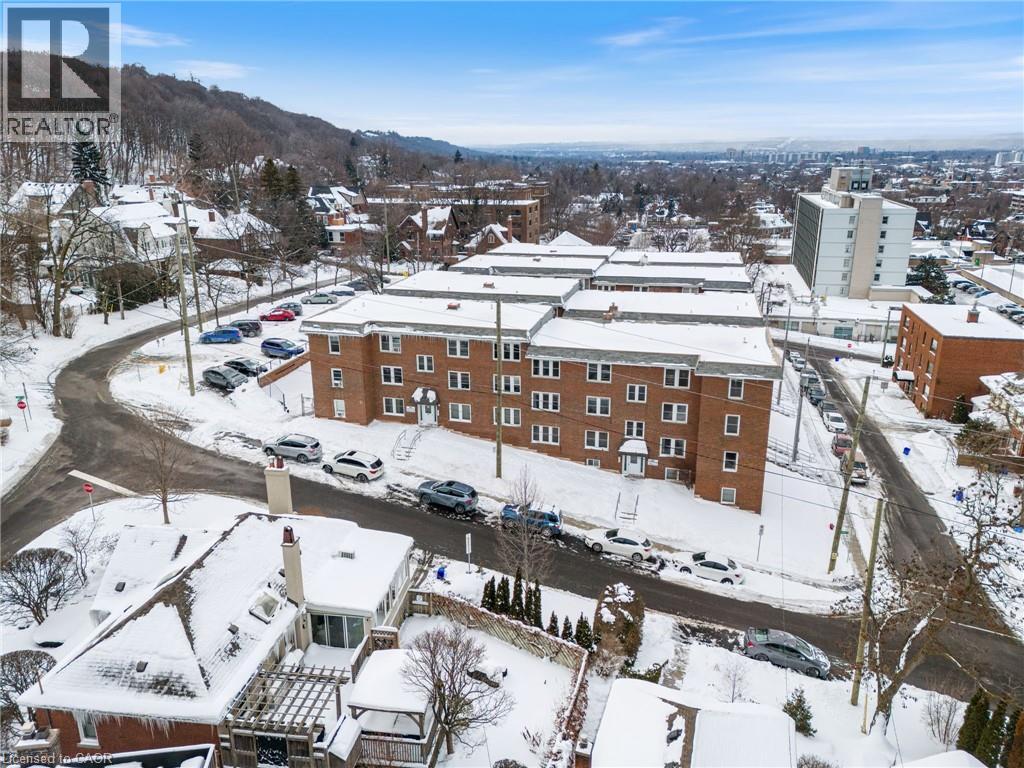
Hamilton, Ontario
Nestled at the base of the Hamilton Escarpment and within walking distance to St. Joseph’s Hospital, this beautifully maintained 1-bedroom, 1-bathroom condo is situated in a prime downtown location and offers 832 sq ft of bright, thoughtfully designed living space. The layout feels warm, inviting, and refreshingly unique—this is not a cookie-cutter apartment. Original character blends seamlessly with modern updates to create a space that truly feels like home. Hardwood floors flow throughout the spacious living and dining area, enhancing the open yet cozy atmosphere. The modern kitchen features stainless steel appliances, updated cabinetry, and a stylish backsplash, offering contemporary convenience while complementing the home’s charm. Large windows in the living room fill the space with natural light and showcase scenic escarpment views, adding to the comfortable, airy feel. With easy access to downtown Hamilton’s dining, shopping, and entertainment, this condo delivers the perfect balance of urban lifestyle and everyday comfort. An ideal opportunity for first-time buyers in a prime location—schedule your showing today. (id:35544)
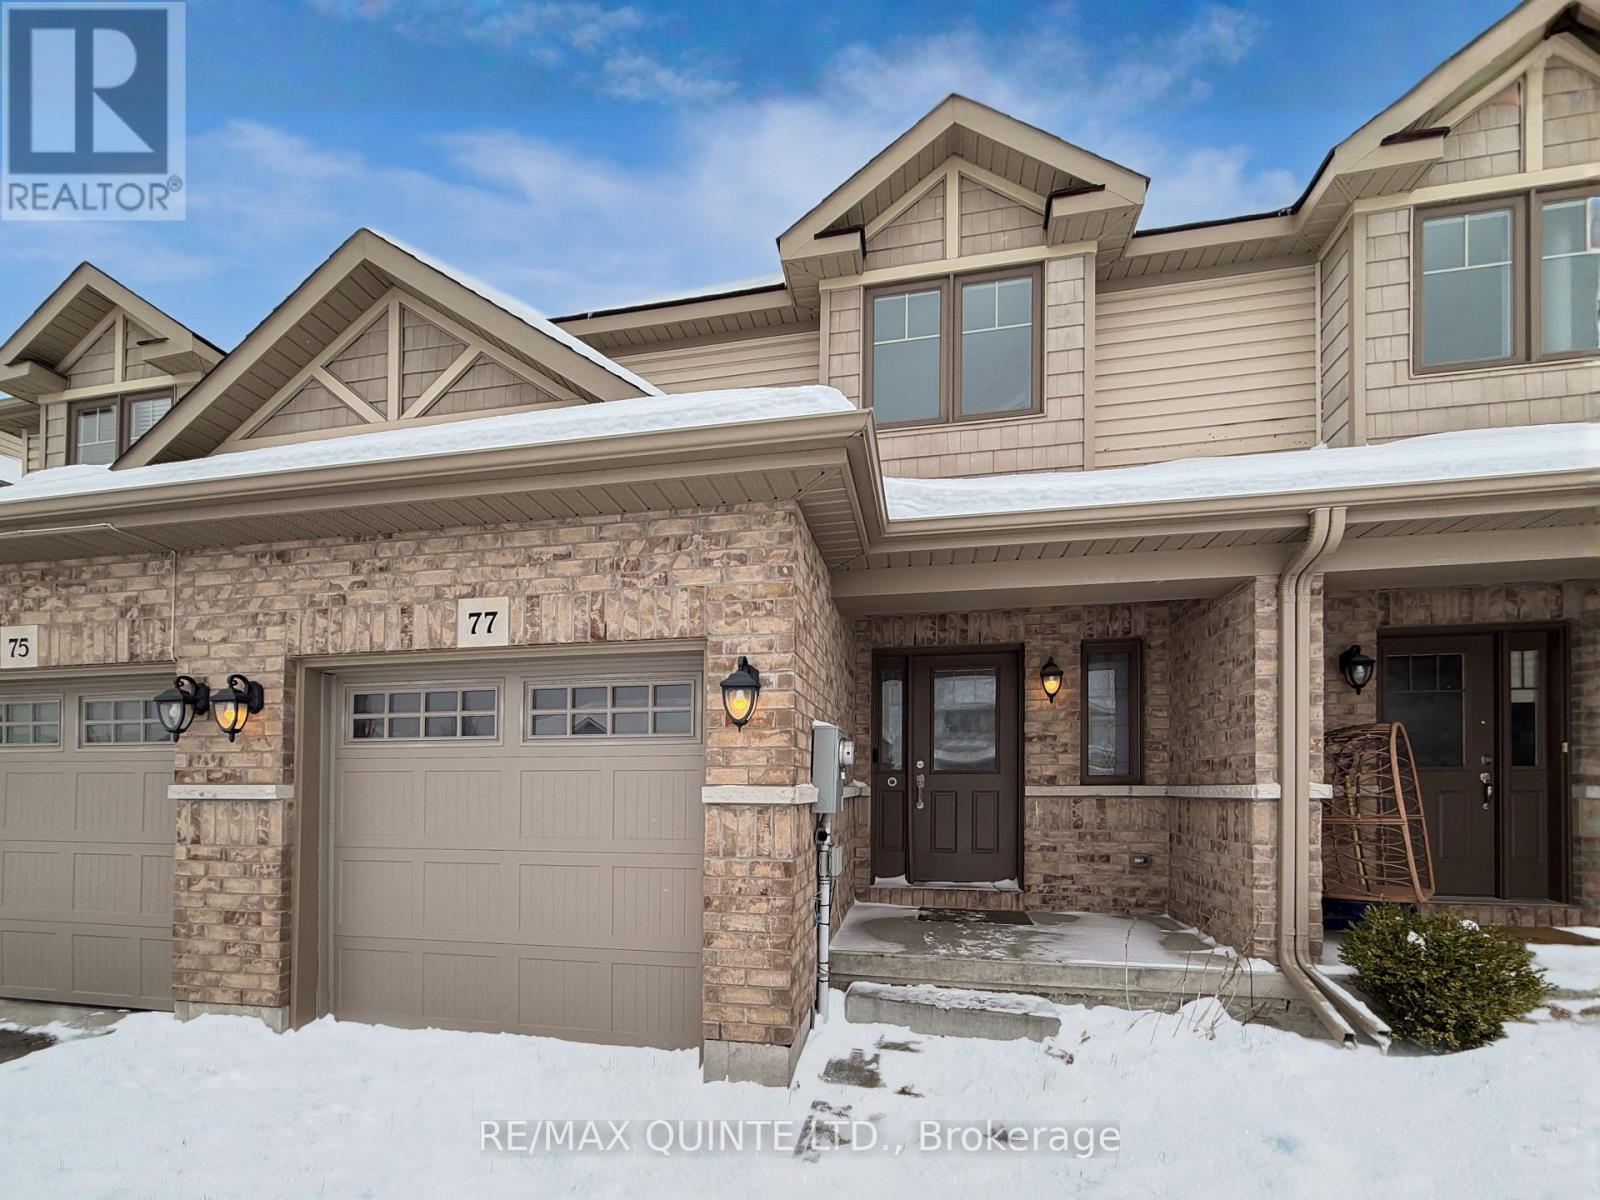
Belleville, Ontario
Located in a convenient and family-friendly neighbourhood, 77 Mountain Ash Drive is a well-designed 3-bedroom, 1.5-bathroom two-storey townhome built by Geertsma Homes in 2014. This home offers a practical layout, modern finishes, and excellent use of space, making it an ideal option for first-time buyers, young families, or anyone seeking low-maintenance living. The main floor features an open-concept layout with hardwood flooring, a bright living area, and a functional kitchen equipped with stainless steel appliances. A 2-piece bathroom adds everyday convenience, and there is direct interior access to the attached single-car garage. From the living area, step out to the rear deck, perfect for summer BBQs or enjoying time outdoors. Upstairs, the second level offers three well-sized bedrooms. The primary bedroom includes two closets, one walk-in and one shelved, along with a cheater door to the main 4-piece bathroom. Laundry is conveniently located on the second floor, making day-to-day living easy and efficient. The lower level is fully finished with a large recreation room, offering flexible space for a home theatre, office, gym, or games room. There is ample storage throughout, including under the stairs, in the mechanical room, and in a large storage room. If you need more living space, the storage room is already roughed in for a future full bathroom, providing excellent potential for added value. Additional features include energy-efficient natural gas forced-air heating, central AC, a smart thermostat, and a rear yard suitable for outdoor play or relaxation. Ideally located close to the 401, grocery stores, gas stations, schools, and everyday amenities, this home combines comfort, efficiency, and convenience in a sought-after Belleville location. (id:35544)
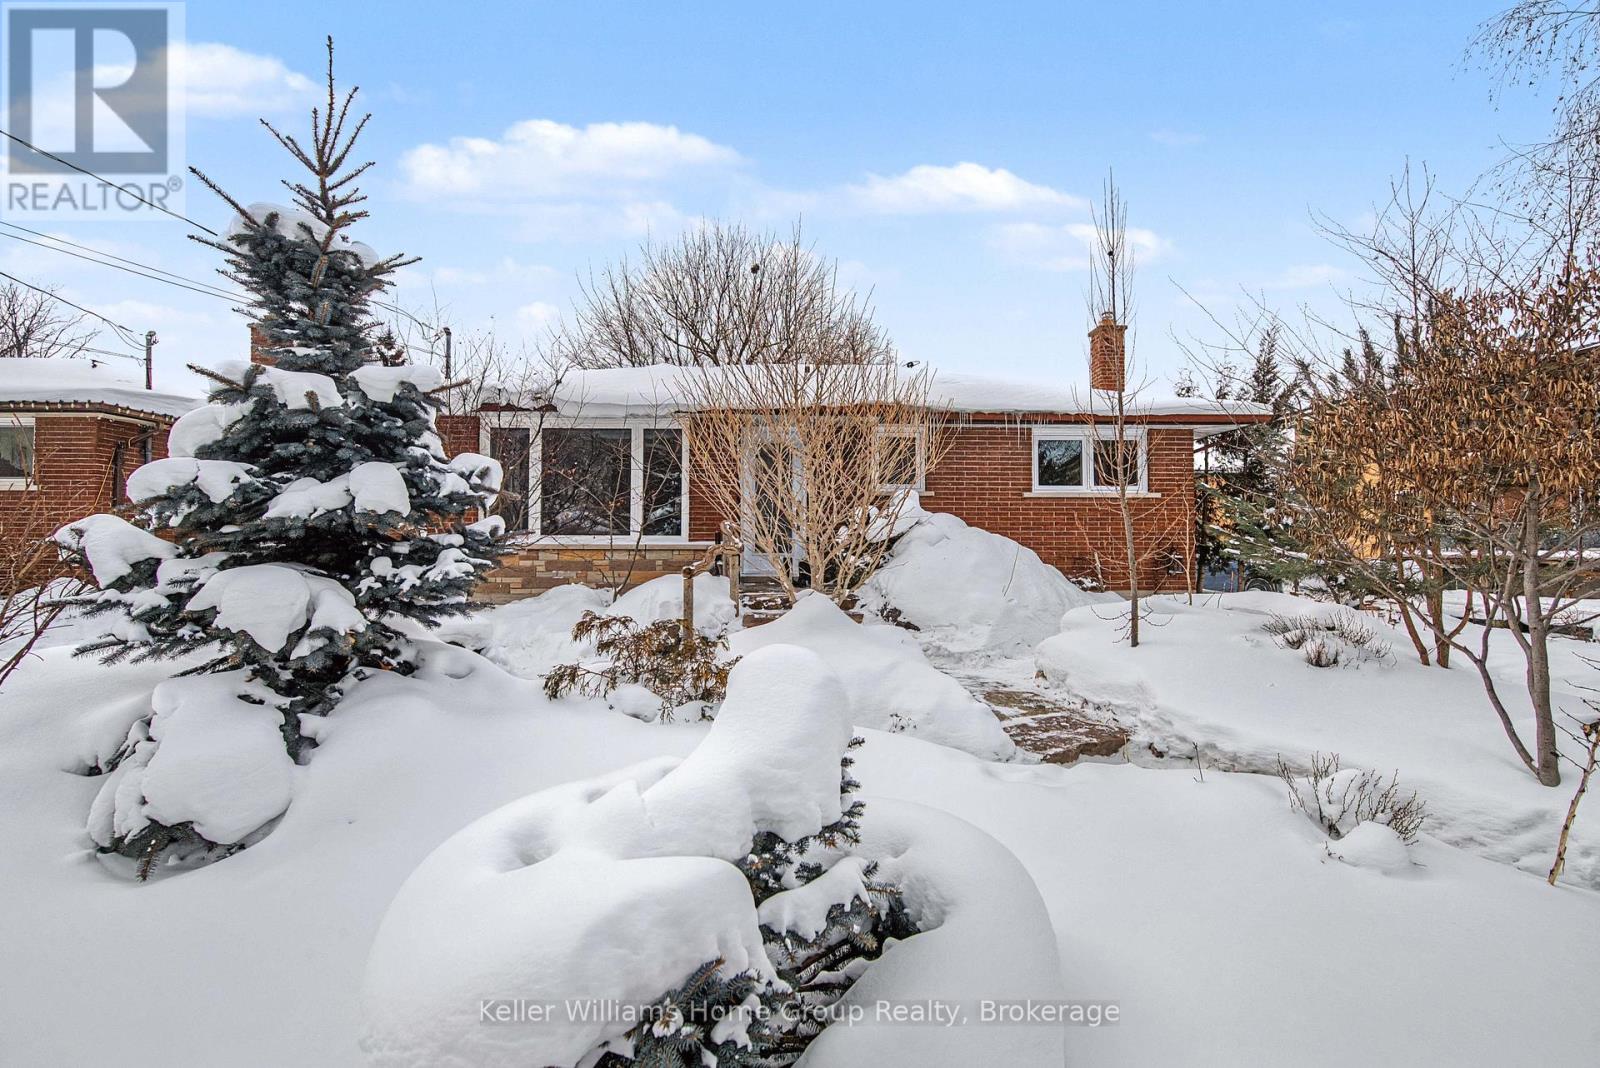
Guelph, Ontario
Welcome to 34 Julia Drive, a bright, comfortable 3 bedroom, 1 bath (upper level) bungalow that truly feels like home from the moment you arrive. Thoughtfully laid out and filled with natural light, this inviting space offers flexibility for families, professionals, or anyone looking for extra room to work comfortably from home. Enjoy the home's beautifully landscaped front yard, providing standout curb appeal and a welcoming setting every day. All utilities are included, making monthly expenses simple and predictable, and one parking space is provided for added convenience. Located in a quiet, well established neighbourhood, you're just minutes to parks, schools, shopping, transit, and major routes; offering the perfect balance of peaceful living and everyday accessibility. Move in ready and well maintained, this is an excellent opportunity to lease a spacious home in a highly desirable area. (id:35544)
Toronto, Ontario
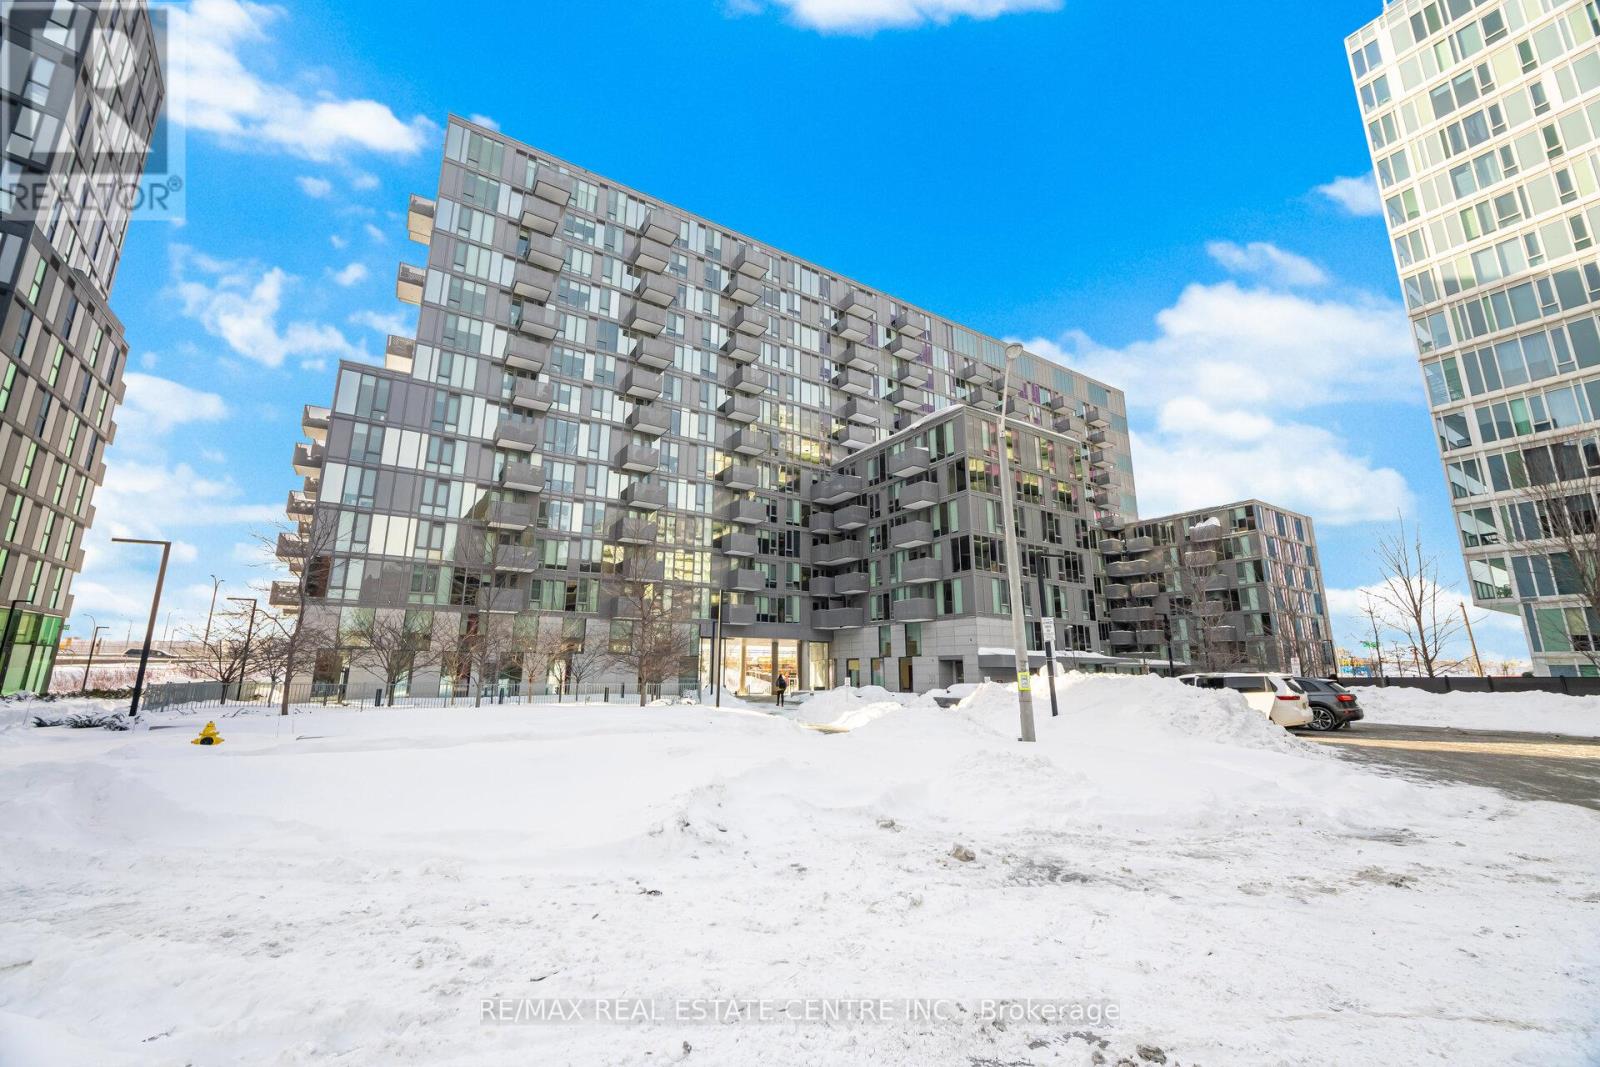
Gorgeous Luxury 2 Bed Suite With Parking And Locker. Steps From Wilson Subway Station. University of Toronto In 30 Minutes, Highways 400 401 404 All Rapidly Accessible. Easy Connections To Go Transit, Yrt, Viva & Brampton Transit. Instant Access To Toronto's Most Convenient Urban Destinations. Yorkdale Shopping Centre Across The Street. Latest In Design And Innovation, With Spacious Layouts And Quality Construction. Amenities: Fitness Centre / Gym, Board Room, Media Room, Party Room With Kitchen, Lounge, BBQ Area, Outdoor Play Section, Concierge Service Will Be Available 24/7. Daycare Centre Located Along The East Side Of The Building. (id:35544)
Brampton, Ontario
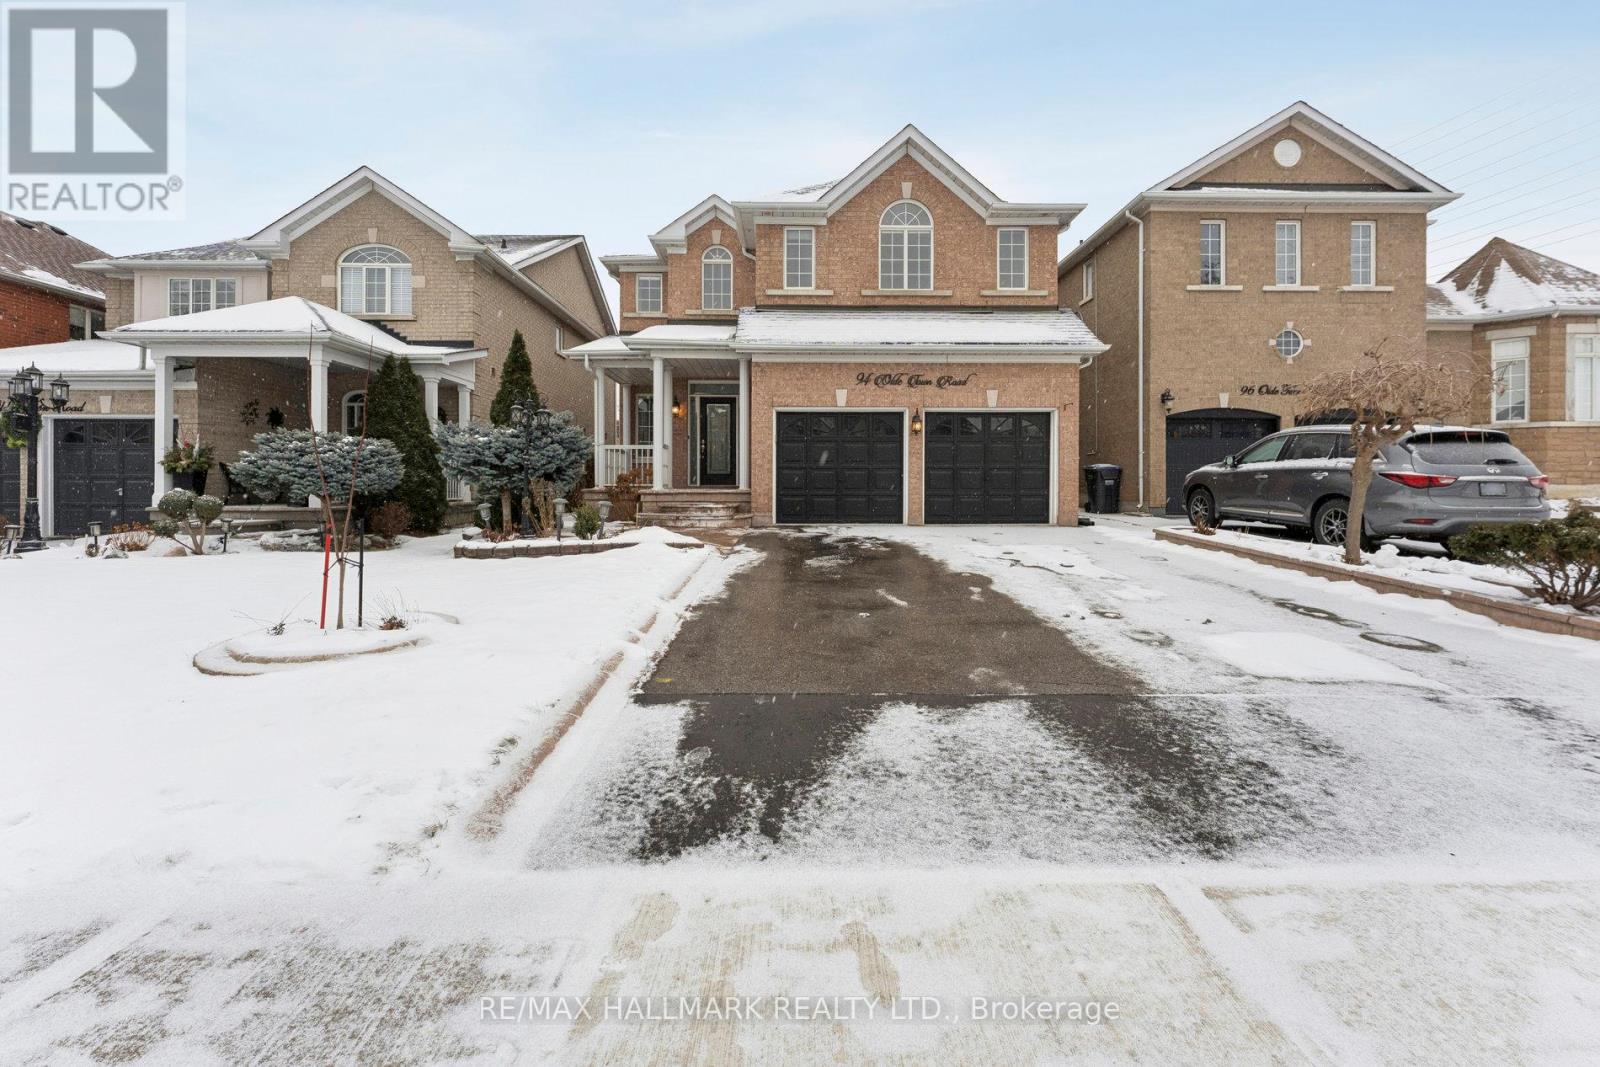
Welcome to 94 Olde Town Rd, an exceptional opportunity for first-time buyers, multi-generational families, and investors. This well-maintained, freshly painted home offers a versatile and highly functional layout, including a thoughtfully designed basement with a separate entrance leading to a self-contained apartment, while still providing a dedicated rec-room area exclusively for the main and second floors-perfect for extra living space, a home office, gym, or media room. The main level includes spacious principal rooms, a cozy family area with a fireplace, and an inviting eat-in kitchen that walks out to the backyard. Upstairs, all bedrooms are oversized with absolutely no wasted space, and the massive primary suite features an impressive walk-in closet that's hard to come by at this price point. Located in the sought-after Fletcher's Creek Village community, the home is close to numerous places of worship, shopping, groceries, retail, transit, and major highways, making daily life and commuting remarkably convenient. Whether you're looking to generate rental income, accommodate extended family, or step into the market with a move-in-ready property offering long-term potential, this home checks all the boxes. (id:35544)
Woodstock, Ontario
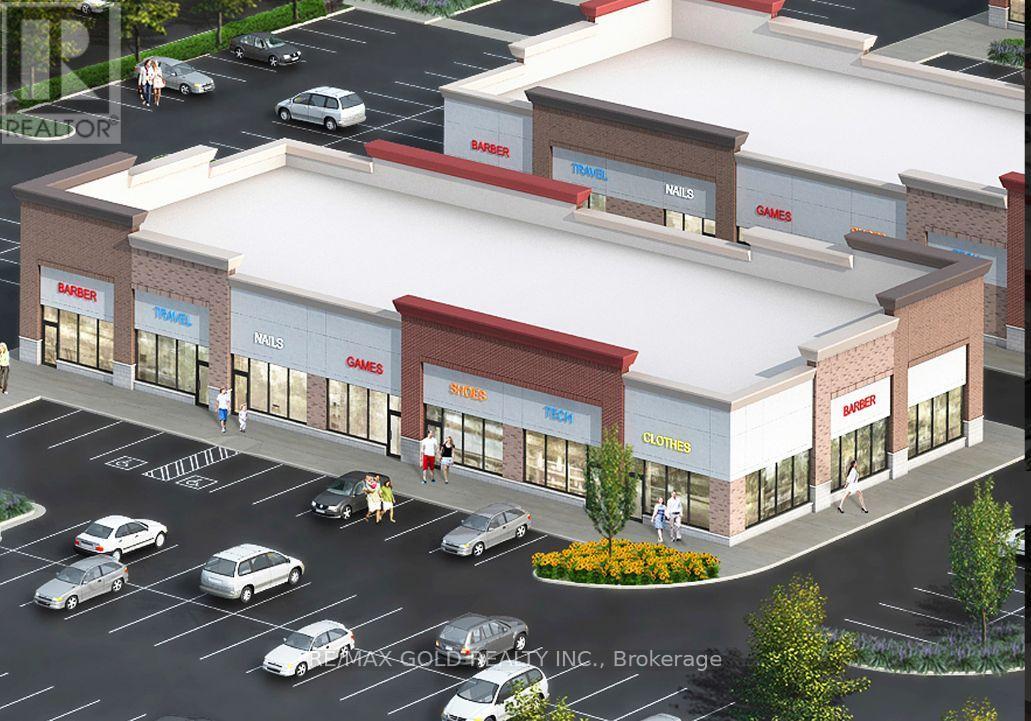
Excellent opportunity to lease a brand-new retail unit in a high-exposure plaza with exclusive right to operate as a barber shop within the plaza. This exclusivity makes the space especially attractive for barbers or grooming concepts looking to dominate the trade area. Strategically located in the employment hub of Woodstock, at the busy corner of Oxford Rd (4) and Dundas St (2), and just minutes from Highway 401, this plaza benefits from strong daily traffic, excellent visibility, and easy access. The modern design and prominent signage opportunities provide outstanding brand presence. In addition to a barber shop, the unit is well suited for a retail store, medical clinic, pharmacy, real estate office, insurance office, mobile phone repair shop, travel agency, accounting or financial services, printing and copying shop, car accessories store, professional office, clothing boutique, juice or shake bar, tattoo studio, and many other compatible commercial uses (subject to zoning and landlord approval). Located in a newly developed plaza with ample parking and a growing surrounding population, this space offers an ideal setting for businesses seeking exposure, convenience, and long-term success. (id:35544)
Mississauga, Ontario
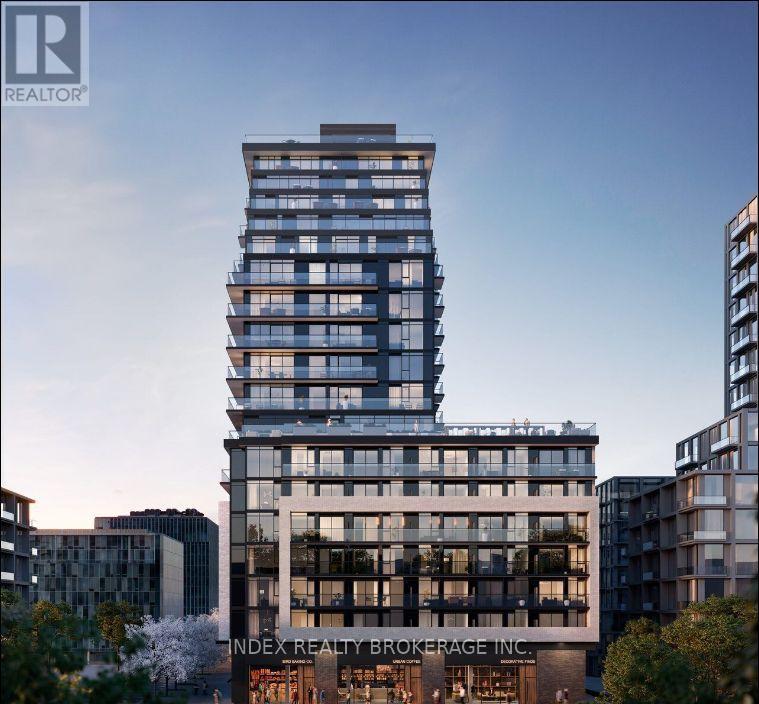
Welcome to Arte Condos Developments done by Emblem on the Top Floor Unit. Be the first one to live in this wonderful studio/bachelor unit with double balcony views to southeast looking at the Toronto Skyline. Open Concept Layout with Custom Built in Kitchen Stove & Microwave, and good size fridge. In-Suite Laundry for your easy use. Featuring 9' smooth ceiling, wood plank flooring and floor to ceiling windows that fill the entire condo with natural light. Bonus: fitness centre, Yoga studio, social lounge, co-working space, Roof-Top Terrace with BBQ's. Located close to major highways (QEW, 403, 401) trillium hospital, future LRT at your doorstep. Steps to Shops, restaurant, parking, square one, UTM, and Sheridan college. (id:35544)
Richmond Hill, Ontario
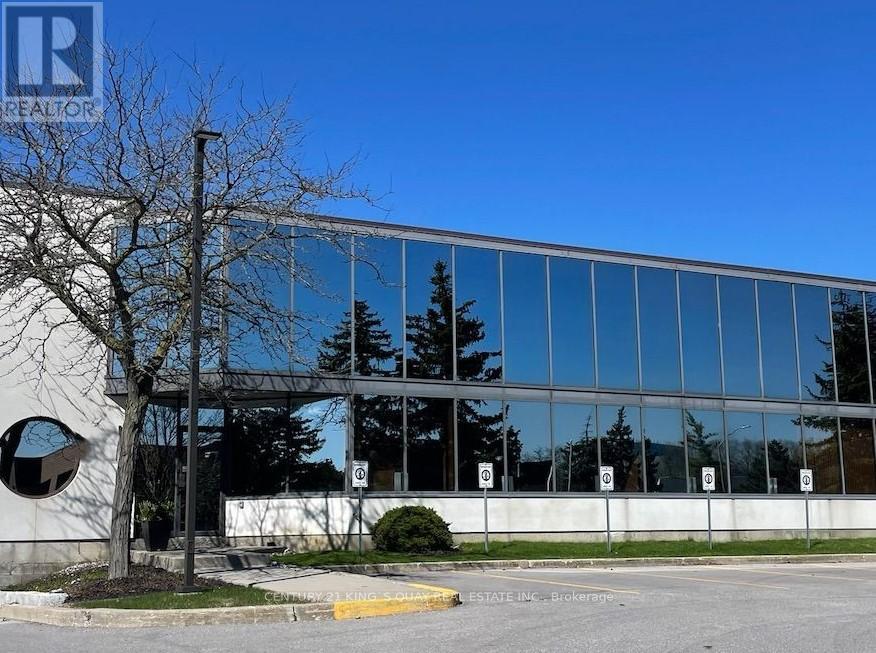
Outstanding, fully built-out office/showroom space located in a prime business park with excellent accessibility and ample on-site parking. The unit has undergone a $300,000 high-end interior renovation, finished to exceptional standards.The space features a luxury indoor golf training facility, spacious conference / meeting rooms, a stylish lounge and bar area, along with a modern kitchen, private offices, and an impressive lobby/entrance-ideal for corporate headquarters, executive showroom, client-facing businesses, or entertainment-oriented professional uses.Turn-key condition with no additional capital expenditure required. A rare opportunity to secure a one-of-a-kind, prestige commercial space in a highly sought-after business location. (id:35544)
Vaughan, Ontario

Spacious two-bedroom Legal basement apartment located in a quiet neighborhood with excellent connectivity. Close to shopping, restaurants, grocery stores, banks, parks, schools, transit, and other amenities. Minutes to Highways 427 and 407. Utilities to be shared, with tenant responsible for 35%. (id:35544)
Toronto, Ontario
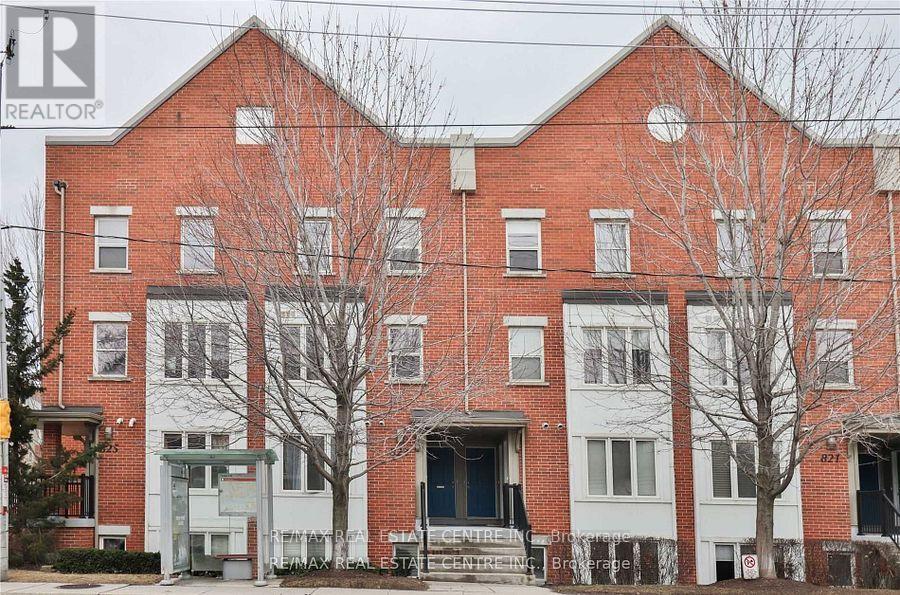
Beautiful Townhome In Rivertown With 885 Sq.Ft. Inside & A 259 SqFt Private Rooftop Terrace Patio With Natural Gas BBQ. Ttc At Your Doorstep. Enjoy Riverdale, Leslieville, Chinatown East ,Don Valley Trail Network, Easy Access To Don Valley Parkway And Downtown Toronto. Plenty Of Storage W/ A Locker And Underground Parking Included. (id:35544)
Toronto, Ontario
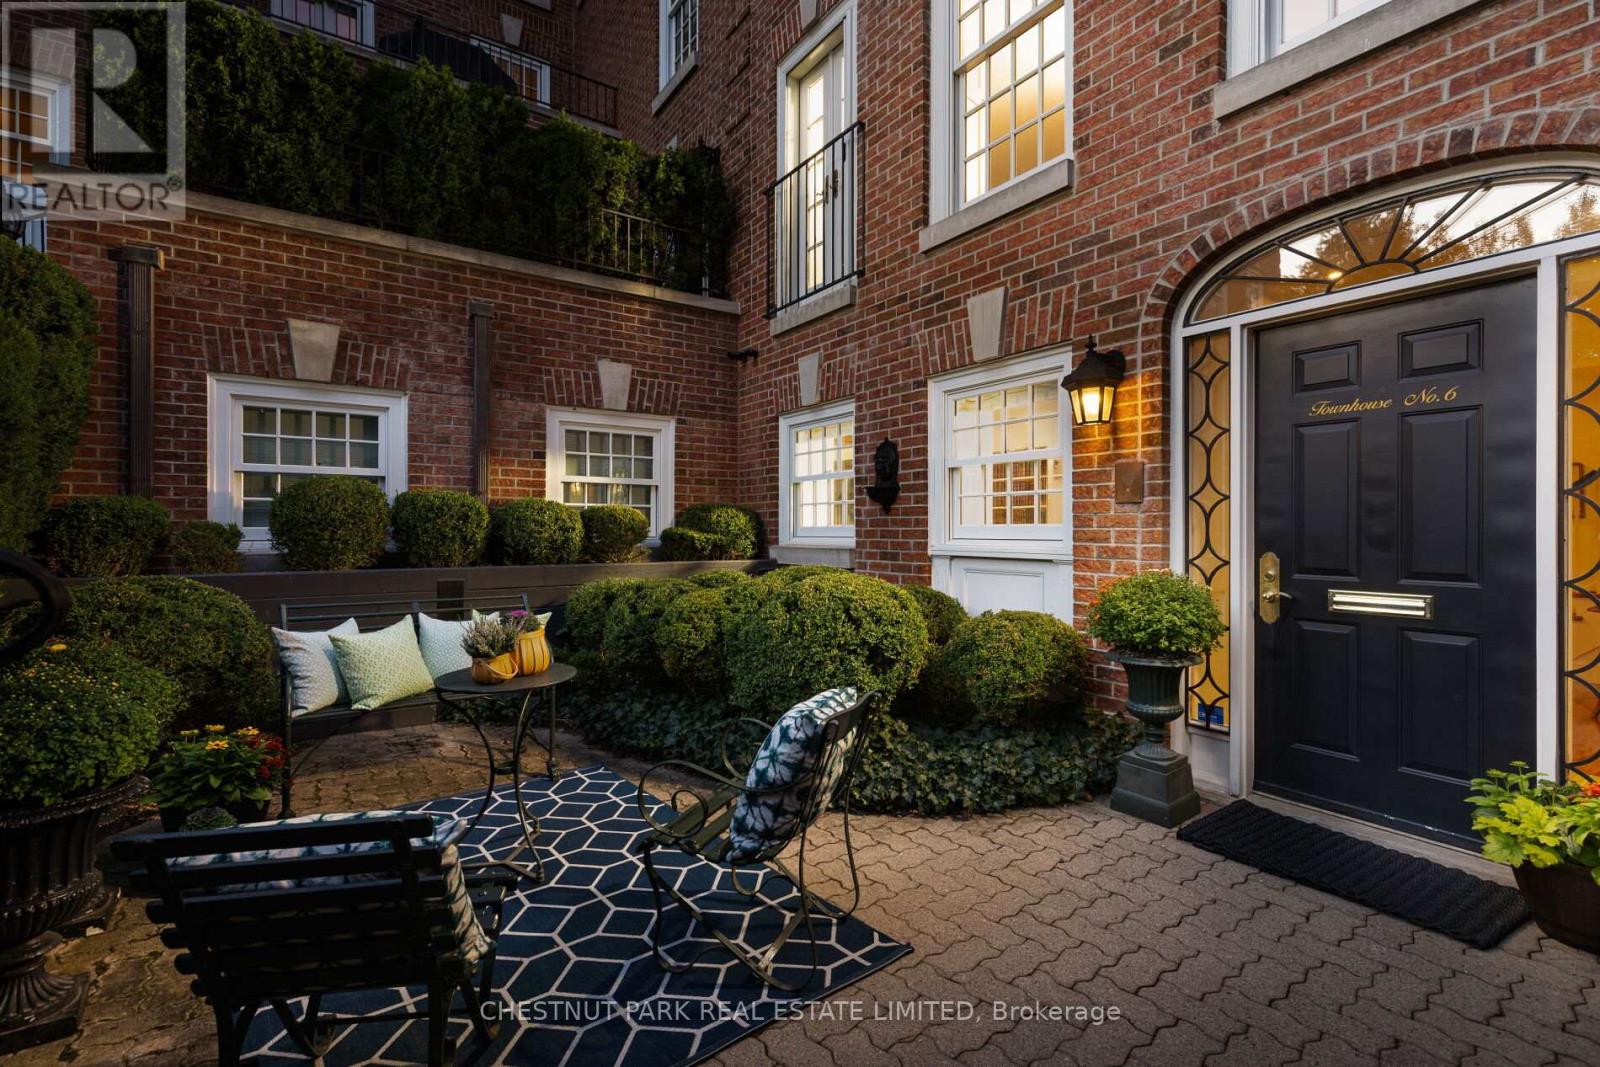
Enchanting South Rosedale boutique townhouse featuring over 2,300 square feet, just steps from Yonge Street. Perfectly tucked away, this bespoke residence, one of only ten exclusive suites, offers the very best that Rosedale has to offer in a truly serene setting. Step inside from your gorgeous front terrace, perfectly framed with lush garden beds and foliage, into a spacious and meticulously appointed ground-floor family room that allows for easy indoor/outdoor flow and includes a 2-piece powder room, plenty of closet space and a secondary entrance that takes you directly to your garage parking. Upstairs, you'll find an open concept main floor featuring an oversized living room with gas fireplace and window seating, a nicely proportioned dining room, a chef-inspired kitchen that includes beautifully upgraded appliances and a galley-style pantry providing ample storage with an aesthetically pleasing design, plus an additional 2-piece bathroom. Continuing upstairs, you'll find the residence is currently configured with a large primary bedroom with 4-piece ensuite bath plus an additional family room, office nook and additional bathroom. Previously a three-bedroom home, the floor plan offers great versatility that could see future owners easily add additional bedrooms as they see fit. Every detail of this finely crafted residence has been thoughtfully considered, making the space feel warm and inviting while highlighting the grandeur and elegance of the home. One car garage parking plus one storage locker are included. Experience the very best that South Rosedale has to offer with every amenity imaginable just a short walk away, including transit, Yonge Street shopping, restaurants and entertainment plus beautiful park space and easy access to downtown for commuters. (id:35544)