
Toronto, Ontario
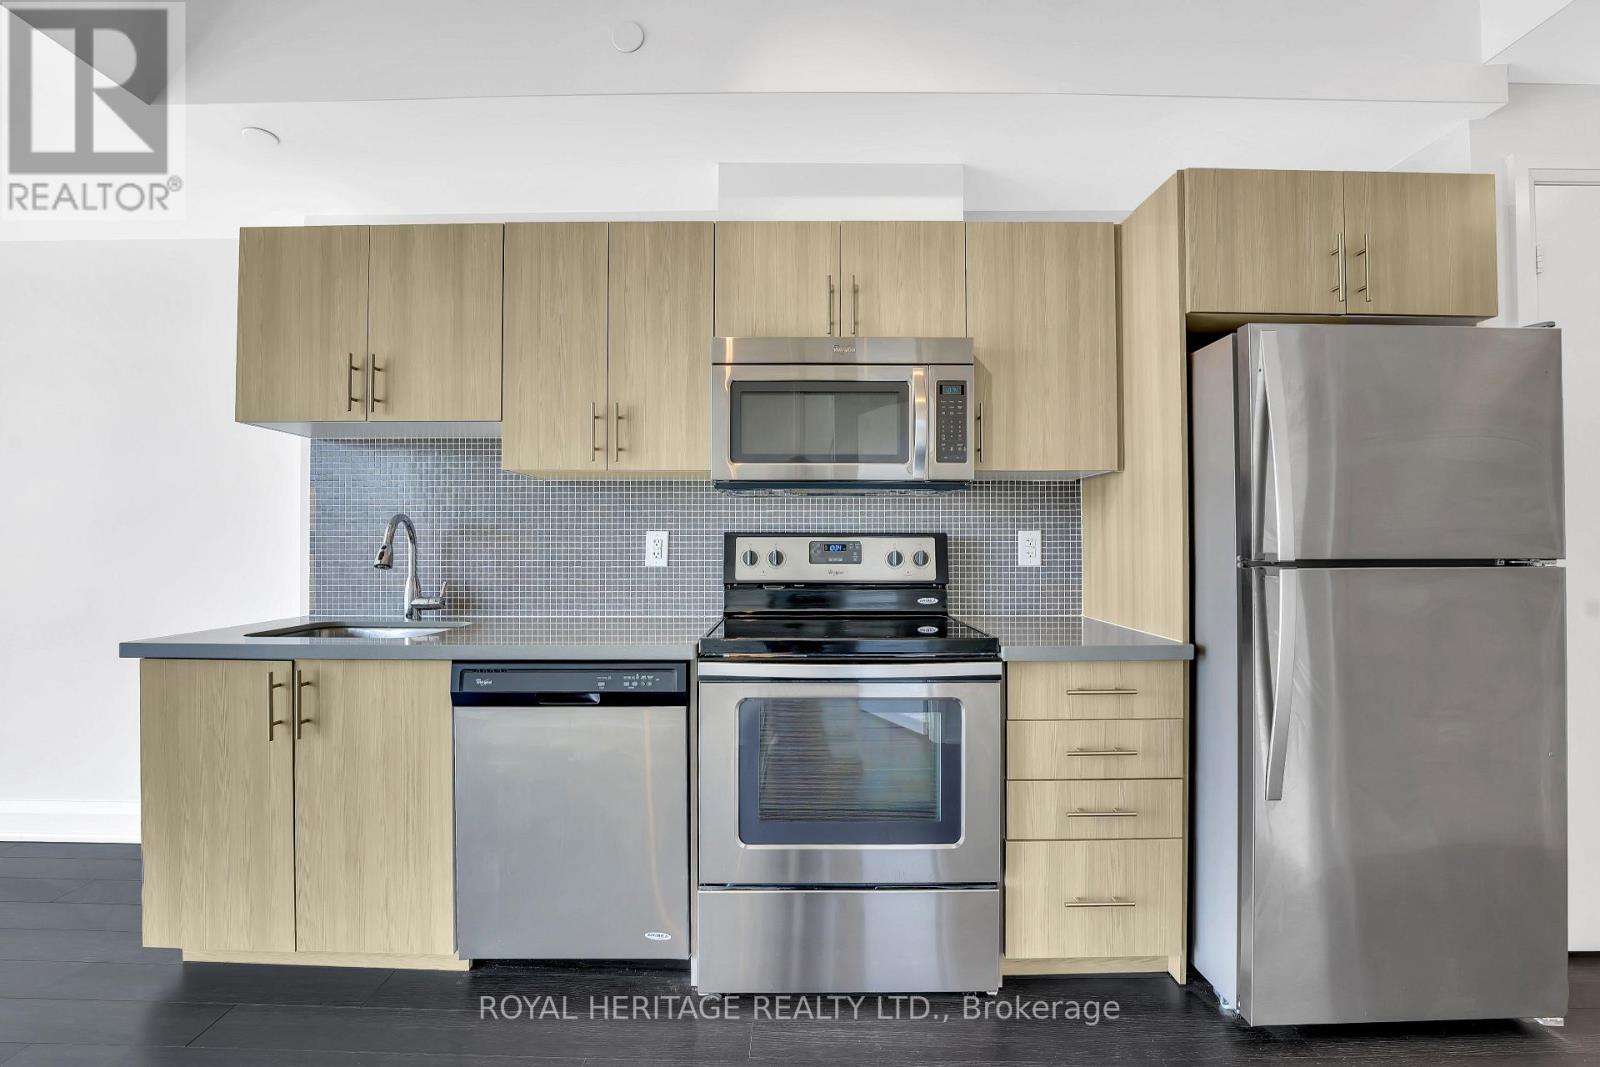
Welcome to Dream Residences at Yorkdale! This one bedroom, two full bathroom suite offers smart & convenient urban living. The space features floor to ceiling windows with 9-ft ceilings. A contemporary inspired kitchen with stainless steel appliances, quartz countertops, and a functional open-concept design that maximizes every inch of space. Two full bathrooms makes this layout ideal for couples who want their own spaces. The living area allows natural light to flood the space, with floor-to-ceiling windows and custom window treatments. The bedroom includes a 4-pc ensuite bathroom, large closet and sliding door walk-out to the balcony. Keep clean & organized with the in-suite laundry closet. Residents enjoy excellent building amenities, including a rooftop deck, party/media room, visitor parking, and secure entry. Located directly across from Yorkdale Shopping Centre - you are steps to transit, dining, shopping, entertainment, and quick, easy access to Hwy 401. Available after February 1st. Please note: some of these interior photos have been virtually staged to show the ideal placement of furniture. This unit will be fully cleaned, touched up and move-in ready. The perfect spot for singles, couples, professionals, or anyone seeking stylish, low-maintenance living in a prime location. Includes use of: one underground parking space, all appliances, heat and water! Hydro is to be paid by the tenant. (id:35544)
Hamilton, Ontario
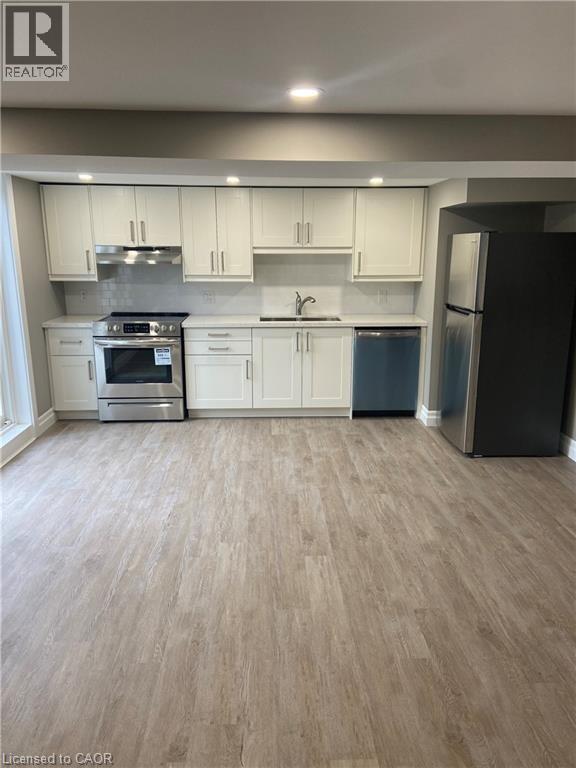
Newly renovated bright and airy lower level rental unit. This unit features separate furnace, A/C and water heater so no sharing of a thermostat, as well as separate entrance and driveway parking for one car plus street parking if needed. Tenant pays their own heat and hydro which is separately metered. The unit comes with fridge, stove, dishwasher, washer and dryer. Credit check, employment letter and rental application. No smoking. RSA. (id:35544)
Springwater, Ontario
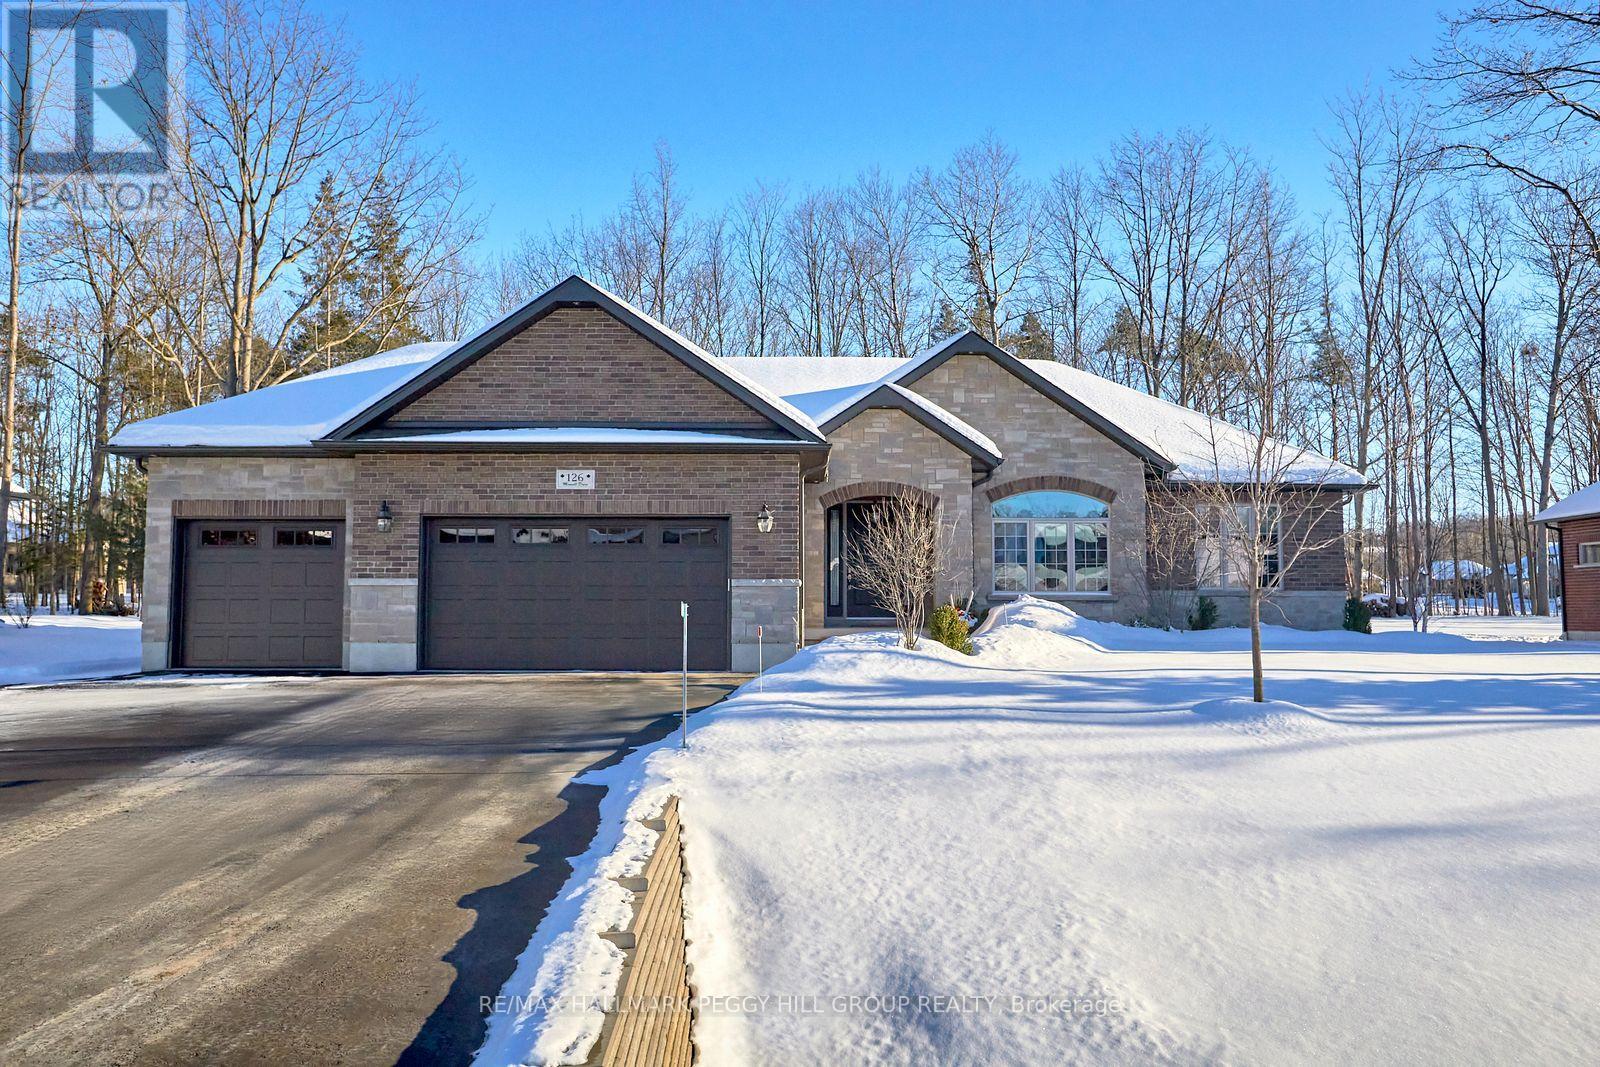
ELEGANTLY CRAFTED EXECUTIVE BUNGALOW ON HALF AN ACRE IN A SOUGHT-AFTER NEIGHBOURHOOD! Designed to impress, this one-of-a-kind custom home delivers upscale living in a highly coveted neighbourhood surrounded by natural beauty. Set on a 104 x 208 ft lot just 5 minutes from Barrie, with quick access to trails, Vespra Hills Golf Club, and Snow Valley Ski Resort, this property showcases exceptional curb appeal with a stately brick and stone exterior, stone walkway, covered front porch, and striking front door framed by elegant architectural detailing. A triple-wide driveway and three-car garage provide ample parking to match the home's grandeur. Built with 2" x 6" kiln-dried lumber, a silent floor system, thermal pane windows, Energy Star rated low E glass, and durable aluminum soffits and eaves, this home is as solid as it is stylish. The 1,900 sq ft main floor features 9 ft ceilings, crown moulding, pot lights, solid interior doors, and an upgraded trim and millwork package. A gourmet kitchen stands out with granite counters, stainless steel appliances, soft-close cabinetry, a custom backsplash, and a wood-toned island contrasted with white cabinets. A bright breakfast area with a walkout to the deck and a formal dining room both feature elegant arched windows. The great room offers a stone fireplace with a wood mantle, while the primary suite includes a walk-in closet and an ensuite with quartz counters, a double vanity, and a glass-enclosed shower. Additional features include main floor laundry with garage access, upgraded toilets and faucets, hardwood and ceramic tile flooring, and a finished basement with rec room, fireplace, office, exercise room, and full bath. The backyard offers a forest backdrop, an expansive deck, a retractable awning, and a multi-zone irrigation system. Equipped with an HRV system, 200-amp panel, alarm, sound system, central vac, and Generac generator, every inch of this home reflects thoughtful design and an exceptional standard of living (id:35544)
Hamilton, Ontario
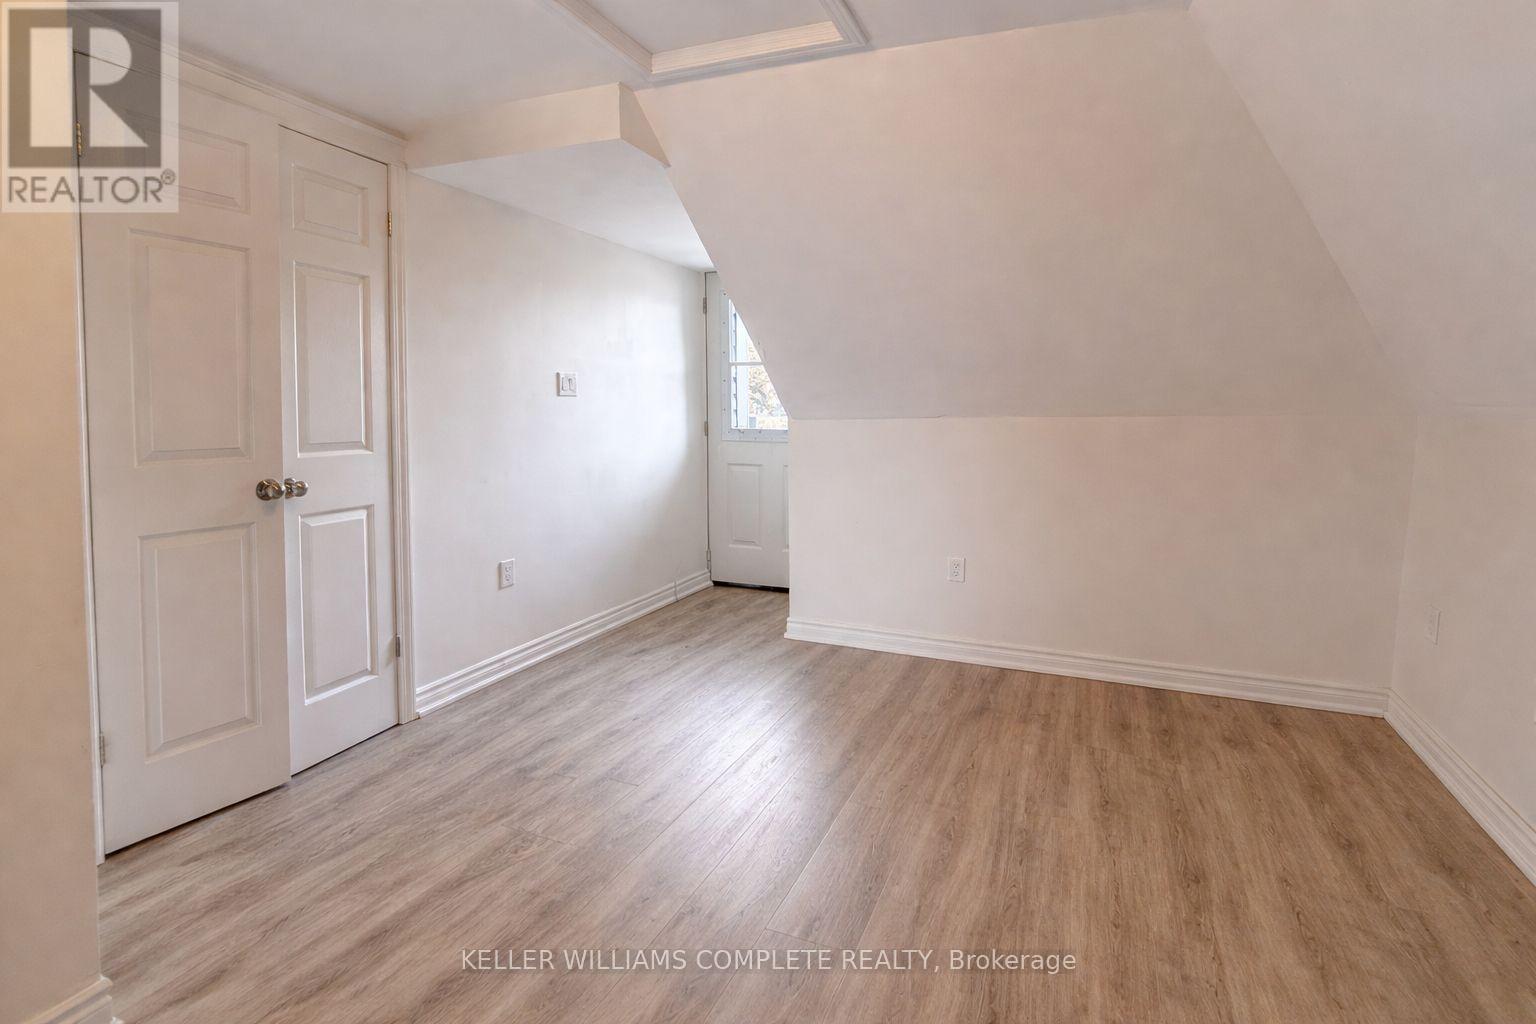
This beautifully updated studio apartment at 76 Wentworth St offers modern, low-maintenance living with thoughtful upgrades throughout. The space features an open-concept kitchen and living area, generous closet space. The kitchen includes stainless steel appliances and neutral cabinetry along with a laundry area with washer/dryer combo for convenience. The fully renovated 3-piece bathroom stands out with clean finishes and a fresh, modern design that feels both stylish and functional. Comfort is covered year-round with an inverter heating and cooling system. Recent improvements include flooring, windows, along with updated electrical (100-amp breakers) and a steel door with access to the rear fire escape completes the unit. Ideally located close to bus routes, highway and mountain access, and the GO Station, this move-in-ready studio is a great option for commuters or anyone looking for a clean, modern space to call home in a central location. (id:35544)
Gravenhurst, Ontario
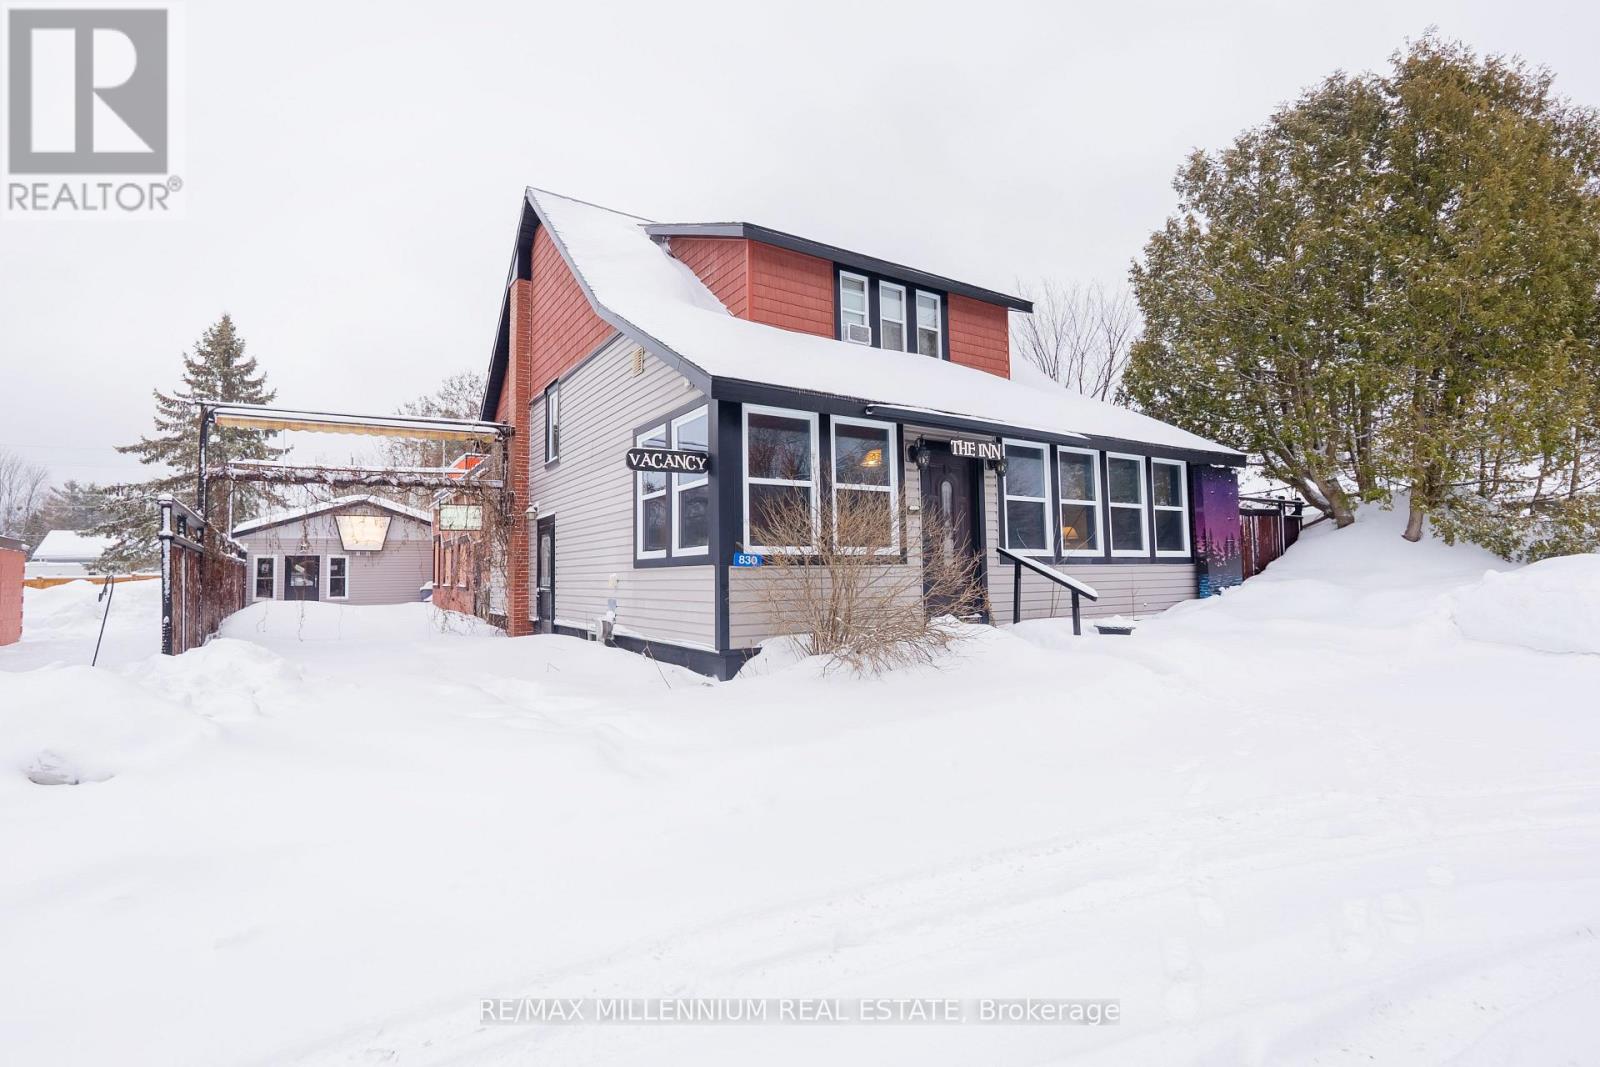
Unique Residential & Commercial Property with Exceptional Versatility.This rare offering combines residential living with commercial potential and features ample on-site parking for owners, guests, and patrons.The property includes a total of 6 bedrooms and multiple living areas. The main residence offers 4 bedrooms and 4 bathrooms. The lower level features a self-contained 1-bedroom apartment with a full kitchen, 4-piece bathroom, and separate entrance. A studio/bachelor unit at the rear of the property provides an additional bedroom option and further income potential.A standout feature is the large entertainment and theatre space with seating capacity for approximately 114 people, complete with a bar area, two washrooms (including one wheelchair accessible), and access to the previously licensed side patio. Additional office space offers flexibility for business or administrative use.Zoned Residential with Commercial C2, the property is located in a high-visibility area with easy access to Highway 11. Previously operated as a very successful Bed & Breakfast and live music venue, this property is well known within the community.Ideal for continued hospitality use, a home-based business, or a unique residential investment, this property offers multiple income streams and endless possibilities.A truly one-of-a-kind opportunity with strong upside potential. (id:35544)
Brampton, Ontario
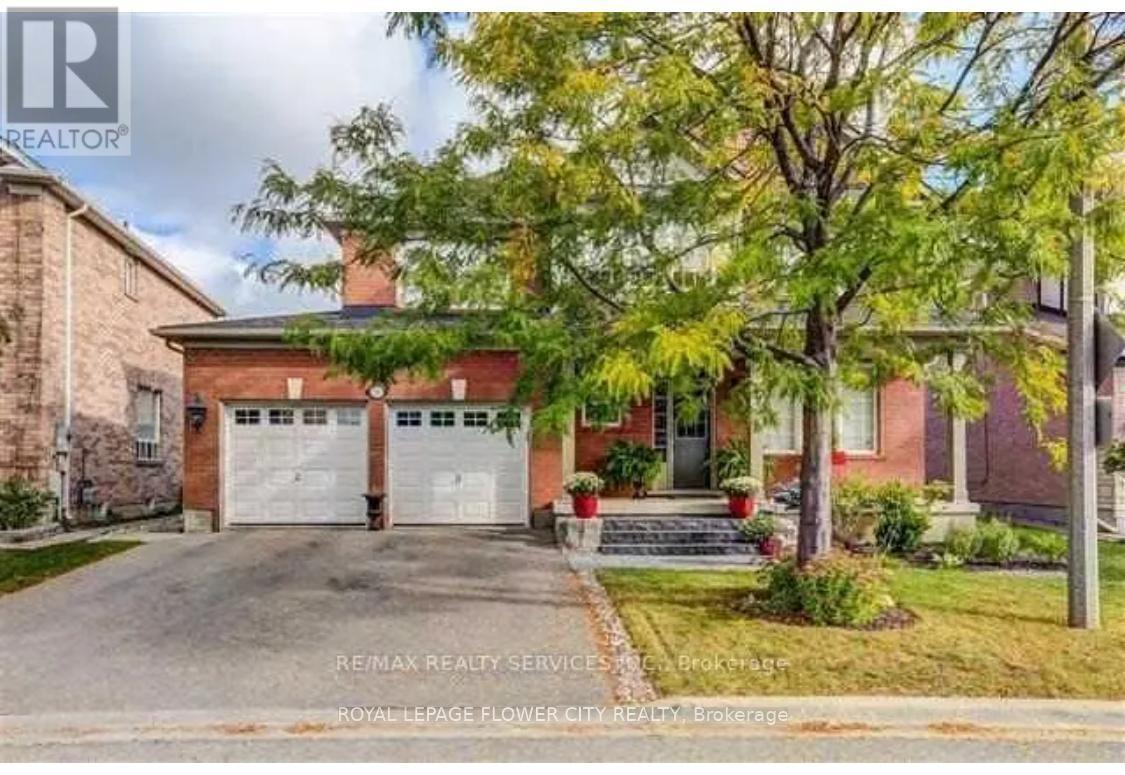
Beautiful property in a sought-after area of Vales of Castlemore. Very calm and quiet neighborhood with minimal traffic. Big kitchen with stainless steel appliances. Cozy family room with a 9ft ceiling and fireplace adds to the comfort. Very close to all the amenities, including school, plaza, bus stop etc. (id:35544)
Mississauga, Ontario
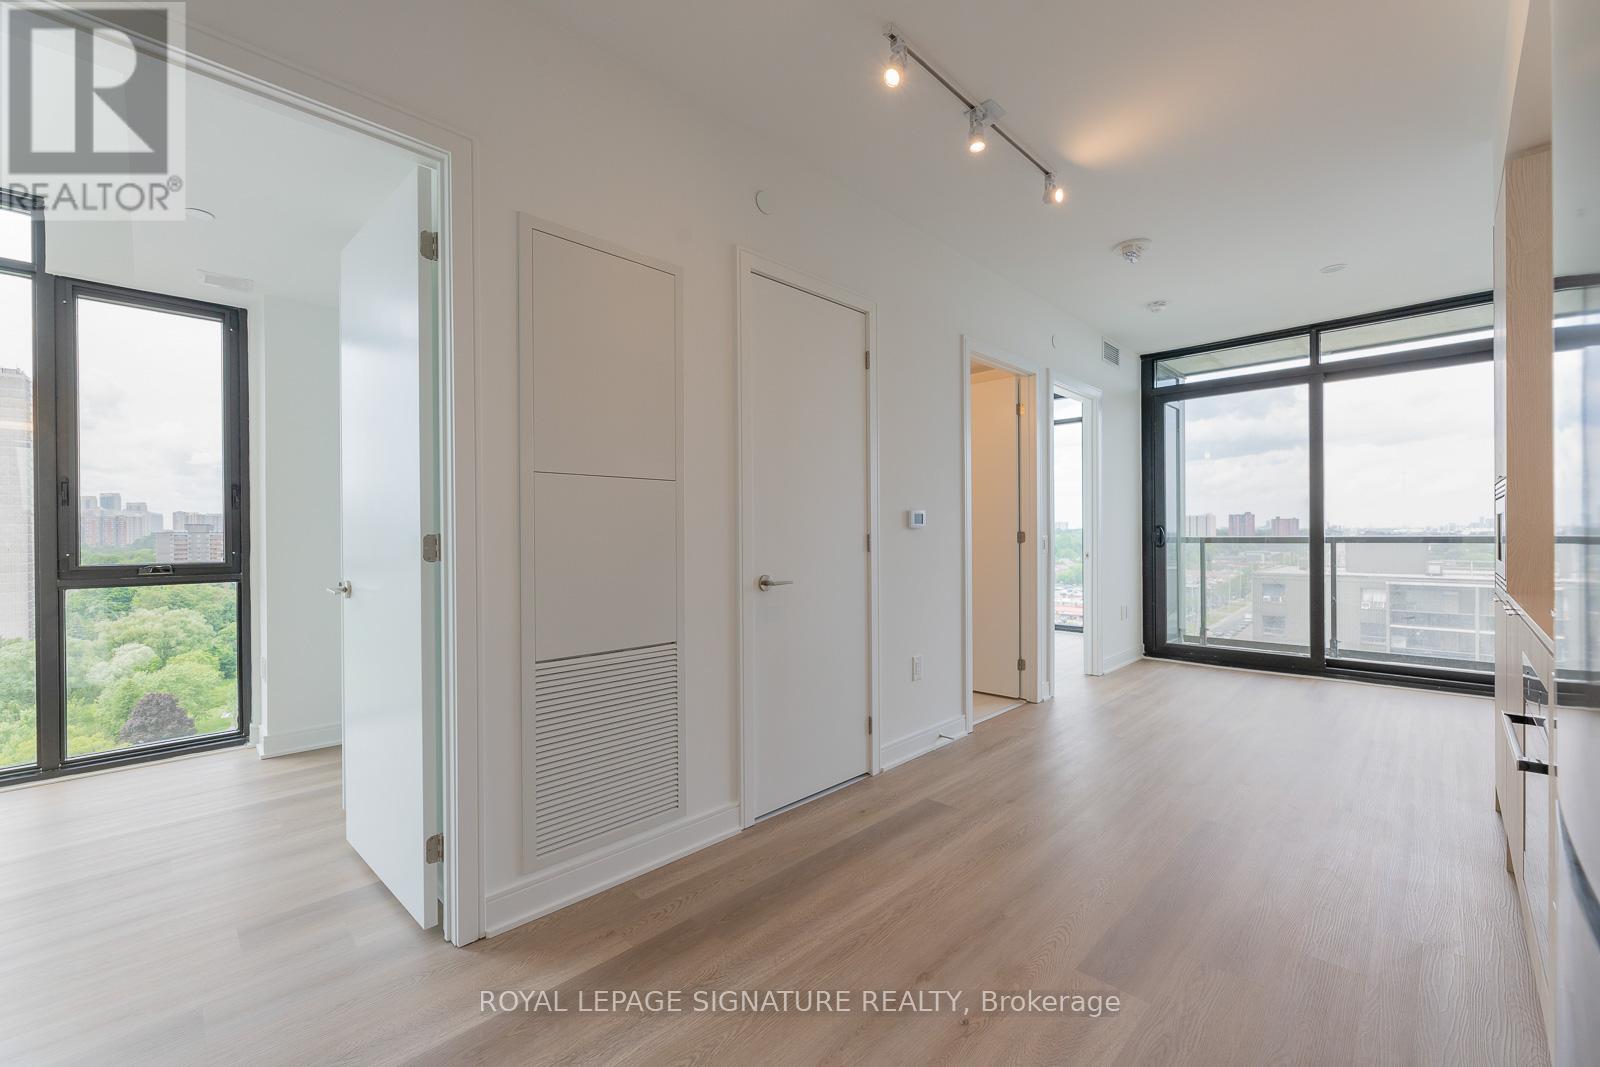
Step into this bright and modern 1-bedroom + den, 2-bath suite at 86 Dundas St E #1204,offering stylish comfort and unbeatable convenience in the heart of Mississauga.Designed with an open and functional layout, this unit features a contemporary kitchen with stainless steel appliances, sleek cabinetry, and quartz countertops-perfect for everyday cooking or hosting friends. The spacious living area is filled with natural light and walks out to a private balcony, creating an inviting space to unwind.The primary bedroom offers great closet space and large windows, while the versatile den isideal for a home office, study area, or guest space. With two full bathrooms, the home offers exceptional practicality for professionals, couples, or small families.Includes one locker for all your extra storage needs.Located just minutes to Transit, Cooksville GO, Square One, restaurants, shopping, parks, and major highways, this central Mississauga location makes commuting and daily living a breeze.A stylish, functional space in a prime Mississauga location - ready for you to move in and enjoy. (id:35544)
Oakville, Ontario
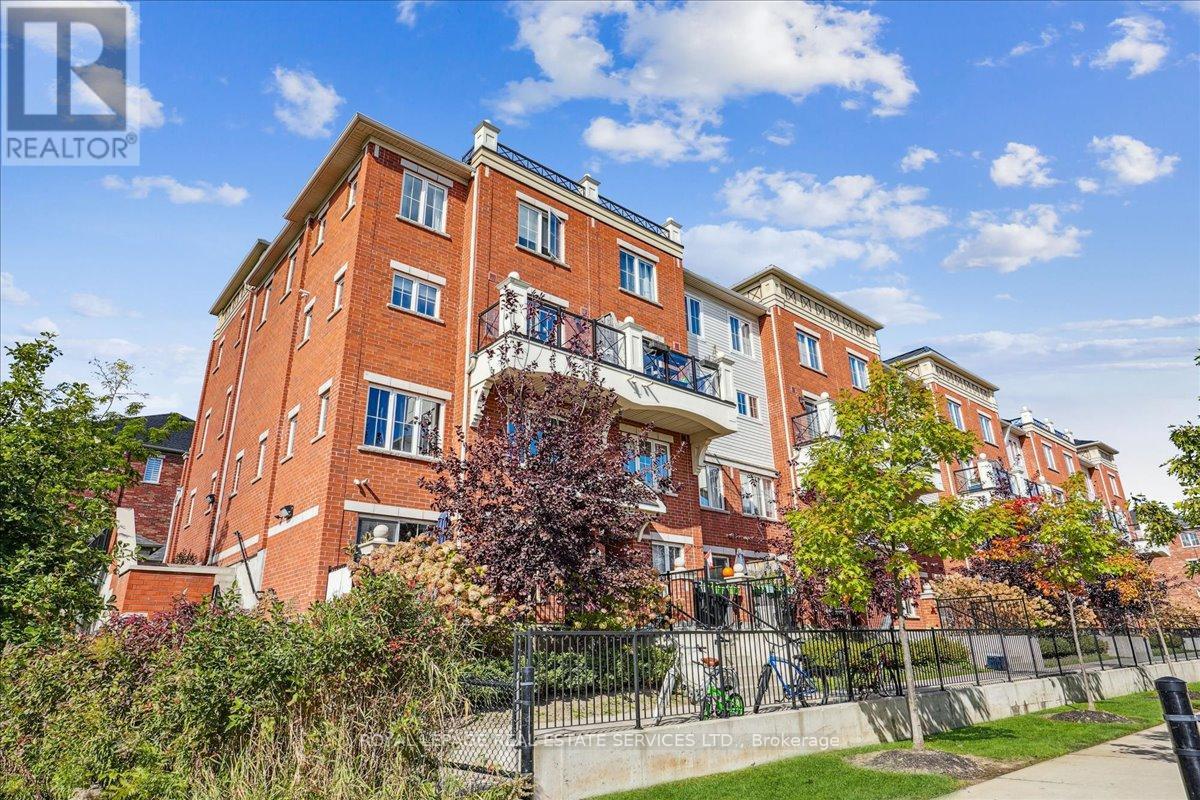
Exceptional 2 bedroom and 2 bath condo located in the prestigious community of Uptown Oakville. This Beautifully updated and rarely offered south facing END UNIT is located on the ground floor, (unlike many that are for sale located below ground level) which provides amazing natural light and resides beside the pond and walking trail, making it one of the most private and quiet units in the complex. However, you are still walking distance to any and all shops, restaurants including Wal-Mart, the Superstore and the River Oaks Community Centre. With No carpet and no stairs, this turn key home comes with recent upgrades including freshly painted walls, kitchen cabinets, backsplash and new Caesar stone counter tops. The unit comes with underground parking (with plenty of visitor parking), which makes those snowy winter days a thing of the past, and a lovely patio where you can relax beside greenspace and enjoy your BBQ while entertaining friends and family. (id:35544)
Toronto, Ontario
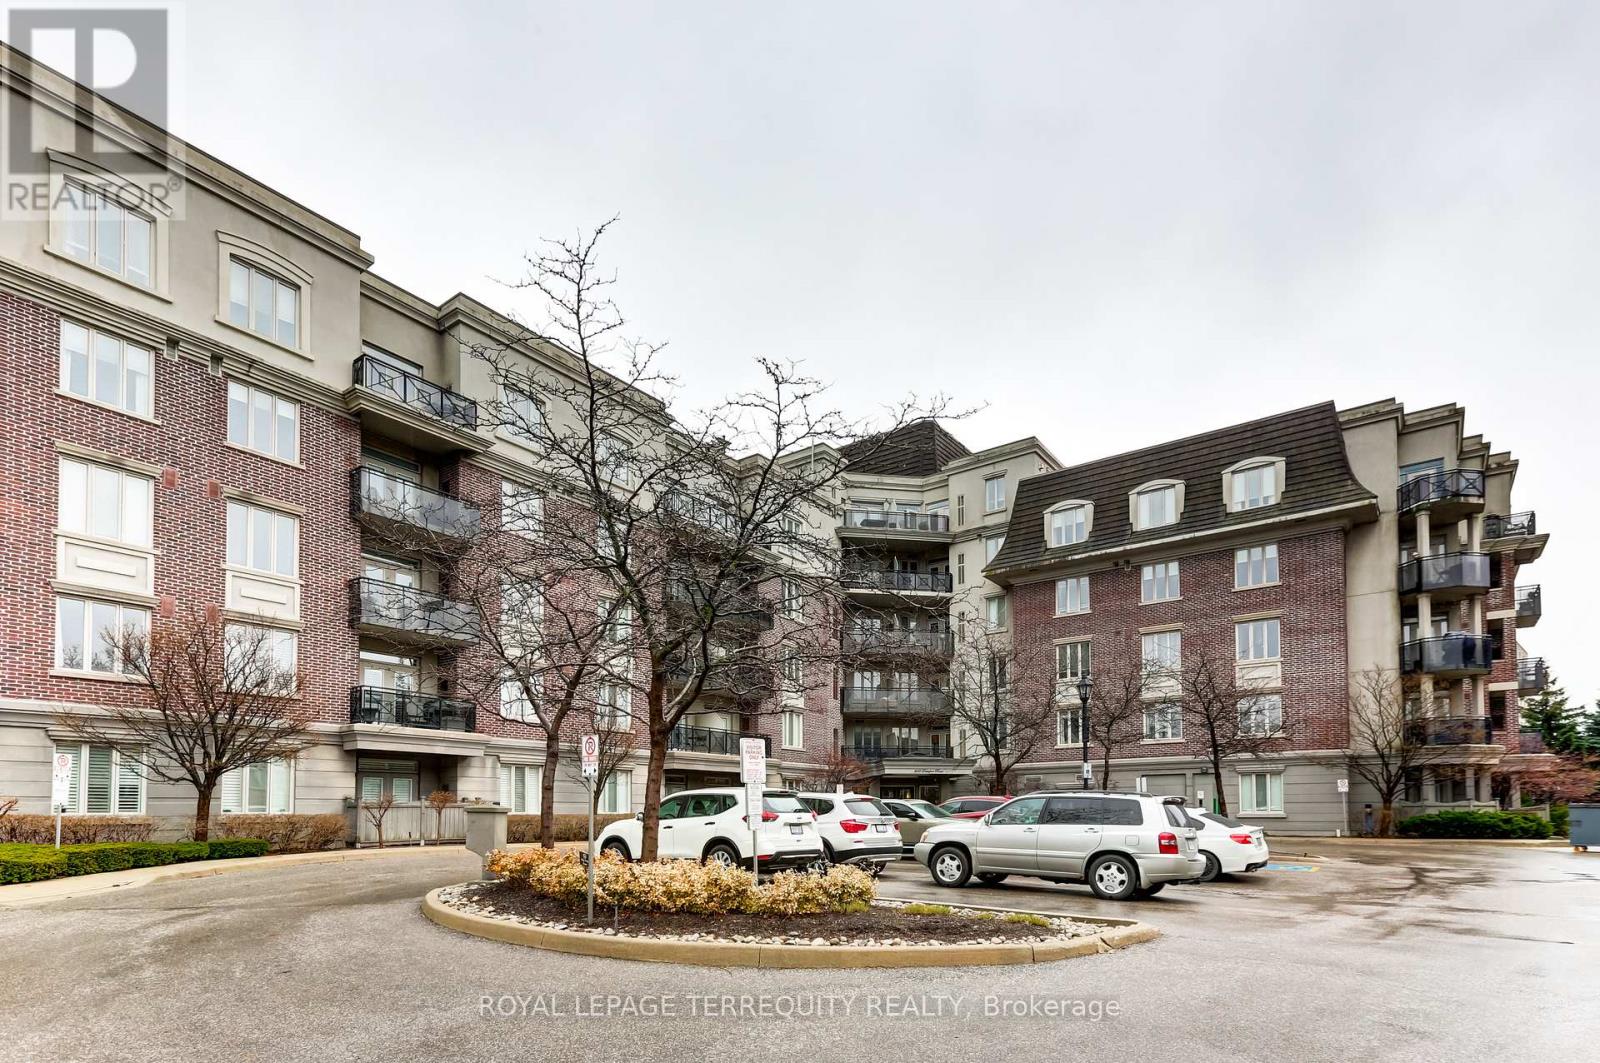
Stunning, fully renovated top-to-bottom 2 Bed, 2 Bath corner suite in the boutique Dalesford building. This grand west-facing residence features 9-ft ceilings, modern grey laminate flooring throughout, and an exceptional open-concept layout ideal for both everyday living and entertaining. The beautifully updated kitchen boasts stainless steel appliances, ample cabinetry, and a large pantry, flowing seamlessly into the spacious living and dining area with walk-out to the balcony. The primary bedroom offers mirrored his-and-hers closets and a 5-pc ensuite with deep soaker tub. The second bedroom includes a mirrored closet and walk-out to the oval balcony. Gas line for BBQ on balcony. Ensuite LG front-loading washer and dryer. The unit shows extremely well and has been meticulously maintained. Luxury amenities include a rooftop deck and gardens, fitness centre, and more. Unbeatable location close to parks, waterfront trails, restaurants, shops, groceries, transit, and highways. The balcony does not overlook the highway! (id:35544)
Mississauga, Ontario
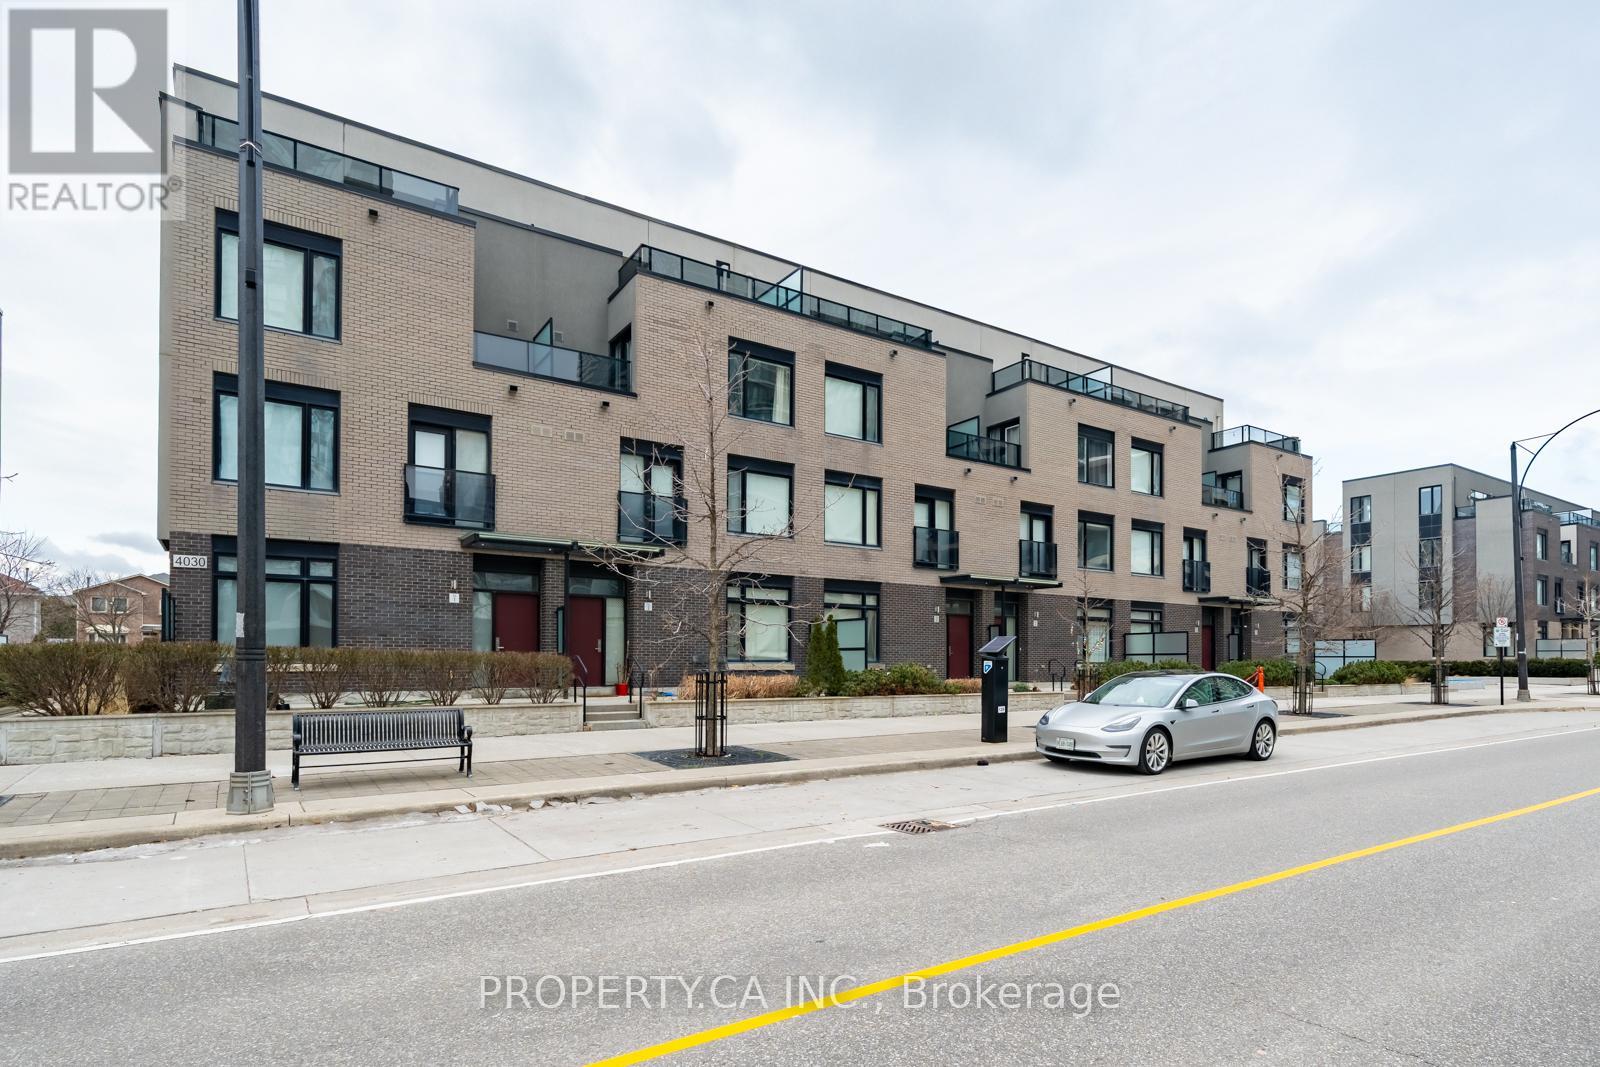
POWER OF SALE. MUST BE SOLD. 3-bedroom, 3-bathroom executive condo townhouse in Parkside Village. Approx. 1,676 sq. ft. interior plus a private rooftop terrace with a natural gas BBQ hookup. Bright open-concept main floor with 9ft smooth ceilings and engineered hardwood. Kitchen features quartz countertops and stainless steel appliances. 3rd-floor primary suite includes a walk-in closet, 4-piece ensuite, and private balcony. Includes 2 underground parking spaces. Steps to Square One, Sheridan College, and GO Transit. (id:35544)
Prince Edward County, Ontario
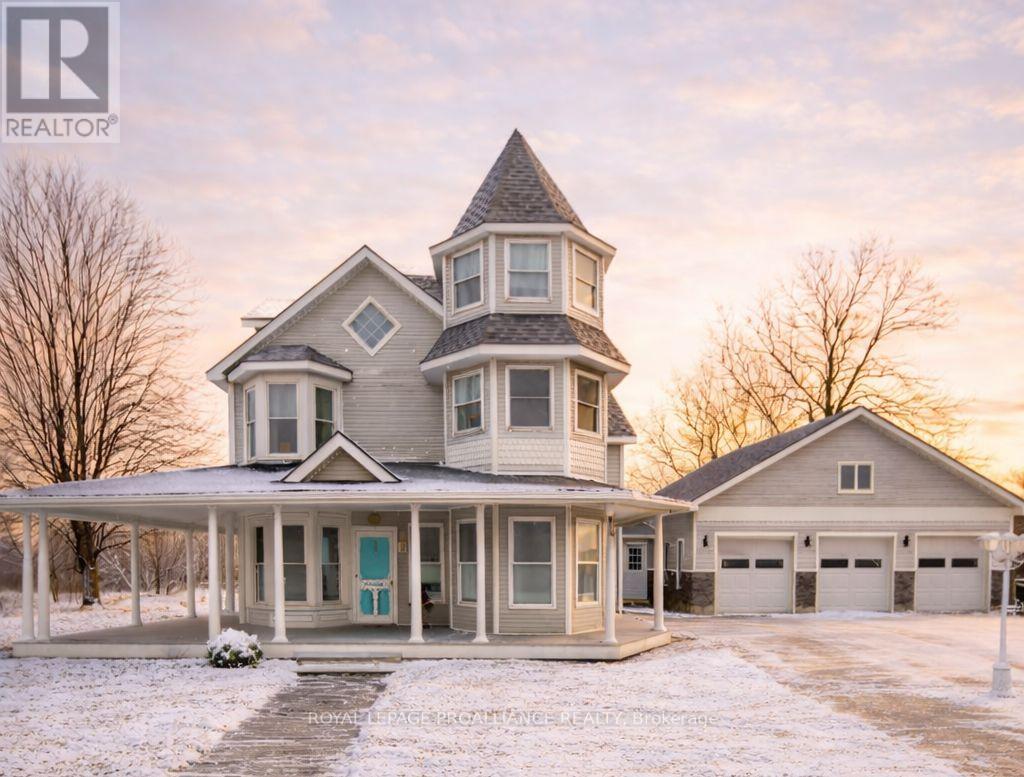
Exquisite waterfront estate on Adolphus Reach. Imagine waking up to the gentle shimmer of Adolphus Reach, sunlight dancing across the water as you sip your morning coffee on a private terrace. Set on 2.47 acres of lush, landscaped grounds with 125 feet of pristine shoreline, this exquisite 4,000 sq. ft. waterfront home blends Victorian grace with modern sophistication - a rare retreat offering peace, privacy, and prestige. Inside, grand living and sitting rooms set the stage for elegant entertaining. The chef's kitchen, outfitted with Sub-Zero and Viking Designer Series appliances, is both a culinary dream and a design statement. The sun-filled family room, framed by custom California shutters, invites you to unwind while watching the light shift across the bay. Upstairs, the primary suite is your private sanctuary - complete with a sunroom and terrace overlooking the water. Each additional bedroom features its own luxurious ensuite, while the third floor offers a versatile office and guest suite, perfect for hosting or working in quiet comfort. Outdoors, end your day with a soak in the hot tub beneath a gazebo, or gather with loved ones on the waterfront deck to watch unforgettable sunsets over Adolphus Reach. A three-car garage with loft and workshop ensures every practical need is met. This is more than a home - it's a lifestyle. A place where eagles soar, kayaks glide, and every view feels like a painting. Experience Adolphus Reach at its most breathtaking. **EXTRAS** 2.47 acre waterfront. Quiet, peaceful, stunning sunsets, great fishing, great kayaking, boat launch 800m, Marina 2.5 km docking available, bald eagles - sighted. (id:35544)
Richmond Hill, Ontario
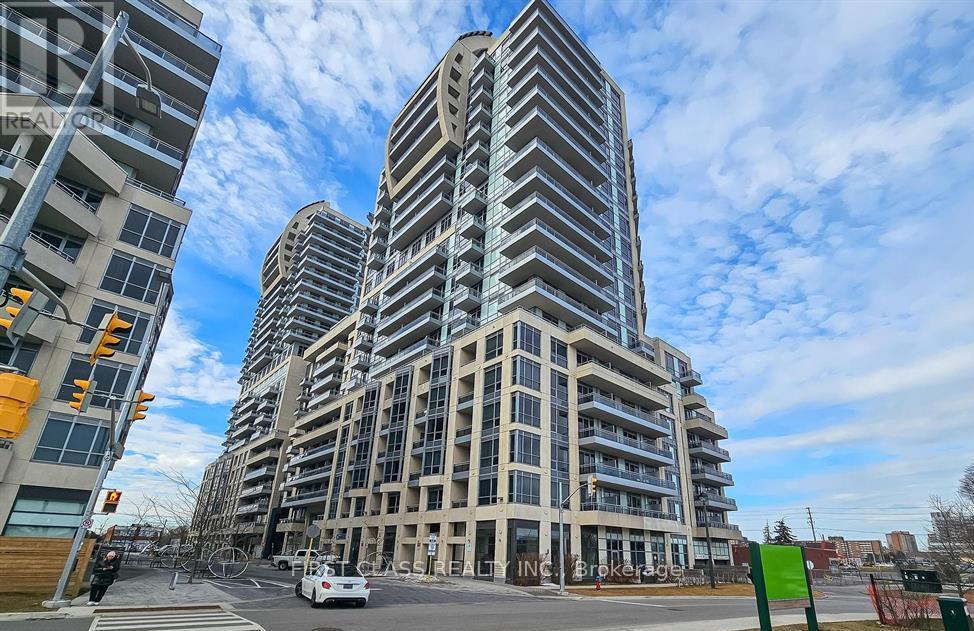
Exquisite 2-bedroom condo at Beverly Hills Resort Residences in the heart of Richmond Hill. This well-designed unit is 865 Sq.Ft, featuring a brand-new modern kitchen with granite counters, 9-ft ceilings, and engineered hardwood floors throughout. Enjoy unobstructed east views from two walk-out balconies accessible from the bedrooms, creating a bright and airy atmosphere. The unit feels pristine, akin to a brand-new apartment.Convenience is key with two parking spaces, one locker, and transportation at your doorstep. Indulge in 5-star luxury resort-inspired amenities, including both indoor and outdoor four-seasoned pools, a chic party room, a fitness centre, and a theatre room. The outdoor deck with a fireplace and spacious terraces with BBQ areas provide the perfect settings for relaxation and entertainment. Close proximity to Hillcrest Mall, walk-in clinics, restaurants, and easy access to YRT, Hwy 7, and 407 make this condo a prime residence. (id:35544)