
Niagara Falls, Ontario
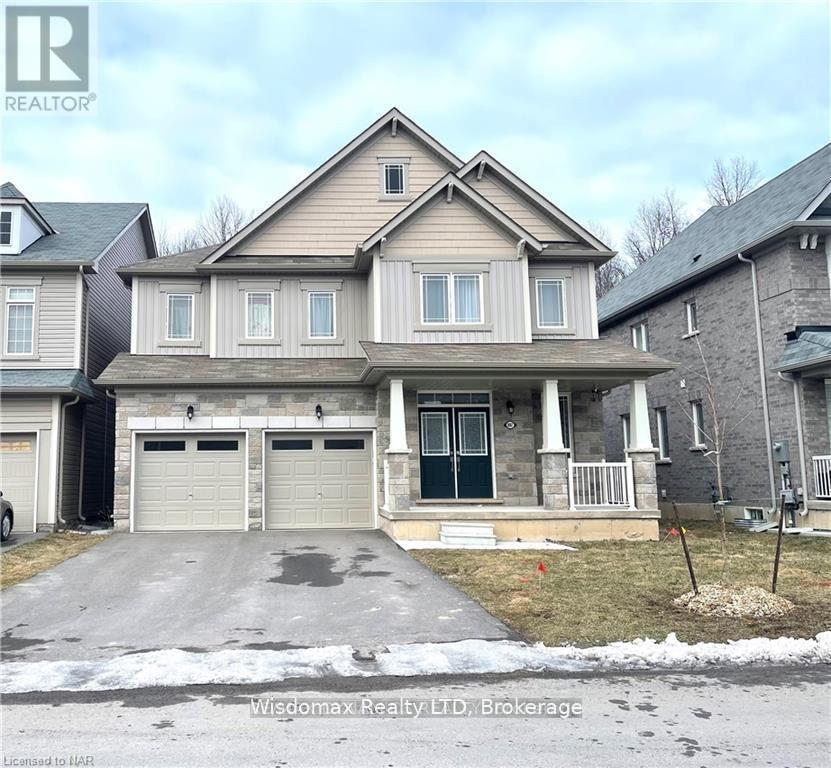
Don't miss this beautiful 4 bedroom, 4 bathroom home nestled in a quiet and lush neighbourhood filled with greenery. Backing onto forested areas with no rear neighbours. 1 years new. This home is move in ready!Main floor offers stunning views from the kitchen and family room, Eat in Kitchen w/o to Deck to Perfect Size Backyard. Upstairs you'll find four bright and airy bedrooms, with two ensuites and a jack and jill washroom. Minutes to beautiful parks, trails, QEW, Casino, Golf club, Costco and Walmart. Book an appointment today! (id:35544)
Welland, Ontario
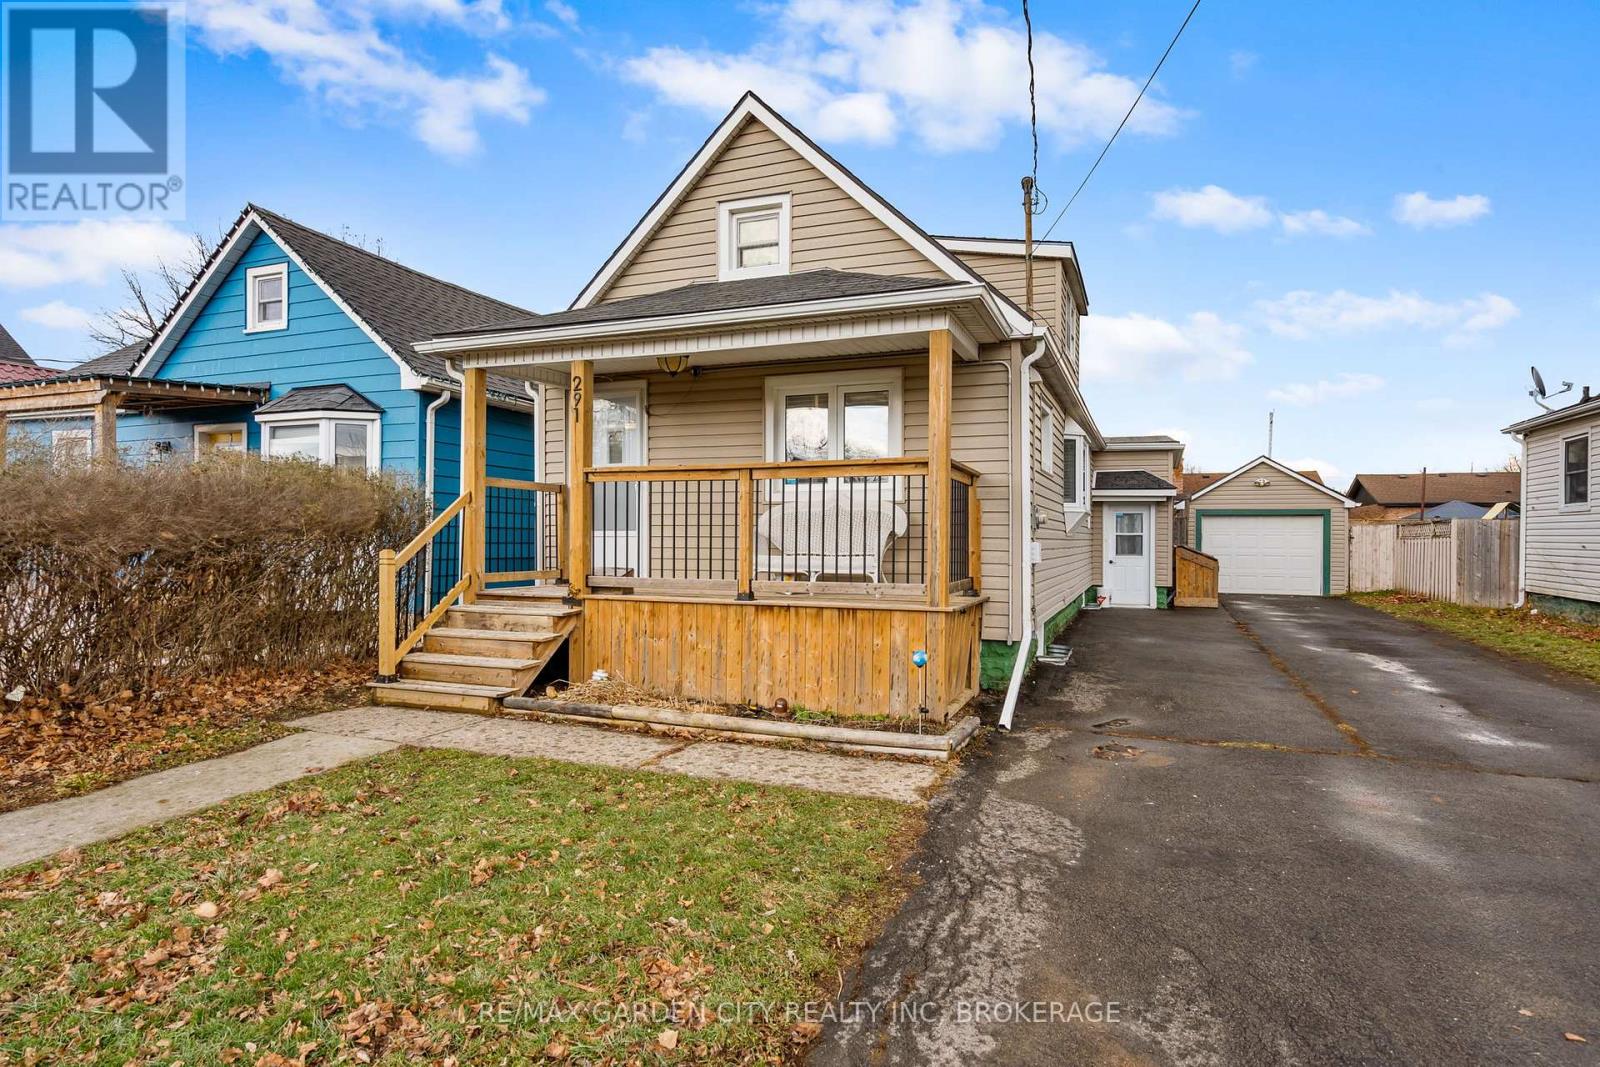
Welcome to this beautifully updated 1.5-storey home with a detached garage, ideally situated in a quiet, family-friendly neighbourhood. This move-in-ready 3+1 bedroom home offers the perfect blend of comfort, functionality, and modern updates-there's truly nothing to do but kick your feet up, relax, & enjoy. The heart of the home is the large, updated kitchen featuring newer appliances, modern cabinetry, sleek countertops, and a peninsula island that opens seamlessly to the main living area, making it ideal for everyday living and entertaining. Large, windows flood the space with natural light, creating a warm and inviting atmosphere. To complete the main floor, enjoy the convenience of a spacious primary bedroom with a large walk-in closet, along with a generous four-piece bathroom. The second floor offers two additional bedrooms, perfect for children, guests, or home office space. The finished basement expands your living options with a comfortable family room, an additional bedroom, & a convenient two-piece bathroom, functional laundry room, plus a walk-up to the exterior for added flexibility. Recent updates include newer windows, doors, flooring, trim, bath, kitchen, freshly painted & a new brand new furnace, providing peace of mind &energy efficiency. Step outside to a fully fenced backyard, ideal for pets, kids, and entertaining. Enjoy summer gatherings on the large deck and patio area, along with a dedicated garden space for the green thumb in the family. Both the detached garage & shed are equipped with hydro, creating endless possibilities for hobbies, workshops, home-based businesses, or leisure space. A large double-wide driveway offers parking for 6+ vehicles. Conveniently located close to shopping, hospitals, parks, schools, library, public transit, & quick access to Hwy 406, this home truly checks all the boxes. Carefree living at its finest, do not miss your chance to make this home yours...Book an appointment to view today! (id:35544)
Mississauga, Ontario
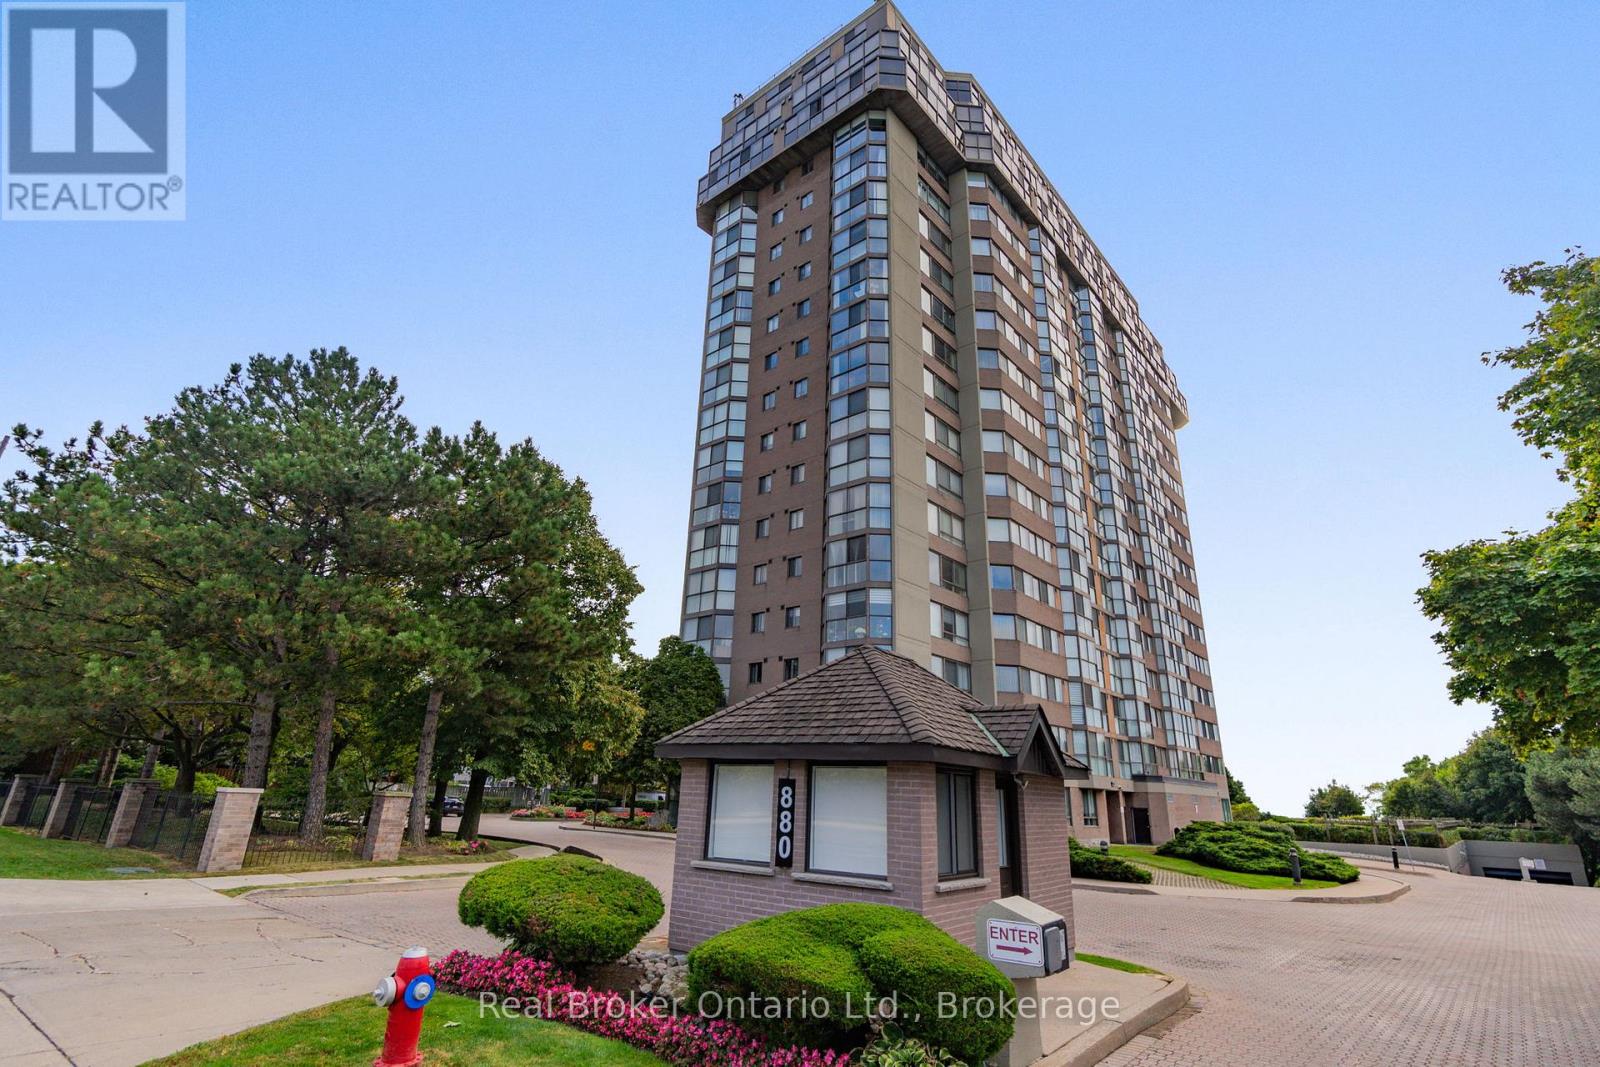
Welcome to this stylish and well-maintained 2-bedroom, 2-bathroom condo offering the perfect blend of comfort, convenience, and contemporary living. Ideal for first-time buyers, down-sizers, or professionals, this home is move-in ready and located close to everything you need. Enjoy the spacious living and dining rooms with large windows that fill the space with natural light-perfect for relaxing or entertaining guests. The modern Kitchen features stainless steel appliances, quartz countertops, and plenty of cabinet space for all your cooking needs. The primary bedroom includes a walk-in closet and a private ensuite bathroom, while the second bedroom is perfect for guests, or an office. The building offers secure entry, elevators, on-site fitness centre, an indoor pool, and a party room. This property also Includes two owned parking spaces and a storage locker for added convenience. Close to shopping, restaurants, public transit, schools, and parks-everything is just minutes away. This beautiful condo has everything you need for easy, modern living. Don't miss your chance to call it home-book your private showing today! (id:35544)
St. Catharines, Ontario
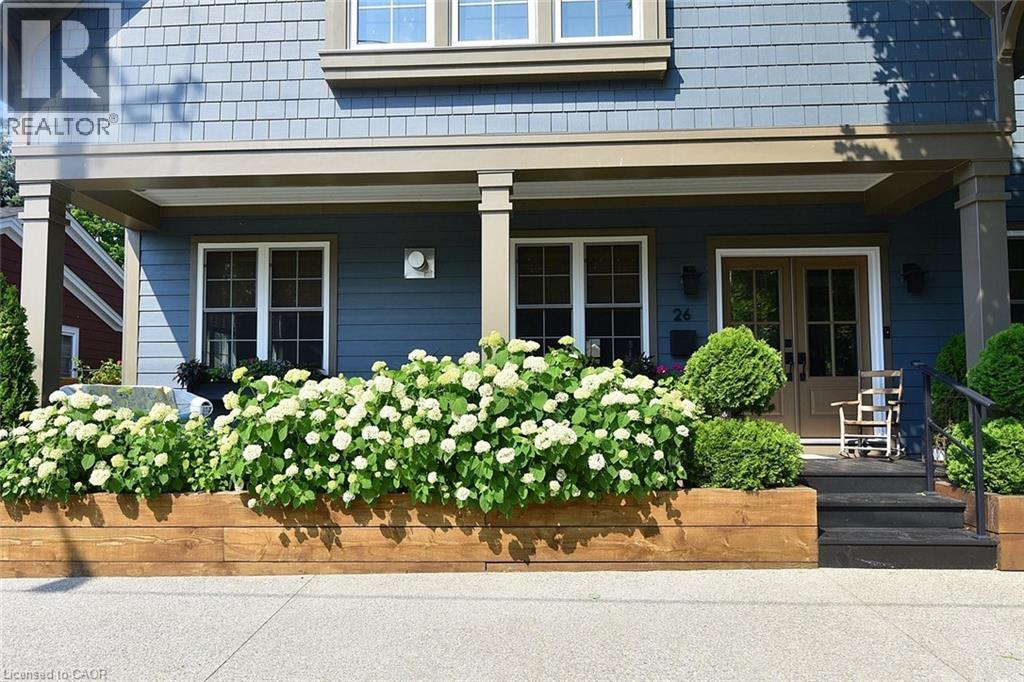
Welcome to a beautifully custom built home in the lakefront community of Port Dalhousie. This gorgeous home has many Canadian built and custom designed features seen throughout the open concept layout. A few of this home's design features include, engineered Quebec Hickory Hardwood flooring, custom interior wood beams integrated into the vaulted living room ceiling, kitchen and dining room, an Elora Gorge river rock gas fireplace with a custom millwork tv cabinet built above the basswood mantle and specially designed lighting in every room. The locally built shaker style kitchen includes black stainless Kitchen aid appliances, quartz countertops and a special made 9' reclaimed threshing board Island hand crafted in St. Jacobs. The home exterior is clad in James Hardie siding with a 2 thick tongue and groove B.C. Douglas Fir front porch, a Western Red Cedar covered back porch with a built-in Artic Spa salt water hot tub. The home's HVAC unit includes a Heat Recovery and Ventilation System. As an added bonus, there's a separate 1 bedroom in-law suite located in the lower level. (id:35544)
Ancaster, Ontario
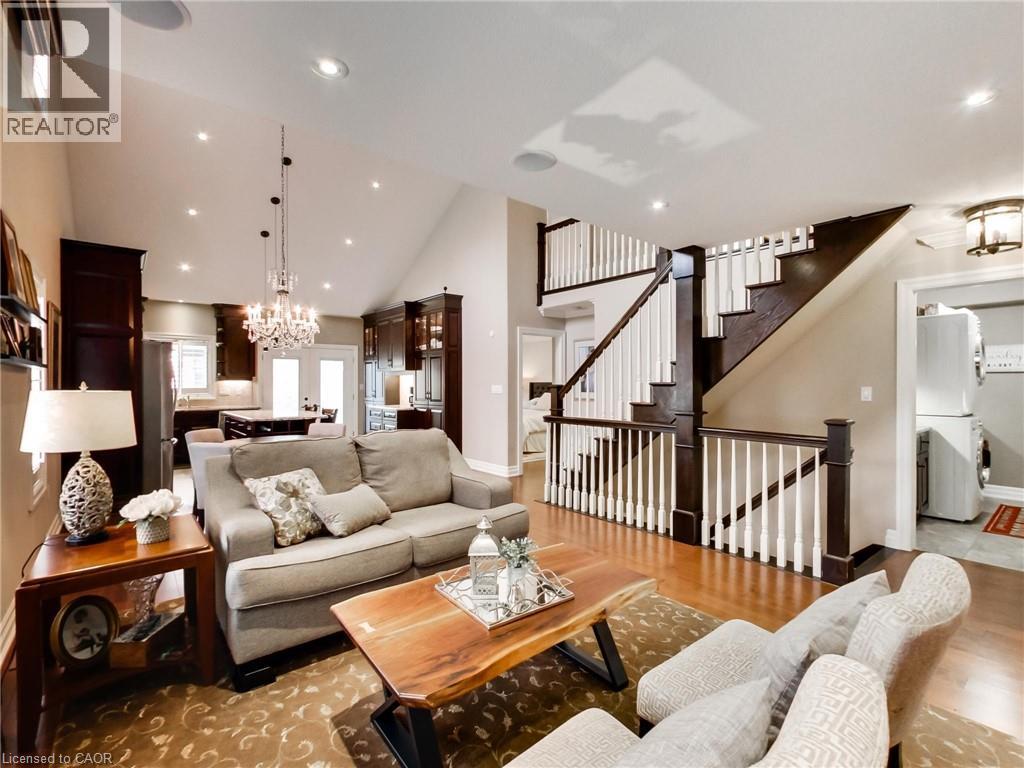
* Previous Buyer couldn't close so this beauty is available once more... Exceptional End-Unit Custom Townhouse, 3+1 Beds, 3.5 Baths, finished basement, for a total of 3500+/- sf of space loaded with upgrades. This meticulously maintained home is unlike any other in the community. Custom-built by an engineer with Starward Homes, it includes numerous thoughtful upgrades and premium features not found in comparable units, this home offers luxury, comfort, and practical living space for families and professionals alike. The main floor welcomes you with an elegant, open-concept design flooded with natural light. Throughout the home, you'll find quality finishes and craftsmanship, including crown molding, california knock-down ceilings, and a coffered ceiling detail for a touch of sophistication. This home features 2 gas fireplaces to cozy up to, built-in ceiling speaker system to enjoy in the living room, primary bedroom, ensuite bathroom, loft, and basement. Fully finished basement with wider windows, and a wet bar – ideal for entertaining or guest accommodations. Enjoy all the benefits of low-maintenance condo living. Located in a sought-after, well-managed community close to amenities, parks, transit, and schools. This is a rare opportunity to own a truly one-of-a-kind end-unit townhouse with extensive, thoughtful upgrades and premium finishes throughout. Don’t miss out — schedule your viewing today! Parking for up to 2 additional cars is possible at a rental rate of $100/month/spot. Rental is directly with the property management and can be month to month or long term (id:35544)
Stoney Creek, Ontario
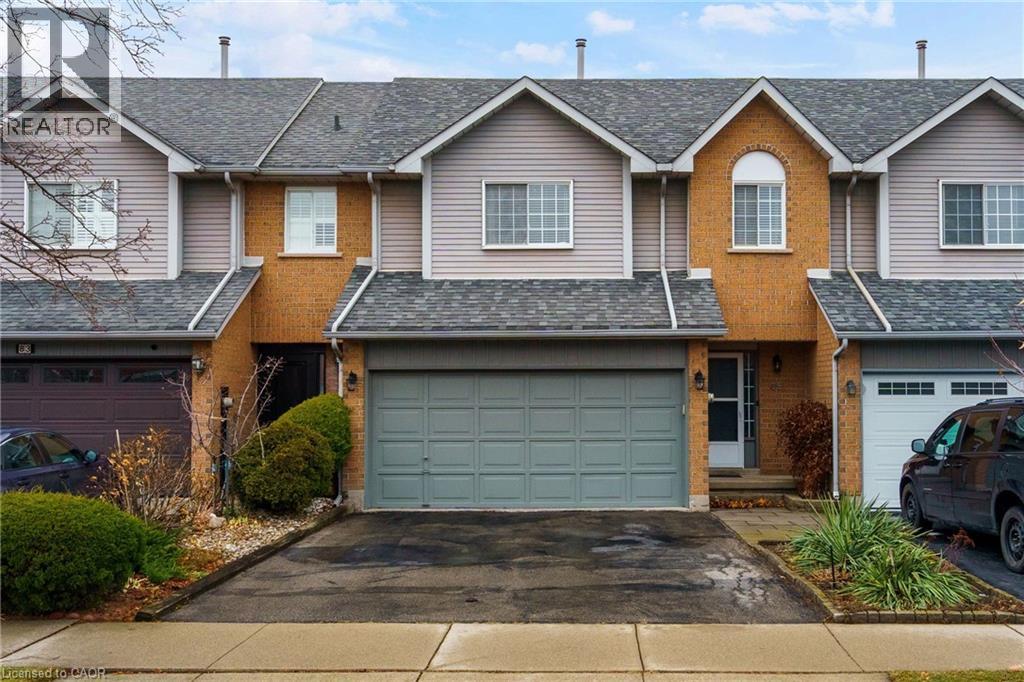
Welcome to 85 Chelsea Crescent! This beautifully maintained 3-BEDROOMS, 3-BATHROOMS, FREEHOLD townhome NO MAINTENANCE FEES, is located in highly sought-after Lower Stoney Creek and offers a rare PRIVATE DOUBLE DRIVEWAY with inside entry, garage door opener. Inside, you'll find a bright open-concept living and dining area that flows into the updated kitchen, complete with a large breakfast bar—perfect for family time and entertaining. The main floor features newer laminate flooring, and the dining room opens through sliding doors to a lovely two-tier deck with a gas BBQ hookup and a fully fenced backyard. Upstairs, there are two bedrooms plus a full main bath, along with a private principal suite on its own level, featuring a 2-piece bathroom and two large closets. The additional bedrooms also offer generous closet space. The finished lower level provides even more living space with a spacious family room, plenty of storage, and a convenient 3-piece bathroom with a separate shower. The home has been freshly painted, and the exterior showcases well-kept landscaping—making it completely move-in ready. All of this in a quiet, family-friendly location, close to schools, parks, shopping, churches, and with easy access to the highway. (id:35544)
Belleville, Ontario
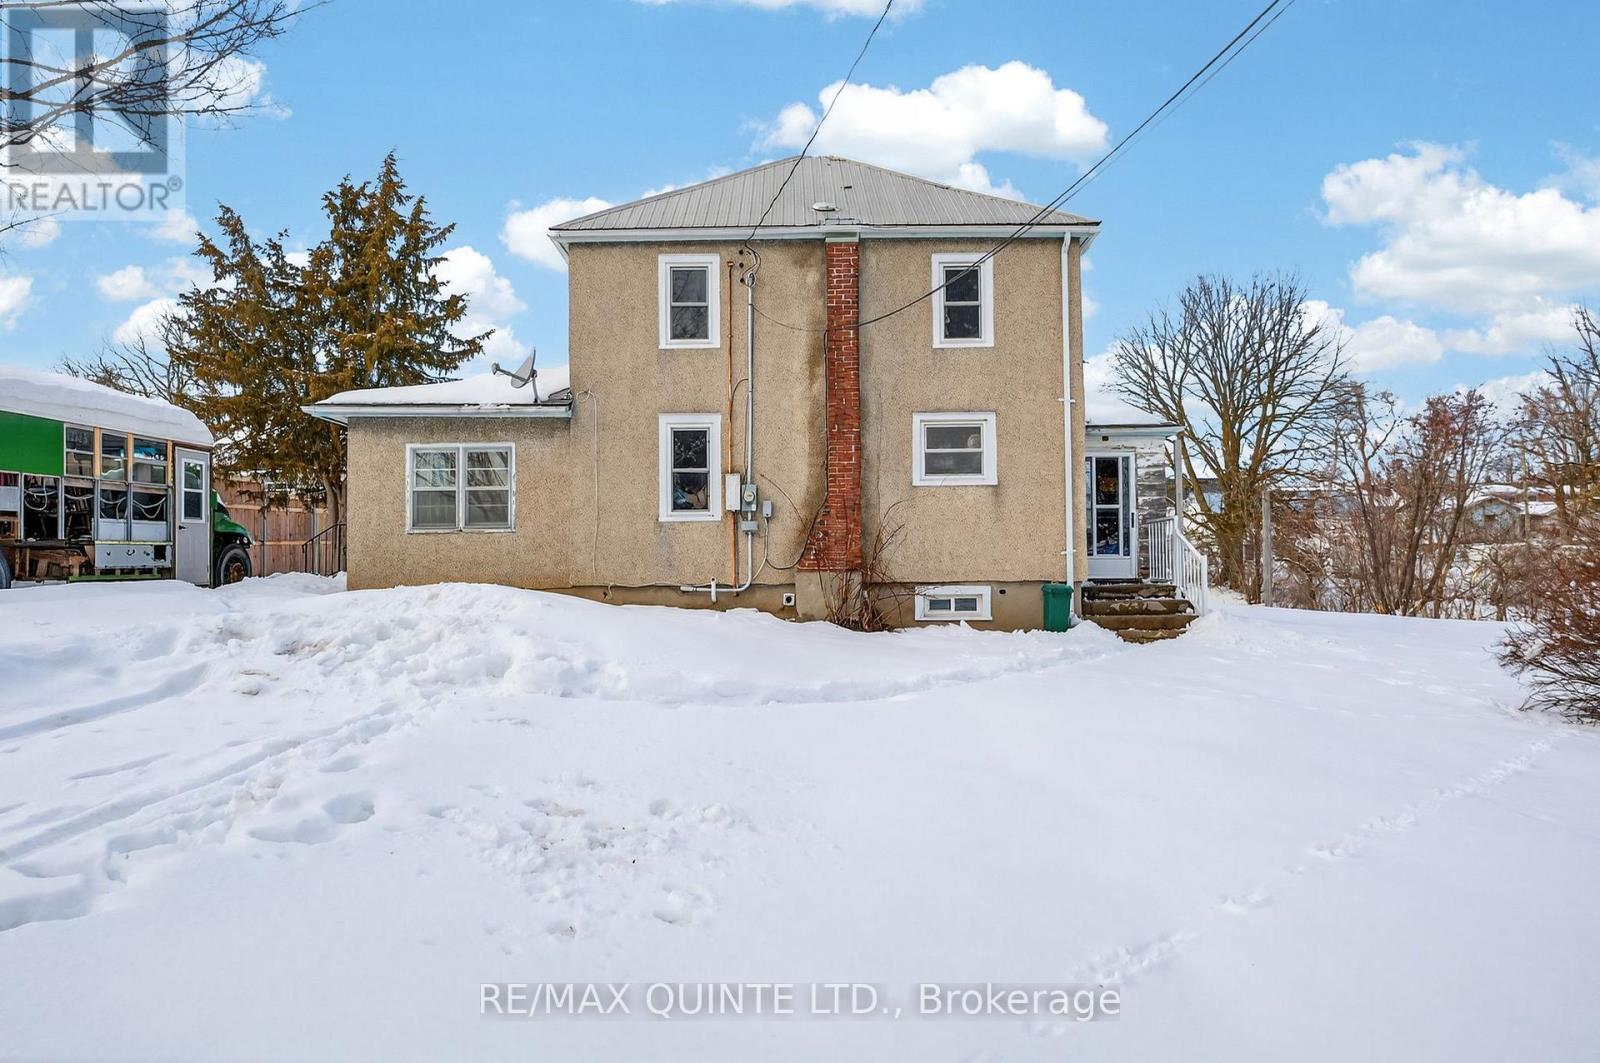
ENDLESS OPPORTUNITY IN BELLEVILLE'S NORTH END!!!! Situated on a rare 1.077-ACRE PARCEL in the heart of the city, this versatile property offers exceptional potential for homeowners, investors, and developers alike. The site is currently improved with a 3-bedroom, 1-bath home that is tenanted by a reliable, low-maintenance occupant-providing immediate income while you plan your next move. Whether you're considering future development, seeking space to build a substantial shop for your business or hobbies, or simply want to enjoy an oversized property within city limits, this lot delivers flexibility that is hard to find. A detached garage is already in place, and the expansive grounds offer ample room for expansion or customization. Live in, rent out, or develop-the choice is yours. ***The current tenant pays $1454 per month plus utilities*** (id:35544)
Burlington, Ontario
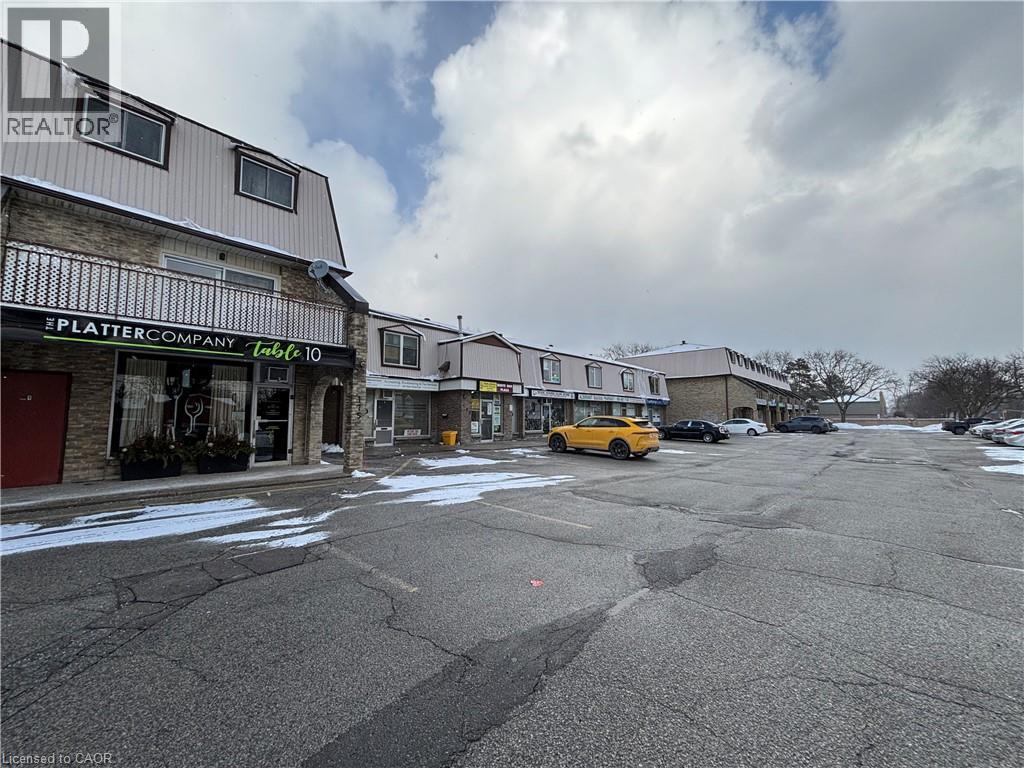
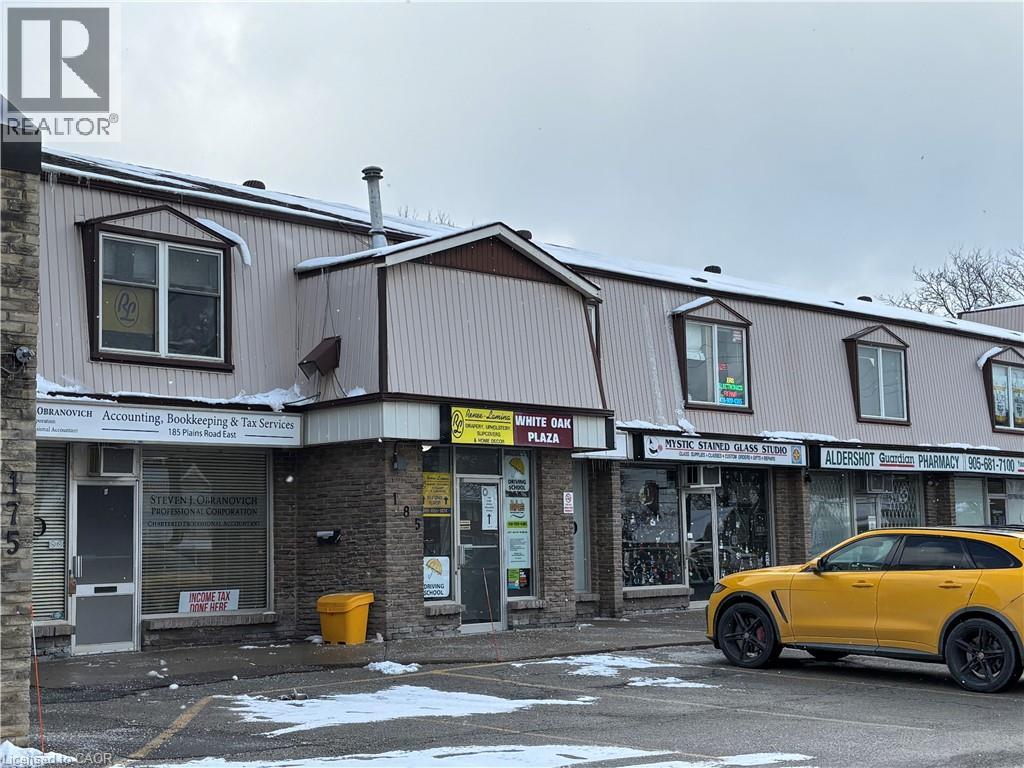
2nd Floor walk up office with common washroom. Extremely clean, well maintain modern airconditioned office space. Other units available please see other listings. Lots of parking with 24 hour access. Walking distance to the Go Train! (id:35544)
Burlington, Ontario
2nd Floor walk up office with common washroom. Extremely clean, well maintain modern airconditioned office space. Other units available please see other listings. Lots of parking with 24 hour access. Walking distance to the Go Train! (id:35544)
Prince Edward County, Ontario
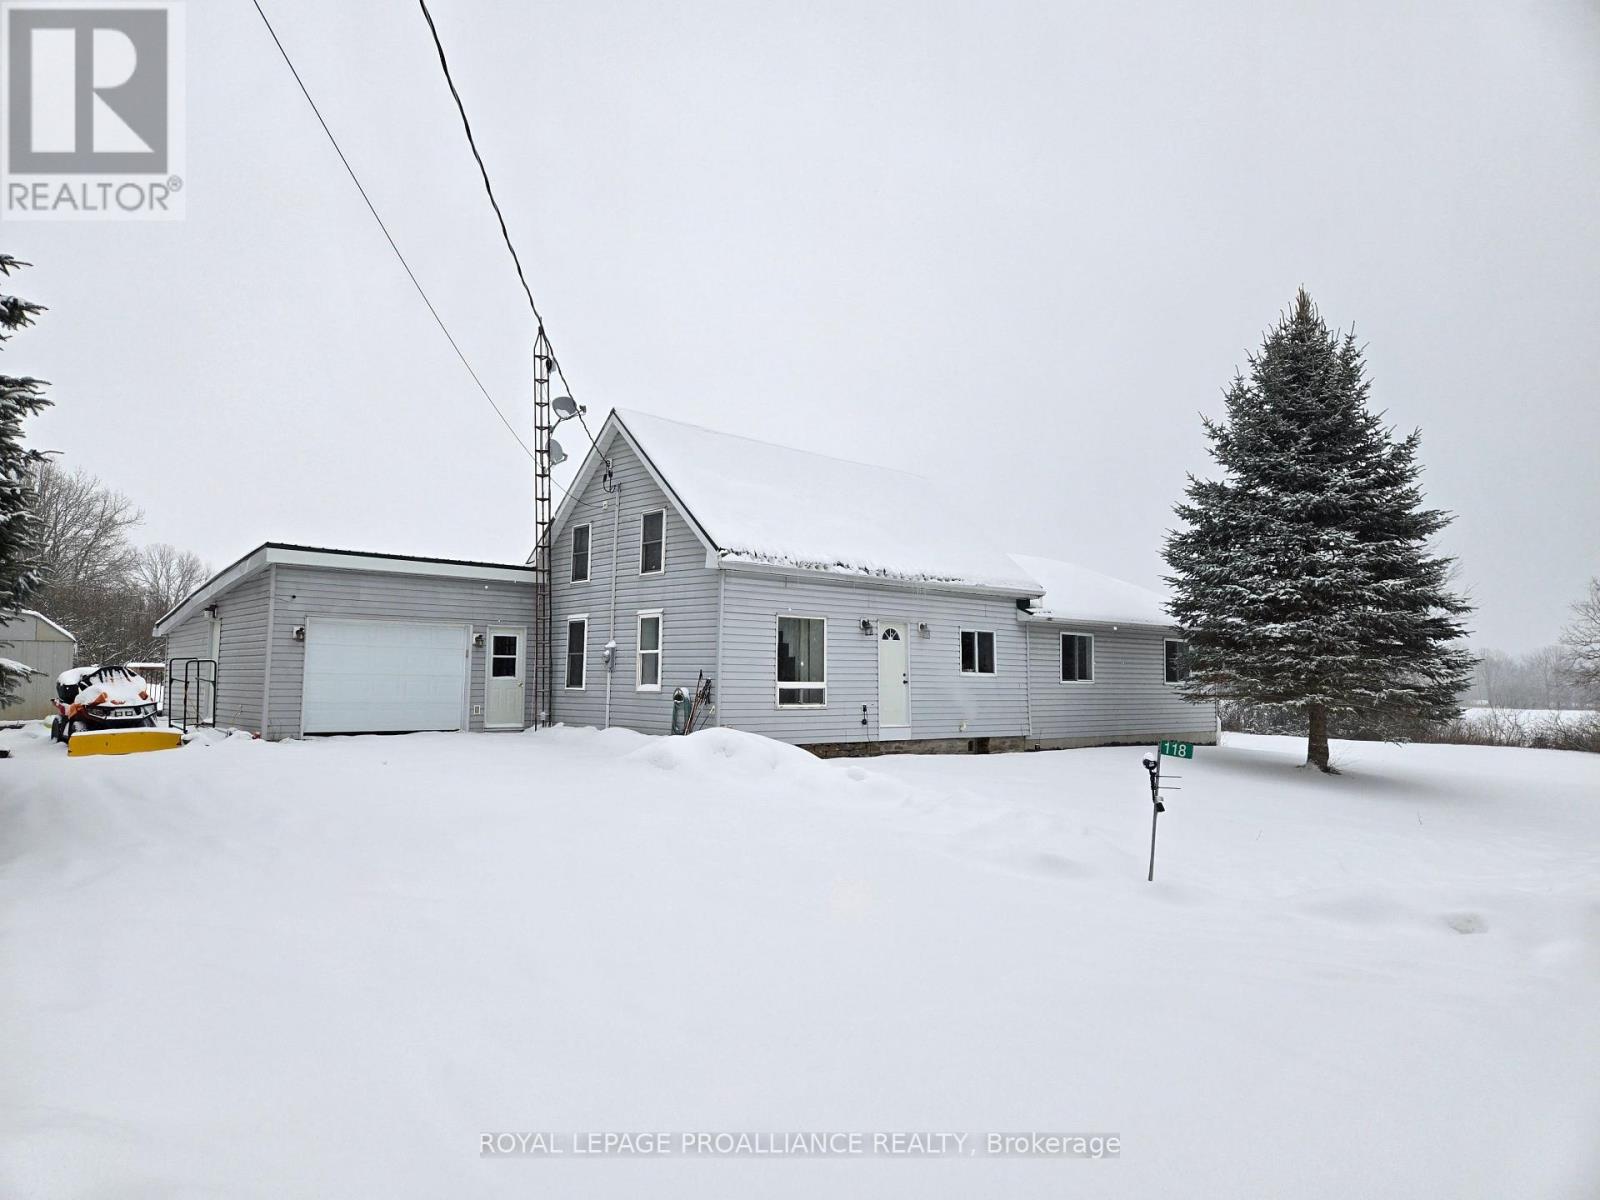
Welcome to 118 Hubbs Road, a lovely home nestled in the heart of Beautiful Prince Edward County. Situated on a private one-acre lot, this home offers the perfect blend of country tranquility and modern convenience, located just seven minutes from the Bay Bridge and Belleville. Designed with versatility in mind, the residence features four generous bedrooms and two bathrooms. In 2000, a significant 750-square-foot addition (with a full basement) was integrated, introducing three expansive main-floor bedrooms, all equipped with oversized closets, and a large four-piece bath.This home is tailored for both relaxation and entertaining, boasting a bright living room, a quiet family room or office, a formal dining area, and the convenience of main-floor laundry. A standout feature is the 26-foot sunroom, also added in 2000, which houses a private hot tub and overlooks a serene patio and secluded backyard.The lower level offers even more functional space, including a recreation room, a massive woodworking shop, and extensive storage. Complete with a deep one-car garage featuring inside entry and the home also features a reliable well. This property is a rare find for those seeking space, privacy, and proximity to the city. (id:35544)
Belleville, Ontario
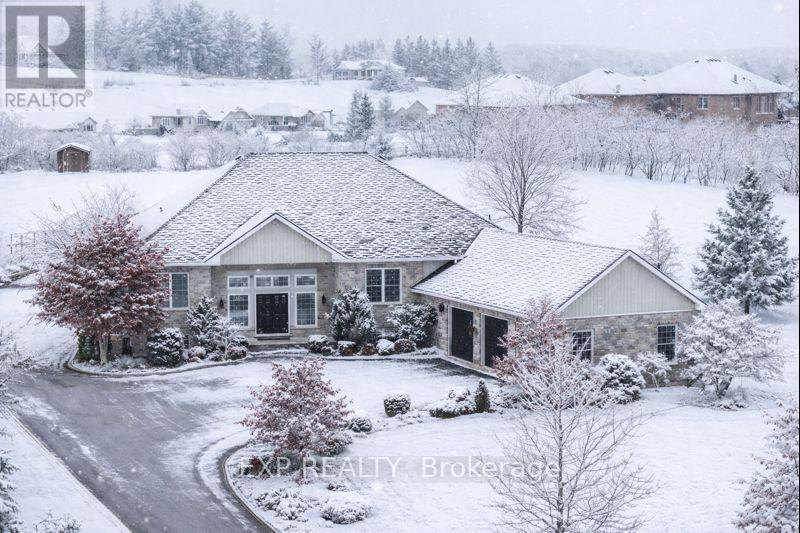
Welcome to this beautiful raised bungalow set on over 2 acres of private, landscaped grounds. The home offers the perfect blend of space, comfort, and versatility, ideal for large families or those seeking multi-generational living in a peaceful setting just minutes from city conveniences. From the moment you arrive, the stone exterior, large driveway, and attached 3 car garage create a strong first impression. Step inside to a spacious foyer that opens into a bright and inviting main level. The spacious living room is filled with natural light, offering an ideal space for everyday relaxation. The kitchen is well-designed with ample cabinetry and counter space, and seamlessly flows into the breakfast area, perfect for casual family gatherings. The main floor features a primary suite complete with a walk-in closet and private 4-piece ensuite, providing a comfortable retreat. Two more bedrooms, an additional full bathroom, and convenient main-floor laundry room complete this level, ensuring ease and functionality for daily living. Downstairs, the fully finished lower level expands the living space and offers excellent in-law or multi-generational potential. A large family room with a cozy fireplace, a second kitchen, three additional bedrooms, two bathrooms, and a separate laundry room creates a private self-contained living area while still remaining connected to the home. Whether used for extended family, guests, or added living space, the lower level offers exceptional flexibility. Outside, the backyard is your own private retreat. The inground pool is perfect for summer enjoyment, while the expansive yard offers plenty of room for entertaining, gardening, and enjoying the surrounding countryside. Located in a sought-after neighbourhood close to Belleville amenities, schools, and major routes, 107 Country Charm Drive delivers space, privacy, and versatility - a remarkable opportunity to own a well-maintained home that has room for everyone. (id:35544)
Belleville, Ontario
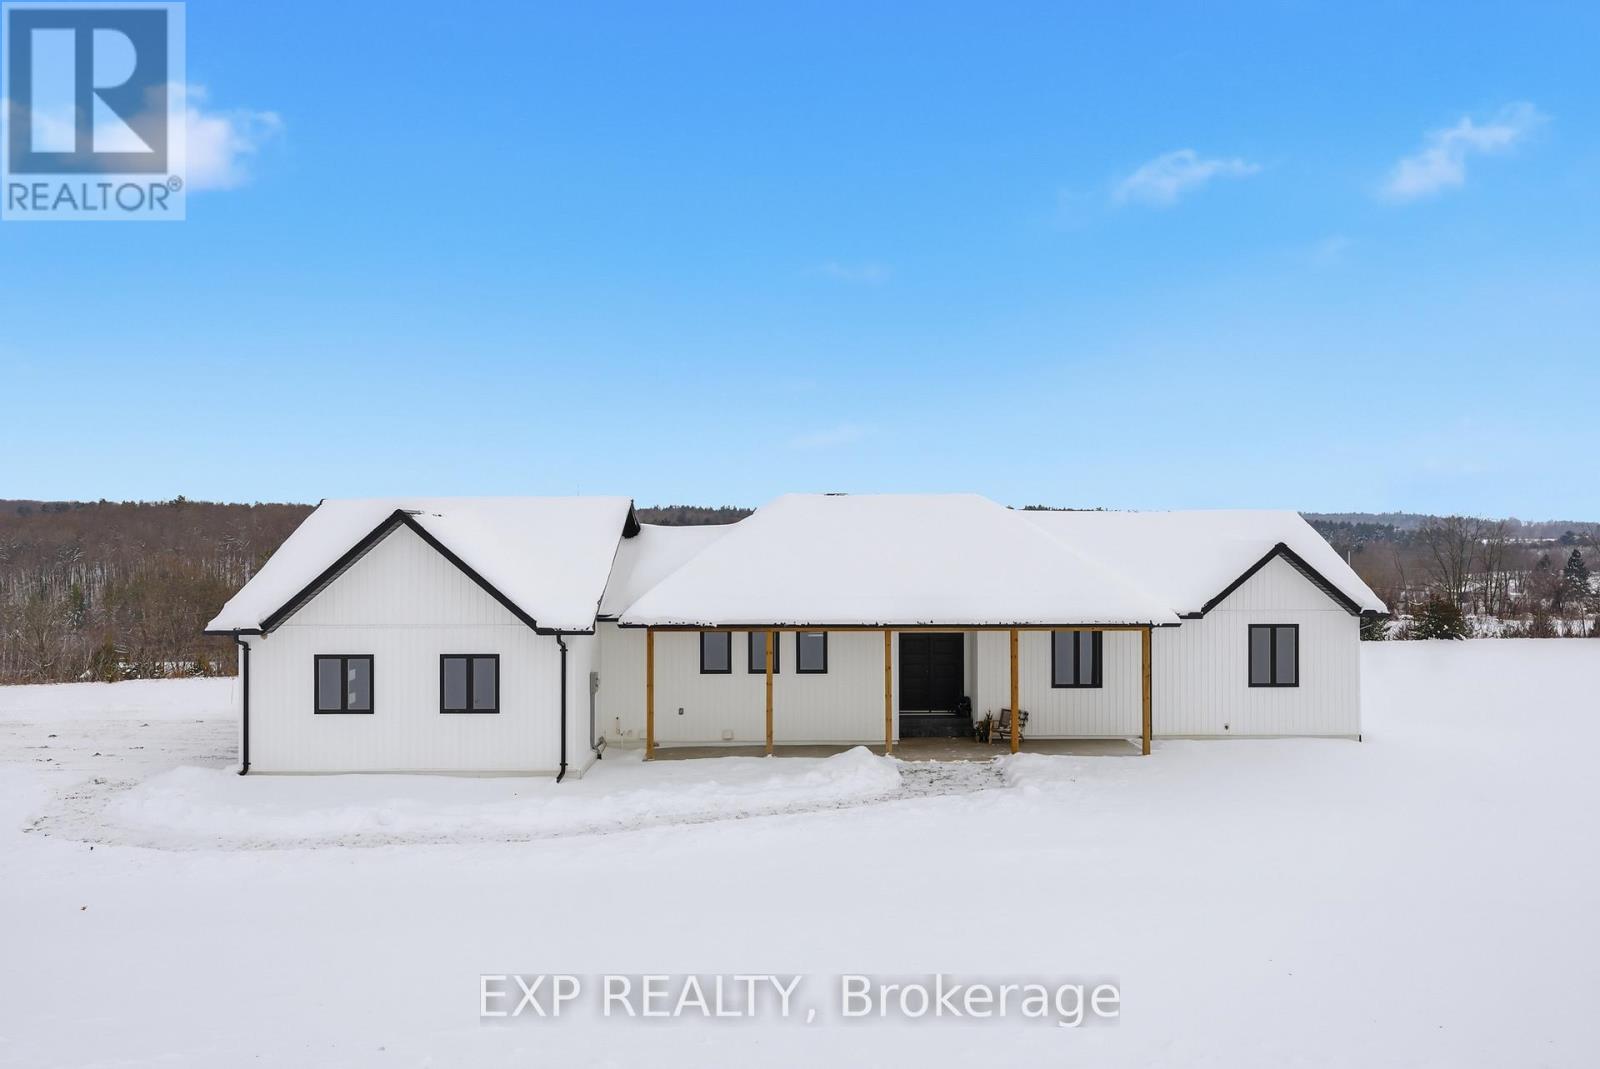
Welcome to 171 Pine Hill Crescent, a custom bungalow set on over 3.5 acres of private, scenic land in Belleville. Built in 2024, this thoughtfully designed home offers a rare combination of modern luxury, expansive living space, and peaceful rural surrounding. From the moment you arrive, the setting impresses with panoramic views and mature trees. Inside, the main level features a bright, open-concept layout anchored by a stunning kitchen with sleek cabinetry, generous counter space, and an oversized island ideal for entertaining. The kitchen flows into the dining area and spacious living room, where large windows and a fireplace create a warm and inviting atmosphere while showcasing the beautiful natural views. The main floor is designed for both comfort and convenience, offering three well-appointed bedrooms including a spacious primary retreat complete with a walk-in closet and a private 4-piece ensuite. Two additional bedrooms are ideal for family, guests, or a home office, complemented by additional main-floor bathrooms and a practical laundry room. Downstairs, the fully finished lower level significantly expands the living space with a large recreation room, a fourth bedroom with a powder bath, and multiple bonus rooms. Featuring a separate living area offering a kitchen, living room with a fireplace, an additional bedroom, full bathroom, and laundry room, the basement functions as a self-contained living area while still remaining connected to the home, ideal for multi-generational living, extended family, or guests. Outside, the property invites you to enjoy the quiet beauty of the surroundings with space to relax, entertain, or simply take in the views. This is a rare opportunity to own a nearly new luxury home on a substantial acreage, offering privacy, quality craftsmanship, and versatile living options in a sought-after location. Whether you're looking for a refined family home or a peaceful retreat with room to grow, this property truly delivers it all. (id:35544)
Quinte West, Ontario
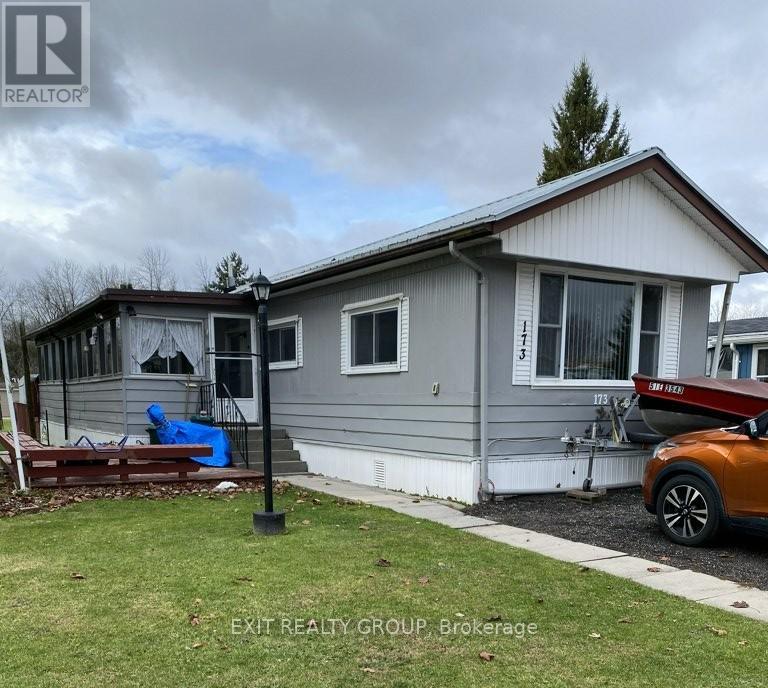
Welcome to Sunny Creek Estates, where this charming 14' x 65' mobile home, with added sunroom addition offers exceptional value on an oversized lot that provides added space and privacy between neighbours. This well maintained home features an open-concept kitchen, dining room and living room, complete with quartz countertops, a new stainless steel built-in dishwasher (2025), a new stove (2024), and all appliances included, including laundry. A standout feature is the large 3-season sunroom addition, lined with windows along its length and offering both front and rear access doors - perfect for enjoying the warmer months in a bright, relaxing space.The home includes two bedrooms, a full 4-piece bathroom, and an exterior finished in aluminum with a durable metal roof installed in 2022. Major mechanical updates offer peace of mind, including a new forced-air gas furnace in 2023, new central air conditioning in 2022, and a newly paved driveway completed in 2024. Outside, you'll find a small deck and patio area for outdoor enjoyment, along with three sheds providing excellent storage. There are too many inclusions to list, but notable highlights include a riding lawn mower and various garden tools, all of which will remain with the property - adding tremendous value for the new owner. Located close to CFB Trenton - ideal for aircraft enthusiasts - and offering quick access toHighway 401, parks, hospital services, shopping, and all amenities, this home is an excellent opportunity for comfortable, affordable living in a desirable community. The Monthly Lot Fee includes $34.99 (taxes), $24.78 (wastewater testing fee) and $450.00 (lot lease). The total monthly cost is $509.77 for the next owner. There is a $250 administrative fee for applying to the Park for Park Approval. (id:35544)
Kitchener, Ontario
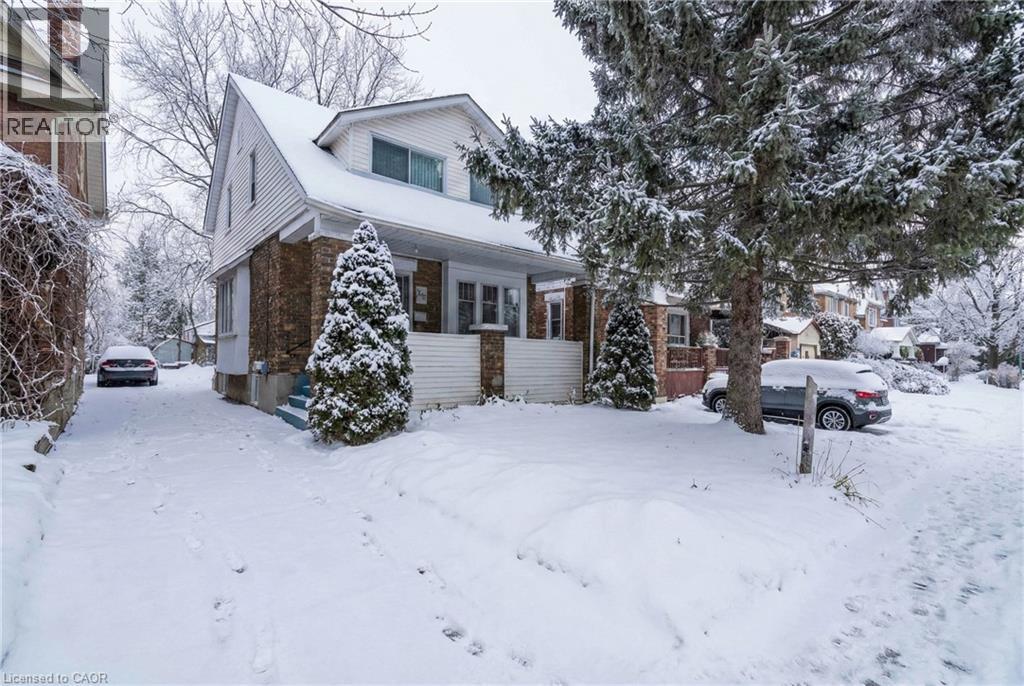
Welcome to 30 Troy Street, located in Kitchener's desirable East Ward. Offering 3+1 bedrooms and 2 bathrooms, this home combines historic charm with modern convenience. Inside, you’ll find bright and spacious living areas, a functional layout, and the convenience of main-floor laundry. The lower-level bedroom provides flexible space for a guest room, home office, or hobby area. The home was completely re-wired in December 2025, offering added peace of mind. Step outside to a private backyard surrounded by mature trees, ideal for relaxing or entertaining, complete with a hot tub for year-round enjoyment. Three-car parking adds convenience in this sought-after neighbourhood. Situated on a quiet street just minutes from downtown Kitchener, schools, public transit, and local amenities, this is a fantastic opportunity to own a well-located home with both comfort and functionality. (id:35544)
Meaford, Ontario
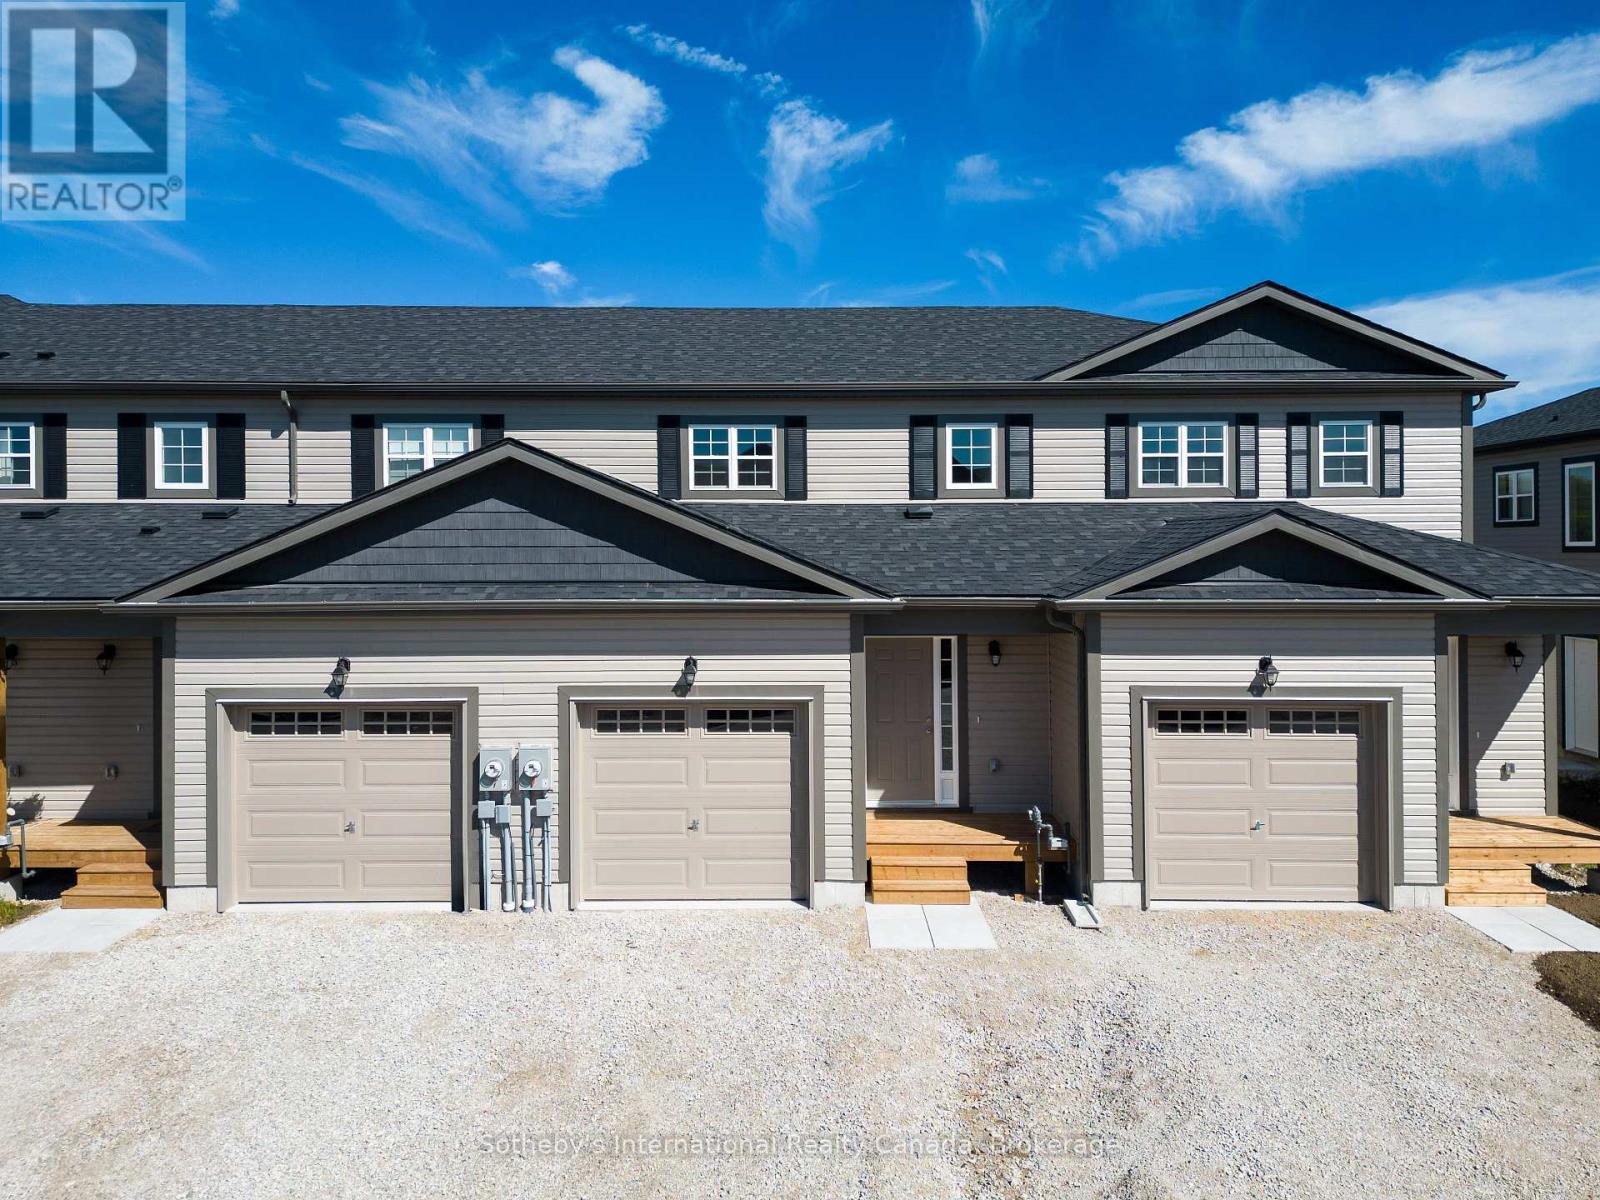
To Be Built | Extra Deep 140' Lots | Occupancy Late 2026 / Early 2027 |.The Red Pine offers 1,100 sq. ft. with 3 bedrooms and a bright, open-concept main floor featuring contemporary finishes throughout. Functional layout designed for everyday living and entertaining. Single-car garage. Unfinished basement provides excellent potential for future living space, recreation room, or additional storage.Conveniently located just minutes from downtown Meaford amenities including shops, dining and waterfront. Easy access to the four-season recreation of the Blue Mountains, Collingwood and Owen Sound. Golf, skiing, hiking and more all nearby.Excellent opportunity to secure a brand-new home on a premium deep lot in a growing community. (id:35544)
Meaford, Ontario
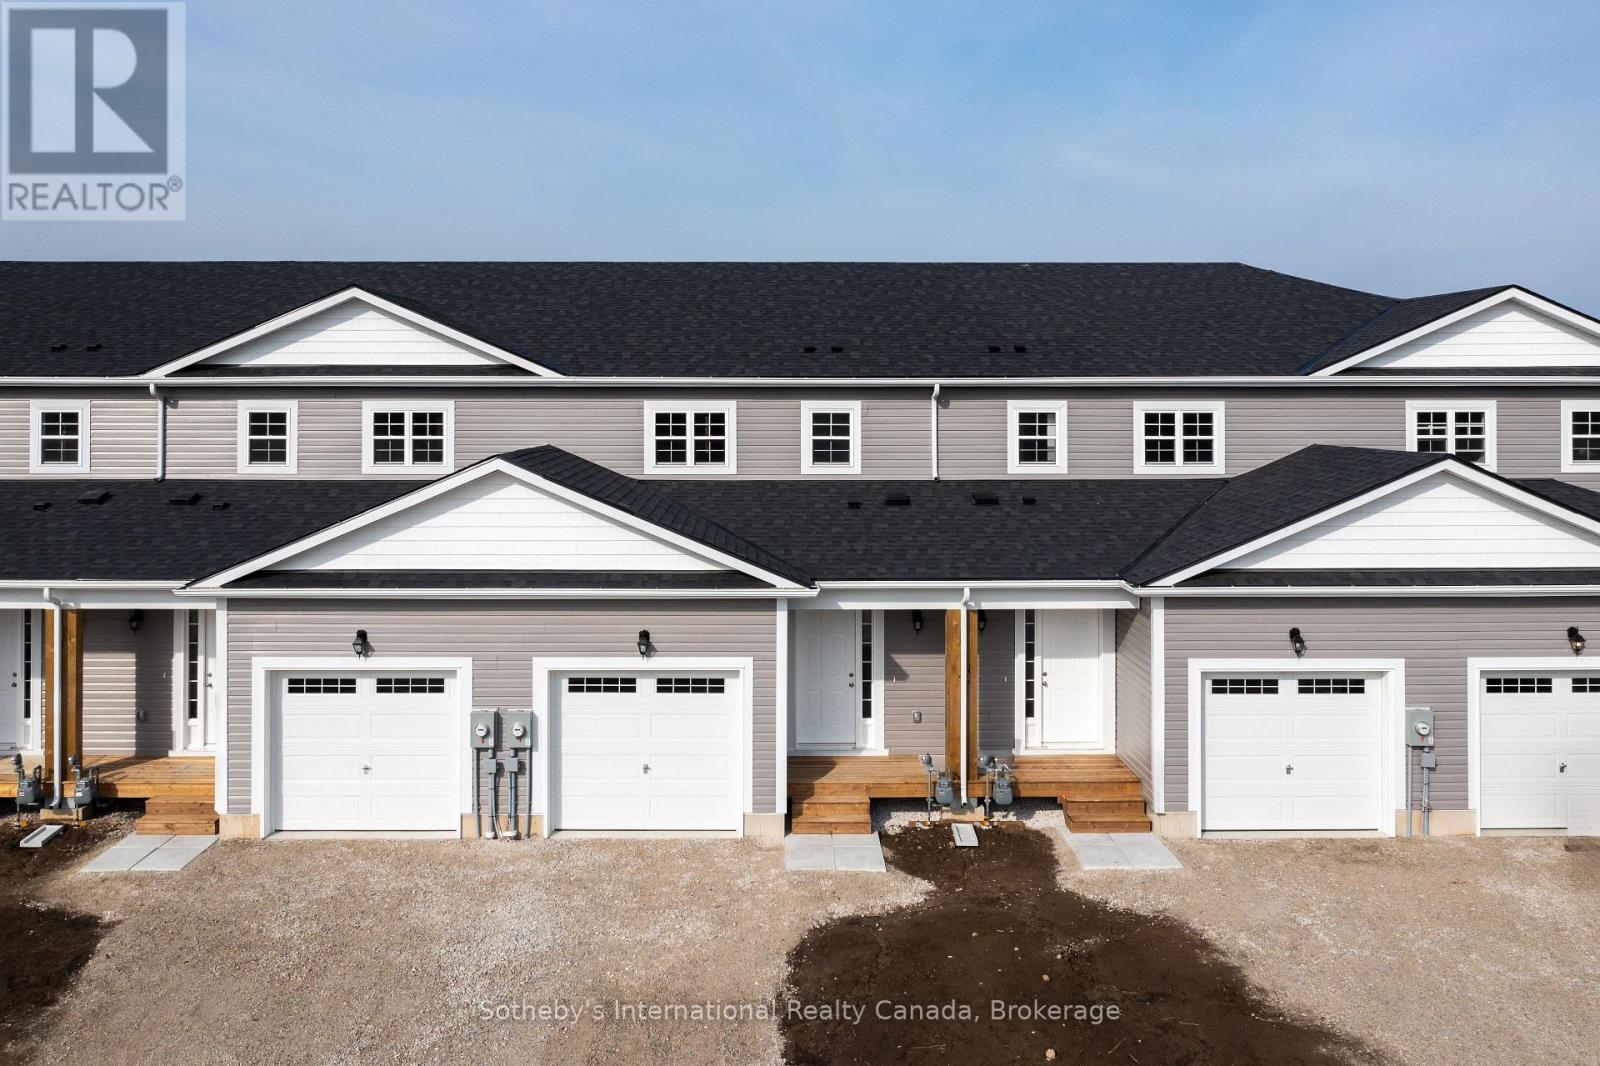
To Be Built | Extra Deep 140' Lots | Occupancy Late 2026 / Early 2027. Introducing the Black Spruce by LCDG in the sought-after Gates of Meaford community. This newly constructed 1,300 sq. ft. townhome offers 3 bedrooms and 3 bathrooms, including a spacious Primary bedroom with private ensuite. The open-concept main floor features contemporary finishes and a well-planned layout suited to both daily living and entertaining. A single-car garage with inside entry adds everyday convenience.The unfinished basement provides excellent potential for future development, additional living space, or ample storage.Ideally situated just minutes from downtown Meaford's shops, dining, and waterfront, with easy access to the four-season recreation of Blue Mountains, Collingwood, and Owen Sound. Golf, skiing, hiking, and year-round activities are all within close reach.An outstanding opportunity to own a brand-new home on a premium deep lot in a growing four-season community. (id:35544)
Kitchener, Ontario
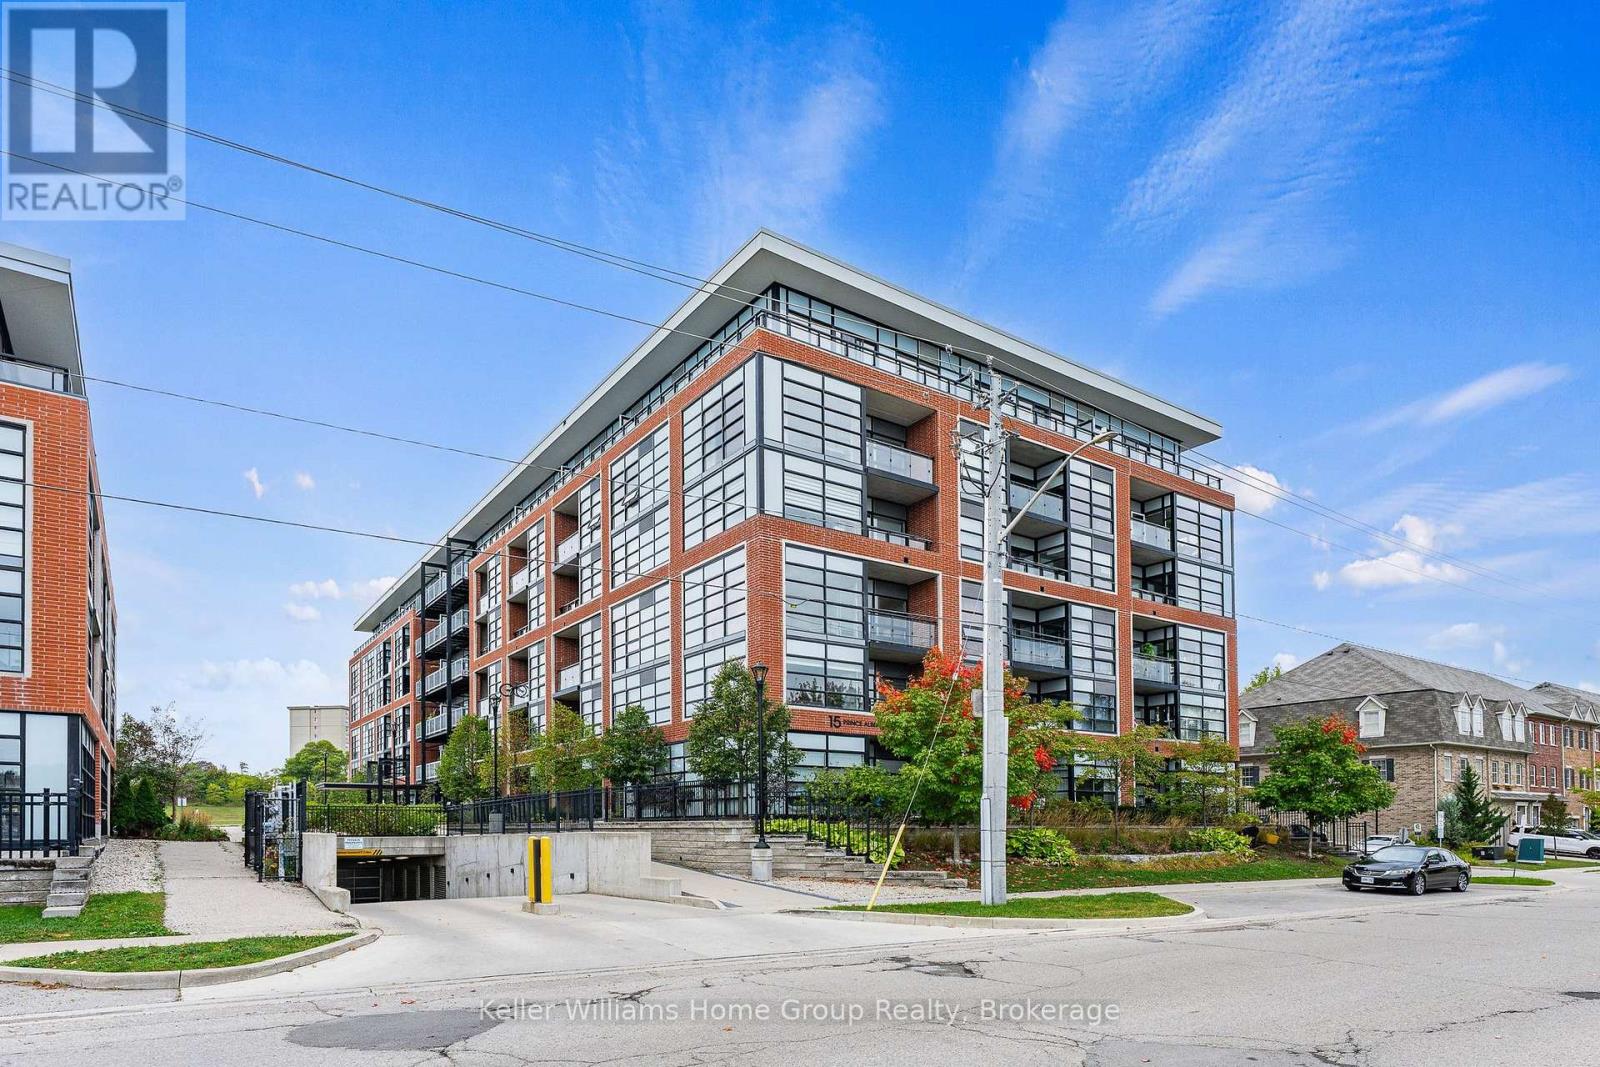
Fabulous 1 bedroom 1 bathroom condo with floor to ceiling windows giving you tons of natural light all day. This very popular and well maintained building is in a fabulous and convenient location between downtown Kitchener and uptown Waterloo, in the Mount Hope neighbourhood and close to the Google office. This nice clean, move in ready, carpet free condo really is a must see, nice open concept bright living area, well equipped kitchen with stainless appliances included, a spacious balcony with amazing views, a nice bright bedroom, a 4 piece bathroom, in suite laundry with washer and dryer included. This condo also benefits from having private underground secure parking and a storage locker, and the condo is very efficient with its geothermal heating and cooling system. A great condo for the first time buyer looking to get into the market or a very low maintenance unit for the savvy real estate investor. (id:35544)
Cambridge, Ontario
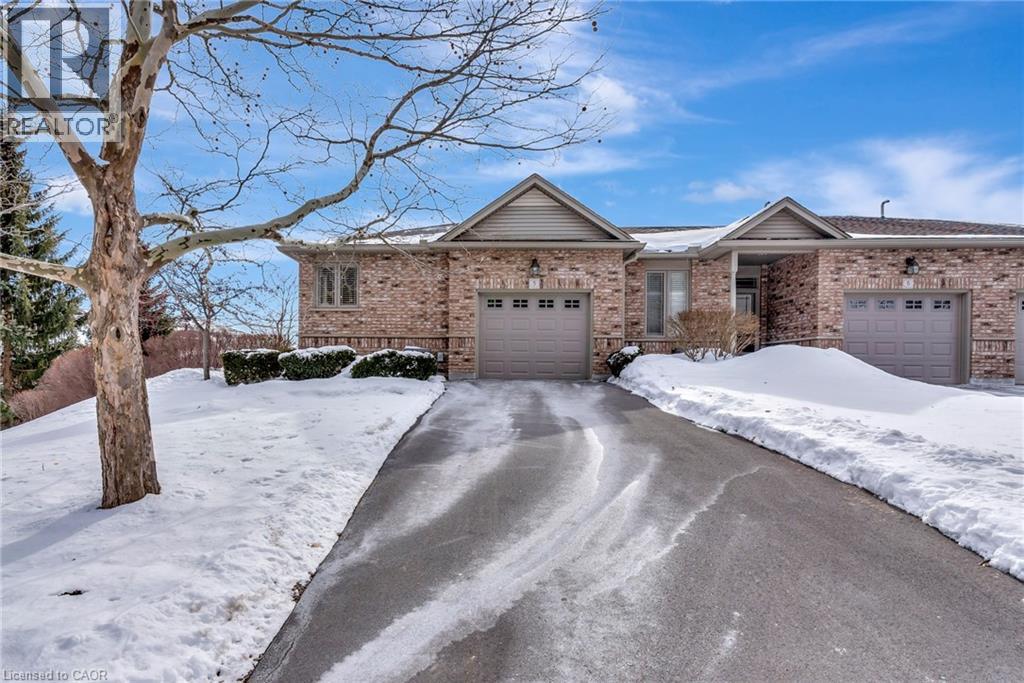
Welcome to 20 Isherwood Avenue, Unit 5, a stunning bright end-unit townhouse condo offering space, style, and low-maintenance living in a convenient Cambridge location. This beautifully maintained end unit features a single-car garage plus two driveway parking spaces and oversized windows that flood the home with natural light. The open-concept main floor showcases 9-foot ceilings, hardwood flooring, and a spacious living area highlighted by a cozy gas fireplace. The dining area walks out to a private deck, perfect for entertaining or enjoying your morning coffee. A convenient powder room off the kitchen adds everyday functionality, along with inside access to the garage. The upper level offers a generous primary bedroom with a 4-piece ensuite, complete with a relaxing soaker tub. The fully finished walkout basement extends your living space with an additional bedroom, 3-piece bathroom, and large rec room, ideal for guests, a home office, or family living. A sizeable storage area provides excellent flexibility, perfect as-is or ready to be customized to suit your needs. Important updates include the air conditioner replaced in 2016 and the furnace replaced in 2018. Enjoy maintenance-free outdoor living, with landscaping and exterior care handled for you. Ideally located close to shopping, dining, trails, and everyday amenities, including Cambridge Centre Mall and scenic walking paths along the Grand River, with convenient access to major commuter routes. A bright end unit with walkout basement, parking for three, and key mechanical updates, this home is move-in ready and not to be missed. (id:35544)
Dunnville, Ontario
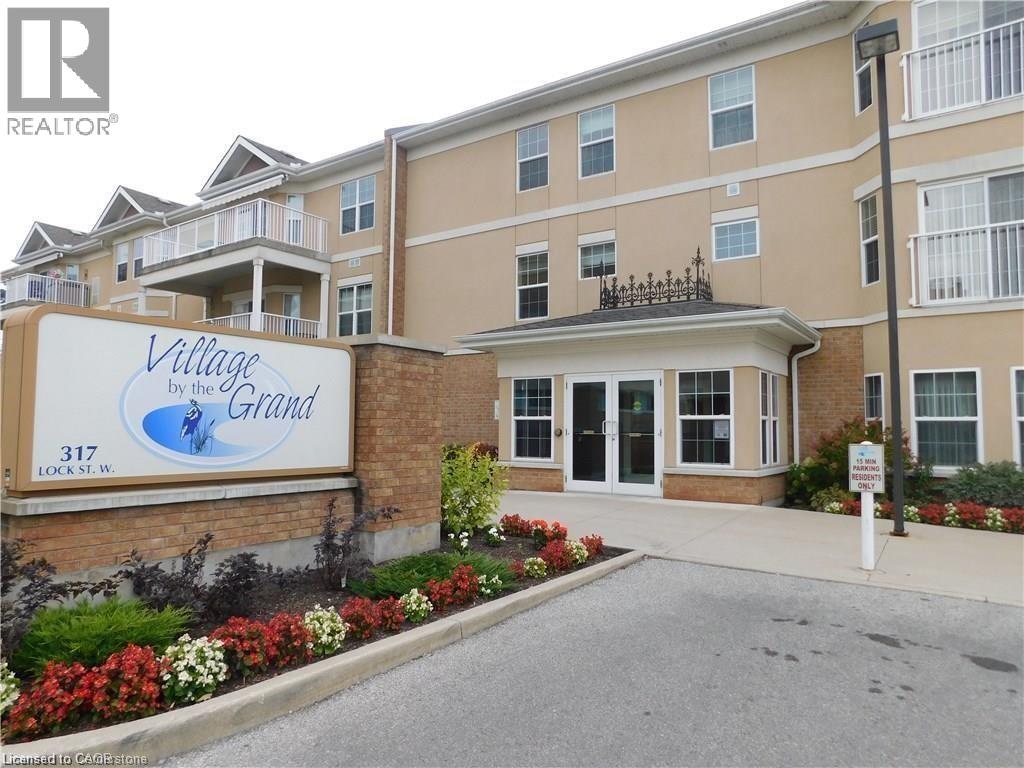
2 BR + Den, 2 FULL Baths Elora Model in the Upscale Village By the Grand Adult Lifestyle Building. Bright & Spacious 1210 sq.ft Suite with 100 sq.ft. South- East Facing Balcony. The Open concept layout features a Primary BR with Walk-In Closet & HUGE 3pc Ensuite, 2nd Bedroom is adjacent to the Den and next door to the 4pc Main Bath. The elegant Living/Dining Room with Electric Fireplace(moveable) & Sliding Doors to the Balcony is open to the Kitchen with Lots of cupboards, all appliances & breakfast bar. Extras & Features Include, Custom Window Blinds Thru-Out, Pocket Doors, 6 Appliances, Front Lot Parking Space, Storage Locker all Set in this exclusive Building with Beautiful facilities for your use - Indoor Spa Pool, Exercise Room, Fireside Lounge, Games Room and 2 Craft Rooms, Huge Community Hall, On Site Superintendent , Outdoor Covered Patio, BBQ, Lots of Social Events too! Perfectly located next to the Haldimand War Memorial Hospital & Pharmacy, and just steps to the Grand River, Parks, Shops and Downtown. (id:35544)
Stratford, Ontario
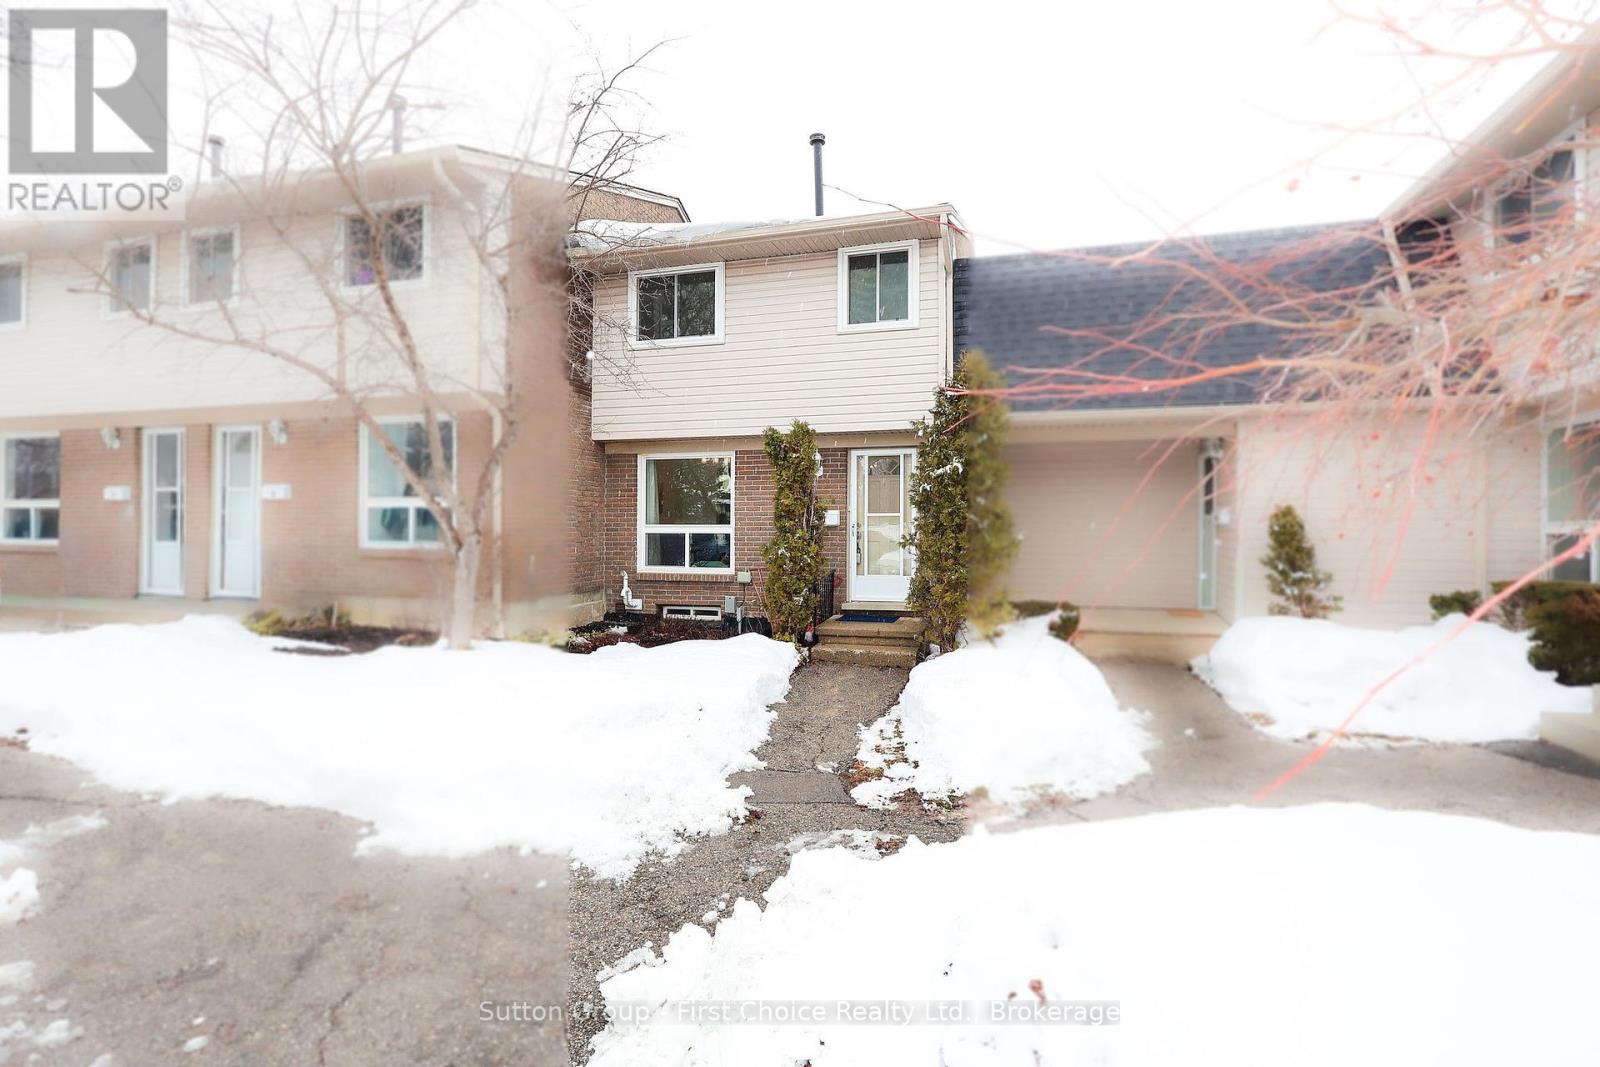
Welcome to your perfect start in Stratford's East End! This impeccably maintained, entry-level two-story condominium is the ideal choice for first-time buyers, downsizers, or savvy investors. Freshly painted from top to bottom, this home is completely carpet-free for easy maintenance. The main level boasts a stylish, updated kitchen with contemporary finishes, a spacious living area, and a convenient dining area. The second level features three well-proportioned bedrooms and a full 4-piece bathroom, providing plenty of space for a growing family or a dedicated home office. The basement is the perfect place to hang out or work with built in cabinetry in rec. room for added storage, a powder room and laundry. Outside off of the Living Room you have a deck and fenced private yard. Situated in a mature and established complex, this unit includes one dedicated parking space and offers a worry-free lifestyle in a quiet community. Located just minutes from local amenities, parks, and public transit, this move-in-ready condo is priced to sell and waiting for its next chapter. Why rent when you can own? Book your personal showing today! (id:35544)
Guelph, Ontario
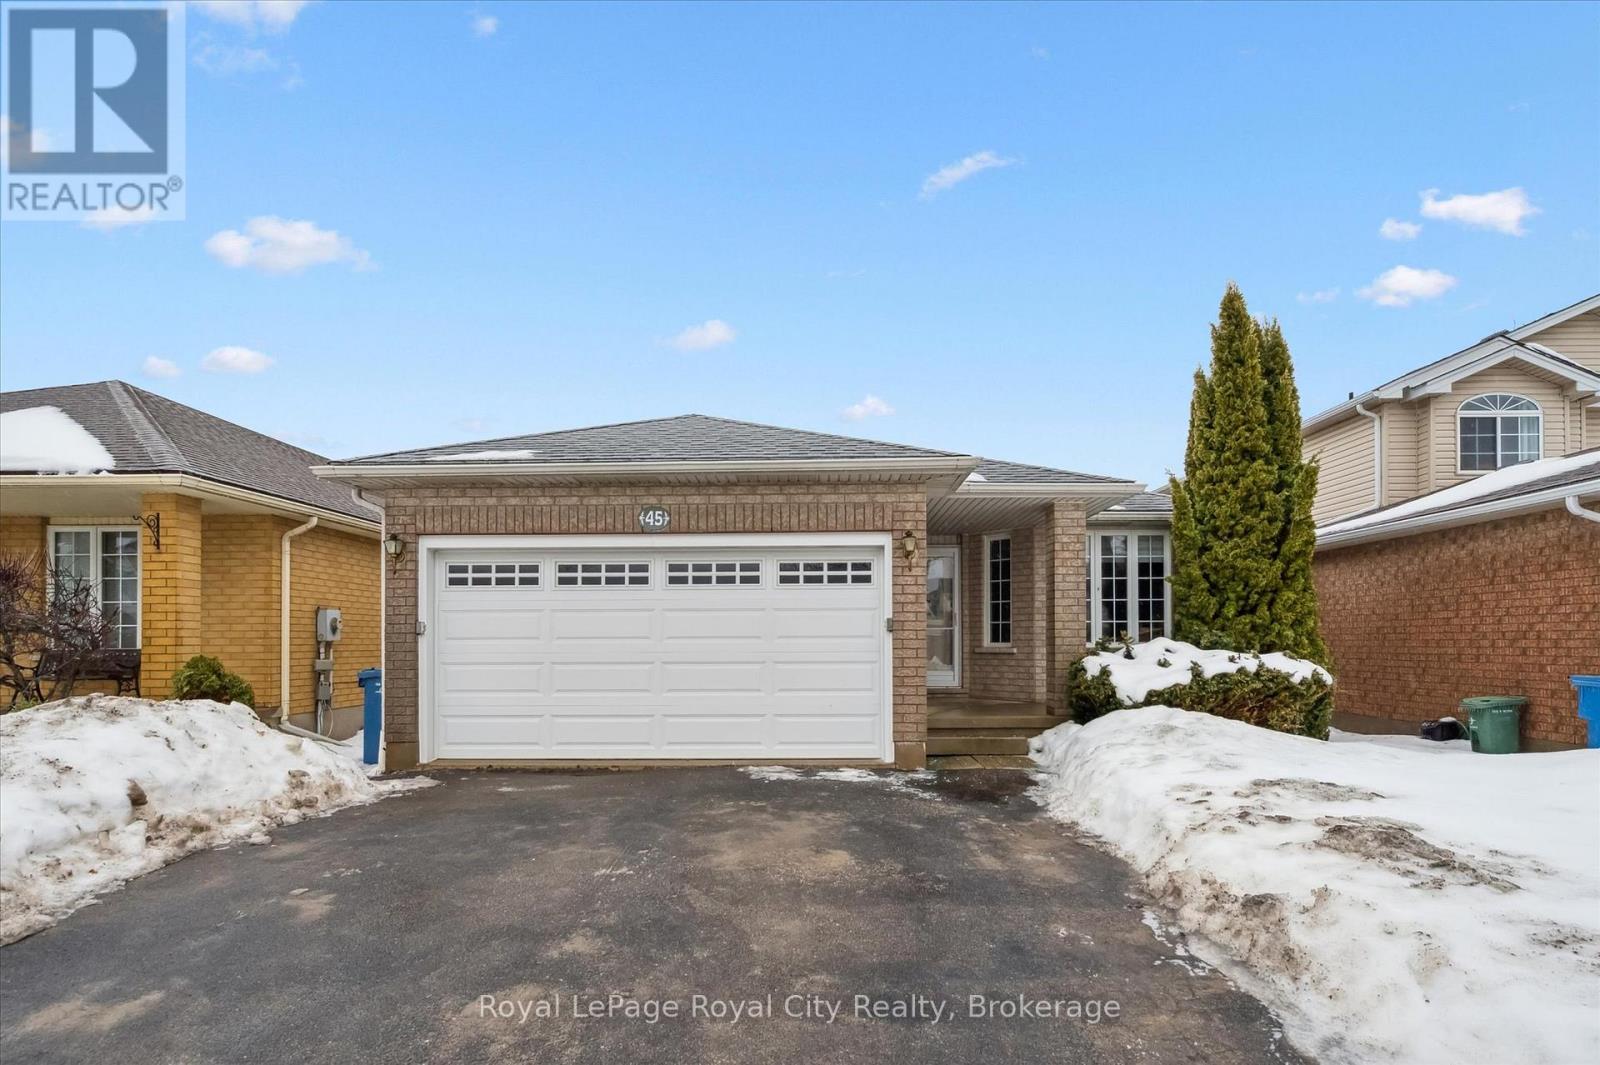
Welcome to this exceptional, three bedroom Southend bungalow offering the perfect blend of family living and income potential with a LEGAL two bedroom accessory apartment and attached 1.5 garage. This home was built with quality in mind by Pidel Homes. The bright and spacious main level features an open-concept layout designed for modern living with updated luxury vinyl plank flooring throughout. The large kitchen, with granite countertops, pot lights and stainless appliances, flows seamlessly into the living and dining areas, creating an ideal space for entertaining and everyday family life. Walk out from living area to a fully fenced, oversized backyard which is perfect for children, pets and outdoor gatherings. There are three bedrooms on the main level and the primary suite features a walk-in closet and 4 pc. ensuite bath. There is also an additional 4 pc. bath featuring vanity with quartz countertops and ceramic flooring. The main floor laundry is convenient, too! The LEGAL, TWO bedroom basement apartment is complete with separate entrance, luxury vinyl plank flooring throughout, updated kitchen, generous living room, private laundry and a 4 pc. bathroom. Ideal as turnkey investment opportunity or for multigenerational living, this space provides both flexibility and financial advantage. Furnace and central air were replaced in December of 2024. Located close to the highway, transportation, grocery stores, restaurants, movie theatre, public transit and everyday amenities, this South End property delivers convenience and long-term value. (id:35544)
Baden, Ontario

Welcome to 143 Brenneman Drive, featuring a private backyard summer oasis with a sparkling swimming pool, professionally maintained under an annual service contract paid by the landlord for worry-free enjoyment. Situated on a rare large pie-shaped lot in the heart of family-friendly Baden, this beautifully maintained 3-bedroom, 3-bath semi-detached home offers the perfect blend of comfort, space, and lifestyle. With 1,579 sq. ft. above grade plus an additional 536 sq. ft. of finished lower-level space, the home features a thoughtfully designed layout with spacious bedrooms, convenient upper-level laundry, and a stylishly updated bathroom complete with a modern shower and double-sink vanity. The fully finished basement provides versatile space ideal for a rec room, home office, gym, or play area. The expansive pie-shaped backyard offers plenty of room for entertaining, family gatherings, and outdoor relaxation around the pool. Located in a welcoming neighbourhood close to parks, schools, and everyday amenities, this move-in-ready home is an excellent opportunity for families seeking comfort, convenience, and resort-style outdoor living. (id:35544)
Stratford, Ontario
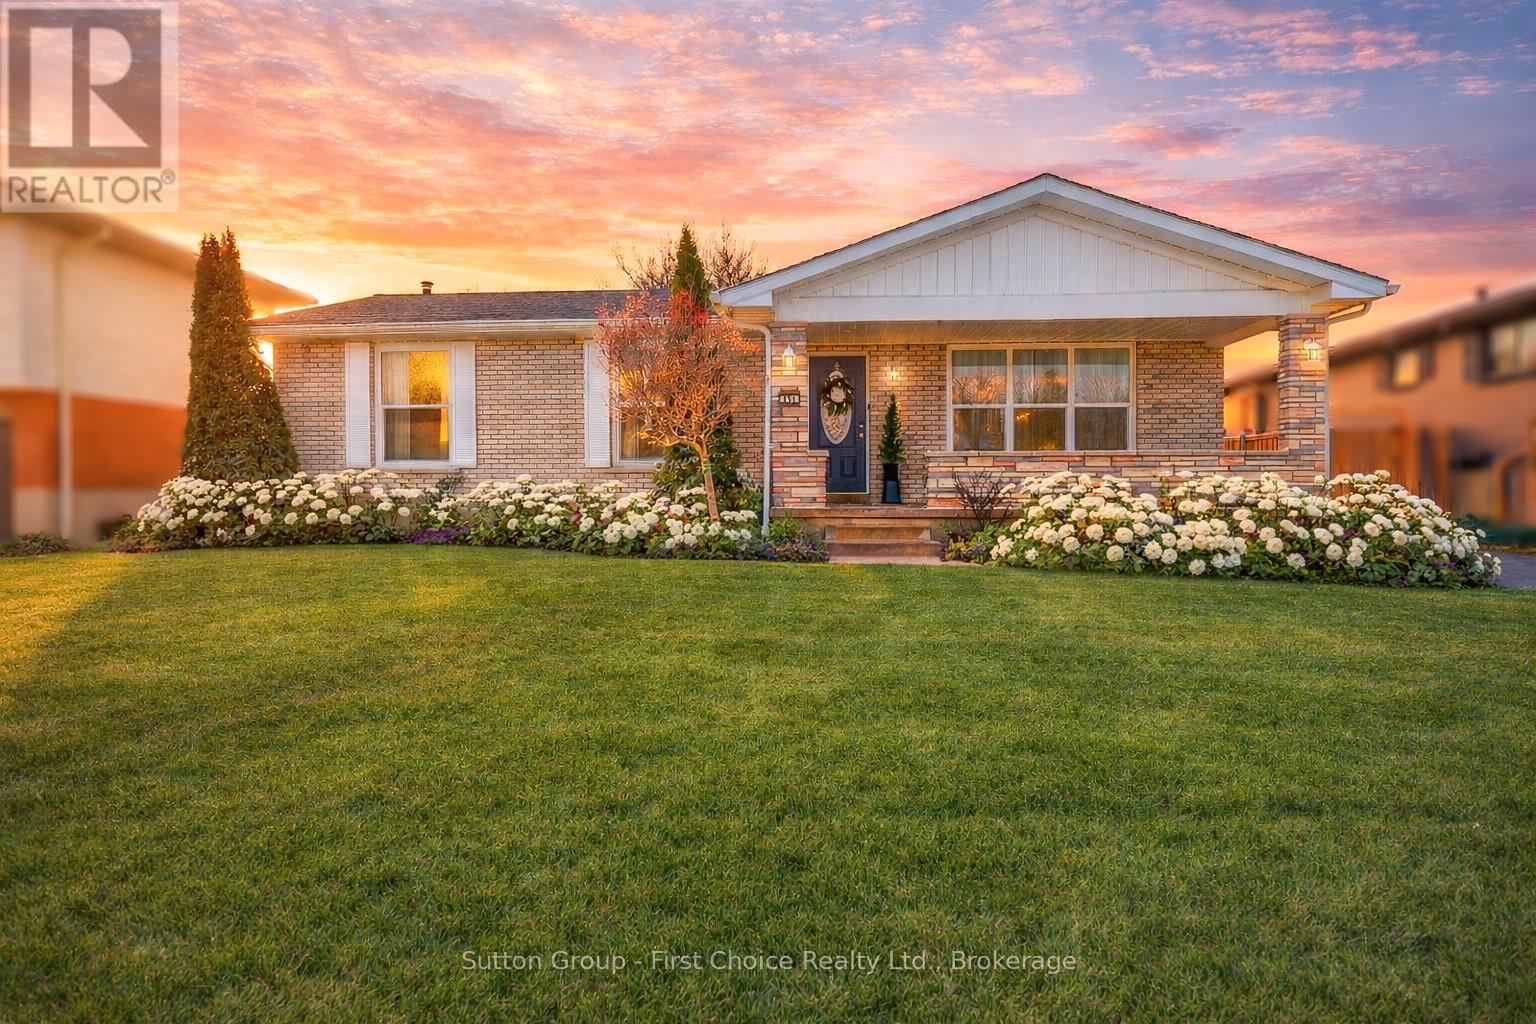
A Bedford Ward Beauty with a Modern Edge! Backing directly onto the prestigious Bedford Public School (French Immersion), this fully renovated bungalow offers the ultimate combination of style, location, and peace of mind. Every detail of this 3-bedroom, 2-bathroom home has been thoughtfully reimagined with high-end design choices and an airy, open-concept layout that maximizes natural light. This is true move-in-ready luxury with almost every major component updated, including plumbing, electrical, windows, furnace, kitchen, bathrooms, and laundry. The interior flows seamlessly from the updated kitchen to the inviting living spaces, making single-level living both functional and sophisticated. The "Bonus" Factor: Step outside to a private backyard retreat featuring a premium concrete patio, a garden shed and an additional versatile detached "shed" fully equipped with power-the perfect solution for a detached home office, fitness studio, or "man cave/she-shed." Complete with a new concrete driveway and situated in Stratford's most sought-after family neighborhood, this home is a rare find. Why settle for a project when you can have perfection? Book your private viewing with your REALTOR today! (id:35544)
Hamilton, Ontario
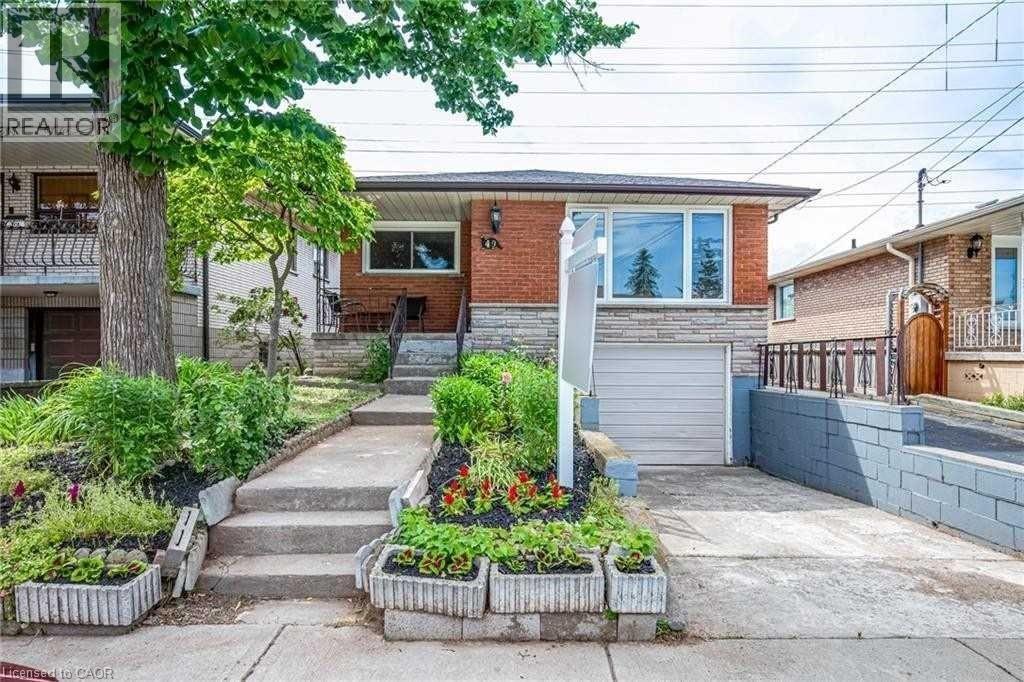
This charming 2-bedroom, 1-bathroom unit features a warm and inviting living space-ideal for a young couple looking to create a cozy retreat to call home. The property offers shared laundry facilities, with utilities fairly apportioned: this unit is responsible for only 35% when all three units are occupied. In the event of a vacancy, utility costs are shared among the remaining tenants until a new tenant moves in. Enjoy the convenience of designated side driveway parking, additional free year-round street parking, and access to a spacious backyard that feels like your own private outdoor escape. Located in a quiet, peaceful neighbourhood with easy access to nearby amenities, this unit is part of a well-maintained three- unit home that offers a friendly sense of community. Don't miss the opportunity to make this lovely space your next home. (id:35544)