
Oakville, Ontario

Welcome to 3100 Daniel Way, The Rockefeller, Fernbrook’s largest model in the coveted SevenOaks community. Magazine featured and enhanced with over $500,000 in curated upgrades, this architectural statement offers 3,650 square feet above grade plus 1,782 square feet in the finished lower level on a premium lot backing onto lush green space. Influenced by a design professional known for bold yet harmonious interiors, the home reflects rare material cohesion and intentional detail. The main level showcases dramatic 12 foot ceilings creating gallery like scale, framed by Italian porcelain flooring in the foyer and wide plank engineered hardwood flowing through the principal spaces with refined transitions in service areas. Custom millwork and layered wall detailing introduce formal living and dining rooms before opening to the family room, where a gas fireplace with illuminated built ins anchors the space. The chef’s kitchen features Italian Carrara marble, top tier Thermador appliances, tailored cabinetry, cohesive hardware and statement lighting over an oversized island connecting to the sunlit breakfast area with walkout to the stone patio. Elaborate yet restrained wall features elevate each room, while bathrooms present bespoke tile work and spa inspired finishes that feel curated rather than upgraded. The finished lower level delivers a bold and confident aesthetic with rich tones and texture, extending the design narrative with a fifth bedroom, recreation lounge with wet bar, three piece bath and climate controlled wine cellar. Natural stone patio with built in BBQ overlooks tranquil green space. EV outlet in garage. Quiet street near top schools, parks, shopping and highways. Architectural, cohesive and unforgettable. (id:35544)
Kitchener, Ontario
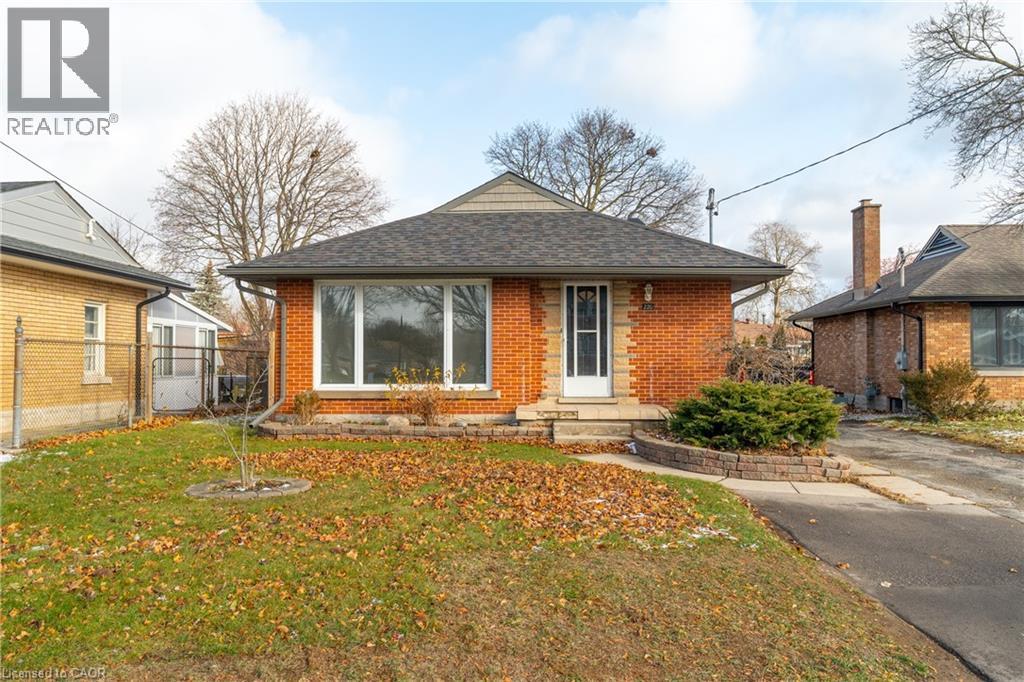
FULLY VACANT – Set Your Own Rents! Opportunity knocks in desirable Rosemount. This legal detached duplex is ideal for first-time buyers seeking a mortgage helper, investors looking for strong returns, or multi-generational living. The bright upper unit offers 3 bedrooms, while the fully renovated lower suite (2020) features 1 bedroom, 1 bathroom, and a separate entrance. Both units include in-suite laundry for added convenience. Extensive updates include: Furnace & A/C (2025), Water Heater (2024), Roof/Eaves/Fascia (2019), Basement Windows (2014), Egress Window (2020), Deck, BBQ Gazebo & Fence (2014), Front Window Pane (2019), Parging (2015), plus upgraded insulation, plumbing, and electrical in the basement (2020). Most appliances replaced in 2020. The upper unit was cosmetically refreshed in 2020, and the lower unit underwent a complete renovation and legal duplex conversion. Situated on a partially fenced 52' x 125' lot with a large shed and parking for 4. Move-in ready and ideally located just minutes to Hwy 85, downtown, parks, schools, and shopping. Live in one, rent the other — or rent both. Smart, flexible, income-generating potential. Some photos virtually staged. (id:35544)
Hamilton, Ontario
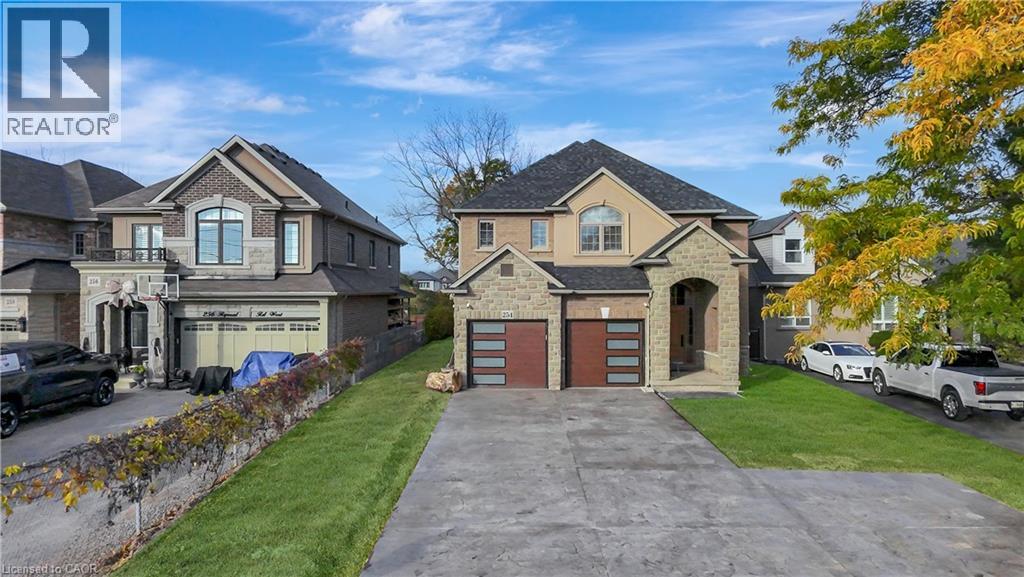
Welcome to 254 Rymal Road West, a custom-built 2-storey residence offering nearly 3,900 sq ft of beautifully finished living space tailored for families and multigenerational living. This thoughtfully designed home features 6 spacious bedrooms and 5 bathrooms, including a fully finished basement with a modern kitchen and appliances, ideal as an in-law suite or private guest space. Inside, enjoy a stunning open-to-above ceiling in both the dining and family rooms, creating a dramatic sense of space and natural light. The main floor layout offers seamless flow for everyday living and entertaining. Upstairs, dual luxury bathrooms serve the family quarters, including a 5-piece retreat-style ensuite. Outdoors, a freshly poured stamped concrete driveway leads to a double garage and adds upscale curb appeal. The private backyard backs onto open space, with no rear neighbours. Situated on a 49 x 138 ft lot, this home is ideally located minutes to Fortinos, William Connell Park, and top-rated schools, including Blessed Sacrament CES and Bishop Ryan CSS. With quick access to Upper James, Upper Gage, and the Lincoln Alexander Parkway, daily commuting and errands are effortless. A rare opportunity to own a home that blends elegance, space, and family-focused functionality in one of Hamilton's most convenient neighbourhoods (id:35544)
Guelph, Ontario
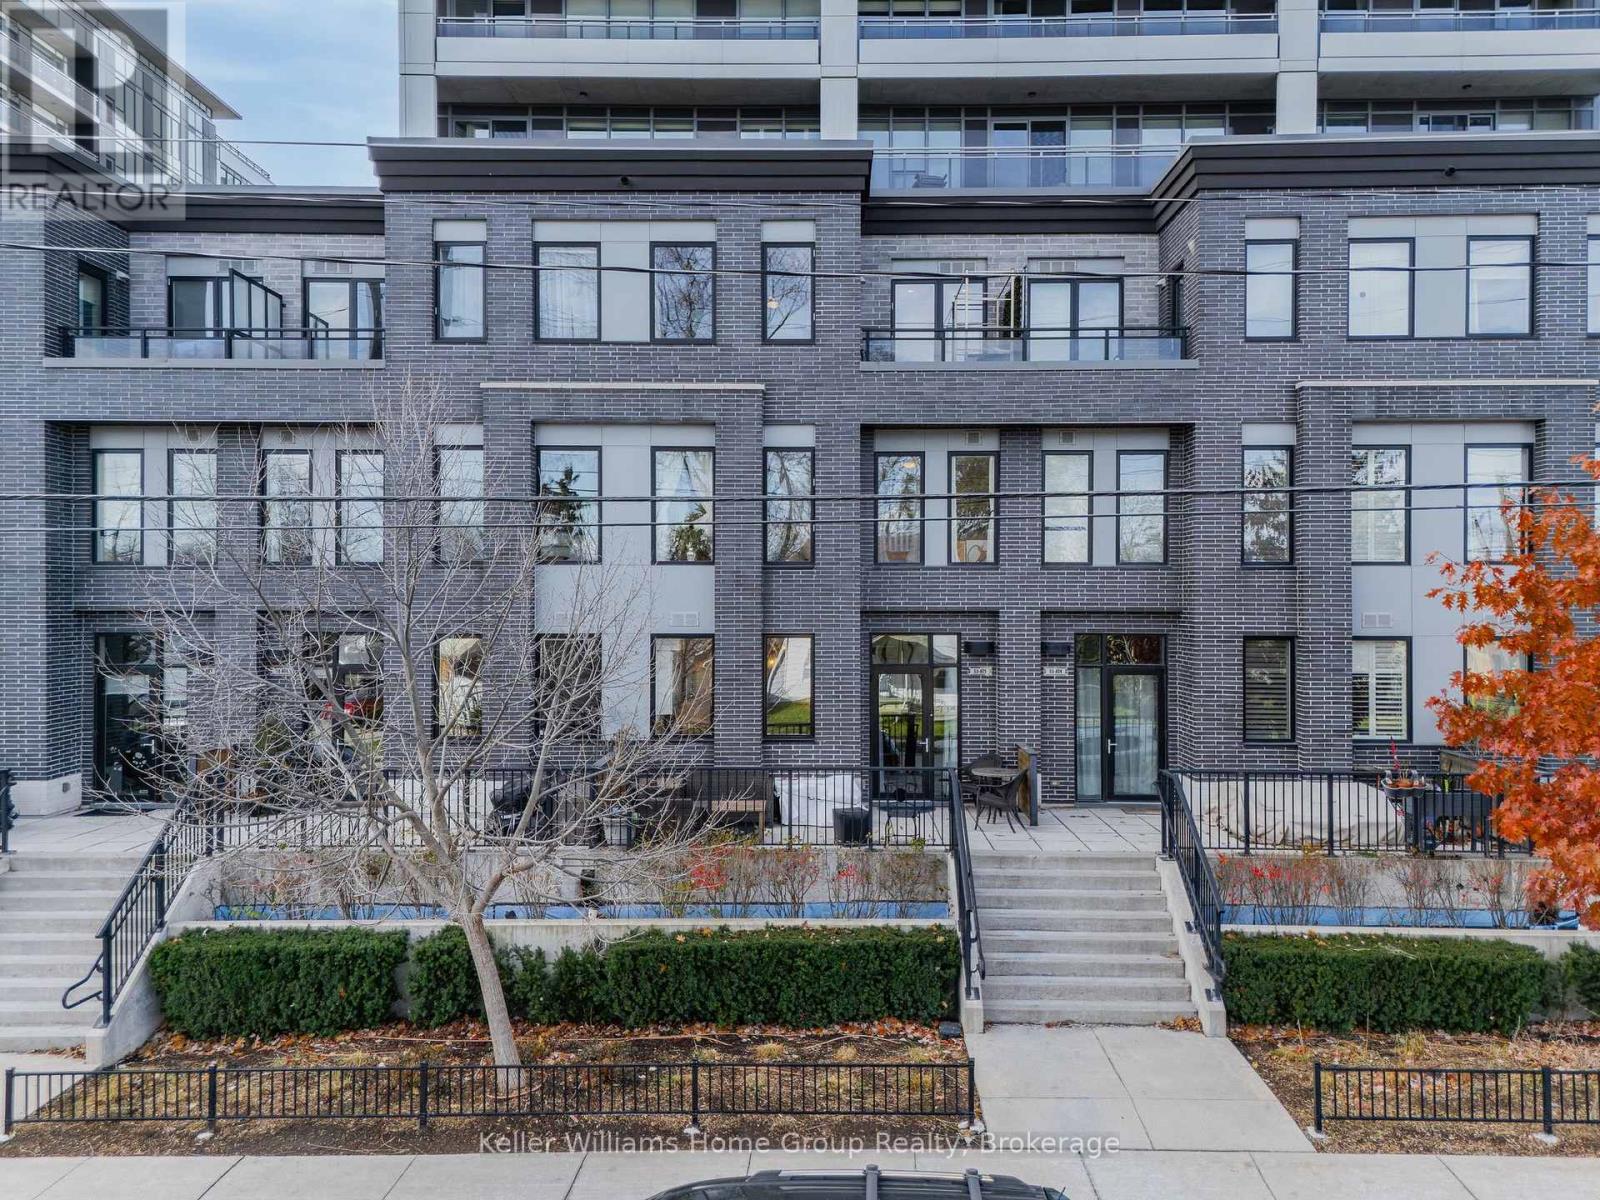
Contemporary Urban Style Living at its finest, this stunning 3 level townhome is located in the highly desirable Metalworks community, just a short walk to downtown Guelph, the Go-train station and all the restaurants, entertainment and shopping that downtown Guelph has to offer. As you approach the front of the home the first thing you will notice as you head up the steps is the large terrace a perfect place to sit and relax as well as great space to entertain your family and guests. Inside you will love the contemporary styling, neutral decor, high ceilings, the custom designed kitchen with quartz counter tops, centre island, and stainless appliances. The kitchen is open concept to main floor living area, there is large storage pantry, a 2 piece washroom, hall closet and access to the parking garage. Head up to the second level and there is a generous size family room, a good-sized bright bedroom and modern 4-piece bathroom, a storage room and a work/ hobby room or extra storage room. Head up to the third level you will find a nice bright primary bedroom with a private balcony, a spacious ensuite bathroom with soaker tub, and large glass shower, and a good-sized walk-in closet with a infra-red sauna. On the third level you also have the benefit of the full laundry room complete with washer dryer.This unit also has the benefit of 2 INDOOR PARKING SPACES, which is a rare find. Being part of the Metalworks community, you can enjoy all the amenities, including a gym, speak easy lounge, function room with kitchen, guest suite, pet spa, barbecues, terraces, green space and much more. This is a fabulous location, just steps away from Springmill Distillery, the river walk area, easy access in and out of the property for dog owners, extra parking outside the unit, this property is a rare find and must be seen. (id:35544)
Guelph, Ontario

You may have thought it didn't exist. No, not the Yeti or the Loch Ness Monster, but a stunning amount of living space on a green space lot, complete with a double-car garage and no condo fees. You might even think the price is a mistake... but it's not. This end-unit townhome offers all the space you could hope for, featuring an open-concept layout and beautiful views of the green space beyond. This crescent has always been in high demand, known for its pride of ownership and neighbours who truly appreciate where they live. With no units selling in 2025, this is a rare opportunity to own the only home on this beautiful crescent to be listed in over a year. Easily converted back to its original 3-bedroom layout, this home quickly checks all the boxes in an extremely convenient location. Looking for a three-bedroom? Don't discard it; this home was originally designed as a 3-bedroom and can be converted with ease. The finished basement is the icing on the cake in this incredible home (id:35544)
Blue Mountains, Ontario
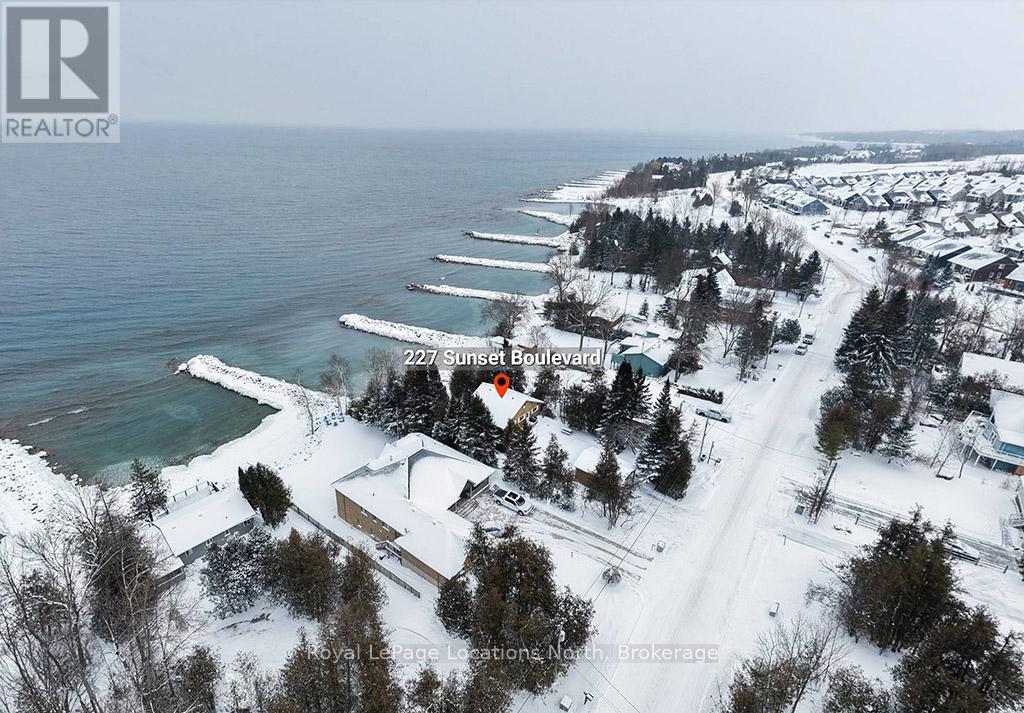
Waterfront on Sunset Blvd! Welcome to 227 Sunset Blvd, a rare gem located right on the water in one of Thornbury's most sought-after locations. This isn't just a property; it's your front-row seat to Georgian Bay living!Whether you are seeking the ultimate weekend retreat or a permanent 4-season residence, this well-maintained bungalow is ready for you. Step inside to a bright and airy open concept layout designed to maximize natural light and capture stunning water views through floor-to-ceiling windows. Featuring 3 bedrooms and 1 bath, this home offers the perfect footprint for relaxation.The walk-out basement is a game changer, providing easy access to the outdoors and offering incredible potential to expand your living space or create the ultimate entertainment zone. A detached garage provides ample storage for the car, golf clubs, paddleboards, and ski gear.You are minutes from the area's best skiing, golf, and dining, yet you enjoy the tranquility of the water while being just a stone's throw from the charming shops and restaurants of downtown Thornbury. Waterfront properties on this street with this kind of potential are hard to find. Don't wait! (id:35544)
Meaford, Ontario

Discover a sanctuary of modern design and tranquility nestled on 15.5 acres of complete privacy. Built to exact specifications by a renowned luxury craftsman, this impeccable 2,000+ sq. ft. residence blends cutting-edge architecture with the ultimate in comfort. From the moment you step inside, you are greeted by the sophisticated beauty of polished concrete floors running throughout the home. But the true magic lies beneath: a state-of-the-art in-floor radiant heating system that offers a level of luxury you have to feel to understand. It provides a gentle, consistent, and silent warmth that turns the home into a cozy haven, regardless of the season. The heart of the home is the open-concept living area, featuring soaring vaulted ceilings and European-style tilt-and-turn windows that frame the surrounding nature like artwork. The chef's kitchen is a masterpiece of texture and function, boasting a large island with stunning leathered stone countertops and backsplash, high-end appliances, and a massive walk-in pantry. Oversized sliding doors seamlessly blend indoor and outdoor living, opening onto two distinct patio areas complete with an outdoor heated shower-perfect for rinsing off after a day exploring your property. Retreat to the primary suite, a design triumph featuring a walk-through closet, with reading nook and a spa-inspired ensuite with a deep soaker tub. Two additional bedrooms and a second bath ensure ample space for family or guests. Tech meets comfort with an in-ceiling sound system for whole-home streaming. Outside, the fully detached 2-car garage offers high ceilings and a versatile upper loft ready to be transformed into your dream studio, office, or extra storage. This is more than a home; it is a masterclass in modern rural living. (id:35544)
Grey Highlands, Ontario
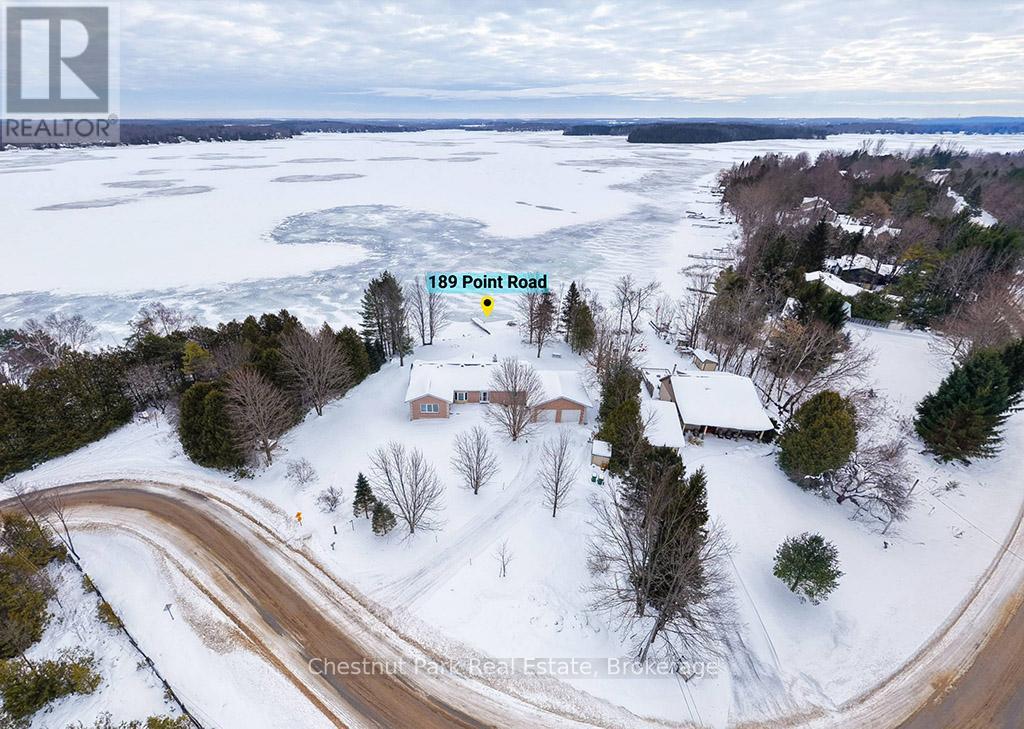
Welcome to easy waterfront living on Lake Eugenia, offering 130 feet of south-facing shoreline with a private dock. This family-friendly property features a gently sloping, sandy beach area, perfect for swimming, playing, and enjoying fun filled summer days by the water. With 4 bedrooms and 3 bathrooms this brick bungalow offers over 2,000 sq ft on the main level, plus a bright, finished walk-out basement that adds wonderful flexibility. Large windows fill the home with natural light, while the living room's vaulted ceilings and two-sided fireplace create a warm and inviting space. Sliding doors lead to a full-length deck where you can relax and take in the lake views. The dining room is generously sized for hosting family and friends, and the well-appointed kitchen features new appliances, plenty of cabinetry, and ample counter space. The lake-facing primary bedroom includes a walk-in closet and private ensuite, while two additional bedrooms are tucked into their own wing with a shared bathroom. The finished walk out basement extends the living space with a second kitchen, games area, third bathroom and fourth bedroom. A bonus room gives options for a hobby room or office. A double car garage with interior access from both the kitchen and basement adds everyday convenience. A welcoming Lake Eugenia home that combines beautiful frontage, sunny southern exposure, and space for family, friends, and fun. (id:35544)
Centre Wellington, Ontario
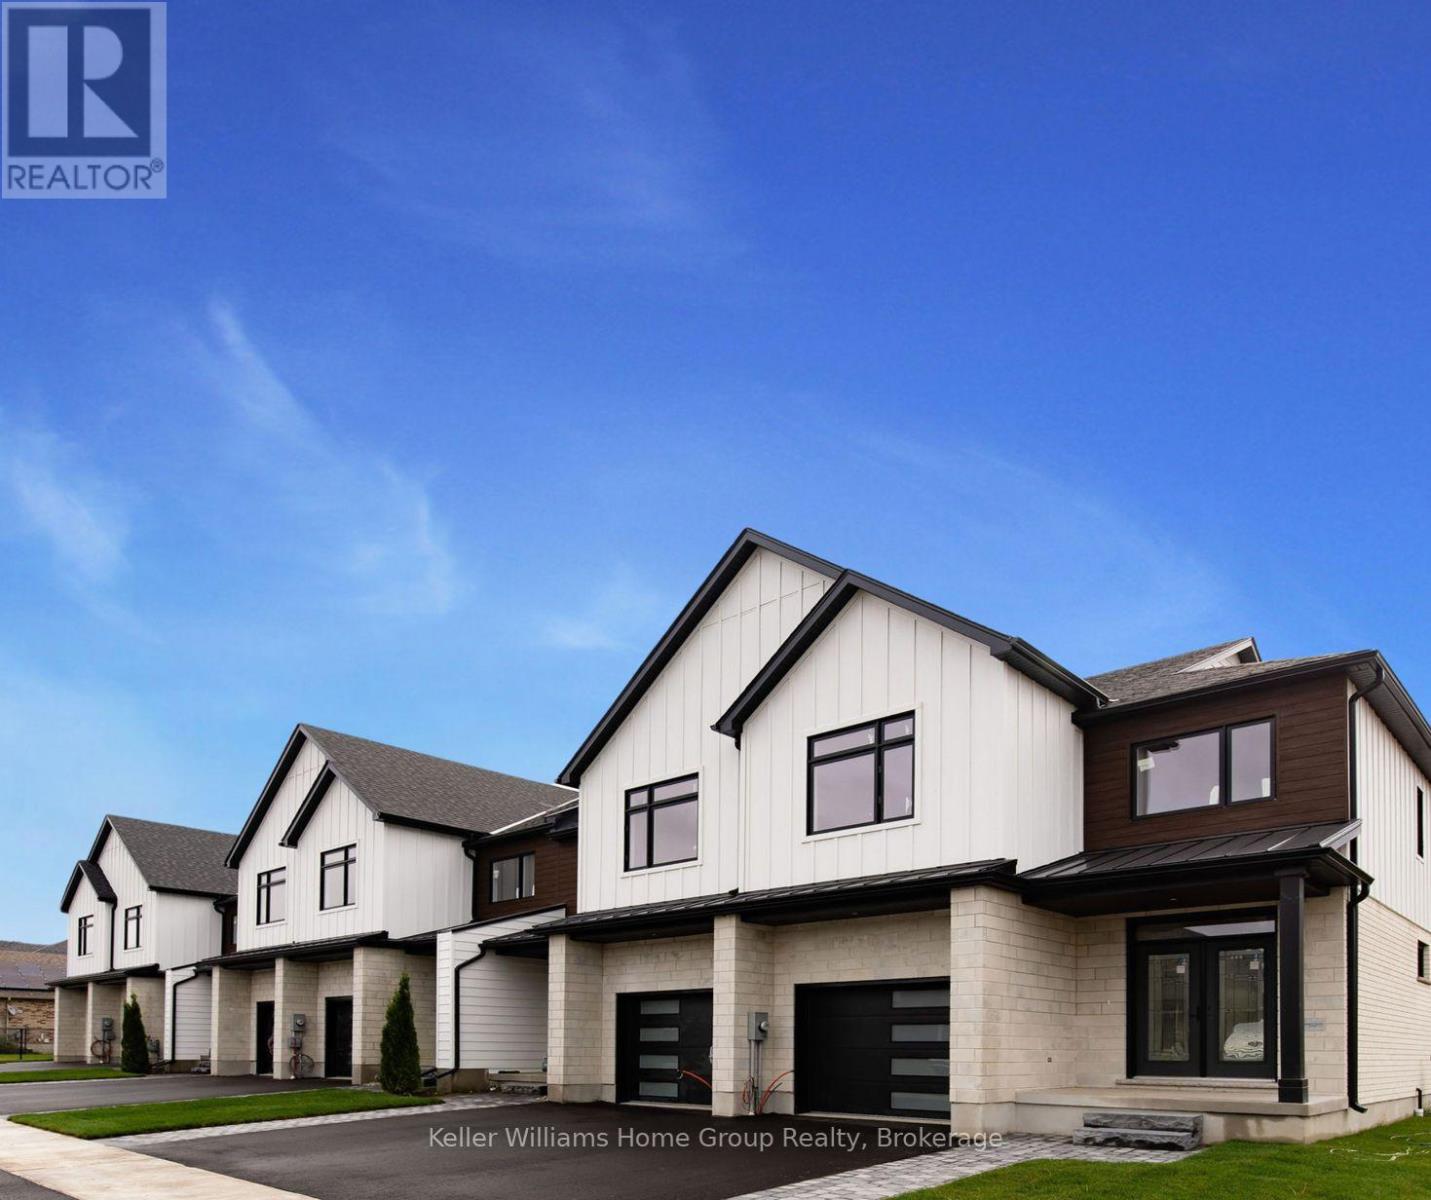
Welcome to Granwood Gate by Wrighthaven Homes - Elora's newest luxury living development! Situated on a quiet south-end street, backing onto green space, these high-end executive style homes are the epitome of elegant living.Boasting beautiful finishes, high ceilings and superior design, there is bound to be a model to fit every lifestyle. These homes are connected only at the garages and the upstairs bathrooms, and feature state-of-the-art sound attenuation, modern ground-source heat pump heating and cooling, and 3-zone climate control. Buyers will have a range of options relating to design and finishes, but, no matter what they choose, the quality of the build and the level of fit-and-finish will ensure a superlative living experience. What is truly unique is that these homes are entirely freehold; there are no condo fees or corporations to worry about; there has never been anything like this available in Centre Wellington before. (id:35544)
Centre Wellington, Ontario
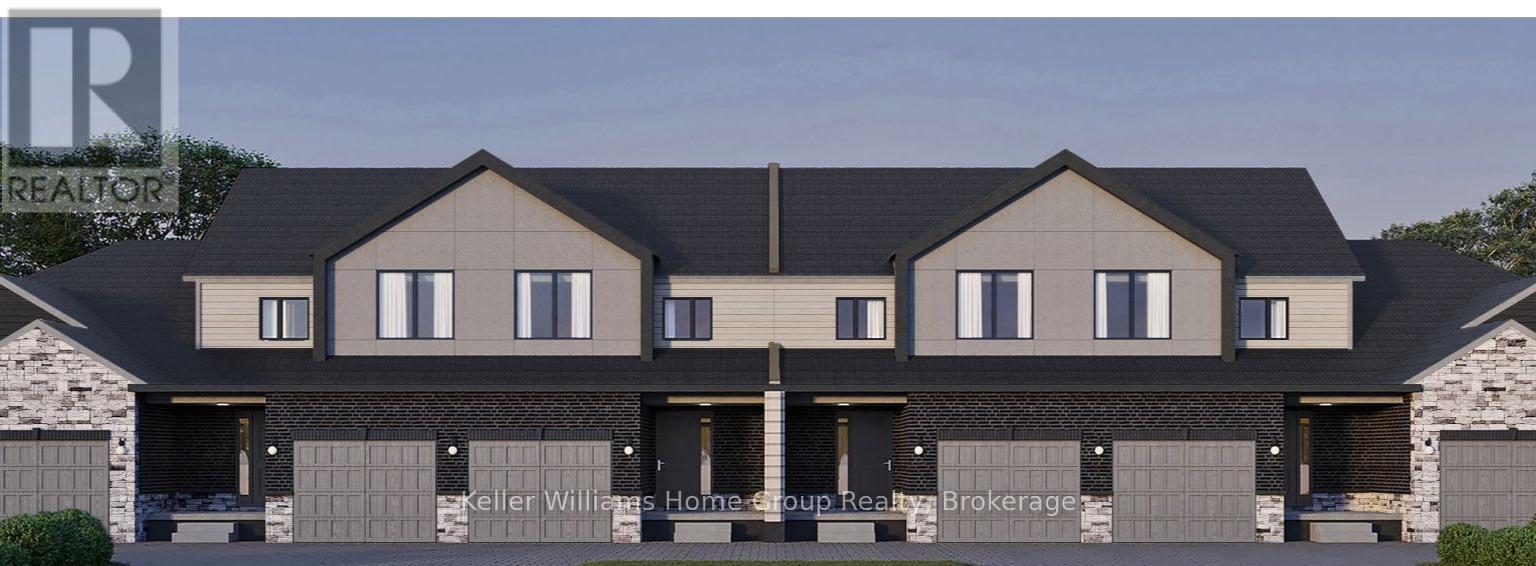
Welcome to Granwood Gate by Wrighthaven Homes - Elora's newest luxury living development! Situated on a quiet south-end street, backing onto green space, these high-end executive style homes are the epitome of elegant living. Boasting beautiful finishes, high ceilings and superior design, there is bound to be a model to fit every lifestyle. These homes are connected only at the garages and the upstairs bathrooms, and feature state-of-the-art sound attenuation, modern ground-source heat pump heating and cooling, and 3-zone climate control. Buyers will have a range of options relating to design and finishes, but, no matter what they choose, the quality of the build and the level of fit-and-finish will ensure a superlative living experience. What is truly unique is that these homes are entirely freehold; there are no condo fees or corporations to worry about; there has never been anything like this available in Centre Wellington before. (id:35544)
Centre Wellington, Ontario
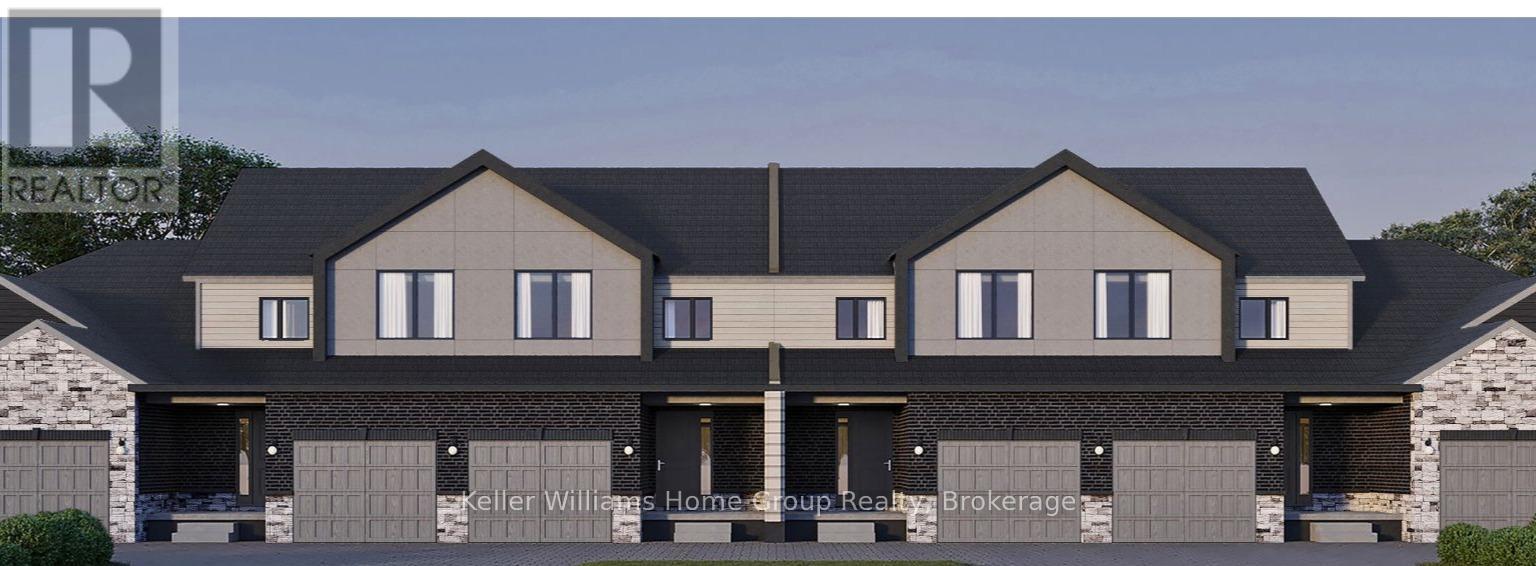
Welcome to Granwood Gate by Wrighthaven Homes - Elora's newest luxury living development! Situated on a quiet south-end street, backing onto green space, these high-end executive style homes are the epitome of elegant living. Boasting beautiful finishes, high ceilings and superior design, there is bound to be a model to fit every lifestyle. These homes are connected only at the garages and the upstairs bathrooms, and feature state-of-the-art sound attenuation, modern ground-source heat pump heating and cooling, and 3-zone climate control. Buyers will have a range of options relating to design and finishes, but, no matter what they choose, the quality of the build and the level of fit-and-finish will ensure a superlative living experience. What is truly unique is that these homes are entirely freehold; there are no condo fees or corporations to worry about; there has never been anything like this available in Centre Wellington before. Book your private showing at the model home with us today - prepare to be stunned!! (id:35544)
Centre Wellington, Ontario
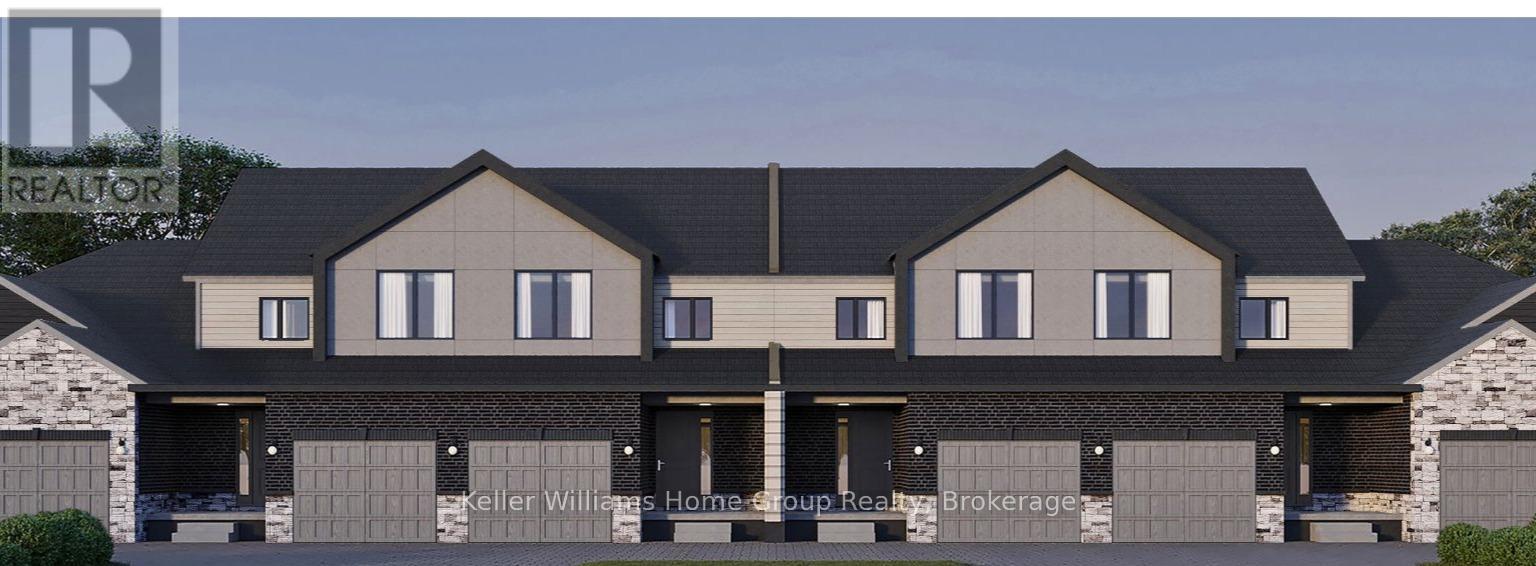
Welcome to Granwood Gate by Wrighthaven Homes - Elora's newest luxury living development! Situated on a quiet south-end street, backing onto green space, these high-end executive style homes are the epitome of elegant living. Boasting beautiful finishes, high ceilings and superior design, there is bound to be a model to fit every lifestyle. These homes are connected only at the garages and the upstairs bathrooms, and feature state-of-the-art sound attenuation, modern ground-source heat pump heating and cooling, and 3-zone climate control. Buyers will have a range of options relating to design and finishes, but, no matter what they choose, the quality of the build and the level of fit-and-finish will ensure a superlative living experience. What is truly unique is that these homes are entirely freehold; there are no condo fees or corporations to worry about; there has never been anything like this available in Centre Wellington before. (id:35544)
Centre Wellington, Ontario
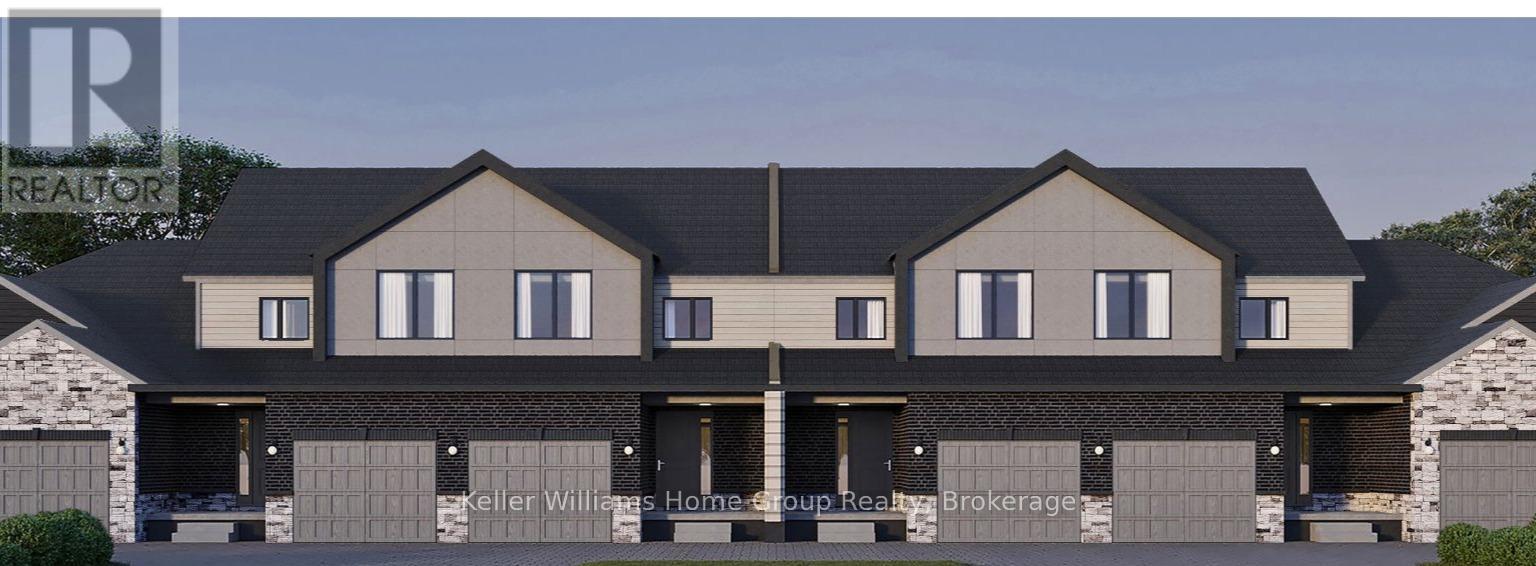
Welcome to Granwood Gate by Wrighthaven Homes - Elora's newest luxury living development! Situated on a quiet south-end street, backing onto green space, these high-end executive style homes are the epitome of elegant living. Boasting beautiful finishes, high ceilings and superior design, there is bound to be a model to fit every lifestyle. These homes are connected only at the garages and the upstairs bathrooms, and feature state-of-the-art sound attenuation, modern ground-source heat pump heating and cooling, and 3-zone climate control. Buyers will have a range of options relating to design and finishes, but, no matter what they choose, the quality of the build and the level of fit-and-finish will ensure a superlative living experience. What is truly unique is that these homes are entirely freehold; there are no condo fees or corporations to worry about; there has never been anything like this available in Centre Wellington before. (id:35544)
Centre Wellington, Ontario
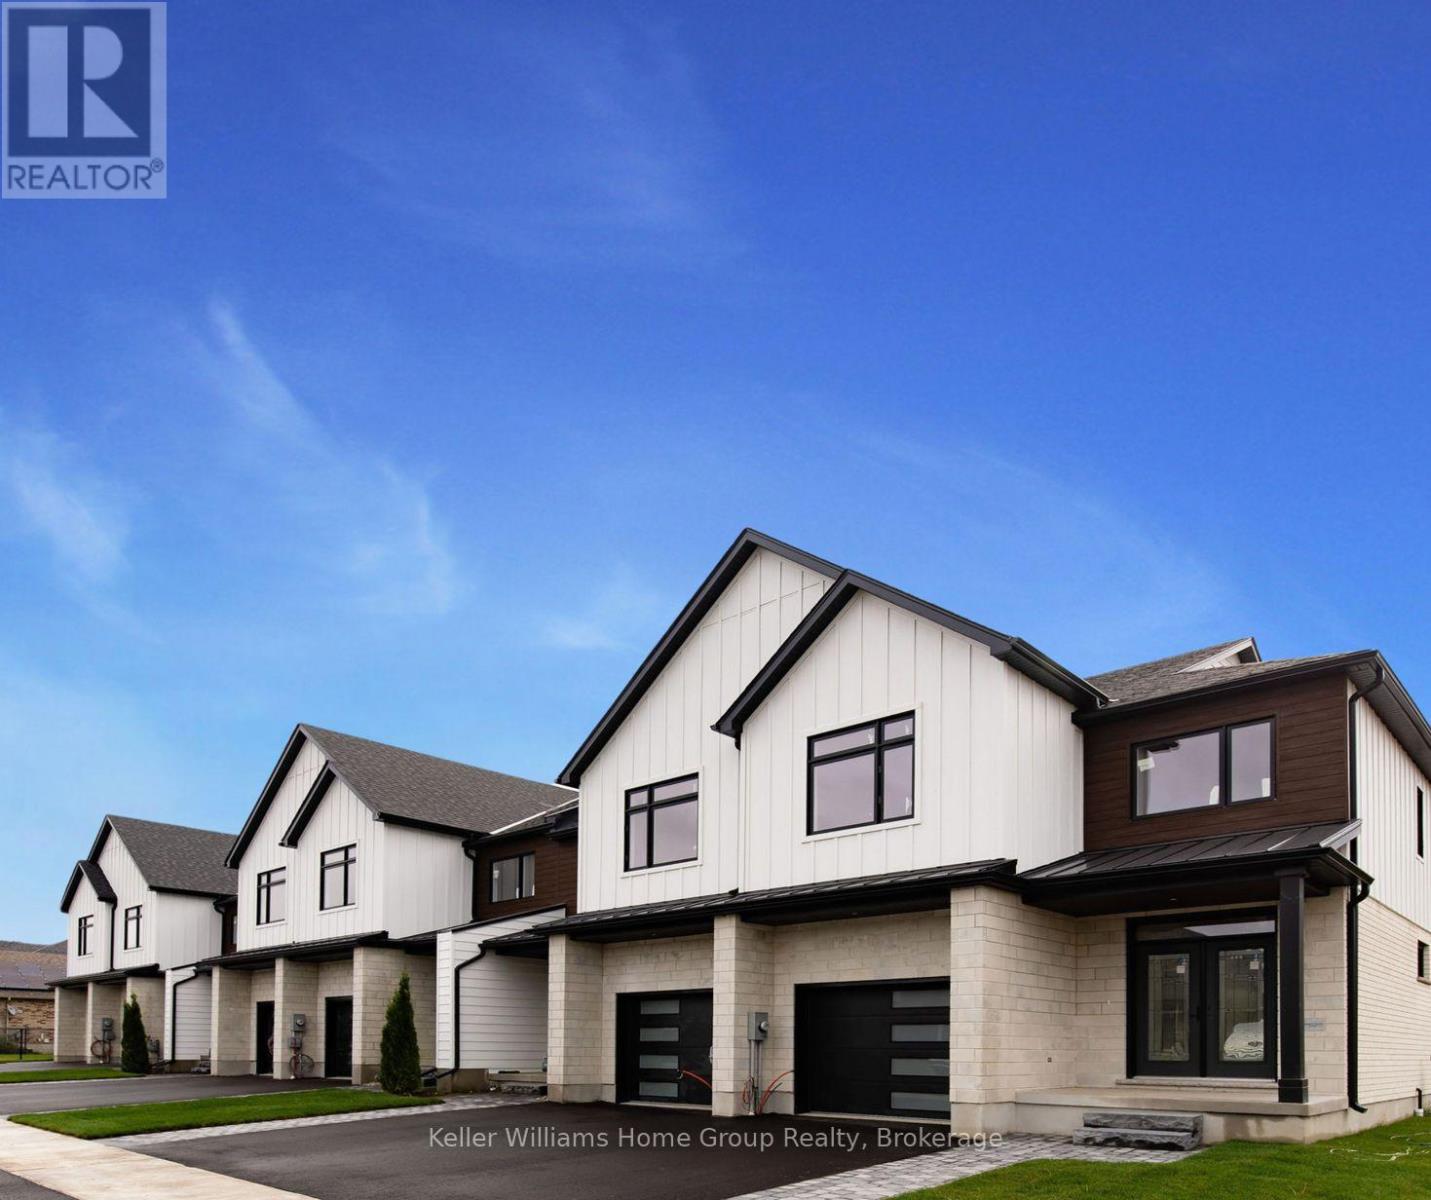
Welcome to Granwood Gate by Wrighthaven Homes - Elora's newest luxury living development! Situated on a quiet south-end street, backing onto green space, these high-end executive style homes are the epitome of elegant living. Boasting beautiful finishes, high ceilings and superior design, there is bound to be a model to fit every lifestyle. These homes are connected only at the garages and the upstairs bathrooms, and feature state-of-the-art sound attenuation, modern ground-source heat pump heating and cooling, and 3-zone climate control. Buyers will have a range of options relating to design and finishes, but, no matter what they choose, the quality of the build and the level of fit-and-finish will ensure a superlative living experience. What is truly unique is that these homes are entirely freehold; there are no condo fees or corporations to worry about; there has never been anything like this available in Centre Wellington before. (id:35544)
Collingwood, Ontario
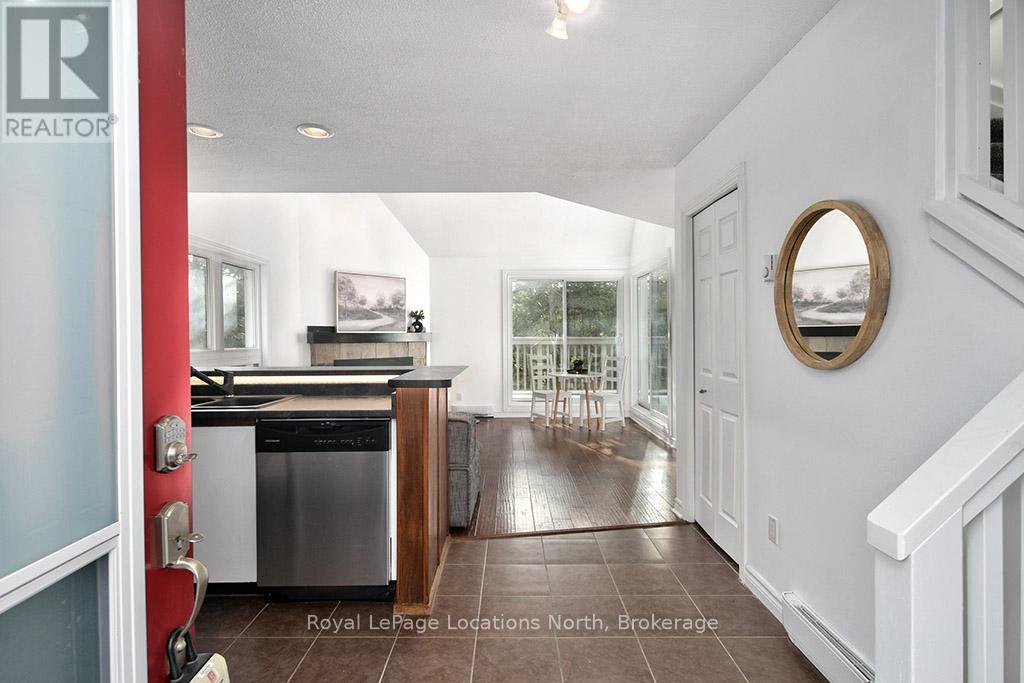
Bright & Private Condo Near The Blue Mountains! Discover this well appointed 2-bedroom, 2-bathroom condo ideally located just minutes from the ski hills of The Blue Mountains, downtown Collingwood, and the shores of Georgian Bay. Surrounded by mature pine and spruce trees, this home offers the perfect blend of natural light and privacy. Inside, large windows fill the open-concept living space with sunlight, while the natural gas fireplace adds warmth and charm. The kitchen and living room flow seamlessly, creating an inviting space for entertaining or relaxing after a day on the slopes. Two updated sliding glass doors lead to a spacious upper-level patio - perfect for enjoying outdoor living in the warmer months. The upper level is dedicated to a serene primary suite, featuring a bright 4-piece ensuite, oversized windows, and a skylight that bathes the room in natural light. The convenient laundry room includes a brand new stackable washer and dryer. Whether you're looking for a full-time home, weekend getaway, or investment property, this condo offers the ideal Collingwood lifestyle - close to nature, recreation, and everything the area has to offer. Reach out to Maggie or myself today to book your personal viewing and experience it for yourself! (id:35544)
Mississauga, Ontario
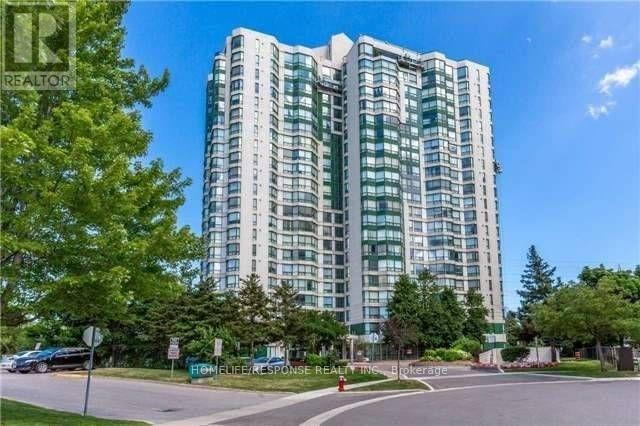
Welcome to this bright and spacious two-bedroom plus large solarium suite in the heart of Mississauga. The solarium can be used as an office. This well-maintained unit offers two parking spaces, one locker, and breathtaking city skyline views. Freshly painted and impeccably clean, it's truly move-in ready. Enjoy an impressive selection of building amenities, including an indoor swimming pool, billiards room, fully equipped exercise room, tennis court, party room, 24/7 security, and ample visitor parking. Ideally located just minutes from Square One Shopping Centre, public transit, schools, major highways, Sheridan College, restaurants, and more-this condo offers the perfect blend of comfort and convenience. (id:35544)
Innisfil, Ontario
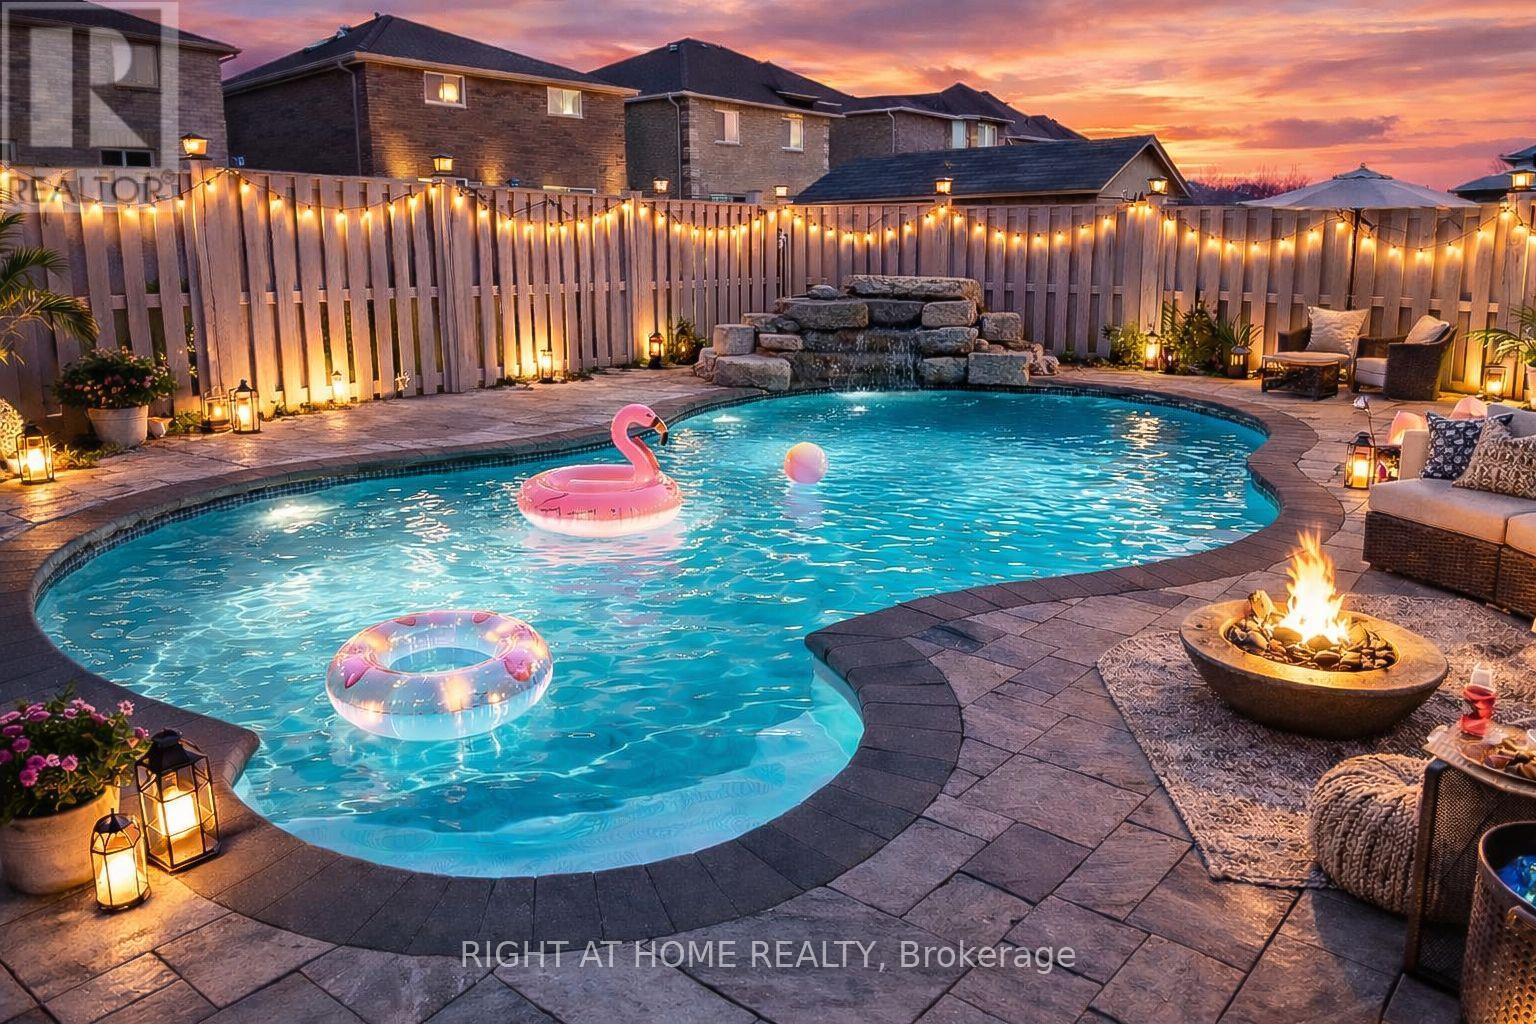
Approx. 3700Sqft Of Living Space, w/ An In-Ground Pool w/ A Waterfall ($100K Value), Finished Basement w/ A Separate Entrance Through The Garage. Office On The Main Floor. Oversized Living Room Lots Of Natural Light, Large Dining Room, Tons Of Room For Extra Space. A Dream Oasis In The Heart Of Innisfil - Only Minutes Away From Sobeys/ No Frills, Tim Hortons/ Starbucks, Banks, Beach, Parks, Schools And Much More. A True One Of A Kind In Innisfil. (id:35544)
Toronto, Ontario

Welcome to vibrant Liberty Village living. This bright one-bedroom, one-bathroom condo features a smart, functional layout with expansive windows, partial lake views, beautiful west-facing sunsets, and south views toward the water. The spacious balcony offers room to lounge or host dinner for four, extending your living space outdoors. Enjoy excellent building amenities including a gym with windows, large party room, guest suites, outdoor BBQ area, main-floor workspace, 24-hour concierge and security, and free secure bike storage. An oversized sized storage locker is included. Transit is effortless with a bus stop at your door, King streetcars nearby, and Exhibition GO Station just a five-minute walk away. You're also steps to Liberty Village's grocery stores, cafés, restaurants, and everyday conveniences, plus iconic attractions like Exhibition Place, Budweiser Stage, BMO Field, Lake Ontario, and the Waterfront Trail. Leased parking space available to be transferred to new owner. An ideal opportunity for professionals, first-time buyers, or investors looking for lifestyle and location in one. (id:35544)
St. Catharines, Ontario
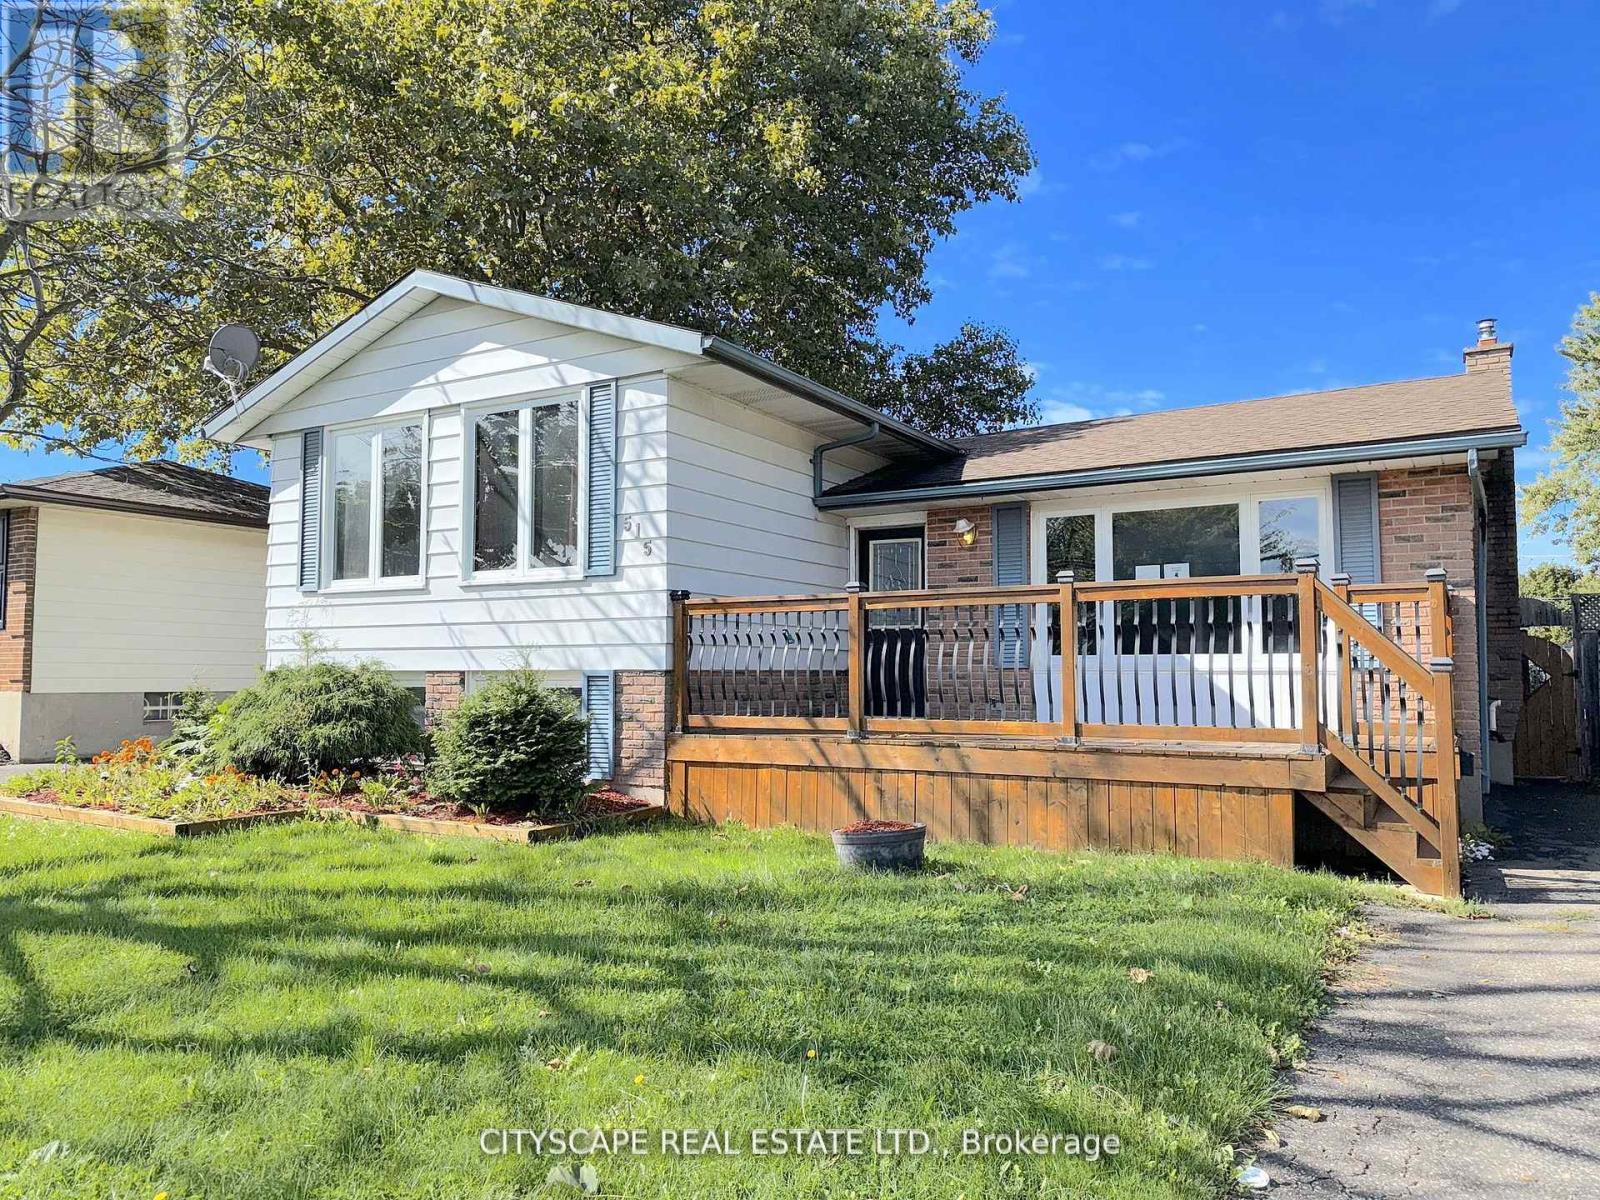
Charming 3-Bedroom Side-Split with Inground Pool & Hot Tub **Spacious & Family-Friendly Living** Welcome to this delightful 3-bedroom, 2-bathroom detached side-split home, thoughtfully designed for comfortable living. The bright kitchen features a cozy breakfast/dining nook, perfect for casual meals and morning coffee. All carpets have been removed and replaced with stylish laminate flooring throughout, and the home has been freshly painted, creating a clean, modern, move-in-ready space - ideal for first-time buyers looking for an affordable entry into the neighbourhood. **Move-In Ready & Exceptional Value** This home offers an excellent opportunity to step into homeownership with confidence. With key cosmetic updates already completed, you can simply move in, personalize at your own pace, and start building equity in a welcoming, established community. **Warm & Versatile Lower Level** The lower level features a spacious family room with a charming fireplace, creating a cozy retreat for relaxing evenings. A separate entrance to the backyard adds flexibility for extended family, guests, or future possibilities. You'll also find a utility/laundry room and partially finished storage for added convenience. **Outdoor Oasis** Enjoy your private backyard haven complete with an inviting inground pool, soothing hot tub, and gazebo - perfect for entertaining or unwinding all summer long. A convenient pool house provides extra storage for outdoor essentials. **Prime Location with Convenient Amenities** Situated in a family-friendly neighbourhood close to parks, schools, and shopping. Walk to Grantham Lions Park or explore the trails at Malcolmson Eco Park. Easy access to the Queen Elizabeth Way makes commuting to Niagara Falls or Toronto convenient. **Your Dream of Homeownership Starts Here** Affordable, refreshed, and ready for its next chapter - a fantastic opportunity to own in a desirable location. (id:35544)
St. Catharines, Ontario
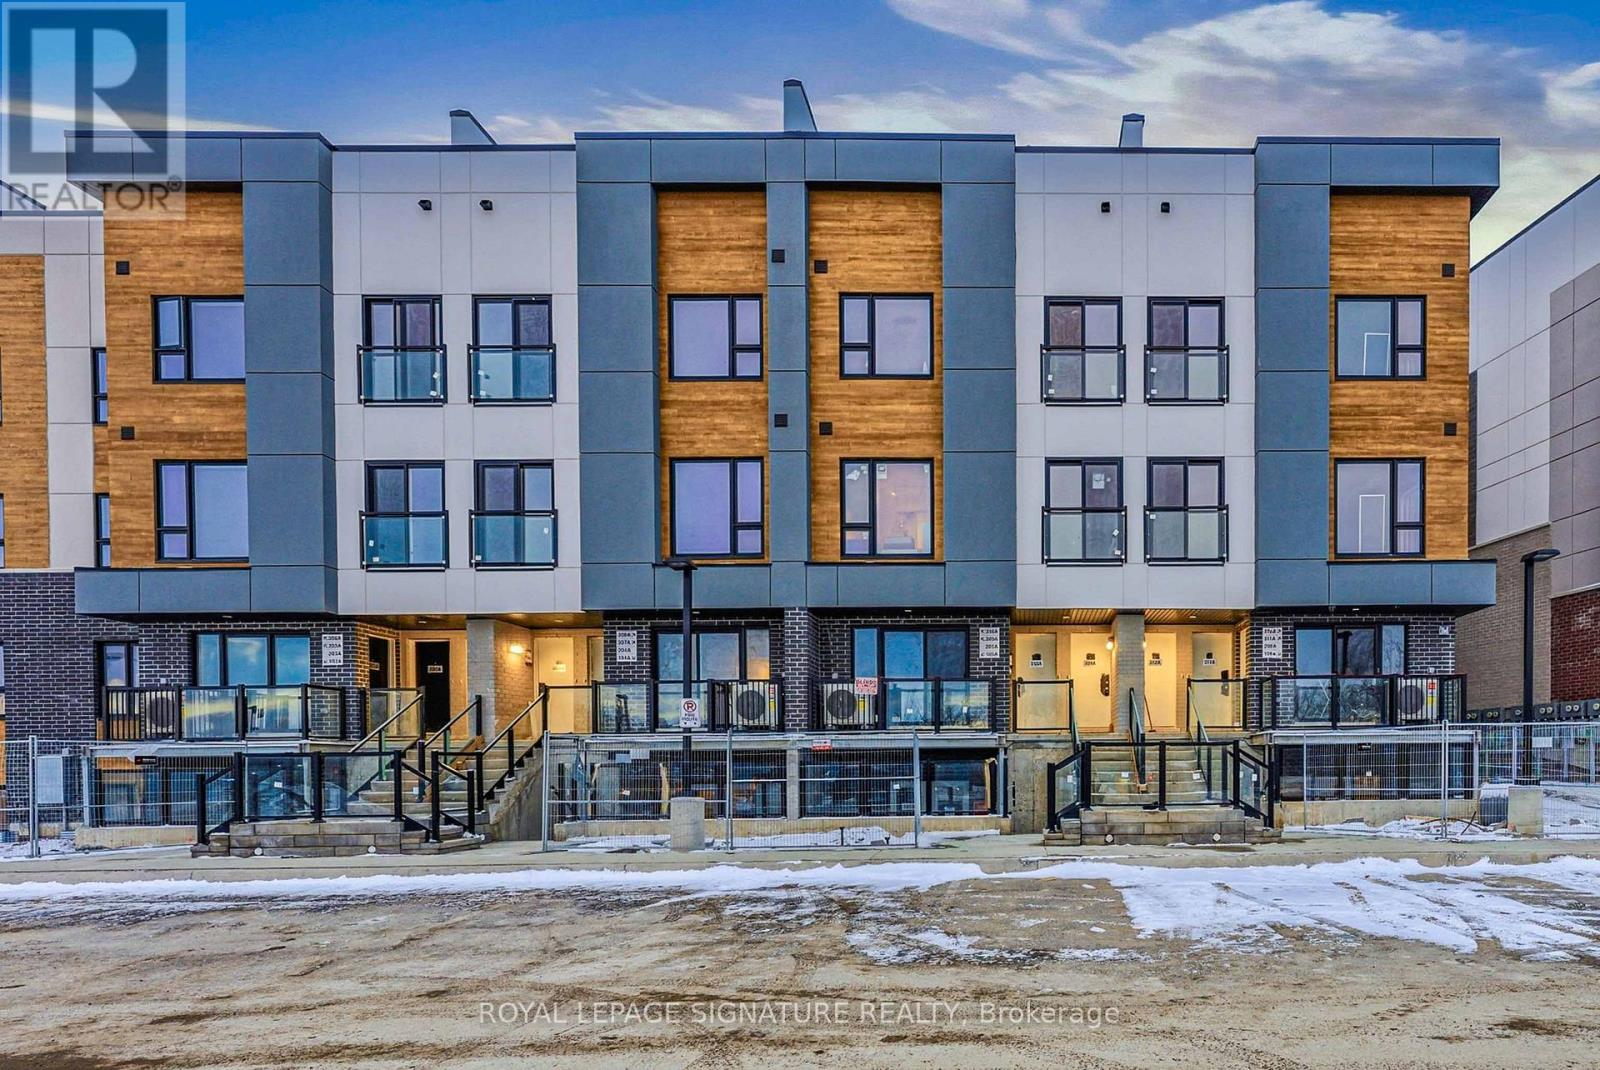
Spacious and thoughtfully laid out, this 3-bedroom, 2 bathroom home offers over 1,400 sq ft of total living space, including a private rooftop terrace. The main level features an open-concept kitchen and living area, along with a separate main floor bedroom, ideal for guests, home office, or in-law suite. Upstairs, the primary bedroom includes its own ensuite, complemented by a third bedroom and second full bath. The rooftop terrace provides generous outdoor space for dining, entertaining, or relaxing. This home also features modern, quality finishes throughout, including 9' ceilings, laminate flooring, expansive windows, and a contemporary open-concept kitchen complete with quartz countertops, stylish backsplash and stainless steel appliances. The unit includes one surface parking space for added convenience. Minutes away from St. Catharines GO, Brock University, Meridian Centre and First Ontario Performing Arts Centre. With Hwy 406 just around the corner, new Hoverlink access to Toronto in 30 minutes, and the convenience of downtown St. Catharines at your doorstep, this home is perfect for professionals or families. (id:35544)
Grimsby, Ontario
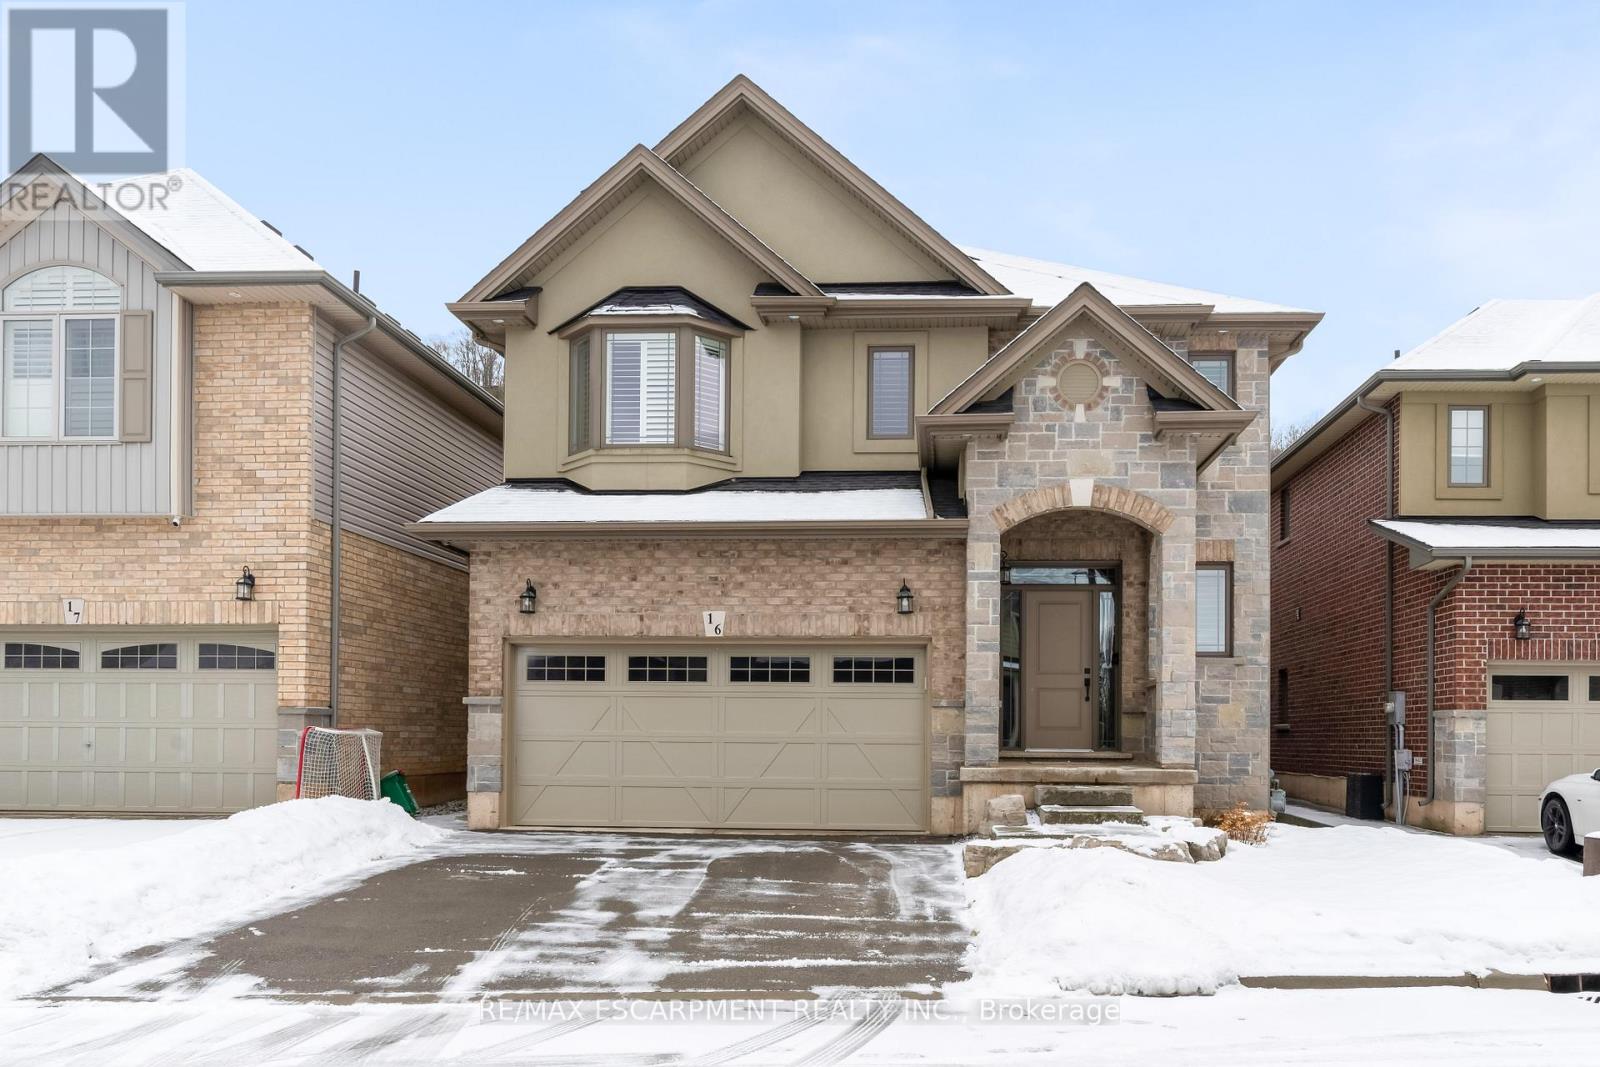
Welcome to this stunning 4-bedroom, 3-bathroom home nestled in a private enclave along Grimsby's sought-after Main Street West, beneath the scenic Niagara Escarpment. Offering exceptional curb appeal with professional permanent exterior lighting, this elegant property blends luxury, comfort, and family living in a peaceful community setting.The open-concept main floor features a spacious family room with a custom fireplace and large windows that fill the space with natural light. The chef-inspired kitchen is beautifully appointed with quartz countertops, stainless steel appliances, a pot filler, breakfast bar, and walk-in pantry for added storage. The adjoining breakfast area boasts vaulted ceilings and overlooks a private backyard retreat complete with a concrete patio, gazebo, and hot tub - perfect for entertaining or relaxing evenings at home.Upstairs, the primary suite offers a walk-in closet and a luxurious 5-piece ensuite designed as a spa-like escape. Three additional generously sized bedrooms, a full bath, and convenient second-floor laundry provide ideal functionality for growing families.Premium finishes throughout include wide plank oak flooring, California shutters, upgraded lighting, and built-in speakers. The double car garage is fully equipped with professional epoxy floors and custom slat walls for organized storage.Located minutes from top-rated schools including Blessed Trinity Secondary and Central Public French Immersion, as well as parks, shops, restaurants, and scenic escarpment trails. With quick access to the QEW, GO Bus transit, and the waterfront, commuting and recreation are effortless.An exceptional opportunity in one of Grimsby's most desirable neighbourhoods. (id:35544)
Kitchener, Ontario
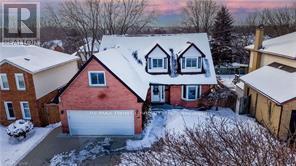
Welcome to 89 Biehn Drive, nestled within a pocket of the highly desirable Doon neighbourhood of Kitchener. This gorgeous two-storey home offers 4 bedrooms and 4 bathrooms, blending timeless elegance with everyday functionality with over 3,500 sqft of finished living space. Step inside to a grand foyer with soaring vaulted ceilings, creating a bright and welcoming first impression. The main floor features the convenience of a main floor laundry room, a gracious living room highlighted by a bay window, a formal dining room, and a stunning bright white kitchen designed to impress. The kitchen boasts an abundance of wood cabinetry, a statement island with waterfall countertops, a double sink, and a sun-filled breakfast area with its own bay window. Overlooking the kitchen is the warm and inviting family room, complete with a cozy brick gas fireplace and a walkout to the back deck-perfect for entertaining or relaxing evenings at home. The second level offers a well-appointed 5-piece shared bathroom, a spacious primary retreat with a walk-in closet and 4-piece ensuite, plus a fourth bedroom that would make a perfect baby room or den. The upper level also overlooks the foyer below, adding to the home's open and airy feel. The fully finished basement provides additional living space with an exceptionally large recreation room, a wet bar with a full-size stainless steel fridge, a 2-piece bathroom, cold room, and a generous utility room offering ample storage. Outside, enjoy a concrete driveway accommodating 3 vehicles, plus 2 additional parking spaces in the double car garage. Ideally located just minutes from shopping, trails, schools, public transit, Conestoga College, Fairview Park Mall, and convenient highway access. A beautiful family home in a sought-after location-this is one you won't want to miss. (id:35544)
Hamilton, Ontario
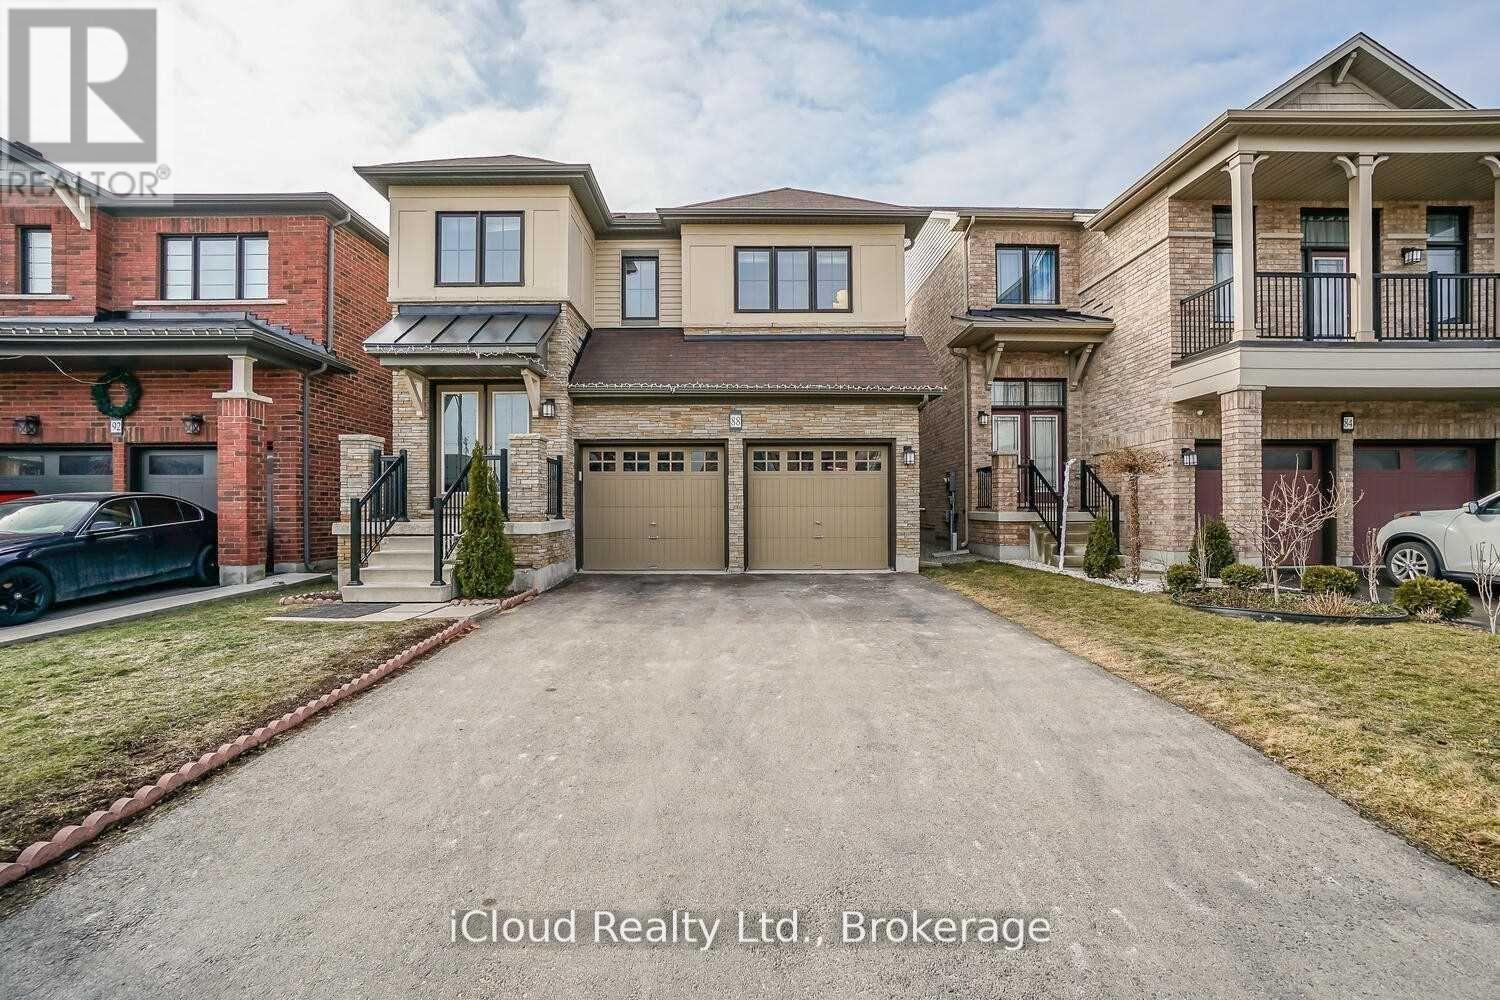
Beautiful & Well-Maintained Detached Home | 4+1 Bedrooms | 5 Bathrooms | Finished Basement |Two Primary bedrooms with attached baths and walk in closets.The main floor offers a bright, open-concept layout with elegant hardwood flooring throughout, enhanced by pot lights that add warmth and sophistication. The gourmet kitchen is a chef's dream-complete with quartz countertops, stylish backsplash, a central island, and ample cabinet space. Enjoy the convenience of main floor laundry and direct garage access. The driveway fits multiple vehicles with no sidewalk interference, making parking a breeze.The fully finished basement with one bed room, kitchen and bathroom adds valuable living space, perfect for a home office, gym, or in-law suite. Located close to top-rated schools, parks, shopping and transit-everything your family needs is just minutes away! (id:35544)
Niagara Falls, Ontario
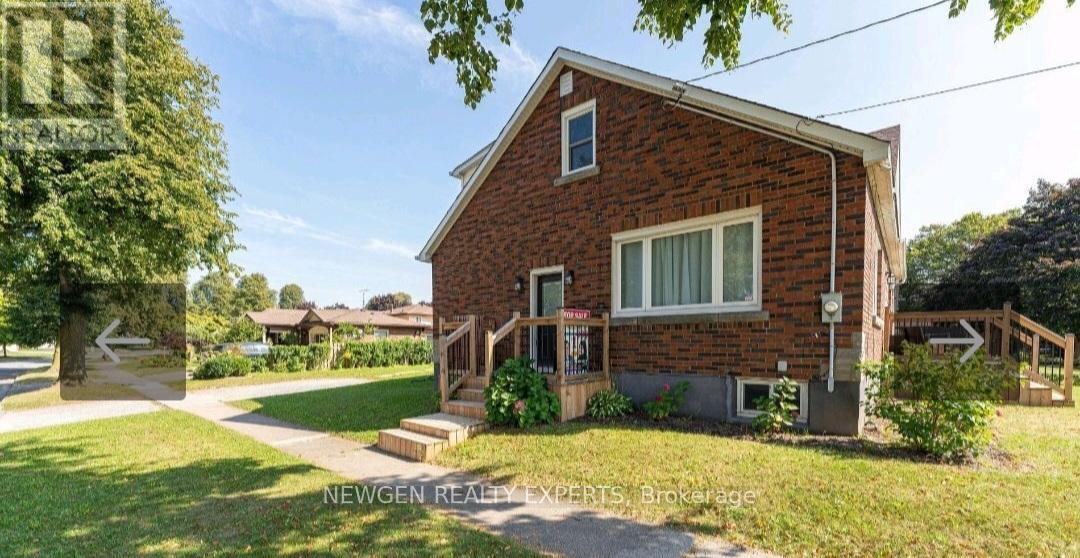
Stunning New Bright And Spacious 3 Bdrm Legal Basement Apartment. This Unit Welcomes Lots Of Natural Light And Features Spacious Rooms separate laundry in Unit, Utilities included in Price. 1 Full Washroom, A Large Kitchen & Open Concept Living Room. (id:35544)