
Toronto, Ontario
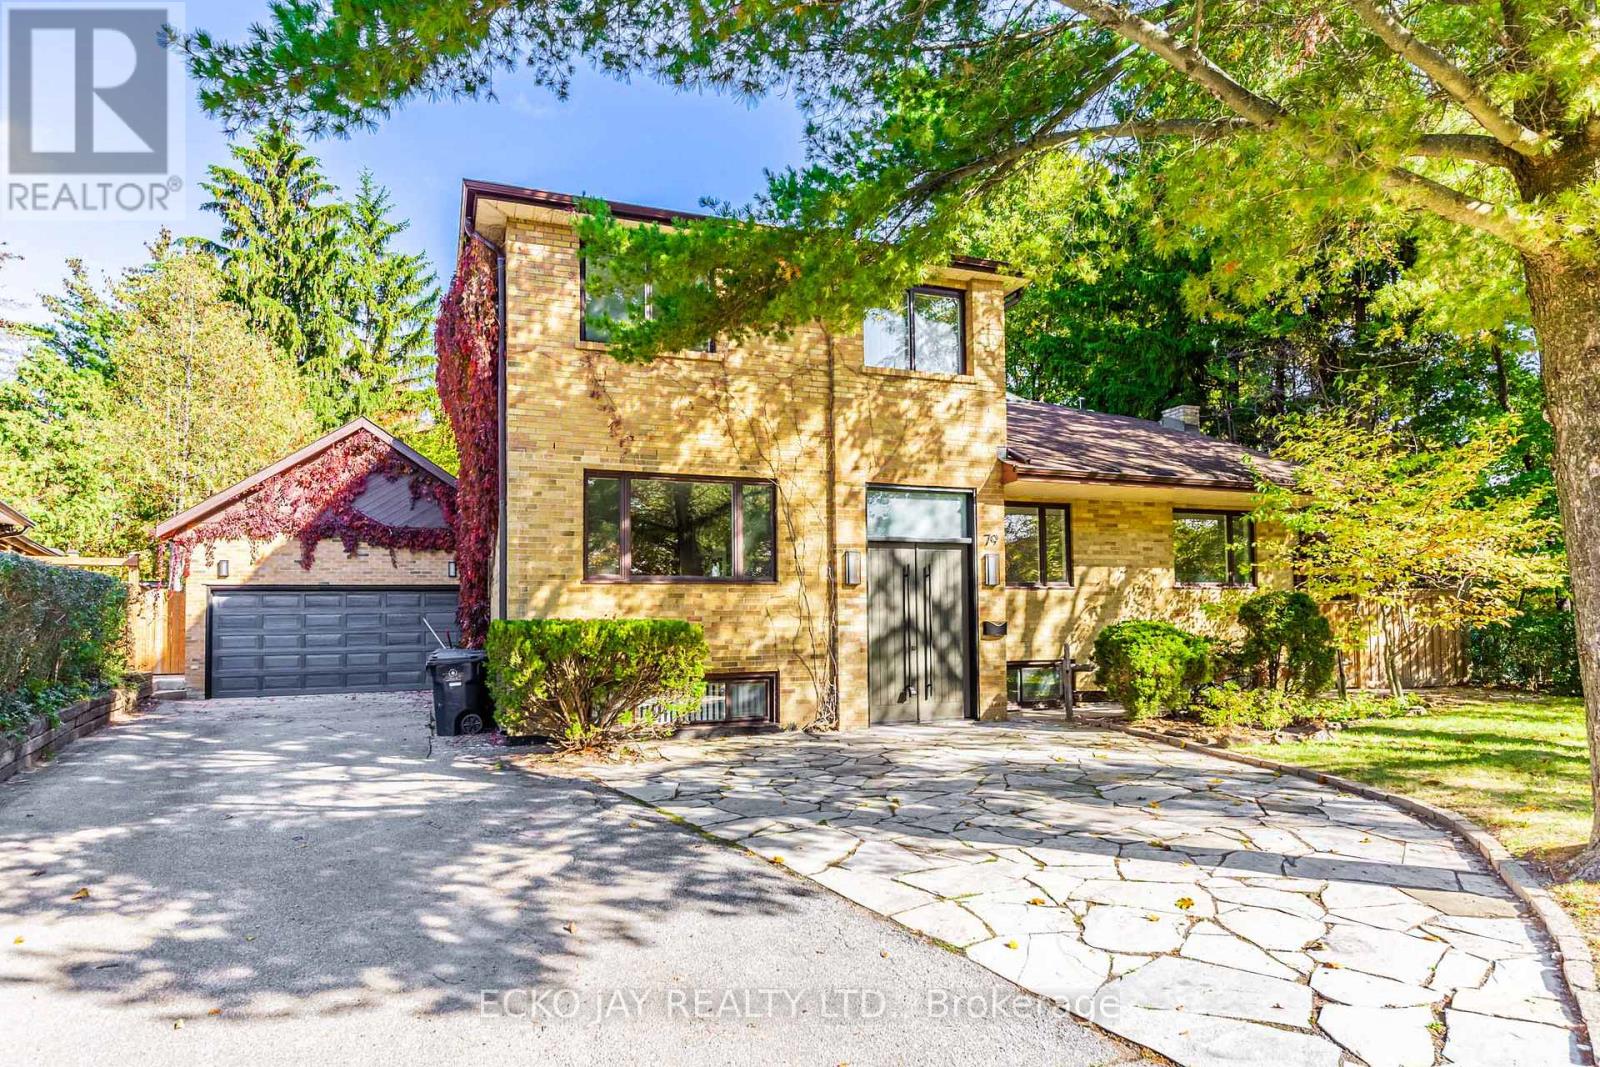
This large 5,264 sq. ft. 2-storey family home is situated on one of the deepest lots on Larkfield Drive with 63' of frontage that widens to over 115' across. A high-ceiling foyer with direct access to the main and basement, leads to open-concept dining and living areas connected to a tranquil-solarium facing the backyard, a large family room with fireplace, French-door office and 2 additional offices/bedrooms. 5-bedrooms on the upper floor surround a sky-lit private family sitting area with 2 large bathrooms. The primary bedroom features a seating area, cozy fireplace, ensuite and walk-in closet. 4 other queen/king bedrooms accommodate a large family and leave space for guests, playrooms, crafts, gaming and studies. The basement includes a large rec room with fireplace, bedroom, office, full bathroom, laundry and endless storage. Set on a premium deep lot with 13,637.86 sf, the property enjoys a private, park-like setting with ample room for comfortable living, Home office privacy, extended family and play areas. Ideally located within walking distance to highly desirable public schools and a short stroll to Banbury Community Centre, tennis courts, Windfields Park, Edwards Gardens, and nearby parkettes. Quick access to downtown via the DVP and Hwy 401. Discover the perfect balance of location, space, comfort and future growth. (id:35544)
Pelham, Ontario
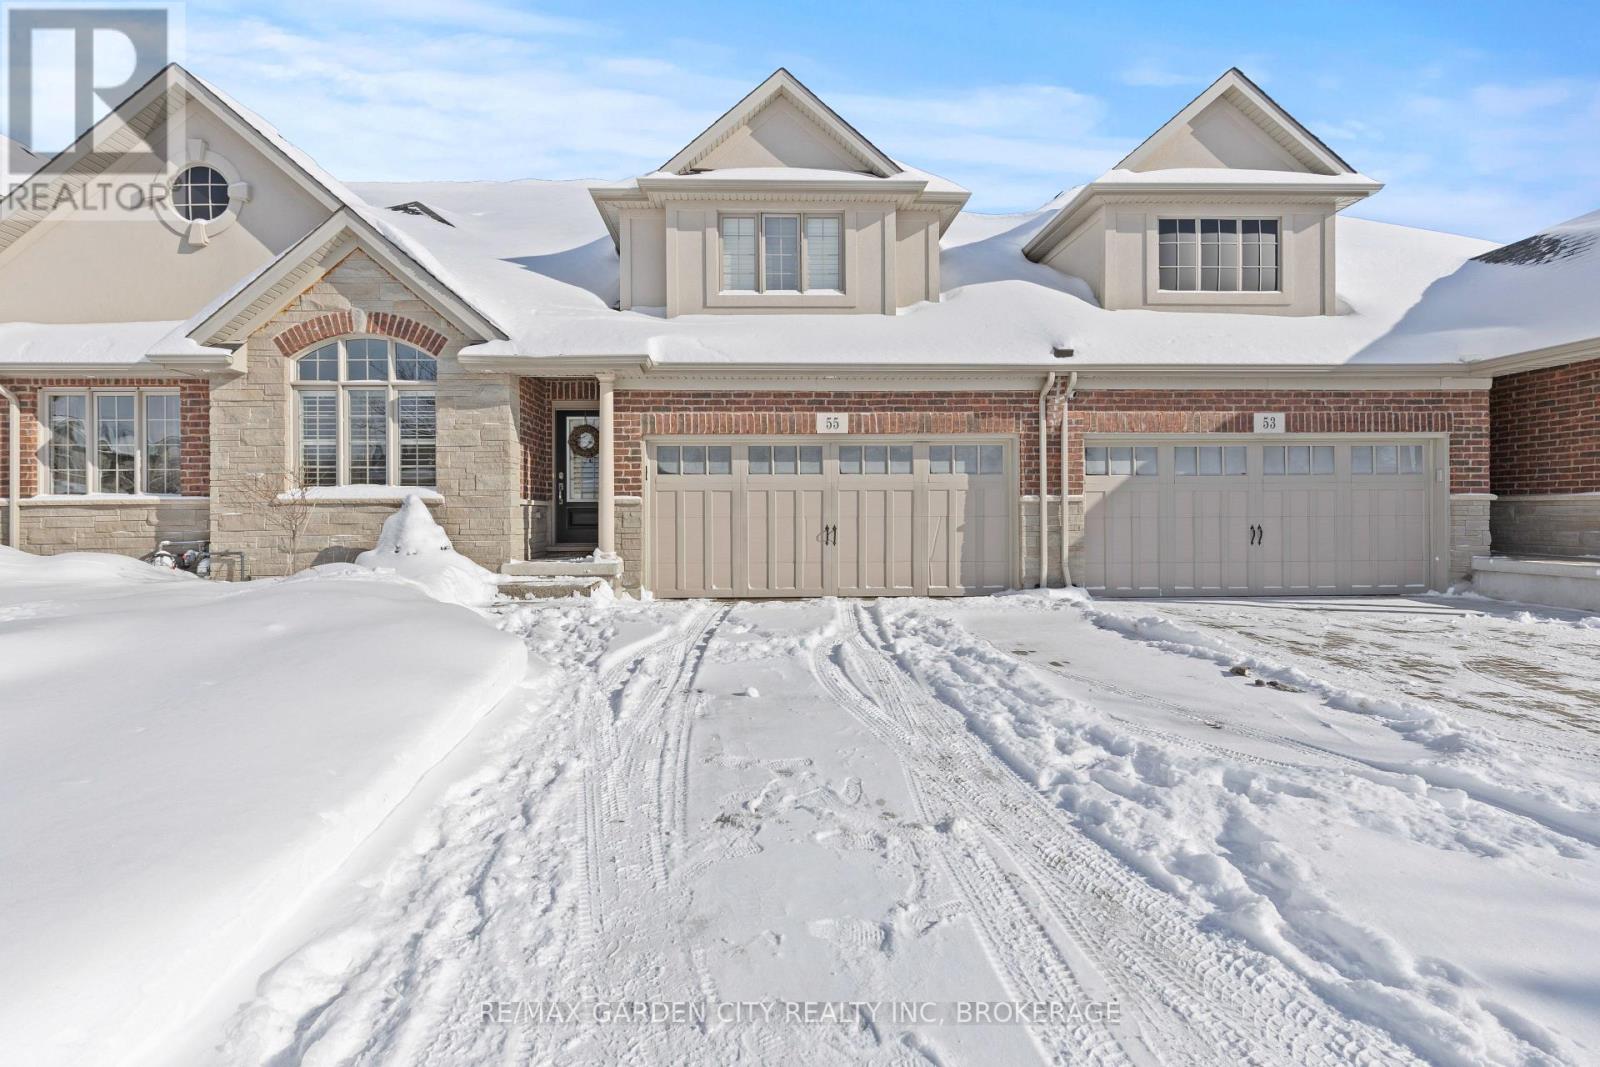
Welcome Home to 55 KLINE Crescent Lower Unit...A luxurious 775sqft townhome in one of Fonthill's most desirable sweet spots, Lookout Point! This freshly updated, spacious 1 bedroom and 1 bath lower unit features a chic open concept layout, upgraded wide plank flooring, freshly painted and pot lights throughout. The gorgeous new kitchen, is well appointed, with a modern sleek design, complete with custom cabinetry , new appliances...the space functions seamlessly for daily meal prep or hosting sit down dinners in a large dining area. The large primary bedroom is spacious, the perfect retreat after a long day, and a generous walk-in-closet that solves all of your needs. Enjoy the custom spacious 3pc bathroom, complete with a walk-in shower & rainfall showerhead. Shared laundry is conveniently located on the main floor, just off the unit's entry foyer. Additionally, located within the unit, is a large 14'x22' unfinished area that can be used for additional storage, a workout room...you decide! The unit is priced at $1699 Inclusive; of Hydro/Gas/Water OR an OPTION for $1999 Inclusive; Furnished (as seen on the real property), as well, Internet/Hydro/Gas/Water. Minutes from grocery stores, restaurants, farm markets, hiking trails and championship golf courses & private country club. Accessible to 406 in minutes, this one-of-a-kind opportunity will not last long, book your appt to view today! (id:35544)
Stoney Creek, Ontario
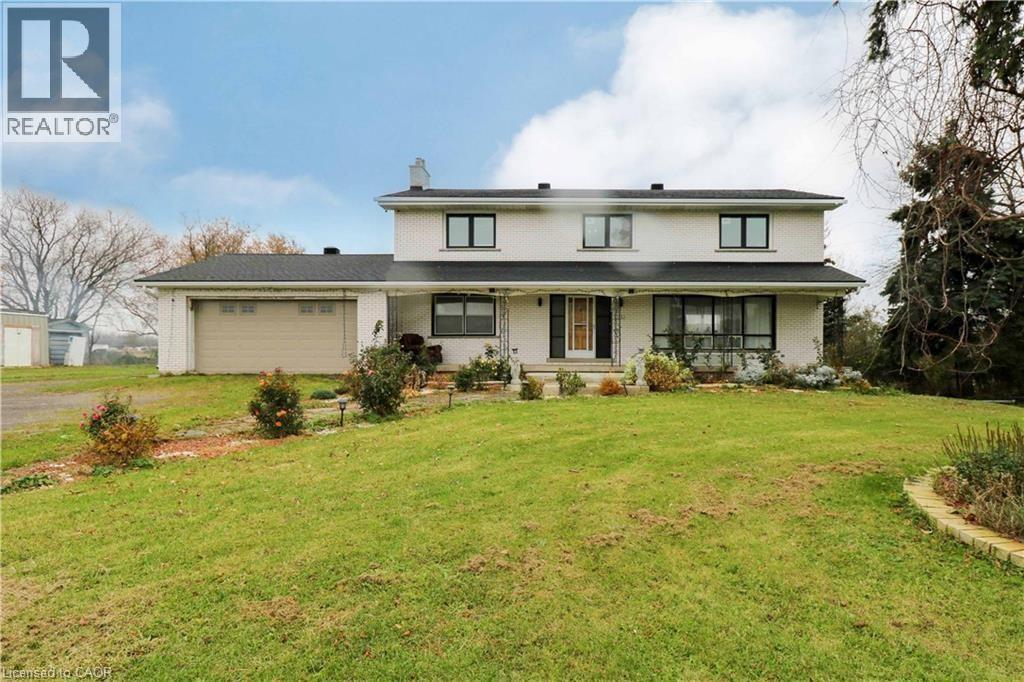
Excellent chance to acquire a 22.2-acre farm featuring a spacious 2 story brick house, perfectly situated on the corner of Mud Street & Second Rd East. The property boasts an impressive 1,938.29 feet of frontage, in a prime location on Stoney Creek Mountain, near upcoming developments. Several upgrades have been made in the last five years. Includes a double car garage and is conveniently close to all necessities: shopping, schools, and easy access to Red Hill Expressway, LINC, and QEW. (id:35544)
Stoney Creek, Ontario
Excellent chance to acquire a 22.2-acre farm featuring a spacious 2 story brick house, perfectly situated on the corner of Mud Street & Second Rd East. The property boasts an impressive 1,938.29 feet of frontage, in a prime location on Stoney Creek Mountain, near upcoming developments. Several upgrades have been made in the last five years. Includes a double car garage and is conveniently close to all necessities: shopping, schools, and easy access to Red Hill Expressway, LINC, and QEW. (id:35544)
Mississauga, Ontario

Welcome to this stunning 2-bedroom Plus Den, 2-bath suite over 1000 Sqft Living Space in the heart of Mississauga City Centre. One of the building’s most desirable floor plans featuring a bright, high-ceiling layout and a rare wrap-around balcony with access from every room. Primary bedroom includes a 4-pc ensuite and walk-out to balcony. A kitchen Comes with new stainless steel appliances, granite countertops, and backsplash. Freshly painted(2026) New flooring ( 2026) All New Light Fixtures (2026) . Only 8 suites per floor, fob-restricted access, 24-hour concierge and gatehouse security. Enjoy Mississauga’s largest amenities including gym, indoor & outdoor pools, playground, and more. Steps to shopping, dining, transit, highways, schools, and parks. A must-see opportunity. (id:35544)

Hamilton, Ontario
Street-level commercial space available in Hamilton’s International Village offering excellent visibility and flexible use. 319 King St. E. features approximately 635 sq ft of D2 zoned space with additional basement storage, front and rear access, and on-site washroom facilities. Offered at $1,650 per month plus TMI and utilities. The layout is functional and adaptable, with a bright front-facing area ideal for retail or reception, a central workspace or storage zone, and a spacious rear room suitable for office, studio, or service-based use. A two-piece bathroom and utility sink at the rear add further practicality. Rear laneway access provides convenient entry and city metered parking directly behind the building, making access easy for staff and clients alike. Located along a busy stretch of King Street, this space benefits from strong exposure, pedestrian traffic, and proximity to transit, cafés, salons, and independent retailers. A versatile commercial unit in one of Hamilton’s most active neighbourhoods, well suited for retail, office, or service-based businesses seeking a central and accessible location. Metered street parking available in rear laneway with additional municipal parking lots nearby. No dedicated parking included. (id:35544)
Kitchener, Ontario
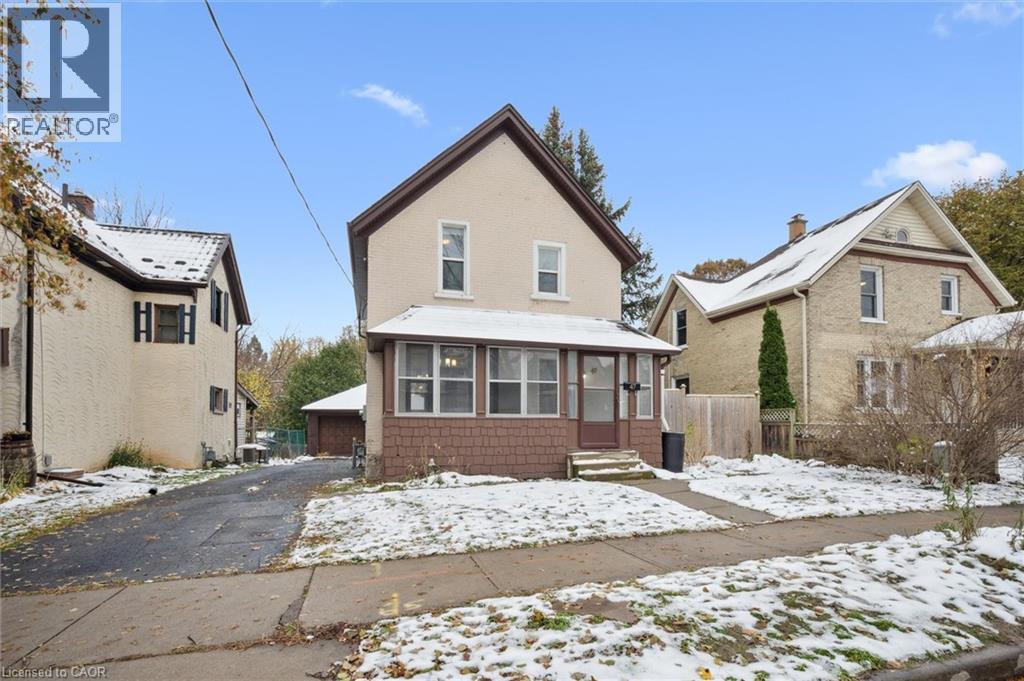
Walking distance to Kitchener Farmers Market, Kitchener Public Library, and all the restaurants, shopping and vibrant amenities of DTK!! This home features 3 bedrooms, 1 bathroom and almost 1,400 sqft of living space! Main floor features a sun room, large living room, plus a dining room with tons of built in storage. Updated kitchen with plenty of cabinetry and counter space, and main floor laundry with walkout to private backyard. On the upper level you will find 3 spacious bedrooms, a 3 piece bath and lots of storage space. Parking for 3 cars in the driveway, plus walking distance to transit and all amenities in this fantastic location. (id:35544)
Kawartha Lakes, Ontario
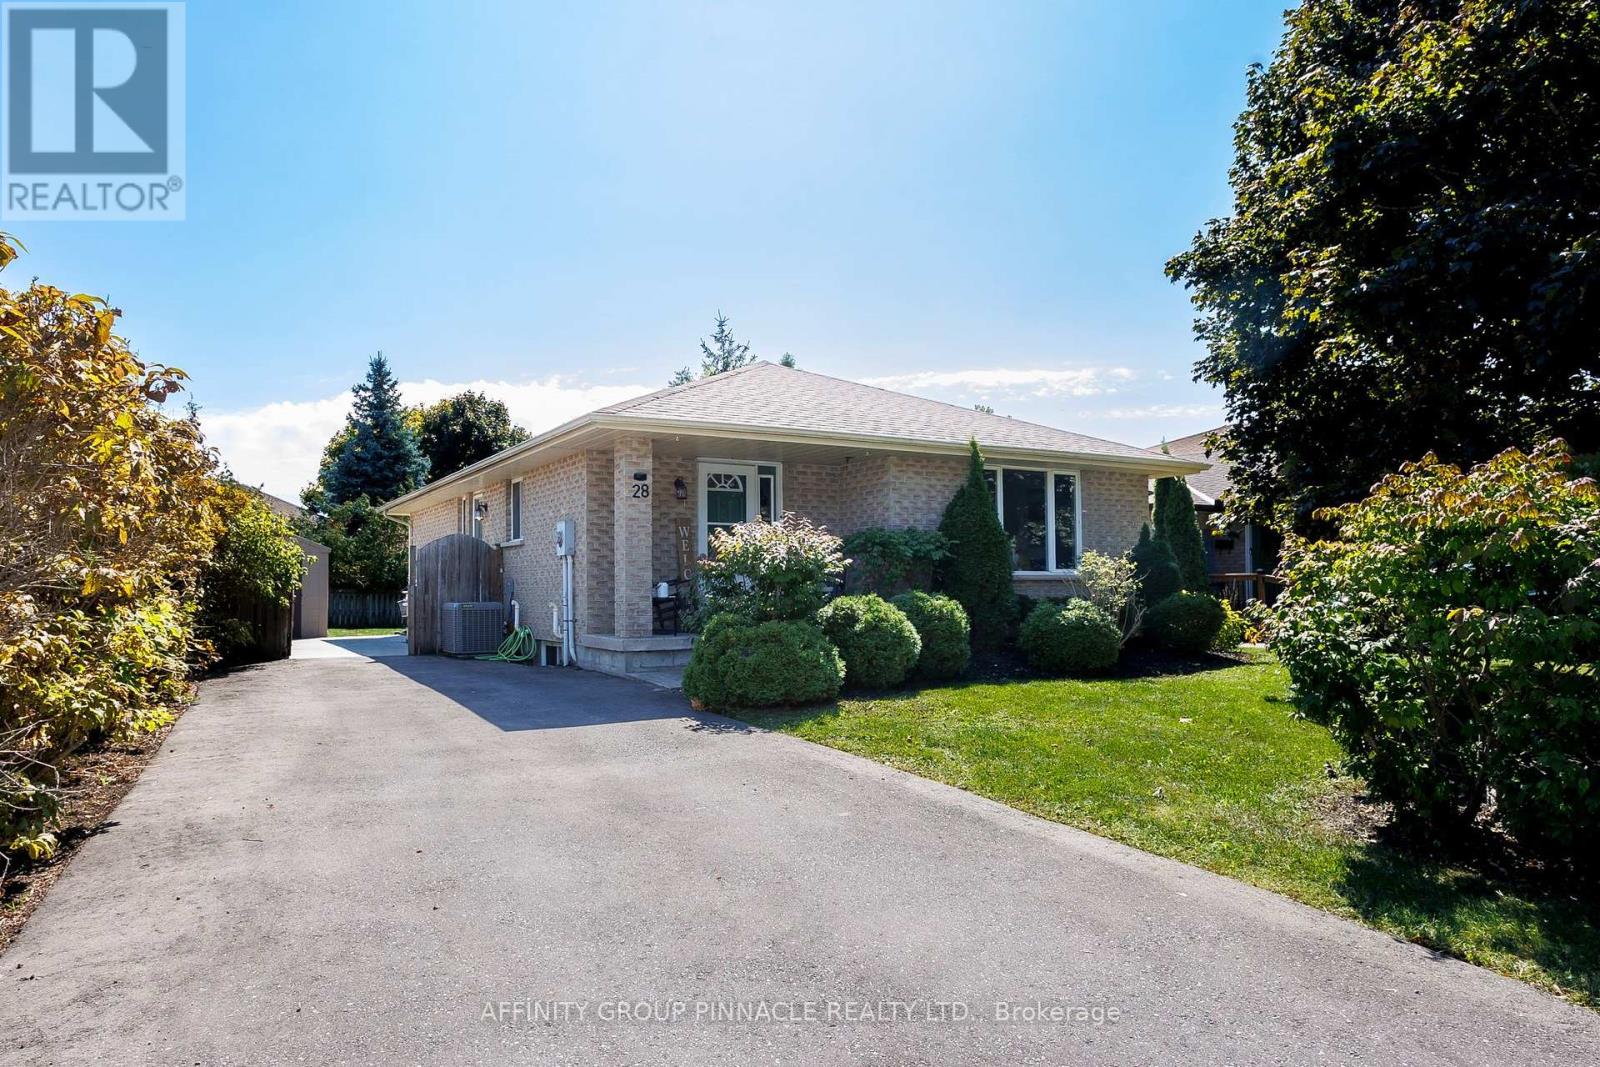
Looking for space for extended family? 28 Karen Drive in Lindsay's North End offers a 2 bedroom(no windows) in-law suite with separate entrance, open concept full kitchen/living room combination, a 4 piece bath and new flooring. This all brick 3+2 Bed 2 Bath Bungalow has had a major main floor kitchen upgrade(Jan. 2024) New premium appliances, piles of cupboard space added and a sit down island with seating for 3! All opening into the dining/living room creating a warm, functional space for family gatherings/entertaining friends. Other upgrades include main floor bath(Jan 2024), New A/C Unit(Fall 2023), Sump(2024)and freshly paved Driveway(Summer 2024). Landscaped front yard with mature trees and private fully fenced back yard with concrete patio. Easy walk to schools and parks. Move in condition with appliances and window coverings included. Quiet mature North End neighbourhood. (id:35544)
Clarington, Ontario
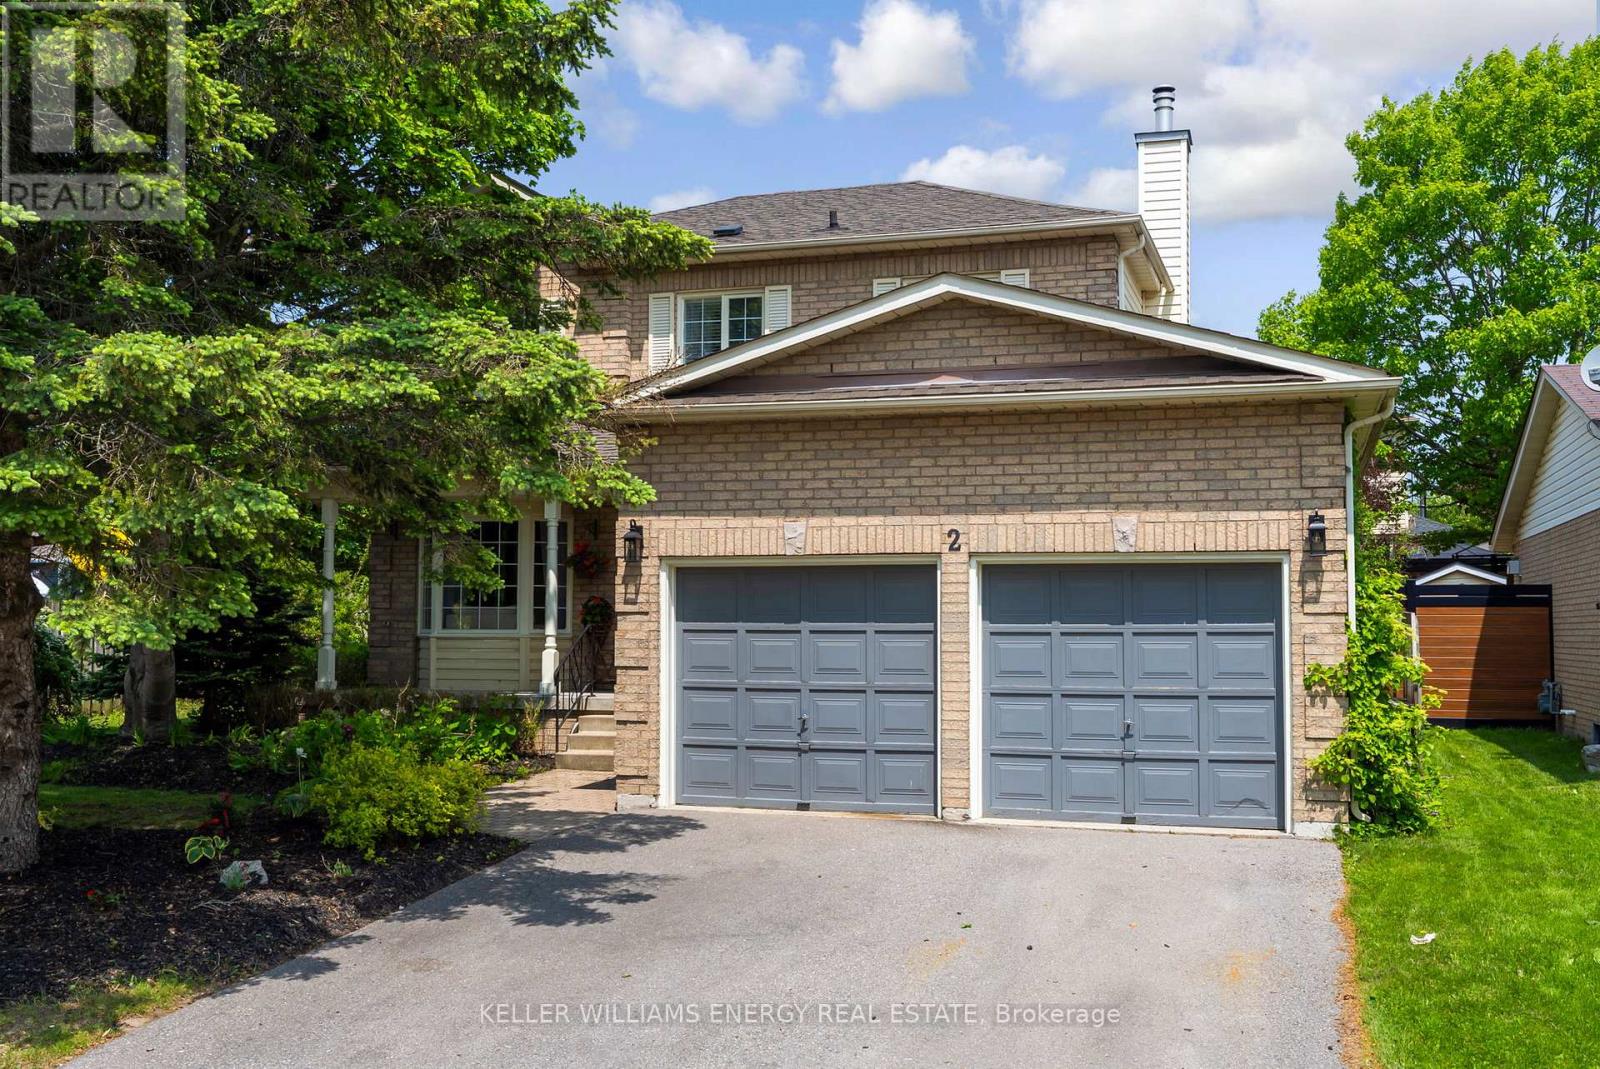
Welcome home to Newcastle Clarington! This inviting 4-bedroom, 3-bathroom home offers the perfect blend of modern comfort and cozy living. Step inside to a warm and welcoming ambiance, with a bright and spacious living room featuring large windows that bathe the space in natural light. The living room flows seamlessly into the dining room and well-appointed kitchen, complete with sleek stainless steel appliances, creating an ideal space for entertaining and family gatherings. A separate family room provides even more living space for relaxation or recreation. The dining room conveniently walks out to the private backyard, perfect for outdoor dining and entertaining, complete with a gas barbeque included for your enjoyment. Upstairs, four generously sized bedrooms await, including a luxurious primary suite with a relaxing ensuite bath. Situated ona desirable corner lot, enjoy ample outdoor space for kids to play, pets to roam, and gardening enthusiasts to cultivate their green thumb. Newcastle Clarington boasts natural beauty, excellent schools, and convenient amenities, including shops, restaurants, parks, and recreation facilities. Don't miss this rare opportunity to combine comfort, convenience, and community! (id:35544)
Hamilton, Ontario
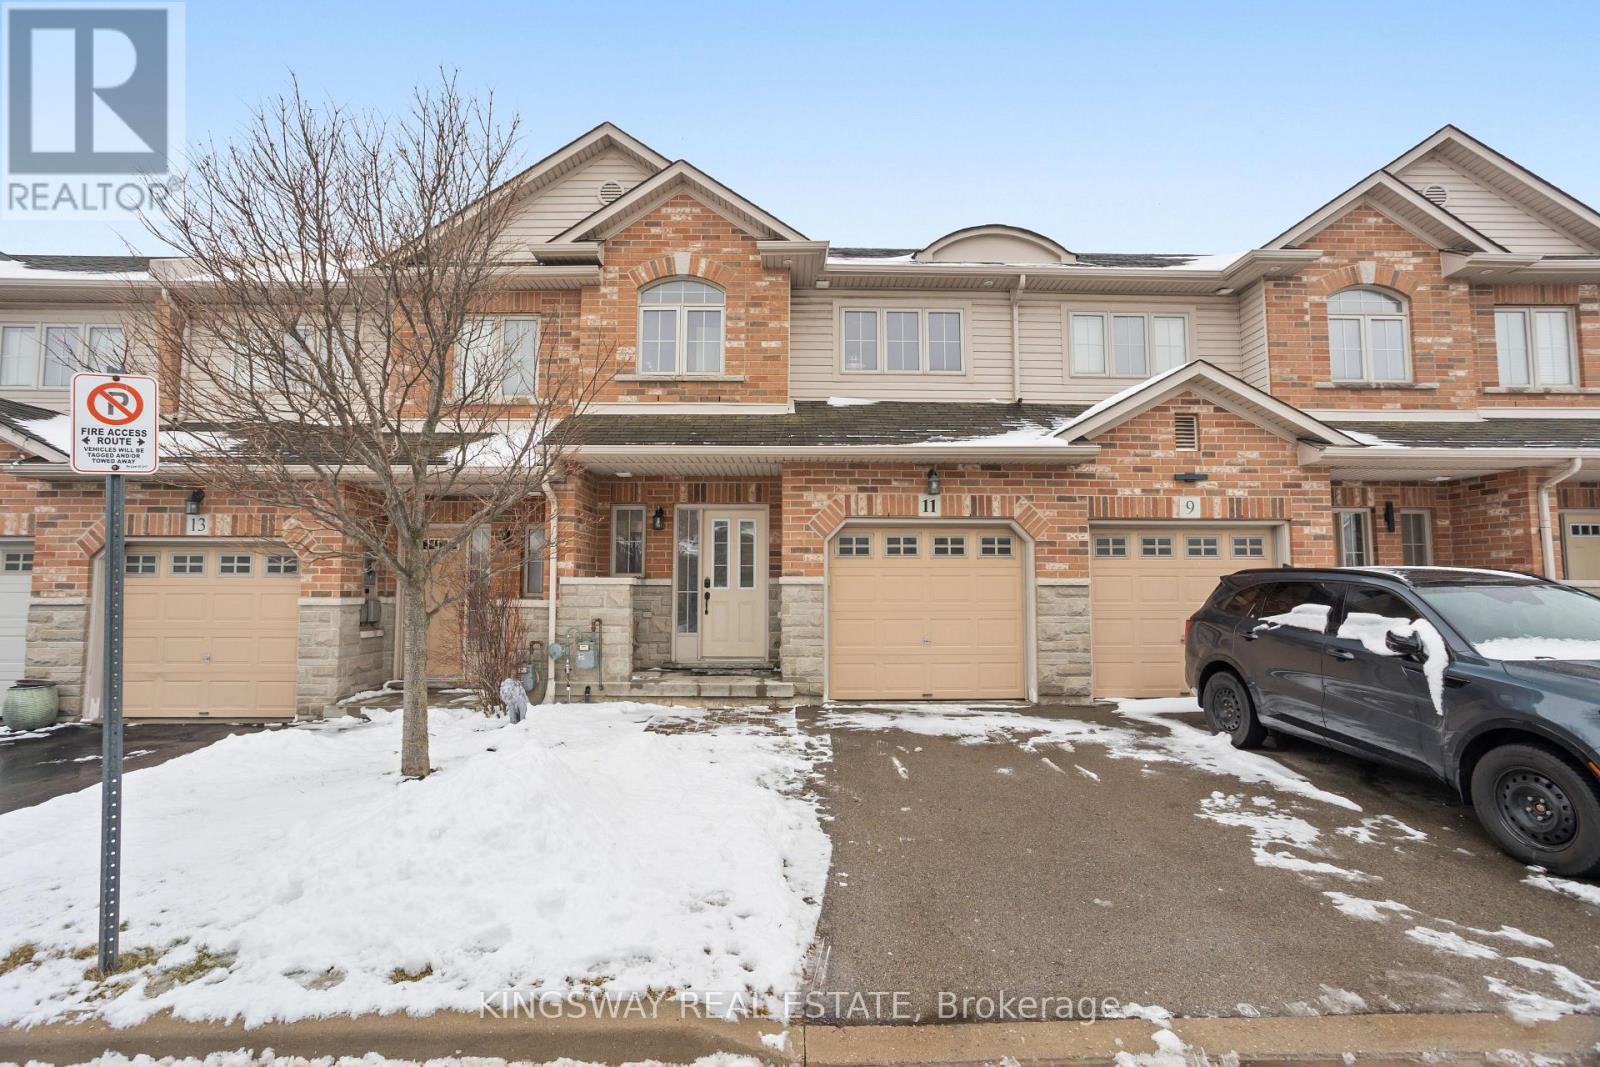
Opportunity Knocks!! Absolutely Stunning Townhouse Offering Open Concept Layout With Great Room, Fireplace, 9' Ceiling, Huge Eat In Gourmet Style Kitchen With Pantry, Breakfast Bar, Walkout To Huge Backyard At Main Level, 3 Generous Size Bedrooms And 2 Full Bathrooms At The Upper Level, Windows All Around, Tons Of Natural Light, Freshly Painted In A Light Theme, Garage Entrance , L E D Light Fixtures And Potlights, Close To Qew, 50 Point Conservation Area, Parks, Trails, Schools And Shopping, Short Walk To Lake, Ample Parking, Fantastic Neighborhood, Look No Further, Book Your Showing Today, Hurry Up Before It Is Gone!! (id:35544)
Toronto, Ontario
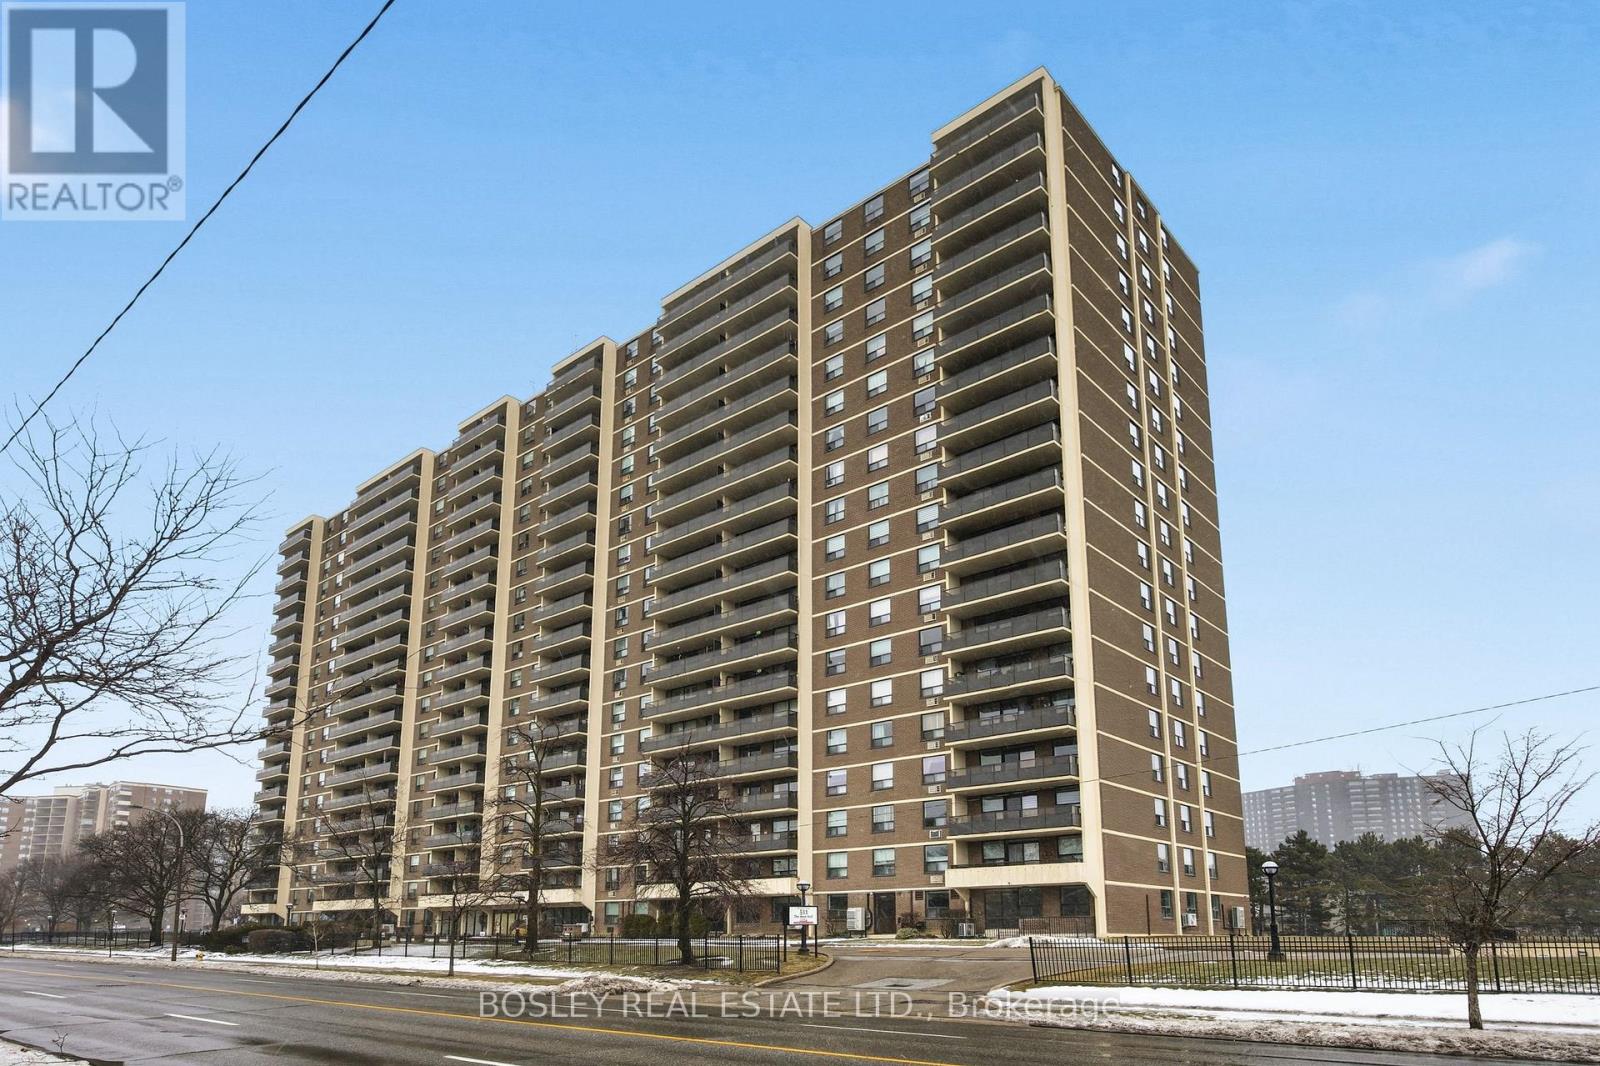
Welcome to this beautifully maintained 2-bedroom, 1.5-bath condominium offering an ideal blend of space, comfort, and everyday convenience in the heart of Etobicoke. Thoughtfully designed with a functional layout, this residence is perfectly suited for end-users and investors alike. The open-concept living and dining area is filled with natural light, creating a warm and inviting atmosphere ideal for both relaxing and entertaining. Ample space for a dining room table, furniture pieces, and large windows enhance the sense of space while offering pleasant views and abundant daylight throughout the day. The beautiful East-facing balcony makes morning coffee all the more enjoyable! Lastly, the well-maintained and laid-out kitchen, with eat-in table & chairs, features ample cabinetry, generous counter space, and a practical layout that makes cooking and hosting effortless. The spacious primary bedroom includes both a convenient 2-piece ensuite, providing added privacy and comfort, as well as a beautiful walk-in closet. A second well-sized bedroom offers flexibility for guests, a home office, or growing families. A full main bathroom and an en-suite laundry & storage room complete the suite! Located in a well-managed building, residents enjoy access to building amenities and the peace of mind that comes with condo living. Enjoy a well maintained pool, sauna, change rooms & gym, in addition to hydro, heat, water and cable as part of your reasonably priced maintenance fees of only $938.93! Situated close to transit, shopping, restaurants, and everyday essentials, this home offers outstanding accessibility and lifestyle convenience. Whether you're a first-time buyer, downsizer, or investor, this move-in-ready condo presents excellent value and an opportunity to own a comfortable, functional home in a desirable setting. (id:35544)
Whitby, Ontario
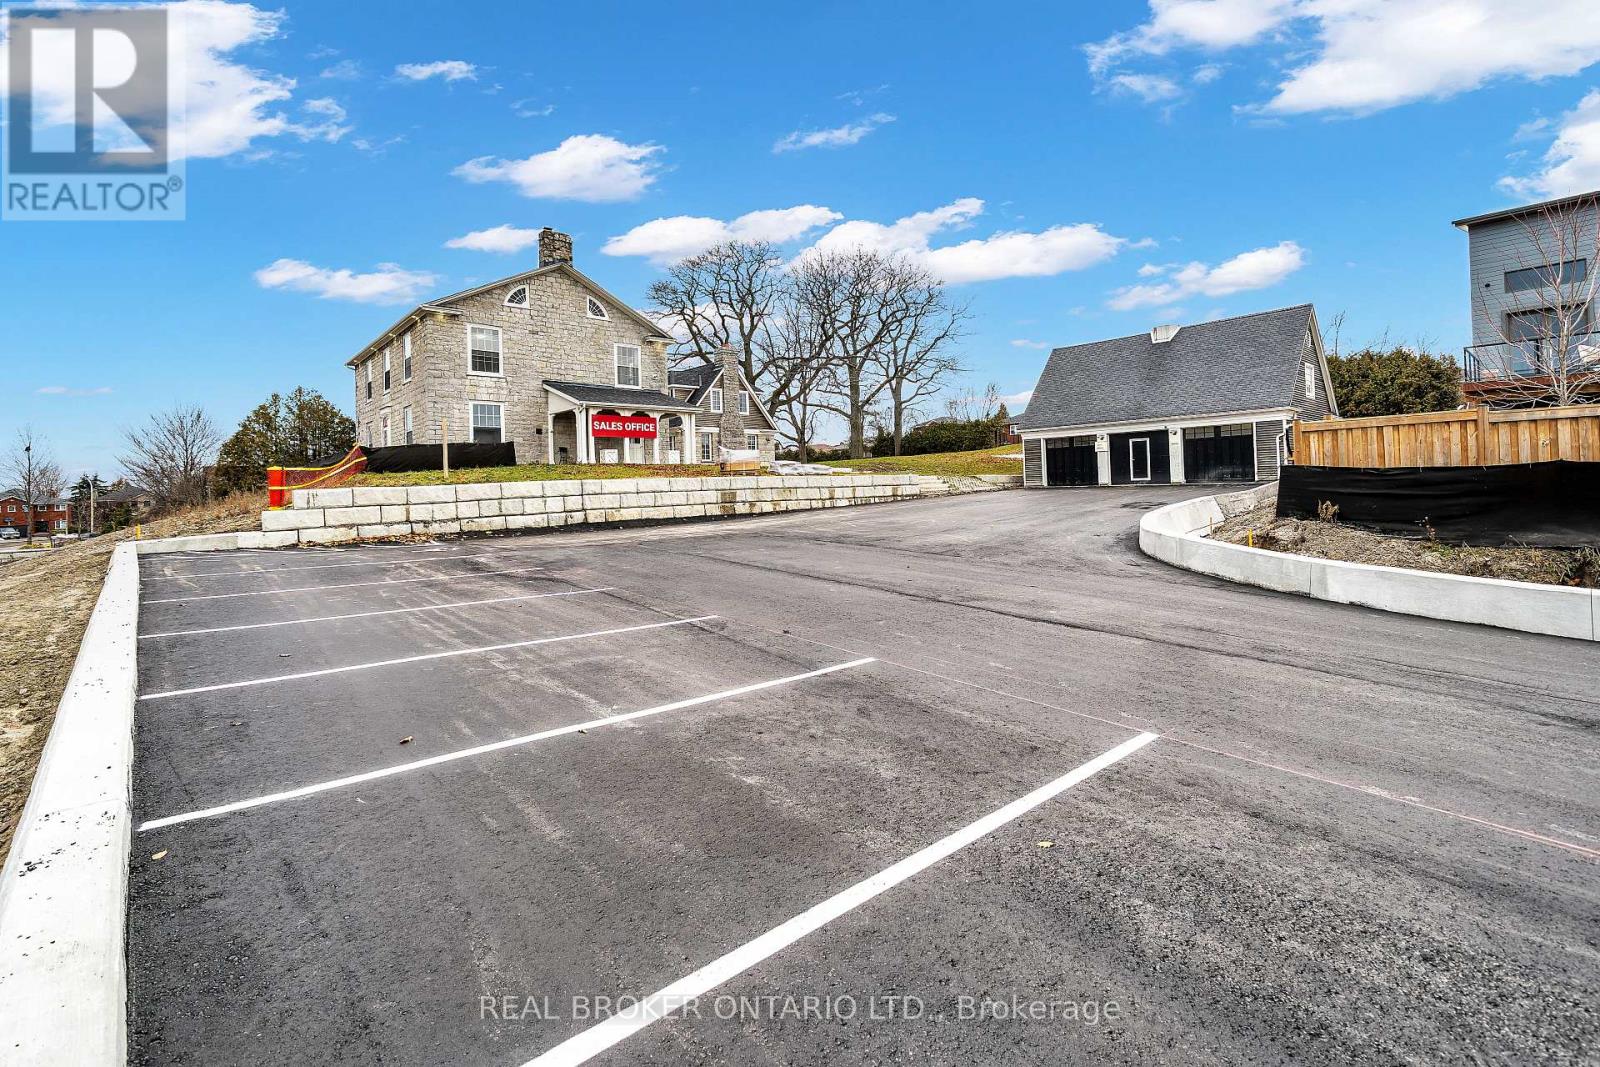
Built in 1845, the distinguished Mayfield Residence is a landmark estate that has gracefully stood the test of centuries. Once home to esteemed politicians, this historic property now offers a rare and versatile opportunity, uniquely perched above the celebrated Mayfield Towns by Sakmet Developments. Set on over an acre of manicured grounds, the residence commands attention with timeless curb appeal that simply cannot be replicated. The architecture is both stately and inviting-an enduring reflection of heritage, elegance, and permanence. Inside, a flexible and grand floorplan adapts effortlessly to today's modern demands. With designated Mixed-Use zoning, the property is approved for all office uses and presents the potential for a daycare facility (speak to Listing Agent regarding daycare use). This rare zoning unlocks the opportunity to integrate professional life with the comforts of home, creating a seamless live/work environment with unparalleled character. A 1,100 sq. ft. Coach House complements the main residence, offering housing for three vehicles and abundant storage. The grounds further accommodate 11 exterior parking spaces, ensuring ample room for clientele, guests, or extended family. This is more than a property; it is a once-in-a-generation opportunity to acquire a piece of Whitby's history while embracing its extraordinary potential for the future. VTB Available for qualified buyer(s). (id:35544)