
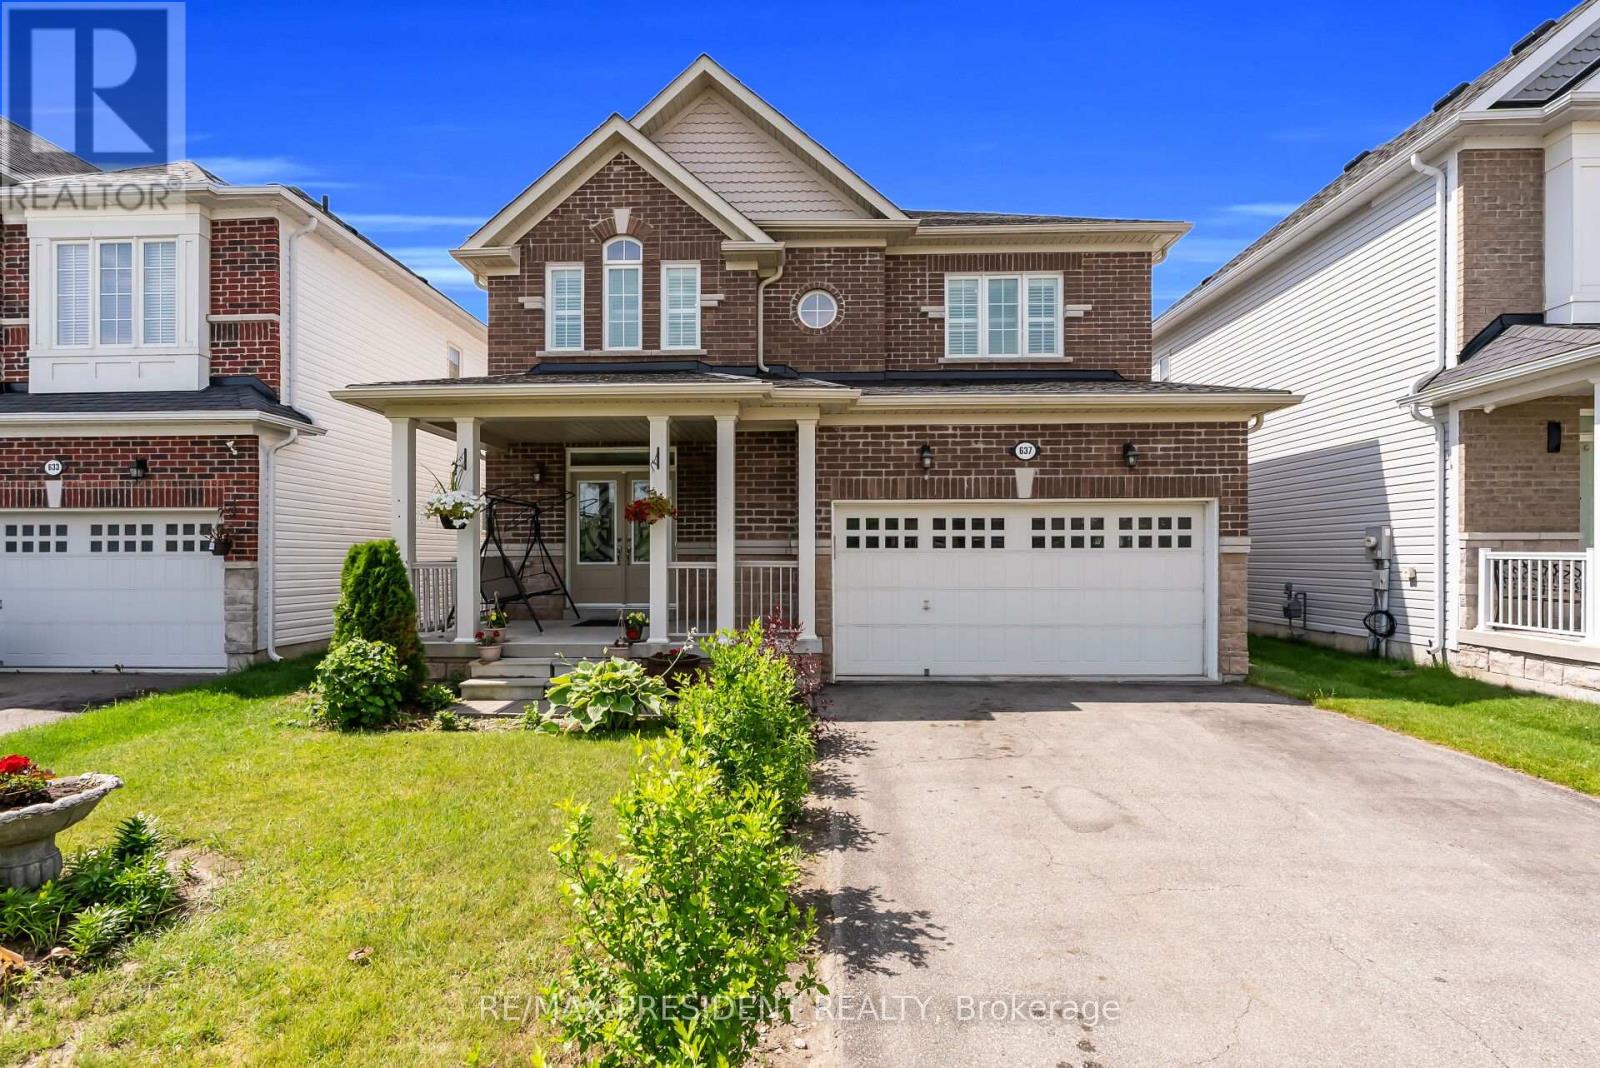
Shelburne, Ontario
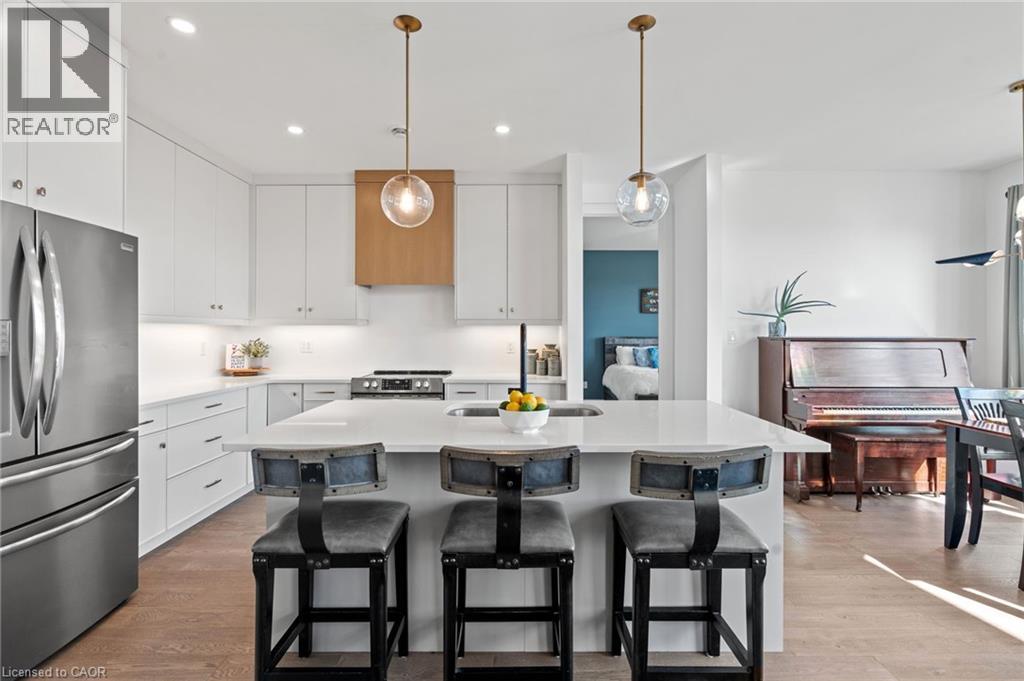
Exceptional move-in ready 4 bedroom, 4 bathroom home located in one of Shelburne's most desirable communities. Backing onto a quiet park with no rear neighbours, this sun-filled home offers 2,593 sq ft of well-designed living space. Features include hardwood flooring on the main level, a functional open-concept layout, spacious living and dining areas, and California shutters throughout. The modern kitchen is equipped with stainless steel appliances, a large centre island, and a separate spice kitchen for added convenience. The primary bedroom retreat offers a walk-in closet and a luxurious 5-piece ensuite. Generously sized secondary bedrooms provide ample space for family or guests. Enjoy a large backyard with peaceful views, perfect for entertaining or relaxing. Situated in a family-friendly neighbourhood close to schools, parks, shopping, and all essential amenities. (id:35544)
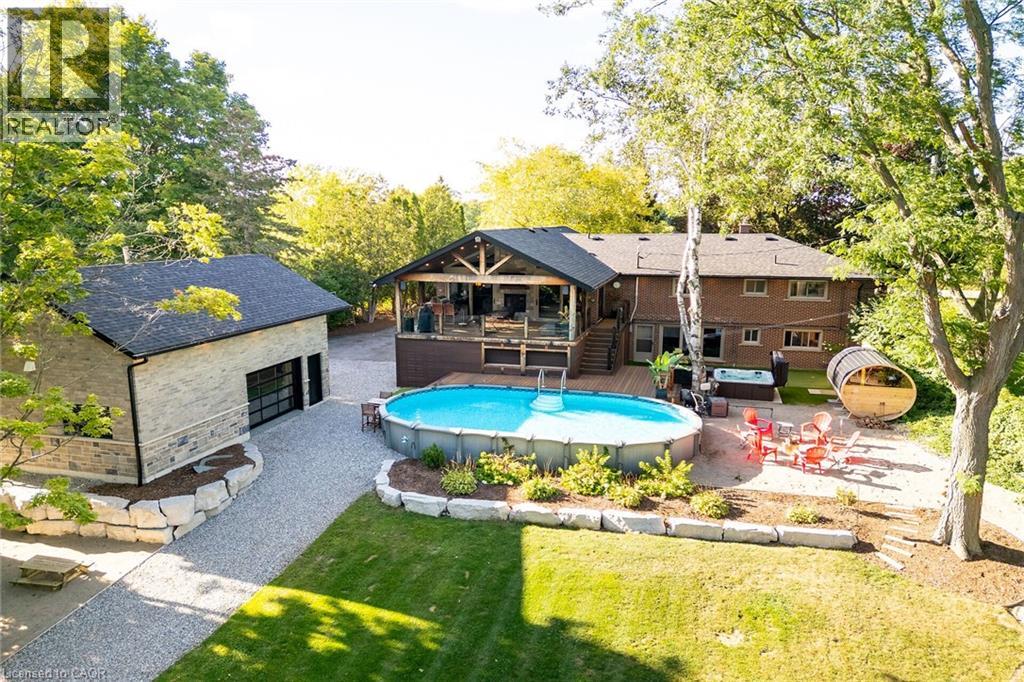
Caledonia, Ontario
Irreplaceable Grand River Waterfront Masterpiece. A home and cottage retreat all in one with rare & sought after private dock! Exquisitely updated throughout by “Kreekside Construction” this 4 bedroom, 4 bathroom all stone & complimenting brick Bungalow with walk out basement is situated on “Muskoka” Like 100’ x 299’ lot with over 20 km of navigable water allowing you to boat, wakeboard, fish, kayak & enjoy all that Grand River Living has to offer right from your own backyard. Incredible curb appeal with detached 20’ x 30’ garage offering heat, A/C, epoxy floor, & Trusscore interior. Entertainers dream backyard Oasis complete with Douglas Fir post & beam covered porch with composite decking, TV, stone clad double-sided gas FP, outdoor kitchen w/ leathered granite, BBQ & griddle, 3 hole putting/chipping green, barrel sauna, hot tub, & 17’ x 33’ salt water heated pool. The easily accessible waterfront area includes extensive use of armour stone, entertaining area with astroturf, & steps to access your 6’ x 20’ Dock. The stunning interior features approximately 3200 sq ft of beautifully updated living space highlighted by great room with vaulted ceilings, wood beamed accents, gas fireplace set in stone floor to ceiling hearth, Pagoda hardwood flooring throughout, custom hickory kitchen cabinetry with granite countertops, contrasting island with quartz, & walk-in pantry, dining area, 3 spacious MF bedrooms including primary suite with vaulted ceilings & spa bathroom with soaker tub, walk in tile shower, & infloor heat. The finished lower-level features rec room with woodstove set in brick hearth, 4th bedroom, 2 pc bath, plus gym/living room area with 2 pc bath & separate entrance allowing for ideal inlaw set up or perfect home office. Conveniently located close to amenities & easy access to Ancaster, Caledonia, & 403. Grand River Living is more than a place to call home – It’s a Lifestyle you deserve to Experience. (id:35544)
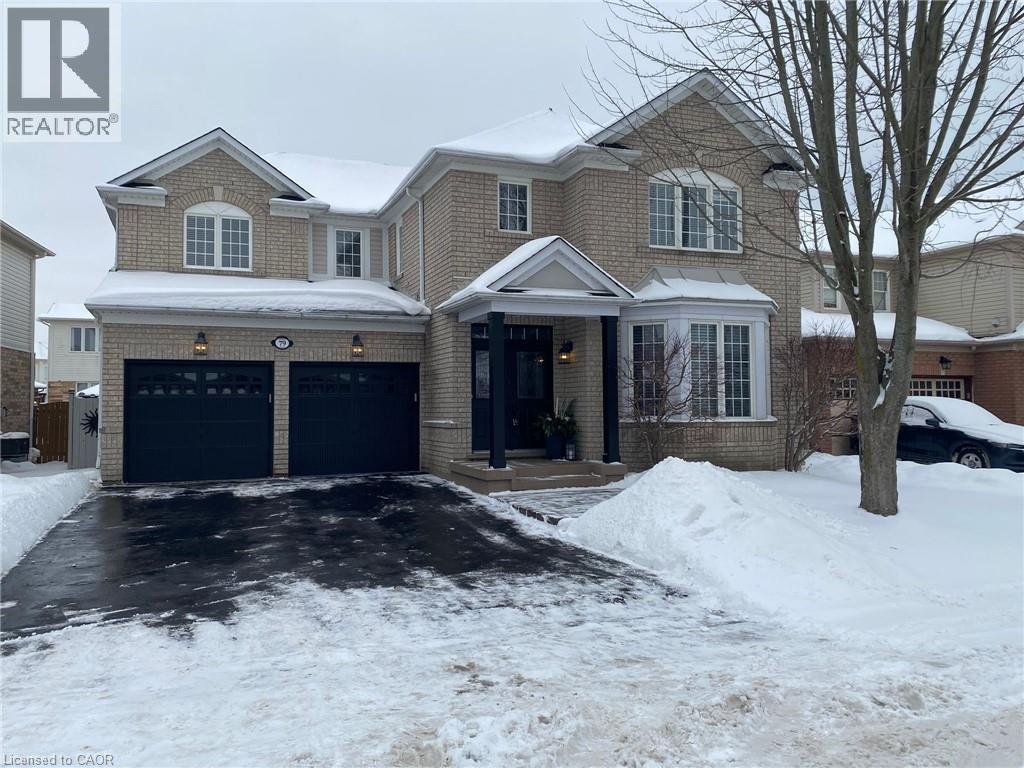
Cambridge, Ontario
Welcome to 79 Zieman Crescent! This meticulously maintained 5-bedroom, 2.5-bathroom home with a total of 6 parking spots offersapproximately 4,000 sq ft of living space and is tucked away on a quiet street in a highly sought-after neighbourhood—perfect for a growingfamily. With a double car garage, main floor bedroom (currently used as an office), and abundant natural light, it’s just minutes from Highway401, making it ideal for commuters. The main floor with 9ft ceilings offers a bright, functional layout: formal living room, main floor bedroom (oroffice), 2-piece bath, and a separate coffered ceiling dining room with arches which flows into the open-concept kitchen and family room. Thespacious eat-in kitchen boasts a large island with breakfast bar, stainless steel appliances, under counter lighting, and ample cupboard space—conveniently located just off the garage entry. The adjoining family room features a cozy gas fireplace, lots of natural light and is perfect foreveryday living and entertaining. Upstairs, the primary suite is a true retreat with his-and-her walk-in closets, an electric fireplace, and aluxurious 5-piece ensuite with dual sinks, a 6-foot soaker tub, and a glass-enclosed shower. Three additional generously sized bedrooms, a fullbathroom, and an upper-level laundry room complete the second floor. The partially finished basement offers even more living space, currentlyset up as a large rec room with a bar/games/movie area, a home gym, and a large storage area that could be converted into bedrooms and abathroom (rough-in located near the furnace). Step outside to a fully fenced private backyard—ideal for entertaining, kids, and pets alike. Enjoythe well-maintained patio for summer BBQs or quiet evenings outdoors. Conveniently located near top-rated schools, parks, tennis, volleyball,forest trails, public & school bus routes, shopping, place of worship, and just minutes to the 401— a must see! (id:35544)

Milton, Ontario
Welcome to this beautiful detached home, located on a quiet, family-friendly crescent in the desirable Clarke neighbourhood. Featuring a charming brick and stone exterior, this home offers close to 3,000 sq. ft. of living space above grade, with 4 spacious bedrooms and 3 full bathrooms on second floor.Thousands spent on Recent Upgrades. Highlights include a double-door entry, 9-ft ceilings, fresh paint throughout, new light fixtures, new hardwood floors on the second level, oak staircase. The modern kitchen offers tall cabinetry, stainless steel appliances, Granite countertop and backsplash. Hardwood floors throughout and pot lights enhance the bright main level, while the family room features a cozy gas fireplace. Enjoy main-floor laundry, a primary bedroom with 5-pc ensuite and walk-in closet, and a second bedroom with balcony access and has its own ensuite . Other Two Bedrooms Have Jack n Jill Bathroom. The unfinished basement provides endless potential, plus a double-car garage for ample parking and storage.Close to Milton Go, Hwy 401. Walking distance to schools, park, trails, shopping and much more. (id:35544)
Parkhill, Ontario
REPOSITIONED AND COMPETITIVELY PRICED to align with current market. Flexible closing. Beautiful BUNGALOW 15 minutes from the beach with 1416 SF of living space all on one level! Here’s your chance to own this turn-key bungalow built in 2022 by Medway Homes. Located in the desirable Westwood Estates, this home is nestled in one of the newest and most upscale neighborhoods in the community. Ideally situated between London and Grand Bend, it offers the perfect blend of convenience and small-town charm. This home is a great fit for all family types, including RETIREES, INVESTORS, growing or multigenerational FAMILIES, or those seeking mortgage helpers. Families will also appreciate the proximity to both public and Catholic schools. It all starts with curb appeal, and this stunner truly shines! Not your typical cookie-cutter new build, this home boasts a unique and beautifully designed exterior. The interlocking stone driveway and gardens provide a warm welcome, while the cozy front porch offers the perfectspot to enjoy your morning coffee or an evening beverage. Step inside and feel the WOW factor in this open-concept home, boasting over 1400SF, all on one level. The fabulous custom interior is enhanced by large windows that fill the home with natural light. It features 2 spacious bedrooms, including a primary suite with gorgeous ensuite and walk-in closet. Enjoy the convenience of a main floor laundry/mudroom, thoughtfully located off the garage. Sliding doors lead to a large backyard with beautiful deck, perfect for enjoying me time, entertaining guests, or watching children play. The unfinished basement, with numerous large windows, pre-installed plumbing and electrical, offers endless possibilities. Whether you envision a separate unit, additional living space for a growing family, a home office or gym, this basement will accommodate your vision. It’s not often you find a new and affordable house like this with such exceptional proximity to Grand Bend and London! (id:35544)
Hamilton, Ontario
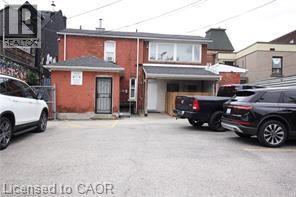
Amazing location….Batchelor unit available with in the Strathcona neighborhood. This property is minutes from the West Harbor GO, Bay Front Park, Hamilton Farmers Market, Trendy James St shops/restaurants/Art crawl and public transit. Easy commute to McMaster University or Highway Access. (id:35544)
Wallaceburg, Ontario
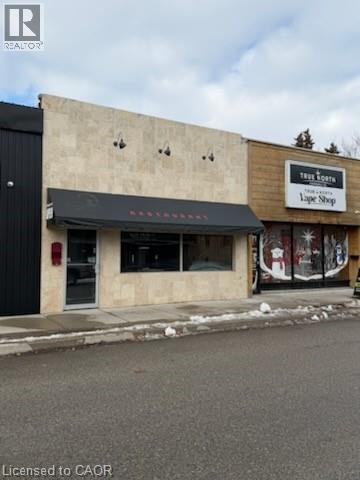
This vacant restaurant space offers a great opportunity for a new tenant to customize the layout and finishes to suit their concept. The property provides a solid foundation and would benefit from some updating, allowing for flexibility in design and branding. Ideal for someone looking to create a tailored dining experience in an established location. (id:35544)
Stoney Creek, Ontario
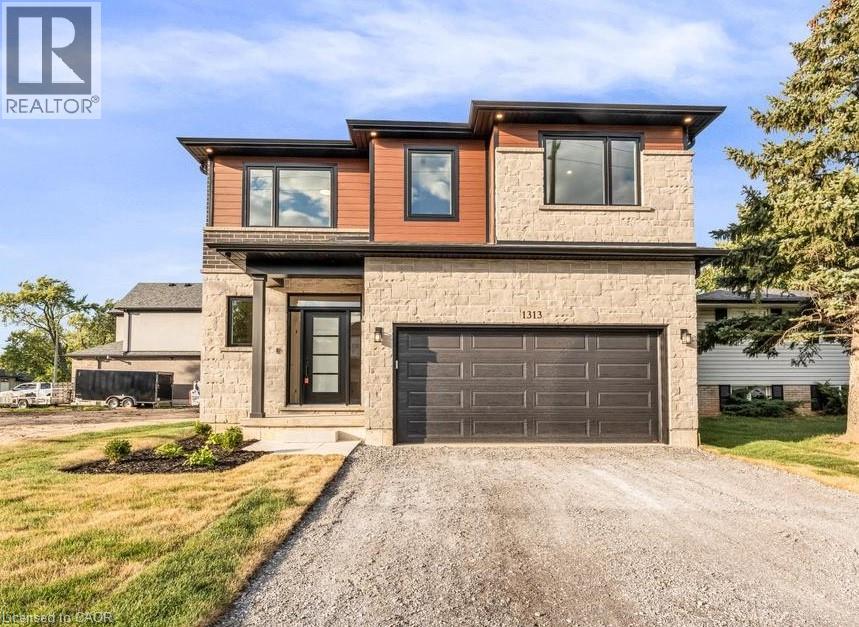
This stunning brand-new, 2,694 sq. ft. home offers the perfect combination of modern design, spacious living, and an unbeatable location. Situated on a generous lot within walking distance to Lake Ontario and nearby parks, this home provides a serene setting while offering convenient access to highways for easy commuting. With 4 bedrooms and 2.5 bathrooms, this thoughtfully designed layout is perfect for families, entertaining, and everyday comfort. Inside, the open-concept floor plan features a gourmet kitchen with premium appliances, a large island, and quartz countertops that flow seamlessly into the bright and inviting living space. The luxurious primary suite boasts a spa-like ensuite with a soaker tub and glass shower, while the additional bedrooms offer ample space and natural light. Large windows throughout the home create an airy atmosphere, enhancing the modern aesthetic. This property also comes equipped with a range of upgraded features for your comfort and peace of mind, including a built-in security system with 4 exterior cameras, upgraded Wi-Fi pods installed throughout the entire home for optimal connectivity, and energy-efficient finishes. A spacious double-car garage, upgraded flooring, and designer fixtures throughout add even more value to this move-in-ready home. From its prime location to its luxury upgrades and customizable finishes, this home is a rare opportunity to create a space that truly feels like your own. Don’t miss your chance to own a beautiful new construction home in a sought-after neighbourhood—contact us today for more details! (id:35544)
Ancaster, Ontario
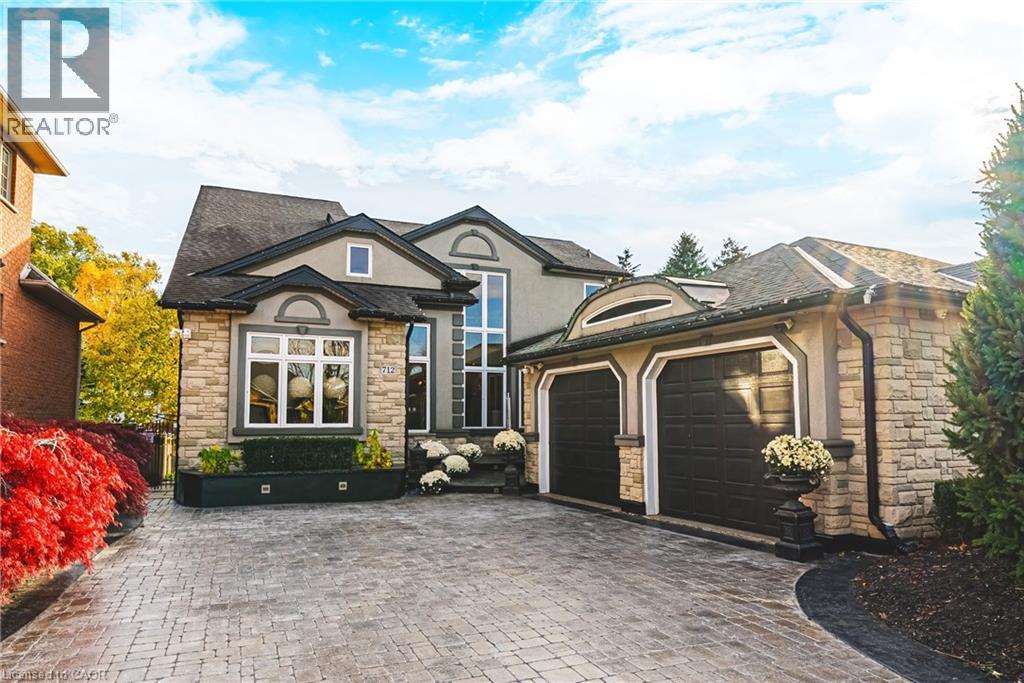
Unique, custom-built luxury home offering just over 5000 sq ft of Finished Living Space. Attention to detail & fine construction throughout, this home offers elegance, comfort, & functionality. Step into the grand sitting area, featuring soaring ceilings, stunning windows, & an impressive open staircase that connects all levels of the home. Sunken dining room boasts coffered gold leafing ceilings for refined entertaining. Custom Built Downsview kitchen offers abundant cabinetry, granite countertops, & top-of-the-line stainless steel appliances, including a Sub-Zero refrigerator, Wolf gas range, Gaggenau built-in oven, Miele dishwasher, & microwave storage. Relax or entertain in the expansive great room, featuring dramatic ceiling heights & a backlit onyx walls for your tv. An open-concept office with natural light, perfect workspace. Main-floor laundry room includes garage access. Upstairs, the spacious primary suite offers a large walk-in closet & a renovated 5-piece ensuite (2025). Two generous bedrooms share a beautifully appointed 4-piece bathroom, & a bright loft area overlooks both the front & rear of the home. The lower level features large windows & offers in-law suite potential with separate walk-ups to both the rear yard & garage. Cozy recreation room with fireplace, a fully equipped gym, a sauna for relaxation, 3 pc bath (2025), workshop, cold room, & plenty of storage space. The outdoor oasis includes a composite deck with built-in BBQ, hot tub, & an oversized waterfall feature with fireplace, artificial turf & a storage shed. Additional highlights include an oversized 2-car garage with abundant storage & a long interlock driveway accommodating up to 8 vehicles & irrigation system. Trillium award several years for landscaping. Ideally located near Tiffany Falls, Tamahaac Club, Highway 403, the Linc, Costco, schools, parks, & trails, luxury living with convenience & lifestyle. (id:35544)
Toronto, Ontario
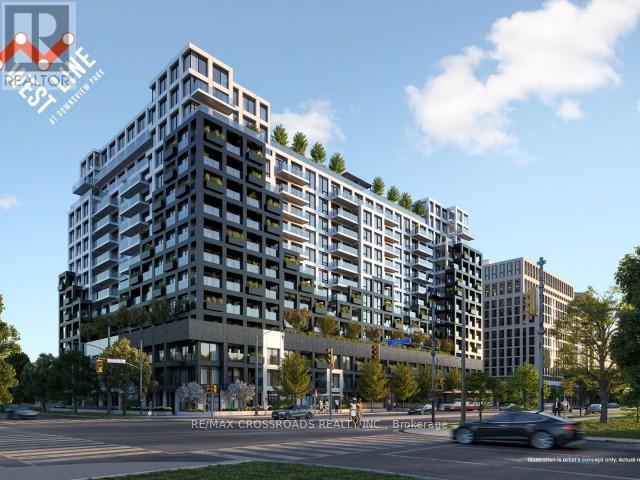
Welcome to Westline Condo - A Spacious 2 Bedroom + Den Condo in a Prime Location! The spacious living and dining area is filled with natural light and provides seamless flow for everyday living and entertaining. Enjoy the convenience of being just steps to Sheppard West Subway station, shopping, parks, schools, and major highways. Located minutes from Yorkdale Mall, and easy access to Hwy 401, commuting across the city is simple and efficient. (id:35544)
Mississauga, Ontario
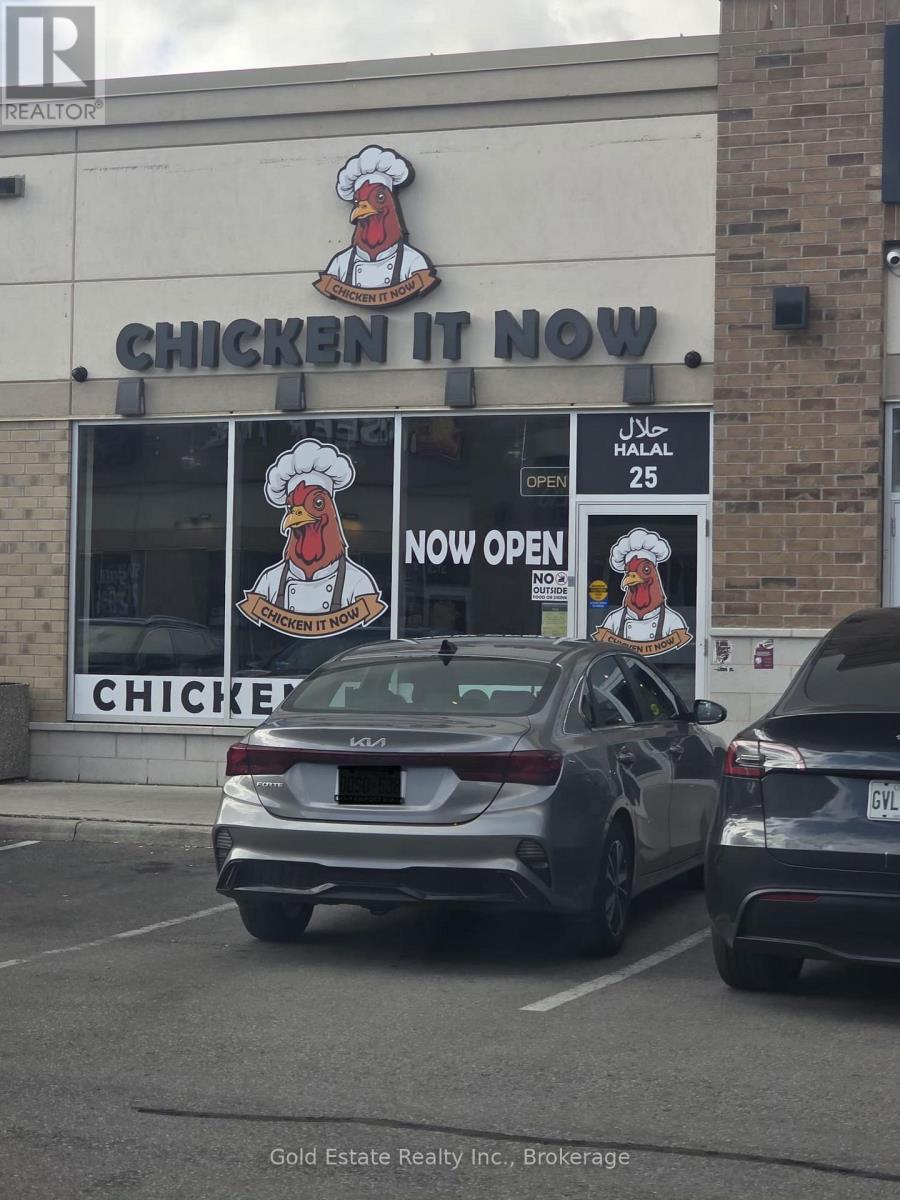
Excellent opportunity to own a 1030 sq. ft. commercial unit in one of the busiest plazas on Ridgeway Dr, located at the corner of 9th Line and Eglinton Ave - a prime location in the GTA West market. Surrounded by a variety of successful businesses with high visibility and strong foot traffic. Ideal for restaurant, food franchise, retail, clothing store, cell phone/computer shop, or professional office. Currently leased to a restaurant - great investment potential! Easy access and ample parking. Business is not for Sale, Only property for sale! (id:35544)
Toronto, Ontario
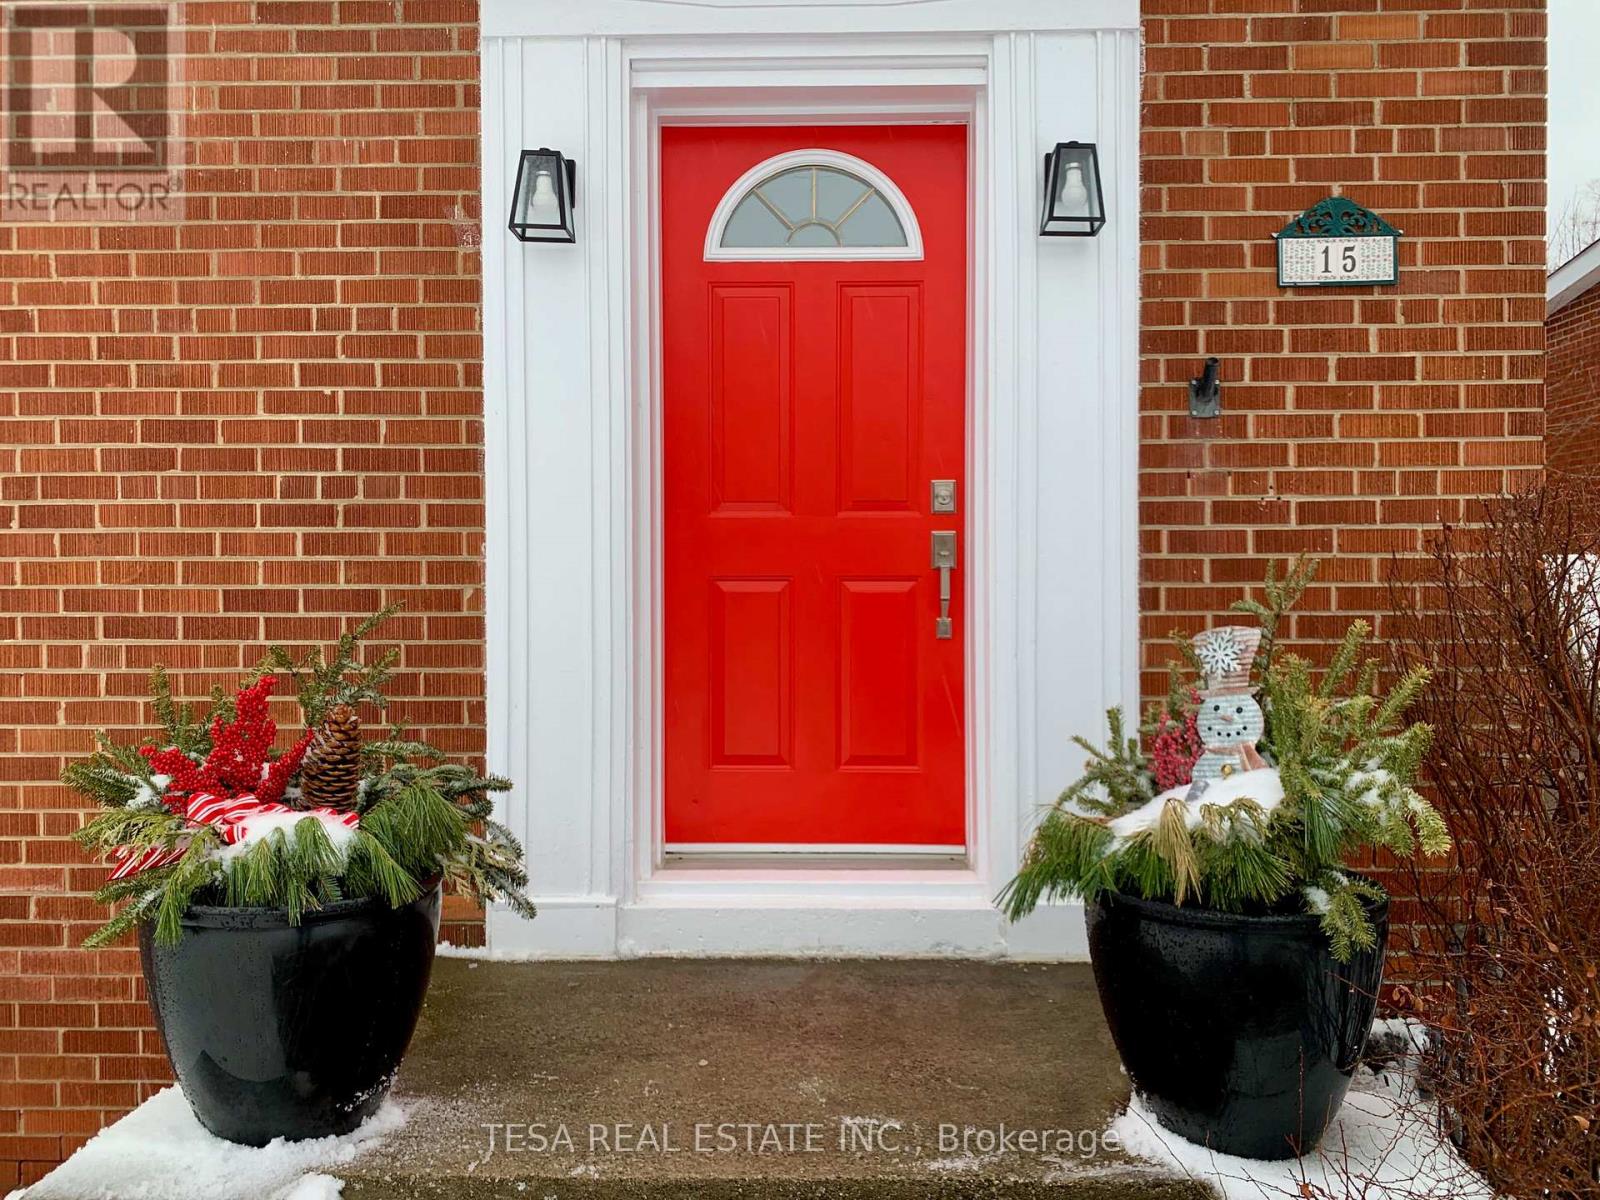
Looking to upgrade from condo living? Enjoy the space, privacy, and comfort of this beautifully maintained 4-bedroom detached home in a highly desirable Etobicoke neighbourhood. Situated on a huge 50 ft x 200 ft lot in a prime Etobicoke location, you can walk to Kipling Subway Station and enjoy easy access to Hwy 427 and nearby Sherway Gardens. This bright and spacious home features a large kitchen with a scenic backyard view, breakfast nook, and brand-new stove. The main floor offers a generous living room, separate dining room, and an oversized den - ideal as a family room, home office, or playroom. Upstairs includes four bedrooms and a newly renovated bathroom, along with a spacious primary bedroom. All hardwood floors throughout the home have been professionally refinished. Set on a rare south-facing 50' x 200' lot, the expansive backyard provides exceptional outdoor space for relaxing and entertaining. Enjoy summer BBQs on the deck and patio surrounded by mature trees and greenery - a true retreat in the city. The basement includes a washer and dryer, workbench, and very abundant storage space. Ideal for families or professionals seeking space, convenience, and a quiet residential setting close to transit and amenities. Please see attachment for location and amenity highlights in the area. No pets, no smoking, no subletting. Tenant responsible for lawn and snow maintenance. $3,950/month + utilities. AAA tenants only. Please provide Rental Application, recent credit score, employment letter, and references. 24-hour irrevocable. (id:35544)
Mississauga, Ontario

Welcome to this bright and spacious 1-bedroom, 1-bathroom legal walk-out basement apartment in the beautiful, nature-filled Sawmill Valley community. This thoughtfully designed lower-level unit features a private entrance, one parking spot and a backyard (shared area). Enjoy the convenience of your own in-suite laundry with washer & dryer included, a functional kitchen with pot & pan drawers and pot lights throughout. Ideally located just minutes from Highway 403, University of Toronto Mississauga (UTM), Credit Valley Hospital, Erin Mills Town Centre, and the scenic Sawmill Valley Trail. This space offers the perfect balance of comfort, convenience, and nature. A wonderful place to call home! (id:35544)
Oakville, Ontario
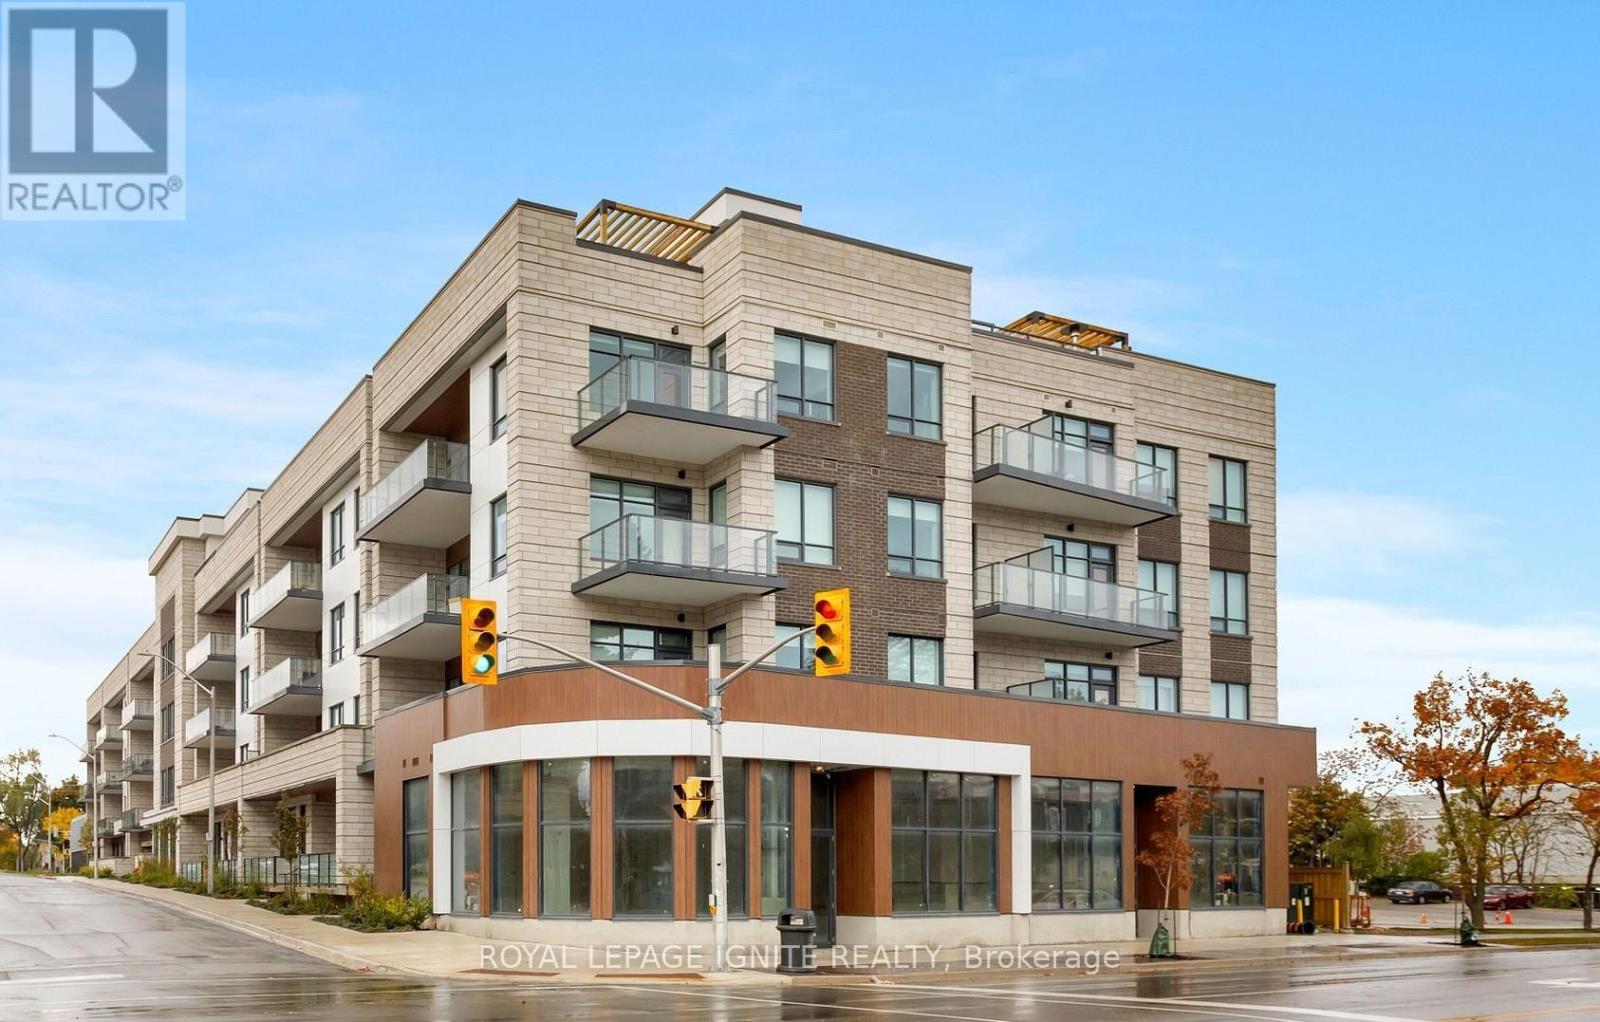
Nestled in the heart of South Oakville, The Berkshire Residences offers an unparalleled luxury living experience within a prestigious boutique setting. This impeccably designed 1-bedroom plus den residence spans 737 sq. ft. of bright, airy living space, defined by soaring 10-foot ceilings and large windows. The versatile layout features a generous den-perfect as a professional home office or a formal dining room-making it ideal for both quiet relaxation and elegant entertaining. The chef-inspired kitchen is a masterpiece of design, featuring an upgraded state-of-the-art appliance package and premium flooring that flows seamlessly throughout the unit. Prime Location: Close to the shores of Lake Ontario, waterfront promenades, and the upscale boutiques and fine dining of Downtown Oakville. Building Amenities: Once completed, enjoy access to a tranquil Rooftop Oasis, a high-end fitness center, a stylish party room, and the security of a dedicated concierge. Added Value: Includes one parking space and a storage locker. Seeing is believing-come witness the intersection of functional design and high-end craftsmanship. Don't miss your chance to call South Oakville home. (id:35544)
Brampton, Ontario
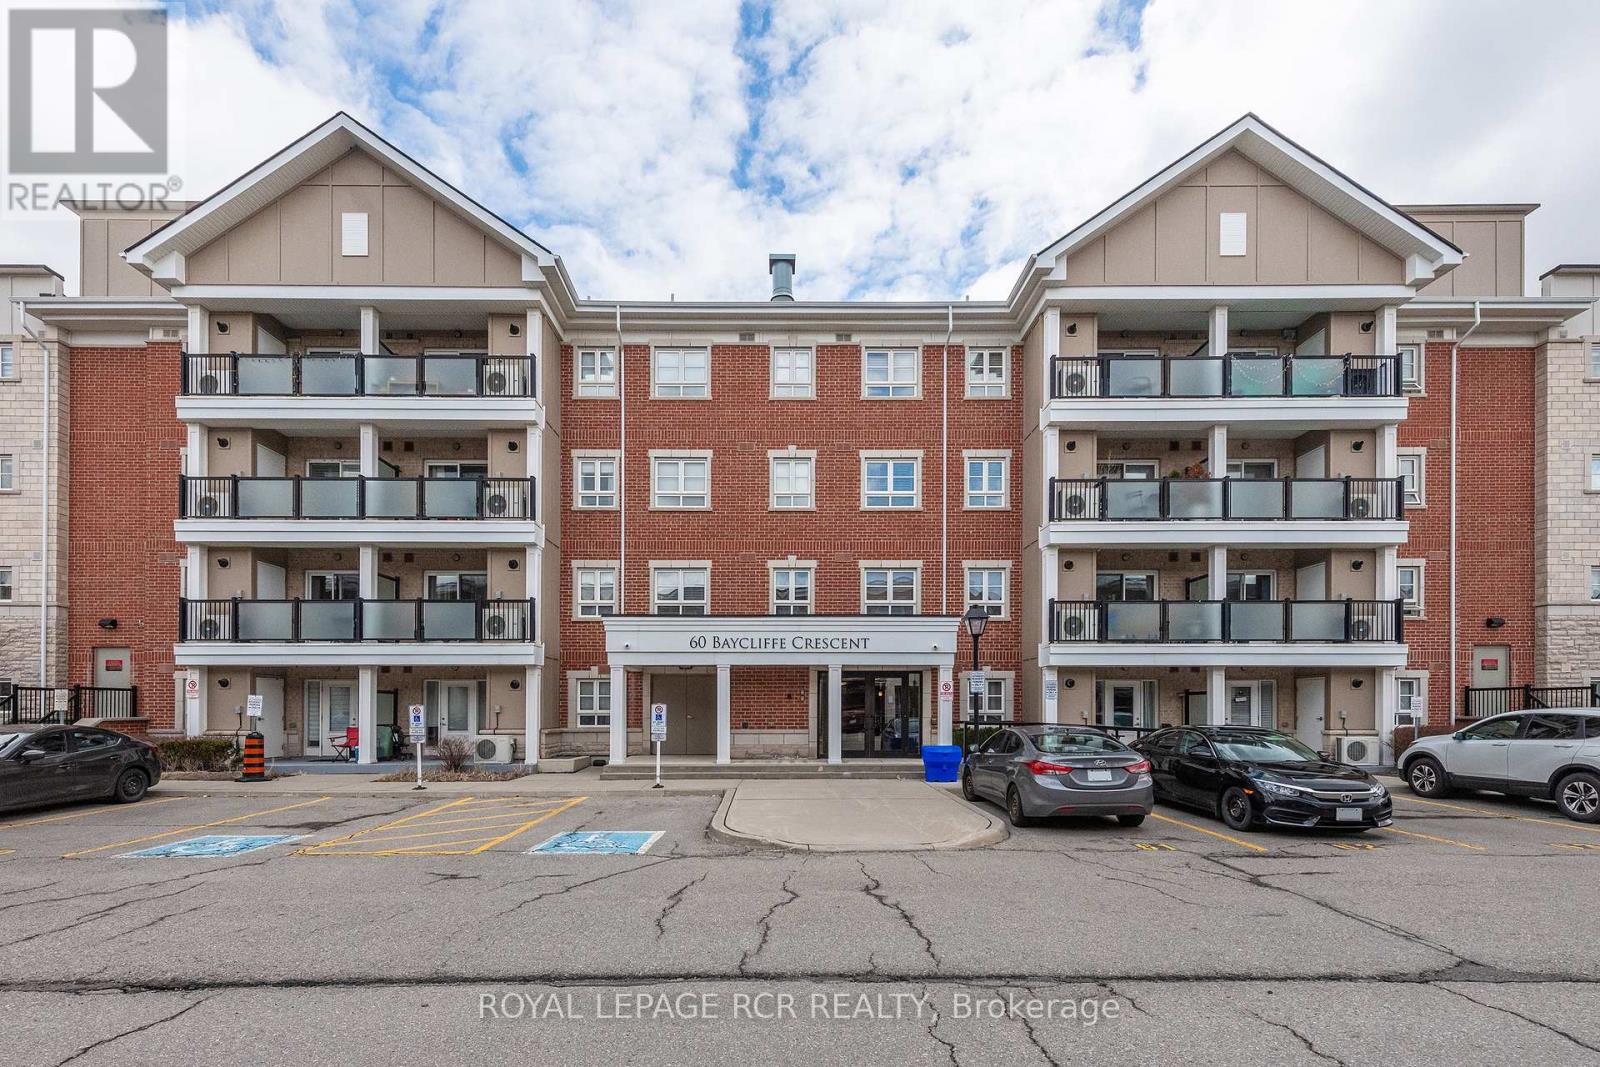
Located on the main floor, two entrances, and only steps to the Mount Pleasant Go Station, this beautifully upgraded two-bedroom, two-bathroom ground-floor condo showcases true pride of ownership throughout. Featuring its own private entrance, two owned parking spots, and a private storage locker, this unit offers exceptional convenience and value. The main floor location is ideal for seniors or those with mobility challenges, eliminating the need for stairs or elevators a major benefit for day-to-day ease and added peace of mind in the event of a power outage. It also allows for quick access in and out of the unit, with no long hallways or common areas to navigate. Inside, you'll find a highly upgraded kitchen with granite countertops, undermount sink, modern cabinetry, upgraded appliances, and a breakfast bar overlooking the bright and spacious living room. Elegant details include crown molding, upgraded tile, high-end laminate flooring, fresh paint, and stylish lighting throughout. Both bedrooms are generously sized, and the two full bathrooms each feature granite counters and upgraded faucets. Additional highlights include ensuite laundry with a premium stacking washer and dryer, California shutters on all windows, and pet-friendly rules perfect for animal lovers. This rare ground-floor gem offers accessible, low maintenance living with thoughtful upgrades throughout. Located just a 30-second walk to Mount Pleasant GO Station and public transit, you're connected to Brampton, Mississauga, and Toronto with ease. Enjoy walking distance to shops, cafes, schools, a library, park, and even a winter skating rink just steps away. This is a true community setting in the city perfect for commuters, families, downsizers, or anyone looking for comfort and convenience (id:35544)
Toronto, Ontario
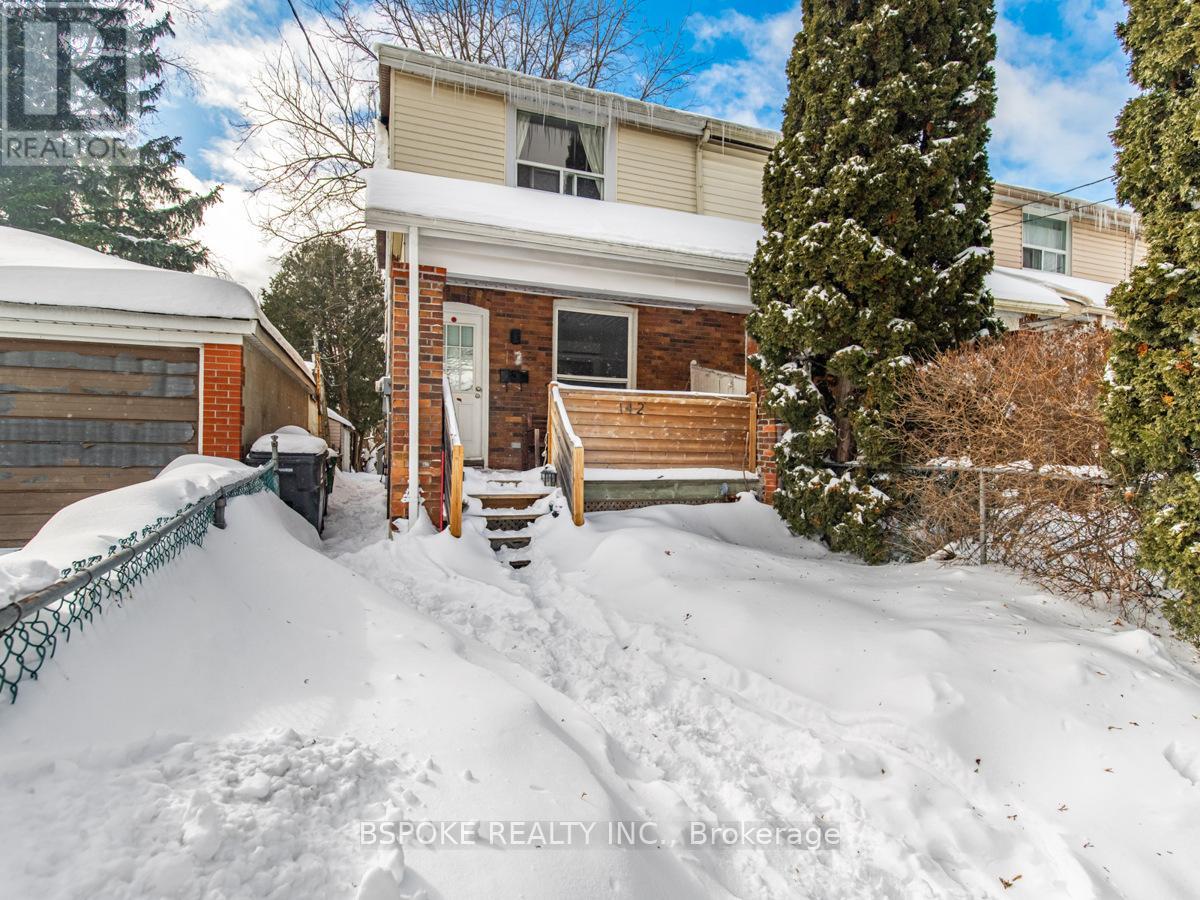
This freshly painted main-floor apartment offers a charming and comfortable space, featuring two spacious bedrooms and a versatile den, perfect for a home office or a third bedroom (actually). The bright and inviting interior is complemented by a brand-new stair runner, adding a modern touch. Enjoy the large, shared yard, ideal for outdoor relaxation. Best of all, you'll be living in a home where the landlords are attentive, and other wonderful tenants live, creating a welcoming and respectful atmosphere. With the St. Clair streetcar just a short walk away, plus shops and restaurants nearby, this is the perfect place to call home! Rent includes utilities and internet!! Parking permit available. (id:35544)
Toronto, Ontario
Welcome to this bright and spacious 1-bedroom, 1-bathroom basement apartment nestled in a quiet, family-oriented neighborhood. Featuring a private separate entrance, an expansive living area, separate laundry and generously sized bedroom and bathroom, this suite is perfectly suited for individuals or couples.Located just a short walk from York University, its an ideal choice for students. One parking space is included for added convenience.Enjoy easy access to nearby shops, amenities, and public transit, making commuting and daily errands effortless. This home offers a peaceful retreat with everything you need just minutes away. (id:35544)
Mississauga, Ontario

Welcome to this beautifully maintained townhome offering comfortable living in a highly sought-after neighbourhood. Ideally situated close to parks, schools, shopping, and restaurants, with easy access to transit, GO Station, major highways, golf courses, and Pearson International Airport. From its charming curb appeal to the impressive interior, this home is designed to impress. The inviting foyer features ceramic flooring and a striking curved oak staircase with iron pickets. The large kitchen boasts rich dark cabinetry and a bright breakfast area, seamlessly flowing into the open-concept great room with hardwood floors and a walkout to the backyard-perfect for family gatherings and entertaining. Upstairs, a versatile loft/den adds flexible living space, while the private primary retreat offers a luxurious ensuite complete with a relaxing soaker tub. The finished basement includes a spacious recreation room and an additional bathroom, ideal for family fun or hosting guests. Enjoy the great backyard, perfect for outdoor entertaining, gardening, or simply unwinding after a long day. This townhome offers comfort, style, and convenience-everything you've been looking for! (id:35544)
Haldimand, Ontario

Lovingly maintained, Tastefully updated 2 bedroom, 1 bathroom Bungalow situated perfectly on desired 16.41 acre lot with a mix of manicured lawn & workable land all on quiet Sweets Corners Road. Great curb appeal with brick & complimenting sided exterior, back deck, oversized paved driveway, metal roof, attached garage, & bonus detached garage - perfect for hobbyist, workshop, or extra storage. The flowing interior layout features large principal rooms highlighted by updated eat in kitchen with tile flooring, formal dining area, large front living, back sunroom overlooking peaceful country views, 2 spacious bedrooms, 4 pc bathroom, & welcoming foyer. The finished basement includes rec room with gas fireplace set in brick hearth, laundry room, & ample storage. Conveniently located minutes to Lake Erie, Selkirk, Cayuga, & Dunnville. Relaxing commute to Hamilton, Niagara, & 403. Rarely do properties with this acreage, size, & location come available! (id:35544)
Oakville, Ontario
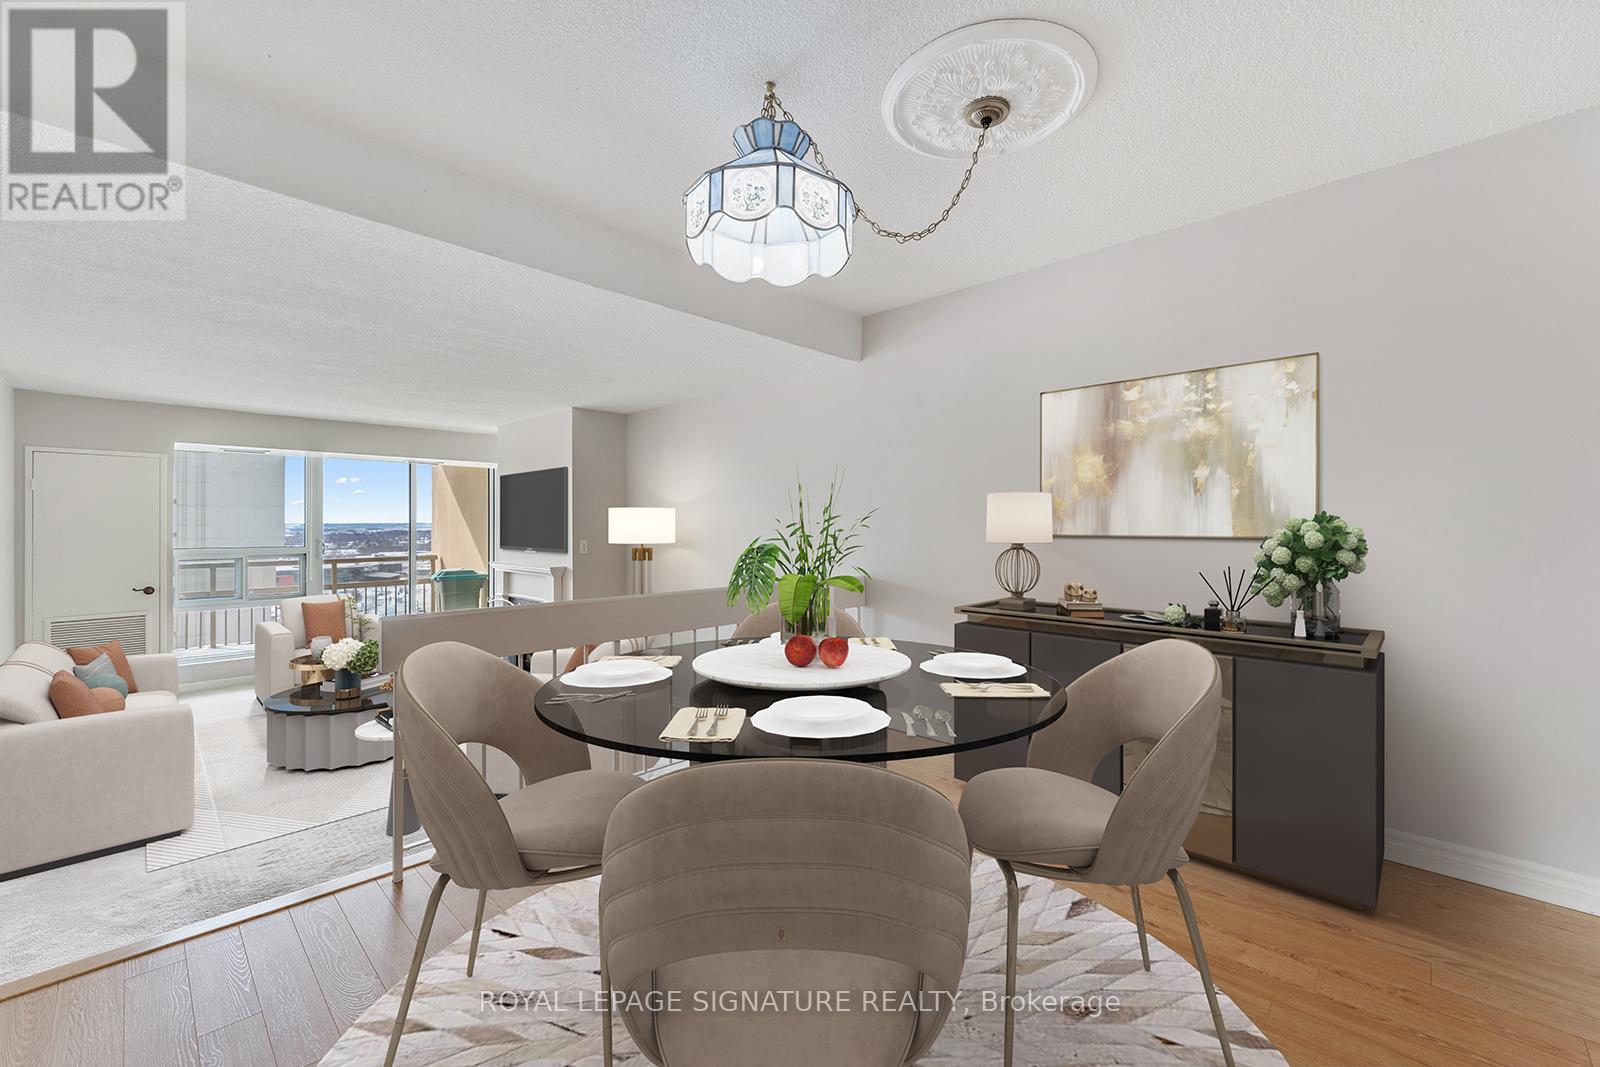
Bright and spacious three bedroom, two bathroom condo offering nearly 1,200 sq.ft of enjoyable living space at The Oaks. The home features a dedicated laundry room, separate living and dining areas, and a large private balcony with beautiful south western views, ideal for enjoying afternoon sun and open skies. Oversized windows are filled with natural light throughout the day, creating an airy and welcoming feel. With generous room sizes and solid bones, the space offers a great opportunity to update and make it your own or move-in as is! The well established building offers an impressive range of amenities including an indoor pool, fitness centre, sauna, golf simulator, train room, party and games rooms, security services, and beautifully maintained grounds. Located in Oakville's sought after College Park and Falgarwood neighbourhood, steps to parks, trails, schools, transit, Oakville GO, and major highways, this is an easy place to call home. (id:35544)
Mississauga, Ontario
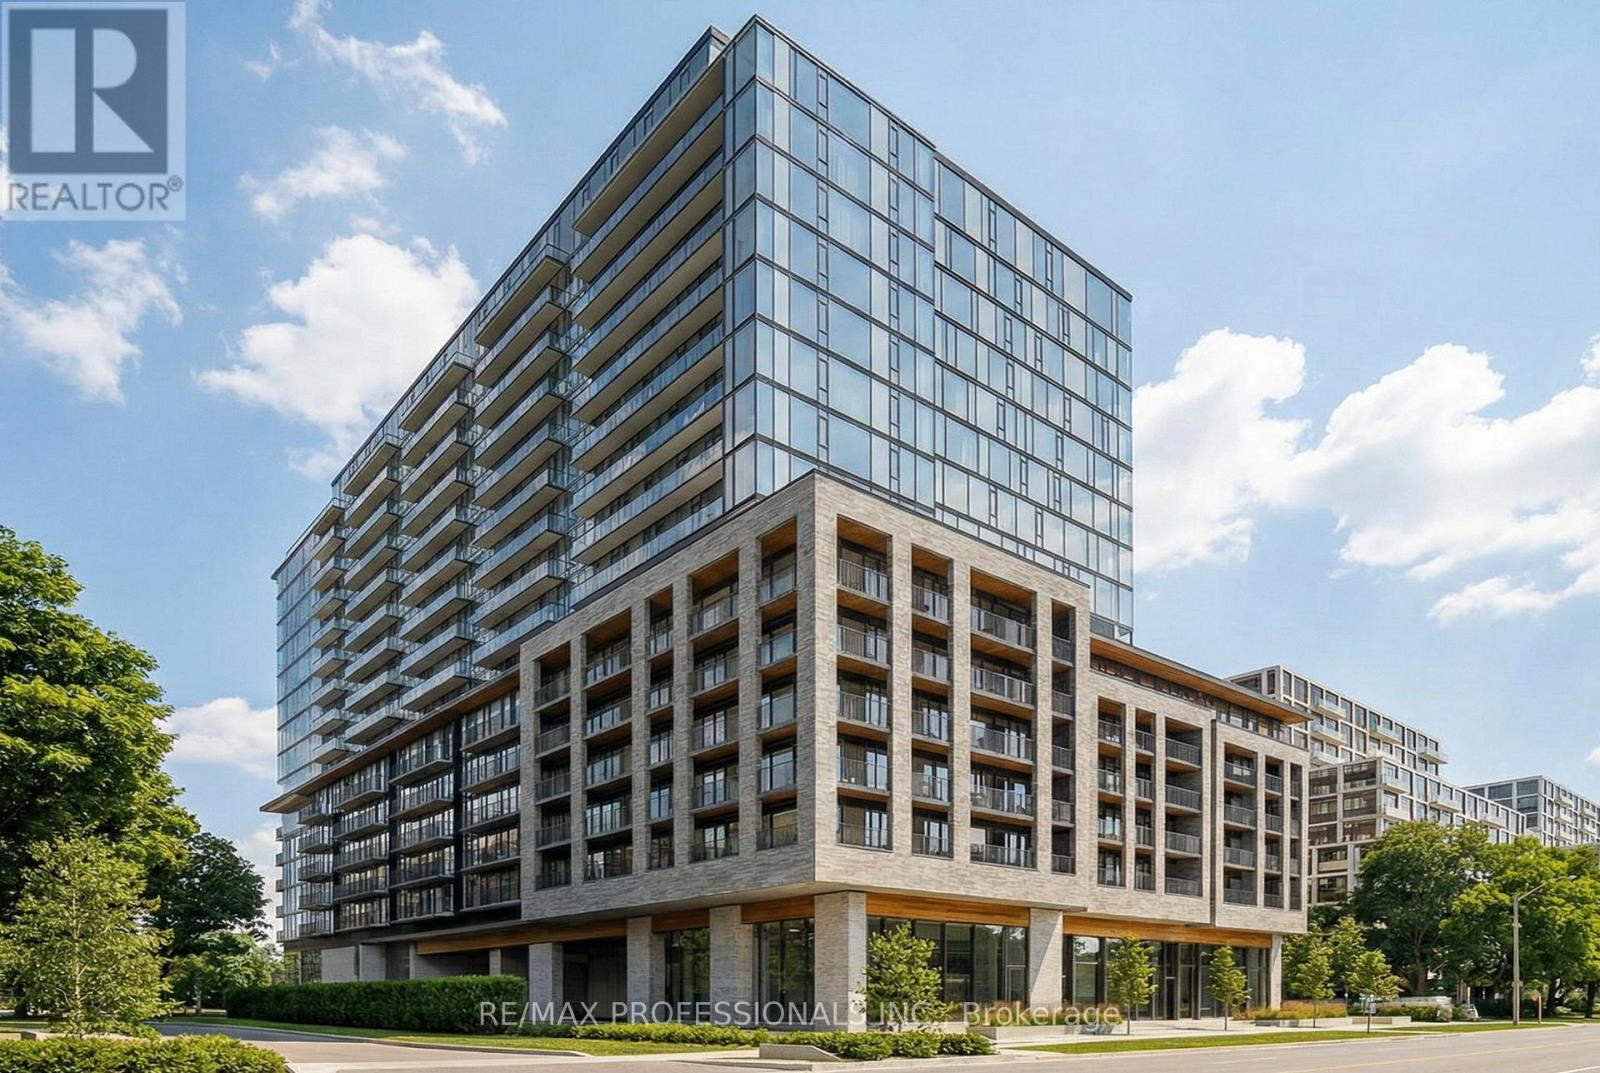
Welcome to this bright and spacious 1 bedroom + den residence in the brand-new Artform Condos. Thoughtfully designed with sleek laminate flooring, stainless steel appliances, and elegant quartz countertops, this unit offers both style and functionality.The versatile den is generously sized and can easily serve as a second bedroom or private home office. Enjoy open-concept living, a modern kitchen with ample storage, in-suite laundry, and a large private balcony perfect for relaxing or entertaining.Includes 1 locker.Premium Building Amenities: 24/7 concierge, state-of-the-art fitness centre, party room, and stunning rooftop terrace.Unbeatable location in the heart of Cooksville - steps to the new Hurontario LRT, public transit, shopping, dining, and everyday conveniences. Minutes to Square One, Sheridan College, and Celebration Square.An exceptional opportunity to live in one of the area's most exciting new developments. (id:35544)
Mississauga, Ontario
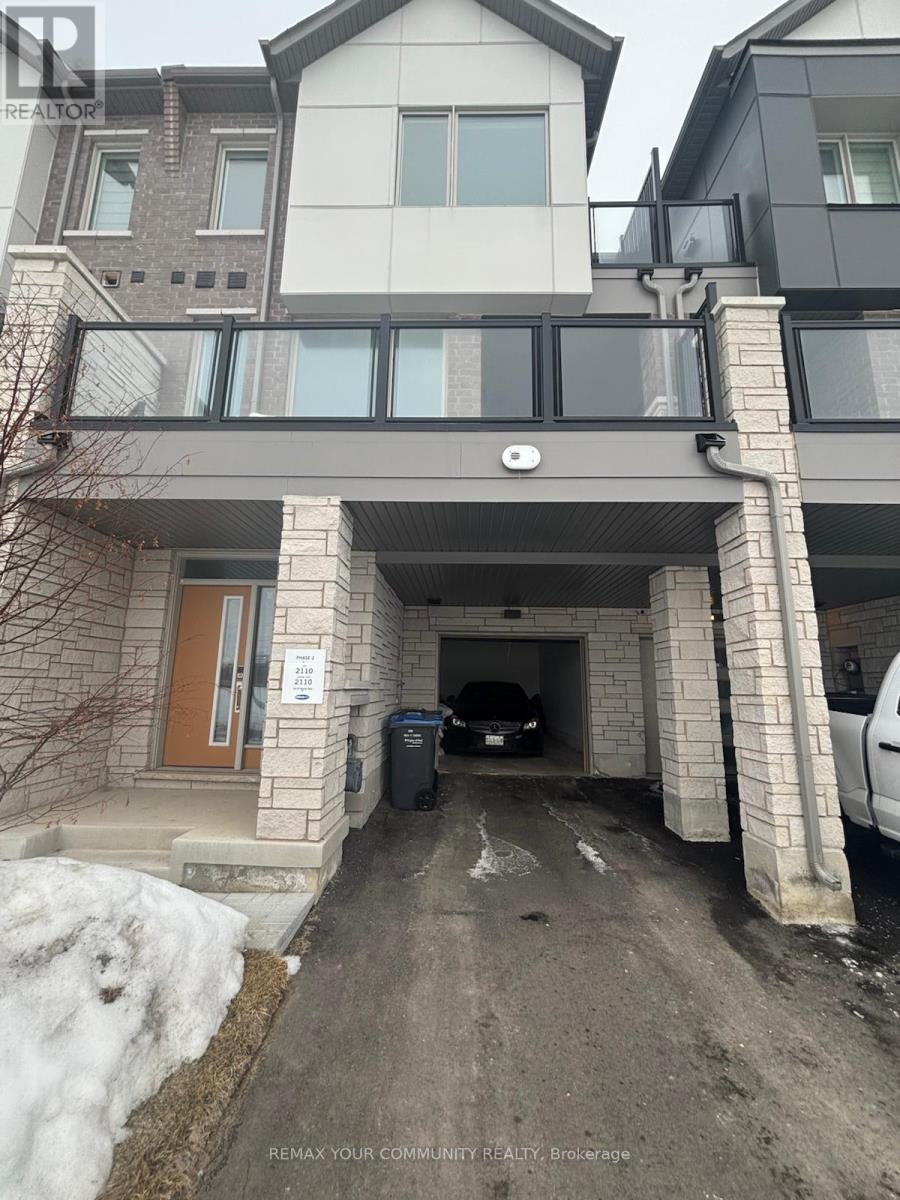
Welcome To This Beautifully Brand New Never Lived In 3-Bedroom, 3-Bathroom Townhouse In The Sought-After Churchill Meadows Neighbourhood Of Mississauga. Perfectly Situated In A Quiet And Family-Friendly Community, This Property Boasts A Blend Of Modern Updates And Classic Charm. The Kitchen Is Equipped With Stainless Steel Appliances, Ample Cabinetry, Quartz Countertop. The Open-Concept Main Floor Features A Bright And Airy Living Room, Ideal For Entertaining Or Relaxing With Family. A Generous Master Bedroom With His And Hers Closet And An Ensuite Bathroom. Easy Access To Major Highways And Makes Commuting A Breeze. (id:35544)
Mississauga, Ontario
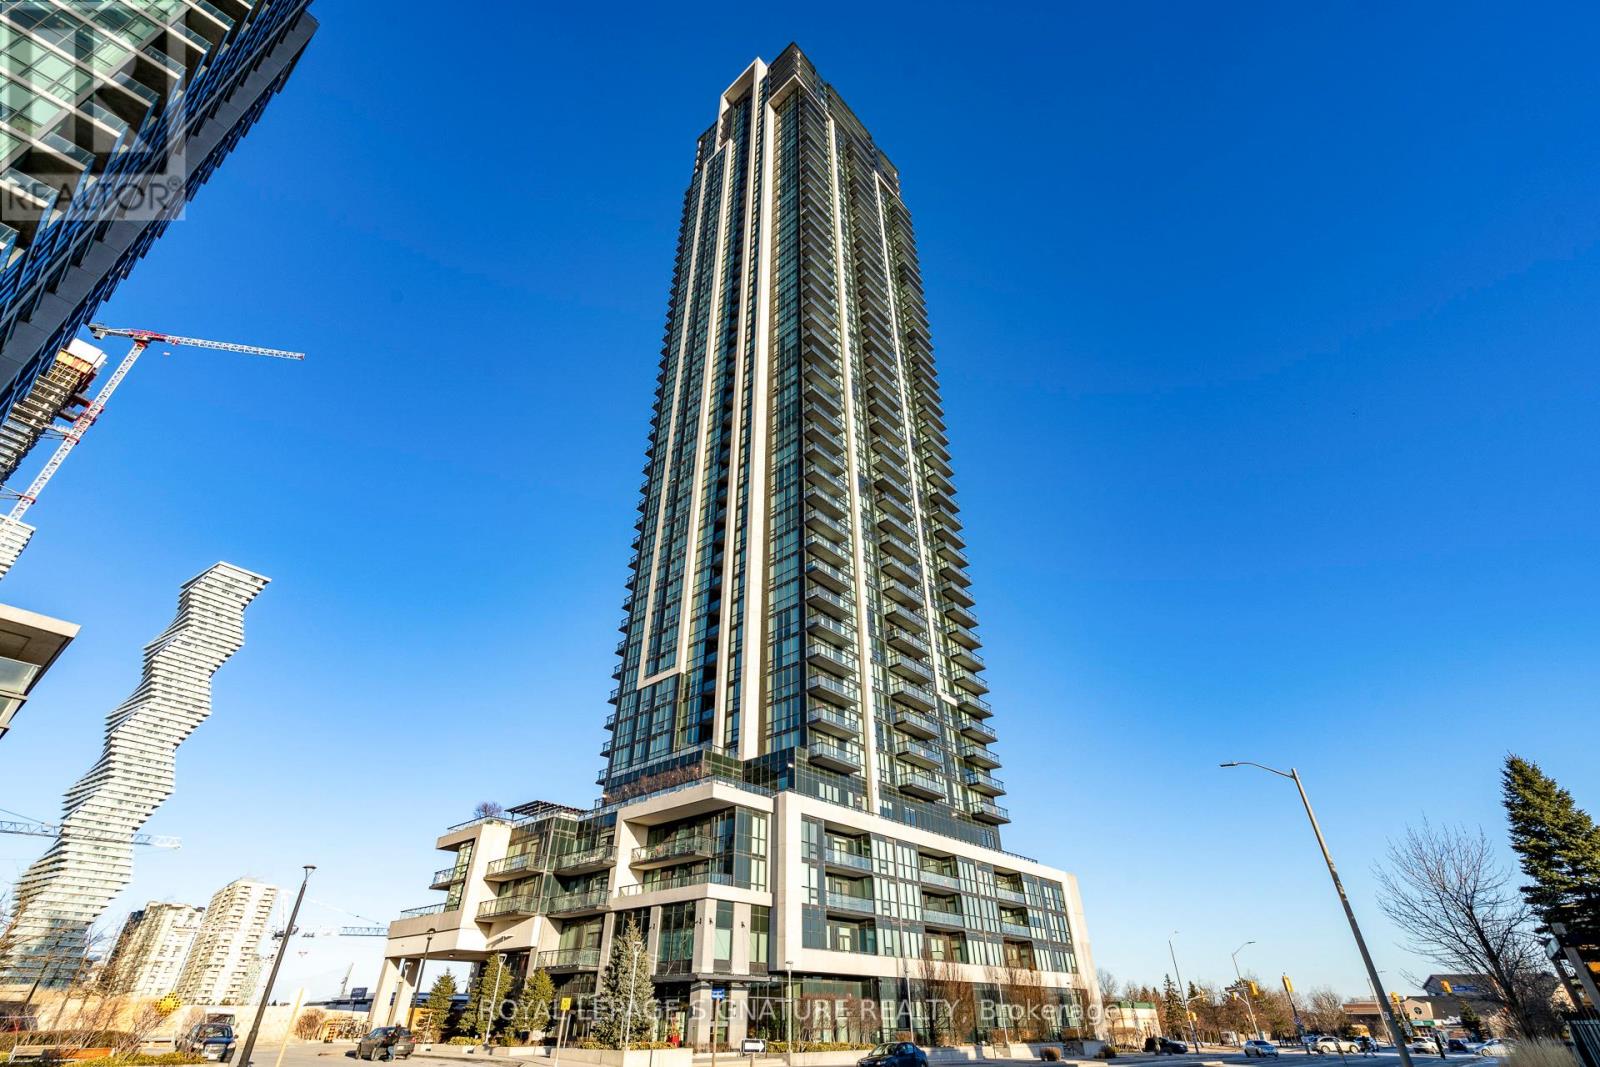
Experience the epitome of luxury living at one of Mississauga's most sought-after condominium towers. This stunning south-facing unit on a high floor boasts a clear, uninterrupted view of Lake Ontario and downtown Toronto, offering breathtaking sunrises and magical rainbows. With 668 square feet of living space plus a private 47sq balcony, this is the largest 1-bed + den layout in the building, designed to impress with its spacious open-concept floor plan, soaring 9-foot ceilings &floor-to-ceiling windows flooded by natural light. The unit features a spacious primary bedroom complete with his & hers closets, a modern kitchen adorned with granite countertops, under-mount lighting, and a private balcony with no adjacent neighbours perfect for enjoying serene sunsets in peace. The versatile den provides additional space that can easily be converted to suit your needs. Residents of this prestigious building enjoy access to world-class amenities, a luxurious salt water pool and EV stations. (id:35544)
Oakville, Ontario

Modern luxury renovated bungalow on a massive, third-of-an-acre pie-shaped lot, backing into a park. Almost 3800 square feet of the total luxury finished livable space. Situated at the end of a quiet cul-de-sac on one of the most prestigious streets in South-East Oakville. Surrounded by mature trees, the west-facing backyard provides year-round privacy. Upon entering, you are greeted by soaring ceilings, skylights and 13-foot Inline Fibreglass windows providing a direct view into the private, treed backyard and patio. Complementing the great room with a fireplace is a spacious and modern kitchen, dining room, powder room, mudroom and laundry. There are three bedrooms on the main level, two with en-suite bathrooms, and the third is currently used as a home office. The lower level has been completely redesigned and can function as a separate unit with its own entrance or as an in-law or nanny suite. Complete with a large open concept living room and kitchen, there are three bedrooms, two bathrooms, a gas fireplace and a dedicated laundry. All upgraded "Inline" fibreglass windows throughout. All upgraded electrical with 200 Amp Service, All Upgraded Gas Line. The house has a double-car garage with a Tesla charging station, a large park-like, landscaped lot with a storage shed and big patios. Cul-de-Sac in South East Oakville with a gorgeous forest view! Not to be missed! **EXTRAS** Please note the house is backing into a park - but it's not subject to conservation authority - for a client interested in future development. It's approximately 216' across the back of the property. Original Survey attached. Brand New Commercial Flat Roof with Skylights installed in 2025. (id:35544)