
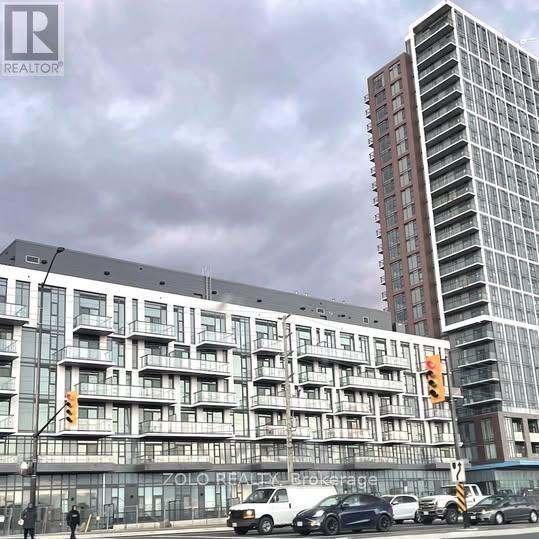
Brampton, Ontario
First-time buyer, young professional, or investor opportunity-secure this unit at the perfect time in todays buyers market.Explore this exceptional investment opportunity in Brampton. This stylish 1-bedroom unit features modern, contemporary fixtures and finishes, a spacious open-concept living area, and a gourmet kitchen ideal for entertaining. Floor-to-ceiling windows and high ceilings fill the space with natural light that beams throughout the home. Step out onto a south-facing balcony with unobstructed views.Located just steps from Mount Pleasant GO Station, enjoy easy access to highways, transit, shops, restaurants, and recreational facilities.Rogers Ignite Gigabit Internet is included in the maintenance fees ($35.03/month). Parking available $160/month (id:35544)

Oakville, Ontario
Located in highly sought after Lakeshore Woods and just steps from the lake, this beautifully maintained 4-bedroom, 3-bathroom home offers over 2,000 square feet of open-concept living space. The main floor has hardwood flooring throughout the main living areas, starting with the sun-filled open concept living & dining room that features a custom accent-wall, a modern dining pendant, and crown moulding. The kitchen features ceiling-height wood cabinetry, granite counters, stainless-steel appliances and a spacious breakfast nook with a walkout to the patio for easy indoor-outdoor flow. Open to the kitchen, the family room invites relaxation with a gas fireplace, and two large windows. Completing the main level are the powder room and large laundry room with direct access to the garage. The second level has hardwood floors throughout, starting with the private primary bedroom that features a 5 pc. Ensuite bathroom that features a double vanity, glass shower and deep soaker tub, and a large walk-in closet. Three additional bright bedrooms provide exceptional square footage and ample closet space, and are served by the 2nd full bathroom on this level. The fully fenced backyard blends function and leisure with a large patio for dining and lounging, plenty of greenspace for play, and a convenient storage shed. This home is located in one of the most convenient areas in Oakville. It is just steps from Creek Path Woods and year round nature trails, South Shell Park Beach, Tennis/Pickleball courts, grocery stores, top-rated schools, the Bronte GO Station, shopping, and Highways 403/QEW. This move-in ready house is waiting for you to call it home. Book your private viewing today. (id:35544)
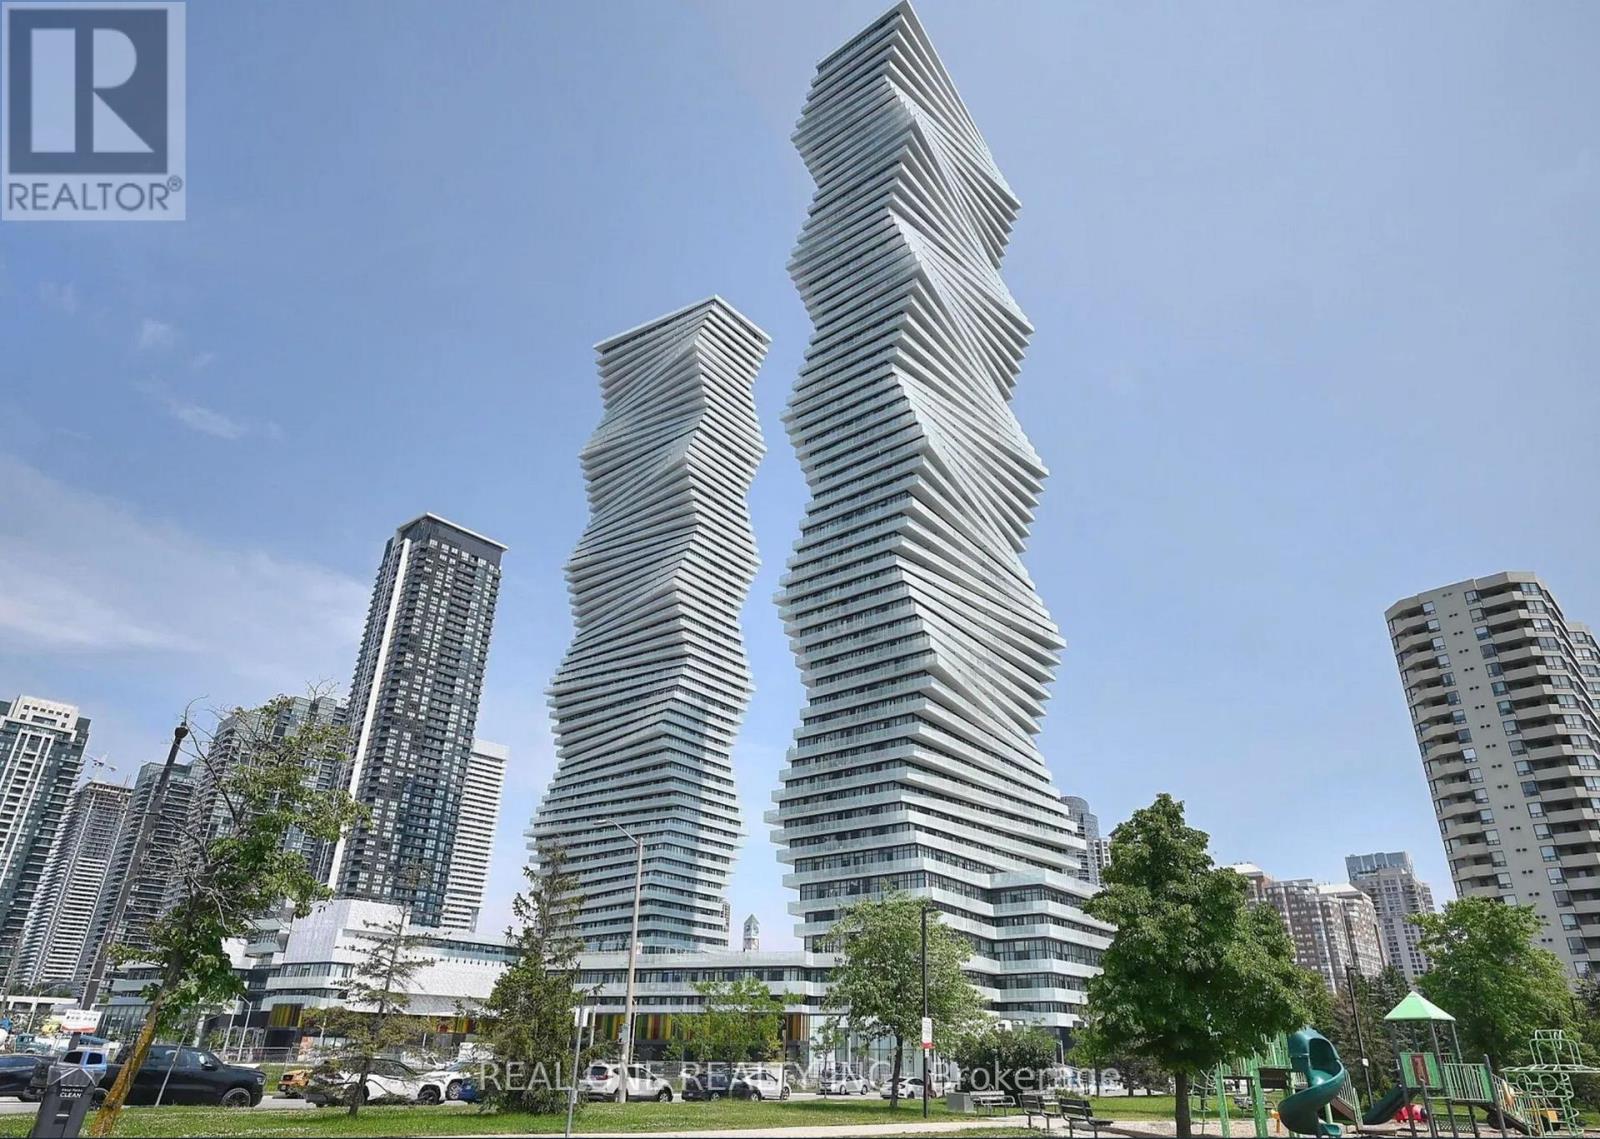
Mississauga, Ontario
5 Elite Picks! Here Are 5 Reasons To Make This Home Your Own: 1. Bright & Beautiful 2+1 Bedroom & 2 Bath Corner Suite with Loads of Natural Light at the Luxury M City 2 in the Heart of Downtown Mississauga! 2. Impressive Open Concept Modern Kitchen Combined with Dining & Living Area Boasting Double Walk-Out to Corner Balcony with Stunning City Views! 3. Good-Sized Primary Bedroom with 3pc Ensuite & 3rd Walk-Out to Balcony, Plus 2nd Bedroom, Modern 4pc Bath, Cozy Den/Office & Ensuite Laundry Complete the Suite! 4. Fabulous M City Amenities - Including 4 Season Outdoor Space with Salt Water Pool, Playground & Kids' Splash Pad Plus Outdoor Terrace w/BBQ Stations & Lounge Seating with Fireplace, & Winter Rooftop Skating Rink... Plus 2-Storey Lobby with 24Hr Concierge & Lounge Seating, Fitness Facility, Dining Lounge with Chef's Kitchen, Games Room, Dedicated Kids' Play Zone & More! 5. Convenient Downtown Mississauga Location W/I Walking Distance to Many Parks & Trails, Square One, Celebration Square, YMCA, GO Transit, Living Arts Centre, Sheridan College Campus & More... Plus Easy Hwy Access! Total 745 Sq.Ft. PLUS Impressive 233 Sq.Ft. Corner Balcony! Amazing Natural Light with Floor-to-Ceiling Windows & 3 Walk-Outs! Wide-Plank Laminate Flooring Thruout. Includes 1 Underground Parking Space & Exclusive Storage Locker! (id:35544)
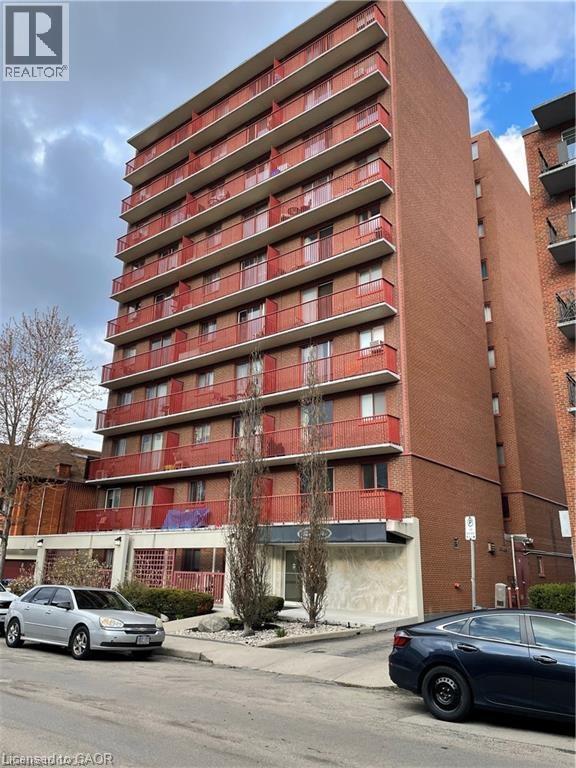
Hamilton, Ontario
SHORT TERM LEASE available March 1, 2026. Just move in, completely furnished unit!! Everything you need is included! This 1 bedroom condo is located in the trendy Corktown neighbourhood, walk to great restaurants, pubs, GO station and St. Joe's hospital. This unit is located in a well maintained quiet building and includes all furniture, kitchen appliances (including built-in dishwasher and microwave), cutlery, dishes, utensils, bedding and linens. Also, has on site laundry (coin operated), a main floor gym and roof top deck with views of the Escarpment for your enjoyment. No smoking and no pets please. (id:35544)
Mississauga, Ontario
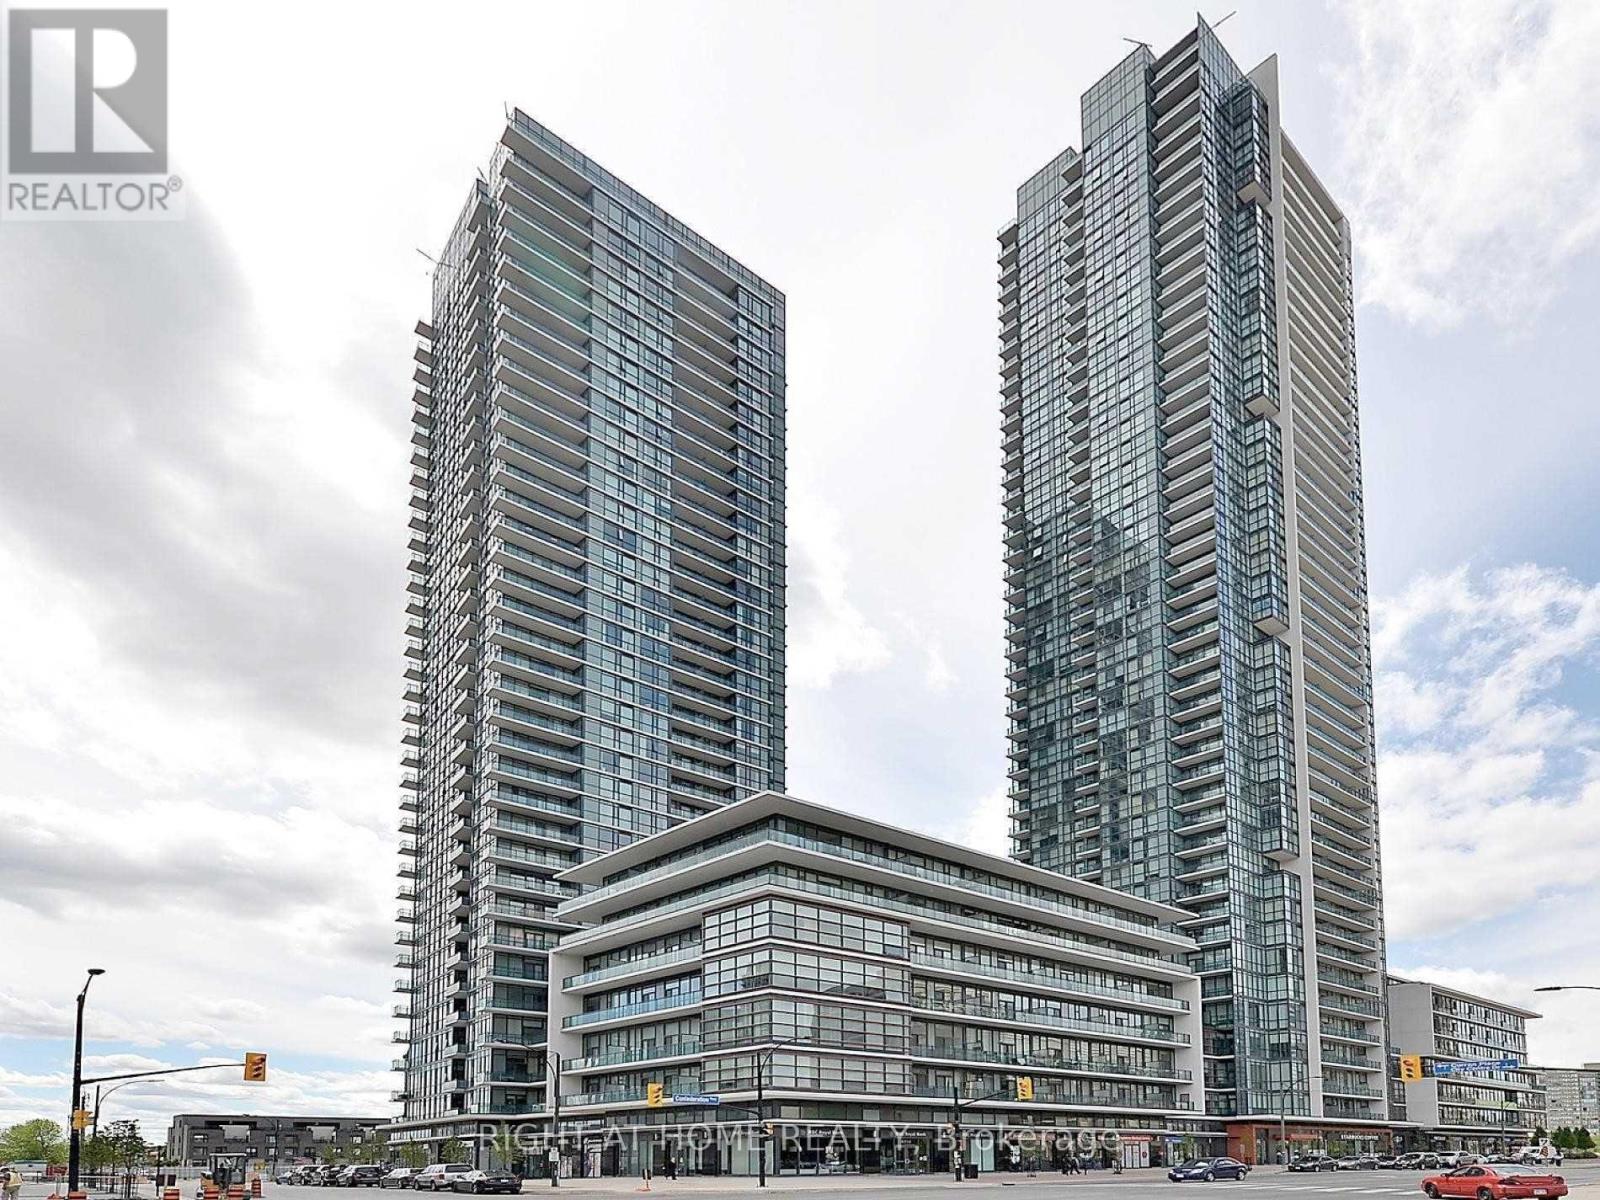
Lovely 1 Bedroom Condo W/Balcony At Prestigious Parkside Village. Nice & Rare Layout W/Separate Kitchen, Granite Counter & Lots Of Cupboard Space. 10 Ft Ceiling, Hardwood Flooring & Floor To Ceiling Windows. One Parking & One Large Locker Included. Fantastic Building W/All Amenities: Indoor Pool, Rooftop Garden, Exercise Room, Party Rooms, 24 Hrs Security. Walk To Square One, Sheridan College, Ymcs, Living Arts Centre, Restaurants & Major Hwys. (id:35544)
Burlington, Ontario
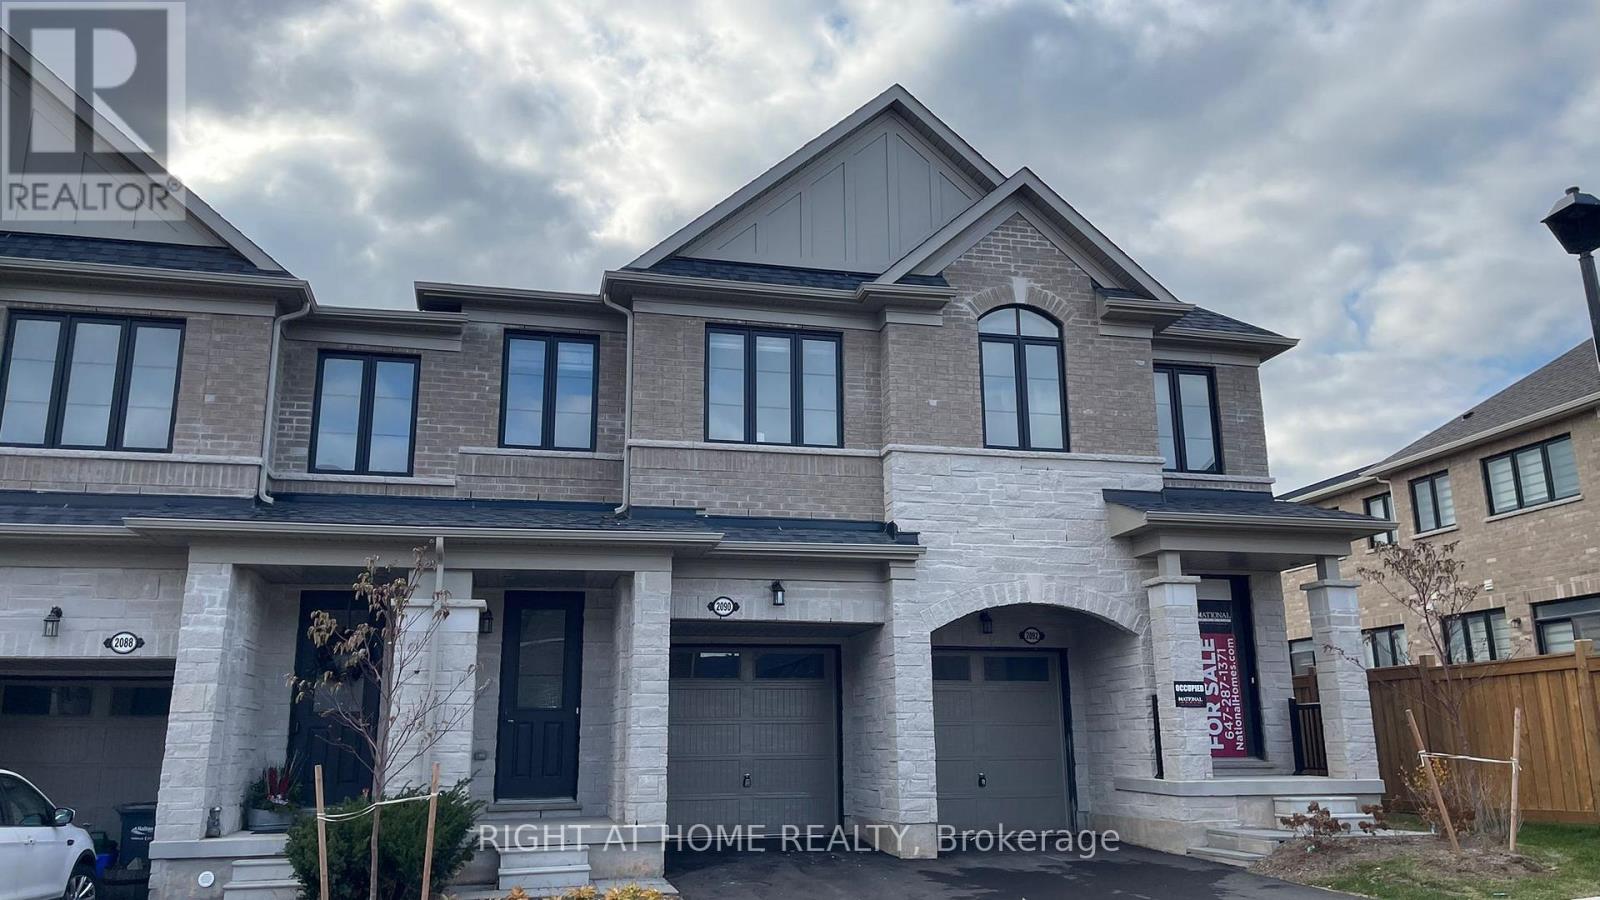
This modern townhouse in Tyandaga Heights is a perfect mix of comfort and style. It has 3 bedrooms, 3 bathrooms and 9-foot ceilings, making the space feel bright and open. Large windows bring in lots of natural light. The main floor features hardwood flooring, great room and an open concept kitchen with a big island, stainless steel appliances and a view of the backyard-great for hosting guests. The backyard opens to a spacious green area with no homes directly behind, creating a safe and open space for kids to play. The primary bedroom offers 2 walk in closets and a luxurious ensuite with double vanities, a soaker tub and a glass shower. Upstairs there is a 3-piece bathroom and a laundry room. The home comes with a 1 - car garage and a driveway for another vehicle. It's close to schools, parks, trails, a golf course and shopping spots like Costco and Ikea. Walking distance to Freshco and just minutes to QEW, 407, 403 and Go station, making commuting simple. (id:35544)
Ancaster, Ontario
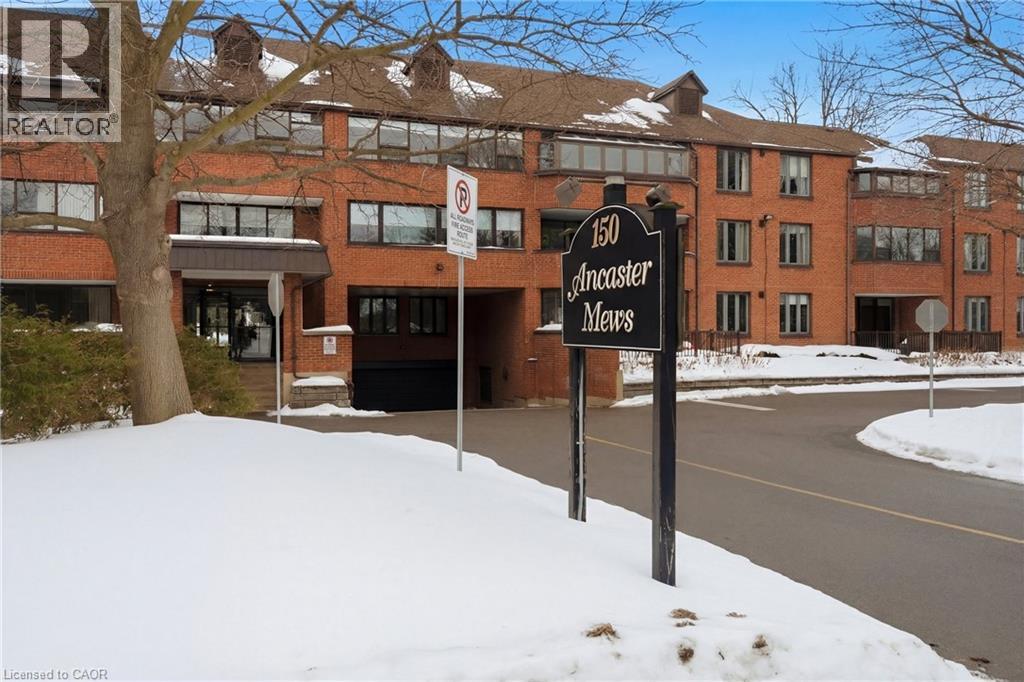
Rarely offered, immaculate one-bedroom suite featuring an updated bathroom with granite countertop and a refreshed oak kitchen complete with backsplash, additional storage cabinetry, under-cabinet lighting, pot lights, double sink, built-in dishwasher, fridge, and stove. Convenient in-suite laundry with washer and dryer plus extra storage. The spacious open-concept living and dining area is filled with natural light and offers a walk-out through oversized patio doors to a generous balcony overlooking mature trees and beautifully manicured grounds. The large principal bedroom features a picture window with views of the front gardens and a walk-in closet. Includes one underground parking space and a locker. Ideally located close/walk to shopping, restaurants. Easy access to the 403, scenic hiking trails, Golf & Country Club and numerous parks. Don't miss this opportunity! WOW! (id:35544)
Toronto, Ontario
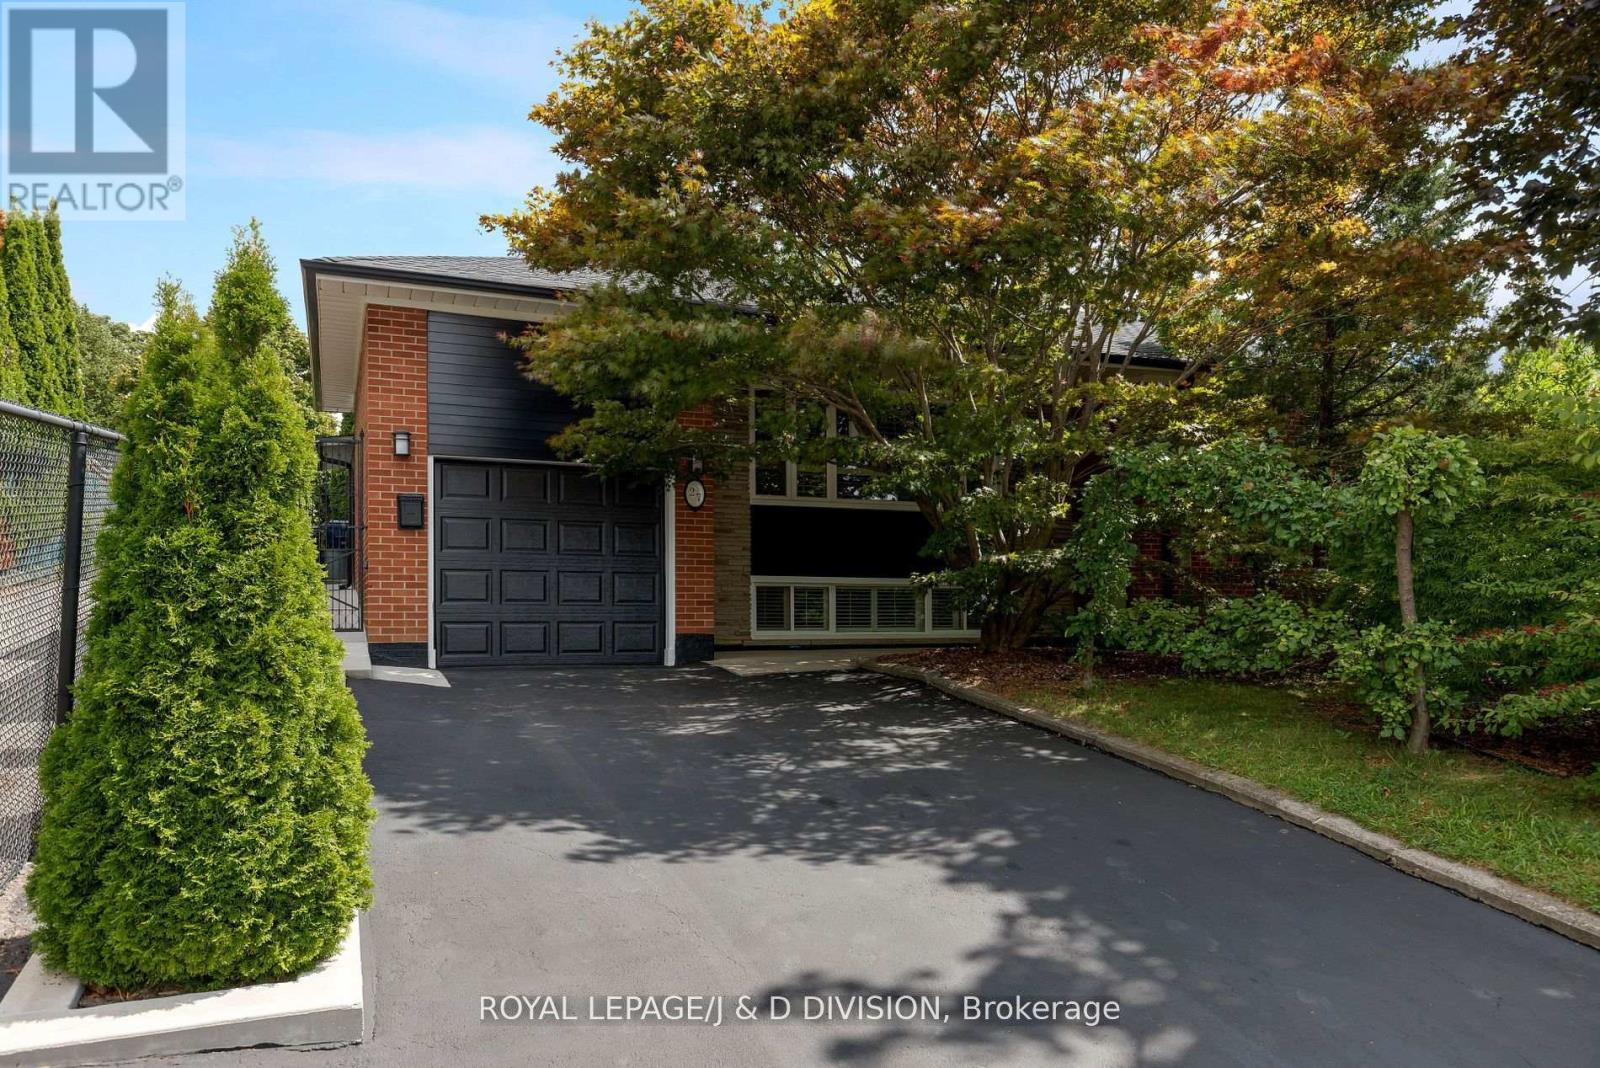
Well-maintained, private, and extensively improved by the owners since 1996. With 1300 square feet on main floor with an additional 1300 square feet in the finished, raised, basement, enjoy extensive sunny living space. Single car garage with large driveway. Quiet home at the end of a cul-de-sac, backing onto a park. Schools, playgrounds, transit, and shopping are all nearby, including new Eglinton Crosstown LRT at Keele; quick drive to Yorkdale Mall and easy access to 401. Many custom features. Low-maintenance garden with trees and shrubs. If you like to cook, spend time in the custom kitchen. The cozy lower level has a second living room with electric fireplace and space for a dining table, plus cantina, exercise room, laundry room, furnace room, and second bathroom. Extensive closet space, including custom floor-to-ceiling closets in primary bedroom and basement. Host BBQs on the slate patio and enjoy a shaded breeze. If you are not a veggie gardener, there is space for a future private pool or hot tub. Backflow preventer, sump pump, HRV for fresh air flow, radon mitigation system, and pesticide-free lawn and garden. Mature trees cool the house in summer and protect from wind year-round. (id:35544)
Port Dover, Ontario

Waterfront building lot in Port Dover! Build your dream home. Services at lot line. Renderings pictured - plans negotiable with sale. Property has a large building envelope. Previously had LPRCA approval. Local amenities include beach, schools, golf courses, trails, theatre, marinas, and cycling. (id:35544)
Binbrook, Ontario
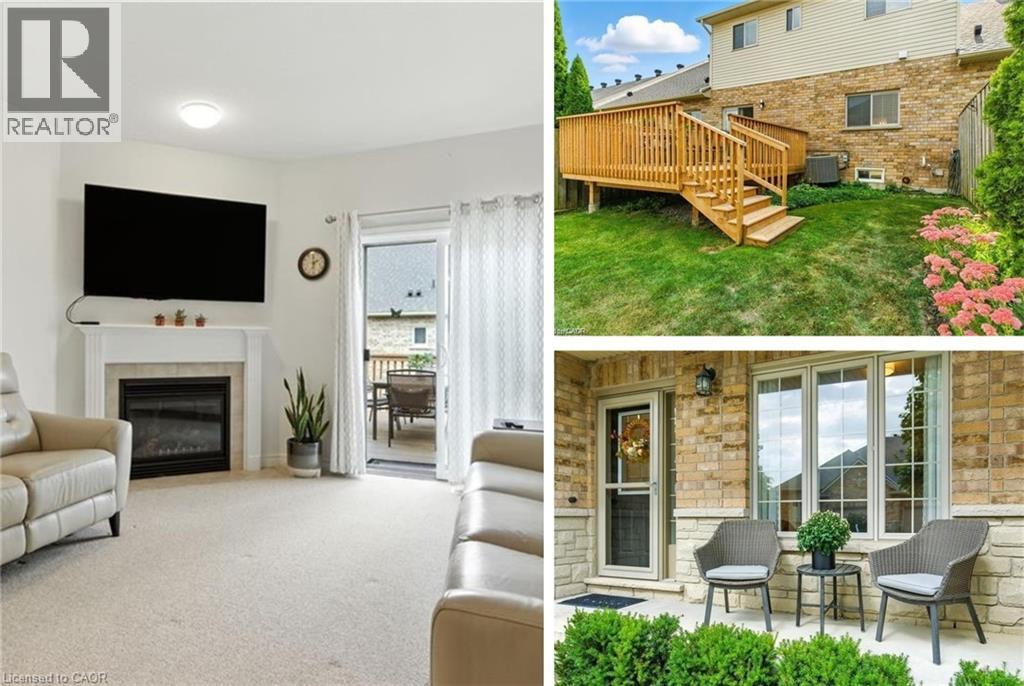
Unique 2-storey townhome with complete main-floor living in desirable Binbrook. This rare and spacious 4-bedroom, 4-bathroom home also features two office spaces and is tucked away in a safe, family-friendly complex with a mix of singles, couples, seniors, and families. Unit #20 backs onto serene green space and a peaceful walking trail—perfect for relaxing and enjoying nature. Inside, enjoy a bright open-concept kitchen, dining, and living area with 9-ft ceilings and a gas fireplace. The main floor features a primary bedroom with 3-piece ensuite, a light-filled front office, and convenient laundry. The upper level offers two large bedrooms and a full bathroom overlooking the scenic yard. The fully finished lower level (2023) is a standout, featuring a huge family room, play area, bedroom, 2-piece bath (with plenty of room to add a shower), large office, and utility/storage room. This home has been thoughtfully designed and upgraded throughout—see the features list for full details. Book your showing today and experience this stunning property firsthand. (id:35544)
Kitchener, Ontario
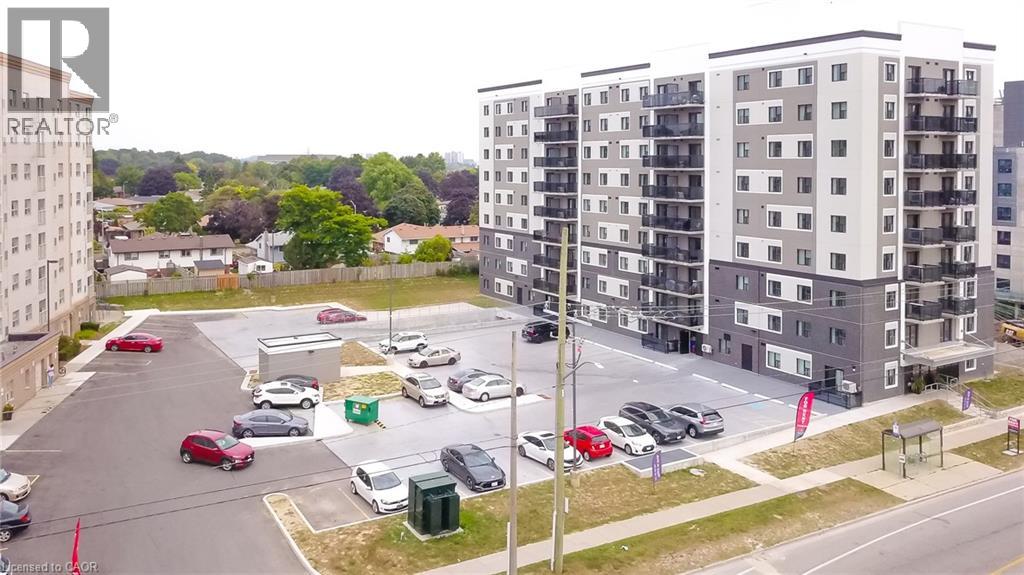
Welcome to Unit 106 at 595 Strasburg Road, a bright and modern 2-bedroom, 1-bath suite in Kitchener’s desirable neighborhood. This well appointed unit offers an open-concept layout with a spacious living area, stylish kitchen with stainless steel appliances and granite counter tops ,in-suite laundry, and central air. As part of the Bloomingdale Mews 2 community, residents enjoy secure entry, elevator access, on-site management, a playground, dog park, and convenient access to transit, shopping, parks, and trails. For a limited time, take advantage of 1 month free rent and 12 months free parking. (id:35544)
Waterloo, Ontario

Welcome to Suite 803 at 274 Erb Street West! This bright and modern 2-bedroom, 1-bathroom suite offers 694 sq. ft. of thoughtfully designed living space in a prime Waterloo location. Enjoy a functional open-concept layout, spacious bedrooms, and contemporary finishes throughout—perfect for professionals, couples, or small families seeking comfort and convenience. Ideally situated close to shopping, restaurants, transit, and local amenities. Rent is $1,745/month with exceptional limited-time incentives: 2 months free rent (6th and 13th month free), free parking for 12 months, and $200/month off the face rate for 12 months already applied to the rent price posted. Don’t miss this fantastic opportunity to lease in a highly desirable location with unbeatable value! (id:35544)
Simcoe, Ontario
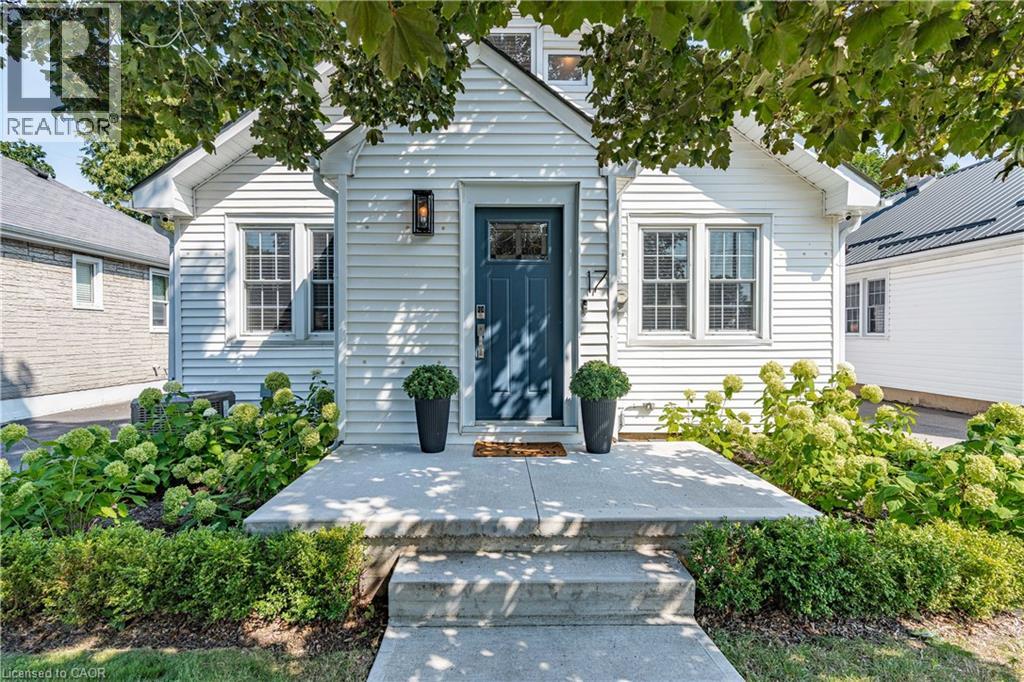
Welcome to 17 Davis Street W, Simcoe. Nestled in a desirable, mature, treed neighbourhood, this beautifully updated 1.5-storey home is truly one of a kind. With thoughttul renovations throughout, it blends modem upgrades with stylish, trendy accents-making it a dream for today's homeowner. Curb appeal is abundant from the moment you arrive, with a freshly paved driveway, new concrete walkways and front porch, all framed by mature trees and professionally landscaped gardens. Step into the inviting entrance featuring custom built-in storage to keep everything organized and out of sight. From there, you're welcomed into a spacious living room, filled with natural light from large windows, anchored by a cozy gas fireplace with Mennonite stone, and accented by arched entry ways. The generous, sleek & stylish eat-in-kitchen is perfect for any home chef, offering both function & charm with custom built in cabinetry, newer appliances, exposed brick & an abundance of natural light from 3 large windows. The main floor also includes two bedrooms, a beautifully updated 4-piece bathroom, convenient main floor laundry & walk-in linen closet with a window. With its open-concept layout & practical design, this level offers complete self-sufficiency. Upstairs, the loft serves as a private & spacious retreat, currently accommodating a king-size bed & featuring 3 skylights, a 3-plece ensuite & office nook. Every bit of the home's original charm has been thoughtfully preserved, all while maintaining a fresh and updated vibe. An unfinished basement offers ample opportunity to make the space your own. Outside. enjoy a fenced & landscaped yard with tall trees & evergreens. freshly poured concrete entertaining space and a bonus detached garage-perfect for a creative studio, workshop, gym or home office. With endless upgrades, standout charm, and an unbeatable location, this home offers tremendous value. Book your private showing today! Full list of upgrades available in supplements (id:35544)
Kitchener, Ontario
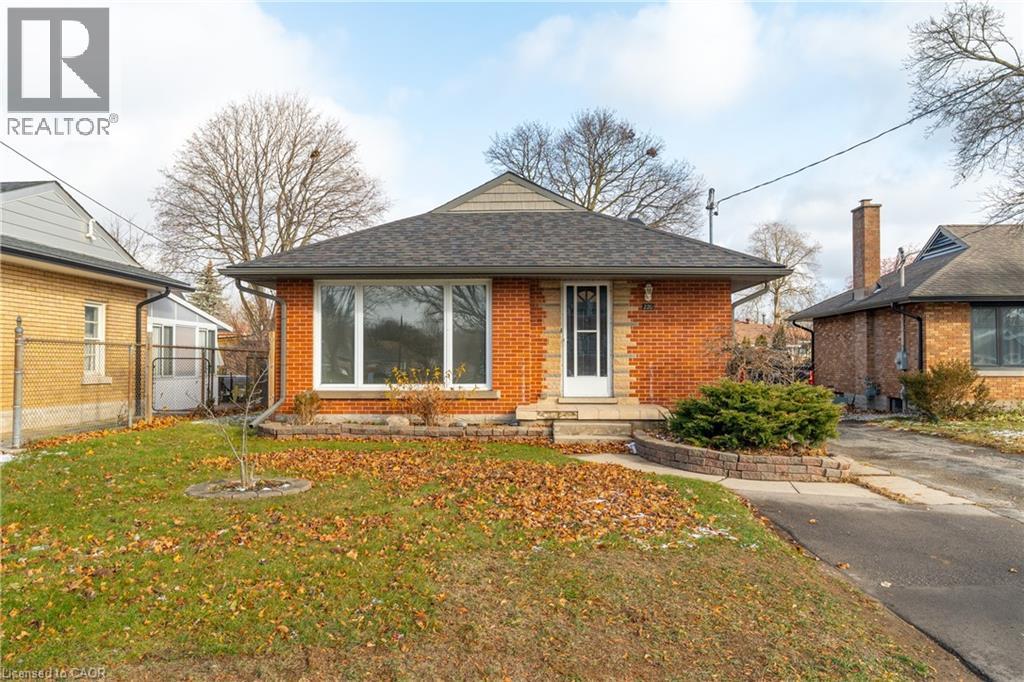
FULLY VACANT – Set Your Own Rents! Opportunity knocks in desirable Rosemount. This legal detached duplex is ideal for first-time buyers seeking a mortgage helper, investors looking for strong returns, or multi-generational living. The bright upper unit offers 3 bedrooms, while the fully renovated lower suite (2020) features 1 bedroom, 1 bathroom, and a separate entrance. Both units include in-suite laundry for added convenience. Extensive updates include: Furnace & A/C (2025), Water Heater (2024), Roof/Eaves/Fascia (2019), Basement Windows (2014), Egress Window (2020), Deck, BBQ Gazebo & Fence (2014), Front Window Pane (2019), Parging (2015), plus upgraded insulation, plumbing, and electrical in the basement (2020). Most appliances replaced in 2020. The upper unit was cosmetically refreshed in 2020, and the lower unit underwent a complete renovation and legal duplex conversion. Situated on a partially fenced 52' x 125' lot with a large shed and parking for 4. Move-in ready and ideally located just minutes to Hwy 85, downtown, parks, schools, and shopping. Live in one, rent the other — or rent both. Smart, flexible, income-generating potential. Some photos virtually staged. (id:35544)
Brampton, Ontario
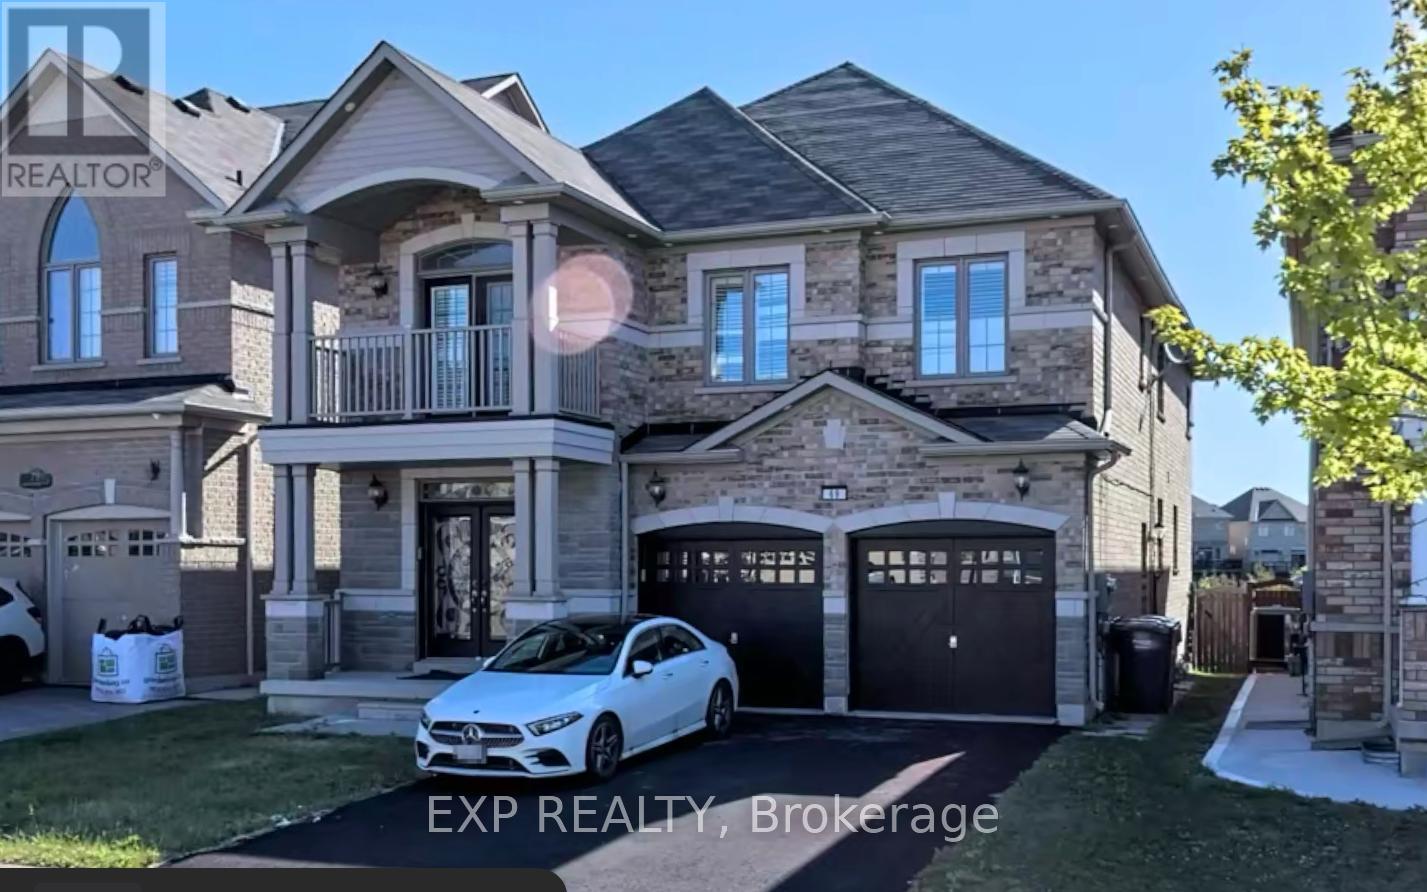
Gorgeous Legal 3 Bedroom Lookout Basement available for Lease in East Brampton - Castlemore area. Very close to Vaughan / Woodbridge. No Home Behind this Home. Nice Outside View. Beautiful Modern Kitchen With Backsplash & Stainless Steel Appliances. Ensuite Laundry & Separate Side Entrance. Pot Lights & Vinyl Floors throughout. Very Close To Shopping, School, Park, Bus Stop, Creek, Highway 50, 7 ,427 & Vaughan/ Woodbridge. (id:35544)
Toronto, Ontario
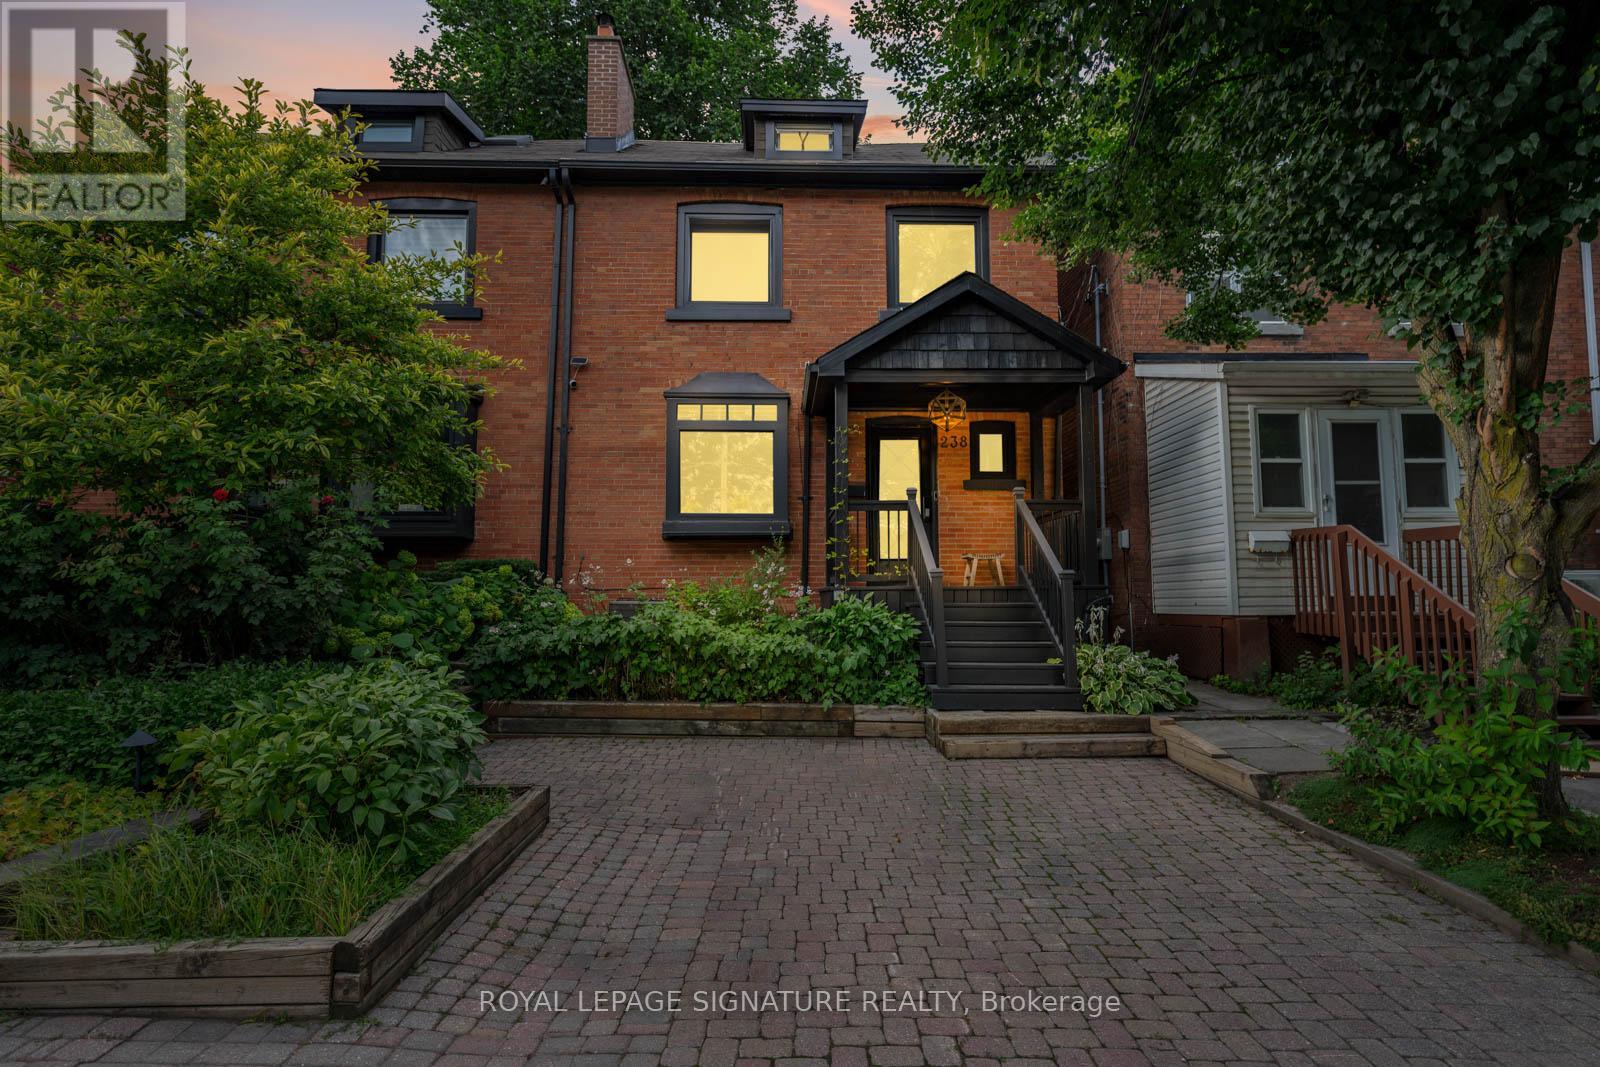
Set on a generous 22.50 x 118.83 ft lot directly across from a beautiful park, this light filled semi offers a rare blend of urban lifestyle and architectural warmth in the heart of Midtown. Designed for those who value space, flow, and natural light, the open concept main floor creates an inviting atmosphere for both everyday living and effortless entertaining. The kitchen connects seamlessly to a sun drenched rear family space and landscaped backyard, creating an indoor outdoor experience that feels both relaxed and refined. Upstairs, the home offers three bedrooms, including a charming upper level retreat under the roof, a unique and inspiring space perfect for a child, studio, or creative escape. The finished lower level adds versatility with a fourth bedroom and additional bathroom, ideal for guests, office use, or flexible living needs. Thoughtful upgrades throughout enhance both function and comfort, including a redesigned front parking pad, additional basement bathroom, updated windows, smart home integration, and a refreshed backyard designed for easy outdoor living. Positioned in one of Midtown's most desirable neighbourhoods, this home offers true walkability. Steps to transit, local cafés, independent shops, and everyday conveniences, it is perfectly suited for those who appreciate a vibrant, community oriented lifestyle without depending on the car. Excellent schools, including Allenby Junior Public School, are just moments away. This is not a cookie cutter home, but a space with character, light, and soul, ready for its next chapter. (id:35544)
Mississauga, Ontario
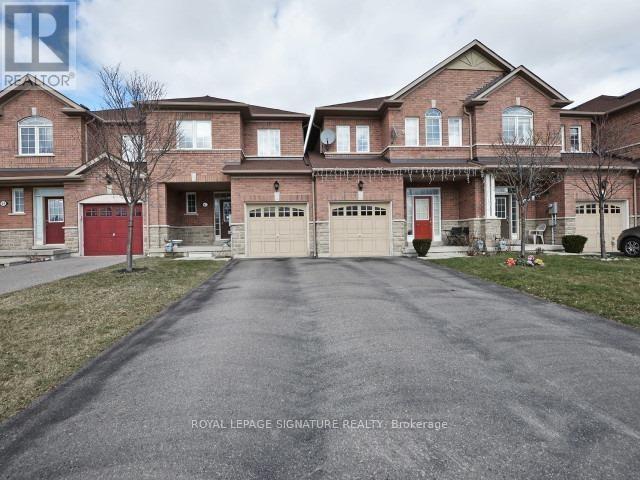
Location! Location! Location! Immaculate 3-bedroom Town Home In Central Mississauga. 9 Ft Ceilings! and a finished basement with a Kitchen and Laundry, this home offers space for family or multi-generational living. The main floor includes a practical living and dining area, perfect for everyday comfort and entertaining. The second level offers three generously sized bedrooms, while the finished basement provides additional living space with a kitchen, a 3-piece bathroom, ideal for extended family, guests, or a home office setup, and steps from parks, schools, shopping, and transit. Access to the Garage from the House. (id:35544)
Toronto, Ontario
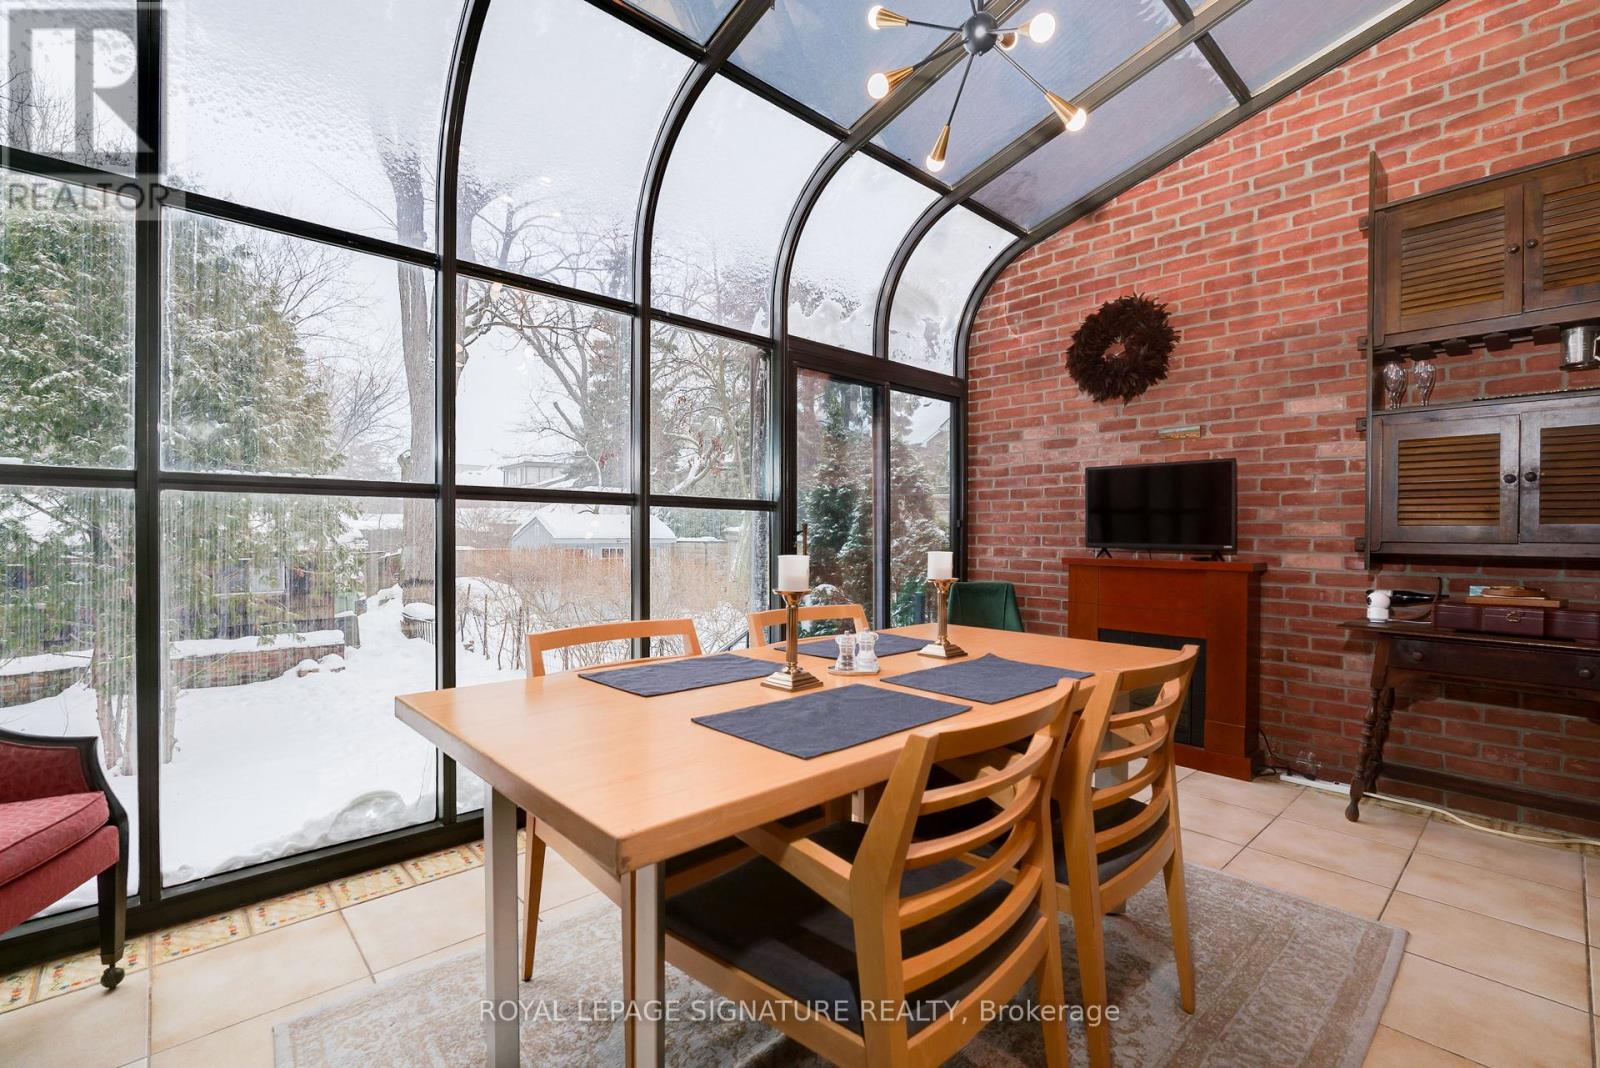
Welcome to 1089 Mt Pleasant Rd- a Mt. Pleasant Village gem with flexibility, charm, and future upside.This semi-detached home offers the perfect blend of move-in comfort and value-add potential.Featuring a shared driveway with one dedicated parking space and the potential for two off-street parking spots, this home checks boxes that are hard to find in the neighbourhood.Inside, you'll find three well-proportioned bedrooms and a recently renovated 3-piece bath, delivering modern comfort right away. The combined living and dining area is warm and inviting, anchored by a new gas insert fireplace-perfect for cozy evenings or entertaining friends.The kitchen features a pass-through to the sunroom, creating great flow and connection to the outdoors. And speaking of space to love-prepare to be impressed by the huge sunroom overlooking the backyard, an ideal spot for morning coffee, hosting, or relaxing year-round.The yard includes a large shed, which could be removed to create a second parking space if desired.Downstairs, the full, partially finished basement offers workshop and den space along with a large cold room, ready for storage, hobbies, or future finishing ideas.Whether you're looking to move right in, renovate, or further improve, this home offers outstanding flexibility. The property has also been pre-consulted for ADU eligibility (per Property Pathway), opening the door to exciting future possibilities.All of this is set in an unbeatable location: steps to Sherwood Park, an easy walk to Mt. Pleasant Village shops and cafés, and located in the highly sought-after Northern Secondary School district.A smart buy. A great lifestyle. Endless potential. Don't miss your chance to see this one in person-book your showing today. (id:35544)
Toronto, Ontario
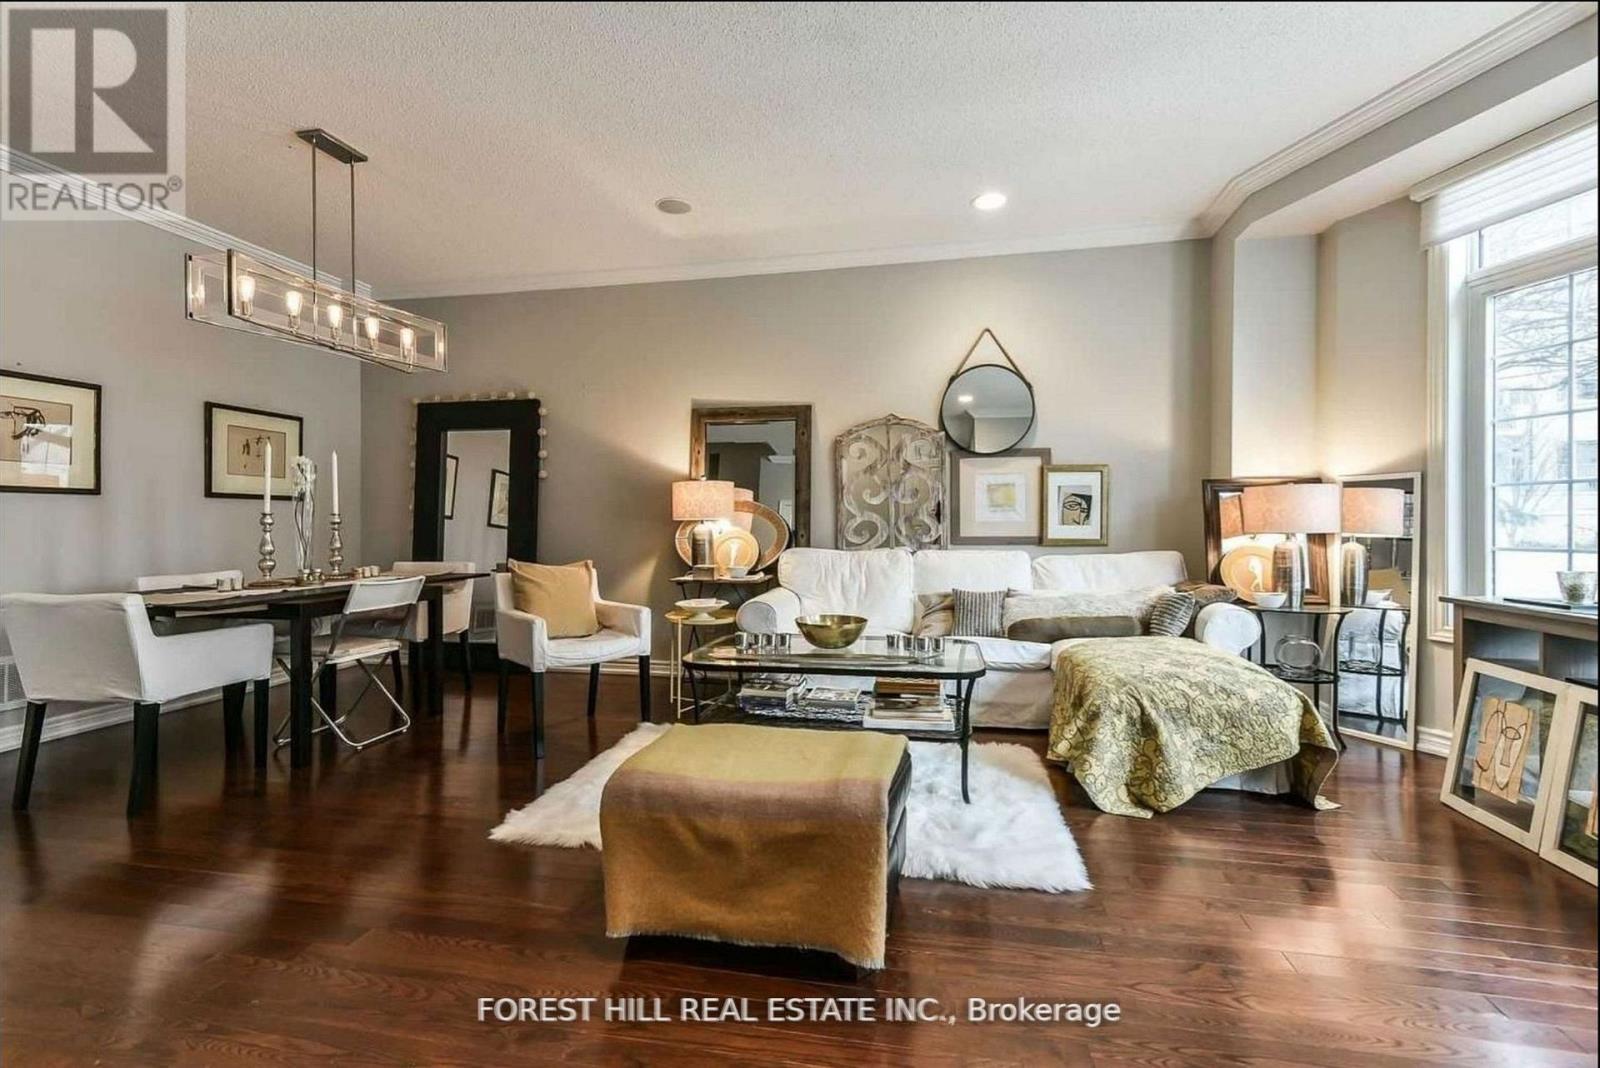
Spacious Renovated Luxurious Freehold Townhome with Walking Distance To Yonge st and Subway &All Amenities... Gorgeous Floor Plan(Feels Like A Detached Home)*9' smooth Ceiling on mainfloor, Large Gourmet Kitchen with walk out breakfast area and custom shelves And Lots OfPantry,W/O To Back Yard* Finished Spacious Basement With 3Pcs Bath & Wet Bar,Family Room On 2ndFloor with two large bedroom and a full bath ..., Huge Primary Bedroom With Luxurious good sizeEnsuite, TWO Walk in Closets, and ensuite spacious bathroom with Jacuzzi Tub ... Great location close to subway, TTC, super market and more... (id:35544)
Mississauga, Ontario
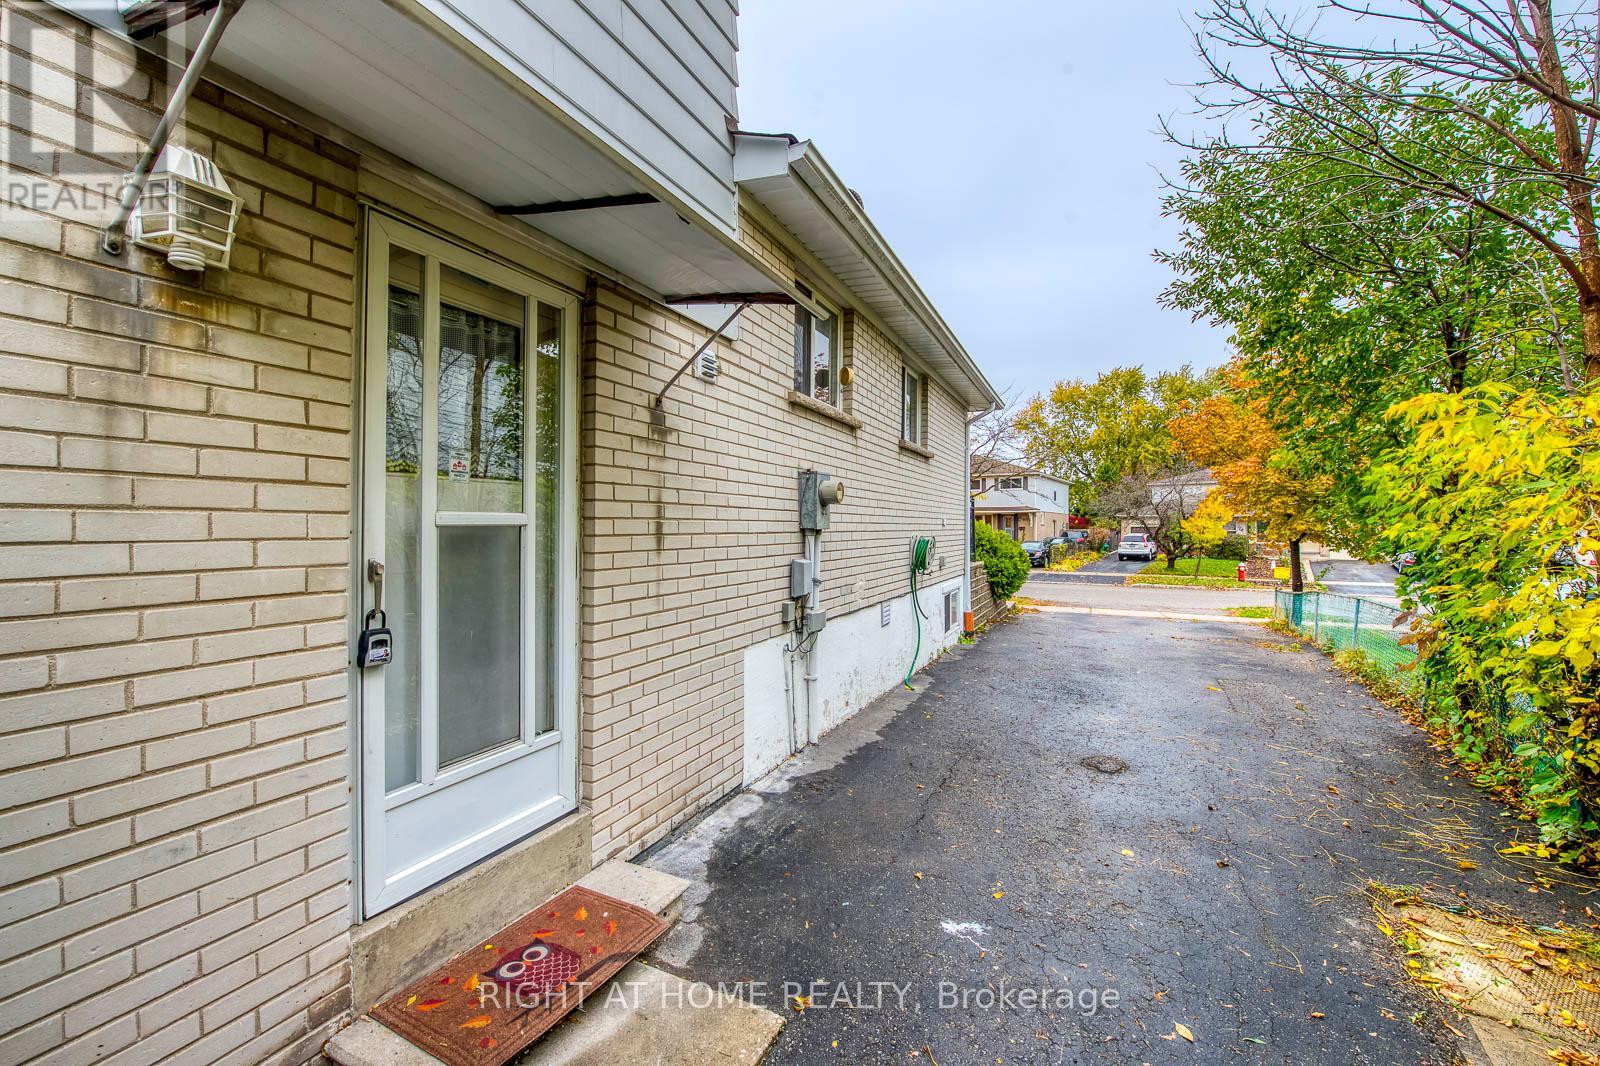
Separate Entrance To This Beautiful 3 Bedroom Basement Apartment, One Large Bedroom & Living Room On Ground Level. Walking Distance To School, Parks, And Public Transit. Close To Hwys. 7 Min Drive To Utm, 14 Mins To Square One. Extra (id:35544)
Toronto, Ontario
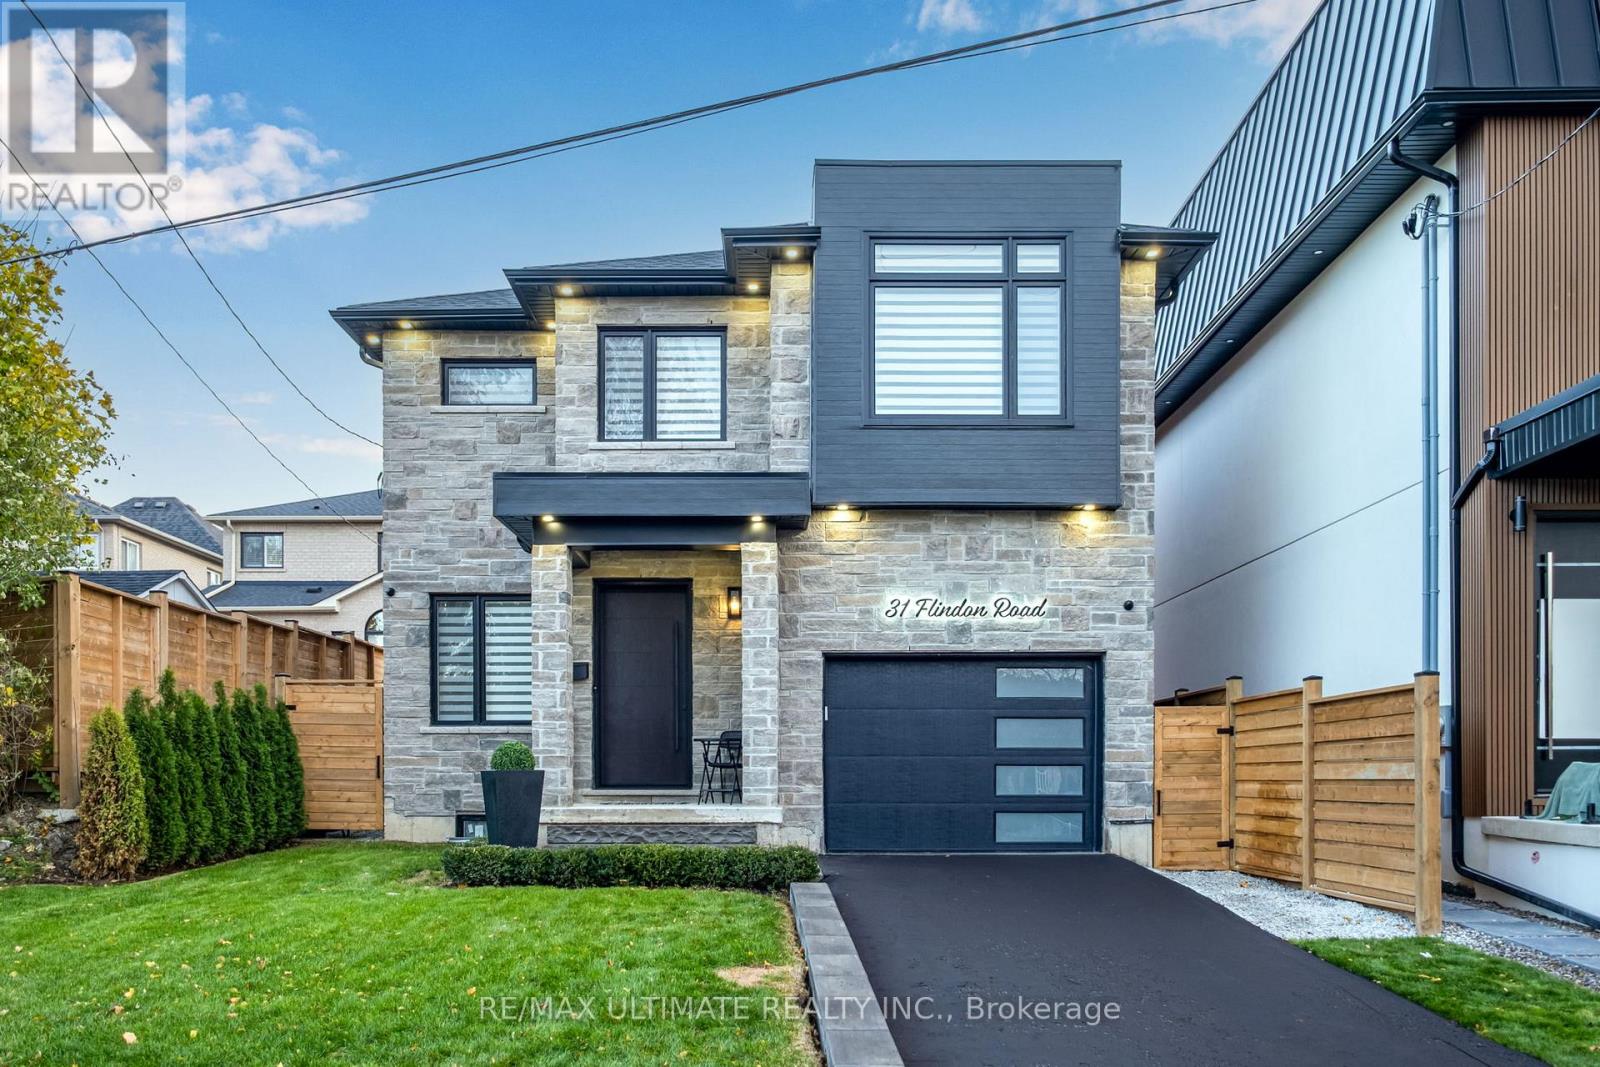
Beautifully custom built home near Hwy 401 & Weston Rd featuring 10 ft ceilings on main floor and 9 ft ceilings in basement. Partially finished basement. Pot Lights on Main and Second floor rooms and bathrooms. Walk In closet in Primary. Dual shower his & hers ensuite with upgraded LED mirrors in both second-floor bathrooms. Motion-sensor lights in main and second floor closets. Set up for central vacuum. Built-in fridge, hidden microwave, bar fridge under kitchen island, and touchless kitchen faucet. Electric fireplace in family room. Automatic blinds and built-in speakers on first and second floors. Multi-point lock front door for added security. Hard-wired security cameras around the exterior and alarm system. Natural gas line to backyard for BBQ. Individual water and gas control valves. Furnace installed in 2024. Laundry conveniently located on second floor. Epoxy garage floor. Close to Hwy 400, Parks, Yorkdale Shopping Centre, Real Canadian Superstore, Dollar Tree, St. Simon Catholic Elementary School, St. Basil-The-Great College School and more! (id:35544)
Oakville, Ontario
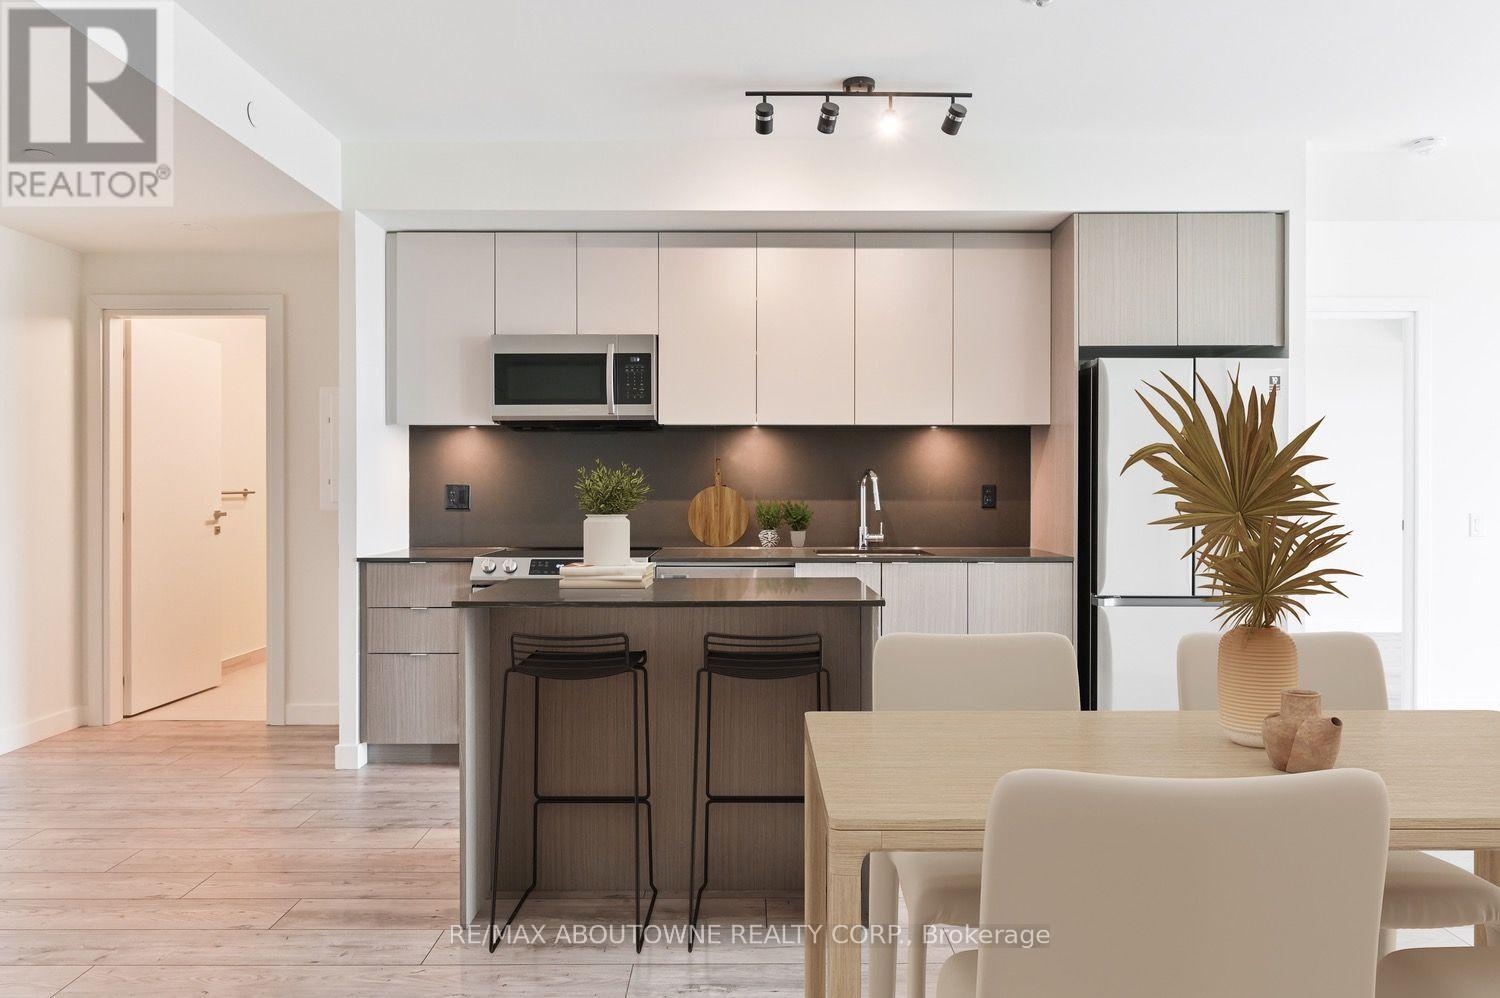
**BONUS SPECIAL! 1 MONTH FREE RENT!**Floor Plan Featuring 2 Bed, 2 Bath With Over 1,070 Sqft Plus A Private 70 Sqft Balcony! A Unique Pet Friendly, Luxury Rental Nestled In Oakville's Most Sought After Neighbourhood, Bronte Harbour! The " Royal" Is one of our Most Popular Suites which features a Wonderfully Spacious Open Concept floor plan. Primary Bedroom Includes A Huge Walk-In Closet (9.9 X 6.7Ft!) and a Full Upscale Ensuite. It is Bright, Modern & Sleek in Design Featuring a Large Open-Concept Kitchen with Island, Contemporary Cabinets & Gorgeous Counters, Plus full size Stainless Steel Appliances. Beautiful Wide-Plank Flooring and Floor to Ceiling Windows throughout. Enjoy the Beauty of the Lakefront, Walking Trails, Parks, Shopping, the Marina and More at Your Doorstep! (id:35544)
Barrie, Ontario
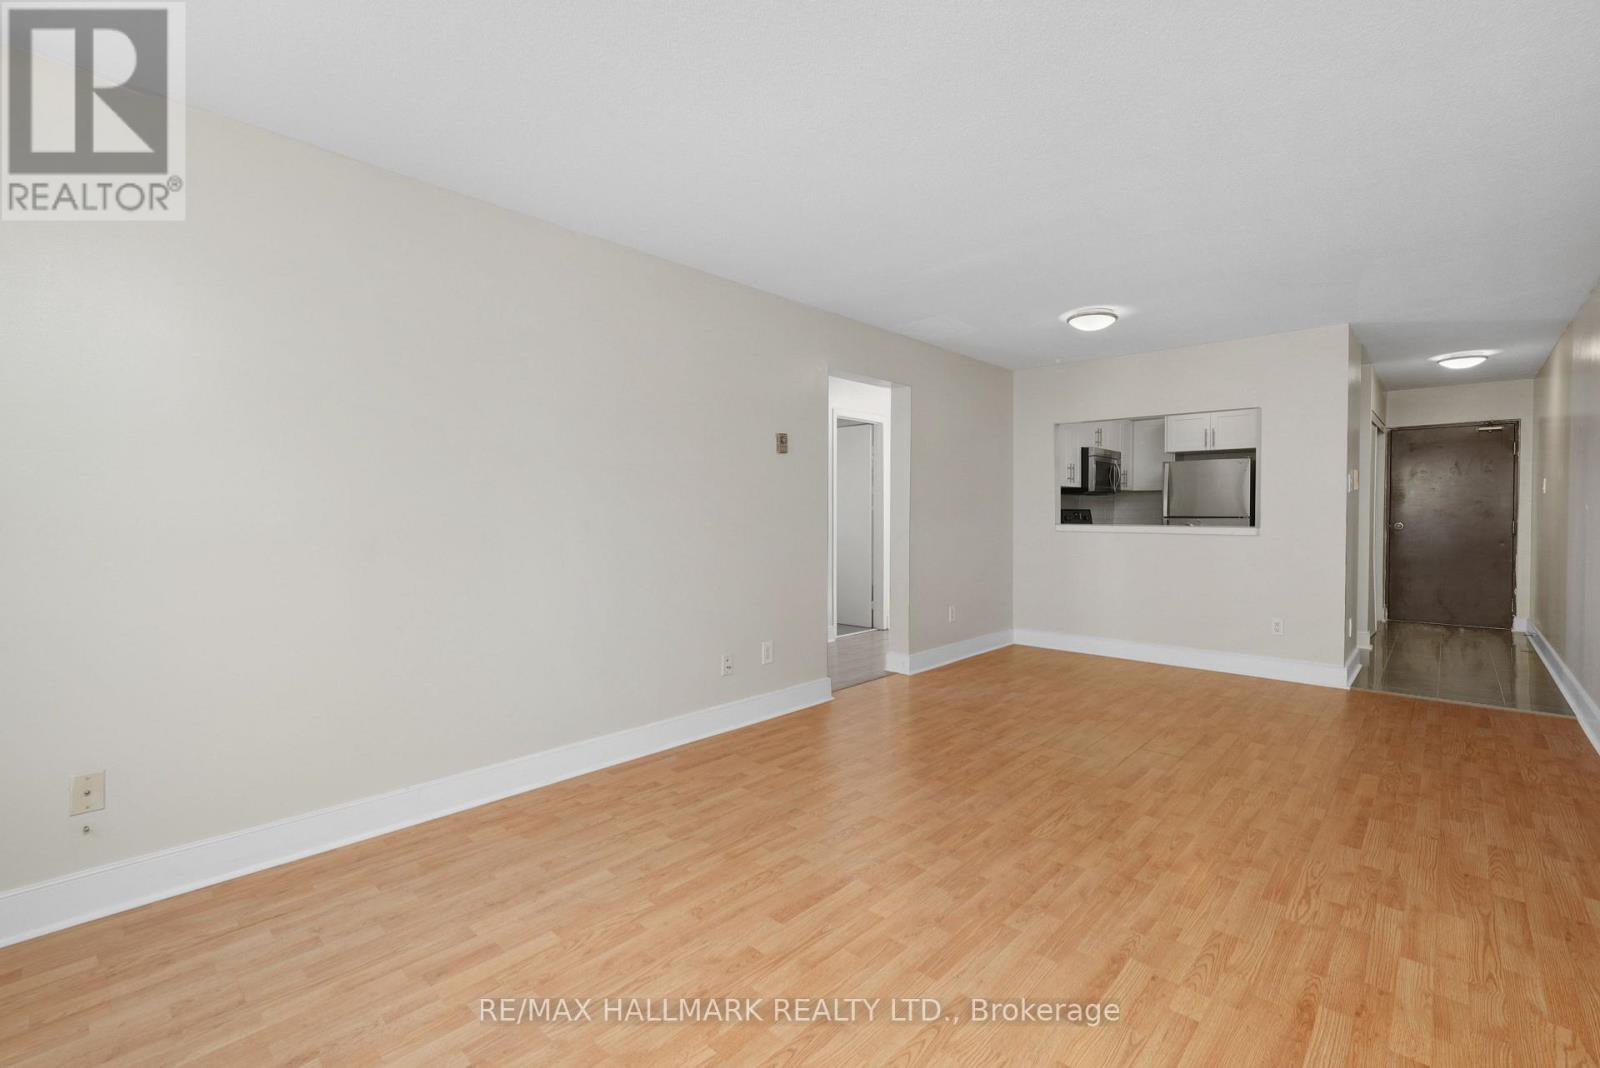
This 770 SQFT Two-Bedroom Suite offers a fully renovated spacious modern open-concept kitchen,stainless-steel appliances, quartz countertops, and a updated bathroom. Freshly painted withrefined finishes and newly refinished flooring throughout. Located in the quiet MacmorrisonPark neighbourhood with easy access to transit, major highways, shopping, schools, and everydayamenities. On-site management, renovated laundry facilities, visitor parking, controlledaccess, and pet-friendly living complete this well-maintained community. Rent Includes HeatUtilities Only. Outdoor Parking Is Available For A Extra Monthly Cost. Laundry Is Shared AndCoin-Operated. (id:35544)
Barrie, Ontario
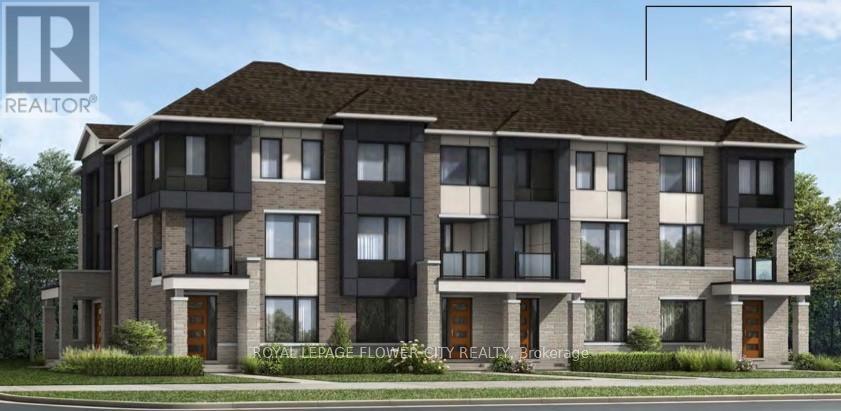
Assingment sale- Experience modern living in this stunning end-unit townhome built by Mattamy Homes, ideally situated in the vibrant South Barrie community near the border of Innisfil. With convenient access to Highway 400, commuting to the GTA is seamless and stress-free.Designed with style and functionality in mind, this contemporary home offers 4 spacious bedrooms and 4 bathrooms across a bright, open-concept layout. Enjoy 9-foot ceilings on the main and second levels, expansive windows that flood the space with natural light, and premium finishes throughout, including durable SPC flooring, elegant quartz countertops, and sleek stainless steel appliances.The chef-inspired kitchen showcases a generous center island with breakfast bar seating and flows effortlessly to a covered deck-perfect for morning coffee or hosting family and friends. The primary retreat features a walk-in closet, a private ensuite, and its own sundeck for added comfort and privacy. Two additional bedrooms upstairs share a well-appointed full bathroom, complemented by the convenience of second-floor laundry.On the ground level, a versatile bedroom with its own ensuite, walk-in closet, and separate entrance offers incredible flexibility-ideal for extended family, guests, or potential income opportunities.Additional highlights include an attached garage, private patio space, owned mechanical systems including a tankless water heater, and full Tarion warranty coverage for peace of mind.Located just minutes from shopping and dining along Mapleview Drive, parks, schools, and everyday essentials, this home is set in a rapidly growing neighborhood poised for long-term value. A rare opportunity to own a bright and spacious end unit in one of South Barrie's most desirable locations. (id:35544)