
Barrie, Ontario
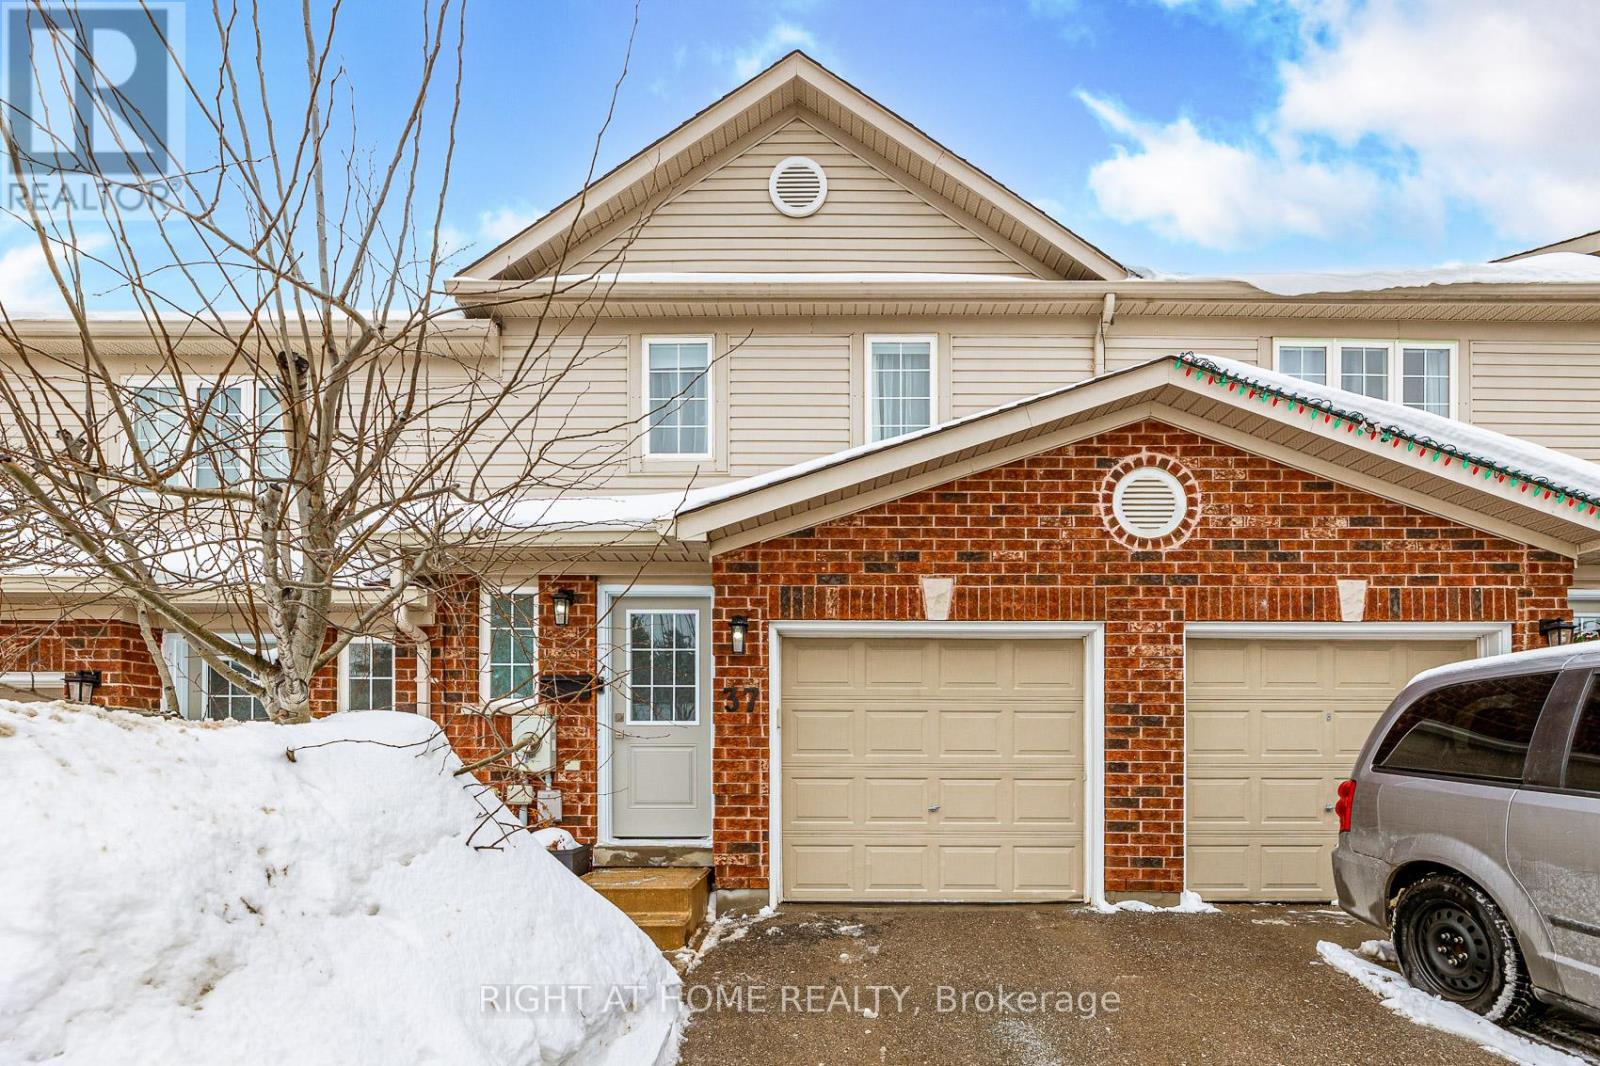
Priced to sell - don't miss this exceptional opportunity! This beautifully maintained executive townhouse condo offers stylish, move-in-ready living with space, comfort, and functionality throughout. Tastefully decorated in a modern yet cozy style, the home features a bright, open layout ideal for everyday living and entertaining. The modern kitchen showcases neutral white cabinetry, a stylish backsplash, and stainless-steel appliances, flowing seamlessly into the main living area. Upstairs, you'll find a spacious primary bedroom with a newly renovated ensuite, along with two additional bedrooms. The fully finished basement provides valuable extra living space perfect for a rec room, home office, or guest area. A convenient interior access door from the front foyer to the garage adds everyday practicality. Step outside to the rear deck - ideal for relaxing or entertaining. Located on Mapleview Drive East in one of South Barrie's most desirable and high-demand south-end neighbourhoods, this home offers outstanding convenience with quick access to Highway 400 and close proximity to shopping, restaurants, big-box stores, local transit, the GO Station, schools, parks, and trails. Set within a friendly, well-managed community, condo fees cover exterior maintenance, including roof and windows, providing low-maintenance, worry-free living. A fantastic opportunity to enter the market in a location that continues to grow in popularity. (id:35544)
Markham, Ontario
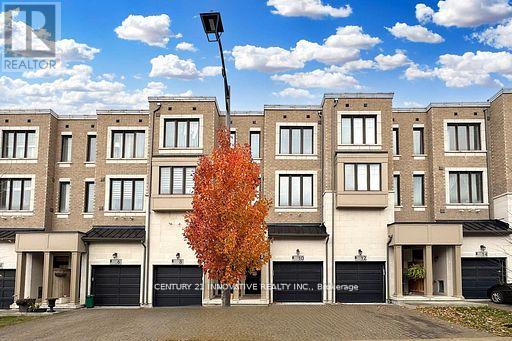
Elegant 3 Bedroom, South Facing Town Home in the Coveted neighborughood of Greenborough in Markham. This Home Features a Large Modern Kitchen with an Island, Ideal for Entertaining, Hardwood Flooring/Staircase On Main Floor. Spacious Living Room with10 ft High Ceiling, 3 Bed Rooms and 2 full washrooms on the upper level .A spacious Family room on the Lower Level that walks out to the Backyard. Minutes Walk To Mount Joy Go Station, Hospital, Schools, Markham Main Street, Markham Museum, Swan Lake And All Other Amenities Markham has to offer. Within the School Zone for Greensborough PS, Fred Varley PS Sam Chapman PS, Bur Oak HS, Bill Hogarth HS & Unionville HS (id:35544)
Newmarket, Ontario
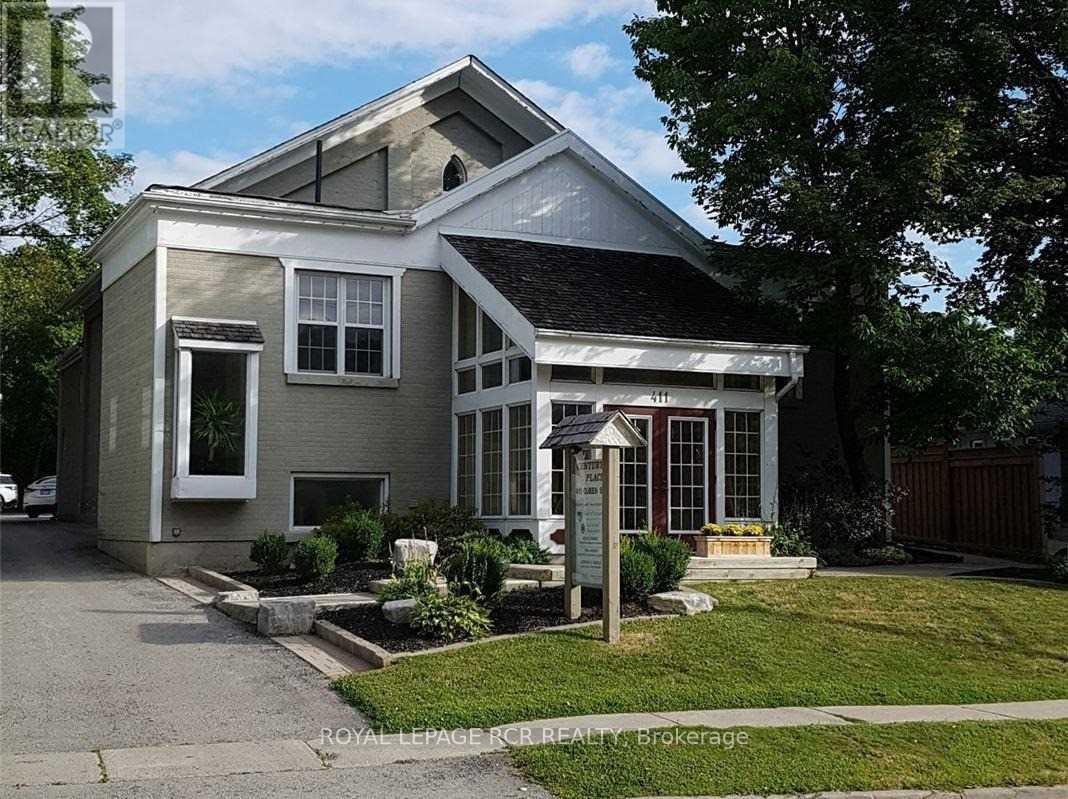
Approximately 47 Square Foot (4.4 square metres) Cubicle Located In A Professional Building, Convenient Location, Shared Kitchenette, Shared Washrooms, Shared Boardroom, Large Parking Lot. Rent Includes T.M.I, Heat, Hydro and Water. Tenant Responsible For Phone Internet and Tenant Insurance. Viewing By Appointment Only. (id:35544)
Newmarket, Ontario
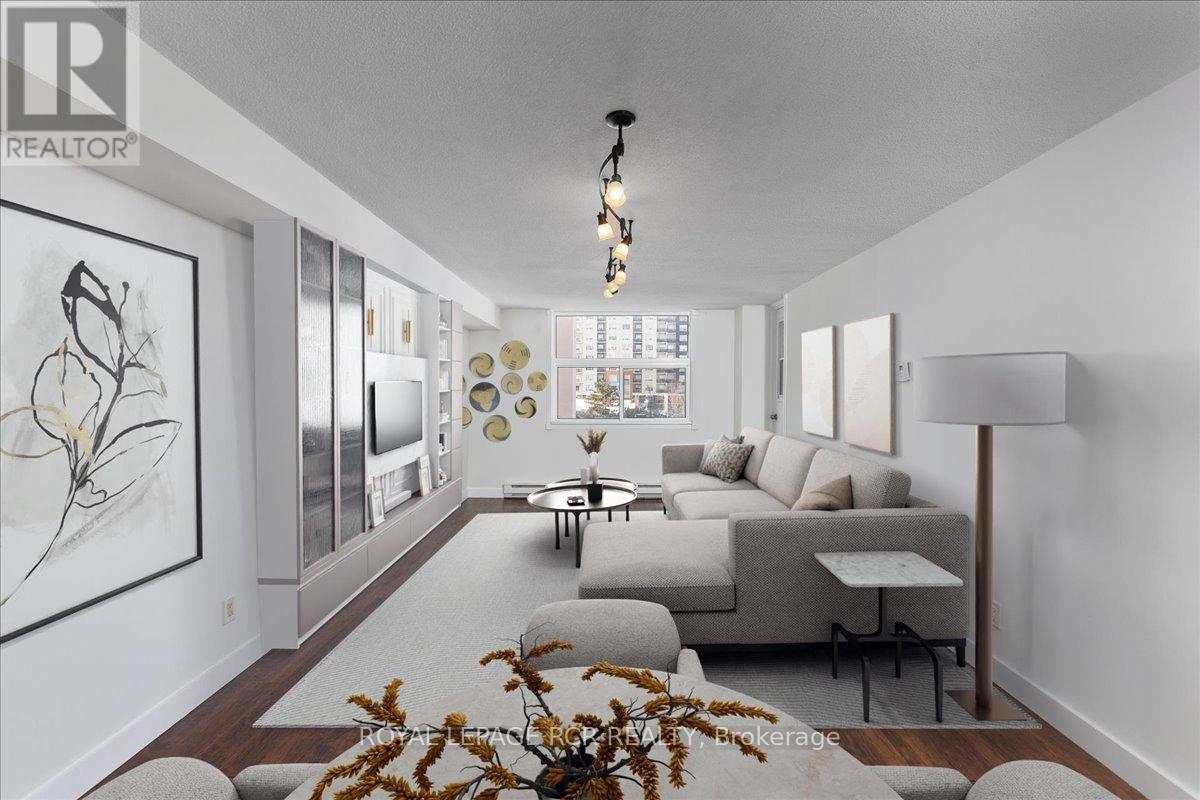
Beautifully upgraded and move-in ready, this bright 1 + 1 bedroom, 1-bath condo offers unbeatable value in central Newmarket. Featuring engineered hardwood floors throughout the living/dining area, main hall, and bedroom, plus updated baseboards and freshly painted with a modern paint colour. The open-concept living and dining space flows to a west-facing balcony with sweeping views and evening sunsets. Enjoy a spacious, modern kitchen with abundant cabinetry, lots of counter-space, a glass backsplash and new stainless steel fridge (2025). A large bonus space is ideal as a home office, walk-in pantry, or extra storage. Updated 4-piece bathroom, newer windows, and a new patio door enhance this condo is move-in ready. One outdoor parking space and one locker included. Prime location steps to Upper Canada Mall, GO Station, restaurants, shops, parks, schools, and just minutes to Hwy 404 or Hwy 400. Perfect for first-time buyers or those seeking affordable living in a thriving, walkable community. Pride of ownership throughout! (id:35544)
Vaughan, Ontario
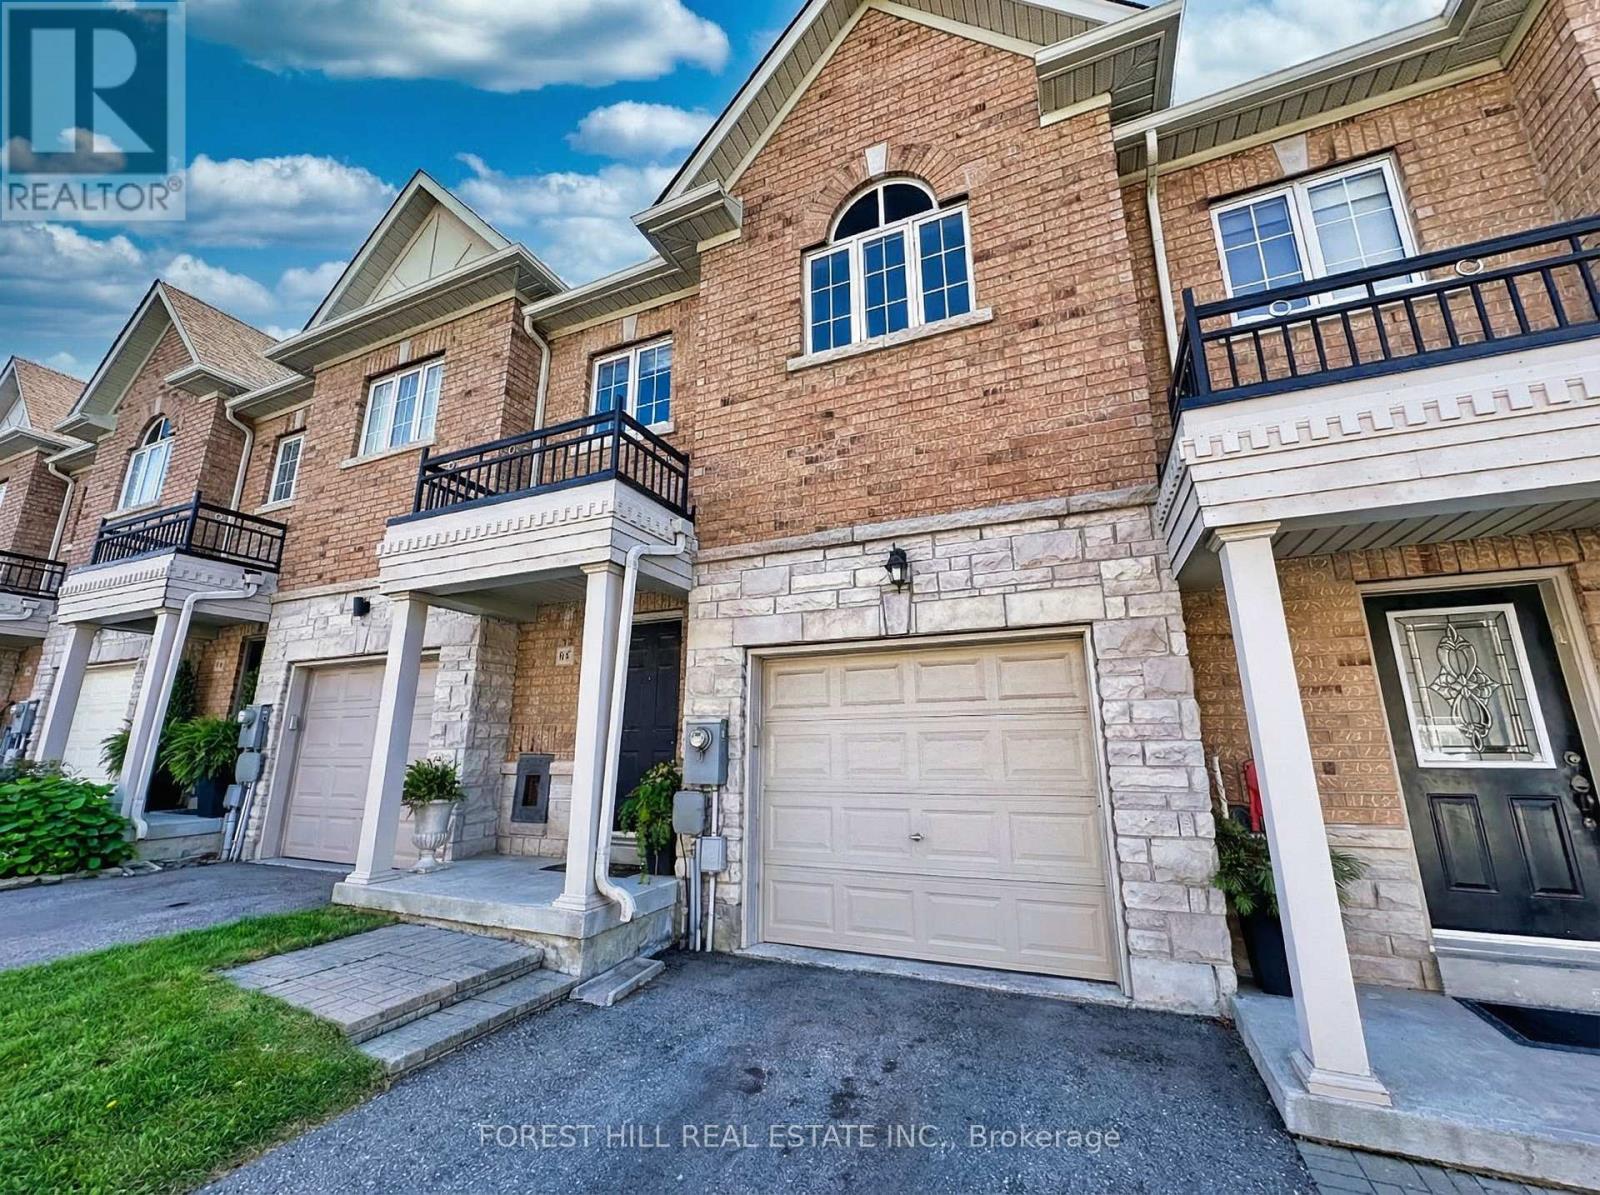
3-Bdrm Luxury Town-Home In Prestigious Thornhill Woods! Spacious 1806 Sq Ft, Bright & Airy Open Concept Layout. Upgraded Kitchen W/Tall Cabinets, Centre Island, Breakfast Bar & S/S Appliances. Hardwood On Main, **New Engineered Hardwood On 2nd Floor**, Elegant Oak Staircase. Large Mstr Retreat W/His & Her Closets & 5Pc Ensuite W/Separate Shower. **Freshly Painted Thru-Out & Upgraded LED Light Fixtures.** Direct Access To Garage. Walk To Shopping, Transit & Parks, Close To Top-Rated Schools. 5 Min To North Thornhill Community Centre, 2 Min Walk To Viva Bus. (id:35544)
Vaughan, Ontario

Welcome to CG Tower, located in the heart of the Vaughan Metropolitan Centre. This bright, sun-filled 1-bedroom, 1-bathroom suite offers approximately 560 sq ft of thoughtfully designed living space, complemented by a 33 sqft private recessed balcony. Floor-to-ceiling windows and an open-concept layout create a comfortable and inviting atmosphere, finished with modern details throughout.The unit includes 1 parking space and access to a full range of building amenities such as an outdoor pool, fitness centre, party room, yoga room. Ideally situated just steps to the VMC subway, transit, shopping, dining, and with quick access to Hwy 407, offering exceptional convenience for commuting and everyday living. (id:35544)
Aurora, Ontario

Main and 2nd Floor Only* This Exceptionally Maintained, The Whole Unit Is Sun Filled And Spacious. Steps Away From Walking Trails, Shopping, Restaurants, Public Transit, And Great Schools. (id:35544)
Innisfil, Ontario
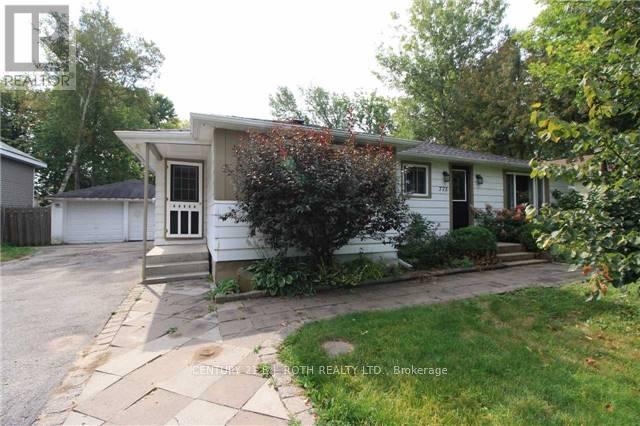
Welcome to this well-located 3-bedroom, 2-bath bungalow in the heart of Alcona - one of Innisfil's most sought-after and fast-growing lakeside communities. Situated on a rare 80 x 150 ft lot, this property offers space, location, and endless potential. Whether you're a first-time buyer or investor, this home provides a solid foundation just minutes from Lake Simcoe. Inside, you'll find a functional layout with great bones. The spacious kitchen features a central island perfect for family meals or entertaining. Adjacent living and dining areas offer flexibility for modern upgrades or an open-concept design. Three well-sized bedrooms include one with walkout access to the backyard. One of the two bathrooms has a beautiful spa-like feel. The fully fenced backyard is a standout - private and expansive, ready for your dream outdoor space. A firepit is in place for cozy evenings, and gated side access allows for easy storage of vehicles, trailers, or boats. A detached garage adds more versatility, perfect for storage, a workshop, or future projects. Directly across the road is a quiet park with a playground, enhancing the family-friendly vibe. You're close to Innisfil Beach Park, schools, shops, restaurants, and just minutes from Highway 400 - ideal for commuters. This is a true gem with excellent bones and rare lot size. Whether you're looking to renovate and resell, build equity, or create your forever home, the potential is undeniable in this vibrant, growing community. Don't miss this chance to make your mark in Alcona - where nature, lifestyle, and opportunity meet. (id:35544)
Vaughan, Ontario
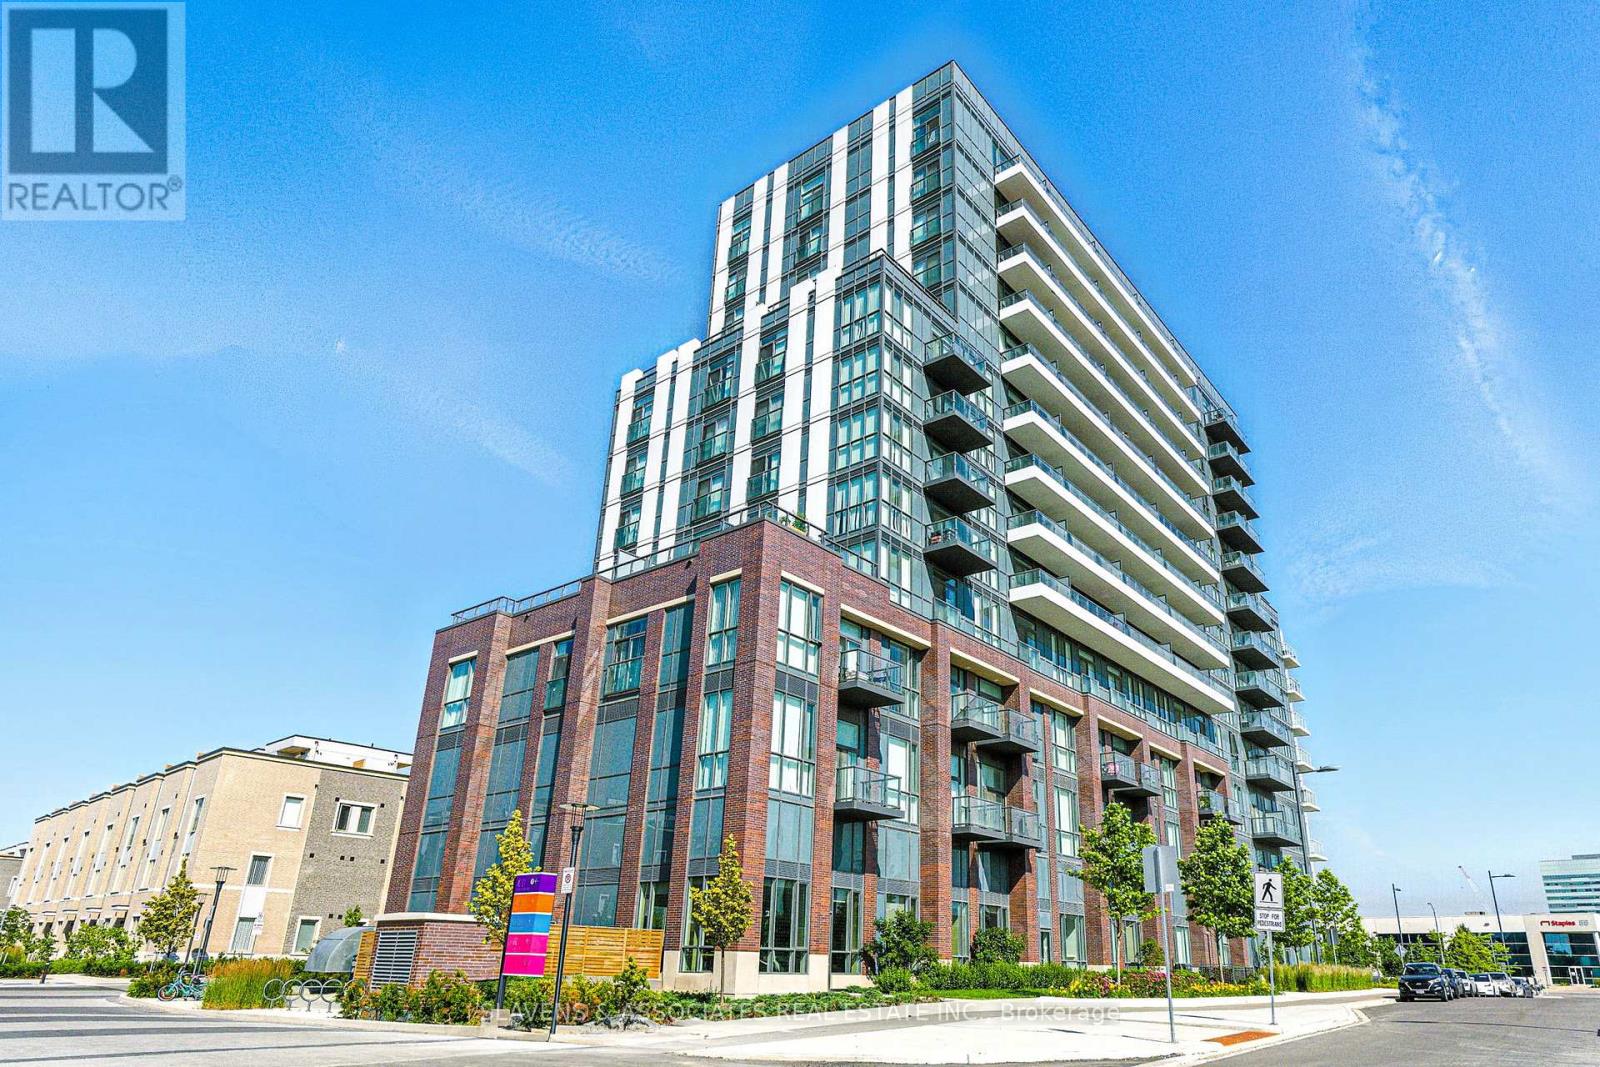
Welcome to Mobilio Condos, located in the heart of Vaughan Metropolitan Centre! Ideally situated just minutes from Walmart, IKEA, Cineplex, and the Jane subway station, this residence offers exceptional convenience for commuters and working professionals alike. This thoughtfully designed one-bedroom suite features an expansive west-facing balcony and an open-concept layout which maximizes space and functionality, complemented by soaring ceilings reaching over 10 feet, enhancing the sense of airiness and sophistication. The main living area boasts 9-foot ceilings and is finished with contemporary touches, including stainless steel appliances, and the convenience of in-suite laundry. Residents enjoy access to premium building amenities, including a fully equipped fitness centre, stylish party room, and comfortable lounge spaces designed for both relaxation and entertaining. Positioned steps from Vaughan Metropolitan Centre and seamlessly connected to the TTC subway, Viva, YRT, and the GO Transit hub, commuting is effortless. With quick access to Highways 7, 400, and 407, travel throughout the GTA is made simple. Don't miss out on this one! (id:35544)
Vaughan, Ontario
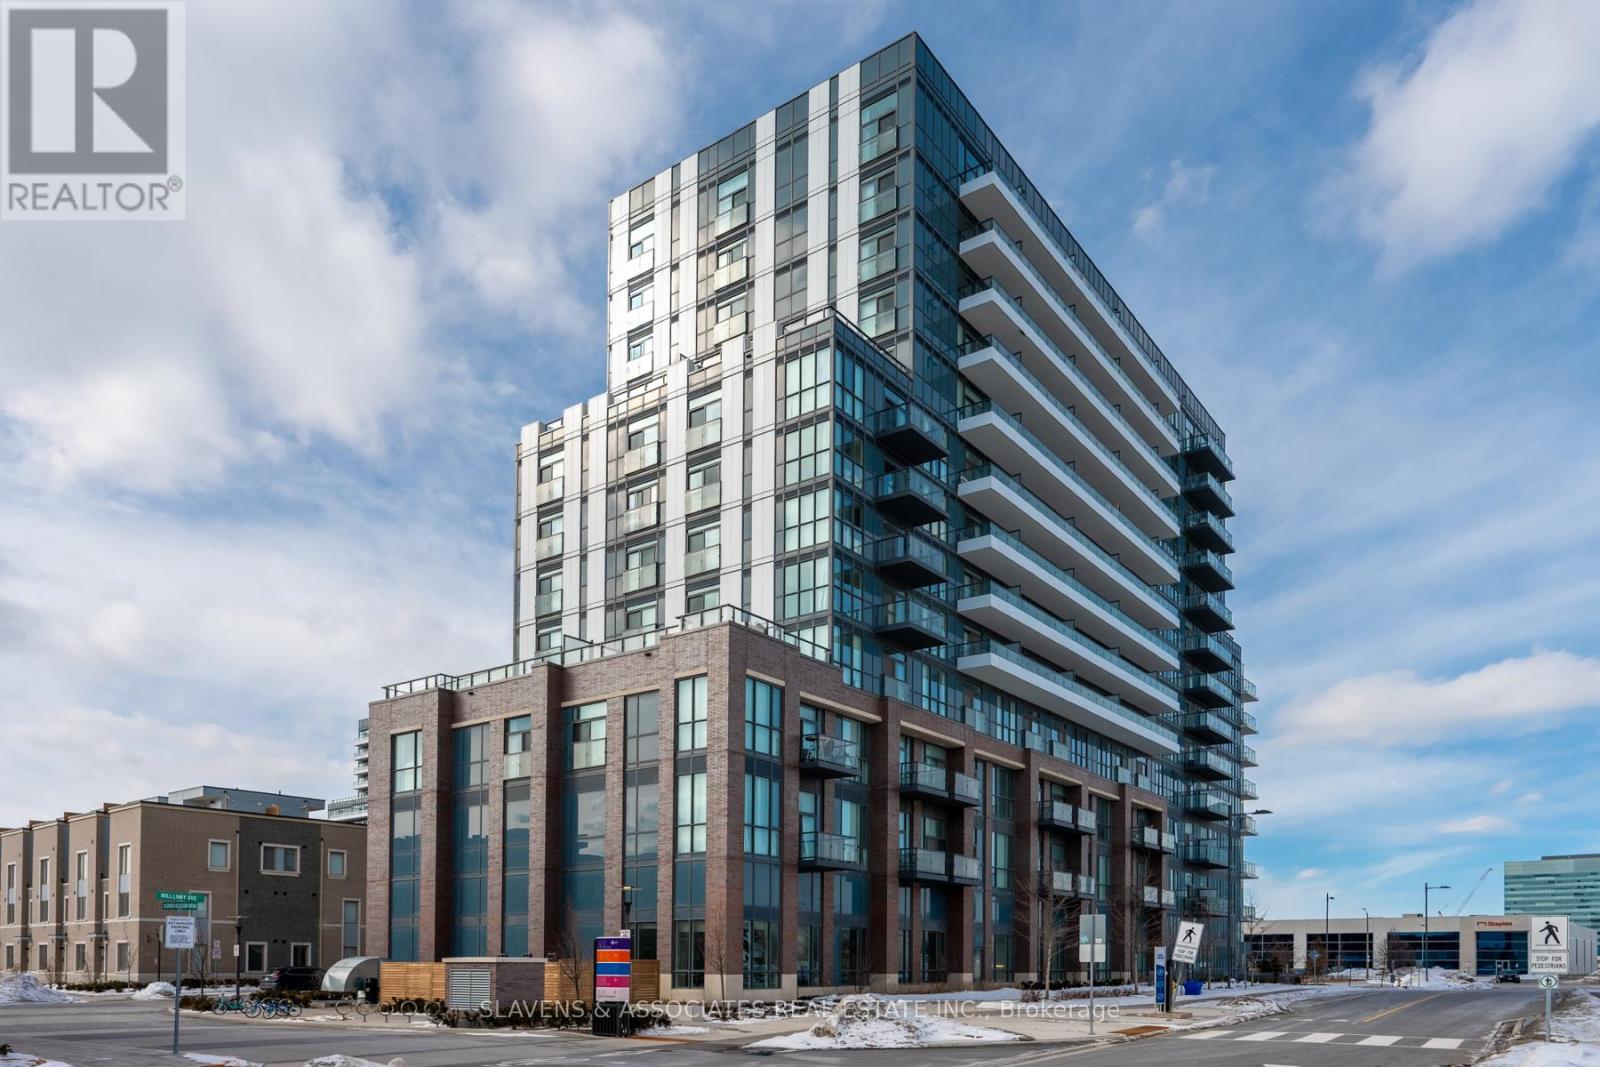
Welcome to Mobilio Condos, located in the heart of Vaughan Metropolitan Centre!Ideally situated just minutes from Walmart, IKEA, Cineplex, and the Jane subway station, this residence offers exceptional convenience for commuters and working professionals alike. This thoughtfully designed one-bedroom suite features an expansive west-facing balcony and an open-concept layout which maximizes space and functionality, complemented by soaring ceilings reaching over 10 feet, enhancing the sense of airiness and sophistication. The main living area boasts 9-foot ceilings and is finished with contemporary touches, including stainless steel appliances, and the convenience of in-suite laundry. Residents enjoy access to premium building amenities, including a fully equipped fitness centre, stylish party room, and comfortable lounge spaces designed for both relaxation and entertaining. Positioned steps from Vaughan Metropolitan Centre and seamlessly connected to the TTC subway, Viva, YRT, and the GO Transit hub, commuting is effortless. With quick access to Highways 7, 400, and 407, travel throughout the GTA is made simple. Don't miss out on this one! (id:35544)
Vaughan, Ontario
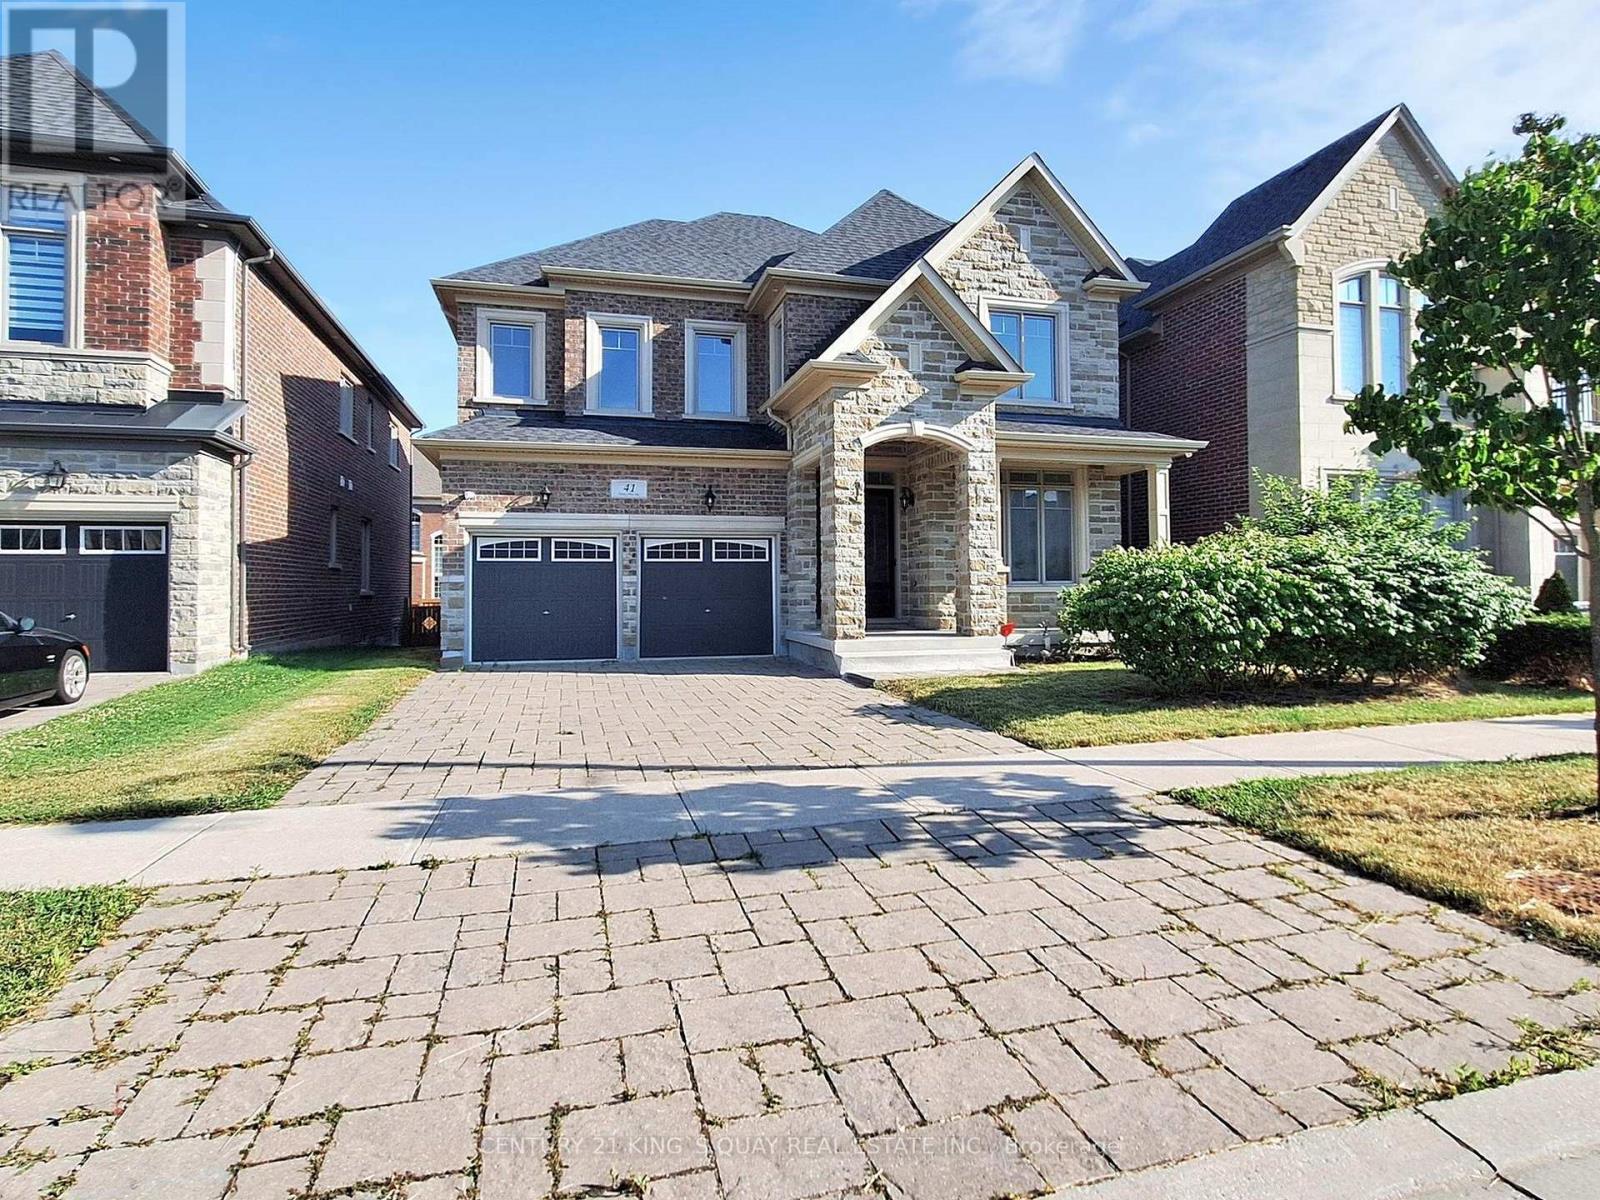
Welcome To 41 Torrey Pines Located in the highly sought-after Kleinberg Hills neighborhood of Vaughan, Approx 3800 sq ft of luxury finished living space, Waffle Ceiling In Family Room. Upgraded Kitchen With Granite Counter W/ High End Jenn Air Appliances. Including The Kitchen And Fabulous Finishes Throughout Home, This Custom Luxury Home Proves To Soar Above & Beyond Expectations. 10 Feet Main Floor & 9 Feet Second Floor. Interlocking At Front Of This Beautiful Gem. Dont miss the opportunity to make this one-of-a-kind home yours. Mins away from 427 hwy and new Longos (id:35544)
Newmarket, Ontario
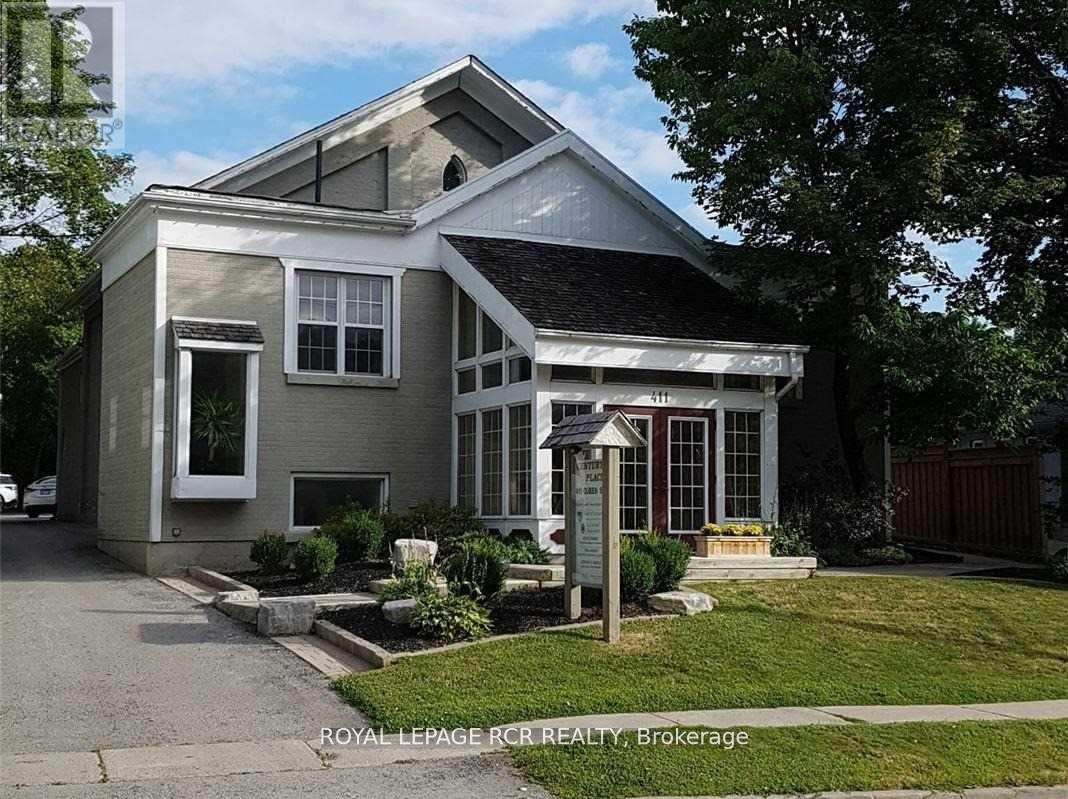
Main Floor Large Cubicle, Professional Building, Convenient Location, Short Walk To Transit and Restaurants. The Building Offers Shared Kitchenette, Shared Washrooms, Shared Boardroom, and Large Parking Lot. Rent Includes T.M.I, Heat, Hydro and Water. Tenant Responsible For Phone Internet and Tenant Insurance. Viewing By Appointment Only. (id:35544)
Richmond Hill, Ontario
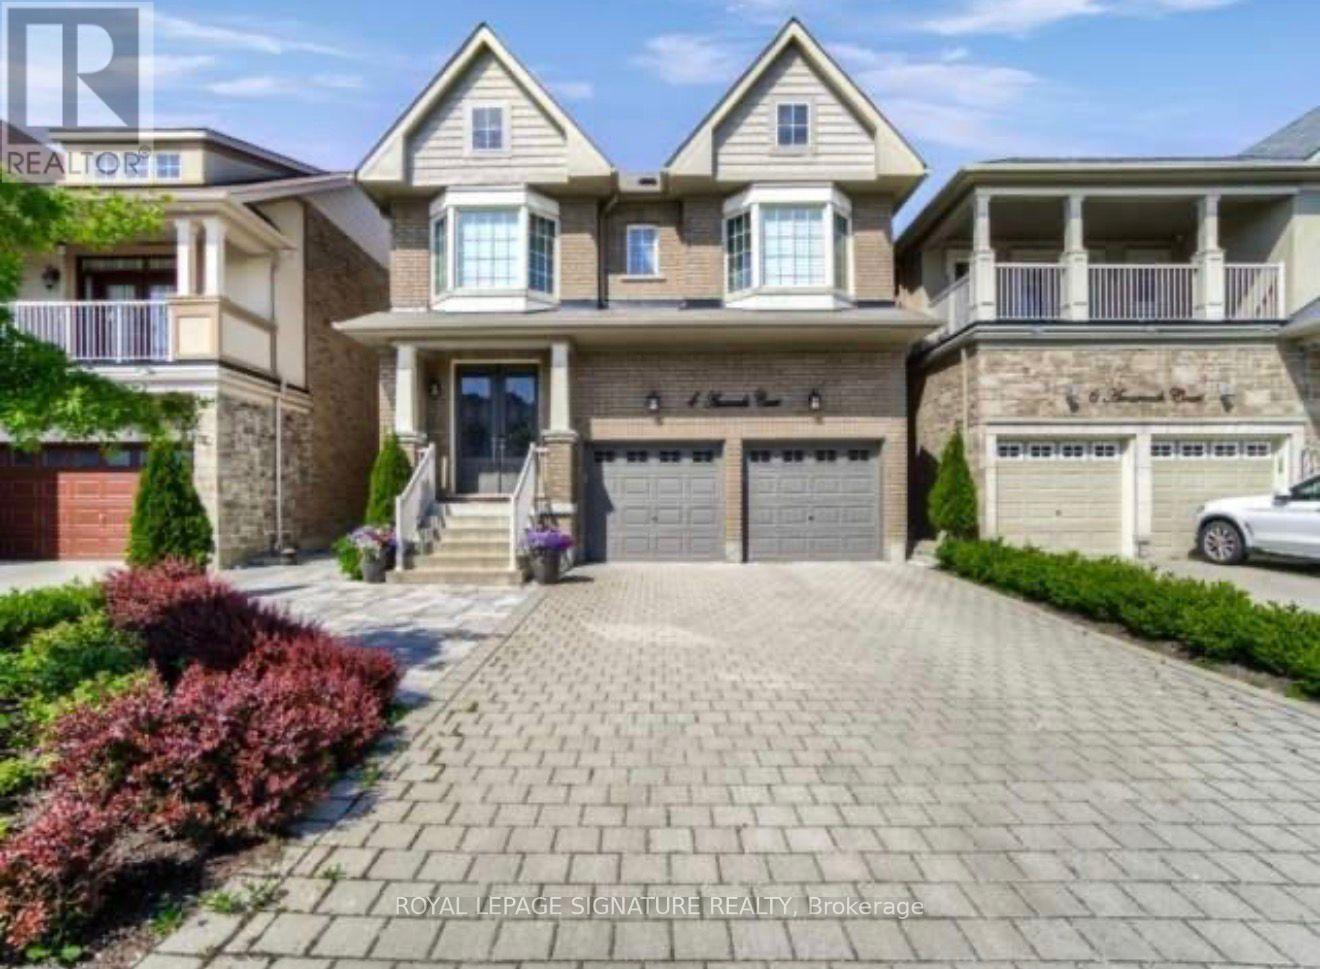
Beautiful and Bright 4+1 Bedroom Home With A Fully Finished, Separate Entrance Basement Suite on a quiet, family-friendly court in Richmond Hill, highly sought after Jefferson community. Offering Over 3,000 Finished SqFt.Separated Living And Dining Area, Eat-in Kitchen With Breakfast Bar,Fireplace In Living Room, Direct Access To Double Garage. Pot Lights Throughout All Floors, California Shutters. Large Windows In All Bedrooms. Tons Of Storage Space.Basement Suite Comes With A Full Kitchen, Laundry, Living, Dining And Bedroom. Landlord Would Leave All Existing Furniture For Tenant's Use(Except the Bed & Mattress)Large Back Yard Facing South West. Interlock Driveway. Stone Patio In Back Yard, Professional Landscaping. Top Schools, Parks & Trail. Close To Bathurst Glen Golf Course. (id:35544)
Markham, Ontario
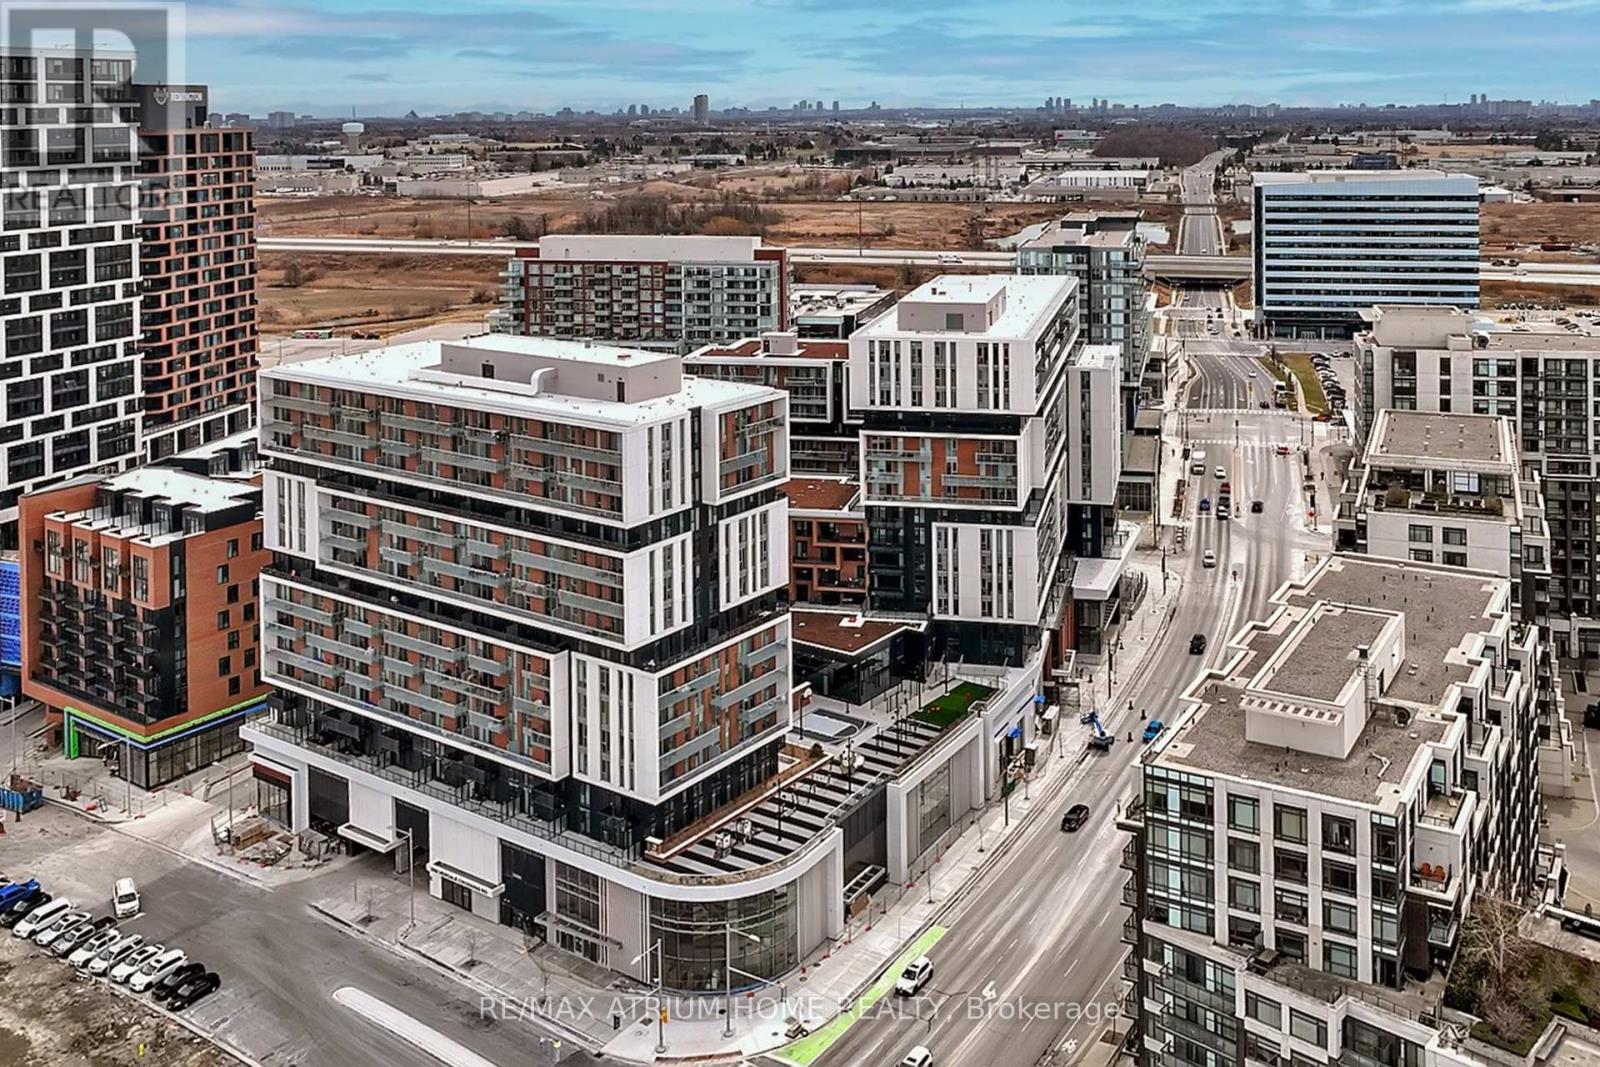
Rarely Offered 1+Den (Den w/Door) 2 Full Bath Unit with Unobstructed Views in Prime Downtown Markham. Only 1 Year New. $$$Builder Upgrade: Premium Level 2 Siemens VersiCharge EV Charging Station Professionally Installed by Developer in Parking Space. Freshly Painted. Floor-to-Ceiling Windows & 9' Ceilings Provide Abundant Natural Light. Laminate Flooring Throughout. Modern Kitchen with Stainless Steel Appliances & Quartz Counters.Highly Desirable Layout Featuring a Spacious Den with $Builder-Upgraded Double French Doors - Easily Convertible to 2nd Bedroom. Luxury Building with 24-Hr Concierge. Transit at Doorstep.Steps to Cineplex Cinemas Markham, Shops & Restaurants. Minutes to Hwy 404/407, GO Station & YMCA of Greater Toronto. (id:35544)
Adjala-Tosorontio, Ontario
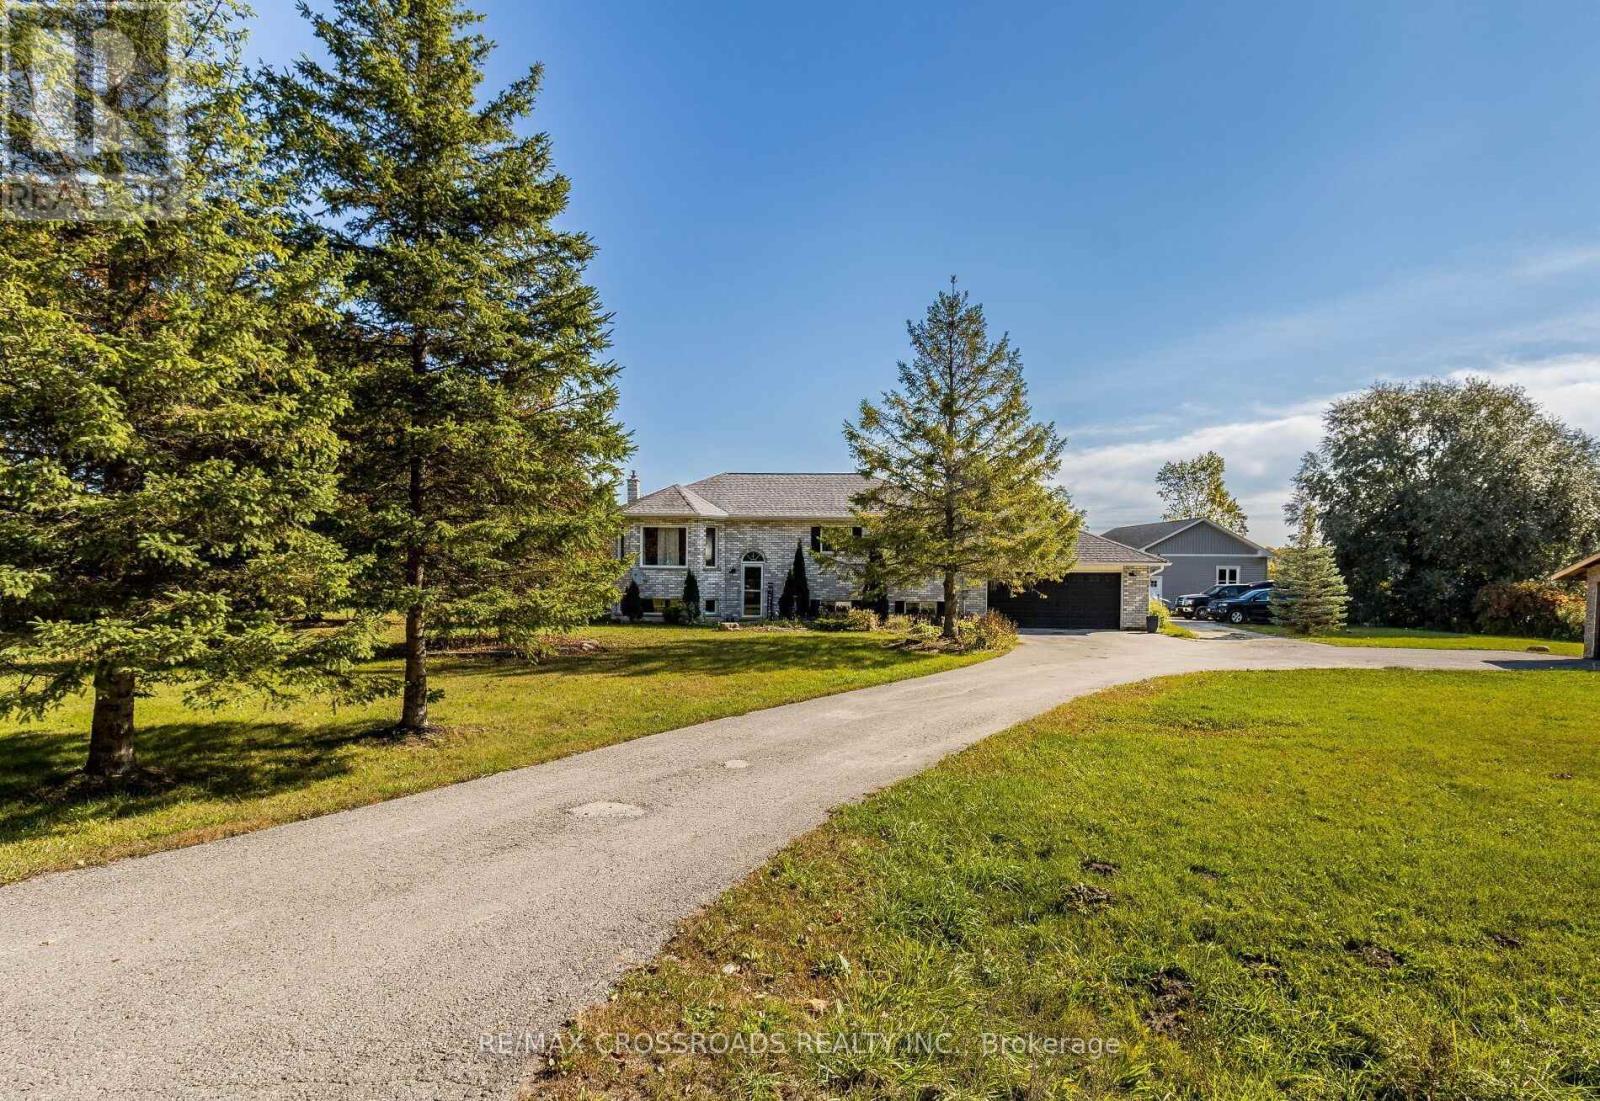
Enjoy privacy and peaceful living in this beautiful ranch-style bungalow situated on a scenic 1-acre lot.Welcome to 7093 Concession 3 Rd, a fully upgraded home offering 3+1 bedrooms and 2 bathrooms withbright open-concept living throughout. The eat-in kitchen features quartz countertops, stainless steelappliances, custom cabinetry, and a breakfast bar, with a walk-out to a large back deck where you can takein stunning views of the surrounding nature.Hardwood floors, pot lights, vaulted ceilings, and abundant natural light enhance the spacious main level.The fully finished basement offers a large recreation area perfect for entertaining, a generous bedroom, afull bathroom, and additional space ideal for a home office or gym.Outside, enjoy a double car garage, a separate 40' x 26' workshop with 8' doors - perfect for hobbyists,storage, or a home business - plus a large driveway and garden area. Surrounded by greenery andconveniently located near ski resorts, camping, golfing, and outdoor recreation. A rare opportunity toenjoy space, comfort, and country living with modern upgrades. (id:35544)

Vaughan, Ontario
RAVINE LOT! ARCHITECTURAL UPGRADES - Featuring a Rare Two-Storey lower-level Income Suite. Welcome to a truly exceptional offering in the heart of Patterson - a designer-curated end-unit townhome set on a rare 33' x 94' tranquil ravine lot with walk-out lower level and an impressive 21' interior width. This is not your typical townhome - it's a fully reimagined residence that blends architectural elegance with modern functionality. From the moment you enter, you're greeted by soaring 10' ceilings on the main level and 9' ceilings upstairs, complemented by smooth ceilings throughout, 5" hardwood floors, 7" contemporary baseboards, and grand 8' shaker-style doors that elevate every space. The chef's kitchen is a statement in both design and performance - anchored by a dramatic 10-foot quartz waterfall island, complete with under-cabinet lighting, walk-in pantry, custom window seating overlooking the ravine, and refined finishes that rival high-end model homes. Upstairs, the primary suite is a private retreat featuring a custom-designed walk-in closet and a spa-inspired ensuite with a freestanding soaker tub, quartz shower niches, sleek skirted one-piece toilets, and upgraded fixtures that exude quiet luxury. A rare highlight: the fully self-contained, two-storey lower-level apartment with private entrance and dedicated laundry. Ideal for multi-generational living or as a premium rental opportunity generating approximately $2,300 per month. Outdoors, the home continues to impress with professional landscaping, interlock walkways, privacy fencing, an extended deck, multiple patio areas, private side access, and serene ravine views - creating a backyard oasis rarely found in townhome living. Additional upgrades include dual laundry rooms, CAT5 wiring, BBQ gas line, and extra parking. Steps to parks, top-rated schools, trails, shopping, and minutes to major highways-this home combines luxury, location set on a tranquil ravine lot. (id:35544)
Richmond Hill, Ontario
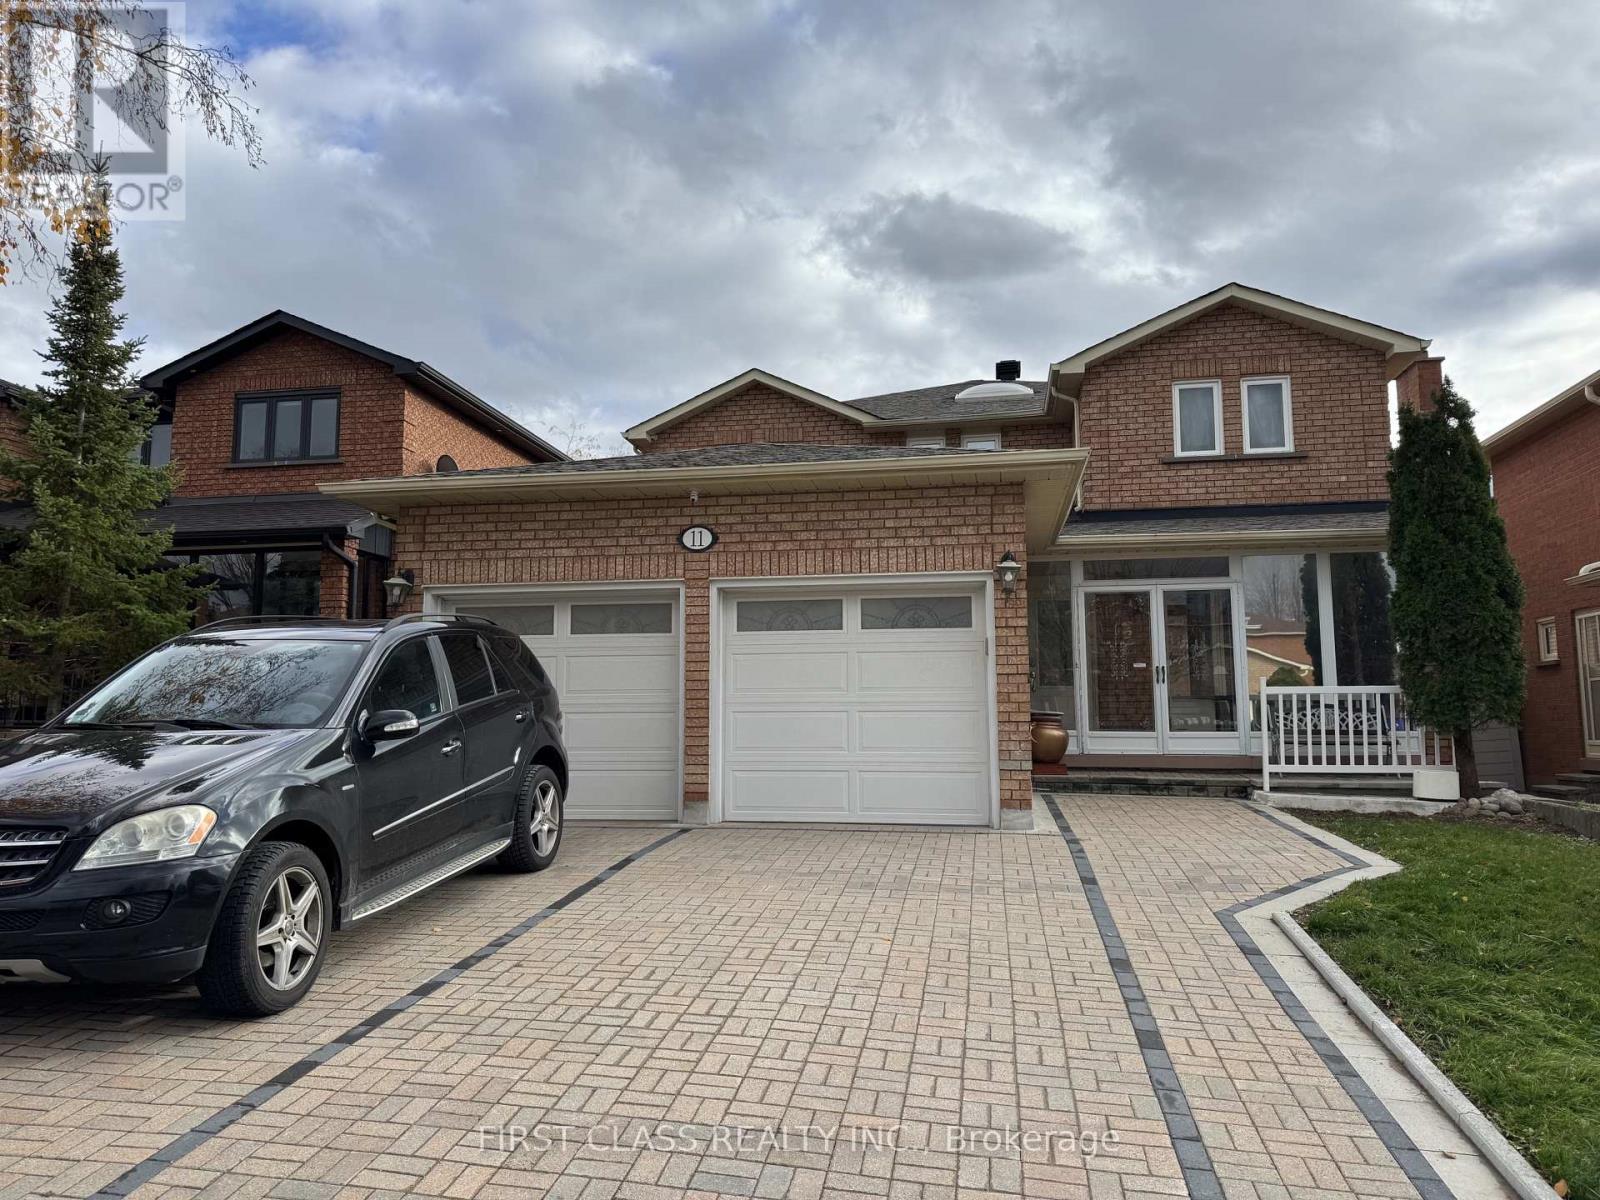
Bright & Spacious House ( Main Only) Conveniently Located At Bayview/Hwy 7. Move-In Immediately To Enjoy Lots Of Features: New Interlock Drive Way, Enclosed Porch, Professional Design Kitchen, Solid Wood Staircase, Sky Light, New finished hardwood floor through out on 2nd floor, New Paint, New washroom, Backyard Natural Stone Patio. Steps To Schools, St. Roberts High, Viva, Hwy 7 & All Plazas. Mins To Richmond Hill Terminal Centre, Markham Commercial Centres & Hwy404, and much more... (id:35544)
Whitby, Ontario
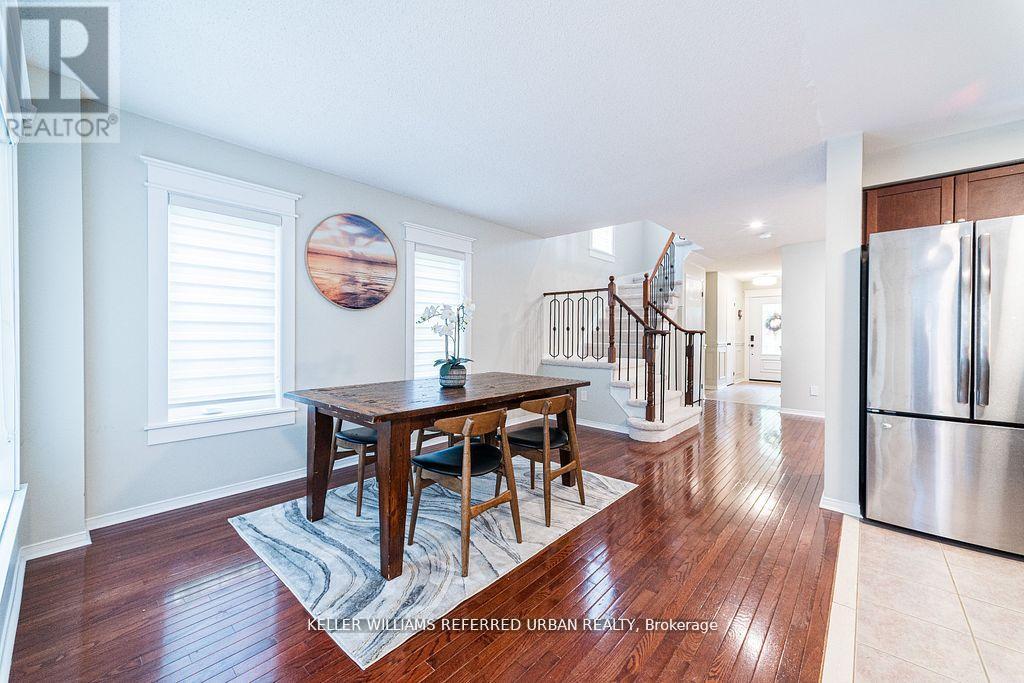
One-of-a-kind end-unit townhouse featuring ambient lighting and a beautifully renovated finished basement! Modern luxury interior with contemporary finishes and an open-concept layout, perfect for family living. Spacious bedrooms and upgraded bathrooms. Enjoy your own private backyard oasis with landscaped gardens. Conveniently located within walking distance to schools, parks, a community centre, and public transit, with easy access to Highways 401, 412,and 407, as well as Downtown Whitby. Low maintenance fees include water, snow removal, and garbage pickup. (id:35544)
Whitby, Ontario
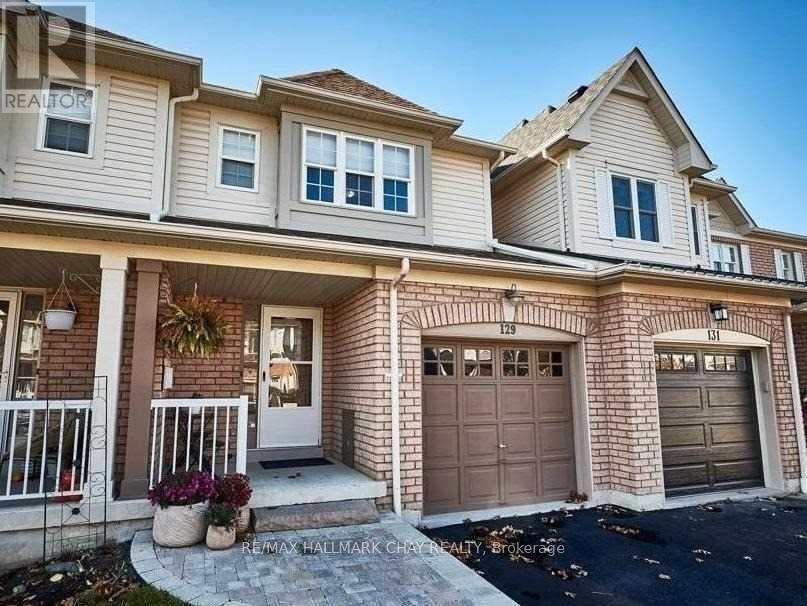
Welcome to this beautifully maintained 3-bedroom townhome in the highly desirable Williamsburg community of Whitby. Featuring great curb appeal and a charming covered front porch, this home offers a warm and inviting first impression.The bright main floor includes a welcoming foyer with convenient interior garage access and an open-concept living and dining area finished with laminate flooring and filled with natural light. The functional eat-in kitchen features stainless steel appliances, ample cabinetry and counter space, and a walk-out to the backyard, making it ideal for everyday living and entertaining.Step outside to a fully fenced backyard with a spacious two-tier deck and green space - perfect for summer barbecues, outdoor dining, or relaxing with family and friends.Upstairs, the primary bedroom offers a walk-in closet and semi-ensuite access to the main bathroom. Three additional well-sized bedrooms provide flexibility for children, guests, or a home office. The unfinished basement offers excellent potential for future living space or storage.Meticulously maintained and move-in ready, this home is ideally located close to schools, parks including Rocket Ship Park, shopping, transit, and quick access to Highways 401 and 412, as well as the GO Station. A fantastic opportunity for first-time buyers, families, or anyone looking to enjoy the convenience and community of Williamsburg. (id:35544)
Toronto, Ontario

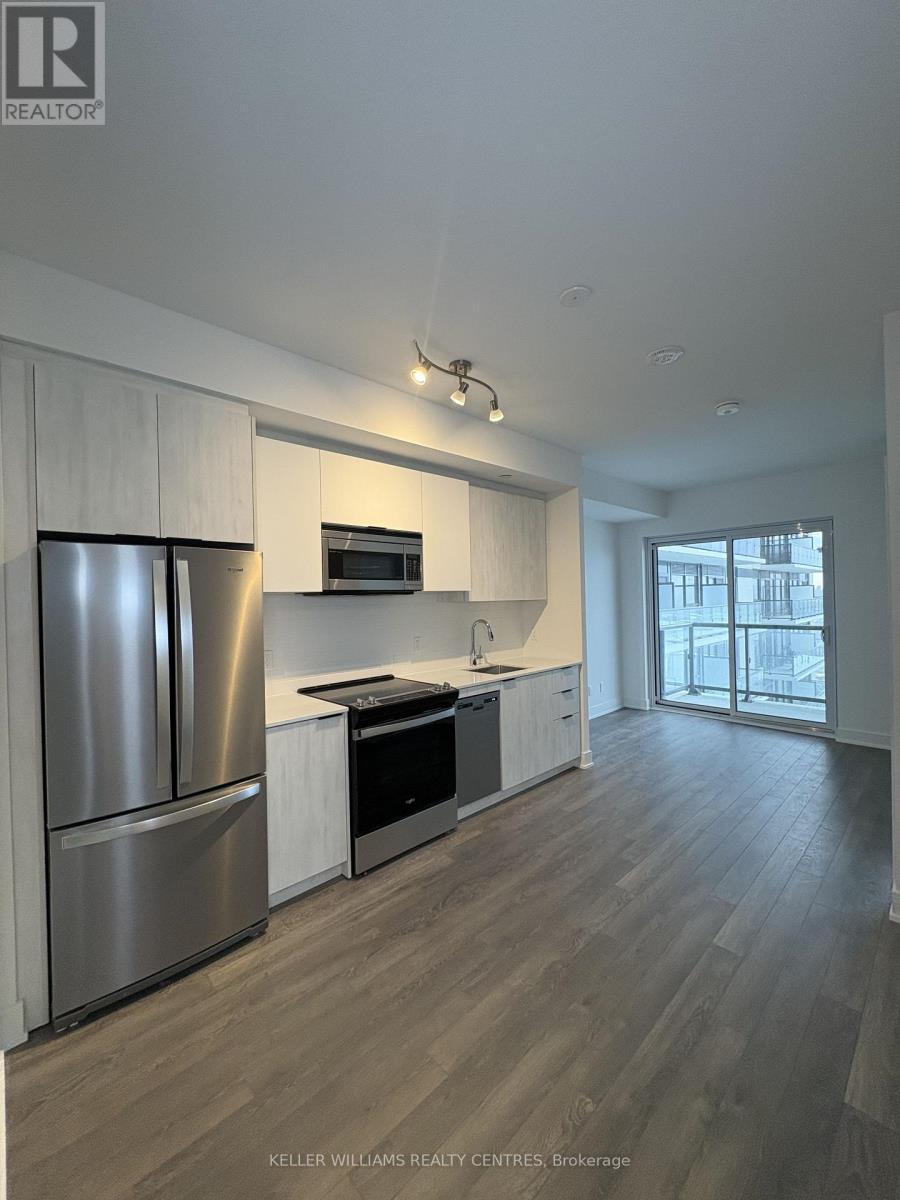
Welcome to this brand new, never occupied suite offering modern finishes and functional design in a prime location. Featuring an open concept layout, contemporary kitchen with premium cabinetry and stainless steel appliances, spacious bedroom, and floor to ceiling windows providing abundant natural light. Enjoy the benefits of a brand new Tarion Warranty and the opportunity to own in a well managed building with excellent amenities. Ideal for first time buyers, downsizers, or professionals seeking turnkey living. Conveniently located just minutes from Ellesmere Station, providing direct access to TTC transit, and 2 min drive to Scarborough Town Centre for shopping, dining, and everyday amenities. Quick access to Highway 401 makes commuting throughout the GTA seamless. (id:35544)
Toronto, Ontario
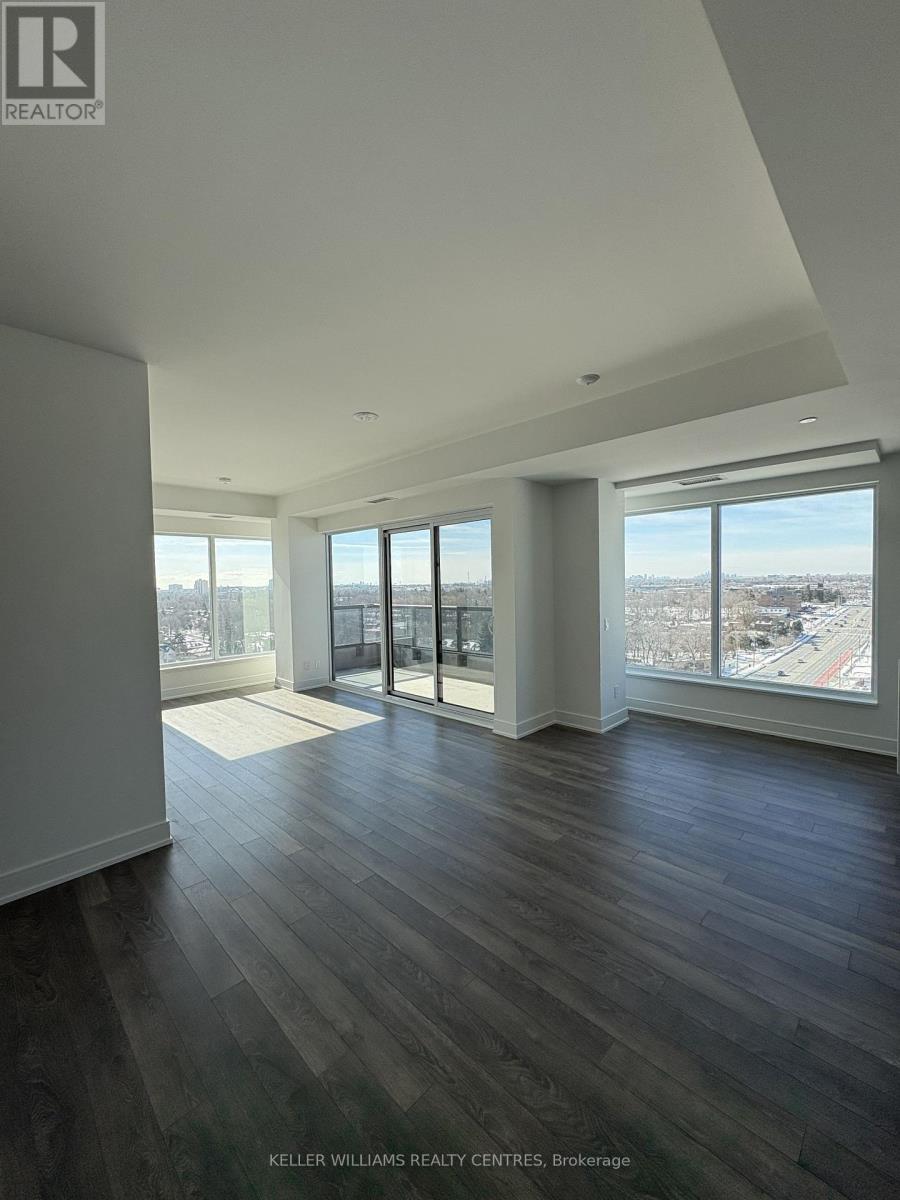
Welcome to this brand new, never occupied suite offering modern finishes and functional design in a prime location. Featuring an open concept layout, contemporary kitchen with premium cabinetry and stainless steel appliances, spacious bedroom, and floor to ceiling windows providing abundant natural light. Enjoy the benefits of a brand new Tarion Warranty and the opportunity to own in a well managed building with excellent amenities. Ideal for first time buyers, downsizers, or professionals seeking turnkey living. Conveniently located just minutes from Ellesmere Station, providing direct access to TTC transit, and 2 min drive to Scarborough Town Centre for shopping, dining, and everyday amenities. Quick access to Highway 401 makes commuting throughout the GTA seamless. (id:35544)
Toronto, Ontario
Welcome to this brand new, never occupied suite offering modern finishes and functional design in a prime location. Featuring an open concept layout, contemporary kitchen with premium cabinetry and stainless steel appliances, spacious bedroom, and floor to ceiling windows providing abundant natural light. Enjoy the benefits of a brand new Tarion Warranty and the opportunity to own in a well managed building with excellent amenities. Ideal for first time buyers, downsizers, or professionals seeking turnkey living. Conveniently located just minutes from Ellesmere Station, providing direct access to TTC transit, and 2 min drive to Scarborough Town Centre for shopping, dining, and everyday amenities. Quick access to Highway 401 makes commuting throughout the GTA seamless. (id:35544)
Whitby, Ontario
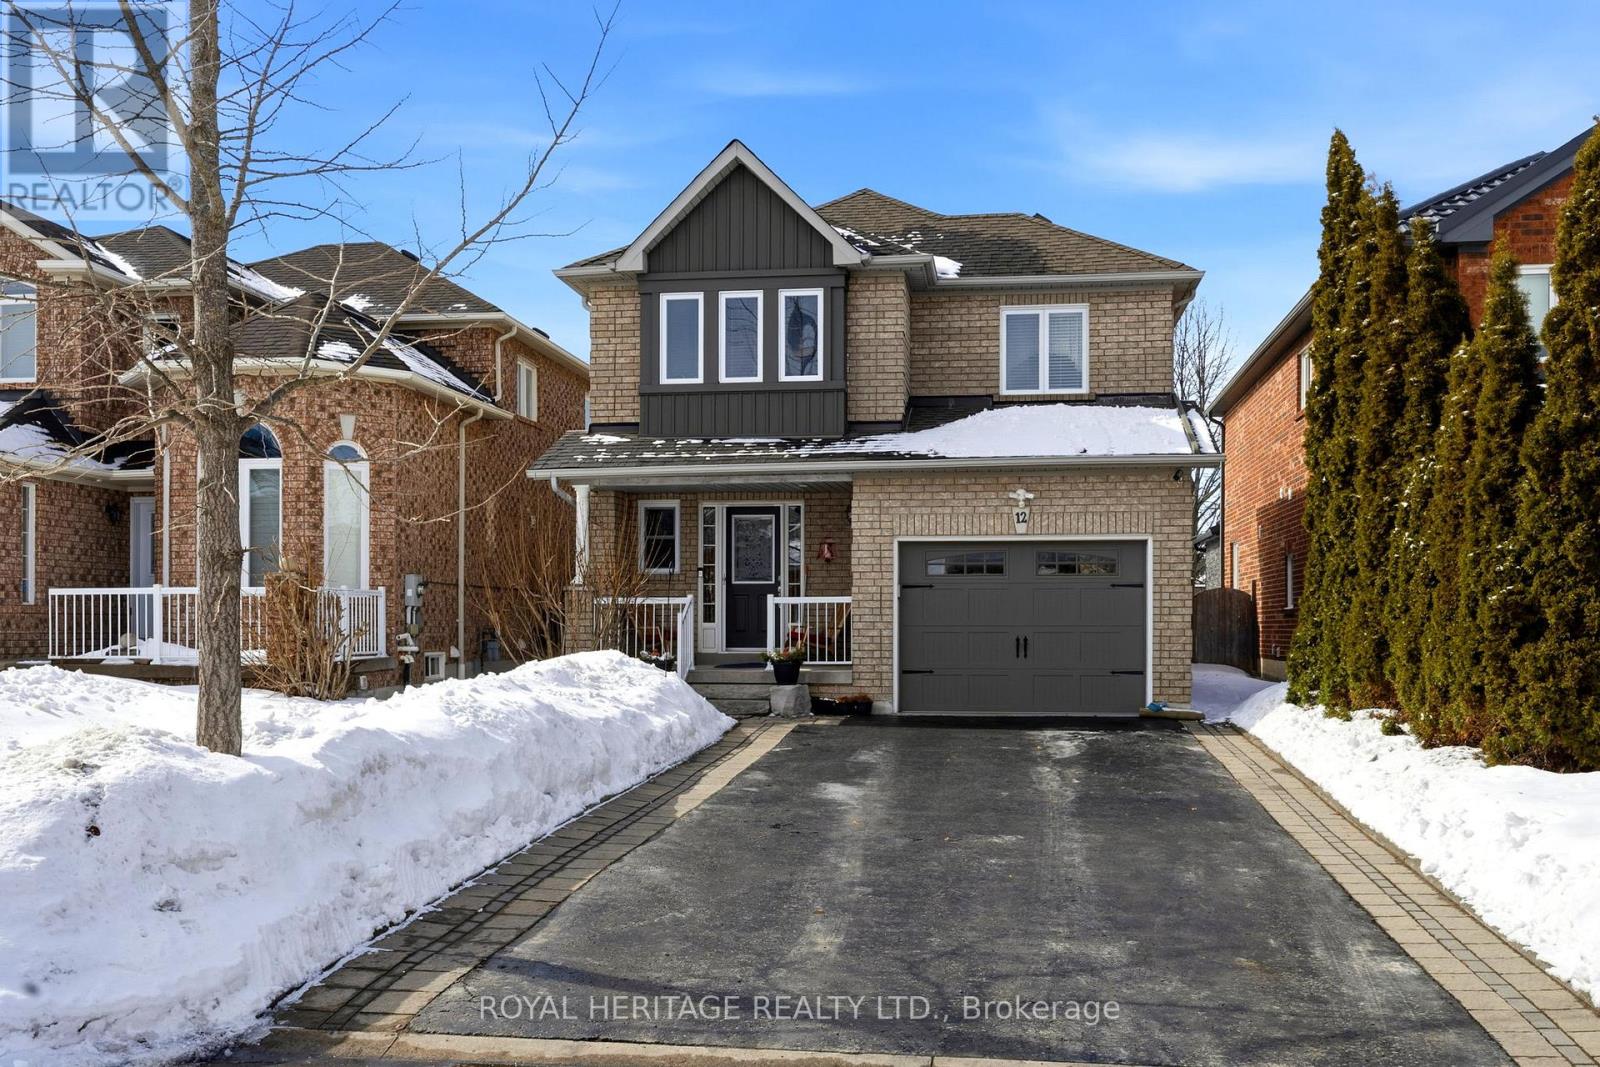
Welcome home to this meticulously maintained, detached solid brick residence in Whitby's desirable Taunton North Community! Offering 3 bedrooms and 2.5 bathrooms, this move-in-ready property is perfect for families, first-time buyers, or those looking to downsize. Step inside to a bright, sun-filled open concept layout designed for modern living. The spacious living room invites relaxation with its cozy gas fireplace, while the kitchen impresses with quartz countertops, a double sink, and a built-in dishwasher. A main floor powder room adds everyday convenience. A direct entry from the garage ensures ease and security. Entertain effortlessly on the expansive deck, complete with a gazebo, accessed directly from the dining room. It overlooks a beautifully landscaped, fenced, and private backyard - personal oasis. The second floor hosts three good-sized bedrooms and a well-appointed 4-piece main bathroom. The primary suite provides a serene escape with its walk-in closet and private 3-piece ensuite. Additional living space can be found in the finished basement, featuring a versatile rec room, laundry area, and cold storage. This home is move in ready! Updates include: Roof, Windows, Furnace, Central Air Conditioning, Garage Door & Electric Garage Door Opener with Remote, Driveway Widening/Interlock, Hardwood Floors on Second Level. Enjoy an unbeatable location, just a short walk to schools, parks, trails, public transit, a recreation centre, and shopping. Commuting is a breeze with Highways 412, 407 and 401 just minutes away. (id:35544)
Toronto, Ontario
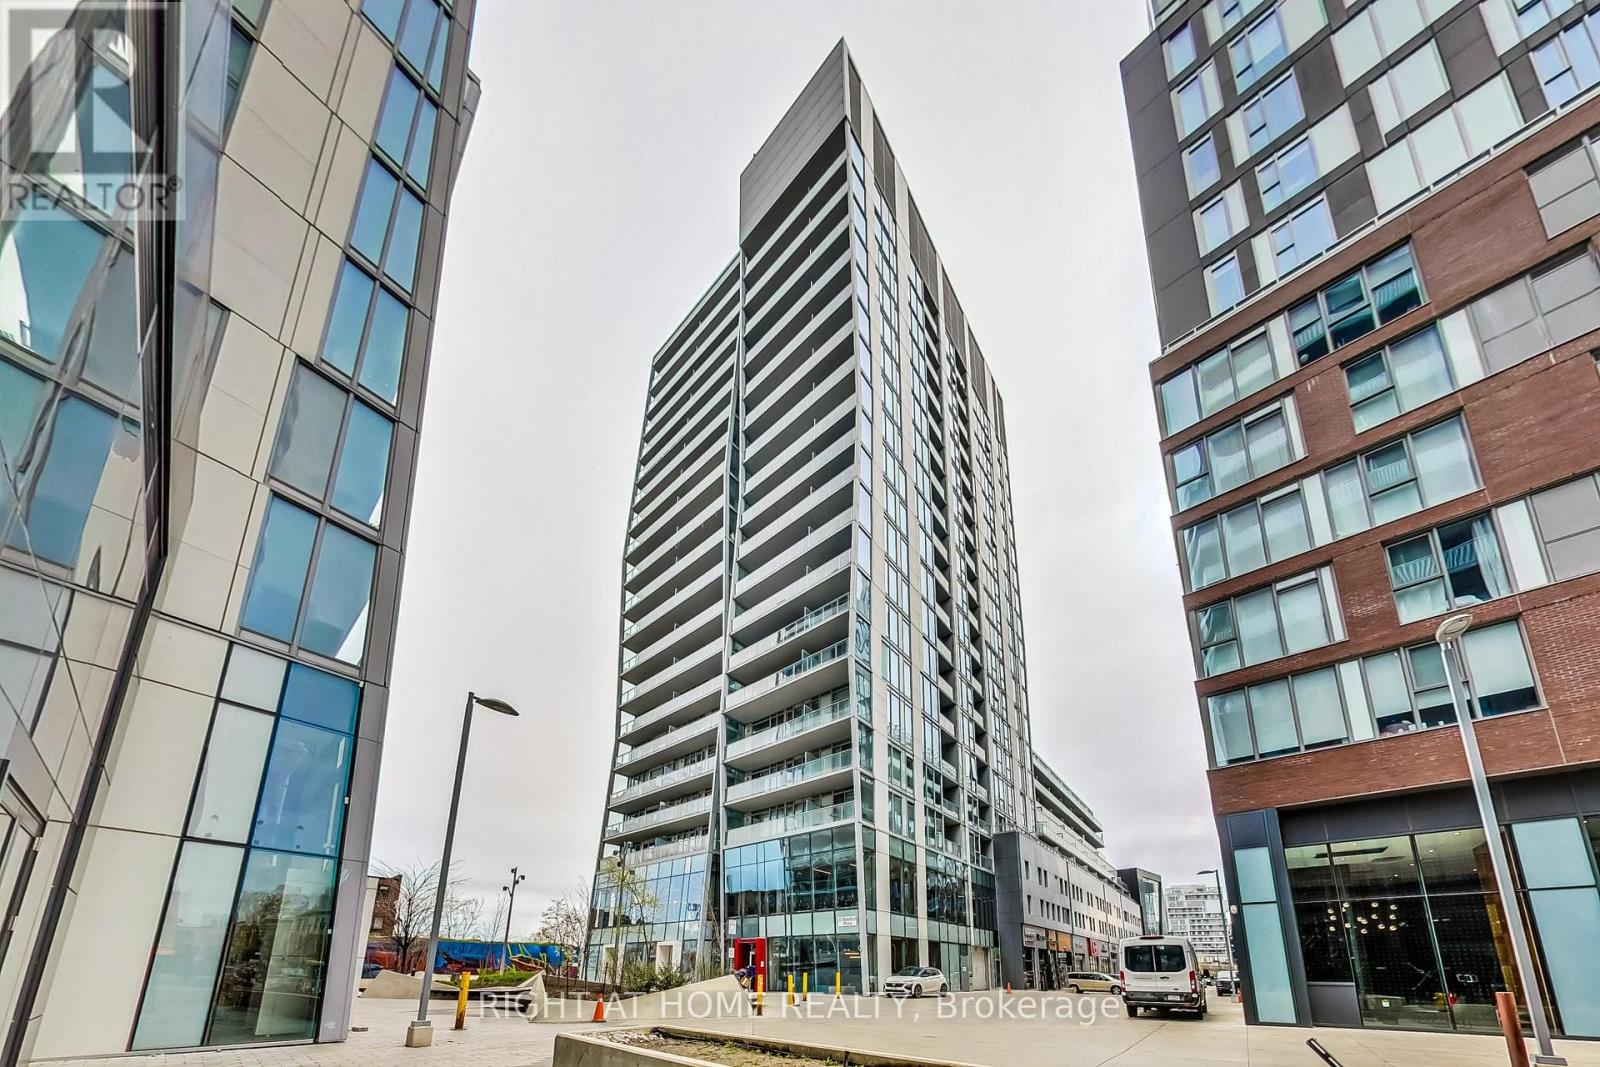
Welcome to Riverside Square at 15 Baseball Place, Toronto. Step into this bright and spacious one-bedroom plus den suite featuring floor-to-ceiling windows, an open-concept layout, and exposed concrete ceilings that create a modern, loft-inspired feel with no wasted space. The functional den is not an enclosed room and is best suited as a desk or work-from-home area. Enjoy a vibrant lifestyle in one of Toronto's most sought-after neighbourhoods, surrounded by local favourites such as The Broadview Hotel, boutique shops, trendy restaurants, cafes, bars, and everyday conveniences. Ideally located just minutes from downtown, with easy access to the DVP and 24-hour TTC streetcar service right outside your door, commuting is effortless. Perfect for professionals or urban enthusiasts seeking style, convenience, and a dynamic community. (id:35544)