
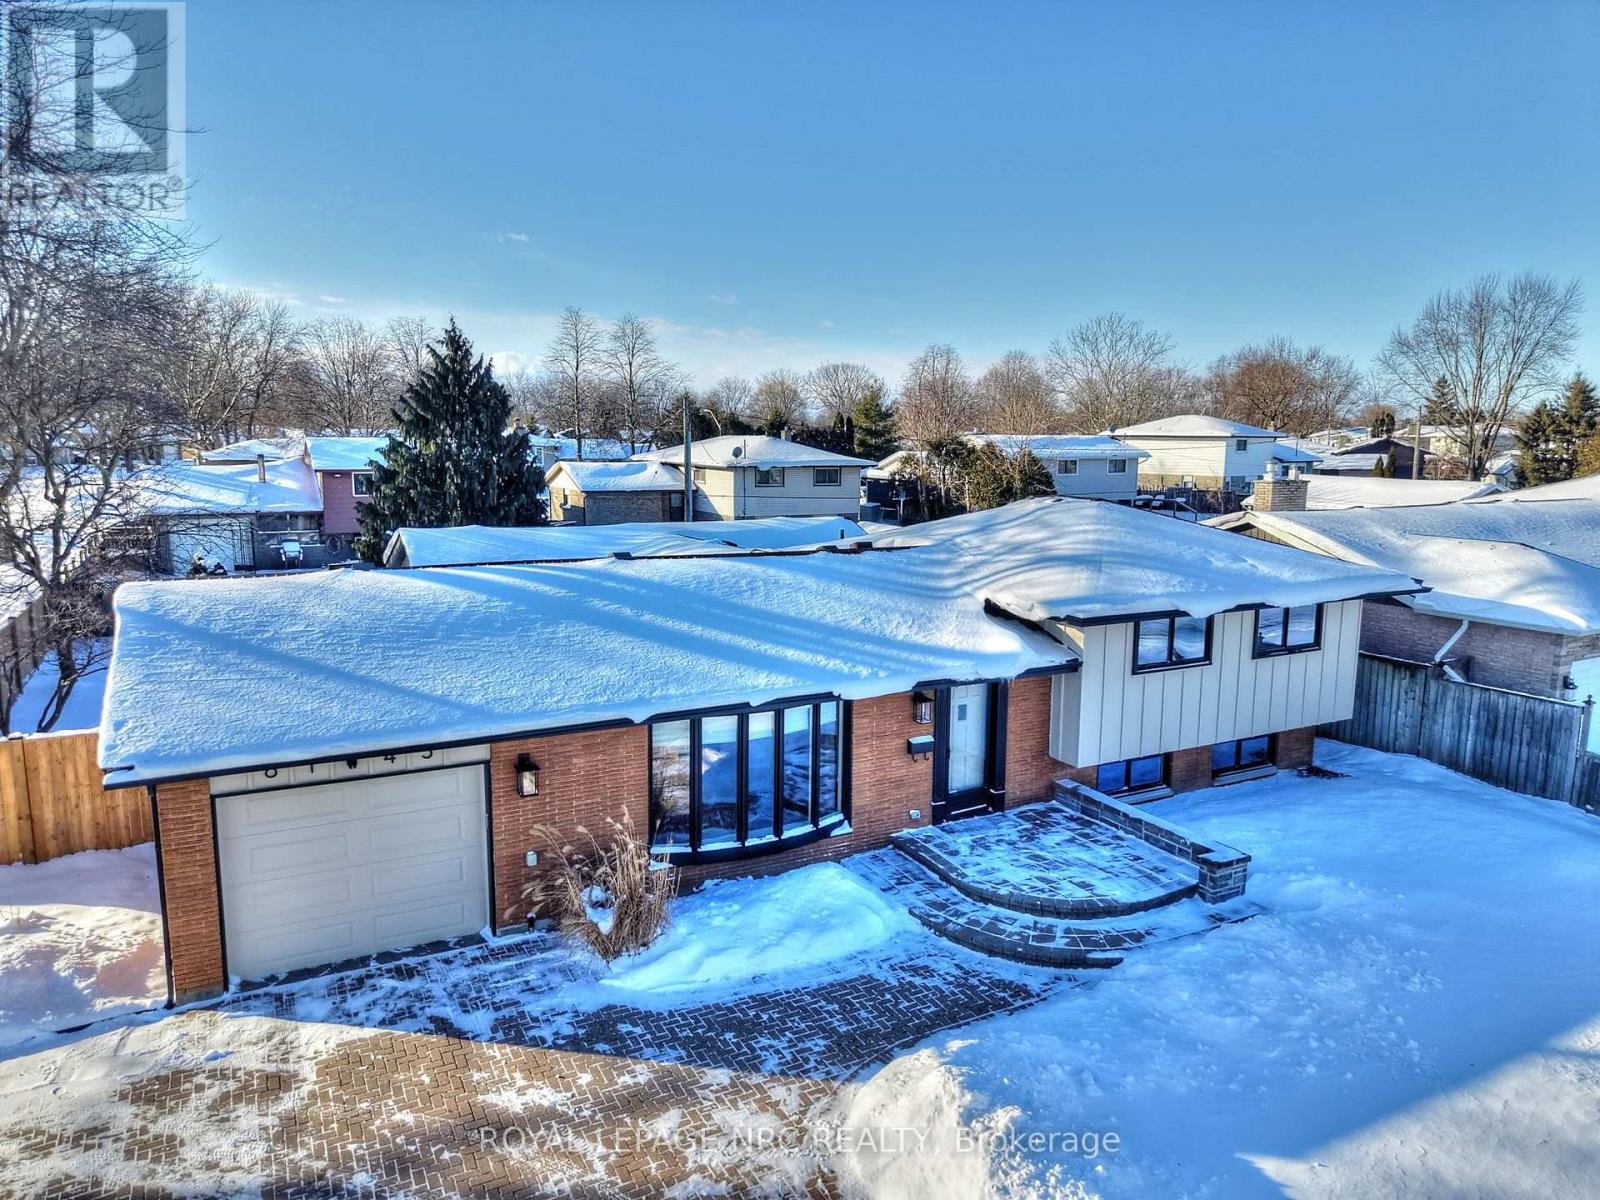
Niagara Falls, Ontario
Catch me if you can! Located on one of Chippawa's most coveted streets, this beautifully maintained home offers an exceptional blend of location, lifestyle, and true move-in-ready comfort. Just steps to the Niagara River and minutes from world-famous Niagara Falls, enjoy a tranquil setting with everyday convenience at your doorstep. An active outdoor lifestyle awaits with paved walking and cycling trails along the scenic Niagara Parkway just steps away. Spend your days golfing at Legends of Niagara, boating from the nearby marina, or fishing moments from home. This sought-after neighbourhood truly has it all. Inside, pride of ownership shines throughout. The spacious main level features a freshly painted interior, stylish luxury vinyl, ceramic tiling and new carpeting on the stairs. Sun-filled living and dining rooms create a warm, welcoming atmosphere, while the eat-in kitchen offers granite countertops, ample cabinetry, generous prep space, and a charming breakfast bar with sliding doors to the patio. The professionally finished main floor rear addition adds more versatile living space with three rooms: a large family room, a main-floor office/bedroom and dinette. Upstairs, you'll find three well-sized bedrooms and a beautifully appointed 4-PC bathroom. The lower level adds even more living space with a cozy family room featuring an electric fireplace and built-in bookshelves, a three-piece bath, and a convenient laundry room with walk-up access to the fully fenced rear yard. A second partially finished basement offers excellent potential for future living space, just add flooring. With great curb appeal, an attractive brick and wood exterior, landscaped grounds, an attached garage, and a private circular interlock driveway, this home checks every box. Recent updates include select main-floor windows (Dec 2023), new furnace and central air (Oct 2023), new fencing (June 2024), and an owned hot water heater-simply move in and enjoy the very best of Chippawa living. (id:35544)

Fort Erie, Ontario
Words alone cannot accurately describe this custom newly build home in Crystal Beach, this cottage inspired home must be experienced in person. Every square inch has been lovingly built in an extremely high quality way. Not a single thing to do, inside or out. You'll be amazed at the unique loft design, high vaulted ceilings, plentiful windows and the open and bright feeling that radiates throughout. 1598 sf 3 bedroom and 2 bath design is ideal for anyone looking for not only an incredible home, but an incredible lifestyle. Soaring high 18' vaulted ceilings in the living room will absolutely take your breathe away. Too many high end and customized finished to fully list here. High quality kitchen kitchen with quartz countertops, custom tile and wood floors, curbless custom tile shower with 10mm glass in the ensuite, gas fireplace with venetian plaster surround, right on through to the clear cedar soffit on the covered front porch, cedar garage door and hand milled wooden window lentils. Features a main floor primary bedroom. Upper loft area provides a private 3rd bedroom and an ideal loft space for a home office, family room, yoga space or really anything you'd like it to be. Full high basement allows for ample finishing opportunities, complete with a 3 pc rough in. Extremely energy efficient and low maintenance. Professionally landscaped and sodded. Complete with full Tarion New Home Warranty. Located steps from the sandy shores of Crystal Beach, and a short walk from all the of the shops and restaurants of the rejuvenated and blossoming village. If you're the type of person who likes walks on the beach, bike rides through the village, a quiet and social atmosphere, this may be just what you're looking for. Quick closing available. (id:35544)
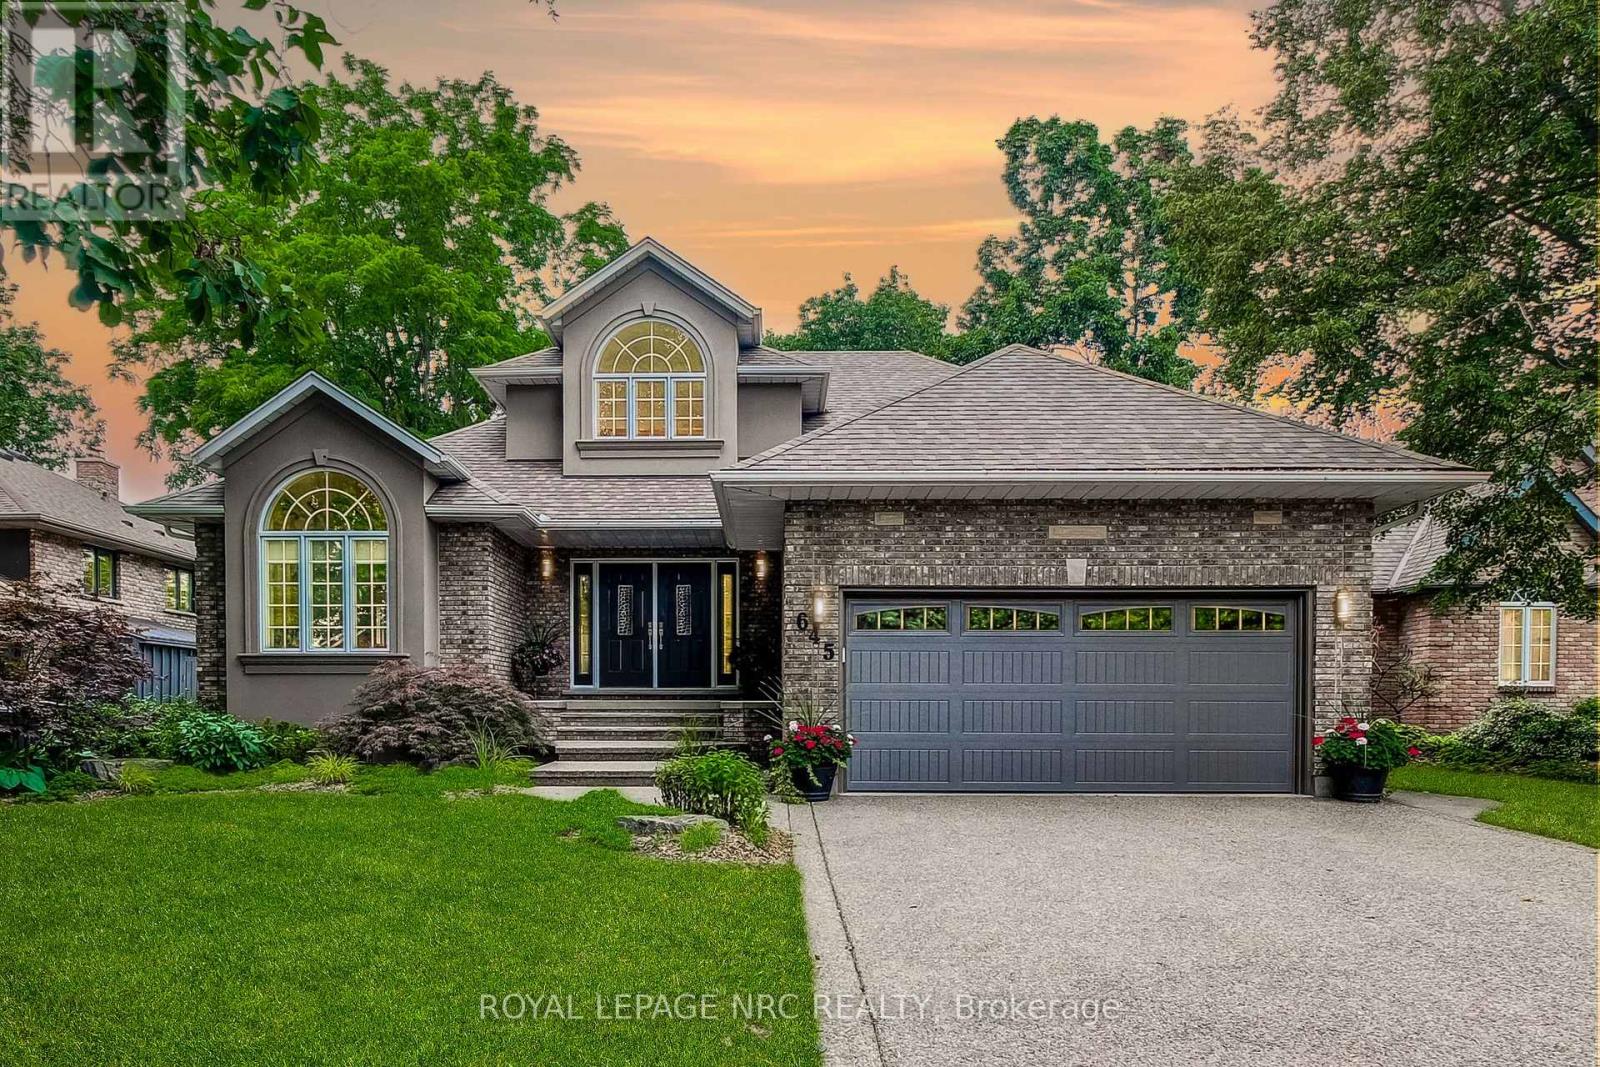
Port Colborne, Ontario
Nestled within the prestigious Westwood Estates, this magnificent custom-built executive home presents an exquisite blend of casual luxury and tranquility. Boasting an impressive grand foyer and sweeping staircase, the property invites you into a well-appointed center hall plan, radiating sophistication and charm. Vaulted ceilings and skylights cascade natural light throughout, while the ornate crown molding and fireplaces enrich the ambience of warmth and comfort. Entertaining is effortlessly accommodated in the combined living and dining area, graced by a wall fireplace that sets the scene for memorable gatherings. The heart of the home, an updated kitchen, comes equipped with built-in appliances, a breakfast bar, and lustrous granite countertops with a quaint breakfast room that opens out to a rear yard and deck, presenting a picturesque backdrop of gardens and serene water views. The family room, a spectacle of light with its floor-to-ceiling windows and an additional gas fireplace, offers a panoramic vista of the Quarry Ponds. Designed with distinction, the spacious main floor master suite is complete with a private ensuite and walk-in closet, ensuring a serene retreat for the discerning homeowner, while two private bedrooms on the second floor share a lovely 4-piece bathroom. The lower level extends the invitation with a wonderful and spacious guest suite (4th bedroom) with wall fireplace (electric) and 3-piece bath. A recreational/games room and a versatile finished work area are perfect for an art studio or workshop. Step out to a private rear patio from the lower level or bask in the tranquil surroundings from the front of the home, with a newer aggregate driveway and walkway enhancing the curb appeal. A 2-car garage, ample parking space and a gas generator cater to practical needs. Embrace a lifestyle where nature's beauty is your daily canvas in this exquisite home, designed for those who appreciate luxury and privacy in equal measure. (id:35544)
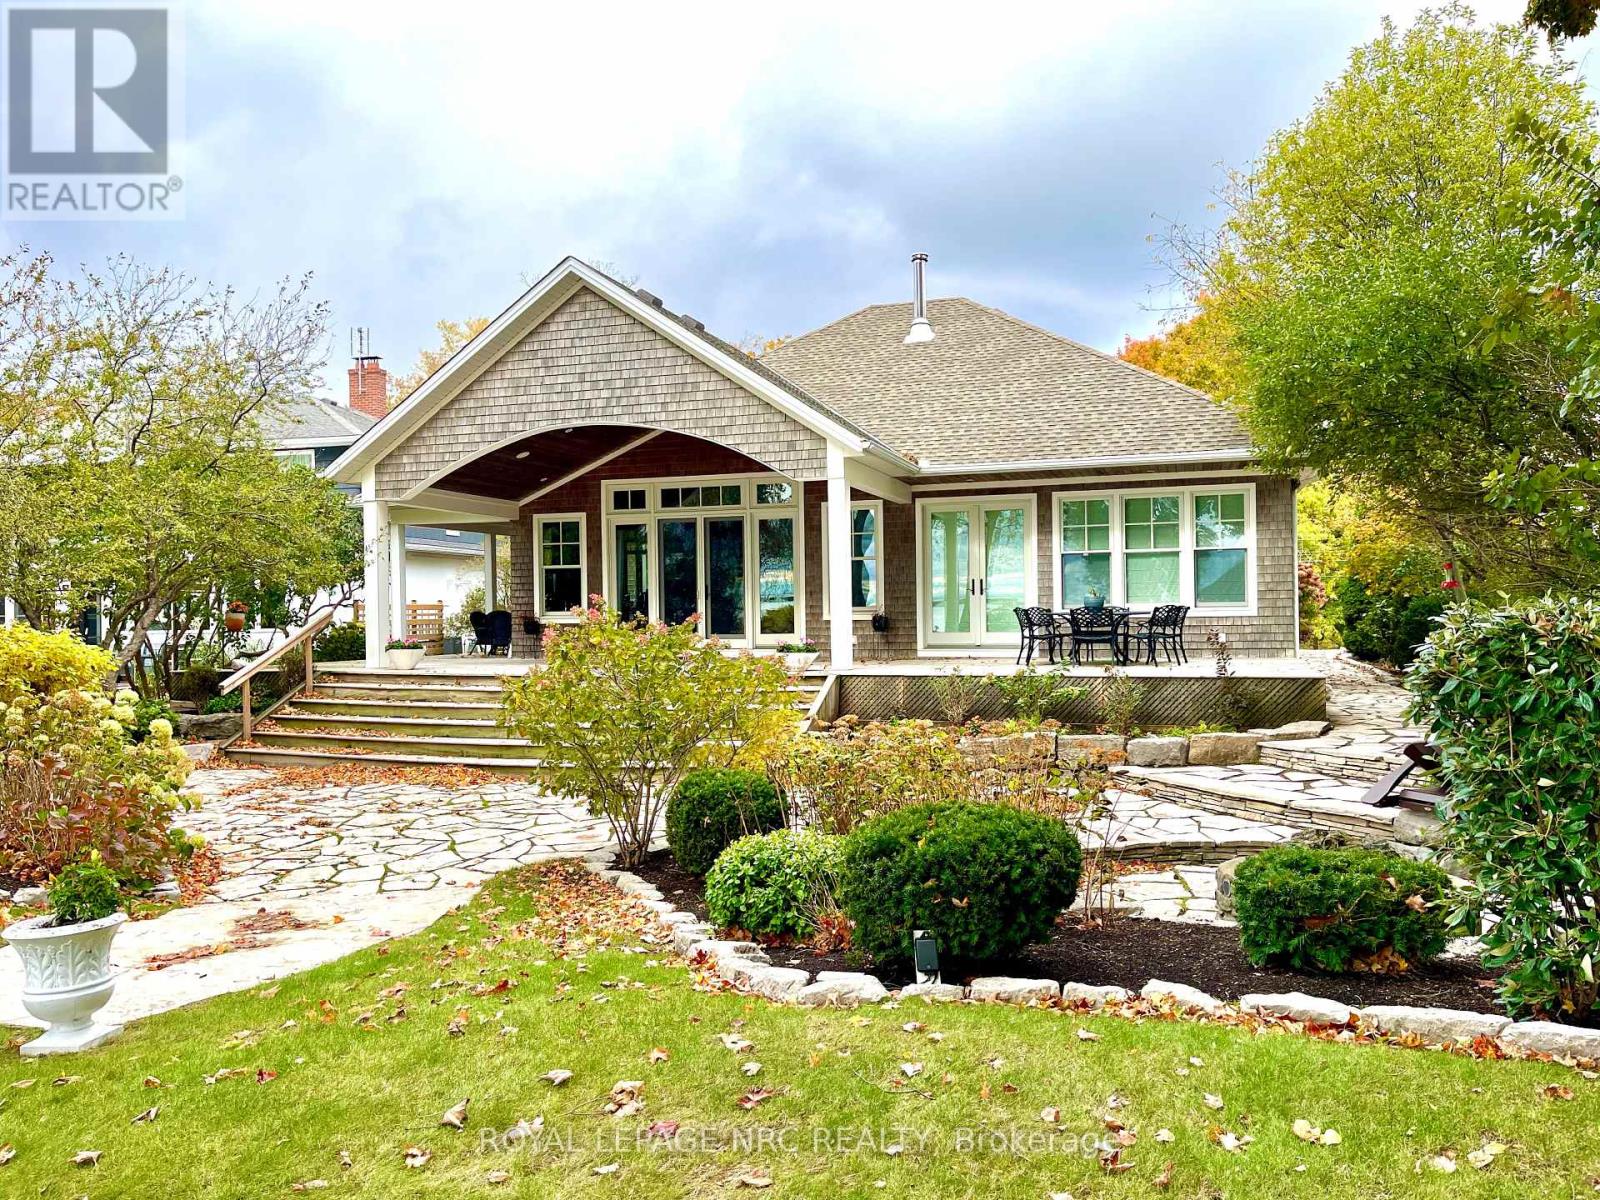
Port Colborne, Ontario
Experience the epitome of waterfront sophistication designed for those who seek serenity and luxury in equal measure. Nestled amidst verdant trees, this stunning custom-built cedar shake bungalow offers an unparalleled living experience on the prestigious shores of Tennessee Avenue. Boasting a generous 2062 sq.ft. of casual but elegant living space on the main floor, this home features three well-appointed bedrooms and three bathrooms, accommodating family and guests with ease. The heart of the home features an open concept living/dining area, complete with a 10' vaulted ceiling that enhances the sense of space and light. The gourmet kitchen, a chef's delight, is fully equipped with a 10' center island, sleek granite counters, and high-end built-in appliances, perfect for culinary exploration. The living room area, anchored by a striking stone wood-burning fireplace, invites cozy evenings spent in the glow of the crackling flames. An office/den with a warm gas fireplace offers a tranquil retreat for work or relaxation. The primary bedroom is a sanctuary of tranquility, offering breathtaking lake views, a spacious walk-in closet, and an opulent 5-piece bath complete with a rain shower and soothing heated floors. The second bedroom and 4-piece bath grace the main floor, ensuring guest comfort. On the lower level, discover a third bedroom, 3-piece bathroom, and a family room with a wet bar and an additional gas fireplace - an ideal space for guests or in-law suite with its own separate entrance. This splendid home also features an adorable lakeside gazebo with tiered gardens, an outside gas firepit plus plenty of angel stone patios and walkways. This residence is not simply a home; it is a lifestyle for the discerned waterfront buyer who values beauty, comfort, and a touch of luxury in their everyday living with the comforts of city services for your enjoyment. (id:35544)
Fort Erie, Ontario
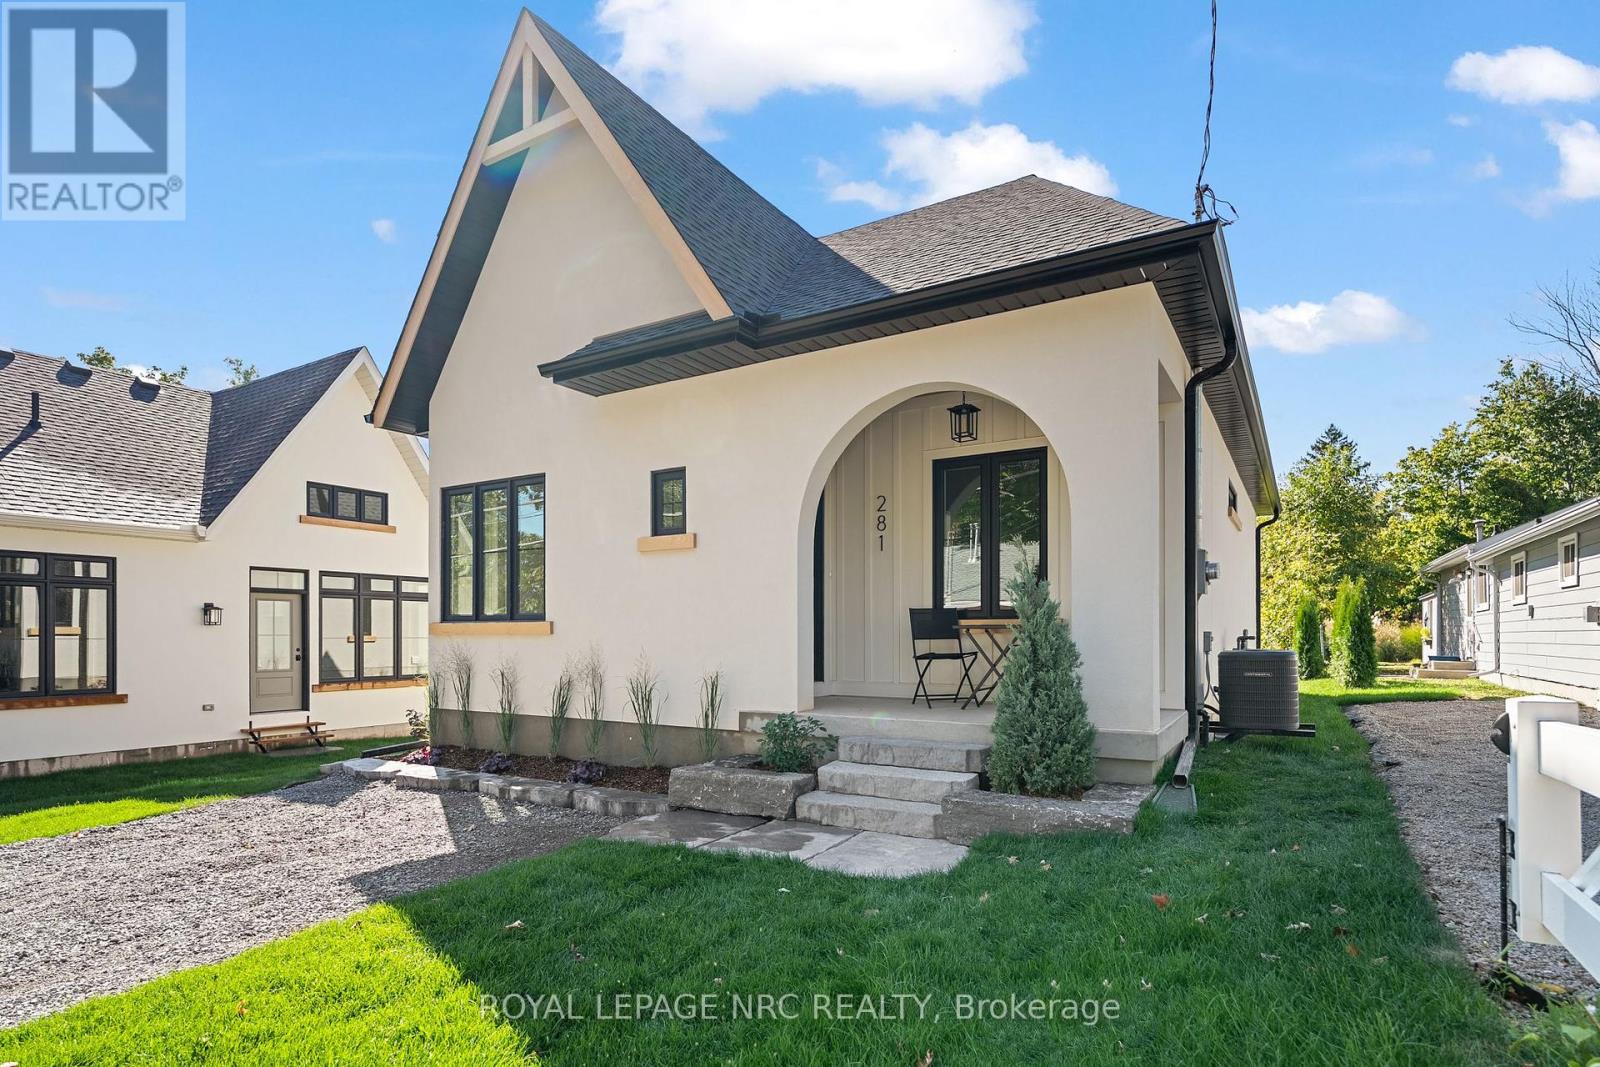
This remarkable new home in Crystal Beach is an absolute showpiece. Not your typical new build, this cottage inspired design has been lovingly constructed with incredible thought put into the most smallest of details. Every square inch has been constructed in an extremely high quality way. Not a single thing to do, inside or out. You'll be amazed at the unique design, high vaulted ceilings, plentiful windows and the open and bright feeling that radiates throughout. 2 bedroom and 2 bath design is ideal for anyone looking for not only an incredible home, but an incredible lifestyle. There is not space in this writeup to accurately list all of the cosmetic and structural upgrades throughout this absolute showpiece. High quality kitchen kitchen with quartz countertops, custom tile and wood floors, curbless custom tile shower with 10mm glass in the ensuite.....right on through to the clear cedar soffit on the covered front porch, and hand milled wooden window lentils. Full high basement allows for ample finishing opportunities, complete with a 3 pc rough in. Extremely energy efficient and low maintenance. Professionally landscaped and sodded. This home truly most be seen to be fully appreciated. Complete with full Tarion New Home Warranty. Located steps from the sandy shores of Crystal Beach, and a short walk from all the of the shops and restaurants of the rejuvenated and blossoming village. If you're the type of person who likes walks on the beach, bike rides through the village, a quiet and social atmosphere, this may be just what you're looking for. Quick closing available. Don't be disappointed....act quickly. (id:35544)
Fort Erie, Ontario
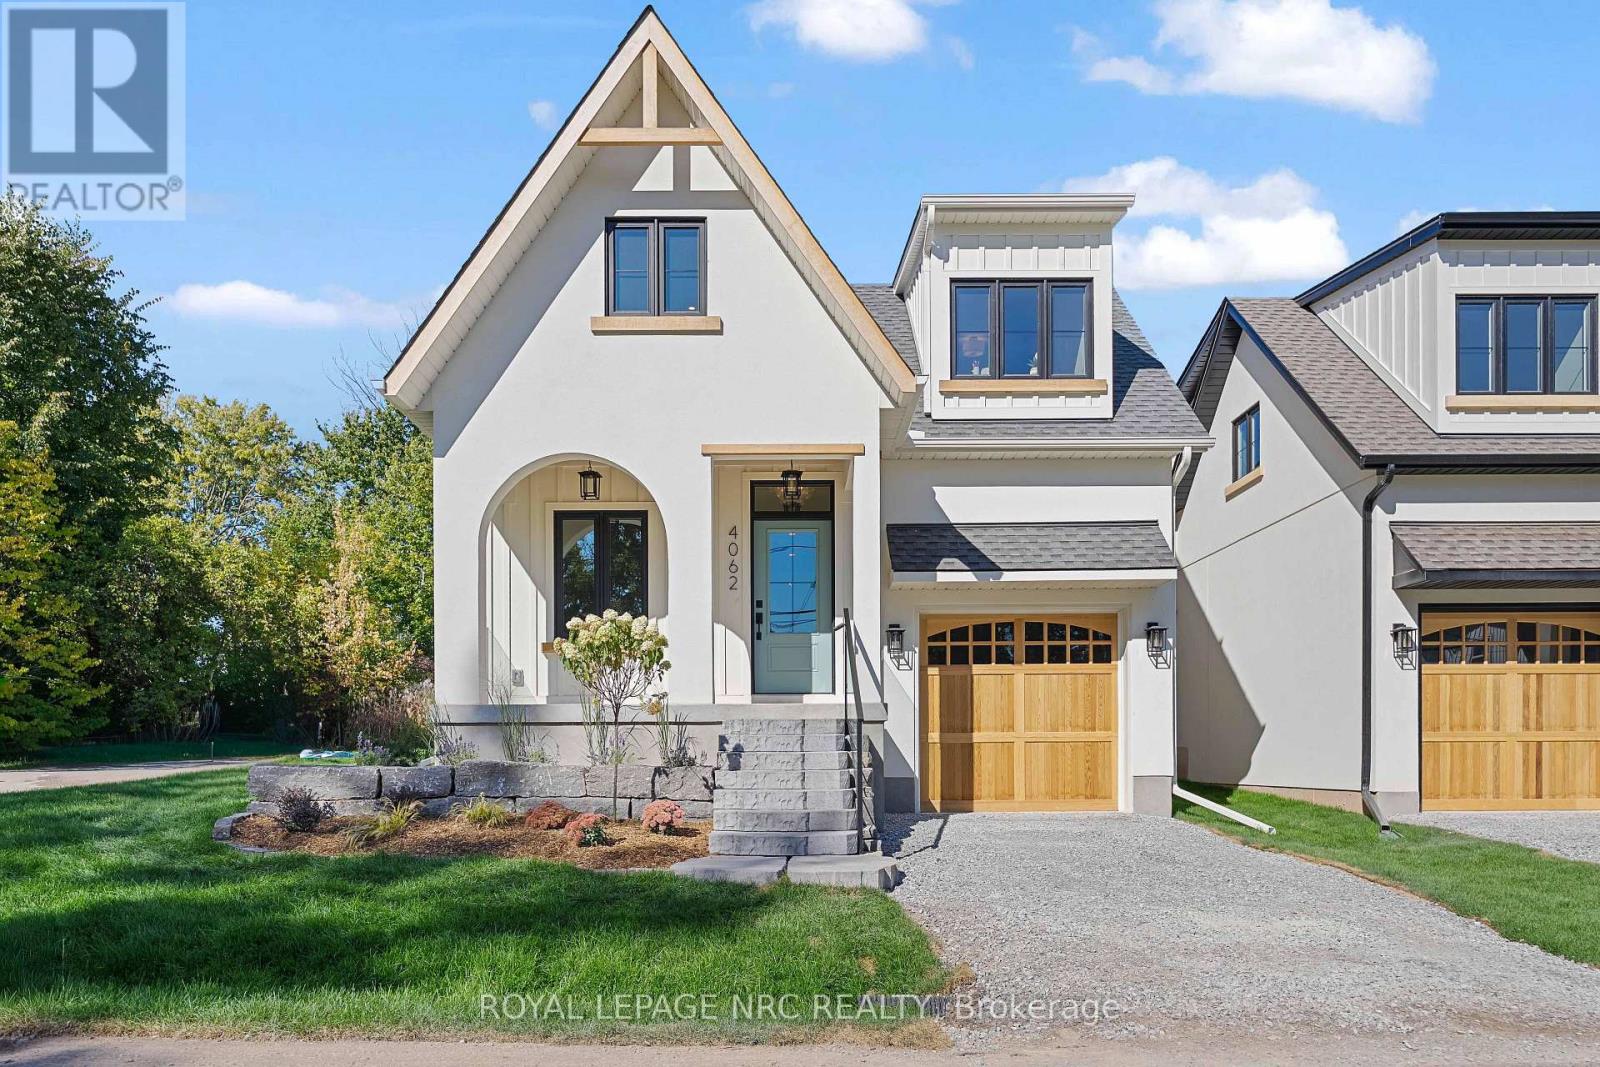
Words alone cannot accurately describe this custom newly build home in Crystal Beach, this cottage inspired home must be experienced in person. Every square inch has been lovingly built in an extremely high quality way. Not a single thing to do, inside or out. You'll be amazed at the unique loft design, high vaulted ceilings, plentiful windows and the open and bright feeling that radiates throughout. 1598 sf 3 bedroom and 2 bath design is ideal for anyone looking for not only an incredible home, but an incredible lifestyle. Soaring high 18' vaulted ceilings in the living room will absolutely take your breathe away. Too many high end and customized finished to fully list here. High quality kitchen kitchen with quartz countertops, custom tile and wood floors, curbless custom tile shower with 10mm glass in the ensuite, gas fireplace with venetian plaster surround, right on through to the clear cedar soffit on the covered front porch, cedar garage door and hand milled wooden window lentils. Features a main floor primary bedroom. Upper loft area provides a private 3rd bedroom and an ideal loft space for a home office, family room, yoga space or really anything you'd like it to be. Full high basement allows for ample finishing opportunities, complete with a 3 pc rough in. Extremely energy efficient and low maintenance. Professionally landscaped and sodded. Complete with full Tarion New Home Warranty. Located steps from the sandy shores of Crystal Beach, and a short walk from all the of the shops and restaurants of the rejuvenated and blossoming village. If you're the type of person who likes walks on the beach, bike rides through the village, a quiet and social atmosphere, this may be just what you're looking for. Quick closing available. (id:35544)
Niagara Falls, Ontario
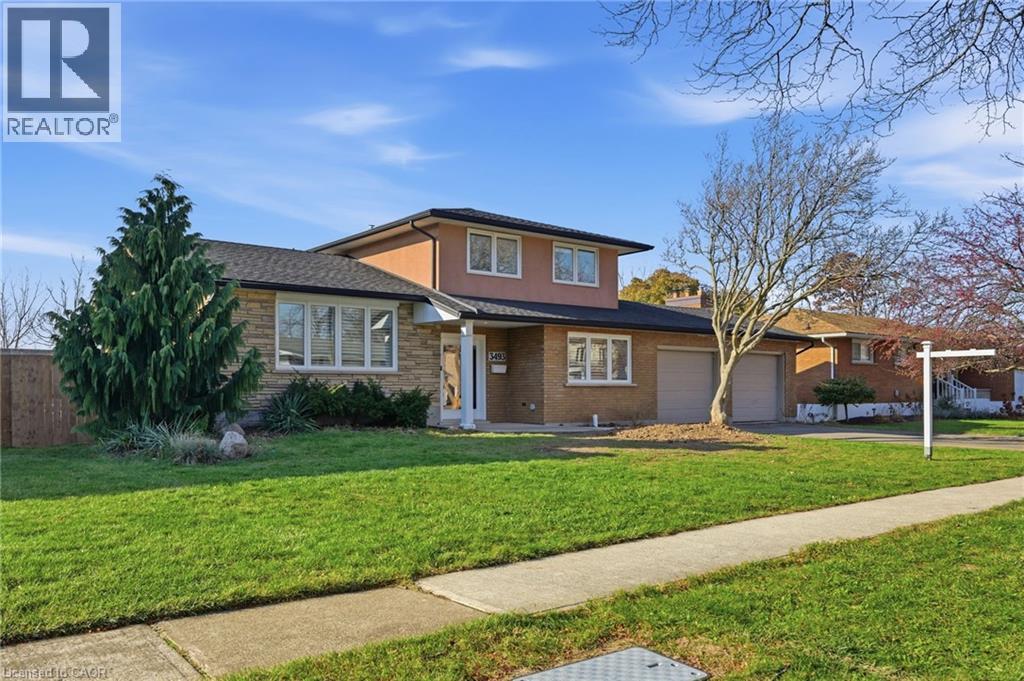
Welcome to this spacious, updated 2,000 sq ft home, located on a quiet, tree-lined residential street in a sought-after, mature, neighbourhood. Situated on a wide 75’ lot, the driveway can accommodate 4 cars with 2 more in the garage. Speaking of the garage, car enthusiasts will love the raised ceiling, bright lighting and access to both the back yard and interior of the house. A classic brick and stucco exterior, with a fenced yard and an above ground pool provides a wonderful space for a family. Freshly painted throughout in Sherwin Williams’ Shoji White, the home feels modern, calm, and move-in ready the moment you enter. The bright foyer leads you into generous living and dining areas. The Chef’s kitchen has ample workspace, granite counters, great lighting and a view to the backyard. The family room has new plush carpeting and will become the “family gathering” spot. Beyond the family room, looking over the backyard is a light filled “sun-room”, heated with a gas fireplace. In addition to a 2-piece bath and inside access to the garage, the main floor also has a versatile bonus room with a window – ideal for an office, an extra bedroom or a cozy den. Upstairs are 3 bright and spacious bedrooms, a full 4-piece main bath and a walk-in closet for storage. The floors upstairs are older classic hardwood. Located just minutes from major highways, shopping, dining, parks, and excellent schools, this home offers the perfect blend of comfort, convenience, and neighbourhood charm. (id:35544)
Cambridge, Ontario
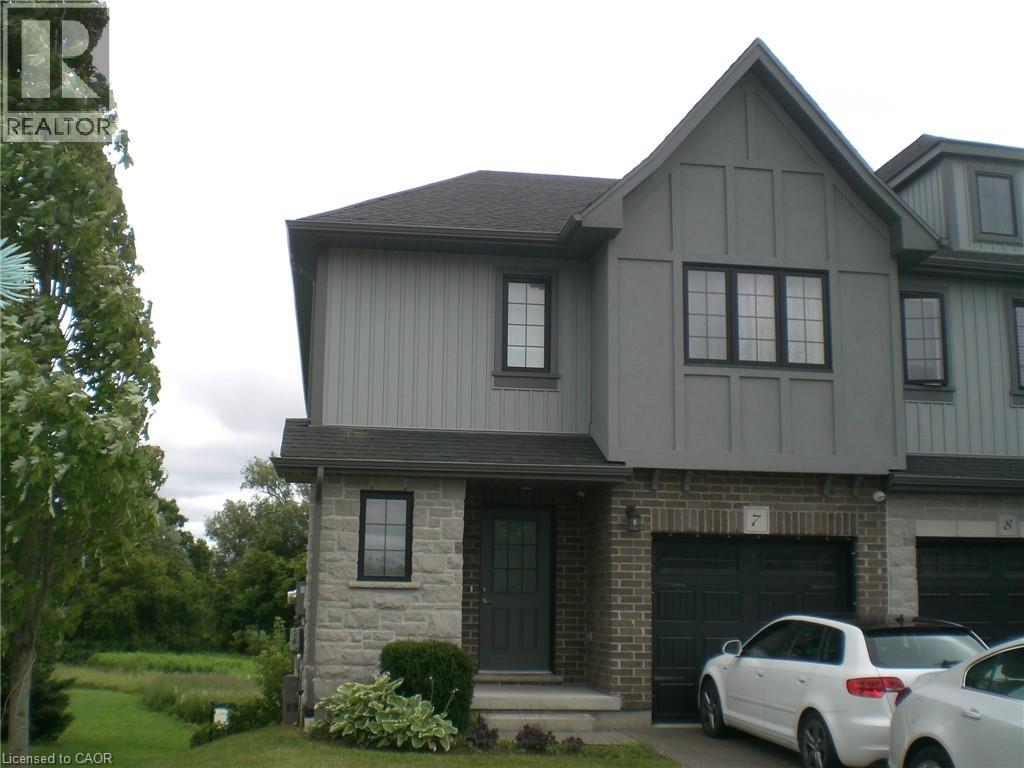
Surrounded by nature and a short walk to the woodlot, fishing and trails of the Speed River and a quick drive to Guelph and K-W is this spacious and sun drenched corner unit of the upscale and modern neighbourhood of the 9 year young BLACKBRIDGE TOWNS. This immaculate, smoke-free, ready to move in home with 3 parking spots and ample visitor parking boasts luxury flooring throughout, window coverings, 6 appliances, water purification system, water softener, central air, garage door opener, beautiful gourmet kitchen with quartz countertops and an island overlooking the dining room and expansive family room that walks out to a peaceful, deck/balcony overlooking towering trees and a serene greenspace. On the second level you are welcomed by a huge master bedroom with ensuite, two spacious bedrooms, 4-piece bath and step saving laundry area. Ample storage in the bright, unfinished walkout basement with bathroom rough-in, separate entrance & patio could possibly make a great separate suite! Although it seems like you are in a completely secluded area, Hespeler Village with it’s shops, restaurants, boutiques, Hespeler’s own brewery and the 401 are just minutes away! Don't delay viewing this amazing executive townhouse and you will see why you should make it your next home! (id:35544)
Hamilton, Ontario
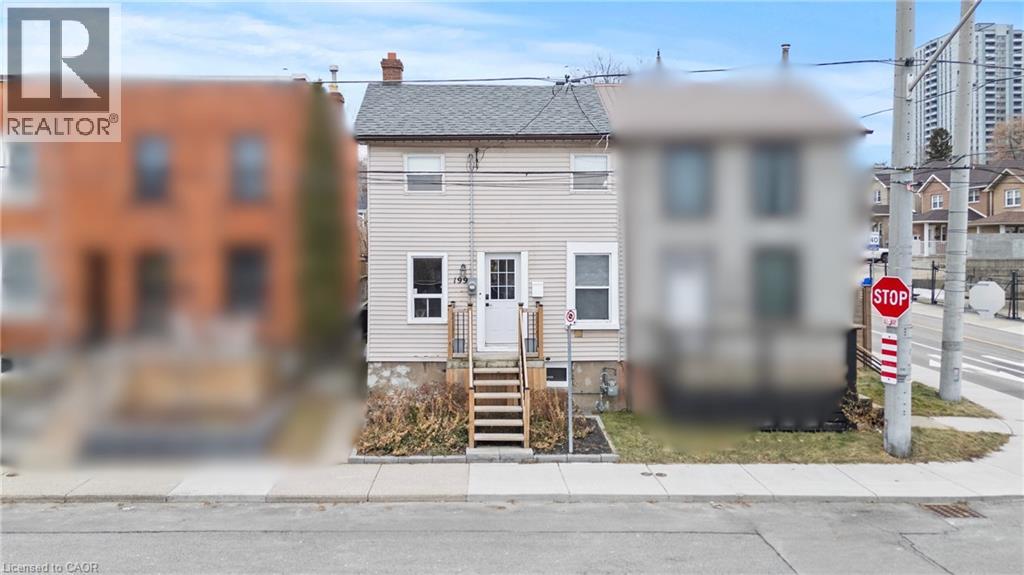
Is this your next home? Hi, we’re J&J, current owners of 199 Barton. We want to share all the things we love about our home! We’ve made a lot of changes to make this space a loving home. Roof(2021). When you walk in you can see the whole main floor, lots of natural light from all our windows. We designed built-in seating with storage & you can easily fit a table with 8 guests. We love to use this space to host delicious dinners or play board games. To this side are 2 of the bedrooms, one is our son’s nursery, & the other bedroom is multipurpose, office, art studio, and guest bedroom. In the back area of the house we have our cozy living room & a 2-pc bathroom, so handy when you have guests over. The kitchen(2021) is a sleek design, with quartz counters, blue cabinets, stainless steel appliances and lots of countertop space in U shape to make cooking easy. Lots of storage in our custom-built pantry taking up a whole wall. From the kitchen the door to our backyard, perfect for enjoying meals outside or entertaining guests. Deck (2021) with built-in seating. Upstairs 4-pc bathroom & large primary bedroom. We love how big this room is, our king size bed fits on any wall! We also added a custom-built closet. Our house does not come with parking but we are able to get 2 parking spots in front of our house. Unfinished bsm but used for storage, down there you’ll find the new furnace (Oct 2025), AC 2022 and 100amp breaker (2023). We own our hot water tank(2023). Finally one of the things we will miss the most is the location! It’s amazing being within walking distance to places like Bayfront and Central Park, the West Harbour Go Train station, and James St. Where we've enjoyed all the amazing food & coffee shops, as well as the monthly Art crawls & Supercrawl. One of the things we're really going to miss is watching the Canada Day fireworks from our front porch. If you decide to buy our house, we hope that you enjoy your time here as much as we did! (id:35544)
Cavan Monaghan, Ontario

This sought-after executive family home in the heart of Millbrook offers luxurious living with an exceptional layout and thoughtful design throughout. The main floor features hardwood flooring, a formal living and dining room, and a chef-inspired modern kitchen complete with a large island, quartz counter tops, separate servery, and an abundance of soft-close cabinetry, along with a convenient 2-piece bath. The inviting great room boasts a cozy gas fireplace and walkout to your incredible private backyard, set on a premium 52 x 127 ft lot with an oversized deck with pergola and gazebo-perfect for entertaining. Upstairs, the spacious primary suite offers a 5-piece ensuite with double sinks, a soaker tub, and two walk-in closets. The second bedroom features its own private 4-piece ensuite, while the third and fourth bedrooms share a Jack and Jill ensuite, making this an ideal layout for growing families. An unfinished basement is yours to design with rough-in for bathroom. With a walkout to the fully fenced backyard and beautifully designed outdoor space, this home truly has it all. (id:35544)
Kawartha Lakes, Ontario
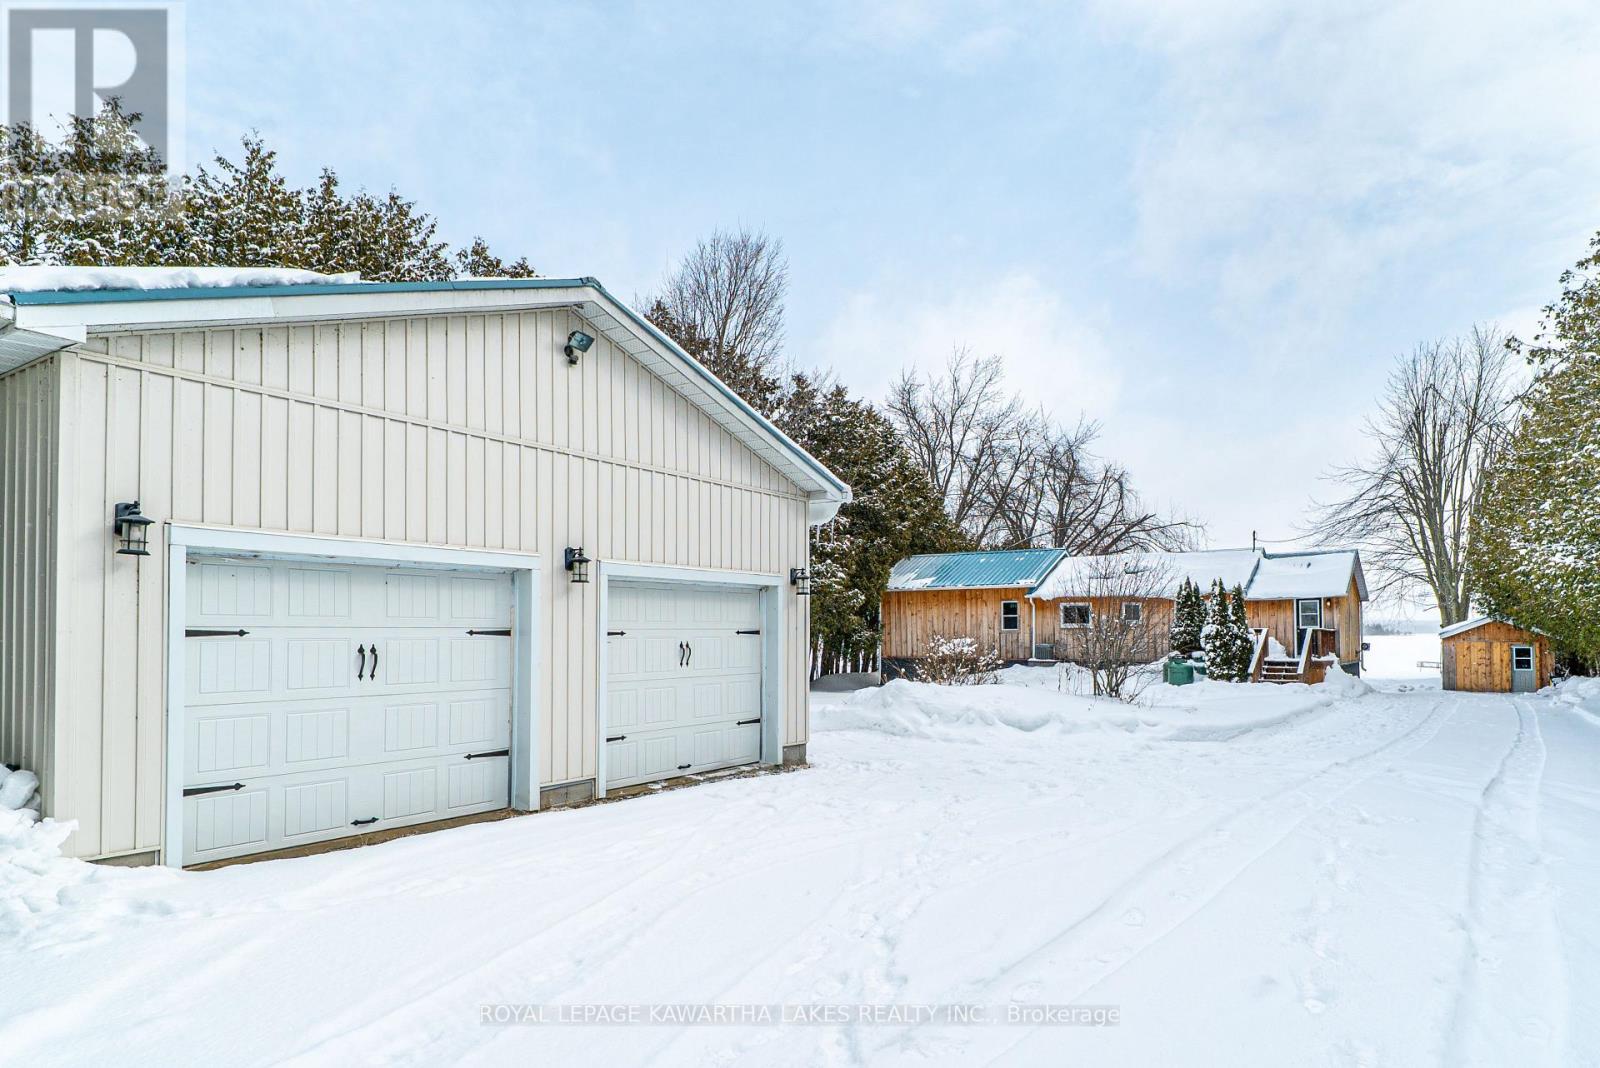
Rare Opportunity On Canal Lake Offering Year Round Waterfront Living On Over Half An Acre With A Rare 1,200 Sq Ft Heated Shop At The Front Of The Property. A Standout Feature Seldom Found On Waterfront Homes.This Bright, Sun-Filled Bungalow Is Designed For Relaxed Lakeside Living With Stunning Water Views From The Expansive Deck, Perfect For Enjoying The Hot Tub Or Pool While Overlooking The Lake. The Double-Wide Dry Boathouse Has Been Converted Into An Incredible Waterfront Hangout Featuring Two Overhead Doors, Insulation, Drywall, Pot Lights, Flooring & Pellet Stove, Creating The Ultimate Lakeside Entertaining Space. Inside, Extensive 2021 Upgrades Include New Ductwork, Furnace, Central Air, Quartz Countertops, Appliances, Backsplash, Sink, Faucet, Painted Cabinetry, Light Fixtures, Flooring And A Beautifully Updated Bathroom, Along With A 500 Sq Ft Addition With Pellet Stove, Living Space, Bedroom Complete With Large Windows Overlooking The Lake. With Direct Access To The Trent-Severn Waterway Via Canal Lake, Generous Outdoor Space And Exceptional Versatility For A Home-Based Business, Workshop Or Storage For Vehicles And Recreational Toys, This Property Delivers The Perfect Blend Of Lifestyle, Function And Long-Term Value. (id:35544)
St. Thomas, Ontario
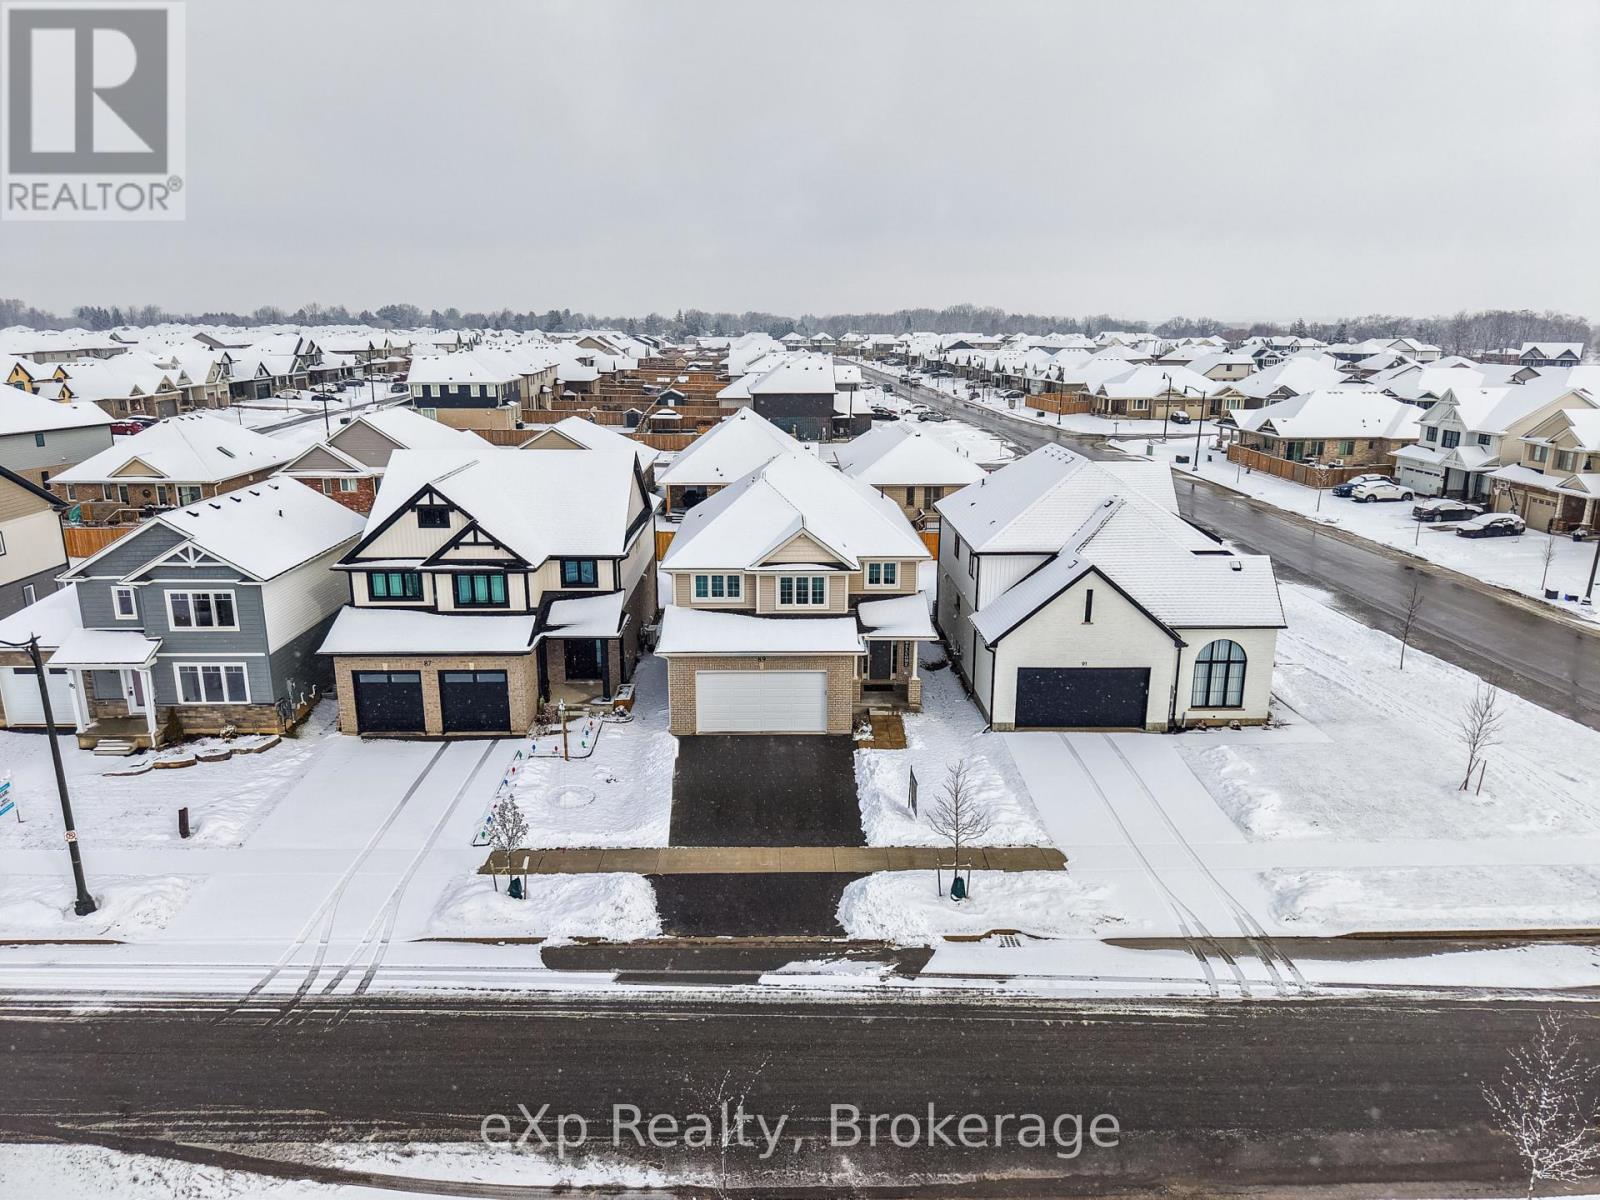
Welcome to the highly sought-after Harvest Run community in St. Thomas! The spacious and bright 4+1 Bedroom 'Bristol' model offers 1,635 sq. ft of thoughtfully designed living space with modern, open-concept layout perfect for everyday family life and entertaining. The main floor features a bright living room with fireplace, a dining area, and a chef-inspired kitchen with quartz countertops, large center island, ample storage, and walk-in pantry. Patio doors lead to the backyard, seamlessly blending indoor and outdoor living. Upstairs, the primary bedroom boasts a walk-in closet and a luxurious ensuite with double vanity, freestanding jacuzzi tub, and separate shower. Three additional generously sized bedrooms share a full 4-piece bathroom for added convenience. The home also offers a finished basement, upgraded light fixtures throughout, and an attached double car garage with additional driveway parking. Every detail reflects high-quality finishes, fixtures, and appliances, creating a bright and welcoming space you'll love coming home to. Perfectly located in a family-friendly neighborhood with easy access to schools, parks, shopping, and amenities. Don't miss this exceptional opportunity! (id:35544)
Kawartha Lakes, Ontario
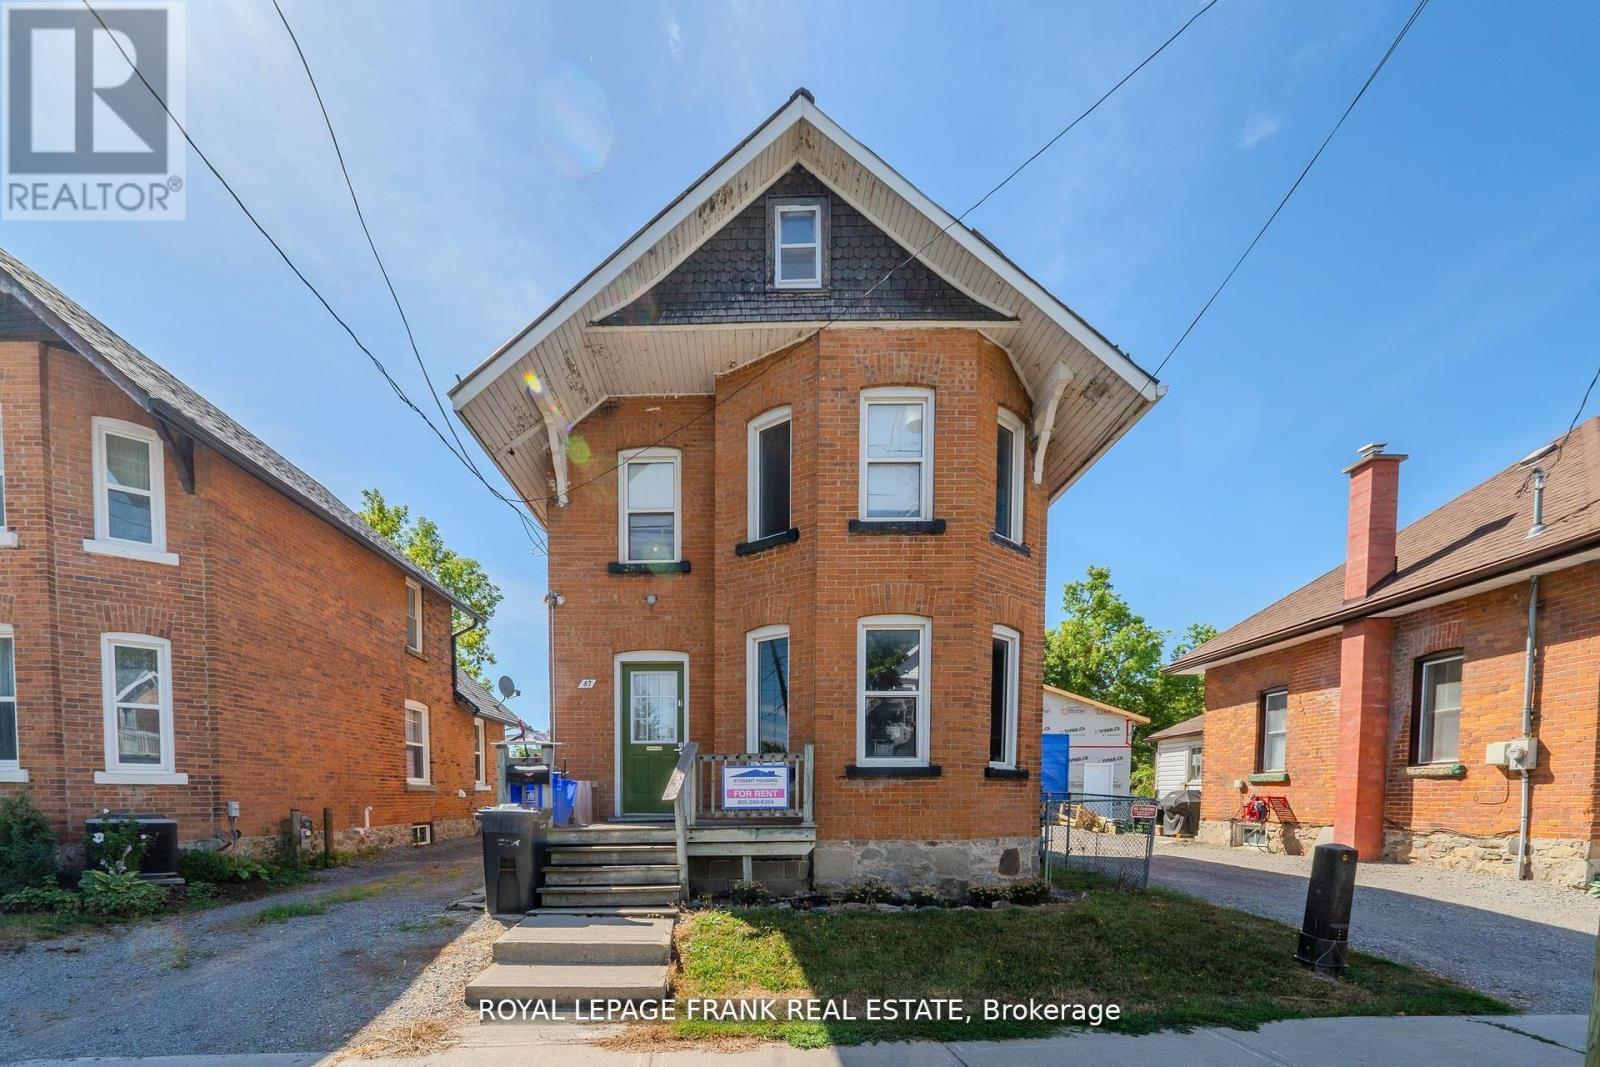
**VACANT POSSESSION AVAILABLE MAY 15TH** Investment Opportunity Near Fleming College! Just minutes from campus in Lindsay - only a 2-minute drive or under a 15-minute walk - this 8-bedroom home has proven to be a reliable income generator. Fully rented, by the room, every school year for the past 15 years. Full this year too! The home is divided into two self-contained sections, each with its own kitchen and private entrance. The front 2-storey layout offers 5 bedrooms and 2 bathrooms, while the rear addition provides 3 bedrooms and 1 bathroom. This versatile setup is ideal for student housing, or even has potential for a spacious in-law/granny suite arrangement. Natural gas heating. Private driveway with parking for 2 vehicles. Turnkey investment opportunity with a strong rental history & solid cash flow potential. Plan for your future, act now! (id:35544)
Magnetawan, Ontario
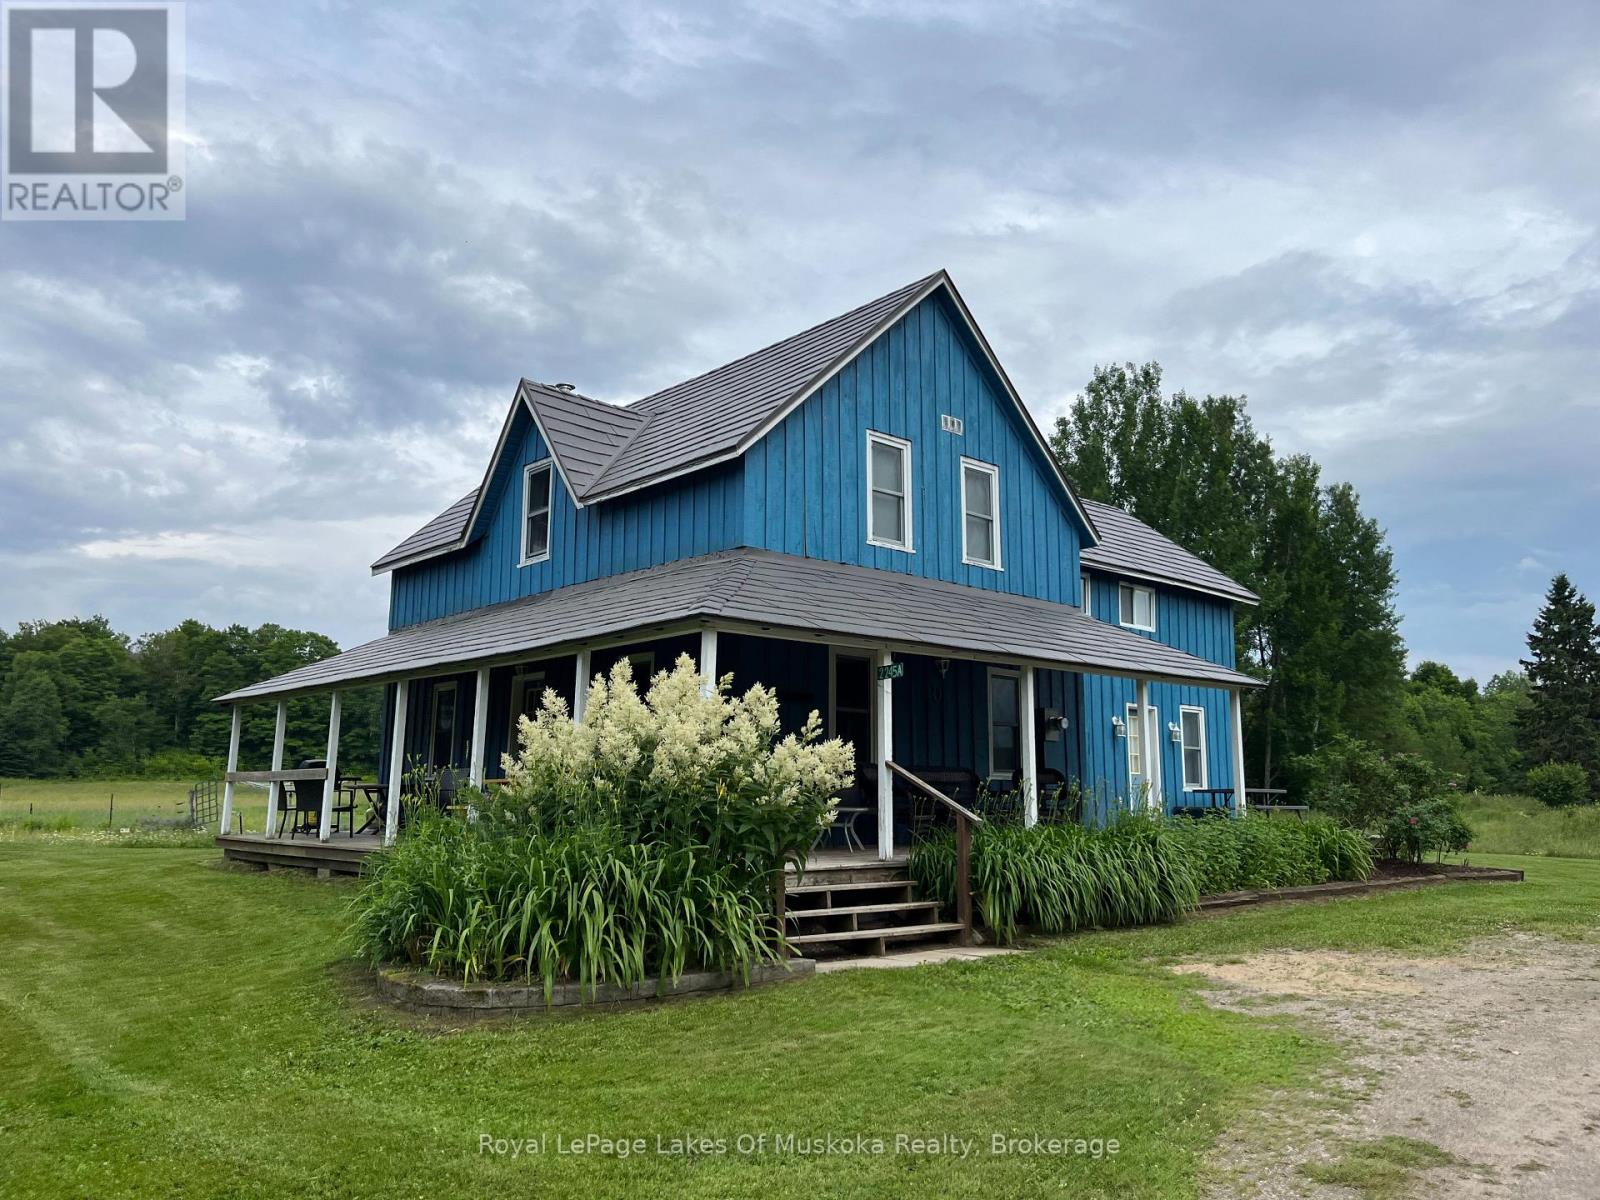
Escape to this rare Magnetawan jewel, where a five-bedroom farmhouse sits perfectly on a 61 acre sprawling hobby farm. Wrapped in a classic veranda and topped with a durable metal roof, this home offers 360-degree views of rolling open fields and sun-drenched acreage. Whether you envision horses grazing, livestock in the meadows, or harvesting your own hay, the land provides a blank canvas for your rural dreams. Wander down to your private 400-foot shoreline on the serene, untouched waters of Newell Lake, featuring open south and westerly views that capture the best of the afternoon sun and evening sunsets. Inside, the massive kitchen and airy dining wing are built for hosting big gatherings, while the rest of the home invites you to bring your own creative touch to every corner. Property being sold 'as is where is', owner has not lived in this property. (id:35544)
Saugeen Shores, Ontario
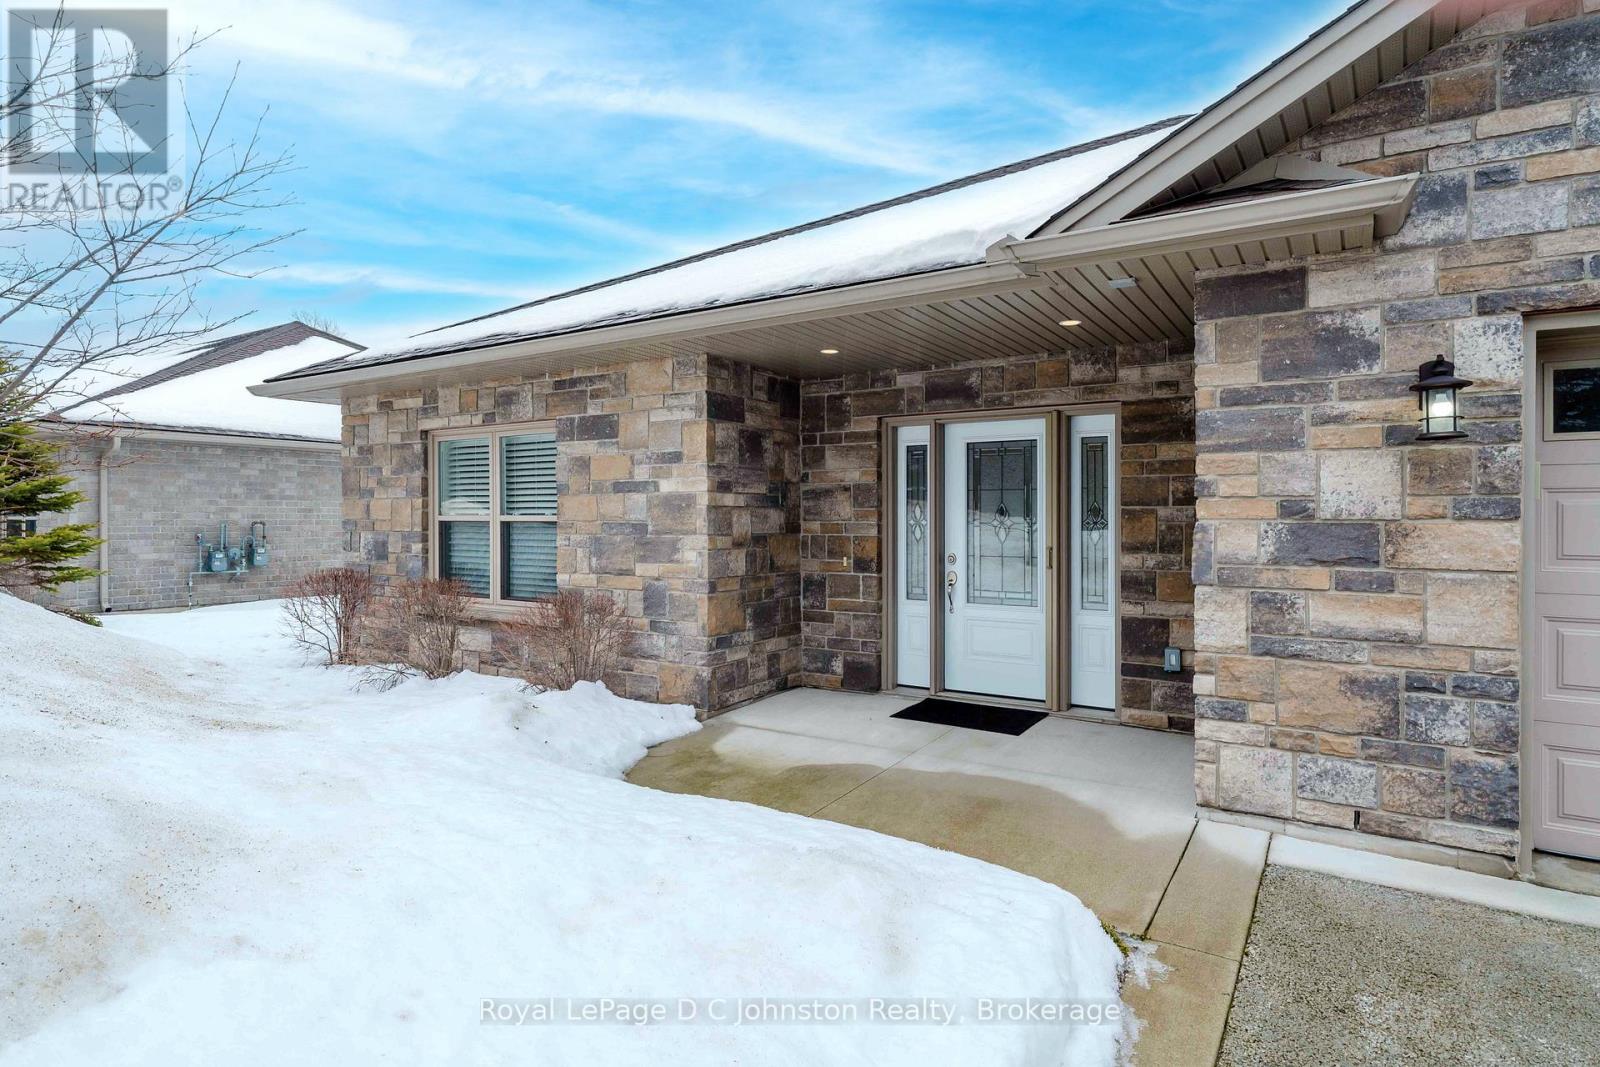
Welcome to 228 Grey Street, Southampton. A lovingly maintained bungalow style condominium in the very desirable Grenville Estates. Located in a quiet area of Southampton, this bright and spacious end unit fronts on Grey St. which provides a longer driveway for longer vehicle. The spacious foyer welcomes you inside this tastefully appointed 1400 square foot residence. The open concept layout with 9 foot ceilings throughout give this home a real sense of spacious elegance. The well thought out kitchen features white cabinets with matching appliances and is well designed with plenty of storage, under cabinet lighting, double sink, breakfast bar and pantry. Primary bedroom boasts a 5 pc ensuite bath with separate tub & oversize shower. Included is a large second bedroom, 3 pc bath with walk-in shower, plus a laundry room and small office. The condo is economically heated with radiant in floor heating, and cooled by a ductless heat pump & Air conditioning unit. Oversized 10' x 47' back patio is fantastic for outdoor entertaining and relaxation. Spacious double car garage is 22' x 25' and offers plenty of room for a workbench and extra storage. (id:35544)
Stratford, Ontario
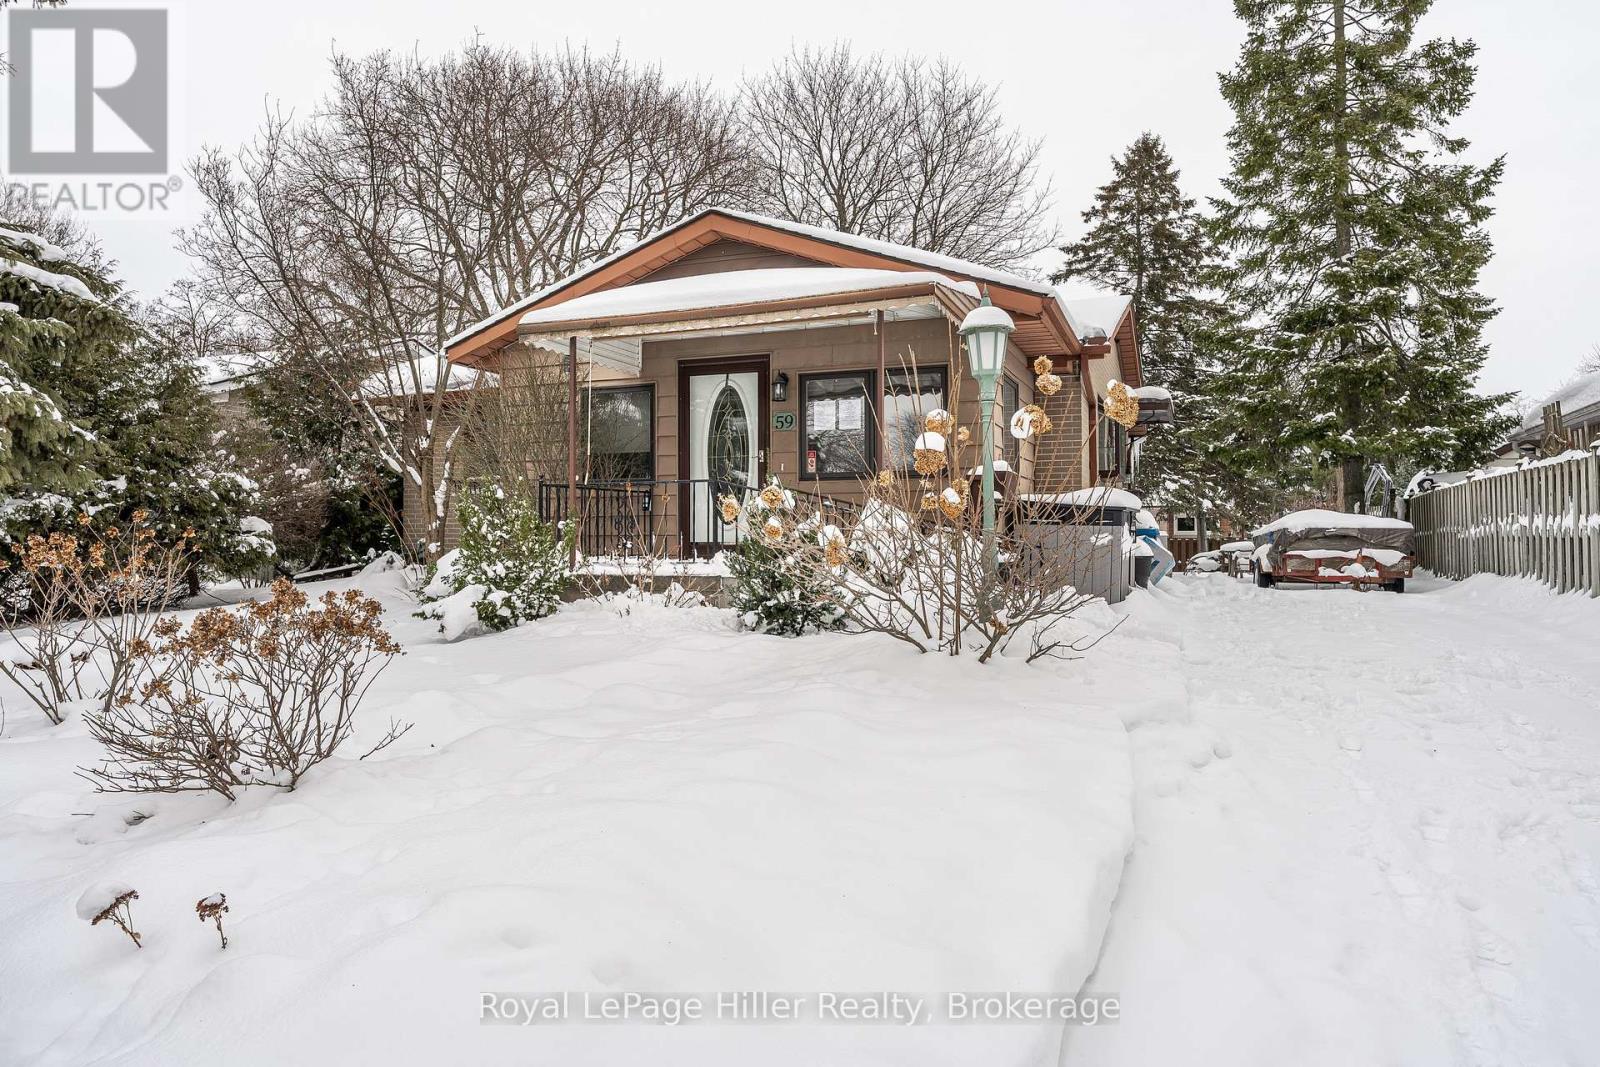
Welcome to 59 Canterbury Ave! Ideally located just steps from the Festival Theatre, Queen's Park, the Avon River, and everyday amenities, this one floor living home is ready for its next owner. Featuring two generous bedrooms, an oversized accessible bathroom with double vanities, and a lower level family room, this home offers comfort and functionality. Enjoy the park directly across the street, covered front porch or unwind in the family-sized backyard, perfect for entertaining or relaxing after a long day. Book your showing today! (id:35544)
Burlington, Ontario

Don’t wait and miss your opportunity to call this unit HOME! Welcome to this bright and spacious, 855sqft, 2 bedroom corner unit with lots of windows and lots of natural light, in a fantastic and highly desirable central Burlington location, close to shops, dining, parks, trails, downtown Burlington, hospital, highways, rec/community centre, library, public transit, and endless other great amenities. This unit features a kitchen with white cabinetry, double sink, backsplash, lots of cabinet and countertop space including the mobile island/cupboard, and a window, a large living room with a beautiful wood feature wall and large windows, a separate dining room off of the kitchen, 2 spacious bedrooms including the primary bedroom with crown moulding, an updated 4-piece bathroom with new vanity, porcelain sink, plumbing fixtures, lighting, tub/shower wall tile, and a window, quality luxury vinyl floors and 5.5” baseboards throughout, and fresh paint throughout. The complex conveniently backs on to Centennial Walking/Biking Trail. The building is very quiet and well maintained. The building amenities also include a storage locker, visitor parking, and onsite laundry room. The unit comes with 1 parking space, with the potential to rent a 2nd spot if needed. The low monthly maintenance fee includes PROPERTY TAX, heat, water, parking, locker, building insurance, exterior maintenance, and visitor parking. Units are not allowed to be rented/leased. Welcome Home! (id:35544)
Ancaster, Ontario
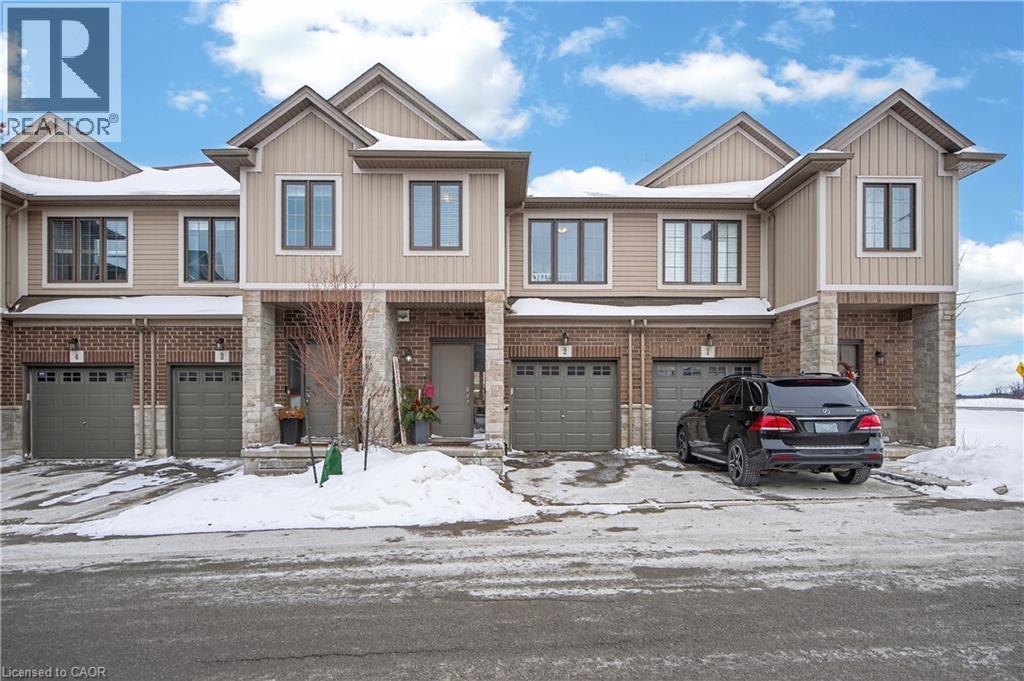
Welcome to 2–377 Glancaster Road, a modern and move-in-ready townhouse offering incredible value just minutes from Ancaster—without the Ancaster price tag. This less-than-10-year-old home features 3 spacious bedrooms, 2.5 bathrooms, and a bright open-concept main floor that’s perfect for everyday living and entertaining. The fully finished basement (2022) adds valuable extra living space for a rec room, home office, or gym, while low maintenance fees make for easy, stress-free ownership in this well-managed complex. With parking for two vehicles and a sleek, contemporary layout, this home checks all the boxes for first-time buyers, downsizers, or condo owners looking for more space and privacy without sacrificing convenience. A fantastic opportunity in a growing, sought-after location—this one is a must-see. Measurements taken at their widest point by 3rd party. (id:35544)
Blue Mountains, Ontario
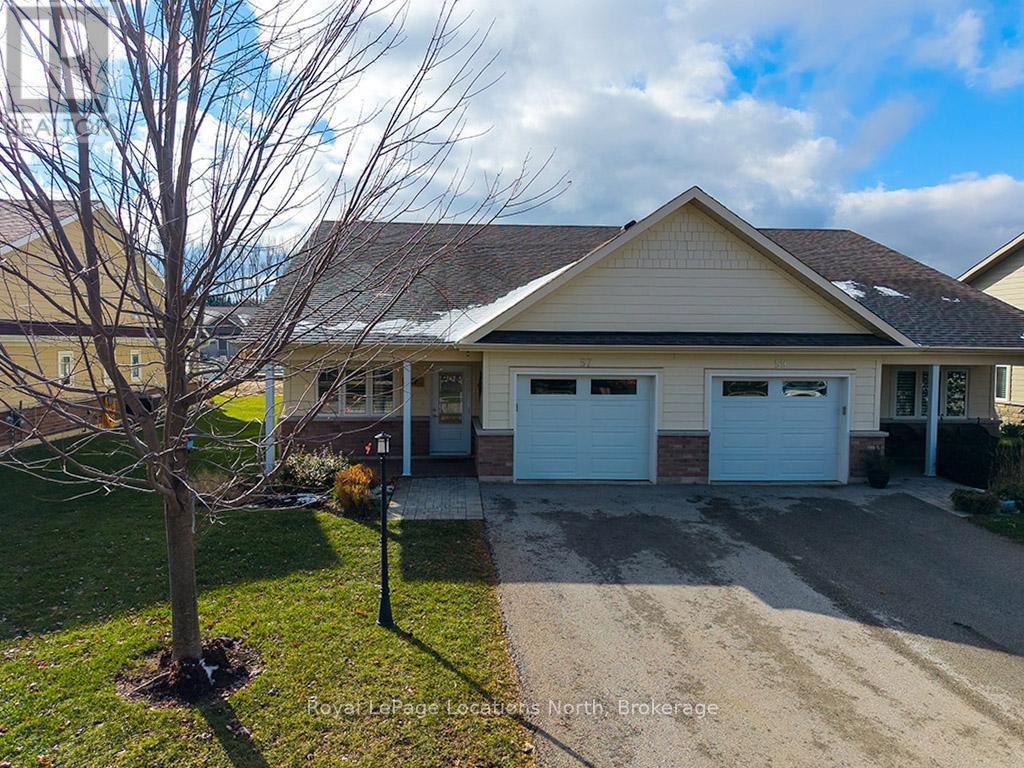
Welcome to Thornbury Meadows, a vibrant 55+ land-lease community where comfort, convenience, and friendly neighbourhood living come together. This beautifully maintained semi-detached 2-bedroom, 2-bathroom bungalow offers 1,233 sq. ft. of well-designed, main-floor living with an airy, open-concept layout and numerous thoughtful features. Inside, vaulted ceilings enhance the bright living and dining areas, anchored by a cozy natural gas fireplace and a walk-out to a patio-ideal for relaxing outdoors or hosting casual gatherings. The spacious kitchen provides excellent counter space and an easy flow for both everyday living and entertaining. The generous primary suite includes a walk-in closet and a 3-piece ensuite. A second bedroom and full 4-piece bath offer versatility for guests or a home office. Main-floor laundry, ample storage, and an attached single garage with inside entry add practicality and convenience. A charming covered front porch and landscaped exterior complete the welcoming curb appeal. Thornbury Meadows is known for its walkability and community feel, with close proximity to downtown Thornbury's shops, marina, parks, library, Georgian Trail, golf, and skiing. Monthly fees include water/sewer, property taxes, maintenance, administration fee, and the land-lease payment. One occupant must be at least 55. Move-in ready and available for flexible possession, this lovely bungalow is an ideal opportunity to simplify your lifestyle and enjoy everything Thornbury has to offer. (id:35544)
Georgina, Ontario
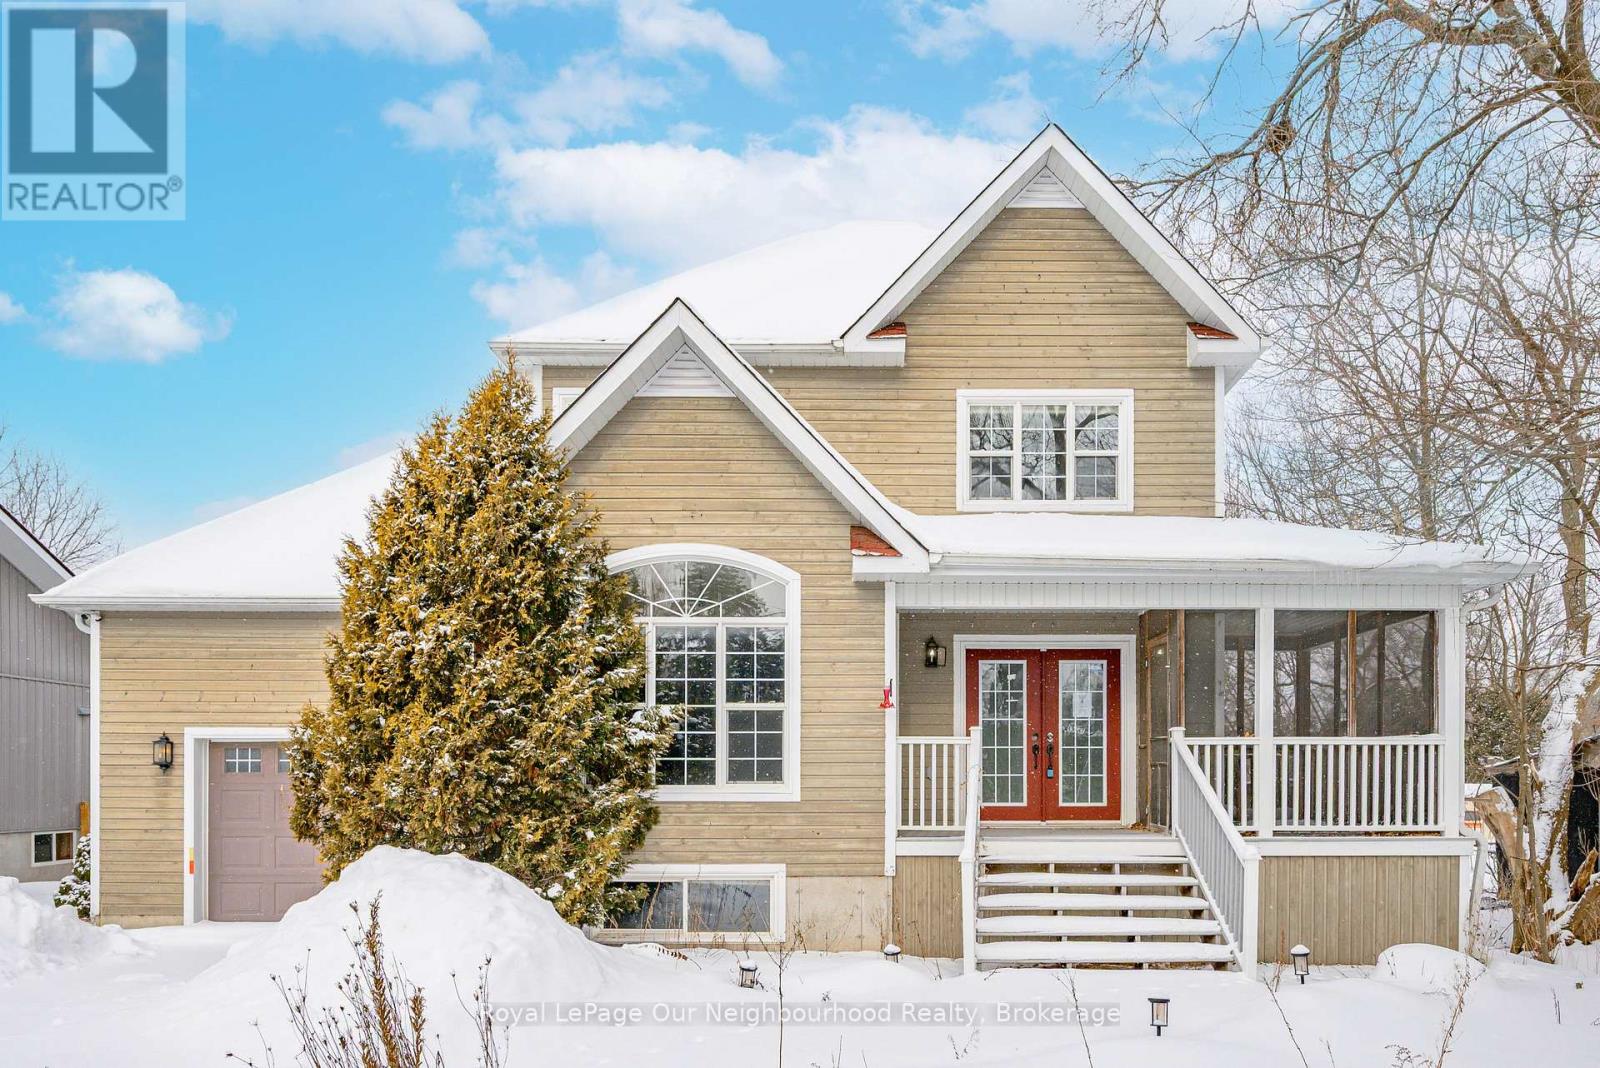
Opportunity awaits in the charming village of Udora. This inviting three-bedroom home offers excellent curb appeal, highlighted by a screen-in porch and a spacious backyard-perfect for enjoying peaceful village living. Inside, the upgraded kitchen features a walkout to the backyard, and convenient access to the garage. The main floor also includes laundry and an additional bathroom, ideal for guests. Hardwood flooring enhances the living room and all bedrooms, while the primary bedroom includes a private en-suite. The unfinished basement offers great potential for future customization and includes a separate entrance with access to the garage. Ideal for those seeking a quieter lifestyle without sacrificing convenience, this home is just minutes from the amenities of Uxbridge and Georgina. Being sold AS IS, WHERE IS. (id:35544)
Scugog, Ontario
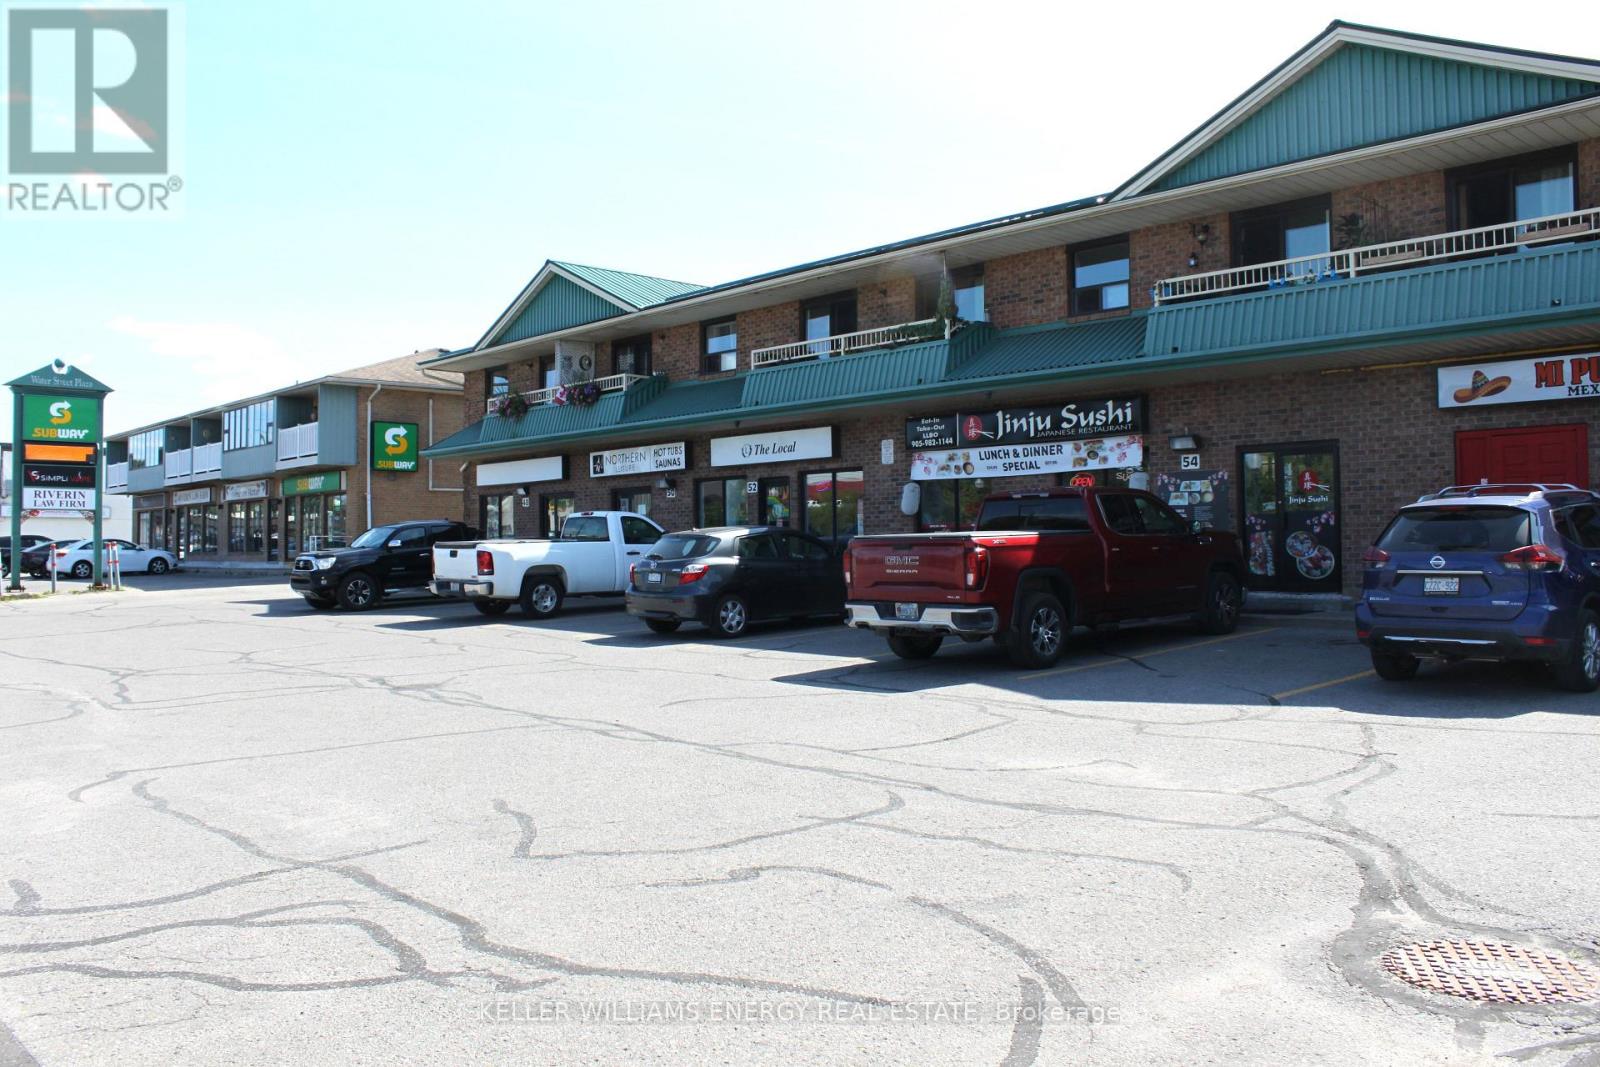
Prime retail space just steps from the waterfront. Ideal for businesses looking to thrive in a high-traffic, tourist-friendly area known for its strong community support, regular downtown events, farmers markets, and festivals. Excellent exposure and visibility, with ample parking for customers. Conveniently located with easy access to Durham Region and the GTA, offering strong growth potential. (id:35544)
Whitby, Ontario
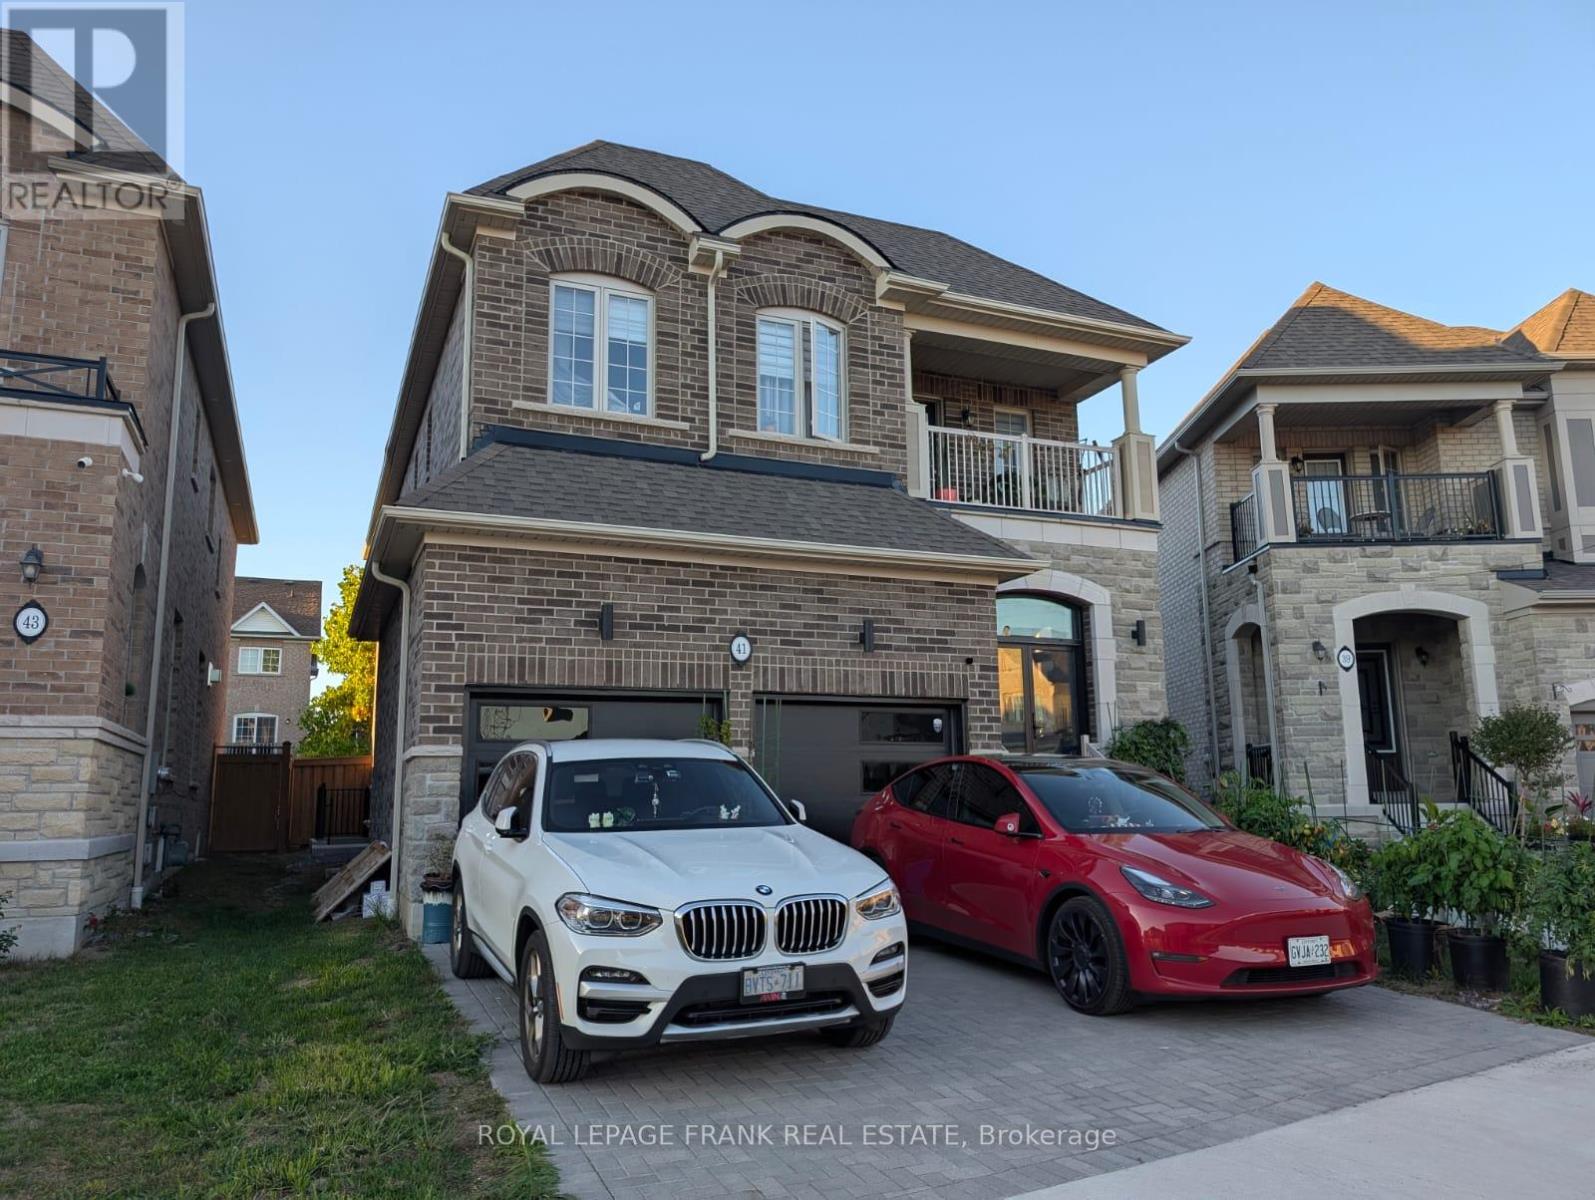
Be the first to live in this bright, newly finished 2-bedroom basement apartment featuring brand new appliances, in-suite laundry, and a separate entrance for added privacy. One of the bedrooms is spacious, offering plenty of room for a primary suite. Enjoy a full bathroom with a modern walk-in shower. Conveniently located close to a local high school and other nearby amenities. Parking for one vehicle is included, with the option to add a second space for $50/month. Available immediately. Perfect for working professionals, couples, small families, or students. (id:35544)
Whitby, Ontario
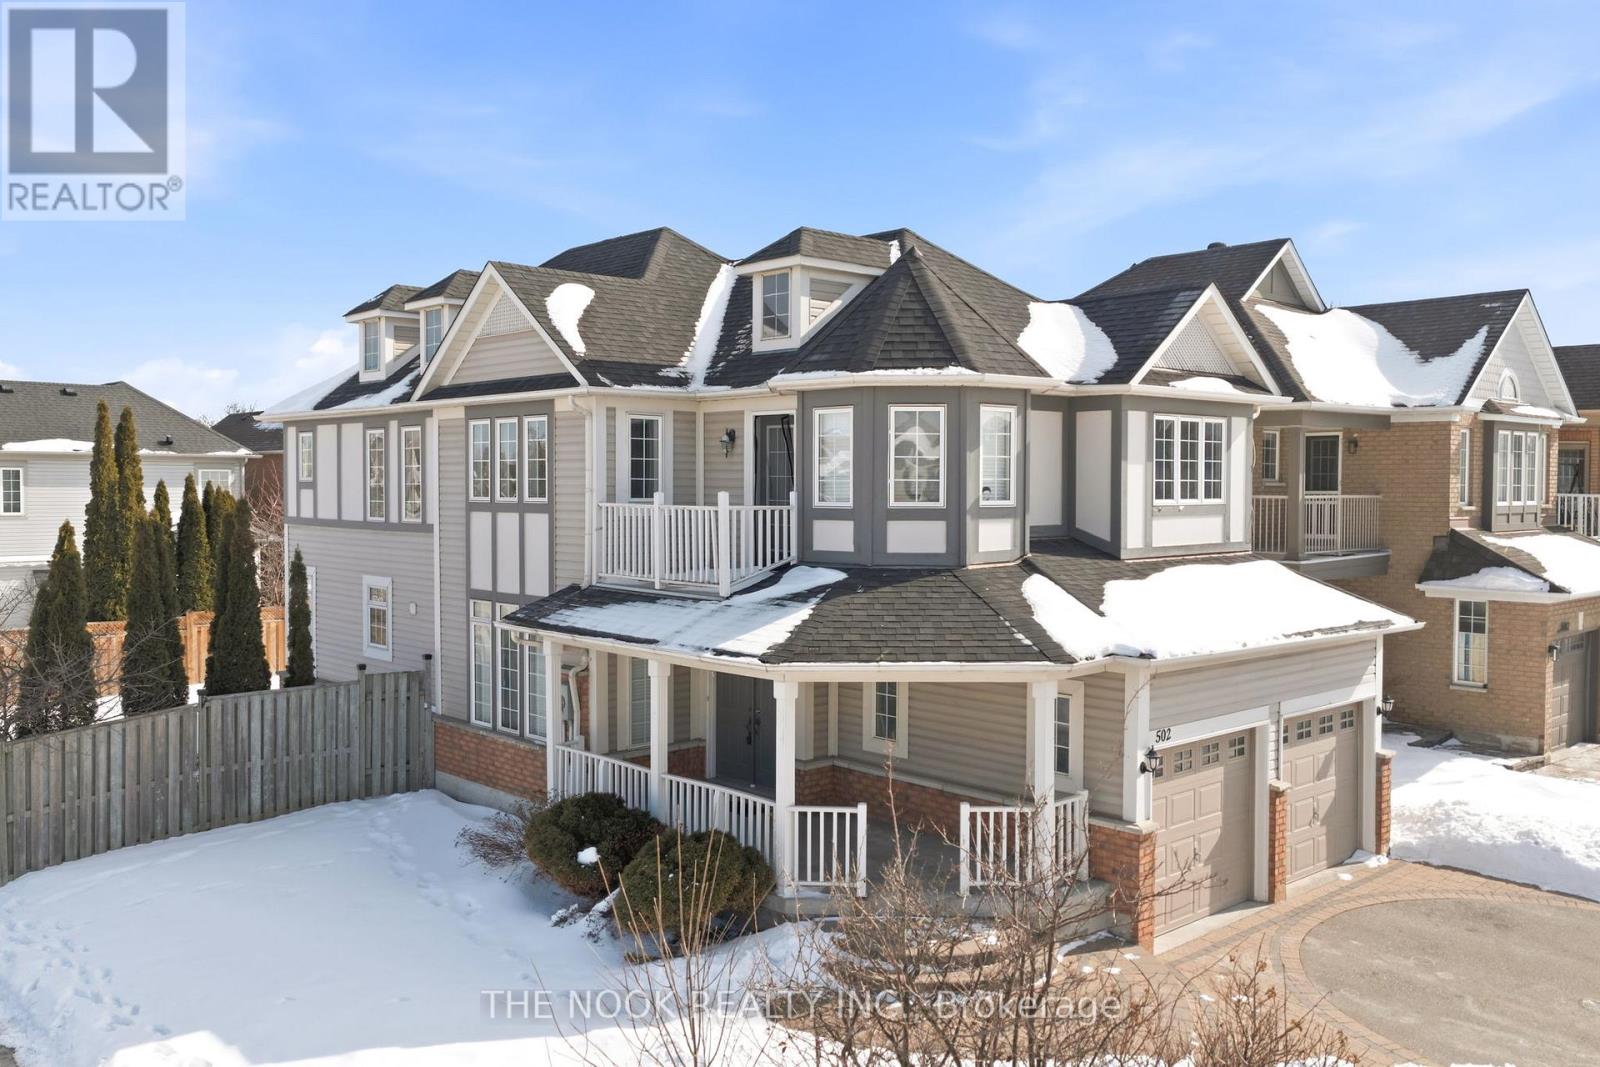
Situated In Whitby Shores, One Of Whitby's Most Sought After Waterfront Communities, This Exceptional Home Offers An Unbeatable Lifestyle Just Steps To The Lake. Enjoy Walking Distance To Scenic Waterfront Parks, Beaches And Miles Of Picturesque Trails Along The Shoreline. Directly Across From One Of Whitby's Most Desirable Local Schools, This Location Is Ideal For Families Seeking Convenience And A Strong Sense Of Community With No Need For Bussing. Offering 2,353 Sq Ft Above Grade, This Is One Of The Largest Models In The Neighbourhood. The Impressive Main Floor Welcomes You With A Stunning Double Storey Living Room Featuring Dramatic Floor To Ceiling Windows That Flood The Space With Natural Light. A Separate Formal Dining Room Provides The Perfect Setting For Entertaining, While The Spacious Family Room Flows Into The Spacious Kitchen. Finished With Quartz Countertops And A Large Peninsula With Breakfast Bar Seating, The Kitchen Is Both Stylish And Functional. Hardwood Flooring Spans The Main Level, Enhancing The Generous Square Footage And Open Feel Throughout. Upstairs You Will Find 4 Bedrooms And 2 Full Bathrooms, Including A Primary Bedroom Complete With An Extra Large Walk And Private Ensuite Bath. The Fully Finished Basement (With Approved Permits) Adds Tremendous Flexibility With Two Additional Bedrooms, A Large Recreation Area And A Kitchenette. With Convenient Access Through The Garage And Down To The Lower Level, The Layout Offers Potential For Extended Family Living. Commuters Will Appreciate The Easy Walk To The Whitby GO Station And Quick Access To Highway 401. Shops, Restaurants And Grocery Stores Are All Within Walking Distance, Making Daily Errands Effortless. This Is Waterfront Community Living With Exceptional Space And Unmatched Convenience! (id:35544)
Whitby, Ontario

Great opportunity and prime location in Whitby's West Lynde neighbourhood. Child safe court with large pie shaped lot 115 across the rear of the property. South facing backyard backing onto park. Double car garage with single garage door exit at back of garage. Inside find 4 bedrooms , 3 baths and a finished lower level. (id:35544)