

Milton, Ontario
This fantastic UPGRADED stacked townhouse features 2 spacious bedrooms with 2 full washrooms and 1 half bathroom on the main floor. Located in the highly sought after Dempsey neighbourhood, this unit boasts over 1000sqft of living space on the main floor. Step into the living space combined with the kitchen for an open concept main level filled with natural light flowing through the Juliet balcony. Upgraded light fixtures, and wainscotting, and granite countertops add another level of character and elegance. The lower level features 2 bedrooms with large windows, upgraded soundproof wall panels, 2 full washrooms, and in-suite laundry. This home is move in ready and steps from restaurants, schools and easy access to highways. (id:35544)
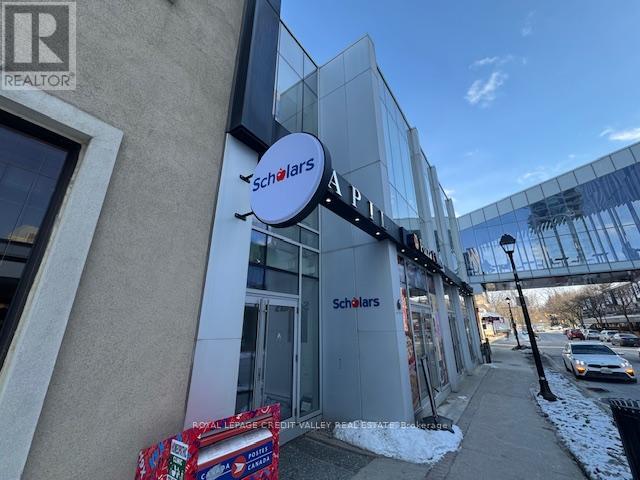
Brampton, Ontario
Beautiful main floor Office Space In A Recently Renovated Building Directly Across from new city hall and beside old City Hall. Well laid out office space with one private office, reception and open area. Shared washrooms not in the suite. Suits any professional office users. Previously used by an tutoring centre. Lots Of free Municipal/Public Parking Within Seconds Of The building and close to every amenity. Currently vacant and available immediately. (id:35544)
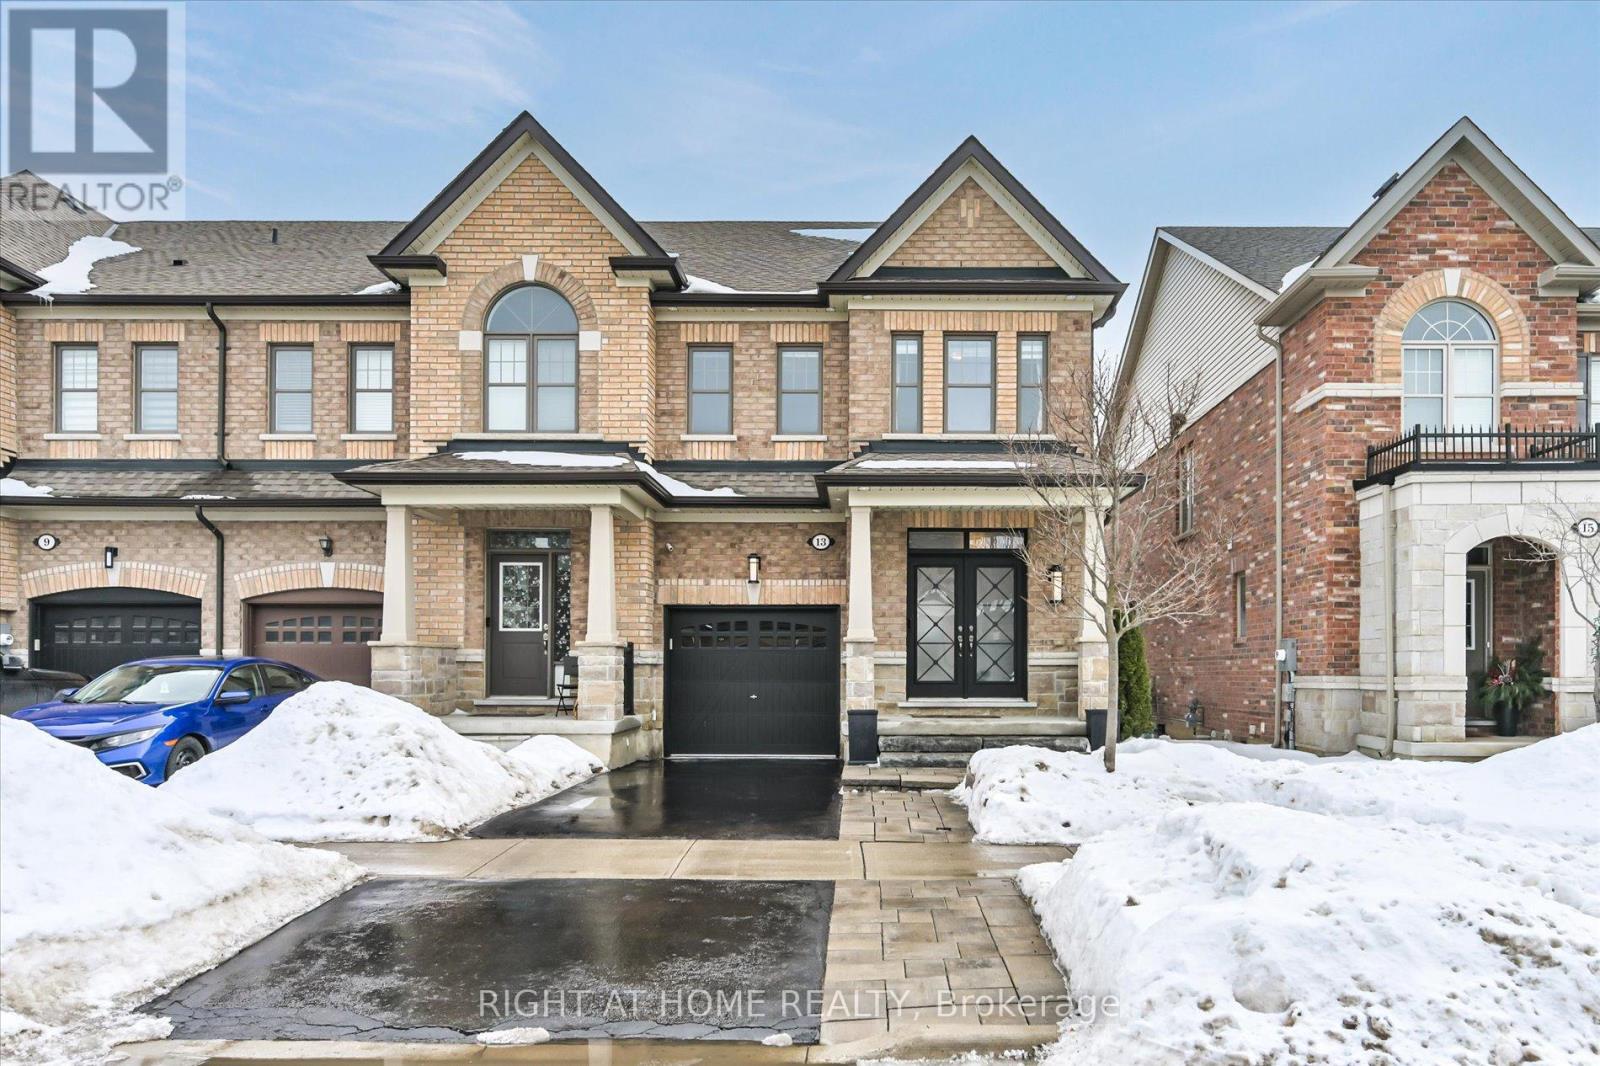
Caledon, Ontario
Welcome to this stunning upgraded end-unit townhome in one of South Bolton's most sought-after family communities. Offering approx. 1,800 sq. ft. of bright open-concept living space, this move-in-ready home showcases true pride of ownership throughout. Premium end-unit exposure fills the home with natural light. The main level features 9-ft ceilings, hardwood flooring throughout (completely carpet-free), elegant wainscoting, and extensive interior and exterior pot lights. Functional layout with spacious living and dining areas ideal for everyday living and entertaining. Modern kitchen with centre island, quartz countertops, stainless steel appliances and gas stove, combining style and performance with quality finishes. Offers 3 bedrooms and 3 bathrooms, including a spacious primary retreat with walk-in closet and ensuite, plus convenient upgraded second-floor laundry room. Fully landscaped front and backyard with custom deck, aluminum railings, shed and gas BBQ line perfect for outdoor entertaining. Premium lot offers added privacy. Garage with epoxy flooring and EV charger outlet. Numerous upgrades include reverse osmosis water filtration system, custom cantina/cold cellar with shelving, built-in security cameras and more. Ideally located minutes to parks, schools, trails, shopping and all amenities, with easy access to major routes. A rare turnkey opportunity offering the perfect blend of luxury, comfort and location. This is the one you've been waiting for!! (id:35544)
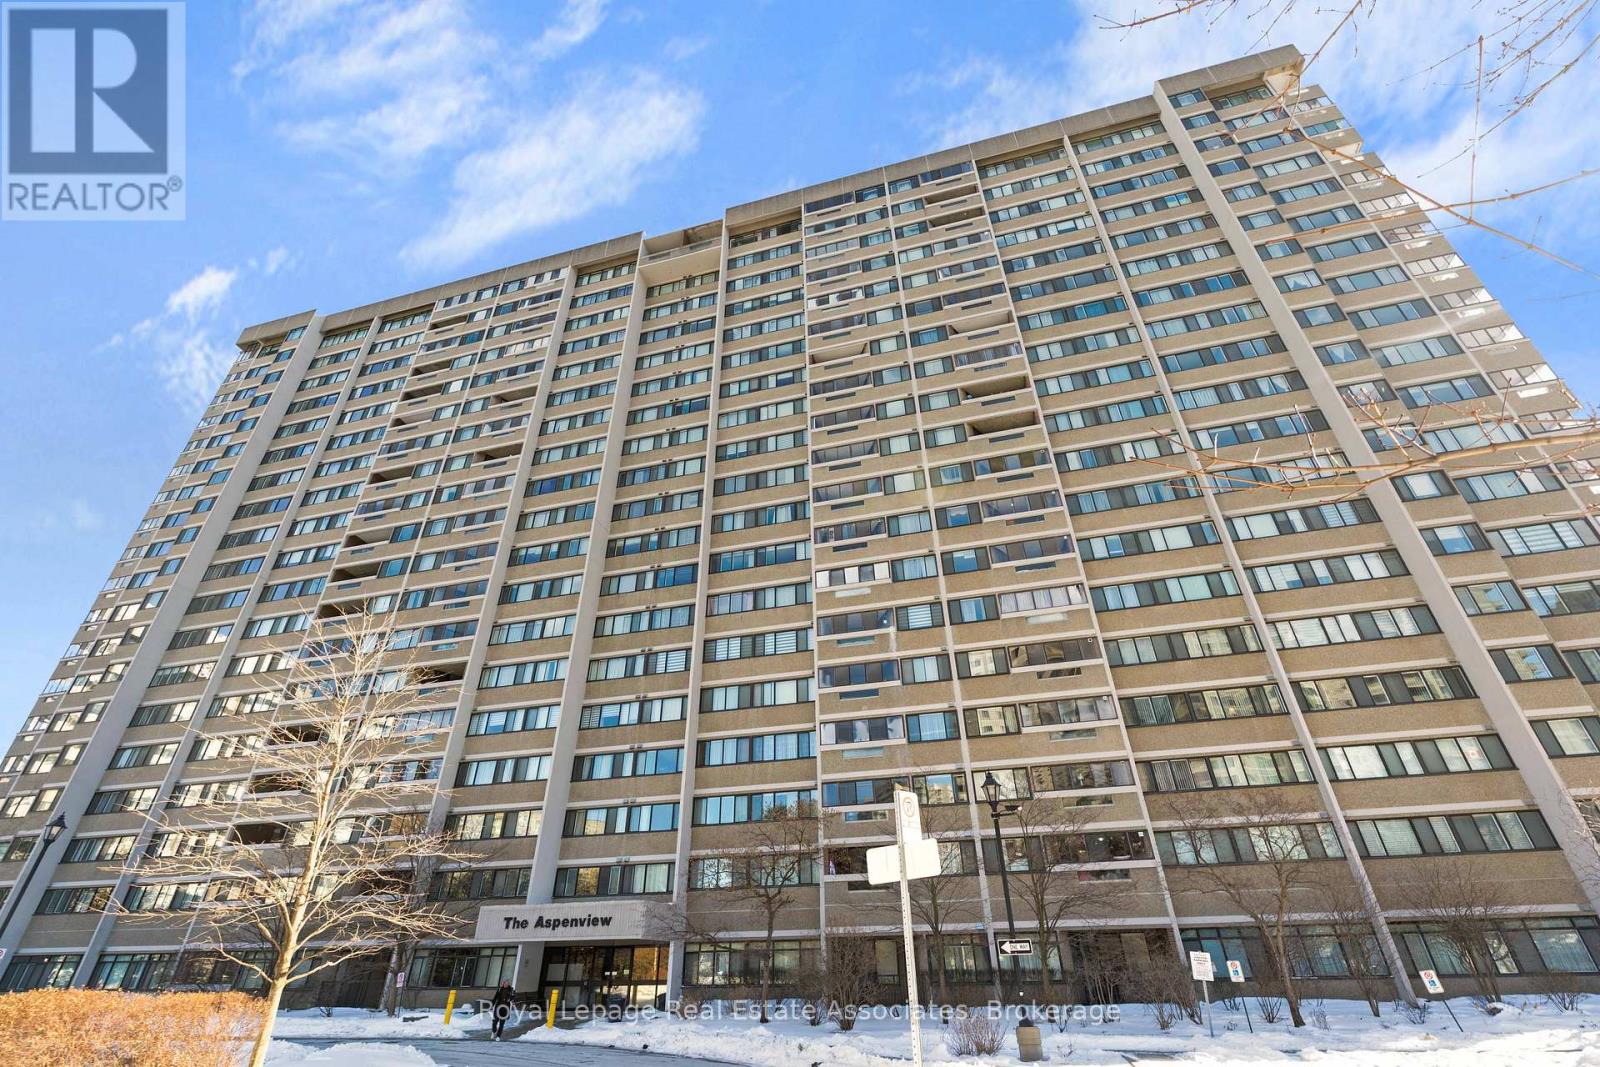
Mississauga, Ontario
Bright and spacious corner 9th-floor suite in The Aspenview, located in the heart of Mississauga's established Valley community. This well-maintained unit offers 3 bedrooms and 2 full bathrooms with a functional open-concept layout and abundant natural light from multiple exposures. The suite features an enclosed, all-glass balcony with southwest exposure, offering open views from the 9th floor and additional year-round living space.Also enjoy the enclosed balcony filled with natural light - the perfect spot for your morning coffee or a peaceful retreat any time of year. This versatile space offers endless potential to create something meaningful to you, whether it's a reading nook, home office, hobby area, or relaxation lounge.Generous living and dining areas provide flexibility for everyday living and entertaining. The kitchen offers ample cabinetry and workspace. A notable feature is the oversized ensuite laundry room, larger than typically found in condominium units, providing valuable additional storage. The unit also includes central air conditioning, two underground parking spaces, and a locker.Maintenance fees include heat, water, hydro, common elements, building insurance, and parking, offering added convenience and value. The building is well managed and ideally situated close to amenities public transit, shopping, dining, parks, Square One Shopping Centre, and with easy access to major highways.An excellent opportunity for homeowners or investors seeking space, light, and a central Mississauga location. (id:35544)
Oakville, Ontario
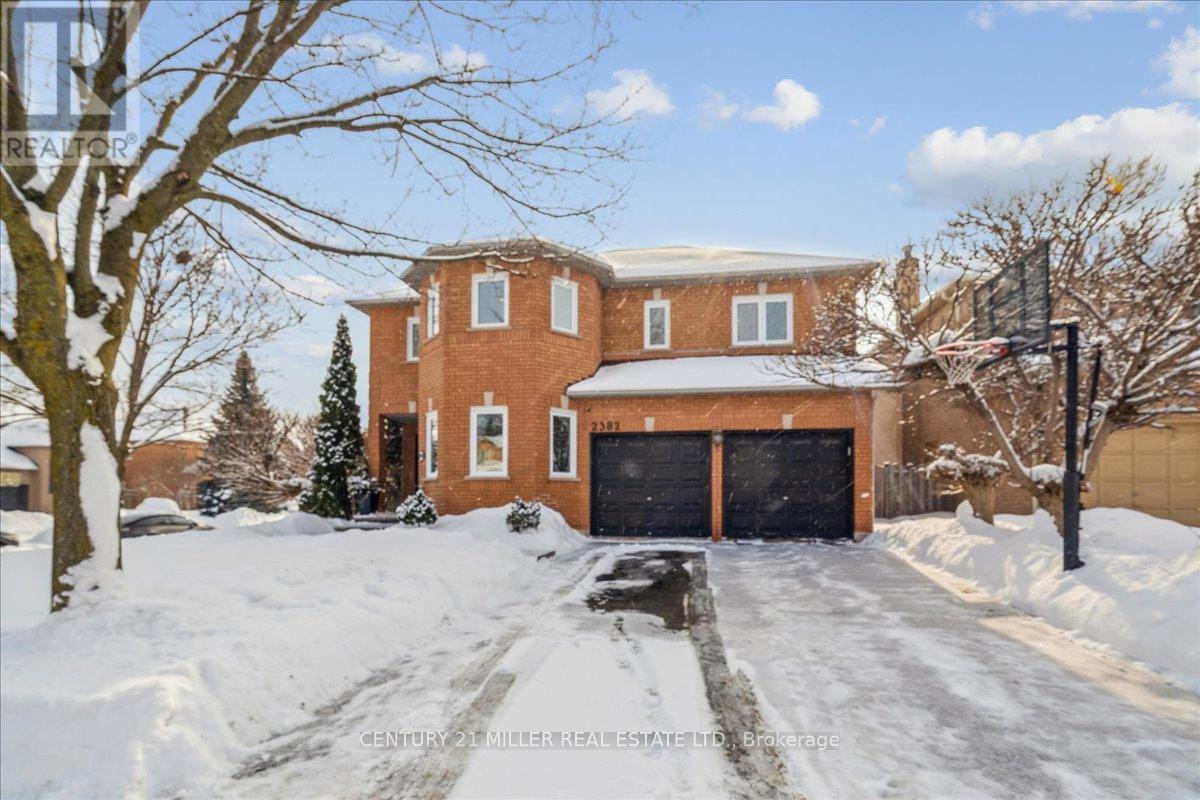
Updated family home situated on a premium corner lot over 60' wide in the desirable River Oaks community, close to scenic trails, parks, schools, and everyday amenities. This home offers an open-concept design with crown moulding, pot lights, and bamboo hardwood flooring throughout the main living areas and upper level. The main floor features a dedicated office with French doors, an open-to-above dining room, and an updated kitchen with stainless steel appliances, granite countertops, backsplash, valance lighting, and garden door access to a fully fenced landscaped yard with patio. The family room includes a wood-burning fireplace, along with a convenient main floor powder room and laundry. Wood stairs with wrought iron spindles lead to the upper level, which offers four spacious bedrooms, including a primary bedroom with walk-in closet and 4-piece ensuite, plus a main 4-piece bath. The fully finished lower level provides a large rec room, two additional bedrooms, and a 3-piece bathroom. Double car garage and parking for four vehicles in the driveway. Ideally located close to schools, parks, trails, shopping, and with easy access to major highways. (id:35544)
Burlington, Ontario
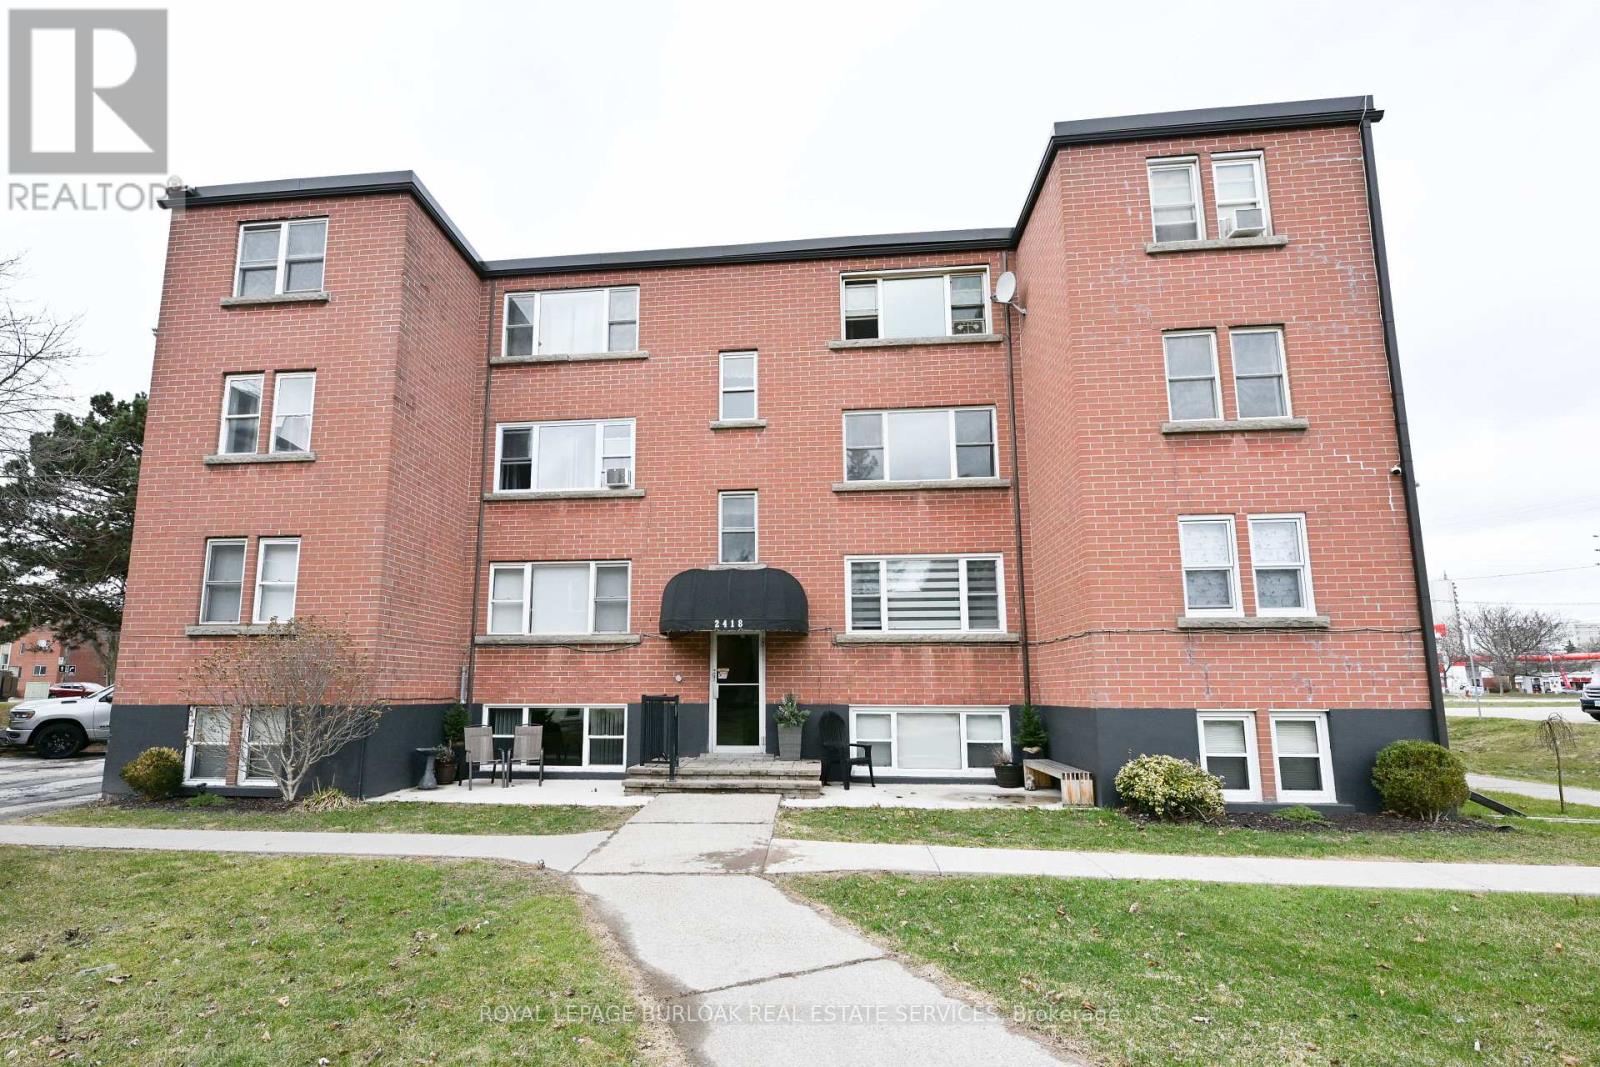
Don't wait and miss your opportunity to call this unit HOME! Welcome to this bright and spacious, 855sqft, 2 bedroom corner unit with lots of windows and lots of natural light, in a fantastic and highly desirable central Burlington location, close to shops, dining, parks, trails, downtown Burlington, hospital, highways, rec/community centre, library, public transit, and endless other great amenities. This unit features a kitchen with white cabinetry, double sink, backsplash, lots of cabinet and countertop space including the mobile island/cupboard, and a window, a large living room with a beautiful wood feature wall and large windows, a separate dining room off of the kitchen, 2 spacious bedrooms including the primary bedroom with crown moulding, an updated 4-piece bathroom with new vanity, porcelain sink, plumbing fixtures, lighting, tub/shower wall tile, and a window, quality luxury vinyl floors and 5.5" baseboards throughout, and fresh paint throughout. The complex conveniently backs on to Centennial Walking/Biking Trail. The building is very quiet and well maintained. The building amenities also include a storage locker, visitor parking, and onsite laundry room. The unit comes with 1 parking space, with the potential to rent a 2nd spot if needed. The low monthly maintenance fee includes PROPERTY TAX, heat, water, parking, locker, building insurance, exterior maintenance, and visitor parking. Units are not allowed to be rented/leased. Welcome Home! (id:35544)
Toronto, Ontario
Spacious penthouse with amazing unobstructed West views, as far as the eye can see. Open concept living room combined with dining room, walkout to large balcony ideal for entertaining. The kitchen has updated cabinets, granite countertops and stainless steel look appliances. Primary bedroom offers a walkthrough closet and two piece ensuite bathroom. The ensuite Laundry room has some additional storage space. (id:35544)
Brampton, Ontario
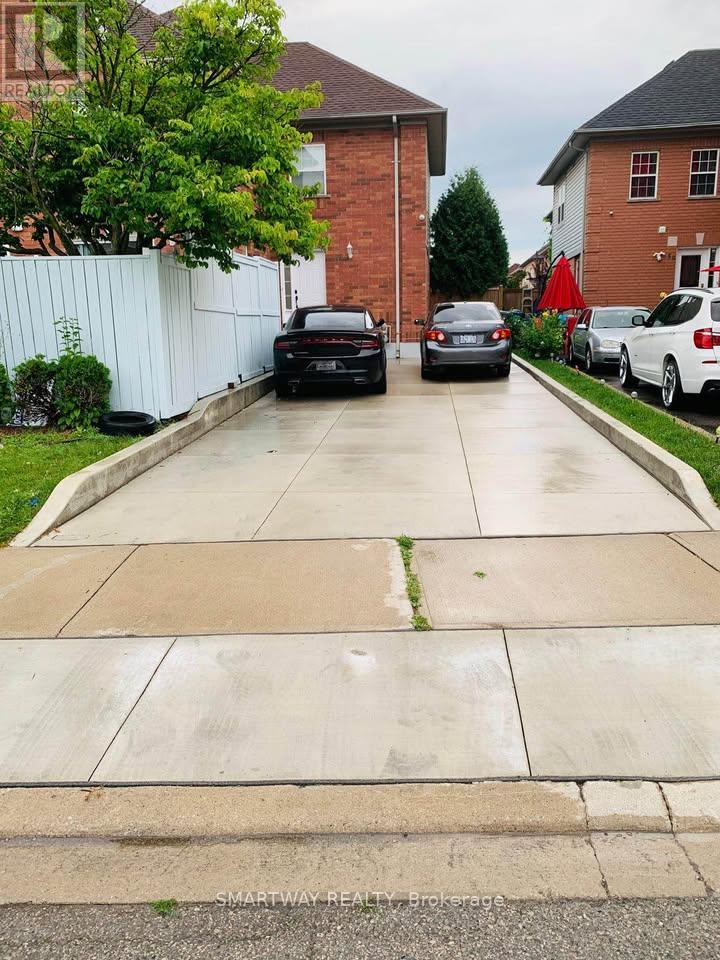
This well-maintained 3+1 bedroom End Unit Town-Home is offered for lease as a full home, featuring a practical and comfortable layout with 4 washrooms throughout. The upper level includes a primary bedroom with a walk-in closet and ensuite bathroom, plus two additional good-sized bedrooms and a full bathroom. The main floor offers a bright, functional kitchen and a spacious great room, with a powder room for added functionality. The finished basement provides extra living space with one bedroom, a full bathroom, and a storage room. The property also includes ample driveway parking for up to 4 vehicles. Located in a friendly neighbourhood within walking distance to the hospital, public transit, schools, grocery stores, and banks, this home combines space, comfort, and an excellent location. (id:35544)
Mississauga, Ontario
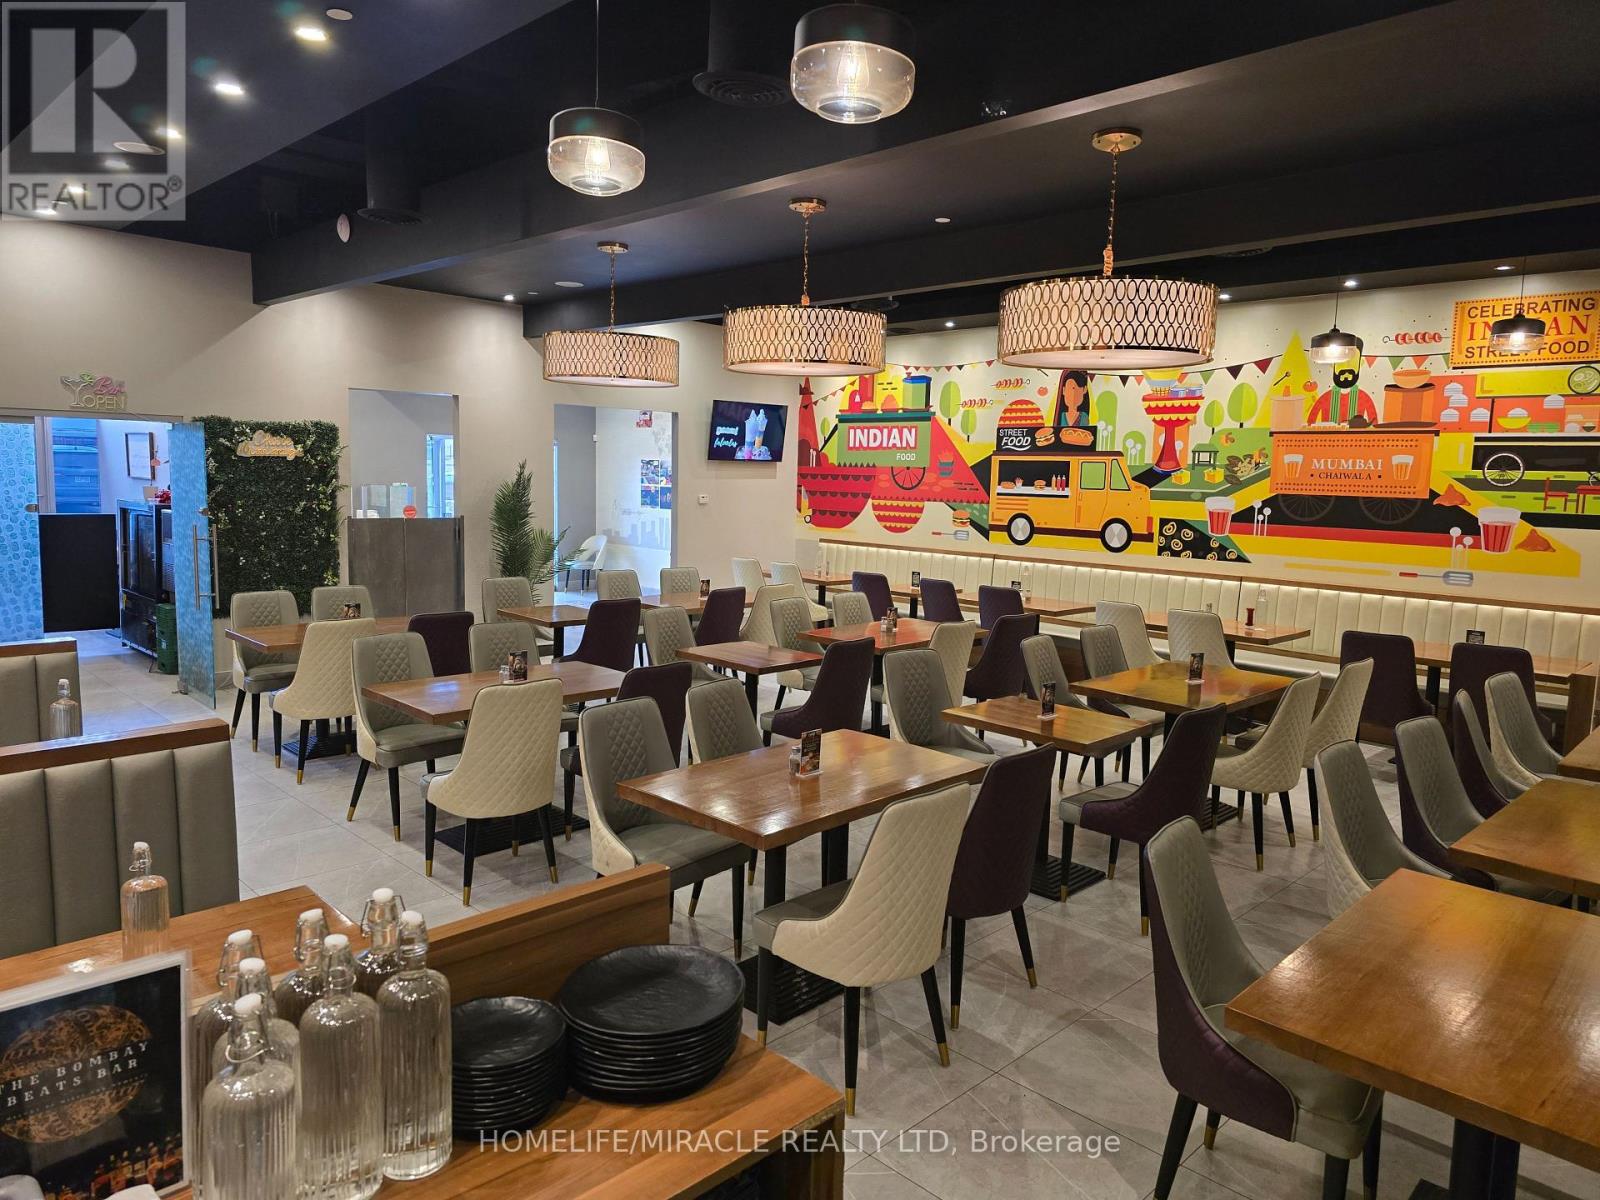
MAIN ROAD FACING -PRIME LOCATION IN Mississauga. Turnkey 3,200 sq. ft. restaurant with high visibility. Full commercial-grade kitchen LLBO license. Perfect for events, private parties, or full-service dining Long lease term 5 yrs + 5 yrs extension A great opportunity to start a new concept or expand your existing restaurant in a high-traffic area. (id:35544)
Toronto, Ontario
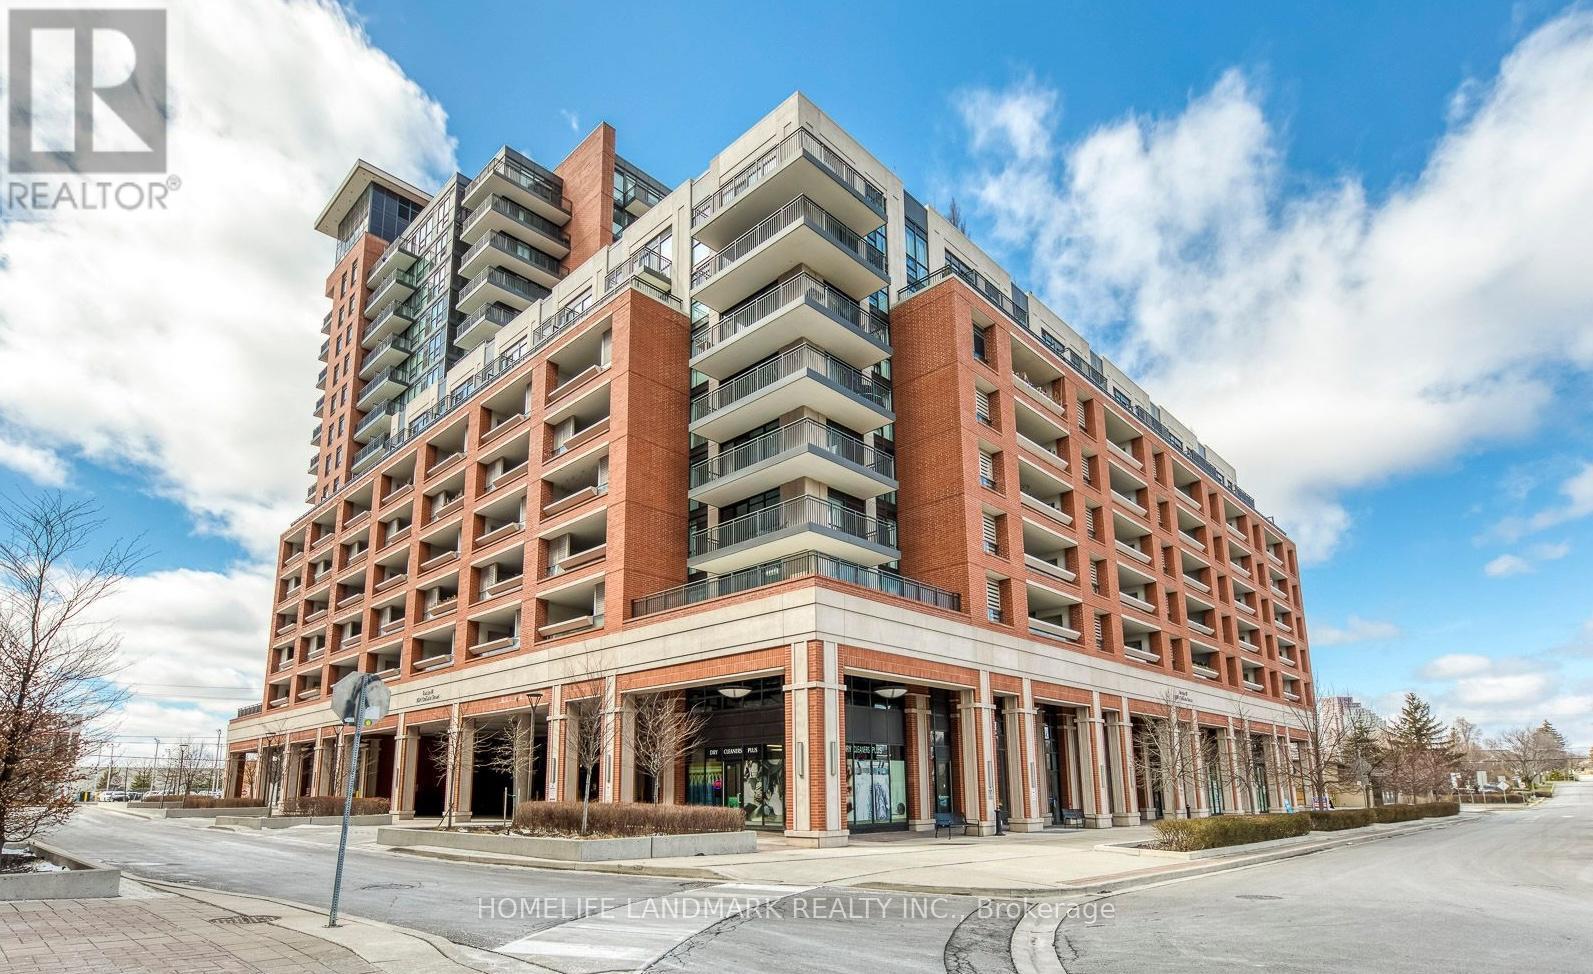
TWO Parking Spaces! Corner luxury one-bedroom suite in Treviso III, inspired by the charm of Treviso, Italy. This beautifully upgraded unit features a spacious bedroom, an open-concept kitchen, and a bright living area filled with natural light. Includes two parking spaces and a locker. The modern kitchen is equipped with upgraded cabinetry, and granite countertops, ideal for both everyday living and entertaining. Additional upgrades include an enhanced bathroom and upgraded hardwood flooring throughout the suite.Residents enjoy exceptional club-level amenities, including a rooftop pool and hot tub, fully equipped gym, sauna, games room, lounge bar, theatre room, and party room. 24-hour concierge and security provide peace of mind.Conveniently located next to parks, shopping, cafés, spas, and more. Minutes to Yorkdale Mall, subway station, and Highway 401. (id:35544)
Mississauga, Ontario
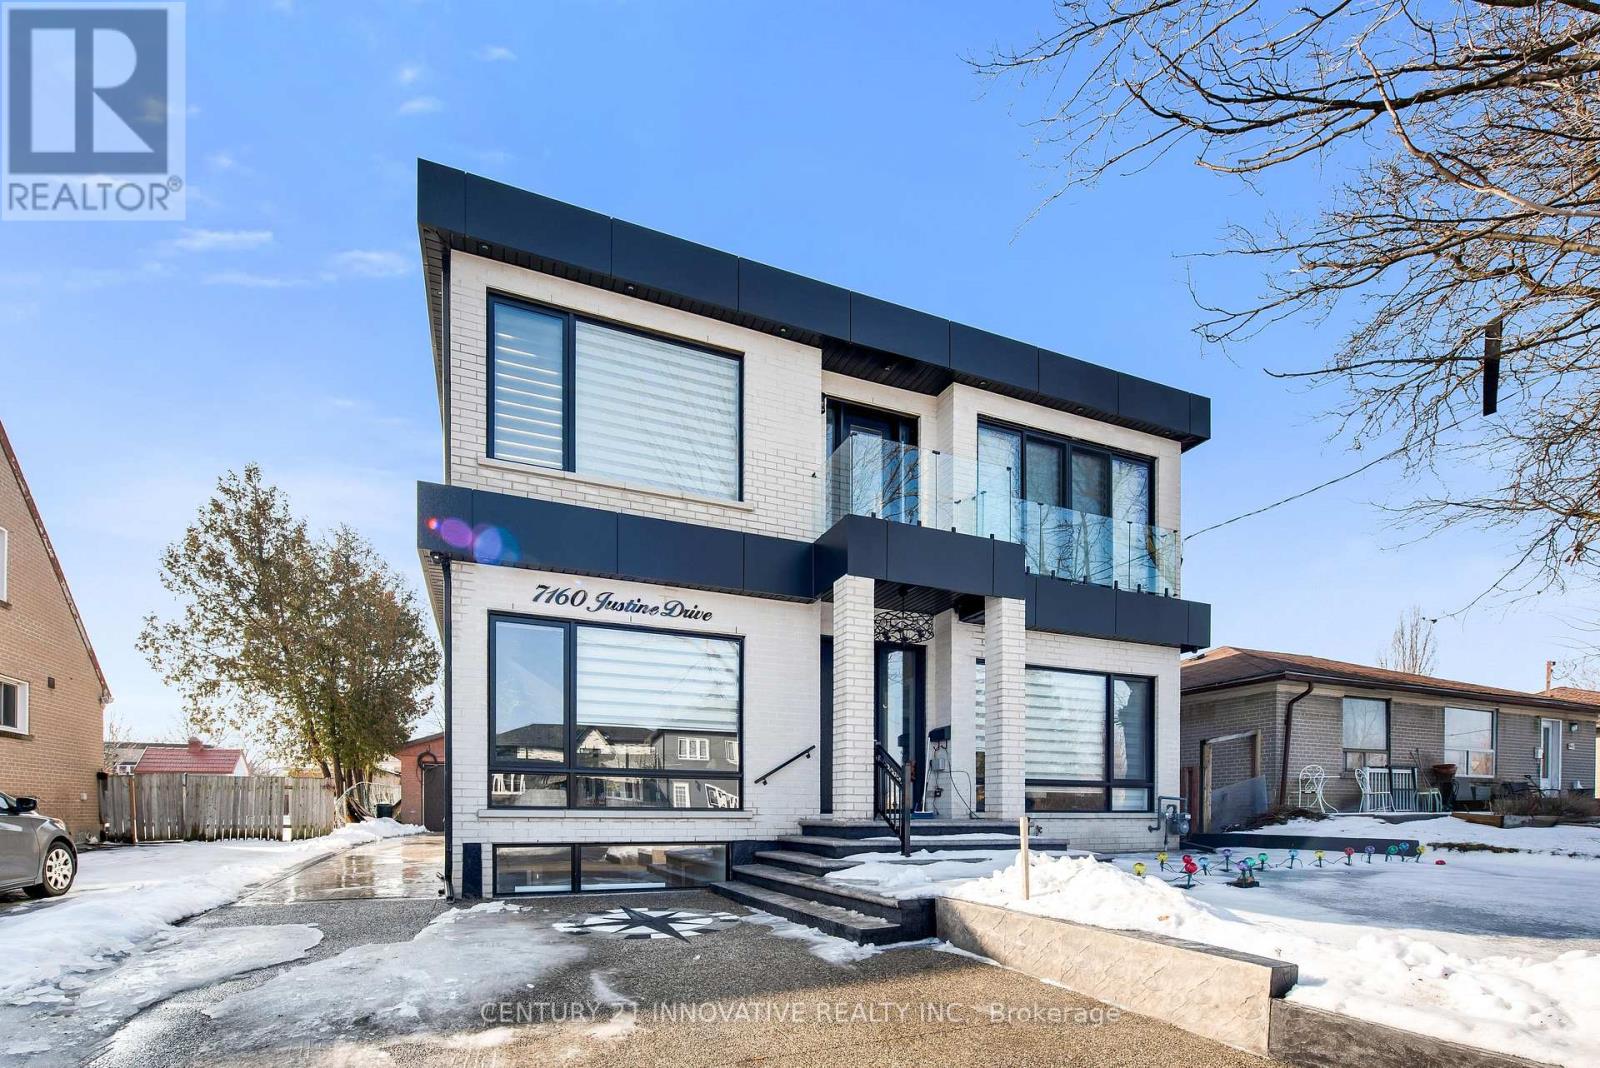
Welcome to this Beautiful fully renovated, legal basement apartment featuring 9-foot ceilings and windows in every room, offering a bright and spacious living environment. This unit includes 3 generously sized bedrooms, 3 full washrooms, a separate private entrance, and ensuite laundryfor added convenience. Finished with numerous upgrades and brand-new appliances, this home is ideal for tenants seeking comfort, space, and modern finishes.Located on a quiet residential street in a well-established neighbourhood with easy access to Highways 427 & 407, close to Toronto Pearson International Airport, MiWay transit, and within walking distance to parks, schools, grocery stores, and restaurants. (id:35544)
Brampton, Ontario
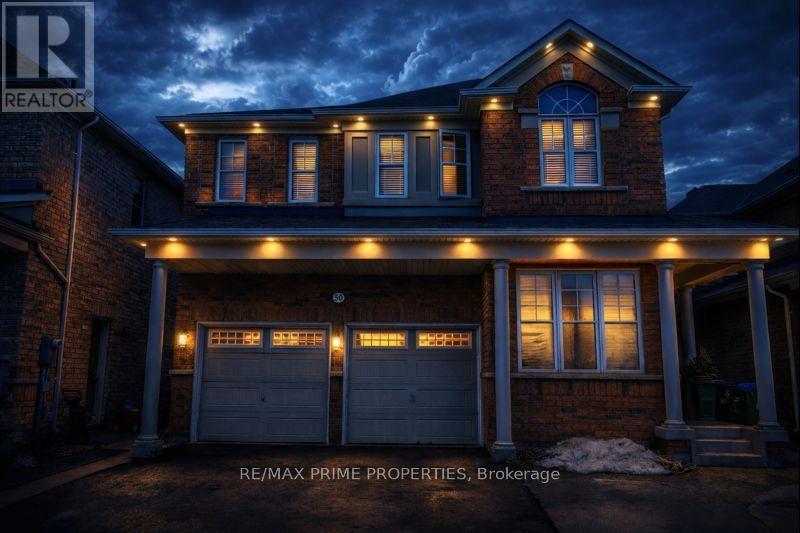
Stunning from every angle, this exceptional detached home in sought-after Northwest Brampton offers the perfect blend of space, style, and location. Boasting 4+2 spacious bedrooms, 4 bathrooms, and approximately 2,633 sq. ft. above grade, this residence is thoughtfully designed for modern family living.Enjoy a separate main-floor den ideal for a home office, a formal dining room for elegant entertaining, and a bright family room with walk-out access to the patio. Wake up each morning to unobstructed park views and appreciate the convenience of abundant guest parking along the park-side curb.The home features carpet-free flooring throughout, adding a clean and contemporary feel. The generous primary retreat offers a luxurious 5-piece ensuite and a large walk-in closet.Additional highlights include 200 AMP electrical service, EV-ready capability, and a finished 1+1 bedroom basement with separate entrance, kitchen, and electric fireplace - offering excellent in-law or extended family potential.This is a rare opportunity to own a beautifully appointed home in a prime location. Book your private showing today. (id:35544)
Oakville, Ontario
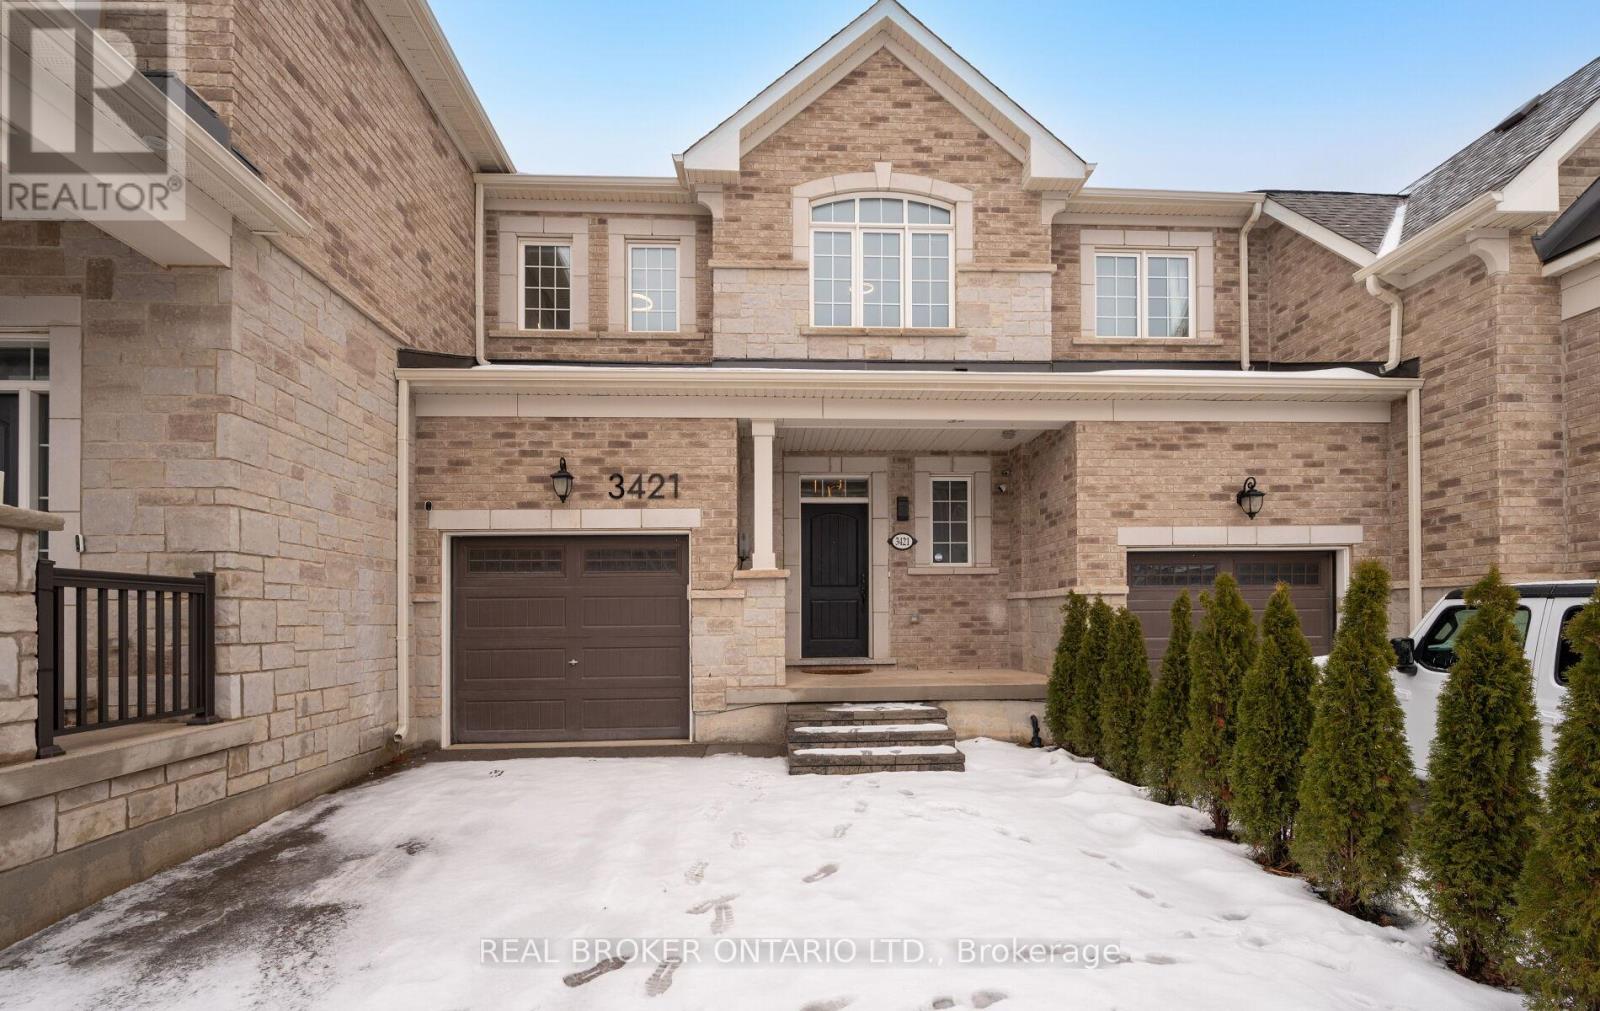
Welcome to 3421 Eternity Way - a contemporary townhome in one of Oakville's most desirable family pockets. Thoughtfully designed with an open concept main floor, upgraded finishes, and large windows that bring in natural light throughout. The finished basement adds flexible space for a home office, gym, or recreation room. No neighbours past the backyard offer privacy and an open view rarely found in townhomes. Conveniently located near parks, trails, top-rated schools, shopping, and major commuter routes. A clean, modern space that's move-in ready and built for real life. (id:35544)
Toronto, Ontario
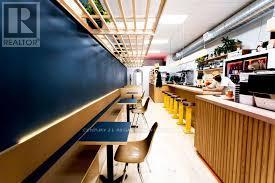
ROUGHLY 900 SQUARE FEET OF CLEAR SPAN SPACE LICENSED FOR 30 PEOPLE INSIDE PLUS A STUNNING FULLY FINISHED BACK PATIO. OPEN CONCEPT KITCHEN AND BAR WITH A GREAT FEEL. ALL ELECTRIC EQUIPMENT - NO COMMERCIAL VENTING. A FULL LIST OF CHATTELS AND EQUIPMENT AVAILABLE UPON REQUEST. 3-PHASE POWER - LARGE BASEMENT IDEAL FOR PREP AND STORAGE. (id:35544)
Hamilton, Ontario
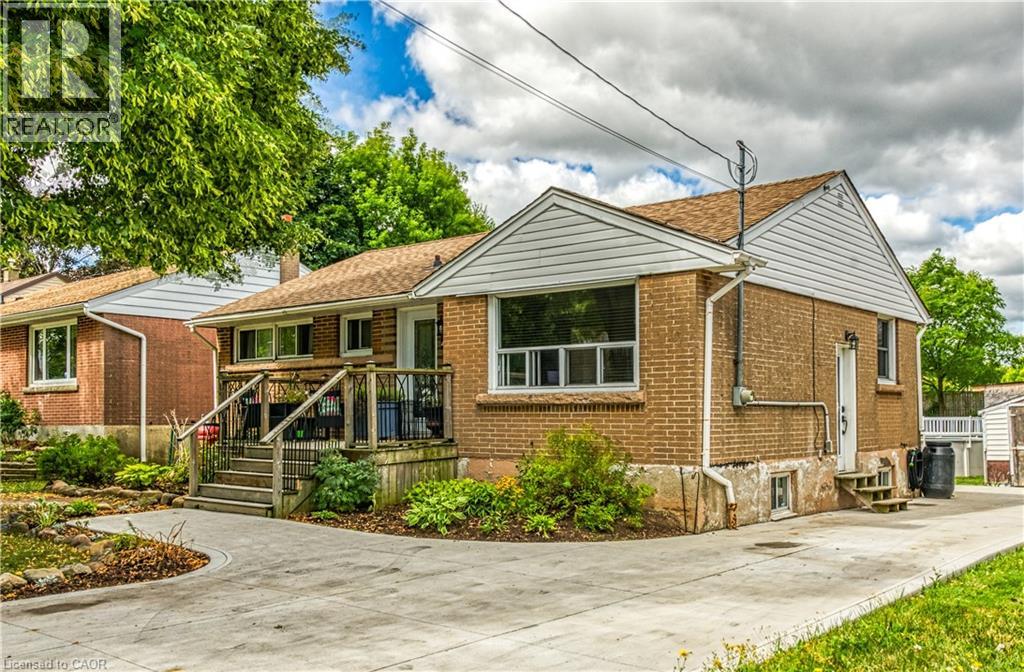
Brick bungalow on a premium lot backing onto Macassa Park! This home offers a rare combination of A+ location, lot size, and versatility, sitting on an impressive 51’ x 184’ property with direct gate access to the park & playground. The main level has been thoughtfully redesigned to maximize flow and natural light, featuring a welcoming living room, a custom oak kitchen, and a bright dining area with sliding doors that walk out to the backyard. Two comfortable bedrooms and an updated 4-piece bathroom complete this level. The newly renovated lower level is spacious and adaptable, showcasing a cozy gas fireplace, open-concept family area, third bedroom, 3-pc bathroom + laundry. This space is designed for a future in-law suite, teen retreat, or separate apartment, adding value and flexibility. The backyard is like having your own private park—fully fenced with endless room for children and pets to enjoy. Highlights include a two-tier deck, 18ft above-ground pool (liner 2024), large storage shed, and a private gate that opens directly onto Macassa Park. Potential for a garage or ADU. A brand-new double-wide concrete driveway provides ample parking for 4 vehicles. This is a home that truly offers a family-friendly neighbourhood, investment potential, and a move-in ready, all in one package—don’t miss out! (id:35544)
Hagersville, Ontario
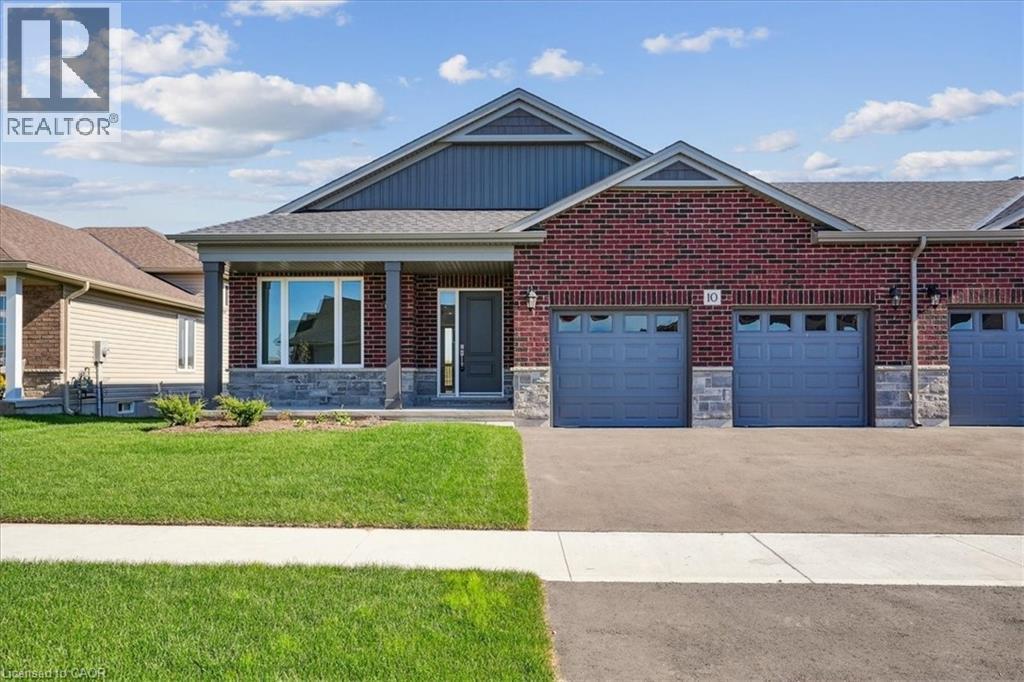
New Quality Bucci built home. This fabulous bungalow, attached only at double car garage, offers a bright, spacious open concept design in one of Hagersvilles most desirable areas close to all amenities. Featuring 9ft ceilings, several pot lights, full height kitchen cabinets, quartz countertops, 12x24 tile and custom walk in ensuite. Walk out to back yard from double car garage. Spacious laundry/mudroom with large open lower level. Rough-in for bathroom and future development. Tarion warranty applies. HST included in purchase price. First time Buyer maybe eligible for tax rebate. Note builder credit towards appliances. Taxes have not yet been assessed. (id:35544)
Kitchener, Ontario
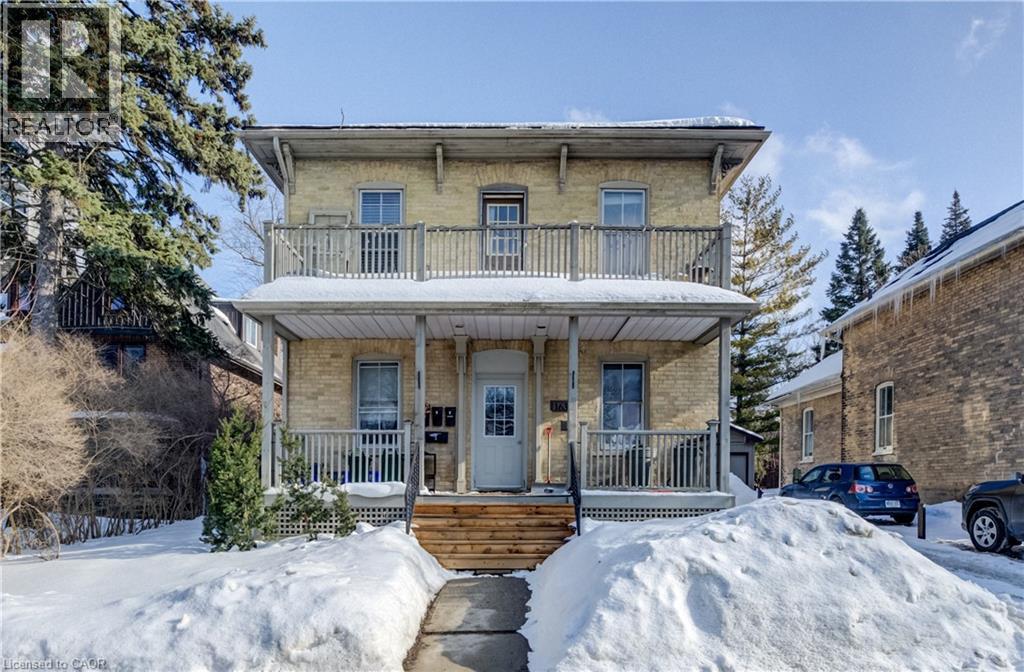
Updated 1 bedroom unit with parking in the heart of downtown Kitchener's Civic District. New flooring throughout, new kitchen and new appliances. Private entrance to the unit off side/rear of property, Kitchen/living/dining area on the main level then large bedroom in the lower level. 5 minute walk to the GO Station, Kitchener Market, Frederick Mall, and just steps to the Library, Centre in the Square, restaurants, and any amenity you could ever need. Parking at rear with large shared backyard space. Tenant pays hydro, landlord pays water/gas, application with references and credit check required. (id:35544)
Barrie, Ontario
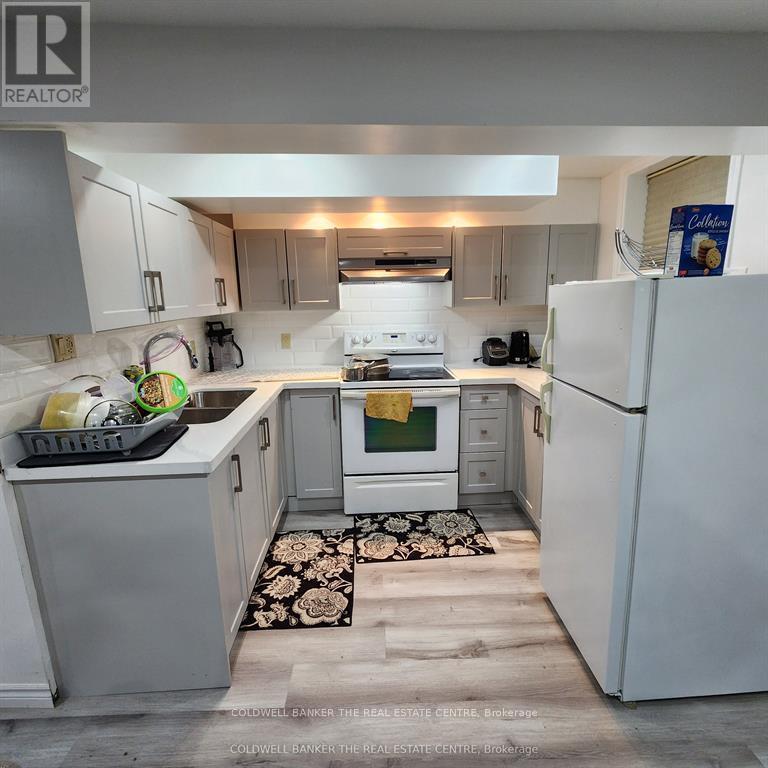
Female Only, No pets. This is a bright and fully furnished bedroom with a private washroom available in a well-maintained home in Barrie, conveniently located close to Georgian College.Features:Private bedroom (fully furnished) Private washroom Shared kitchen, living room, and laundry 1 parking space included All utilities included (heat, hydro, water)Internet extra Fully furnished - move-in ready Ideal for a student or working professional looking for a clean, quiet, and comfortable living space. Close to public transit, shopping, and amenities. Serious inquiries only. (id:35544)
Barrie, Ontario
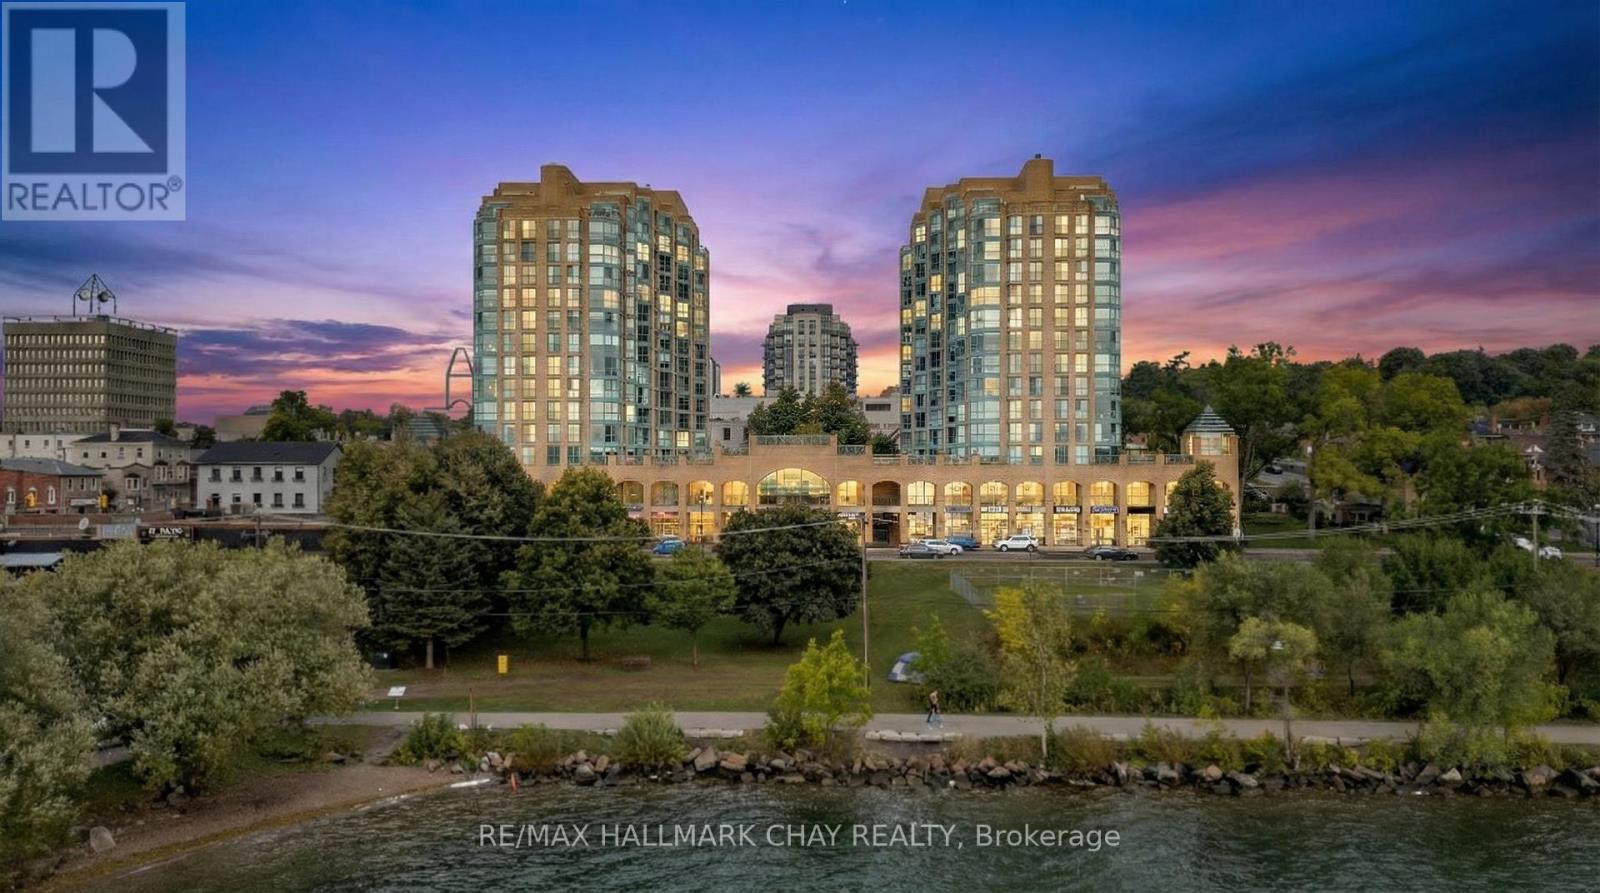
Welcome to Suite 1003 at Bayshore Landing, where waterfront living meets vibrant downtown convenience. This beautifully updated 1-bedroom and den condo offers breathtaking, unobstructed views of Kempenfelt Bay and the Barrie skyline, creating a stunning backdrop in the afternoon sun and for unforgettable sunsets. The thoughtfully designed interior features warm hardwood flooring, complemented by a striking wood beam accent that adds character and charm throughout the main living space. The open-concept layout is enhanced by custom feature walls, including a modern tile design in the living room and a stylish exposed brick wall in the bedroom, giving the home a unique, upscale feel. Large windows flood the space with natural light while perfectly framing the premium lake and city views. The added convenience of in-suite laundry makes everyday living effortless. The versatile den space features a charming Juliet balcony and offers flexibility with access from both the living area and the bedroom. This adaptable space is perfect for a large walk-in closet, additional living area, or the ideal home office for today's remote or hybrid lifestyle. Step outside and enjoy one of Barrie's most sought-after locations. Walk along the North Shore Trail, relax at nearby beaches, or explore the many local restaurants, cafés, and shops just steps from your door. Whether you enjoy an active lifestyle or quiet waterfront evenings, this location truly has it all. Residents of Bayshore Landing enjoy exceptional amenities including an indoor pool, hot tub, sauna, fitness centre, and secure indoor parking. This unit also includes underground parking and a rare, double-sized indoor locker, offering valuable additional storage. Ideal for professionals, downsizers, or anyone looking to embrace a low-maintenance waterfront lifestyle, this is your opportunity to own in one of Barrie's most desirable condo communities. (id:35544)
Orillia, Ontario

Excellent investment opportunity in Orillia's desirable North Ward, steps from Couchiching Beach Park. This two-storey semi-detached duplex offers two self-contained one-bedroom units, each featuring a living room, kitchen, primary bedroom, and 4-piece bathroom. Gas boiler, hot water heating and parking for two vehicles. Prime location within walking distance to downtown Orillia, waterfront parks, recreational trails, and local amenities. A solid income-producing property in a high-demand rental area. (id:35544)
Guelph, Ontario
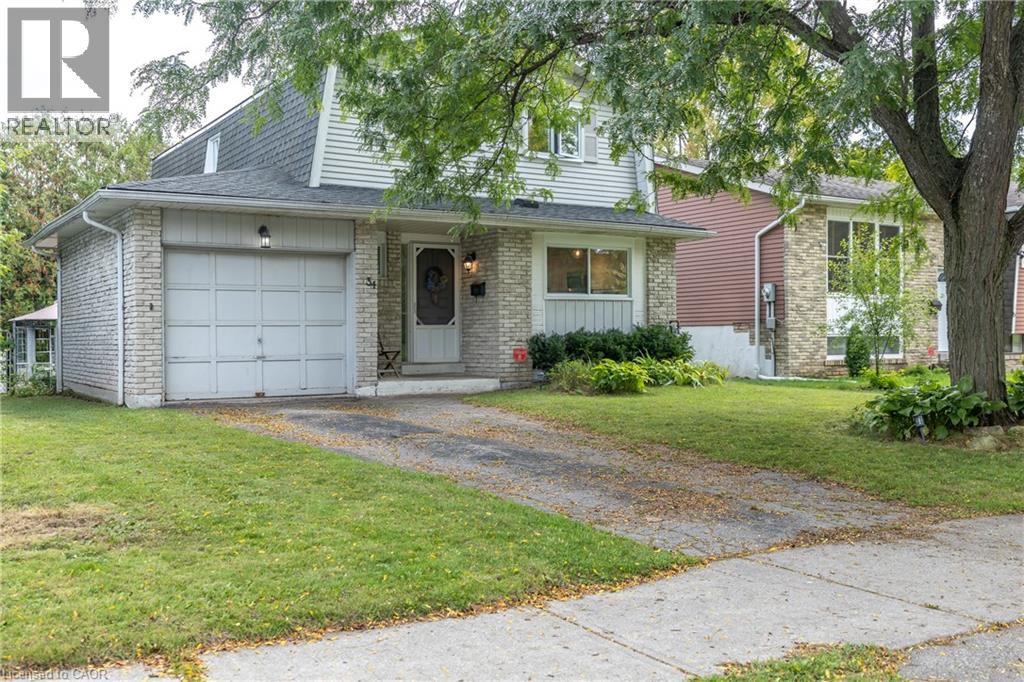
Welcome to 34 Woodridge Crescent! Tucked away in one of Guelph’s well-established neighbourhoods, this charming 2-storey home offers 4 bedrooms, 3 bathrooms and over 2,225 sq. ft. of living space. Just steps from shopping (Costco, Zehrs), banks, the West End Rec Centre, schools and parks. Quick access to HWY's 6, 7 & 124 makes commuting much easier. As you step inside you'll be welcomed by a spacious, fully renovated chef’s kitchen, featuring ample custom cabinetry, expansive wood countertops, and a bright breakfast nook, all thoughtfully designed. Oversized windows throughout the home flood the space with natural light. The dining area flows seamlessly into a spacious living room highlighted by a cozy wood-burning fireplace, ideal for family time. A convenient side entrance provides direct access to the walk-up basement and the deck—ideal for multi-generational living, teenagers or those in need of added privacy. As you go up the stairs, you’ll find 3 very spacious bedrooms and a full 4-piece bathroom. The primary bedroom is exceptionally large, featuring a deep closet for ample storage. The fully finished basement features a generous Rec room, an additional bedroom/den, a 3-piece bathroom, and a large utility room that includes the laundry area. You’ll enjoy relaxing and entertaining loved ones in the fully fenced backyard, which features a large main deck and a convenient side deck. As a bonus, the hot tub and two storage sheds are also included. List of upgrades: professionally renovated kitchen 2023 with luxury vinyl plank flooring (new insulation, studs, drywall and wiring), new windows by Nordik Windows 2023, shingles Nov 2019 by Platinum Roofing (50 yr transferable warranty), upstairs bath/shower & basement shower by Bath Fitter Feb 2025, new electrical panel Jan 2023, wood stove by Fergus Fireplace 2009 (triple wall pipe, fire rated wood stove tile pad) and SS appliances. One car garage and the driveway that can fit 2 cars complete this cute family home. (id:35544)
Port Dover, Ontario
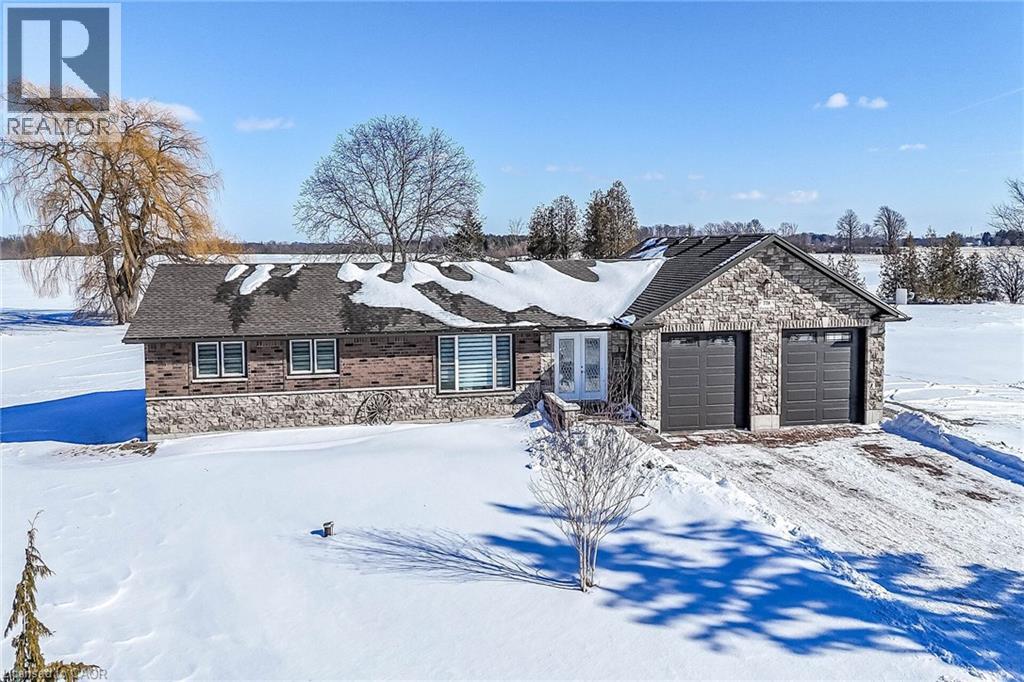
Discover this private Country Retreat surrounded by calming farm fields highlighted w/beautifully renovated bungalow, owned by prof. brick/stone mason, where skillful workmanship is evidenced by stunning stone/brick façade covering the original dwelling & large 2020 addition incs 28’x36’ attached garage offering scissor truss, hoist worthy, ceiling & 2 insulated 10’x10’ RU garage doors w/hi-end side openers. The sprawling “Estate” style home is positioned handsomely on 1.95ac manicured lot offering desired location less than 5-10 min commute to Pt Dover, Pt Ryerse & Simcoe in-route to popular destination villages & towns dotting Lake Erie Golden South Coast. Impressive paver stone double driveway, passing thru stone entry pillars, extends to stylish stone walkway leading to front door accessing grand foyer introducing over 1,500sf of chicly appointed interior highlighted w/stunning open concept living room, gorgeous new custom kitchen sporting in-vogue white cabinetry, granite countertops, SS appliances & dining area enjoying patio door WO to 16’x12’ entertainment deck incs rear garage entry. The opulent edifice has been completely gutted back to studs in 2020 - then insulated, drywalled & complimented w/luxury vinyl flooring, pot lighted ceilings & completed w/freshly painted neutral décor. Main level design continues past modern 4pc bath enhanced w/quartz vanity, tiled tub & shower surround - on to N-wing primary bedroom, sizeable guest bedroom & spacious laundry room (formerly bedroom). Large multi-purpose room, ftrs drywalled perimeter walls, highlights 1,500sf open & airy lower level incs versatile finished room (under addition), 2 utility rooms & huge storage room. Extras - 200 amp hydro, n/gas furnace w/Hepa fresh air system, AC, roof-2020, 173ft drilled well-2023, peroxide UV purification, 45ft van storage trailer & septic system. Approved drawings & permits for 1480sf residential addition available. Blending Executive Life-style with Rural Tranquility. (id:35544)
Kitchener, Ontario

Located just steps to downtown Kitchener and the beautiful Victoria Park, this 1 bedroom plus den condo at 108 Garment Street offers a welcoming place to settle into city living. Completed in 2022, the unit features a practical layout and a kitchen that truly anchors the space. Upgraded appliances and cabinetry, a double sink, dishwasher, and generous counter space make it easy to cook at home, while the extra-long peninsula comfortably seats three to four—ideal for casual meals or hosting friends. The living area flows easily from the kitchen and opens to a private west-facing balcony, offering a quiet place to unwind in the afternoon and evening. The den adds valuable flexibility, working equally well as a home office, extra storage, or cozy reading nook. The bedroom is comfortably sized, and the unit is completed by a contemporary bathroom and the convenience of in-suite laundry. Indoor garage parking for one vehicle and a storage locker are included with the unit. Residents also enjoy access to a well-equipped fitness room, yoga space, party room, and an outdoor terrace featuring a pool, basketball court, BBQ area, and plenty of seating for gathering with friends. Ample visitor parking next door makes hosting easy. With shops, transit, dining, and the tech district just outside your door, this home offers an easy, low-maintenance lifestyle in a central location. (id:35544)
Jarvis, Ontario
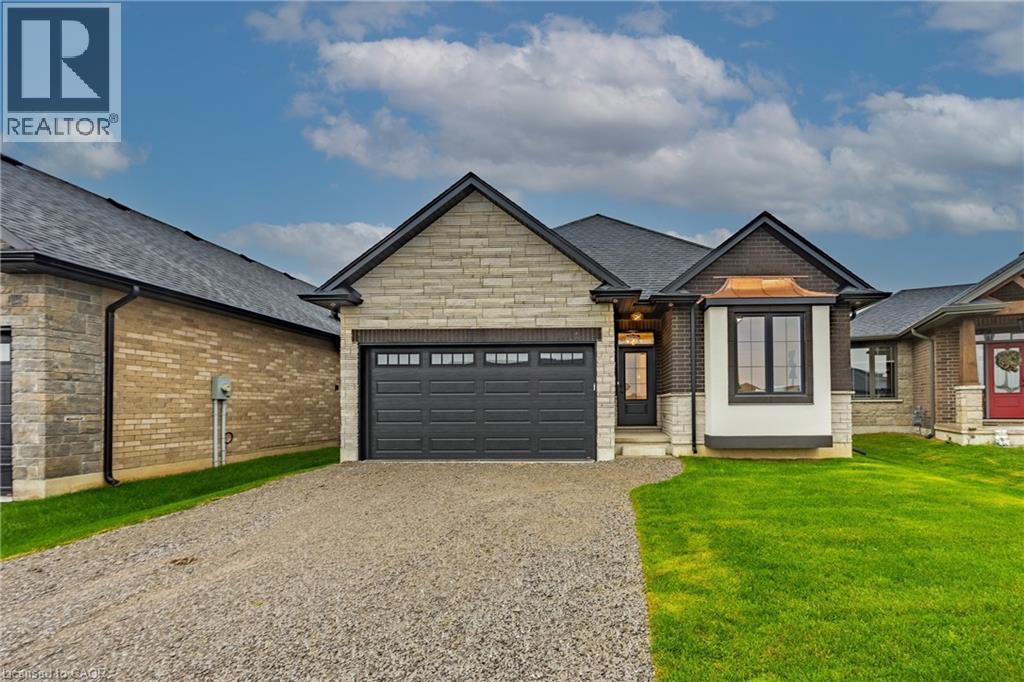
Welcome to 51 Rogers Street....All brick and stone three bedroom, two bath bungalow located in Jarvis Meadows. Open concept kitchen, dining/living room with 9-foot ceilings, modern trim, kitchen includes an island and built in microwave, quartz counter tops, backsplash and undercounter lighting. The primary bedroom has a walk-in closet and 3- piece ensuite with tiled shower. Main floor laundry. Garage has hot and cold water with insulate garage door and belt drive opener. Book an appointment with our sales centre to find out more. (id:35544)