
Aurora, Ontario
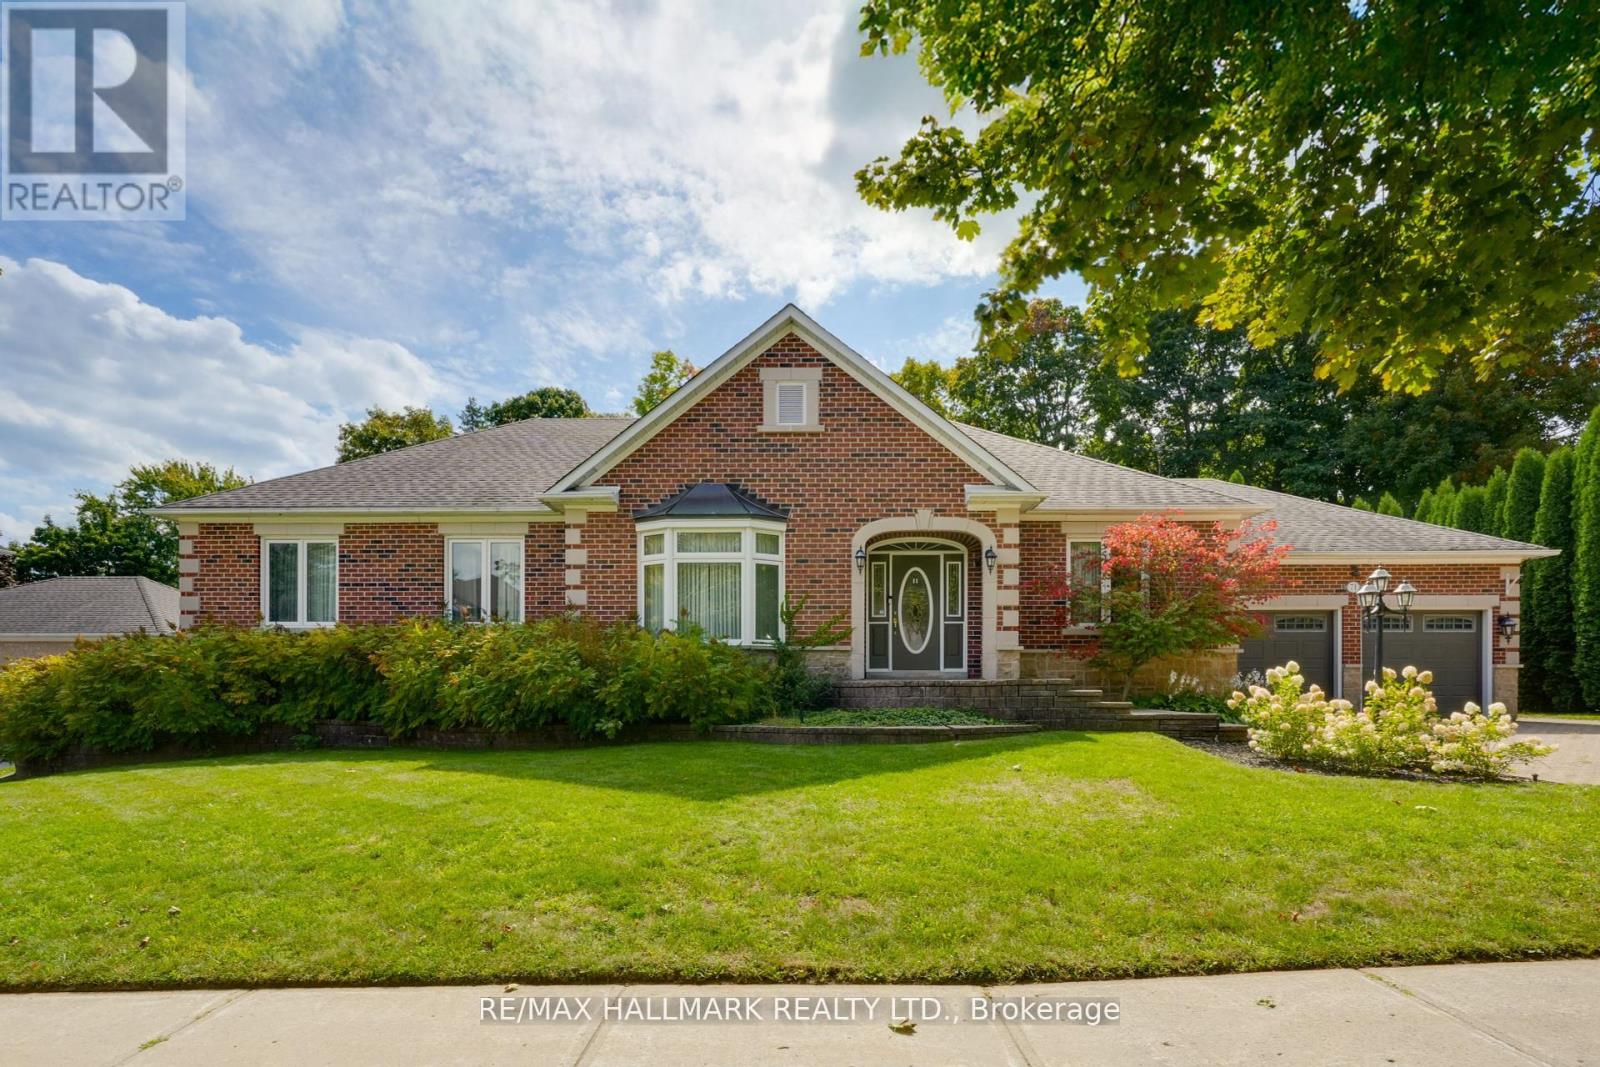
Dont miss this rare opportunity to own one of the largest bungalows on the market in Aurora, offering 3,140 sqft above grade (MPAC) w/9 ft ceilings and approx 6,000 sqft of total space. Nestled on a quiet street in the prestigious Hills of St. Andrew, this executive home sits on an impressive 98' x 283' irregular over half-acre ravine lot surrounded by lush mature trees that provide serenity, privacy, and a forested landscape that makes the property low-maintenance. Set amid a collection of opulent estate homes, this property blends tranquil, nature-inspired living with close proximity to St. Andrew's College (4-minute walk), Aurora's finest amenities, and vibrant downtown. Large picture windows along the back of the home frame breathtaking ravine views from the kitchen, breakfast nook, family room, and primary suite, filling the interior with natural light. Lovingly maintained and updated by the original owners, the home was custom-designed and expanded from the builder to provide spacious and luxurious living. The main floor also features a powder room for guests and a spacious laundry/mud room. The primary suite, spanning approximately 675 sqft, features a spacious five-piece ensuite and a generous walk-in closet, with direct ravine views and a walk-out to the deck, as well as a cozy fireplace that adds warmth and character to this serene private retreat. The finished lower level adds approximately 3,000 sqft of versatile living space. It includes a spacious 2,000 sqft area featuring an open-concept recreation room, additional bedroom, full bathroom, workshop, and ample storage. The remaining 1,000 sqft is a fully self-contained in-law suite with its own separate entrance, complete kitchen, living area, bedroom, bathroom, and private laundry, making it ideal for extended family, live-in help, or income potential. Spacious bungalows on large private lots in sought-after, upscale areas like this are rare and nearly impossible to replace, so dont miss your chance. (id:35544)
Richmond Hill, Ontario
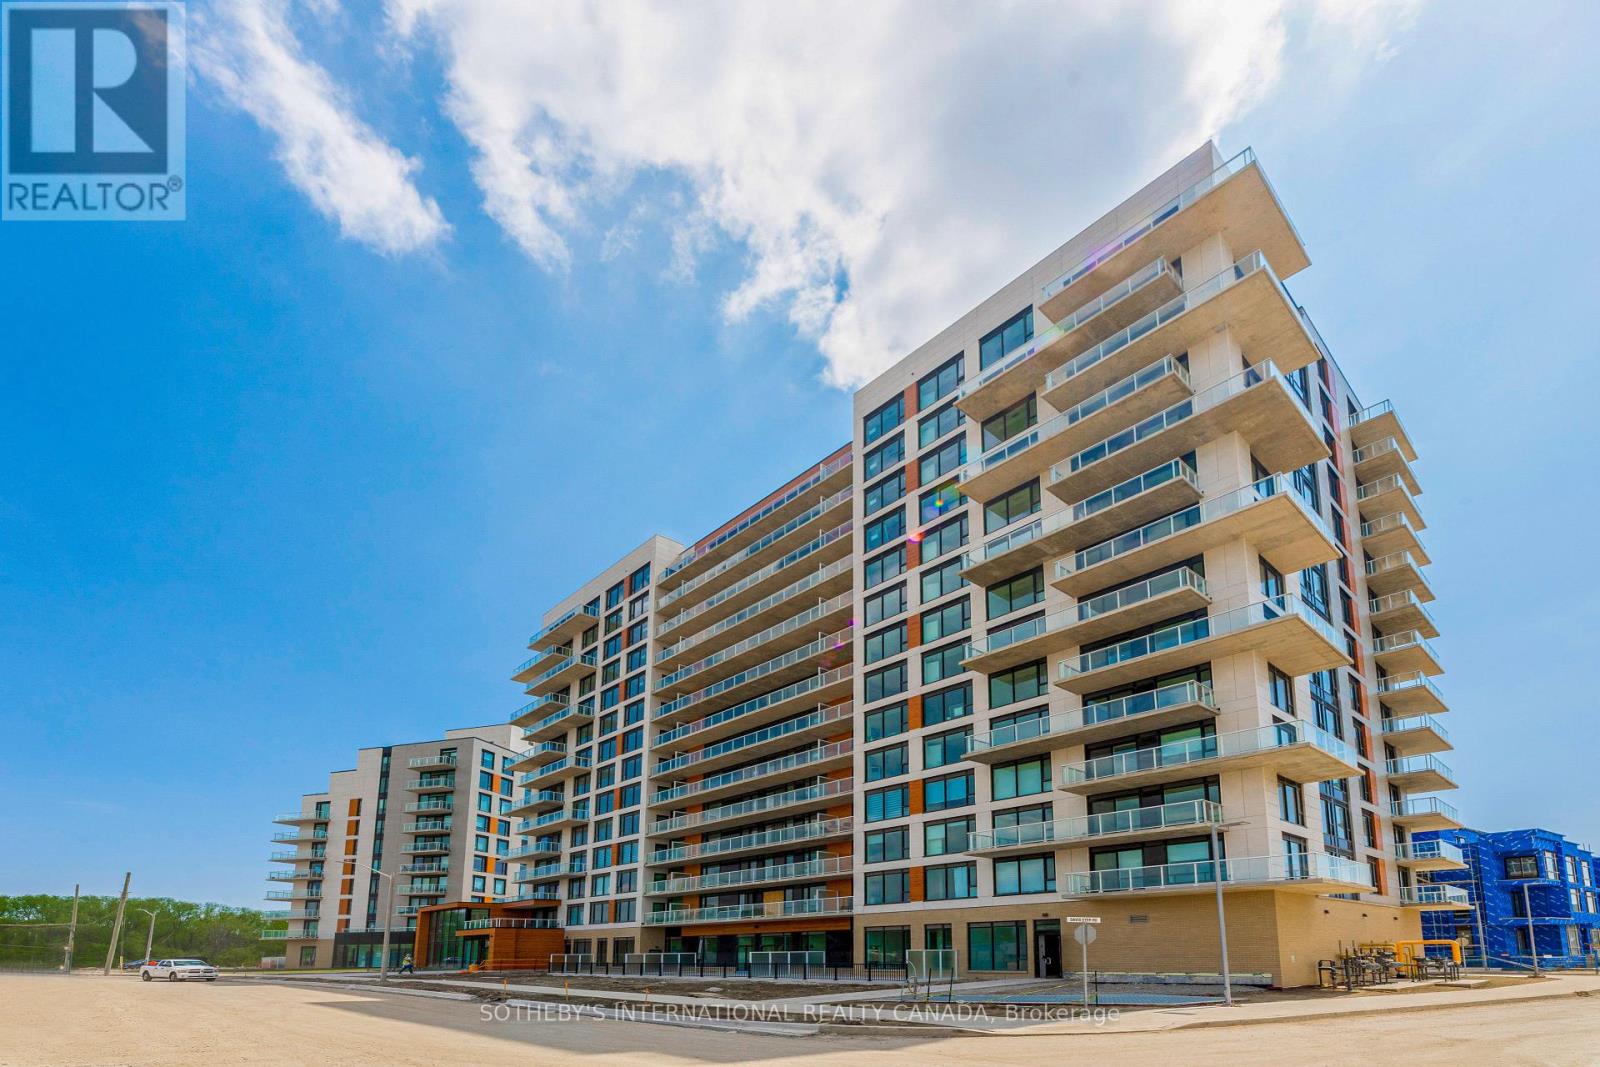
Available March. Elgin East by Sequoia Grove Homes. 1 bed + large den, with full lengthbalcony, 1 parking and locker included. Engineered wood flooring, modern kitchen with quartzcountertops, designer selected backsplash, island, 9 foot ceilings.24 hrs required for showings. 1 year lease min. Residents can enjoy various building amenities: gym, yoga studio, recreational room, piano room, communal outdoor space w BBQ,theatre room, business room.No pets. Tenants to provide full credit report (landlord may opt to get their own and verify), gov't issued I.D, employment letter, current pay stubs, rental report. Interview to follow.Tenant is responsible for Tenant's insurance and 1 utility bill via Metergy for Hydro, Water (Hot & Cold), Thermal (Heating & Cooling). (id:35544)
Vaughan, Ontario
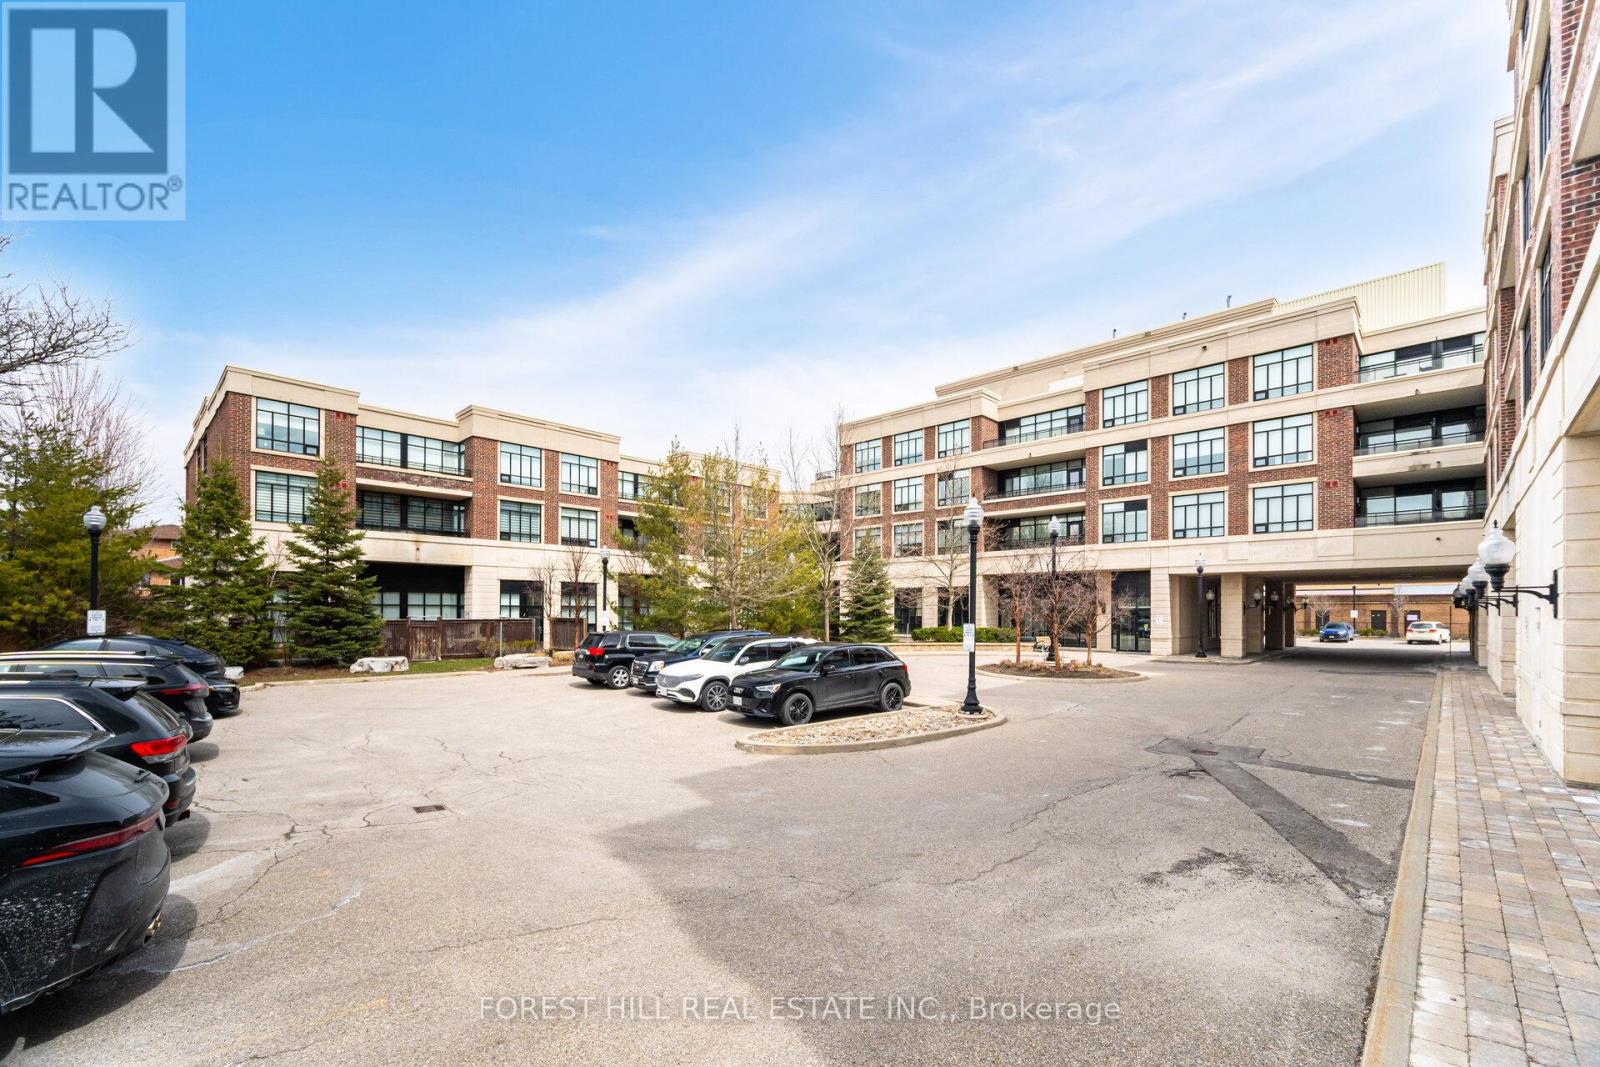
A RARE INSIDE CORNER UNIT! ..This beautiful and spacious inside corner unit seamlessly combines style, comfort, and privacy. Located in one of Maples most desirable low-rise buildings, this two-bedroom plus den suite is a true standout, offering one of the largest floor plans available. From the moment you walk in, you're welcomed by generous principal rooms, tall ceilings, and a thoughtful layout designed to maximize space and natural light. The sleek, modern upgraded kitchen features a statement island with solid stone surfaces and ample storage perfect for both everyday living and entertaining.The oversized 330 sqft balcony is a highly coveted feature in this building that expands your living space outdoors, offering a peaceful spot to unwind or enjoy time with friends and family. Floor-to-ceiling windows in both bedrooms and main living areas flood the home with sunlight, while maintaining a quiet and private ambiance.This is more than just a beautiful condo, it's part of a well-run, boutique community with a reputation for excellent property management and friendly, respectful residents. Amenities include a well-equipped gym, an impressive party room, and immaculate common areas that reflect the pride of ownership throughout the building. Ideally situated close to shopping, dining, transit, and everything Maple has to offer, this home provides the perfect blend of luxury and convenience. Whether you're looking to downsize in style, invest in a premium location, or find your first dream home, Suite 220 is a rare and refined opportunity not to be missed. (id:35544)
Richmond Hill, Ontario
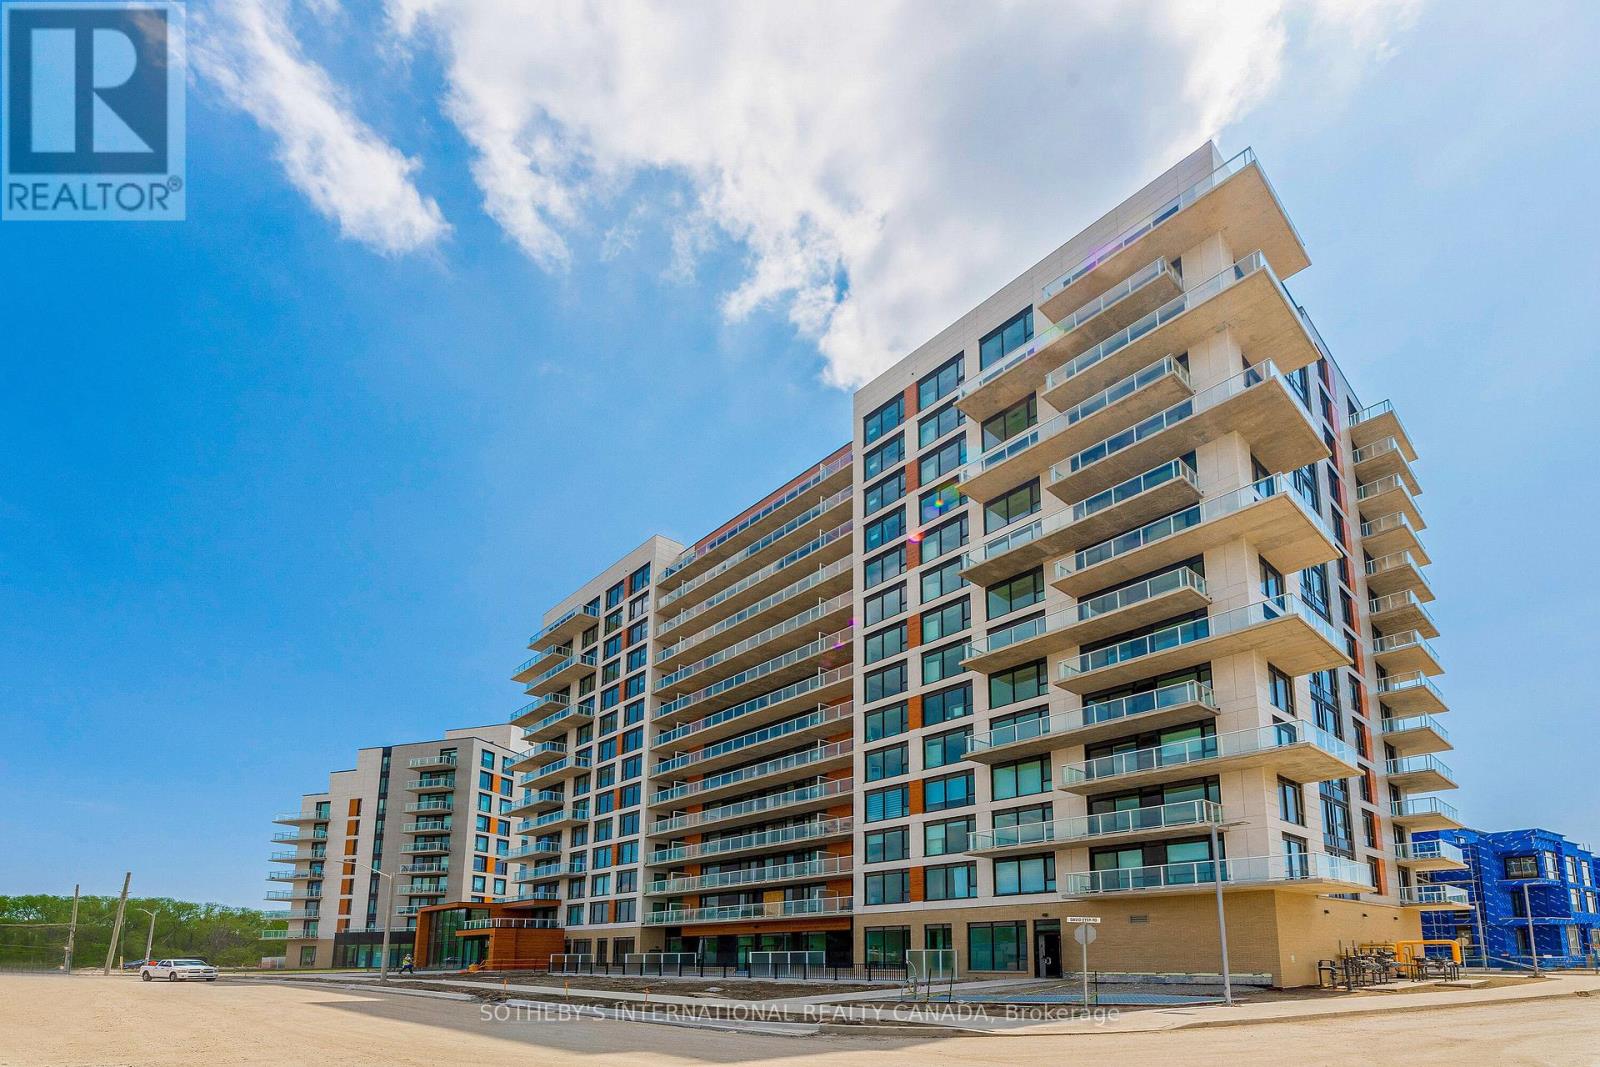
Elgin East condos. 830SF 2bedroom south facing unit. Includes 1 parking, 1 locker. No pets. 1 year min lease. Currently tenanted. Available with 60 days notice, possibly earlier. Residents can enjoy concierge service, fitness center, yoga studio, music room, theatre room, office room/ meeting room, recreation room, piano room, outdoor area w seasonal communal bbq area and visitor's parking. Applicants to submit employment letter, gov't issued I.D, current pay stubs, rental application, full credit report with all pages. Landlord may conduct separate credit check & interview. (id:35544)
Oshawa, Ontario
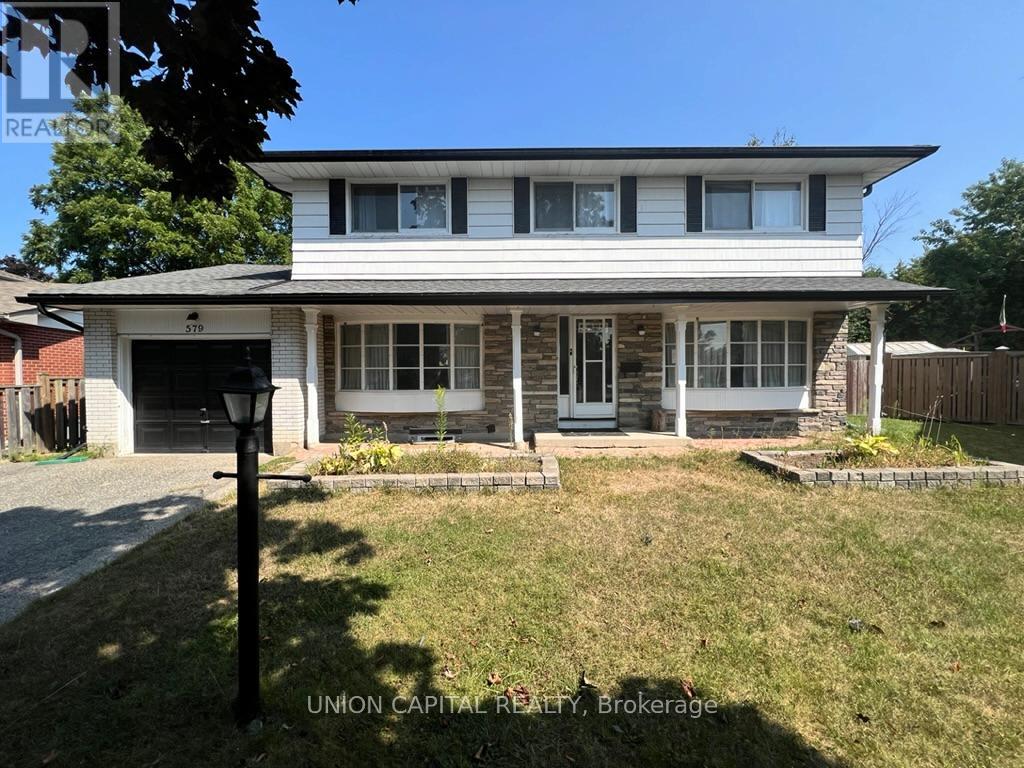
Welcome To 579 Braemor Court. A Spacious 4-Bedroom Family Home Situated On A Large Pie-Shaped Lot. The Open And Airy Main Floor Features Large Bay Windows, Creating A Bright And Inviting Living Room And A Cozy Family Room. The Master Bedroom Includes An Ensuite Bathroom For Added Convenience And Privacy. Located In A Family-Friendly Neighborhood On A Quiet Court, This Home Is Just Minutes Away From All Essential Amenities, Including Shopping, Restaurants, The GO Train, And Highway 401. (id:35544)
Pickering, Ontario

Be the first to live in this beautifully finished, never-lived-in basement apartment located in a quiet community of Rural Pickering. This bright and modern unit features brand new appliances, a clean and spacious layout, and a private entrance, offering both comfort and privacy. Enjoy the tranquility of country-style living while still being conveniently accessible to public transportation and nearby amenities. Ideal for a quiet single professional or couple seeking a fresh, move-in-ready home in a desirable location. Tenant to pay 20% of utilities (gas, hydro, water and water tank rental). Internet and parking not included (id:35544)
Toronto, Ontario
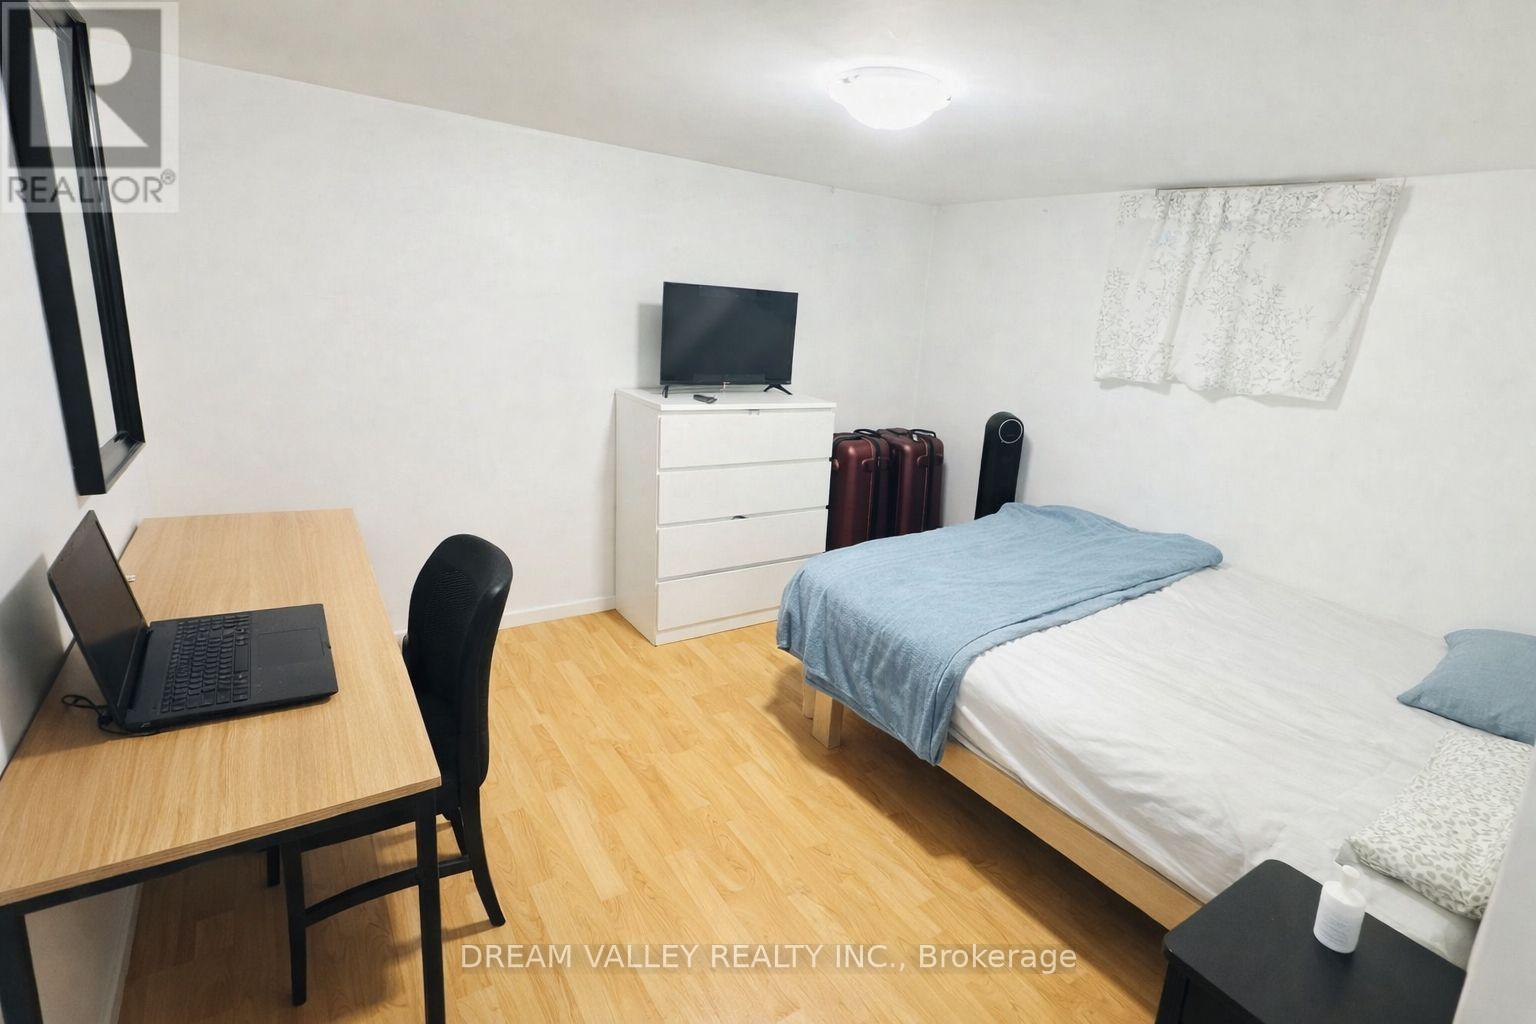
Renovated 4-bedroom walkout basement apartment available in the prime Bendale neighbourhood of Scarborough. Rent one bedroom for $500/month or the entire basement for $2,000/month. This bright unit features a private walkout to the backyard, with shared kitchen and laundry facilities, making it ideal for students or working professionals. Conveniently located near Scarborough Health Network - General Hospital, Toronto Public Library - Bendale Branch, FreshCo, No Frills, as well as other shopping, schools, places of worship, and multiple public transit options. The property is professionally managed and will be professionally cleaned prior to occupancy, offering a well-maintained and convenient place to call home. (id:35544)
Toronto, Ontario
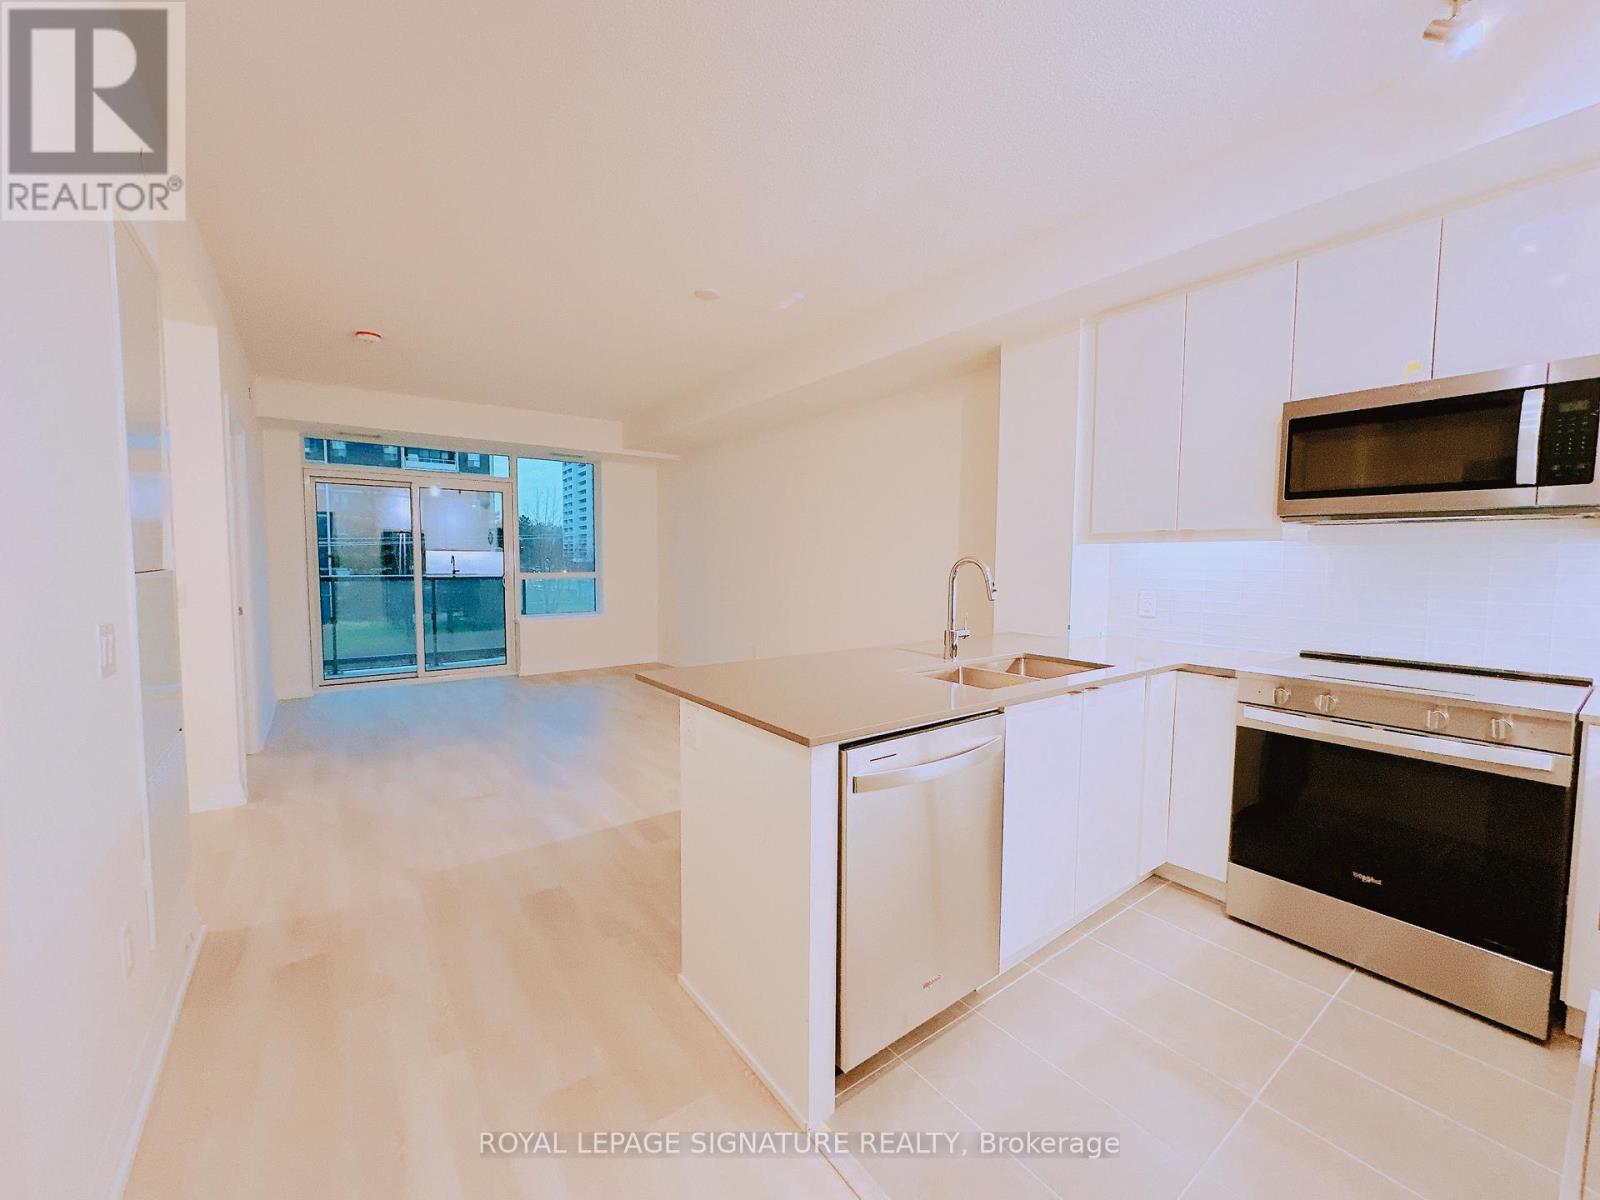
Welcome To The Luxury Brand New Condo located At Sheppard And Warden Ave., Highly functional Layout With 1 Bedroom + Den, 1 Bath Suite, 9 Ft Ceilings With South Facing View. The Den Can Be Used As Second Bedroom Or Home Office. Floor-To-Ceiling Windows In Living Room, Large Balcony. Modern Kitchen Cabinetry. Contemporary Building offers Unrivalled Amenities, Sports Lounge, Outdoor Pool, Hot Tub, Party Room, Outdoor Terrace With BBQs, Gym /Yoga Rooms, Kids Play Area...Visitor Parking & 24/7 Concierge. Close To Shopping Areas, Minutes To Scarborough Town Centre And Fairview Mall, Easy Access To Multiple Public Transit, Don Mills Subway Station And Agincourt GO Station, Hwy 401, 404, Family-friendly Community Surrounded By Top-rated Schools, Beautiful Parks... Don't miss it! (id:35544)
Oshawa, Ontario
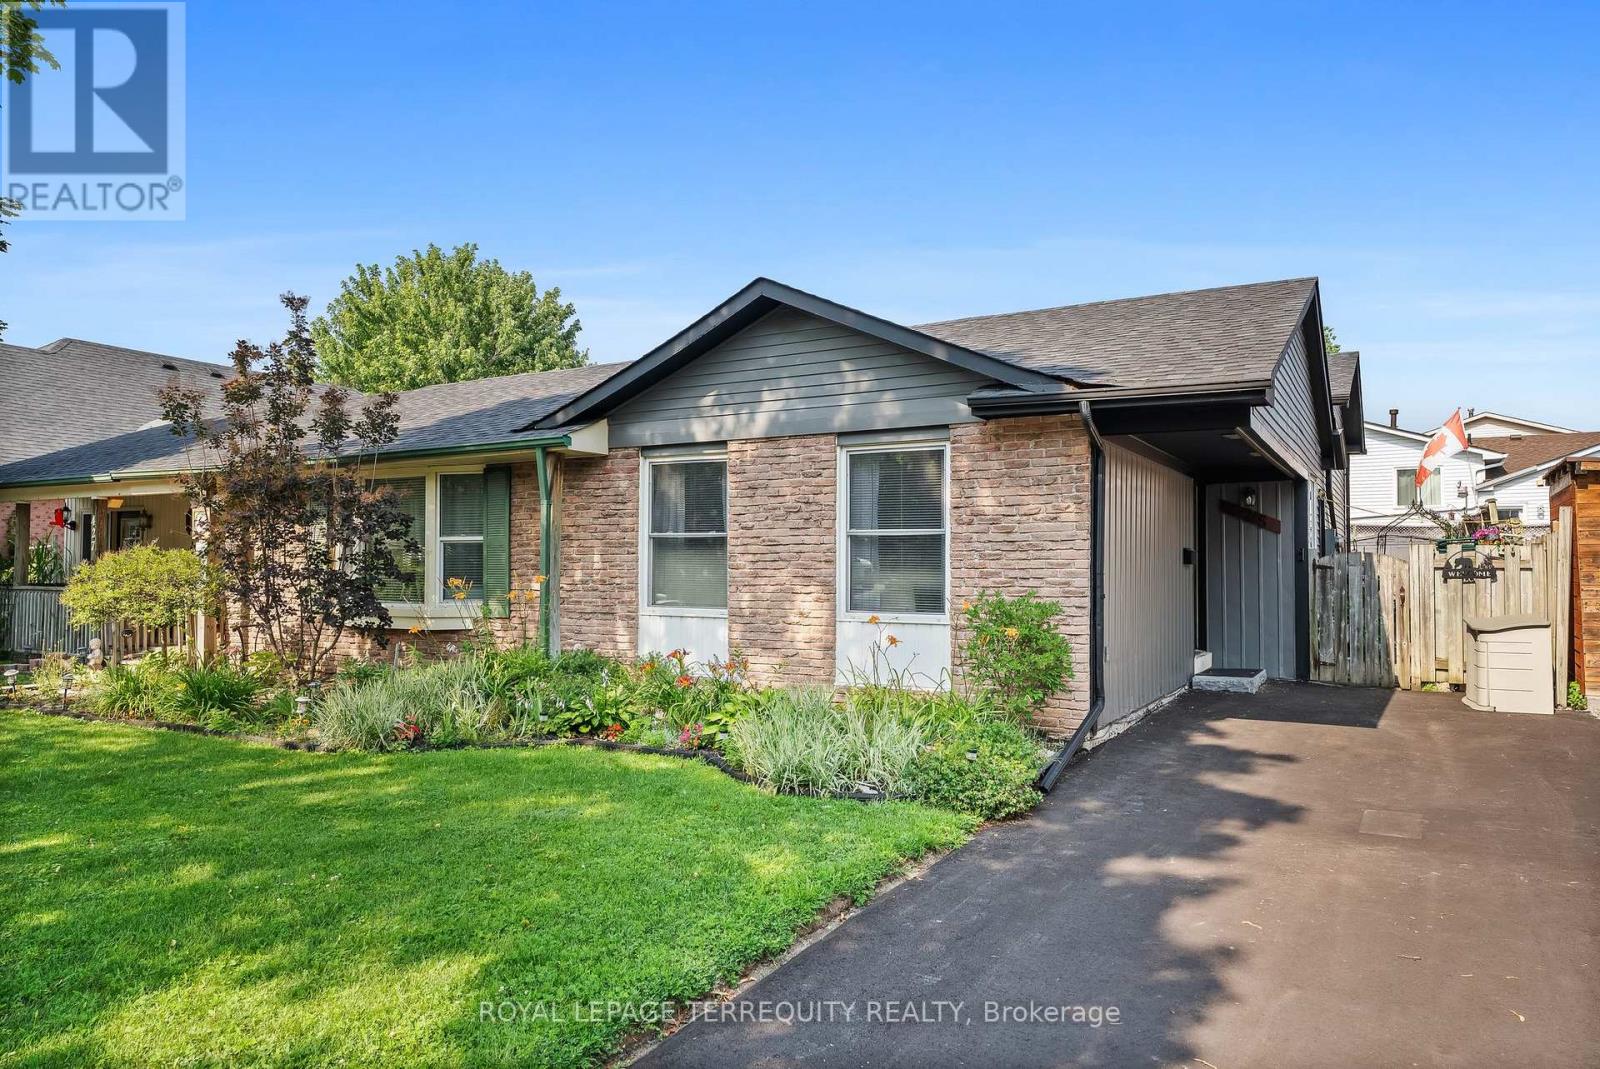
Tucked away in the desirable Eastdale community, this charming home is the perfect blend of style, comfort, and outdoor serenity. Newly painted and beautifully maintained, the main level welcomes you with natural light and timeless hardwood floors that create a warm, elegant flow throughout. Upstairs, three spacious bedrooms offer flexibility for family, guests, or a bright home office. Step outside and feel instantly at peace the backyard is a true escape, featuring lush perennial gardens, a tranquil pond, and a private hot tub for unwinding under the stars. The covered deck and gazebo make outdoor living effortless, whether you're hosting a summer barbecue or enjoying a quiet morning coffee surrounded by nature. Every corner of this home radiates pride of ownership and thoughtful care. Its more than just a house its a retreat designed for those who love to relax, entertain, and truly enjoy where they live. (id:35544)
Toronto, Ontario

Main Floor- Detached 3 Bedroom Bungalow With 1 Bedroom, Prestigious Neighbourhood, T.T.C. At Front Door, One Parking Included, Private Backyard & Driveway, Walk To Bluffers Park, R.H. King School, Shops, And All Other Amenities, Tenant Has To Pay 60% Utilities. Note: The main floor washroom is under renovation and it will be done within two weeks (id:35544)
Oshawa, Ontario
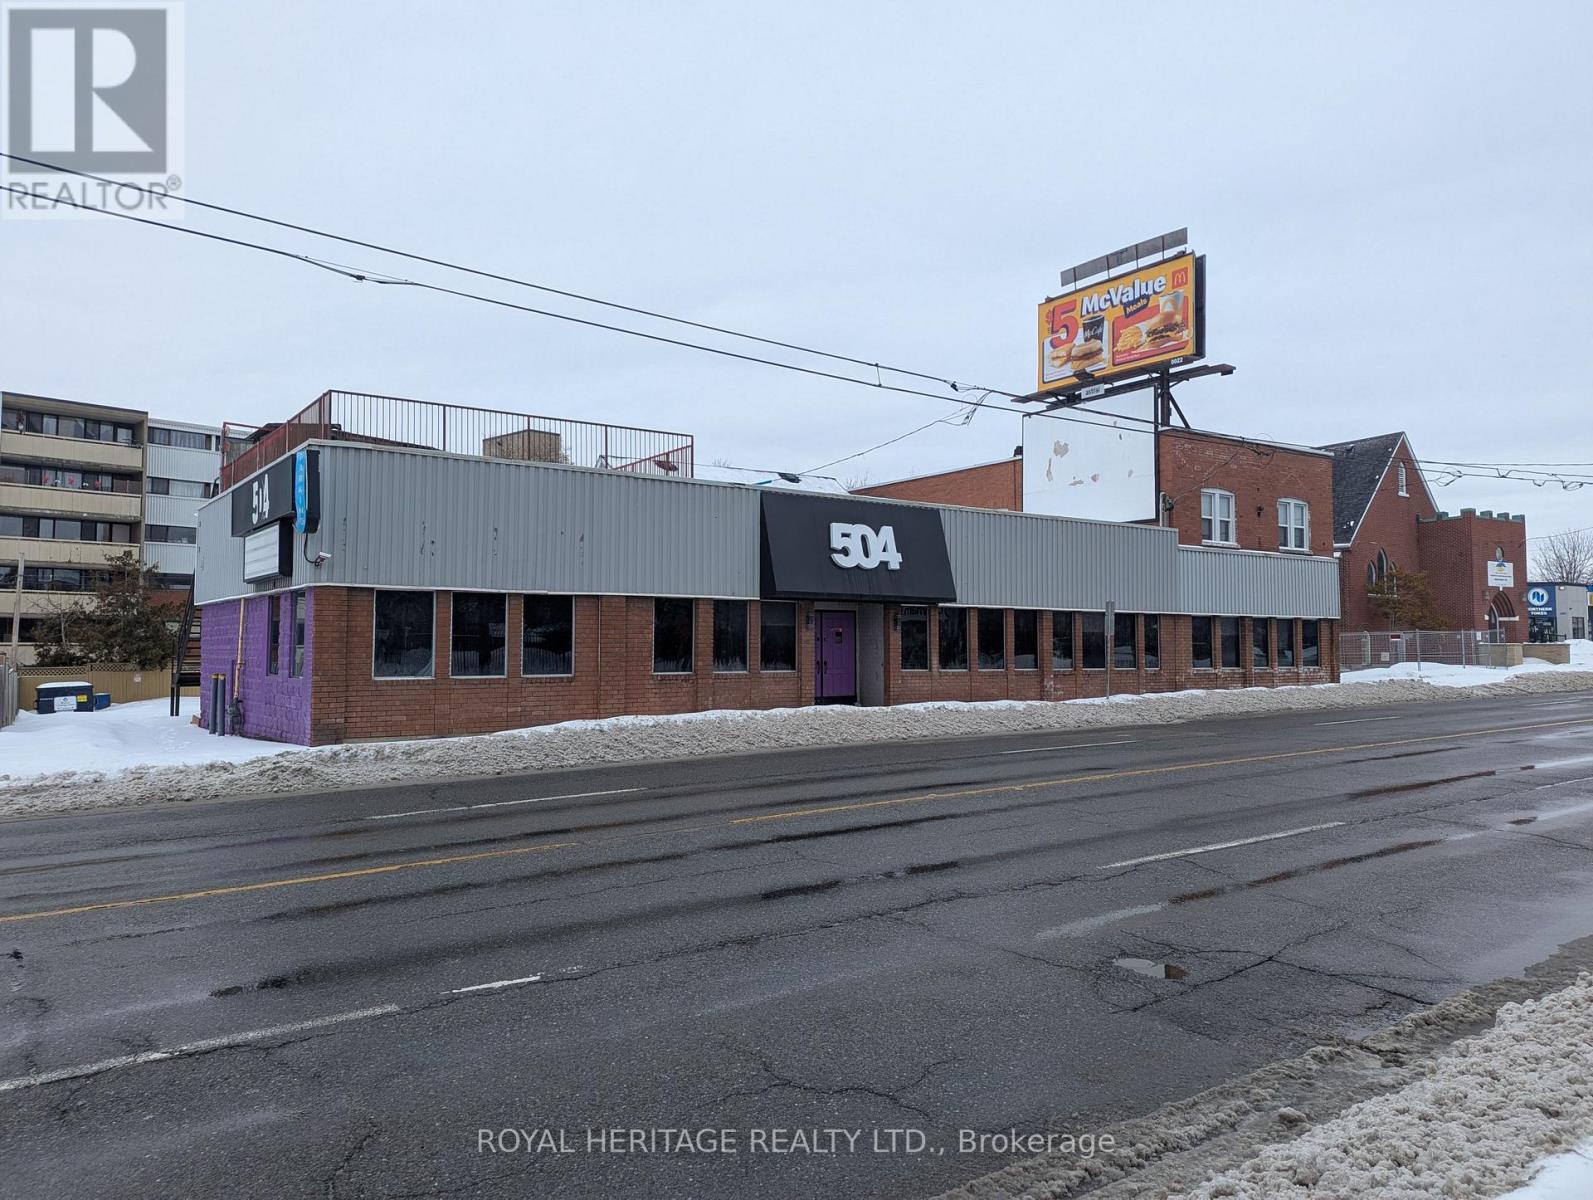
Prime Location for a Restaurant / Sports Bar / Banquet Hall at 504 Simcoe St S. Approx. 4,900 sq ft Including Potential Rooftop Patio Area Plus Basement / Storage. Outstanding Exposure Just off Highway 401 on Simcoe St S and Near the Upcoming GO Station. Seats approx. 250 Inside with Two Custom Bars, Multiple Washrooms, and a Commercial Kitchen (incl. sinks, industrial fridge/cooler) Plus Tables, Chairs and Bar Stools Included. Lots of Parking on Site, and Across The Street From Planet Fitness, Oshawa Markets & Dollarama. Ideal for Restaurant, Pub, Grill or Sports Bar - Don't Miss Out on This Great Opportunity! (id:35544)
Toronto, Ontario
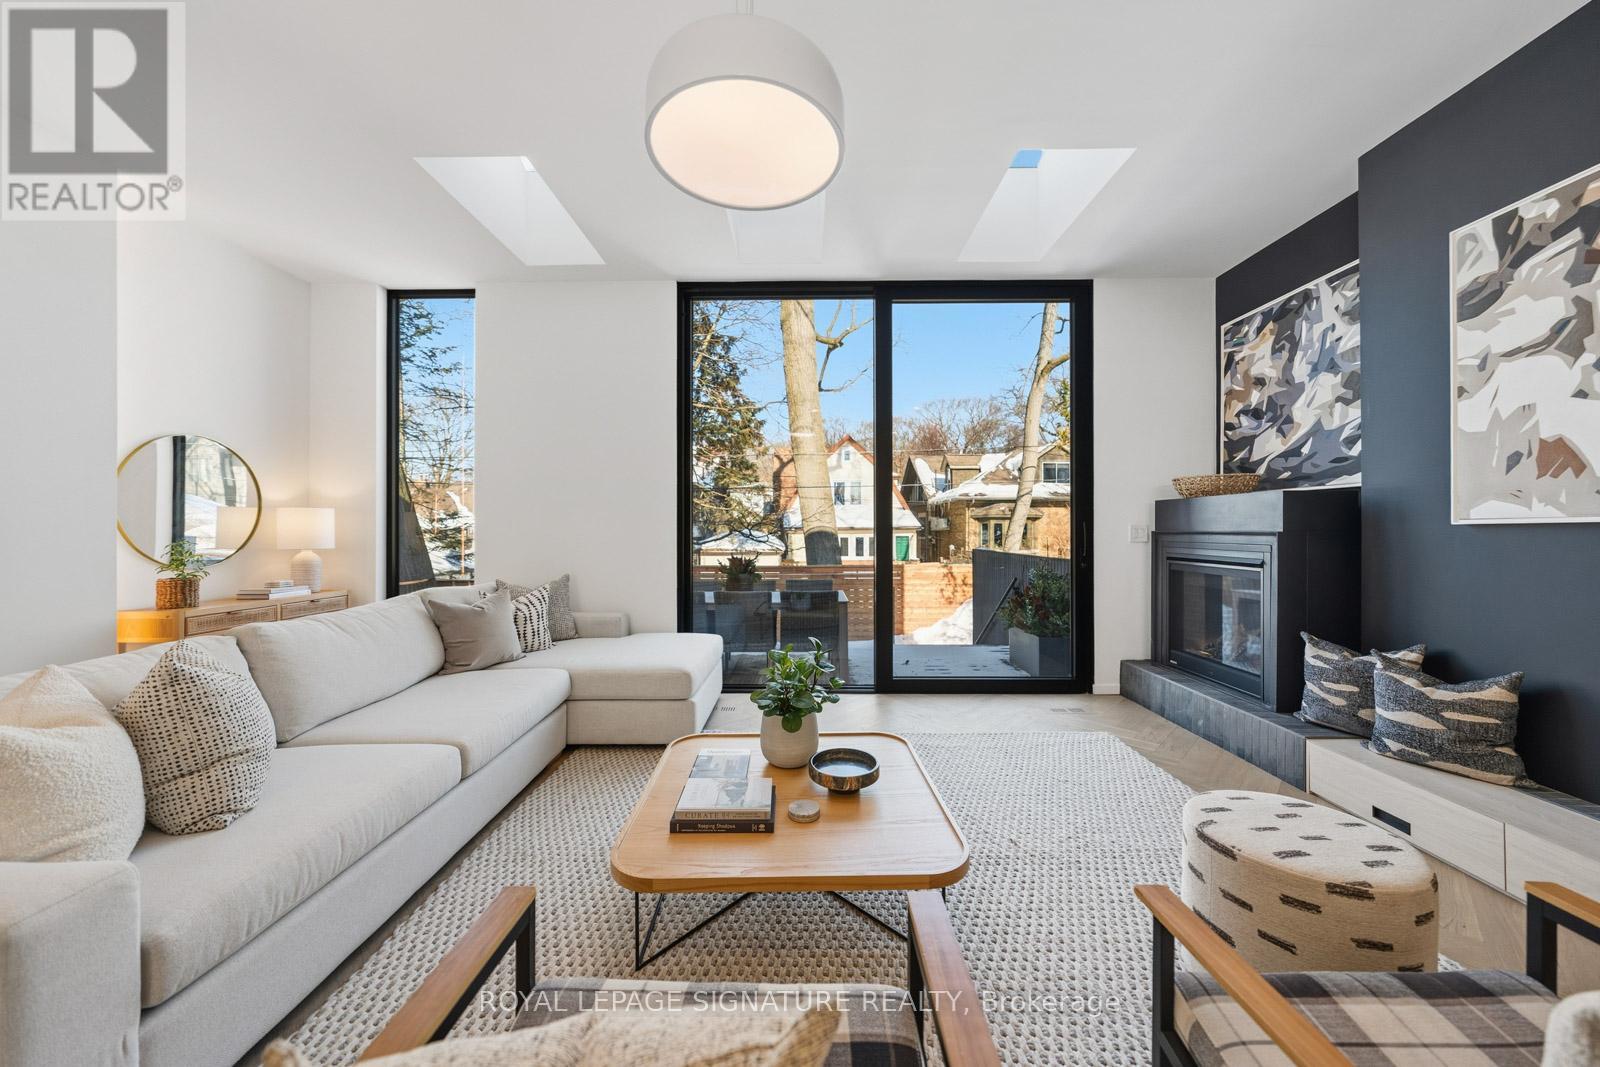
GLEN MANOR HAUS. Light. Majestic Tree Canopy. A Rare Balance Of Sun-Filled Interiors & Natural Privacy On A Quiet, Coveted Cul-De-Sac Overlooking The Glen Manor Ravine. Epic Neighbours In This Quaint Location. South-Facing Lake Views Must Be Seen - Grab A Chair On The 3rd Level Terrace. Three Sun-Drenched Terraces. Seamless Indoor-Outdoor Living. Imagined by Baukultur/ca & Known As The "Glen Manor Haus," The Home Is A Study In Quiet Luxury, Influenced By Scandinavian Simplicity. Light, Proportion, & Organic Materials Work Together To Create A Calm, Refined Atmosphere. Angled Planes, Recessed Balconies & A Wrapped Façade Soften Its Modern Identity Within The Surrounding Tree Canopy. Yet Beyond The Striking Design Lies A Warm & Highly Functional Family Home, Filled With Cozy Nooks & Intimate Spaces. Offering 2,896Sq Ft Above Grade Across Three Levels, The Home Features Soaring Ceilings, Walls Of Glass & Six Walkouts That Blur The Line Between Inside & Out. The Picturesque Backyard With Expansive Deck Provides Ample Room For Play & Entertaining - An Ideal 'Play Pen' To Supervise Little Ones While Hosting With Ease. The Lower Level Adds Approximately 870 Sq Ft With Two Additional Walkouts, A Generous Mudroom, An Entertainment Room With Wet Bar, Plus An Additional Bedroom & Bath - Perfect For Guests, Teens, Or Extended Family. Williamson Road & Malvern (French Immersion) School Districts, This Is Architectural Excellence Grounded In Everyday Livability. (id:35544)
Pickering, Ontario
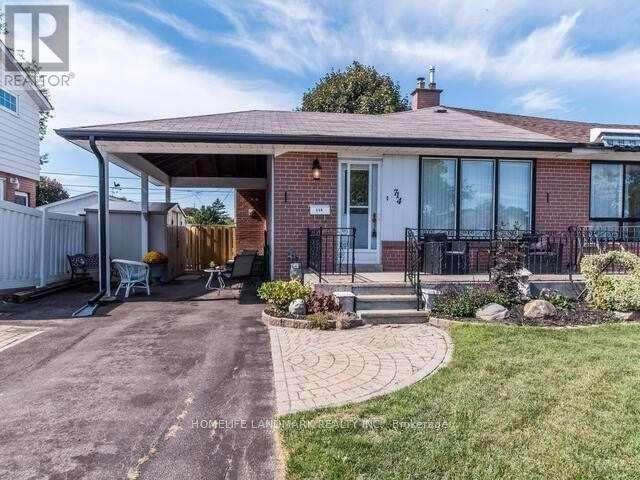
Location! Location! Location! Located In One Of The Most Sought After Neighborhoods! Bright & Updated Spacious Semi-Detached 4 Level Back Split 1 Street From The Lake In Desirable South Pickering. Living Rm With Fireplace & Built In Shelving. Unspoilt 4th Level Bsmt , Plenty Of Storage Space In The Crawl Space. Large Living Room With Fire Place, Huge Bedroom Out Look Backyard . Separate Room For Your Own Laundry . Hwy 401,407. Go Train . (id:35544)
Toronto, Ontario
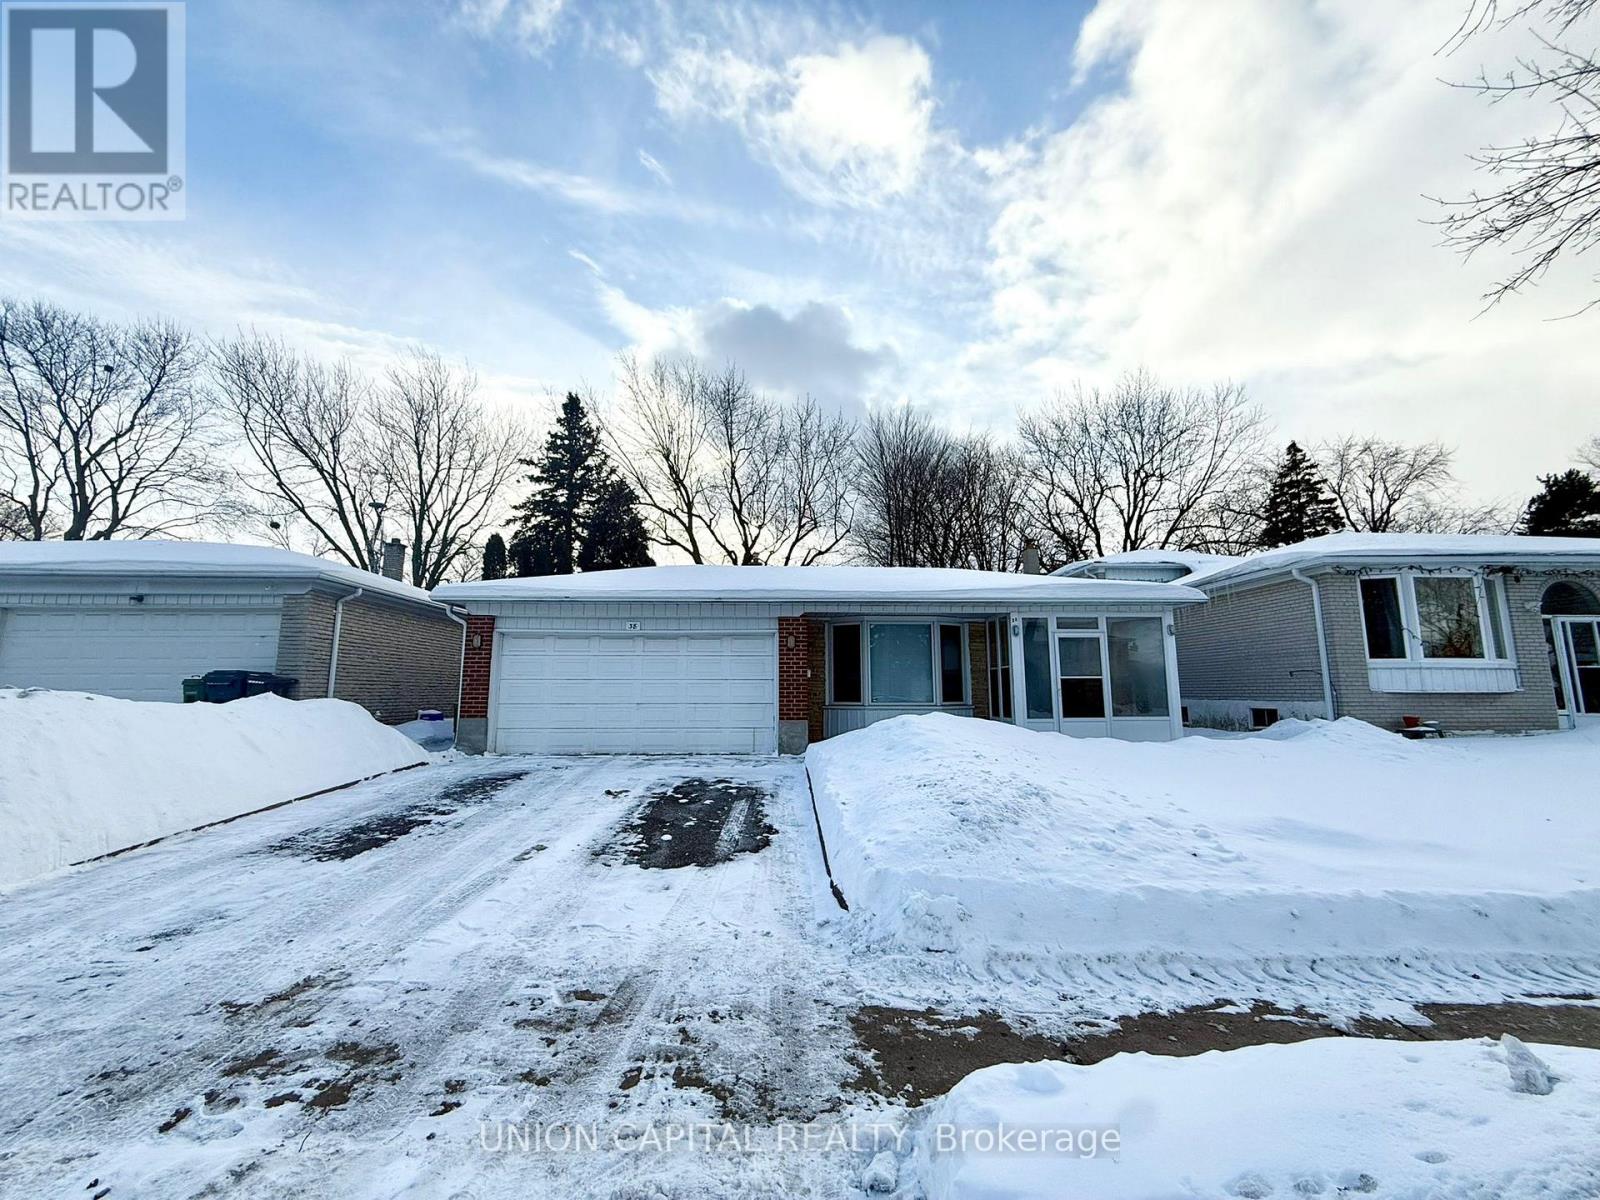
MOVE IN MAY 1. Basement Separate Entrance Apartment Spacious 2 Bed, 1 Bath For Lease In Agincourt Community. 1 Parking Spot (Drive Way). Private Laundry, Huge Crawl Space For Storage. Steps To Finch & Midland For Public Transit. Minutes To Schools & Parks, Woodside Square, Skycity Shopping Centre & Food, Bestco Grocery, Restaurants, Banks And So Much More! (id:35544)
Pickering, Ontario
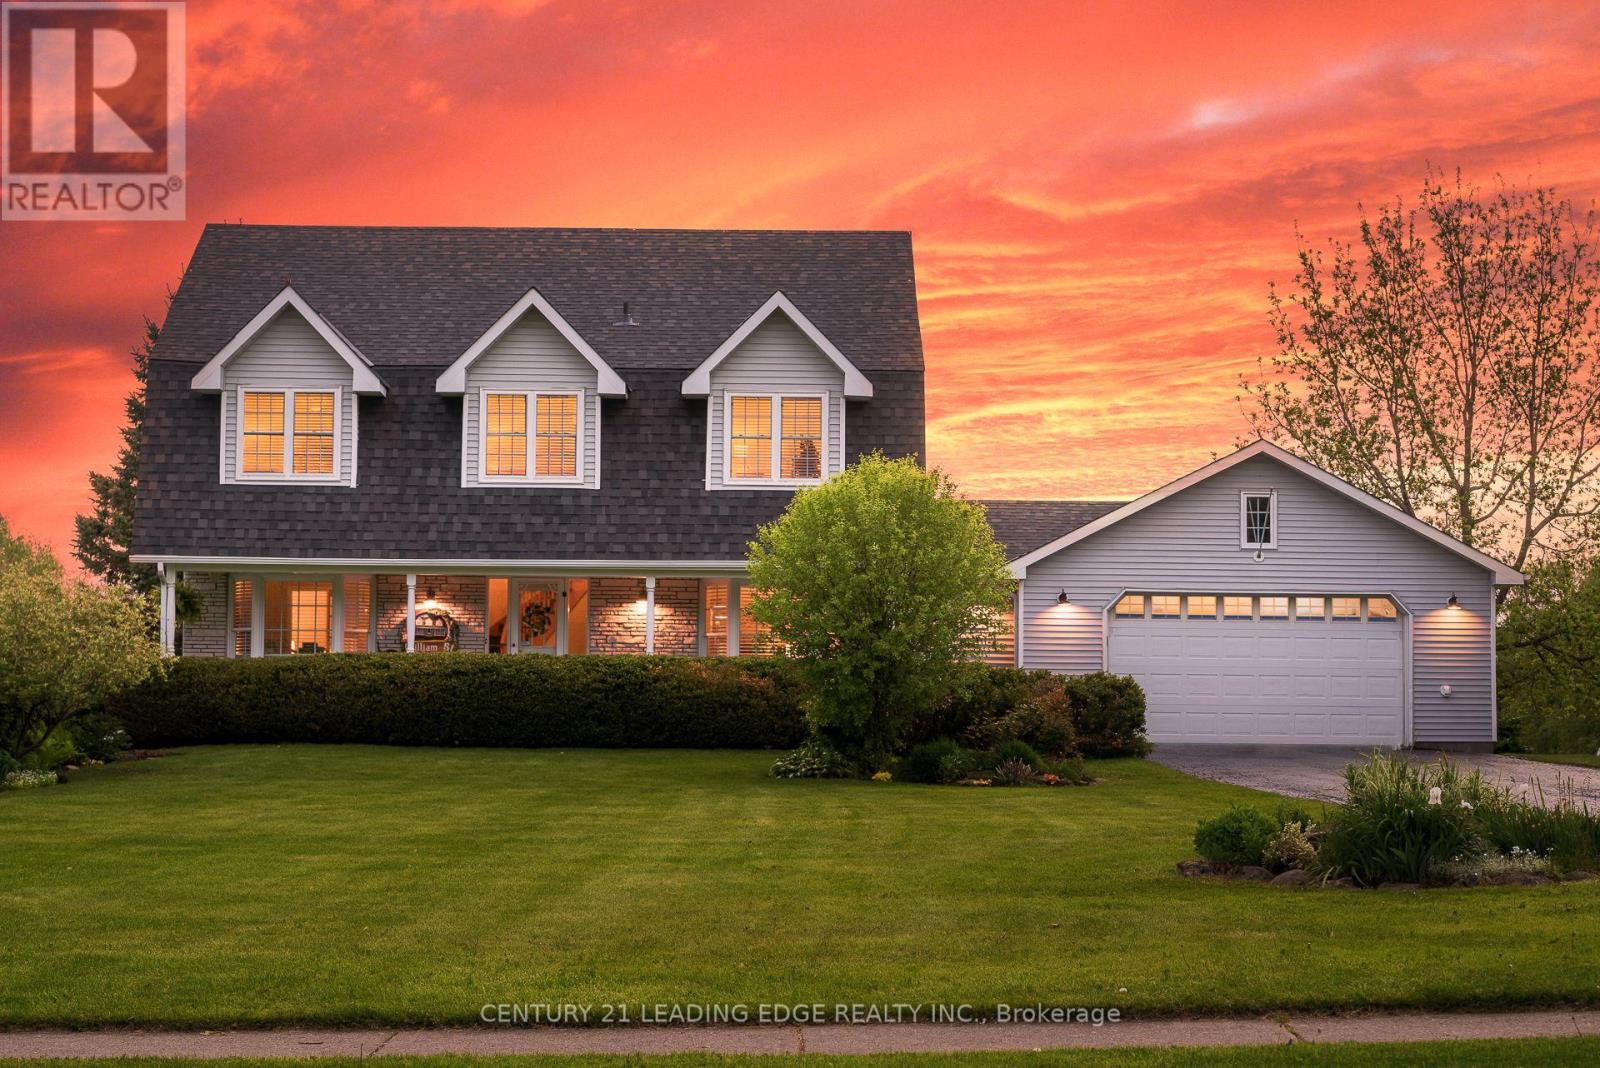
Client RemarksWelcome home to this delightful country charmer located in the prestigious and close-knot hamlet of Claremont. Nestled on a sprawling 82'x489' ravine lot backing onto a picturesque farm, this one of a kind property offers space and tranquility-all just a short drive from Pickering, Uxbridge, and Stouffville. Step inside this well-maintained and thoughtfully designed home, where natural light floods the open-concept layout. This bright kitchen flows seamlessly into the dining, living, and family rooms, creating an ideal space for everyday living and entertaining plus a main -floor office and spacious laundry room. The home is barrier free and designed for accessibility in mind with elevator and roll-in shower: suitable for all generations and needs. the second floor features a spacious primary bedroom with 5-piece ensuite, walk-in closet, and three more generously sized bedrooms perfect for guests or growing families. Property features: Approx. 1 acre ravine lot with Mitchell Creek running through. Backs onto a farm with phenomenal sunset views, a sledding hill in winter, and ideal conditions for gardening in warmer months. The front porch is perfect for enjoying your morning coffee to start your day. Proven potential for revenue as a film/commercial location, previously featured in marketing for prestigious company Ads. This house is walking distance to daycare, elementary school, cafe, library and community center. Quick access to golf courses, ski hills, farmers' markets, hiking, biking trails plus short drive to major commuter routes. Vibrant local community with Seasonal Events, and community-wide garage sales. This property offers the perfect blend of rural charm and urban accessibility, ideal for families, retirees, or anyone seeking a peaceful, nature-inspired lifestyle. Don't miss your chance to own this extraordinary home in one of Durham Region's most desirable communities. (id:35544)
Georgina, Ontario
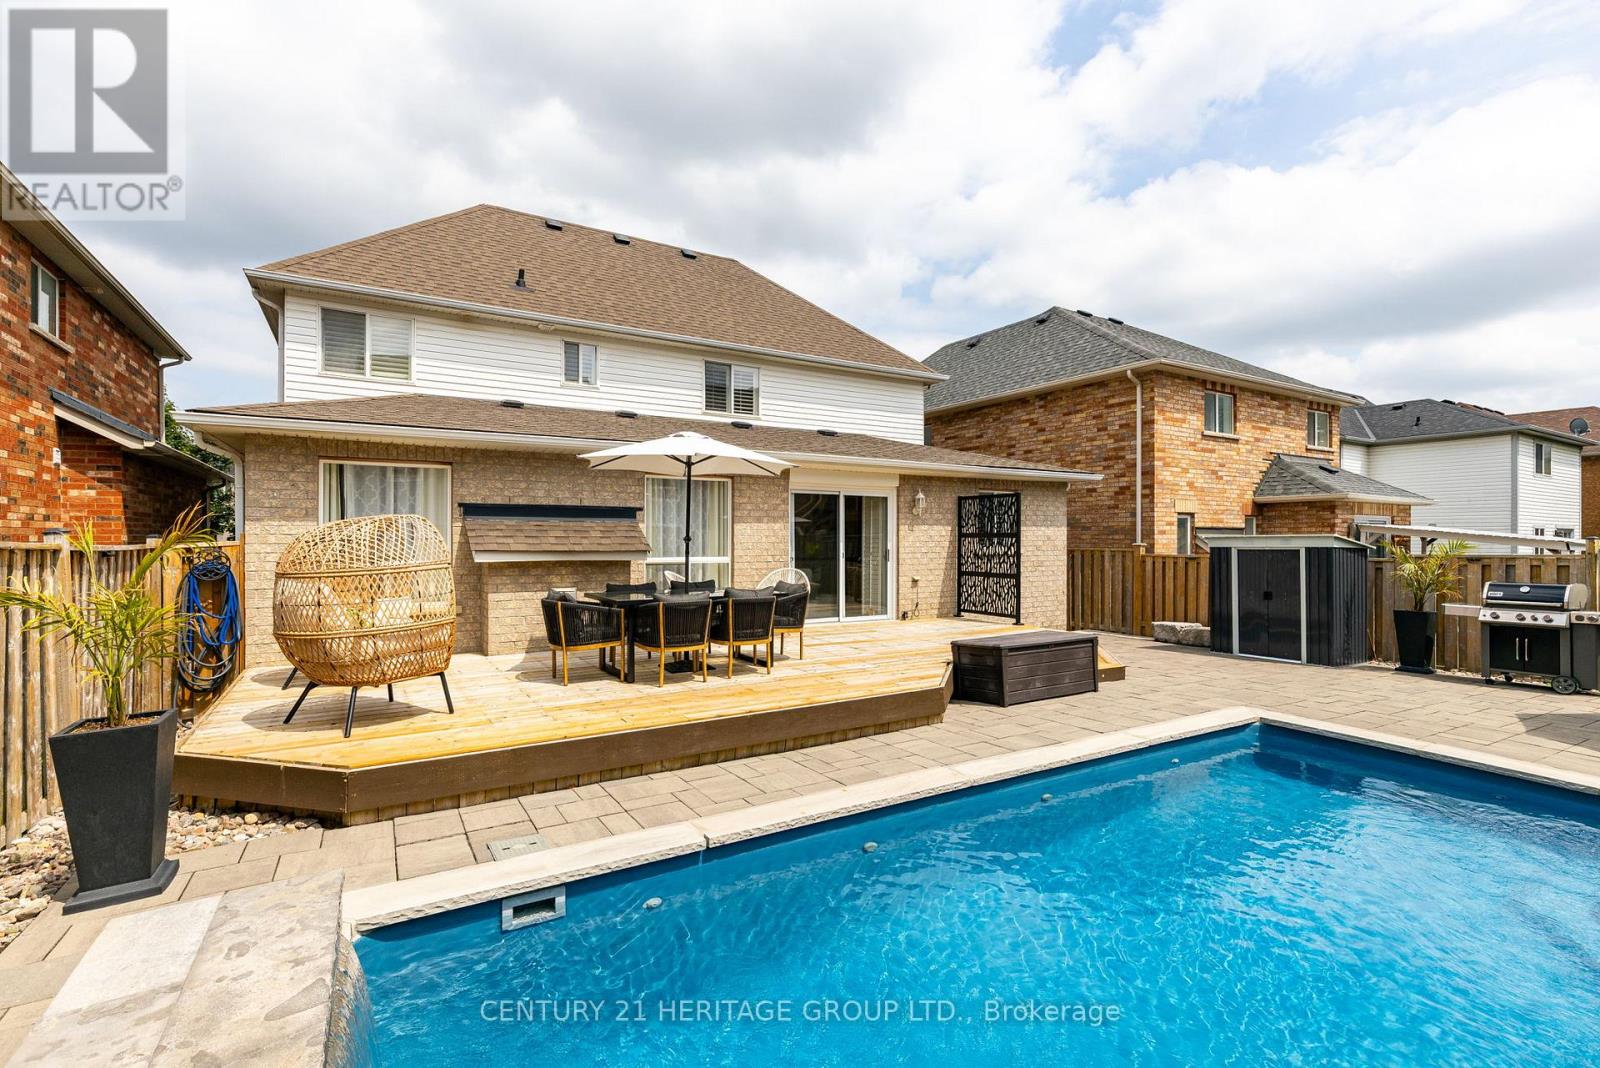
Welcome To This Amazing Home Located In The Desirable Simcoe Landing Neighborhood With No Sidewalk - 4Car Parking And Stone Landscaping * Beautiful Backyard Retreat For Entertaining With High End Stone Landscaping, Heated Salt Water Pool With Waterfall For You And Your Family To Enjoy On Hot Summer Days And Cooler Evenings * Spacious Formal Living And Dining Rooms Combined Which Connects To The Kitchen Through A Butler's Pantry With Granite Counters And Custom Cabinets * High-End Eat-In Custom Kitchen With Granite Counters, Gas Stove And Centre Island * Breakfast Area With W/O To Deck And Backyard Oasis * Generous Sized Bedrooms For The Growing Family * Primary Bedroom With W/I Closet And 4pc Ensuite * Conveniently Located 2nd Floor Laundry With Sink, Cabinets And Window * Furnace (2025) * This Perfect Location Is Minutes To Hwy404, Shopping, Groceries, Schools, All Amenities * Don't Let This Gem Get Away! (id:35544)
Toronto, Ontario
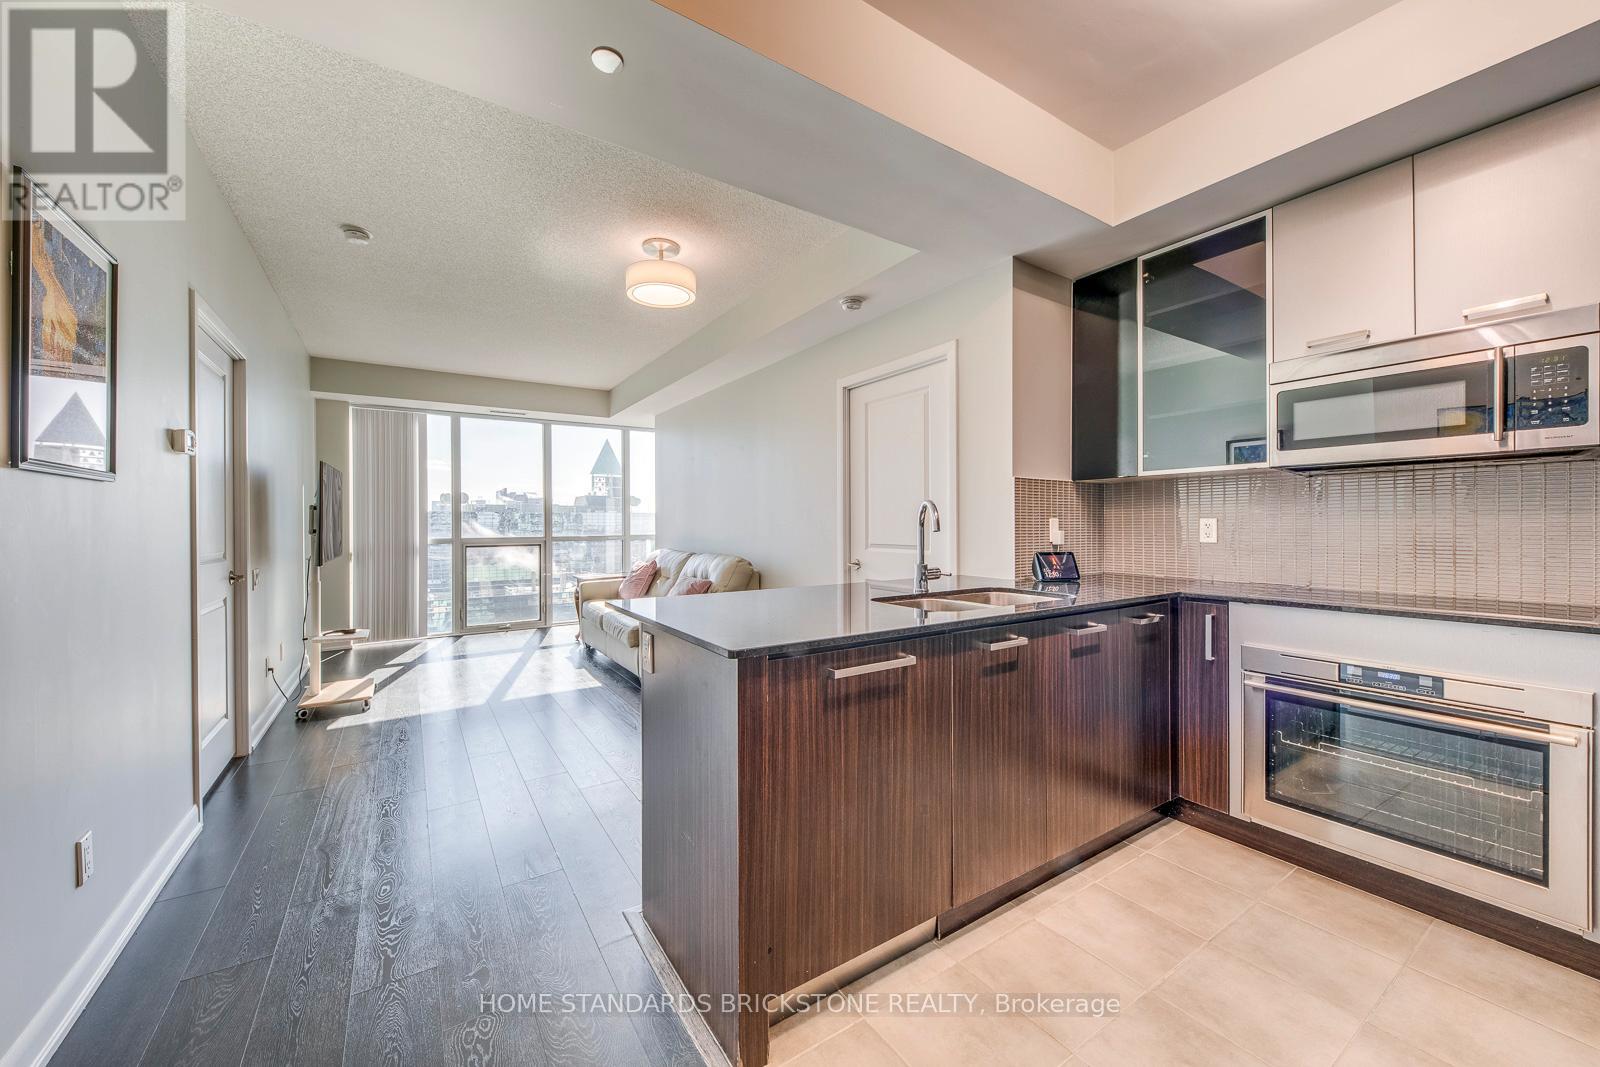
Step into a bright and airy sanctuary where every detail is designed for modern living. This stunning south-facing unit offers breathtaking views of North York Centre and a rare 3-bathroom configuration that is hard to find. The principal suite serves as a private retreat with its own 4-piece ensuite and spacious walk-in closet, while the second bedroom also enjoys its own private 3-piece bathroom.The heart of the home features an open-concept kitchen and living area, complete with premium granite finishes and brand-new appliances that make entertaining a breeze. Your guests will appreciate the dedicated powder room, keeping your private spaces truly personal. Located in a top-tier building with a concierge, indoor pool, and ample visitor parking, you are just steps away from the subway, library, and all the urban conveniences North York has to offer. (id:35544)
Toronto, Ontario
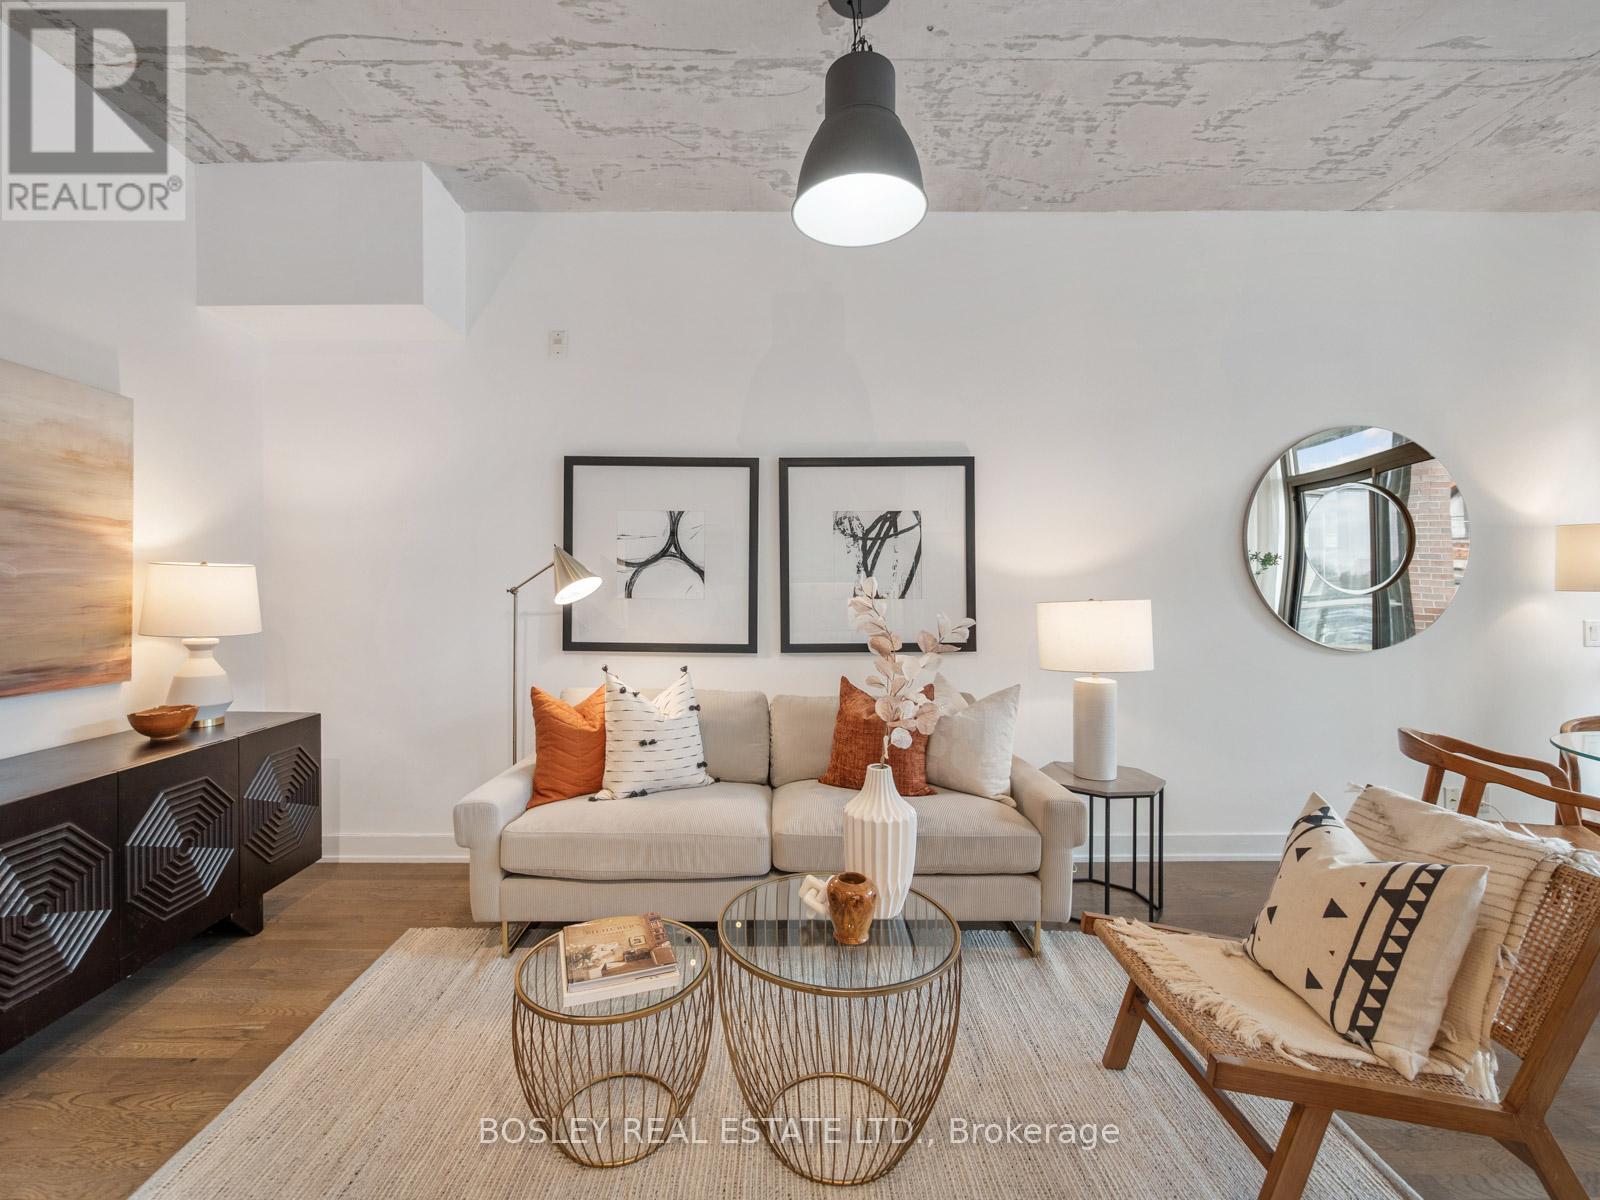
Situated at the iconic corner of Queen and Gladstone in the heart of Queen West, this exceptional loft residence offers an inspired blend of authentic industrial design and everyday urban comfort. Soaring 10-foot concrete ceilings, expansive floor-to-ceiling windows, and warm hardwood floors create a bright, open interior filled with natural light throughout the day. The thoughtfully designed layout balances form and function, offering generous living and dining spaces ideal for both relaxed living and entertaining. A rare, oversized east-facing balcony extends the living space outdoors and allows BBQs; an uncommon and highly sought-after feature in condo living, while enjoying views of one of the city's most storied landmarks, the historic Gladstone Hotel. Modern finishes and clean architectural lines enhance the loft's timeless appeal, delivering a space that feels both contemporary and character-rich. Beyond the suite, the surrounding neighbourhood is one of Toronto's most dynamic and walkable communities, renowned for its creative energy, independent boutiques, art galleries, cafés, and some of the city's best restaurants. Two nearby grocery stores, everyday conveniences, and vibrant nightlife are all just steps away, while streetcar access at the door provides seamless connectivity across the city. This is a rare opportunity to enjoy true loft living in a location that perfectly captures the spirit, culture, and convenience of Queen West. (id:35544)
Toronto, Ontario
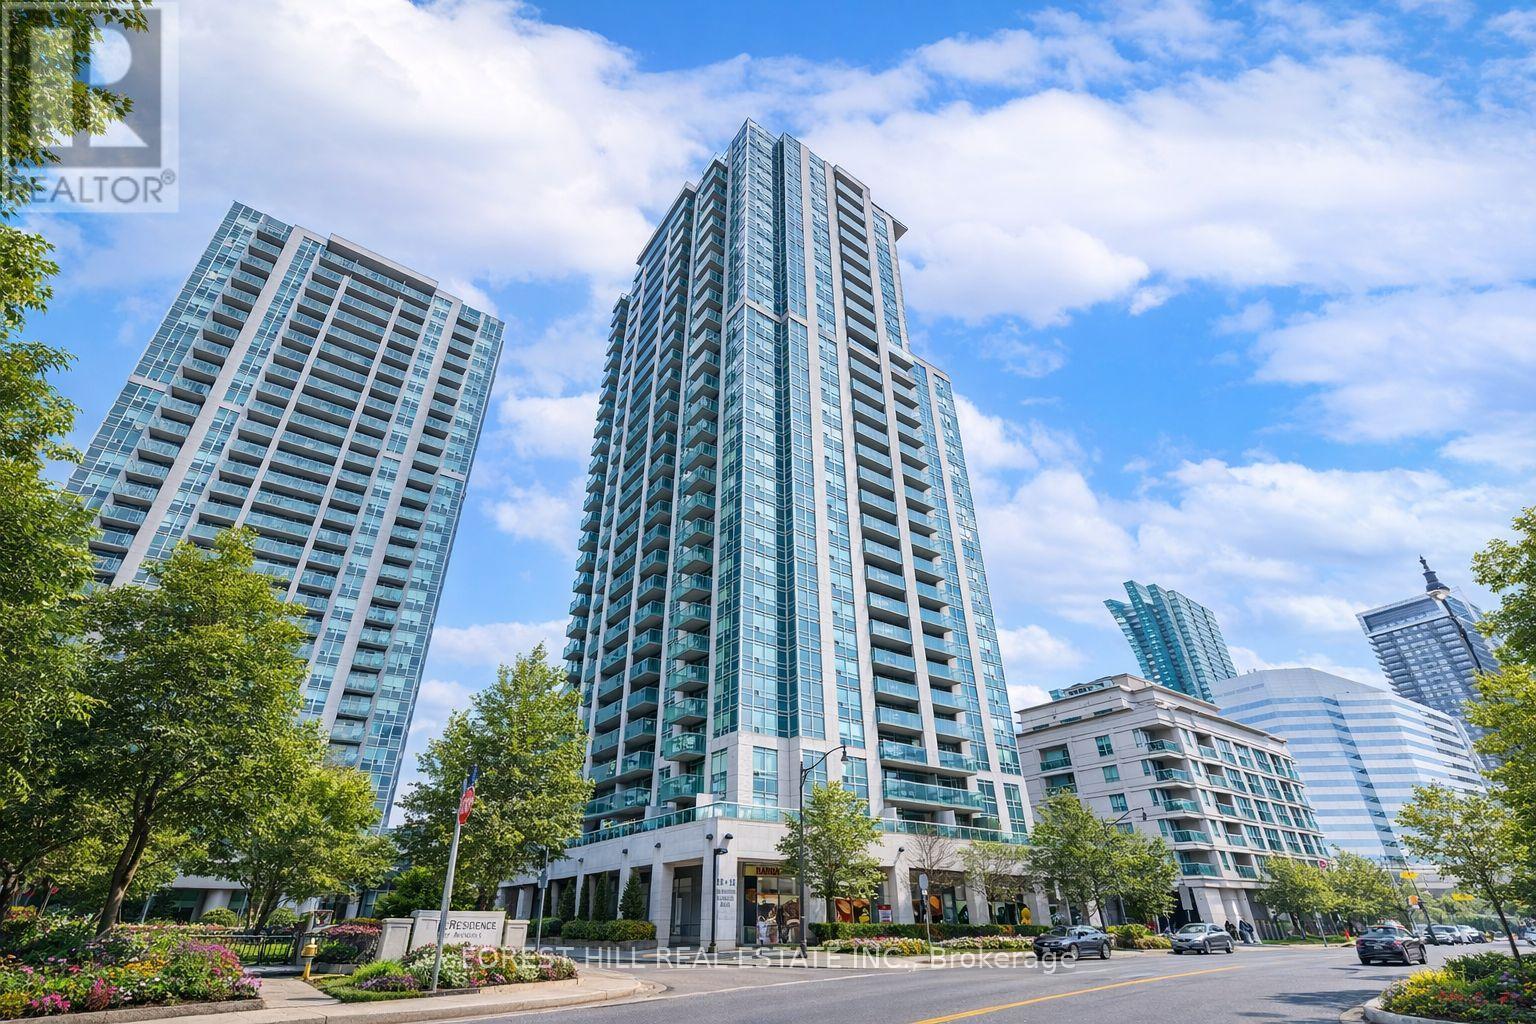
The Residence of Avondale! A luxurious Shane Baghai condominium in the vibrant Yonge & Sheppard neighbourhood. This sun-filled southwest corner suite features a functional split 2 bedroom layout with 2 full bathrooms. The modern open concept kitchen offers granite countertops and a breakfast bar, perfect for everyday living and entertaining. Recently updated with brand new engineered hardwood floors and freshly painted throughout. Includes one parking space and one locker. Enjoy exceptional building amenities including 24/7 on-site security, 2nd floor rooftop terrace w/bbq area, an indoor pool, gym, sauna, party room, guest suites, library, meeting room and parcel locker system for deliveries. Maintenance fees include all utilities. Ideally located just steps to the subway station with easy access to Highways 401, 404, and 400. Move in and experience all that this prime Yonge & Sheppard location has to offer! (id:35544)
Toronto, Ontario
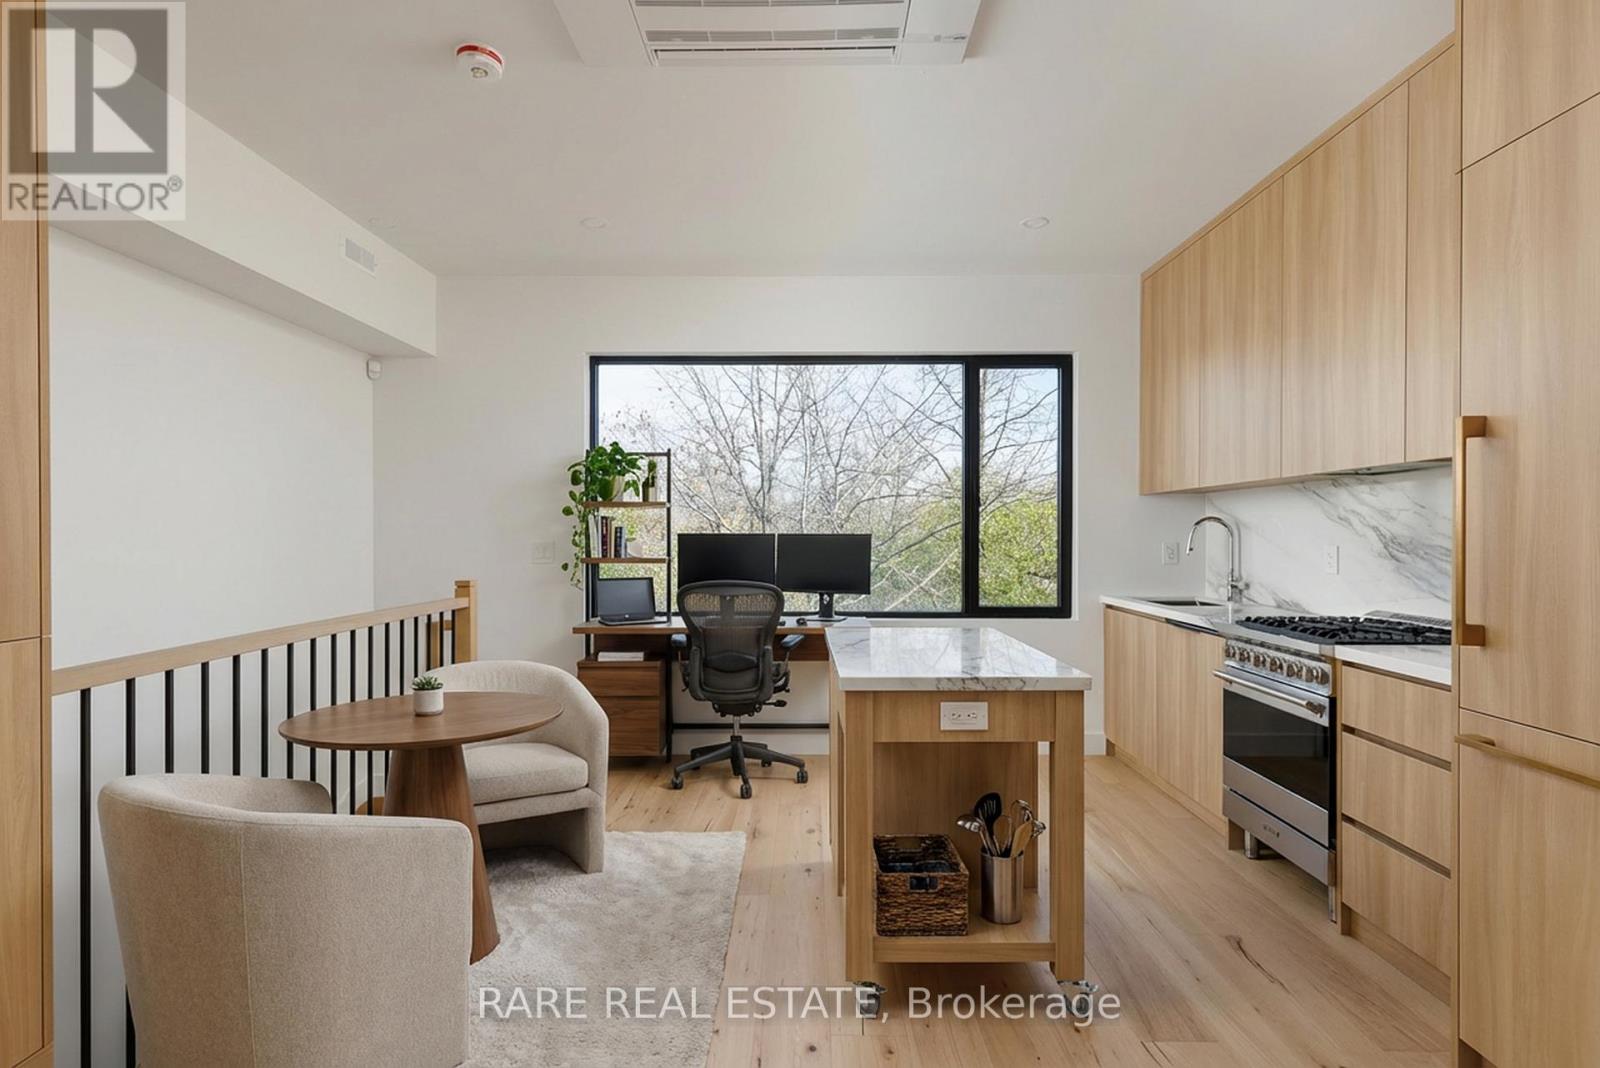
Looking for the right condo alternative? Presenting one of the finest examples of "Laneway Living" at 451 Montrose Ave. Step up into your private treetop perch overlooking Bickford Park. Brand NEW and never lived in! Naked Oak floors and scandinavian finishes, paired with expert millwork & hyper-functional storage. This self-contained 1 bedroom unit has all the creature comforts: Alarm system, gas Stove, steam oven, ensuite laundry, dishwasher, fresh air HRV unit, full heating + cooling, 100 sq ft of storage on wall. Boasting a flawless Bike Score of 100 (with re-designed bike lanes on Bloor) getting around has never been easier! Whether you're walking, cycling, or hopping on the subway at Christie Pits station just 4 minute walk away. Right at the nexus of the hottest downtown neighbourhoods: walk to Chantlecter & bloor west hot spots, Korea Town, Little Italy + Harbord Village all at your disposal. This is Laneway Living. (id:35544)
Toronto, Ontario
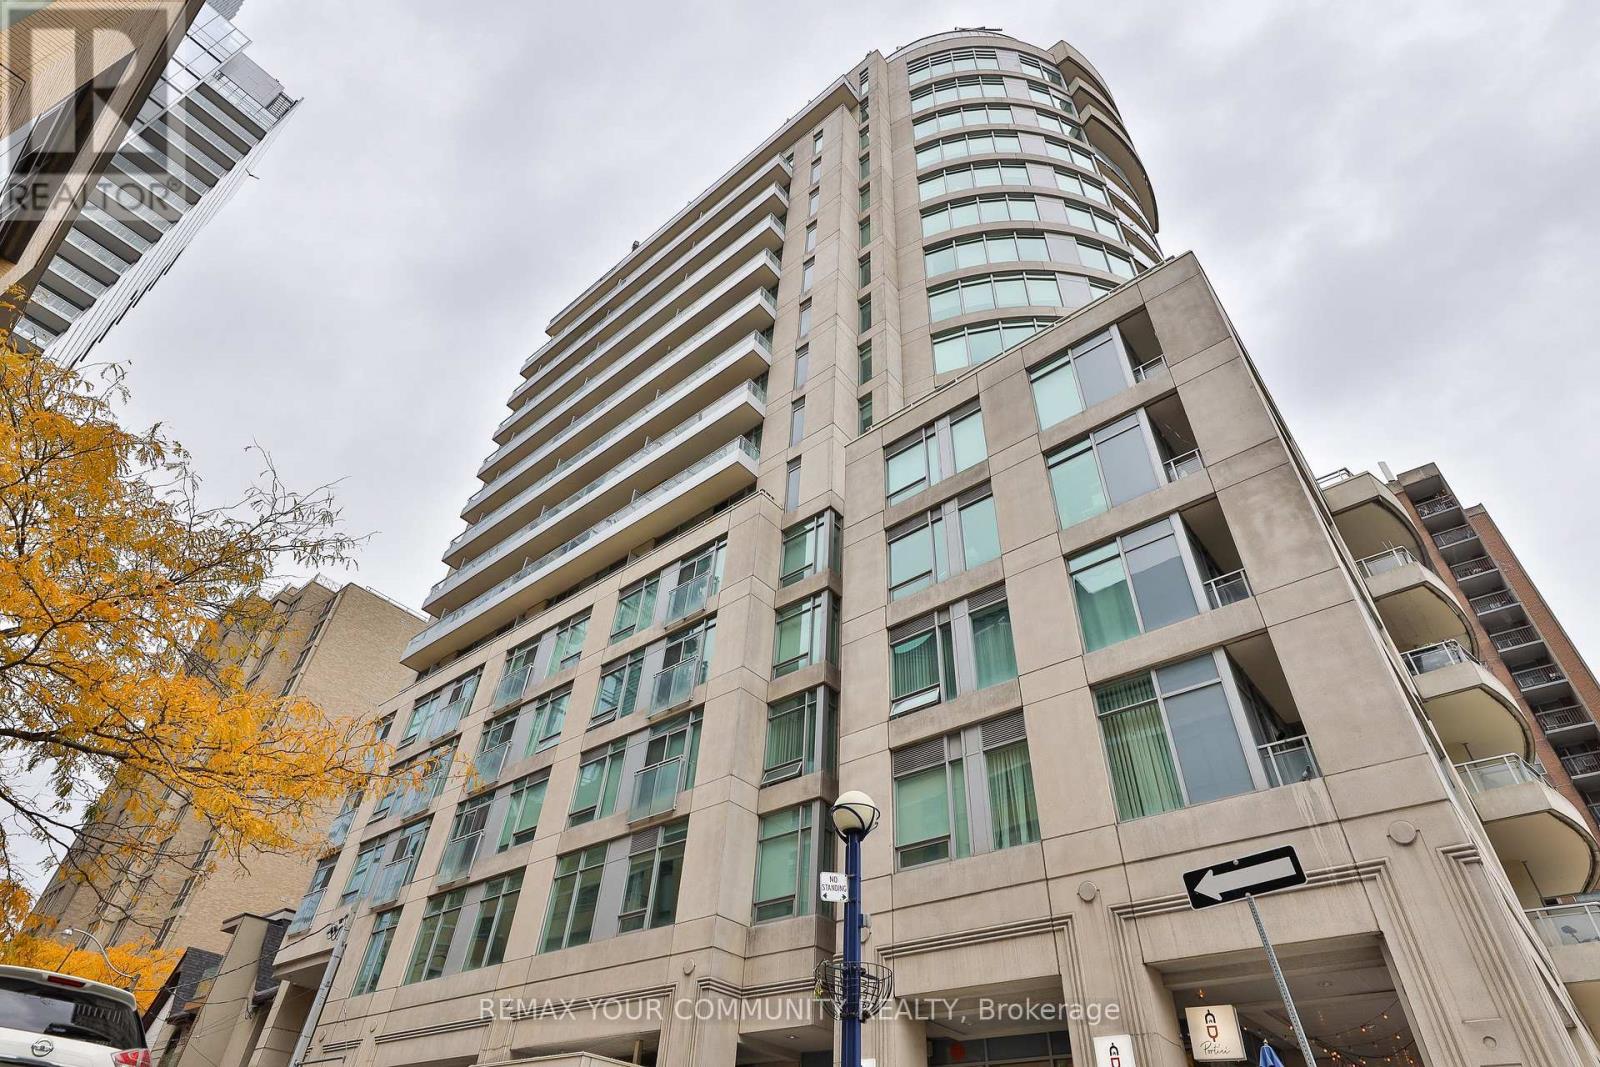
Must See To Appreciate The Difference. Beautiful Penthouse In A Boutique Yorkville Building. True 10Ft Ceiling Throughout, Excellent Split 2 Bedroom Layout, 2 Bath Plus Den With A Window (Could Be Used As 3rd Bed), 1080 Sq Ft Of Inside Space Plus Terrace Facing East Over Rosedale, And Another Balcony Facing North. Parking On Top Floor And Locker. (id:35544)
Toronto, Ontario
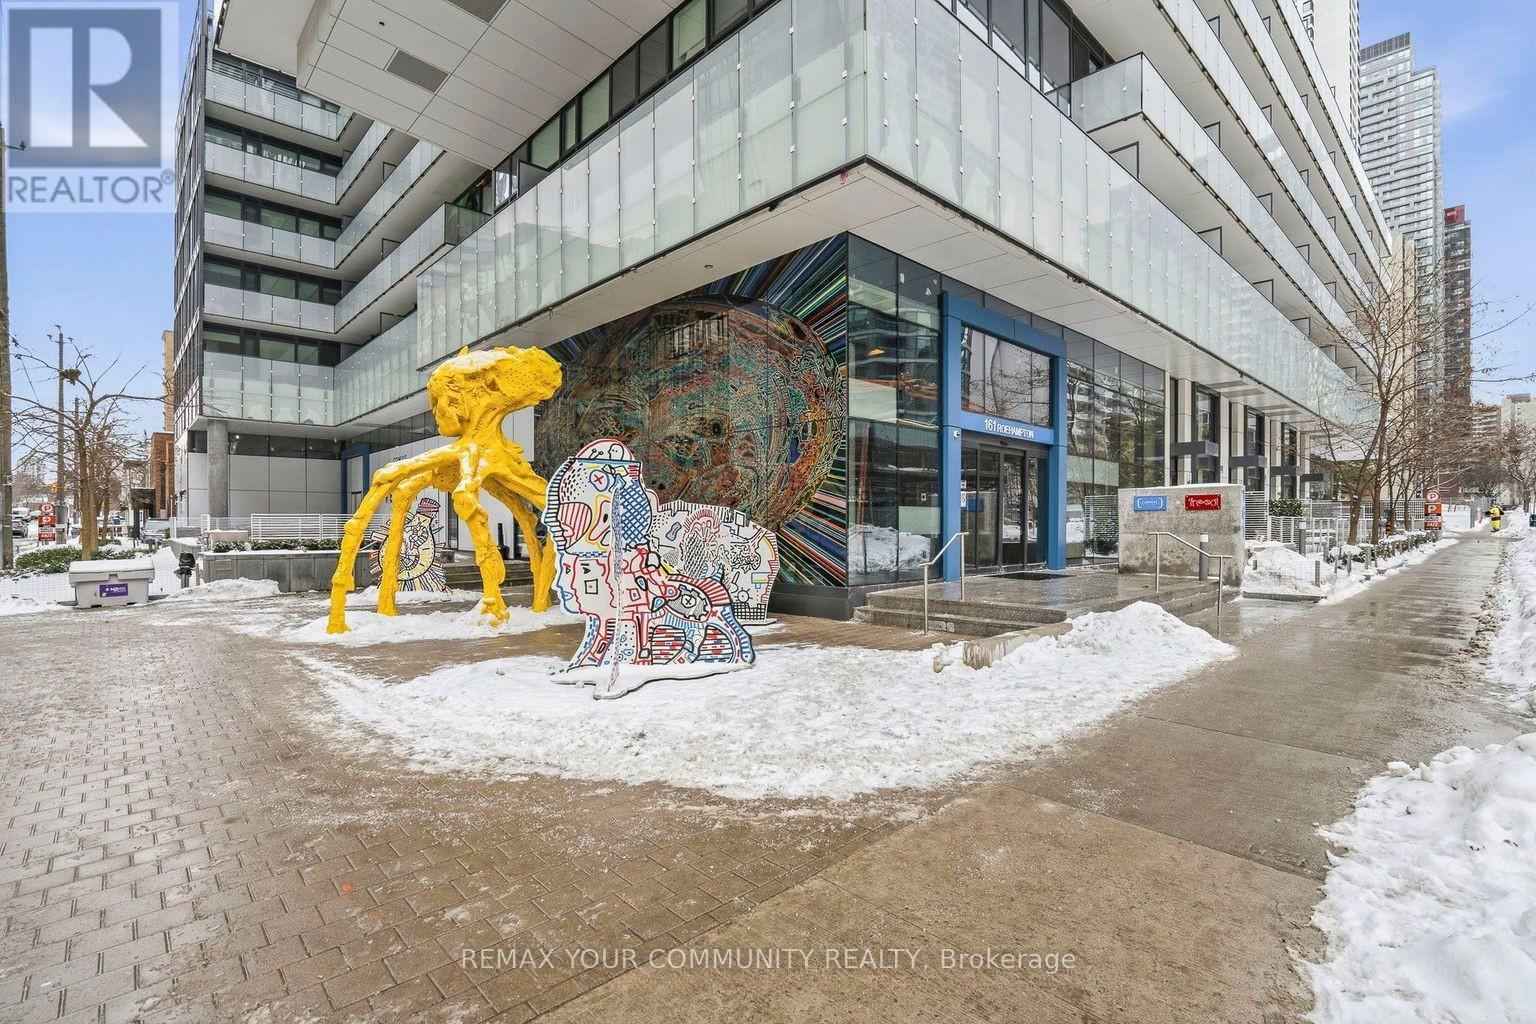
Prime Yonge & Eglinton Location! Bright and modern 1-Bedroom suite (499 sq ft) plus a 77 sq ft private balcony, located on a high floor with stunning views. Featuring 9-ft ceilings, floor-to-ceiling windows, quartz countertops, integrated appliances, panelled fridge, and a sleek contemporary kitchen with backsplash. The open-concept layout is smart, functional, and filled with natural light. Enjoy resort-style amenities, including a outdoor pool with ot tub, outdoor pool & patio, cabana, firepit, BBQ area, steam room, sauna, fully equipped fitness centre, sports lounge with golf simulator & billiards, party room, and guest suites. Walk Score 98, unbeatable convenience! Steps to subway, LRT, buses, Yonge & Eglinton Centre, Loblaws, LCBO, parks, shops, gyms, groceries, and top restaurants. making this an ideal place to live and commute. (id:35544)
Toronto, Ontario
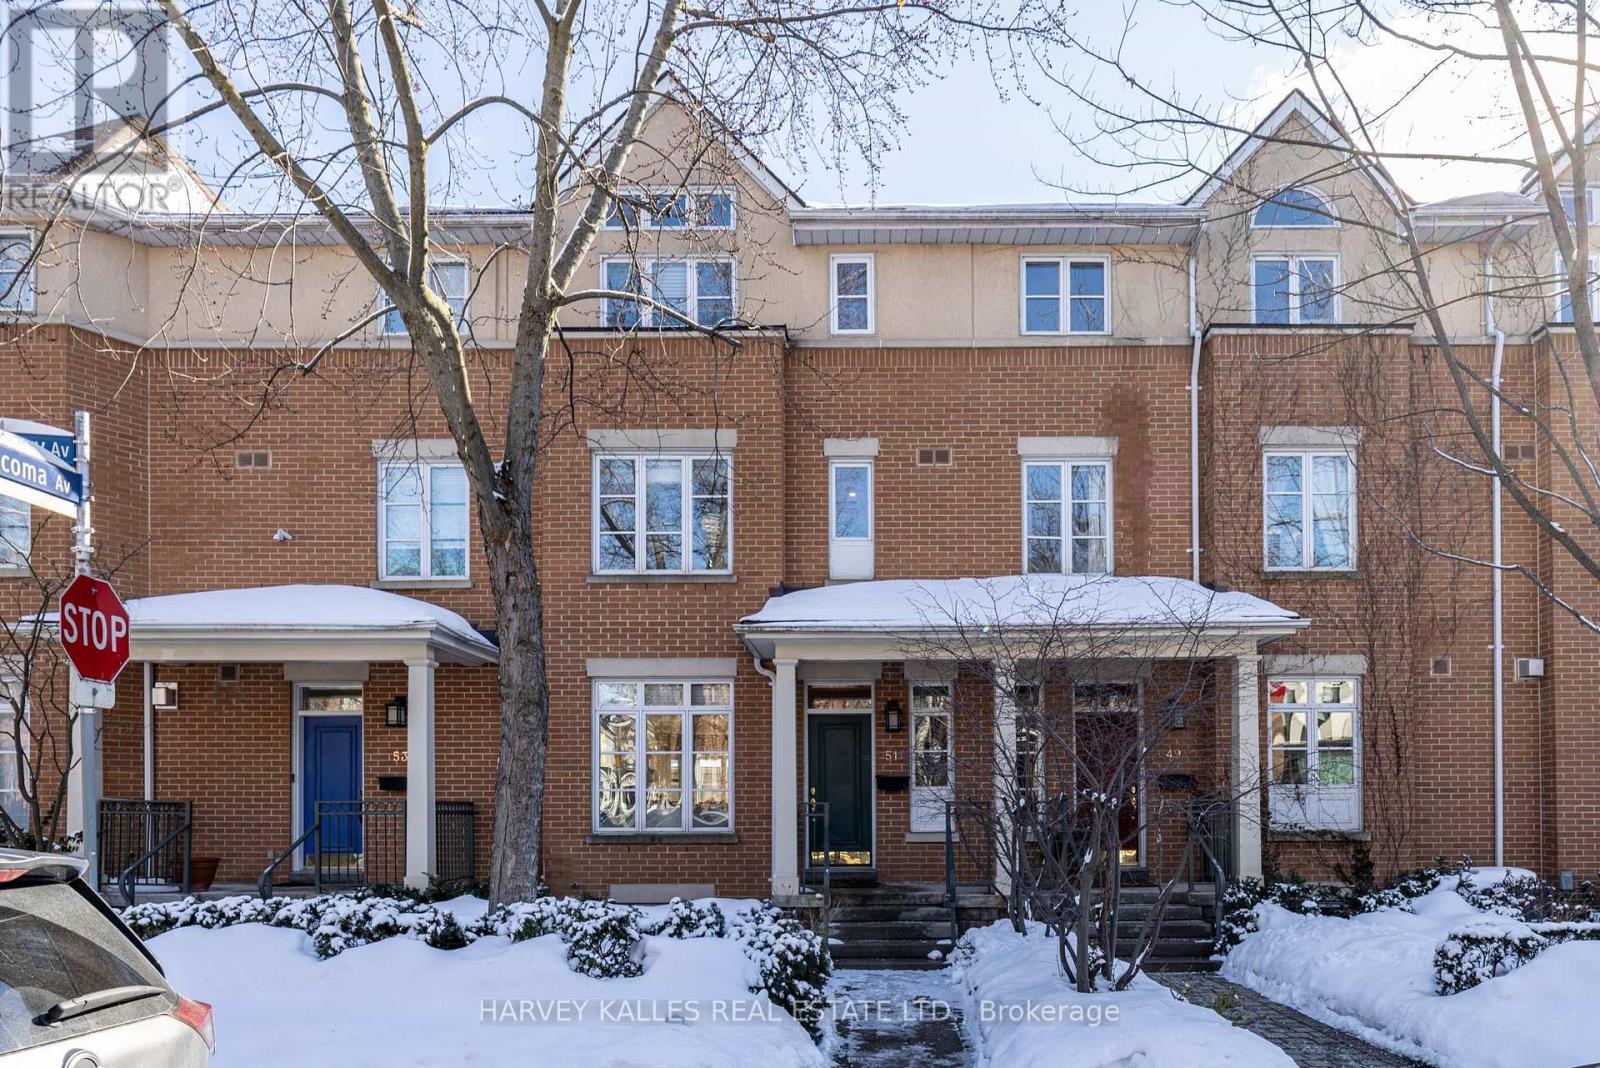
Stunning townhome in desirable Summerhill area. This thoughtfully designed 3-bedroom , 5 bathroom home offers exceptional versatility and space, with a 3rd floor fully contained loft apartment with vaulted ceilings and a kitchen. The main floor with 9 ' ceilings features a bright open-concept kitchen with a large island, custom cabinets, and quality appliances. Combined living room and dining room with large south-facing windows fill the space with natural light. Step out to your own private deck and garden. The walkout basement includes a kitchenette, murphy bed, built-in cabinets and bookshelves, plus a gas fireplace and 3 piece bathroom. Offering fantastic in-law or guest suite potential. Primary bedroom features a spacious walk-in closet and a luxurious 3-piece ensuite. Plus a bonus sitting room or office space. This beautiful home is part of an exclusive, quiet enclave of a few townhomes and small boutique condo building with incredible amenities, including a community garden, indoor pool, gym, party room, visitor parking, concierge, guest suite and concert hall. A true sense of community with music nights and active social clubs. Tucked away in a quiet complex, yet steps to Yonge St and the subway. Perfect for families, downsizers, or professional couples. Enjoy all that the Summerhill area has to offer with excellent shops and restaurants at your door step. Well-maintained by the original owner, quality updates and features throughout. Move-in ready. This home includes a detached garage, a feature not included with most units. Modern day living with 2nd floor laundry, and ample storage in utility room and throughout. A rare opportunity offering space, flexibility, and exceptional functionality in one of the city's most coveted neighbourhoods. (id:35544)
Toronto, Ontario
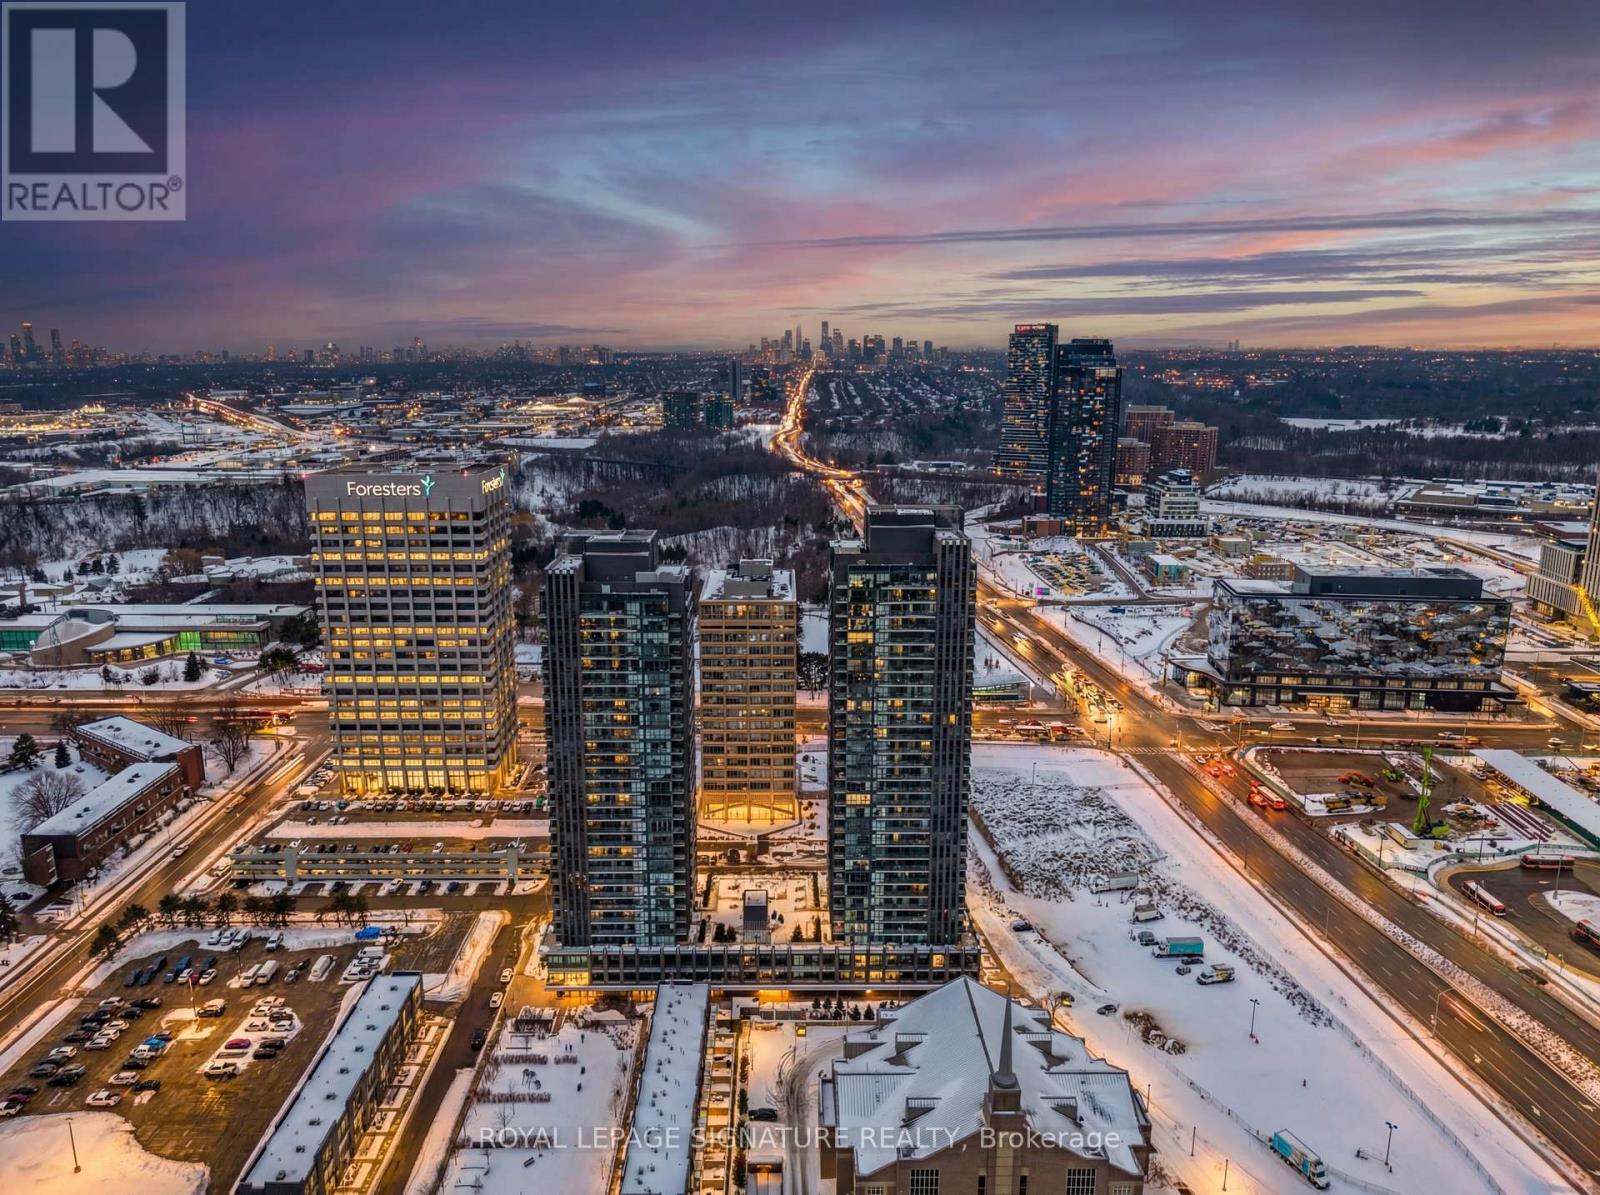
Welcome to Sonic Condos - a spacious three-bedroom, two-bath corner suite offering bright southeast exposure and clear, open views. This beautifully designed unit includes one parking space and a locker for added convenience. A modern aesthetic meets a highly functional layout, creating an ideal living space for families, professionals, or investors alike. Expansive windows flood the home with natural light, while sleek laminate flooring runs throughout for a clean, contemporary feel. The primary bedroom retreat features large windows, ample closet space, and a private ensuite bath. Two additional bedrooms also offer generous windows and closets, providing flexibility for children, guests, or a dedicated home office. Custom window coverings are installed throughout for both style and privacy. Residents enjoy an impressive collection of amenities, including a party room, movie/music room, fully equipped gym, visitor parking, guest suites ($100 per night), pet wash station, games room, meeting room, steam room, and change facilities. Located minutes from the Aga Khan Museum, schools, and convenient shopping. The building is just minutes from the newly opened Eglinton LRT, offering quick access to downtown. With the Don Valley Parkway nearby, commuting throughout Toronto and the GTA is seamless. (id:35544)