
Belleville, Ontario
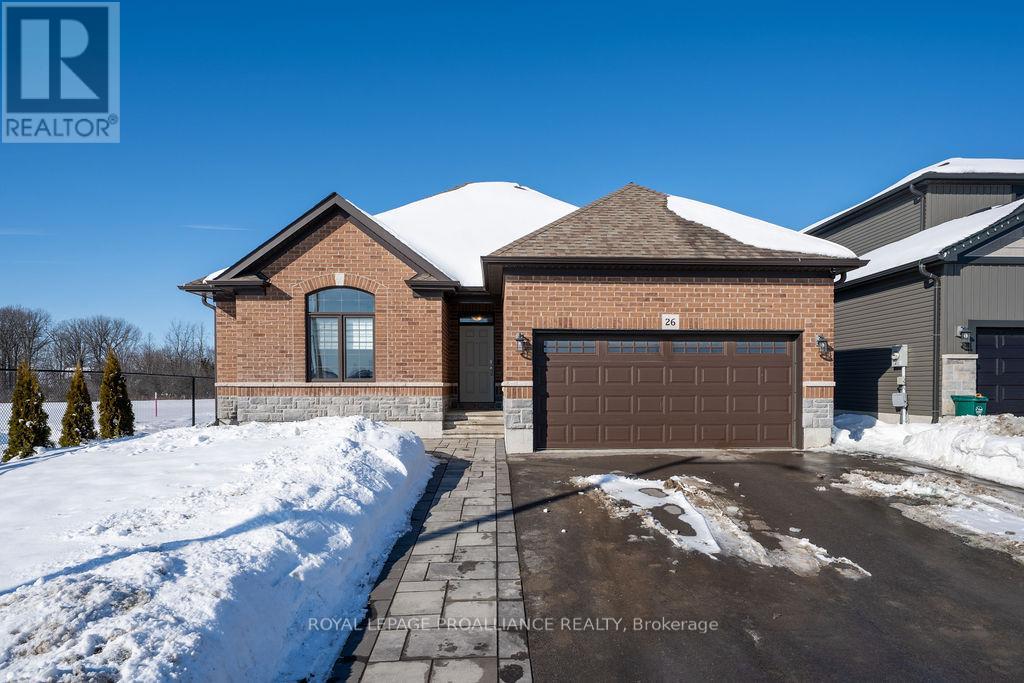
If you're looking to live in a subdivision, this one truly takes the cake for style, space, and location. Adjacent to and backing onto green space in the popular Heritage Park community, this beautiful bungalow offers a smart, functional floor plan with no compromises. Ideal for couples, families, or retirees, the home features a bright, open-concept main living area with 9' ceilings and plenty of natural light. The primary bedroom suite is privately tucked away at the back of the home, overlooking the park and your professionally landscaped yard. Main floor laundry adds everyday convenience, along with a powder room thoughtfully located near both the foyer and garage entrance. Two additional bedrooms on the main level share a well-designed Jack-and-Jill full bath. The fully finished lower level is impressively bright with large windows and includes a spacious recreation/family room with a cozy gas fireplace, a full bedroom and bathroom, and room to add another bedroom if desired. Outside, enjoy landscaped front and back yards, a large deck, hot tub, fully fenced yard, and gate access directly to the green space - perfect for relaxing evenings and crisp winter nights alike. Located just minutes to shopping, schools, trails, and Quinte Sports & Wellness Centre, and quick access to Highway 401! Heritage Park is known for its quiet streets, walkable green spaces, and proximity to all Belleville amenities. Fall in love with city living in a setting that still feels peaceful and connected to nature. (id:35544)
Belleville, Ontario
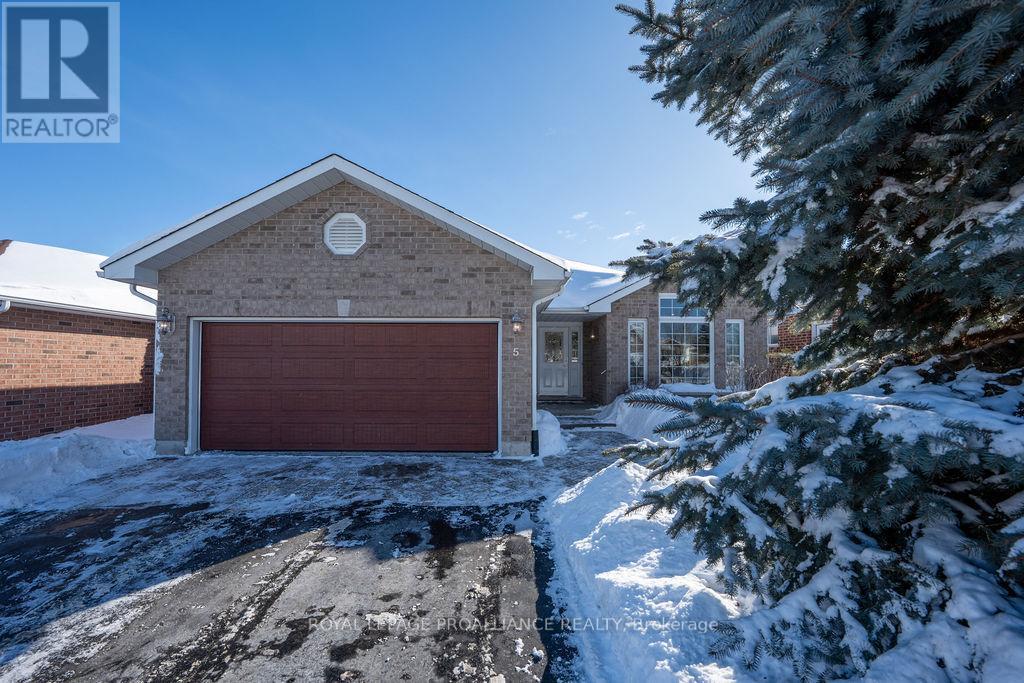
Looking for a home that truly works for the whole family? This beautifully finished bungalow in sought-after Canniff Mills Estates is designed for real life, where everyone has space to gather, relax, and feel at home. With a private in-law suite in the lower walkout level, plus an unbeatable location close to parks, the Quinte Mall, and easy 401 access, it offers flexibility for today and the future. The main floor features stunning hardwood throughout, vaulted living and dining areas filled with natural light, and an open-concept family room / kitchen, perfect for family meals, quiet mornings, or hosting friends. Step out to the private, south-facing deck with awning and enjoy peaceful outdoor moments in the sun. Three bedrooms are located on the main level, including a private primary suite where you can unwind at the end of the day + the convenient main-floor laundry in the mudroom with access to the insulated and heated garage adds to the ease of everyday living. The bright in-law suite offers true independence and comfort, complete with its own separate laundry, an open-concept kitchen overlooking the living area with a cozy fireplace, patio doors to the backyard, two bedrooms plus an office, and a full bath. Whether welcoming extended family, creating a guest retreat, or hosting effortlessly, this space adapts to your lifestyle. An incredible value in a prime location. This is more than a home; it's a place where your family can connect and grow. (id:35544)

Kawartha Lakes, Ontario
Just under 1 acre of urban residential vacant land Zoned R4-S1. Located in the heart of Bobcaygeon. Walking distance to downtown shopping, restaurants beach park and famous Lock 32 on the Trent Severn waterway. Services include town municipal water and sewers. Potential uses for property include residential apartments, Condo's, recreation property, fourplexes and more. Lots of potential for much needed housing in a growing community. (id:35544)
Belleville, Ontario
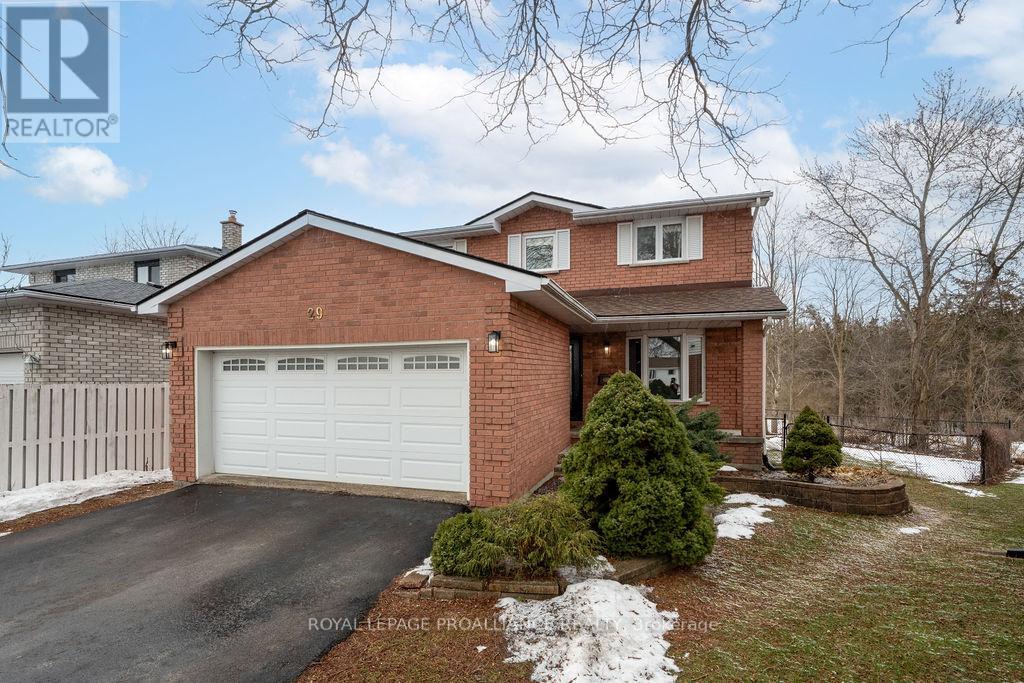
Finding the perfect family home in the city can sometimes feel like a daunting task - but this one might make it a little easier.This well-designed home offers exceptional functionality for family living, beginning with two main-floor living spaces. A formal front living room sits just off the spacious foyer, while convenient main-floor laundry, a powder room, and direct garage access add everyday ease. The heart of the home features an open-concept kitchen, dining, and family room, anchored by a cozy gas fireplace and overlooking the private wooded backdrop beyond the pie-shaped lot and in-ground pool. An additional living space on the main floor provides flexibility - currently used as a home office, it could easily be reimagined to expand the kitchen or enjoy as a separate dining room. Upstairs, you'll find four generously sized bedrooms, including a large primary suite complete with a walk-in closet and private ensuite. The fully finished lower level extends the living space even further with a large family room, a powder room, a fifth bedroom, and an impressive storage area - ideal for busy households or guests. Set in a quiet west-end neighbourhood, this home is conveniently located close to Loyalist College, schools, shopping, and the Bay Bridge, offering easy access to Prince Edward County. A rare combination of privacy, space, and location - this is a home where families can truly settle in and grow. (id:35544)
Kawartha Lakes, Ontario
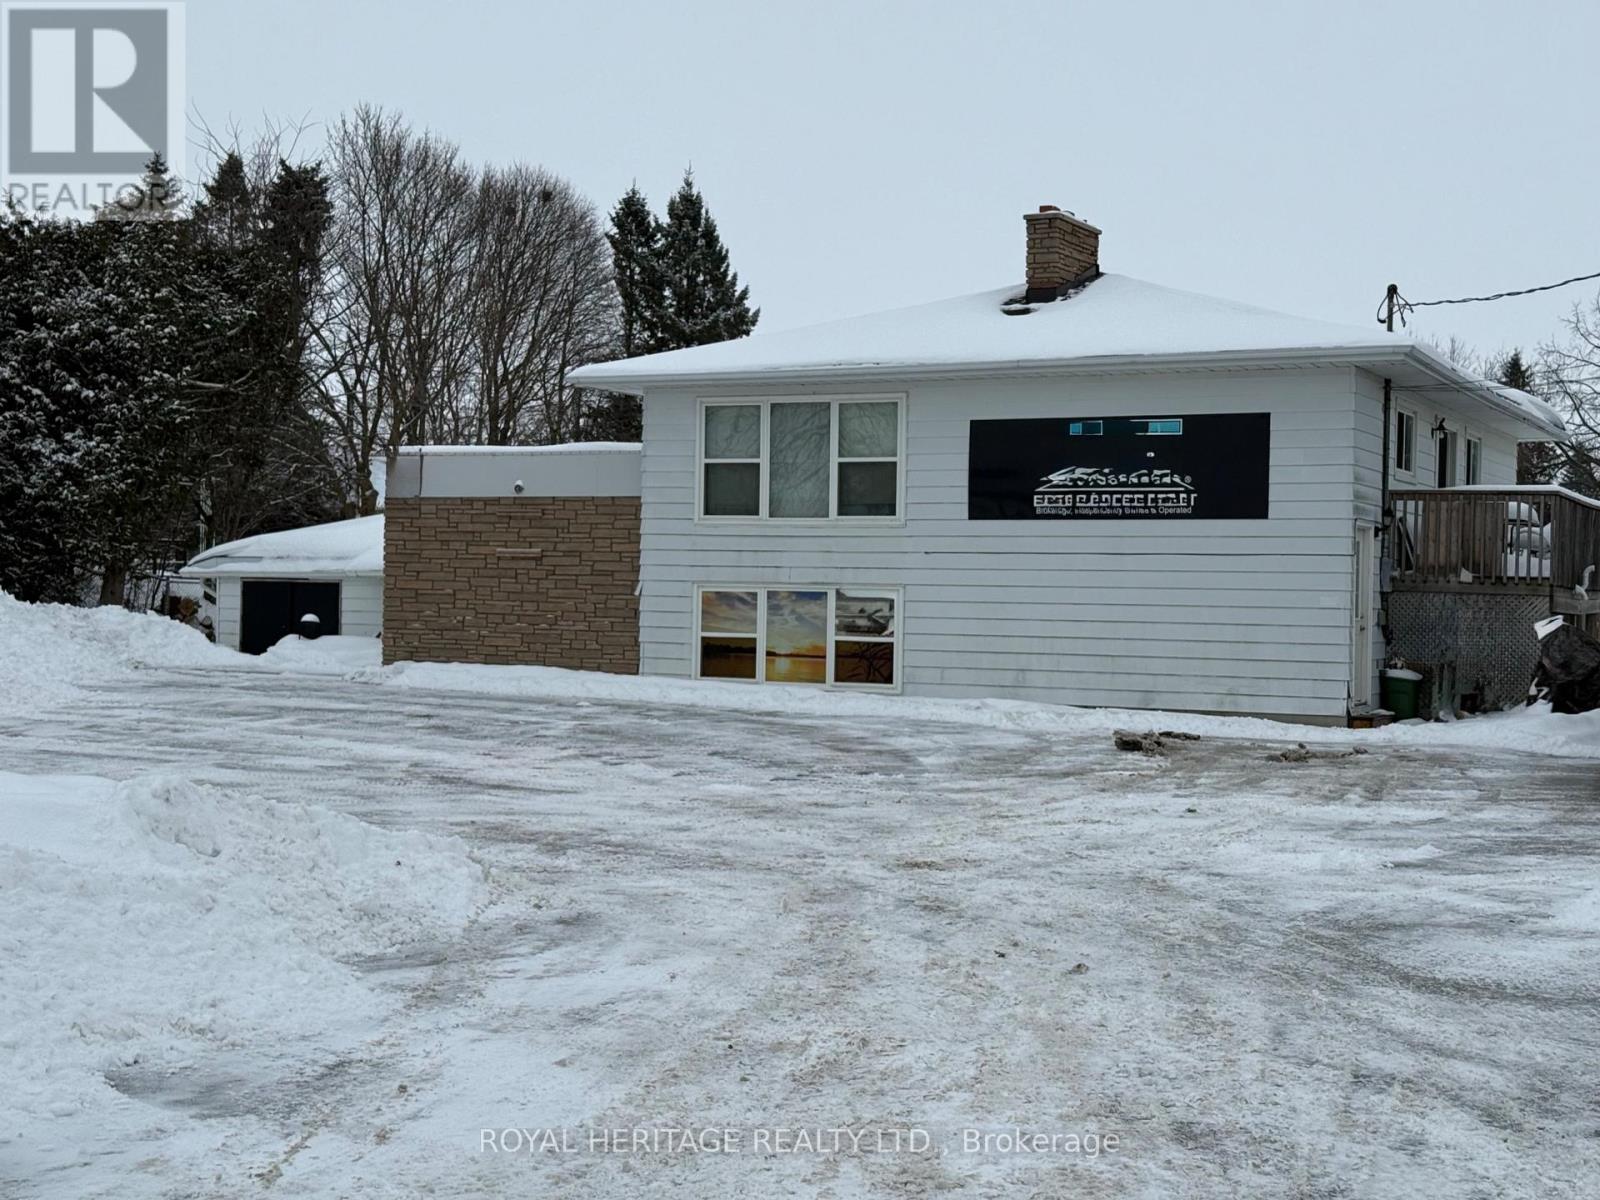
Versatile property offering both residential and commercial potential just minutes from Lindsay. the upper-level features 3-bedroom apartment with 4-piece bath, spacious kitchen, living room, and main floor laundry. The lower level includes office space, lunchroom, 2 2-piece baths, and 30'x80' shop area. Each side of the lower level has a furnace. A detached 25'X50' building next door provides additional workspace with a large work room, office, lunchroom, and 2-piece bath. Excellent opportunity to live and work in one location or as an investment property. (id:35544)
Guelph, Ontario
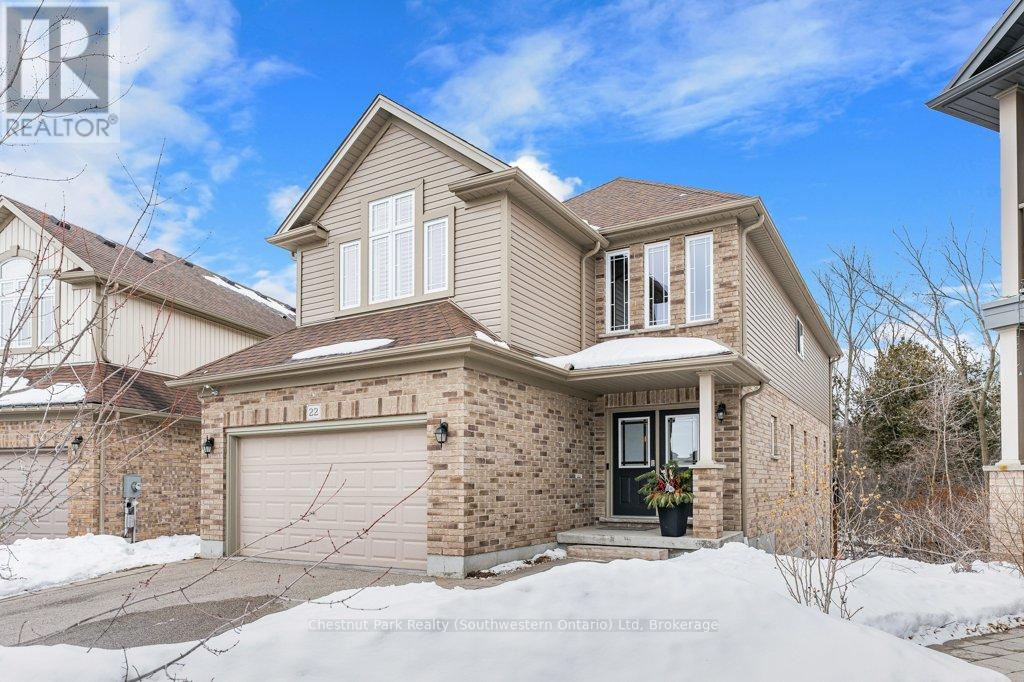
In a market where space is the new currency, 22 Rooke Court is the gold standard. Tucked away on a quiet, kid-safe court and sitting on a pie-shaped lot, this home is a strategic masterclass. It widens as you go, providing a private, sprawling backyard that backs onto protected greenery. With 9-foot ceilings and a completely carpet-free main floor, this layout was designed for high-impact living. The Chef's Kitchen is the heart of the home, we're talking a massive social island, wall ovens, a gas cooktop, and a walk-in pantry to house the snacks. The Entertaining Hub is the dining area that easily seats 10 and flows into a living room anchored by a cozy gas fireplace. Step out from the living room onto your upper sunset deck for absolute peace and a lot of nature. The second floor is all about the "Wind Down." A dedicated family room is perfect for cinematic marathons, a massive suite featuring a 5-piece "spa-at-home" ensuite with a deep soak tub and a sleek glass shower, two more generous bedrooms and-the ultimate convenience-upper-level laundry, Because you have better things to do than carry baskets down the stairs. The "Secret Weapon" is the registered 1-bedroom apartment with a full walkout to the backyard. It's bright, it's open-concept, and it has its own separate laundry and 3-piece bath - perfect for parents or adult children or use the legal rental income to offset your lifestyle. Because of the premium pie-shaped lot, your backyard feels like a private park. While you're sitting in the hot tub or swimming in the above-ground pool, you aren't looking at neighbors-you're looking at protected greenspace and listening to the birds. It's the cottage life, without the three-hour drive. Minutes from Costco, top-rated schools, and shops - you get the privacy of the woods with the proximity of the city. Legal income suite. A sprawling pie-shaped lot. 22 Rooke Court isn't just a home-it's an income-generating sanctuary. (id:35544)
South Bruce Peninsula, Ontario
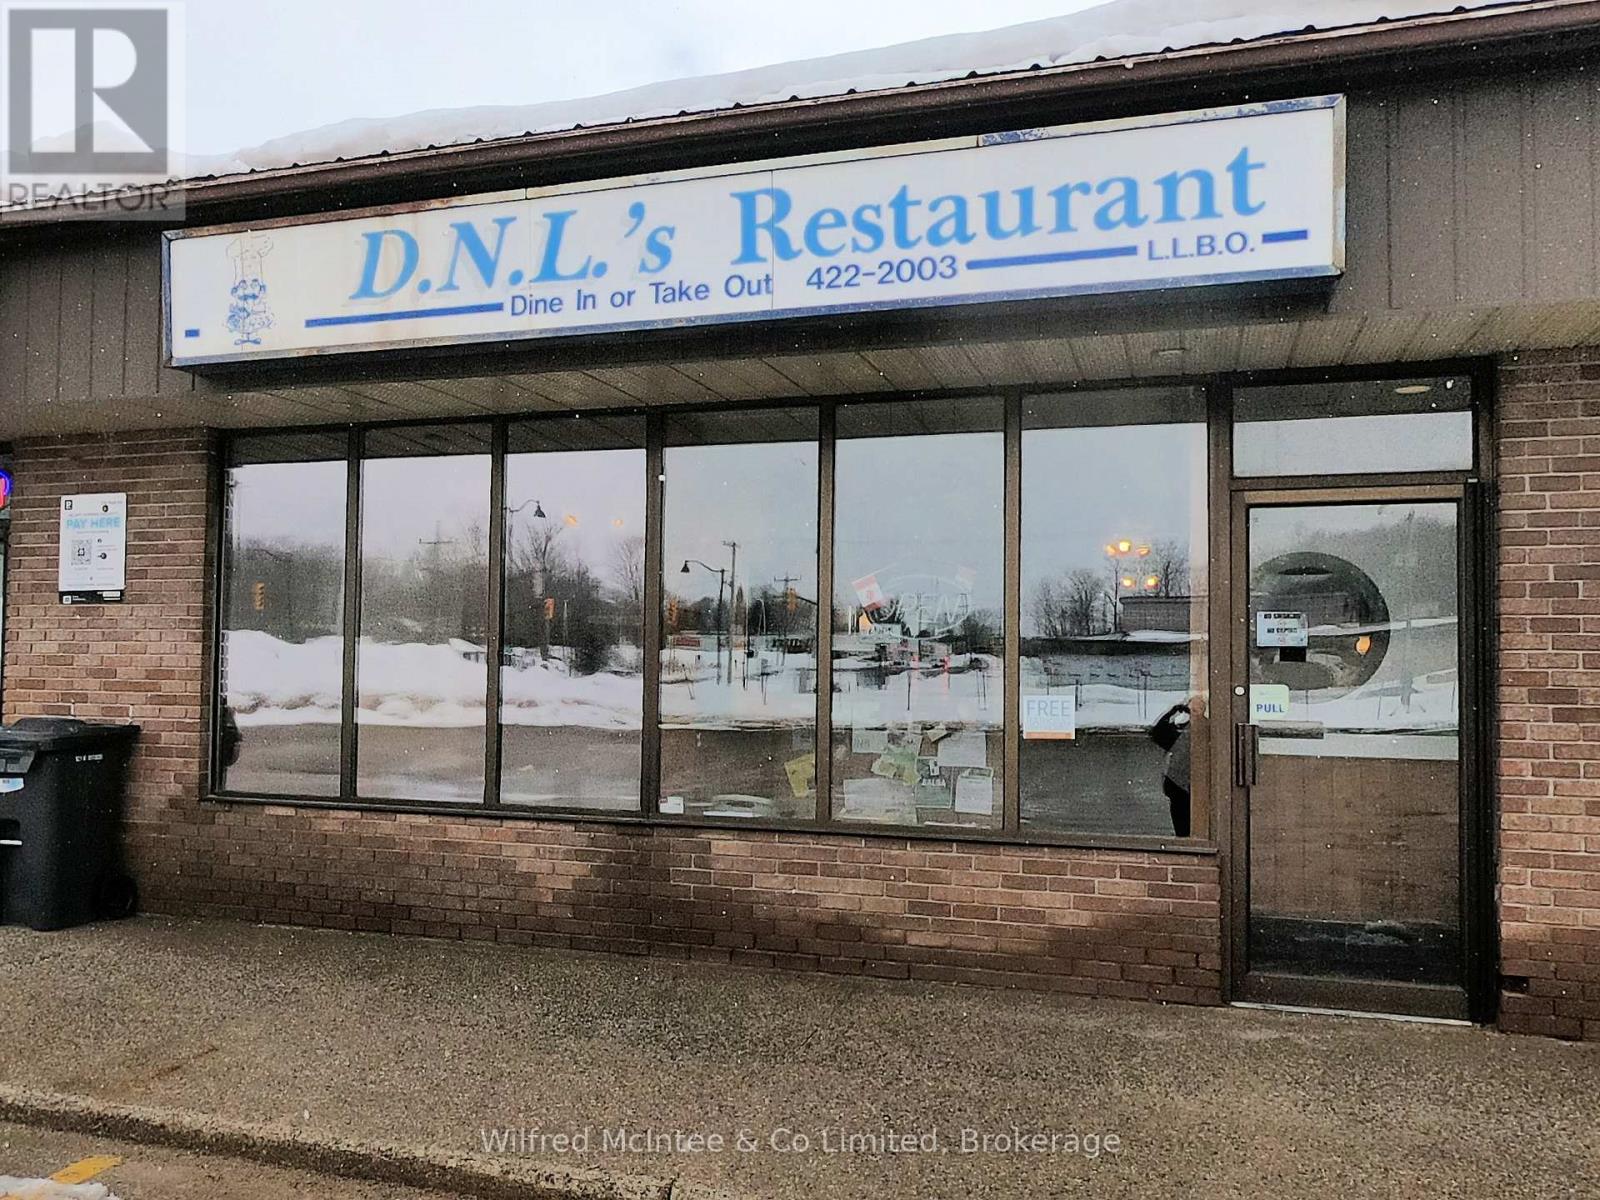
"OWN YOUR OWN BUSINESS" DNL Restaurant - The Go-To-Place for meals in Sauble Beach. It has been a Family owned and run year around business in the heart of Sauble. A very successful 36 seat restaurant serving both Eat-in and Takeout venue. Serving Breakfast, Lunch and Dinner. Sale includes all kitchen equipment and furnishings. Current lease is with the Plaza Owner and a new lease will be created with the Buyer. (id:35544)
Waterdown, Ontario
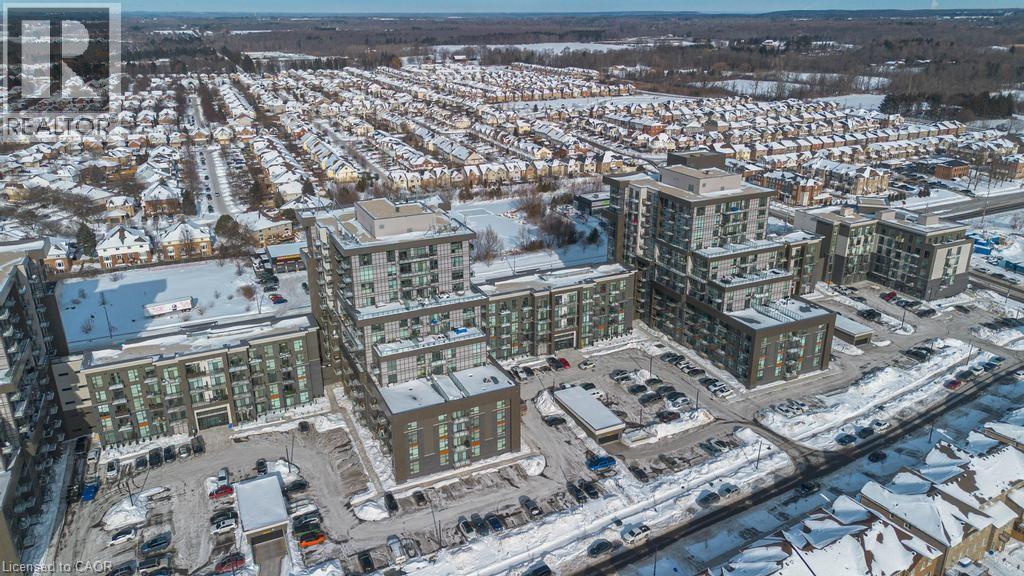
Welcome to your oasis in Waterdown! This stunning 1-bedroom, 1-bathroom condo offers breathtaking south-facing views and modern luxury. Built with eco-consciousness in mind, featuring geothermal technology and 9-foot ceilings, this home exudes sophistication and comfort. Enjoy an open-concept layout, a chef's kitchen, and a private balcony for relaxation. With amenities nearby and a perfect blend of urban and suburban living, this condo is an opportunity not to be missed. Schedule your viewing today! (id:35544)
Stratford, Ontario
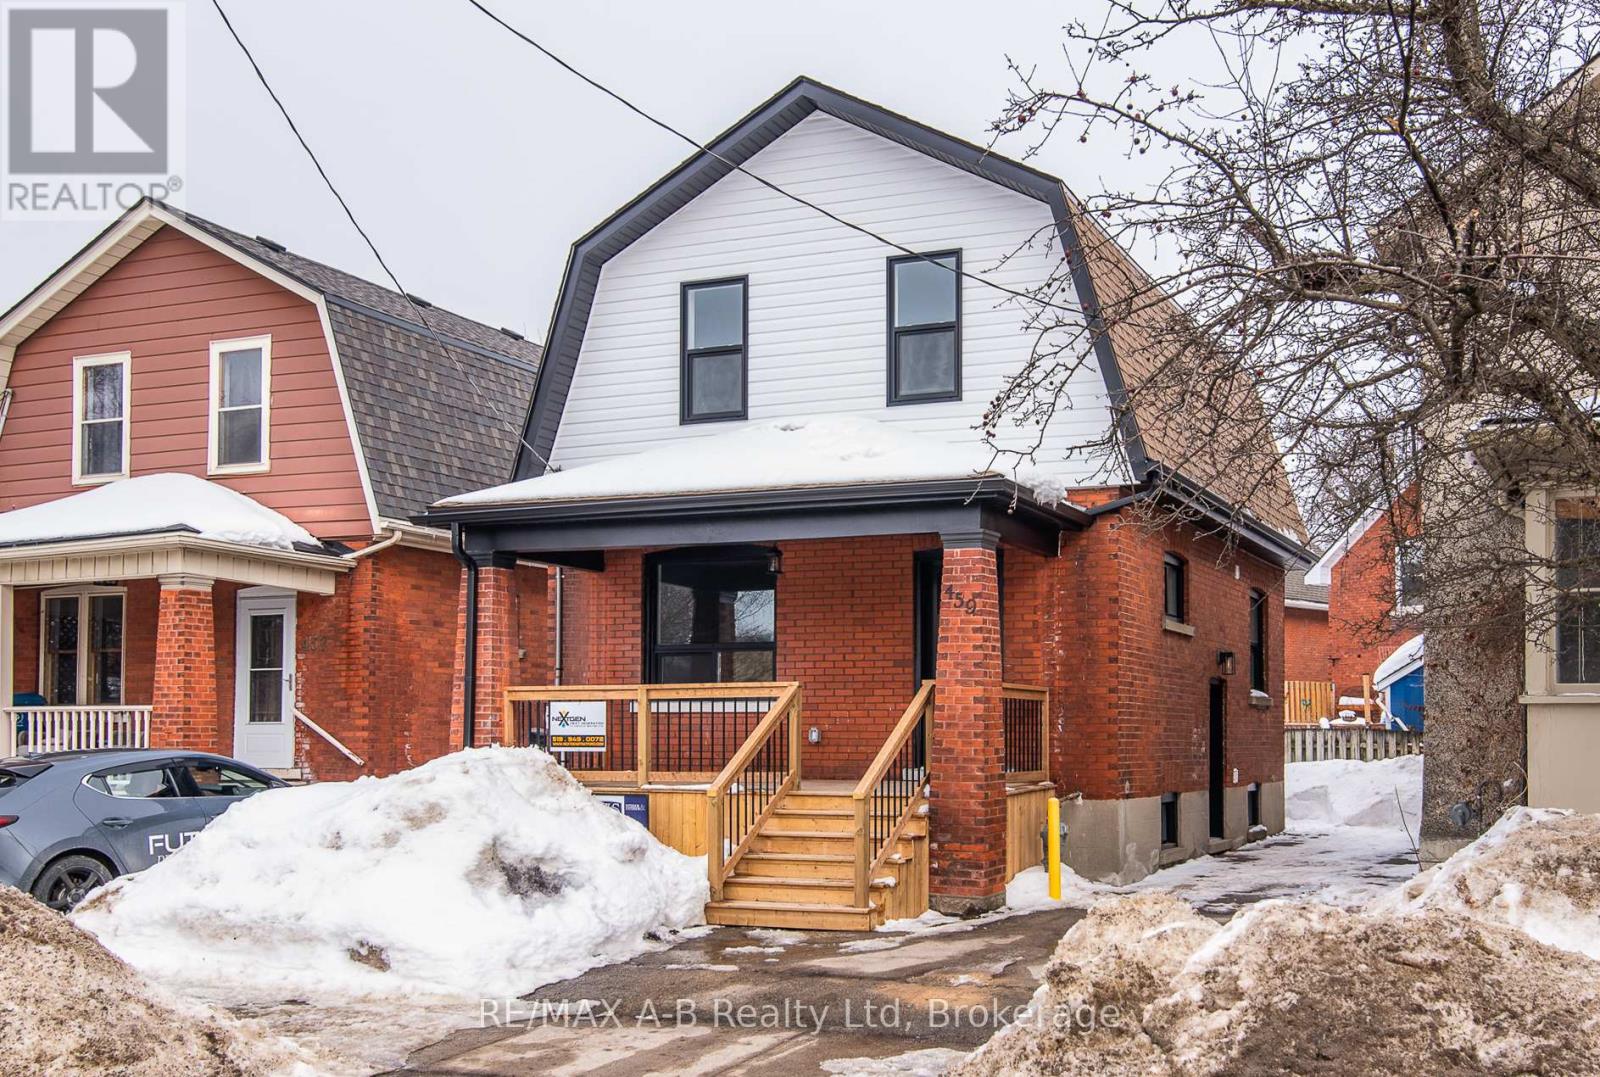
Fully Renovated Brick Beauty - Move-In Ready! Welcome to this stunning 1.5 -storey brick home featuring a fully fenced yard and stylish upgrades from top to bottom. This beautifully updated property offers 3 spacious bedrooms, 2 baths, and a partly finished basement, perfectly located close to the city core for convenience and lifestyle. Highlights you'll love: Gorgeous kitchen with quartz countertops and brand-new stainless steel fridge, stove & dishwasher Spray foam insulation for energy efficiency . Entire home re-drywalled, rewired & re-plumbed. Brand-new furnace & ductwork throughout All new flooring across the home. New exterior windows and doors for comfort and curb appeal. Upper roof replaced. New front porch & back deck - perfect for relaxing or entertaining. This home blends modern upgrades with timeless charm - truly turn-key and worry-free living. Don't miss your chance to own this beautifully renovated gem - schedule your showing today! FRONT YARD will so sodded at the earliest opportunity. (id:35544)
Milton, Ontario
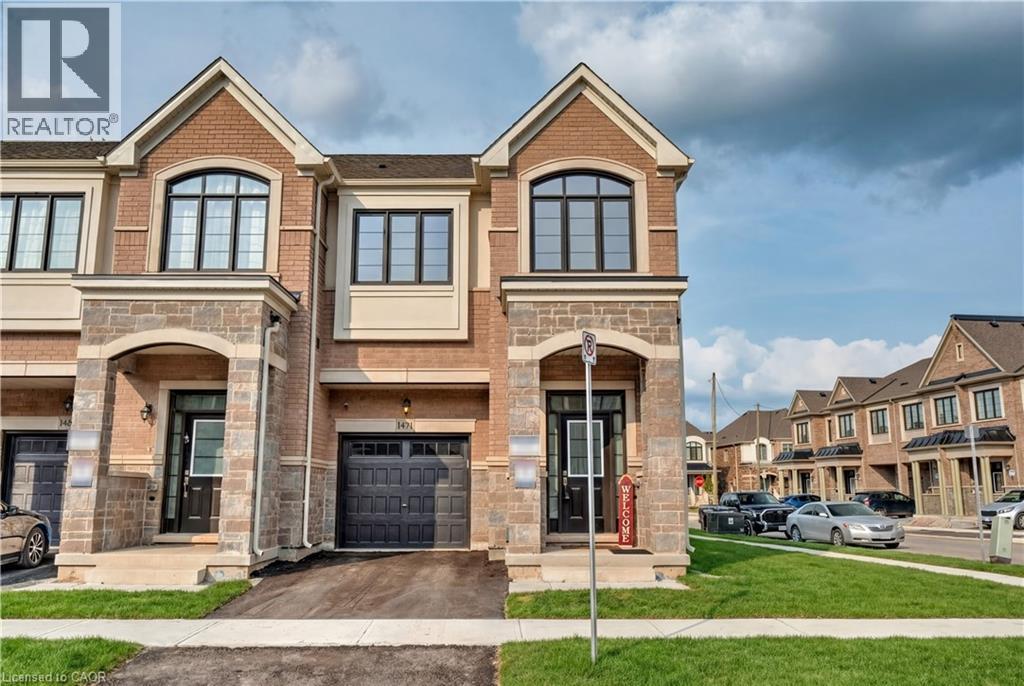
Welcome to this stunning corner lot townhome featuring four spacious bedrooms and three bathrooms, ideal for those seeking modern living. Located in a vibrant, newly developed community, this home perfectly balances contemporary style and everyday comfort. The bright and spacious interior is enhanced by high ceilings and abundant natural light throughout. The beautiful white kitchen features a center island with quartz countertops, stainless steel appliances, and large counter spaces perfect for cooking, entertaining, and daily use. Engineered hardwood flooring runs throughout the home creating a completely carpet-free environment that is both stylish and easy to maintain. The open-concept layout offers excellent flow, making it ideal for both entertaining and comfortable everyday living. The primary bedroom serves as a private retreat, featuring a generous walk-in closet and a luxurious ensuite complete with a separate tub and shower. An attached garage adds everyday convenience, and the desirable corner lot provides additional privacy and curb appeal. Ideally situated near local amenities, excellent schools, and nearby parks, this home offers exceptional lifestyle value. Don’t miss this opportunity to own a modern home in a peaceful, highly desirable community that delivers both style and practicality. The fence will be completed in Spring. (id:35544)
Hamilton, Ontario
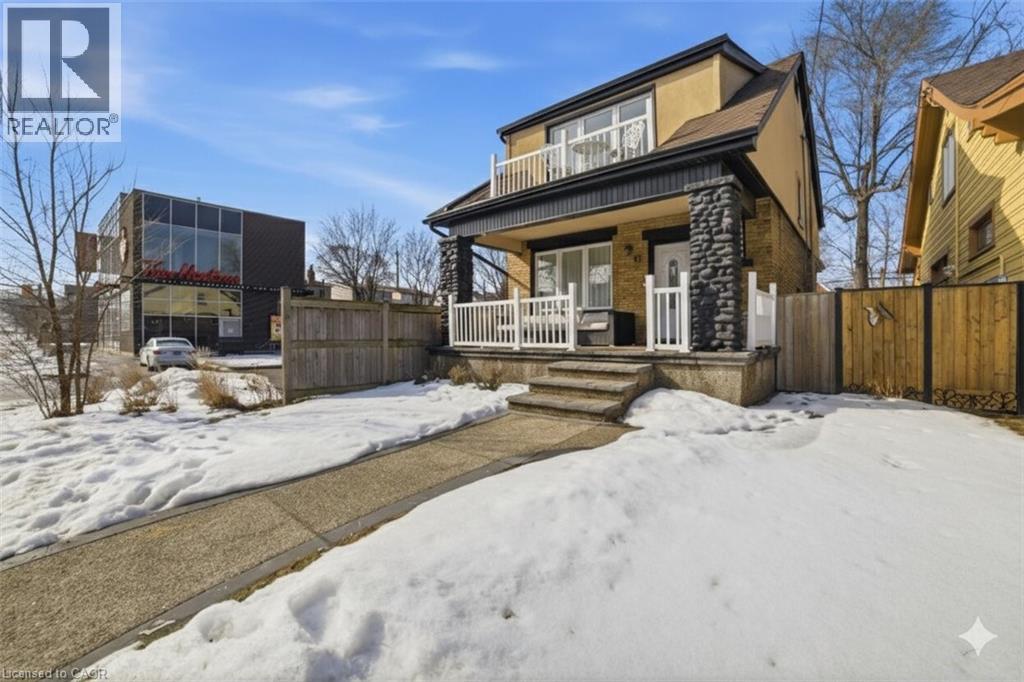
Set on lively Ottawa Street, this detached 2.5-storey, 3-bedroom plus loft, 1.5 bath home delivers space, light, and flexibility in a walkable, amenity-packed location. C5a MIXED USE ZONING offers incredible LIVE/WORK potential! Unwind on the massive front porch, where stone columns frame the entry and set the stage for summer evenings. Step into a large foyer to find a main floor open and bright with living and dining areas that actually work, plus a separate kitchen with granite counters, stainless steel appliances, and loads of storage. Upstairs you’ll find two well-sized bedrooms and a stylish 4-piece bath with soaker tub, glass shower doors, and 12x24 ceramic tiles! The primary suite fits a king bed with ease, offers a walk-in closet, and connects to a third-floor loft perfect for a home office, studio, or creative space. Pot lights offer seamless continuity throughout the home. The basement is a blank canvas with a separate entrance and new gas furnace (2024). BONUS main-floor room with 2-piece bath and large double doors providing flexible space for a mudroom, workspace, or additional living area. The fully fenced backyard offers a rear deck, pebblecrete walkways for low maintenance, two side-by-side laneway parking spots, and a well-sized shed. A rare opportunity to own a home in a predominantly commercial setting, offering exceptional privacy and freedom to entertain. Steps to Ottawa Street shops, the year-round Farmer’s Market, and a short walk to Gage Park. Live here. Work here. Invest here. Build something great. (id:35544)
Port Rowan, Ontario
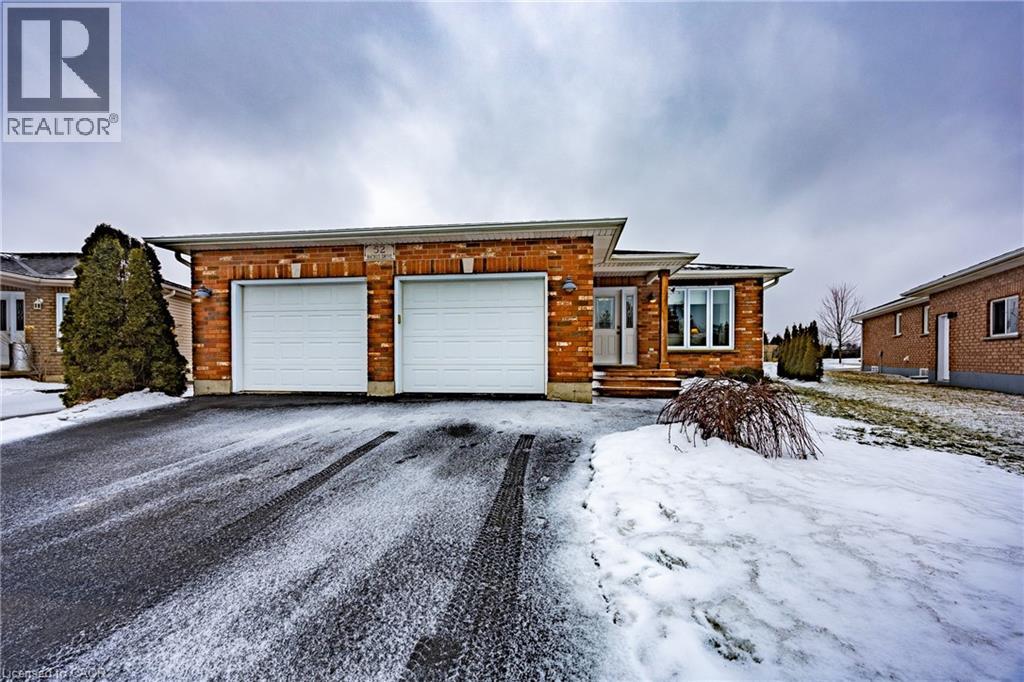
Welcome to 52 Backus, located in a quiet, family-friendly subdivision just minutes from the shops of Port Rowan and within walking distance of Port Rowan Public School. This home offers an ideal blend of privacy, convenience, and community living. The bright, open living and dining area provides a comfortable space for everyday living and entertaining, while the spacious kitchen features abundant cupboard space and a large island, perfect for both daily life and culinary pursuits (all appliances are included). The main floor includes a primary bedroom with a 3-piece ensuite, two additional bedrooms, a full 4-piece bathroom, and convenient main-floor laundry. The basement is fully finished (excluding the utility/workshop area) and offers a cozy family room, additional activity or storage spaces, and a 3-piece bathroom. A direct walk-up leads to the oversized double-car garage, complete with an overhead gas heater for year-round comfort and functionality. Step outside to a backyard deck with gazebo and covered sitting area—an ideal place to enjoy summer sunsets. Exterior highlights include a fully fenced yard, storage shed, garden shed, and a Generac backup generator for added peace of mind. (id:35544)
Fonthill, Ontario
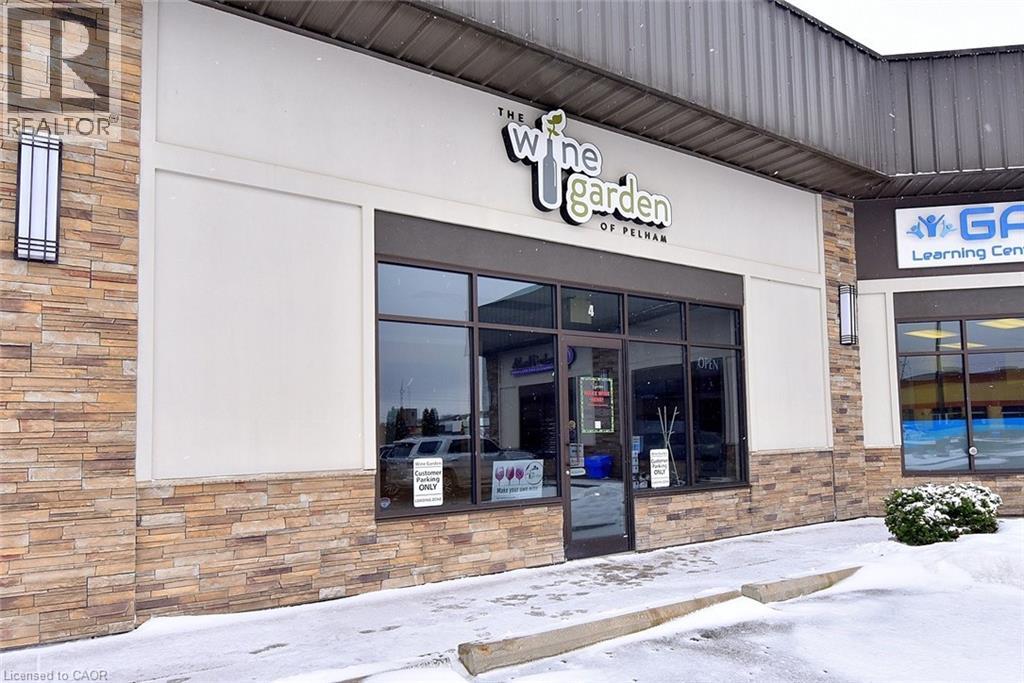
Established ferment-on-premises wine-making business in the heart of Fonthill. Operating for over 35 years with only three owners, this independently owned 1,439 sq ft turnkey operation offers a rare opportunity to enter Niagara’s thriving beverage industry without vineyard ownership. Located along high-visibility Highway 20 corridor, this business includes all production equipment, new bottling machines, washer systems, corking systems, filtration units, and extensive inventory of carboys and fermentation equipment. Currently operating 30 hours per week, providing significant upside potential through extended hours, private bottling events, corporate team-building experiences, and expansion into craft beer production. Kegerator already included and layout supports beverage diversification. Lease secured through 2027, offering operational stability. Affordable entry point with established customer base and strong community presence. Rare opportunity in growing Niagara Region market. NOTE: THIS IS THE BUSINESS ONLY - NOT BUILDING (id:35544)
Mississauga, Ontario
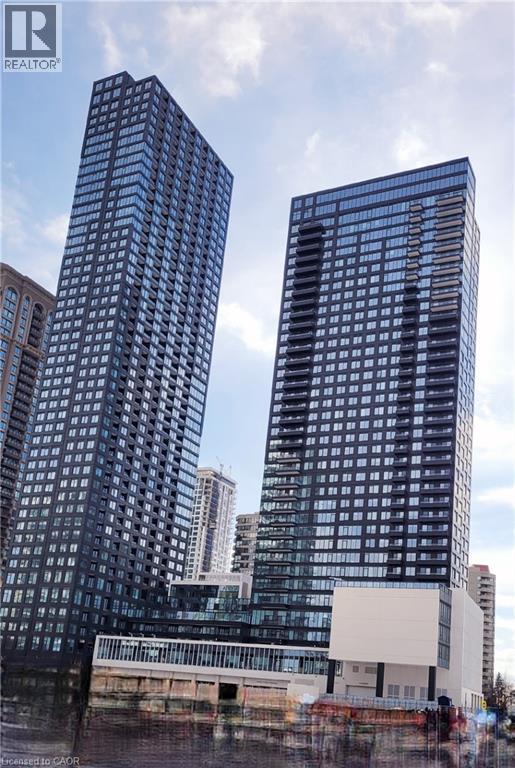
Welcome to stunning Brand New never lived In One Bedroom open concept modern unit with 9' ceiling on 47th floor with stunning view. Upgraded modern kitchen with soft close cabinets, tile backsplash, granite counter top and built-in appliances, centre island with microwave oven. Bedroom with large picture window and mirrored closet. In suite laundry, roof top terrace, gym, 24/7 concierge, fitness centre, basket ball half court,climbing wall, children's play area, co-working lounge. Short walk to Square One Shopping Centre, Sheridan college, public transit hub,many restaurant/cafe near by, close to major highways, hospital, library. surrounded by many amenities. (id:35544)
St. Thomas, Ontario
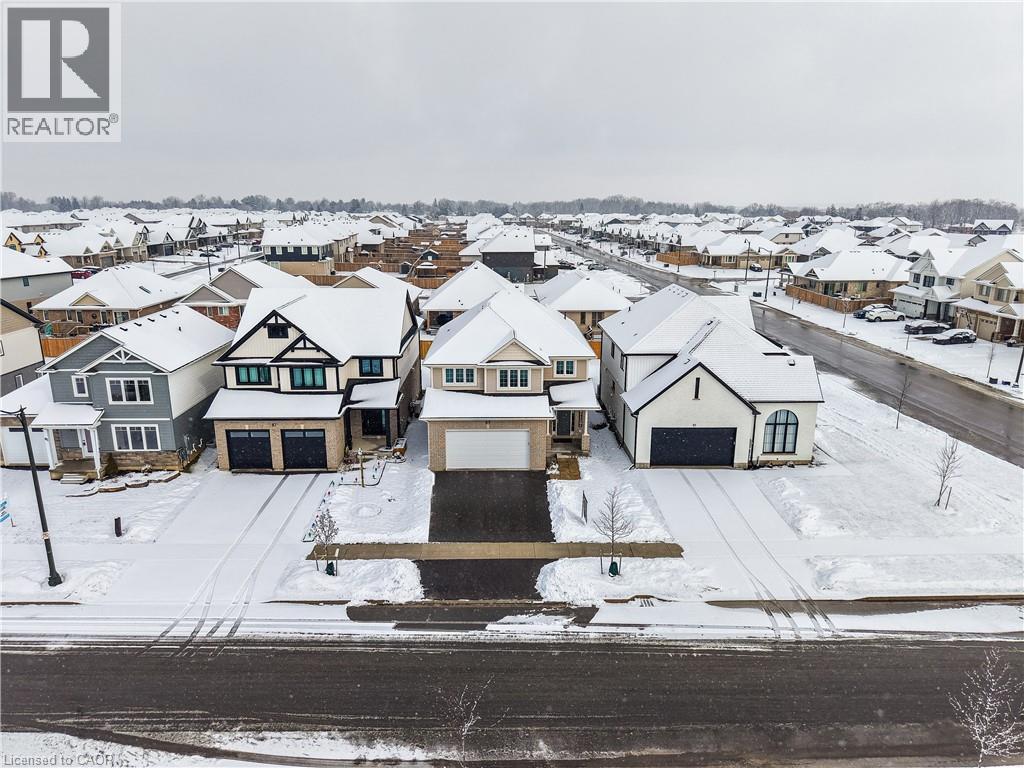
Welcome to the highly sought-after Harvest Run community in St. Thomas! The spacious and bright 4+1 Bedroom ‘Bristol’ model offers 1,635 sq. ft of thoughtfully designed living space with modern, open-concept layout perfect for everyday family life and entertaining. The main floor features a bright living room with fireplace, a dining area, and a chef-inspired kitchen with quartz countertops, large center island, ample storage, and walk-in pantry. Patio doors lead to the backyard, seamlessly blending indoor and outdoor living. Upstairs, the primary bedroom boasts a walk-in closet and a luxurious ensuite with double vanity, freestanding jacuzzi tub, and separate shower. Three additional generously sized bedrooms share a full 4-piece bathroom for added convenience. The home also offers a finished basement, upgraded light fixtures throughout, and an attached double car garage with additional driveway parking. Every detail reflects high-quality finishes, fixtures, and appliances, creating a bright and welcoming space you’ll love coming home to. Perfectly located in a family-friendly neighborhood with easy access to schools, parks, shopping, and amenities. Don’t miss this exceptional opportunity! (id:35544)
Toronto, Ontario
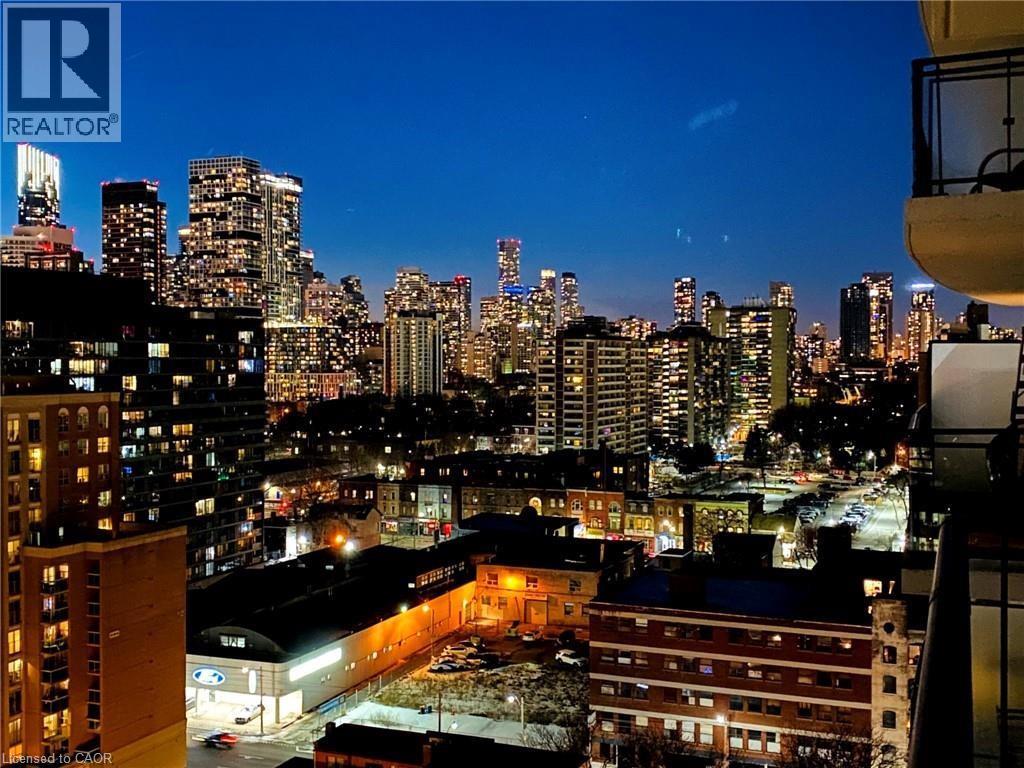
Located in the sought-after Axiom Condos, this modern and spacious 1-bedroom condo offers a thoughtfully designed layout paired with stylish finishes throughout. A defined foyer entry welcomes you into the unit, creating an immediate sense of privacy and comfort. The efficient floor plan minimizes wasted space while maximizing functionality. The large living room provides exceptional flexibility for entertaining, relaxing, or creating a comfortable work-from-home setup. Floor-to-ceiling sliding doors flood the space with natural light and open to a large private balcony (approx. 21’8”), offering incredible outdoor space for morning coffee, or evening relaxation. The well-proportioned bedroom features generous closet. The functional kitchen layout includes full-size appliances and ample cabinetry, seamlessly connecting to the open-concept living and dining space. A full 4-piece bathroom completes the suite. Residents enjoy premium amenities including 24-hour concierge and security, a fully equipped gym, guest suites, party room, rooftop deck, and an elegant main-floor lobby lounge. Ideally situated in the heart of downtown, just steps from St. Lawrence Market, TTC transit, the Financial District, Toronto Metropolitan University (formerly Ryerson University), George Brown College, Sugar Beach, shopping, cafés, and local dining spots—this home offers unbeatable convenience and vibrant urban lifestyle living. (id:35544)
South Bruce Peninsula, Ontario
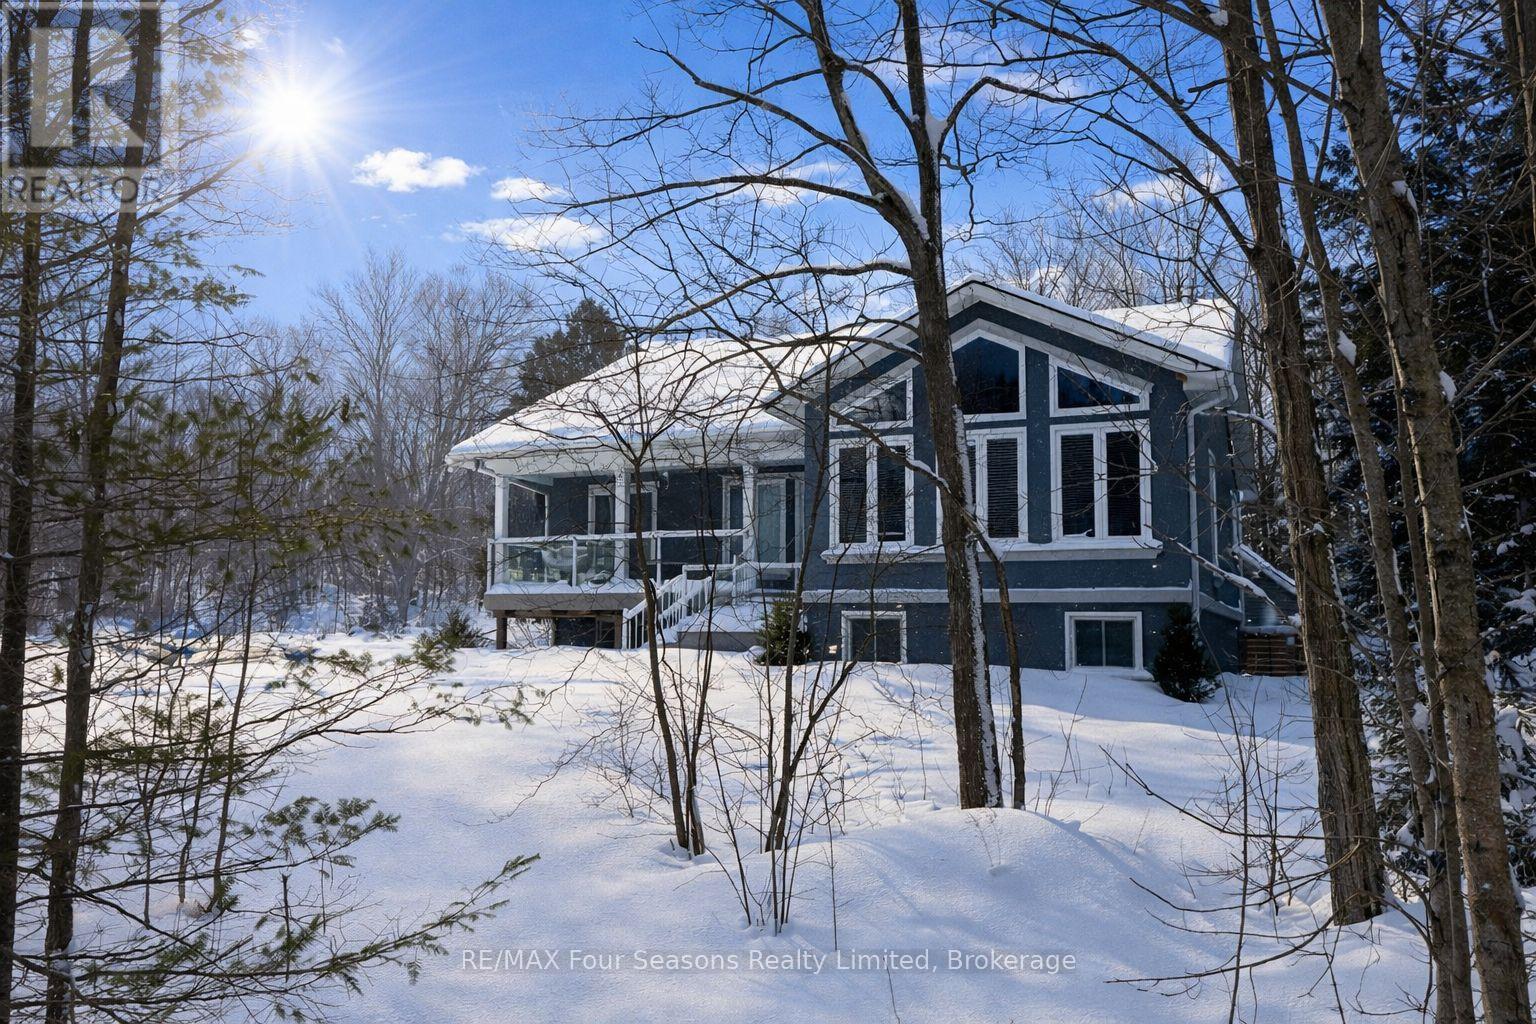
Opportunities like this are increasingly rare in SAUBLE BEACH! Offering five (5) bedrooms, three (3) bathrooms, and over 2,200 sq ft of finished living space across two full levels, this is a true year-round home designed for flexibility, comfort, and long-term value. Perfectly positioned between the shores of Lake Huron and the calm waters of Silver Lake, this property offers the space today's buyers struggle to find in a beach community. The bright main level is ideal for everyday living and entertaining, while the fully finished walkout lower level-with its own entrance-creates outstanding versatility for extended family, guests, or short-term rental use. Whether you're hosting large family gatherings, sharing ownership with friends, or looking for a property that can comfortably support STR income, this layout adapts to how people actually live and vacation in Sauble. Multiple bedrooms, generous living areas, and a detached double garage make it as practical as it is inviting. Set on a deep, treed lot just minutes from SAUBLE'S iconic beach, shops, and cafés, this home offers something few others can: space, flexibility, and location-without the compromises of a small cottage or the price of waterfront. A rare chance to own a substantial, year-round Sauble Beach property that works today and evolves with your needs. BE SURE TO WATCH THE LOCAL REALTORS VIDEO SHOWCASING THIS PROPERTY AND VISIT THE REALTORS WEBSITE FOR MORE PROPERTY INFORMATION. (id:35544)
Tiny, Ontario
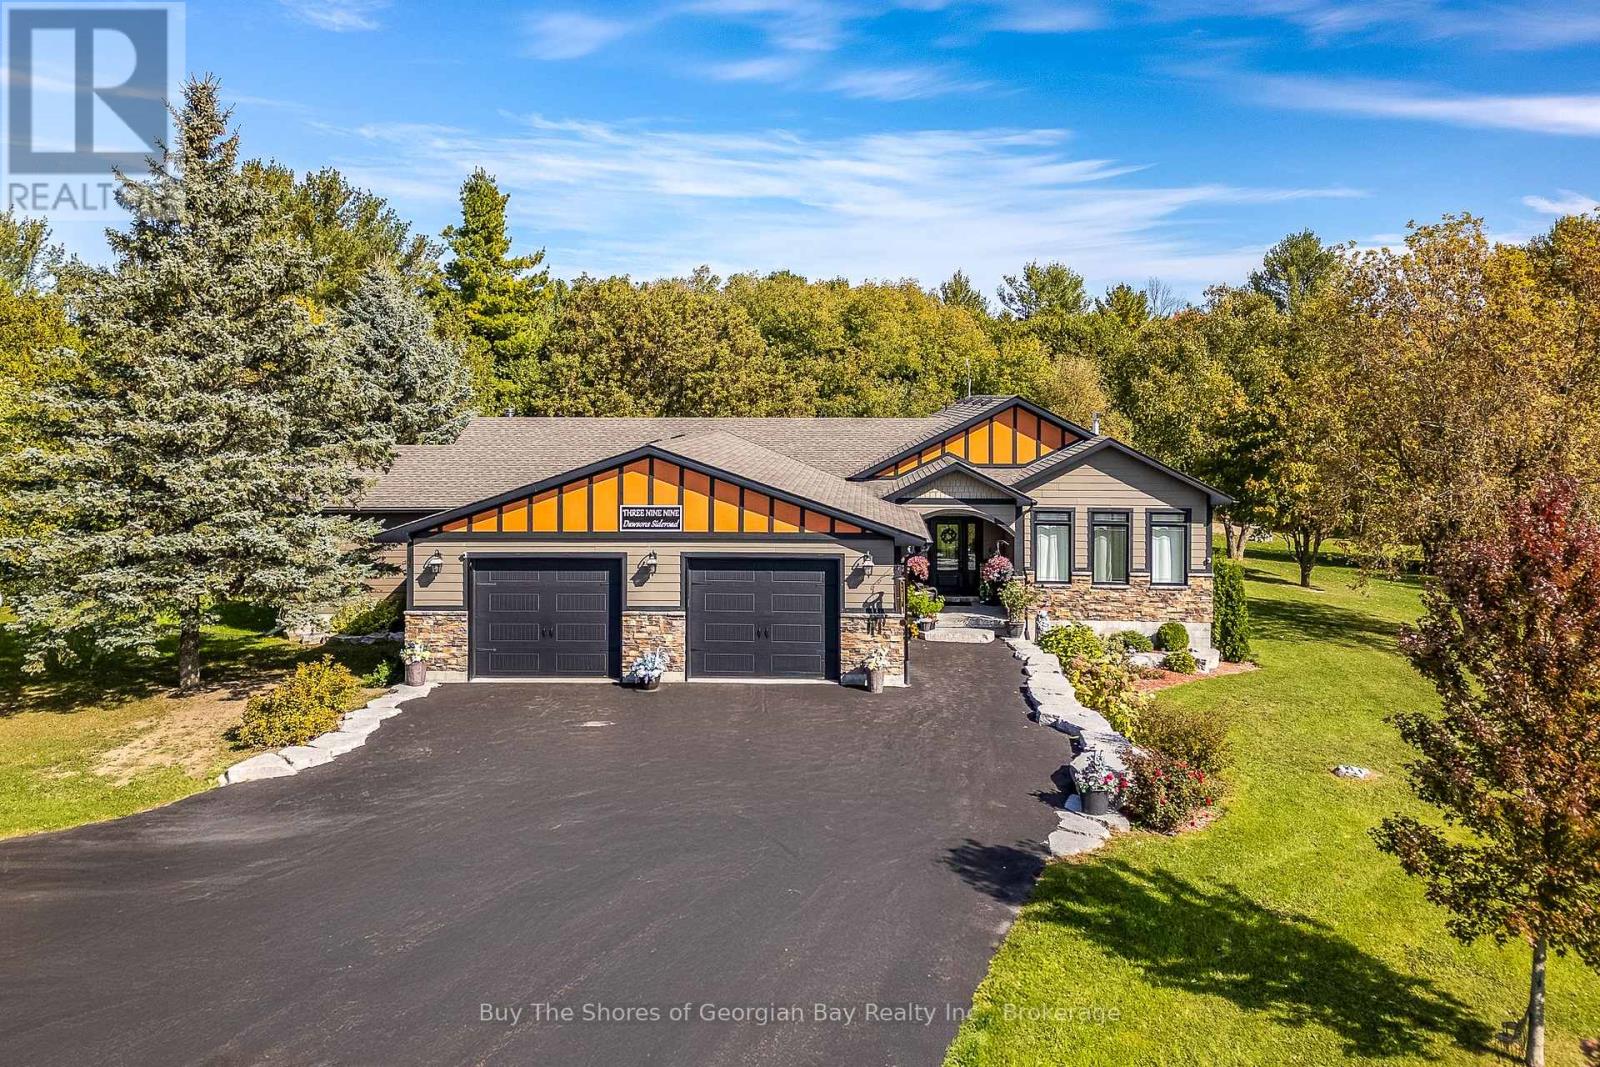
Nestled on 9.5 sprawling acres of pristine land, this stunning home is perfect for those seeking a peaceful retreat from the hustle and bustle of everyday life. The foyer leads to a spacious living area featuring a magnificent double-sided fireplace with its stunning stone surround & mantel, adding a touch of rustic elegance. On one side, you'll find a cozy living room perfect for relaxing evenings, while the other side opens into a dining area perfect for casual family meals or hosting guests. The heart of the home features a gourmet kitchen adorned with custom cabinetry & sleek granite countertops, providing ample space for meal preparation. The spacious walk-in pantry is an organizer's delight, offering generous space to store provisions & kitchen essentials while keeping everything conveniently within reach. The home is thoughtfully designed & features wide hallways, high ceilings & large windows to invite natural light to flood the rooms and highlight the picturesque views of the surrounding landscape. Each of the six bedrooms is generously proportioned, with the primary suite offering a spa-like ensuite bathroom complete with a tub, walk-in shower, & dual vanities, as well as a spacious walk-in closet. The additional bedrooms are versatile & ideal for accommodating guests, creating a home office, or indulging in hobbies. Step outside onto the covered back deck, overlooking a serene backyard, this inviting space is ideal for morning coffee, dine in harmony with nature, or simply relaxing and taking in the beauty of the surroundings or enjoying the sauna and hot tub - perfect for unwinding after a long day. There's a large, detached shop & chicken coop. The tranquil setting is enhanced with a gentle river as the northern boundary. Whether you dream of hosting gatherings on the lush grounds or simply reveling in the serenity of your surroundings, this home is a rare gem that blends modern comfort with nature's beauty. A truly idyllic escape! (total 4,640 sq ft) (id:35544)

Georgian Bluffs, Ontario
Welcome to 342008 Concession 14, a modern farmhouse retreat tucked into the quiet beauty of Georgian Bluffs. Set on just under an acre and wrapped in mature trees, this updated bungalow offers the kind of calm you can actually feel, the kind that makes you forget the city even exists. Step inside to bright, open living spaces filled with natural light and thoughtful custom details, from the trim work to the barn doors carried throughout the main floor. The newly completed primary suite (2024) feels like a true getaway, complete with a fresh, spa-inspired ensuite. Two additional bedrooms and a modern 4-piece bath round out the main level, keeping family life easy and uncluttered. Downstairs, the finished lower level extends the home's comfort with a fourth bedroom and a cozy wood-burning fireplace, perfect for movie nights or slow winter weekends. This level also offers a third full bathroom and flexible space for guests, hobbies or a quiet retreat. Recent updates bring peace of mind along with the peaceful setting, including a new roof and timber-frame front porch (both 2020), creating a warm and timeless first impression the moment you arrive. And when you're ready to explore, you're minutes from Shallow Lake and a short drive to Wiarton, Sauble Beach and Owen Sound. A place to slow life down with room to breathe, grow and simply be. Welcome home. (id:35544)
Caledon, Ontario
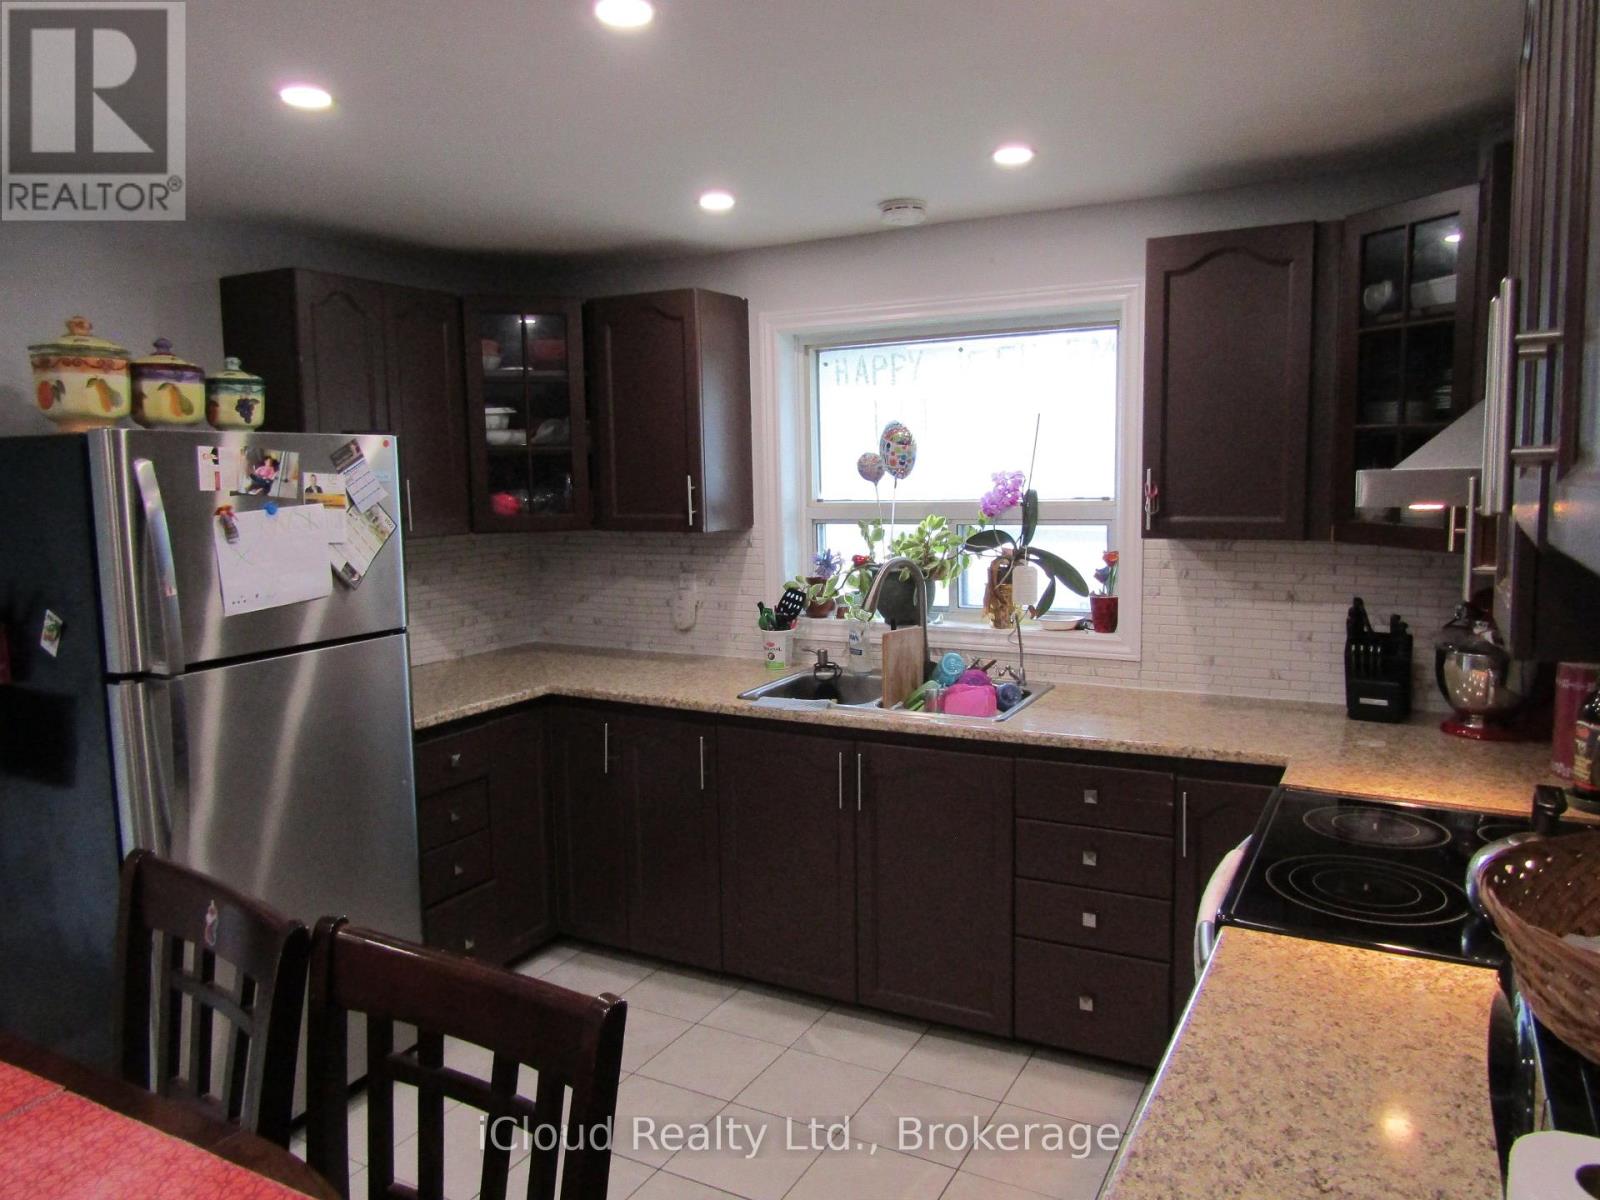
Here's your chance to own a Corner Detached House With Huge Lot 71.9 Ft. X 134 Ft.!! Lot Of Natural Light. Living & Dinning Room. Eat-In Kitchen, Good Sized 3 Bedrooms. Renovated Kitchen, S/S Appliances, Primary Bedroom With Ensuite And W/I Closet. No Carpet In The House. Pot Lights. Full Of Greenery. Bonus Feature is The "CV" Zoning (Village Commercial)! Many Permissible Uses. Lots Of Outdoor Storage, Large Driveway With Ample Parking. (id:35544)
Caledon, Ontario
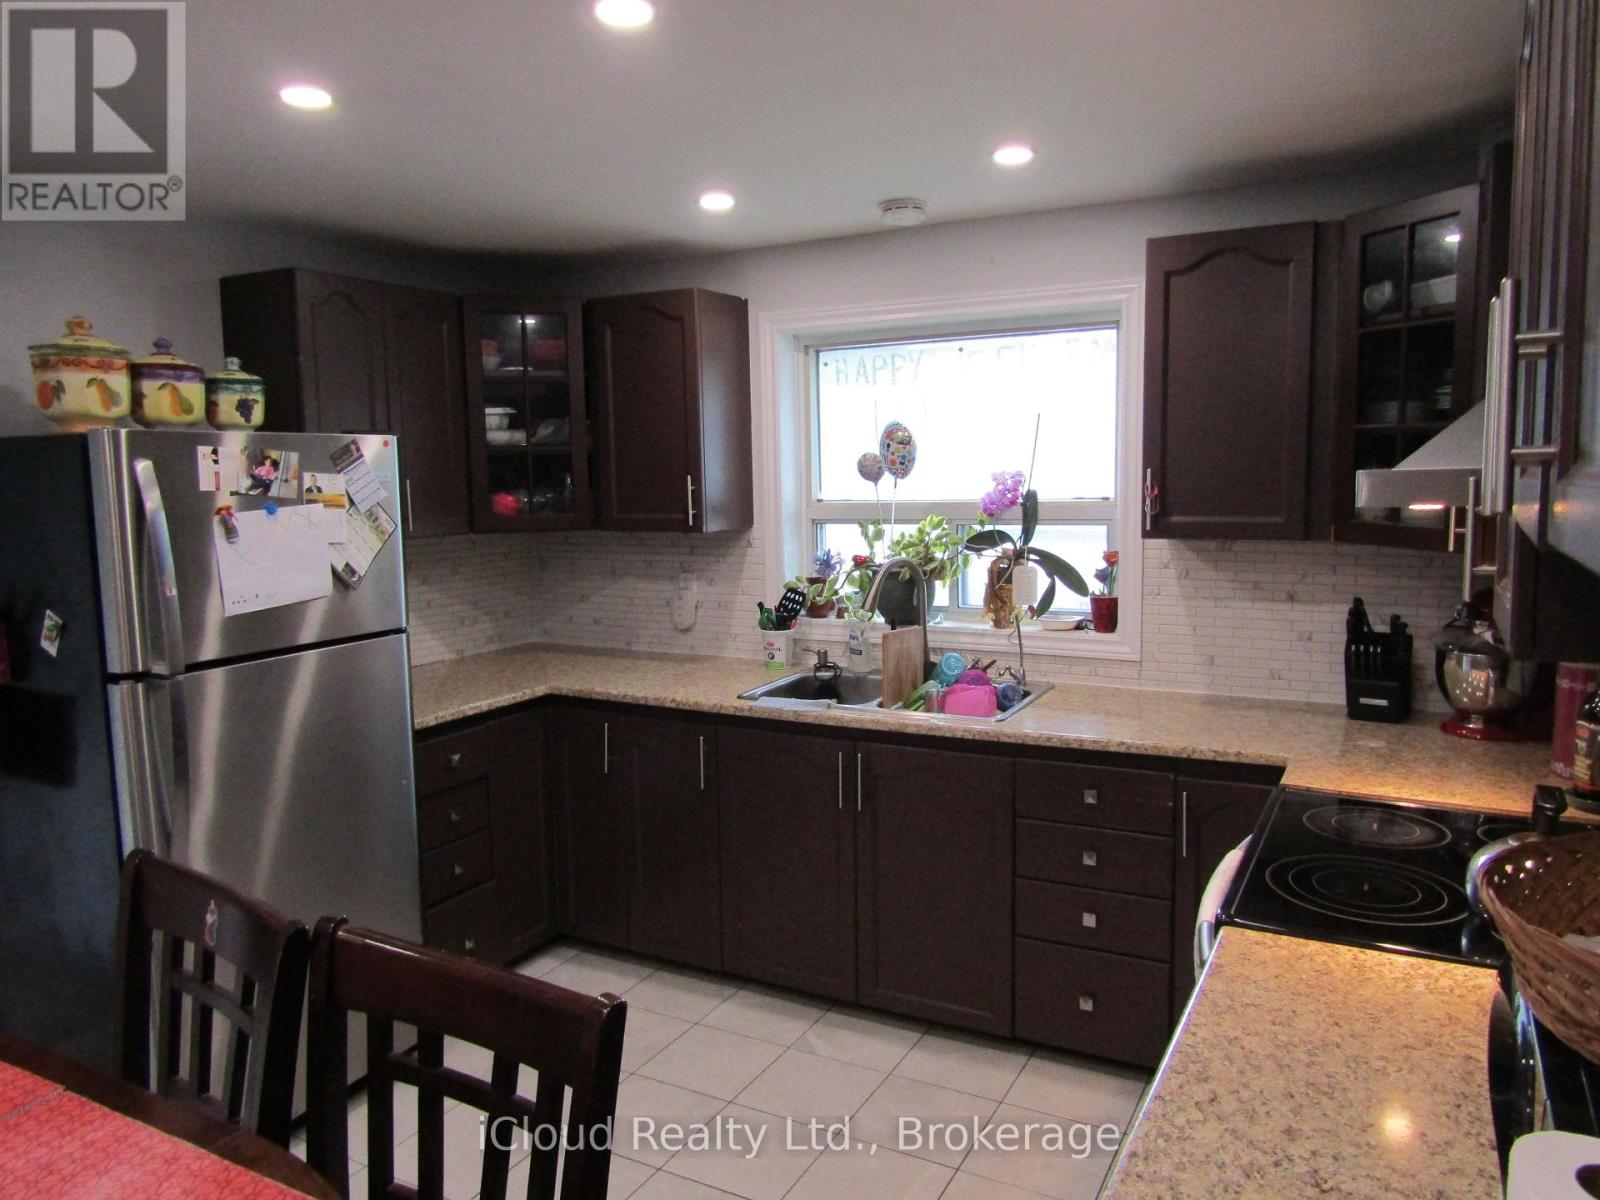
Corner Detached House With Lot Of Natural Light. Living & Dinning Room. Eat-In Kitchen, Good Sized 3 Bedrooms. Primary Bedroom With Ensuite And W/I Closet. Renovated Kitchen, S/S Appliances, No Carpet In The House. Large Driveway. Big Lot Full Of Greenery. Pot Lights. Lot Of Storage. Looking For Aaa Tenants. No Smoking. (id:35544)
Brantford, Ontario
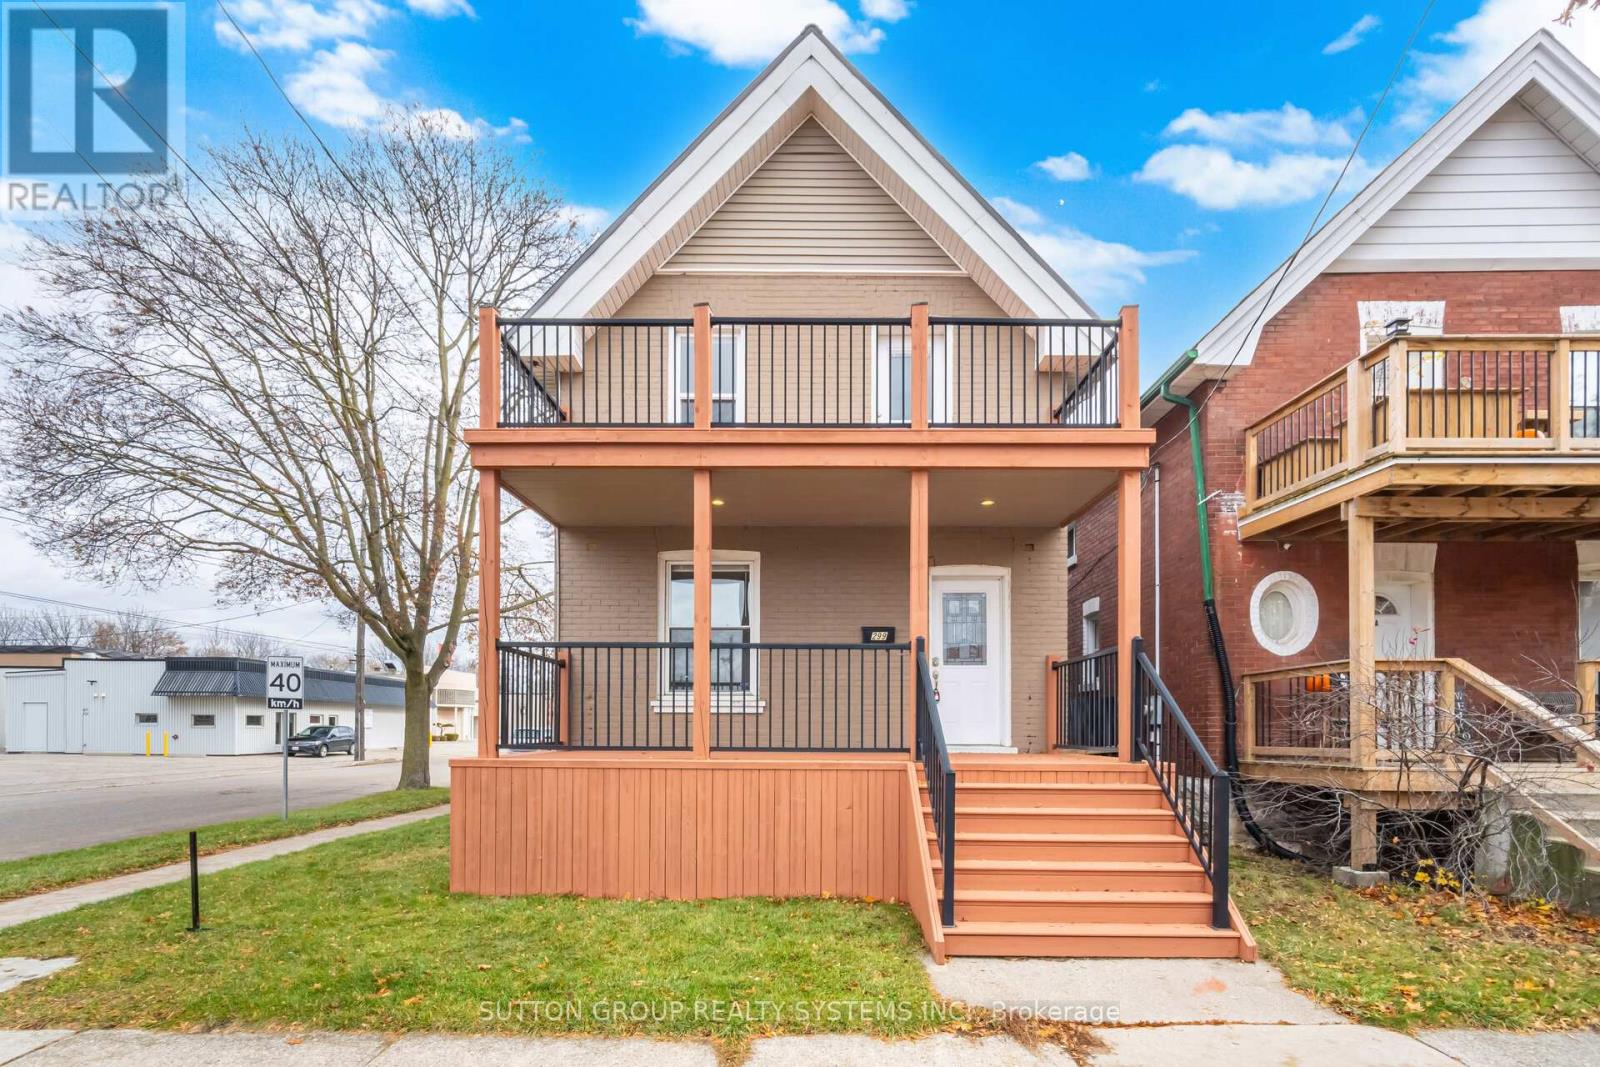
Excellent opportunity to own a 4 + 2 bedroom renovated detached home close to universities and downtown. Freshly painted and beautifully renovated. Potential for basement apartment: Fully finished basement with separate entrance, 2 bedrooms and full washroom. Great opportunity to convert this home to a Student Rental, with potential for 7 bedrooms and short walk to universities. Master bedroom has beautiful 2nd floor deck for lazy summer afternoons. All windows replaced. Lifetime metal roof. Do not miss this opportunity! Offers anytime. (id:35544)
Hamilton, Ontario

Discover a fantastic opportunity to lease this charming townhouse in a highly convenient location. Featuring three generously sized bedrooms and 2 full bathrooms, this home offers both comfort and functionality. The open-concept kitchen is finished with stainless steel appliances, granite countertops, and pot lights, flowing seamlessly into the main living space. Step out from the bright breakfast area onto a fully covered balcony-perfect for enjoying your morning coffee. Ideally situated close to shopping, highways, parks, and everyday amenities, this home truly has it all. (id:35544)
Pelham, Ontario
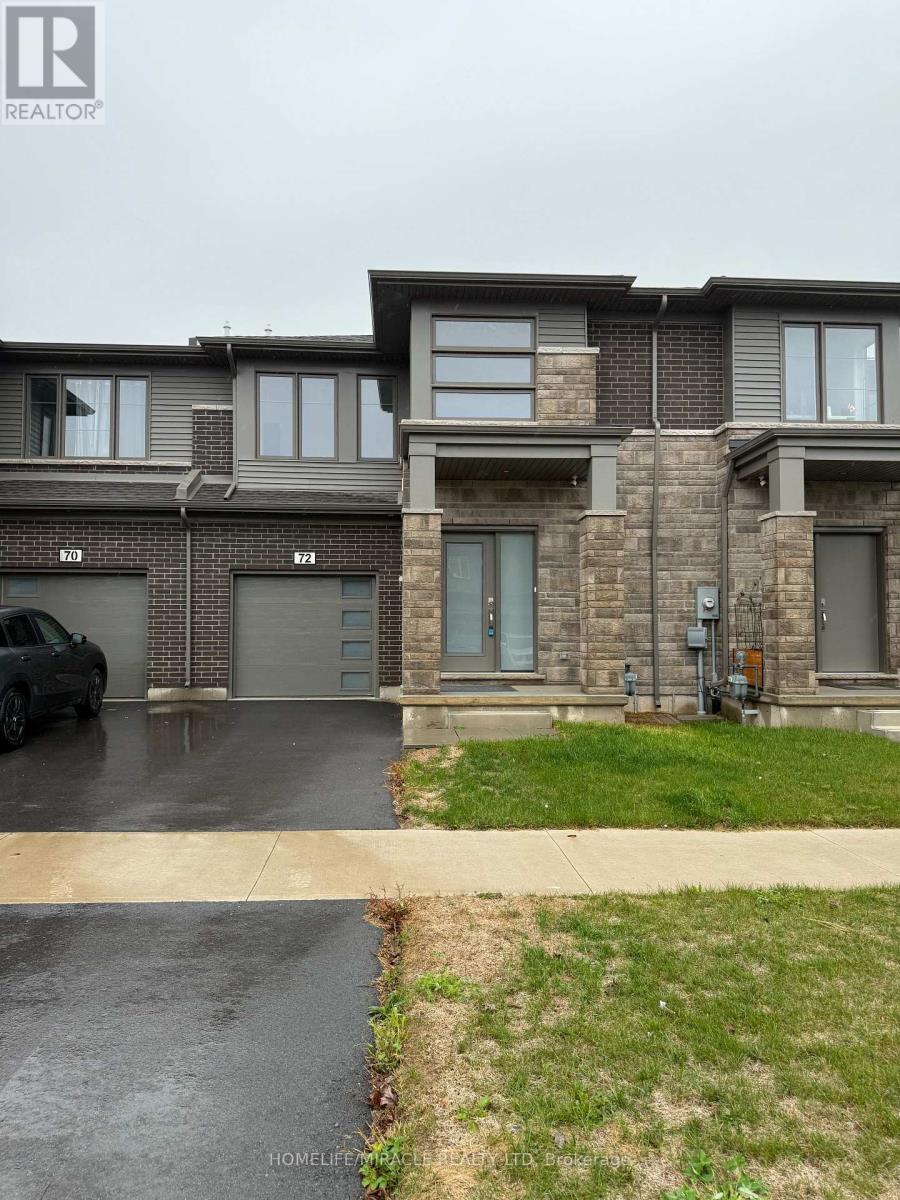
Experience contemporary living in this newly built, thoughtfully designed, 4 bedroom, 2-storey home situated in a desirable, family-friendly neighborhood. Over 2000sq/ft of luxuray. The main floor showcases an open-concept layout with sleek laminate flooring, a spacious living area, and a bright dining space overlooking the backyard. The modern kitchen features a stylish centre island-perfect for daily living and entertaining guests. Upstairs, discover four generously sized bedrooms, including two with private en-suites, plus an additional full bathroom for added convenience. A perfect combination of comfort, space, and modern functionality-ideal for growing families. Don't miss this exceptional opportunity! (id:35544)