
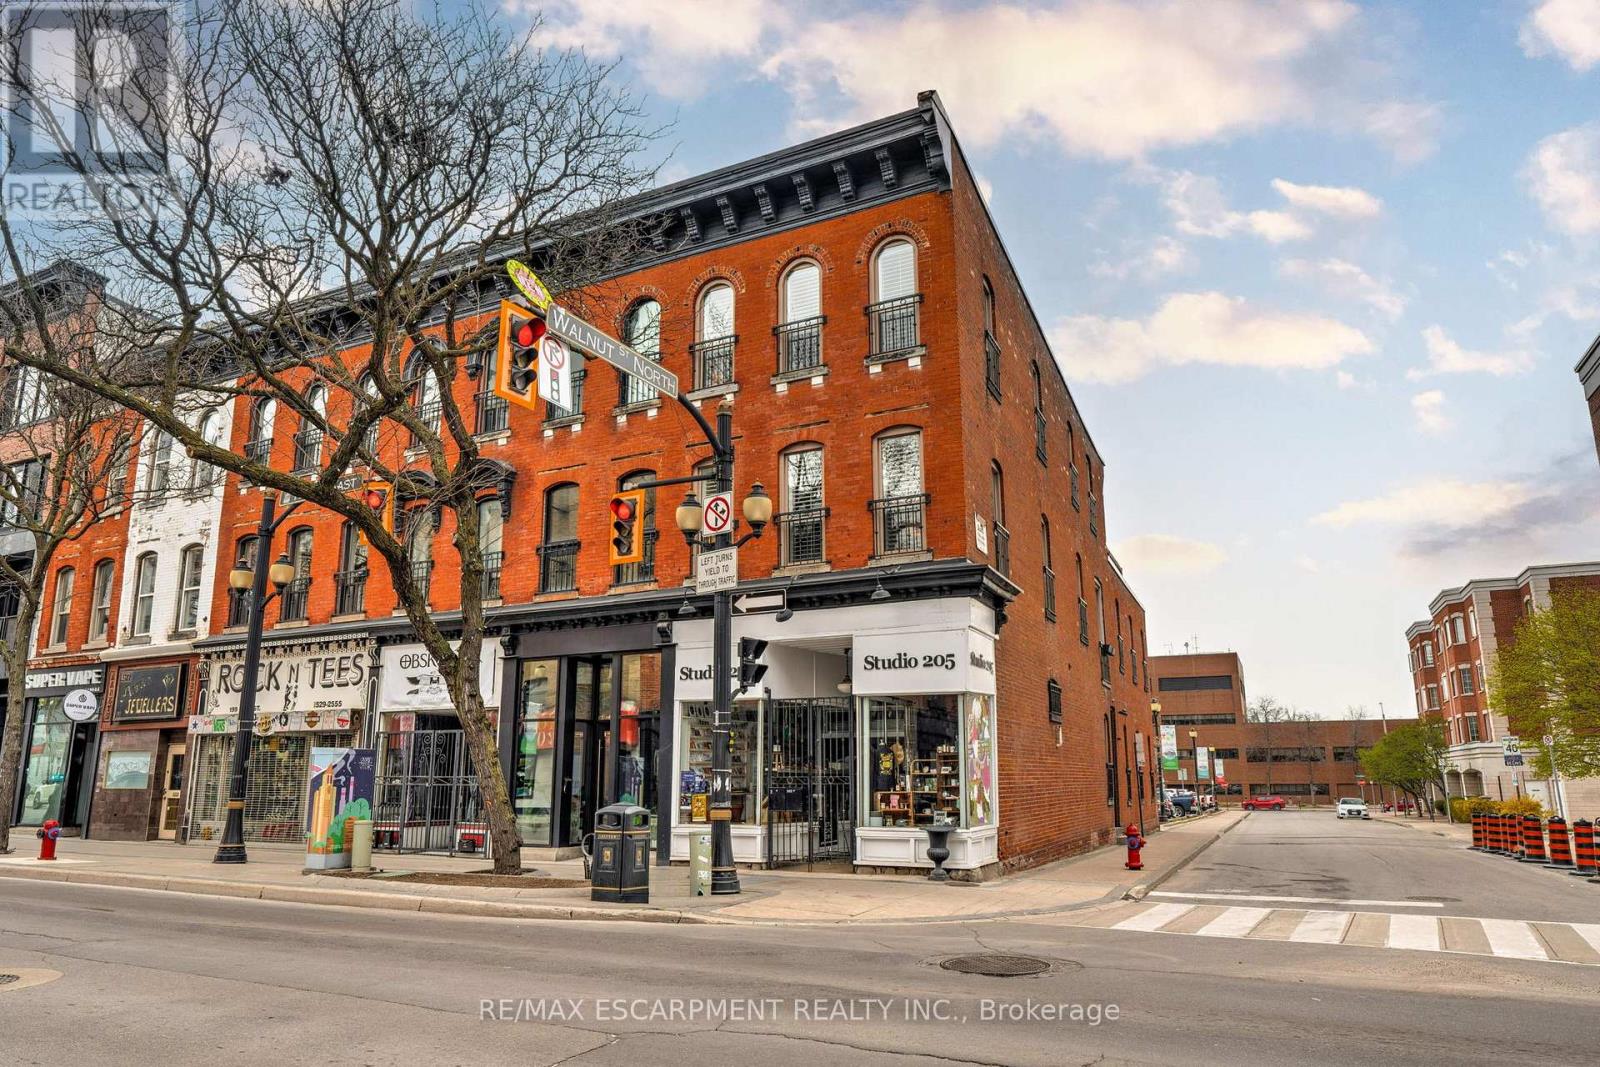
Hamilton, Ontario
Own a piece of Hamilton history in this iconic 3 storey, mixed-use corner building, part of the historic Copp Block (built 1880-1881). The ground level boasts a spacious commercial/retail unit with front and side entrances-Currently leased to an established retail tenant on a month to month lease, delivering immediate income and flexibility to a purchaser. Above sits a stunning 2-storey residential apartment, offering 3 bedrooms and 2 full bathrooms and was fully renovated in 2013/2014 by CGS Architects. Enjoy the open-concept layout flooded with natural light, soaring12-13 ft ceilings, hardwood floors throughout, and an impressive ~350 sq ft patio off the third floor-perfect for downtown views and entertaining! Separate hydro, gas, furnaces, and A/C serve residential and commercial units independently. A full basement (partially finished and used by the commercial tenant) adds storage/expansion potential. Prime location on the future LRT route, steps from shops, restaurants, cafes, theatres, and International Village amenities. Nearby parking available. Ideal for live/work setups, investors seeking cash flow, or owner occupiers enjoying luxury living with rental income. (id:35544)

Waterloo, Ontario
Perfect starter condo in the heart of Waterloo's University District! Unit 225 is 468sqft and offers a bright 1 bedroom, 1 bathroom layout. A modern kitchen, stainless steel appliances, in suite laundry, carpet free flooring and a private balcony. Walking distance to University of Waterloo, Laurier, Conestoga College and the new LRT, Low-maintenance,Maintenance fees currently include high-speed internet. (id:35544)
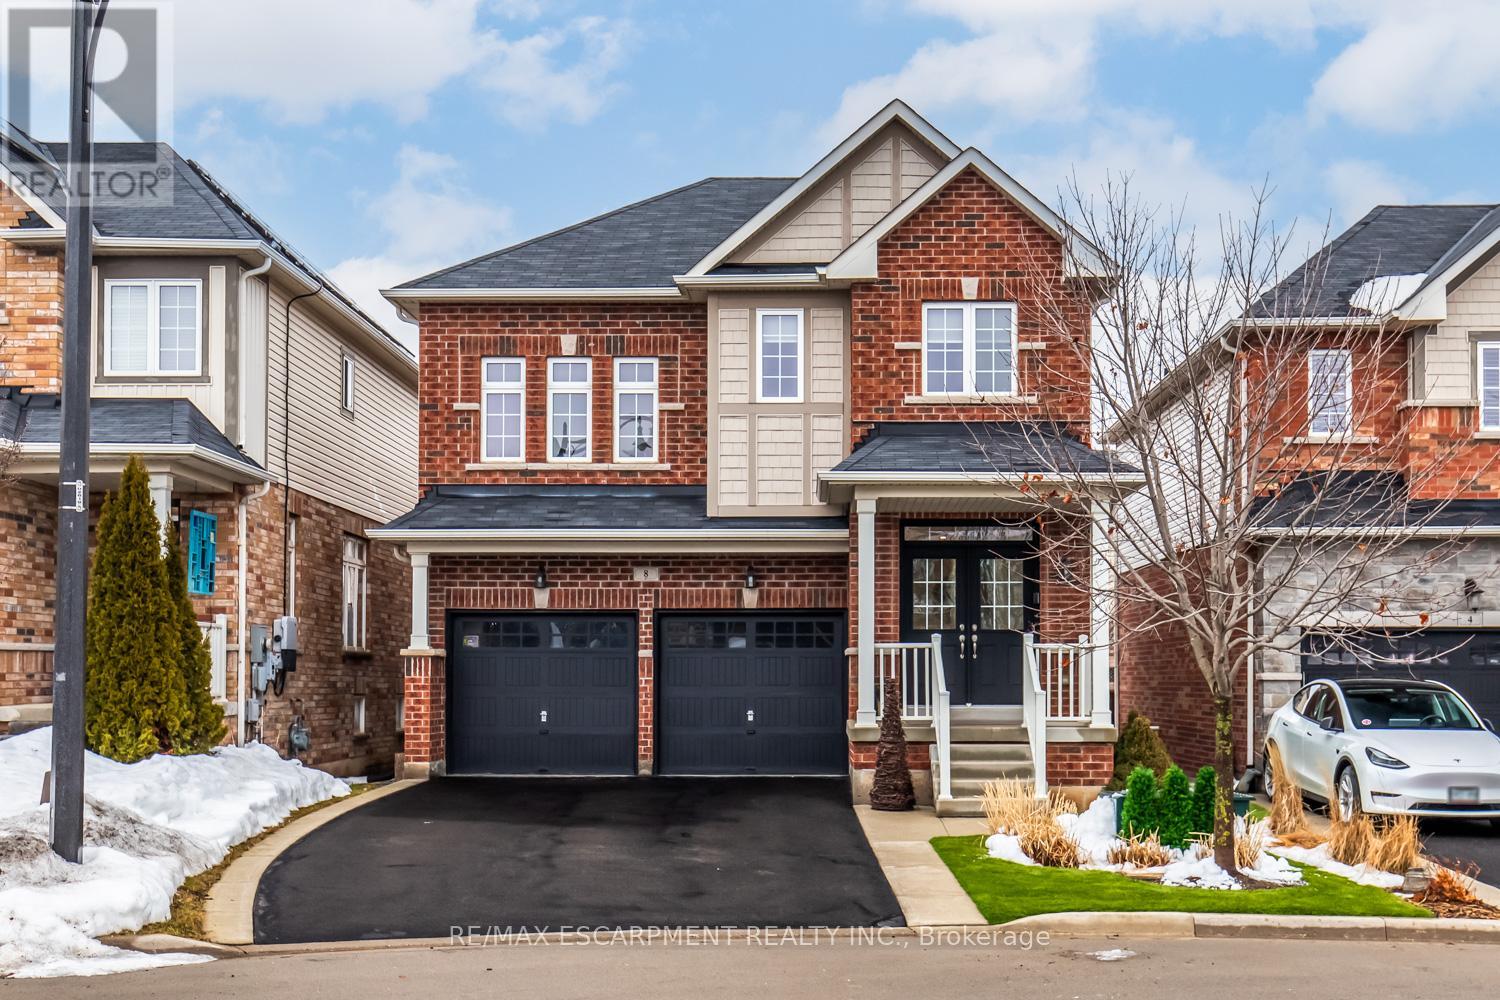
Hamilton, Ontario
Stunning updated family home at the end of a quiet cul-de-sac in desirable Waterdown! This fully finished 3-bedroom, 2.5-bath detached home offers over 2,700 sq ft of living space and features extensive 2025 upgrades, including new flooring throughout the main and second floor, fresh paint throughout, modern pot lights on the main floor, updated bedroom and bathroom lighting, new quartz countertops, new stairs and railings, and a redesigned front entrance feature wall. The home offers two fireplaces, one gas and one wood-burning, adding warmth and character to multiple living spaces. Enjoy outdoor living with a newly installed hot tub (2025) and low-maintenance artificial grass (2025), plus a peaceful pond located at the end of the cul-de-sac. The 2-car garage features an epoxy floor, was freshly painted in 2024, and includes a mud area for added functionality. A perfect family home located close to parks, schools, shopping, highway access and more! (id:35544)
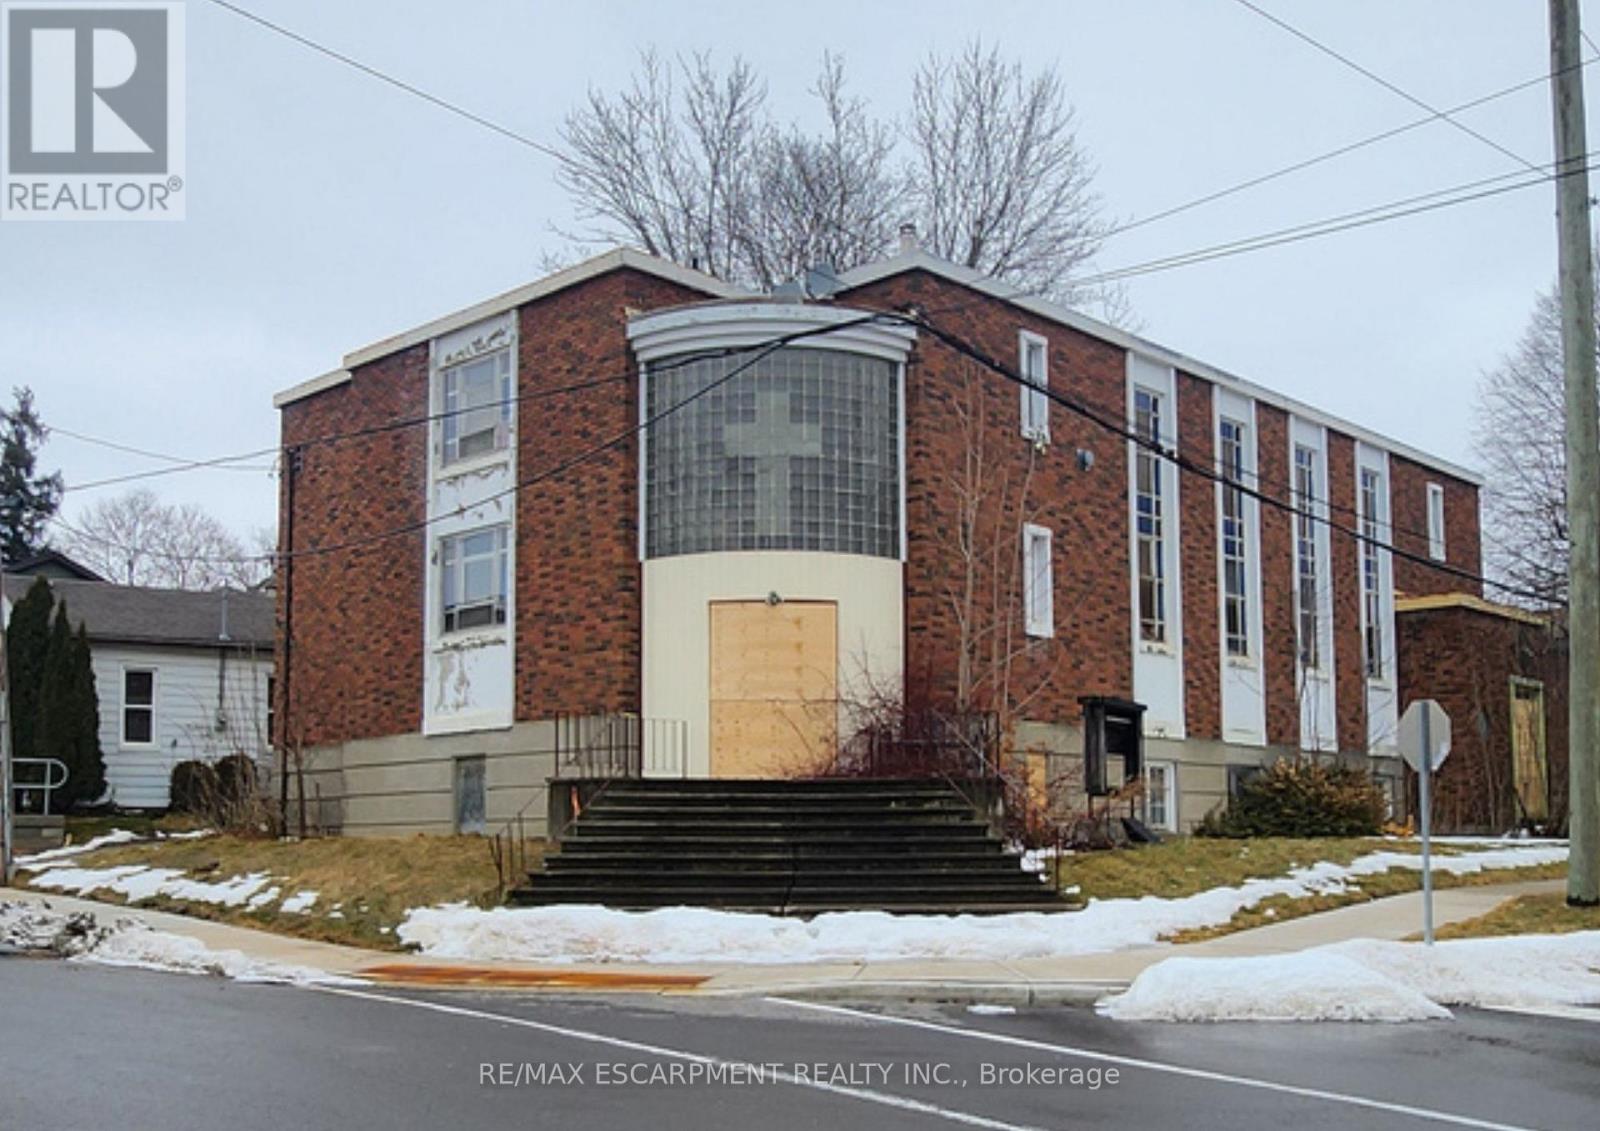
Brant, Ontario
RemarksPublic Remarks: Rare opportunity to acquire a prime parcel of land in a highly desirable location just steps to the Grand River, The Paris Wincey Mills Market, and the shops, dining and amenities of downtown Paris. This property is being offered AS IS WHERE IS and is valued for land only. The existing structure is considered to have no contributory value. An excellent redevelopment opportunity in a walkable, historic setting close to river walks, green space and the vibrant downtown core. Buyer to do due diligence on proposed future use that may not fall under current zoning. (id:35544)
Hamilton, Ontario

Welcome to this spacious 3 bedroom, 2.5 bathroom end-unit townhouse located in the heart of Binbrook, built in 2011 by John Bruce Robinson Construction, a builder known for quality and craftsmanship. Lovingly cared for by the original owner and in pristine condition, this home is move-in ready and truly stands out. This end unit has an oversized lot, perfect for outdoor entertaining, kids, or pets. The open-concept main level is stylish and inviting, featuring, 9ft ceilings, a beautiful kitchen with granite countertops, ceiling-height cabinets, and a breakfast bar. The large kitchen is open to a separate dining room. The French doors from the living room lead to the backyard, seamlessly blending indoor and outdoor living. Stylish hardwood flooring in the living room, hardwood stairs and California shutters on most windows and doors add to the homes elegance and functionality. Upstairs, you'll find three generously sized bedrooms, including a primary suite with walk-in closet and ensuite bath. A full basement provides plenty of potential for additional living space or storage. With its end-unit privacy, oversized yard, pristine condition, quality upgrades, and long-term original ownership, this home is a rare find in a family-friendly neighbourhood close to parks, schools, and all of Binbrook's amenities. (id:35544)
Hamilton, Ontario
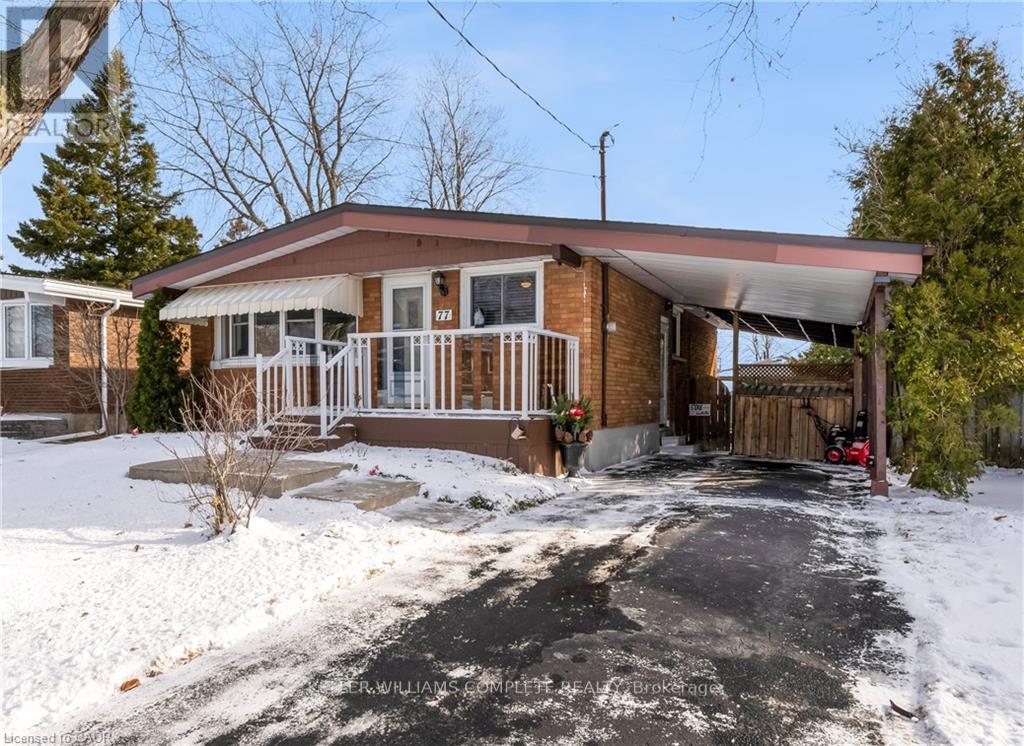
Pride of ownership! Welcome to 77 Lawfield Drive, a well-maintained bungalow ideally located in a sought-after family neighbourhood, just steps from Lawfield Elementary School, Lawfield Arena, and offering quick access to the Lincoln Alexander Parkway, Limeridge Mall, grocery stores, and everyday amenities. Inside, you'll find a bright and functional layout featuring an updated kitchen (2021) complete with stainless steel GE appliances (2021). The main level offers three bedrooms, with one currently used as a dining room (Sellers willing to convert back). Recent updates also include new basement flooring and carpeting on the stairs, adding comfort and appeal. The finished basement expands the living space with a recreation room, a 3-piece bathroom, two additional rooms/bedrooms and a large unfinished area with laundry area, utilities, workshop area and ample storage. A convenient side entrance leads directly to the carport with covered parking and a covered patio area, perfect for outdoor enjoyment. The fully fenced backyard is beautifully landscaped with gardens and includes a large shed for all your gardening and storage needs. A fantastic opportunity to own a spacious home in a prime, family-friendly location. (id:35544)
Brantford, Ontario

Attention first-time home buyers and investors! Welcome home to the popular West Brant community, where this freehold townhouse is located in a quiet complex close to amenities. It offers 3 bedrooms, 2.5 bathrooms, a single attached garage, and no backyard neighbours! Step inside to a welcoming foyer with a convenient coat closet and main floor 2-piece powder room. The bright living room features hardwood flooring and offers a comfortable space to relax or entertain. The kitchen is finished with quartz countertops, stainless steel appliances, tile flooring, and a functional layout that flows seamlessly into the dining area. Patio doors off the dining room lead to the back porch, creating an easy indoor-outdoor connection and backing onto no rear neighbours for added privacy. Upstairs, the spacious primary bedroom offers vinyl flooring, a walk-in closet, and its own ensuite bathroom complete with a newer vanity featuring quartz countertops and a walk-in shower. Two additional bedrooms provide great space for children, guests, or a home office. The second full bathroom is a 4-piece, perfect for family or visitors. Located close to schools, parks, trails, and everyday amenities, this property offers low-maintenance living in one of Brantford's most sought-after neighbourhoods. This home is perfect for your first home, or a great addition to your real estate portfolio as an investor! (id:35544)
Norfolk, Ontario
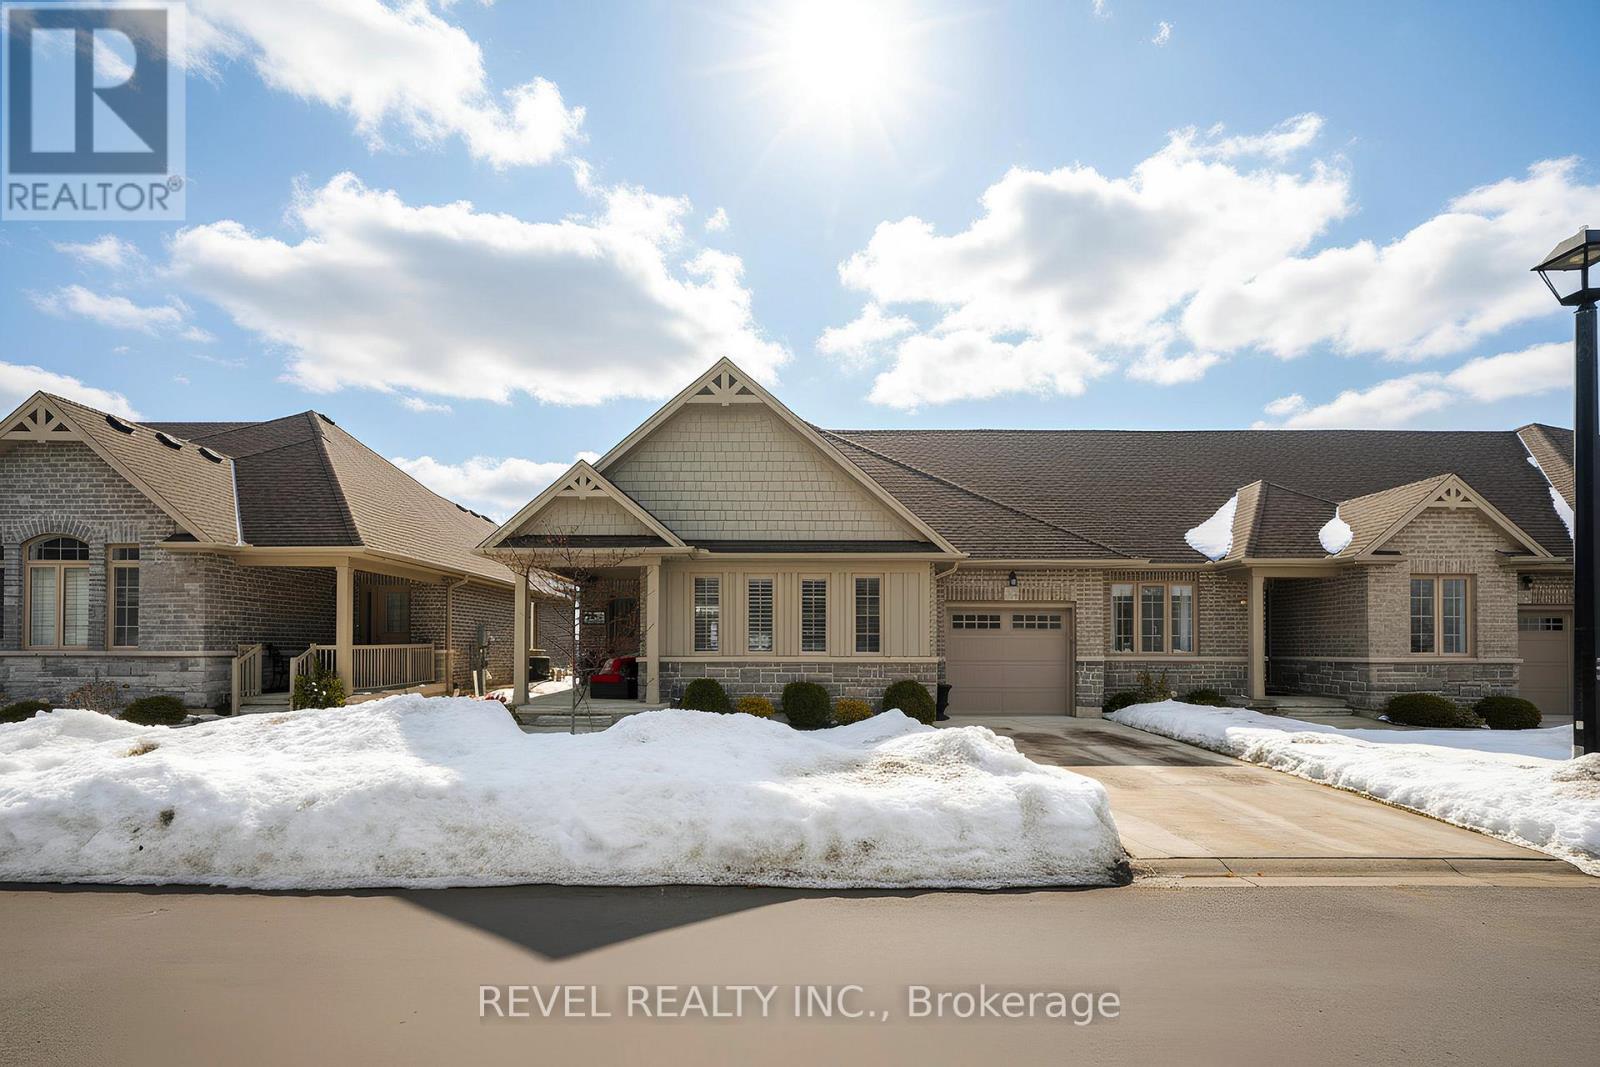
Welcome to 261 Schooner Drive in beautiful Port Dover - a stunning end-unit freehold (POTL) townhome offering stylish, low-maintenance bungalow living. This 2-bedroom, 2-bathroom home features a bright, thoughtfully designed layout just minutes from the lake, beach, golf and the charming shops and restaurants in their downtown core.The main floor offers a desirable open-concept design, enhanced by vaulted ceilings (LR/ DR), engineered hardwood flooring and California shutters throughout the principal rooms and bedrooms. The inviting front entrance leads into an upgraded white shaker kitchen complete with quartz countertops, subway tile backsplash, under-cabinet lighting, stainless steel appliances including a 5-burner gas stove, and a spacious centre island with pendant lighting. The kitchen flows seamlessly into the dining area and great room, creating an ideal space for both everyday living and entertaining. Patio doors extend the living space to a private 16' x 12' concrete patio with no current rear development behind.The spacious primary bedroom offers vaulted ceilings, a walk-in closet and a beautifully appointed ensuite with soaker tub and frameless glass shower. A second bright bedroom and full guest bathroom provide comfortable space for visitors or a home office. Main floor laundry and inside access to the single-car garage add everyday convenience.Ideally located near The Links at Dover Coast Golf Club, David's Restaurant & Spa and the Port Dover waterfront, this meticulously maintained bungalow is perfect for downsizers, retirees or anyone seeking turnkey living in a sought-after lakeside community.Enjoy life by the lake! It's a serious upgrade in lifestyle. (id:35544)
Kitchener, Ontario
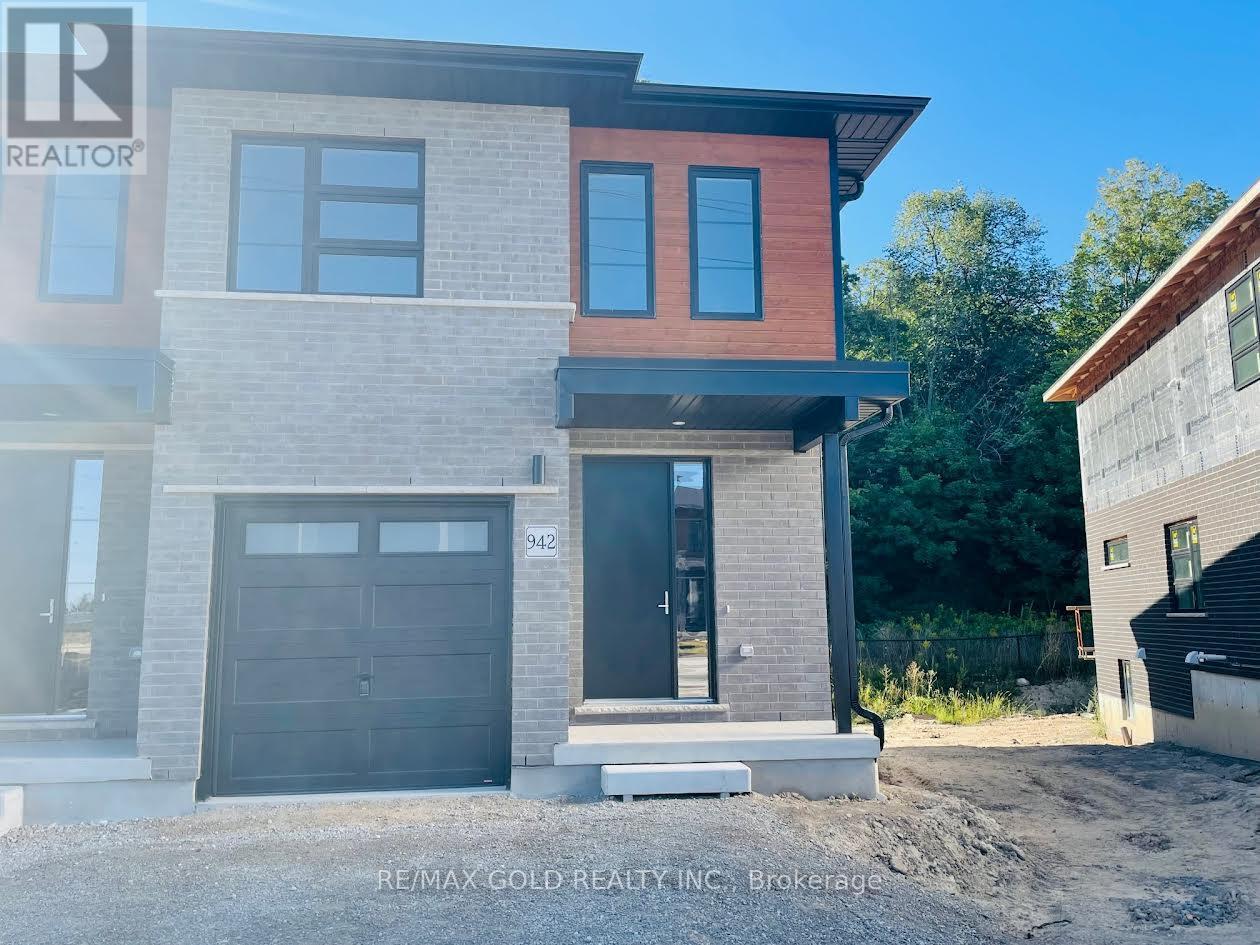
Immaculate, Beautiful End Unit Townhouse, Like A Semi, clean, 3 Brs & 2.5 Washrooms With A Loft!! Doon South Area. Hardwood Floors On Main Floor & Hardwood Stair Case, Broadloom On 2nd Level, Large Kitchen W/Breakfast Bar & Quartz Counter Top, Stainless Steel Appliances,9 Ft Ceiling, 2nd Floor Laundry, (pics taken when the property was vacant). Landlord Looking For Aaa Tenants.5 Minute Away From 401,Shoping Center... (id:35544)
Cambridge, Ontario
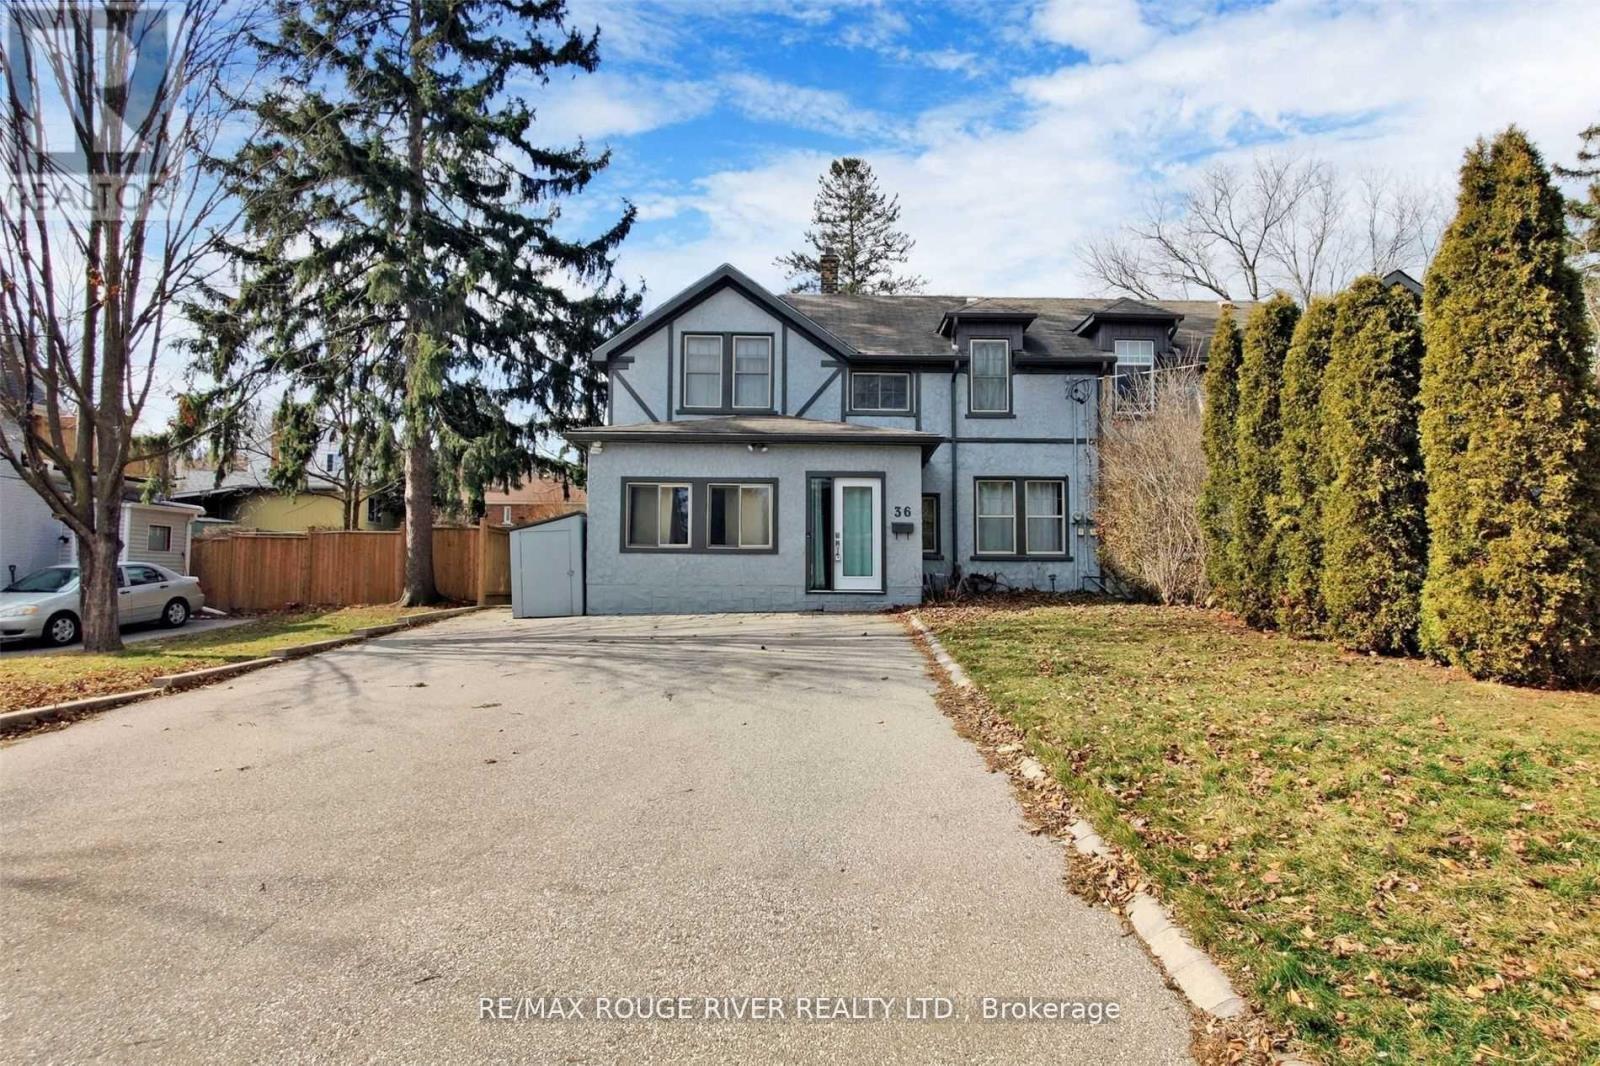
Welcome to this versatile home in the heart of Cambridge, perfect for investors or first-time buyers! Featuring 3 bedrooms, 2 full bathrooms, and beautiful hardwood flooring throughout, this property offers a spacious layout with high ceilings, large windows, and a seamless flow from the kitchen with ample cabinetry to the dining area ideal for hosting family and friends. With a generous backyard, a 5-car driveway, this home offers incredible potential for customization and value growth, making it a fantastic opportunity in one of Cambridge's most desirable locations, close to schools, parks, shopping, and major highways. Home is being sold in "as-is" condition. Photos are from previous listing. (id:35544)
Huntsville, Ontario
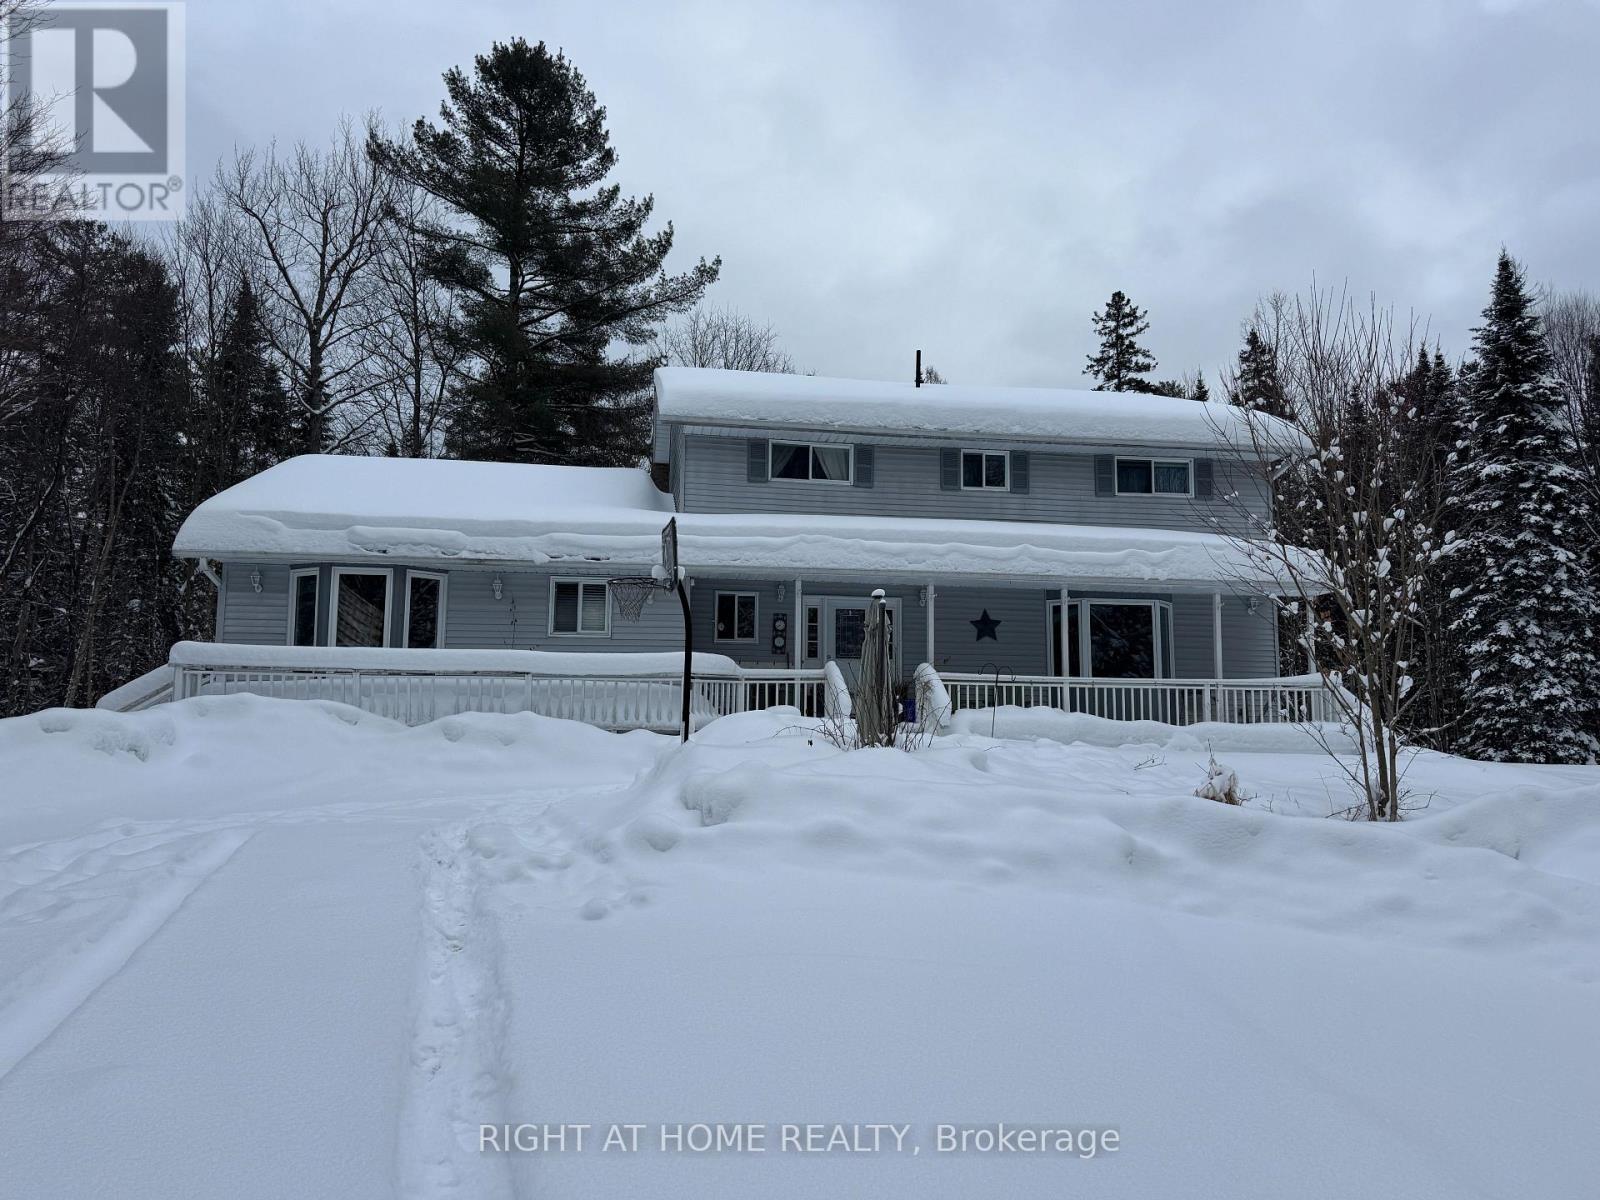
Welcome to 67 Bridgedale - a spacious year-round Muskoka home nestled on a beautiful one-acre lot in Port Sydney. With over 5 bedrooms plus additional lower-level space and 5 bathrooms, this expansive residence offers exceptional square footage for large families, multi-generational living, or those seeking a property with income potential.Designed for comfortable year-round living, the home is serviced by municipal hydro and natural gas, a water well, and a septic system installed in 2023. A 200-amp electrical panel supports modern needs, while the finished basement provides additional flexible living space perfect for recreation, guests, or extended family.Set on a private, forested acre, the backyard offers stunning natural scenery and excellent spacing between neighbours - the ideal blend of community and privacy. The oversized driveway easily accommodates multiple vehicles, trailers, watercraft, snowmobiles, or car collections.Located just a 3-minute drive to Port Sydney Beach, summer days can be spent lakeside, while winter brings skating on the outdoor lakeside rink or ice fishing adventures. Perfectly positioned between Bracebridge and Huntsville and only 2 to 2.5 hours from Toronto, this property offers the ultimate Muskoka lifestyle without sacrificing year-round accessibility.With its generous layout, beautiful setting, and unbeatable location, 67 Bridgedale is ready to become the backdrop for unforgettable family gatherings and lasting memories. (id:35544)
Burlington, Ontario
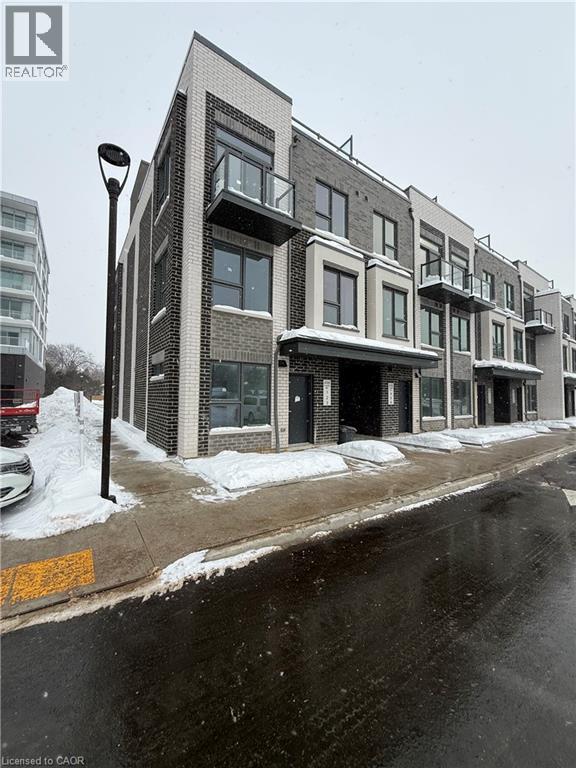
Welcome to 498 Plains Road East, TH01 unit #5. This newly built corner condo townhouse is located in the desirable Plains neighbourhood. This unit features 2 bedrooms and 2 bathrooms, including ensuite laundry. The spacious, convenient layout is filled with natural light. The beautiful kitchen boasts light wood cabinetry, brand-new appliances, and stylish quartz countertops. Sliding doors lead to the backyard for easy outdoor access in warmer months. The primary bedroom offers a 3-piece ensuite and a large walk-in closet and the 2nd bedroom offers a spacious retreat. This unit includes 1 underground parking spot and 1 locker right beside it. Ready for immediate move-in! Close to shopping malls and highway access. Building amenities include visitor parking, a gym, and a party room. (id:35544)
Georgian Bluffs, Ontario
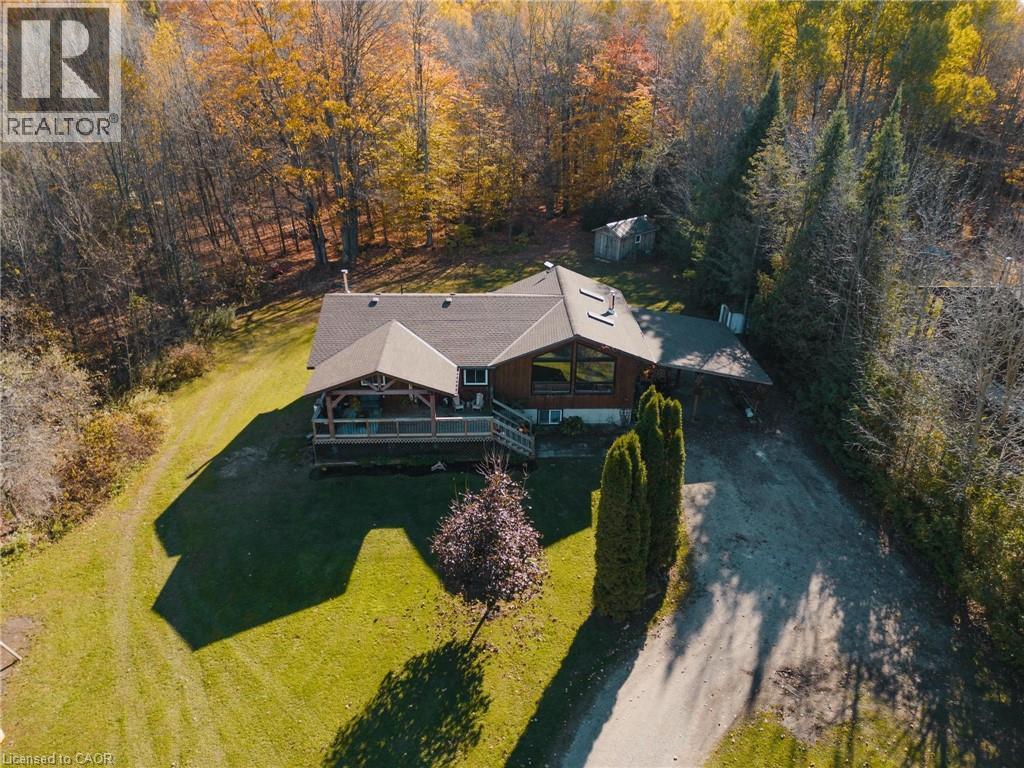
Welcome to 342008 Concession 14, a modern farmhouse retreat tucked into the quiet beauty of Georgian Bluffs. Set on just under an acre and wrapped in mature trees, this updated bungalow offers the kind of calm you can actually feel, the kind that makes you forget the city even exists. Step inside to bright, open living spaces filled with natural light and thoughtful custom details, from the trim work to the barn doors carried throughout the main floor. The newly completed primary suite (2024) feels like a true getaway, complete with a fresh, spa-inspired ensuite. Two additional bedrooms and a modern 4-piece bath round out the main level, keeping family life easy and uncluttered. Downstairs, the finished lower level extends the home’s comfort with a fourth bedroom and a cozy wood-burning fireplace, perfect for movie nights or slow winter weekends. This level also offers a third full bathroom and flexible space for guests, hobbies or a quiet retreat. Recent updates bring peace of mind along with the peaceful setting, including a new roof and timber-frame front porch (both 2020), creating a warm and timeless first impression the moment you arrive. And when you’re ready to explore, you're minutes from Shallow Lake and a short drive to Wiarton, Sauble Beach and Owen Sound. A place to slow life down with room to breathe, grow and simply be. Welcome home. (id:35544)
Oakville, Ontario
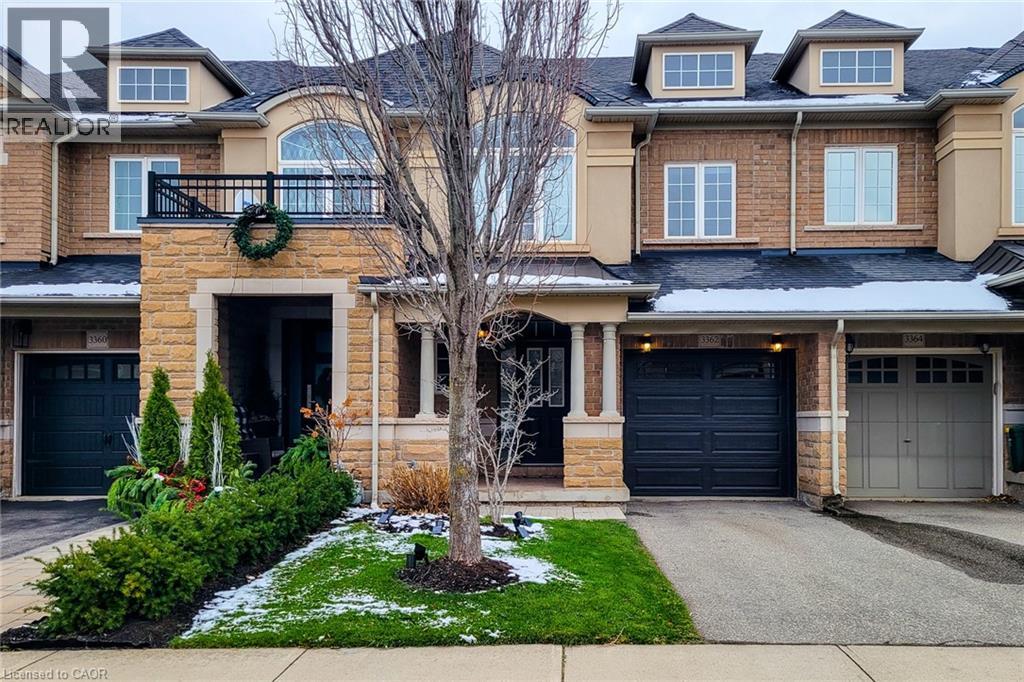
Lakeside Living in Sought-After Lakeshore Woods – 1,624 Sq. Ft. of Open-Concept Elegance Discover the perfect blend of tranquility and convenience in this beautifully maintained 3-bedroom, 2.5-bathroom freehold townhome, ideally situated just steps from the lake in the prestigious Lakeshore Woods community. Spanning 1,624 square feet, this home offers a layout designed for modern family life. The main floor impresses immediately with gleaming hardwood flooring throughout. Enter into a sun-filled, open-concept living and dining room that sets the tone for the home's airy feel. At the heart of the house, the chef’s kitchen features stainless steel appliances and a spacious breakfast nook with a walkout to the patio—perfect for easy indoor-outdoor entertaining. The kitchen flows seamlessly into the inviting family room, where you can unwind in front of the cozy gas fireplace. Location is everything! You are walking distance to great schools, parks, and essential amenities including Food Basics, medical centers, daycares, and commercial plazas. Commuters will love being just a 5-minute drive to the Appleby GO Station and having quick access to the QEW. Weekends are sorted with the Burloak Waterfront just a 2-minute drive away, and shopping at Longos and Home Depot nearby. Plus, look forward to the new Costco opening nearby in 2026! Don't miss this amazing home you and your family can cherish for years to come. Backyard photo virtually staged. (id:35544)
Kitchener, Ontario
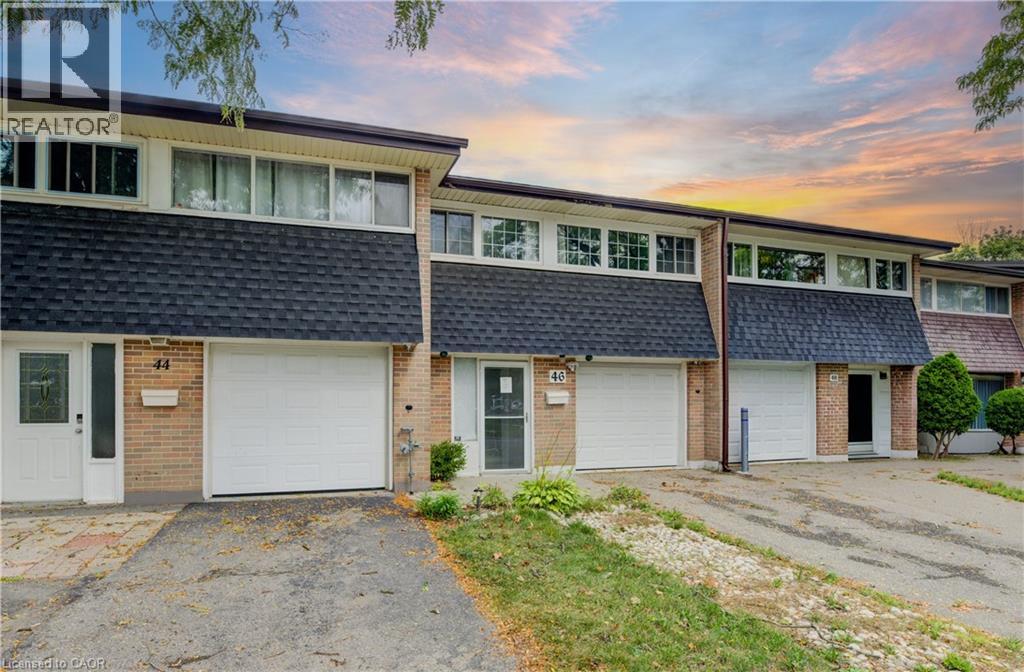
Beautifully FINISHED AND MOVE-IN READY, this FREEHOLD townhome with 3 Bedrooms and 3 Bathrooms is located in Kitchener’s sought-after Centreville–Chicopee neighbourhood on a 150 ft deep Lot backing directly onto a Park. This well-maintained home offers a bright and functional layout. Main Floor offers a Modern Kitchen with Quartz Countertops, Breakfast Bar, and open-concept Living/Dining area with walkout to a large Deck and Private Backyard. The second level features an extra large Primary Suite with Ensuite and walk-in closet that can easily be converted back to 2 Separate Bedrooms, while the third level offers 2 Additional Bedrooms and a Bath. The FULLY FINISHED BASEMENT adds even more living space with an oversized Rec-Room and a 3-piece Bath. Enjoy an attached Garage with Inside Entry, Private Driveway, and a Large Fully Fenced Backyard perfect for entertaining. Conveniently located close to Chicopee Ski Hill, Fairway shopping, schools, parks, public transit, and highways 7/8 & 401. (id:35544)
Toronto, Ontario
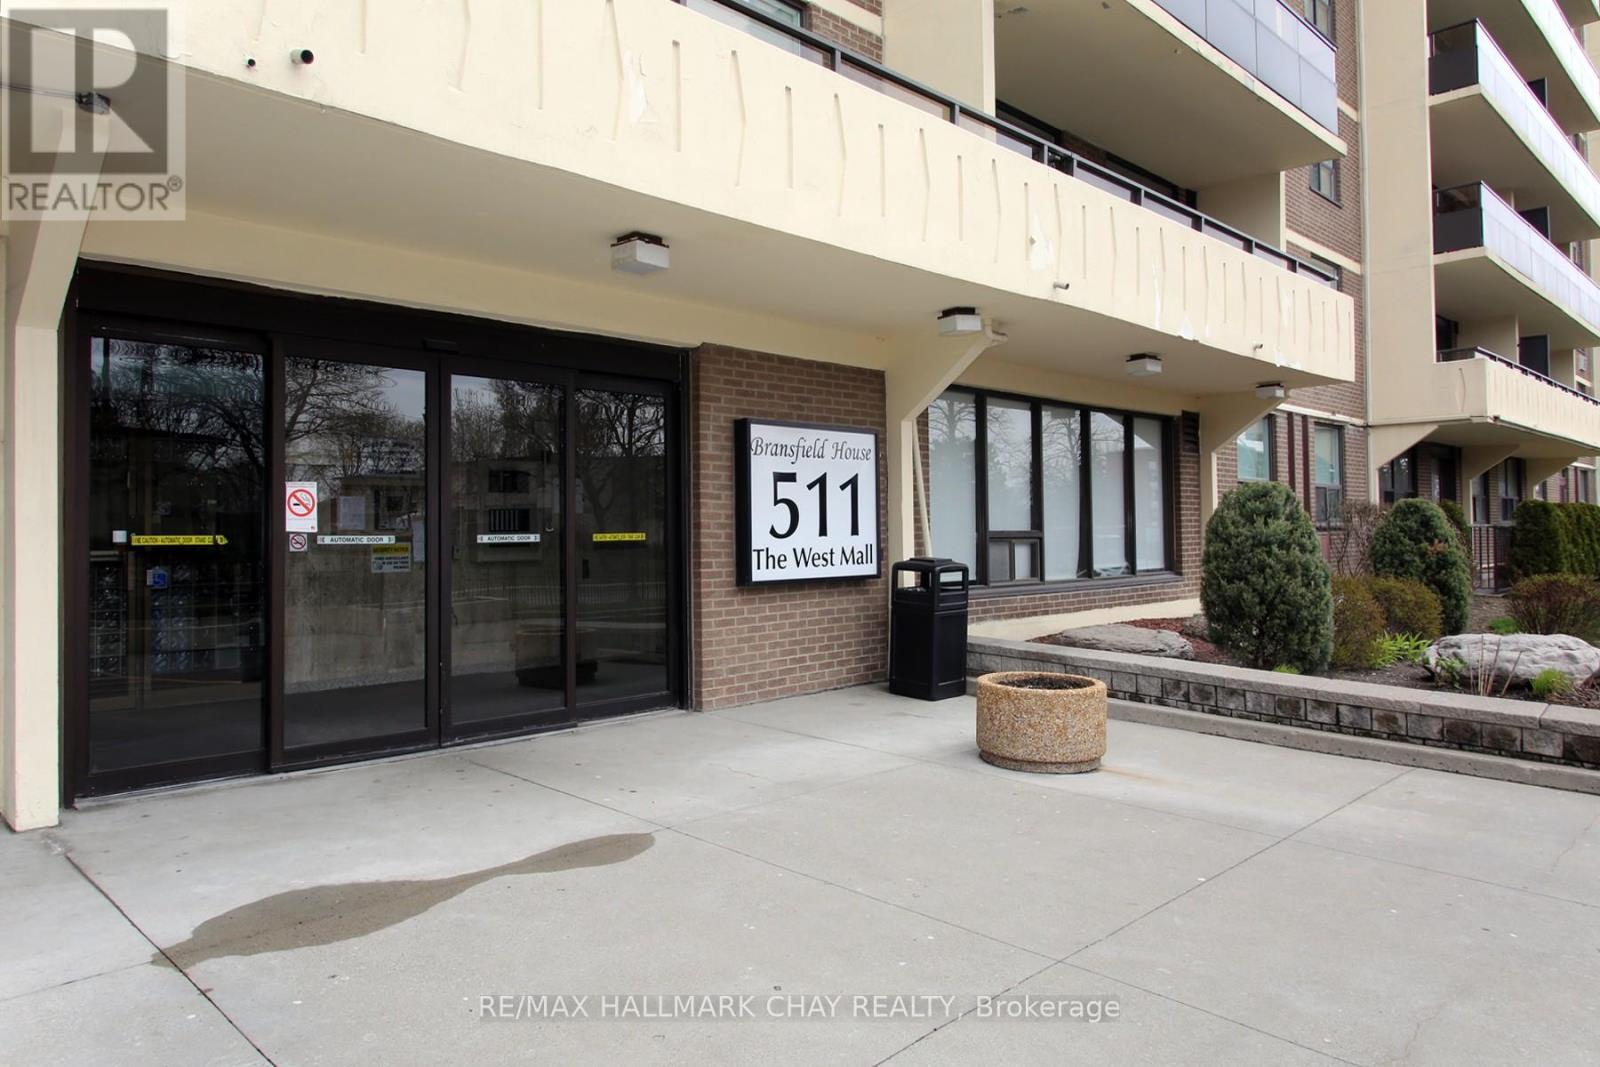
Spacious 3-bedroom, 2-bathroom condo offering approximately 1,485 sq.ft. of well-designed living space in the heart of central Etobicoke. This rarely offered layout features, a large open-concept living and dining area with walkout, and three generous bedrooms. Double closet, and 3-piece ensuite. Functional kitchen layout, ample storage throughout, and convenient ensuite laundry. One underground parking space included. Located in a highly accessible community, with TTC transit at your doorstep and quick access to major highways including 427, QEW, and the 401. The building is well-managed and offers a full suite of amenities including an indoor pool, fitness centre, sauna, games room, library, party room, visitor parking, and security. Ideal for buyers looking for space, convenience, and value in a growing urban neighbourhood. Enjoy proximity to shopping, schools, parks, medical clinics, and everyday essentials. Great opportunity to own in a well-established building known for its spacious layouts and convenient location. Monthly maintenance fees include heat, water, cable TV, internet, and parking. Flexible closing available. (id:35544)

Toronto, Ontario
Absolutely Stunning ! Breathtaking View! This 1 Bedroom + Tech/Den At 39th Floor In "Eau Du Soleil" Waterfront Building With Clear & Gorgeous South Views Of The Marina And Lake From Kitchen , Living And Bedroom. Around 485 Sq Ft With 9Ft Smooth Ceilings. Very well kept Unit. Building Offers Resort Style Amenities Including 24 Hour Concierge, Games Room, Saltwater Pool, Lounge, Gym, Cross fit Training Studio, Yoga & Pilates Studio, Dining Room, Party Room, Theatres, Guest Suites, Rooftop Patio Overlooking The City And Lake. It comes with One underground parking and One locker. Close to highways, Downtown connectivity, Shopping Centers' Tenant wants the unit furnished(extra monthly rent will be charged) that option can be discussed with qualified Tenant .Available from 1st March 2026. (id:35544)
Toronto, Ontario

Welcome to Bloorvista at 9 Mabelle Avenue, a modern condominium offering efficient, well-planned living in the heart of Islington-City Centre West. This thoughtfully designed studio suite spans approximately 407 sq. ft. and features a bright, carpet-free interior with a practical open-concept layout The modern kitchen is equipped with built-in stainless steel appliances and streamlined cabinetry, opening directly into the combined living and dining area. Large windows bring in natural light, creating a comfortable and functional main living space well suited to everyday living. A contemporary 3-piece bathroom is finished with clean tilework and modern fixtures, while in-suite laundry is neatly tucked into a dedicated closet to maintain an efficient layout. An exclusive locker is included, adding valuable storage. Residents enjoy access to full-service amenities including concierge, fitness centre, indoor pool, party and meeting rooms, and visitor parking. Ideally located steps from Islington Station, parks, shops, and everyday conveniences, this suite offers connected urban living in a well-established Etobicoke community. (id:35544)
Toronto, Ontario
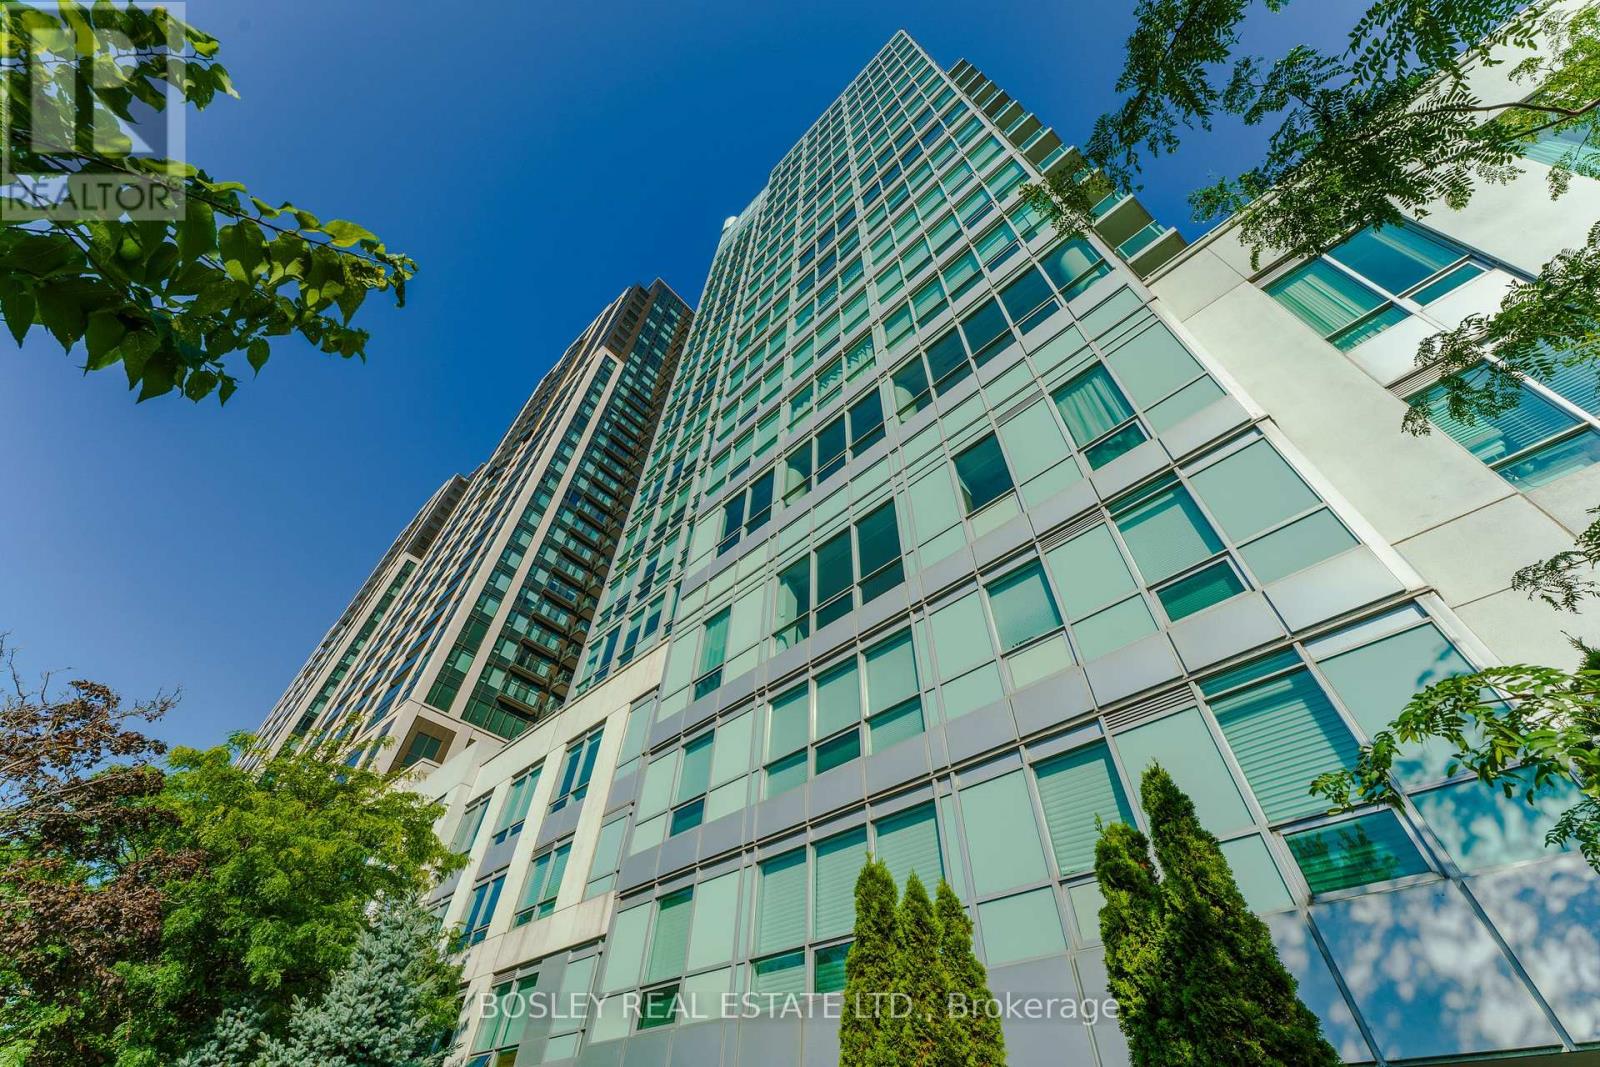
A lovely, bright, well-appointed condo with 9 foot ceilings and a southwestern view of the Lake. Floor to ceiling windows provide abundant light, a very important feature in the dark months. There is a custom-built closet in the bedroom; 5 full sized s/s appliances make life easier. It's an easy walk to the Lake, bike paths, trails, High Park, and a 24 hour street car is just 50 meters away on the Queensway. The lease includes an owned parking spot (#18) and easy highway access to the Gardiner Expressway and Lake Shore Blvd. The common areas and the gym have been recently renovated and the building amenities include access to the common area BBQs. This is a great spot. Photos are from a previous listing by the current owner. (id:35544)
Brampton, Ontario
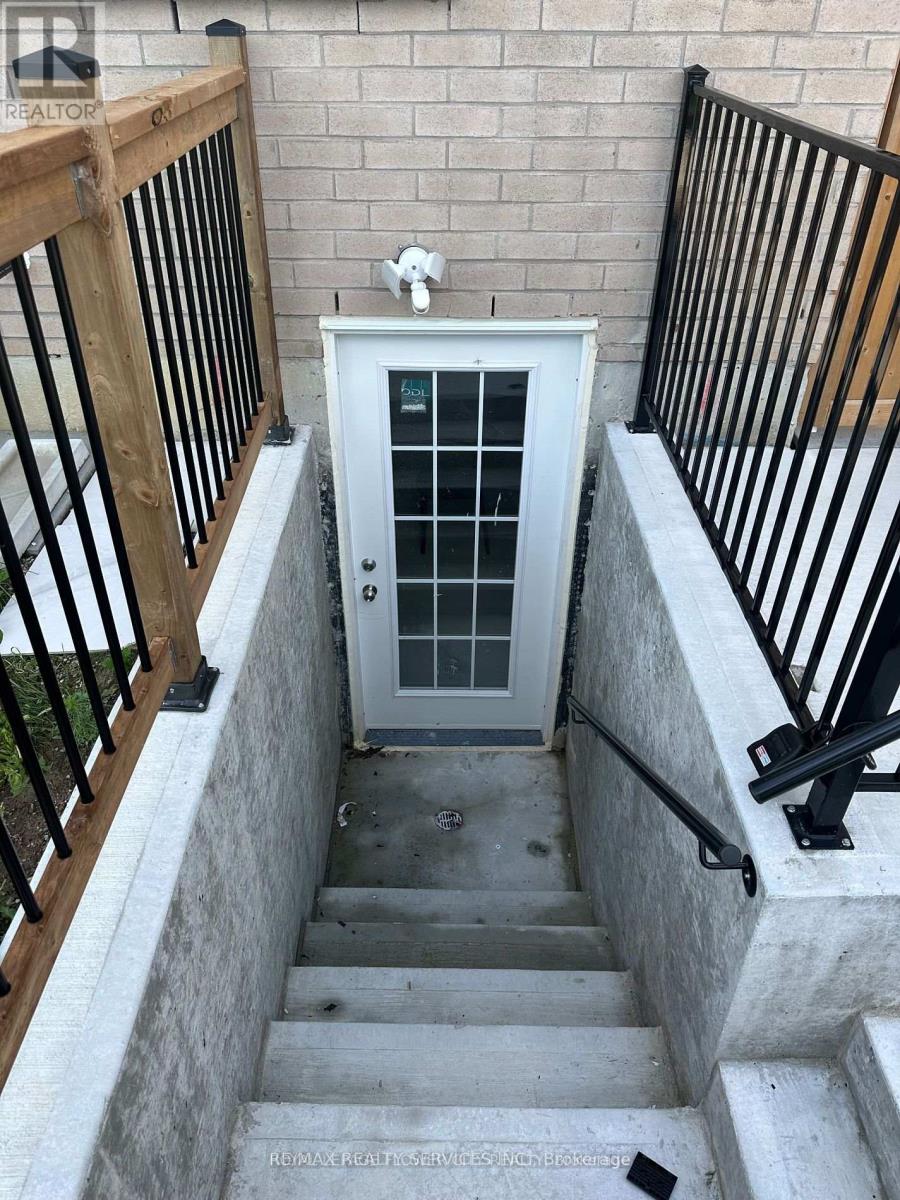
An elegant and beautifully maintained 2-bedroom, 1-bathroom basement apartment is now available for lease at 21 Divers Road in Brampton. This thoughtfully designed lower-level home offers a private separate entrance, providing both comfort and privacy. The bright, open-concept living area is complemented by oversized windows that allow for plenty of natural sunlight, creating a warm and inviting atmosphere throughout. The modern kitchen is tastefully finished with quartz countertops, stainless steel appliances including a refrigerator and stove, and ample cabinetry for everyday convenience. Elegant porcelain tile and durable vinyl flooring extend throughout the apartment, offering a clean and refined look that is easy to maintain. The spacious primary bedroom features a large almira (wardrobe closet)and enjoys beautiful natural light, creating a peaceful retreat. The second bedroom is also generously sized and well-lit. The contemporary washroom includes a sleek stand-up shower, completing the home's polished and comfortable feel. Independent parking is available for added convenience, and with no rear neighbours, the property offers additional privacy and a quiet setting. Located in a welcoming, family-friendly neighborhood close to public transit, schools, parks, and essential amenities, this sun-filled and meticulously kept apartment is ideal for working professionals or a small family seeking a comfortable place to call home. Non-smoking. Available immediately. (id:35544)
Mississauga, Ontario
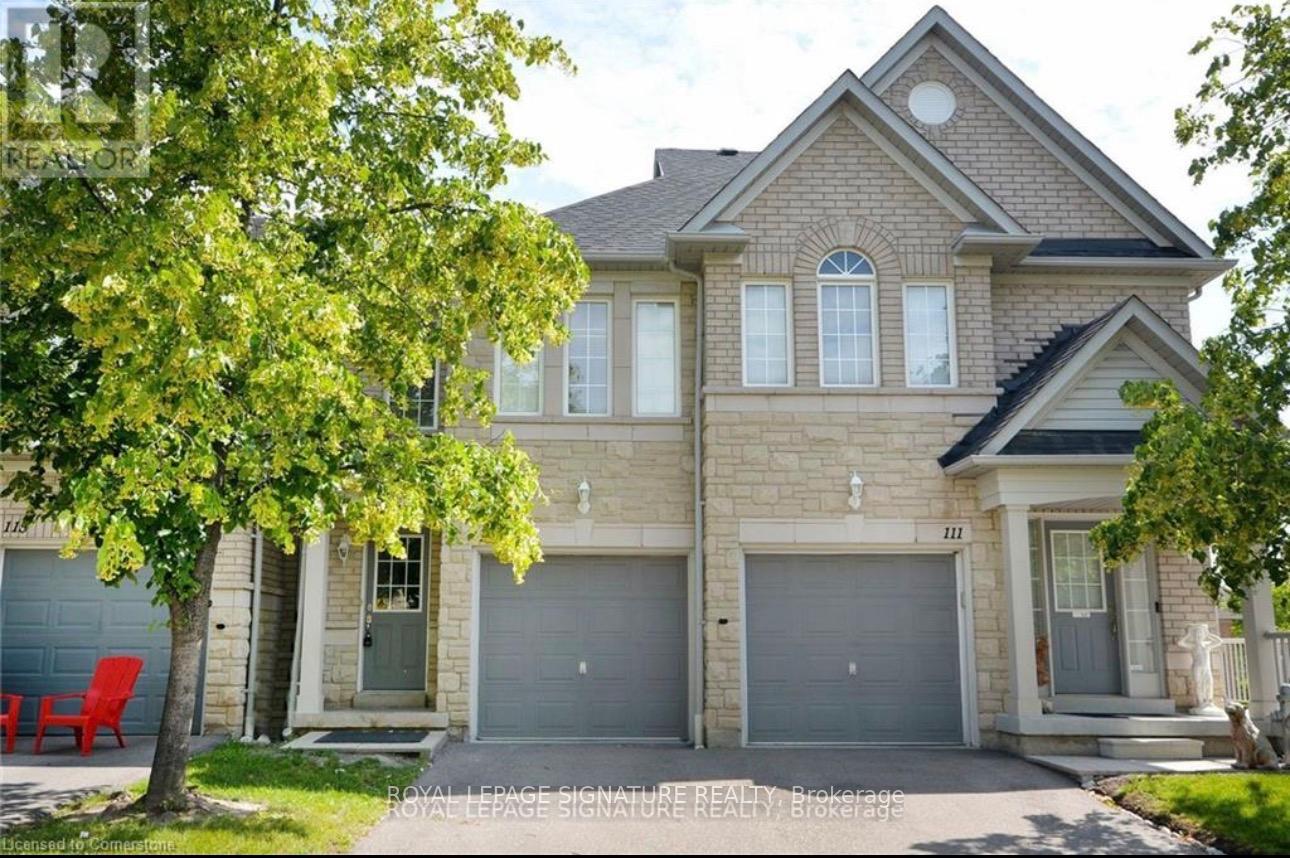
Welcome To This Beautiful and Spacious Unit located In Upscale Executive Townhouse Complex. Three spacious bedrooms and 2.5 bathrooms. Fantastic Location In Highly Desirable Streetsville Neighbourhood, Offering Walking Distance To Go Station, Reputable And Highly Ranked Vista Heights Primary School And John Fraser Or Gonzaga High Schools, Close To Erin Mills Town Centre, Hwys 401, 403 & 407 (id:35544)
Toronto, Ontario
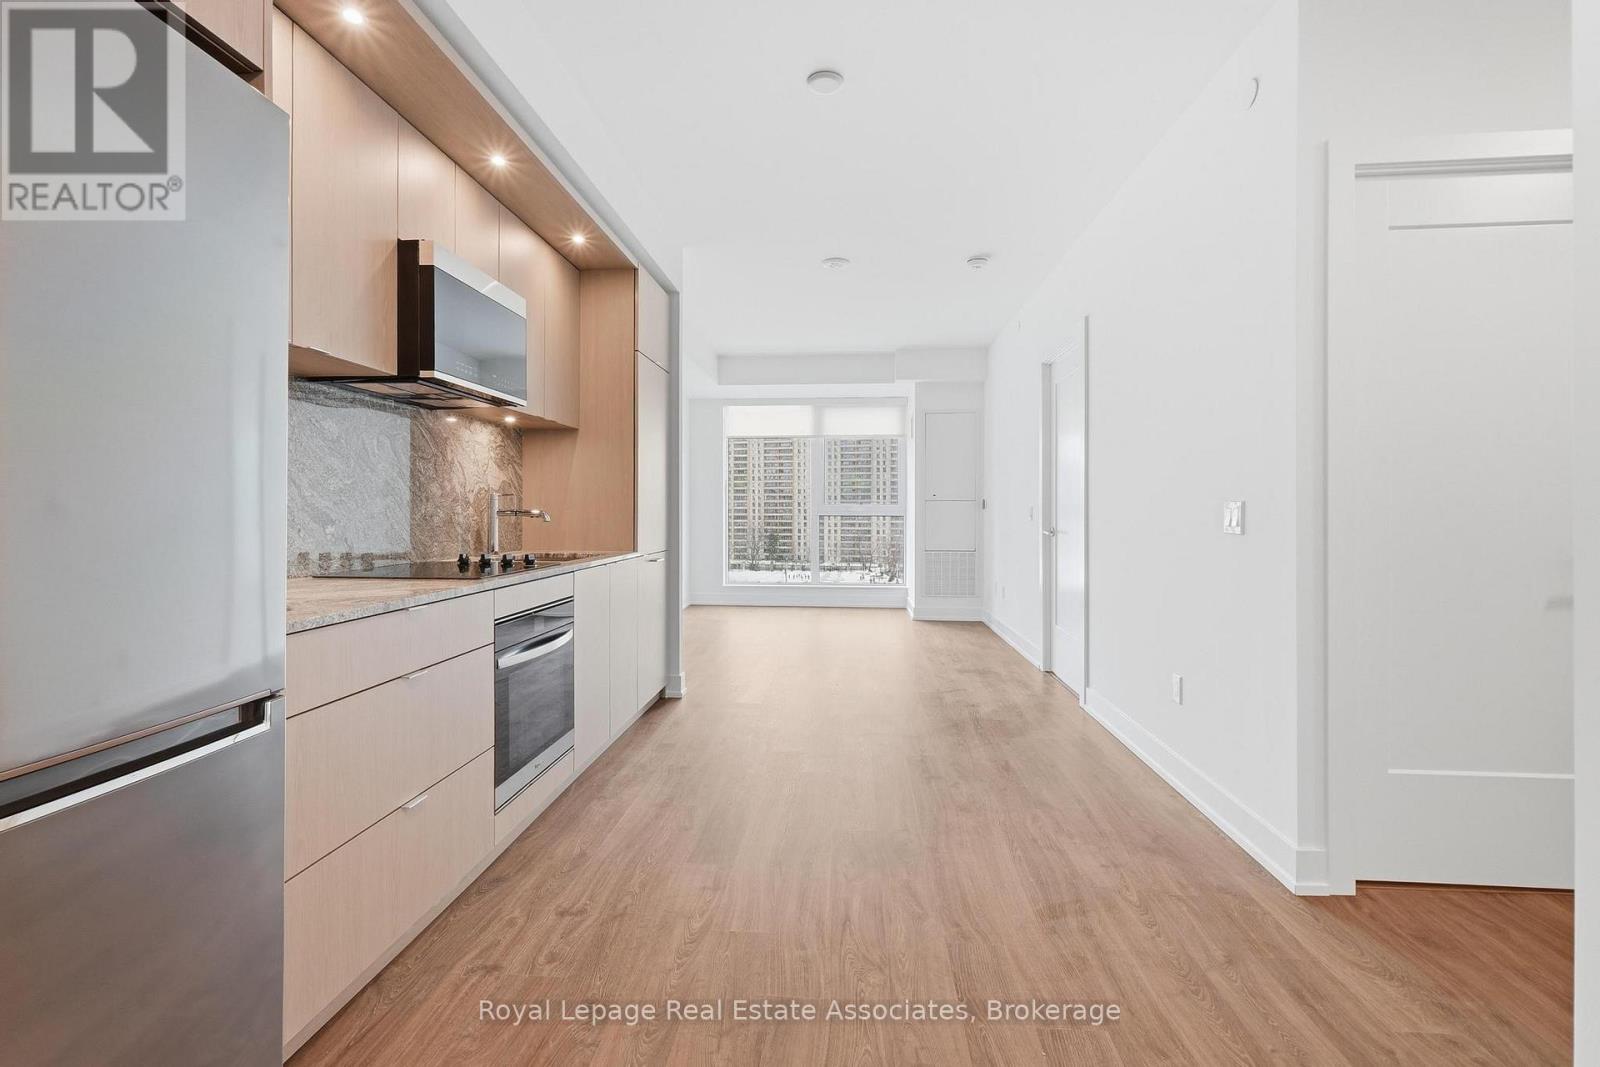
Welcome to Westerly 1 at 25 Cordova Avenue, where contemporary design meets everyday convenience in the heart of Islington-City Centre West. This brand-new 1-bedroom plus den suite offers approximately 614 sq. ft. of thoughtfully designed interior space, featuring a bright, carpet-free layout and modern finishes throughout. The sleek kitchen is equipped with built-in stainless steel appliances and contemporary cabinetry, flowing seamlessly into the combined living and dining area. Floor-to-ceiling windows enhance natural light and create an open, inviting atmosphere ideal for both daily living and entertaining. The bedroom features a floor-to-ceiling window and closet, while the enclosed den provides flexible space well suited for a home office or study. A modern 4-piece bathroom is finished with clean tilework and a streamlined vanity. In-suite laundry is conveniently located in a dedicated closet. One exclusive underground parking space and an exclusive locker are included. Residents enjoy access to premium amenities including a fitness centre, business centre, guest suites, party and meeting rooms, and concierge service. Ideally situated steps from Islington Station, parks, schools, and everyday conveniences, this suite offers comfortable, well-connected urban living in a highly desirable Etobicoke community. (id:35544)
Toronto, Ontario

Life is better by the Lake! Suite 903 offers an extremely functional and extra wide one bedroom layout. Enjoy the quiet West exposure through floor-to-ceiling windows or on your large balcony. The oversized kitchen boasts plenty of storage, a centre island with breakfast bar and full size stainless steel appliances. The bedroom has clear ravine views from wall-to-wall windows and a full-length double closet with mirrored sliding doors. Speaking of doors, the bedroom has a real one that doesn't slide! A spacious four-piece bathroom, ensuite laundry, parking and a locker are included to make this home the full package. Residents enjoy five-star, resort-style amenities including 24-hour concierge, fitness centre, indoor pool, hot tub, sauna, party room, meeting rooms, theatre, an on site property manager and more. Ideal location steps to Metro, Shoppers Drug Mart, restaurants along Marine Parade Drive, Waterfront trails, TTC, and easy access to major highways. An exciting offering in a highly desirable waterfront community, book your visit today. Condo also listed for sale on MLS. (id:35544)
Toronto, Ontario
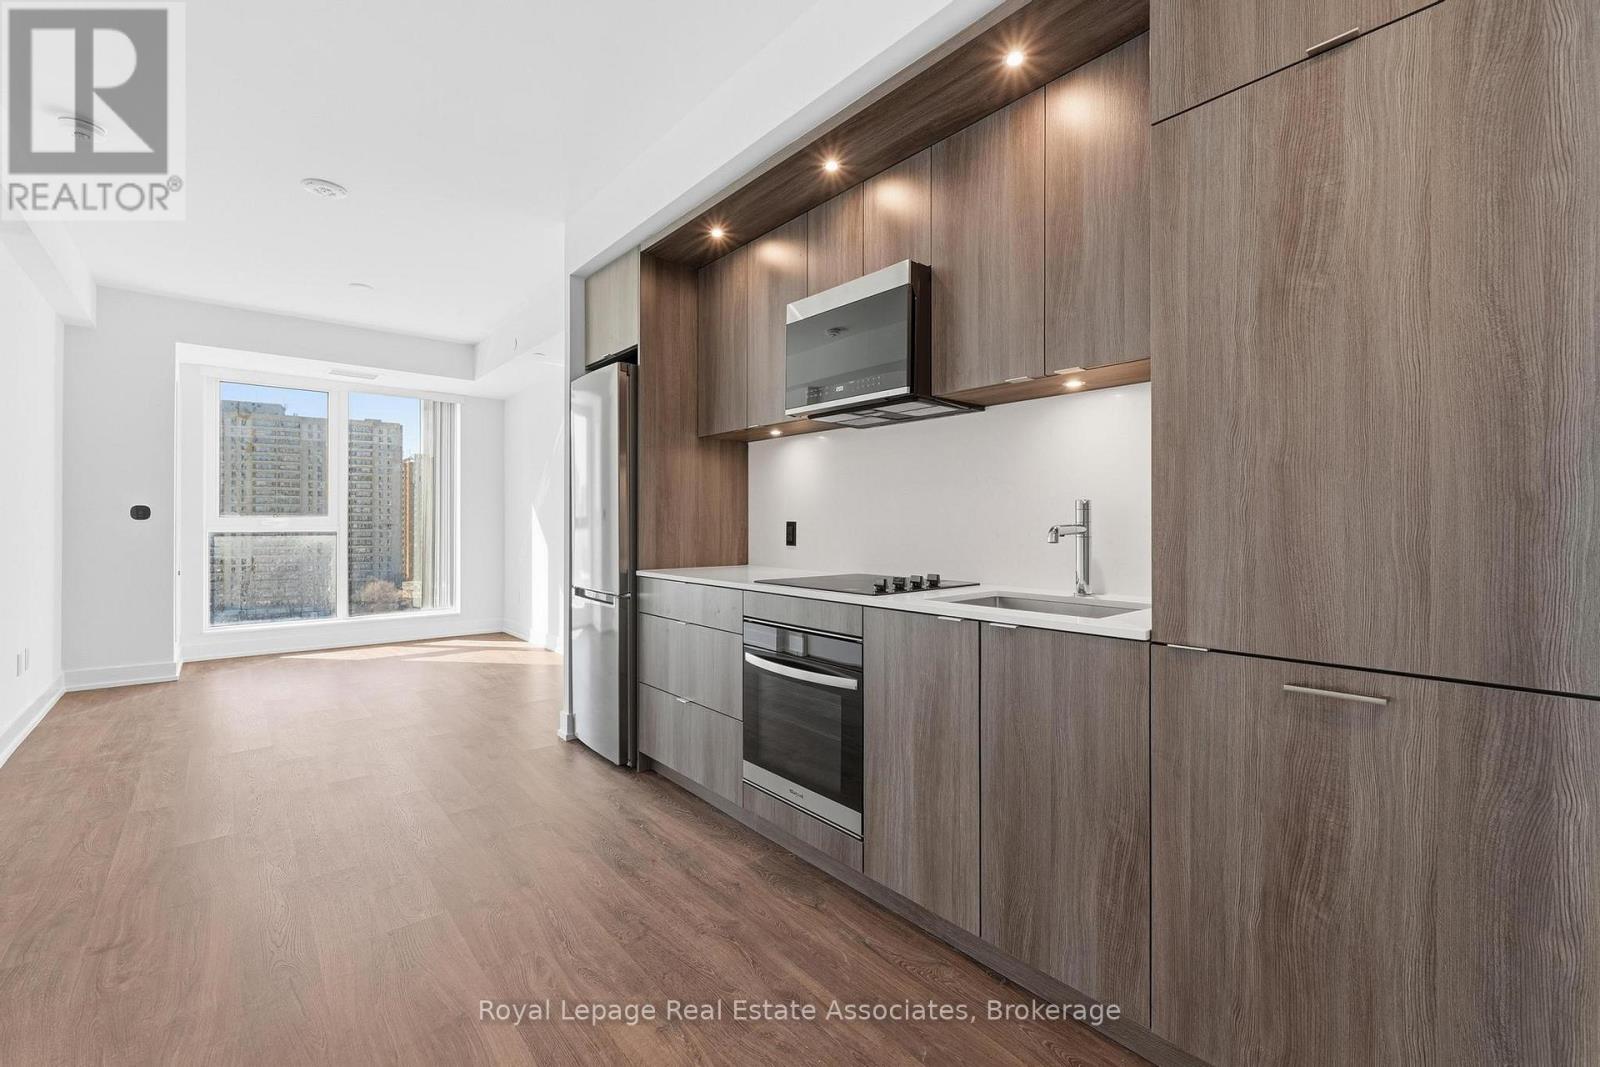
Welcome to Westerly 1 at 25 Cordova Avenue, where contemporary design meets everyday convenience in the heart of Islington-City Centre West. This brand-new 1-bedroom suite offers approximately 536 sq. ft. of thoughtfully designed interior space, featuring a bright, carpet-free layout and modern finishes throughout. The modern kitchen is equipped with built-in stainless steel appliances and sleek cabinetry, flowing seamlessly into the combined living and dining area. Floor-to-ceiling windows enhance natural light and create an open, inviting atmosphere ideal for both daily living and entertaining. The bedroom features a floor-to-ceiling window and closet, complemented by a modern 4-piece bathroom finished with clean tilework and contemporary fixtures. In-suite laundry is conveniently located in a dedicated closet, and one exclusive underground parking space is included. Residents enjoy access to premium building amenities including a fitness centre, business centre, guest suites, party and meeting rooms, and concierge service. Ideally situated steps from Islington Station, parks, schools, and everyday conveniences, this suite offers comfortable, well-connected urban living in a highly desirable Etobicoke community. (id:35544)