
Toronto, Ontario

Discover lakeside living at 2230 Lake Shore Blvd West. This extra wide one-bedroom layout features floor-to-ceiling windows offering plenty of natural light and a quiet west-facing exposure. The oversized kitchen boasts a centre island, bar seating, quartz countertops, and stainless steel appliances. Enjoy clear ravine views from wall-to-wall bedroom windows and a full-length double closet with mirrored doors. A spacious four-piece bathroom, ensuite laundry, and large balcony provide comfortable everyday living. One parking space and one locker are included to make this home the full package. Residents enjoy five-star, resort-style amenities including 24-hour concierge, fitness centre, indoor pool, hot tub, sauna, party room, meeting rooms, theatre, and an on site property manager. Ideal location steps to Metro, Shoppers Drug Mart, restaurants along Marine Parade Drive, Waterfront trails, TTC, and easy access to major highways. An exciting offering in a highly desirable waterfront community, book your visit today! Condo also listed for lease on MLS. (id:35544)
Toronto, Ontario
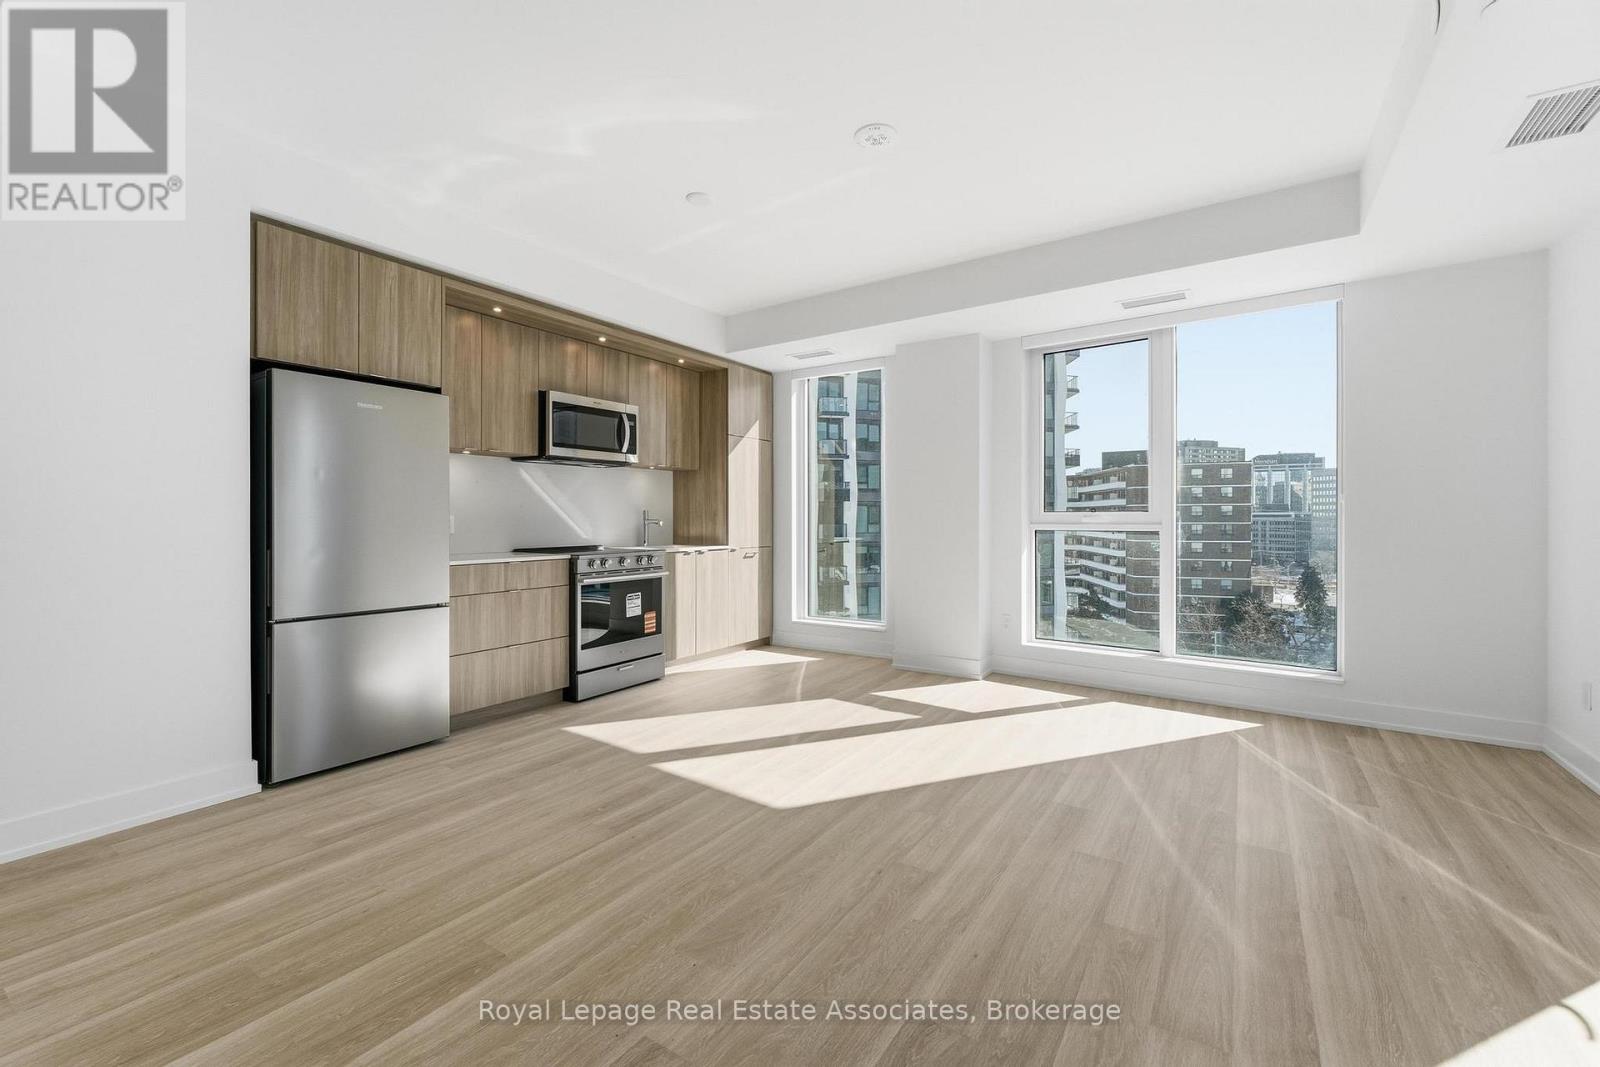
Welcome to Westerly 1 at 25 Cordova Avenue, where contemporary design meets everyday convenience in the heart of Islington-City Centre West. This brand-new 2-bedroom, 2-bathroom suite offers approximately 800 sq. ft. of thoughtfully designed interior space, featuring a bright, carpet-free layout and modern finishes throughout. The sleek kitchen is equipped with built-in stainless steel appliances and contemporary cabinetry, flowing seamlessly into the combined living and dining area. A walk-out from the dining space leads to an open balcony with southeast exposure, extending the living space outdoors and enhancing natural light throughout. The primary bedroom features a floor-to-ceiling window, closet, and private 3-piece ensuite. The second bedroom includes its own closet and large window, complemented by a separate 3-piece bathroom for added convenience. In-suite laundry is neatly tucked into a dedicated closet. Two exclusive parking spaces and an exclusive locker are included. Residents enjoy access to premium building amenities including a fitness centre, business centre, guest suites, party and meeting rooms, and concierge service. Ideally located steps from Islington Station, parks, schools, and everyday conveniences, this suite offers comfortable, well-connected urban living in a highly desirable Etobicoke community. (id:35544)
Toronto, Ontario
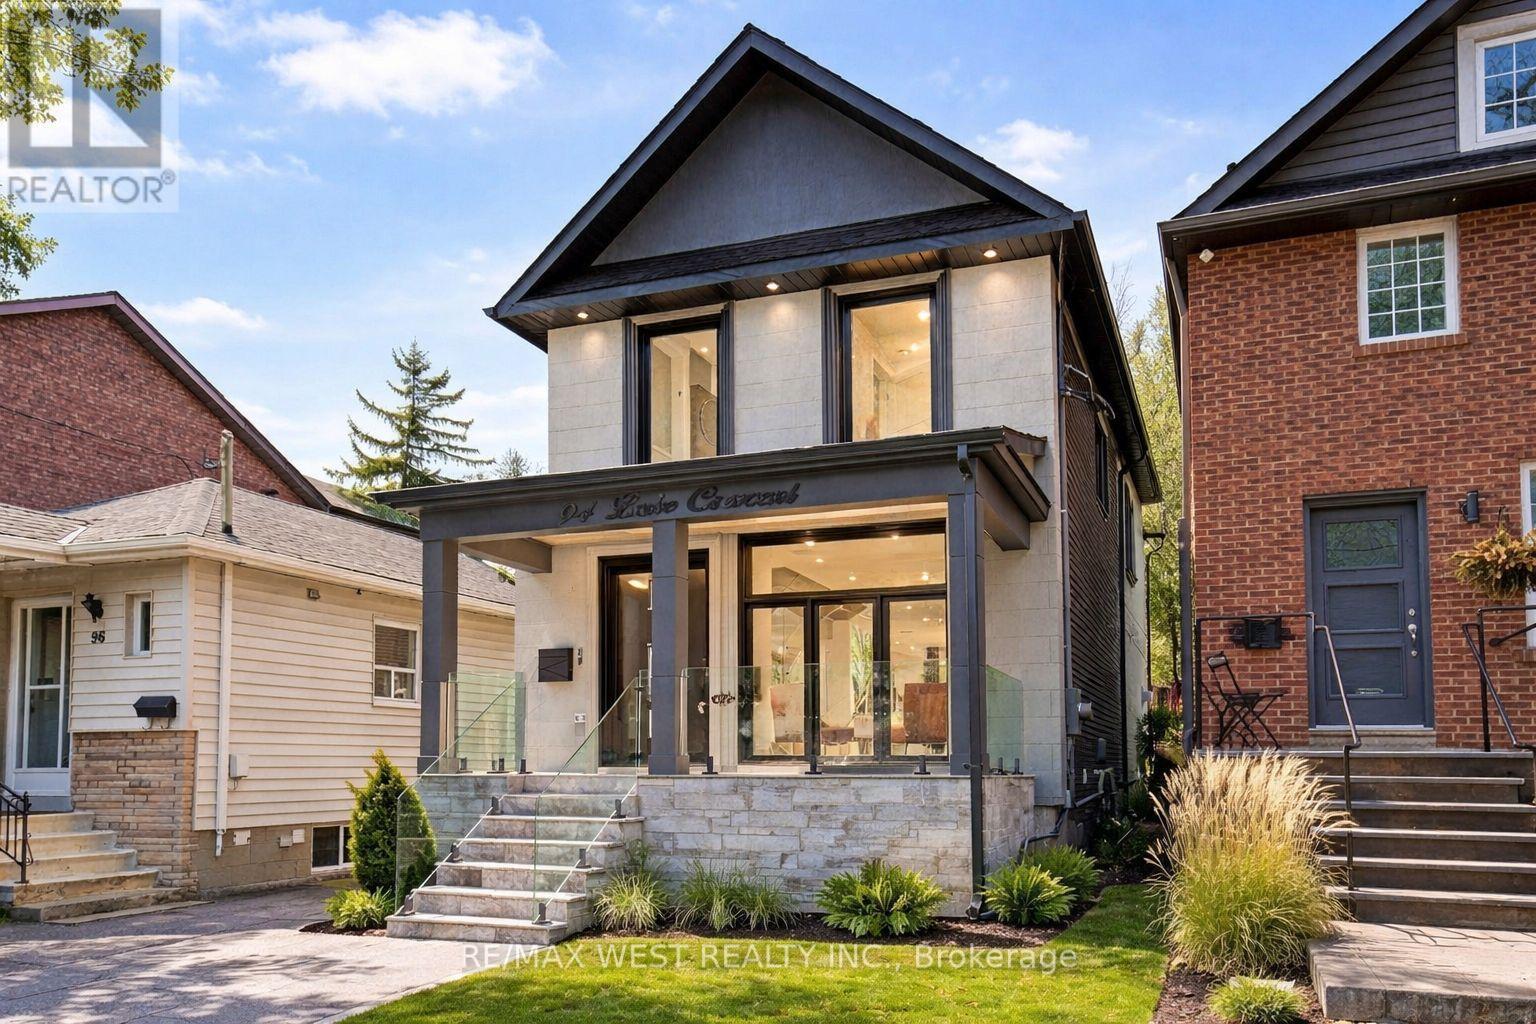
Stunning Custom-Built 2-Storey Home Featuring 4 Bedrooms and 4 Bathrooms. This Residence Showcases a Thoughtfully Designed, Functional Layout with Timeless, High-Quality Finishes that Radiate Warmth and Sophistication. Every Detail Reflects Exceptional Craftsmanship from the Striking Modern Exterior with Smooth Stone and Stucco Accents to the Stylish Interior Spaces. Enjoy Open-Concept Living and Dining Areas, a Sleek Custom Kitchen with Built-In Wall Unit, Premium Cabinetry, and a Cozy Family Room with a Napoleon Gas Fireplace and Walk-Out to the Patio.Included Appliances & Features: Jenn-Air Built-In Dishwasher, 36" 6-Burner Professional Gas Range, Wall-Mount Hood, Drawer Microwave, and 42" Built-In Pro Fridge & Freezer. Also Included: LG Smart Front Load Washer & Dryer and Owned Tankless Water Heater. (id:35544)
Toronto, Ontario
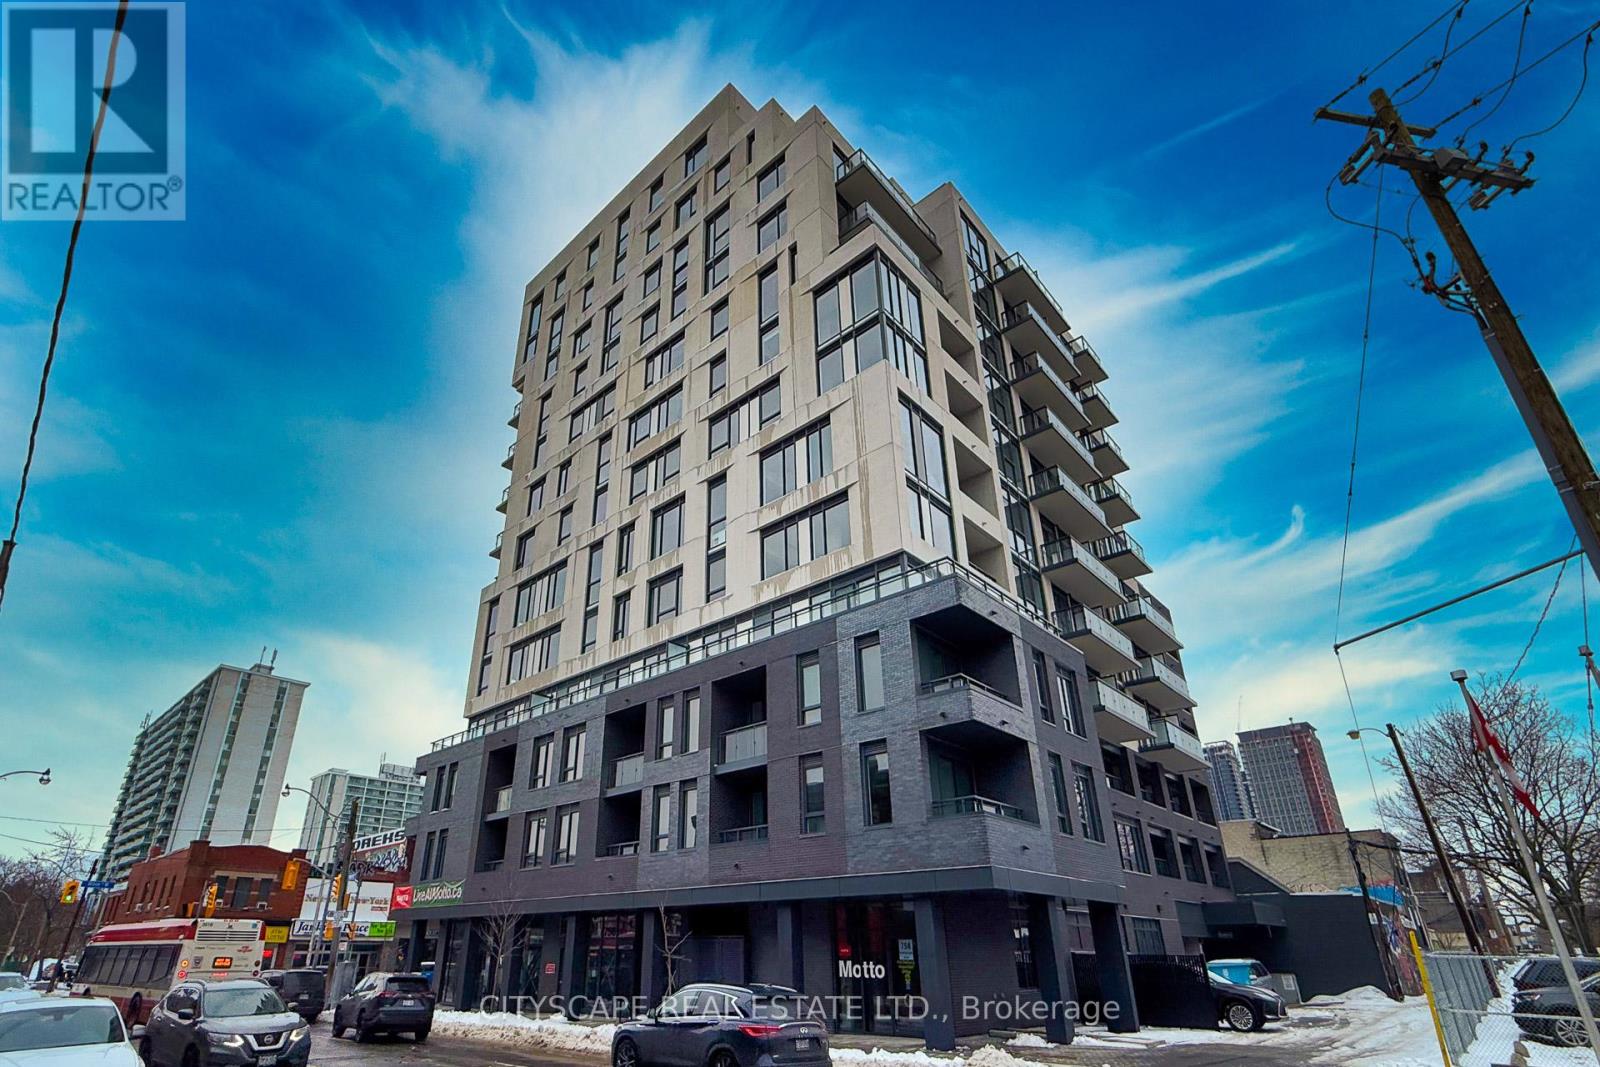
Enjoy elevated city living in this immaculate, never-occupied suite at Motto Condos. Thoughtfully designed with an efficient layout, this two-bedroom plus den, unit offers a versatile space perfect for a home office. Den is large enough to be used a third bedroom. Expansive windows fill the home with natural light throughout the day, beautifully showcasing the upgraded premium flooring that flows seamlessly from room to room. This turnkey residence is completely move-in ready, featuring high-quality blinds already installed for added convenience. As a brand-new builder release, every detail and finish remains untouched and in pristine condition. Motto Condos also provides an impressive selection of modern amenities, including a cutting-edge fitness centre, an elegant rooftop terrace with BBQ areas, and dedicated co-working spaces tailored to today's lifestyle. Ideally located with outstanding walk and transit scores, you're just steps from boutique shops, trendy cafés, and the Bloor streetcar line. Bright, contemporary, and flawlessly finished, this suite presents a rare opportunity to be the first to call one of the city's newest residential landmarks home. (id:35544)
Brampton, Ontario
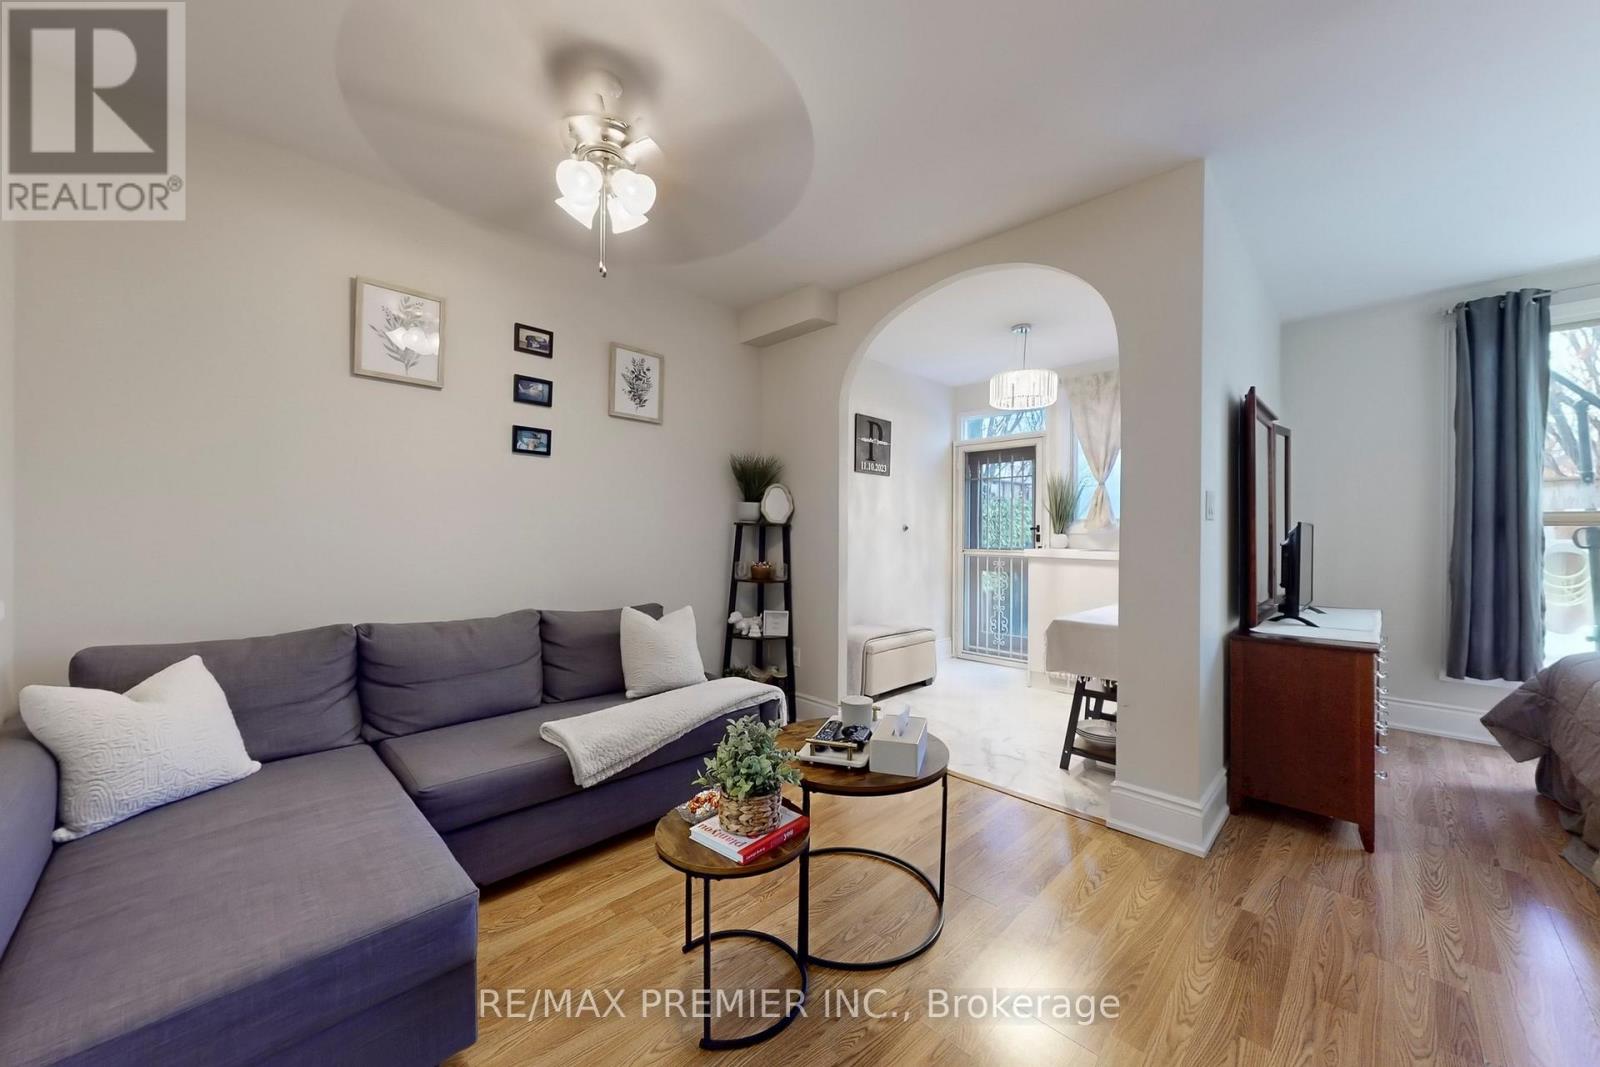
Welcome to Camelot on the Park, a quiet, well-maintained low-rise condominium ideally located near all amenities in the heart of Brampton. This rare, move-in-ready first-floor suite offers a private oversized terrace, perfect for outdoor entertaining, BBQs, and gardening. Only a handful of units enjoy this feature, with grass maintenance handled by the condo corporation for true low-maintenance living. Offering 505 sq ft of functional living space (per MPAC), the suite features an updated kitchen with tiled flooring and backsplash (2023), re-stained cabinetry, and a convenient breakfast bar. The spacious 4-piece bathroom includes a walk-in tub, updated vanity, showerhead, bathtub tiling, and a full-sized stacked LG washer and dryer in the ensuite laundry area.The sunroom has been thoughtfully converted into a dining area, complete with a custom archway, Italian tile flooring, and an updated door providing direct access to the terrace. The open-concept bedroom overlooks the yard and includes a generous walk-in closet, creating an airy and comfortable layout (Bedroom is open to the living area). Additional updates include modern light fixtures, smooth ceilings, high baseboards, and a soft neutral colour palette throughout. Ideal for downsizers or first-time buyers seeking outdoor space and convenience. Residents enjoy excellent amenities including an indoor pool, fitness centre, party room, library, billiards room, visitor parking, and more. Centrally located near Sheridan College, Shoppers World, and with a quick commute to Downtown Brampton (Gage Park, YMCA, library, lots of dining options). Future Hazel McCallion LRT will connect Shoppers World directly to Port Credit (currently under construction).Maintenance fees include heat, hydro, water, central air, one owned parking space, and a locker. A wonderful opportunity to join a welcoming and well-managed community. See Virtual Tour link for 3D tour (id:35544)
Toronto, Ontario
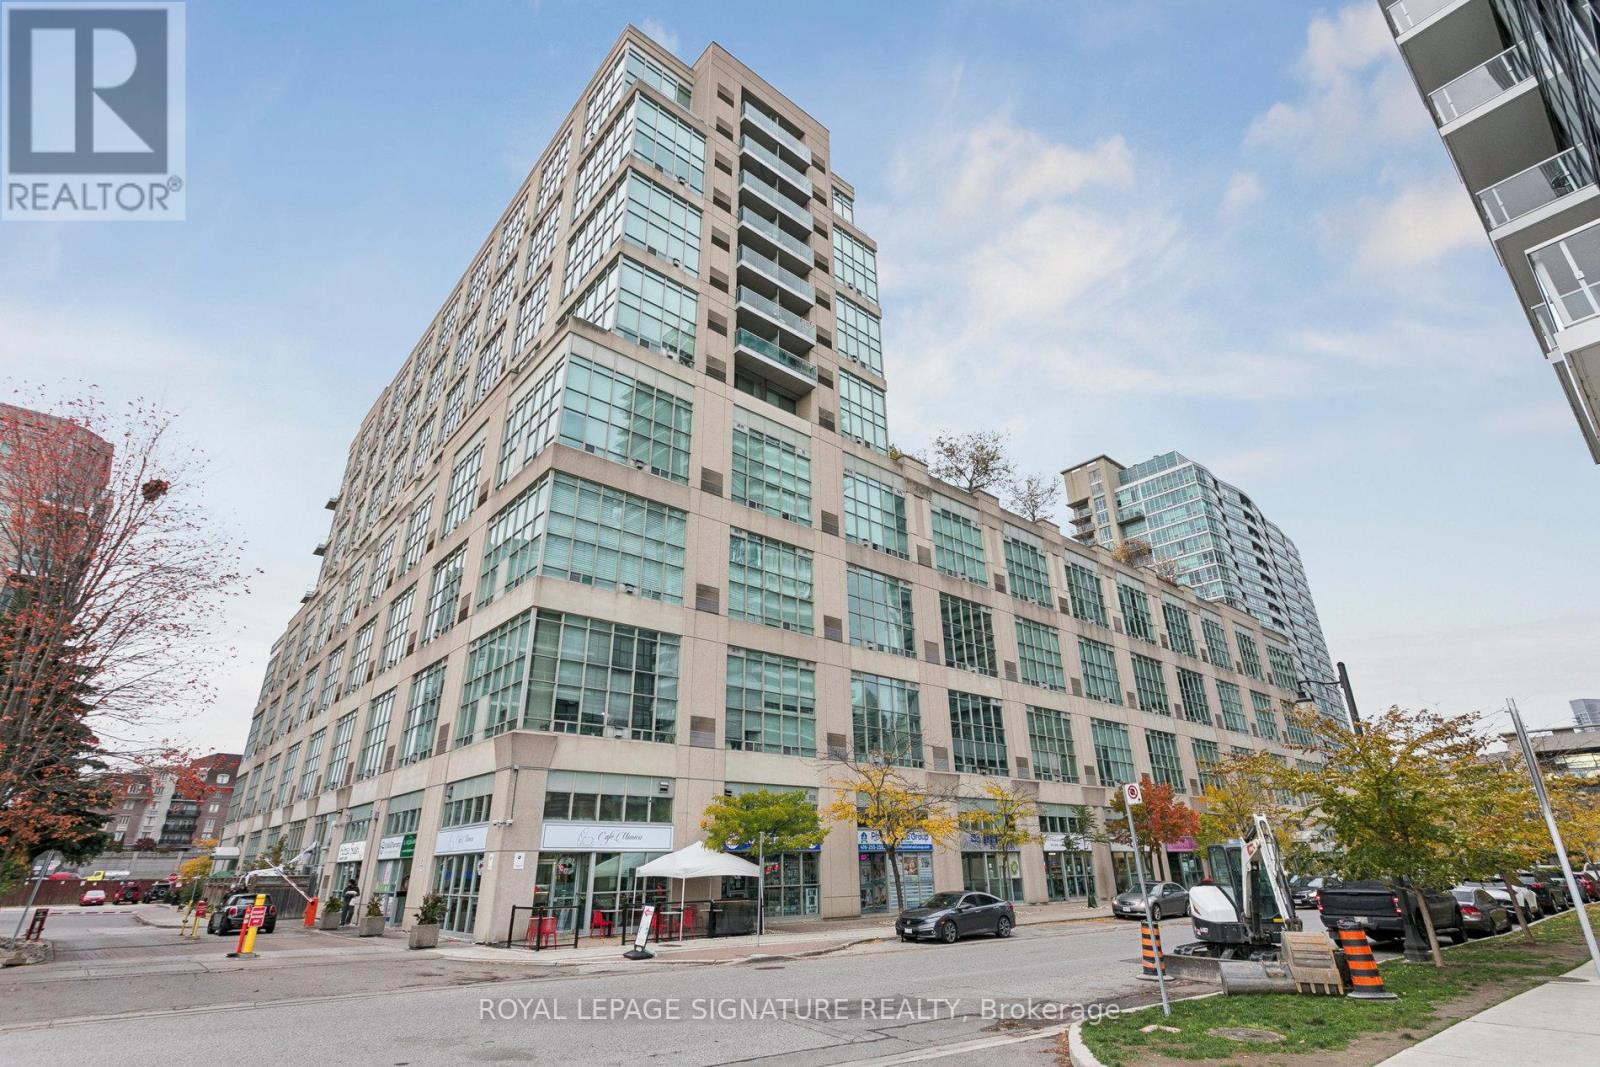
Experience the perfect blend of style and comfort in this stunning main-floor loft, where modern design meets open-concept living. Soaring double-height ceilings and oversized windows flood the space with natural light, creating an airy, contemporary feel from the moment you walk in. The sleek kitchen features solid wood butcher-block countertops - beautiful, durable, and practical. With generous workspace that flows effortlessly into the open-concept living area, you can prep, cook, and entertain all at once - easily and without missing a beat. Step outside to your private back patio - a rare find in condo living. Enjoy morning coffee, unwind in the evening, or fire up the BBQ (permitted on this level) - perfect for summer nights and gatherings with friends. Upstairs, the lofted bedroom offers just the right amount of space for a roomy, comfortable retreat with thoughtful storage. The modern bath and in-suite laundry add everyday convenience, while the unit's fresh, updated finishes make it truly move-in ready. Located in a boutique building close to cafes, parks, transit, and downtown - this is urban living redefined. Option to keep TV, couch & bed (frame) during lease term. (id:35544)
Oakville, Ontario
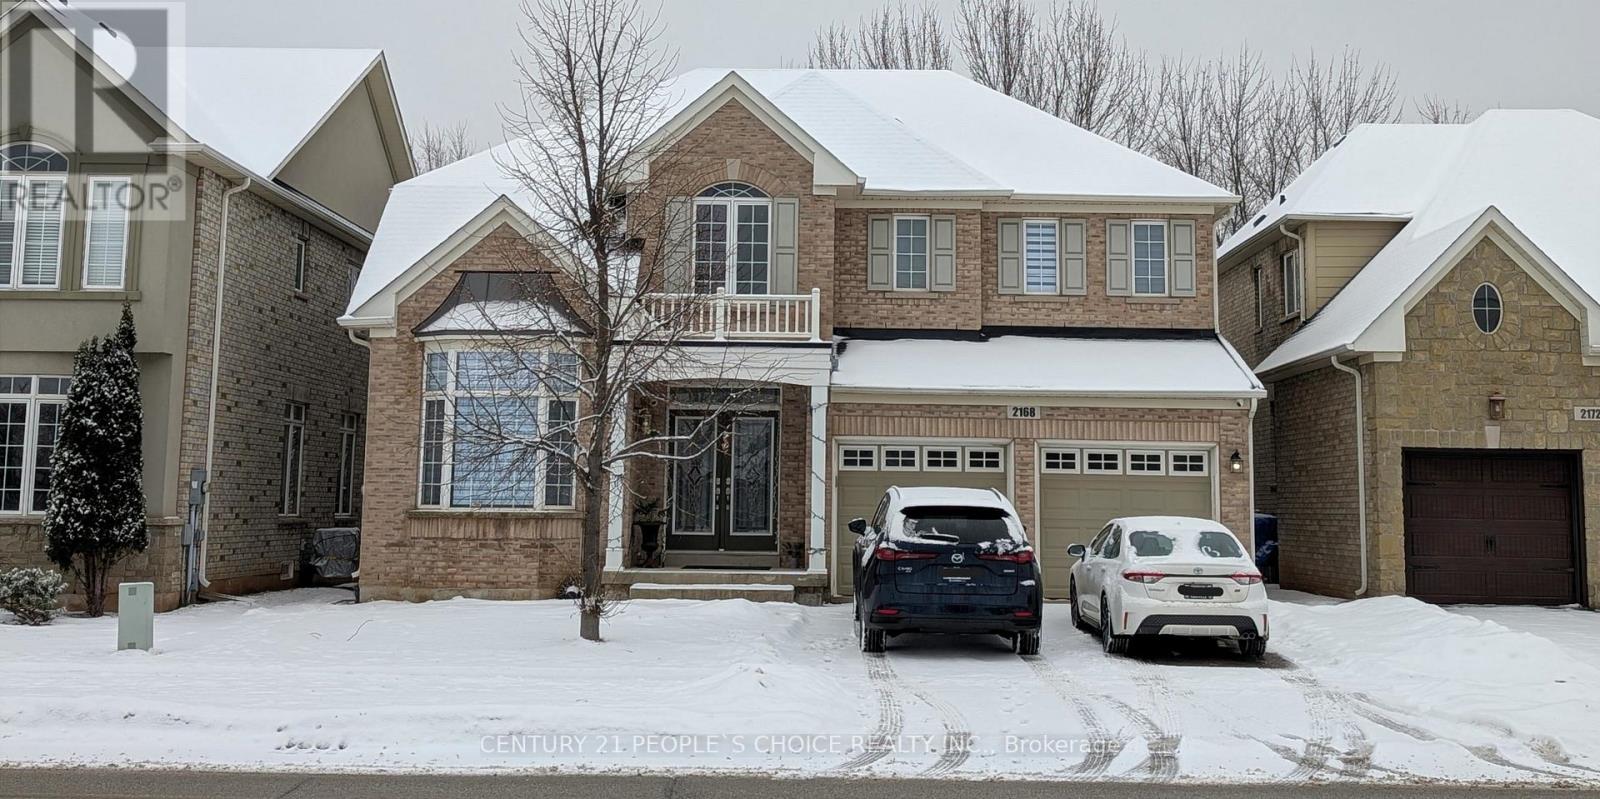
LOCATION LOCATION LOCATION!!! Spacious, Bright & Well Appointed 3,300+ sq ft Family Home Nestled On A Premium Ravine Lot In Prestigious And Highly Sought After Bronte Creek Community. Hardwood Floors, Portlights, 9' Ceiling & Crown Molding On Main Floor. Upgraded Eat-In Kitchen W/Granite Countertops, Undermount Lighting. Office & Laundry Rooms On Main Floor. Access From Garage.5 Pc Master Ensuite W\\soaker Tub And Double Sided Fireplace. All Bedrooms W/Ensuite Bathroom Privileges. Bonus Computer Nook On 2nd Floor. (id:35544)
Toronto, Ontario
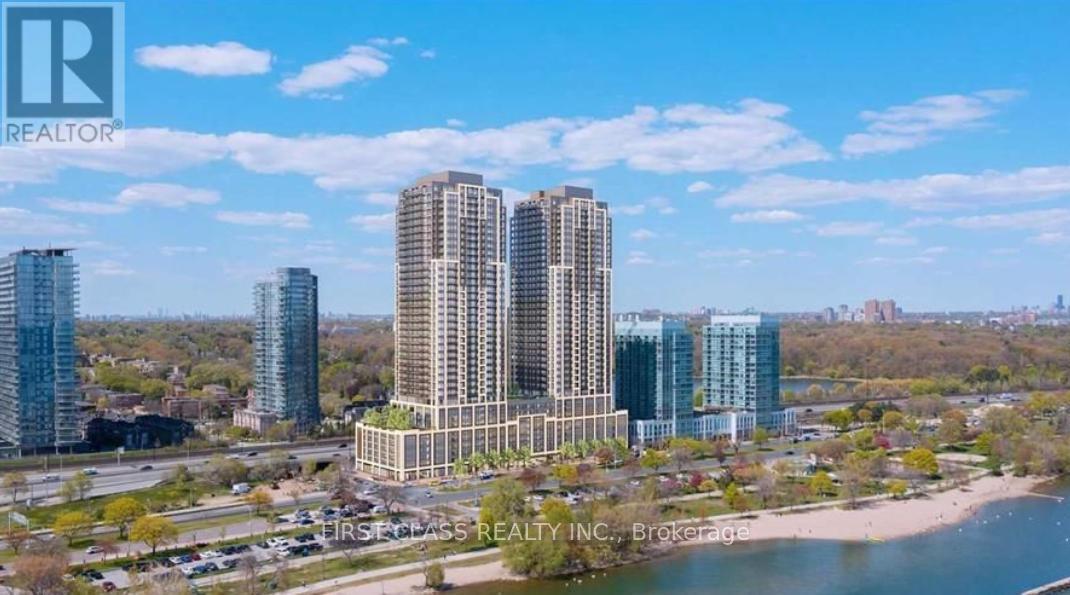
Bright & Spacious 3 Bedroom Corner Unit At Mirabella East Tower. Unobstructed Views To Sunsets & High Park. Luxury Upgrades Throughout. 10,000 Sq.Ft. Of Indoor Amenities Exclusive To Each Tower, +18,000 Sq.Ft. Of Shared Outdoor Amenities. Nestled Within The High Park & Lake Ontario/Swansea Area. Minutes To All Highways, Airport, Walking And Bike Trails, Parks & Ttc At Your Doorstep. In The Best Neighbourhoods, Amenities & Services Gta Has To Offer. Indoor Pool (Lake View),Saunas, Fully-Furnished Party Rm With Full Kitchen/Dining Rm, Fitness Centre (Park View) Library, Yoga Studio, Business Centre, Children's Play Area, 2 Guest Suites Per Building, & 24-Hour Concierge. One Parking Included. (id:35544)
Caledon, Ontario
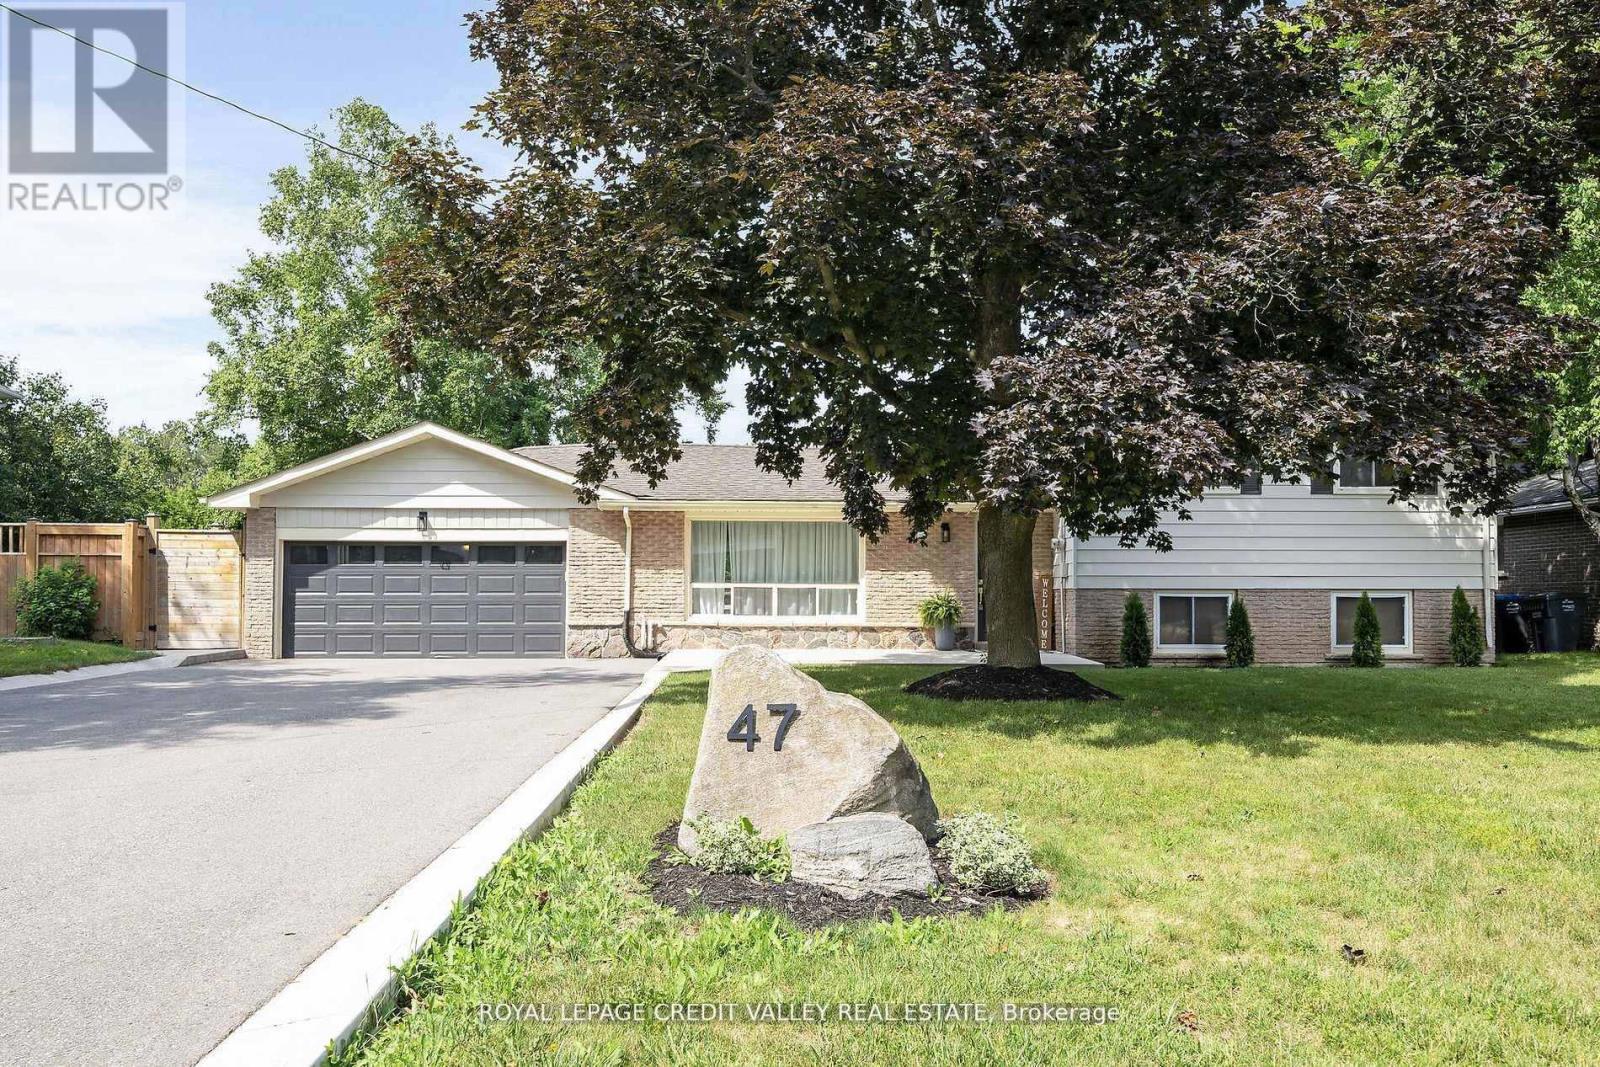
This spectacular property is located in one of the most sought-after neighborhood in Caledon East. Prepare to be amazed by the spaciousness and layout of this beautiful family home. It is totally updated throughout with very attractive finishes. Main level features an updated kitchen with upgraded appliances and hardware, a coffee station, GAS stove, and overlooks the beautiful backyard oasis. Main also has a very large living / dining rooms with pot lights, built-in electric fireplace and large windows for extra brightness. Upper level has three generous sized bedrooms. All bedrooms feature closets, wood floors and pot lights. Lower level is very large and bright with wood flooring, pot lights and walk-out to yard. Basement is also finished and is a perfect Play place for young kids or a hangout spot. Enjoy Staycations in your own backyard retreat, complete with a Heated Salt water Inground pool, hot tub, a green house and plenty of privacy trees. There is 240v in the garage for EV, parking for 6 on the driveway. Come and see this beautiful home today! (id:35544)
Caledon, Ontario
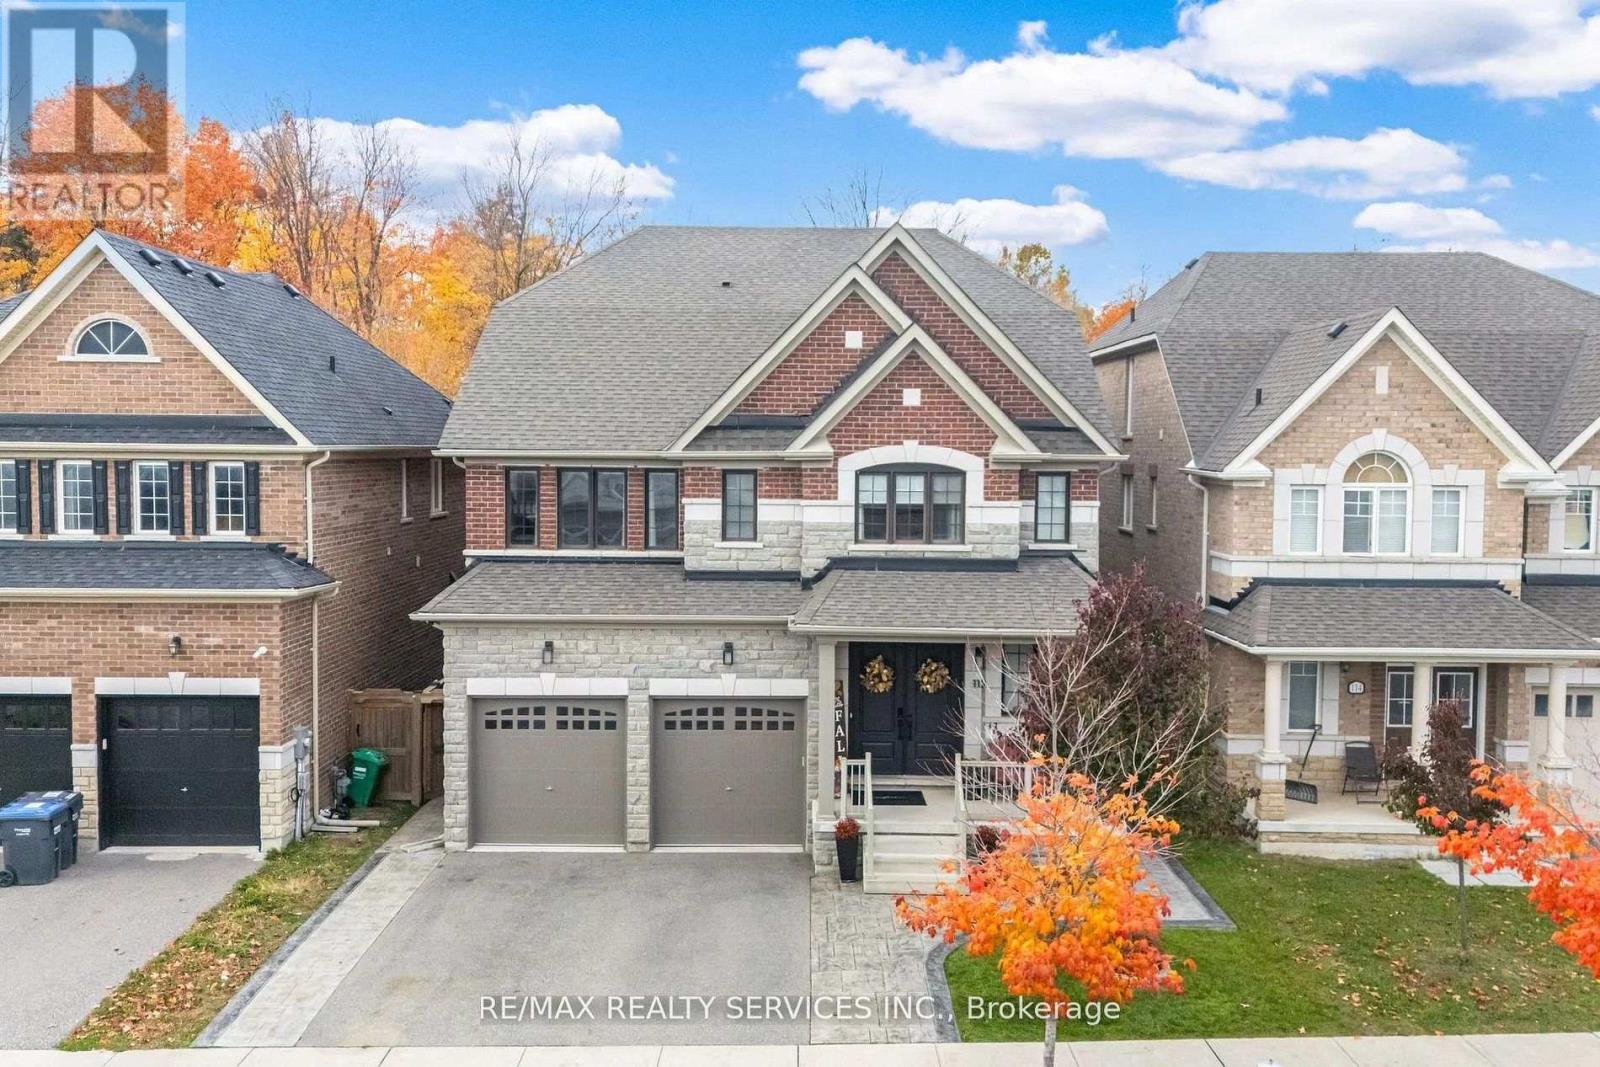
NESTLED ON A PREMIUM RAVINE LOT, LOCATED IN THE HIGHLY SOUGHT-AFTER VILLAGE OF SOUTHFIELDS IN CALEDON! THIS MAGNIFICENT 4400+ SQ.FT. (ABOVE GRADE) 6 BEDROOM HOME IS DESIGNED FOR BOTH LUXURY AND COMFORT, BACKING DIRECTLY ONTO A SERENE RAVINE FOR ULTIMATE PRIVACY. THE MAIN LEVEL IS A MASTERPIECE OF OPEN CONCEPT FLOW WITH SOARING 9 FT CEILINGS THAT CONTINUE THRU-OUT THE MAIN FLOOR WHICH OFFERS SPACIOUS FOYER WITH LARGE WALK-IN CLOSET, STUNNING FAMILY SIZE GOURMET KITCHEN WITH WALK-OUT TO DECK OVERLOOKING RAVINE, A SPACIOUS FAMILY ROOM WITH FIREPLACE FEATURING CUSTOM WALL FINISHED IN STONE, A FORMAL LIVING ROOM, A FORMAL DINING ROOM AND A MAIN FLOOR OFFICE ALL WITH ENGINEERED HARDWOOD. UPSTAIRS YOU WILL FIND 6 GENEROUS BEDROOMS, PRIMARY BEDROOM FEATURES 5 PC ENSUITE WITH OVERSIZED SOAKER TUB AND SEPARATE SHOWER. ALL OTHER BEDROOMS ARE EQUIPPED WITH 5PC SEMI ENSUITES AND WALK IN CLOSETS ALONG WITH A FULLY FINISHED VERSATILE LOFT WITH 6TH BEDROOM, 4PC ENSUITE AND LIVING ROOM. THE UNFINISHED BASEMENT HAS 9FT CEILINGS, ROUGH IN BATH AND PRESENTS A BLANK CANVASS AWAITING YOUR PERSONAL VISION. THE INCREDIBLE BACKYARD IS A TRUE HIGHLIGHT WITH SWIM SPA POOL PERFECTLY POSITIONED TO OVERLOOK THE TRANQUIL RAVINE CREATING YOUR OWN PRIVATE OASIS WITH CEMENT PATTERN PATIO AND WALKWAYS. THIS IS MORE THAN A HOUSE IT'S A LIFESTYLE WITH AN INTELLIGENTLY DESIGNED LAY-OUT WITH ADDITIONAL LOFT WHICH IS A RARE FIND. THIS STUNNING HOME TRULY HAS IT ALL !!!!! SHOW 10++++ (id:35544)
Toronto, Ontario

Designed to impress & built for everyday living, this beautifully finished home offers style, function, & unforgettable outdoor living.Every inch of this home has been thoughtfully curated. Step inside to a welcoming living room anchored by a stunning stone fireplace - the perfect space to relax or entertain. The main floor showcases an open-concept layout that blends comfort & sophistication with ease.The kitchen is truly the heart of the home, featuring top-of-the-line finishes, waterfall countertops, and high-end appliances - ideal for both everyday living and hosting. Elegant millwork and crown moulding add warmth and character throughout.Upstairs, you'll find 3 well-appointed bedrooms, including a serene primary retreat with a w-in closet, oversized window overlooking backyard, and a private 3-piece ensuite. Two additional bedrooms share a convenient Jack-and-Jill bathroom.The fully finished basement extends the living space w a large rec room, play area, and dedicated home office space. Complete with a shiplap fireplace & wet bar, it's designed for both comfort & versatility. A fourth bedroom with a stylish 3-piece ensuite offers flexibility as a guest suite, gym, or additional office. A spacious laundry room adds everyday convenience.And then there's the backyard - the true showstopper.This private oasis is designed for effortless entertaining, featuring lush low-maintenance turf, a large deck with a built-in outdoor kitchen, and a stunning gazebo equipped with a misting system to keep you cool on hot summer days.Whether you're hosting family barbecues or enjoying quiet summer evenings outdoors, this space is the ultimate retreat.Ideally located near top-rated schools, shopping, transit options including TTC, UP Express, GO Train, major highways, and the airport - everything you need is right at your doorstep.Impeccably designed and completely move-in ready, this home leaves nothing to do but settle in and enjoy the seasons ahead (id:35544)
Mississauga, Ontario
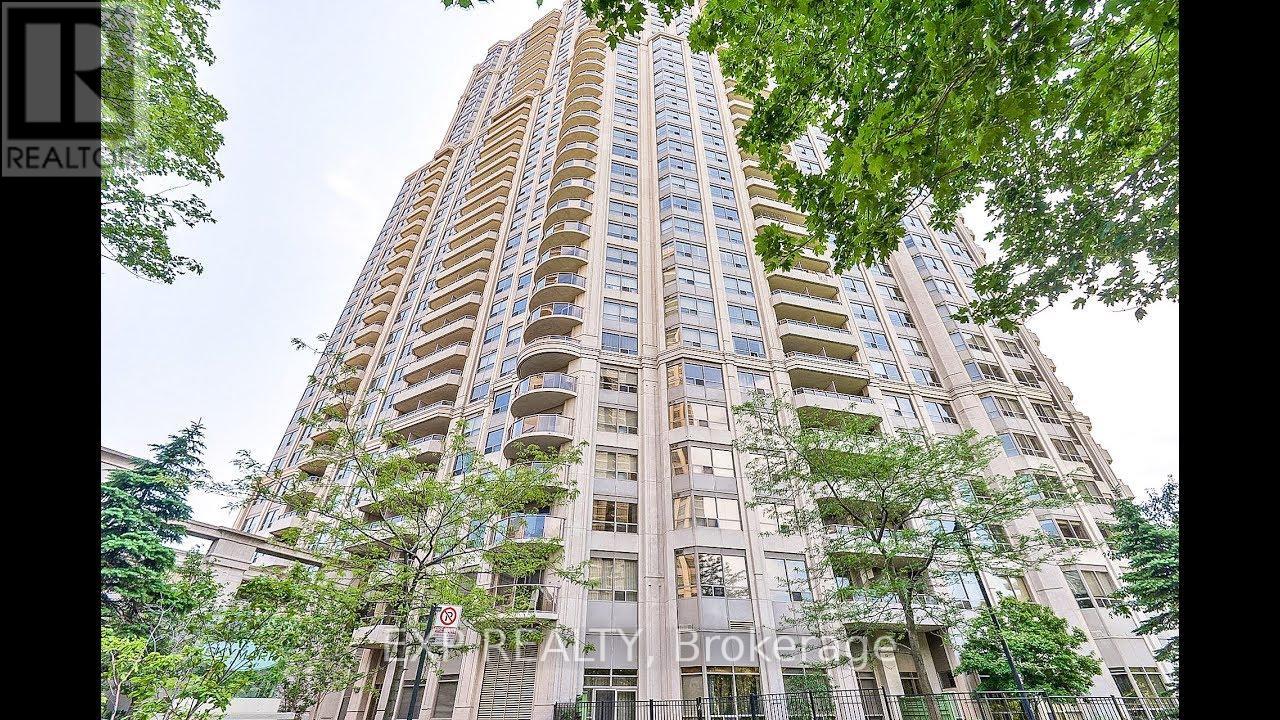
Discover exceptional condo living in the prestigious Skymark West building at 25 Kingsbridge Garden Circle - an approximately 1,118 sq ft, north-west facing 2 + den, 2-bath suite with stylish laminate flooring, California blinds and great natural light. Living in #2120 gives you access to amazing amenities such as an indoor pool, sauna, library, patio area, rec room, squash court, tennis court & virtual golf & putting green, billiards room, bowling alley, party room, fitness & meeting room. Ideally located in Mississauga's Hurontario neighbourhood with easy access to Square One Shopping Centre, transit, highways and a vibrant selection of shops, restaurants and amenities right at your doorstep, this residence balances comfort with convenience. (id:35544)
Caledon, Ontario

Bright & spacious detached 2-storey in sought-after South Hill, Bolton. Features renovated kitchen with stainless steel appliances, plus separate entrance to finished basement with kitchen & 3-pc bath - ideal for extended family or potential rental. Backs onto school field &park with no rear neighbors. Formal living & dining rooms, large main floor laundry, walk-up togarage, 200 amp service. One oversized double bedroom, newer roof, new windows on main. Great family-friendly location close to schools, parks & amenities. (id:35544)
Toronto, Ontario
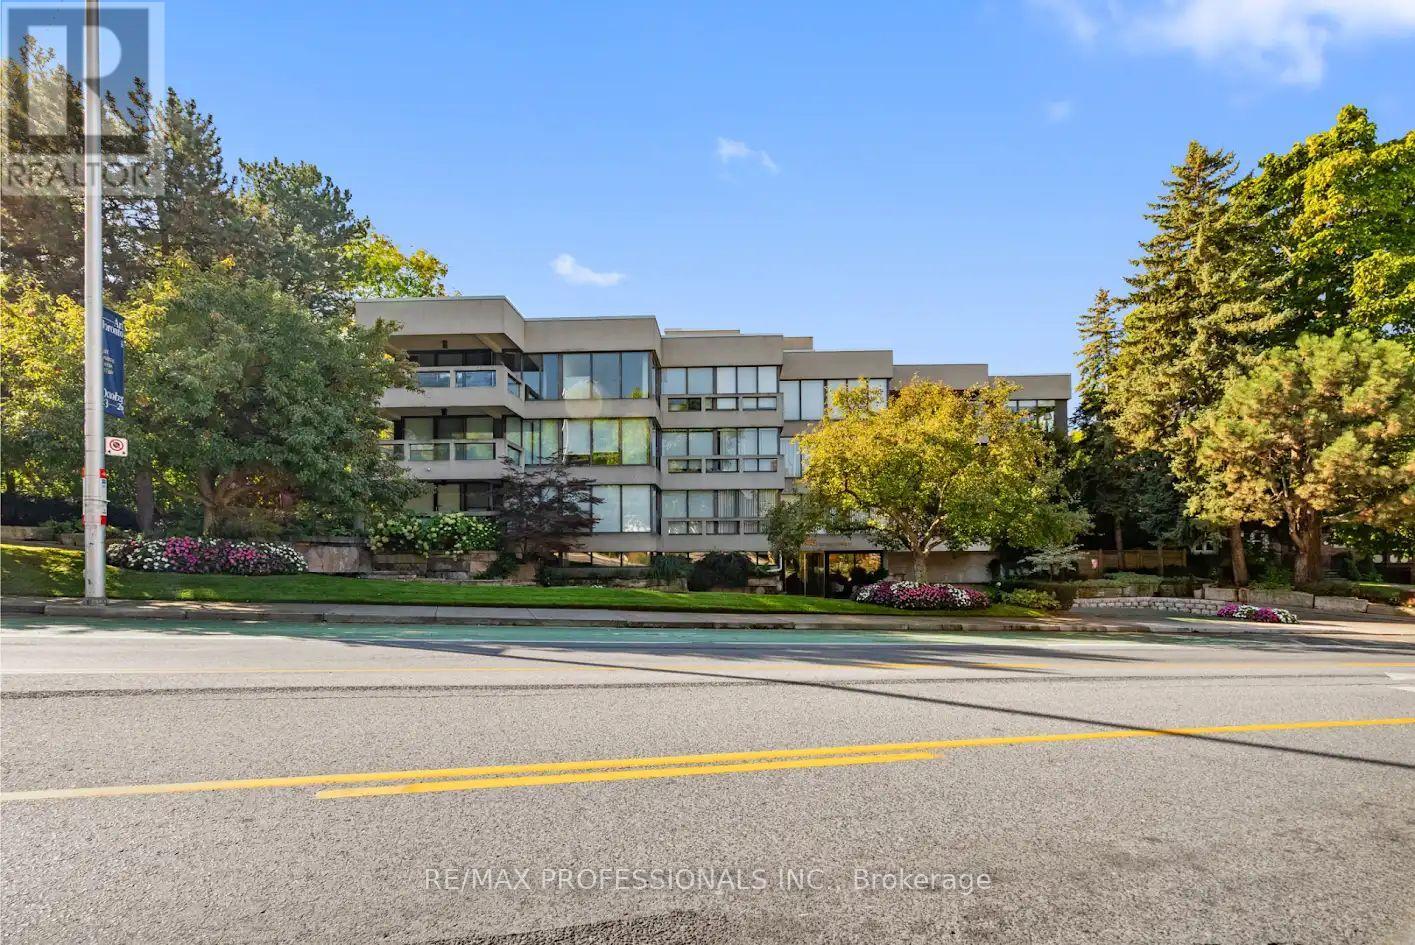
Rare Opportunity in Coveted Boutique Condo Building "The Waterfall": Large, Penthouse Level 1600+ Square Foot 2 Bed/2 Bath Unit With Covered Terrace And Wood Burning Fireplace For Sale For the First Time in 30 Years! This Massive Unit is Ready For A Modern Renovation and to be Enjoyed for Another 30 Years! Own in One Of Bloor Wests Most Prestigious and Recognizable Condos - Frank Lloyd Wright Design Inspired Building Overlooking The Humber River. Very Private Unit Facing Quiet Residential Streets, Meticulously Maintained Grounds and Common Areas, Extremely Helpful Property Management, And Only 31 Units in This Exclusive Building. Location, Location, Location & An Excellent Walk Score: Steps to Subway, Bloor West Village, Etienne Brule Park (And Many More Parks, Walking & Cycling Trails), Schools, Shops and Restaurants of BWV, Close to Highway, Downtown, Airport. Sale of Unit Includes1 Parking Spot and 1 Locker. (id:35544)
Milton, Ontario
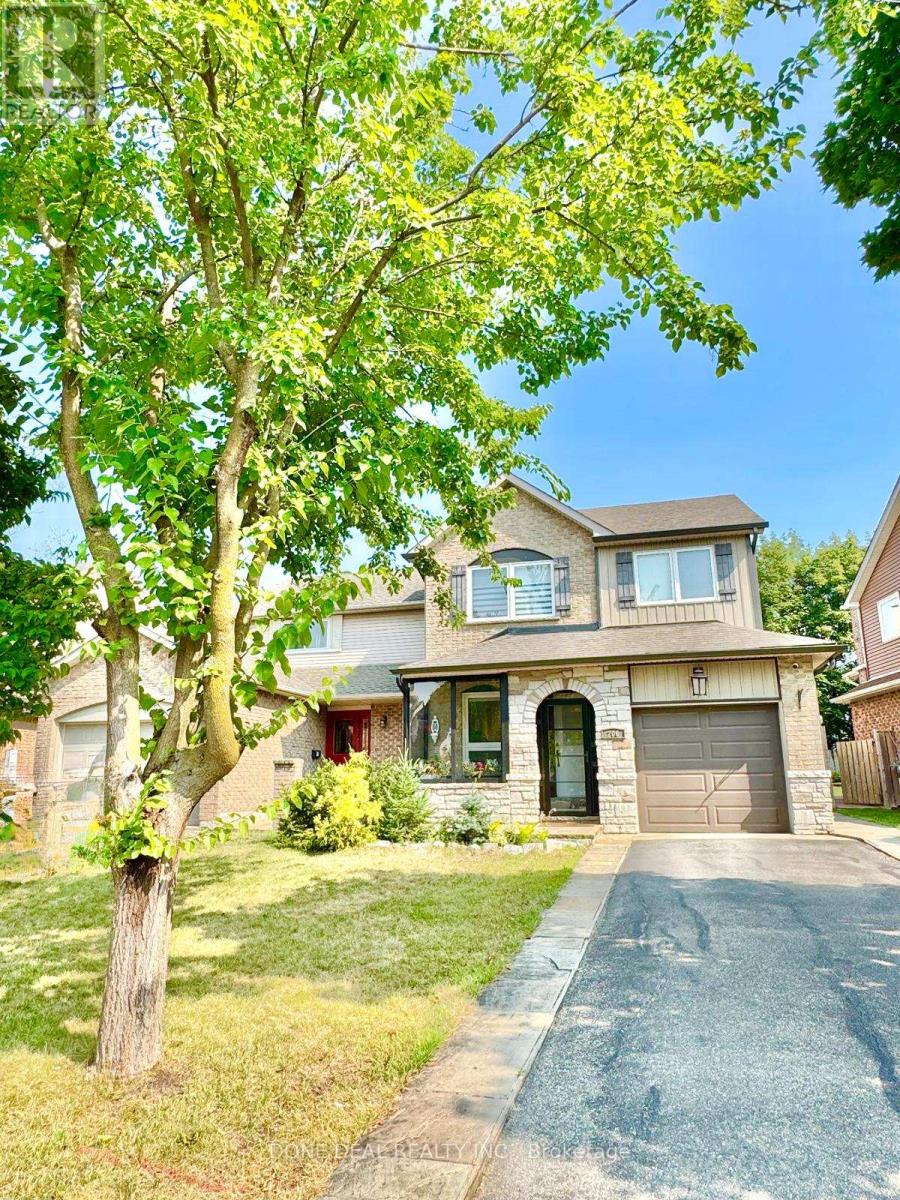
Magnificent 3+1-Bedroom, 3.5-Bathroom Family Residence Nestled In The Heart Of The SoughtAfter Bronte Meadows situated on a quiet neighborhood within walking distance to parks, schools, restaurants & Milton hospital. Demonstrating True Pride Of Ownership, This Meticulously Maintained 4 Level Backsplit Detached Gem Features A Plethora Of Upgrades, Including Stunning Hardwood Floors Throughout The Main Level, Complemented By Hardwood Stairs With Rod Iron Pickets. The Separate portion of living area Offers Easy Access To The Kitchen and Dinette with splashy quartz counter tops, stainless steel appliances While The Spacious Family Room Boasts A Cozy feeling And Leads To A Picturesque Overlooking Backyard. A Breathtaking Backyard With A Tranquil Zen Garden Walk beside the house.Off your kitchen Four steps down you have a great sized living room that is perfect for hosting family/friends. Here you'll have easy access to your fully-fenced backyard with concrete patio and walkway. The open Family room allows for entertaining while cooking. The lower family room is a bright space that includes fireplace. The finished basement makes for an amazing playroom for kids or a third family room! There are 3 bedrooms on the top level along with two full renovated washrooms Perfect home for all age group .This home will NOT disappoint! Book your showing today! (id:35544)
Halton Hills, Ontario
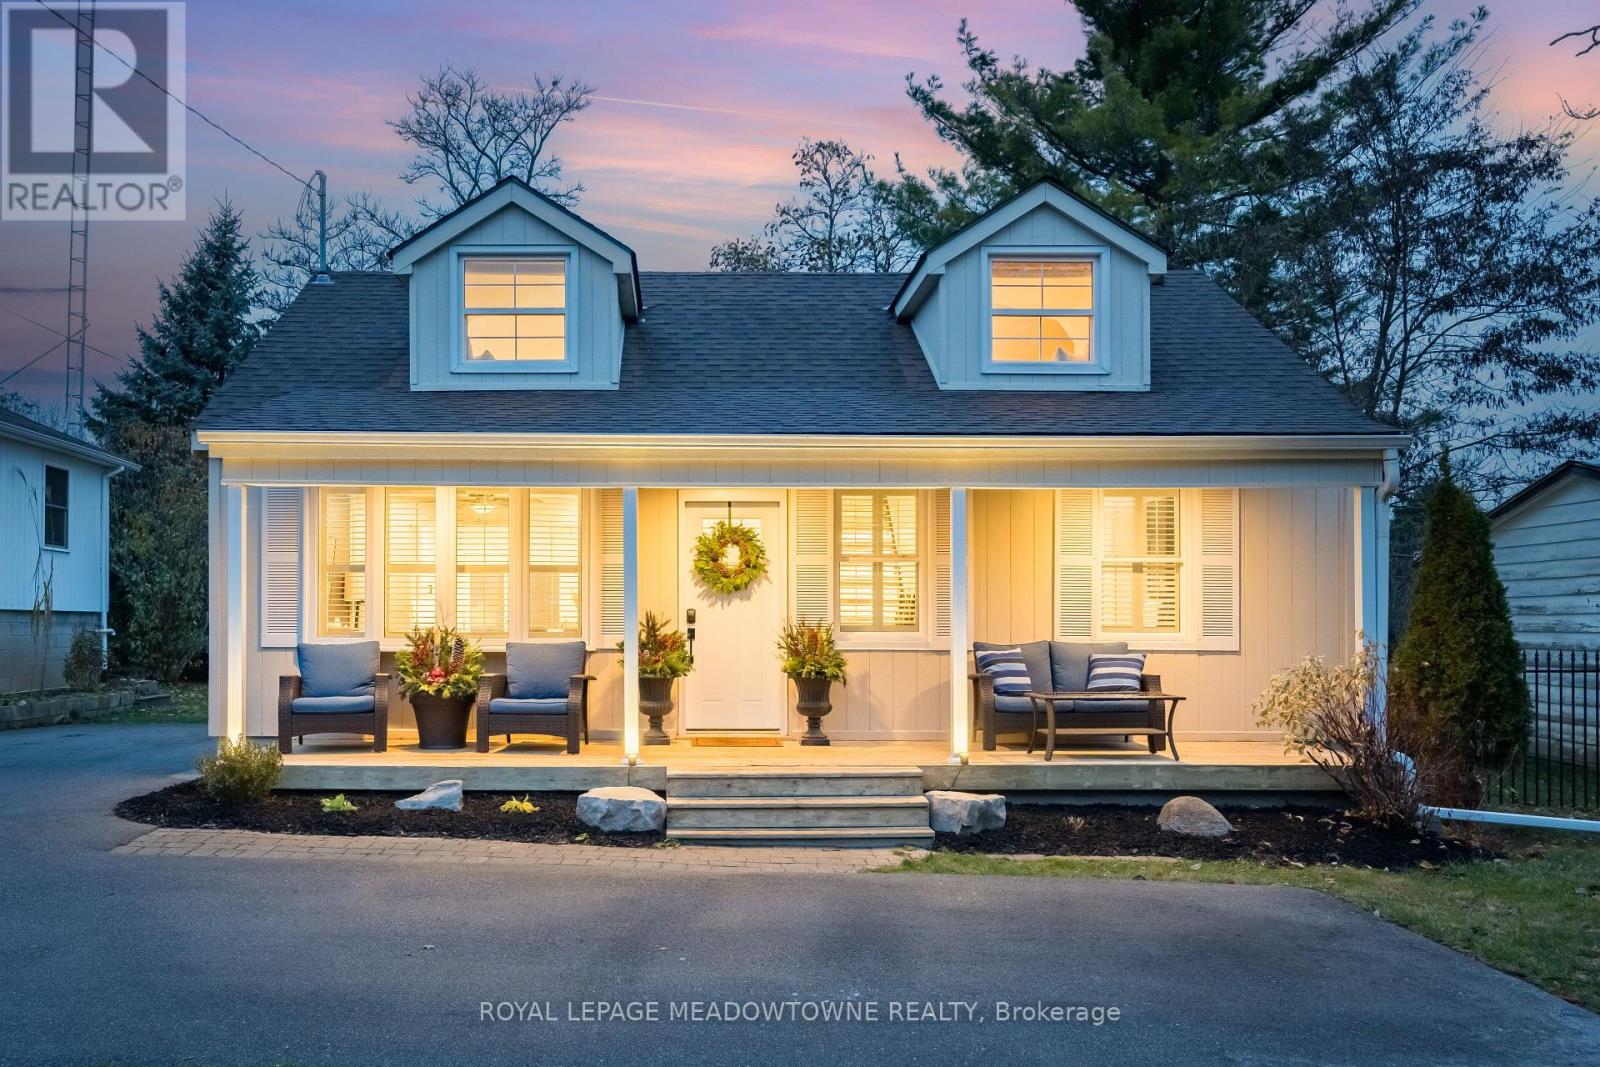
Updated rural lease just outside of Georgetown offering space, privacy, and easy access to town amenities. The main floor features an open-concept layout with a bright living room and large bay window. The renovated kitchen includes quartz countertops, stainless steel appliances, ample cabinetry, and double doors leading to the backyard deck. Situated on nearly acre, the property offers a large deck, fire pit, and garden shed.The home includes 3+1 bedrooms. Two main-floor bedrooms share an updated 4-piece bathroom. The upstairs primary bedroom features updated flooring, two gables for natural light, and a walk-in closet.The finished basement adds a fourth bedroom with a 3-piece ensuite, a spacious recreation room, and a well-designed laundry room with quartz counters and storage. Move-in ready with modern updates in a convenient rural location. (id:35544)
Listowel, Ontario

WALK-UP, INFLOOR HEATING & VAULTED CEILINGS. Welcome to this beautifully maintained 4-bedroom, 3-bathroom home backing onto school greenspace in a desirable Listowel neighborhood. Offering generous living space and quality finishes throughout, this home is perfect for growing families. The bright main living area features vaulted ceilings and a cozy fireplace in the front living room. The oversized kitchen is ideal for entertaining, complete with a walk-in pantry and ample prep and storage space. The spacious primary bedroom includes a walk-in closet and a private ensuite with a walk-in shower and extended vanity with a dedicated makeup area. The fully finished basement offers in-floor heating, two additional bedrooms, a full bathroom, and a laundry room. A walk-up provides direct access to the fully finished double car garage, which also includes a convenient man-door. Enjoy summer evenings on the covered back deck overlooking the peaceful school greenspace or on the covered front porch which adds charm and curb appeal. (id:35544)
Halton Hills, Ontario
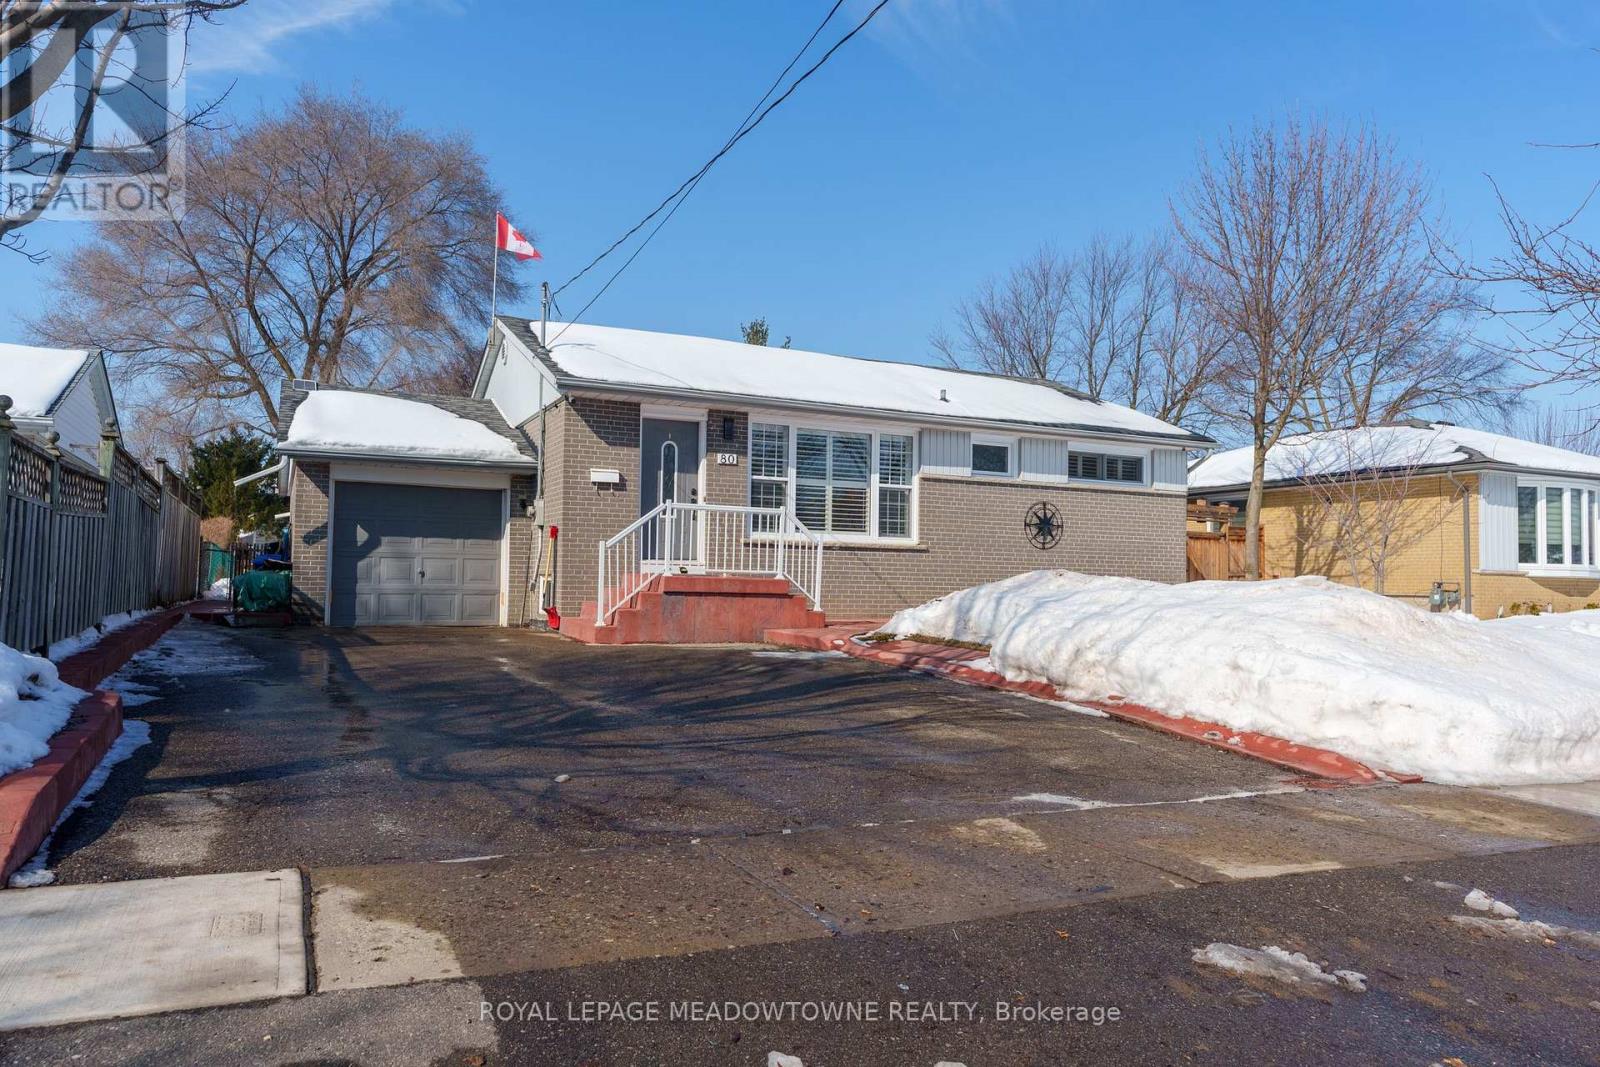
Set on a pretty tree-lined street this updated brick bungalow is conveniently located close to schools, shops, park and go bus. Pride of ownership is evident throughout this charming home in a family friendly neighbourhood. 3+1 bedrooms, 2 full baths, fully finished basement with huge rec room and office, offer the flexibility and function for today's modern family. Separate entrance to the basement provides for future inlaw suite or income earning potential. The main floor with 3 bedrooms, updated 4 piece bath and sunfilled open concept living/dining room with "feature wall" is complemented by hardwood floors that add warmth and character. Neutral decor, newer windows with california shutters (all windows updated plus california shutters excl laundry room). Eat in kitchen boasts undercabinet lighting, granite countertops, stainless steel appliances, ceramic backsplash and pantry. Current owners are using modified floor plan with the 3rd bedroom presented as a dining room. Spacious primary bedroom with double mirrored closet. Downstairs, the finished basement with separate entrance will not disappoint, nearly doubles your living space and features pot lights, 4th bedroom with pocket door, office with potlights and pocket door and 2nd full piece bath with pocket door and is perfect for guests and kids and family fun. Outside, the generous 60' x 115' fully fenced yard has a shed, patio and deck. Notable updates include furnace 2025, windows 2023/2024 (except laundry room), large living room window 2017, california shutters throughout (except laundry room), convenient back rear facing awing windows, stainless steel fridge, stove, built in dishwasher 2018, clothes washer 2022, clothes dryer approx 2018, shingles approx 2019, owned water softener. The private double driveway fits up to 4 vehices and attached garage with electric garage door opener has convenient man door to backyard . This is a great family friendly home, just move in and enjoy! (id:35544)
Listowel, Ontario
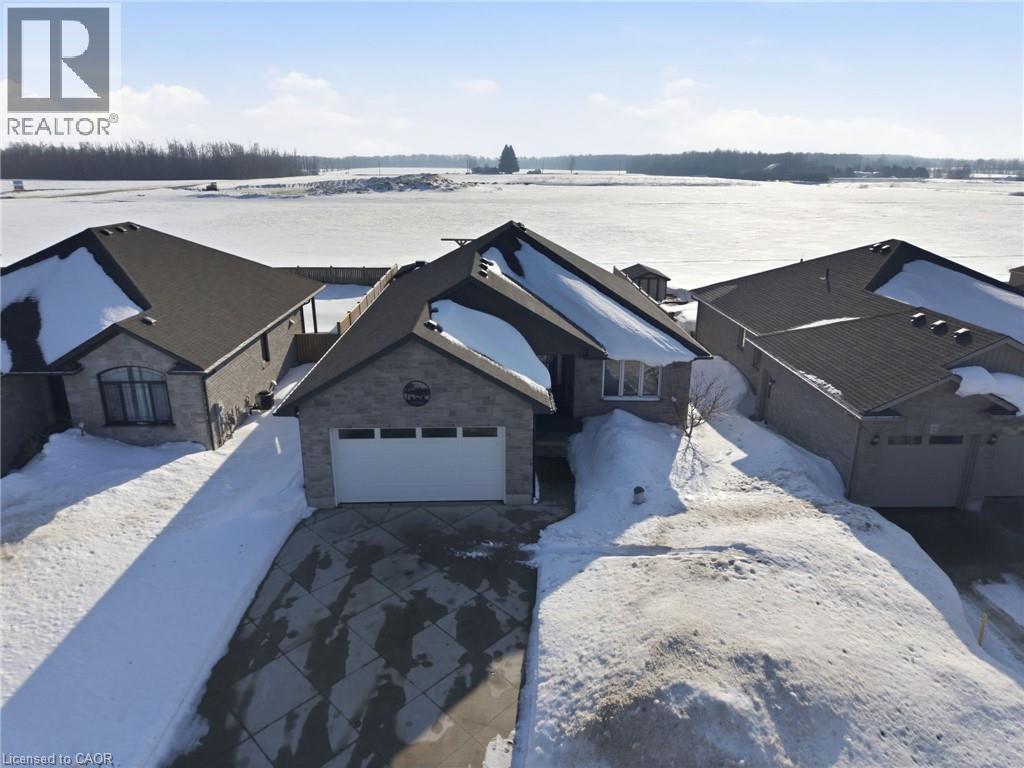
WALK-UP, FIREPLACE, & MAIN FLOOR LAUNDRY. This custom-built bungalow offers exceptional curb appeal and an impressive 6-car driveway, along with a double car garage and convenient walk-up access from the basement to the garage. Step inside to the open-concept main floor designed for both everyday living and entertaining. The inviting living room features a cozy fireplace and flows seamlessly into the dining area and stunning custom kitchen. You’ll love the thoughtful details, including granite countertops, a quartz-topped island with built-in microwave shelf, and an elegant tray ceiling that adds a touch of sophistication. The main level offers two spacious bedrooms and two full bathrooms, including a beautiful primary retreat complete with a walk-in closet and a luxurious 4-piece ensuite showcasing a double vanity and glass shower. A convenient laundry/mud room with folding counter adds everyday practicality and direct functionality to the space. Downstairs, the fully finished basement expands your living area with a generous rec room featuring an electric fireplace, two additional bedrooms, and a full bathroom. Enjoy outdoor living in the fully usable backyard featuring a covered concrete deck plus a handy storage shed for all your tools and toys. This thoughtfully designed home blends comfort, style, and functionality in a desirable location. (id:35544)
Toronto, Ontario
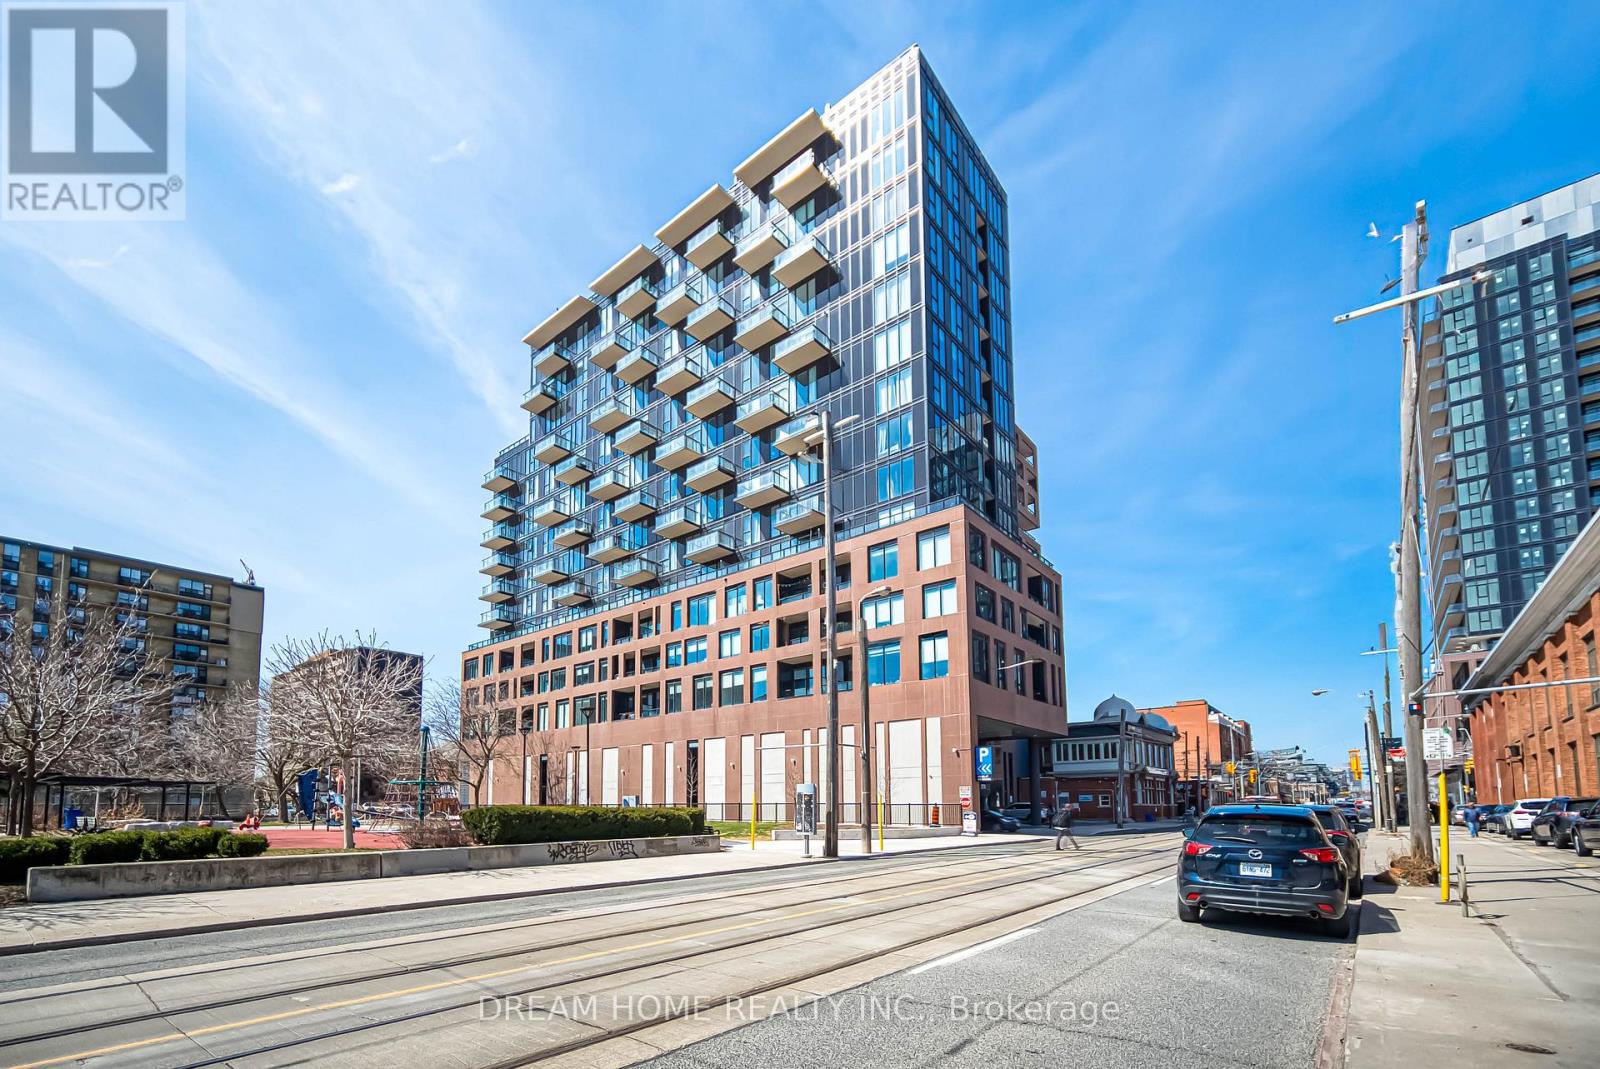
Discover urban sophistication at its finest in this stunning 1 bedroom, 1 bathroom condo at XO Condo, offering 489 sq.ft. of chic, modern living space just steps from the trendy Liberty Village. Perched on the 11th floor with north-facing views, this bright and airy unit invites you to unwind on your private balcony, the perfect spot for morning coffee or evening sunsets over the city skyline. Step inside to a sleek, open-concept kitchen featuring gleaming stainless steel appliances, designed to inspire your inner chef and impress your guests. Nestled at the bustling corner of King St W & Dufferin St, convenience is at your fingertips, hop on the 504 streetcar right at your door, zip onto the Gardiner Expressway or Lake Shore Blvd, or stroll to the vibrant heart of Liberty Village. Indulge in the area's best restaurants, sip cocktails at trendy hotspots, or explore nearby parks, all within walking distance. With the GO Train, CNE, Metro, GoodLife Fitness, banks, shops, the Financial District, and top universities just moments away, this is more than a home, it's a lifestyle. Seize the chance to live where the city's pulse meets modern comfort. Your dream condo awaits! (id:35544)
Burlington, Ontario
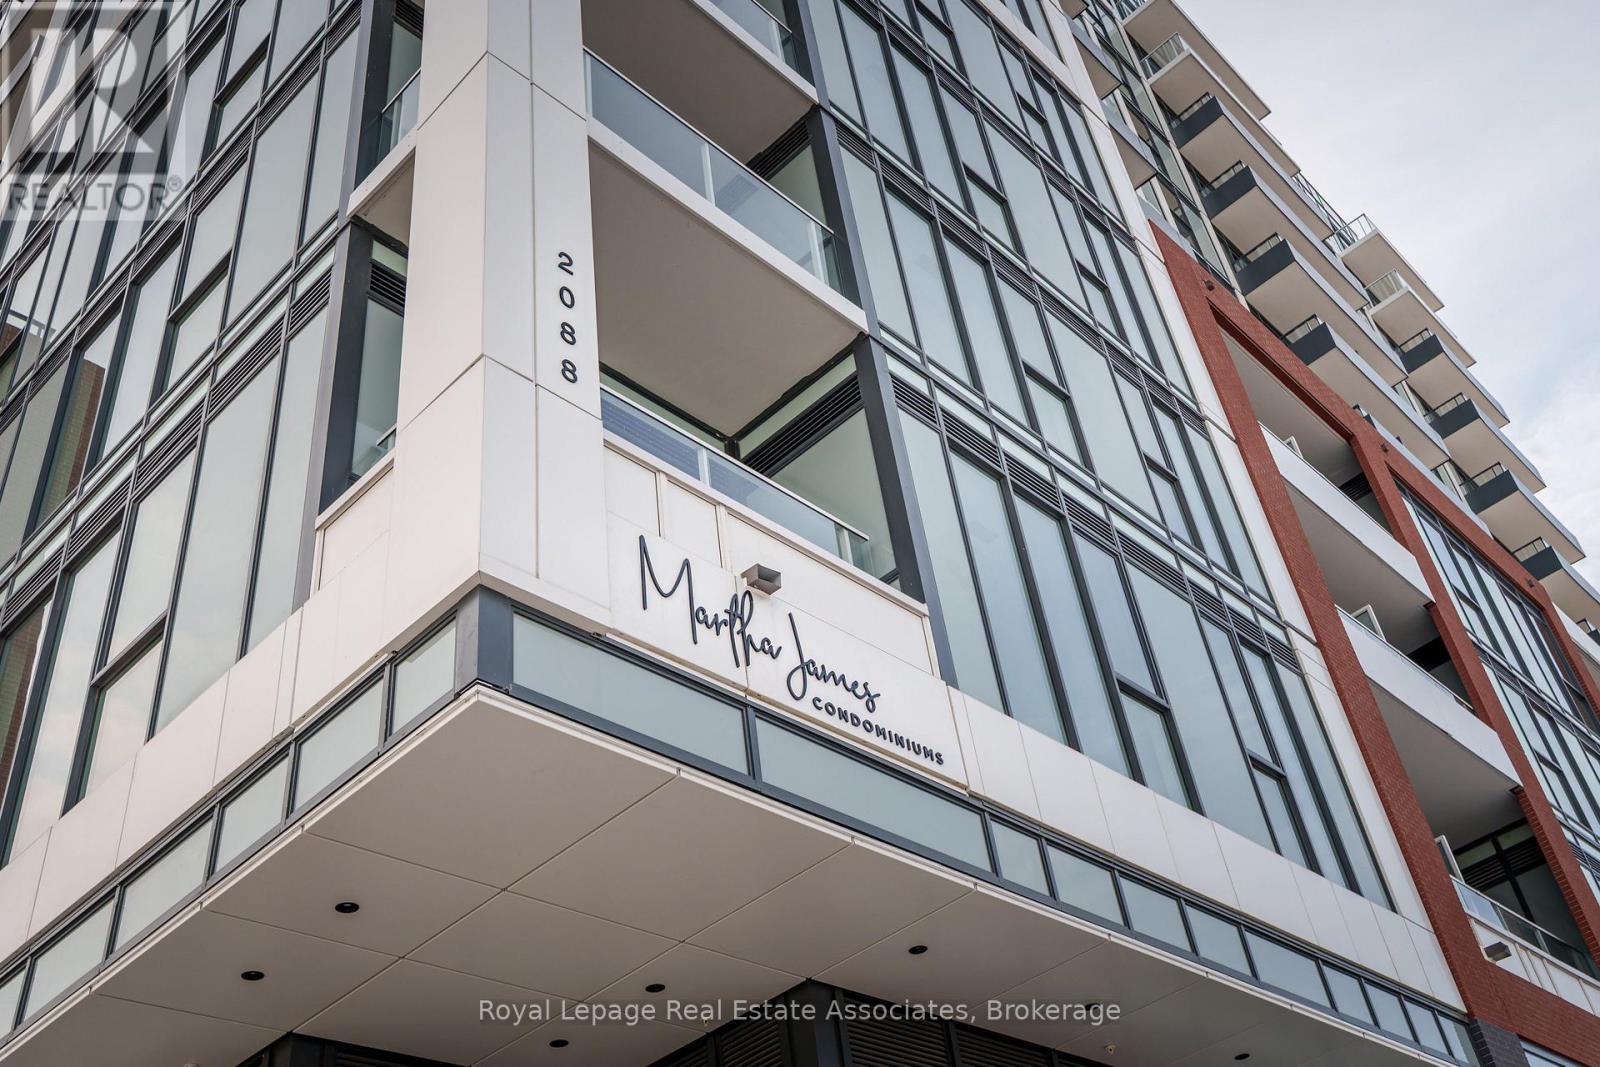
Experience refined urban living at Martha James Condominiums. This elegant 1-bedroom plus den lease at 604-2088 James St. offers a thoughtfully designed layout with two full bathrooms and a bright, open-concept living space seamlessly integrated with a modern kitchen -ideal for both everyday living and entertaining. The versatile den is perfect for a home office or guest retreat. The suite includes parking and a locker, providing added convenience and value. Residents enjoy access to premium building amenities, including 24-hour concierge service, fully equipped fitness centers, party and meeting rooms, and a stunning rooftop deck and garden. Visitor parking is also available. Ideally situated within walking distance to shopping, restaurants, parks, public transit, the lake, Brant Street Pier, and Spencer Smith Park, and just an 8-minute walk to The Burlington Performing Arts Centre, this residence is located in the heart of Burlington's vibrant waterfront community-home to seasonal events, music festivals, and Ribfest-and offers a truly sophisticated urban lifestyle-schedule your private viewing today. (id:35544)
Toronto, Ontario
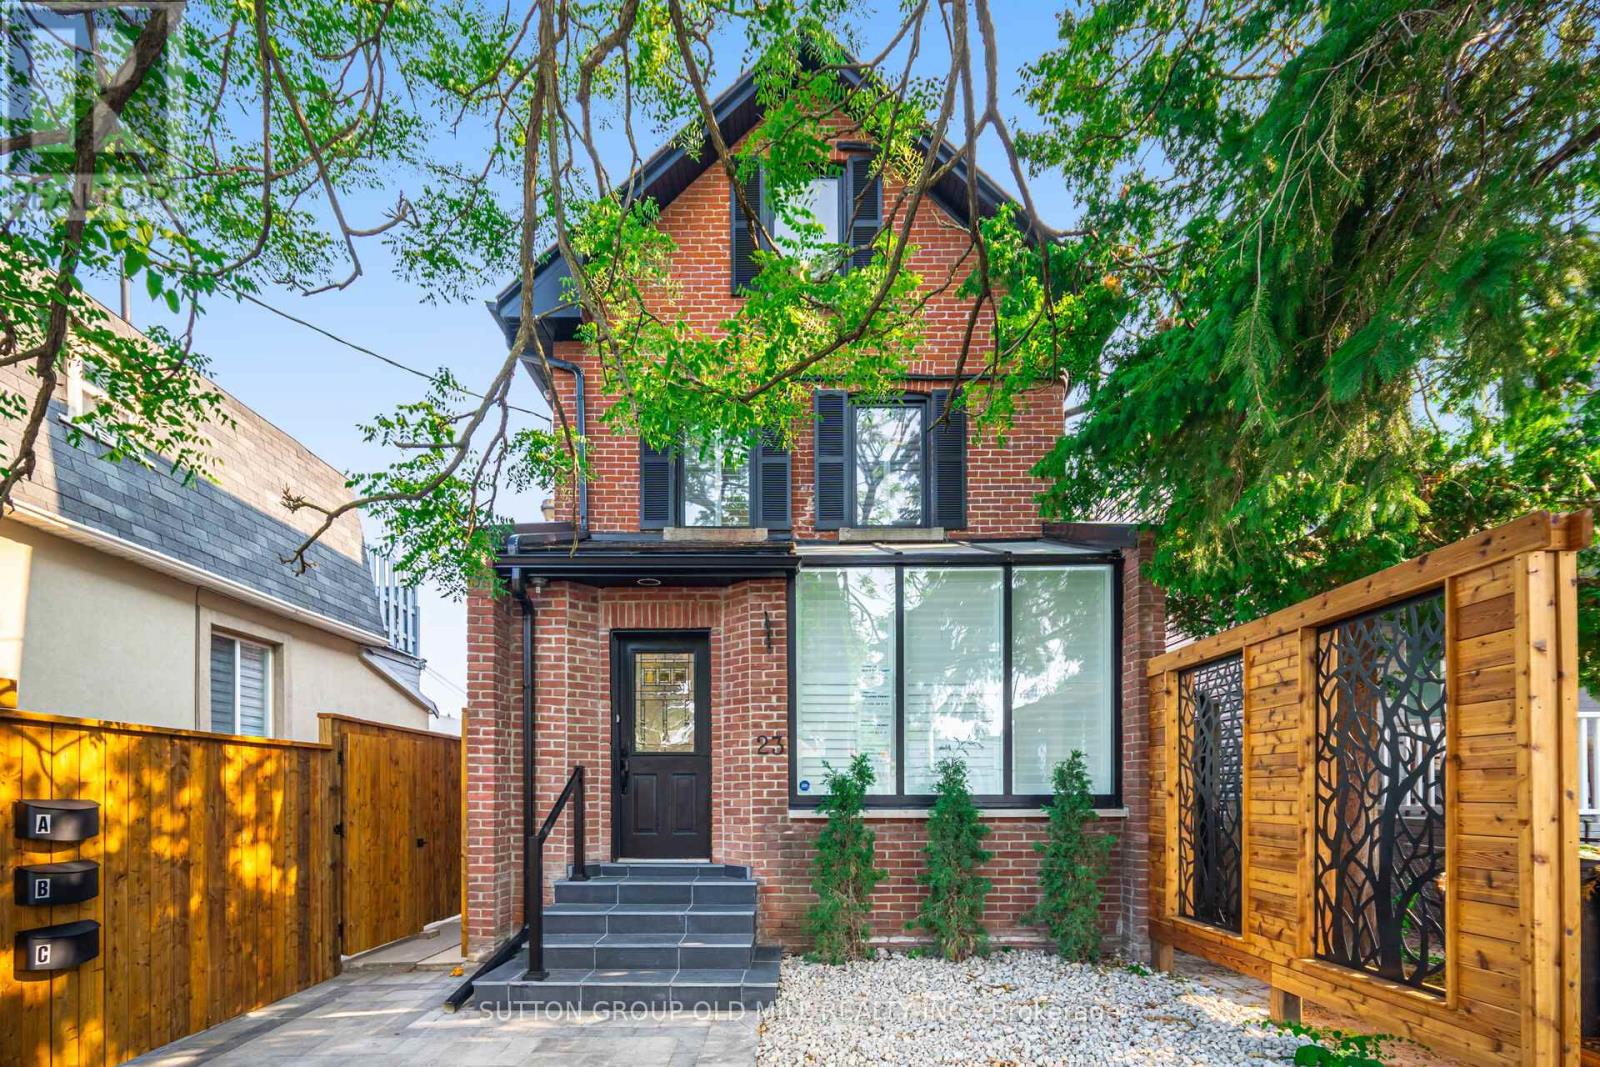
Welcome home! Newly Renovated Walk-Up Basement Apartment in The Junction. Beautifully designed unit in a triplex just steps to Dundas St W and everything The Junction has to offer. Be the first to live in this brand-newly redone space. Private entrance accessed along the side of the home beyond the gate, leading to a landscaped patio area for your use - a rare outdoor retreat in the city for a lower level unit.This is not your typical basement apartment - features tall ceilings, brand new laminate flooring, and an open-concept layout with ample space for living/dining configuration or a kitchen island addition. Stunning kitchen with quartz countertops, stainless steel appliances, & dishwasher - you'll love to spend time here. A really spacious bedroom accommodates a king-sized bed and includes a large walk-in closet (3.6 ft x 12.1 ft) with built-ins and excellent lighting.Brand new bathroom with glass walk-in shower, illuminated mirror, generous storage, and ensuite washer/dryer. Well-managed building. The Junction is a highly sought after neighbourhood with a great vibe - lots of local places and a fantastic farmers market in the warmer months. Steps to cafes, restaurants, bakeries, LCBO, shopping, TTC, & more. Street parking available by permit.No smoking. Pet restrictions apply. Photos with furniture are virtually staged. (id:35544)
Burlington, Ontario

Welcome to a truly enchanting ravine estate in Burlington’s prestigious Tyandaga neighbourhood. With over 6,300 sq ft of beautifully finished living space set on an extraordinary 102’ x 220’ wooded lot, this executive residence blends timeless elegance with impressive scale and rare privacy, bordered by nature with no neighbours on two sides. A stately brick facade, triple car garage with parking for 9 vehicles, and sweeping paver driveway create a graceful arrival. Inside, soaring 9’ ceilings, rich hardwood floors, crown moulding, custom wainscoting and classic French doors evoke a sense of grandeur while remaining warm and inviting. The fully renovated Gravelle Woodworking chef’s kitchen is a showpiece, featuring solid maple cabinetry, granite countertops, premium appliances, a beverage bar and a sunlit breakfast area overlooking the tranquil ravine. The family room, centred around a striking stone gas fireplace and framed by panoramic views, feels like the heart of the home, while formal living and dining rooms offer elegant spaces for unforgettable gatherings. Upstairs reveals 4 spacious bedrooms, 4 bathrooms and a dedicated office, including a serene primary retreat with bay window, custom walk-in closet and spa-inspired 6-piece ensuite with peaceful ravine vistas. The fully finished lower level offers a private in-law suite with 2 bedrooms, ensuites, a full kitchen, laundry and multiple living areas—ideal for multi-generational living. Outdoors, unwind on the composite deck surrounded by ambient lighting, a stone fountain, irrigation system and gated ravine access. A rare and captivating blend of space, refinement and natural beauty in one of Burlington’s most coveted enclaves—truly a must see to fully appreciate. (id:35544)
Burlington, Ontario
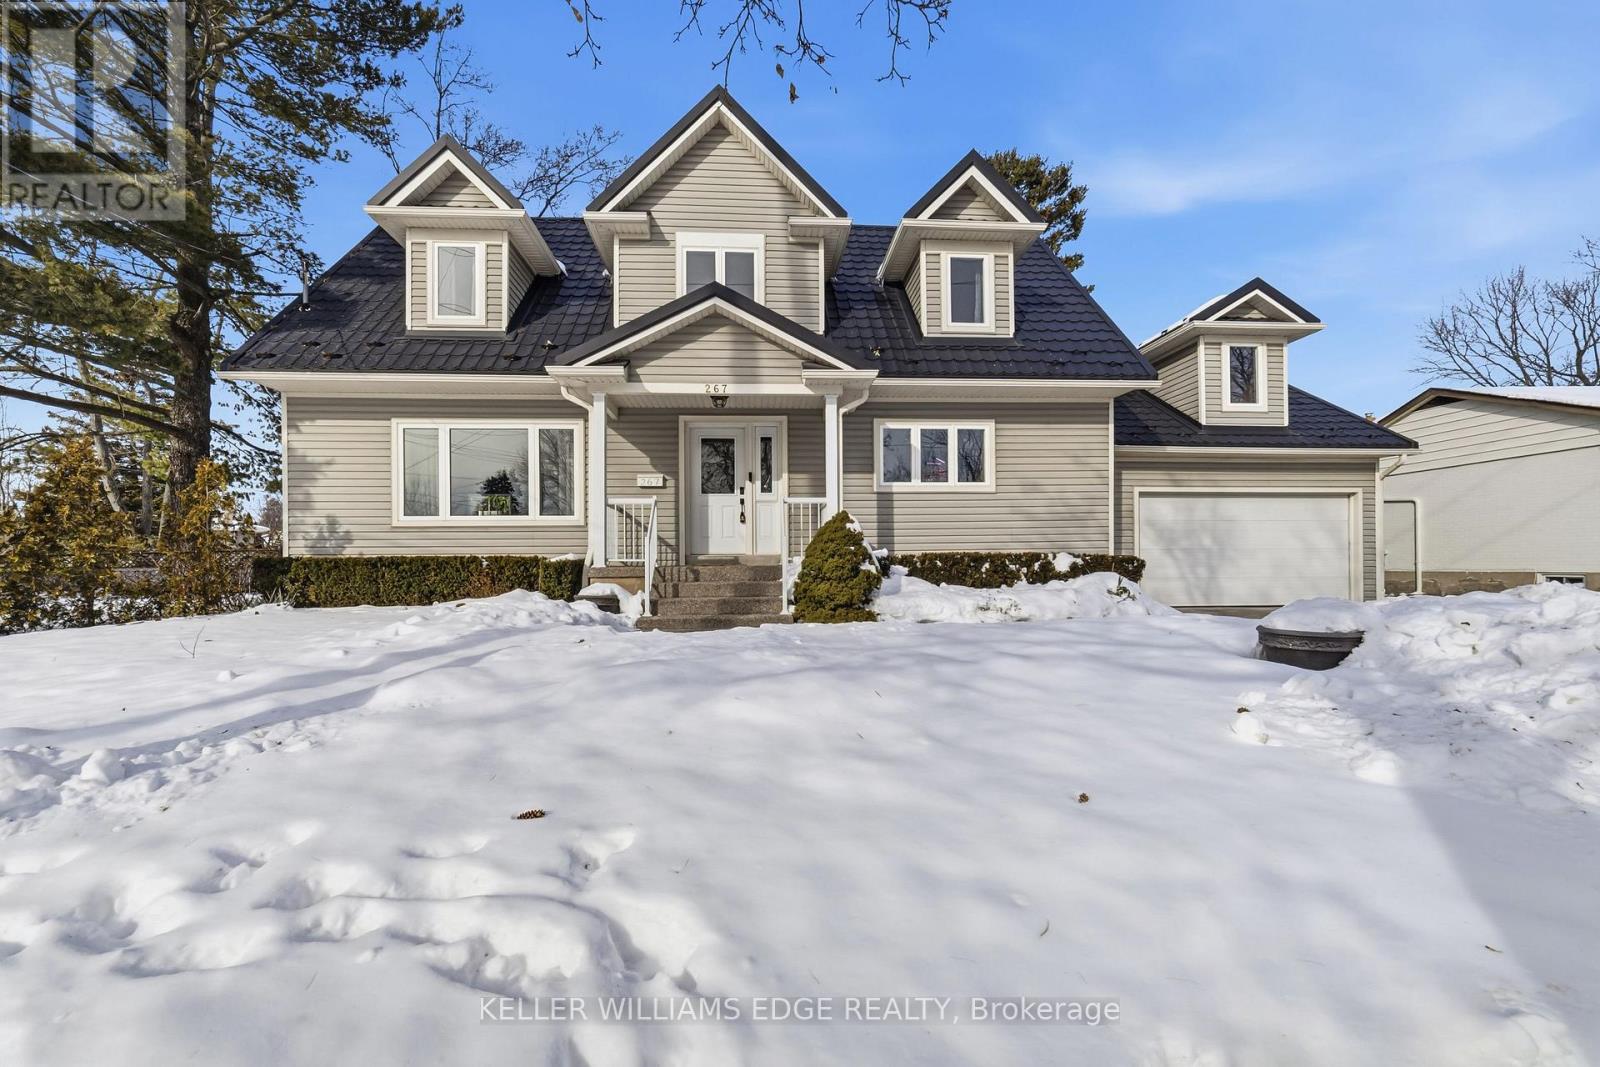
This one's a rare find that is sure to impress! Curb appeal matters, so check out this bright and spacious 3-bedroom, 3-bathroom two-storey Cape Cod-style home located in the desirable Elizabeth Gardens community of southeast Burlington. Set on a large, private, fenced, irregular lot; this home offers exceptional space both inside and out. The oversized double garage comfortably fits two cars and includes a convenient upper-level loft for added storage. The main level features hardwood flooring and tile throughout, a welcoming front facing living room with a cozy gas fireplace, and a nicely updated kitchen with quartz countertops, double wall oven, and a gas cooktop - perfect for the at-home chef. The separate dining room sits just off the kitchen, ideal for entertaining. The full main-floor bathroom and inside access to the garage add everyday convenience. At the rear of the home, a family room overlooks and leads out to the impressive backyard, creating the perfect indoor-outdoor connection. Upstairs, you'll find three generous sized bedrooms with hardwood flooring, upper-level laundry, oversized bathroom with ensuite privileges, and ample storage throughout. A stunning oversized window floods the stairway with natural light, a true focal point of this home! The basement has been beautifully updated in recent years and includes a full 3 piece modernized bathroom. The basement also offers a kitchenette, more storage, and separate den or home office space as you see fit, all of this providing exceptional space for years to come. Additional updates include a newer metal roof and HVAC systems for long-term peace of mind. This prime southeast Burlington location is a short walk to the lake, parks, schools, shopping, transit, the new Skyway & Robert Bateman community centres, and all amenities you would ever need - this is a home that truly checks all the boxes. (id:35544)