
Toronto, Ontario
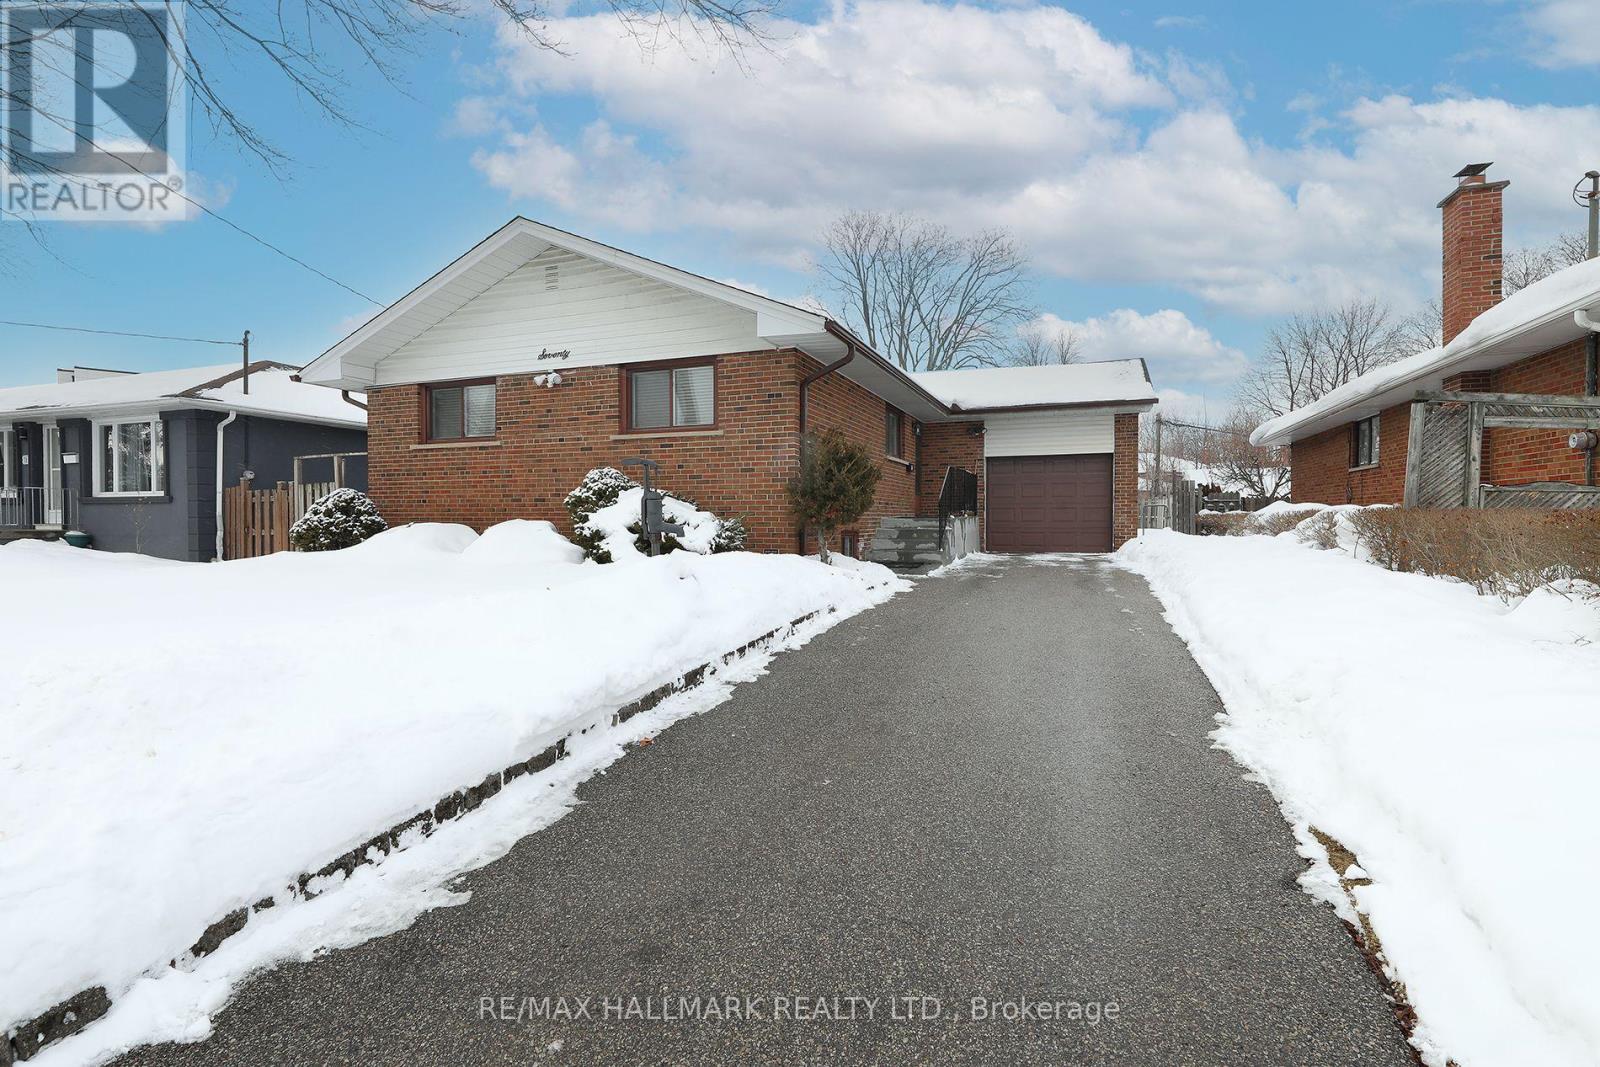
Welcome to this lovingly maintained 3+1 bedroom, 2-bathroom home nestled in the sought-after, family-friendly Martin Grove Gardens community. From the moment you enter, you'll be greeted by beautiful hardwood floors throughout the principal rooms on the main level. A freshly painted interior, enhanced by new light fixtures and solar tubes, fills the home with abundant natural light. The updated main-floor bathroom features a large vanity and a spacious walk-in shower. Additional upgrades include a solid oak front door, newer dishwasher and furnace, triple-glazed windows for enhanced insulation, and a newly constructed front porch. The finished basement offers exceptional flexibility - ideal for a growing family or multi-generational living. Complete with a roughed-in kitchen, large bedroom, 3-piece bathroom, and expansive recreation room, this space presents excellent potential for a comfortable in-law suite. The paved driveway accommodates three vehicles, with an additional space in the attached garage. The garage is deceptively spacious and includes a loft storage area above the concrete floor. Outside, enjoy a mature rear yard perfect for relaxing or entertaining. Situated on a quiet street close to transit, shopping, and a variety of excellent schools (English and French elementary, middle, and high schools). Just steps from Martingrove Gardens Park, with easy access to major highways and Toronto Pearson International Airport. (id:35544)
Toronto, Ontario

Welcome to XO Condo, a modern 1 bedroom, 1 bathroom unit perfectly situated at King & Dufferin in the heart of Toronto's vibrant West End. This bright north-facing unit offers 489 sq ft of thoughtfully designed living space, complete with an open balcony. Enjoy the convenience of included heat and internet, plus access to exceptional building amenities such as a 24-hour concierge, gym, yoga room, pet spa, BBQ terrace, movie theatre, think tank, and stylish lounge. Commuting is a breeze with the 504 streetcar at your doorstep and Exhibition GO Station just steps away. Surrounded by trendy shops, restaurants, and essentials like Metro and Canadian Tire, this is urban living at its finest in the sought-after Liberty Village area. Some photos have been virtually staged. Furniture and décor shown are for illustration purposes only and do not represent the current condition of the property. (id:35544)
Toronto, Ontario
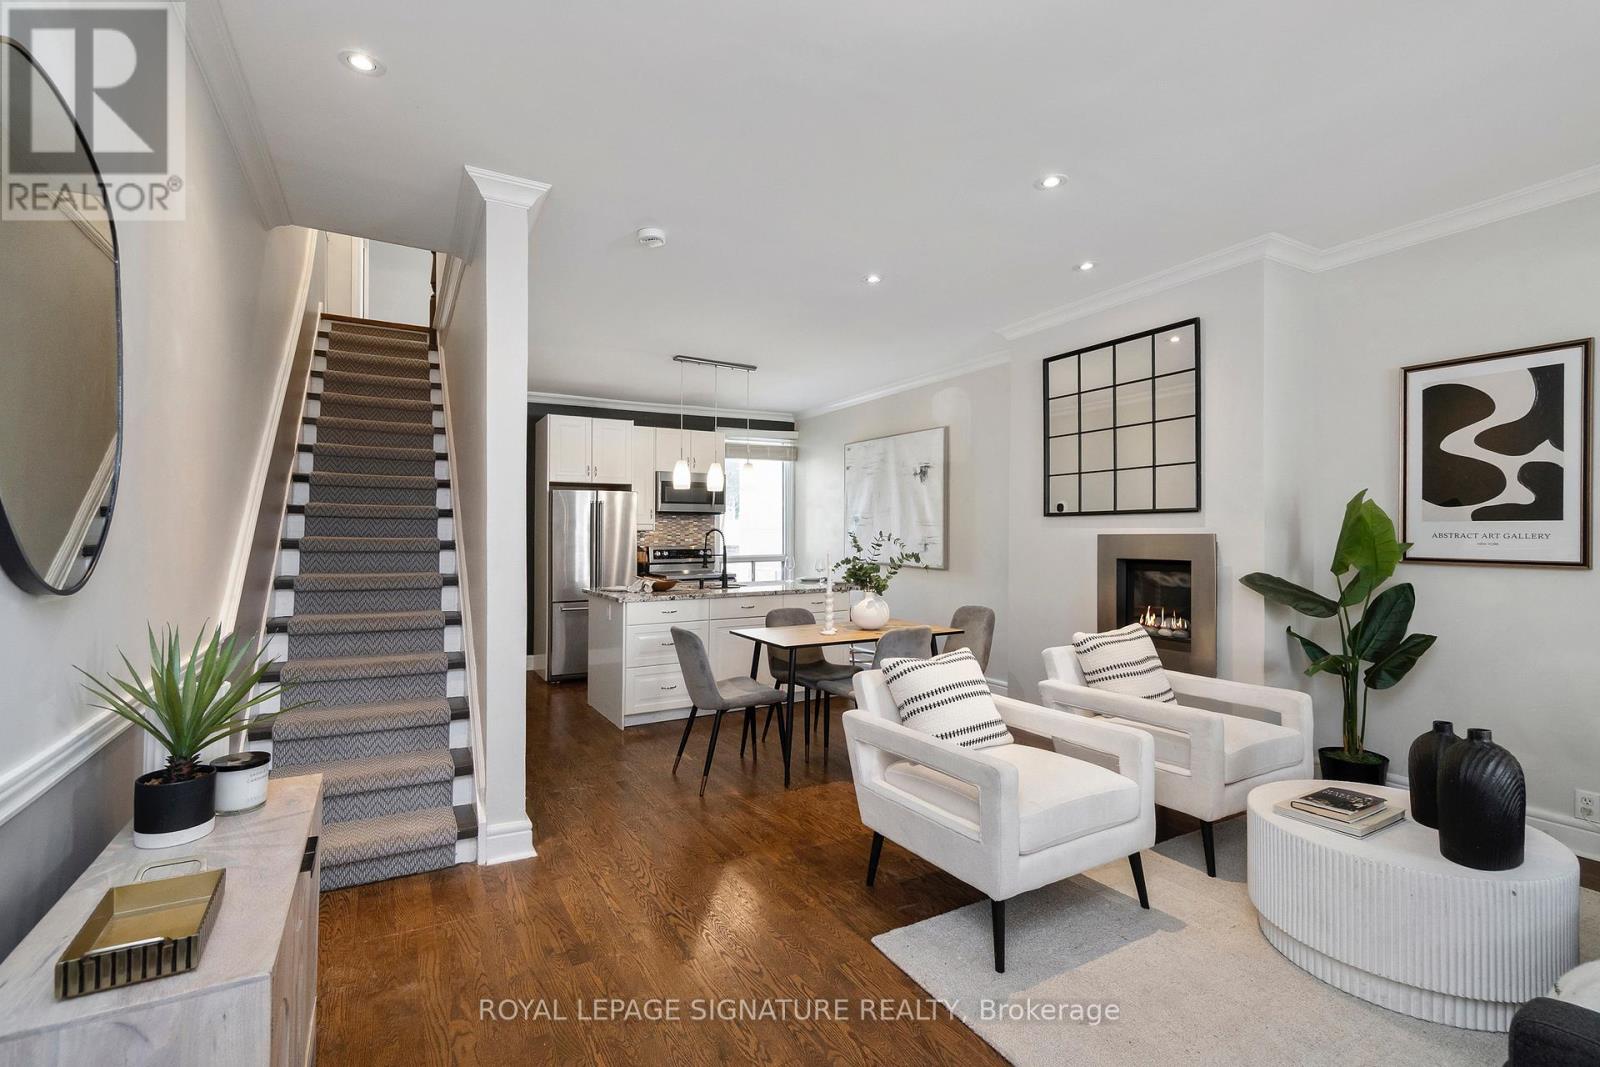
Yarmouth is calling! Will you answer? This duplex (as per MPAC) blends beautiful residential living with serious income potential in one of Toronto's most sought-after west-end neighbourhoods. This fully detached 2-storey home offers exceptional flexibility for investors, multi-generational families, or savvy buyers looking to offset their mortgage with rental or Airbnb income.The main residence is warm, bright, and thoughtfully laid out with beautiful hardwood throughout and an open concept layout perfect for entertaining. The rear of the main floor features a self-contained Airbnb-ready suite - perfect for short-term rentals or a private guest space. Don't need the income? This 4 bedroom offers space to grow into and not out of for a growing family. Downstairs, a fully finished basement apartment adds even more revenue potential or space for extended family. Multiple income streams, endless lifestyle options. Outside your door, you're steps to everything that makes west-end living so desirable: excellent TTC access, quick connections to multiple subway stations, and easy commuting downtown. Enjoy nearby parks (Christie Pits) and green spaces, top-rated schools, and a vibrant mix of cafes, bakeries, restaurants, and independent shops (including one of the best strips to hang, Geary Ave.). From weekend brunch spots to everyday essentials, everything you need is right in the neighbourhood. What more could you ask for? Gross earnings from both units: 2024 main floor unit: $17,619.05- 2024 Lower unit: $19,214.96- 2024 Total: $36,861.01- 2025 main floor unit: $13,891.40- 2025 lower unit: $14,075.00- 2025 Total: $27,966.40. Home Inspection available upon request to [email protected]. (id:35544)
Mississauga, Ontario
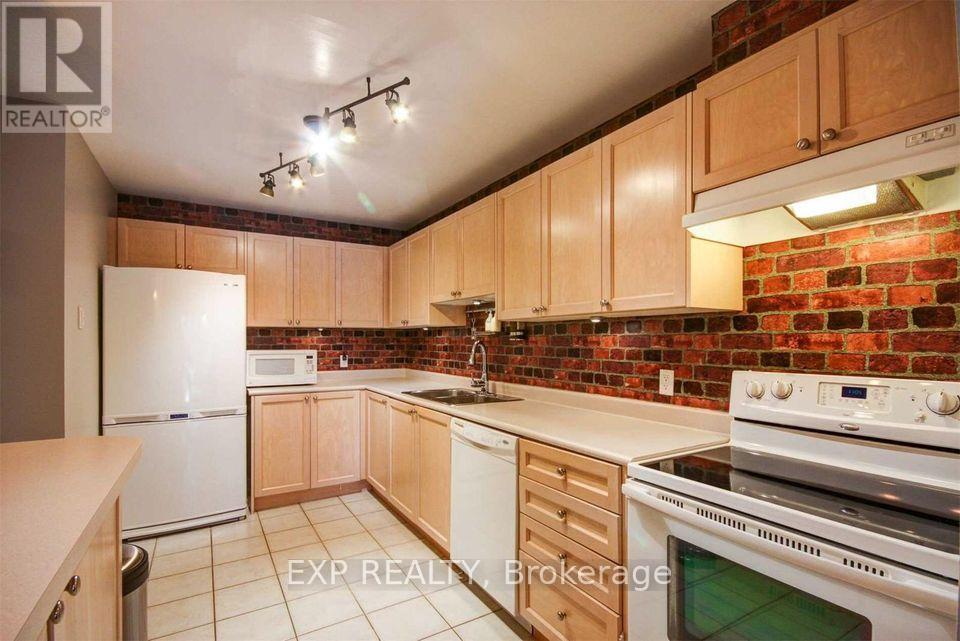
AVAILABLE MAY 1/26. PETS ALLOWED. Welcome to Your Spacious Home at 1343 square feet, plus a finished basement, an ideal size for valued space. Increased Privacy Backing onto Park. Nice Neighbourhood. Close to all Amenities. Stroll around Lakes Aquitaine or Wabukayne. Participate in sports at Meadowvale Community Centre! Meadowvale has 18 parks, 11 Tennis Courts, Good Schools, Nice Restaurants, Library, Pools, Shopping and All Amenities! Nestled in the heart of Mississauga's vibrant Meadowvale community. A sanctuary of comfort offering a harmonious blend of nature's tranquility and modern living. The functional layout with updated flooring guides you through bright and airy spaces. An inviting atmosphere for relaxation and entertainment. Gentle hum of the park's whispers and the soft rustle of leaves from backyard park provide a serene backdrop for your daily living. The kitchen features a built-in dishwasher, fridge, and stove. Consider the convenience of a stackable front-load newer washer and dryer. Accompanying 2.5 washrooms, one on every level, amplify convenience. Finished basement extends living space, providing a versatile area that can be transformed into a home office, a recreational room, or a cozy den for movie nights. Your Lifestyle will soar with plethora of nearby amenities. The convenience of bus routes and the Go Train ensures your commute is a breeze, while the nearby Meadowvale Community Centre, Lake Aquitaine, and nature trails offer endless opportunities for recreation and leisure. Access to good schools ensures quality education. Shopping enthusiasts will revel. A community hub where neighbours become friends and memories are made. Spiritual fulfillment at local places of worship or simply enjoying a sunset stroll around Beautiful Lake Aquitaine, step up your lifestyle of unparalleled convenience and joy. Landlord prefers maximum of 4 people, non-smokers, without pets. Landlord prefers min. 700 Credit Score + Household Income of $105,000/yr. (id:35544)
Milton, Ontario

Beautiful brand new Spacious 2+ Den (have barn door) with a large balcony and front view available for lease. This spacious condo offers 874 sq ft of living space and an additional 64 sq ft balcony. The unit features an upgraded kitchen with quartz countertops, stainless steel appliances, and an upgraded standing shower washroom. The living room and bedroom are filled with natural light, offering beautiful views of the escarpment. Building amenities include 24-hour concierge, party room, games room, outdoor rooftop terrace, visitor parking and more. (id:35544)
Milton, Ontario
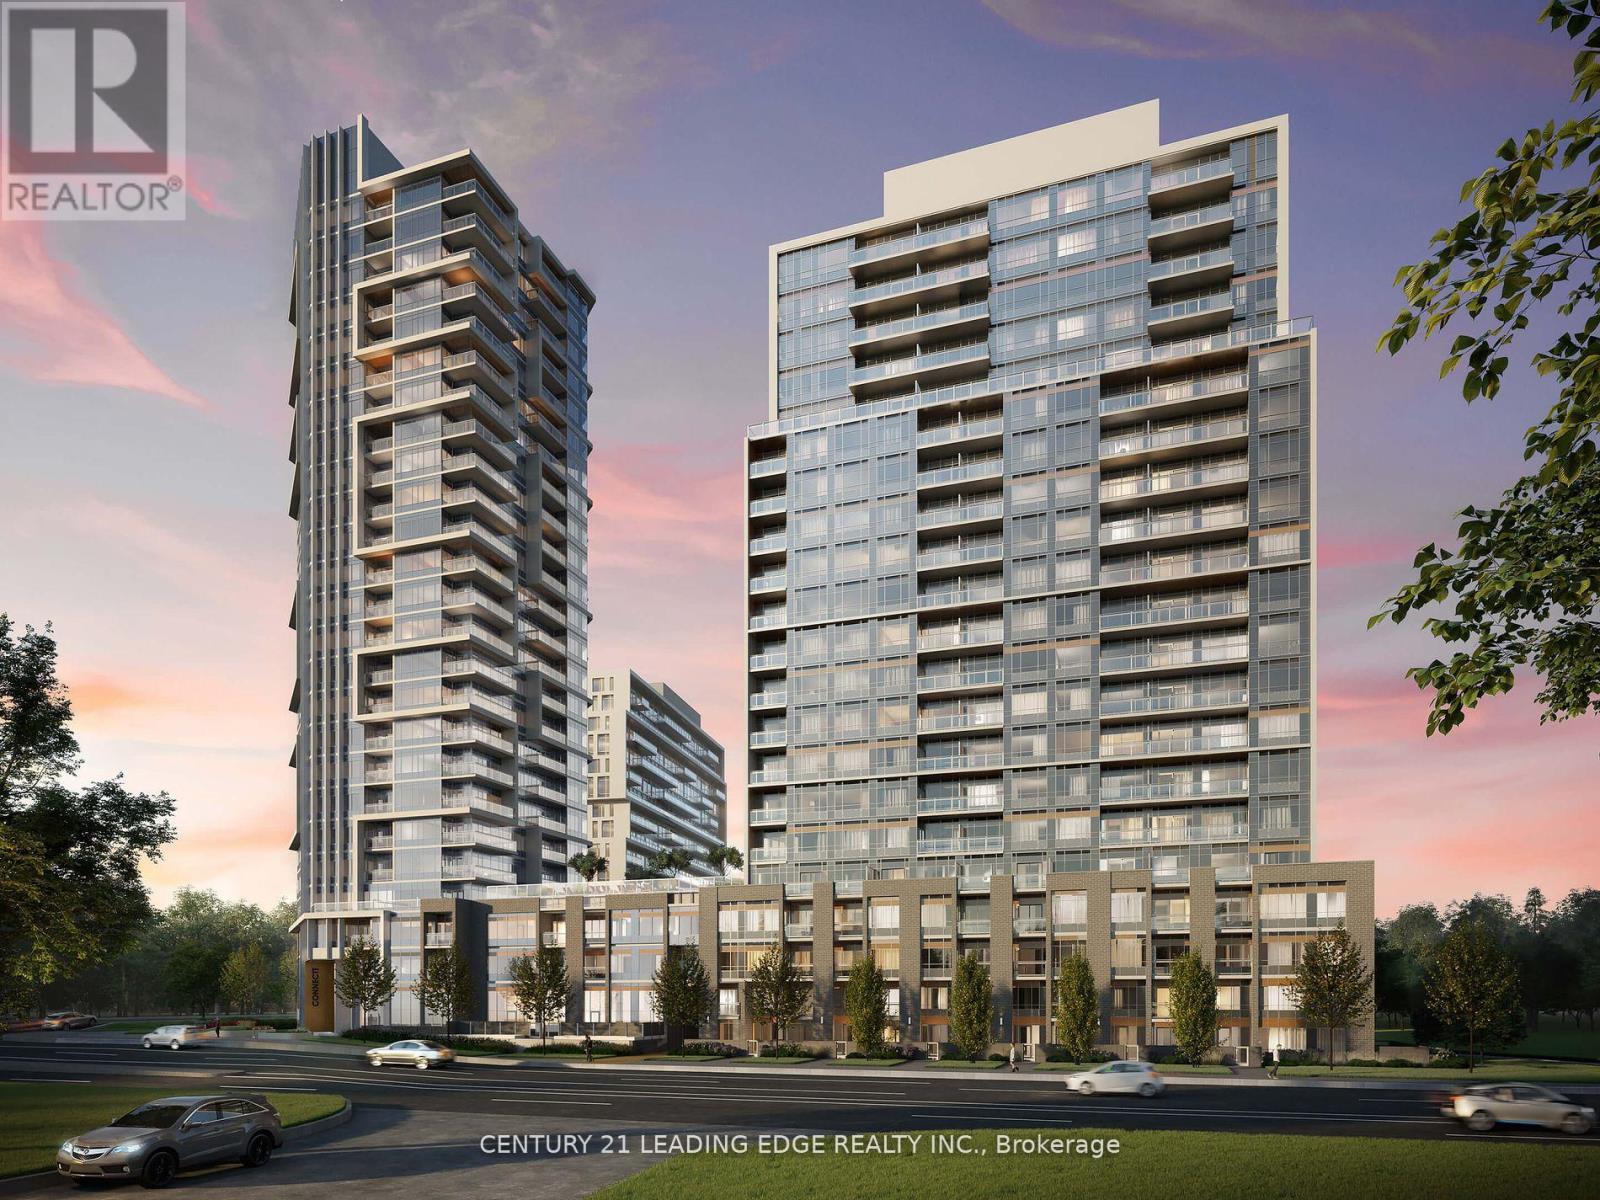
Beautiful one bedroom condo located in the vibrant Milton. Amenities include, spacious party room, dining room, meetin rooms, theatre, game room, outdoor barbecue area. Minutes away from highways, this condo offers convenience, luxury, and a vibrant community lifestyle. Include spacious locker for storage and underground parking spot. This condo offers a large balcony, laminate floor throughout, quartz counter top, backsplash, ensuite stackable laundry, 24 hrs concierge wervice, and many more services. (id:35544)
Brampton, Ontario
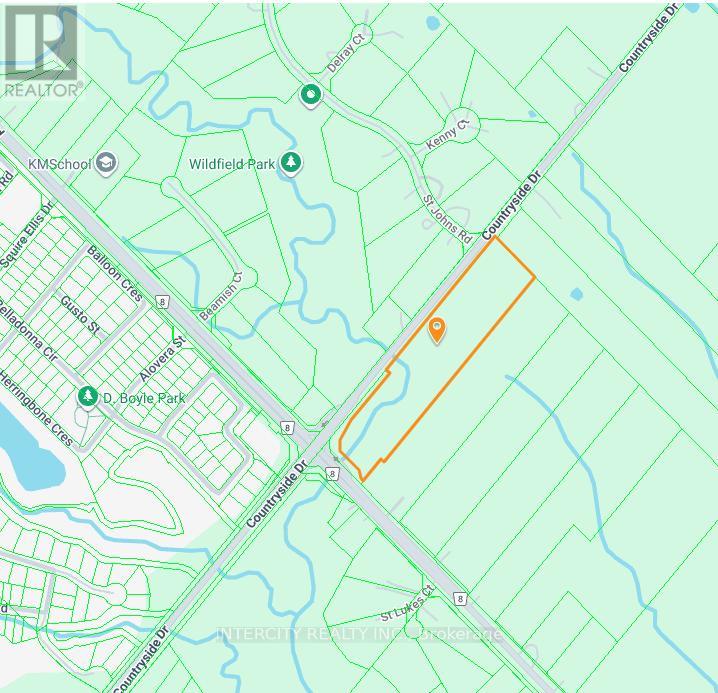
Being Sold by First Mortgagee, 10.59 Acres (6.70 Acres are developable). Located at the southeast corner of Gore Rd and Countryside Dr, in Central Brampton, Block 47-2. (id:35544)
Toronto, Ontario
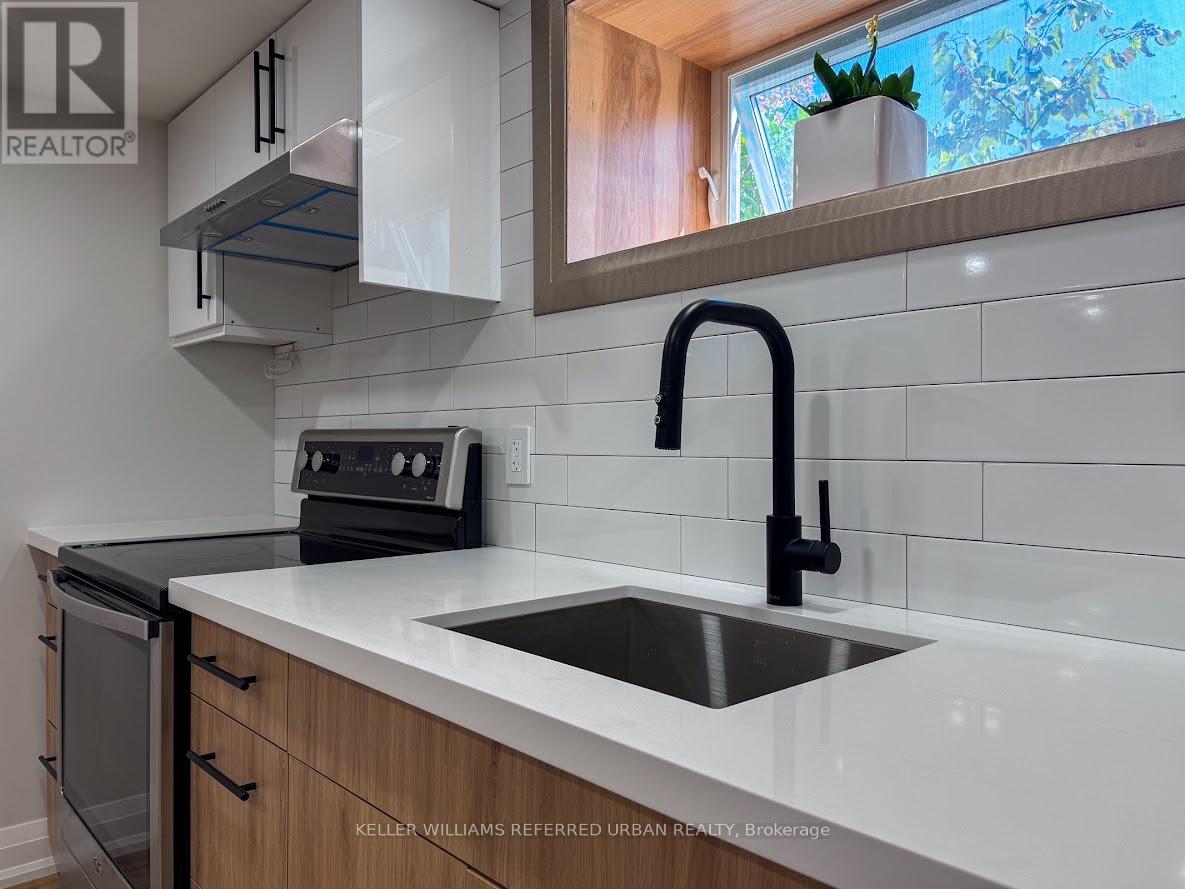
Beautifully Renovated 2-Bedroom, 1-Bathroom Walkout Basement Apartment. This bright and spacious unit offers approximately 900 sq. ft. of thoughtfully designed living space, complete with a private side entrance. Elegant wood-accented door frames and windows add a warm, modern touch throughout. Ideal for a couple or a small family, the suite includes in-suite laundry and one designated parking spot. Enjoy year-round comfort with a state-of-the-art HVAC system and heat recovery ventilator (HRV), providing fresh, clean air - a welcome feature during Toronto's long winters. Tenant pays 1/3 of utilities. No pets, no smoking. (id:35544)
Orillia, Ontario

Welcome to 96 Sunshine Lane. This last available 1600+ sq. ft. 2 bedroom 2.5 bathroom townhome is located in the North Phase of the sought-after Sunshine Harbour community, in the heart of downtown Orillia, only steps to Lake Couchiching, Centennial Park, the Marina Orillia Community Centre, and the boutique shops and dining of Mississauga Street. Built by trusted developer FRAM & Slokker, known for creating thoughtfully designed, sustainable communities for decades, this brand-new home reflects family-inspired architecture and modern efficiency. For added confidence, the Tarion New Home Warranty begins at occupancy/closing-not before-providing valuable protection and true peace of mind from the moment you take possession. Constructed above environmental standards, it offers long-term sustainability, energy efficiency, and lower ownership costs. The beautifully maintained community features lush, green landscaping supported by both municipal care and an integrated irrigation system, ensuring a consistently elevated setting year-round. Inside, this thoughtfully designed townhome includes high-end stainless steel appliances and a full washer and dryer package. Both spacious bedrooms feature walk-in closets and private ensuites, while the primary suite offers a private balcony capturing northeast morning sunshine. Durable, high-quality finishes, a paved driveway, and a solid concrete entrance add lasting comfort and convenience. Enjoy an exclusive-use backyard thoughtfully finished with a combination patio and green space, complete with tasteful wooden privacy fencing-perfect for relaxing, entertaining, or enjoying quiet outdoor living. Sunshine Harbour represents the exciting future of Orillia's downtown waterfront. A vibrant, walkable community that continues to grow and evolve and could be your next chapter! (id:35544)
Penetanguishene, Ontario
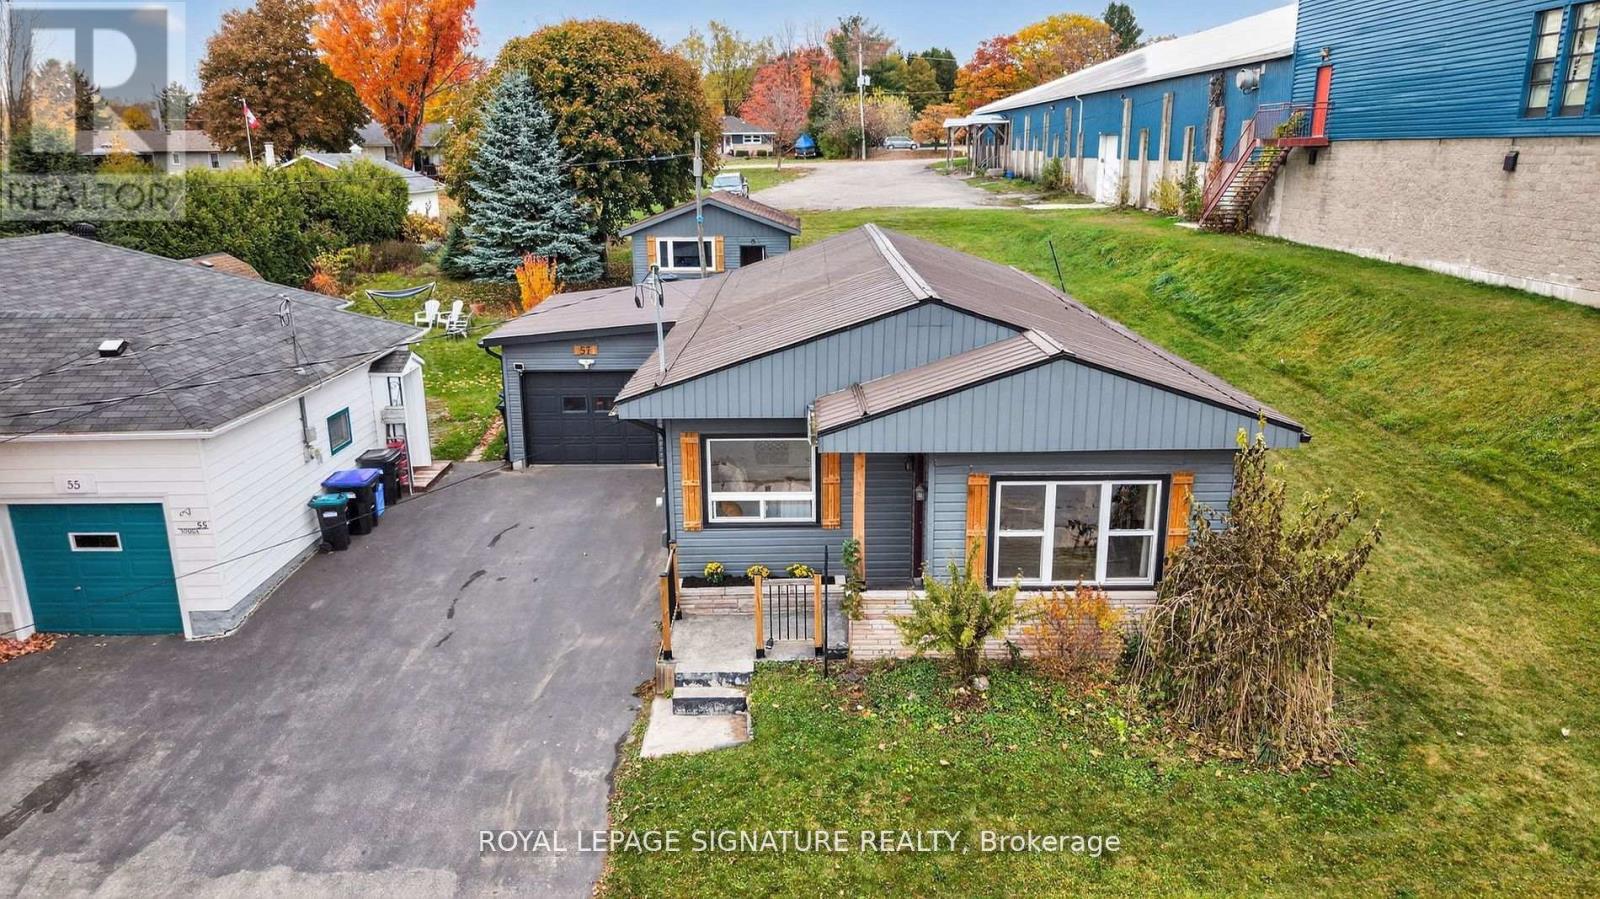
Family Home**Charming Home in Prime Penetanguishene Location** Discover this beautifully renovated home featuring 3 bedrooms and 2 bathrooms, flooded with natural light, located in the heart of Penetanguishene. Enjoy the convenience of being within walking distance to local amenities and just minutes from the Georgian Bay town dock and wharf.This fully updated, modern-cottage style home includes pine ceilings and durable blonde scratch-resistant laminate flooring throughout for a consistent flow from room to room. The partially finished basement is perfect for a home office, tv room or bedroom.Relax in the covered, 2 year old Trinity hot tub, perfect for serene evenings, while the steel roof ensures long-lasting durability and peace of mind.Situated on a generous 50x165 lot, this property offers drive-in access to the backyard, which features an 18' x 20' garage/shop currently utilizedas a games and recreation area. You have the option to build a privacy fence or enjoy the open space.Additional highlights include an attached garage and a spacious double-wide driveway, forced-air gas heating, central air conditioning, doublewide stove and high end fridge with smart digital display. Enjoy the convenience of in town living on an oversized lot just minutes to Georgian Bay! Don't miss this incredible opportunity. (id:35544)
Orillia, Ontario
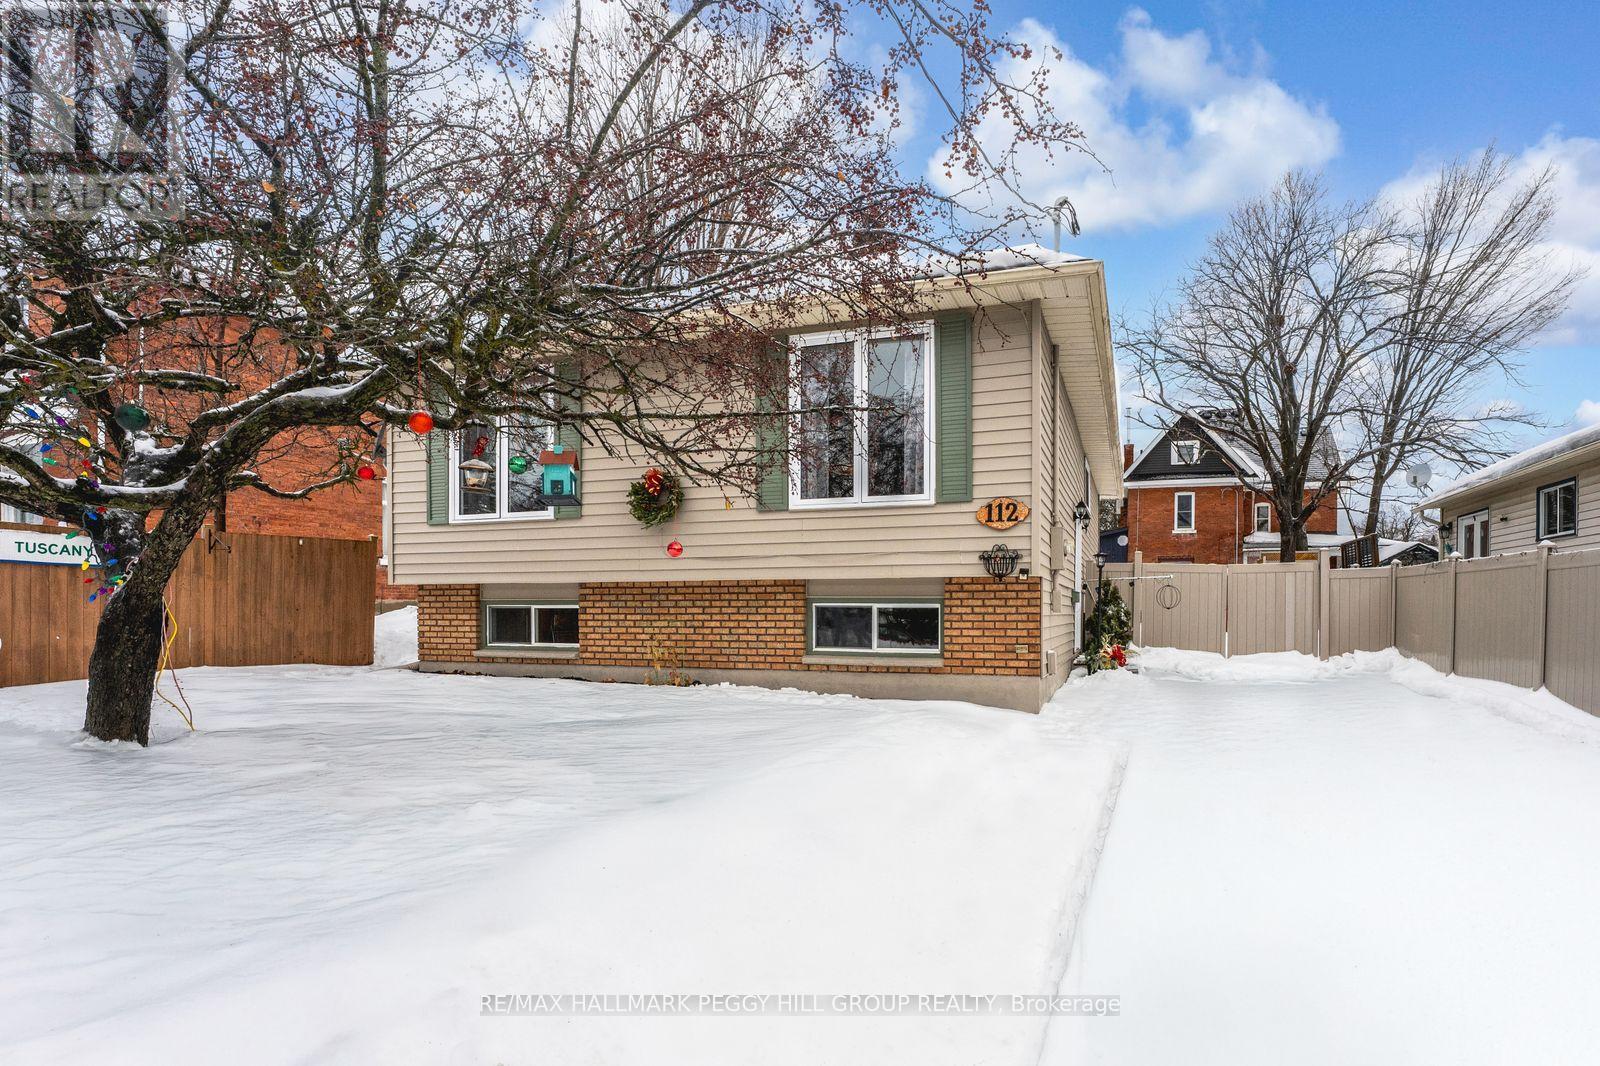
CHARMING RAISED BUNGALOW WITH A SALTWATER POOL & LAKE COUCHICHING WITHIN WALKING DISTANCE! Buyers remember kitchens and backyards, but they fall for the homes that deliver everyday moments like morning coffee after a beach walk, backyard pool splashes, and fresh air trail strolls, and 112 Borland St E does exactly that. A short walk places you at Couchiching Beach, Hillcrest Park, and Lightfoot Trail, while Couchiching Golf and Country Club, the Orillia Rec Centre, and Orillia Soldiers' Memorial Hospital are minutes away by car, with daily essentials equally close. The backyard is fully fenced with a durable, long-lasting vinyl fence, a 10 ft wide double gate for easy access, and an above-ground saltwater pool that becomes the spot everyone gathers when the weather turns warm. The open-concept living and dining spaces feel bright and natural, with large windows that pull in abundant daylight, fresh paint, and hardwood flooring. The kitchen connects to the dining area through a live-edge passthrough counter, and stainless steel appliances and ample prep space make cooking and casual hosting feel easy. Three bedrooms on the main floor, including a primary bedroom with a walkout that opens directly to the backyard, are served by a shared 4-piece bathroom with a quartz-topped vanity. The finished lower level with in-law capability adds real flexibility with a second kitchen, rec room, office, 2 bedrooms, a full bathroom, and a large laundry room. Roof and window replacements completed over time add peace of mind. Come see why this #HomeToStay feels like the right choice, not just another option! (id:35544)
Vaughan, Ontario

Welcome to The Met Condos where style meets convenience. This spacious 1+1 bedroom suite offers a thoughtfully designed layout with two full bathrooms and a generous full-width balcony for outdoor relaxation. The modern open-concept living space is perfect for professionals, couples, or investors seeking comfort and value. Enjoy unbeatable access to shopping, dining, entertainment, and public transit including the Vaughan Metropolitan Centre subway with direct connections to Downtown Toronto. You will love the impressive amenities that include a fully equipped fitness center, spa, party and games rooms, private theatre, outdoor BBQ and lounge area, and 24-hour concierge service. This exceptional unit includes both parking and a locker for added convenience. A perfect blend of lifestyle, comfort, and accessibility awaits don't miss the chance to call this sought-after Vaughan residence your new home. Please note some photos have been virtually staged. (id:35544)
Markham, Ontario
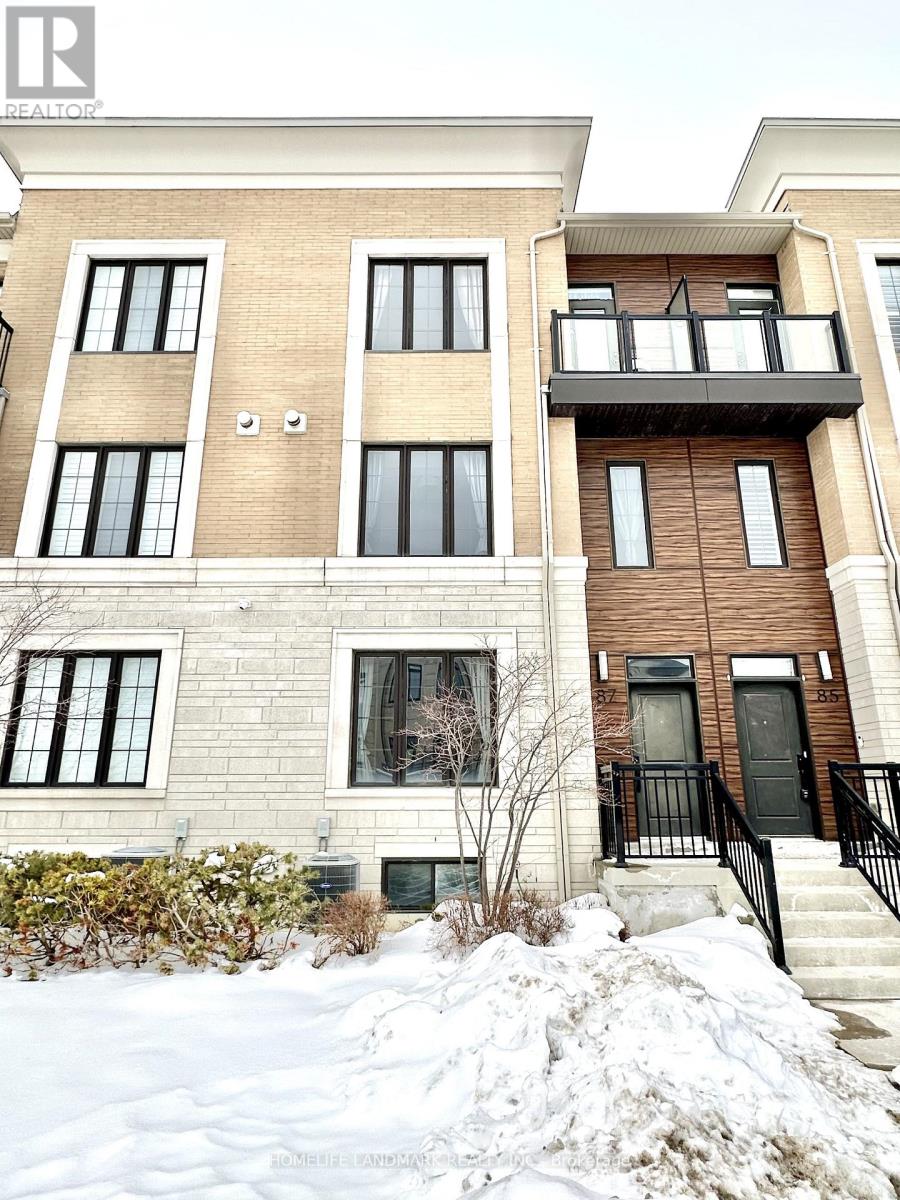
Beautiful Double Car Garage Townhouse In Prestigious Unionville Community. Top Ranking Unionville High School. Approx 2700 Sqft of Living Space + 150 Sqft Terrace. 3 Bedrooms & 5 Bathrooms. 9Ft Smooth Ceiling, Pot Lights & Upgraded Light Fixtures. Stunning Gourmet Kitchen With Quartz Counter, Stainless Steel Appliances, Center Island, Backsplash, Plenty Of Cabinets. 2 Car-Driveway. Walking Distance To Supermarkets, Restaurants, Public Transit, Shops, Banks, Restaurants. Winter Snow Removal and Grass Cutting Included! (id:35544)
Markham, Ontario
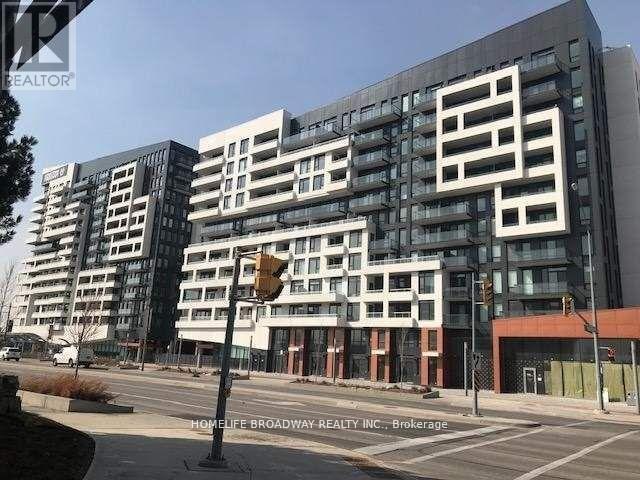
Welcome to Down Town Markham. Built by Remington Group, Bright, 1 bed room plus den, 572 Sq Ft open concept with a clear view facing south , Den can be converted to 2nd bedroom. Built in Appliances, Walking Distance to Shopping, Restaurant, Cineplex Movie Theatre. Closed to Transportation, Go Train, HWY 7, HWY 404, HWY 407 (id:35544)
Markham, Ontario
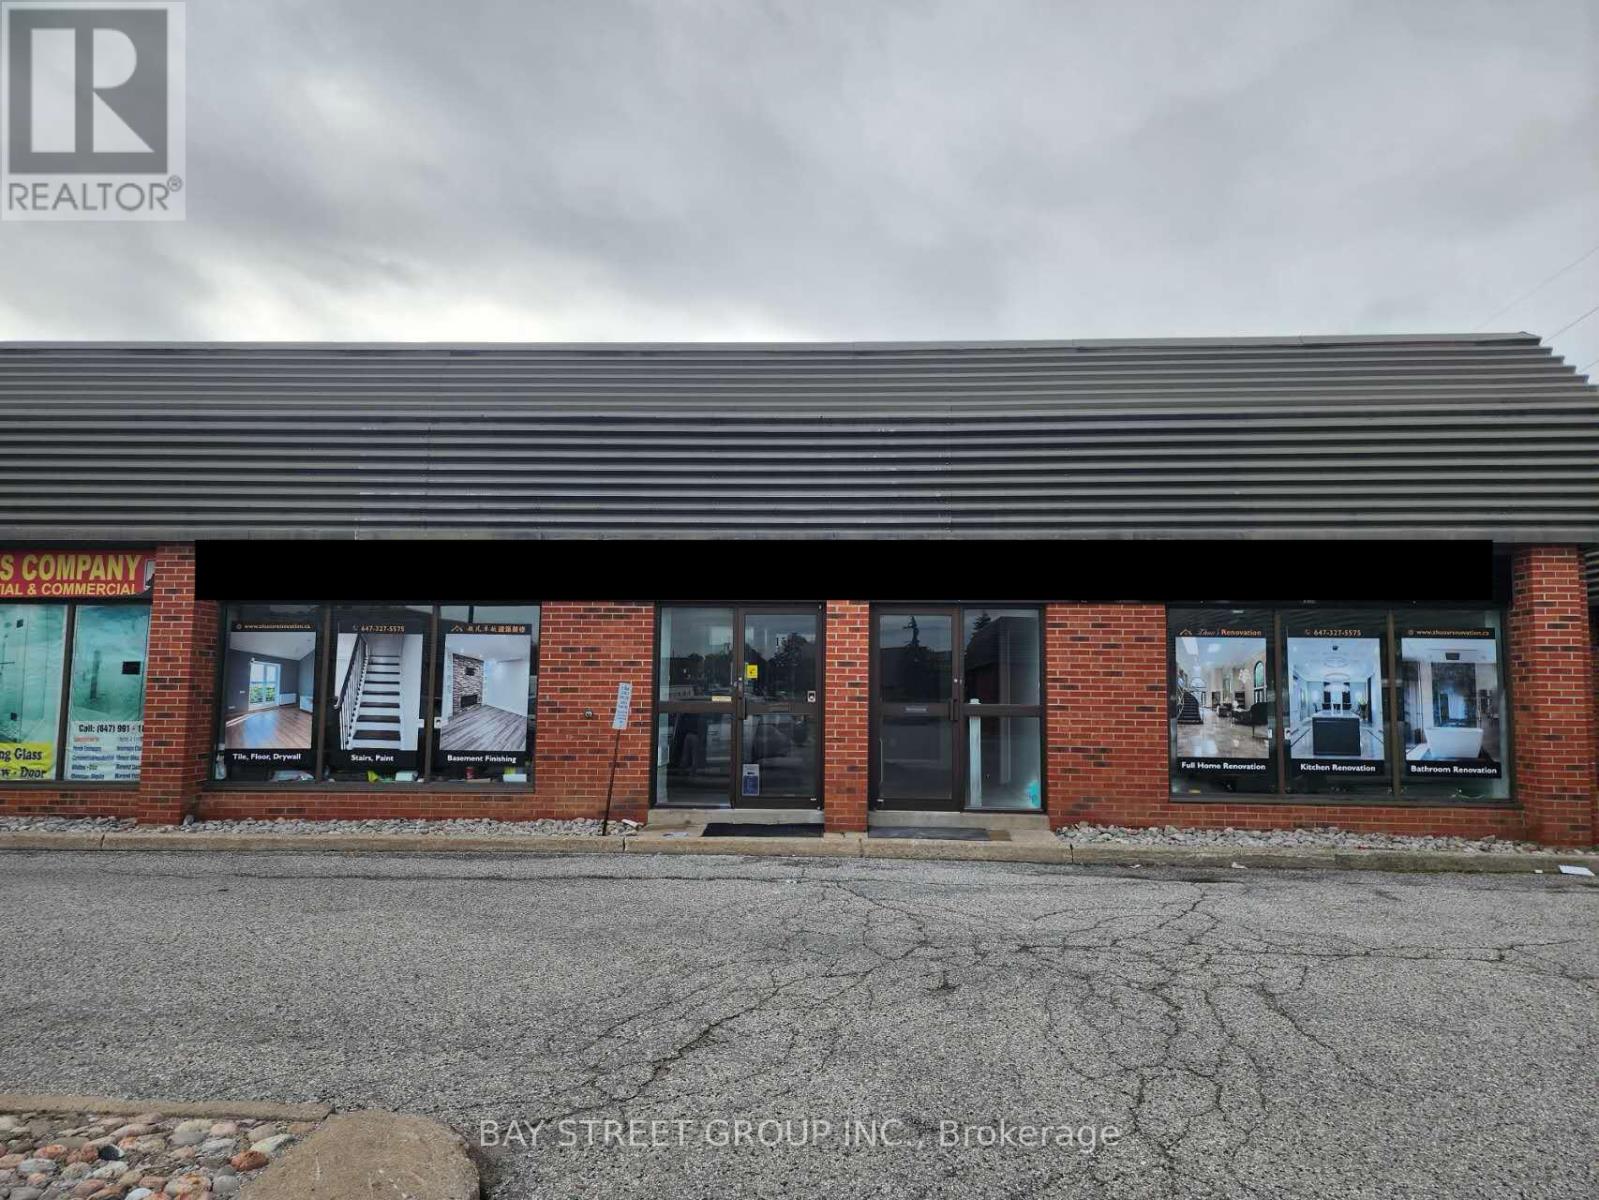
Industrial unit for Sub-lease in Mark. Showroom and A Drive-In Shipping Door. Its Location Is Conveniently Near Warden Avenue, Woodbine Avenue, Steeles Avenue, Highway 7, Highway 407, And Highway 404, Making It Easily Accessible.The current term till July 31, 2028 with 5 years renew option. TMI $7.99/sqft year 2026. (id:35544)
New Tecumseth, Ontario
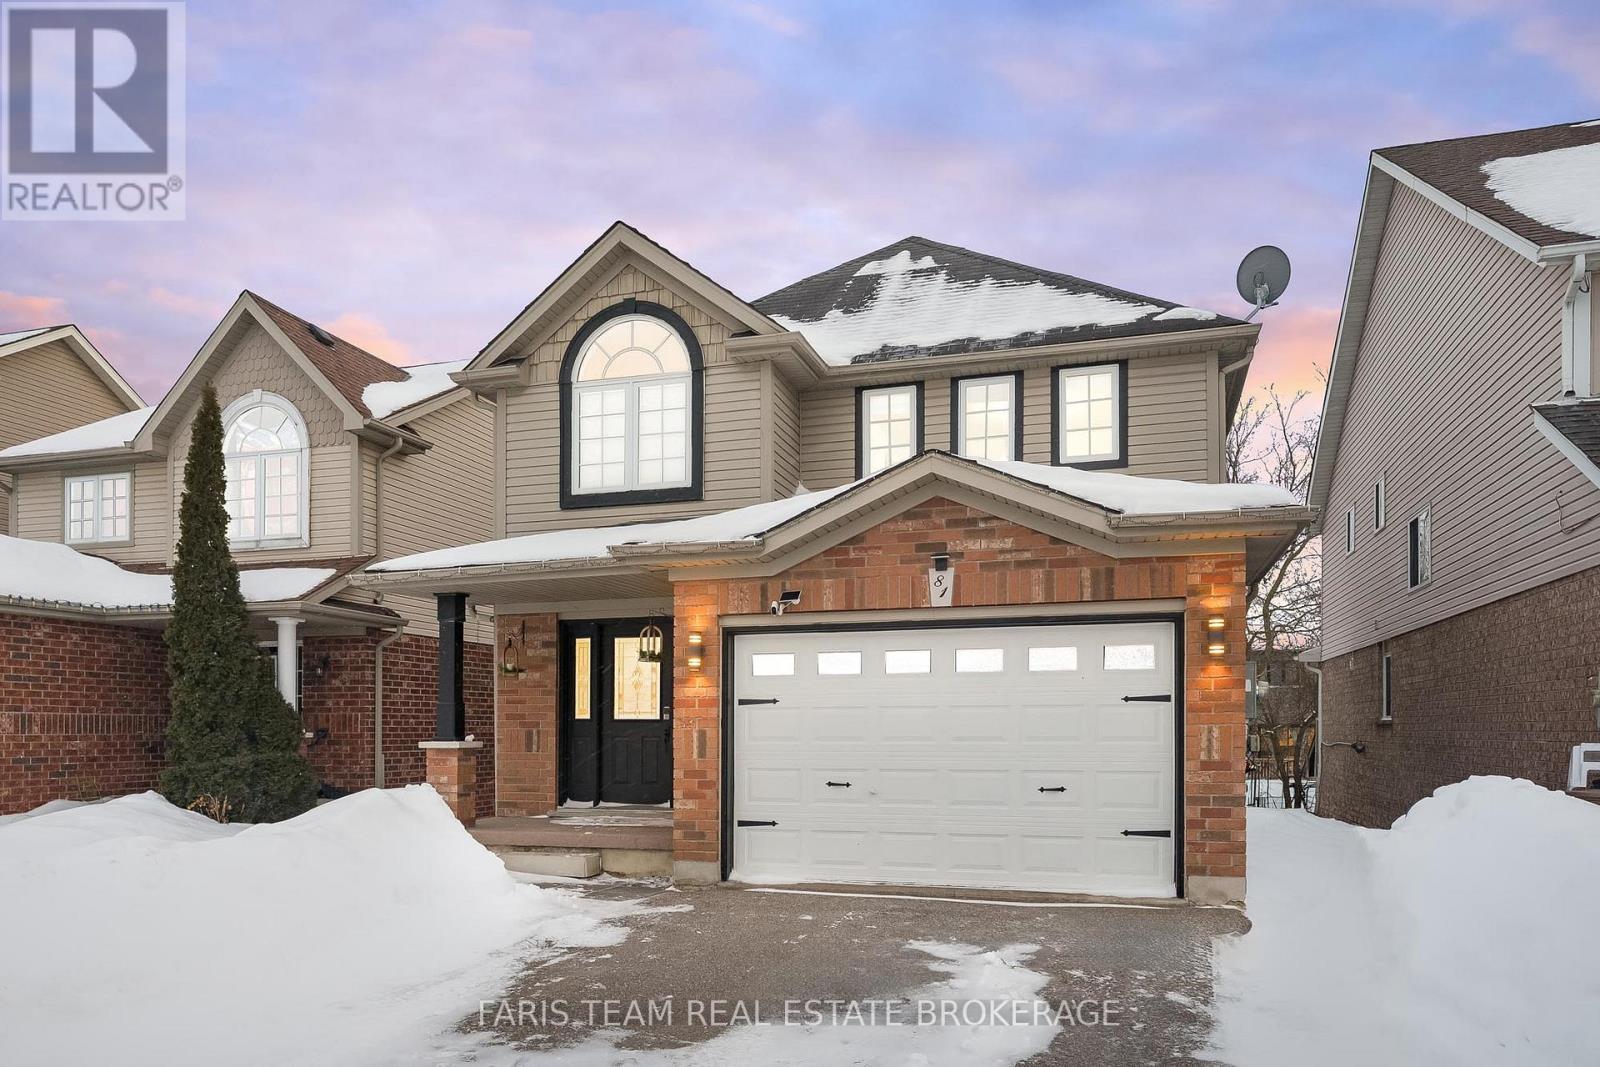
Top 5 Reasons You Will Love This Home: 1) Impressive finished walkout basement featuring a sprawling recreation room, a custom 3-piece bathroom, radiant recessed lighting, and a direct walkout to a private backyard sitting area, perfect for entertaining family and friends 2) Enjoy a beautifully treed lot with a large deck overlooking the yard, creating an ideal space for relaxing or hosting summer gatherings, seamlessly connecting indoor and outdoor living 3) Bright and spacious primary bedroom, coupled with a newer ensuite bathroom and a walk-in closet for added comfort and convenience 4) Renovated with quality finishes, the standout sun-filled kitchen boasts modern finishes, quartz countertops, and deck access, complemented by a welcoming covered front porch for added curb appeal andoutdoor enjoyment 5) Extensively renovated with stylish finishes with upper level updates completed in 2023 and the main level and basement updated in 2025, all while being situated within walking distance to schools, parks, trails, the river, and downtown amenities. 1,450 above grade sq.ft. plus a finished basement. (id:35544)
Richmond Hill, Ontario
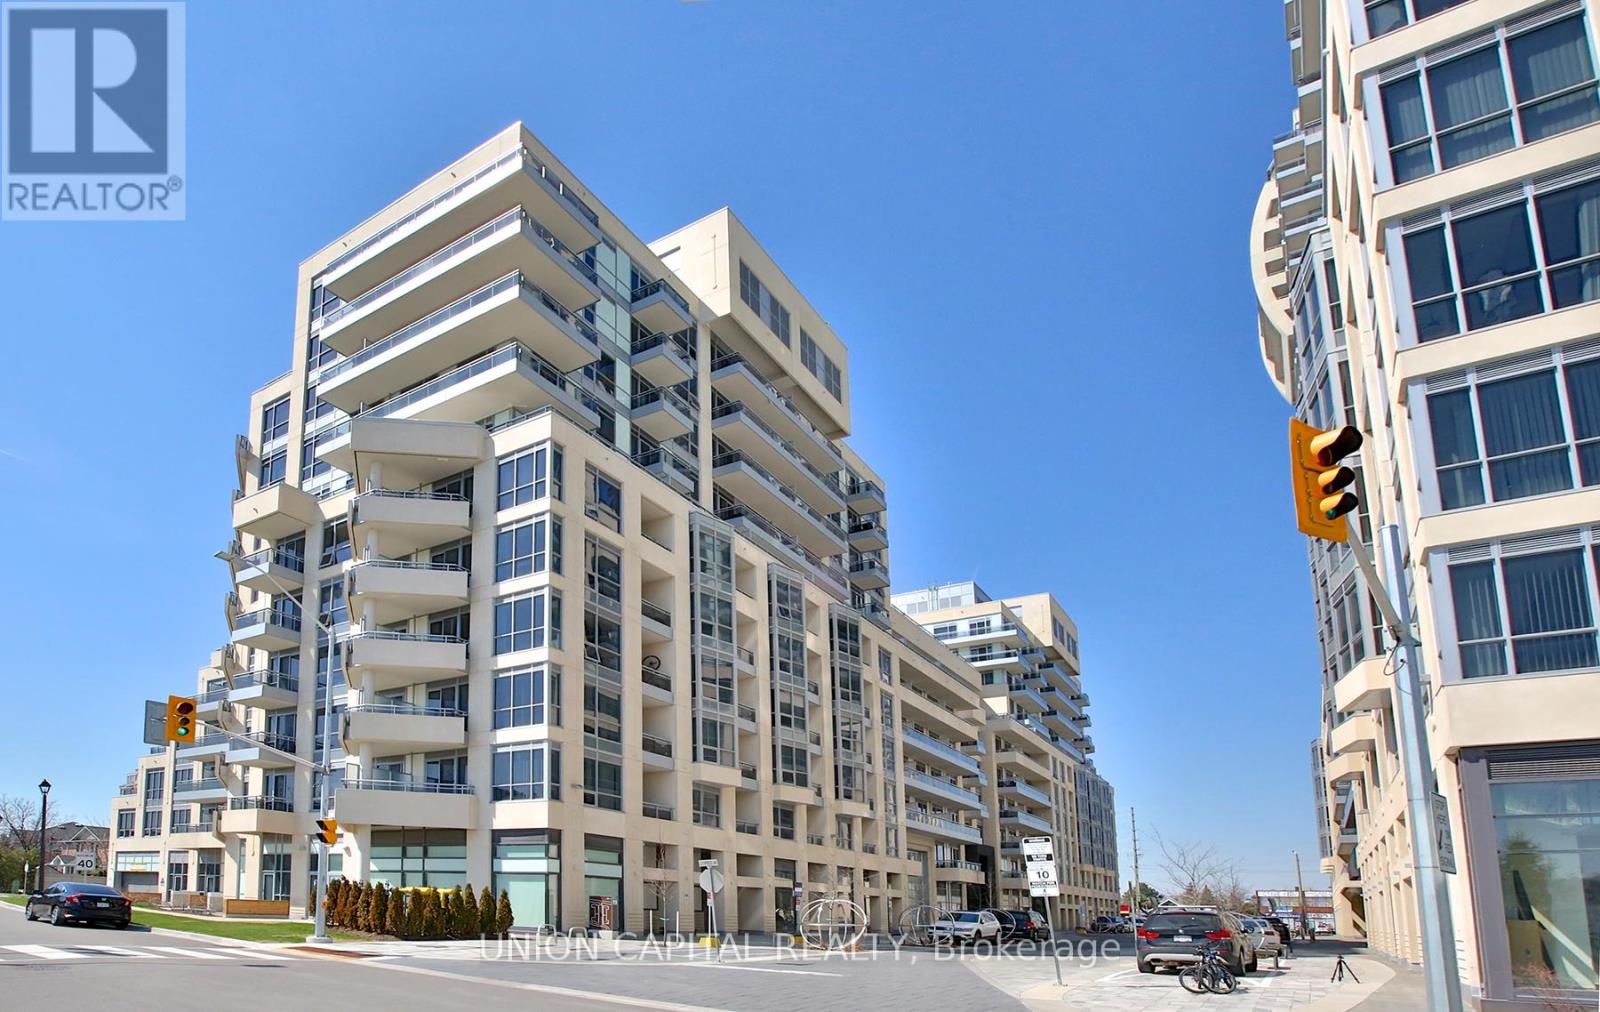
Bright and spacious 1+1 bedroom condo available for lease in the heart of Richmond Hill. Featuring a functional open-concept layout with a generous den that's perfect for a home office or guest space. This well-maintained unit includes 1 parking spot and a very spacious locker, offering added convenience and storage. Conveniently located near shopping malls, places of worship, and public transit, this condo provides comfortable living in a highly accessible area. Perfect for professionals, students, or small families looking for a modern space with great amenities in a prime location. (id:35544)
Vaughan, Ontario

Welcome to 5 Millhouse Court, a rare 4+1 bdrm, 4-bath executive freehold townhome situated in the most convenient section of the prestigious Valleys of Thornhill community. This showhome offers over 3,091 sf of bright, functional & luxurious above-grade living space. Step inside to a grand foyer featuring wrought-iron double entry doors, 24" porcelain tile, and a soaring vaulted ceiling w/ beautiful chandelier. The main level impresses w/ 9' smooth ceilings, pot lights, metal spindles and custom light fixtures & drapery, all anchored by 6.5" wide-plank oak engineered H/W ('21). The gourmet kitchen boasts granite counters, under-valence lights, loads of counter space & an eat-in area overlooking the oversized family room. Enjoy a cozy evening by the gas fireplace which is framed w/ custom built-ins ('22) & a walk-out to the upper deck. Upstairs, the primary retreat features a 5-pc ensuite plus his & hers closets. 2 additional bdrms w/ large walk-in closets grace the 2nd level, & another 2 convenient bdrms are found on the ground level, ideal for extended family, guests, or a home office. The ground level also offers high-grade vinyl flooring, a rec room, 3-pc bath & plenty of storage w/ direct access to the garage & backyard. Outside, enjoy a two-level deck, fully interlocked & fenced yard & a BBQ gas line - perfect for year-round entertaining. The extended driveway allows parking for 3 cars, in addition to the garage space. Ecobee smart thermostat, CCTV camera system ('24), AC & Air Handler ('21), dishwasher ('24), washer/dryer ('24). The bsmt is unspoiled & ready for your finishing touch. Located steps to top-ranked public & private schools (30 secs to Bialik), parks, shops (Rutherford Marketplace), community centers (JCC & Brand New Carville CC), YRT, two GO stations & major highways. Zoned for Nellie McClung PS, Romeo Dallaire F.I. & St. Theresa of Lisieux CHS. An exclusive offering in a premium court location; move-in ready & beautifully upgraded. Don't miss (id:35544)
Georgina, Ontario
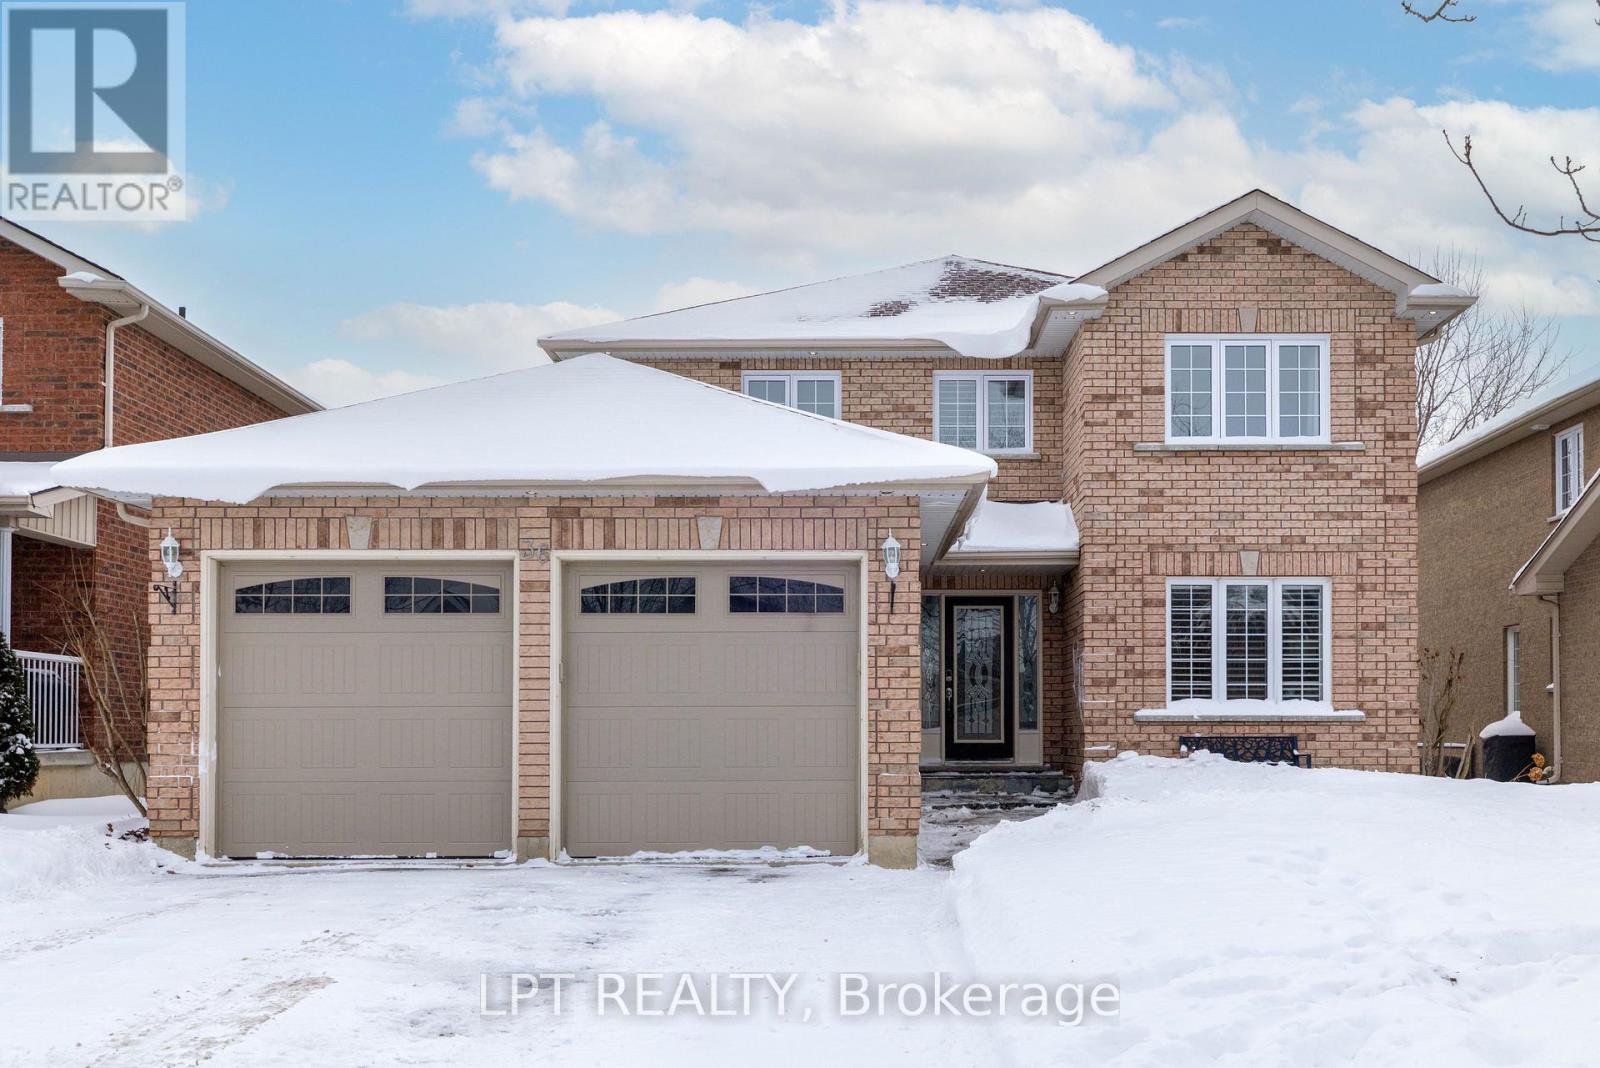
Your family's next chapter begins in this welcoming four-bedroom, four-bath all-brick home in the sought-after Northdale Heights community. Set on an almost 50-foot-wide lot, the home offers great curb appeal and everyday conveniences, including a four-car driveway with no sidewalk, double garage, exterior pot lights and flagstone, all on a quiet, low-traffic street. From your driveway, enjoy the rare convenience of seeing the walking path to school and the nearby park - perfect for morning routines and after-school adventures. Inside, the home offers a warm and functional layout designed for real family living. Sun-filled formal living and dining rooms with hardwood flooring provide space to gather and celebrate, while the kitchen, complete with stainless steel appliances and an oversized breakfast area, overlooks the cozy family room to keep everyone connected. A main-floor laundry room with direct garage access creates an ideal "drop zone" for busy family life, easily handling backpacks, sports gear, and boots. Upstairs, the primary bedroom is a relaxing retreat with double doors, dual closets, and four-piece ensuite featuring a corner soaker tub - your own quiet escape at the end of the day. The finished basement feels bright and welcoming thanks to oversized above-grade windows, and offers flexible space for growing families, guests, or multi-generational living. It includes a private in-law suite or fifth bedroom with walk-in closet and three-piece bath, along with a generous recreation and gym area ready for movie nights, playtime, or workouts. Outside, the fully-fenced west-facing backyard includes a deck with acrylic panels and plenty of room for gardening, outdoor activities, and play. With major updates already completed - roof (2019), furnace (2019), air conditioning (2020), and second-floor windows (2019) - this home is ready for its next family to move in, add personal touches, and create lasting memories. (id:35544)
Richmond Hill, Ontario
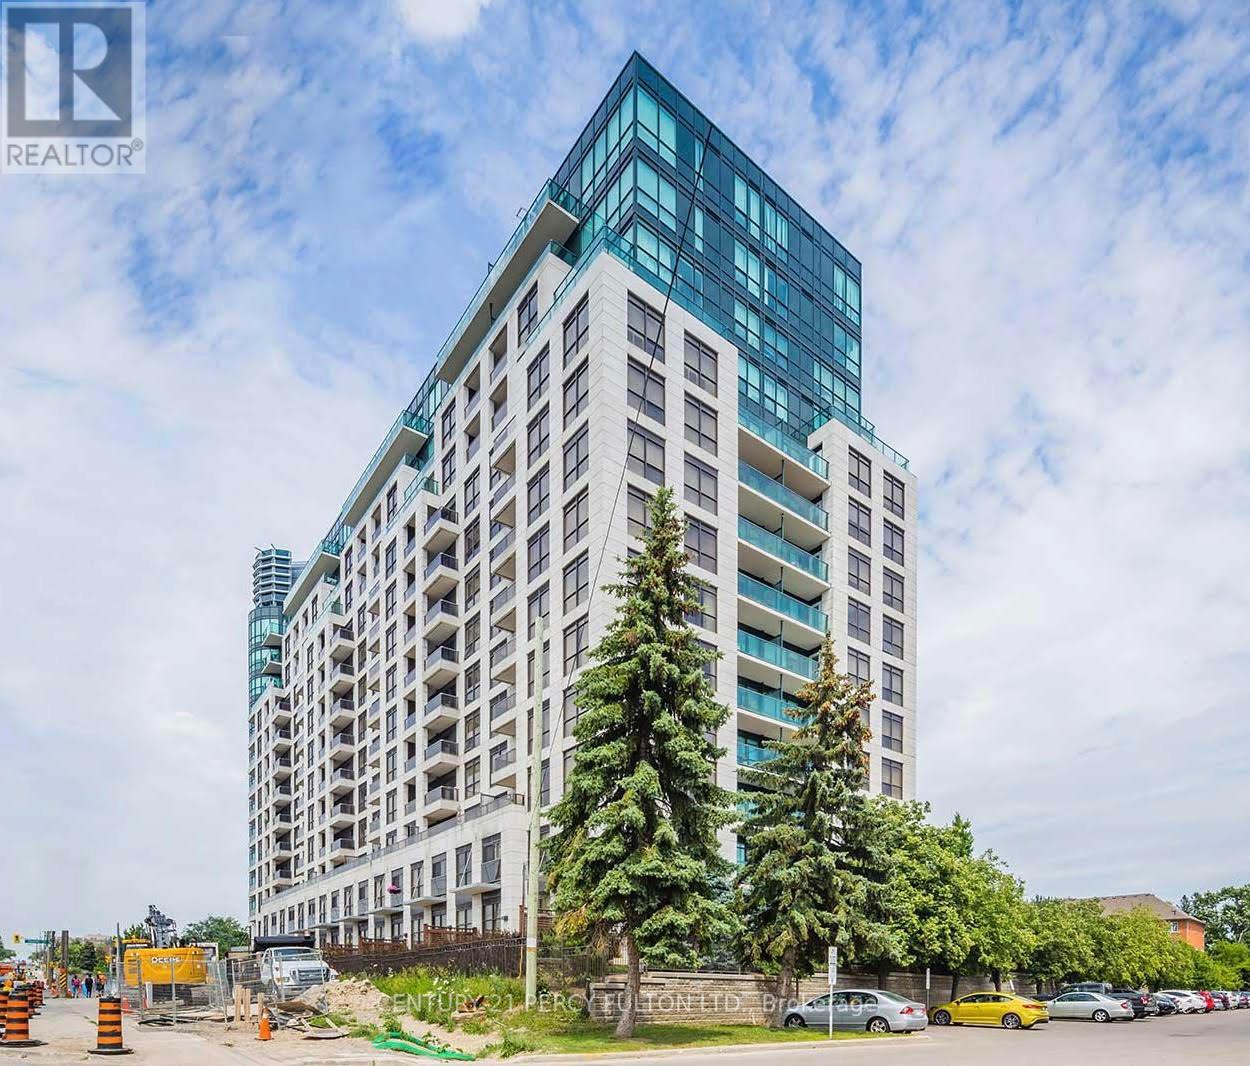
Move In Ready! Beautiful Ground Level Condo.Freshly Painted, Professionally Cleaned And Newer Appliances. Huge 500 Sq Ft Terrace To Relax And Enjoy. Feels Like Living In House Without The Hassles. 1 + 1 Bed + 1 Sunroom 1 Bath. Enclosed Den Can Be Used As Bedroom. Open Concept Kitchen W/ Granite Counters, Ss Appliances. Convenient To Viva Transit, Hillcrest Mall, T &T Groceries. Bright And Spacious! (id:35544)
Essa, Ontario
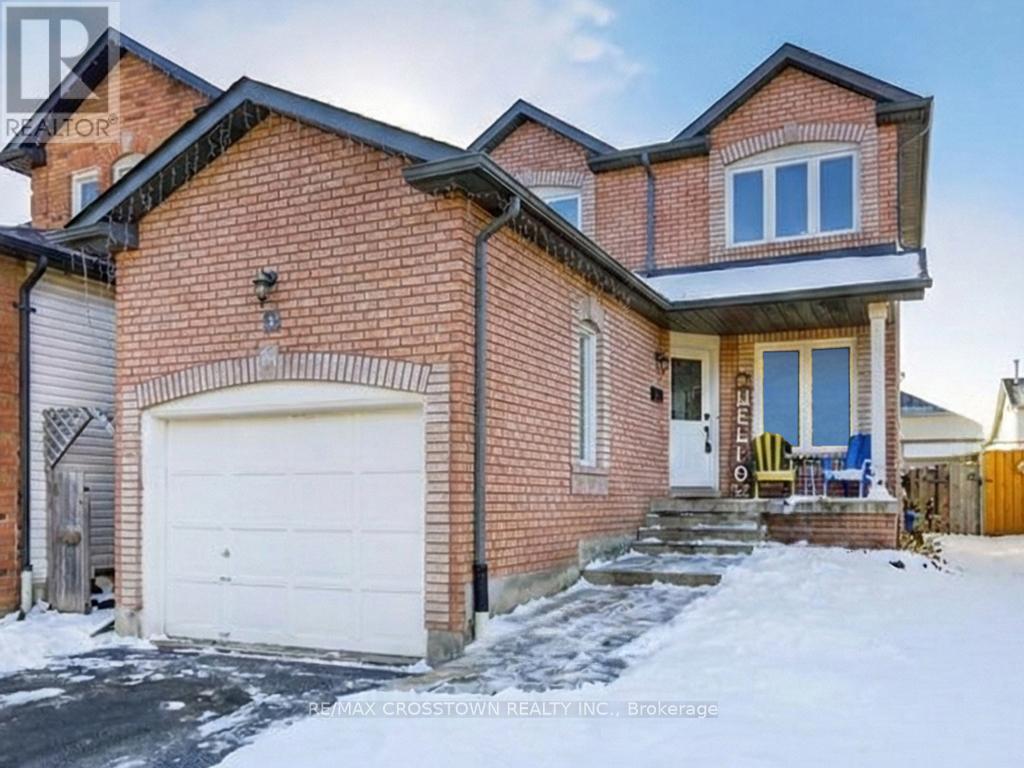
Fantastic Family Home in a Great Neighbourhood! This inviting 3-bedroom home offers a warm and functional layout perfect for family living. The main floor features a bright family room just off the kitchen,complete with sliding glass doors leading to a fenced backyard with a small patio -ideal for BBQs or relaxing outdoors. A convenient 2-piece bathroom completes the main level. Upstairs, the primary bedroom boasts a walk-in closet and semi-ensuite access to a 4-piece bathroom. The upper level has two additional bedrooms featuring large windows and plenty of natural light. The lower level offers a partially finished basement with a pool table - great for entertaining or creating a rec space. Located in a family friendly neighbourhood. Don't miss out - come take a look at your new home! (id:35544)
Toronto, Ontario
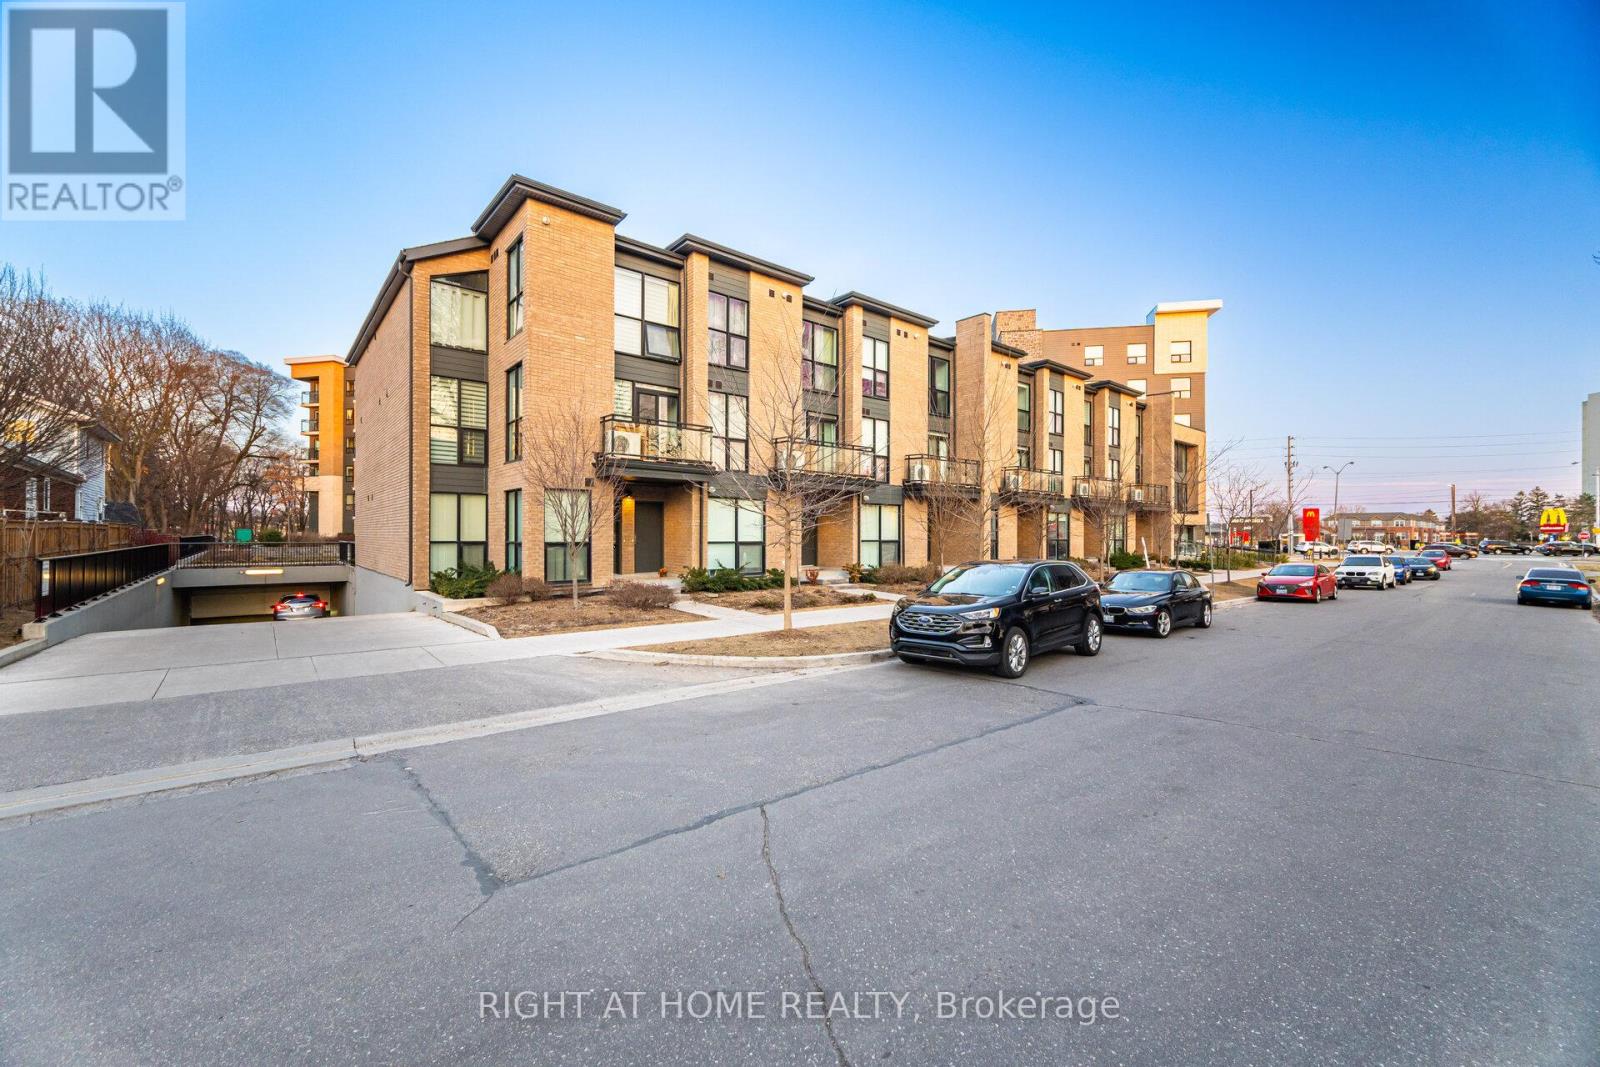
close To All Amenities, Including Ttc/Go/401, Utsc/Centennial College, Hospital, Parks, And Steps To Full Shopping & Restaurants! Building Amenities Include Fitness Room/Yoga Centre, & Party/Meeting Lounge! 20 minutes bus ride to Kennedy subway station. Stainless Steel Fridge, Stove, Built-In Dishwasher! Stackable Washer/Dryer! ! All Window Coverings And Light Fixtures, Oversized Terrace! ( Tankless Hwt Rental).unit comes with 1 parking spot another one is available for $150.00 (id:35544)
Ajax, Ontario
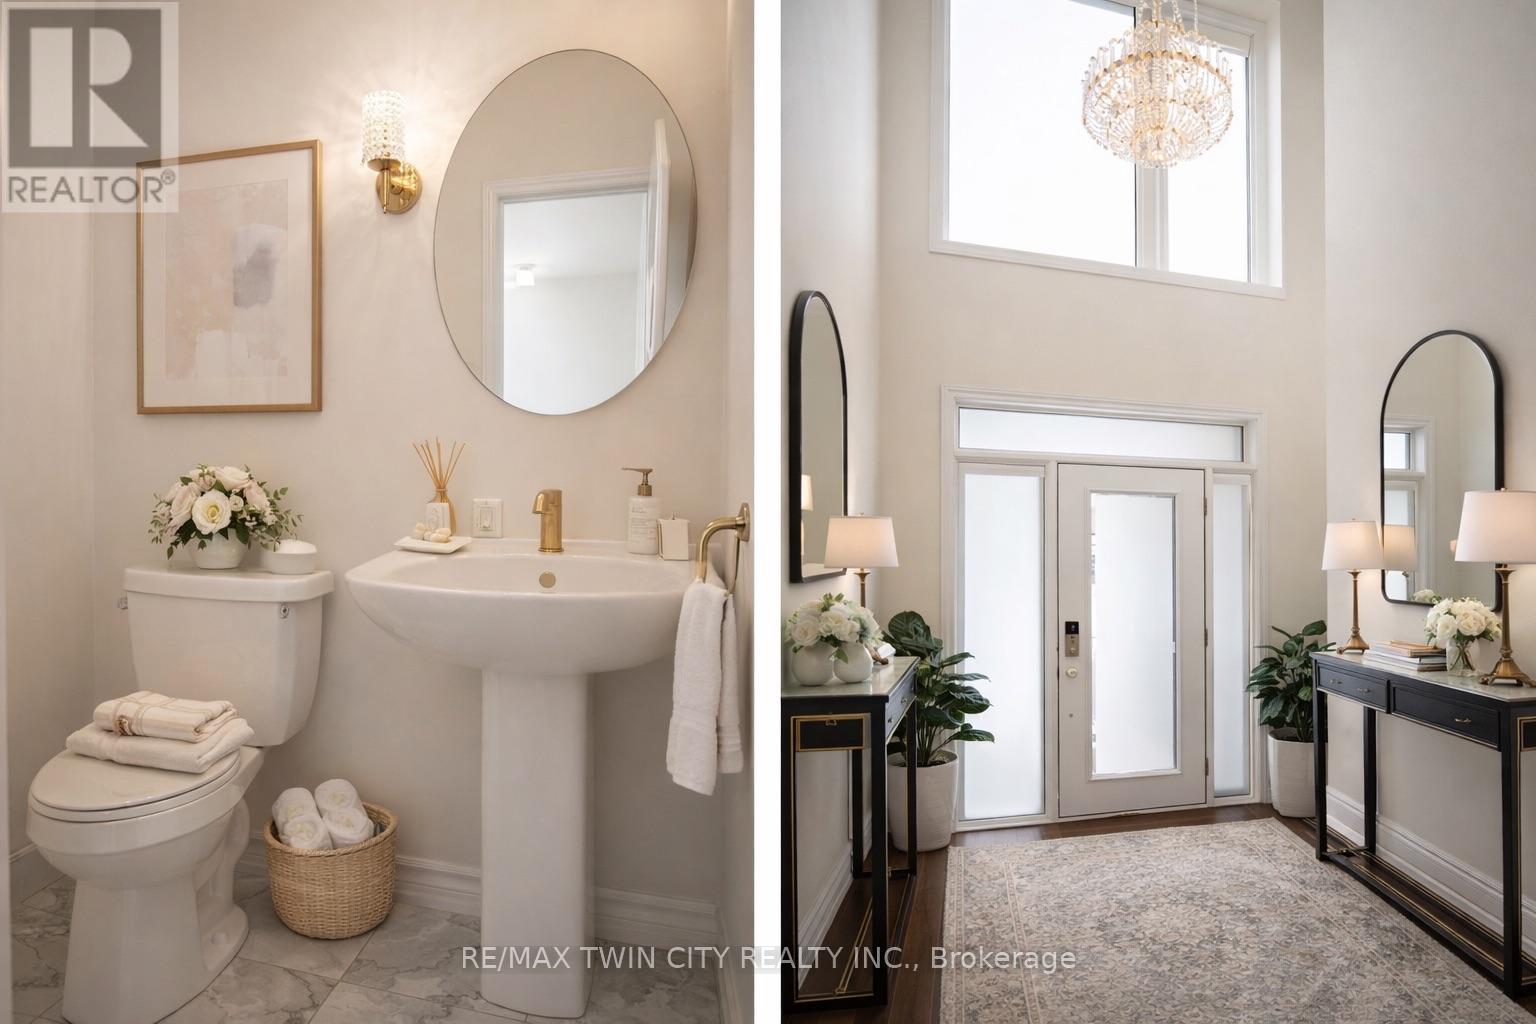
Welcome to 61 Douet Lane, Ajax - a modern Brookfield Residential-built townhome, less than 3 years old, located in the prestigious Lakewind community of South East Ajax, inspired by the lifestyle and natural beauty of the Ajax Waterfront and Lake Ontario.This bright and well-lit open-concept home features oversized contemporary windows and doors, a stained full oak wide staircase, and thoughtfully designed interiors ideal for today's modern family. The chef-inspired kitchen offers a granite centre island, ample cabinetry and storage, and built-in stainless steel appliances, with a balcony off the kitchen and dining area-perfect for enjoying morning coffee or evening relaxation. The living room flows seamlessly and is enhanced by a stylish electric fireplace, creating a warm and inviting space for entertaining or everyday comfort.Spacious bedrooms and well-appointed bathrooms provide excellent functionality and comfort. Designed with smart layouts and quality finishes, this home reflects Brookfield's commitment to craftsmanship and contemporary living.Enjoy an amenity-rich, lake-inspired lifestyle with nearby waterfront walking and biking trails, parks, beaches, marinas, conservation areas, and family-friendly recreation. Minutes to Lakeside Park, Paradise Beach, community centres, arenas, shopping, dining, and entertainment. Conveniently located near Ajax GO Station and Highway 401, offering effortless commuting while staying closely connected to nature.Experience refined living in a vibrant waterfront community where life truly is better by the lake.**Photos virtually staged**. (id:35544)
Ajax, Ontario
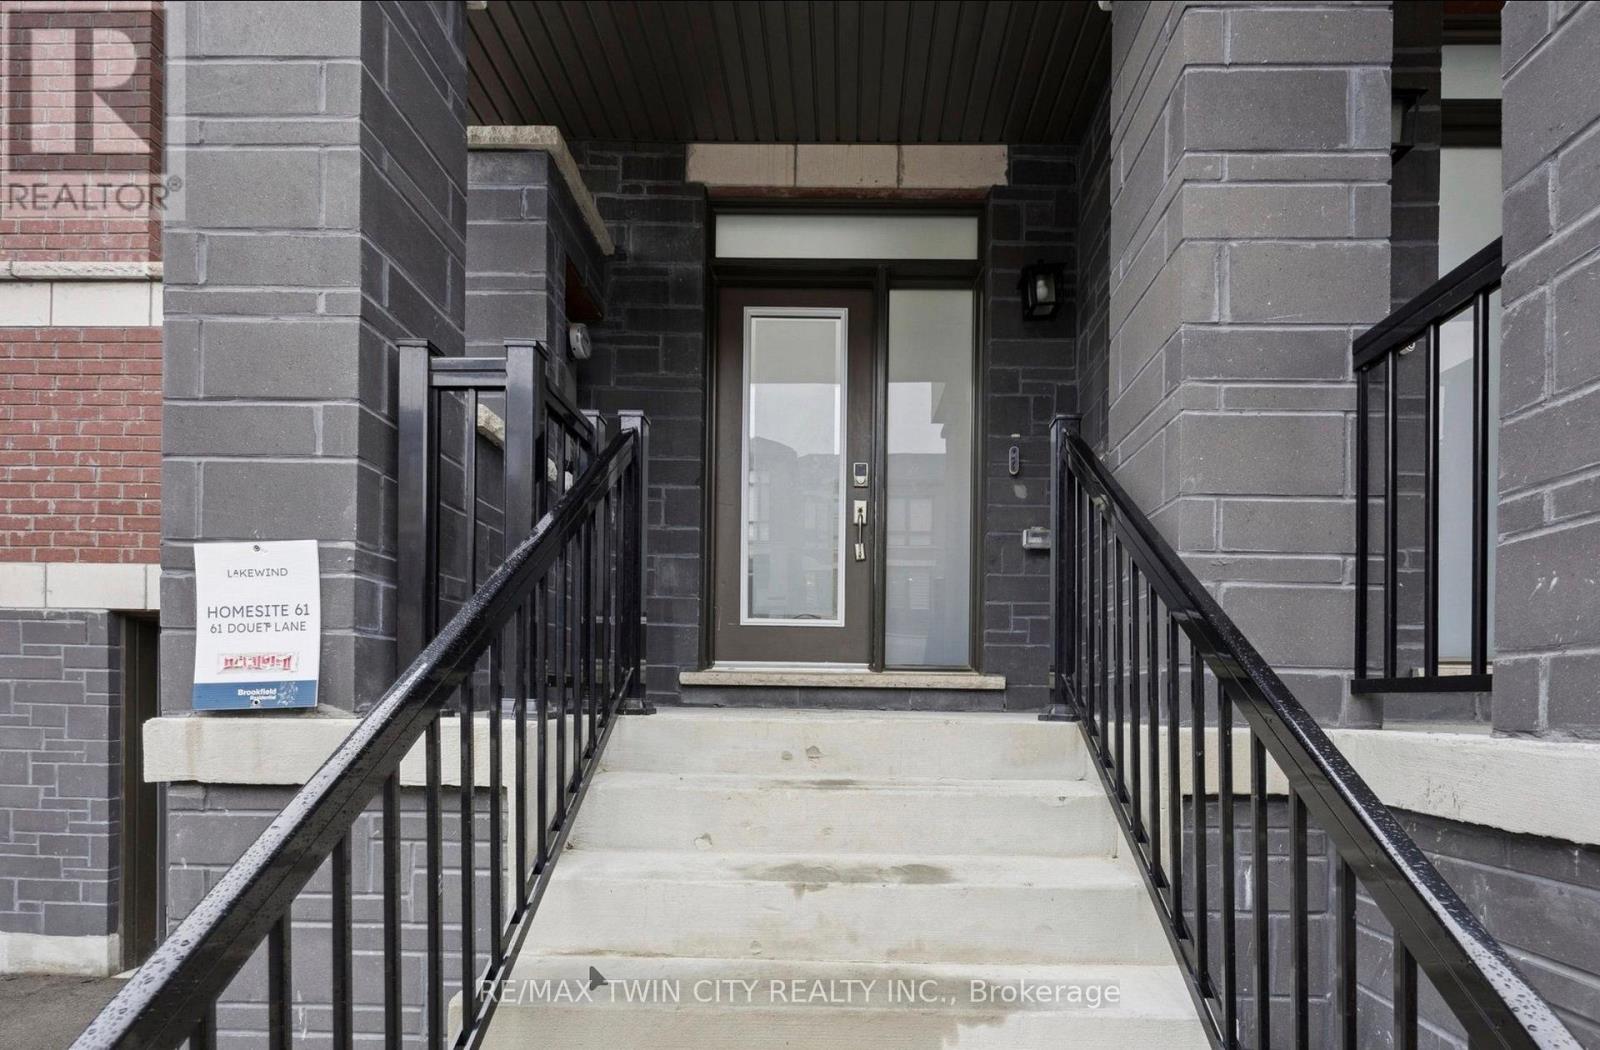
Welcome to 61 Douet Lane, Ajax - a modern Brookfield Residential-built townhome available for lease, less than 3 years old, located in the prestigious Lakewind community of South East Ajax, inspired by the lifestyle and natural beauty of the Ajax Waterfront and Lake Ontario.This bright and well-lit open-concept home features oversized contemporary windows and doors, a stained full oak wide staircase, and thoughtfully designed interiors ideal for today's modern family. The chef-inspired kitchen offers a granite centre island, ample cabinetry and storage, and built-in stainless steel appliances, with a balcony off the kitchen and dining area - perfect for enjoying morning coffee or evening relaxation.The living room flows seamlessly and is enhanced by a stylish electric fireplace, creating a warm and inviting space for entertaining or everyday comfort. Spacious bedrooms and well-appointed bathrooms provide excellent functionality and comfort. Designed with smart layouts and quality finishes, this home reflects Brookfield's commitment to craftsmanship and contemporary living.Enjoy an amenity-rich, lake-inspired lifestyle with nearby waterfront walking and biking trails, parks, beaches, marinas, conservation areas, and family-friendly recreation. Minutes to Lakeside Park, Paradise Beach, community centres, arenas, shopping, dining, and entertainment. Conveniently located near Ajax GO Station and Highway 401, offering effortless commuting while staying closely connected to nature.Experience refined rental living in a vibrant waterfront community - where life truly is better by the lake.**Photos virtually staged**. (id:35544)