
St. Catharines, Ontario
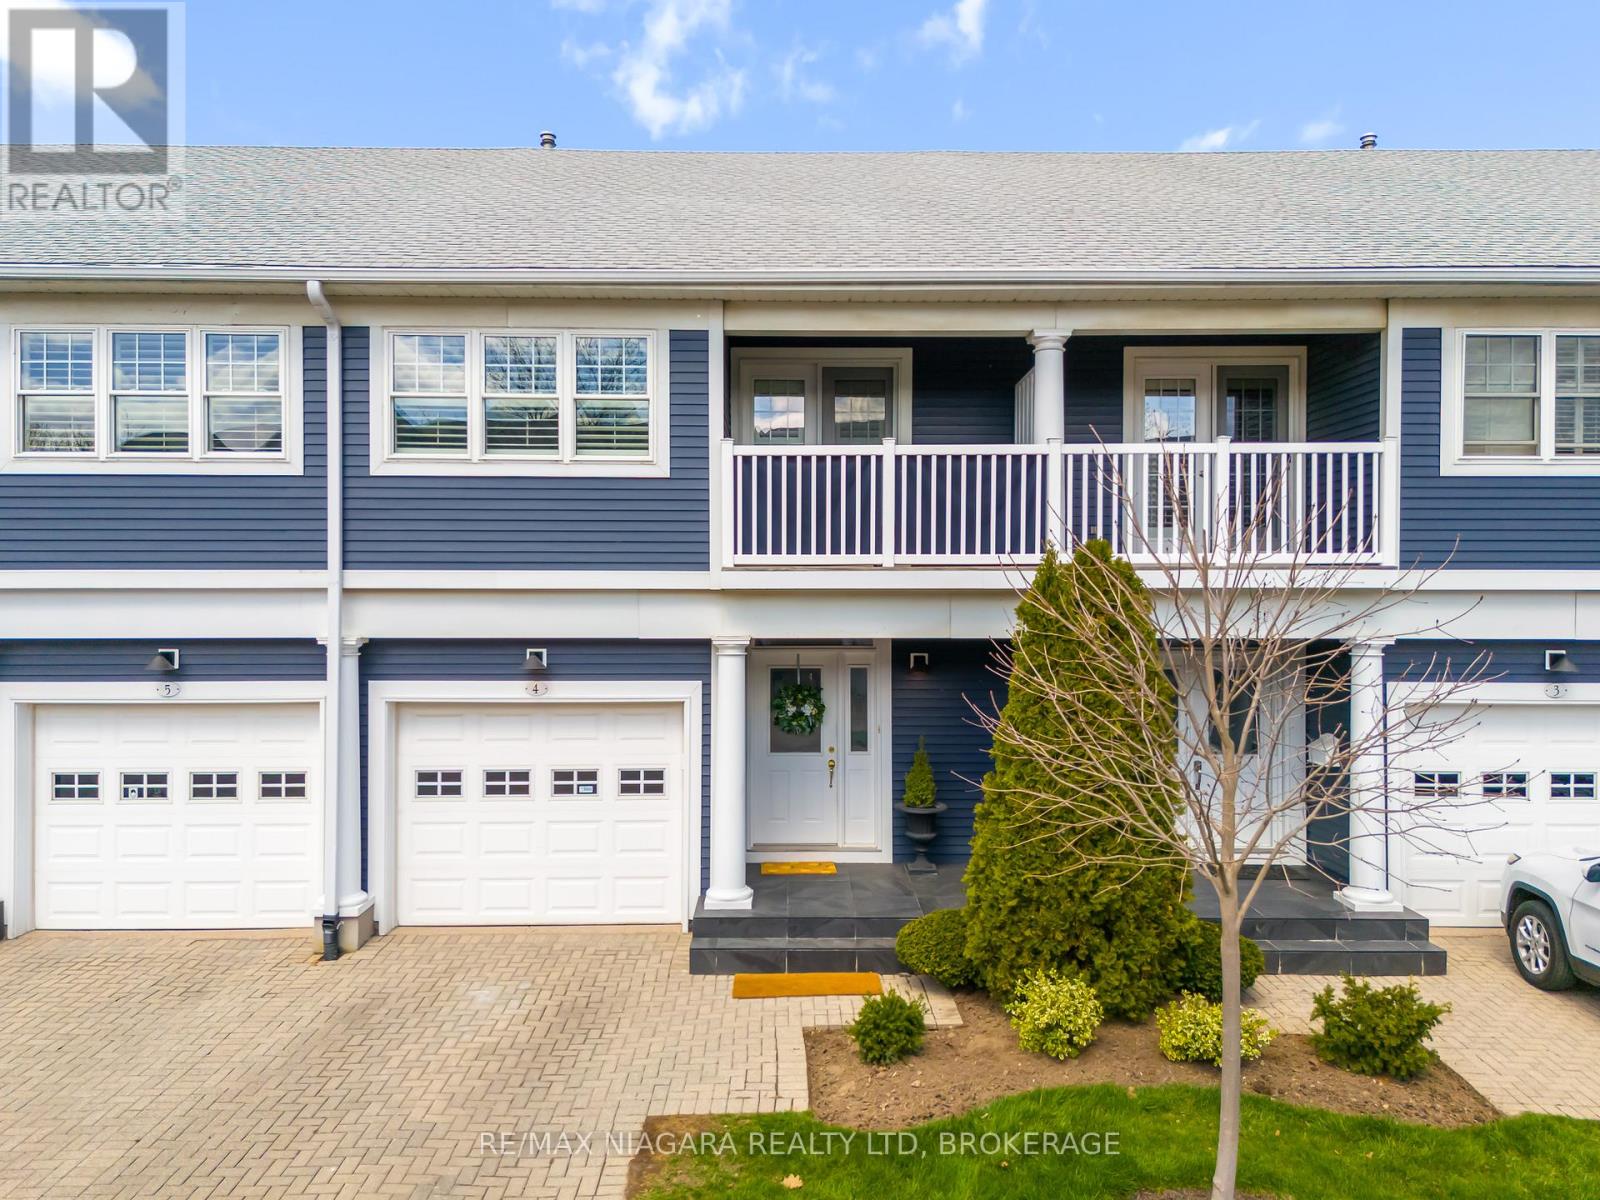
A notable address "On The Henley" Townhouse Condos in the Port Dalhousie area, is a well kept complex. The nautical theme of its architectureis a reflection of the working port it used to be. The water view is of historical significance of the first 4 canals. When you walk into PortDalhousie you are stepping back in time, to a time close to nature. Close to 12 Mile Creek and Martindale Pond, that leads into Lake Ontario.Nestled overlooking the Henley, youre just minutes from the highway and steps away from scenic walking trails, beach, public transit,professional services, Costco, NOTL outlet stores and top schoolboards. This immaculate 2-storey townhouse boasts a spacious design that-sperfect for modern living. Enjoy an updated kitchen with plenty of storage and stone countertops, gorgeous hickory hardwood floors with staggered widths, and a fully finished basement- everything you need to create your perfect home! The main floor has been beautifully updated,bright and welcoming space. Revel in the warmth of a gas fireplace, and step outside to your back patio equipped with an automatic awning perfect for outdoor entertaining. Retreat to the oversized primary bedroom with its own peaceful covered balcony, a convenient walk-through closet and 4pc ensuite. On the second level you will also find two additional generous bedrooms with ample closet space, a well-appointed 4-piece bathroom and a convenient laundry area. The fully finished basement offers a large recreation room and an additional 3-piece bath, alongwith utility and storage space to meet all your needs. Some of the many updates and notables include newer furnace and air conditioning, new fridge, washer, dryer, power Retractable deck awning, brick cobble stone driveway, natural gas BBQ connection and front porch tile. Don-t missout on this exceptional opportunity schedule your visit today! (id:35544)
Welland, Ontario

Construction set to begin with late 2026 occupancy. Modern living in a prime location with easy access to highways and all amenities. Upgrades galore and an impeccably finished legal lower unit. A showstopper sure to impress even the most discerning buyer. Don't miss your chance to make this exquisite property your new address. Still time to customize some options. Call for details. (id:35544)
St. Catharines, Ontario
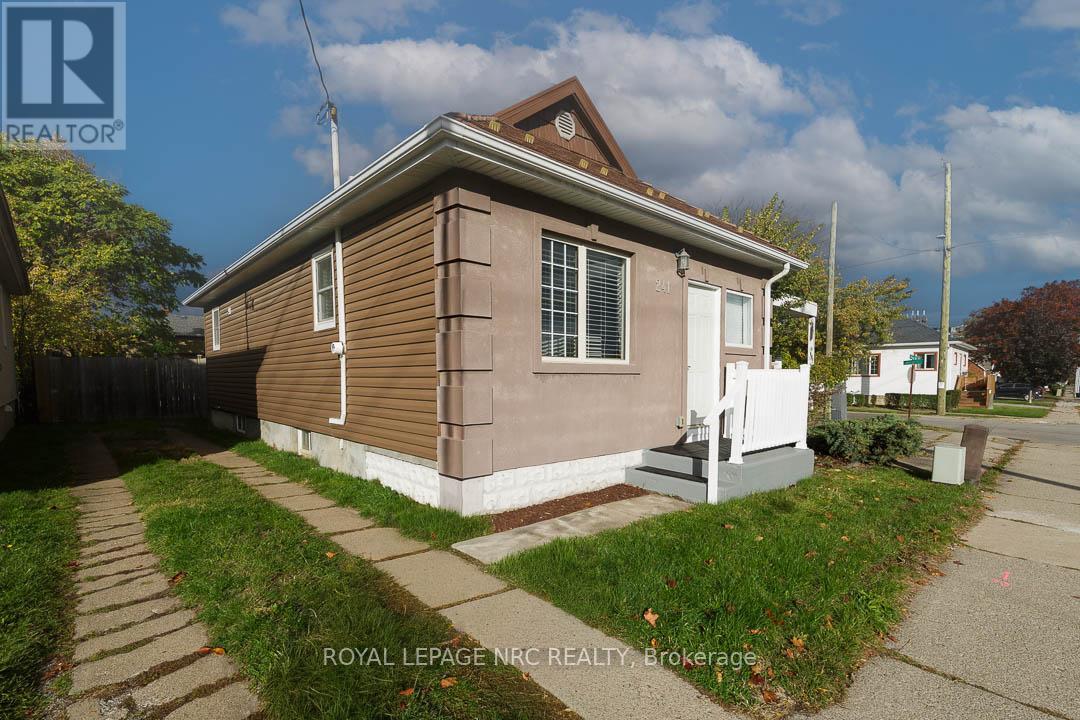
Looking for cute, cozy, and move-in ready with a modern vibe? You've found it! Centrally located and completely updated, this affordable bungalow is the perfect place to start. The expansive, renovated kitchen is a chef's dream with plenty of storage, a breakfast bar, exposed brick, and marble countertops. Enjoy a stylish, newer bathroom, updated mechanics, and a durable metal roof for peace of mind. Step outside to a private, fenced yard perfect for relaxing or entertaining, and take advantage of ample basement storage. Practical, comfortable, and full of charm this home is ready for you to move in and make it your own. (id:35544)
Welland, Ontario
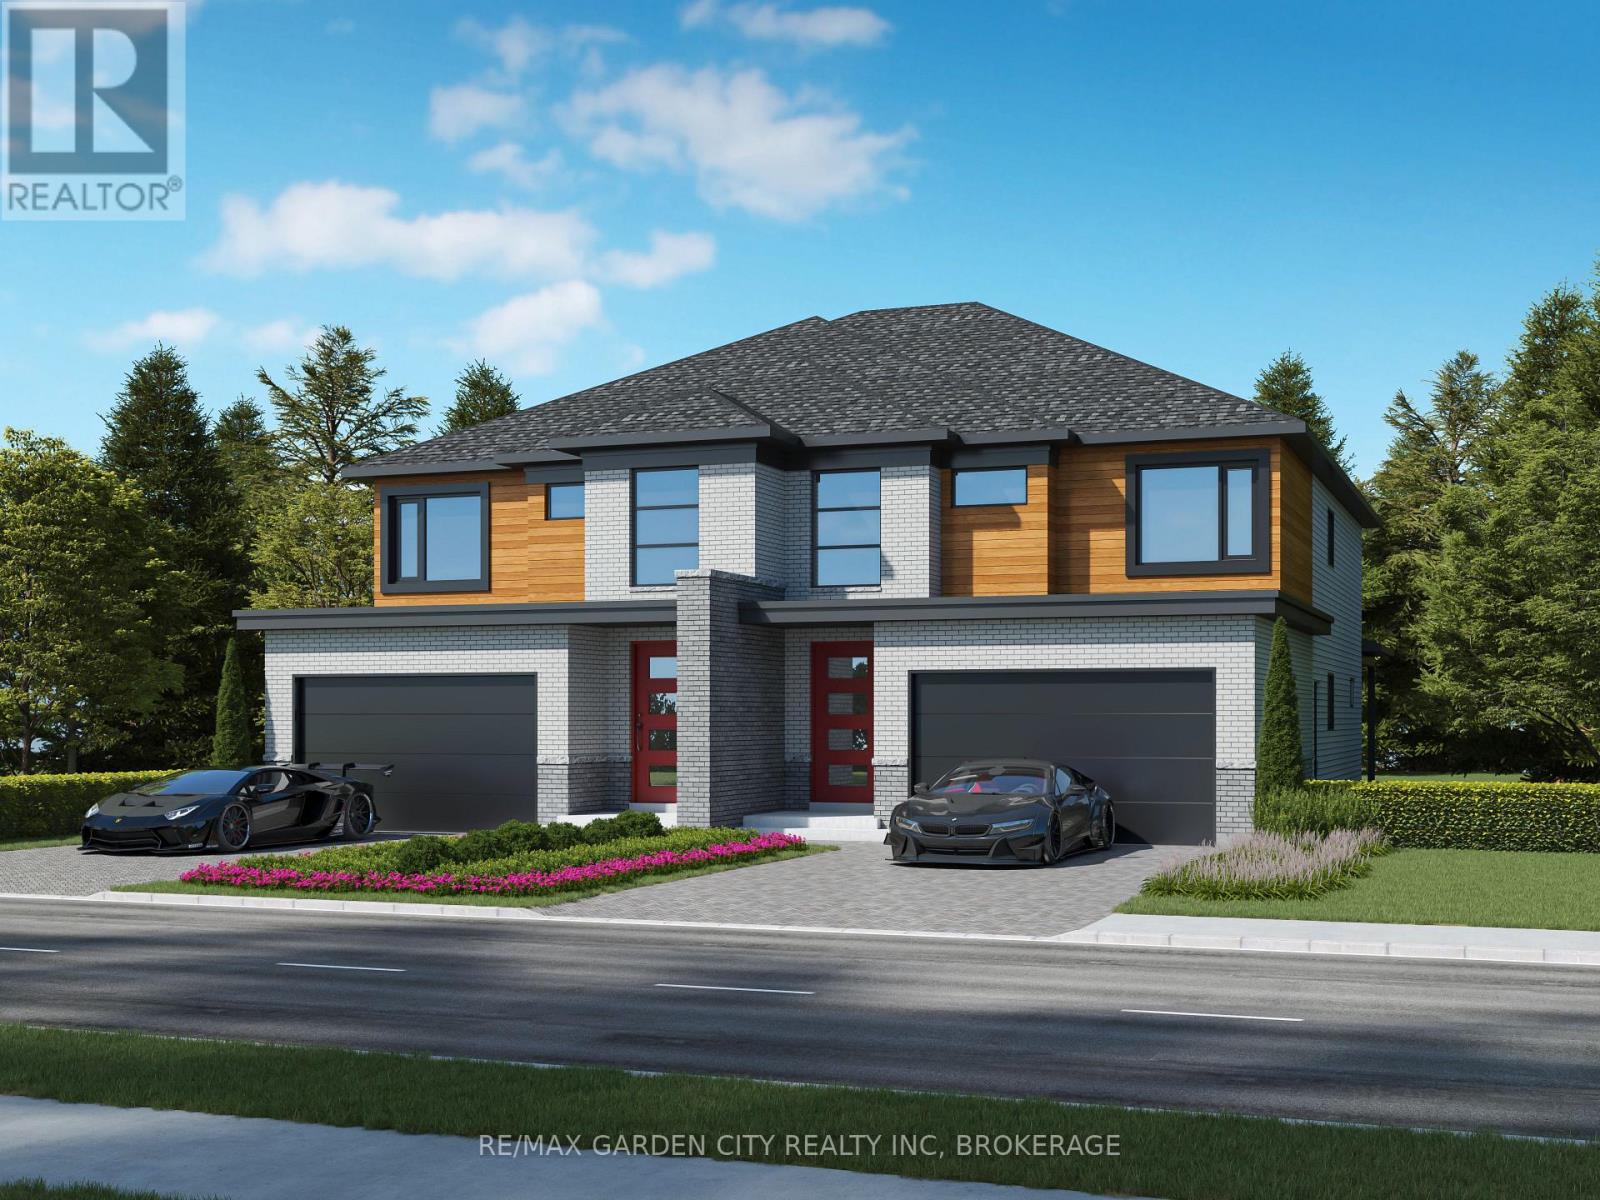
Construction set to begin with late 2026 occupancy. Modern living in a prime location with easy access to highways and all amenities. Upgrades galore and an impeccably finished legal lower unit. A showstopper sure to impress even the most discerning buyer. Don't miss your chance to make this exquisite property your new address. Still time to customize some options. Call for details. (id:35544)
St. Catharines, Ontario
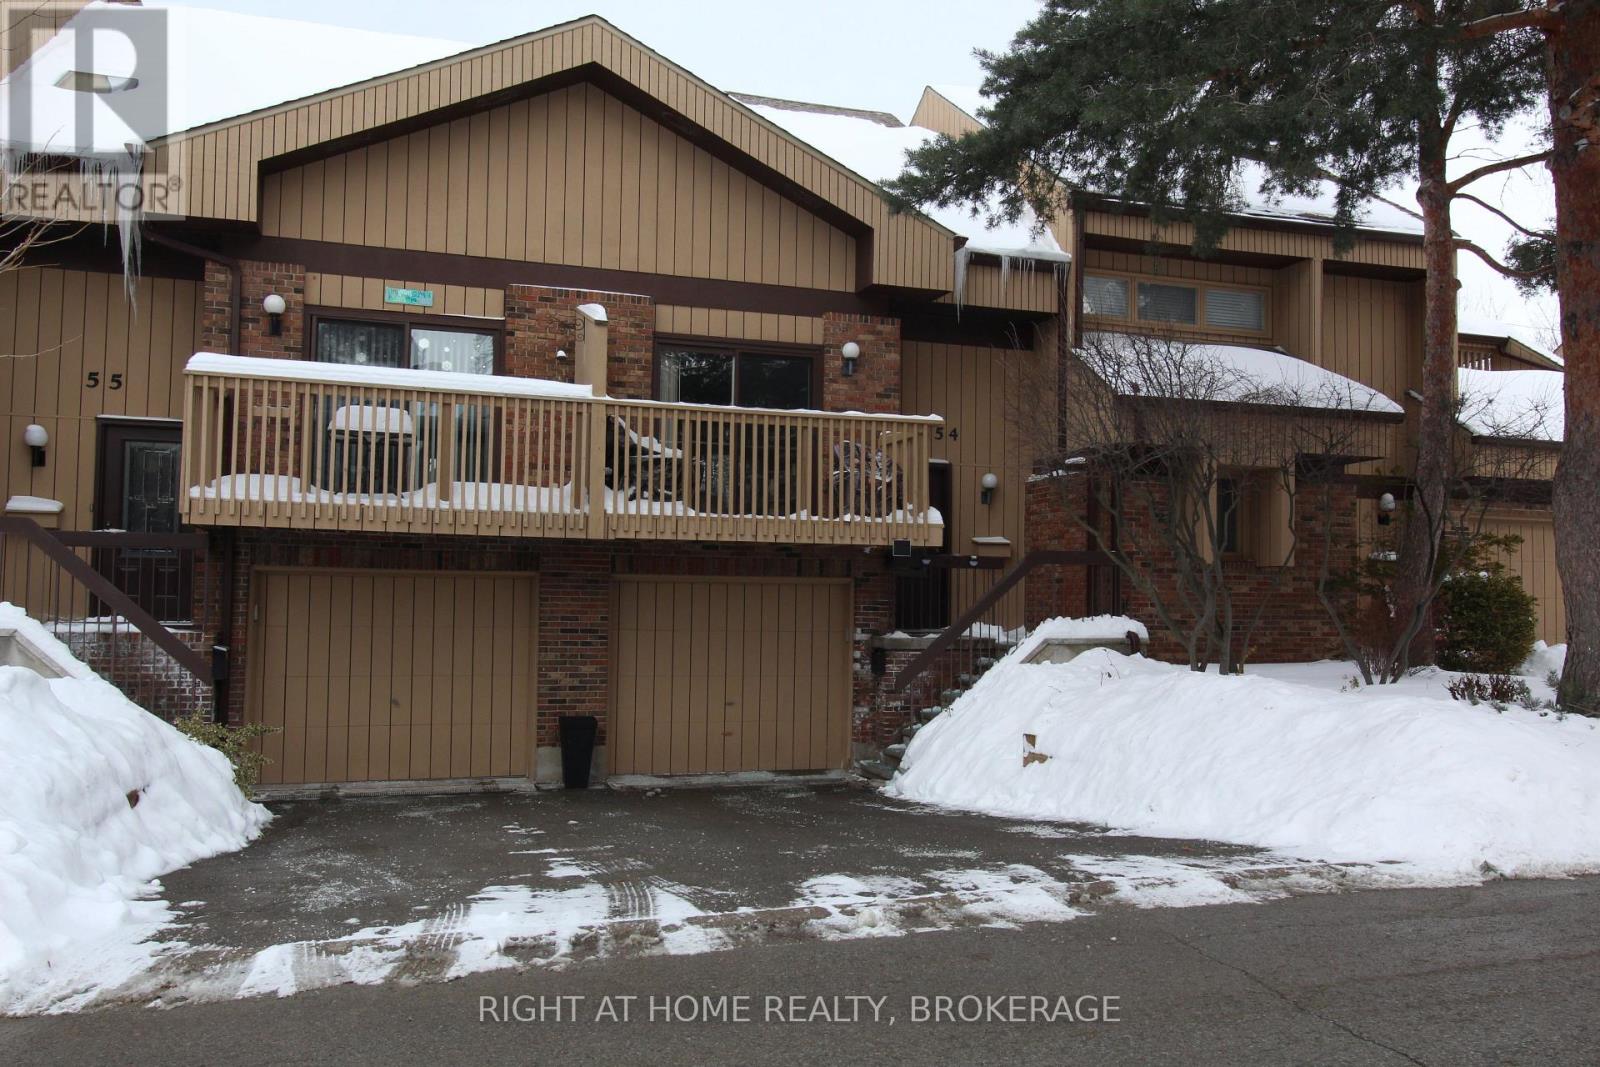
Absolutely stunning 2 bedroom town house in the coveted "Clusters" Town house community. This unit has been re done from top to bottom. All New flooring, New kitchen, Up stairs bath has New walk-in shower and New custom fit vanity, New carpeted stairs, New paint throughout, 2 balcony's, vaulted ceilings, and a garage! Can't forget to mention the beautiful pool, and all the lovely landscaping, looked after by the condo corp, and the winter the snow removal!! For lease, to that special someone who has great credit, proof of income, non smoker. (id:35544)
Fort Erie, Ontario
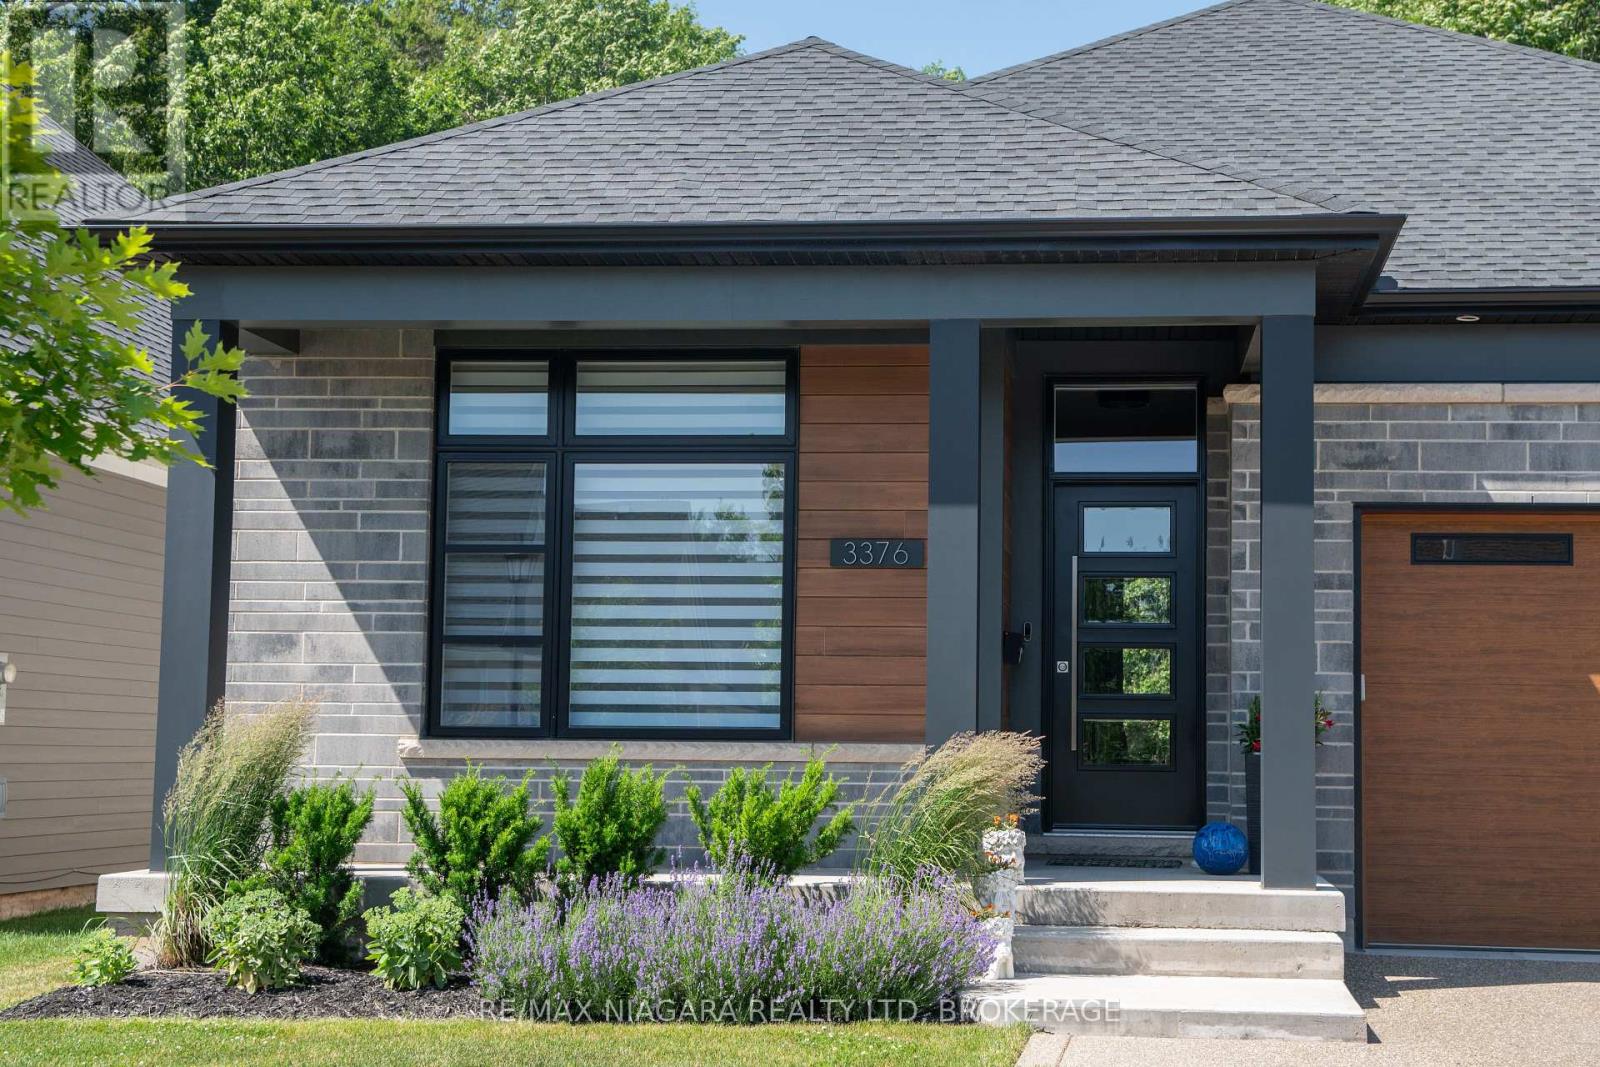
The ultimate in luxury bungalow adult living-this must-see home is truly one of a kind! Set on a rare 94 ft x 357 ft lot with stunning views of protected Carolinian forest, this 2+1 bedroom, 3-bathroom freehold home offers over 2,960 sq ft of exquisitely finished living space in The Oaks at Six Mile Creek-one of Niagara's most desirable adult lifestyle communities. Backing onto conservation land with no rear neighbours, this customized Oak B model is filled with natural light and upgraded with over $100,000 in premium features. Inside, soaring 12-ft flat ceilings, 8-ft doors, and expansive windows frame serene forest views. The chef-inspired kitchen boasts two-tone cabinetry, quartz countertops, open shelving, and a sleek island with barstool seating. The primary bedroom offers a spa-like 3pc ensuite, walk-in closet, and garden doors leading to a private covered patio with a roll-down screen-perfect for coffee or wine surrounded by nature. A second bedroom or office, designer 3pc bath, and mudroom with laundry and garage access complete the main floor. Downstairs, guests or family enjoy a finished rec room, 3rd bedroom, and 4pc bath. Outside, the multi-level aggregate patio, landscaped yard, and private forest access feel like a retreat. The extra-wide, extra-deep, and extra-tall insulated garage fits two full-size vehicles with room for a lift or workshop. Just a short walk to Lake Erie, the 26km Friendship Trail, and downtown Ridgeway's vibrant restaurants, shops, and amenities-this home delivers the ultimate blend of luxury, privacy, and lifestyle. (id:35544)
Oakville, Ontario
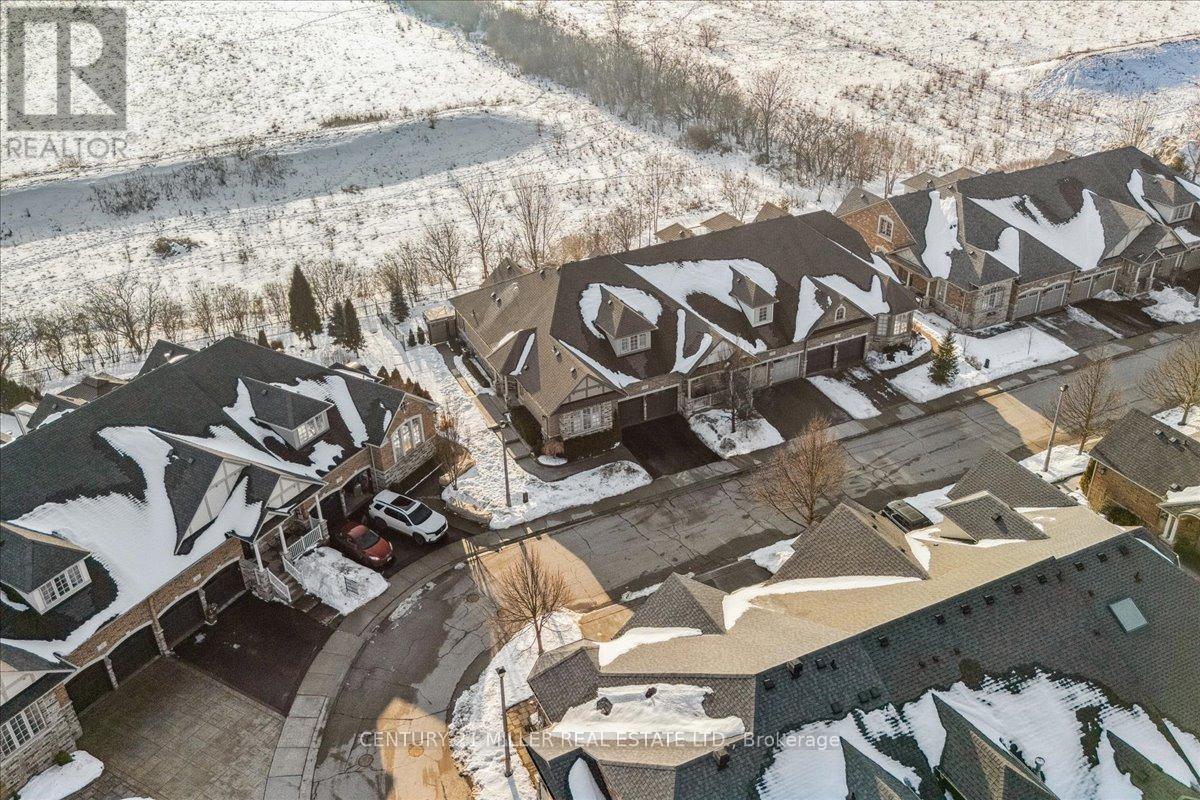
Tucked within an exclusive enclave, this rare and sought-after bungaloft offers premium sunset rear exposure overlooking Bronte Creek Provincial Park. With over 3,900 sq. ft. of bright, open living space, this executive family home showcases hardwood floors, pot lights, and upgraded fixtures throughout. A formal dining room with cathedral ceilings flows into the stunning living room with soaring ceilings and a gas fireplace, seamlessly connected to the designer kitchen featuring two-tone cabinetry, stainless steel appliances, granite counters, island with breakfast bar, backsplash, valance lighting, and walkout to a private yard with lush greenery and exposed aggregate patio. The main floor primary suite offers a walk-in closet, two-way fireplace, and spa-like ensuite with double sinks, soaker tub, and glass shower. A versatile second main-level bedroom or home office features semi-ensuite access to an updated 3-piece bathroom with heated floors, while the convenient main floor laundry enhances everyday functionality. Upstairs, a bright loft with skylight overlooks the living and dining areas below, along with an additional bedroom and a well-appointed 4-piece bath. The professionally finished lower level offers a spacious rec room with a separate family room area featuring an electric fireplace, a breakfast area, and a dedicated gym space, along with two additional bedrooms, a 4-piece bath, and a separate storage room. Double garage with inside entry, double driveway and exposed aggregate walkway. Close to hiking and biking trails, parks, schools, shopping. Minutes to Bronte GO Station, near Oakville Trafalgar Hospital and easy access to QEW and 407. Furnace (2020), and owned water heater. (id:35544)
Toronto, Ontario
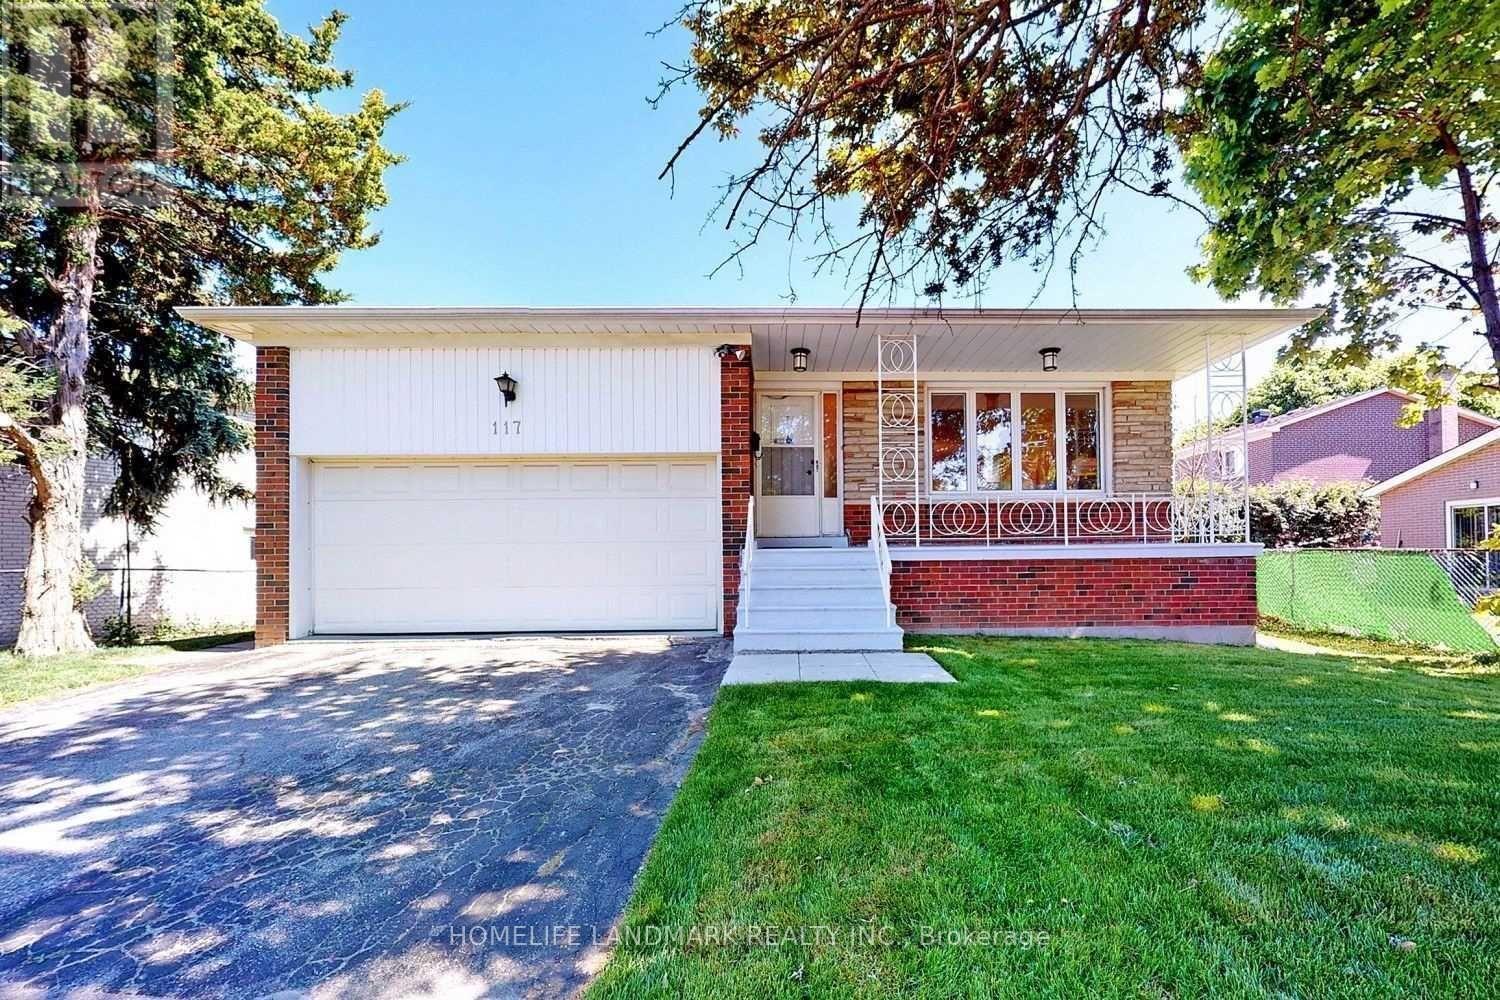
Location! Location! Steps To TTC Bus Stop With Direct Route To Finch Subway, Minutes To Go Train, Easy Access To Hwys, & Walking Distance To Excellent Schools (AY Jackson Secondary School, Cresthaven Public School). Spacious Living Space (>2800 Sq) With Large Living, Family And Recreational Rooms. South East Exposure, Plenty of Sunshine. Large Landscaped Backyard With Interlocking Patio. Well Maintained And Move-In Condition. Newer Highly Efficient Furnace And Water Heater To Reduce Your Cost. (id:35544)
Cambridge, Ontario
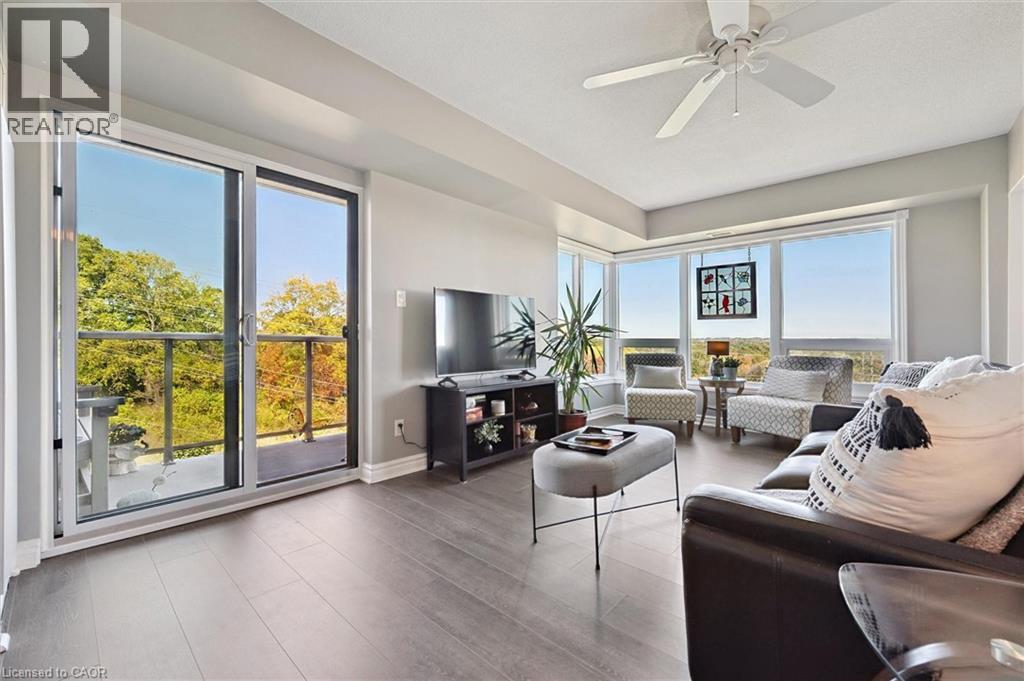
WOW- you just can't get better views! Welcome to Kressview Spring, one of the nicest condos in Preston Cambridge. This condo unit enjoys facing west, with the best sunsets, tree views and wildlife watching in the area. The moment you walk into this cozy unit your attention is drawn to the panoramic views. Enjoy dining while watching deer running in the distance. The galley Kitchen is set off your quaint dining space and enjoys neutral finished white cabinets and countertops. The living room is bright and inviting with plenty of space for entertaining. 2 beds 2 baths including an ensuite off the primary suite make for a spacious unit. Enjoy evening sunsets off your own private balcony in this corner unit. This condominium enjoys many amenities such as a pool, games room, library, wood working area, party room with kitchenette, bathroom facilities and a walk out to a large terrace with picnic tables and bbq for your entertaining pleasure. If you are looking for a centrally located Condo with all the amenities, this 1000 sq foot unit is for you! (id:35544)
Kitchener, Ontario
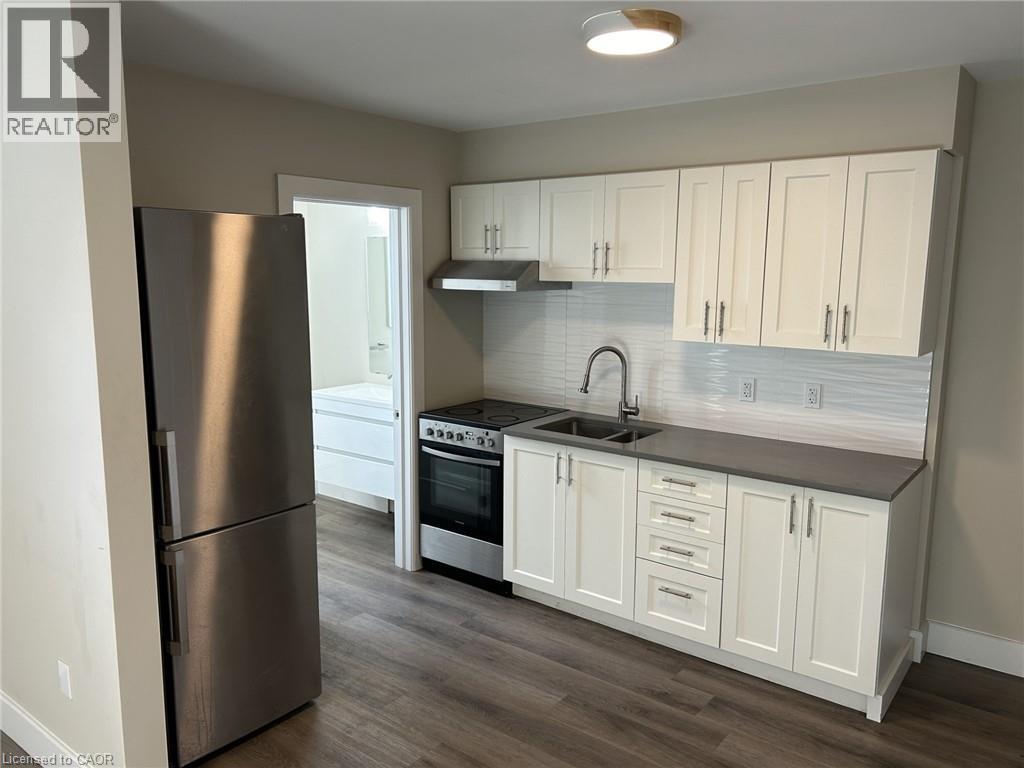
In the heart of Victoria Park, Discover the charm of a freshly updated studio apartment nestled in the tranquil yet vibrant downtown core of Kitchener. This modern, airy space offers the perfect blend of comfort and convenience. Currently Vacant - Pet Friendly (id:35544)
Beamsville, Ontario
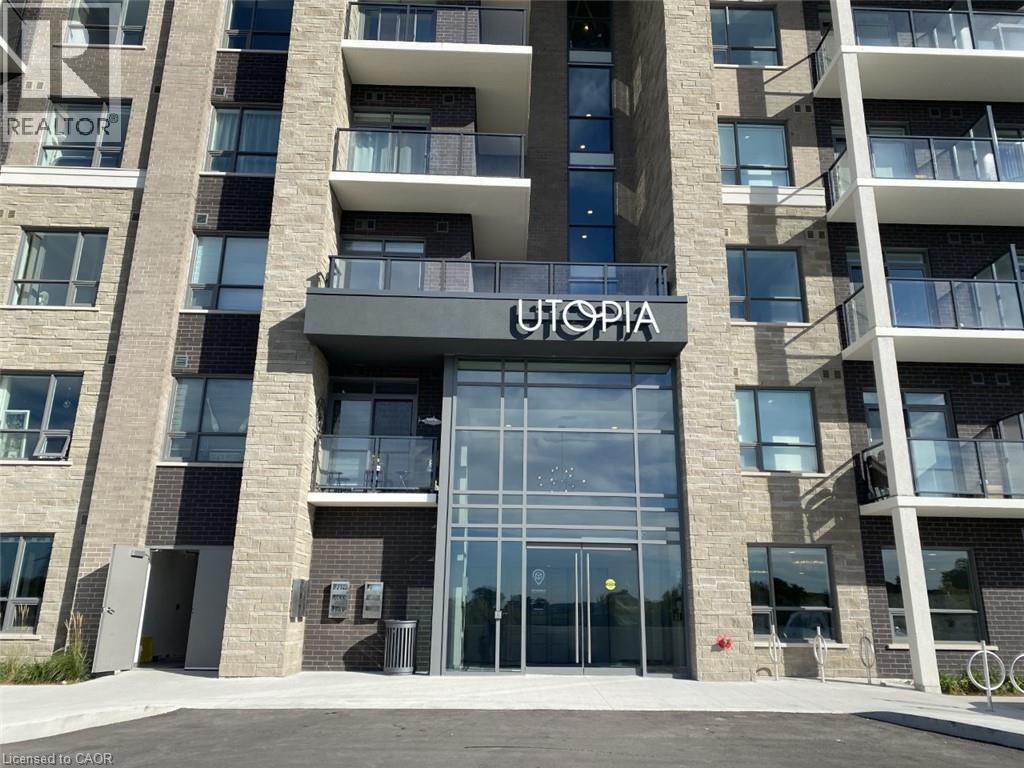
Exceptional top-floor unit in the sought after Utopia condominiums. This premium suite features an open, private unshared balcony with unobstructed western exposure, offering stunning views of Lake Ontario and the Niagara Escarpment. Ideally located, the condo provides quick access to major amenities and nearby highway connections for effortless commuting. The unit includes a privately owned underground parking space and storage locker for added convenience. Interior upgrades enhance both style and comfort, including luxury vinyl flooring throughout, quartz countertops in the kitchen and bathroom, and upgraded kitchen cabinetry. Positioned next to the future GO station, this condo presents an excellent opportunity for homeowners and investors alike. (id:35544)
Burlington, Ontario

Welcome to Forest Heights - a rarely offered townhome with a private double-car garage, quietly tucked into a serene enclave of architecturally distinctive homes in Burlington's sought-after Brant Hills neighbourhood. Ideal for first-time buyers or empty nesters, this home delivers the perfect balance of low-maintenance living and everyday comfort. Step inside to a sun-filled kitchen featuring gleaming counters, a stainless-steel induction stove (2023) and new stainless-steel dishwasher (2025) - a welcoming space for both daily living and entertaining. The adjacent living room invites cozy evenings by the fireplace, complemented by a stylish custom mantel installed in 2024. The dining room offers a seamless walk-out to a newer composite deck complete with gazebo, lighting, and gas BBQ hookup - perfect for relaxed summer dinners and weekend gatherings. Surrounded by garden space, the fully fenced backyard is ideal for gardeners and outdoor enthusiasts alike and provides direct access to your private double garage. Upstairs, you'll find three generously sized bedrooms and two full bathrooms, including a spacious primary retreat with a recently updated ensuite featuring a new vanity and quartz countertops. The lower level adds even more versatility with a large recreation room, and a thoughtfully designed laundry area and a built-in folding table, plus a sizeable finished storage room. Enjoy resort-style living with access to the indoor pool, or host celebrations in the recently updated party room (2023). This is a home that truly offers comfort, convenience, and community - an exceptional opportunity in one of Burlington's most established neighbourhoods. Condo fees include: windows, doors and roof are included in exterior maintenance, water, cable ,common elements, building insurance, parking, snow removal, lawn maintenance. (id:35544)
Kawartha Lakes, Ontario
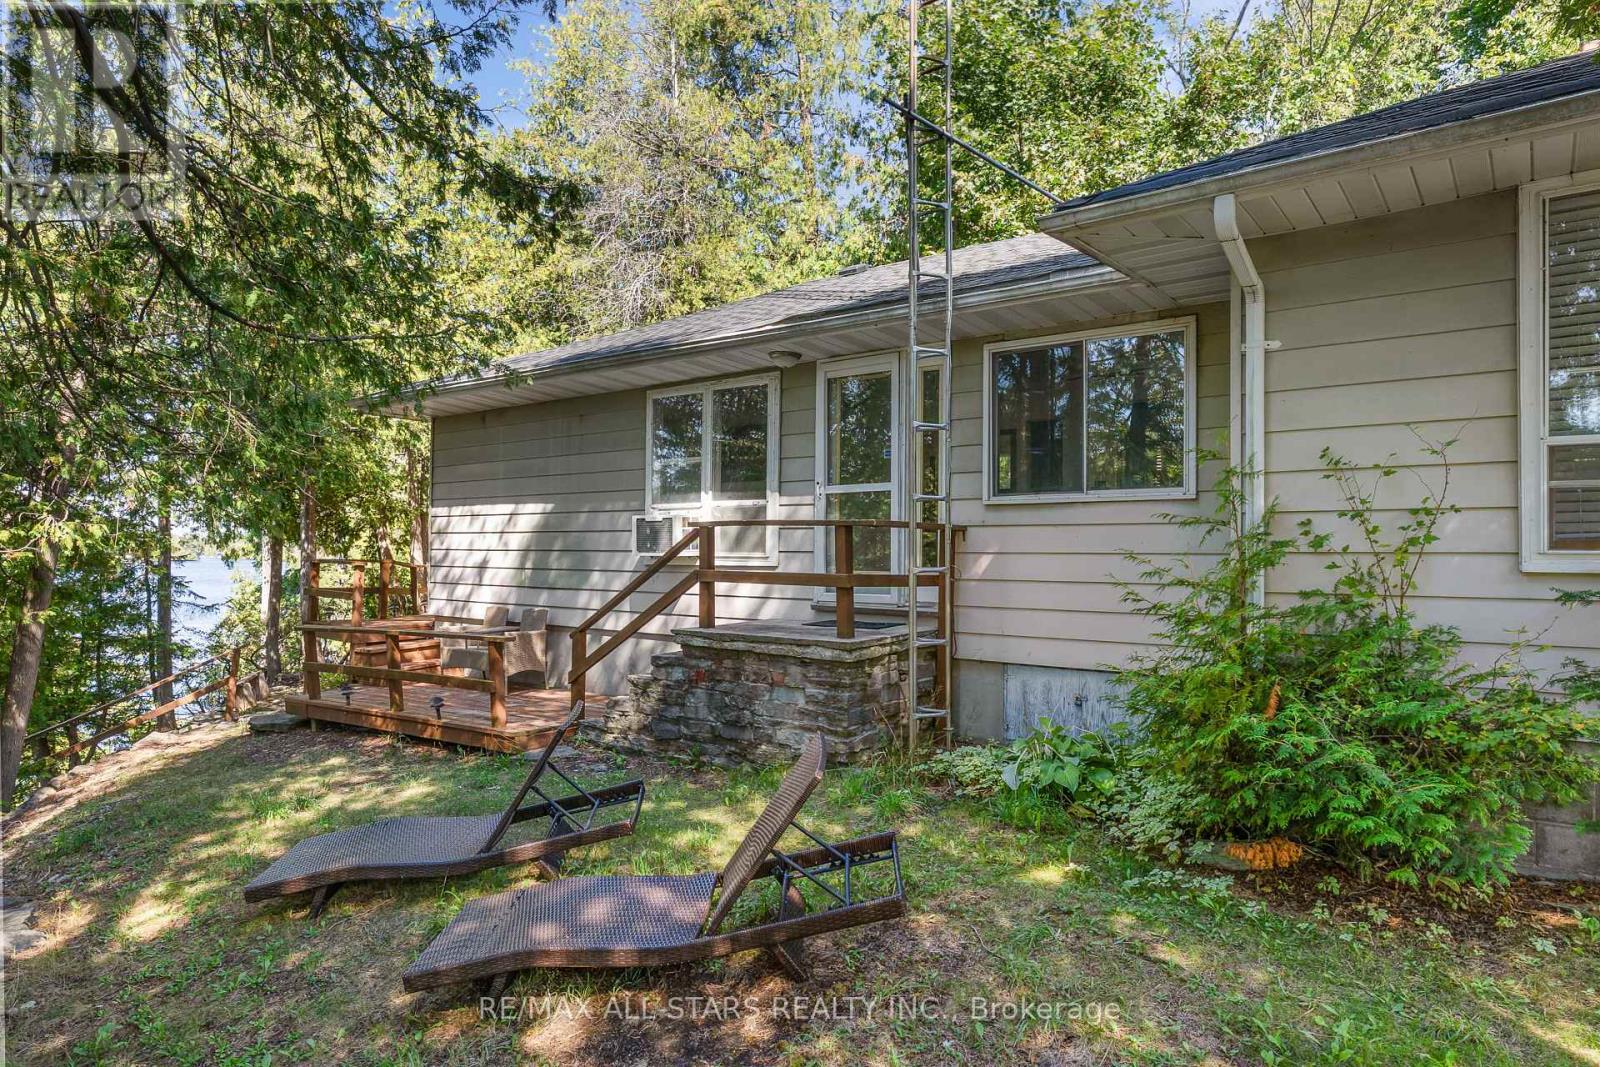
Welcome to this charming and private 3-bedroom, 1 and a half-bathroom home for lease in beautiful Fenelon Falls, just minutes from downtown where you'll find restaurants, shopping and groceries. The main level offers a bright and spacious layout with large windows that capture stunning water views and beautiful sunsets. Step outside onto the expansive deck the perfect place to relax or entertain while overlooking the water. A natural rock stairway leads you down to the shoreline, complete with a private dock for boating, swimming, or simply enjoying lakeside living. The home includes an unfinished basement with a partial bath, offering plenty of potential to be transformed into a family room, home office , or additional storage space. This property combines comfort, convenience, privacy, and the charm of waterfront living, all within close proximity to town amenities. (id:35544)
Prince Edward County, Ontario
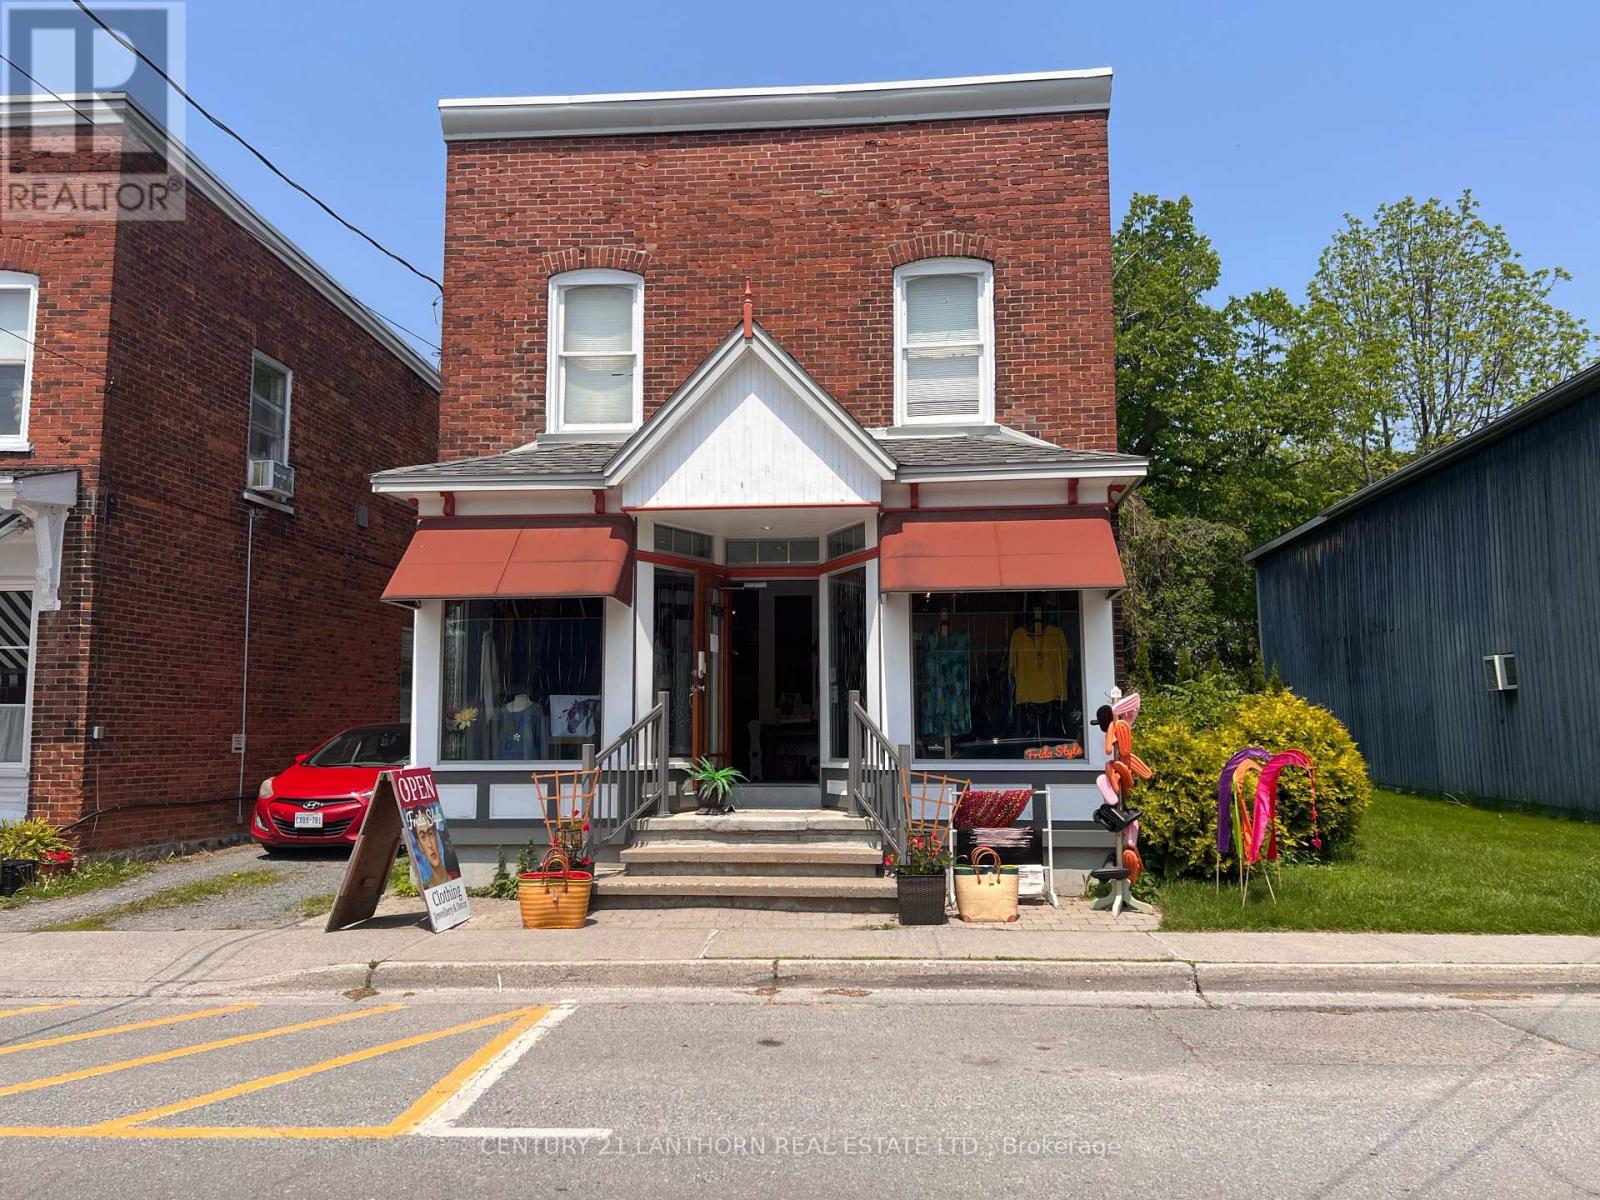
Set your retail, service or office business up for success at 282 Bloomfield Main St. Offering over 1000 sq. feet on the main floor including a bright and spacious vaulted ceiling and half bath. Upstairs offers additional storage space. One of the few fully detached buildings on Bloomfield's Main Street! With great curb appeal and visibility for your business venture. Note: Landlord covers property taxes and building insurance. Tenant is responsible for utilities and seasonal maintenance costs. (id:35544)
Quinte West, Ontario
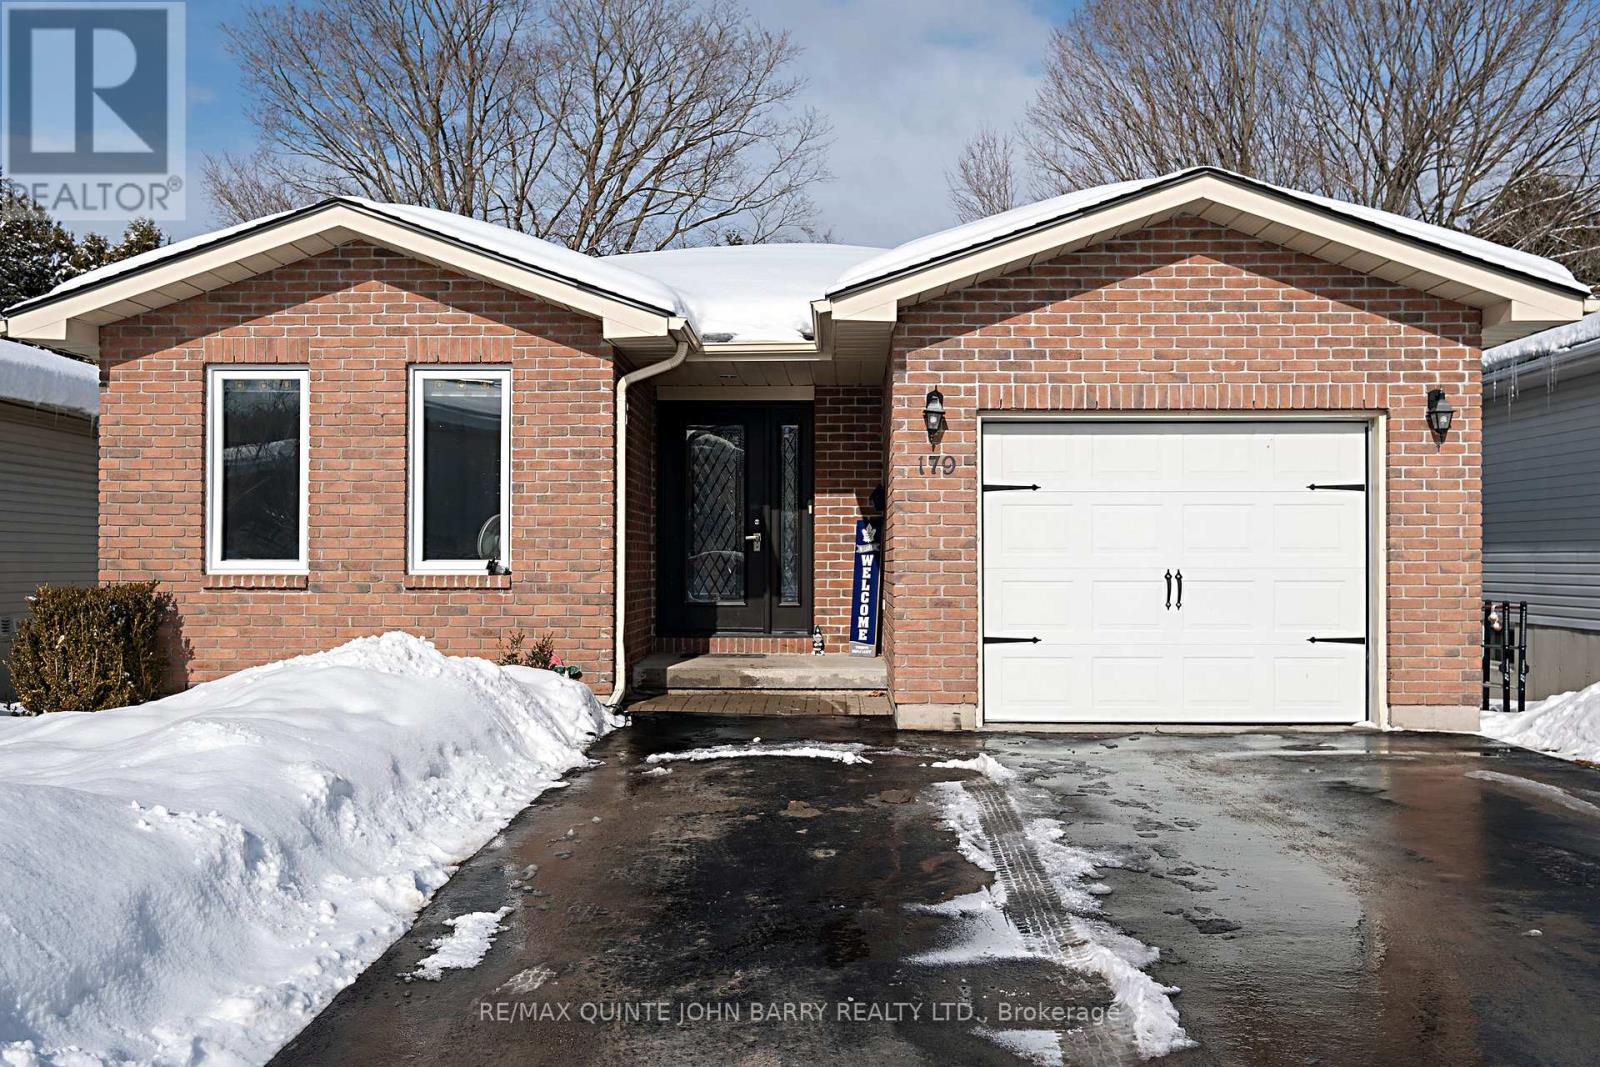
This well maintained bungalow, built in 2006, offers comfort, functionality and excellent outdoor space! The main level features 1,115 sq ft of thoughtfully designed living space with beautiful hardwood floors, a bright and inviting living area, and a spacious kitchen ideal for everyday living. You'll find 2 bedrooms and a 4 piece bathroom on the main floor, making it perfect for small families, downsizers, or first-time buyers. The fully finished walk-out basement expands your living space with a generous rec room, 2 additional bedrooms, and a 3 piece bathroom - ideal for guests, teens, or extended family. Step outside to enjoy the deck and porch, perfect for relaxing or entertaining, all overlooking the private fenced backyard - great for kids and pets. The brick and vinyl exterior offers durability and low maintenance. This move-in-ready bungalow delivers flexible living space inside and out - a fantastic opportunity you won't want to miss! (id:35544)
Frontenac, Ontario
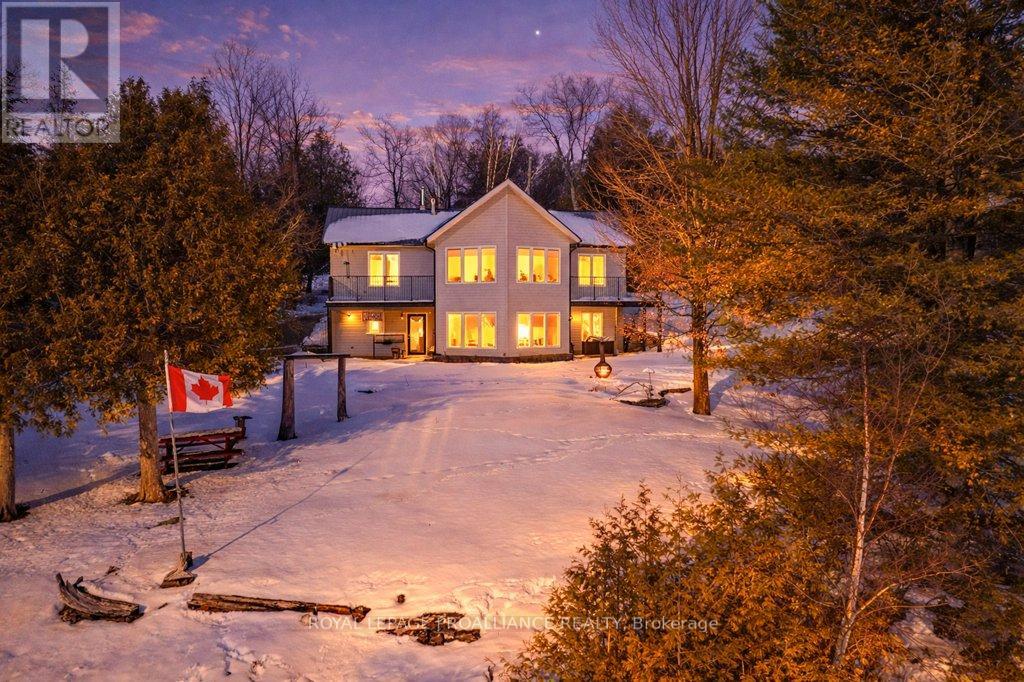
Experience the pinnacle of refined recreational living on this private 8.2-acre peninsula, boasting an extraordinary 548 feet of pristine waterfront. This meticulously curated waterfront residence seamlessly blends rugged natural beauty with tastefully curated interior upgrades, offering a turnkey sanctuary designed for the modern era.The heart of the home features an expansive open-concept kitchen and a glorious vaulted ceiling living room, where wall-to-wall views frame the daily masterpiece of the sunset. Step across engineered hardwood floors to find a residence built for ease, featuring custom power blinds, signature double-bifold barn doors, and a wellness-focused climate system powered by two new heat pumps (2026). The layout flows effortlessly with entry foyer, open concept living room with fireplace and walk- out to two lakefront decks, custom designed kitchen with centre island, new appliances; 2 bedrooms on the main level including primary bedroom & 4pce ensuite with laundry, a separate dining room with cove molding w/back light, electric fireplace and lakefront views, a lower level 519 sq. ft. recreation and games room-complete with pool and ping-pong tables, 2 additional bedrooms, and 3 pce bathroom, lake front walk out and large storage & utility rooms - perfect for hosting at scale.The transition to the outdoors is impeccable. Expansive decking with wide stairs leading to landscaped gardens to a new dock and swim platform at the lake. For the hobbyist, the oversized 1,276 sq. ft. detached garage is a standout feature, offering a workshop and ample space for a car collection or all-terrain vehicles.Whether you are exploring private trails, gathering at the waterfront fire pit, or enjoying the breeze from the Global Dec-K-ing balconies, this resilient property offers a "purpose-driven" lifestyle that is increasingly rare. Extra Special !!! - As there is potential for 3acre severance for a family compound, maintaining privacy for all!!! (id:35544)
Grimsby, Ontario

This lovely 2 + 1 bedroom end-unit freehold townhome is tucked into a welcoming, family-friendly neighbourhood with scenic views of the Niagara Escarpment. A private side entrance leads into a meticulously maintained and stylishly decorated space. The formal dining and great rooms boast hardwood floors, crown moulding, and sliding doors to a deck overlooking the backyard. The bright eat-in kitchen has loads of cabinets, quartz countertops, b/i microwave and a large side window that floods the main floor with natural light. Down a few steps is the 2 pce bathroom with an updated vanity. Up to the 2nd level there is a landing large enough to accommodate an office or cozy sitting room. The upper level features a large family room, where you will find the double doors to the laundry area. The large primary bedroom is flooded with natural light from the large windows, walk in closet and ensuite privileges with a corner soaker tub and a separate shower stall. There is a good-sized 2nd bedroom which also has a large window. Now down to the recently finished basement that features a spacious 3rd bedroom with an huge oversized window, double closets, r/i 2nd kitchen. This would be a great teen retreat or possibly an inlaw set up. There is also a 3 pce bathroom and a utility room with more storage. Outside you will find an enlarged composite deck with stairs down to a huge concrete patio and maintenance free backyard, great for entertaining or relaxing A covered section of the patio is great for hot sunny or rainy days in the summer. There is also a shed for your outside storage and concrete stairs that lead up to the main entry. Single car garage with convenient inside entry to the foyer. The shingles were replaced in 2025. This lovely neighbourhood is close to parks, community center, QEW and GO access, schools, Lake Ontario, shopping, golf, wineries and so much more. Comfort, convenience and beauty is what this neighbourhood offers, so lets make this your next move. (id:35544)
Dundas, Ontario
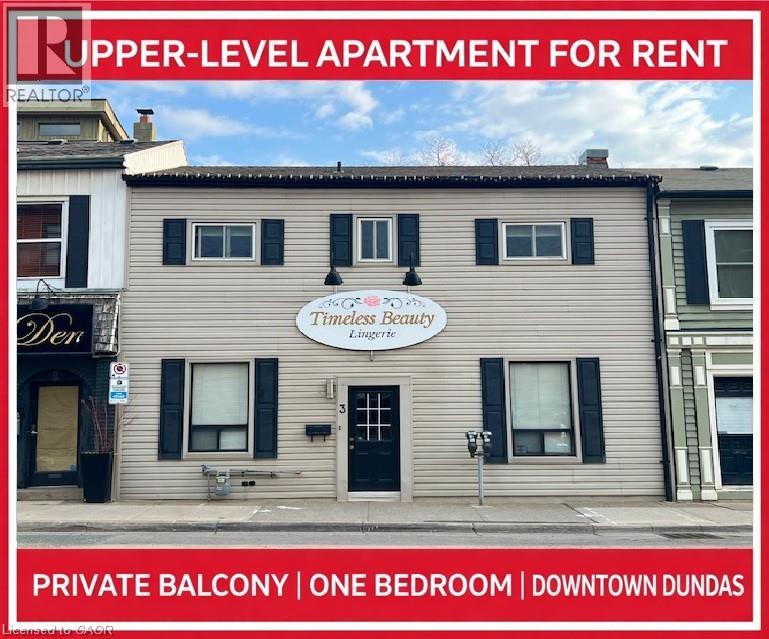
Located in the heart of Dundas, this well maintained one bedroom, one full bathroom apartment offers a rare opportunity to live steps from restaurants, shopping, public transit, and nearby parks in a truly walkable downtown setting. Positioned on the second level above a commercial business, the apartment features a functional layout with a living room, large eat-in kitchen, foyer, full bathroom, and bedroom. Enjoy views of Downtown Dundas from your window along with a private balcony, providing a comfortable place to unwind while staying connected to the energy of the town core. One parking space is included, adding everyday convenience in a highly sought after location. Quiet, clean, and well cared for, this apartment is well suited for a medical student, professional, or someone looking to downsize into a manageable single bedroom space. A solid opportunity to enjoy downtown living in a well established building with charm, convenience, and a practical layout that simply works. (id:35544)
Centre Wellington, Ontario
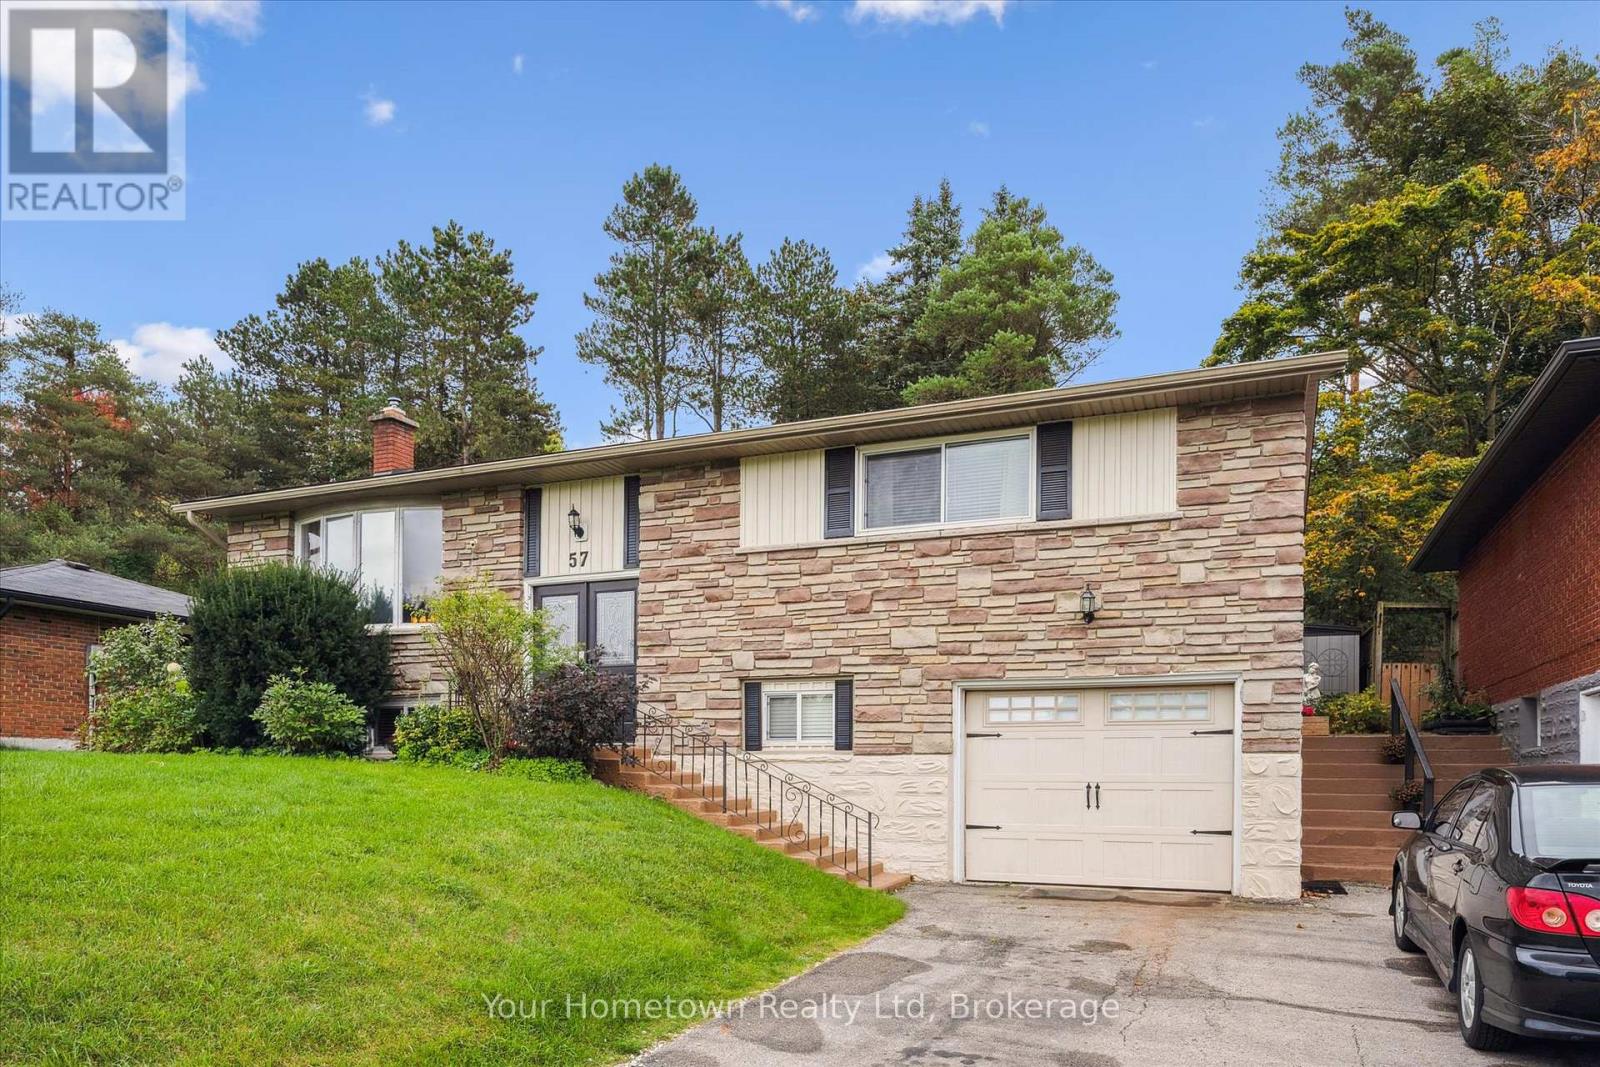
Nestled in one of Elora's most charming neighbourhoods, this beautifully maintained home offers the perfect blend of comfort, functionality, and lifestyle. Step inside to discover the heart of the home: a stunning, fully updated chef's kitchen overlooking a peaceful backyard oasis. Whether you're entertaining guests or enjoying a quiet evening, the expansive 500 sq. ft. covered patio creates a private retreat surrounded by nature.The lower level is both welcoming and versatile, featuring a guest bedroom, a full three-piece bathroom, a cozy recreation room with a gas fireplace for cooler nights, and a spacious studio workshop with its own separate entrance-ideal for artists, hobbyists, or even future in-law or income suite potential.Extensive updates in recent years include a new furnace and ductwork, renovated kitchen and three bathrooms, air conditioner, water treatment system, updated flooring, and fresh paint throughout. This home is truly move-in ready.Embrace the sought-after Elora lifestyle with a short stroll to downtown's vibrant mix of restaurants, cafés, boutiques, and galleries. Just around the corner, Bissell Park hosts the beloved summer farmers' market and the renowned Riverfest Elora, or offers a tranquil setting to relax by the banks of the Grand River. Don't miss your chance to own a piece of Elora's timeless small-town charm. (id:35544)
Parry Sound, Ontario
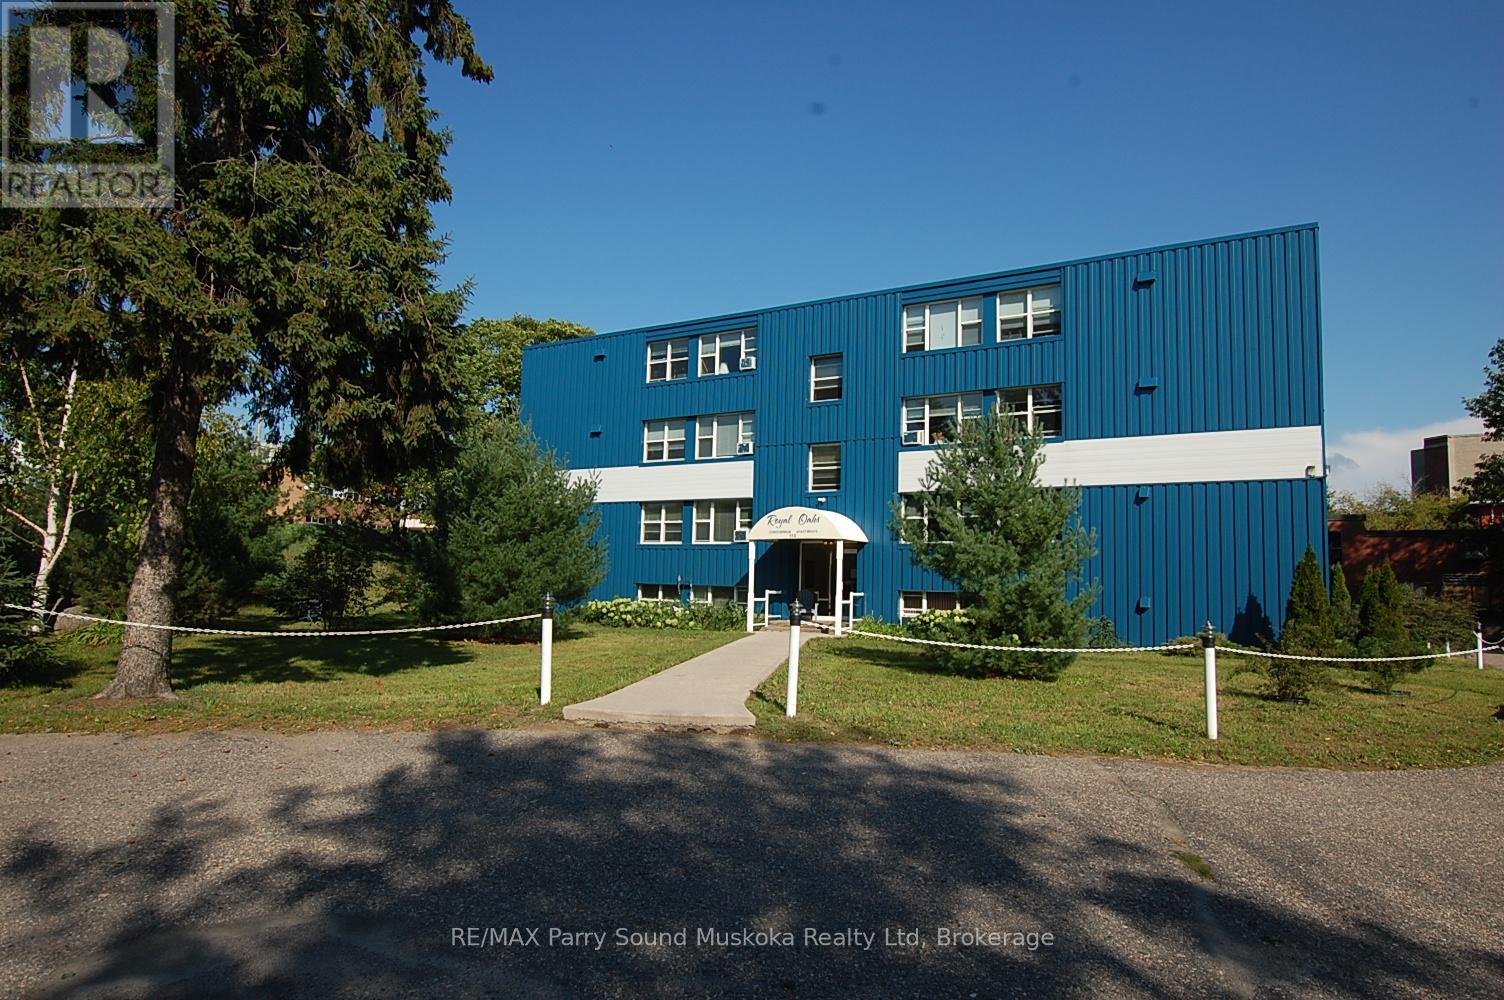
Beautifully Updated 2 bedroom first level condo, Large naturally bright windows, Featuring upgraded modern Kitchen, Updated 4 piece bath with new vanity & low flush toilet, Easy care laminate floors throughout, (only allowed on this level), Ideal layout opens from the the foyer to an open & bright living room, Separate dining area, Fully equipped kitchen boasts abundance of cabinetry & storage, New sink & countertop, Primary bedroom is large enough for a king size bed, double closets, 2nd bedroom offers closet & fold down desk, Ensuite storage room, Just a few steps from the main door and to the laundry room, Economical living - Low taxes, Condo fees include Heat, water & sewer, Walking distance to downtown Parry Sound, Shopping, Georgian Bay Beach & fitness trail! Home Sweet Home! (id:35544)
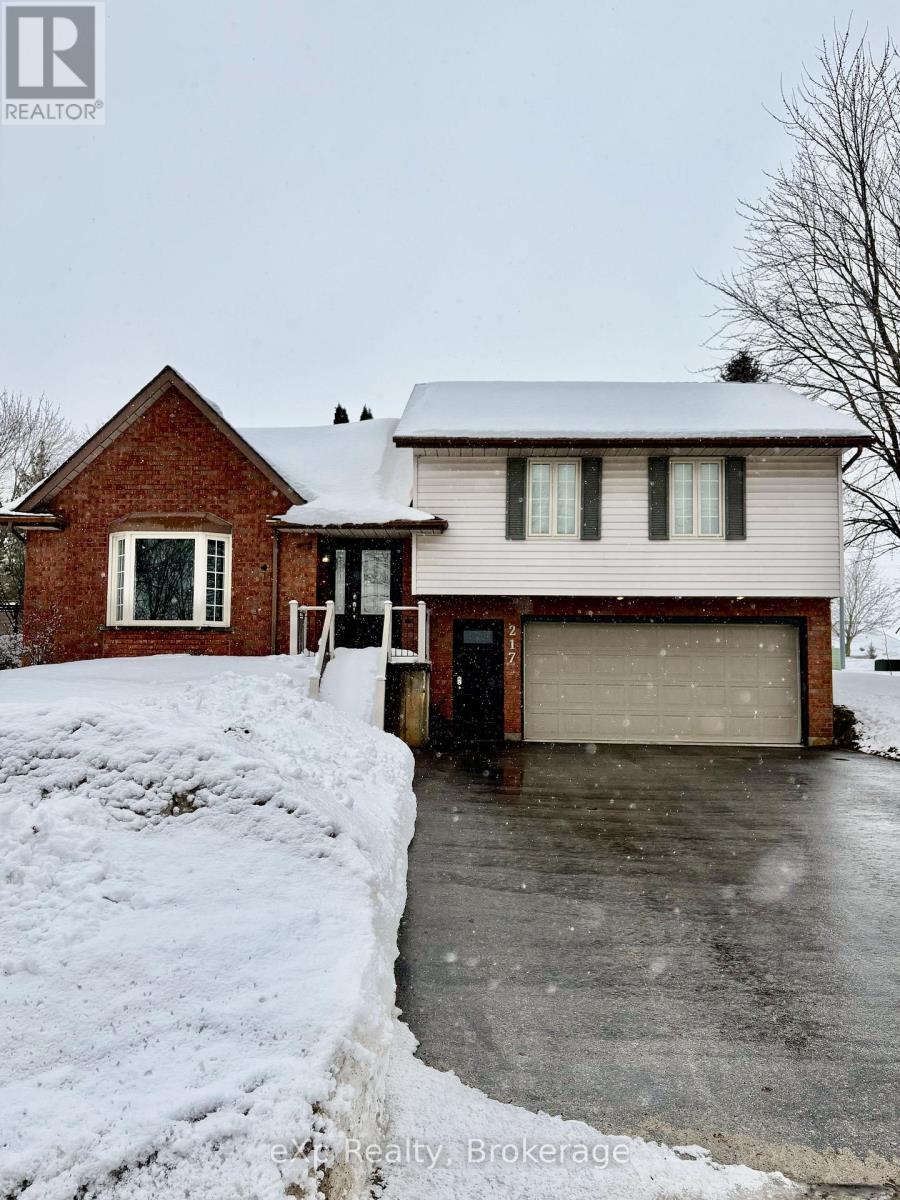
Brockton, Ontario
Welcome to 217 Thomas street in the town of Walkerton. This home sits on a corner lot in a desired part of town. Upon entering the front entry, you're greeted with a bright open concept living room with exceptionally high ceilings. The main level offers an eat in kitchen with patio doors that lead to a nice sized rear deck. Main level laundry, full bathrooms, three nice sized bedrooms topped off with an updated ensuite in the large primary. The lower levels rec room is additional space for family or hosting as well you'll find another three piece bathroom. Good sized garage with oversized paved drive. Definitely worth checking this one out. (id:35544)
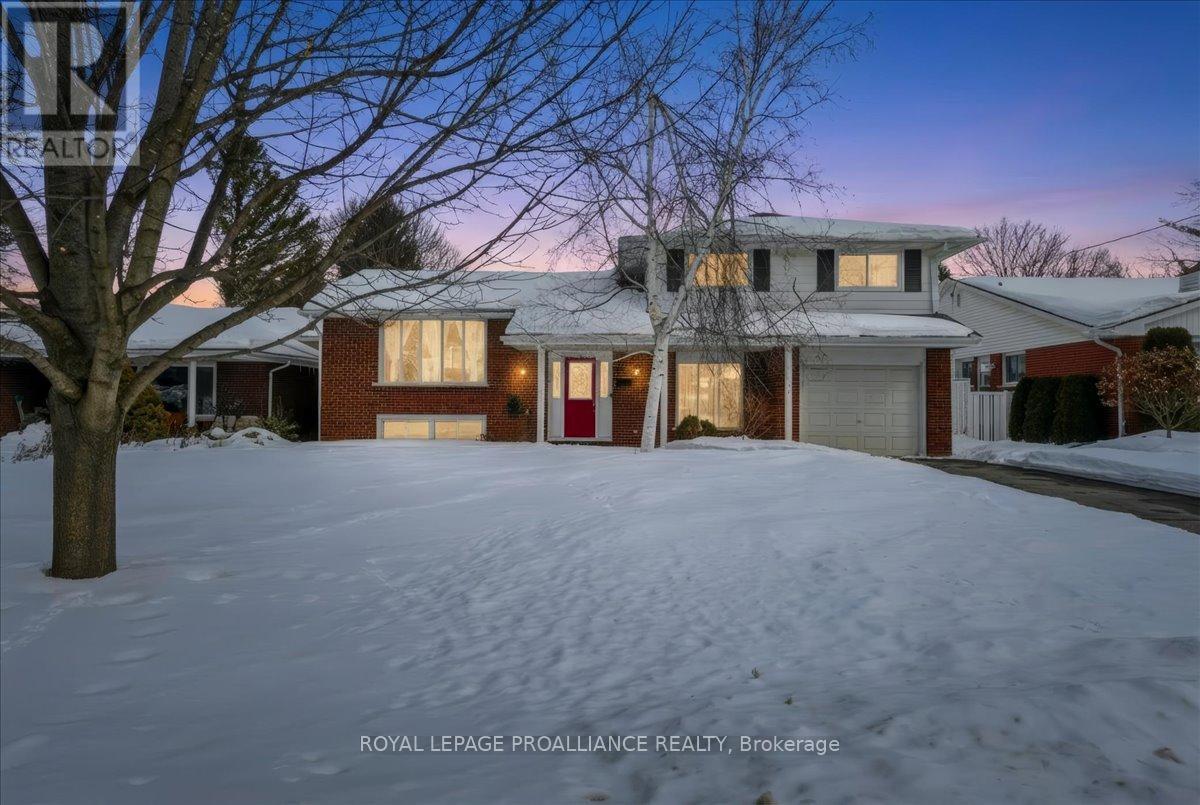
Belleville, Ontario
Located in family-friendly West Park Village, this well-designed 4-level split offers space for everyone with three distinct living areas; a bright living room, cozy family room, and spacious rec room. The functional layout includes 3 bedrooms and 2 full bathrooms, ideal for growing families. Hardwood floors flow through the main living spaces and bedrooms, while the eat-in kitchen features a gas stove. The walk-out basement adds tremendous value, offering a second kitchen, laundry, great storage, and direct backyard access. Enjoy a fenced yard with patio, gardens, and gas BBQ hookup, plus convenient garage entry. A fantastic home in a sought-after neighbourhood. (id:35544)

Meaford, Ontario
Investors, downsizers, and first-time buyers - this is your opportunity. Welcome to Unit 303 at 110 Sykes Street North in beautiful Meaford. This fully renovated, turn-key condo offers effortless living just steps from the waterfront, scenic trails, the vibrant downtown core, local shops, and everyday amenities.Thoughtfully updated with tasteful finishes, this bright and spacious one-bedroom, one-bathroom unit features abundant natural light and a functional layout designed for comfort and convenience. Being sold fully furnished, this condo is truly move-in ready - perfect for immediate occupancy or rental potential.Additional highlights include a dedicated parking space, convenient in-building laundry, and a private storage locker.Whether you're looking to invest, simplify your lifestyle, or enter the market in a charming Georgian Bay community, this beautifully updated condo is ready to welcome you from day one. (id:35544)

Kawartha Lakes, Ontario
Welcome to waterfront living in the sought after Graham Estates community on Sturgeon Lake, ideally located between Bobcaygeon and Fenelon Falls. This beautifully maintained 2 bedroom, 2 bath home offers bright open-concept living, with hardwood floors throughout and a cozy propane fireplace anchoring the main living space. The kitchen features granite countertops, stainless steel appliances, and plenty of prep space - perfect for entertaining. Recent updates provide peace of mind, including shingles (2021) a new propane forced-air furnace (2023), new propane fireplace (2023) and a new hot water tank (2025), full water treatment system, spray foaimg throughout the crawl space, 200 amp panel. Step outside to enjoy the large two-tiered back deck with gazebo, an ideal space for relaxing or hosting summer gatherings. The property also offers a paved driveway, 12' x 20' drive shed, garden shed, perennial gardens, and interlocking stone walkways that add charm and curb appeal. A rare bonus is the impressive 6-foot-high crawl space, offering ample storage with easy access. Residents of Graham Estates enjoy access to a private waterfront park on Sturgeon Lake featuring a boat launch, swimming area, expansive flat green space, and stunning lake views. The perfect extension of your backyard. Move in and enjoy the Kawartha lifestyle. (id:35544)