
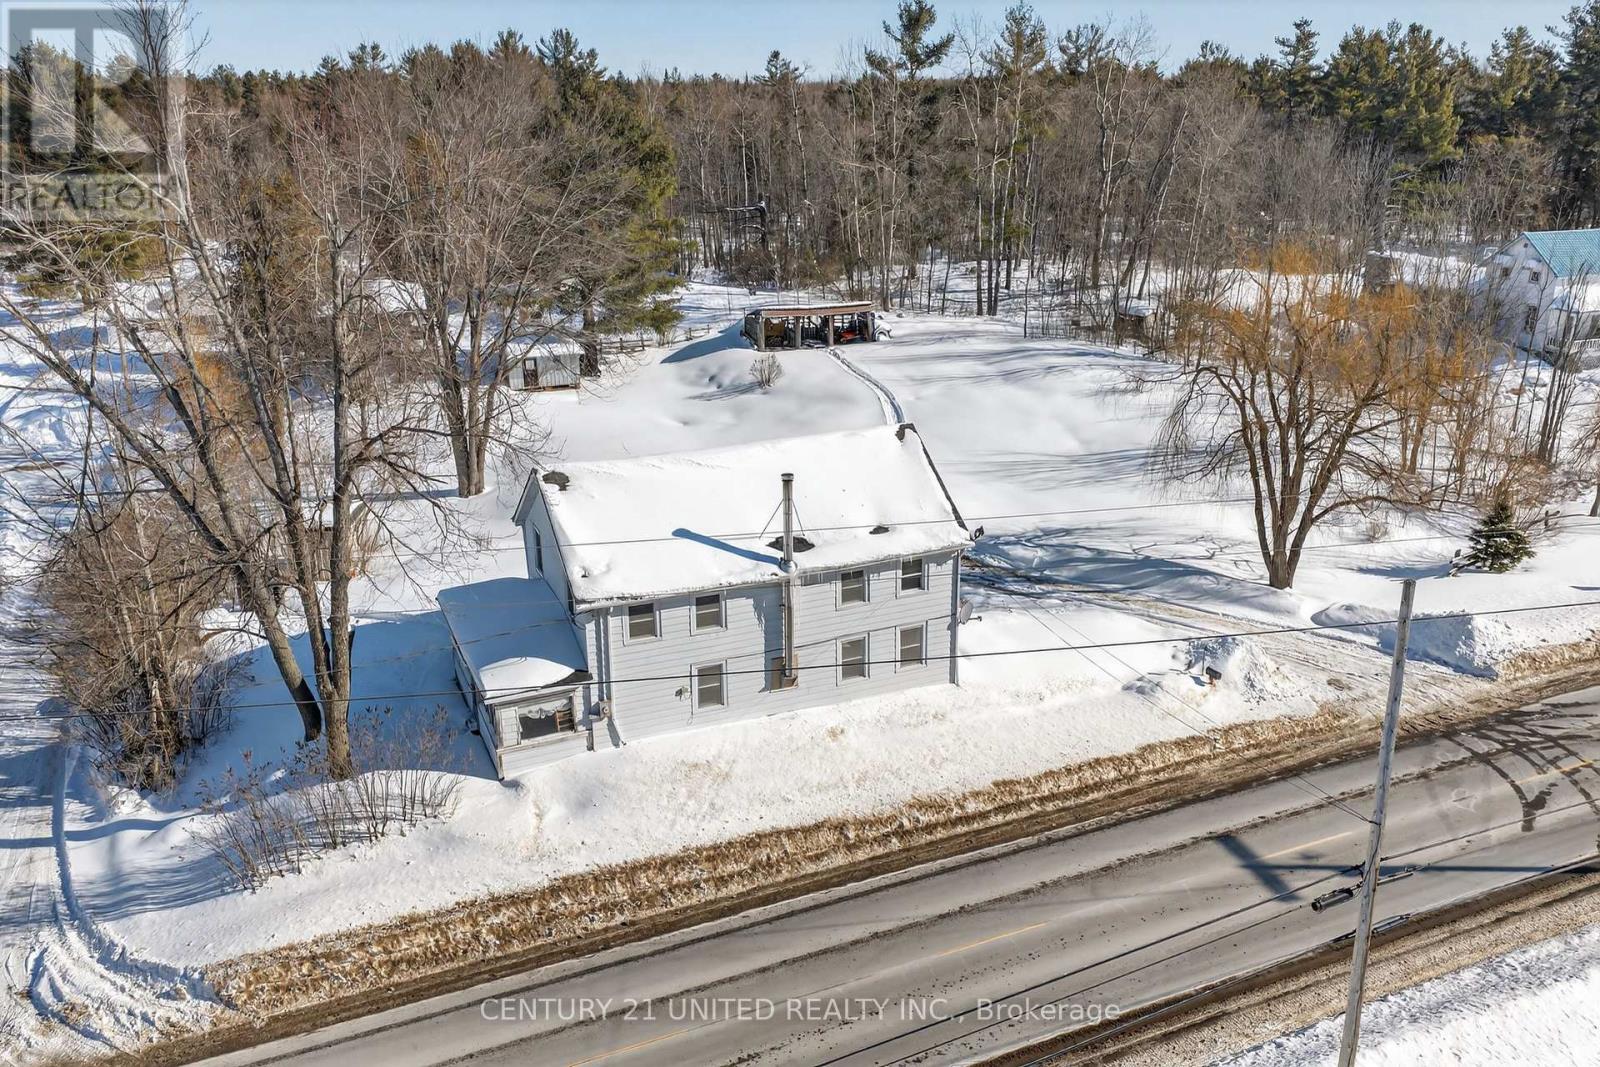
Madoc, Ontario
NATURE-INSPIRED LIVING ON APPROXIMATELY FOUR ACRES SURROUNDS THIS DISTINCTIVE CENTURY HOME, OFFERING EXCEPTIONAL SPACE, PRIVACY AND OUTDOOR RECREATION. BLENDING TIMELESS CHARACTER WITH EVERYDAY FUNCTIONALITY, THIS PROPERTY IS IDEAL FOR NATURE LOVERS, CONVENIENTLY ABUTTING THE HASTINGS HERITAGE TRAIL-RENOWNED FOR SMOWMOBILE AND ATV USE. THIS WELL MAINTAINED HOME FEATURES NUMEROUS UPDATES AND AN OPEN CONCEPT KITCHEN WITH CENTRE ISLAND OVERLOOKING DINING AREA, WOODSTOVE AND WALK-OUT TO SUNPORCH. BRIGHT, SPACIOUS LIVING ROOM WITH SOUTH AND WEST WINDOWS ALONG WITH MAIN FLOOR BATH AND COMBO LAUNDRY. UPPER LEVEL HOSTS THREE GENEROUS BEDROOMS. PRIMARY WITH DOUBLE CLOSET, ALONG WITH A SECOND BATHROOM, PROVIDING COMFORTABLE ACCOMMODATION FOR FAMILY LIVING. THE REAR OF THE HOME OPENS TO A LARGE YARD AND BACK DECK, CREATING AMPLE SPACE FOR OUTDOOR GATHERINGS AND RELAXATION. CONVENIENTLY LOCATED ON A SCHOOL BUS ROUTE, THIS PROPERTY COMBINES RURAL TRANQUILITY WITH PRACTICAL ACCESSIBITLTY. MORE THAN A RESIDENCE, THIS IS A LIFESTYLE OPPORTUNITY-OFFERING NATURAL BEAUTY AND A TRUE CONNECTION TO THE OUTDOORS WHILE ONLY A SHORT DISTINCE INTO MADOC FOR ALL AMENITIES!! (id:35544)
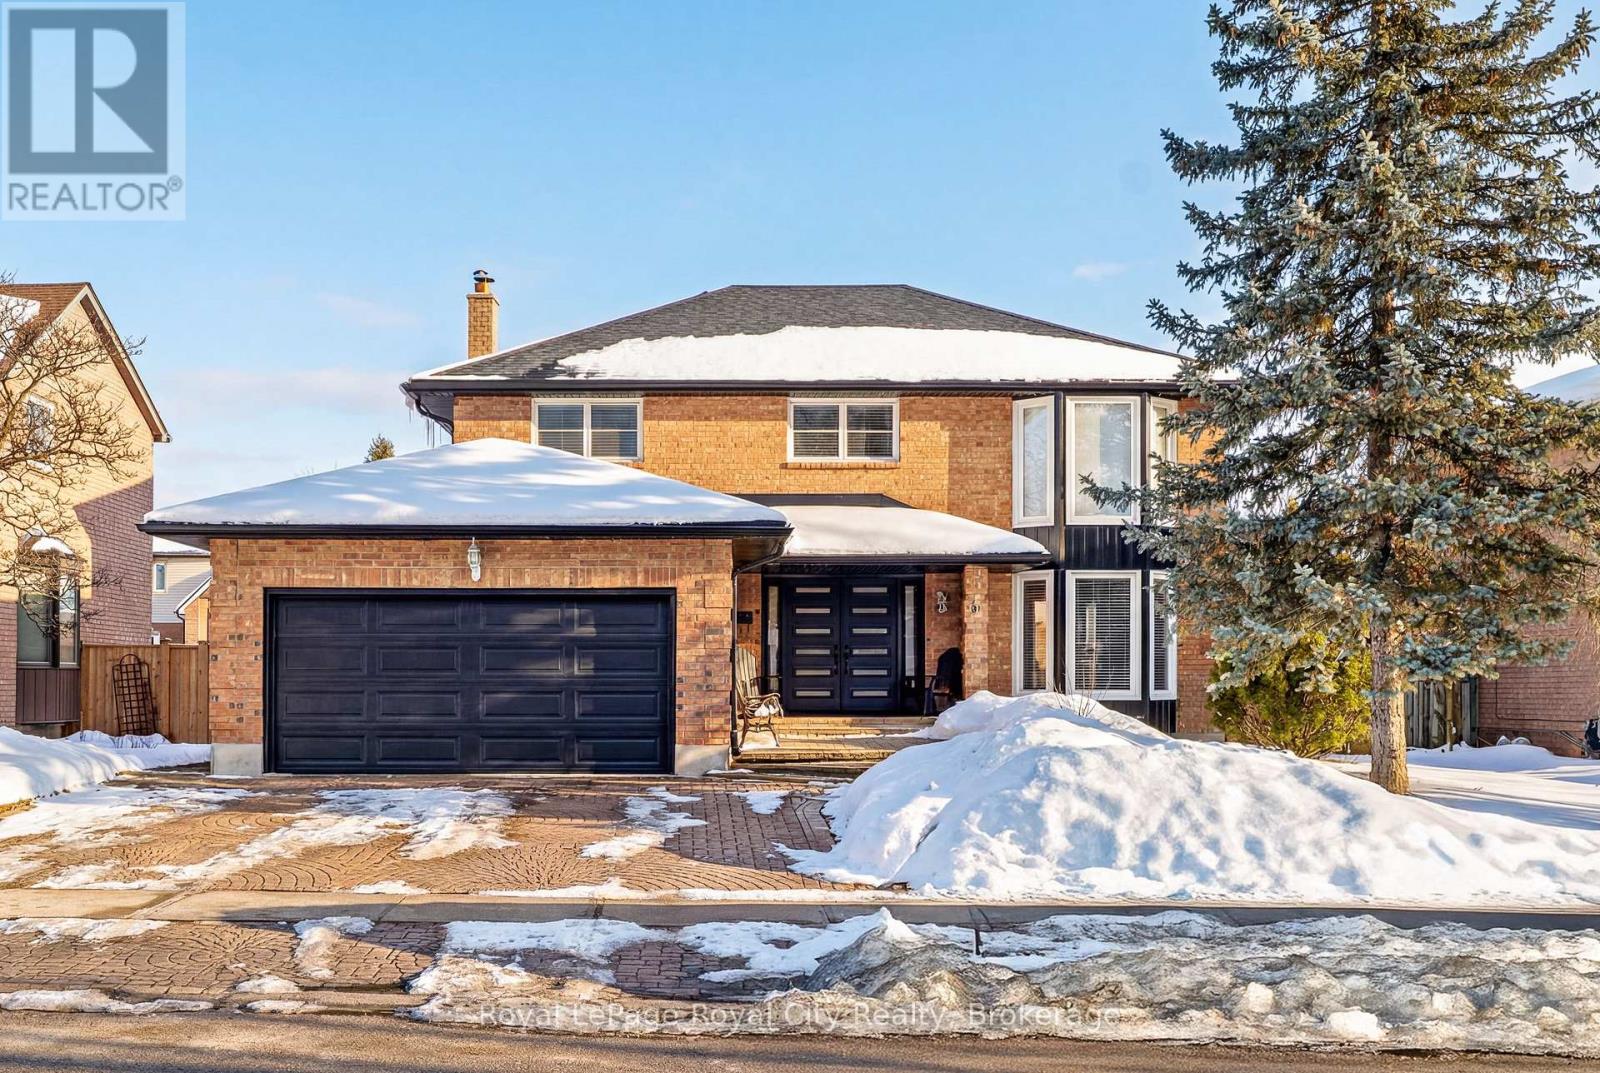
Guelph, Ontario
Welcome to 9 Kortright Road East, where elegance meets everyday functionality in one of Guelphs most desirable neighborhoods. This beautifully renovated, two-storey brick home offers exceptional curb appeal with a double garage, interlock driveway, modern garage/front door, and mature landscaping. Step inside to a grand foyer with a curved wooden staircase and soaring ceilings, setting the tone for the refined interiors throughout. The heart of the home is the stunning chefs kitchen, featuring an oversized quartz island with seating for ten, sleek black cabinetry, a built in pot-filler, and statement lighting. Stunning glass sliding doors and picture windows provide panoramic views and seamless access to the resort-style backyard with a heated pool ideal for summer entertaining and relaxing. Enjoy the thoughtfully designed layout with spacious principal rooms, including a formal living room and cozy family room with accent wall and brick fireplace. Upstairs, the primary suite is a luxurious retreat, featuring a 4pc bathroom with soaker tub and walk-in closet. The second bedroom includes a secondary bedroom/dressing room which has its own entrance to the shared 4pc bathroom, while the third bedroom is also generous in size. Downstairs, find a 2-bedroom basement apartment with ample living space. Separating the apartment is a door that takes you through to the exercise room. Enjoy the footprint of your basement while having an entirely separate suite. This meticulously maintained home is move-in ready with countless upgrades and located just minutes from top-rated schools, the University of Guelph, shopping, transit, and parks. (id:35544)
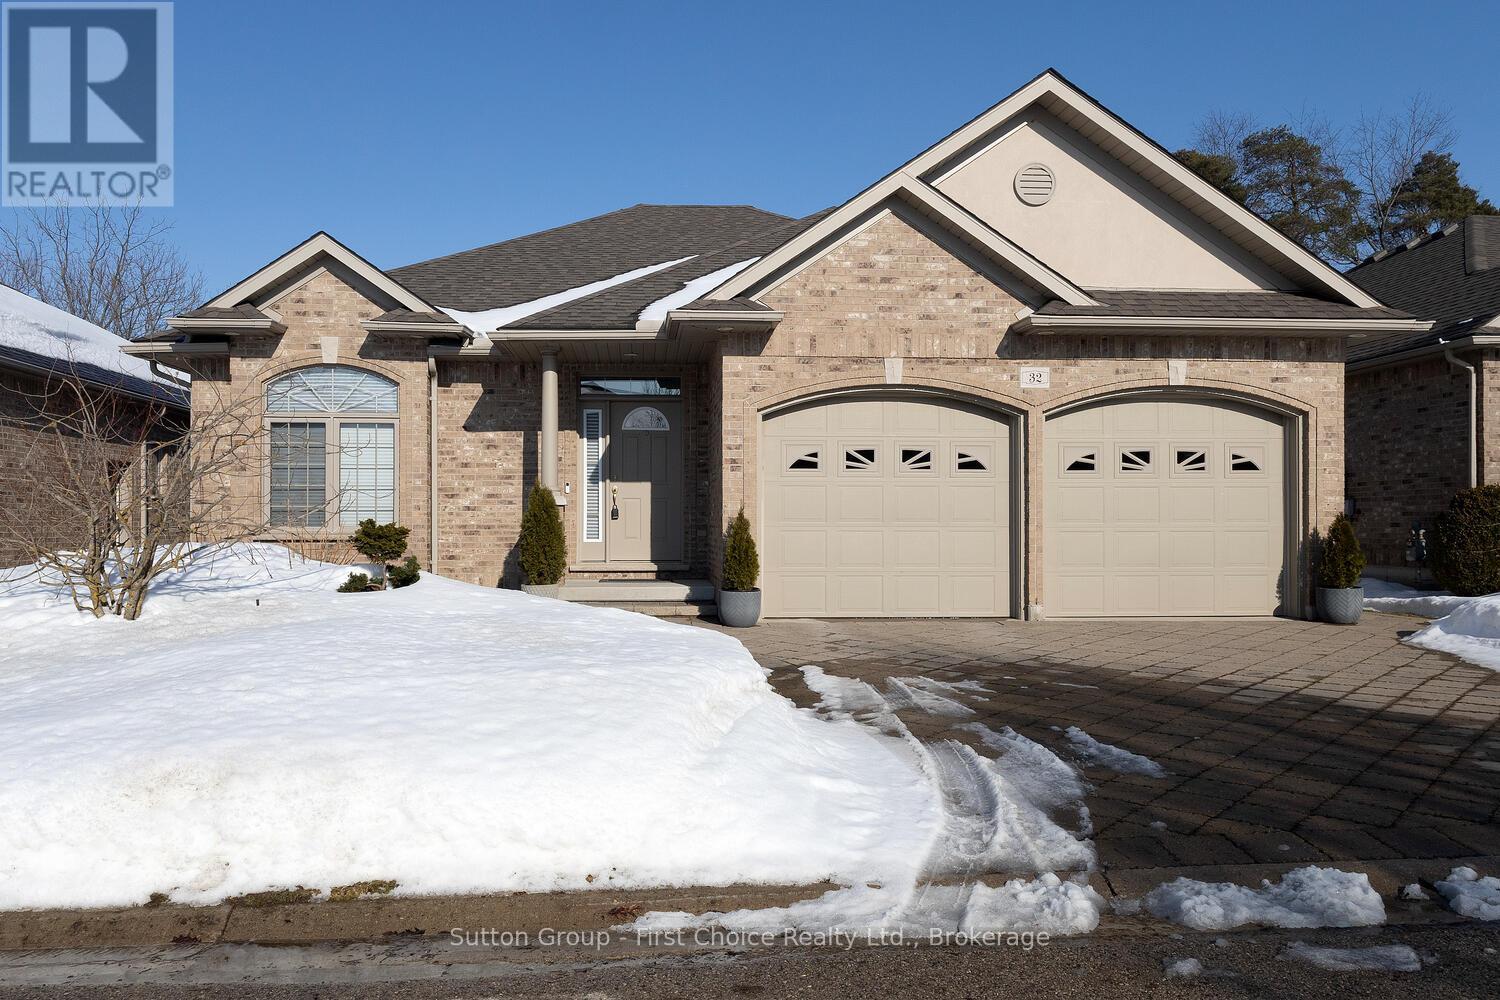
Stratford, Ontario
Welcome to North Pointe Estates, nestled in the heart of a private and exclusive neighbourhood. This beautifully appointed home offers an exceptional blend of luxury, comfort, and privacy. Upon entry, you are welcomed into an inviting open-concept living space that seamlessly connects the living room, dining area, and kitchen, ideal for both everyday living and entertaining. The living room is anchored by a cozy gas fireplace and features charming window seats with convenient pull-out storage and hardwood floors. Expansive windows flood the space with natural light while offering peaceful views of the greenspace beyond. The kitchen is thoughtfully designed with ample solid-wood cabinetry, granite countertops, and stainless-steel appliances, complemented by a dinette or sitting area with tiled flooring. A large patio door opens to the rear yard, showcasing serene views of nature, mature trees, and local wildlife. This bungalow offers a main floor laundry, two generously sized bedrooms, including a spacious primary suite complete with a luxurious en-suite featuring his-and-hers sinks, a shower with massage jets, and in-floor heating. The lower level adds even more living space with a large entertainment room, a third bedroom, a 3-piece bathroom, and plenty of room for future development or storage. Don't miss the opportunity to make this exceptional property your own. Schedule your private viewing today. (id:35544)
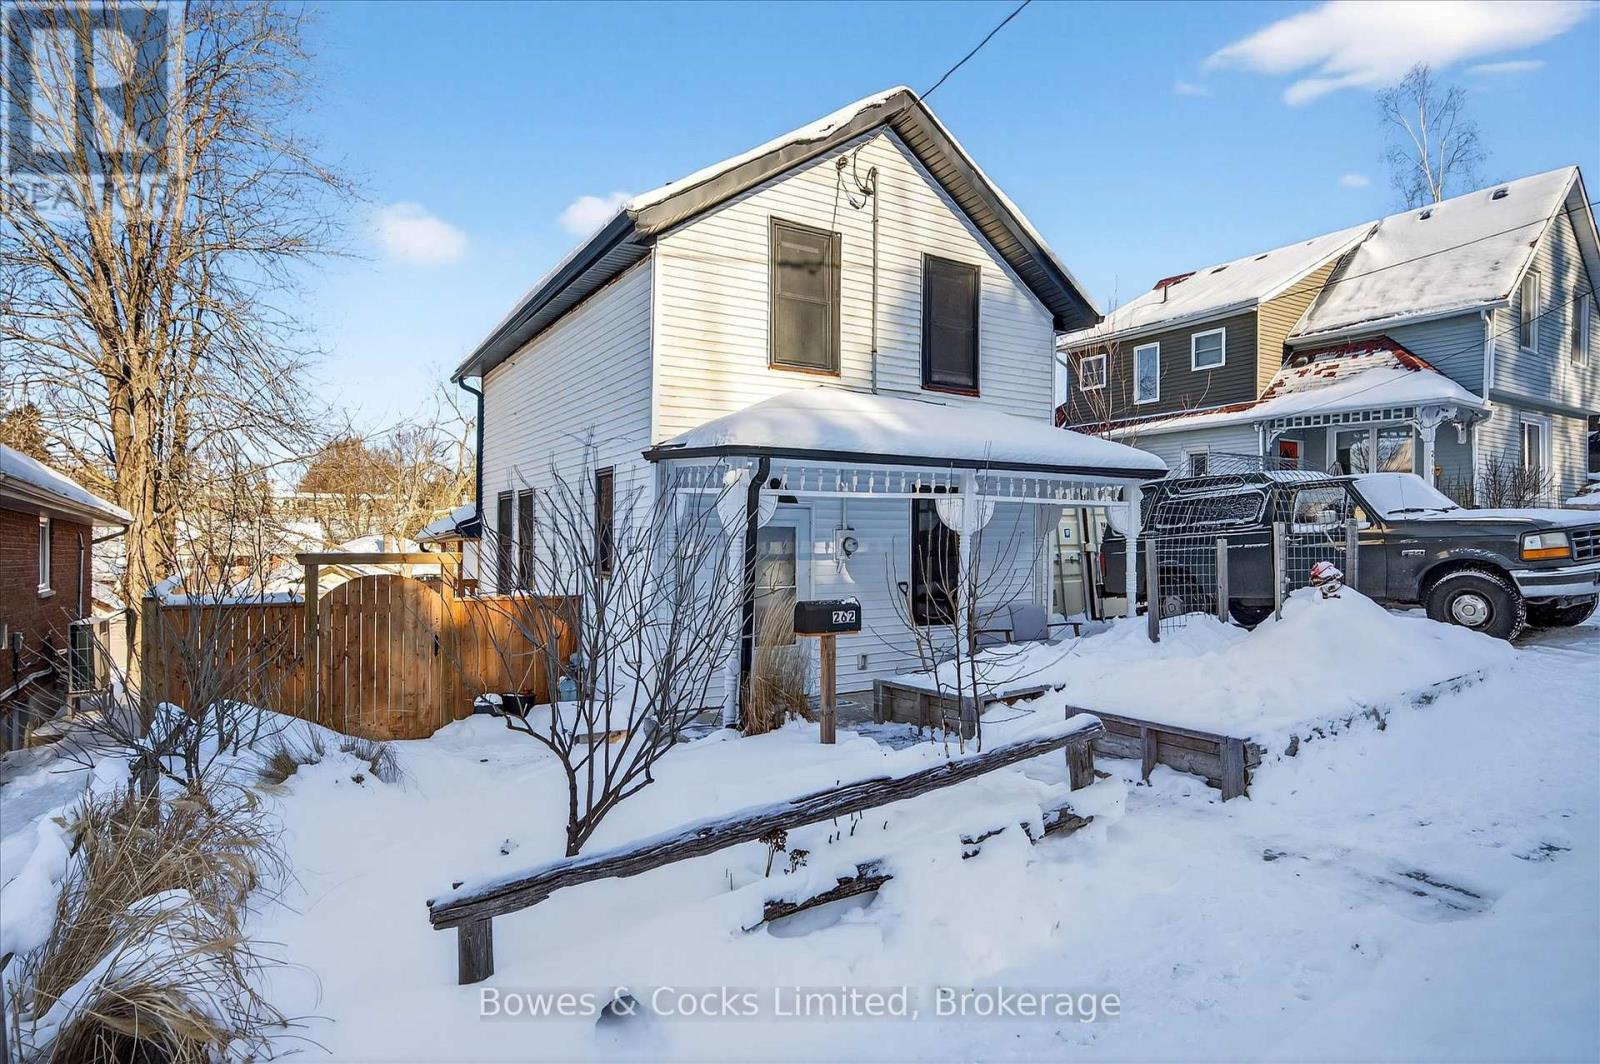
Peterborough, Ontario
Welcome to 262 Munroe Avenue, a thoughtfully renovated 1885 home in the heart of Peterborough's highly sought-after East City. This charming yet highly functional 2-bedroom, 2-bath house has been extensively upgraded over the past decade, blending timeless craftsmanship with modern efficiency. Solid wood trim, doors, and flooring showcase the home's heritage character, and complement the eco-minded pure wool carpeting and cork flooring. The custom kitchen is both stylish and practical, featuring concrete countertops, a central island, and a separate formal dining area. The open-concept living room flows seamlessly from the kitchen, creating a bright and welcoming space for everyday living and entertaining.Behind the scenes, significant upgrades provide comfort and peace of mind, including built-out exterior walls with R36 insulation, high-efficiency windows, a newer electrical system, and an on-demand hot water heater with hydronic radiator heating. Hard-wired Ethernet connections throughout support reliable connectivity for modern lifestyles. Thoughtful design continues with abundant built-in storage and a rear storage room for added flexibility. From the main living area, step out to a private cedar deck overlooking a tranquil forest, offering exceptional privacy and a natural extension of the living space. Set across from a forested area, the property offers a rare sense of seclusion while remaining close to East City shops, trails, and amenities. The property is a true urban homestead, with gardens primarily at the front and side featuring blackberries, raspberries, elderberry bushes, pear trees, asparagus, organic raised beds, and a professionally installed pollinator garden. A wood-fired sauna adds a unique wellness element, while new wood fencing enhances privacy and complements the home's Craftsman character. A special East City offering that celebrates history, sustainability, and thoughtful modern living. (id:35544)
Halton, Ontario

This fantastic UPGRADED stacked townhouse offers 2 spacious bedrooms with 2 full washrooms and 1 half bathroom on the main floor. Located in the highly sought after Dempsey neighbourhood, this unit boasts over 1000sqft of living space on the main floor. Step into the living space combined with the kitchen for an open concept main level filled with natural light flowing through the Juliet balcony. Upgraded light fixtures, and wainscotting, and granite countertops add another level of character and elegance. The lower level features 2 bedrooms with large windows, upgraded soundproof wall panels, 2 full washrooms, and in-suite laundry. This home is move in ready and steps from restaurants, schools and easy access to highways. (id:35544)
Kitchener, Ontario

Welcome to 50 South Drive - a charming 3-bedroom, 2-bathroom home nestled in the well-established Southdale neighbourhood of Kitchener. Set on a quiet, mature residential street, this property offers a fantastic opportunity for families, first-time buyers, or those looking to personalize a home with long-term potential. Inside, you'll find bright, comfortable living spaces, generously sized bedrooms, and a functional layout ideal for everyday living. The home also features a private backyard with an elevated deck - perfect for relaxing, entertaining, or enjoying outdoor space year-round. Located in a peaceful community known for its mid-century character, this home is just minutes from parks, trails, schools, shopping, and essential amenities. Enjoy quick access to the Conestoga Parkway, public transit routes, and nearby destinations such as Fairview Park Mall, grocery stores, and St. Mary's General Hospital.A wonderful blend of quiet suburban living with convenient city connectivity - 50 South Dr is ready to welcome you home. (id:35544)
Hamilton, Ontario
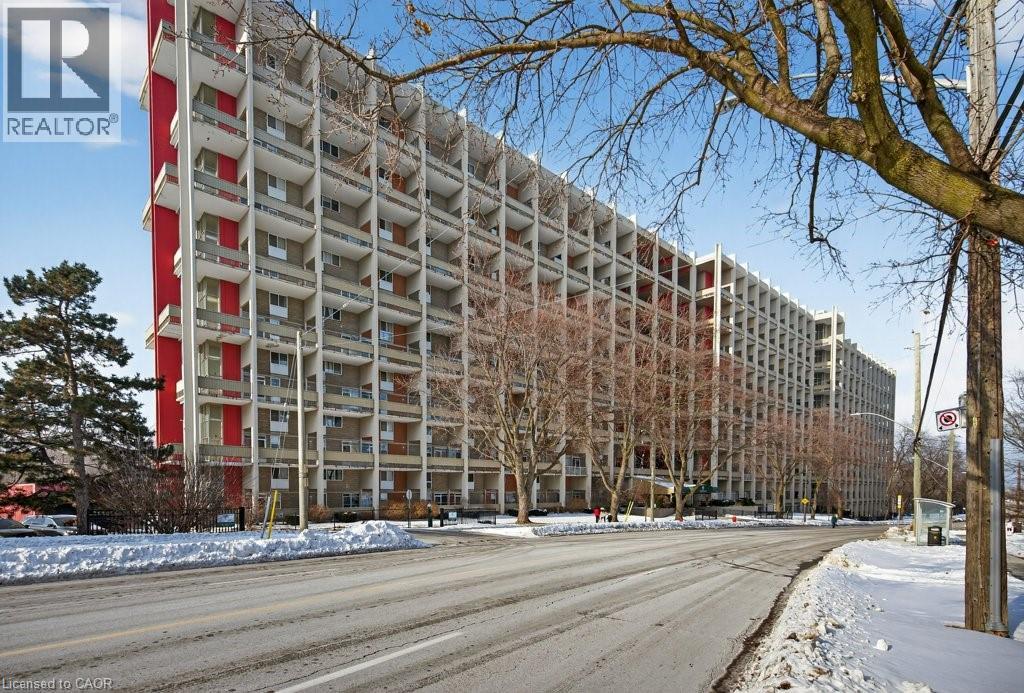
Welcome to this bright and unique two-storey condo apartment that offers the space and layout of a townhouse with the ease of condo living. Featuring both east and west exposure, this well-designed unit is filled with natural light throughout the day. The main level offers a welcoming front foyer with ample storage and a functional kitchen complete with modern quartz countertops, double sink, built-in microwave, and built-in dishwasher. The open-concept living and dining area is ideal for everyday living and entertaining, with direct access to a private balcony that is perfect for morning coffee or relaxing at the end of the day. A generous under-stair storage closet and in-suite laundry add everyday convenience. Upstairs, you will find three spacious bedrooms, each with its own closet, along with a modern and stylish four-piece bathroom. Additional upgrades include double-hung windows and an owned water heater. Beginning in May the condo fees include Bell Fibe with 1.5 fibre internet and a cable package with over 300 channels for only a $46+HST increase. This unit includes an exclusive underground parking space and a separate storage locker. Residents enjoy an impressive range of amenities, including a community garden with optional plot rental, BBQ rental area, party and meeting room, bicycle storage, playground, basketball court, additional on-site laundry facilities, and beautifully maintained grounds. Ample visitor parking is available, and the building is pet-friendly, allowing up to two pets with no weight restrictions on dogs, along with a designated dog elevator for added convenience. Ideally located with easy access to the Red Hill Valley Parkway and public transit, this home offers excellent value, lifestyle, and accessibility. A fantastic opportunity not to be missed. Schedule your private showing today. (id:35544)
Wellesley, Ontario
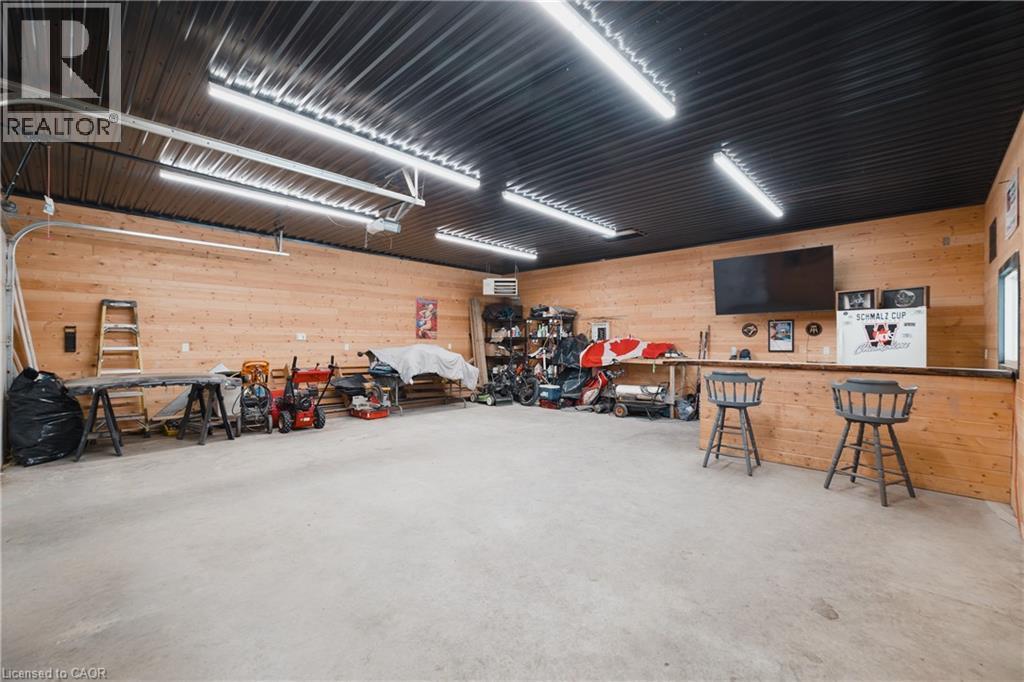
Welcome to 1080 Henry Street, a warm, well cared for home where life feels easy from the moment you arrive. Set on a quiet, family friendly street, this thoughtfully maintained property offers the kind of comfort and reliability that lets you settle in and simply enjoy the day to day. Inside, bright and inviting living spaces create a natural flow for everyday living, while the finished basement adds flexibility for growing families, working from home, or hosting friends. It is a home that adapts easily to whatever life looks like right now. Step outside and summer comes to life. The backyard is made for enjoying the season, featuring an 18 ft above ground pool installed in 2022, perfect for afternoon swims, weekend barbecues, and making memories close to home. A detached garage, also added in 2022, provides valuable space for hobbies, storage, or weekend projects, while the concrete driveway, sidewalks, and front porch completed in 2019 add both function and curb appeal. Over the years, this home has been carefully updated where it matters most. Improvements include updated plumbing and electrical systems brought to code with ESA inspection in 2019, an ESA inspected smoke detector system, newer siding, soffit, and eaves completed in 2022, and an air conditioner installed in 2023. The important work has already been done. Located just steps from Wellesley Public School and close to the newer Bill Gies Recreation Centre, this home is ideally positioned for families and active lifestyles alike. Comfortable, practical, and welcoming, 1080 Henry Street is ready for its next chapter. (id:35544)
Otonabee-South Monaghan, Ontario
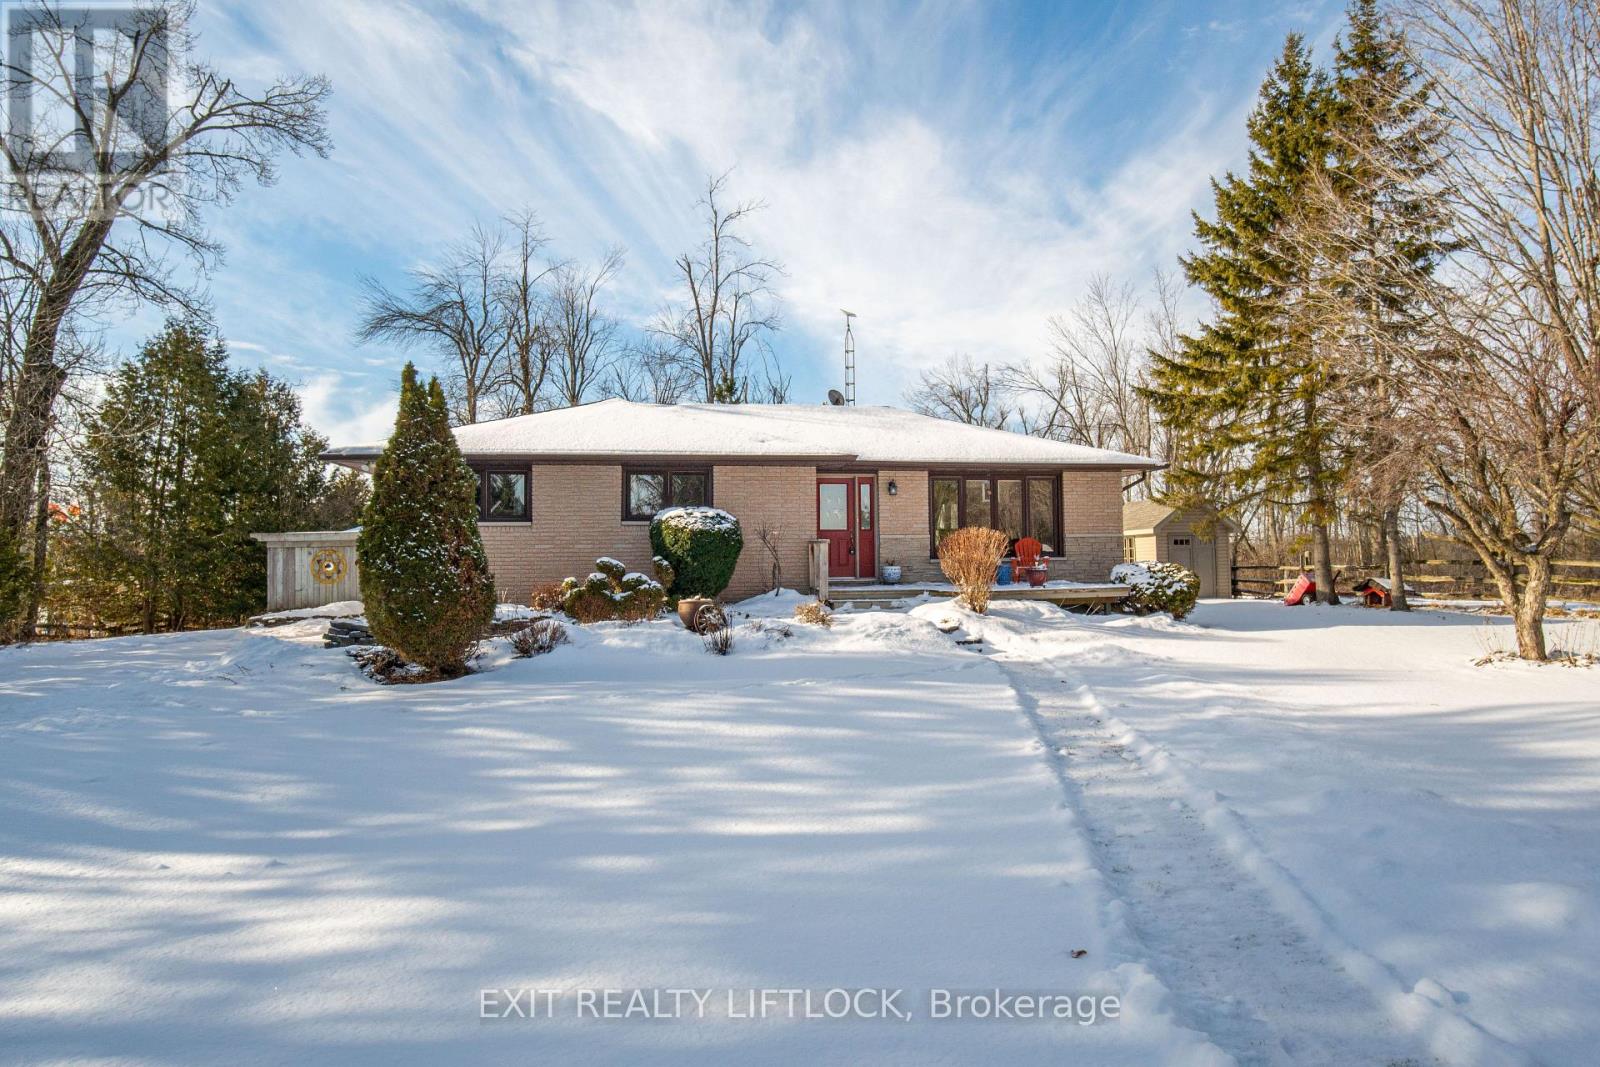
Beautiful Waterfront Bungalow on the Indian River! Welcome to 2146 Highway 7, a charming brick bungalow set on a beautifully landscaped 0.65-acre lot with 125 feet of picturesque waterfront on the Indian River. This inviting property offers the perfect combination of comfort, privacy, and natural beauty-an ideal setting for swimming, kayaking, canoeing, snowmobiling, and fishing right from your own backyard. Inside, the home is bright, welcoming, and well cared for. The main floor features 3 comfortable bedrooms, an updated kitchen, and a dining area with large picture windows showcasing serene water views. The cozy living room, complete with hardwood floors, offers the perfect space to unwind and enjoy the peaceful surroundings. The finished lower level provides excellent additional living space with 2 more bedrooms, a family room with a fireplace, a 2-piece bathroom, and a practical work/utility room-ideal for hobbies, storage, or projects. Outdoors, the park-like setting continues with mature trees, a relaxing front porch, a side patio for entertaining, and two storage sheds for all your tools and toys. Whether you're seeking a year-round residence or a tranquil weekend escape, this property delivers the best of waterfront living-just minutes from Peterborough. (id:35544)
Kitchener, Ontario
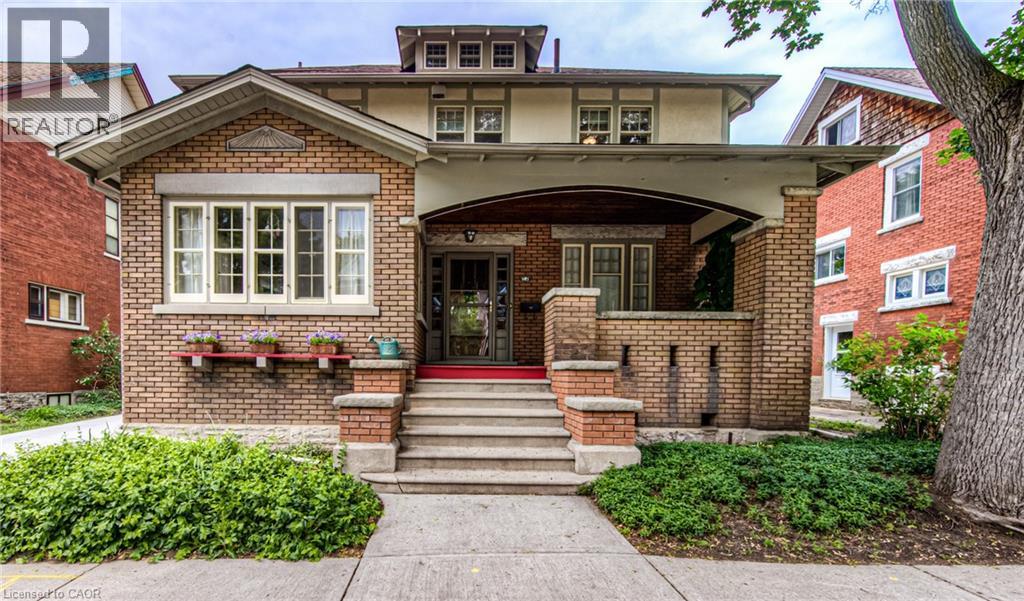
Welcome to your ideal living space! This charming upper-level unit offers an attractive combination of comfort, versatility, and convenience perfect for professionals. Featuring two generous bedrooms, a full-sized loft area plus a den, this space provides ample room for you to thrive and create the ideal living environment. Step outside onto the private balcony and discover a serene outdoor oasis. Enjoy your morning coffee amidst the refreshing breeze or savor a quiet moment just for yourself. Nestled in an ideal location just minutes away from the vibrant downtown Kitchener. Enjoy the convenience of being in close proximity to an array of amenities shops, restaurants, bars, The Kitchener Public library and Centre in the Square. Embrace the harmony of comfortable living in this exceptional upper-level unit, it provides all the essentials for a fulfilling lifestyle. Don't miss your chance to make this unique property home. Schedule your viewing today and embark on a new chapter of comfortable living in an inviting setting. (id:35544)
Blue Mountains, Ontario
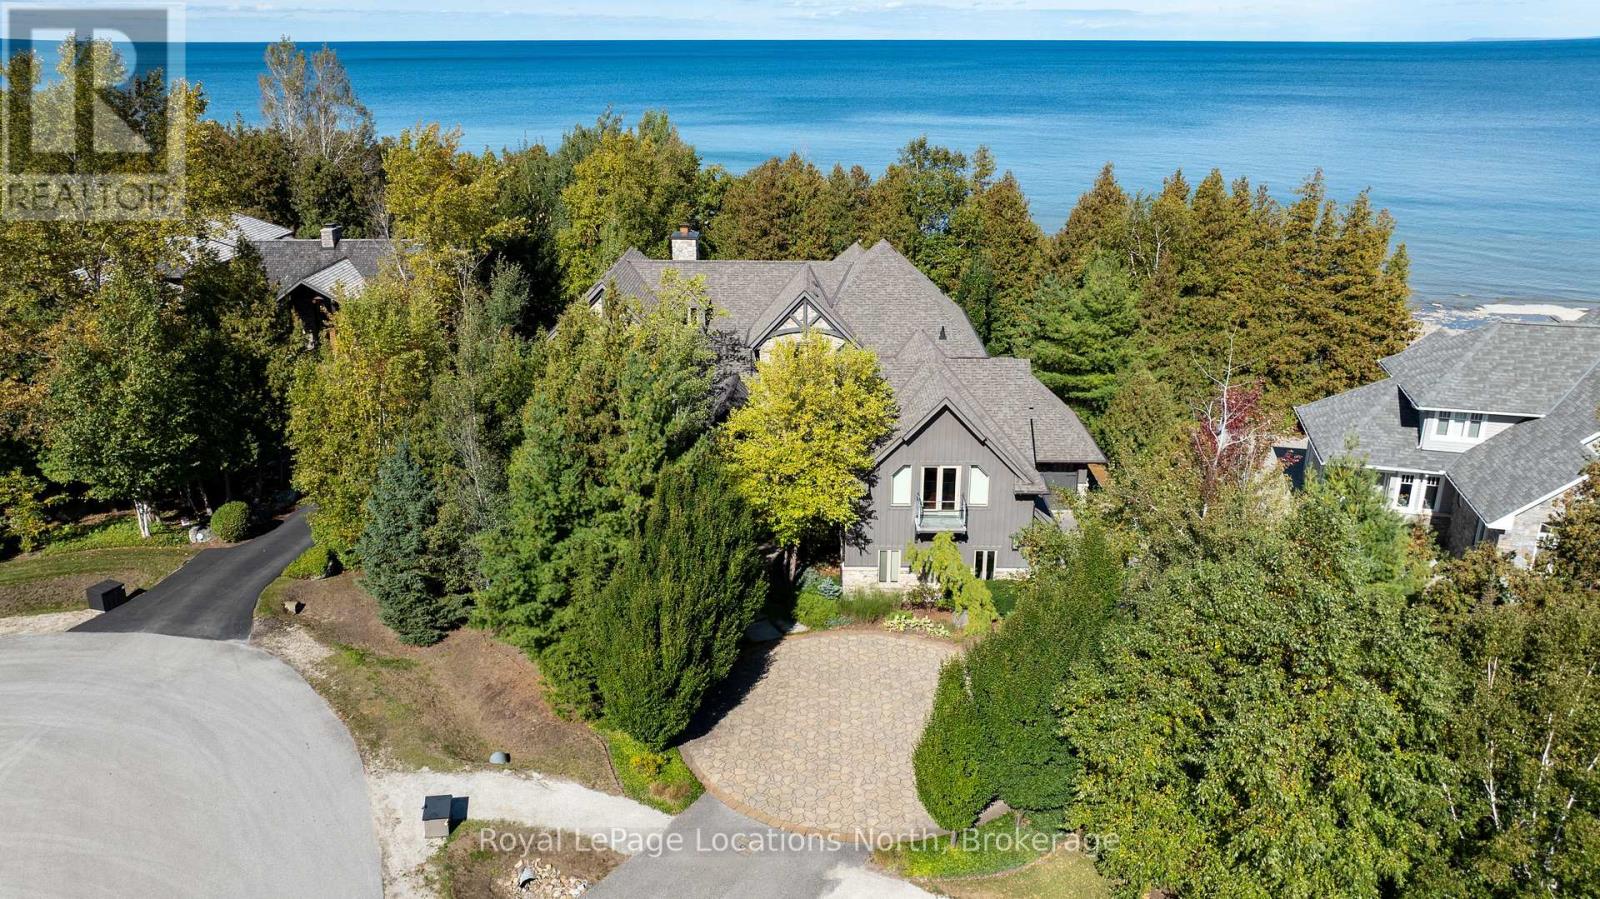
Waterfront - Pristine Blue Mountains Waterfront Home directly across from Georgian Peaks Ski Club. This 5-bedroom, 4.5-bathroom property features a gourmet kitchen with a large walk-in pantry, open concept kitchen, Dining, Living room with a floor-to-ceiling stone fireplace and hardwood floors throughout. With approx. 5,339 sq.ft. of finished living space, the main floor offers a primary bedroom with five-piece ensuite, and convenient laundry and mud room. Upstairs, two separate wings each provide two bedrooms with Jack & Jill baths and a spacious rec-room with an additional stone fireplace and ski hill views. There is a two-car garage and a separate one-car garage with access to the water for a total of three to store all your toys. Enjoy water access right at your door, located on a quiet cul-de-sac, close to skiing, biking, golf, hiking, the Georgian Trail, Thornbury and all the areas amenities. (id:35544)
Meaford, Ontario
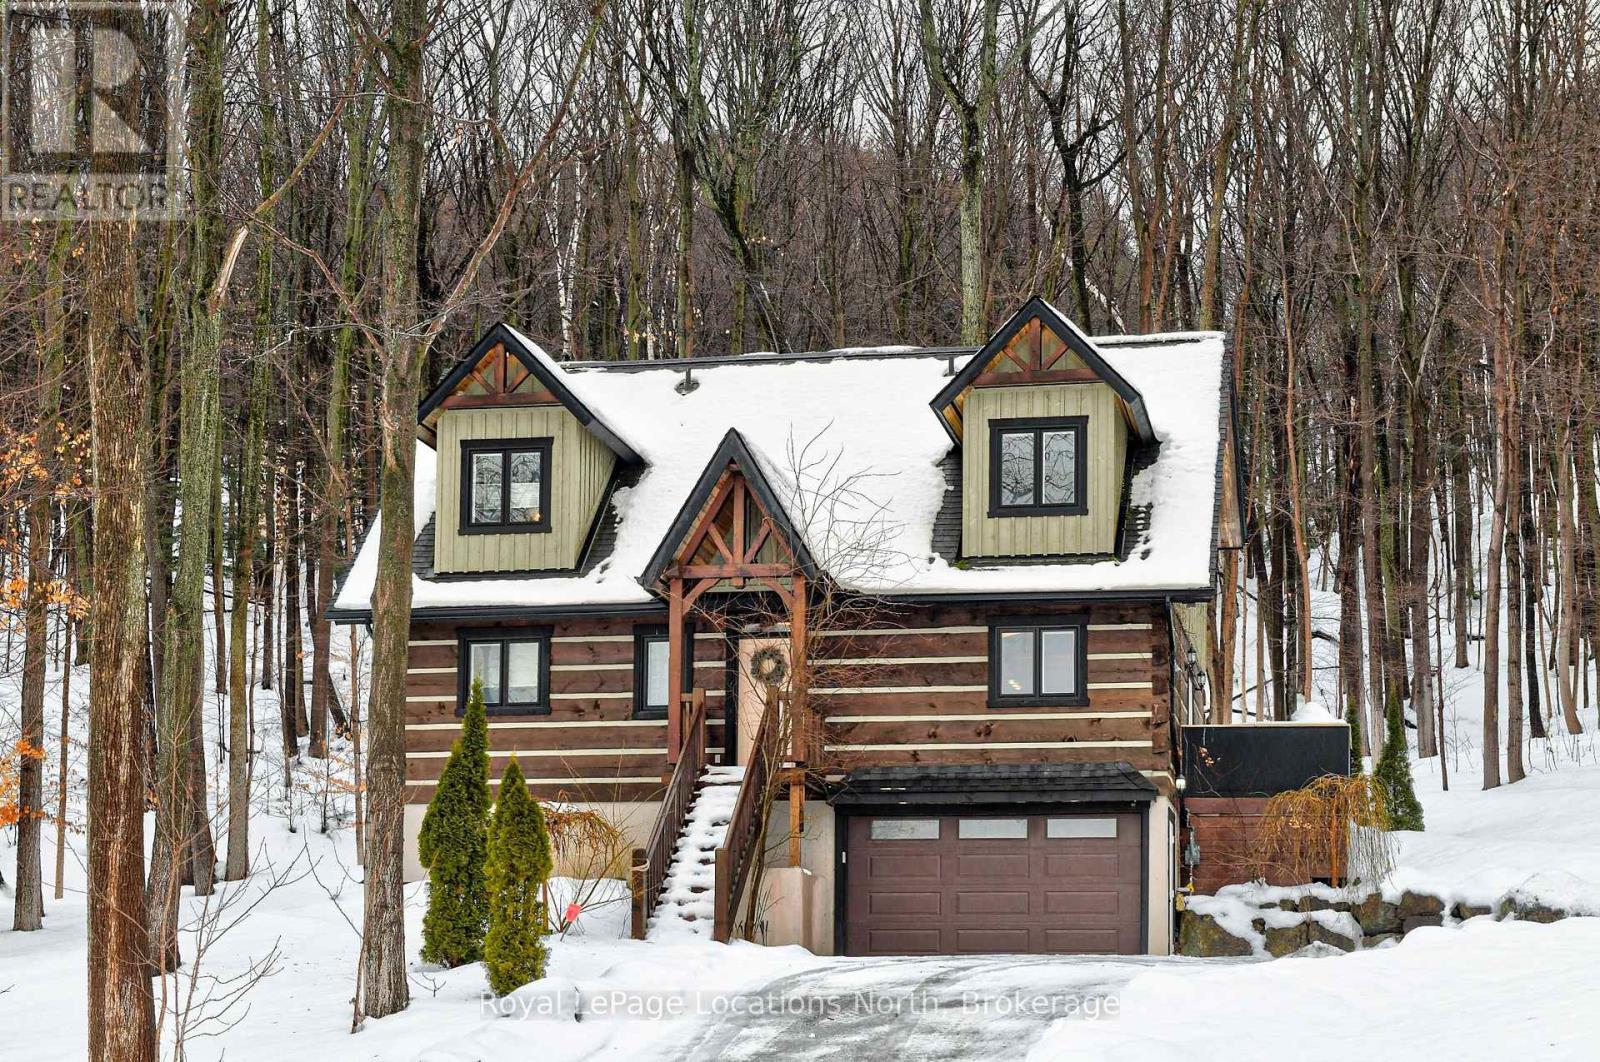
Log Cabin - Gorgeous 3 bedroom 3 bathroom Chalet on a large deep lot with views of Georgian Bay. Located just west of Thornbury and Christie Beach Road this property features an open concept Kitchen/Living/Dining area, stainless appliances, granite counters, a wood burning floor to ceiling stone fireplace, hard wood floors, main floor Primary with ensuite, two additional bedrooms with Den on the upper level, a rec-room and full bathroom on the ground level with approx. 2,506 sq.ft. of living space. The main floor opens to a large private deck, hot tub and hard wood forest, there is also an attached oversized single car garage. Just minutes from the water and perched up high for views and privacy this is the perfect get away, close to Christie Beach, Thornbury, Meaford, Restaurants, Parks, Golf, Skiing, Cycling, the Georgian Trail and all the areas amenities. (id:35544)
Blue Mountains, Ontario
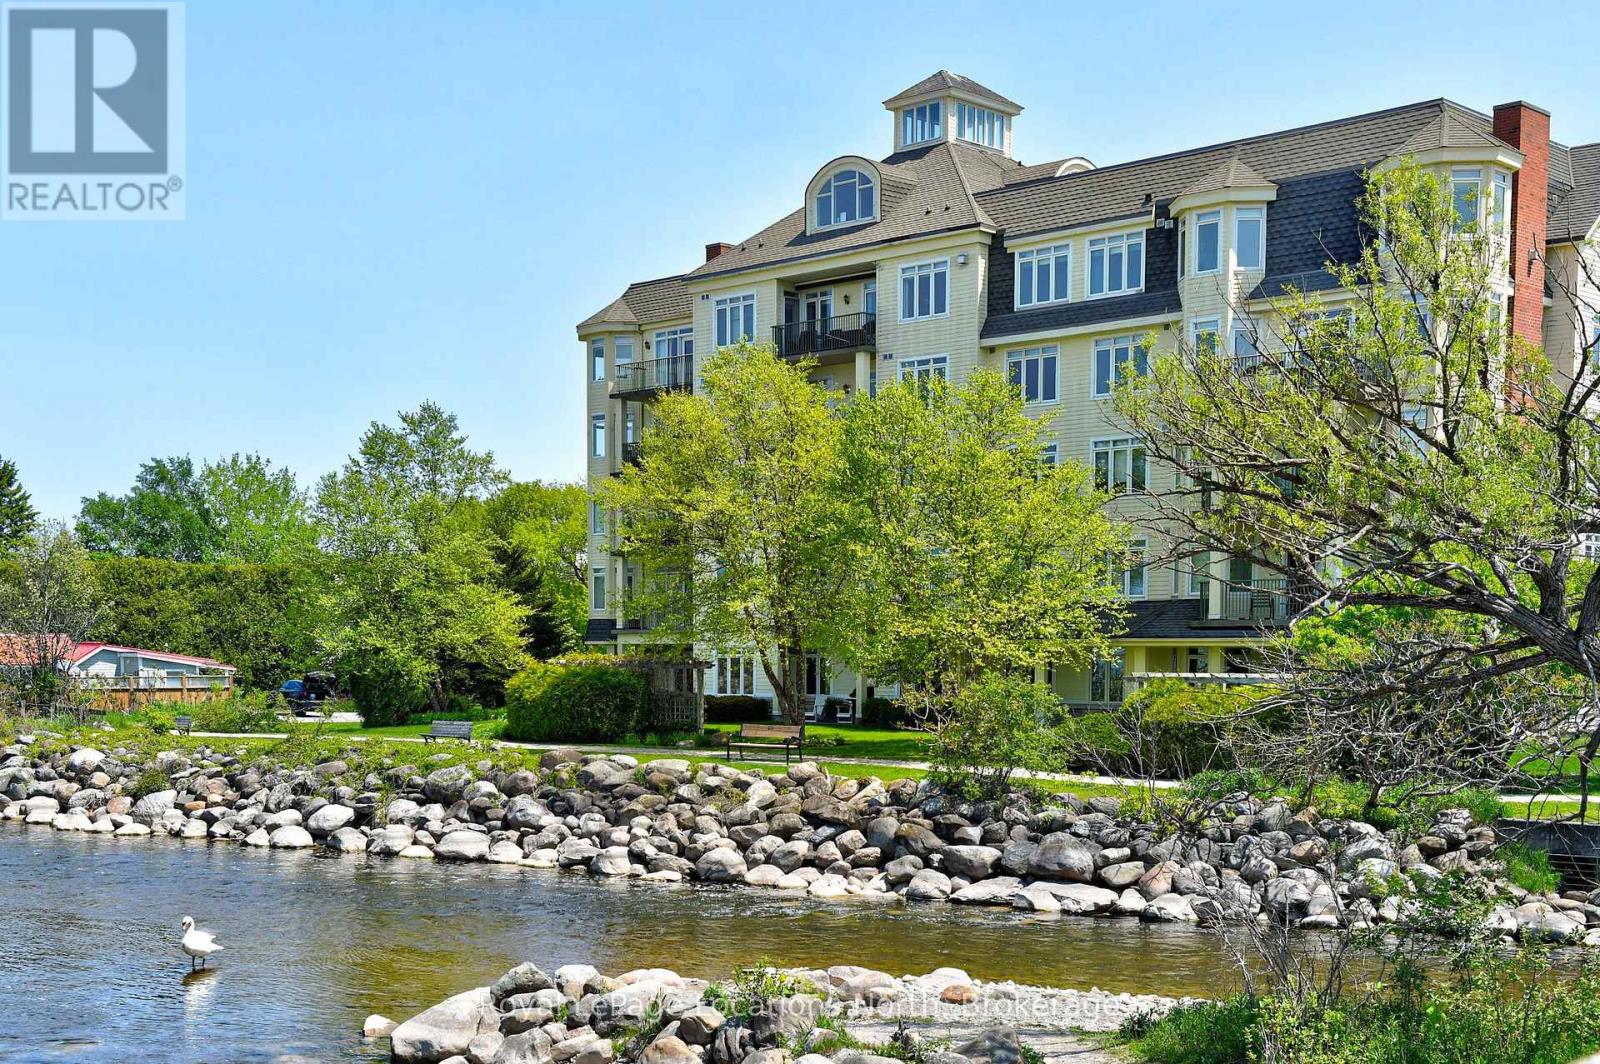
Thornbury - Riverwalk - Waterfront building located in the heart of Thornbury. A spacious ground-floor suite featuring two bedrooms, a den, and two bathrooms - the largest non-penthouse unit in the building with approx. 1,540 sq.ft. of living space. Primary Ensuite features a walk-in tub/shower with water jets. The unit offers an in-suite laundry room and a cozy gas fireplace in the living room, which opens to a charming patio with stone stairs down to the roadway. California shutters in the living room & den. Large pantry area just off kitchen. Enjoy the convenience of underground parking. This exceptional property boasts a rooftop terrace and gym, as well as a building common room for social gatherings. Just steps away from the waterfront and marina, Riverwalk is centrally located near downtown Thornbury, offering easy access to shops, restaurants, and everything the area has to offer. **Condo Fee includes Heat, A/C, Water and Rogers Cable & Internet.** (id:35544)
Guelph, Ontario
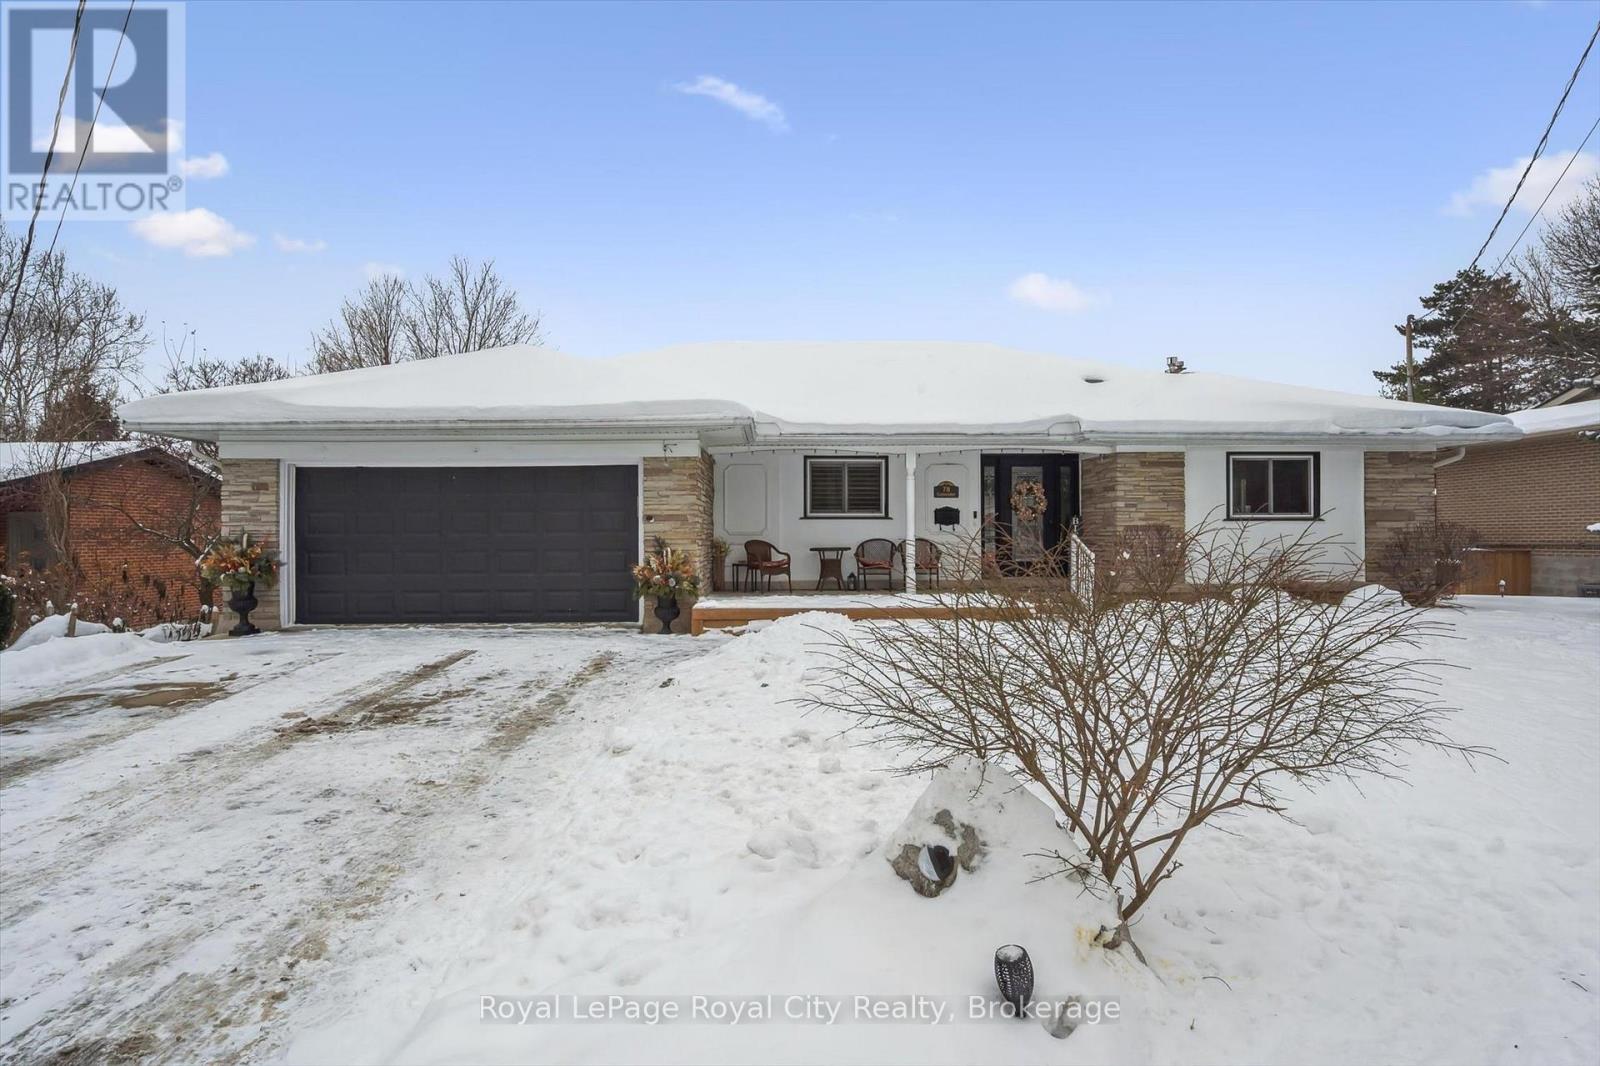
Welcome home to an elegant and spacious stone-faced ranch bungalow perfectly situated in one of Guelph's most desirable and established neighborhoods. Built in 1960, this home offers generous living space and is bathing in natural light. The heart of the home is a custom built kitchen (2010) with lots of storage space and granite countertops. The grand living room features one of two cozy gas fireplaces (2017) and custom built-in shelves, creating an inviting space for both quiet evenings and large-scale social gatherings. Walk out to the upper deck to extend your living space for private dining and entertaining. With a very spacious primary bedroom, you will find your own ensuite bathroom and unbelievable closet space! Enjoy your retreat with tons of light coming through many windows or close the California shutters (2018) for a peaceful night's sleep. This main floor has two additional bedrooms and a bathroom with granite countertop and glass shower doors. Descend to the lower level where you will find a second massive living area centered around another gas fireplace and many windows providing you with ample natural light. A great feature of this beautiful home is the walk out to the backyard. Entertaining is extended through this garden level retreat. The backyard could be the perfect spot for your dream pool! Additional notes: Roof (2023) (id:35544)
Goderich, Ontario
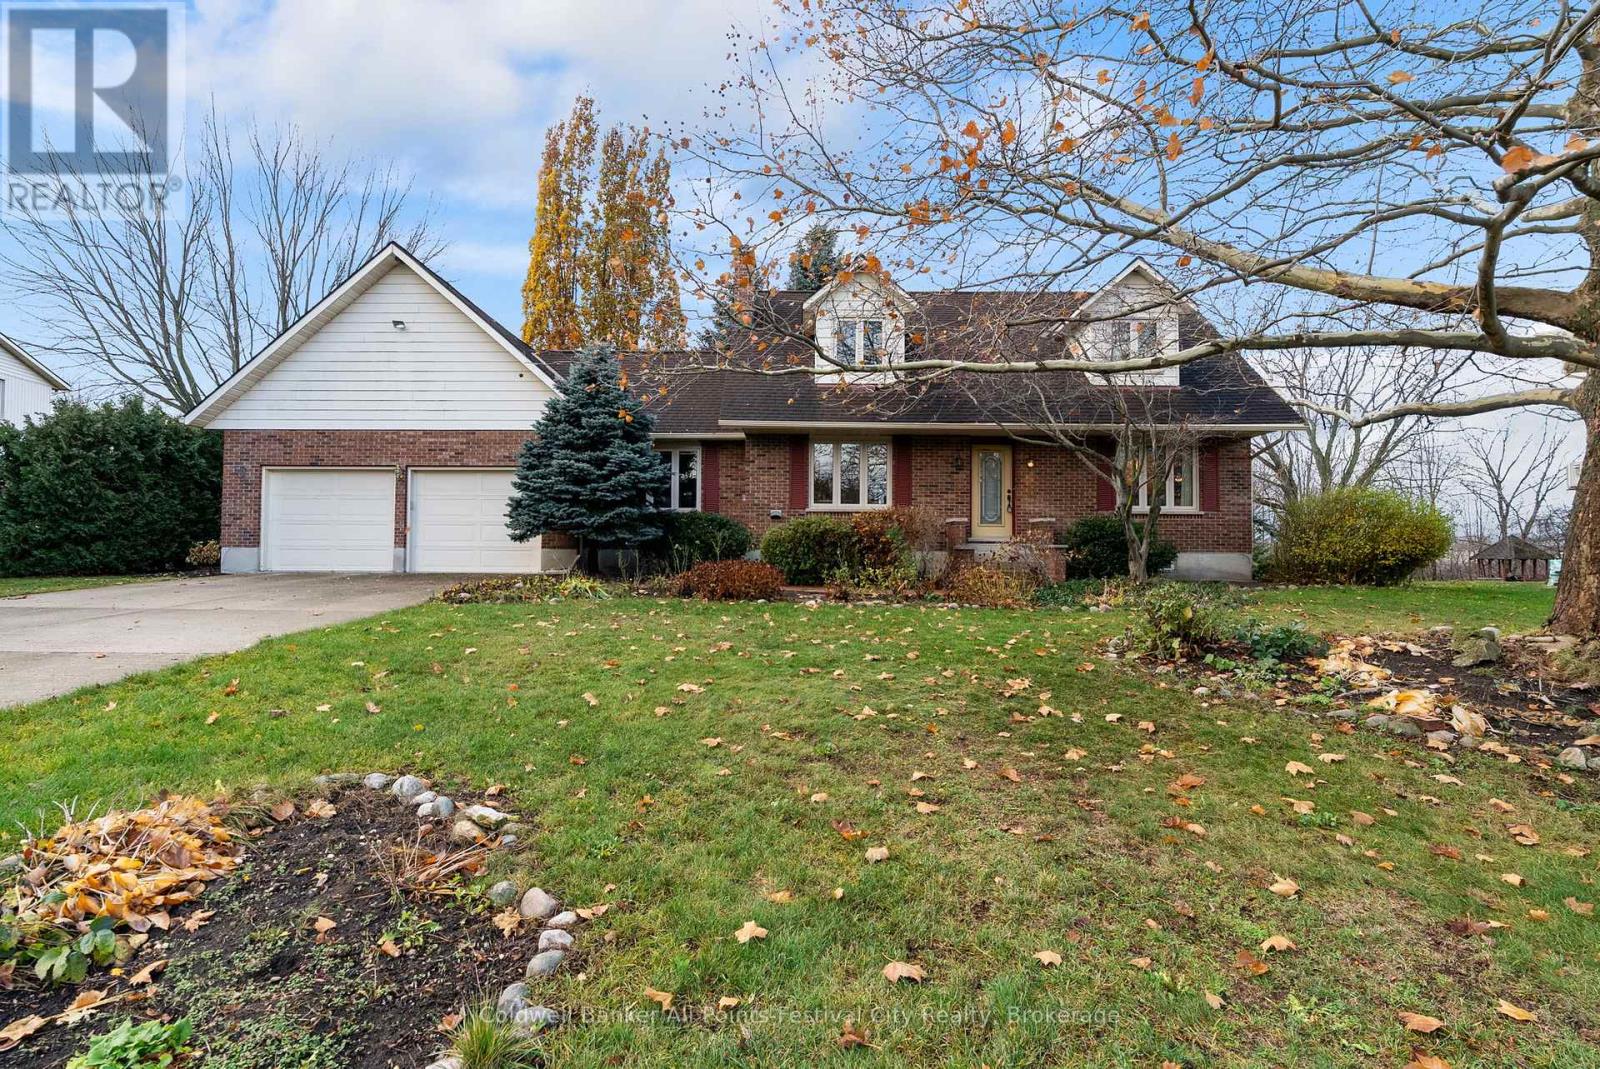
Welcome to 81287 Colborne Place - where country calm meets close-to-town convenience. Located in the highly sought-after Century Heights subdivision in Saltford, this charming Cape Cod-style home offers the best of both worlds: a peaceful setting with a large (0.7 of an acre), private lot backing onto a wooded landscape, yet just minutes to all the amenities of Goderich. Step inside and instantly feel at home. The main floor offers incredible space designed for family living, entertaining, and everyday comfort. The bright kitchen flows into a separate dining room, while the large living room and a cozy sitting den provide plenty of options to unwind. A double-sided fireplace connects the den and office - perfect for those who work from home or love an inviting corner to read or relax. Practicality is covered too, with main floor laundry and a convenient powder room. One of the standout features is the great room, showcasing panoramic views of the beautiful backyard. Here, you can slip into the well-maintained hot tub and enjoy year-round serenity with the nature backdrop just beyond your yard. Upstairs, you'll find three generous bedrooms, all with great closet space. A full 4-piece bath serves the secondary bedrooms, while the primary suite includes its own 3 pc private ensuite. The attached double car garage delivers excellent convenience especially with access to the basement right within, and the unfinished basement provides exceptional storage or the opportunity to create additional finished living space if desired. This is truly a wonderful family home in a fantastic location-warm, inviting, and instantly comfortable the moment you walk in the door. Homes in Century Heights don't come up often... and this one checks all the boxes. (id:35544)
Kitchener, Ontario

Welcome to 262 Grovehill Crescent in the heart of Kitchener — a wonderful opportunity to own a well-maintained home in a sought-after, family-friendly neighbourhood. This inviting property offers a bright and functional layout with spacious principal rooms and plenty of natural light throughout. The main floor features a welcoming living area perfect for relaxing or entertaining, a well-equipped kitchen with ample cabinetry and prep space, and a dining area ideal for everyday meals and special gatherings. Upstairs, you’ll find 4 generously sized bedrooms designed for comfort and privacy. The lower level provides additional living space with great potential for a family room, home office, or recreation area. Step outside to enjoy a private backyard — perfect for summer BBQs, gardening, or quiet evenings outdoors. With excellent curb appeal and pride of ownership evident throughout, this home is move-in ready while still offering room to make it your own. Ideally located close to parks, schools, shopping, and everyday amenities, 262 Grovehill Crescent is the perfect place to call home. Don’t miss this fantastic opportunity! (id:35544)
Ancaster, Ontario
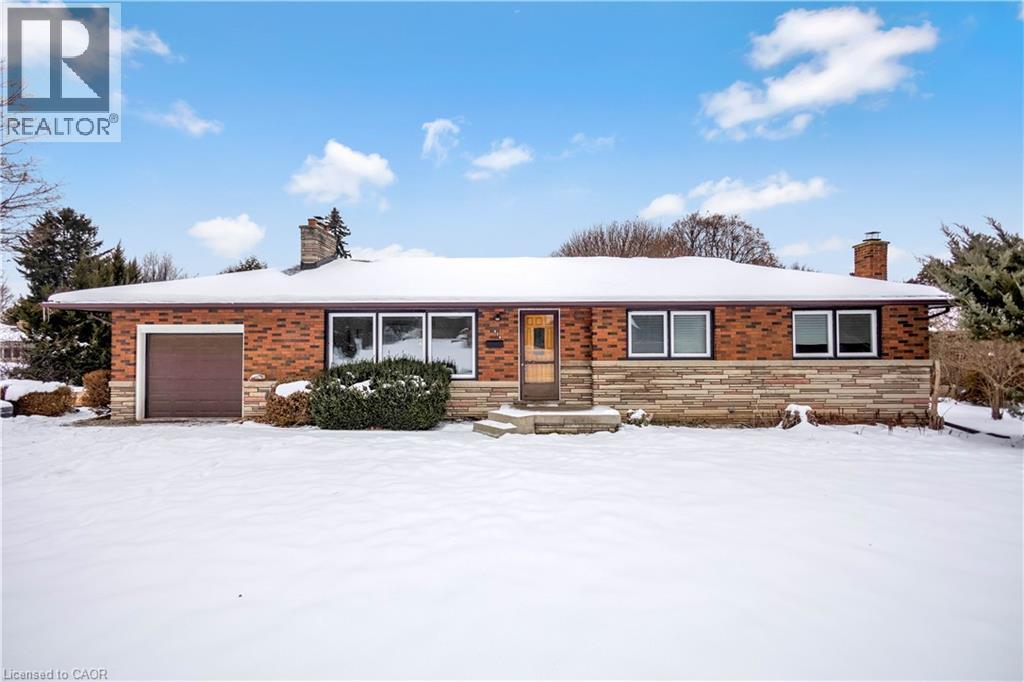
Welcome to this beautifully and tastefully renovated 4 bed, 2 bath Bungalow set on a premium pie shaped lot measuring approximately 160 FT by 126 FT at its widest and offering exceptional space, privacy and long term potential. From the moment you step inside this gem, you will be WOW’D! You will immediately notice the luxurious engineered hardwood flooring throughout (2026), and the ever so bright newly installed pot lights that welcome you to the cozy and welcoming living room. Make your way to the lovely open concept dining room for those memorable dinners with friends and family, and as a bonus, enjoy the view of the nature like backyard. As you head to the kitchen, you will appreciate the fine workmanship that was put into the new kitchen cabinets (2026), Quartz countertops, and Quartz backsplash (2026), and not to mention the new paint job (2026). With its opulent look and beautiful colours that compliment each other so well, and its freshness, the kitchen is a place you won’t want to leave that easily. Enjoy making your favourite meals in style! With 3 spacious and bright bedrooms and a newly updated and gorgeous bathroom, it truly makes this home perfect. Head downstairs through the separate entrance or directly from the main level where you will enjoy the coziness the basement has to offer. It provides you with a large family room for get togethers, a nice sized bedroom and a 3 piece bathroom. After having said all that, I think you may have just found your dream home! Located near excellent schools, the highway, hiking trails, waterfalls and much more! (id:35544)
Welland, Ontario
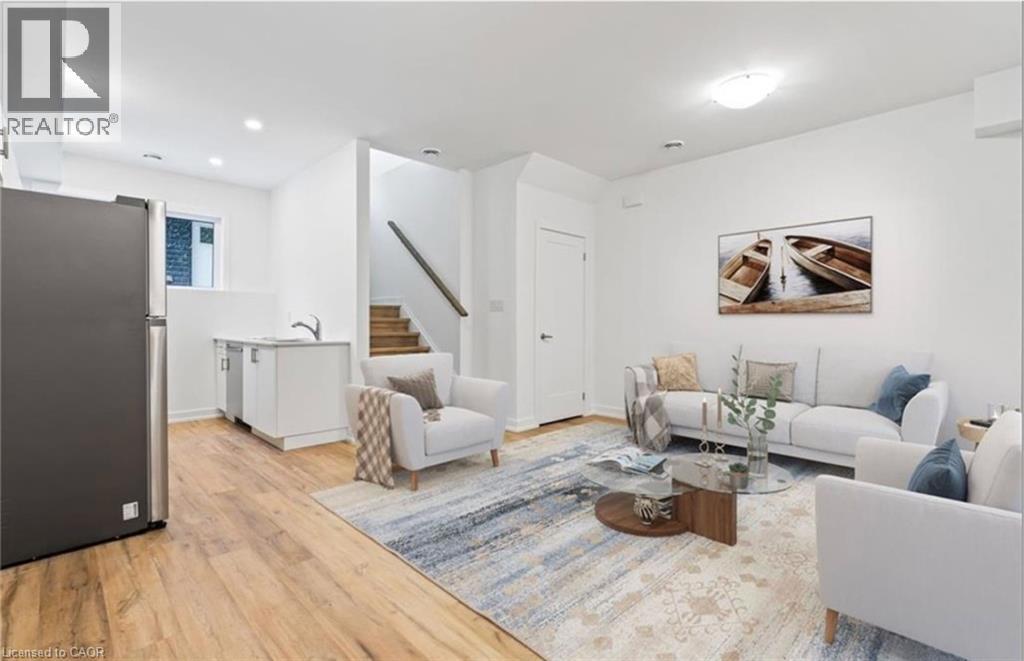
Discover this stunning Clarewood Towns suite, featuring a unique design in the highly desirable North End of Welland. This beautiful 1-bedroom, 1-bathroom home offers the perfect balance of style and convenience for a low-maintenance lifestyle. With high-end finishes like granite countertops, luxury vinyl plank flooring, and abundant natural light, this suite is sure to impress. The spacious primary bedroom has exclusive access to the bathroom, and you’ll also enjoy the added bonus of in-suite laundry and 1 surface parking space. Ideally located within walking distance of Niagara College campus and Woodlawn Park, and close to a variety of restaurants, shopping, and community amenities. With quick access to Highway #406, this is an opportunity you won’t want to miss. Schedule your showing today! (id:35544)
Hamilton, Ontario
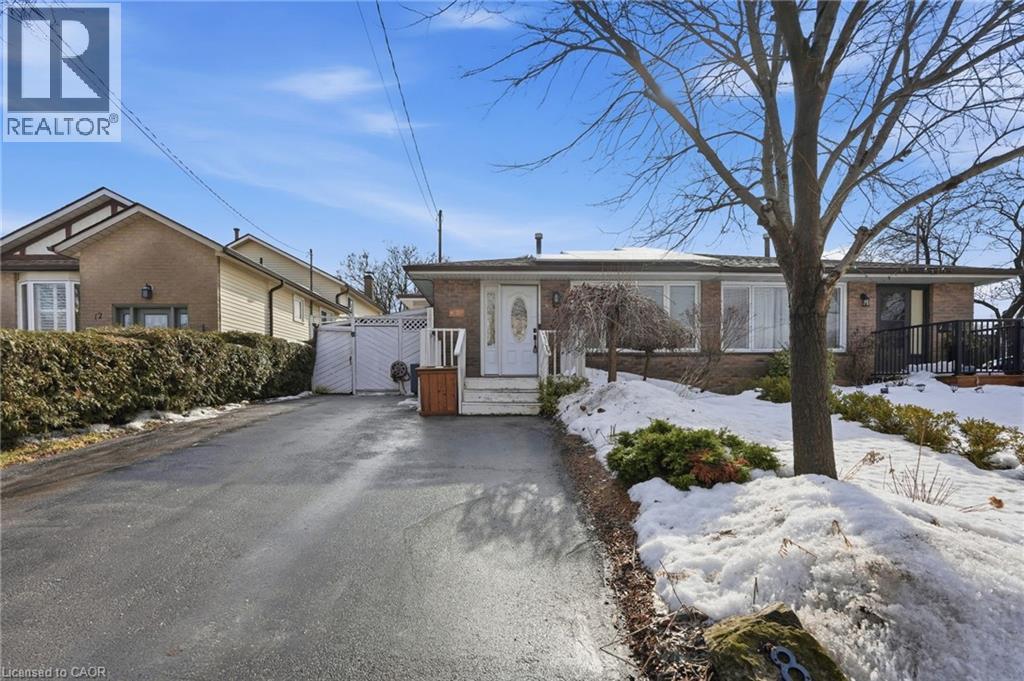
Welcome to 8 Elmore, where smart upgrades meet serious flexibility on the East Mountain. This super sweet semi has been refreshed where it matters most: brand new floors on the main and upper levels, freshly painted throughout, renovated bathrooms (2024). It’s the kind of home that feels good the moment you walk in. The kitchen anchors the home with a massive island made for morning coffees, homework sessions and late-night wine chats. Stainless steel appliances keep it sleek, while the open flow makes everyday living feel effortless. Upstairs offers three full bedrooms, an ideal layout for families and work-from-home setups.And then there’s the walk-up basement. Fully equipped with a second kitchen, bedroom, full bath, family room, office, and its own laundry. In-law suite. Nanny quarters. Multi-generational living. You choose the narrative. Bonus: Solar panels on a transferable FIT contract generating annual income. Three-car parking means no juggling vehicles. This Prime East Mountain location places you close to parks, schools, shopping and commuter routes. A move-in-ready upper level. An income-ready lower level. A future-proof investment all around. Don’t be TOO LATE*! *REG TM. RSA. (id:35544)
Oakville, Ontario
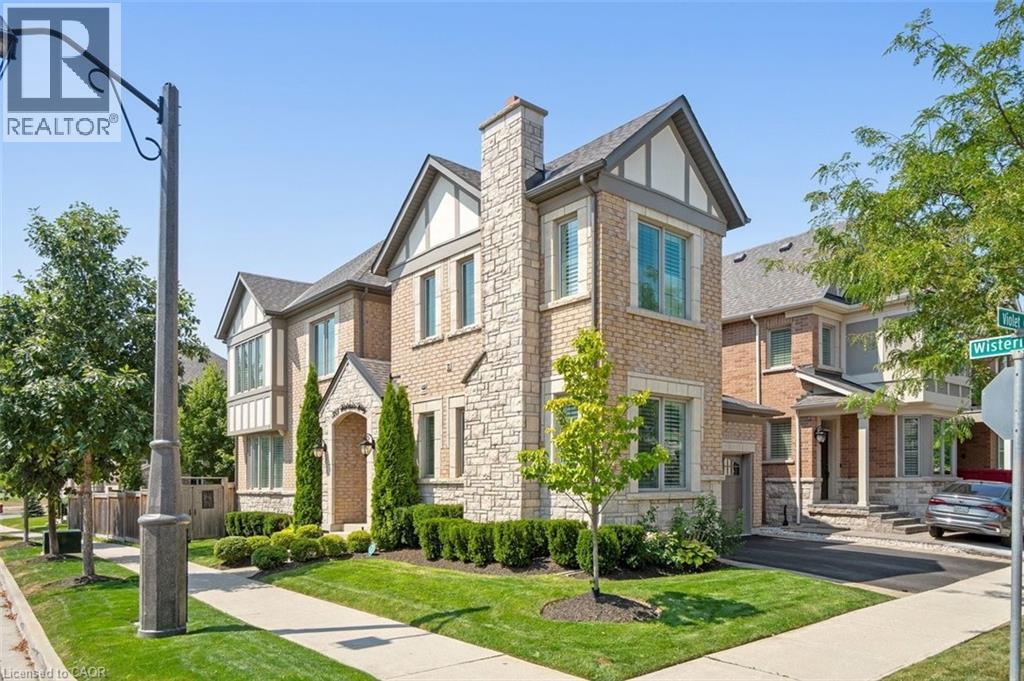
Situated on a premium corner lot in one of Oakville's most sought-after pockets, 355 Wisteria is a masterclass in transitional design and high-end functional luxury. Spanning 4+1 bedrooms and 4.5 bathrooms, every square inch of this residence has been curated for the family that refuses to compromise. Step into an airy, light-filled floor plan defined by 9' ceilings, rich hardwoods, and designer pot lighting. The dedicated main-floor office provides the ultimate work-from-home sanctuary behind closed doors. For the culinary enthusiast, the chef's kitchen is a showstopper: outfitted with a professional Wolf gas range, Miele appliances, sleek quartz counters, and custom cabinetry built-ins that flow into a sun-drenched eat-in area. The custom mud room features stunning built-ins for fantastic family storage. The upper level is an oasis of organization and comfort. The Principal Suite feels like a boutique hotel, featuring hardwood floors, walk-in closet with custom organizers and a spa-style 5-piece ensuite with a deep soaker tub, glass shower and heated towel racks. With a Jack & Jill ensuite bath for bedrooms two and three, plus a private bath for the fourth bedroom, morning rushes are a thing of the past. The 2018 basement renovation is a total game-changer. Soundproofed with Rockwool Safe'n'Sound, it features a massive recreation room, a sleek bar area, a 5th bedroom/nanny suite. The modern 4 pc bath makes living their a luxurious experience. Even the garage is future-ready with an EV charging electrical, and built-in shelving. The backyard is where 355 Wisteria truly outshines the rest. Spend your evenings under a stunning architectural pergola equipped with integrated heaters and electrical-allowing for four-season entertaining on your expansive stone patio. Turnkey, upgraded, and steps from top-tier schools, trails, and the hospital. This isn't just a home; it's the upgrade you've been waiting for. (id:35544)
Blue Mountains, Ontario
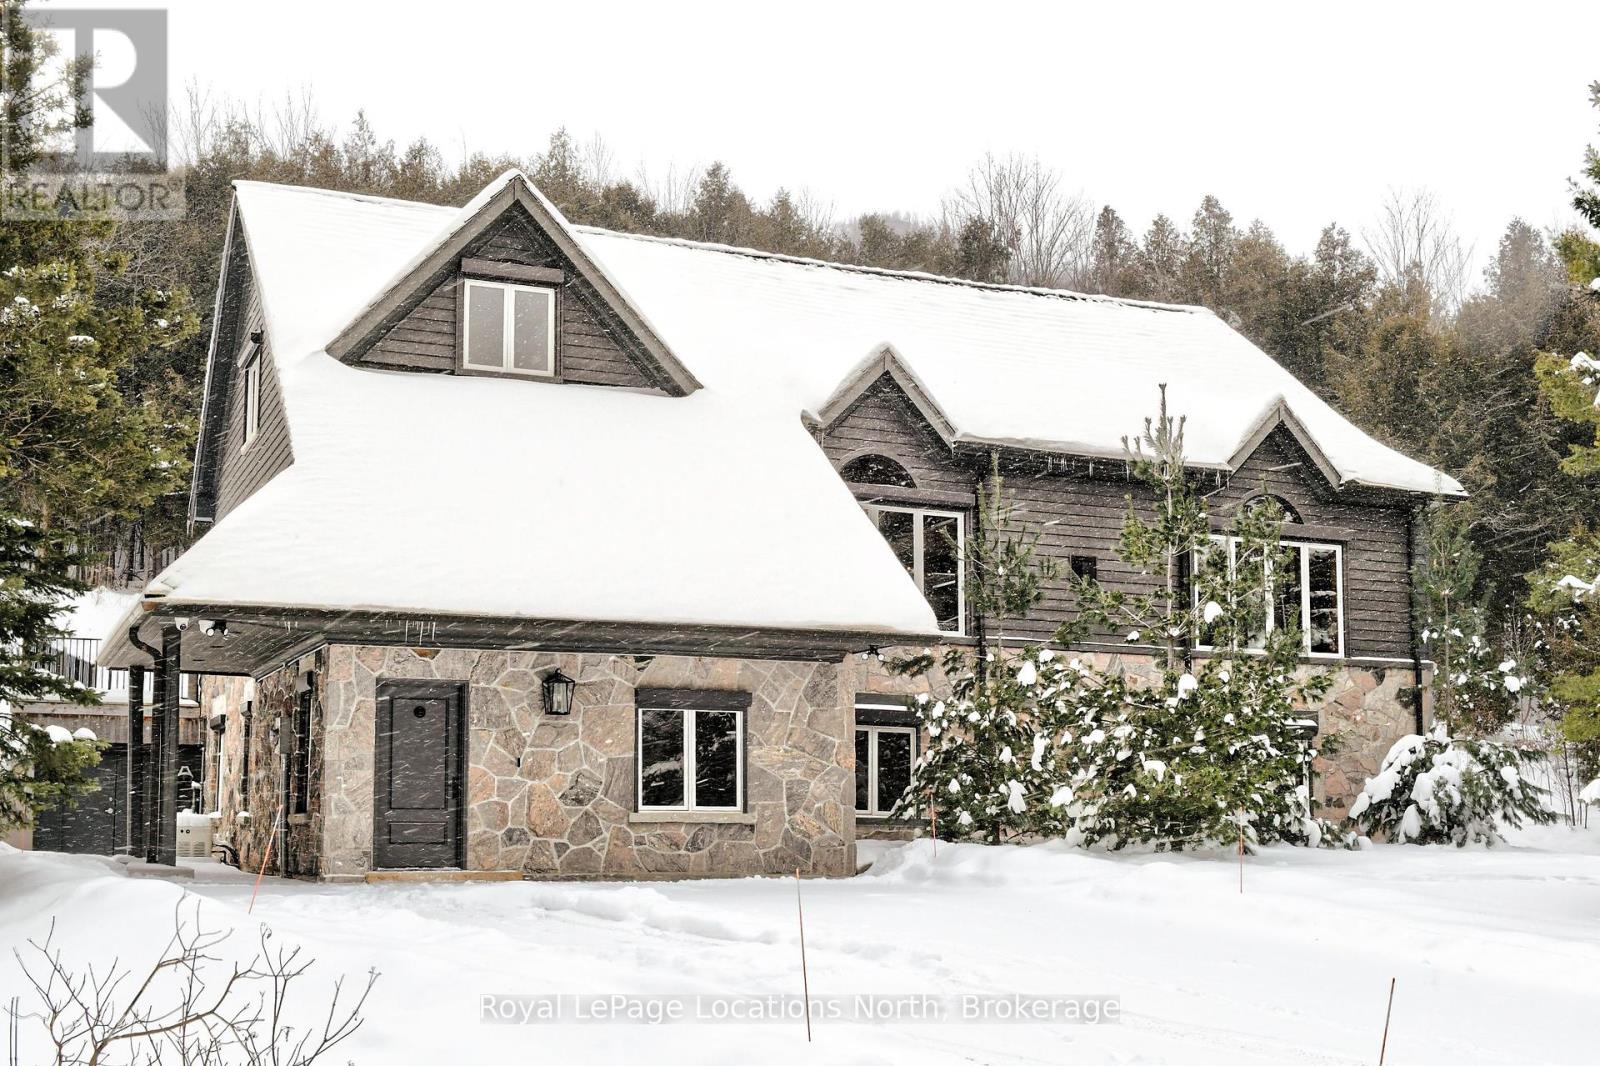
Georgian Peaks Ski In-Ski Out - Stunning 5 bed 5.5 bath home backing into the Escarpment near the Minute Mile Chair. Shows to perfection. Fully renovated in 2020, boasting a large open concept Kitchen/Dining/Living Room with high vaulted ceilings, perfect for entertaining with approx. 4,618 sq.ft. of living space. Everything about this offering is high end, being sold fully furnished, Sub-Zero, Wolf appliances, Quartz counters, two gas fireplaces, and four of the five bedrooms have ensuites. Large Primary Bedroom on the main area, a dedicated Ski Tuning room and an additional Family Room on the Main Floor perfect for kids and separation. Steps to skiing, hiking, biking, the Georgian Trail and just minutes to Golf, Georgian Bay and all the areas amenities. (id:35544)
Virgil, Ontario
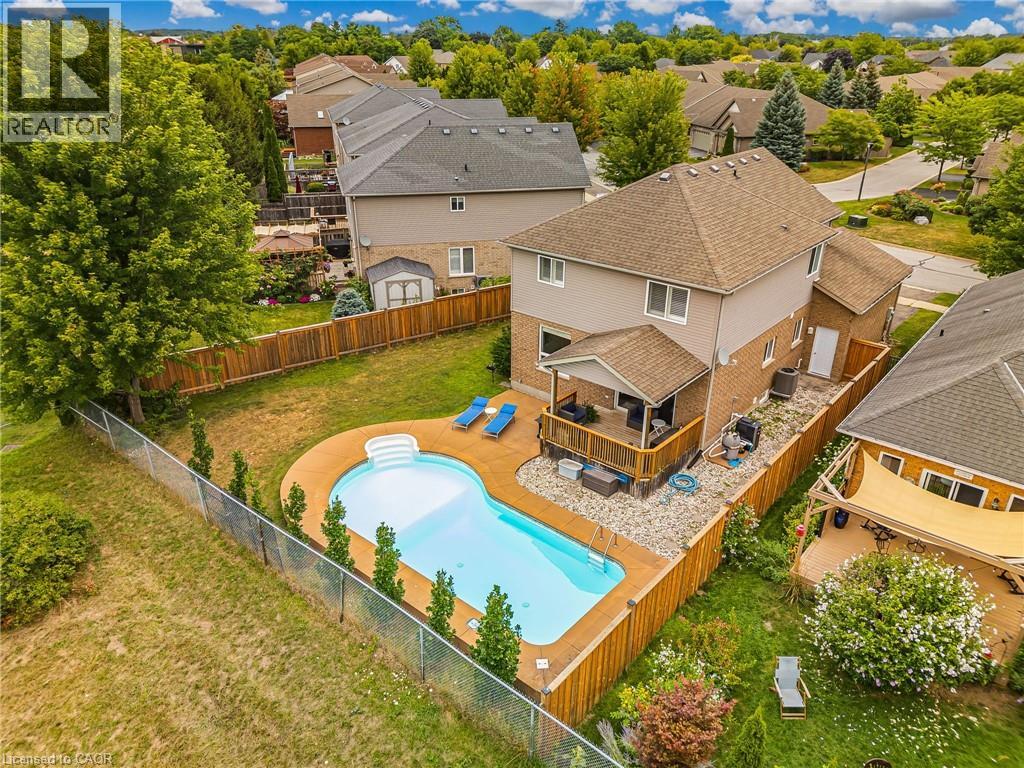
Opportunity is knocking! Fabulous 2 storey home on a very desirable street in Virgil, Niagara-on-the-Lake. ALL 4 Bedrooms on one level, ideal for the growing family or a buyer enjoying the extra space for home office and guest rooms for friends and family. Renovated, updated…nothing to do but move in and enjoy! Built by Mountainview Homes, a premier builder in Niagara. The layout on the main floor is open-concept. Includes kitchen with S/S appliances, stone countertops including island, spacious living room and dining room areas with walk-out to a covered porch and your own stunning heated in-ground pool. Next to the pool is a large grass area, perfect to plant a garden or have kids/grandkids play. A pie shaped lot. The back of the property measures 73 ft across. Fully fenced, private, planted trees along the border, and bonus no neighbours behind, just the ravine. On the upper level are 4 bedrooms, 1 full bath with soaker tub and separate shower. The staircase and railing are custom made, 100% hardwood, while the floors throughout the main level and second floor are new engineered hardwood. The lower level has a full bath, bedroom, living room, and exercise space. Over all, the home is over 2,700 sqft on 3 levels. Another bonus is you are only a few steps to a beautiful park complete with walking trails, seating areas, and splash pad for the kids. See photos #3 and #4 for floorplans, upgrades, and features. Treat yourself and come to view this stunning home! (id:35544)
Hamilton, Ontario
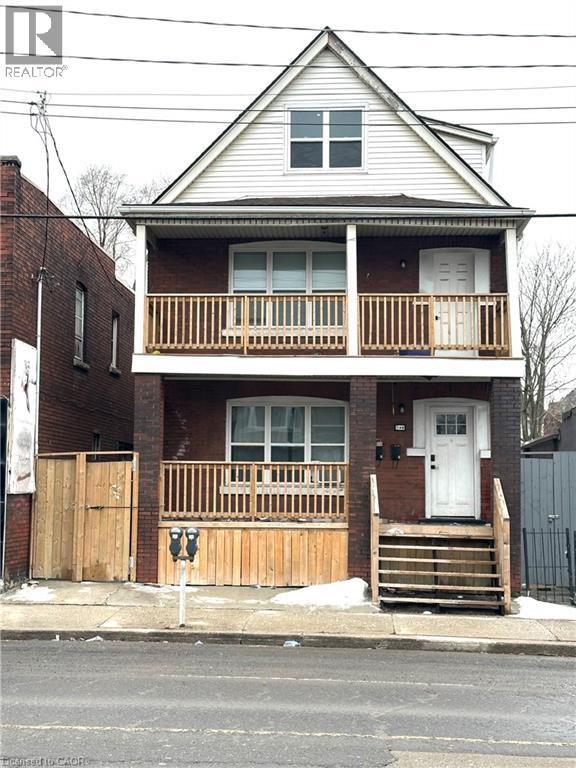
Great investment opportunity. All brick 2.5 story legal non conforming triplex featuring 2- 2 bedroom units and 1- 3 bedroom units each with their own separate hydro meter and in suite laundry , parking for 6 cars. Seller has spent over 200k in renovations in 2023 featuring new kitchens, baths, flooring drywall and furnace. Ideal for buyer to live on one floor and let the other two units help pay mortgage or enjoy a 7.3% cap rate on your investment. (id:35544)
Penetanguishene, Ontario
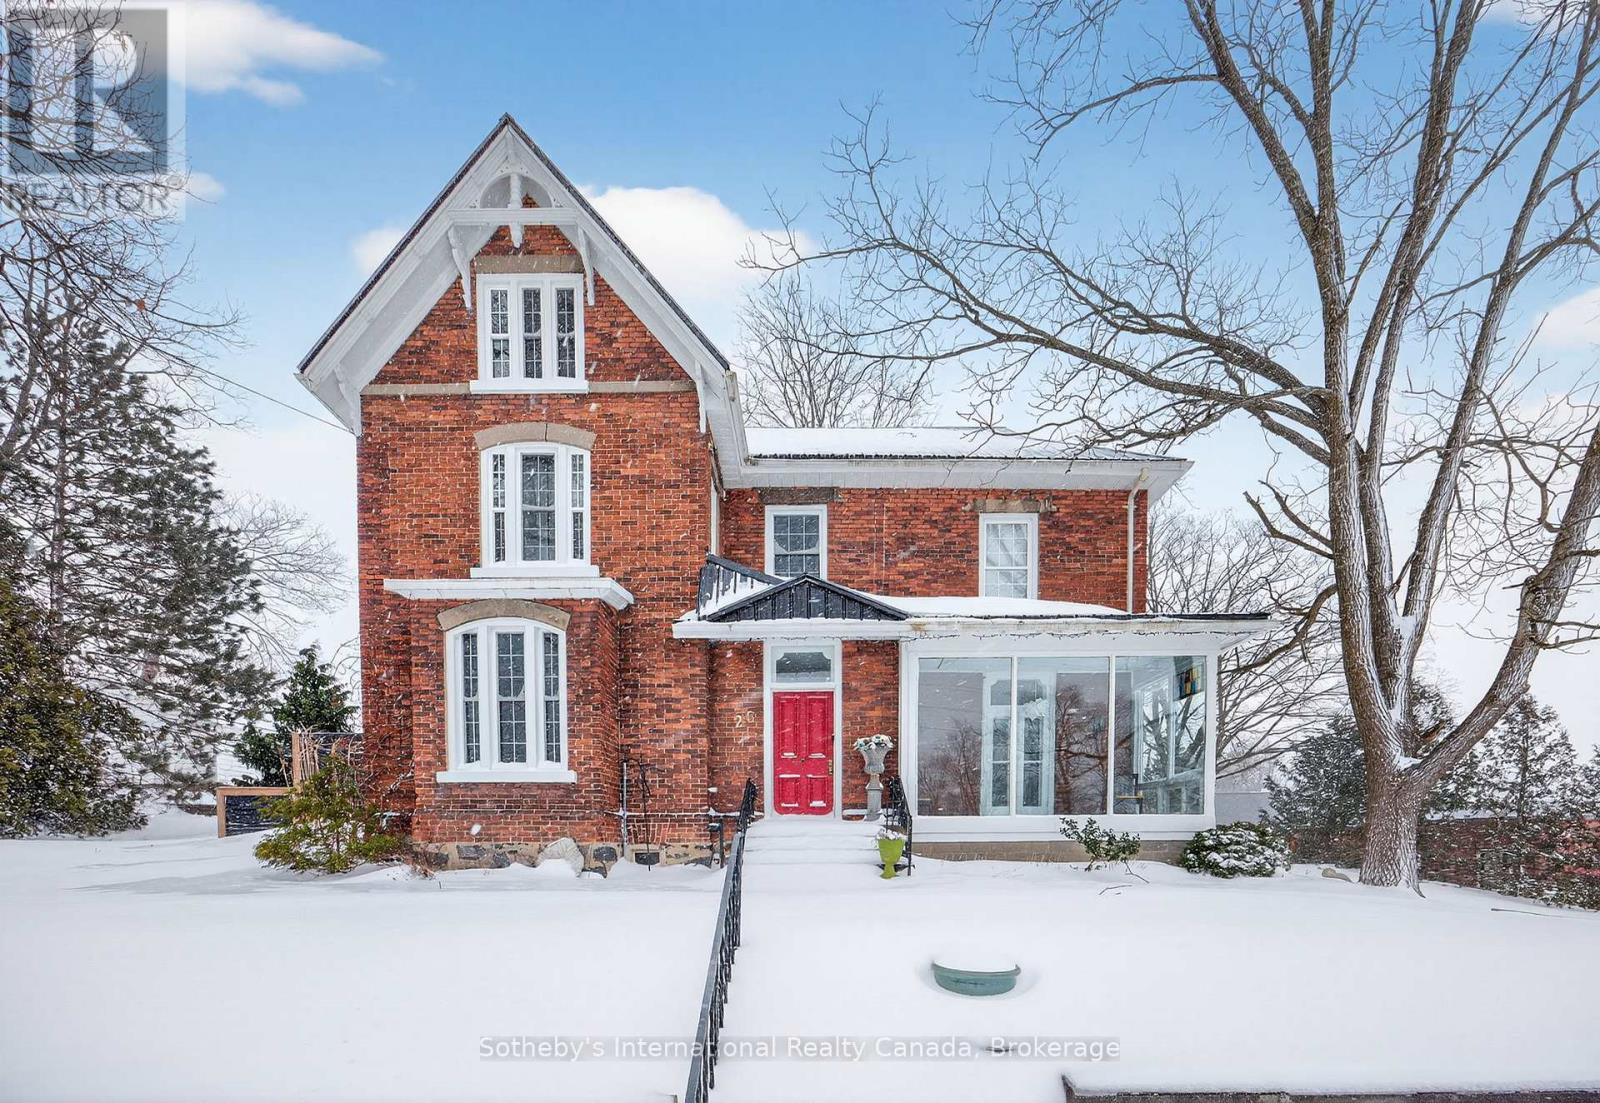
Perched on a hilltop in the heart of Penetanguishene, 26 Robert Street East is an exquisitely restored Edwardian century home offering timeless elegance, modern comfort, and exceptional privacy. Set on an impressive 118 ft x 224 ft lot, this rare property blends historic charm with thoughtful, high-quality updates.Inside, the home showcases over a century of craftsmanship with soaring ceilings, reclaimed hardwood floors, and exposed brick accents throughout. The updated kitchen features dramatic ceiling height, a walkout to a sun-filled deck, and seamless access to a walk-in pantry and laundry room-designed for both refined living and effortless entertaining. A formal dining room with a decorative fireplace and large windows creates an inviting atmosphere, while the cozy family room opens to a bright sunroom with elevated views across town. The upper level offers three generously sized bedrooms and two beautifully updated 3-piece bathrooms. A finished attic provides over 700 sq ft of flexible living space, ideal for a home office, studio, or private retreat. Outdoors, the expansive grounds offer room to garden, entertain, or simply unwind, complemented by two detached garages perfect for storage, workshop space, or creative pursuits. Distinctive restoration details, including a custom fence crafted from the home's original storm windows, reflect the care and vision behind every element. Significant updates include a new roof, all new windows, and fully modernized electrical and plumbing systems, ensuring modern peace of mind within a historic setting. Located just minutes from Georgian Bay, waterfront parks, trails, and downtown Penetanguishene, this exceptional residence offers a rare opportunity to own a beautifully restored piece of Ontario's architectural heritage. (id:35544)