
Toronto, Ontario

Nestled between High Park and Lake Ontario, this stunning oversized 1+ bedroom, 2 bathroom suite in the Mirabella Condominiums East Tower offers breathtaking north-facing views of High Park and Grenadier Pond. This bright, open-concept unit features 9-foot ceilings, wide-plank laminate flooring, and a sleek modern kitchen complete with stainless steel appliances and quartz countertops. Designed with both sophistication and comfort in mind, the spacious layout is perfect for everyday living and entertaining. An ideal location for outdoor enthusiasts, enjoy immediate access to the waterfront trails along Sir Casimir Gzowski Park, Sunnyside Pavilion, and High Park just steps away. Conveniently situated in vibrant South Parkdale, transit is at your doorstep with the 501 streetcar, Lake Shore Blvd W, and the Gardiner Expressway nearby. Bloor West Village is just a 5-minute drive. Daily essentials are within easy reach, including Sobeys Queensway, The Cheese Boutique, Rabba Fine Foods, Costco Wholesale Queensway, and Sobeys Urban Fresh High Park. Residents enjoy an exceptional array of amenities: rooftop terrace with seating & BBQs, indoor pool, fully equipped gym with WiFi, yoga studio, sauna, party room, guest suite with kitchen, business centre with WiFi, kids' playroom, dog wash station, secure bike rooms with dedicated bike elevator, EV chargers, free visitor parking, 24-hour security, and high-speed internet included in maintenance fees. A medical and dental clinic is conveniently located at street level. EXTRA'S: 24 Hours Concierge, Party Rooms, Fitness Centre, Outdoor BBQ, Stainless Steel Modern Appliances, Front Load Washer Dryer, single underground parking spot. Upgrades in LED lighting in kitchen and den as well as electrical outlet upgrades in living room and den. (id:35544)
Fort Erie, Ontario
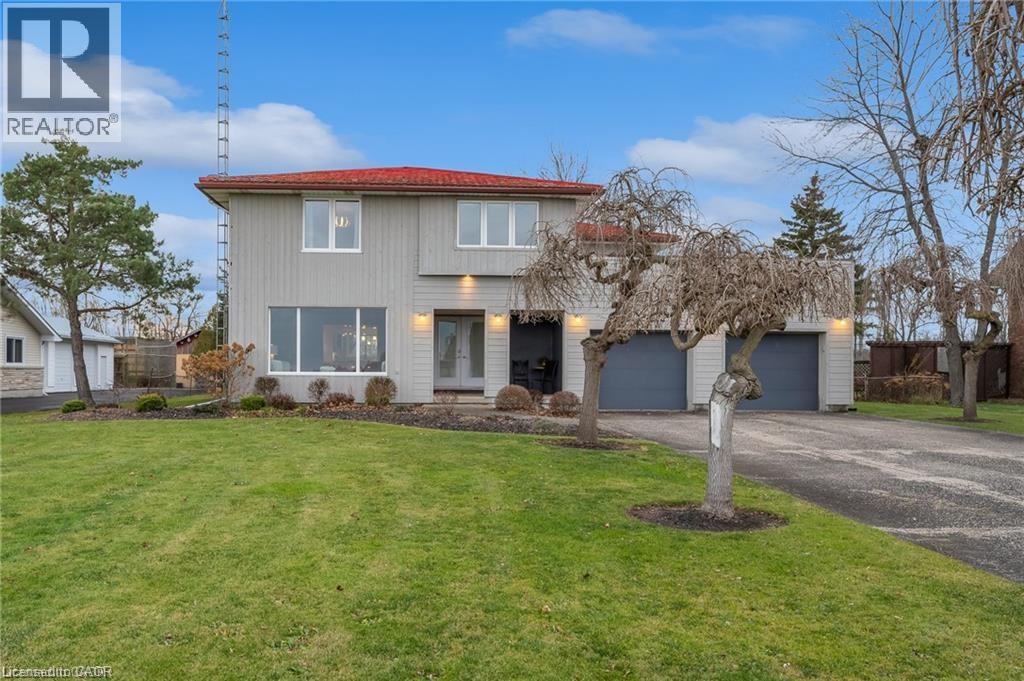
Experience refined riverfront living at 1321 Niagara Parkway. Set on a private 1-acre lot along the prestigious Niagara Parkway, this exceptional executive residence offers nearly 4,500 sq ft of beautifully finished living space and breathtaking panoramic river views. This impressive home features 5 spacious bedrooms, 2 full bathrooms on the upper level, and a spectacular private rooftop terrace overlooking the river — the perfect setting for morning coffee or sunset evenings. The thoughtfully designed main floor blends comfort and elegance with a grand living room, formal dining space seating 10, bright eat-in kitchen with island, inviting family room, and convenient 3-piece bath. The fully finished lower level expands your living and entertaining options with a large recreation room, ping pong table, and two additional bedrooms ideal for guests, extended family, or a home office setup. Surrounded by mature landscaping and expansive grounds, this property offers tranquility, privacy, and executive-level comfort all in one of Niagara’s most sought after riverfront locations. A rare opportunity to lease a prestigious riverfront residence. (id:35544)
Ajax, Ontario

Welcome to 61 Douet Lane, Ajax - a modern Brookfield Residential-built townhome, less than 3 years old, located in the prestigious Lakewind community of South East Ajax, inspired by the lifestyle and natural beauty of the Ajax Waterfront and Lake Ontario.This bright and well-lit open-concept home features oversized contemporary windows and doors, a stained full oak wide staircase, and thoughtfully designed interiors ideal for today's modern family. The chef-inspired kitchen offers a granite centre island, ample cabinetry and storage, and built-in stainless steel appliances, with a balcony off the kitchen and dining area-perfect for enjoying morning coffee or evening relaxation. The living room flows seamlessly and is enhanced by a stylish electric fireplace, creating a warm and inviting space for entertaining or everyday comfort.Spacious bedrooms and well-appointed bathrooms provide excellent functionality and comfort. Designed with smart layouts and quality finishes, this home reflects Brookfield's commitment to craftsmanship and contemporary living.Enjoy an amenity-rich, lake-inspired lifestyle with nearby waterfront walking and biking trails, parks, beaches, marinas, conservation areas, and family-friendly recreation. Minutes to Lakeside Park, Paradise Beach, community centres, arenas, shopping, dining, and entertainment. Conveniently located near Ajax GO Station and Highway 401, offering effortless commuting while staying closely connected to nature.Experience refined living in a vibrant waterfront community where life truly is better by the lake.**Photos virtually staged**. (id:35544)
Toronto, Ontario
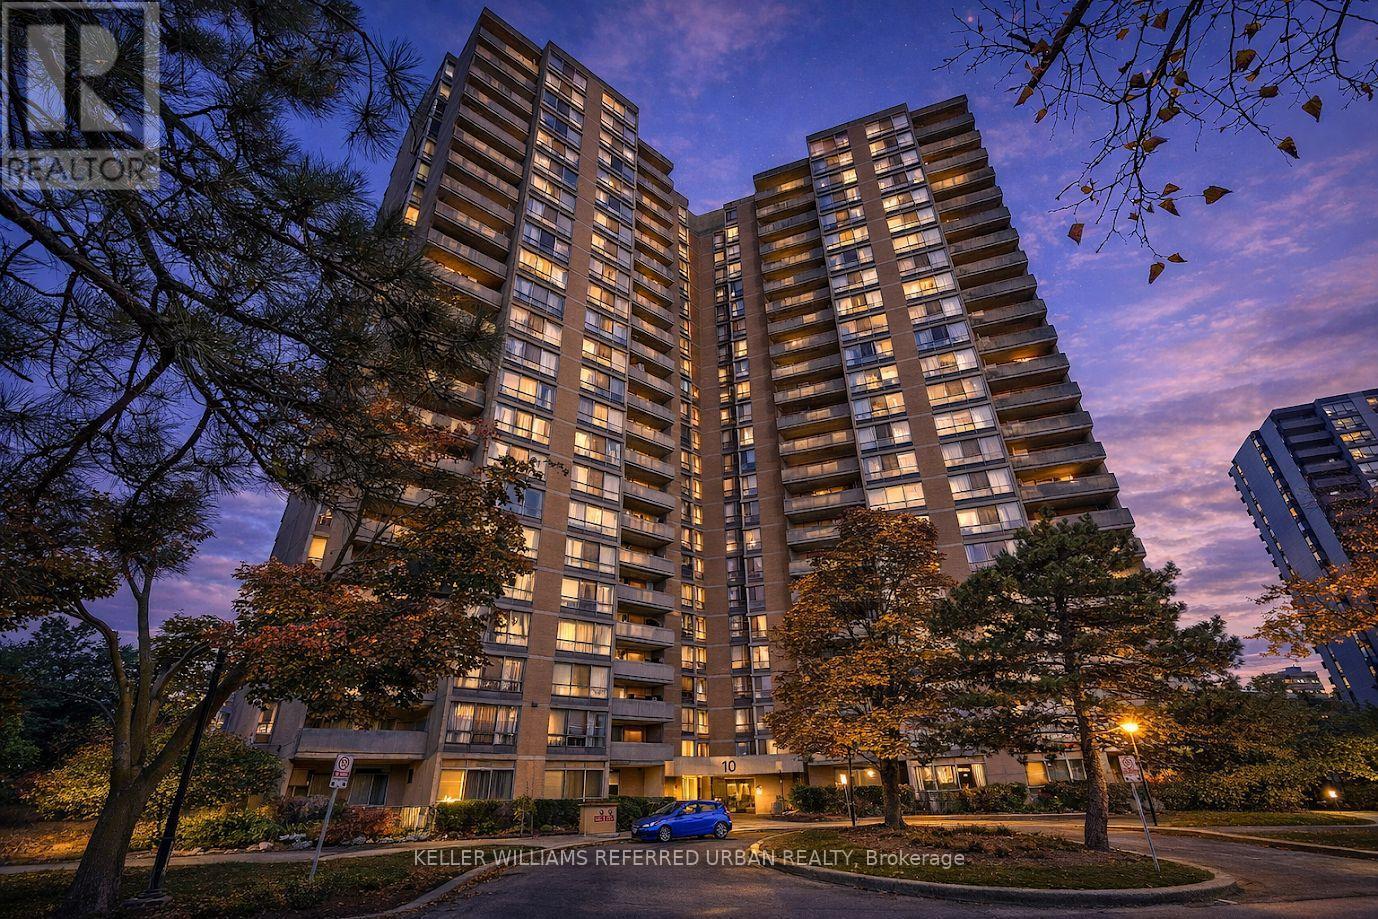
This exceptionally spacious 3-bedroom unit offers the perfect blend of comfort, style, and convenience, one of the largest 3 bed + den in the building. Featuring a formal dining room and an updated fully open concept kitchen with quartz countertops and a brand-new Island with breakfast bar seating for 3, the bright open-concept layout is ideal for modern living and entertaining. Walk out to a large private balcony and enjoy seamless indoor-outdoor living. The king-sized primary bedroom includes bit closets and a private 2-piece ensuite. Additional highlights include central air conditioning and ensuite laundry for everyday comfort and ease. Residents enjoy premium building amenities, including an outdoor pool, fully equipped gym, and secured parking (two legal parking spaces that can fit up to 3 cars). Located in a well-maintained building in a highly sought-after neighborhood, you're just steps to restaurants, grocery stores, transit, and major highways (400 & 401), with easy access to subway stations and Yorkdale Mall. New LRT, UP Express, Go Station. (id:35544)
Brampton, Ontario
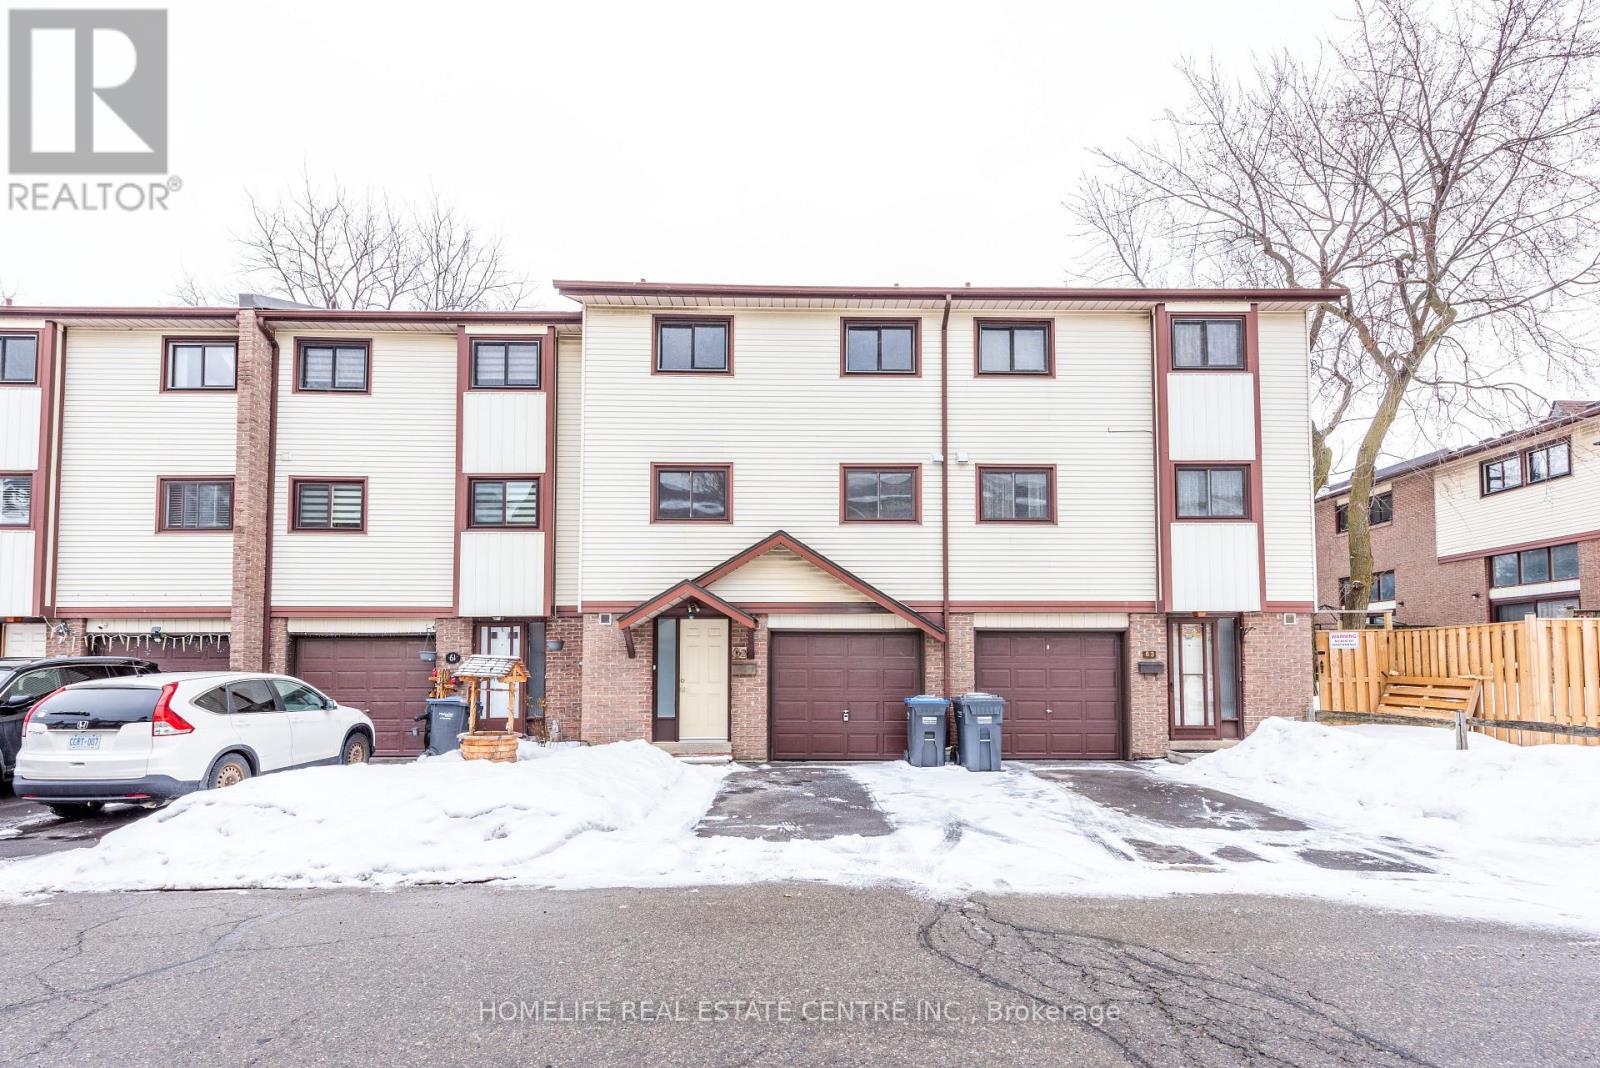
Beautiful , Fully Renovated 3+1 Bedroom, 2 Bathroom Condo Townhouse located in heart of Brampton! Sitting on a Premium Corner Lot, This Bright and Roomy home Offers a large living room with fireplace and with high Cathedral Ceilings and a walkout to Private Backyard-Perfect for Relaxing or entertaining. No Neighbours Behind. The Dining Area is conveniently right off the Kitchen and Overlooks the Open Living Space, giving the Home a comfortable and connected feel. Upgraded Kitchen with stainless steel appliances and just cherry on cake. 3 good size rooms are perfect. Large Windows bring in Plenty of Natural Light, making every room warm and welcoming.Gas. The finished Basement Provides Extra Living Space and lots of Storage, Ideal for Families, Guests or a Home Office. Access To park Straight From Family Room. (id:35544)
Oakville, Ontario
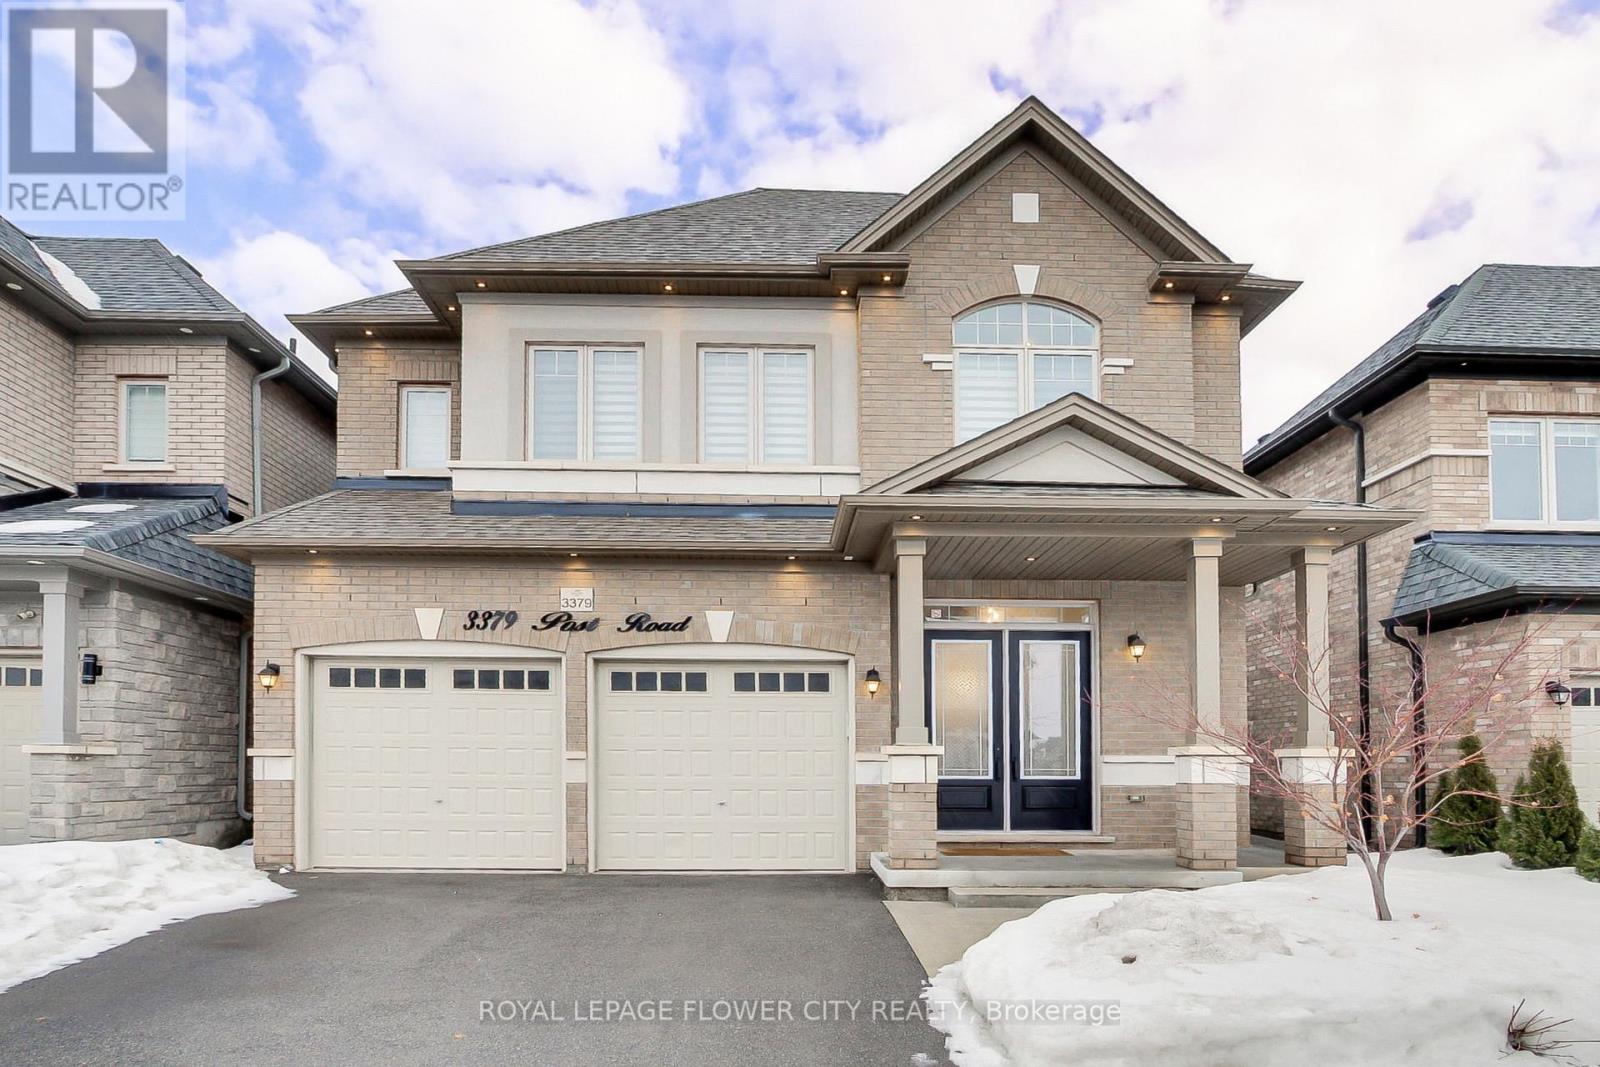
Welcome to a residence that redefines executive living- an extraordinary and meticulously curated home, complemented by a builder finished basement. As one of the most distinguished models in the community, this 4+1 bedroom, 4+1 bathroom masterpiece showcases extensive builder upgrades, timeless architectural elegance, and a layout thoughtfully designed for both grand entertaining and redefined everyday living. From the moment you approach, the home's commanding presence and sophisticated facade set the tone for what awaits within. A grand covered entry welcomes you into a breathtaking double-height foyer where soaring ceilings and exquisite designer light fixtures create a dramatic first impression. Natural light cascades through expansive windows, illuminating the open space and accentuating the home's refined finishes. The impressive 10-foot ceilings on the main level further elevates the sense of openness, creating a seamless blend of scale and warmth that is both striking and inviting. The main floor unfolds with intentional design and graceful flow. Adjacent to the foyer lies a magnificient dining area designed to host gatherings of distinction. Generously proportioned this space is made for memorable dinner parties, festive celebrations, and cherished family occasions. Whether hosting an intimate evening or a large-scale gathering, the ambience is one of understated luxury and comfort. The heart of the home reveals itself in the expansive open-concept family room, a stunning yet welcoming space centred around a sleek gas fireplace that adds warmth and architectural character. Oversized windows bathe the room in natural light, creating an atmosphere that feels both grand and intimately connected to the outdoors. This central gatherings space seamlessly transitions into the chef-inspired kitchen-an extraordinary culinary enviornment crafted for those who appreciate both beauty and performance. The kitchen is a true showpiece. A dramatic island anchors the spa. (id:35544)
Mississauga, Ontario
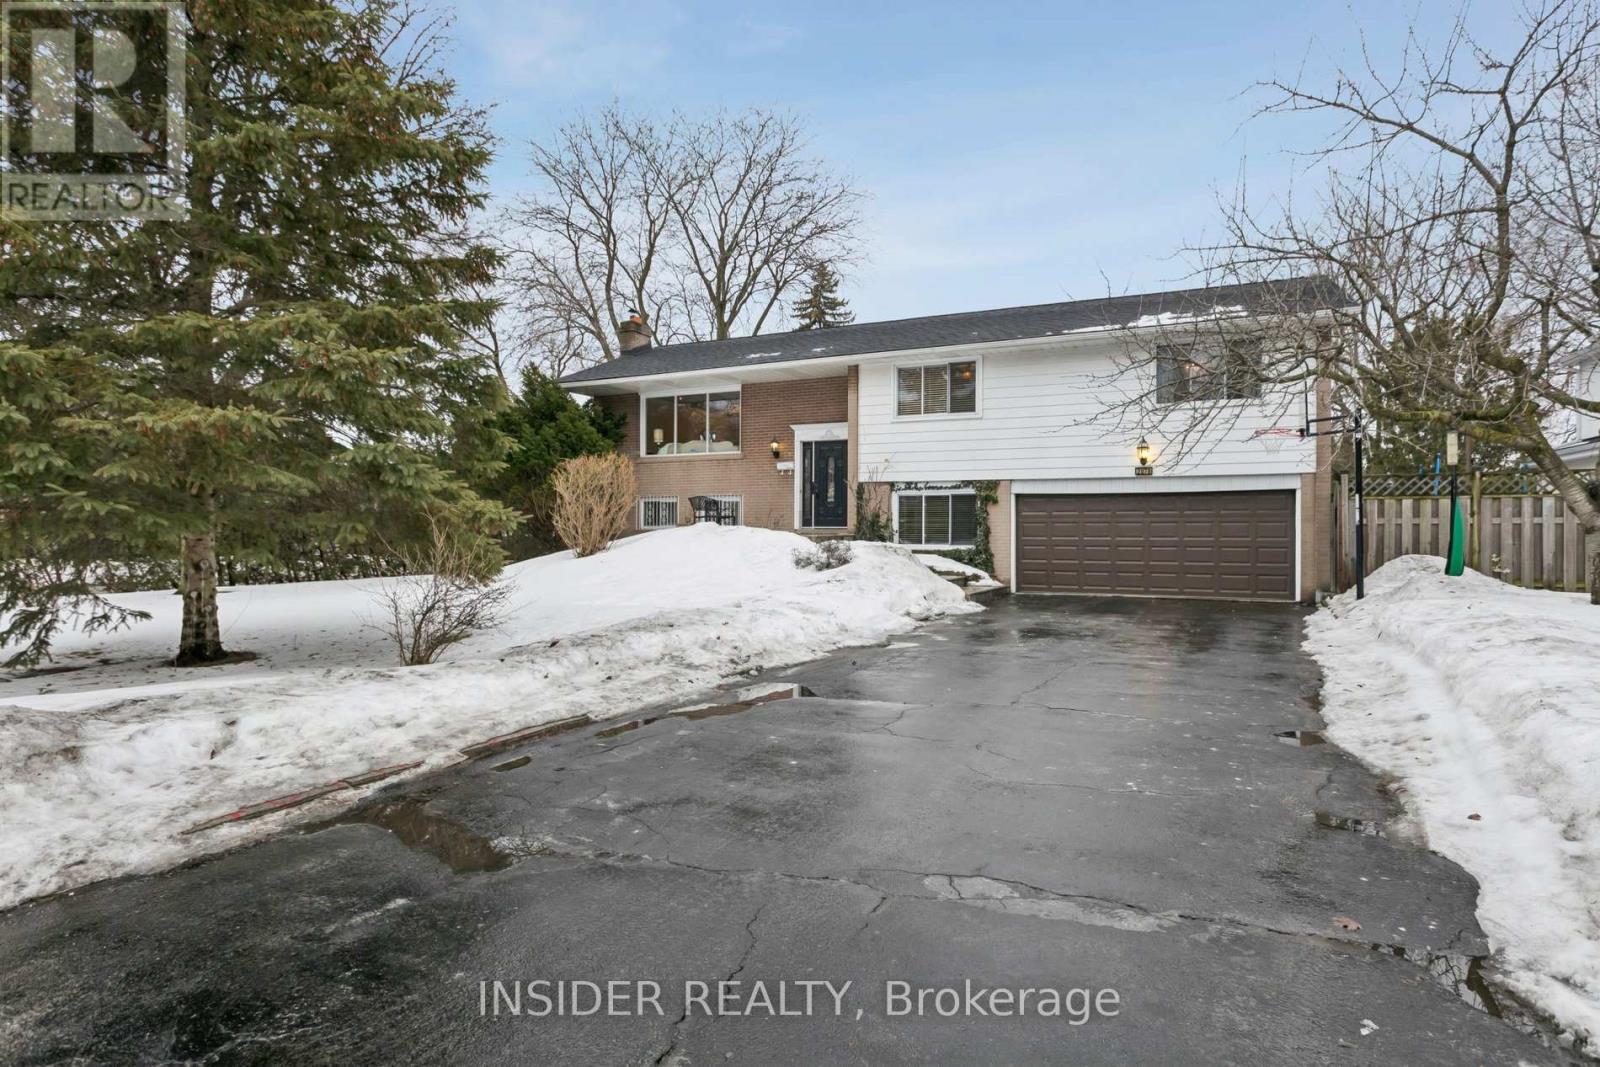
92-Foot Corner Lot in Applewood Acres - Nearly Double the Neighbourhood Standard. Second Exposure of 77 Feet on Henley Road, Approaching 8,000 Square Feet Total. RL-Zoned with As-of-Right Fourplex Potential Under Current By-Laws (Development Potential Summary is Available). The Home Was Renovated with Meticulously Chosen Materials. Red Oak Hardwood in the Living Room. Brazilian Jatoba in the Hallway. Ash and Beech Throughout the Bedrooms. Granite Floors in the Kitchen and Primary Ensuite. Italian Granite with Peruvian Wall Tiles in the Guest Bath. Heated Floors in Two Bathrooms. Crown Mouldings and Custom Trim Throughout. Moen Fixtures in Every Kitchen and Bath. The Kitchen Features Granite Counters, Full Backsplash, and a Built-In Breakfast Nook - a Touch That Turns Morning Coffee into a Ritual. The Custom Office Is a Room Unto Itself: Floor-to-Ceiling Built-In Desk, Shelving, File Cabinetry, Bar Fridge, and Sink. Upper Level: Three Bedrooms, Two Full Washrooms, Living Room, Dining Room, and Kitchen. Lower Level: Fourth Bedroom, Full Washroom, Custom Office, and Generous Family Recreation Room. Oversized Garage with Dedicated Workshop Space. Step Outside to a Private Backyard with a Large Deck and Hot Tub. Roof (2018), Central Air (2024), Hot Water Tank (2025), Refrigerator (2025). Natural Stone Porch and Custom Front Stairs. Central Vacuum. LED Pot Lighting Throughout. St. Edmund Catholic Elementary School Ranks in the Top 3% of All Elementary Schools in Ontario. Applewood Acres at the Etobicoke Border - Steps to Parks and Applewood Plaza. Minutes to the QEW, Gardiner, Sherway Gardens, Two GO Lines, Pearson, and the Waterfront. A Rare Combination of Living Quality Today and Development Potential Tomorrow. (id:35544)
Toronto, Ontario

Nestled in one of Toronto's most accessible neighborhoods, this stunning 2-storey condo townhome is set facing the ravine, surrounded by charming outdoor spaces, a public park, well-established walking and cycling paths, and a playground for children. The main floor boasts a generous open-concept living area, a walk-in kitchen, and a powder room, all bathed in natural light, along with a spacious terrace perfect for private outdoor enjoyment. The primary bedroom includes a private ensuite bathroom, a large walk-in closet, and views of green spaces that are rare in the city. The second bedroom also offers plenty of room and storage, with equally remarkable views. One of only few units with 334 sqft outdoor terrace! This property is the closest to the natural ravine in the community, providing easy access and breathtaking outdoor scenery. Be the first to make this unit your home and step into this remarkable residence to discover its modern design that will enchant you from the moment you enter. (id:35544)
Toronto, Ontario

Wow Lake View! Perfect layout with big windows at Beyond the Sea! Perfect rectangular layout w/ window in bedroom, good living/dining space & separate den for office set up & huge balcony to enjoy Summer time! Bright unit throughout day. Includes 1 parking & 1 locker. Minutes to Gardiner, QEW & TTC, across from Humber Bay Park, Marina & Martin Goodman trail for a nice walks all year round, a lot of nice restaurants/cafes to enjoy, Metro and Shoppers around the corner. Amenities include indoor pool, hot tub, gym, cardio room, yoga room, party rooms, BBQ terrace, movie theatre & 24hr security. (id:35544)
Brampton, Ontario
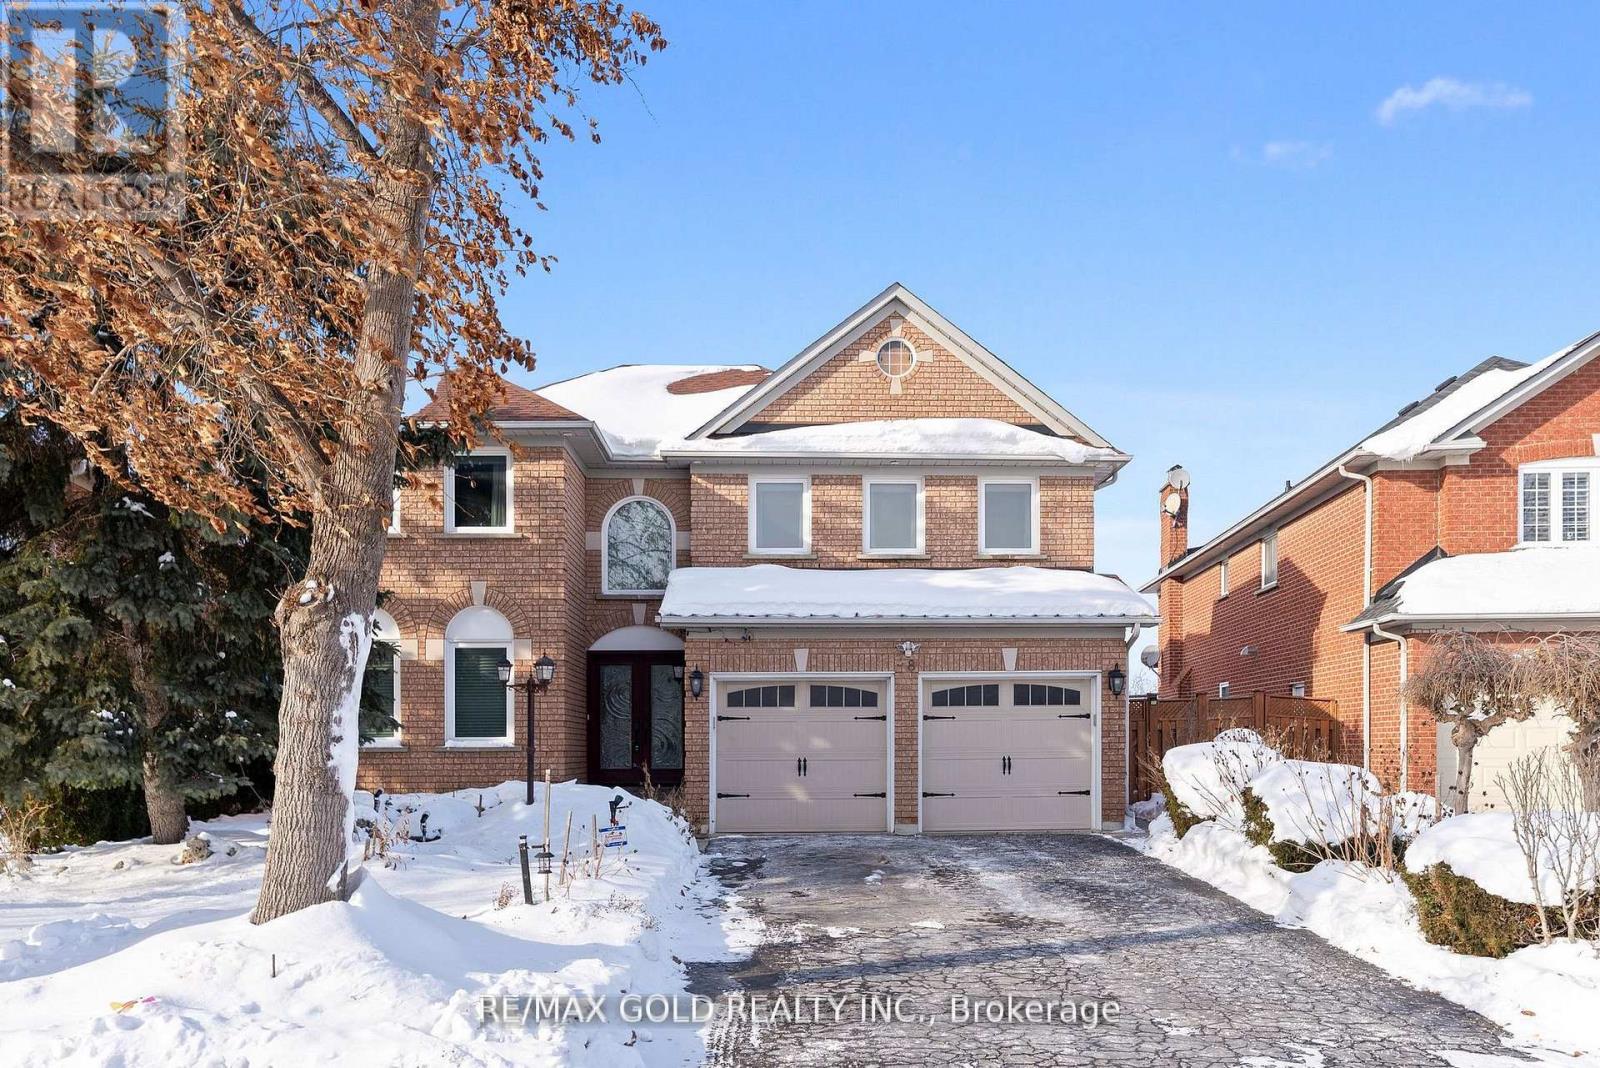
Beautiful, well-maintained 4-bedroom detached home in Brampton offering over 3,000 sqft of living space on a huge lot. Featuring a stunning backyard perfect for entertaining and family enjoyment. The finished basement includes a kitchen and living space a walkout separate entrance, offering excellent in-law or income potential. A rare opportunity combining space, functionality, and outdoor living in a sought-after location.*** This property is one of a kind and offers a premium lot*** (id:35544)
Milton, Ontario
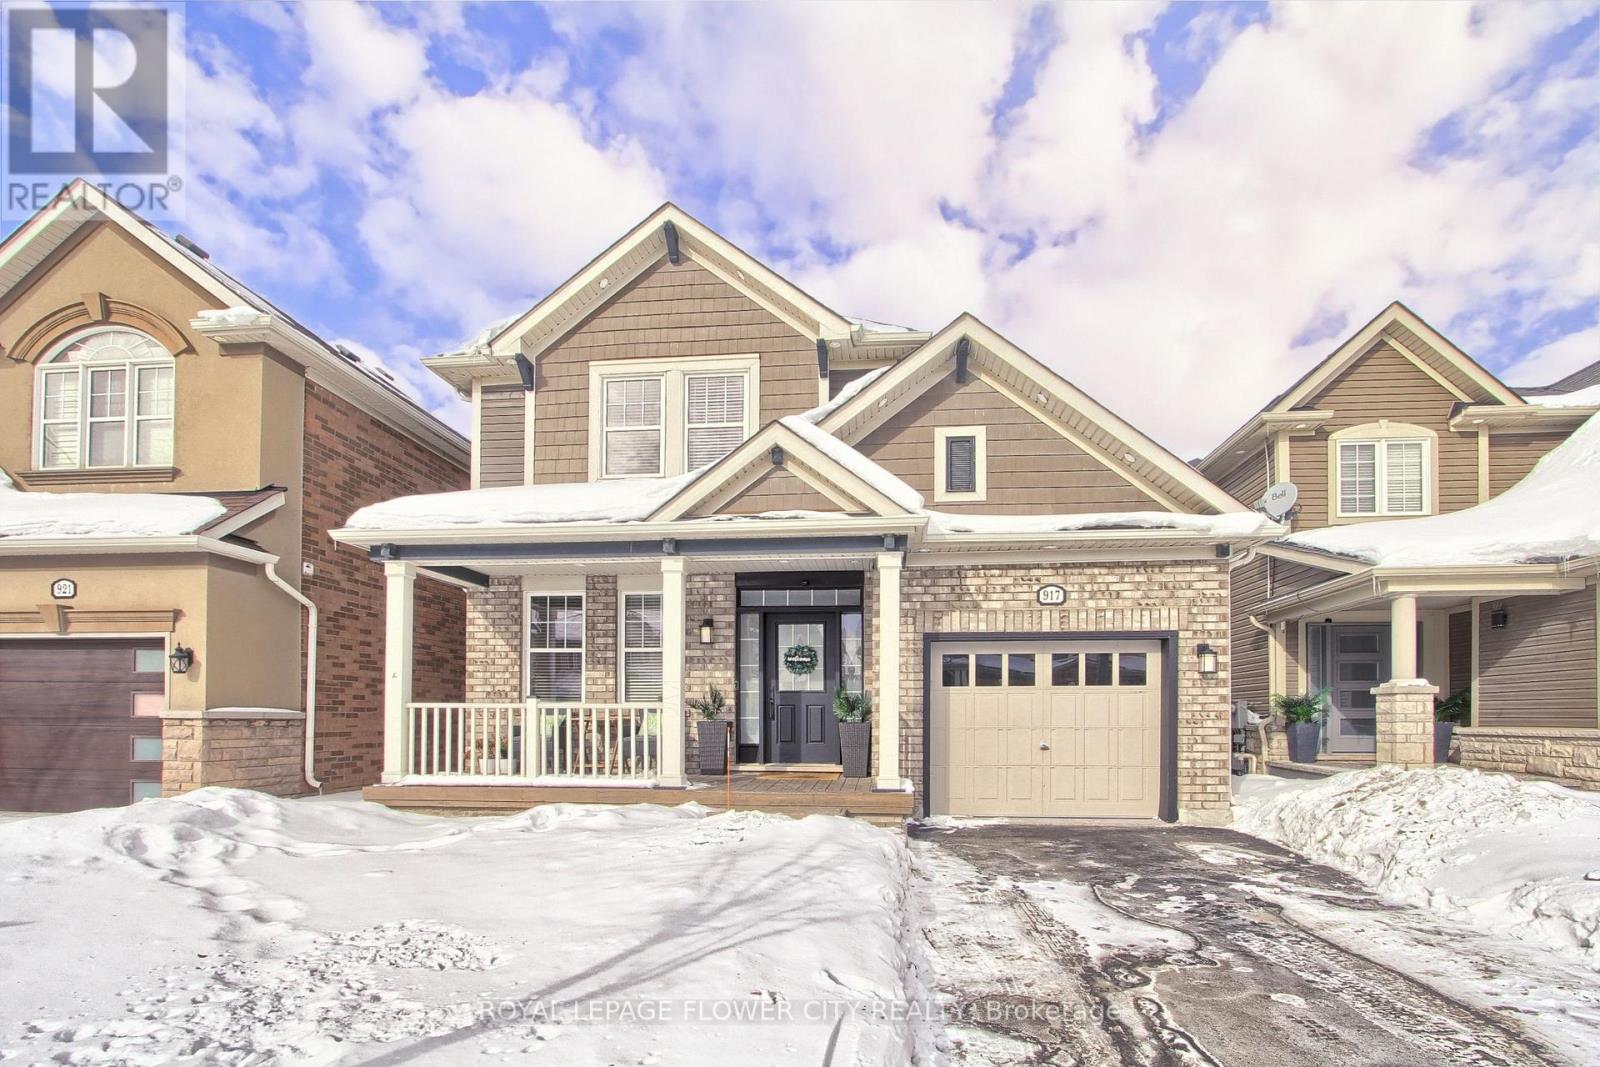
Immaculately maintained detached home located on a quiet crescent in one of Milton's most family-friendly neighborhoods. This move-in-ready property offers 3 bedrooms, 3 bathrooms, a single-car garage, and rare 3-car parking with no sidewalk. The home showcases a functional layout with dark hardwood flooring throughout, modern dark wood stairs, smooth ceilings, and fresh neutral paint. The kitchen includes bamboo block countertops, stainless steel appliances, stylish backsplash, and a built-in computer nook. Bright dining area with walkout to a spacious backyard and wood patio, ideal for entertaining. Main floor powder room is tucked away for added privacy. Upstairs features a primary bedroom with walk-in closet and ensuite with jacuzzi tub, plus two additional bedrooms near the main bath. Fully finished basement offers flexible space for a rec room, gym, or office and is well-suited for a private suite setup. Private laundry room with ample storage. Recent upgrades include new paint, popcorn ceiling removal, interior and exterior pot lights, new light fixtures, and Wi-Fi-enabled smart switches throughout. Conveniently located near GO Transit, Highways 401/407, Toronto Premium Outlets, schools, parks, hospital, and more. Excellent value with strong future potential. (id:35544)
Oakville, Ontario

Showcasing inviting, comfortable family living, this executive Mattamy (Oxford model)home built in 1989 has been transformed into a sophisticated sanctuary. With 6 bedrooms & 4 full bathrooms upstairs including 2 spacious primary bedrooms with spa-inspired ensuites, this home balances style & function. Solid hardwood flows throughout complemented by smooth ceilings, designer trim, baseboards & contemporary door hardware, creating a cohesive, high-end finish. A major renovation in 2018 (kitchen, laundry, powder room) provides a fresh, updated living space perfect for entertaining. The heart of the home is the stunning chef-inspired kitchen where design meets practicality. A massive 13' banquette invites family & friends to gather while the oversized island with Cambria quartz countertops anchors the space. High-end appliances-Sub-Zero fridge, 36" AGA dual fuel range, Miele dishwasher, wine fridge plus pull-out pantry & spice cabinets make cooking effortless. Sliding doors & large bay window flood the space with light. A cozy family room with wood-burning fireplace & wainscoting offers a warm retreat while a separate dining room & main-floor office/den provide versatile living spaces. Upstairs all 6 bedrooms feature hardwood & custom closet organizers. The 5-piece primary ensuite dazzles with heated floors, a spa-style shower with rain head & body jets plus soaker tub. The unfinished basement provides a blank canvas for customization-home gym, media room,etc. Set on an oversized corner lot measuring 72' across the back, the outdoor space is family's dream-saltwater pool with waterfall & slide, stone patio & BBQ area, unique 2-storey playhouse & cabana, plus a grass area perfect for children & pets. Located in the highly sought-after Glen Abbey community with top-ranked schools, parks, trails, community center, shopping, GO transit & highways nearby, this residence offers the ultimate blend of style, space & location-a rare Oakville treasure designed for today's famil (id:35544)
Mississauga, Ontario

Prime City Centre Location In The Prestige Onyx! Sun Filled Corner Suite, Soaring 9 ft. Ceilings, Floor To Ceiling Windows, Engineered Hardwood Throughout, Upgraded Lighting, Pot Lights, No Kitec, Unobstructed S/W Lake Views & Celebration Sq. Enjoy State Of The Art Amenities, Walking Distance To Square One, Restaurants, Entertainment, Sheridan College, Parks,Schools & Walking Paths. (id:35544)

Mississauga, Ontario
A Persian - Afghan specialty store located in a highly populated area with a very high foot traffic at the busy intersection of Dundas St W/Hurontario St. The store offers authentic Middle Eastern and Central Asian products, including a halal butchery serving a diverse and growing customer base. This is a strong opportunity for a new or experienced operator to expand and build on existing demand in a prime location.Stock is not included in price. (id:35544)
Toronto, Ontario
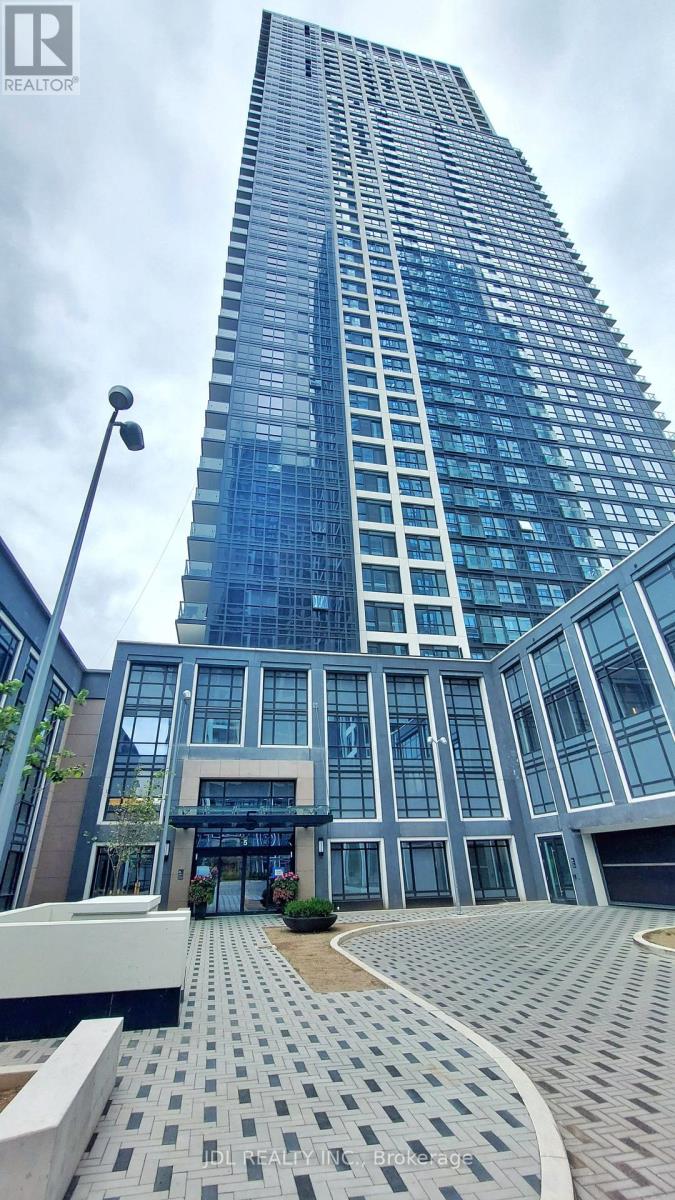
Client RemarksLuxury Tridel Bloor Promenade Condos at Boor/ Islington, High Floor with unobstructed view, Coner Unit facing South and West. Spacious Layout. 796 sqft +Big Balcony. Steps to Islington Subway. 5 Star Hotel Style Amenities include Basketball Court, Yoga Studio, Theatre and Much More. (id:35544)
Toronto, Ontario
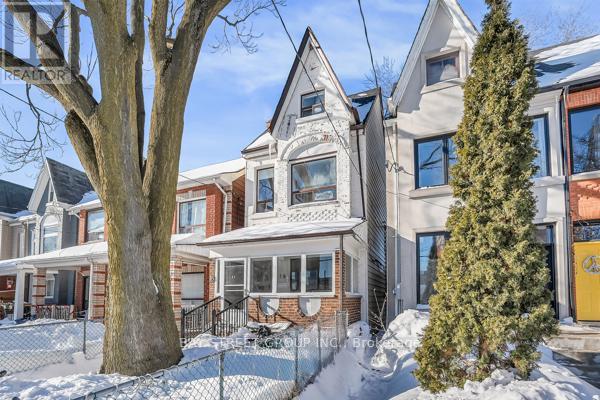
Stunning Fully Renovated Home. Welcome To this professionally staged, move-in ready detached home on a charming, family-friendly street. Featuring 5 Bedrooms, 2 bathrooms, 2 kitchens ,soaring 10-feet ceilings and a finished basement, along with a double car garage parking spaces, this home offers exceptional space and flexibility rarely found in the area. Additionally, the home is equipped with central air conditioning and a smart doorbell, allowing owners to monitor and respond remotely anytime, anywhere. A home inspection report has been completed. Ideal for large families, multi-generational living or buyers seeking future income potential. Enjoy a functional layout and bright living spaces enhanced by high ceilings . Close To Five Lakes College, Near George Brown College Casa Rome. Open Concept Living Room/Kitchen. Spacious front and backyard perfect for gardening and outdoor enjoyment. The private backyard is ideal for BBQs and entertaining. Conveniently located near parks, schools, a childcare center, heath clinic, and NDPCHC (Davenport-Perth Neighborhood and Community Health Centre, As well as a wide range of community programs and services, including after-school program, camps and recreational activities--Offering everyday comfort and convenience. Prime location just minutes to St. Clair Ave W, TTC, Schools, parks. public transit , Close To All Types Of Amenities. House roof and Garage roof replaced in 2024. Offer anytime. Don't Miss It! Turnkey Investment Opportunity! (id:35544)
Mississauga, Ontario
This Bright Open Concept Unit W/Clear View. One Bedroom + Den, Includes In-suite Laundry. W/Out To Balcony. Kit W/Granite Counter Top & Breakfast Bar. Bedroom With W/I Closet & W-O To Balcony. Steps To City Centre Of Of Mississauga - Square One, Sheridan College, Celebration Square, Central Library, Transit & All Major Hwys (id:35544)
Oakville, Ontario
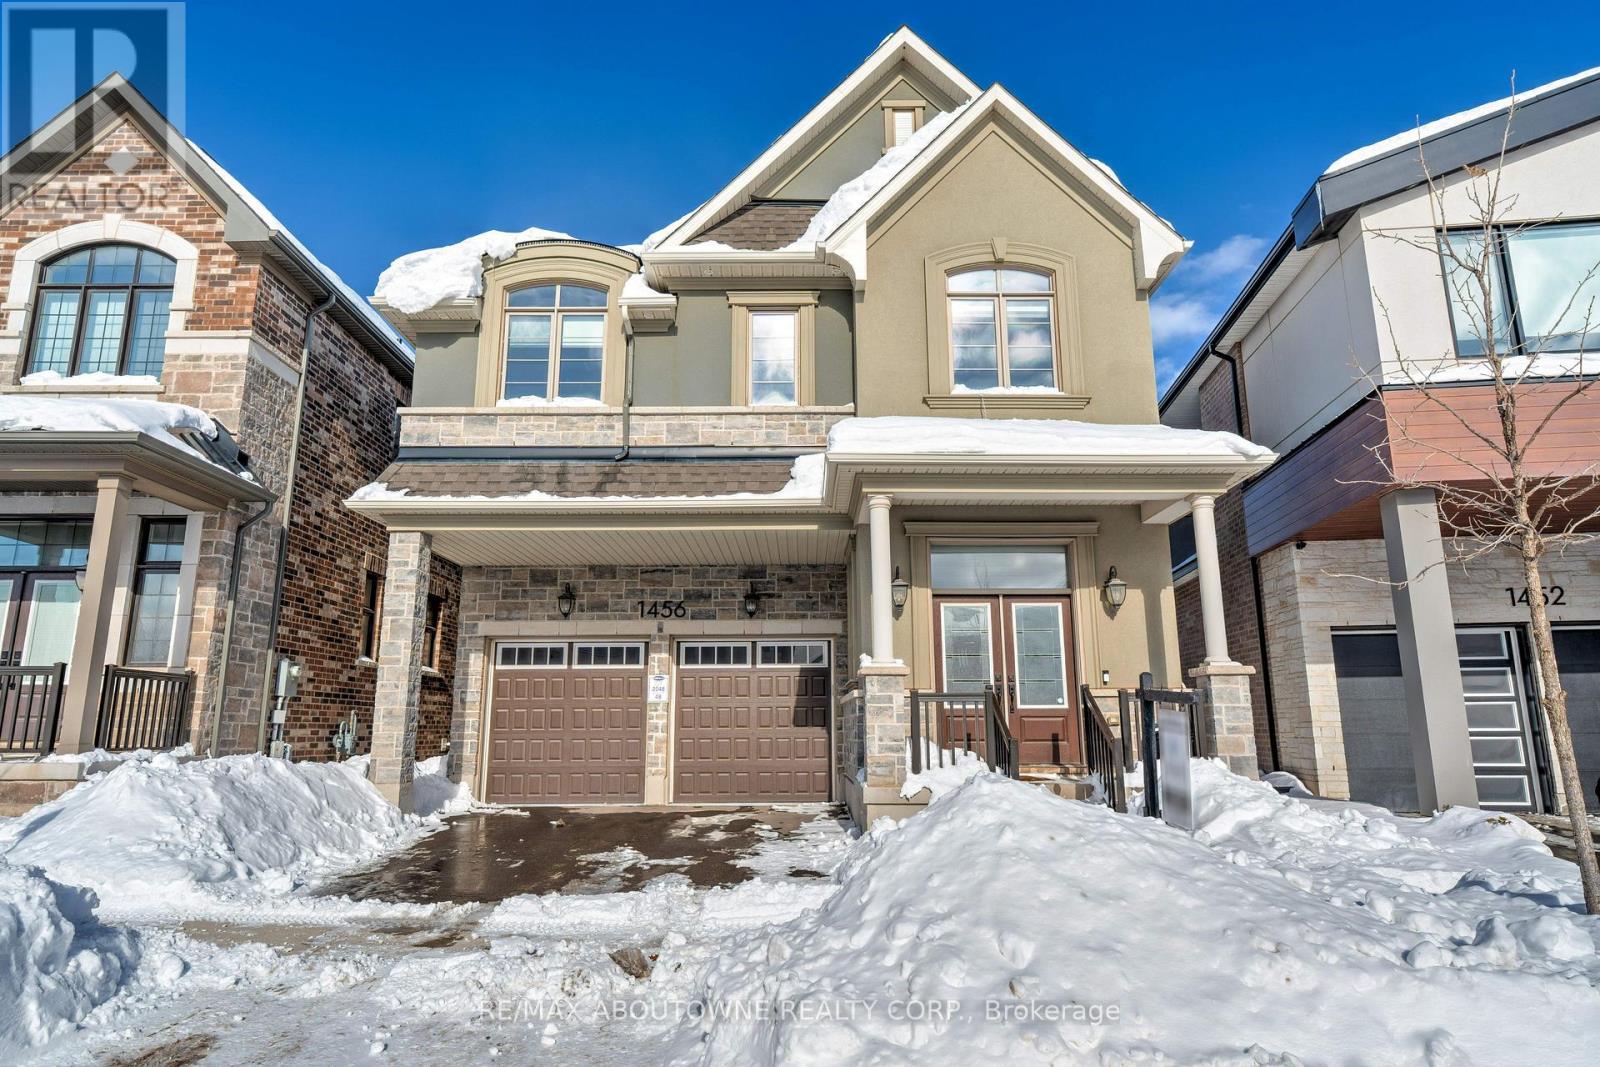
Welcome to 1456 Ford Strathy Cres, an exceptional Mattamy Winfield model situated on a premium ravine lot in Oakville's highly sought-after Upper Joshua Creek community. The seller invested an impressive $255,000 lot premium to secure this rare, private setting with no rear neighbours, creating a truly special backdrop for everyday living. Offering approximately 3,109 sq ft of beautifully finished space and over $150,000 in builder upgrades, this home is tastefully designed and completely move-in ready. Soaring 10' ceilings on the main level and 9' ceilings on the upper and lower levels enhance the home's bright, open feel. White oak engineered hardwood flows throughout, complemented by a vaulted great room ceiling, gas fireplace, triple-glazed windows, and an abundance of natural light with serene ravine views. The modern white kitchen is both stylish and functional, featuring quartz countertops, soft-close cabinetry with pot drawers, and an oversized island with breakfast bar-perfect for everyday living and entertaining. The open-concept great room and dining area provide an inviting space to gather, while the practical mudroom with inside garage access adds everyday convenience. Upstairs, the primary suite offers a tranquil retreat with tray ceiling, walk-in closet, and spa-inspired ensuite with freestanding soaker tub and glass-enclosed shower. Three additional generous bedrooms, two full bathrooms, a laundry room, and an open loft overlooking the great room complete the upper level. The unfinished walkout basement boasts 9' ceilings, oversized sliding doors, bathroom rough-in, and large storage-offering outstanding potential to customize your dream space. Located on a quiet crescent, close to parks, trails, shopping, dining, and major highways, this home blends luxury, privacy, and lifestyle in one remarkable offering. Welcome to your forever home! (id:35544)
Mississauga, Ontario
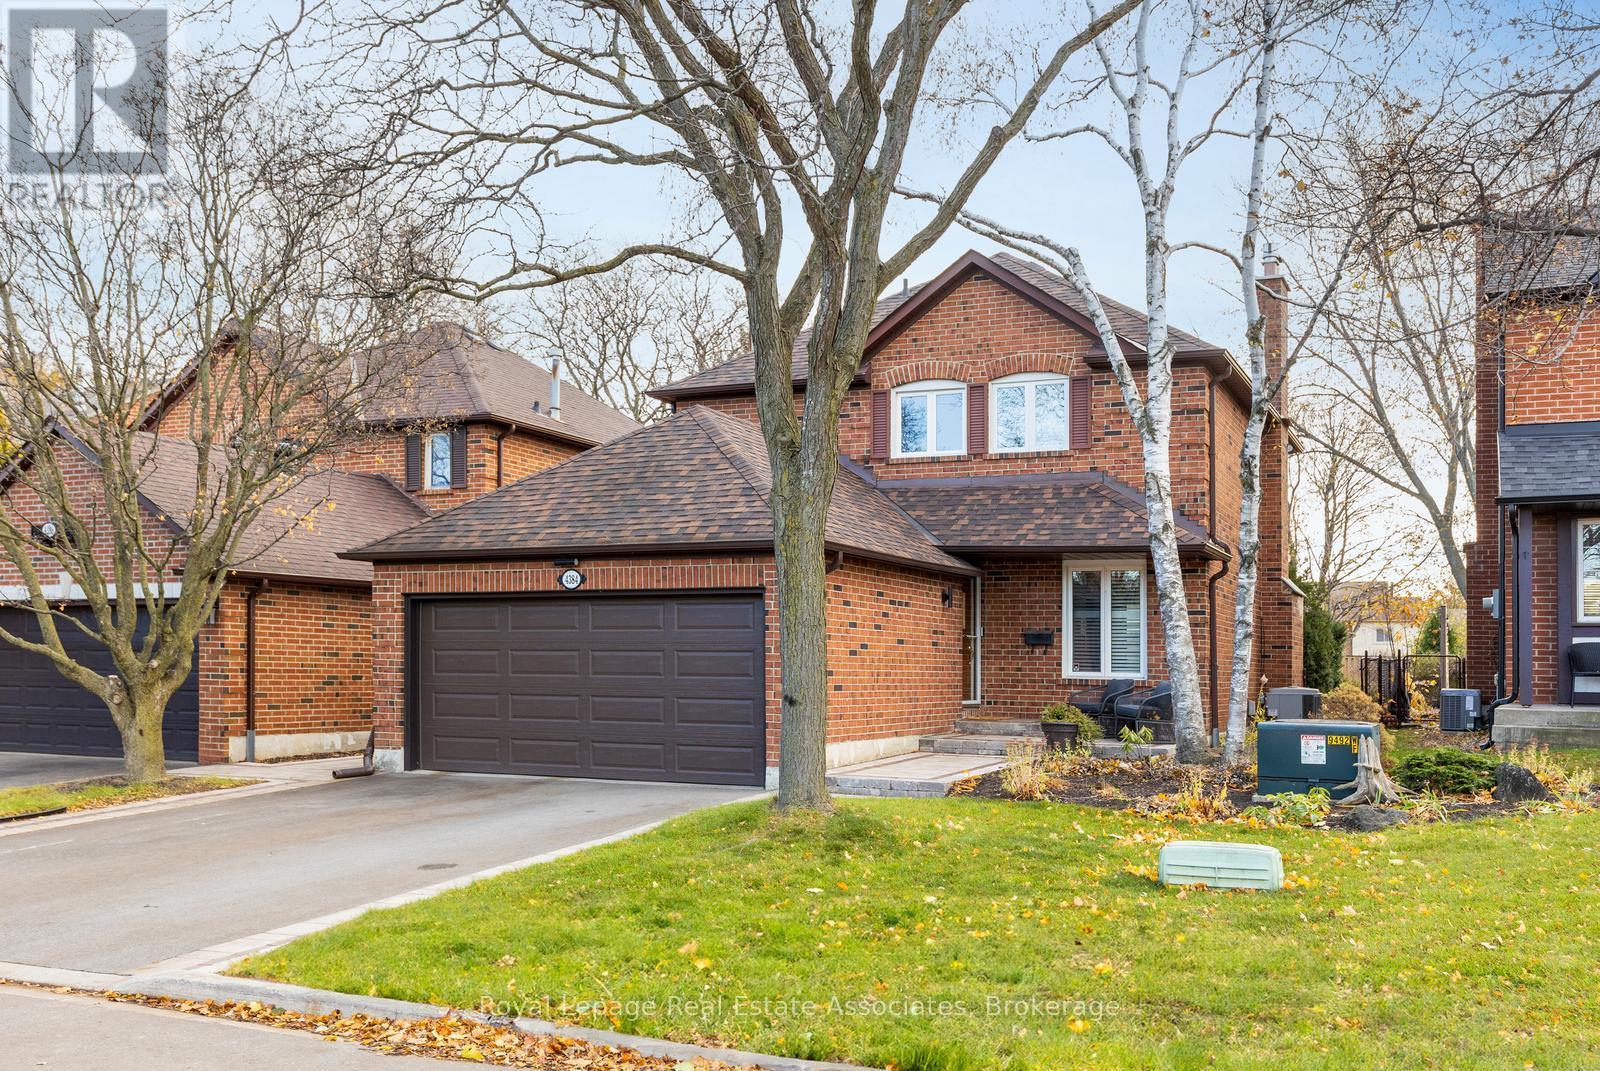
Tucked away on a quiet, family friendly court in the heart of Erin Mills, this charming 3+1 bedroom home offers the perfect blend of comfort, space, and location. The open concept main level is bright and welcoming, designed for everyday living and easy entertaining, with seamless flow between the living, dining, and kitchen areas. An addition to back of the house is complete with 2 walkouts to the backyard & the powder room features heated floors. Upstairs, three well proportioned bedrooms provide ample space for a growing family. Unwind in the primary bedroom that features a walkthrough closet & 3 pc. ensuite. The finished basement adds valuable additional living space that is ideal for a rec room, home office, or play area. Step outside to discover a huge backyard with sunny south exposure, perfect for outdoor entertaining, gardening, or simply enjoying the sunshine. A wonderful opportunity to settle into a peaceful setting while remaining close to all urban amenities. Convenient 2nd floor laundry. California shutter. Direct garage access to main level. Family oriented community just steps from trails, parks, schools & transit. Close to Credit Valley Hospital, UTM, & Erin Mills Town Centre. Easy access to hwys. 403, 407 & QEW. (id:35544)
Scugog, Ontario
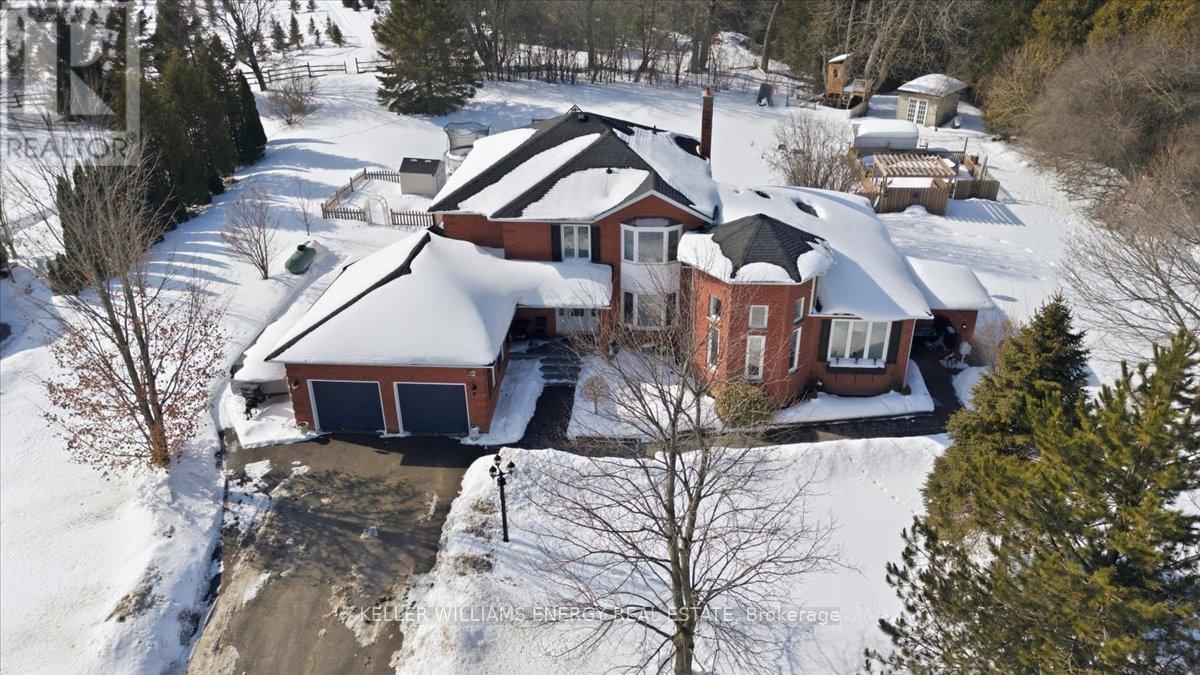
TWO HOMES IN ONE!!!A rare opportunity to own two fully independent homes side-by-side on a sprawling 1-acre lot in the sought-after hamlet of Utica, Scugog. This expansive residence offers exceptional versatility with 2 kitchens, 2 living rooms, and 2 dining rooms - ideal for multi-generational living, extended family stays, or investors exploring the potential for a third self-contained unit. The main home features hardwood flooring, elegant wainscoting, and crown moulding throughout the principal rooms. The spacious eat-in kitchen showcases granite countertops and a walk-out to the deck, while the family room is anchored by a cozy wood-burning fireplace. Upstairs, hardwood floors continue through four generously sized bedrooms. The primary suite is a true retreat, complete with a walk-in closet and a luxurious 6-piece ensuite. The fully self-contained in-law suite offers its own separate entrance, kitchen, living room with cathedral ceiling, 4-piece bath, spacious bedroom with walk-in closet, and a private basement. Both basements are fully separated and finished with laminate flooring, providing outstanding additional living space, including a media room, recreation room, sixth bedroom, beautiful bar area, and a second wood-burning fireplace. The home is equipped with two electrical panels (200-amp and 100-amp service), and the hot water tank is owned. Enjoy your private outdoor oasis -1 acre on a quiet cul-de-sac - featuring raised garden beds, a large deck backs off onto a tree farm and or hundreds of acres of environmentally protected woods, and an above-ground pool. The driveway accommodates parking for up to 8 vehicles, plus a 2-car attached garage. Experience peaceful rural living just 6 minutes from the Walmart shopping centre in Port Perry. A truly unique property that must be seen to be fully appreciated. (id:35544)
Mississauga, Ontario
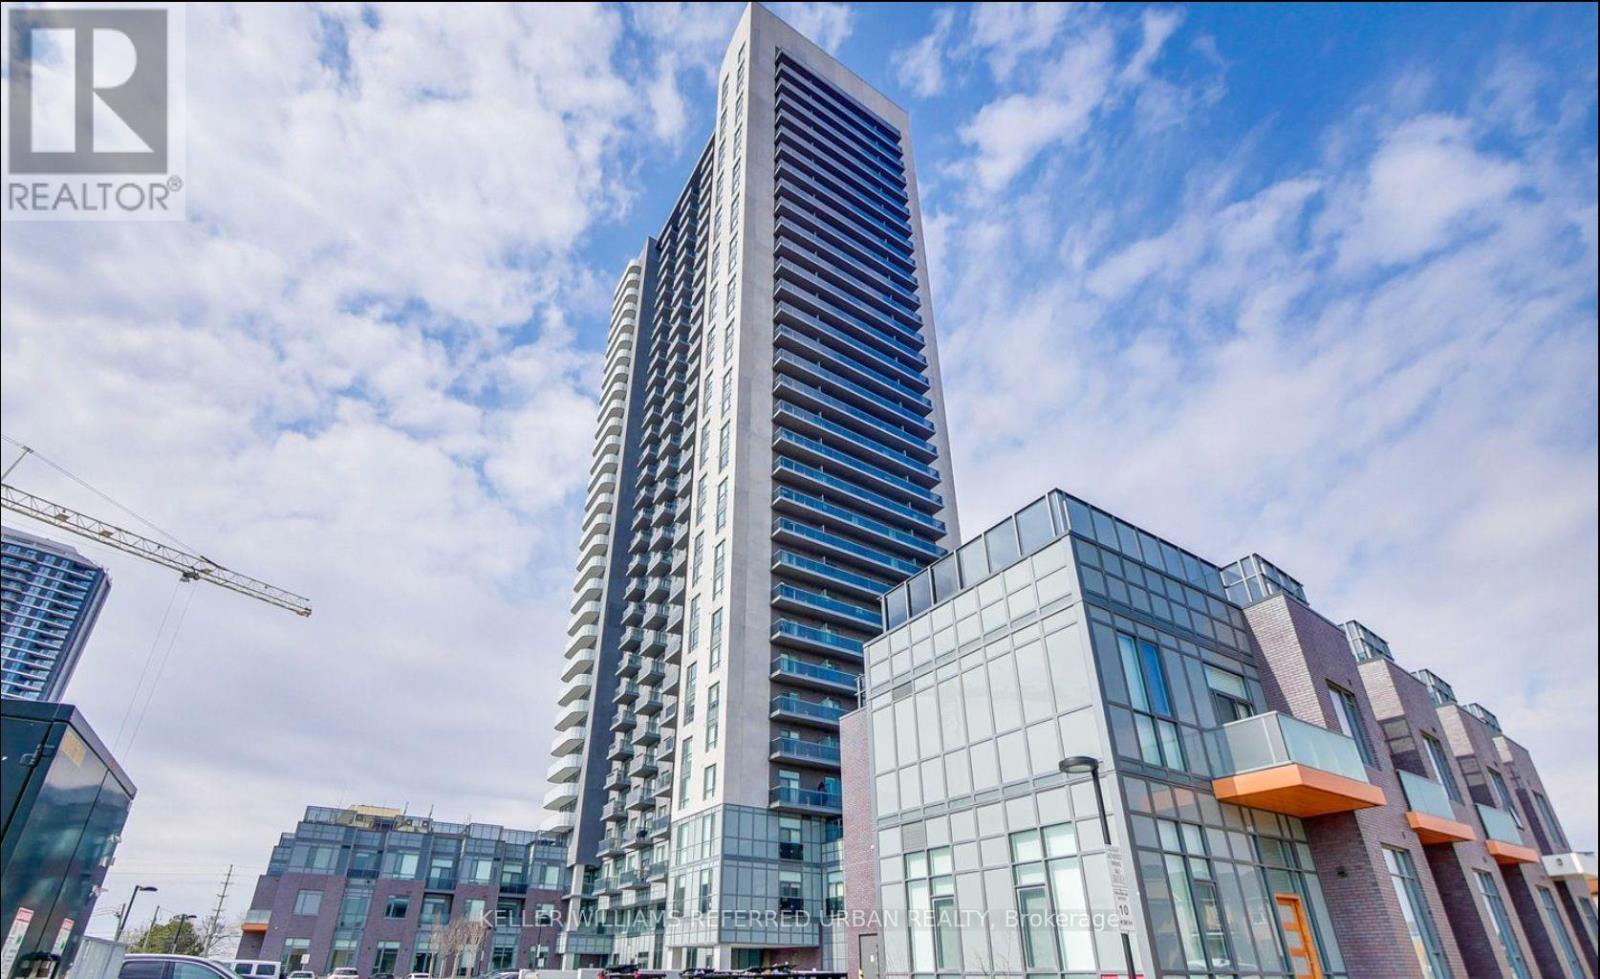
New Condo Unit With 2 Beds/2 Baths In The Heart Of Mississauga. Very Functional Layout & Open Concept Design, Floor To Ceiling Windows With 9 Feet Ceiling, Laminate Floor Throughout. Amenities Include Fitness Center, Party Room, Lounge Area, Visitor Parking And Park. The SE Facing With Breathtaking View Of City Of Toronto And Ontario Lake. Close To Schools, Public Transit, Shopping Center Square One. Minutes To Major Hwy 401/403/410. (id:35544)
Stirling-Rawdon, Ontario

Cozy, all-inclusive 1-bedroom, 1-bathroom basement apartment located in a quiet residential home. This charming rental offers a private and comfortable living space, ideal for a single tenant or couple. Situated just minutes from public schools and the amenities of downtown Stirling, including shops and restaurants. Conveniently located 20 minutes from Belleville and Trenton for easy commuting. Enjoy use of the backyard! Perfect for those seeking a peaceful retreat with all utilities included. Don't miss out on this affordable, well-maintained space!! (id:35544)
Mississauga, Ontario
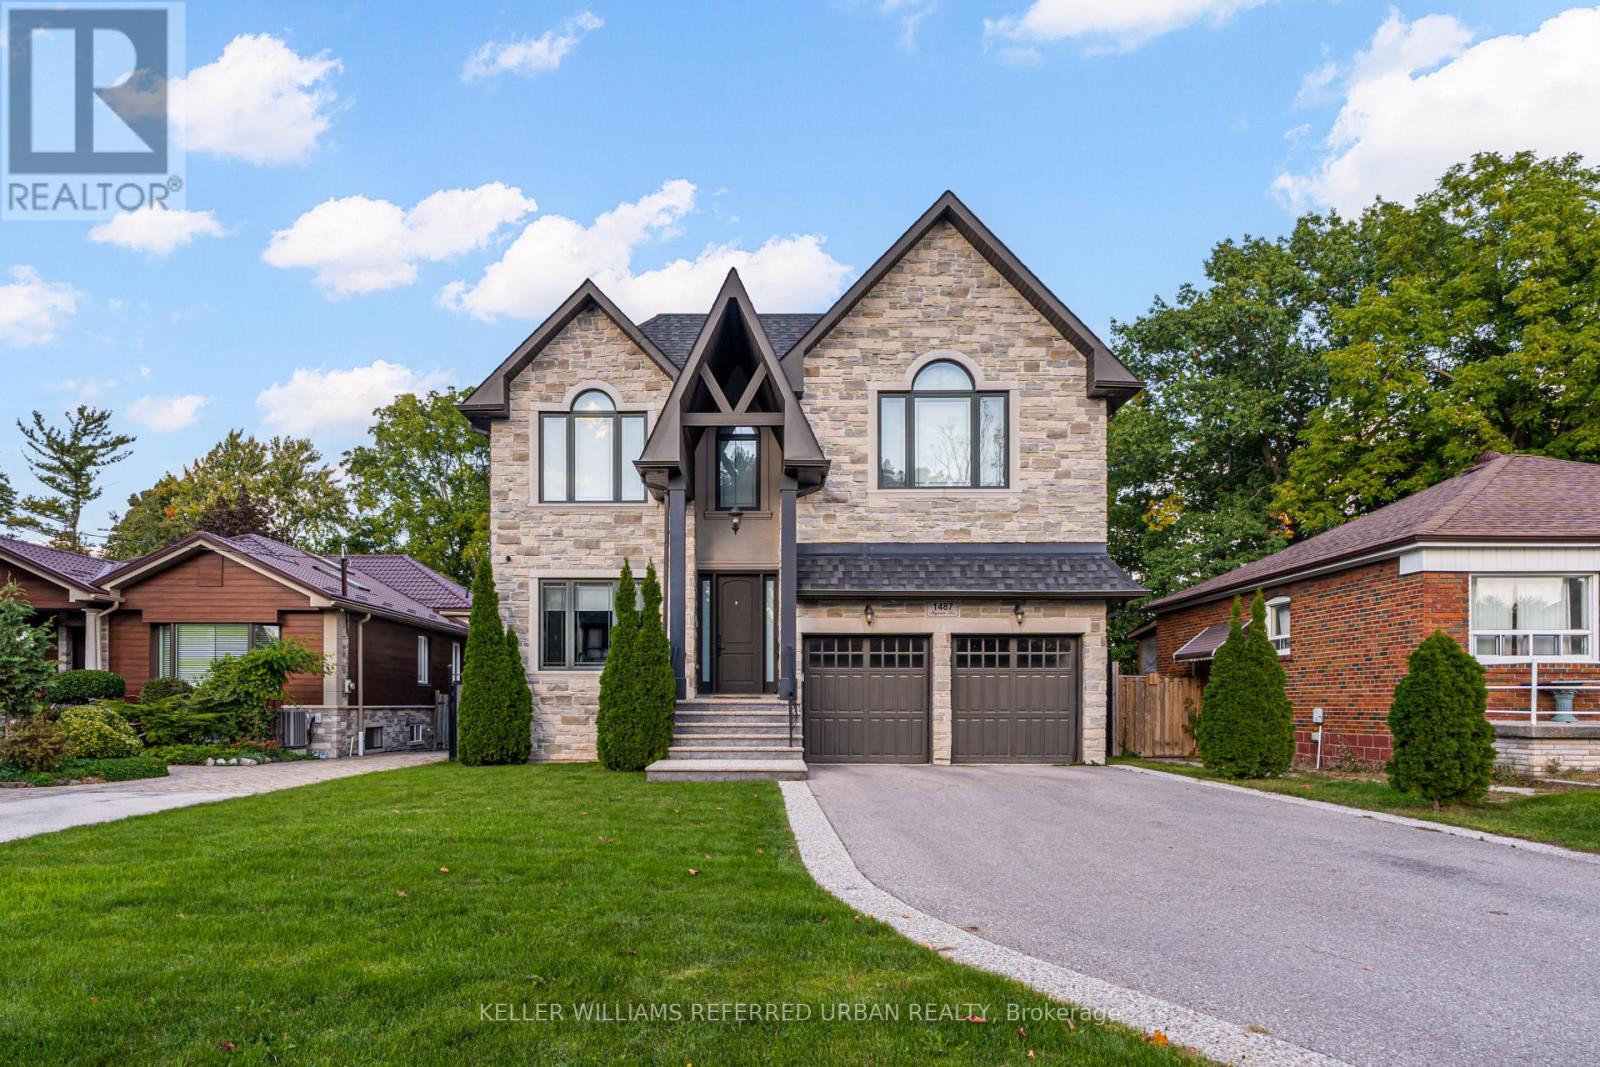
Step into the rare charm of 1487 Myron Drive, a beautifully updated 2-storey family home set on a remarkable 51 x 265 ft lot backing directly onto Lakeview Golf Course, offering sweeping green views, privacy, and a sense of escape without leaving the city. With timeless curb appeal, the exterior blends stone and stucco finishes, an extended driveway for up to six cars, and landscaped gardens that set the tone for what's inside. The main level features bright, open-concept living and dining spaces with hardwood floors, large windows, and walk-out access to the backyard oasis. The renovated kitchen includes stone counters, stainless-steel appliances, a breakfast area, and sightlines to the yard, perfect for everyday family life and entertaining. Upstairs, the spacious primary suite with 6 piece ensuite includes double closets and a private balcony overlooking the treetops and golf course. With three additional bedrooms all with their own ensuite bathrooms. The finished lower level offers a recreation room, guest space, home gym or office potential, plus ample storage. The true luxury is outside: a deep, park-like backyard with mature trees, multiple seating zones, space for a pool, sports court, garden suite, or future expansion. This is the kind of lot you simply can't recreate. Located in one of Mississauga's most desirable pockets, Lakeview, steps to top schools, walking trails, the soon-to-be revitalized Lakeview Village waterfront, Port Credit, transit, golf, and quick highway access. (id:35544)
Oakville, Ontario
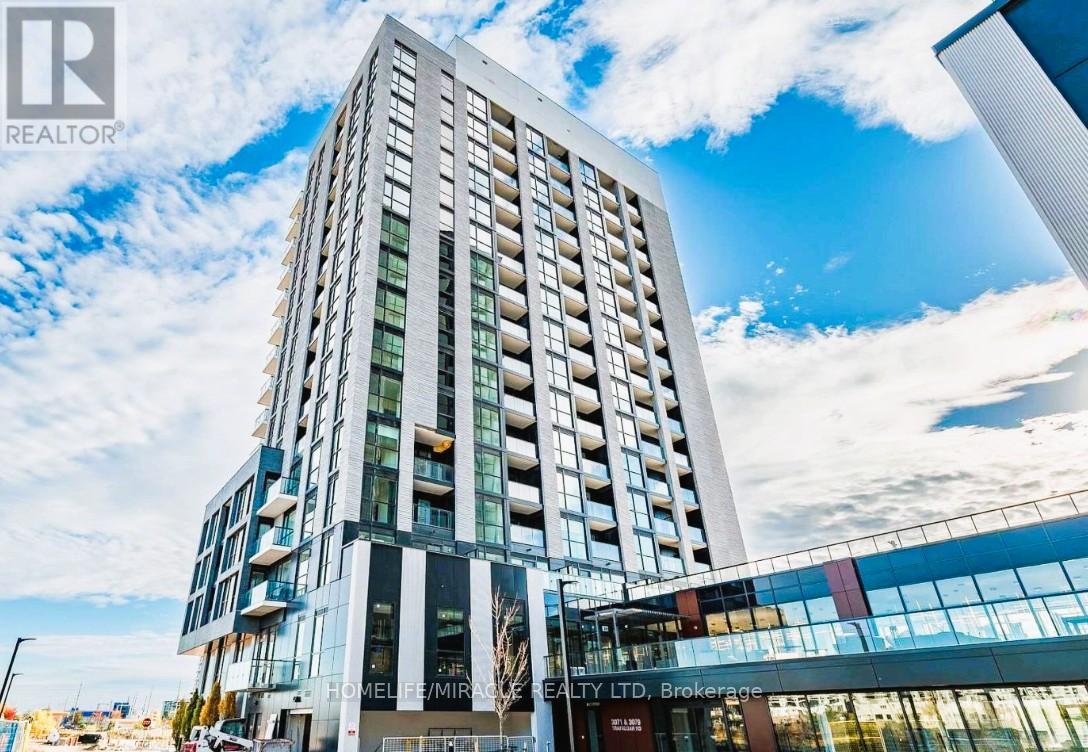
Experience contemporary living in this generous 1+1 bedroom suite at Minto North Oak Tower, located at 3071 Trafalgar Road in North Oakville. Offering 628 sq. ft. of interior living space plus a 46 sq. ft. balcony, this unit provides both comfort and style. The full-sized den works perfectly as a home office or additional sleeping area, and the primary bedroom includes a walk-in closet complete with custom organizers. The suite features 9-foot ceilings, expansive windows, and chic laminate flooring throughout. The modern kitchen is equipped with upgraded appliances and a built-in water filtration system. Smart home upgrades include a smart thermostat and keyless entry for added convenience. Residents have access to outstanding building amenities such as a fitness centre with yoga studio, lounge, sauna, BBQ terraces, games room, pet wash station, and bike storage. The location offers quick access to Highways 407, 403, and the QEW, and is just minutes from Sheridan College, shopping, dining, transit, and more. (id:35544)