
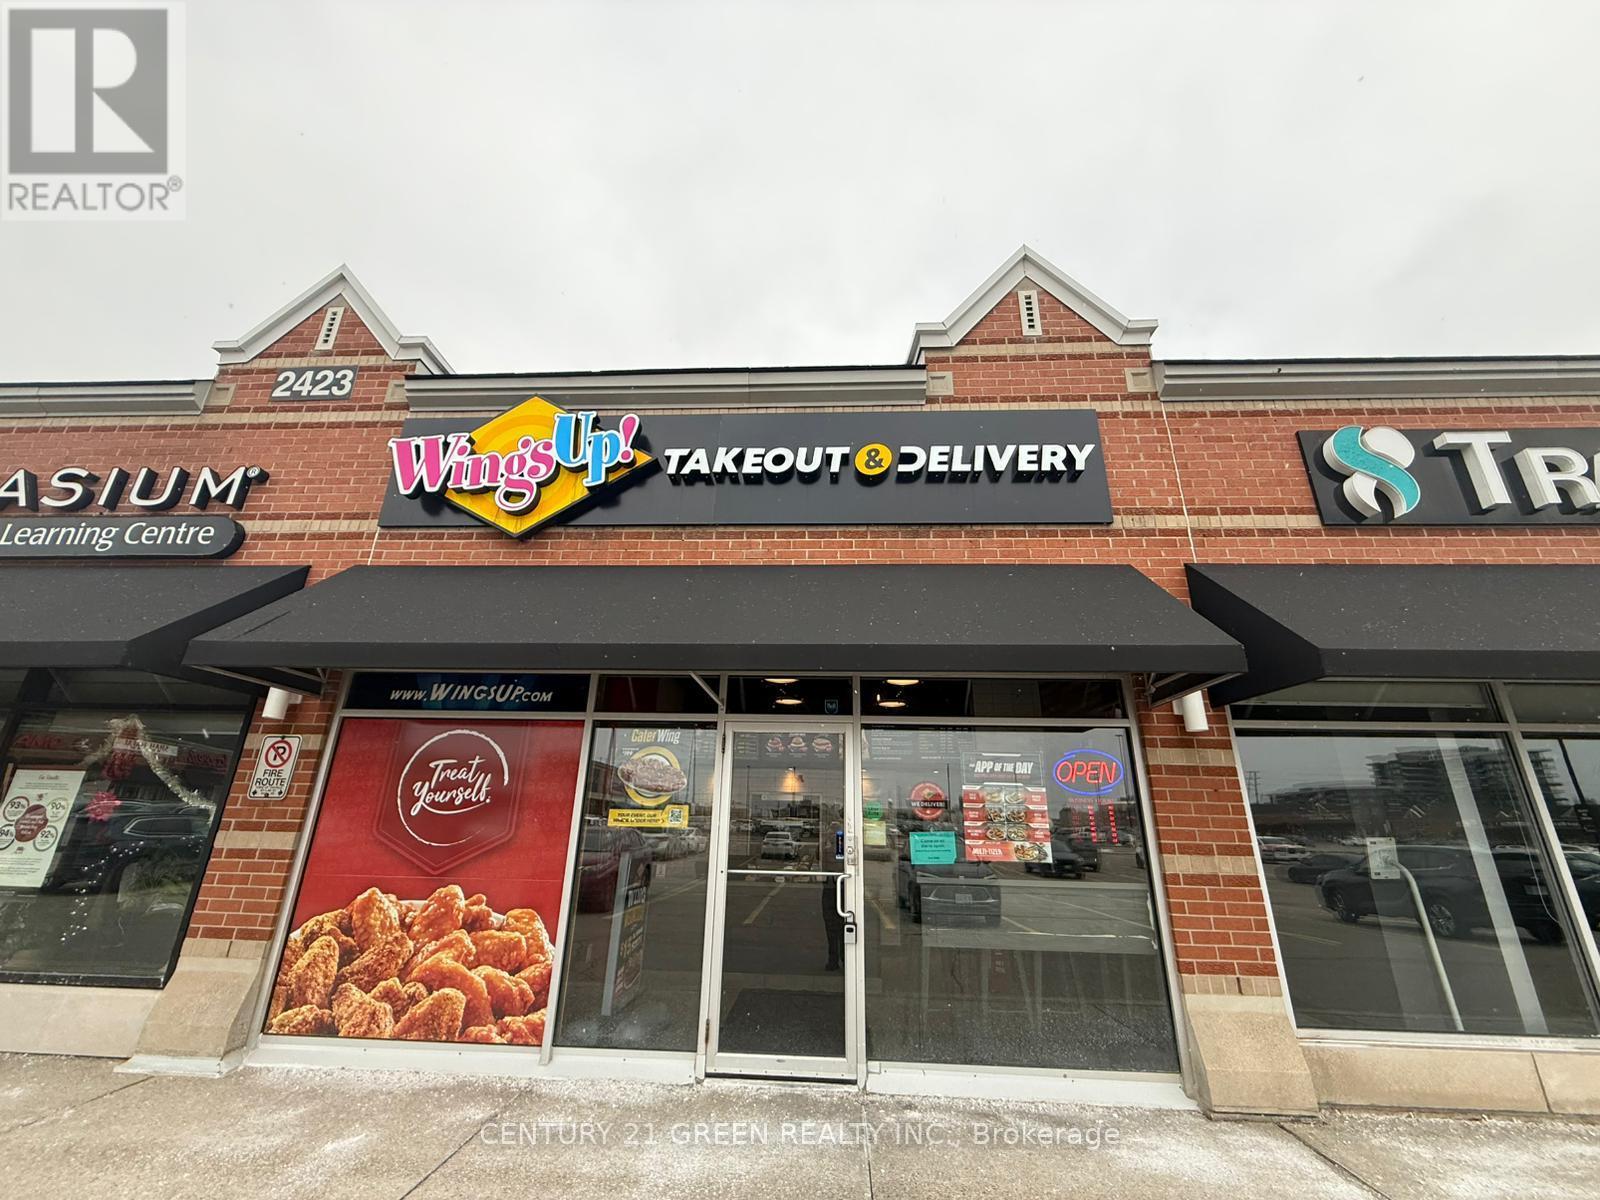
Oakville, Ontario
Turnkey investment opportunity to acquire a newly renovated Wings Up! restaurant in a prime, high-traffic, high-visibility location. Backed by over 35 years of brand recognition across Southern Ontario, this established QSR operates under a proven, efficient business model within one of Canada's fastest-growing chicken wing franchises. Strong fundamentals include ample parking, prominent anchor tenants, robust third-party delivery revenue, and significant upside from multiple upcoming residential developments in the immediate area. Buyer may commence operations and generate revenue immediately following completion of mandatory head office training, with two (2) weeks of operational support provided at opening. Attractive lease terms at $3,091.62 + HST (inclusive of TMI), secured through December2034, with two (2) five-year renewal options. Average monthly utilities approximately$600-$800. Franchise fee $17,500. All equipment and chattels included in the purchase price and maintained in excellent condition. (id:35544)
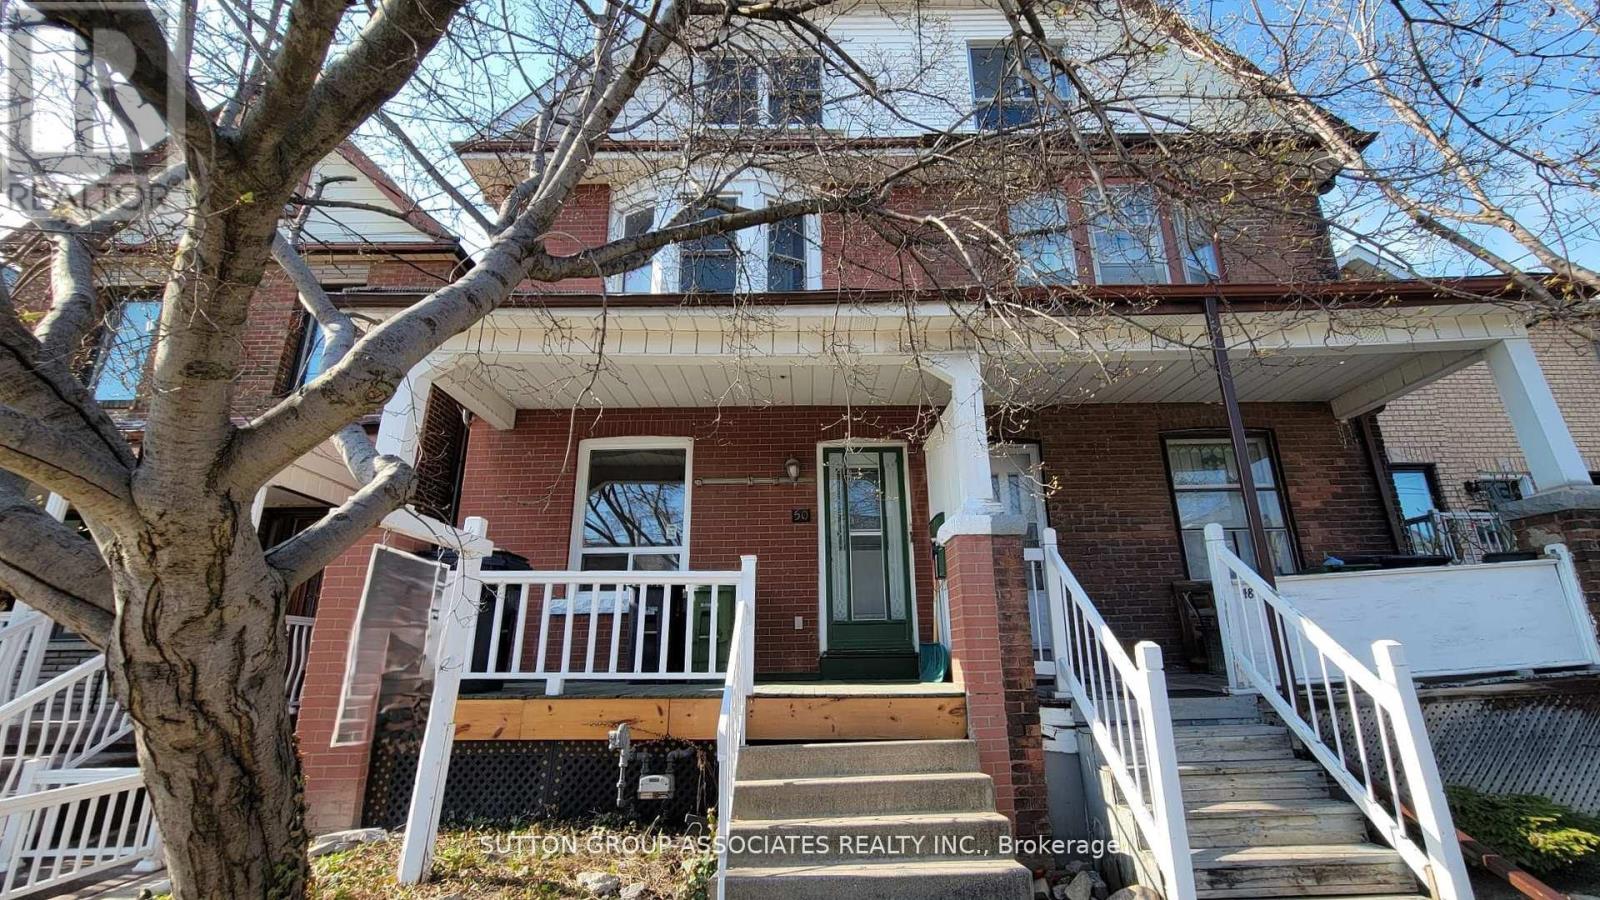
Toronto, Ontario
3 FAMILY DWELLING VACANT POSSESSION!! Prime investment near Dupont & Dufferin. Rare opportunity to own three fully self-contained units in Toronto's vibrant and evolving west end. This flexible property is ideal for investors seeking multiple income streams or families looking for adaptable, multi-generational living. Unique Highlight: A private backyard gate opens directly onto a park, providing instant access to green space, a coveted feature offering tenants and owners an unmatched outdoor escape. Perfectly positioned near the Galleria on the Park redevelopment, the neighborhood is undergoing rapid revitalization with new residential towers, retail and a state-of-the-art community center. Just a 10-minute walk to the subway, bus service at the corner, and a 15-minute walk to Dufferin Mall. Surrounded by schools, cafes, shops and everyday conveniences. Basement Apartment: Renovated, about 7-ft ceilings, private entrance. Main Floor Unit: Large eat-in kitchen with dishwasher, walkout to backyard, wood floors, bay window. 2nd & 3rd Floor Unit: Bright, two-story suite with wood floors, two decks (including a spacious top-floor terrace overlooking the park), 2 bathrooms, kitchen with dishwasher and breakfast nook, bay window and open concept office den on the third floor. Each unit features separate fuse box, a 4-piece bathroom and in-suite laundry, offering privacy, independence, and convenience. Excellent layout for live-and-rent or full rental. Whether you're expanding your portfolio or creating space for family under one roof, this home combines lifestyle, location, and long-term value. A rare chance to own in one of Torontos most promising growth corridors-book youre showing today! (id:35544)

Midland, Ontario
Top 5 Reasons You Will Love This Home: 1) Truly charming 3-storey century home delivering timeless character and modern comfort 2) Spacious and inviting principal rooms, including a cozy family room with a walkout to the backyard, perfect for relaxing or entertaining 3) Plenty of room for the whole family with three second level bedrooms and a versatile third level retreat with an ensuite that can serve as a fourth bedroom, office, or creative space 4) Beautifully cared-for property featuring a sparkling inground pool, creating the ultimate private oasis for warm summer days 5) Unbeatable location, just steps from Midlands vibrant downtown, schools, shopping, amenities, and the stunning waterfront along Midland Bay. 2,399 above grade sq.ft. plus an unfinished basement. (id:35544)
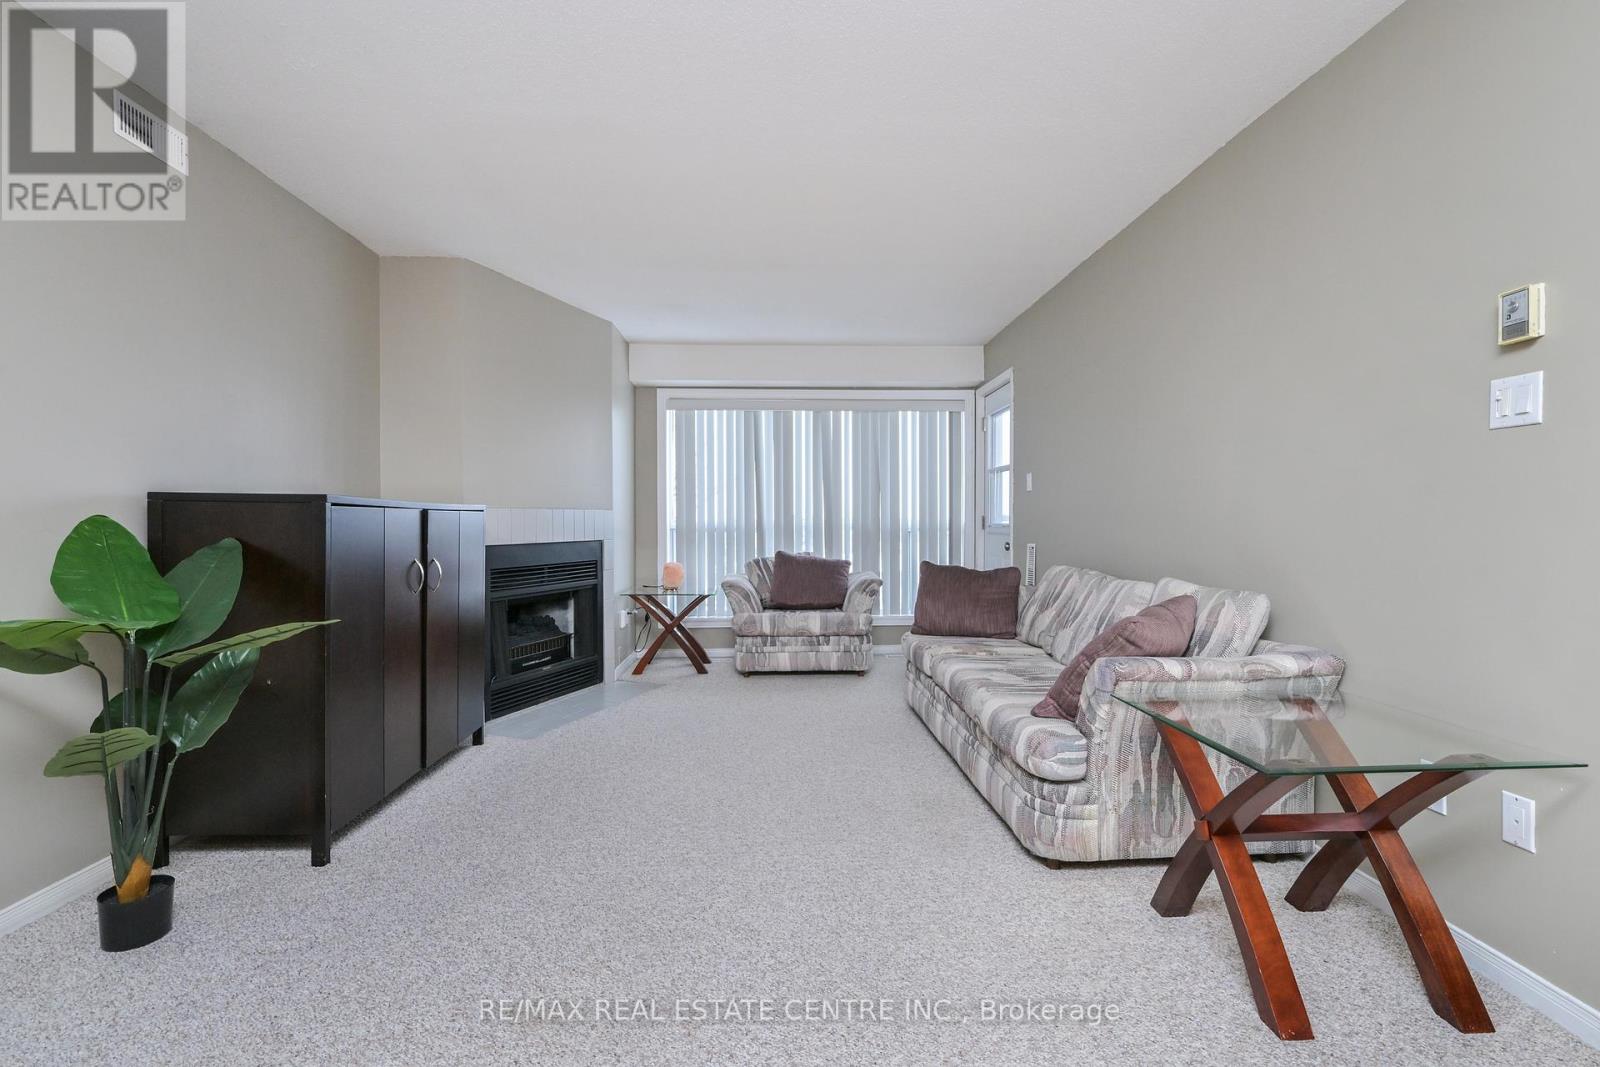
Barrie, Ontario
Welcome to Georgian Estates. Immaculate 2 bedroom 2 bath condo apartment on top floor with long views. Amazing location, perfect for commuters, walking distance to shopping, close to hospital, Georgian Collage. Ready to move in. Very specious bedrooms and two full bathrooms. Open concept kitchen combined with dining rm, living room with large window and walk out to a balcony you can enjoy nice Summer weather. Why pay rent when you can own. (id:35544)
Barrie, Ontario
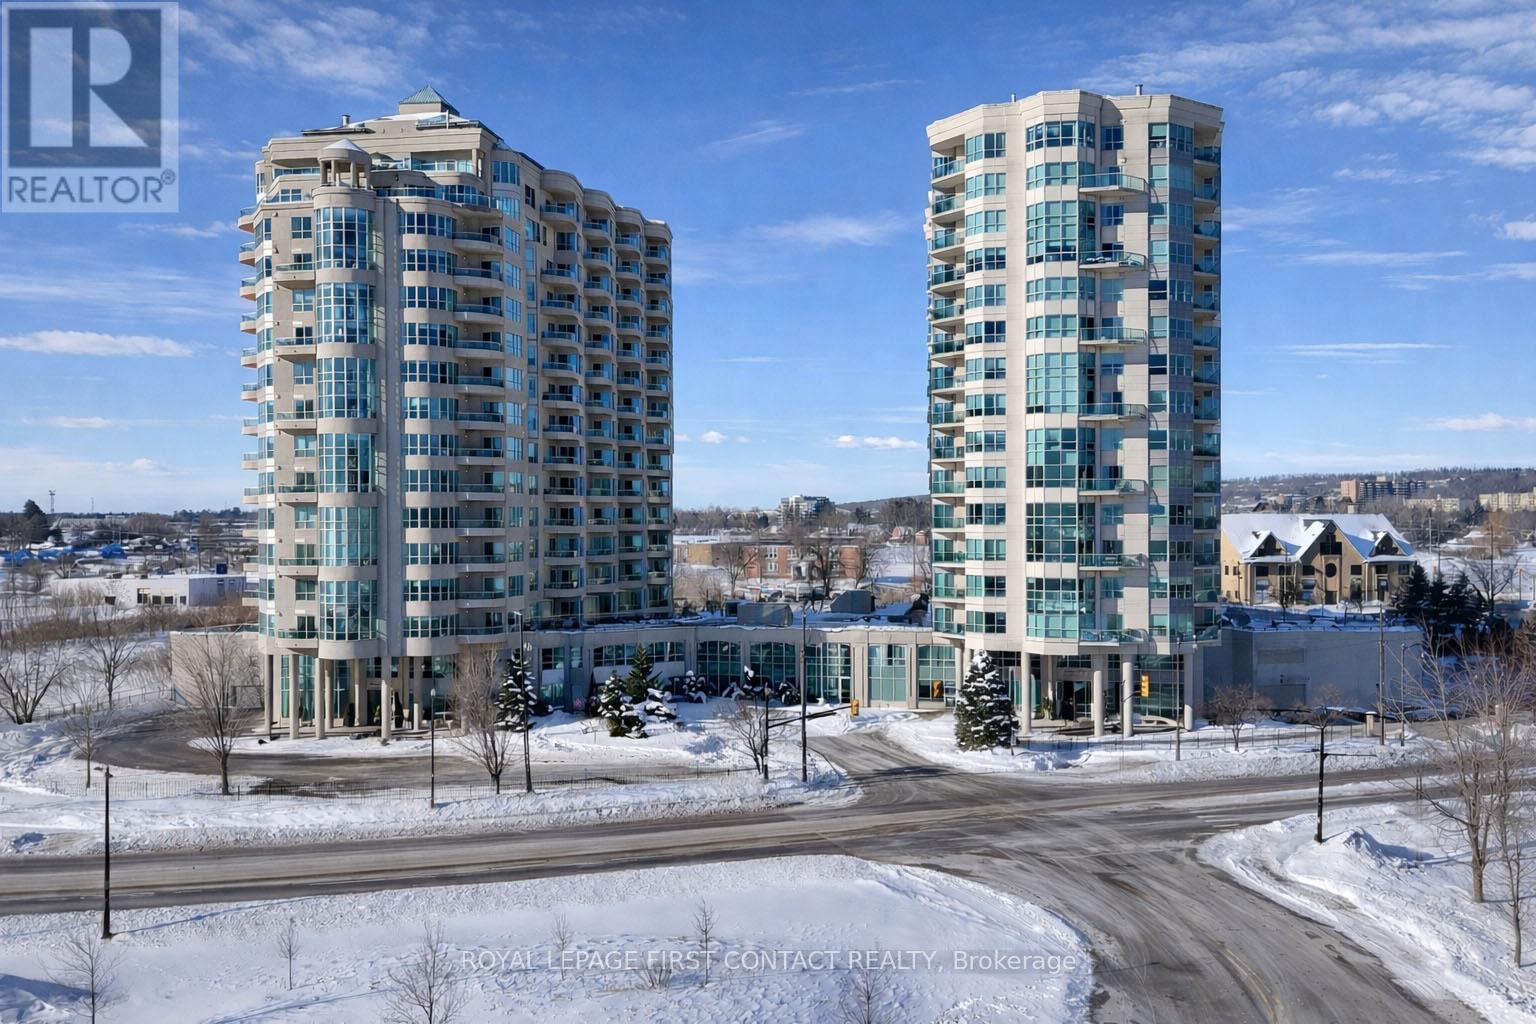
A rare opportunity to own a spacious 1,360 sq. ft. corner suite featuring 2+1 bedrooms and 2 bathrooms in the highly sought-after Water View condominium residences. This south-west-facing home is flooded with natural light through expansive windows and is impeccably maintained throughout. Highlights include hardwood flooring, a desirable open-concept layout, and a private balcony offering tranquil easterly water views.The generous primary suite boasts a well-appointed 4-piece ensuite with soaker tub, separate shower, and a large 5' x 7' walk-in closet. A bright and well-proportioned second bedroom is conveniently located near the main 4-piece bathroom. The versatile den, enclosed by elegant French doors, is ideal as a home office, guest space, or reading room. Designed for modern, comfortable living, this unit features stone countertops, a breakfast bar for additional seating, in-suite laundry, and ample storage throughout. Residents enjoy outstanding amenities, including an indoor pool, fitness centre, sauna, library, and party room. Underground parking and a storage locker are included. Ideally located near Barrie's downtown shops and restaurants, beaches, marina and transit. An impressive home in an exceptional building, set in an unmatched location-this is a must-see opportunity. (id:35544)
Tay, Ontario
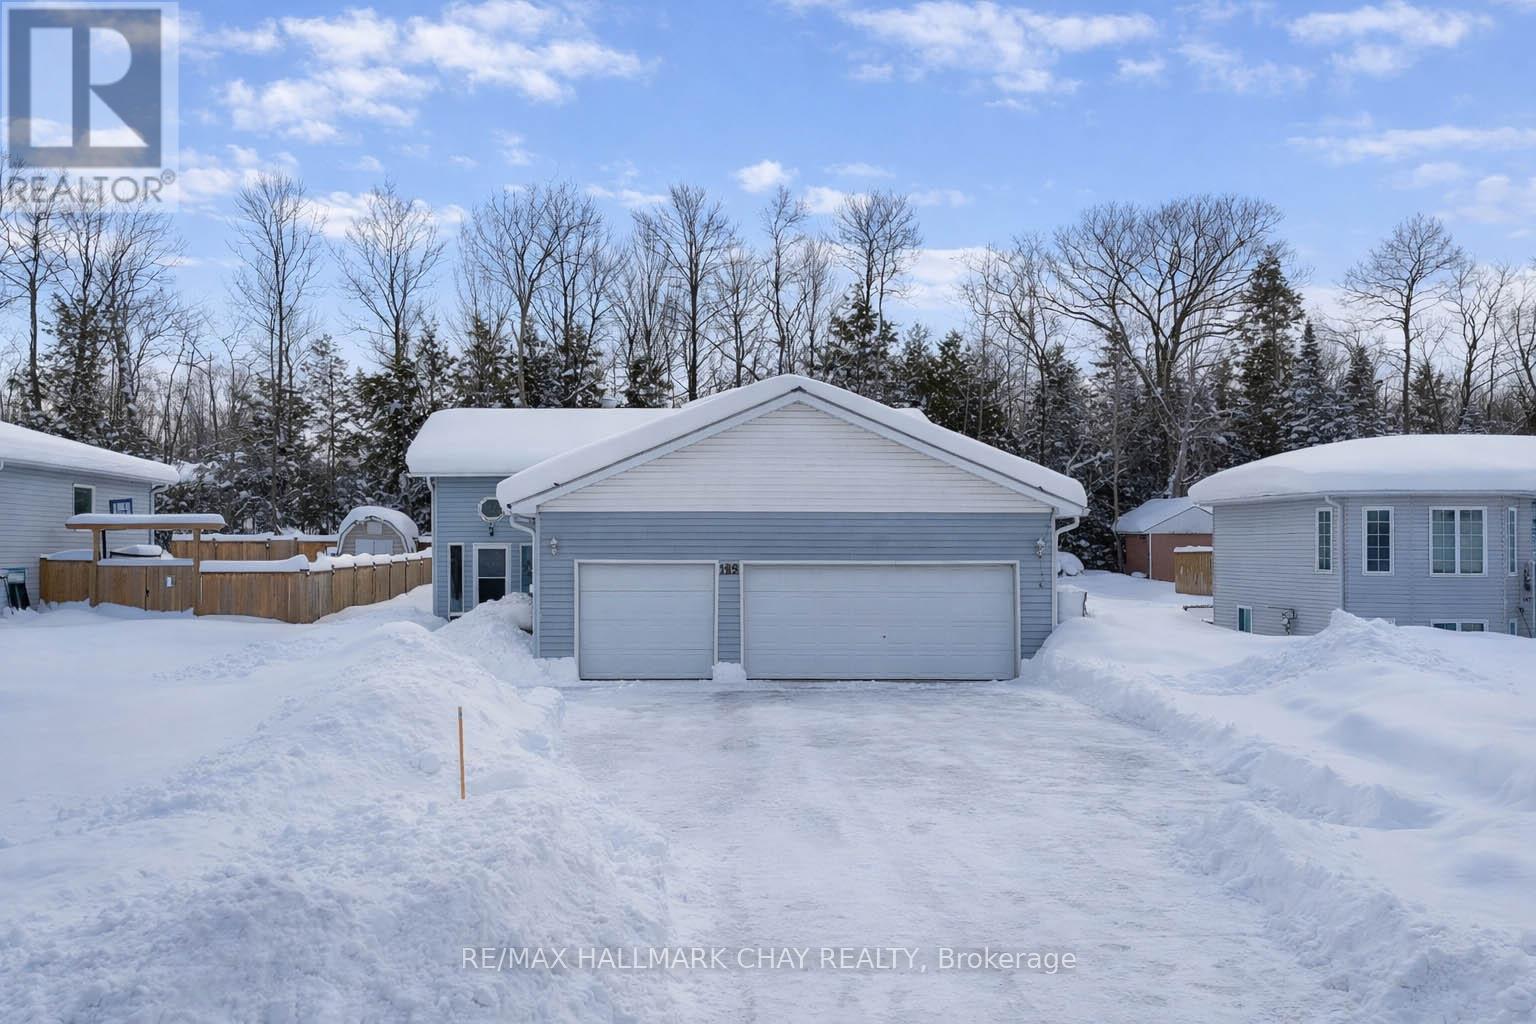
Just Move-In: 3+1 bedroom, 2 bathroom home situated within walking distance to Robin's Point, Sunset Beach or Georgian Bay looking out towards Methodist Island. The interior has been thoughtfully updated and the principle rooms on both the upper and lower floors are open concept, but there is room away for every member of the family. The breakfast area has a sliding glass door to a 2-level deck and south sun floods the main living area. The attached 30'x30' garage will store all your extras with a single & double garage door configuration for your convenience with a walk-up from the basement offering a separate entrance. Enjoy large lot (66' x 169.95') in all seasons with nothing behind you except trees and privacy. Add the steel maintenance free roof and this home is all ready for your family to just move in and call 149 Osborne St. home. (id:35544)
Markham, Ontario
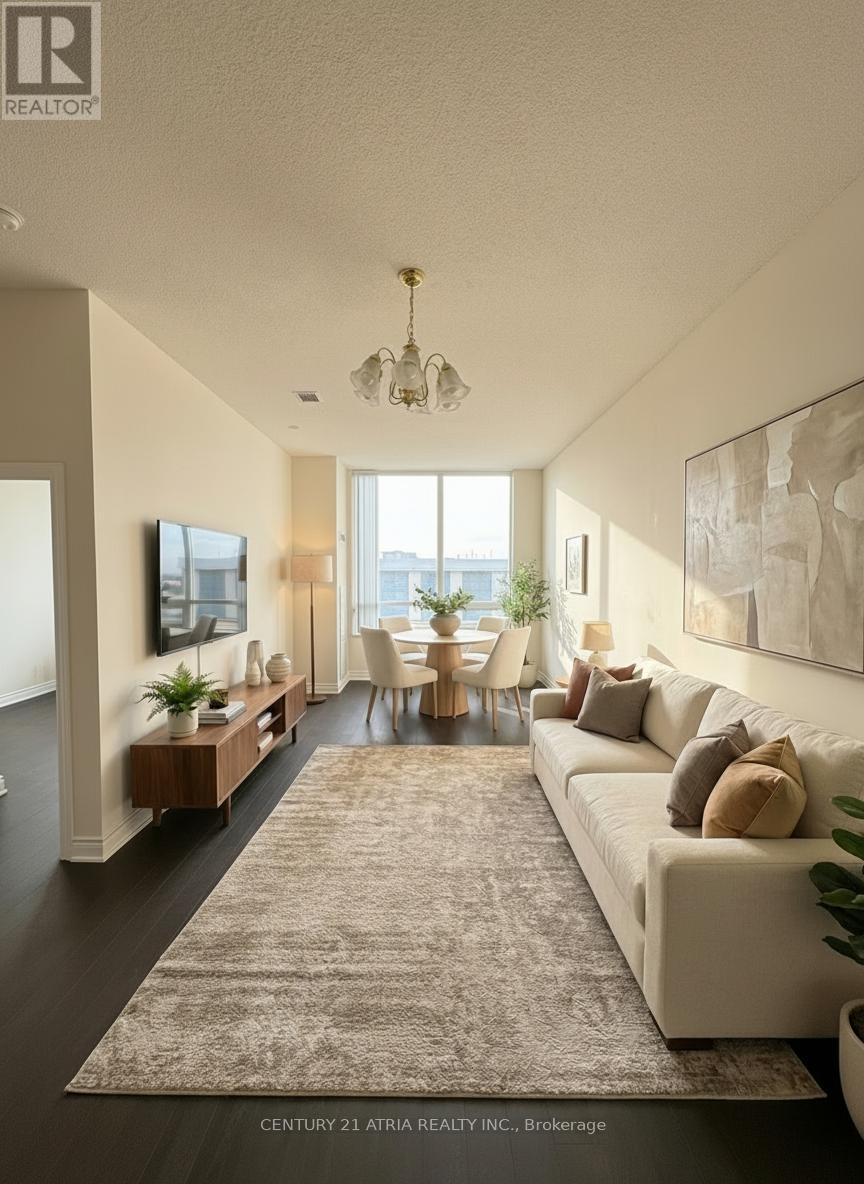
Mon Sheong, a 55+ Life-Lease Senior community, w/ independent living with amenities, not a retirement home ~ Bright 10ft Ceiling Penthouse-level ~ 1Bedroom + Den, approx (can be used as 2nd Bedroom). 700-799 sq.ft. with N/W exposure ~ Functional / Open Concept ~ laminate flooring, ensuite laundry, and senior-friendly safety features including bathroom grab bars and panic alarm ~ Ideal for retirement and future planning for the best independent living residence in the City ~ AAA Health care workers and PSW. Exceptional amenities: 24/7 security, emergency response, pharmacy, doctor's office, cafeteria/restaurant, hair salon, exercise room, mahjong, karaoke, ping pong, badminton, library, computers, and rooftop garden ~ Daily senior programs included. One resident must be 55+, second 18+ ~ Prime location near Pacific Mall and Midland/Steeles shops. (id:35544)
Markham, Ontario
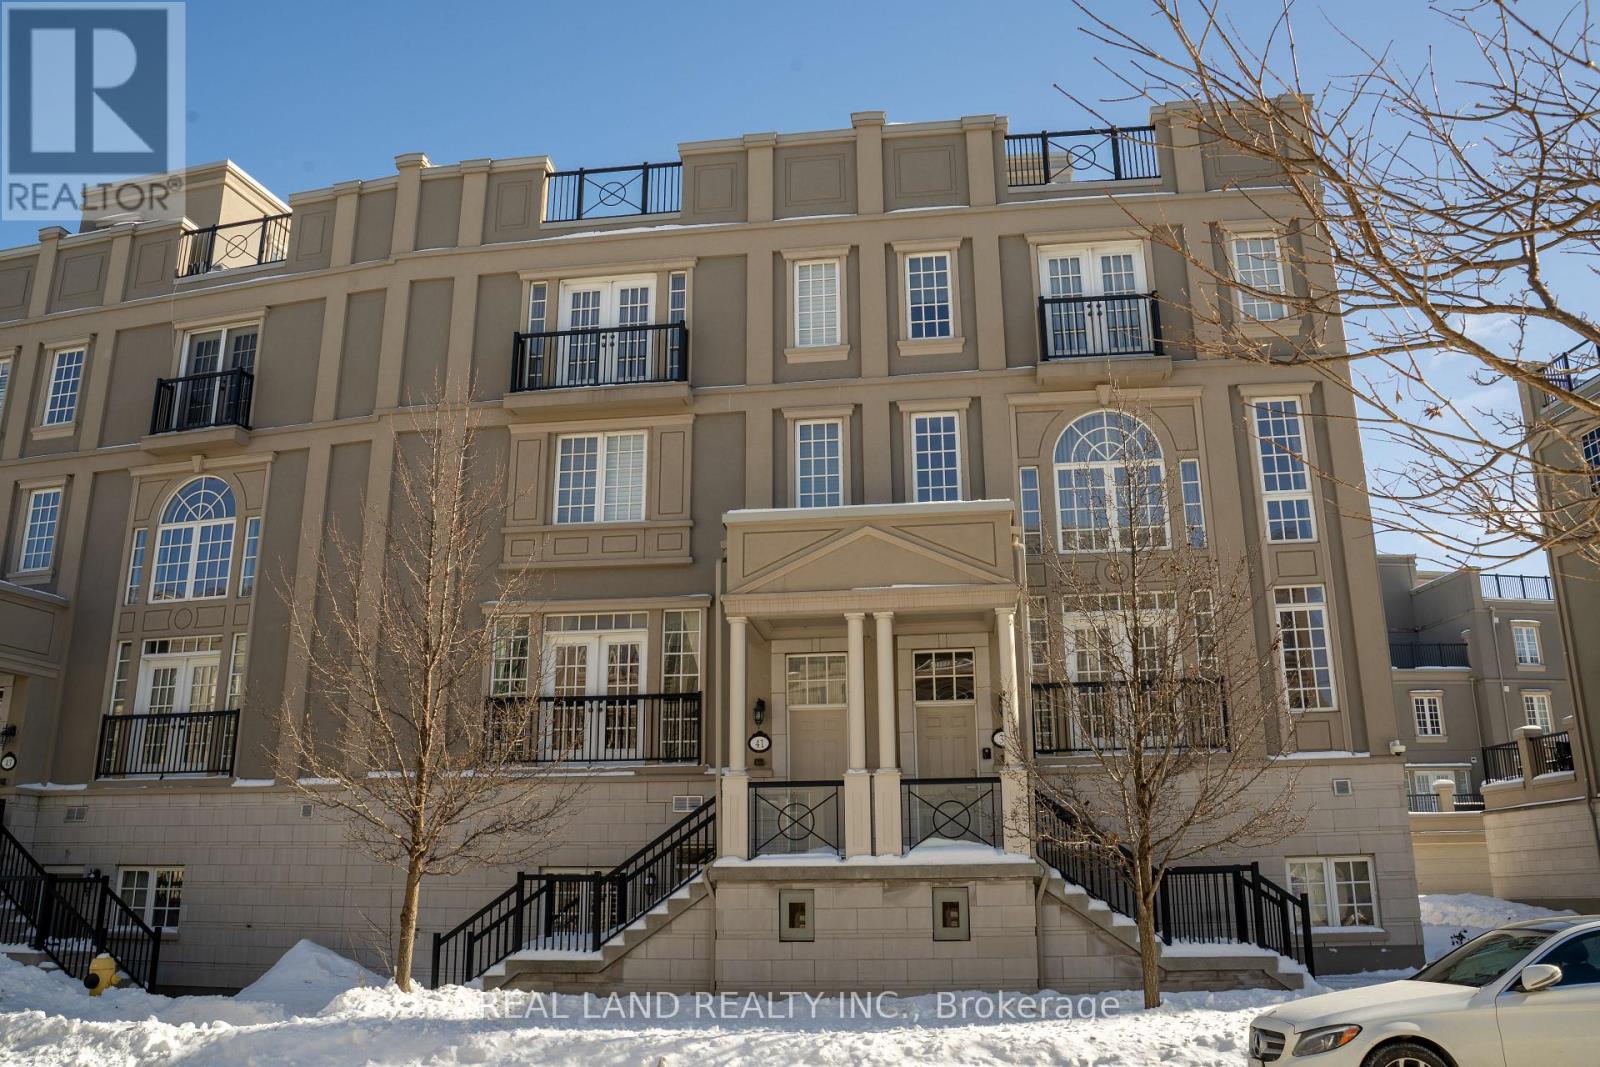
Rarely Offered Luxurious Freehold Townhome W/Private Elevator In Heart Of Downtown Markham. Intelligently Laid Out With 3645 Square Feet, 10' Smooth Ceiling With Pot Lights In Living/Dining Rm, 9' Smooth Ceiling With Pot Lights In Kitchen/Breakfast. Built In 2014, This Sun-filled Home Features 5 Bedrooms, 4 Baths, Heated Floor In Breakfast, 3 Terraces Including Huge Roof Top Terrace. The Terrace Walk Out From The Breakfast Can Be Extended to Create A Perfect Sitting Area For Summer Entertaining & BBQ With Family And Friends. Primary Bedroom With Oversized Marble 6 Pc Ensuite, Spacious Walk-In Closet And Electric Fireplace. 9' Ceiling Finished Bsmt With Separate Walkout Entrance, Offers The Potential To Create A Separate Unit, Ideal As A Guest Suite Or A Comfortable Living Space For In-laws or Rented Out Separately For Additional Income. Fresh Paint Throughout. New Quartz Countertop In 2 Baths On Second Floor. Top Ranked School Unionville HS & St. Augustine CHS, Mins To Transit, Go Station, Hwy 7 & 407, York University, Supermarkets, Restaurants, Sports And Entertainment, YMCA, Parks & More. (id:35544)
Vaughan, Ontario
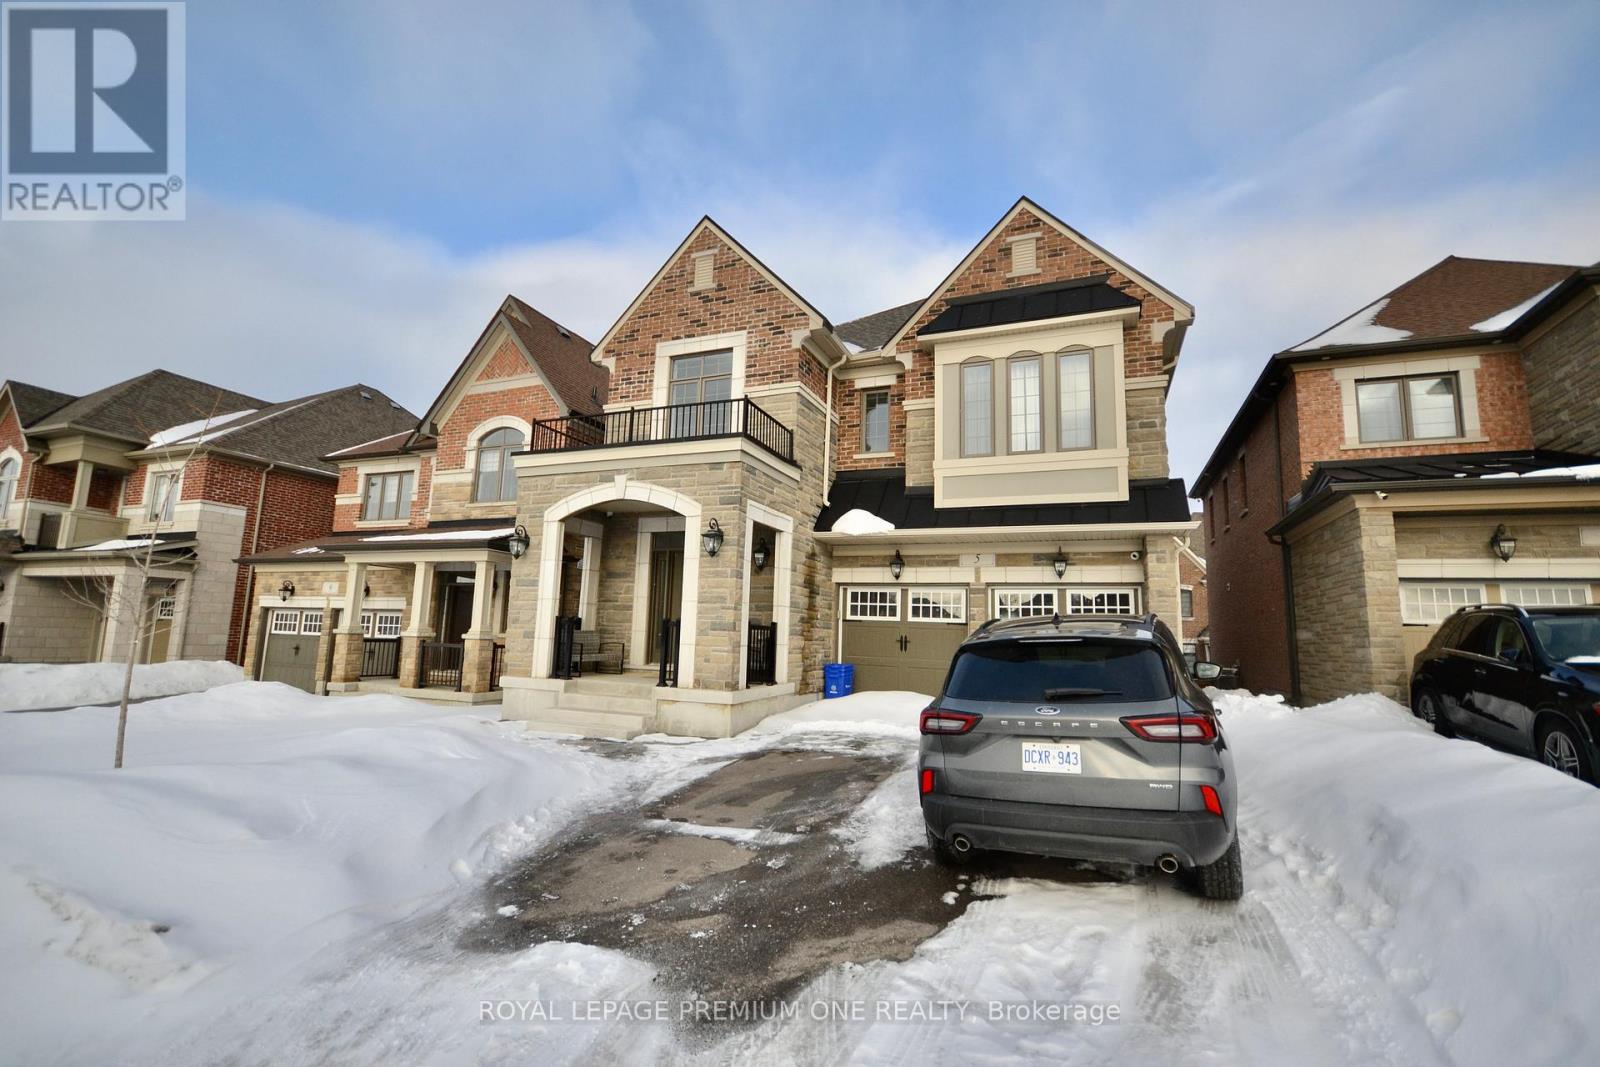
Luxury 1 Bedroom Walkout Apartment Located Across The Street From A Park In A High Demand Area Of Kleinberg **ALL Utilities INCLUDED ** This 1000 Sq Ft Unit Comes With One Bedroom, Modern New Kitchen, Spacious Living/Dining Area, Stunning Floors, 3 PC Bath W/Private Ensuite Laundry, Extra Large Built In Bedroom Closet & Organizers, Extra Large Windows, & 1 Parking Spot Included. An Absolute Steal, Don't Miss It!! (id:35544)
Vaughan, Ontario
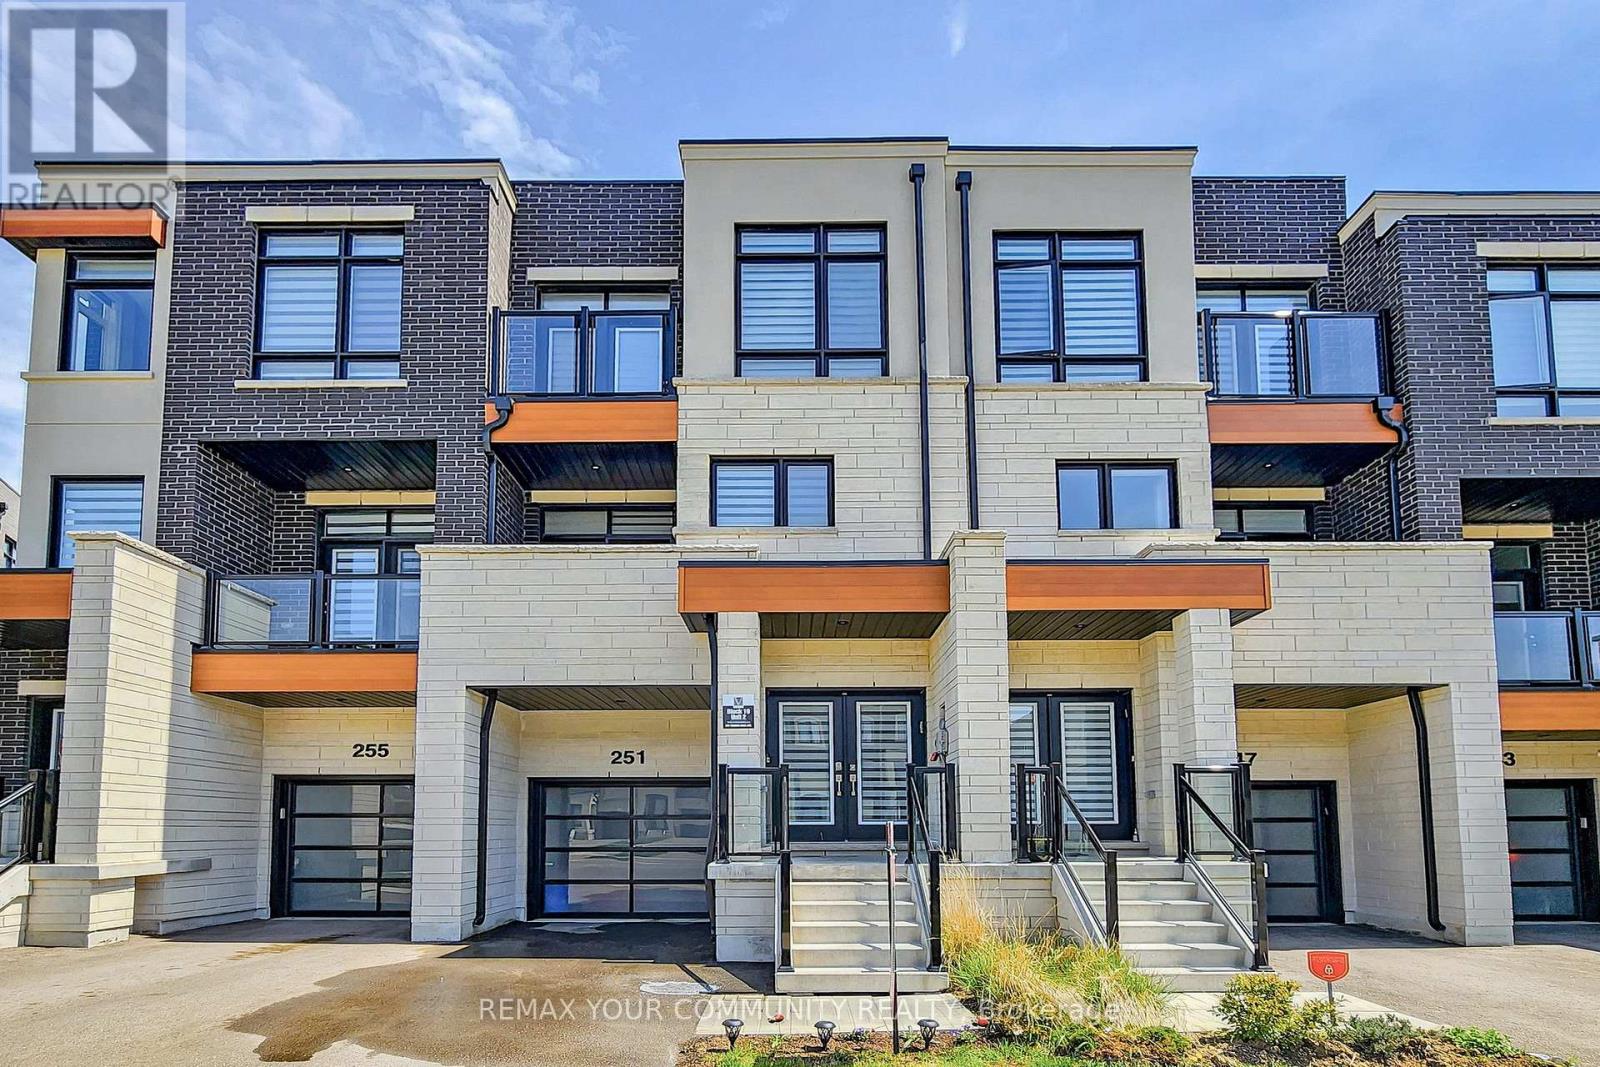
Experience elevated urban living in this beautifully appointed 4-bedroom luxury townhouse located in one of the city's most prestigious and affluent neighbourhoods. Ideally positioned in a vibrant, highly coveted community celebrated for its proximity to upscale shopping, fine dining, and top-tier schools, this home offers the perfect balance of energy and sophistication. Crafted with exceptional attention to detail, the exterior showcases timeless architecture enhanced by modern elements, soaring ceilings, expansive windows, elegant accents, and a thoughtfully designed layout that fills the home with natural light. A welcoming double staircase opens into a seamless open-concept living and dining area anchored by a chef-inspired kitchen complete with cabinetry, premium stone counter tops, high-end integrated appliances, a generous centre island, and a charming dining area - ideal for everyday living and refined entertaining. The four spacious bedrooms are designed for comfort and privacy, highlighted by a stunning primary retreat featuring vaulted ceilings, custom walk-in closets, and a spa-inspired en suite with a vanity, a deep soaker tub, and a frameless glass shower, complemented by three additional well-appointed bedrooms with abundant light and storage. Flexible living spaces include a private home office or study, an inviting media lounge or library, and a versatile recreation or fitness room. Outdoor areas feature beautifully finished terraces and balconies perfect for alfresco dining and relaxation. Additional premium features include a private garage, smart home technology for lighting, climate, and security and keyless entry. Wide-plank hardwood flooring, bespoke mill work, designer fixtures, and elegant quartz and marble finishes elevate every space, all while placing you steps from boutique retailers, artisan cafés, cultural destinations, exclusive clubs, and picturesque parks that define luxury living. (id:35544)
Markham, Ontario

Prime Unit In Pacific Mall. Maximum Exposure & High Traffic Demanding Unit. Well Known Pacific Mall with over 350 Indoor Stores of 270,000 Square Feet of Retail Space. Conveniently Located N.E. Corner of Steels and Kennedy Road Along City Limits with Toronto. The Mall Has Plenty of Indoor + Outdoor Parking Spot. Tourist Designation allows Mall to open 365 Days a year. Suitable for almost all kinds of Retail Business. Please verify with Property Management. Please be Discreet, Do Not Approach Current Tenant. All Questions Thru Listing Agent. (id:35544)
Collingwood, Ontario
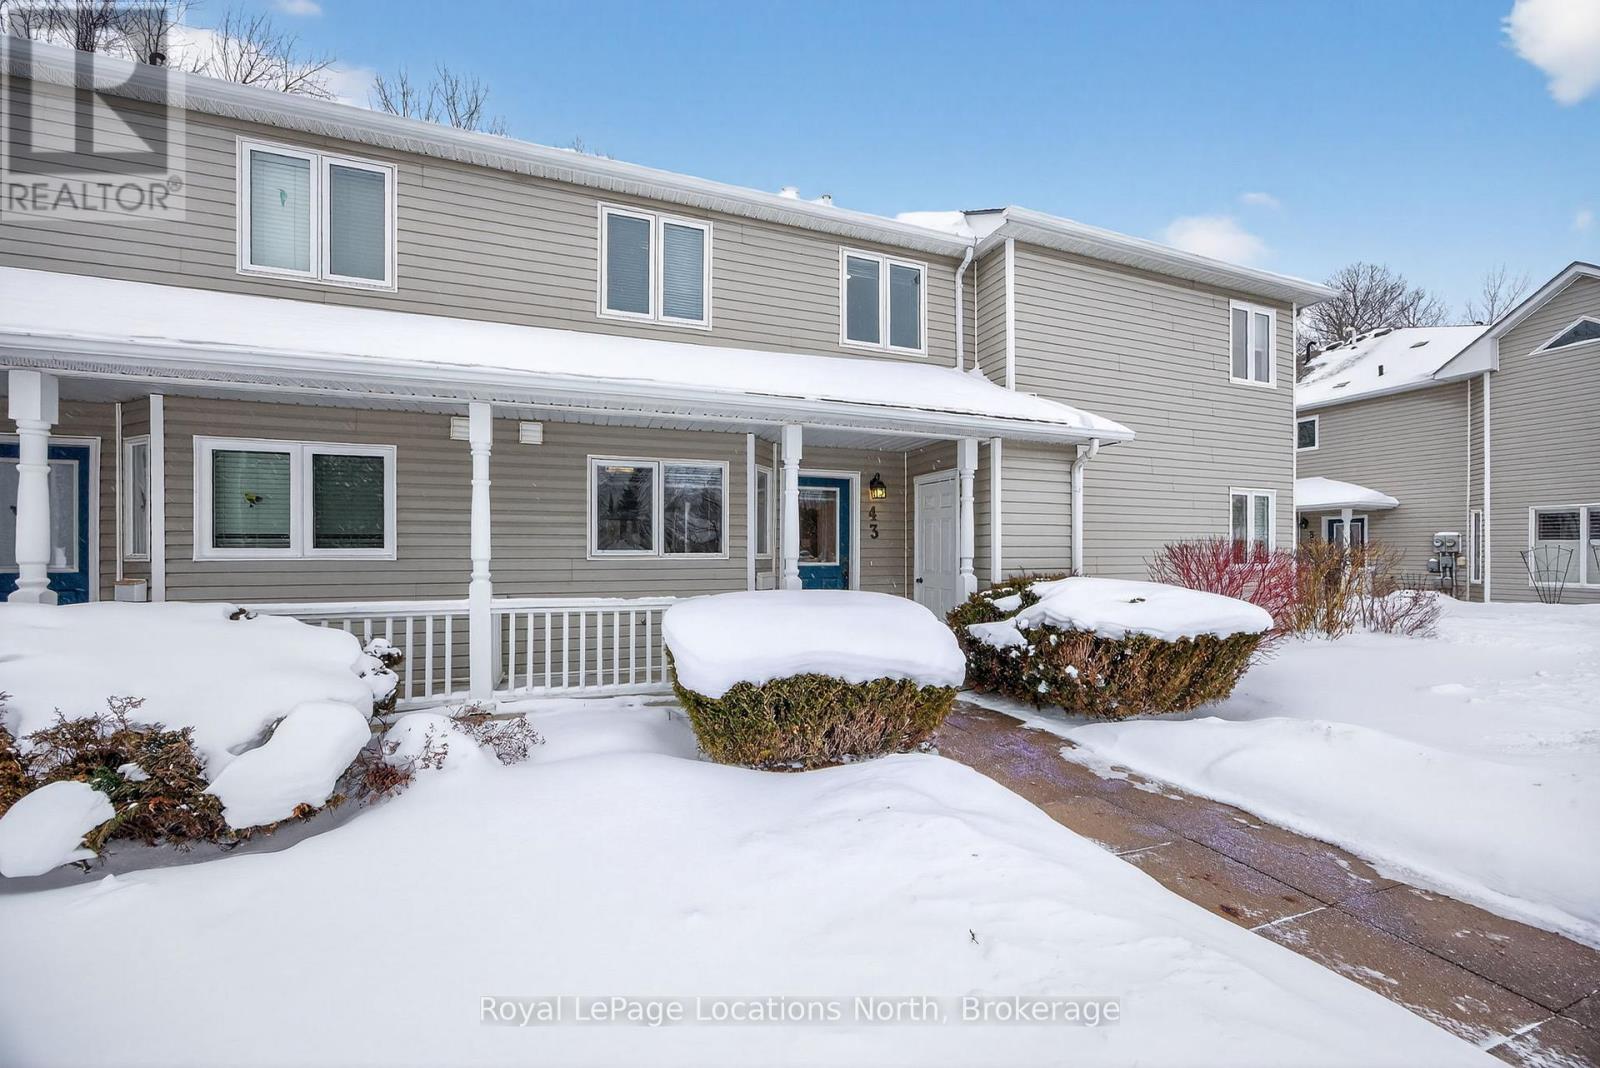
Beautiful three-bedroom, three-bathroom home backing onto the golf course in one of Collingwood's most sought-after communities. Meticulously maintained with a large open-concept main floor featuring a gas fireplace and a combined living, dining, and kitchen space overlooking the forested fairway of Cranberry Golf Course. Upstairs offers three generous bedrooms, including a primary suite with ensuite bathroom and private deck-perfect for morning coffee with a view. 2nd floor laundry suite provides complete convenience. This beautiful forested, golf-side community features a lovely communal area with an in-ground pool and park-like sitting areas. The lifestyle here is truly what dreams are made of with direct access to the Georgian Trail and minutes from lake access and beaches. Offered fully furnished and turnkey, including all furniture and a complete kitchen package with dishes, cookware, and more- just move in and enjoy. Located minutes from downtown Collingwood world class restaurants and shops, Blue Mountain, skiing, golfing, trails, and Georgian Bay. An ideal full-time residence or weekend retreat! (id:35544)
Essa, Ontario
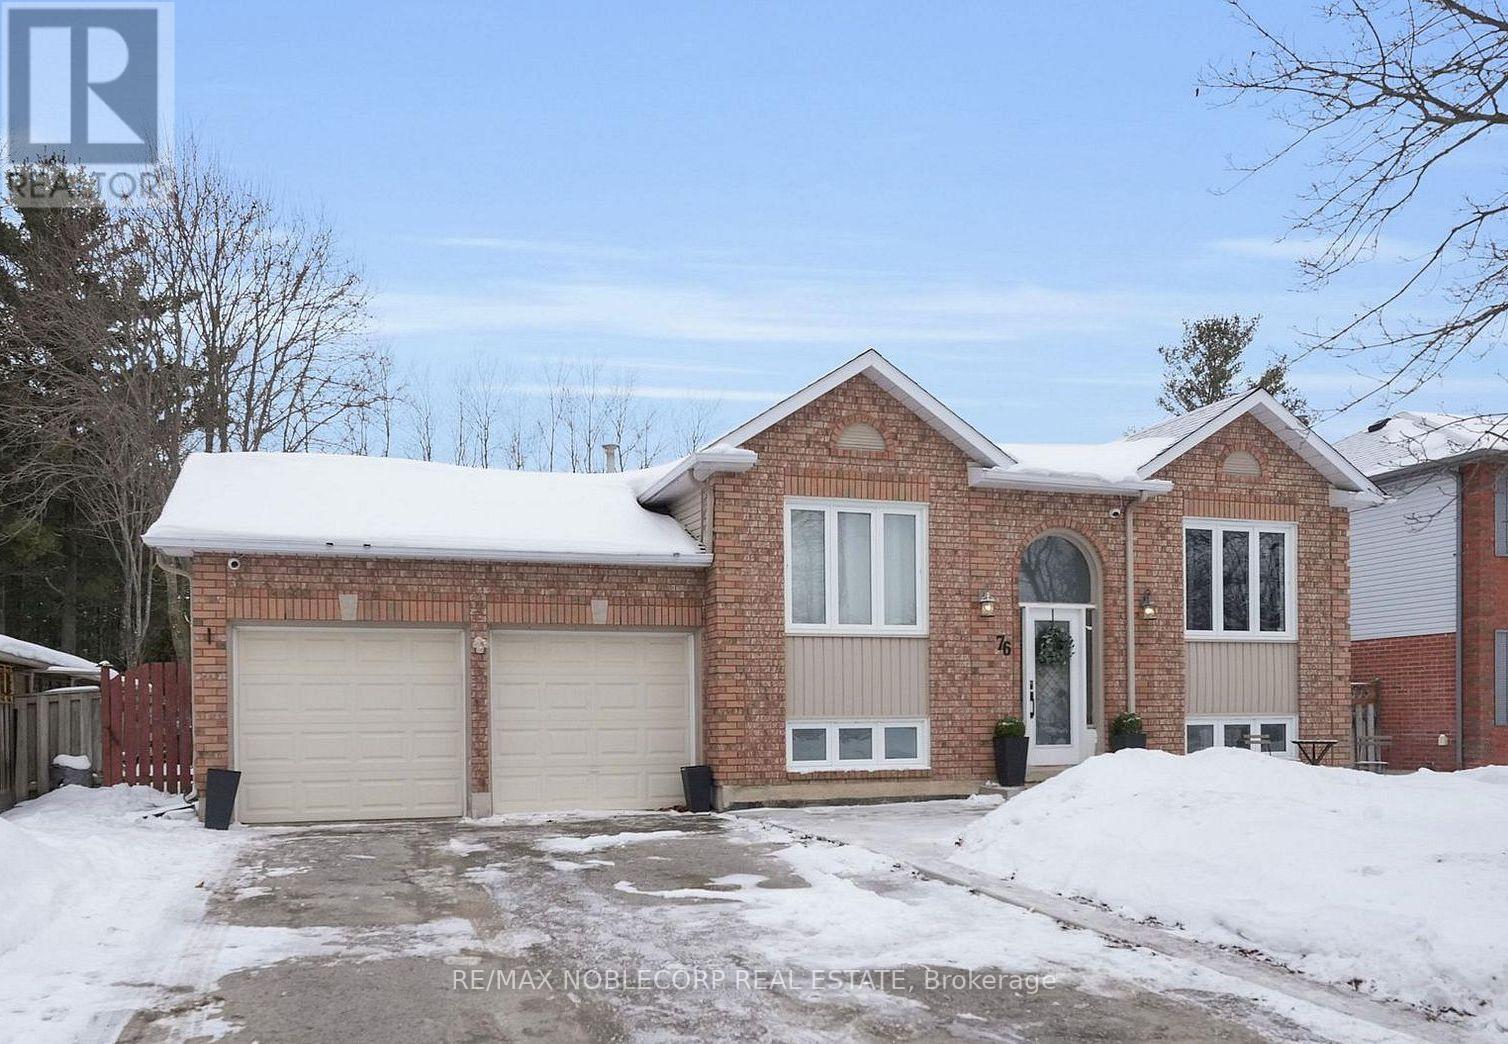
Welcome to 76 Edenbridge Drive, nestled in a welcoming, family-friendly neighbourhood. This beautifully upgraded detached home is situated on a generous 65.05 ft x 127.37 ft lot and offers 3+2 bedrooms and 3 washrooms; thoughtfully designed for both everyday living and hosting family or guests. The main level features a bright, open-concept layout with new flooring (2025), a brand-new kitchen with ample storage (2025), stainless steel appliances (including a new stove - 2025), and a reverse osmosis (RO) water system (2024). The primary bedroom overlooks the backyard and includes new double closets (2026) with plenty of storage, and its own 5-piece ensuite with a new double vanity (2025). This home also includes an additional modern bathroom on the main level, perfect for growing families or hosting guests. The finished basement adds incredible versatility with two large bedrooms, a spacious family room, a rough-in for a potential kitchen, and a 4-piece washroom-ideal for extended family or future in-law potential. Enjoy outdoor living with a charming front patio (2024), perfect for morning coffee or evening relaxation, and a large fully-fenced backyard featuring a shed for additional storage and endless potential to create your dream outdoor oasis. In addition to many upgrades, this home also has a new water softener (2024). Conveniently located close to schools, shopping, Angus Recreation Centre, and just 15 minutes to Highway 400, this home offers the perfect blend of space, upgrades, and location. (id:35544)
Richmond Hill, Ontario
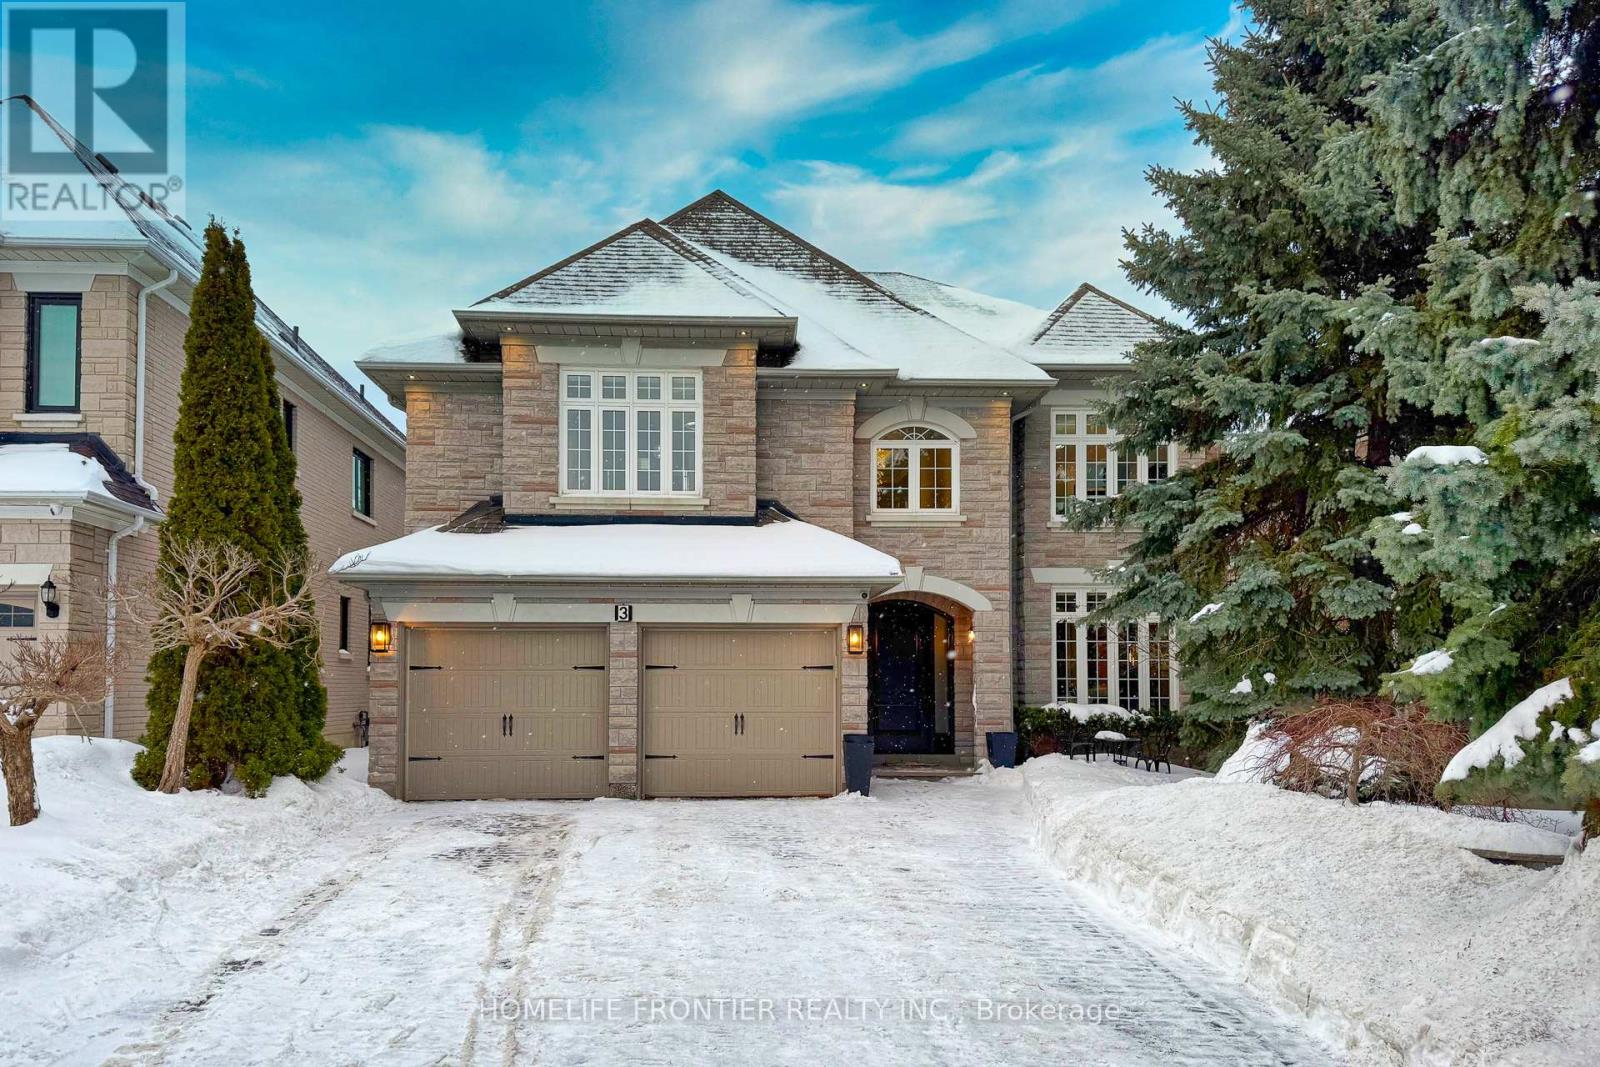
An extraordinary residence in the prestigious Bayview Hill enclave of Richmond Hill, located within top-ranking school districts and moments to parks, fine shopping, major highways, and transit. Offering approximately 4,100 sq.ft. of refined living space with 5 bedrooms, this home blends elegance with exceptional craftsmanship. A striking full stone façade and bespoke $20K solid wood entry door introduce a breathtaking 18' soaring foyer, setting the tone for the luxury within. Rich hardwood floors throughout, 9' ceilings, 8' solid doors, designer lighting, and extensive upgrades create a sophisticated, upscale ambiance. The elegant chef's kitchen is beautifully appointed with a grand center island, premium quartz surfaces, custom backsplash, and built-in appliances, seamlessly flowing into a sun-filled breakfast area overlooking the professionally landscaped backyard. The inviting family room with fireplace and private main-floor office offer both comfort and functional space for working from home. The primary suite is a true private retreat, featuring a spa-inspired 6-piece ensuite with shower panel tower system, dual walk-in closets (his & her) complete with luxury cabinetry, and an intimate sitting lounge - an ideal space for couples to relax and enjoy their morning coffee together. Secondary bedrooms are generously sized, providing comfort and functionality for the entire family with upgraded semi-ensuites, Jacuzzi tubs, and premium shower panel systems. A dramatic skylight fills the home with warm, natural light and welcoming atmosphere throughout. The professionally finished basement is designed for family enjoyment and entertaining with a 144" home theatre experience, recreation and fitness space, and a guest suite. Exterior living is equally impressive with professional interlocking, ambient exterior lighting, sprinkler system, manicured landscaping, BBQ area, and a private putting green. No sidewalk for extended driveway parking. (id:35544)
Vaughan, Ontario
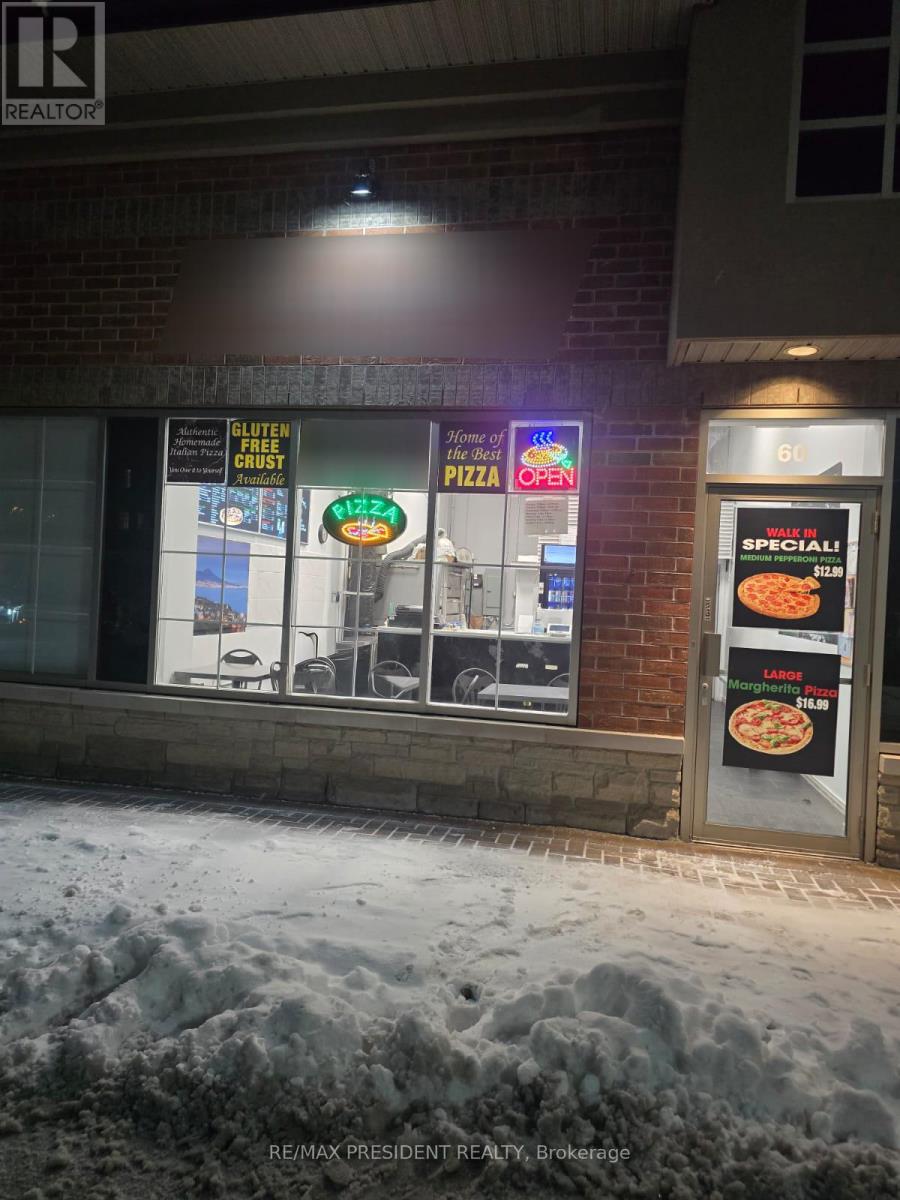
Exceptional opportunity to acquire a well-established, authentic Italian pizzeria situatedin a high-traffic area of Woodbridge with excellent visibility and consistent customer flow.This fully turnkey operation is equipped with all chattels and equipment owned outrightand included in the purchase price, allowing for a seamless transition. Approximatelyone year remains on the current lease, with a five-year renewal option available, and anattractive monthly rent of $2,700. Offering both dine-in and takeout services, thebusiness has cultivated a loyal and steady clientele. An outstanding opportunity forentrepreneurs seeking to own and operate a reputable restaurant in a prime location. (id:35544)
Markham, Ontario
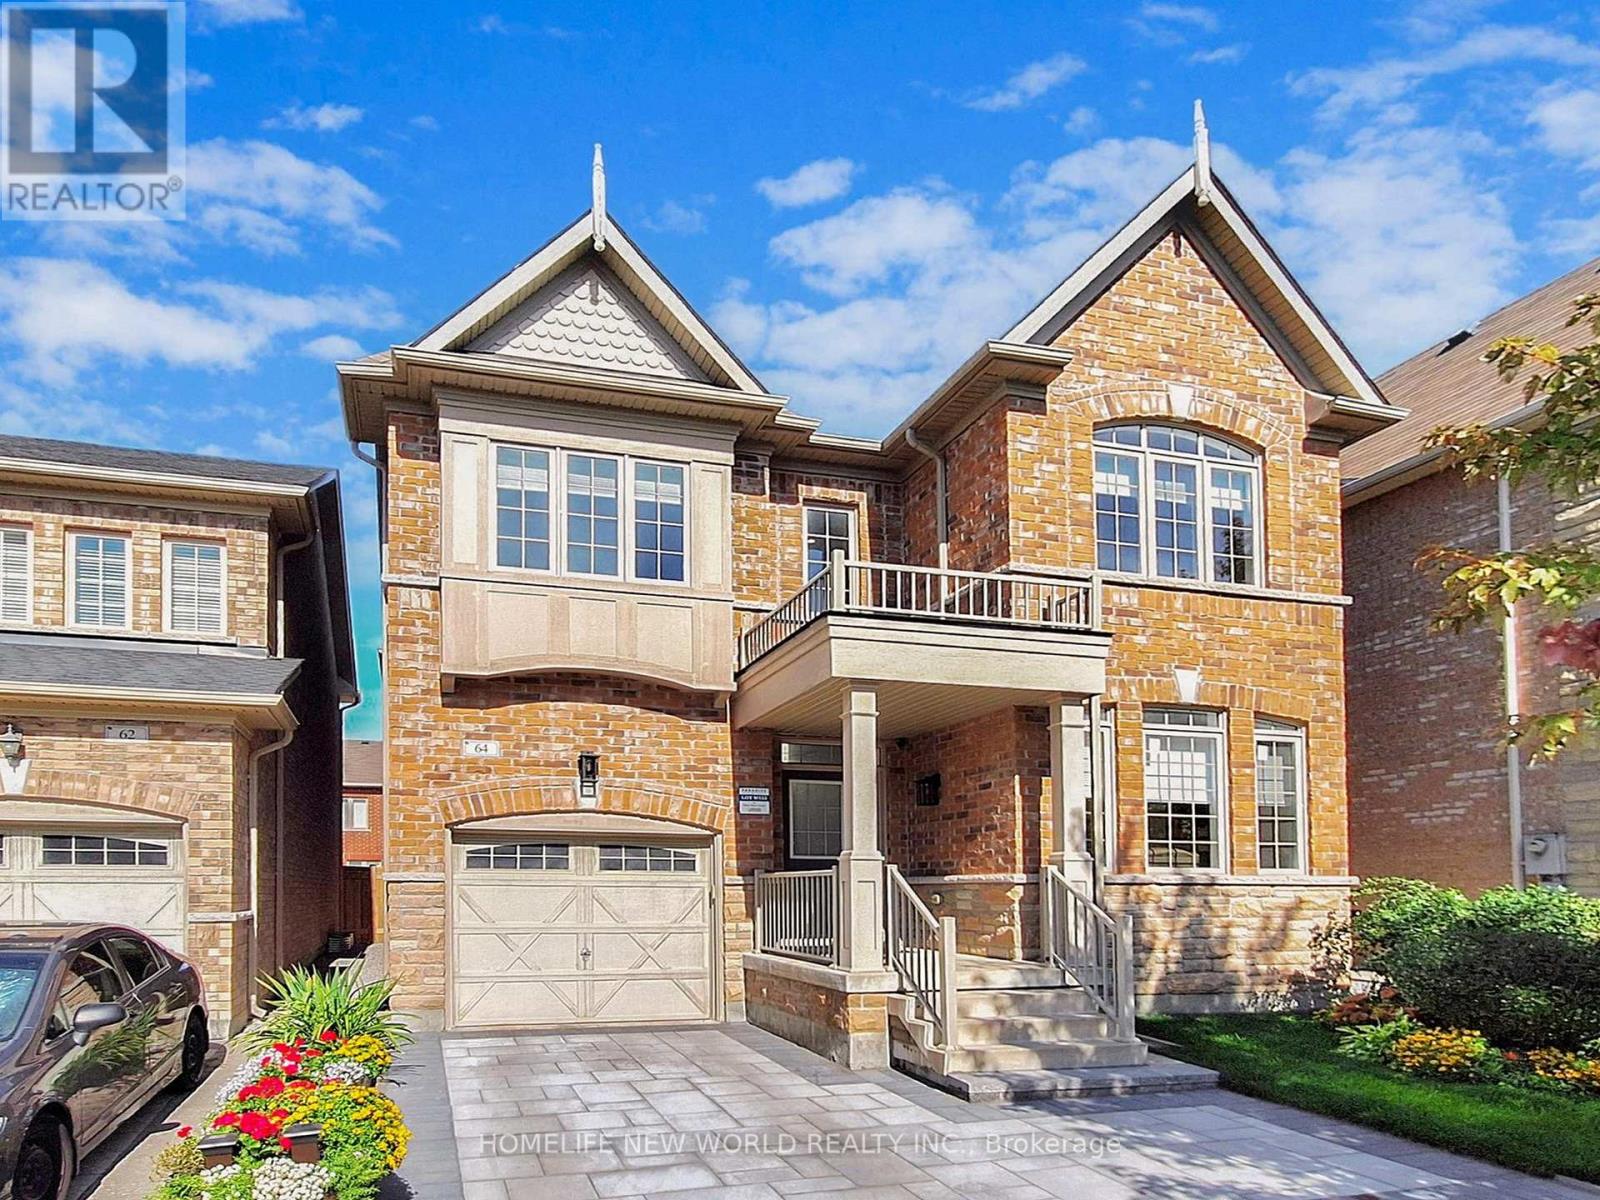
Welcome to 64 Henry Bauer Ave, a stunning 2-storey detached home in the prestigious Berczy community.Upgraded in 2025 - Main Floor: Stove Oven(SS), Kitchen Hood(SNDOAS), Quartz Coutertop & Backsplash, Led light / Basement: Fridge(LG), Kitchen Hood(SNDOAS) / Driveway Interlocking / Outdoor & Indoor Lights / Painted. Completely Carpet-Free, Bright Wide Living And Dining Area Provides A Spacious Setting for Entertaining with Cozy Family Room with a Fireplace.The Primary Suite Features A Soaring 9 Ft Ceiling, A Walk-In Closet, And A Luxurious 5 Pc Spa-Like Ensuite. The Finished Basement Features A Modern Kitchen, Two Additional Bedrooms, A 3pc Bathroom, Top-ranked school district (Pierre Elliott Tredeau HS, St. Augustine Catholic HS, Unionville HS).Close to HWY 7/404, Main Street Unionville, Go Station, Markville Mall, Grocery stores, Restaurants, Parks, and more. (id:35544)
Vaughan, Ontario

Brand new, never lived-in 2-bedroom, 3-bathroom suite at Charisma Condos by Greenpark, located in the heart of Vaughan. This 22nd-floor residence offers approximately 891 sq. ft. of well-designed living space plus a 146 sq. ft. wrap-around balcony with expansive views. Bright and modern with 9' ceilings, floor-to-ceiling windows, and wide-plank engineered flooring throughout. Sleek kitchen features quartz countertops and backsplash, oversized center island, and stainless steel appliances. Both bedrooms include private ensuites, with a spa-inspired primary retreat and walk-in closet. Steps to Vaughan Mills, minutes to Highways 400 & 407, TTC Subway, Viva Transit, Canada's Wonderland, Cortellucci Vaughan Hospital, York University, and more. Exceptional building amenities include outdoor pool and terrace, fitness and yoga studios, party room, theatre, games room, wellness spaces, and pet grooming room. Urban convenience meets elevated living. (id:35544)
Bradford West Gwillimbury, Ontario
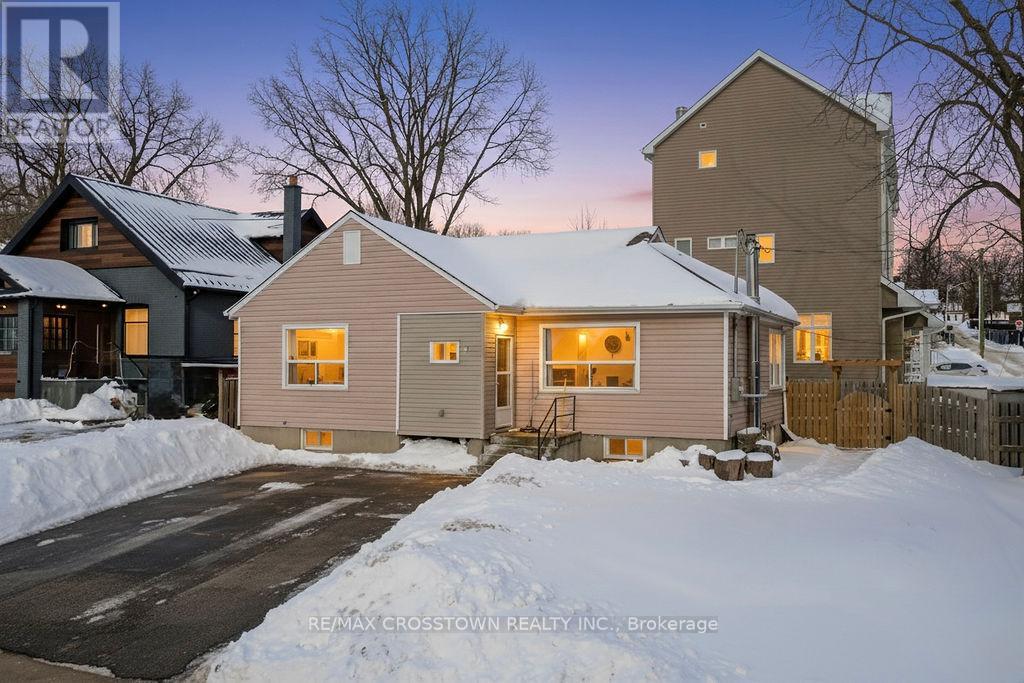
MOVE IN READY starter with In-Law Potential! PERFECT for first time buyers, young professionals, or investors! Get in the market with this turnkey Bradford bungalow. Carpet FREE, Bright spacious rooms, Eat-in kitchen with Stackable R/I for washer/dryer, W/O to yard, Separate entrance to basement, and fenced in side yard. Laminate throughout with Double layer waterproof laminate in basement to keep your feet comfy and warm. Loads of parking. Buyer has option to pick out bsmt sink fixtures to be installed. Centrally located near downtown amenities with EASY access to HWY 400 and Yonge St. (id:35544)
Newmarket, Ontario
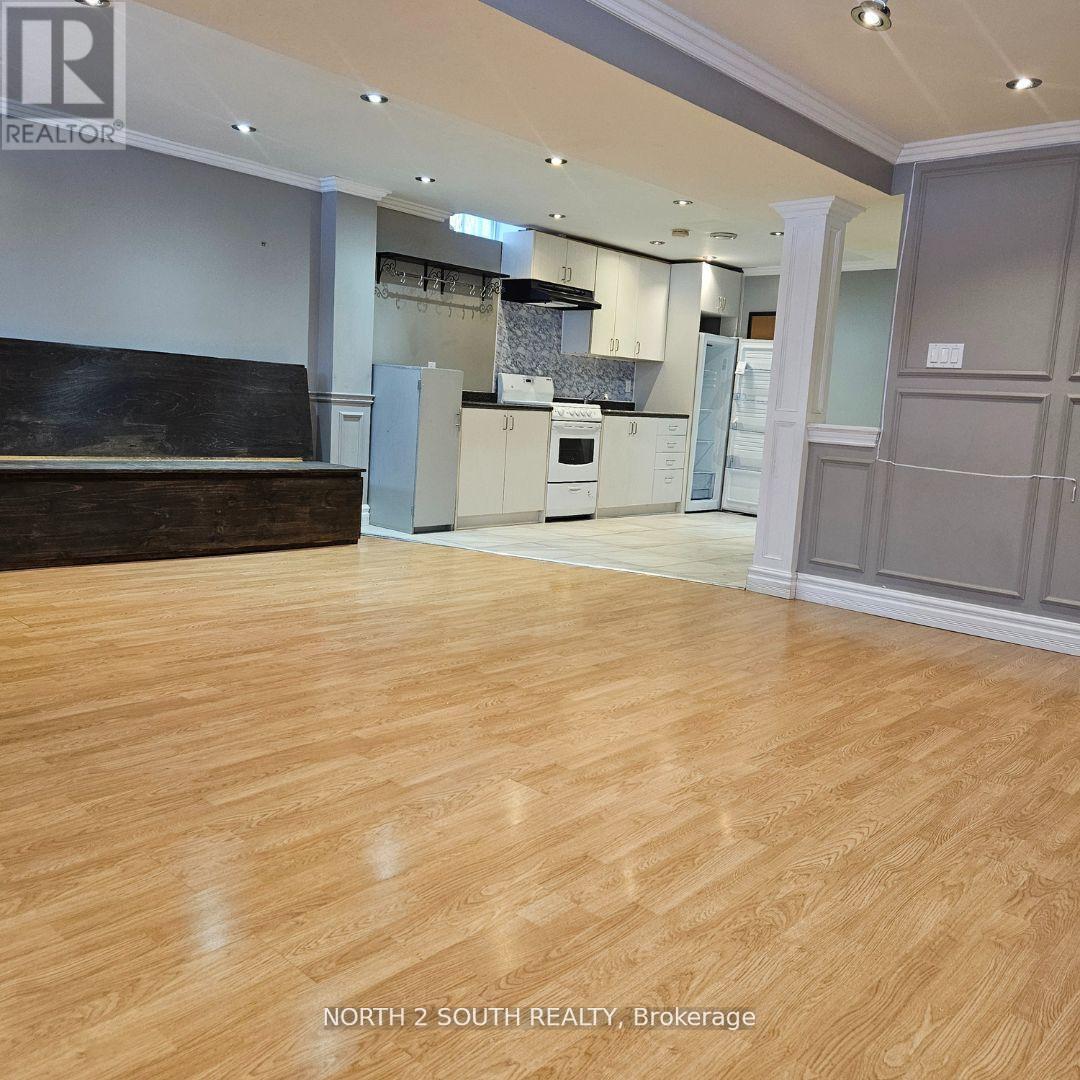
This amazing, spacious basement apartment in Newmarket is a rare find! With a separate entrance and plenty of natural light, it feels like home from the moment you step in. The 2 bedrooms are perfect for comfort and relaxation, while the renovated bathroom adds a modern touch. You'll love having both a family room and living room, offering plenty of room for everyone. The large space is ideal for entertaining or simply enjoying a quiet evening at home. Utilities are a flat $250 additional, making budgeting easy. And with 4 parking spots, you'll never have to worry about parking space! A must-see for anyone looking for a bright, spacious, and conveniently located rental! (id:35544)
Innisfil, Ontario

Retirement living in Sandycove Acres. Pride of ownership, beautifully maintained with neutral colors this 2 bedroom, 2 bath with extra Shower. Main bathroom has walk in jetted tub. This home has been modified with larger bedrooms and kitchen. Granite Counter top and eat in Kitchen. With an extra storage cupboard for all those hard to store items. Move in ready. Walking distance to Recreation Center with so many activities you can be active or live peacefully. Dances, darts, billiards, karaoke, bingo, Two outdoor heated salt water pools. New fees $855.00 and new taxes $162.35. (id:35544)
Toronto, Ontario
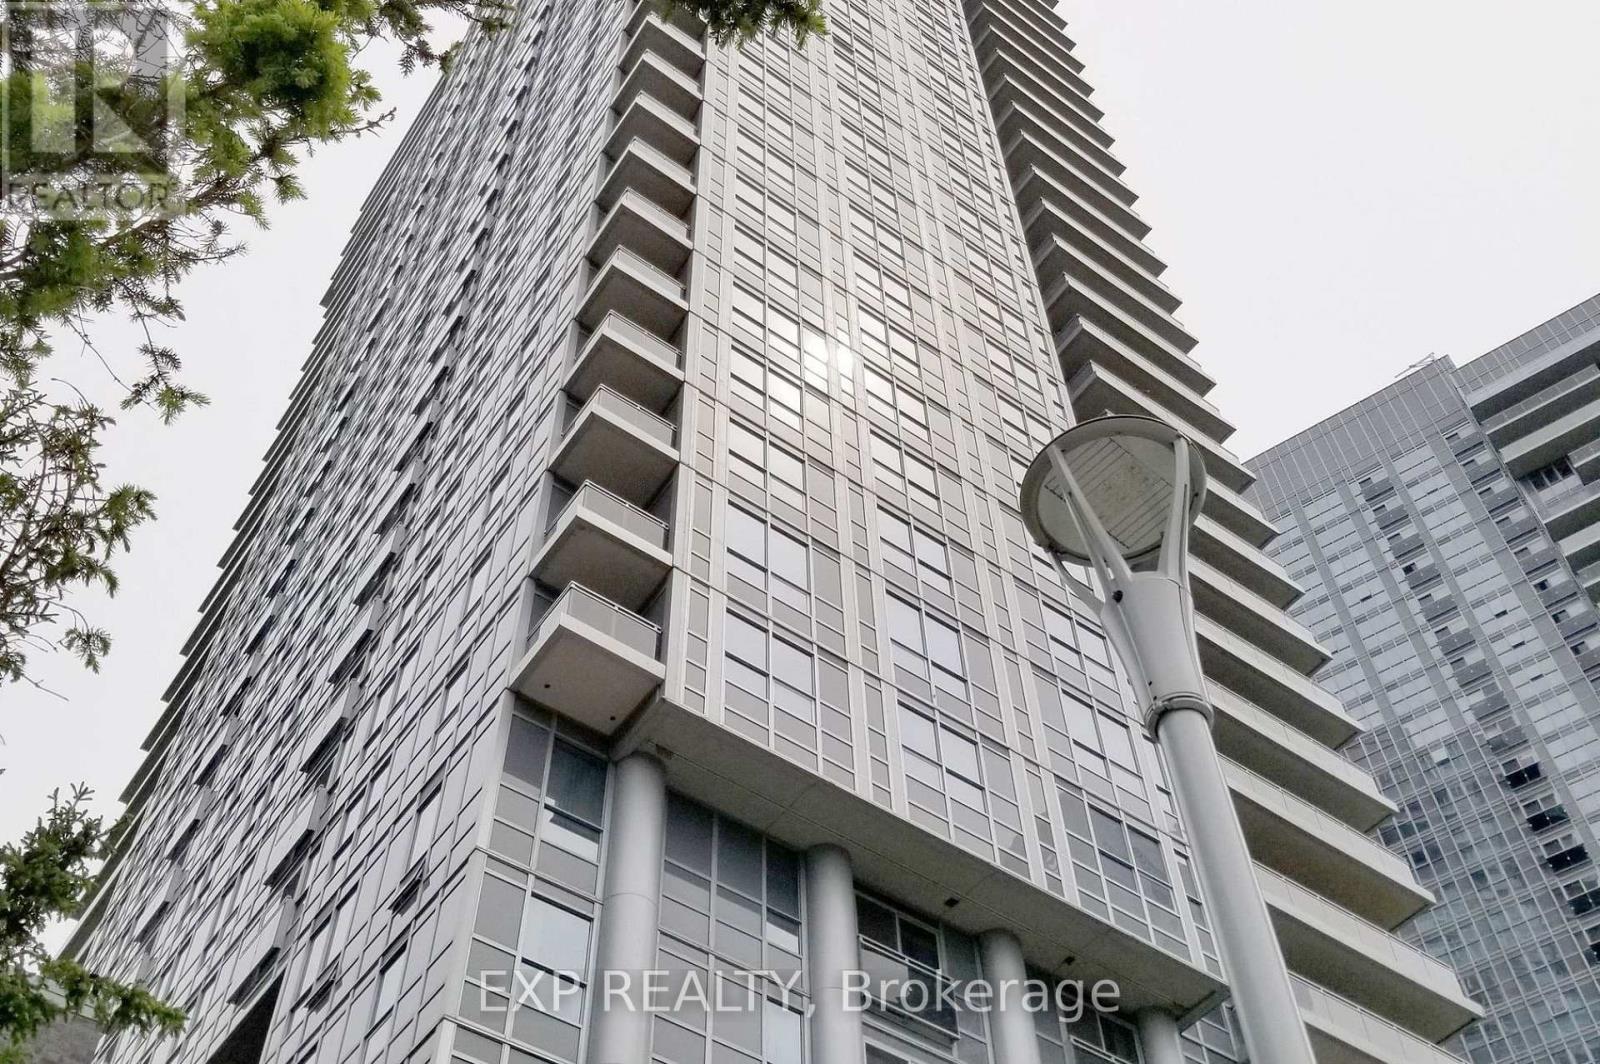
Welcome to Avani at Metrogate, a modern Tridel-built residence ideally located at Kennedy Road and Highway 401, perfect for young professionals and urban renters seeking convenience and lifestyle. This bright and well-designed 2-bedroom + den, 2-bathroom suite offers over 800 sq ft with a functional split-bedroom layout, laminate flooring, stainless steel appliances, and an east-facing balcony with abundant natural light. Enjoy exceptional building amenities including a fully equipped fitness centre, yoga studio, his and hers steam rooms, games and billiards rooms, party and meeting spaces, rooftop terrace with BBQ areas, guest suites, visitor parking, 24-hour concierge and security, daycare facility, and pet washing station. Unbeatable transit access with direct TTC service to Kennedy Subway Station, close proximity to GO Transit, and quick access to Highway 404 make commuting effortless. Walking distance to Walmart, Kennedy Commons, Metro, Highland Farms, No Frills, restaurants, parks, and everyday essentials. An excellent opportunity to lease in a vibrant, transit-connected community with outstanding amenities. (id:35544)
Toronto, Ontario

Welcome to this rare CORNER townhome in the heart of Riverside, offering extra windows, exceptional natural light, and clear southwest views of the CN Tower. Spanning approximately 925 square feet, this 2-bedroom, 2-bathroom home is designed for comfortable, functional living. The open-concept main floor easily accommodates a full sectional with the perfect TV wall set up and is the ideal space for relaxing or entertaining. The large dining area allows you to easily host family and friends and the main floor offers a convenient powder room for guests. The kitchen includes ample storage including a full pantry. Upstairs, the primary bedroom comfortably fits a king-size bed, while the second bedroom is spacious enough for a queen bed and equally suited as a nursery or home office. A full bathroom completes the upper level. The private 231 square foot rooftop terrace is a standout feature, with a sunny southwest exposure, CN Tower views, and a gas hookup - ready for summer evenings and outdoor dining. Steps to Riverside and Leslieville's shops, cafes, parks, and TTC, this bright corner unit offers the space, layout, light and views that make all the difference. Internet is included in the maintenance fees and the unit comes with one bike locker. (id:35544)
Toronto, Ontario
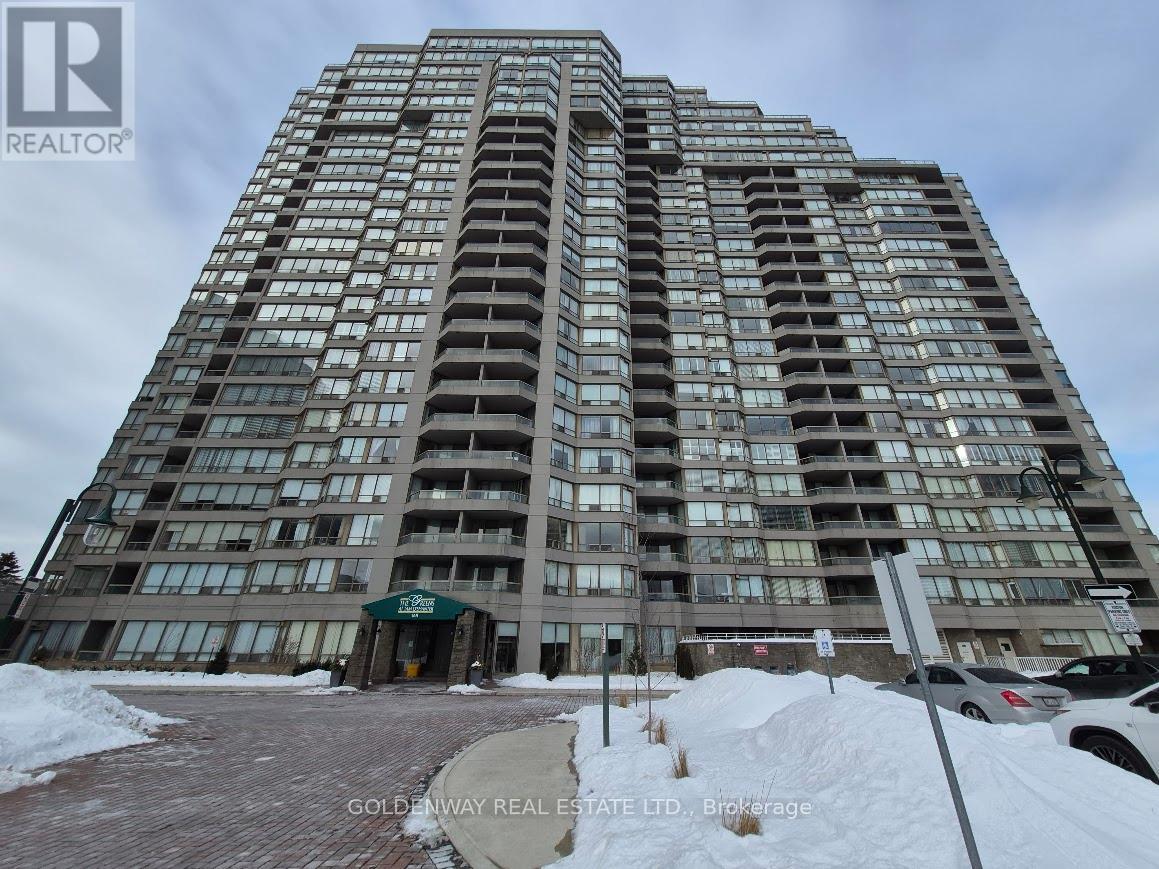
Luxurious Tridel-built 2+Solarium condo overlooking Tam O'Shanter Golf Course! Bright and spacious with a highly desirable split-bedroom layout, this move-in-ready home offers breathtaking, unobstructed golf course views. The generous solarium provides excellent flexibility as a third bedroom, home office, or additional living space. Enjoy a large, family-sized kitchen featuring a sleek quartz countertop, new cabinetry, and brand-new stainless steel appliances. Tastefully updated with new laminate flooring throughout. Includes a large laundry room with extra storage and new washer and dryer. Maintenance fees cover all utilities, cable TV, and internet. Ideally located at the northwest corner of Kennedy & Sheppard, steps to Agincourt Mall, library, restaurants, shopping, TTC, and GO Station - offering exceptional convenience and lifestyle. (id:35544)
Oshawa, Ontario
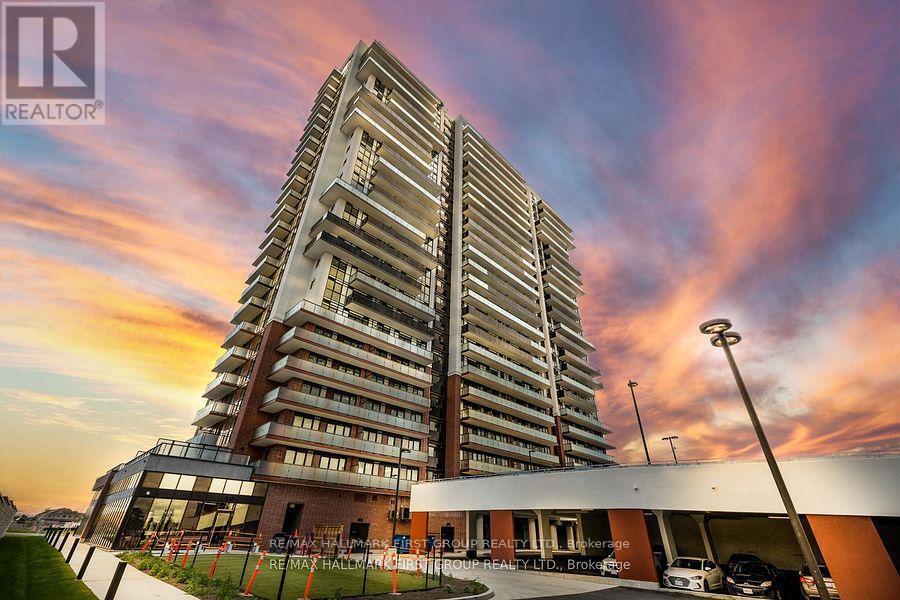
Welcome to North Oshawa's newest high-rise condominium development The Iconic UC Tower built by Tribute Communities, the recipients of Durham's Builder Of The Year Award! This bright, beautiful 3 year new Scandinavian inspired 1+1 Bedroom unit sparkles from top to bottom and is move in ready! The building includes over 20,000 Sq/Ft of exceptional amenities including outdoor BBQ area, Concierge, Guest Suites, an expansive Fitness Facility, Theatre room, Dog wash, Spin Studio, Lounge and much more! Located within close proximity to UOIT, Durham College, transit, the new Costco, Starbucks, restaurants, shops and much more! Includes ensuite laundry and stainless steel appliances/dishwasher. Discover a highly walkable lifestyle in a charming home and unbeatable location. Move in and enjoy all that North Oshawa has to offer! Looking for AAA tenants, small pet friendly. (id:35544)