
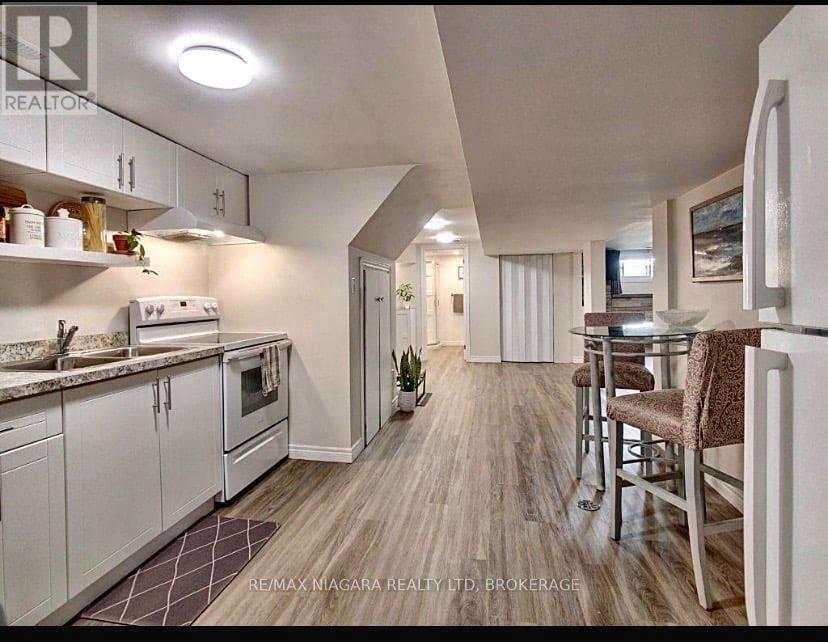
St. Catharines, Ontario
FANTASTIC RENOVATED UNIT! Solid brick bungalow, 1 bedroom basement unit and renovated throughout. Updated 3 piece bath with shower, in-suite laundry, one parking space and fenced rear yard. This unit offers a spacious & open floor plan with an updated white kitchen plus walk-in pantry, large dining room, living room, spacious primary bedroom plus main floor bonus sun room with gas fireplace and sliding door walk-out to rear yard. Rent is $1700/month and includes gas, hydro & water. Tenant is responsible for their own phone/cable/internet. (id:35544)
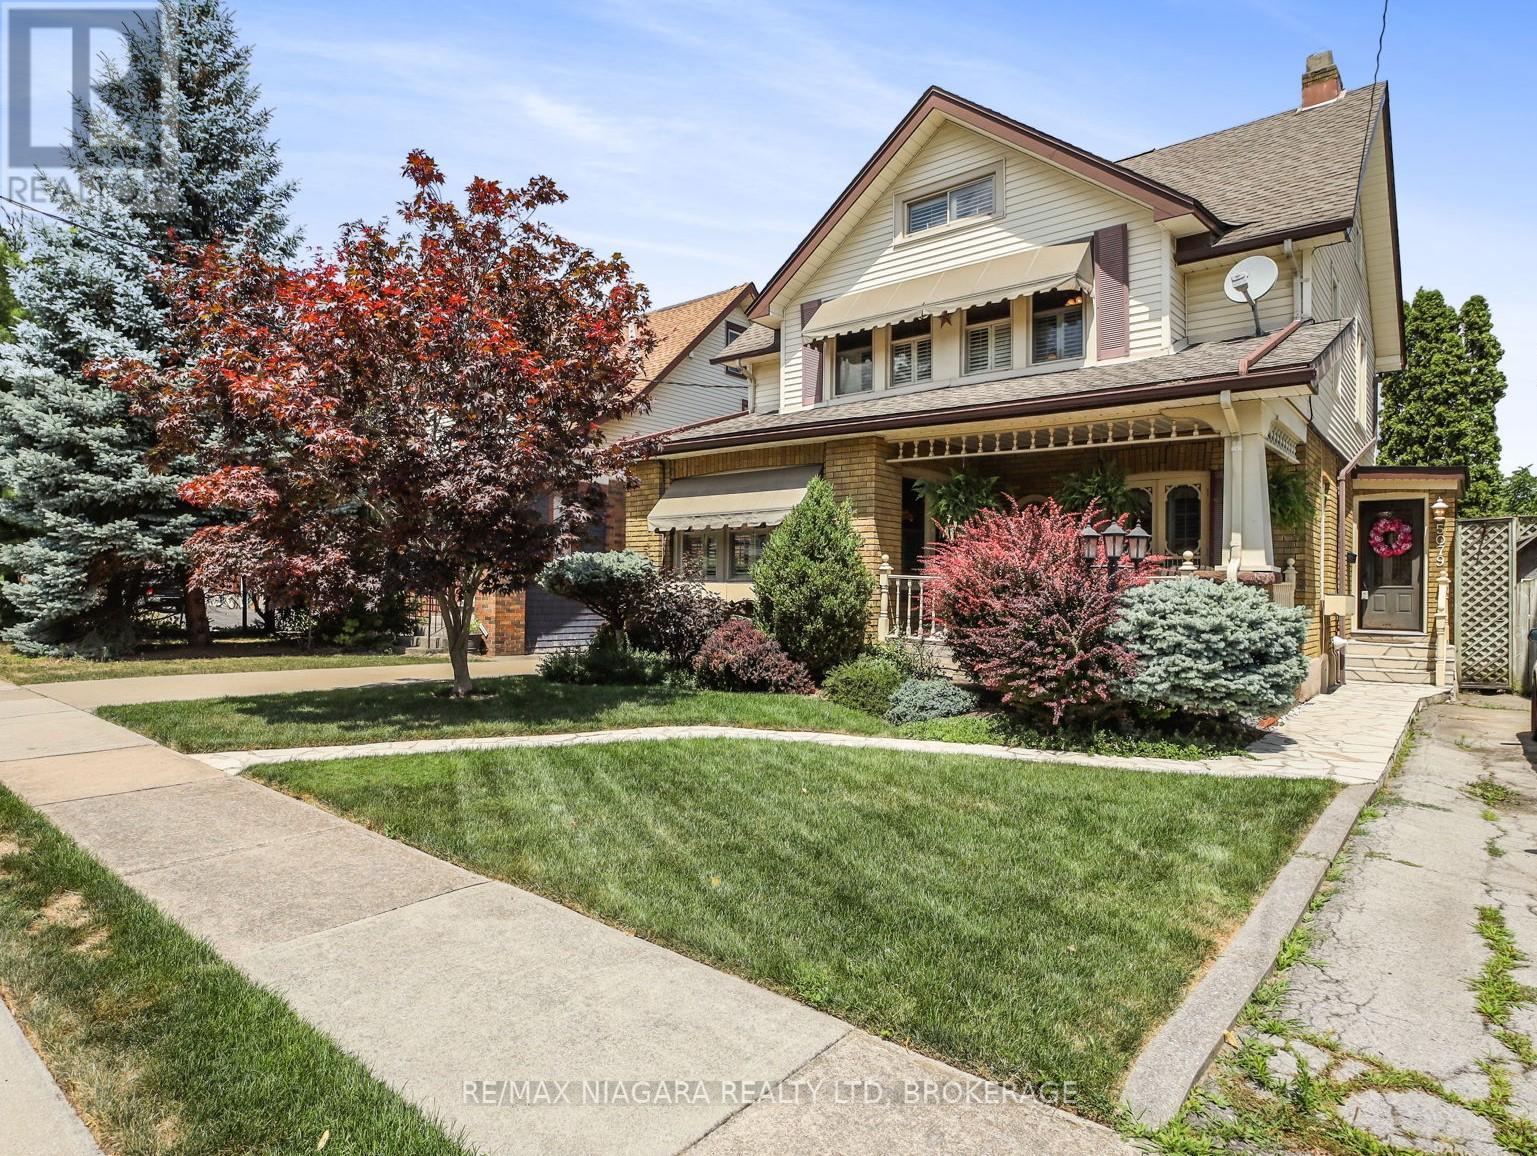
Niagara Falls, Ontario
Welcome to a truly special home where timeless character and thoughtful upgrades meets exceptional outdoor living. Set on a beautifully landscaped lot, this property offers a private backyard oasis complete with a kidney-shaped inground pool, sunroom, extensive concrete work, and lush gardens-perfect for relaxing or entertaining all summer long. The impressive curb appeal is enhanced by Trillium Award-winning gardens. Inside, the main floor features a warm and inviting formal living room with hardwood floors, gas fireplace, and coffered ceilings, with patio doors leading to a charming front porch ideal for morning coffee or evening cocktails. The spacious eat-in kitchen offers an abundance of quality cabinetry, built-in appliances, island, and opens to a cozy family room designed for everyday living and entertaining. Upstairs, the second floor includes a massive primary bedroom, a 4-piece bath with jacuzzi tub and separate shower, an open den/office (easily converted back to a bedroom), and an additional walk-in closet. The finished third floor provides excellent bonus space for a guest suite, playroom, gaming area, or extra bedroom, along with additional storage. The finished basement features a rec/games room, 3-piece bath, laundry area, and workshop. Additional updates and features include furnace (2023), central air (2022), and a concrete driveway. (id:35544)
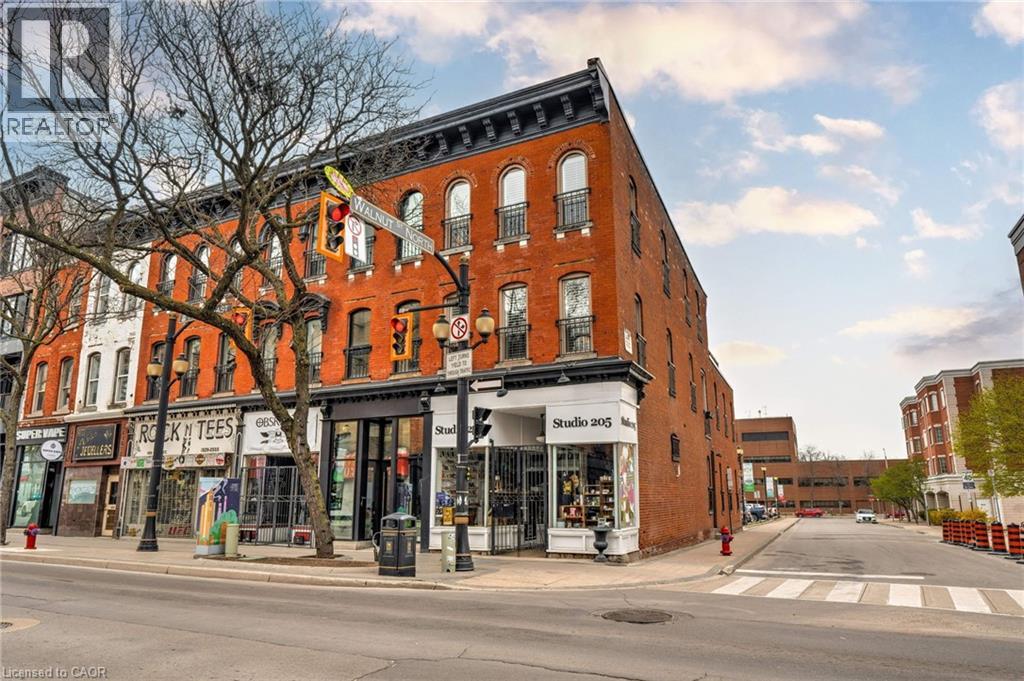
Hamilton, Ontario
Own a piece of Hamilton history in this iconic 3 storey, mixed-use corner building, part of the historic Copp Block (built 1880–1881). The ground level boasts a spacious commercial/retail unit with front and side entrances—Currently leased to an established retail tenant, on a month to month lease, delivering immediate income and flexibility to a purchaser. Above sits a stunning 2-storey residential apartment, offering 3 bedrooms and 2 full bathrooms and was fully renovated in 2013/2014 by CGS Architects. Enjoy the open-concept layout flooded with natural light, soaring 12–13 ft ceilings, hardwood floors throughout, and an impressive ~350 sq ft patio off the third floor—perfect for downtown views and entertaining! Separate hydro, gas, furnaces, and A/C serve residential and commercial units independently. A full basement (partially finished and used by the commercial tenant) adds storage/expansion potential. Prime location on the future LRT route, steps from shops, restaurants, cafes, theatres, and International Village amenities. Nearby parking available. Ideal for live/work setups, investors seeking cash flow, or owner occupiers enjoying luxury living with rental income. (id:35544)
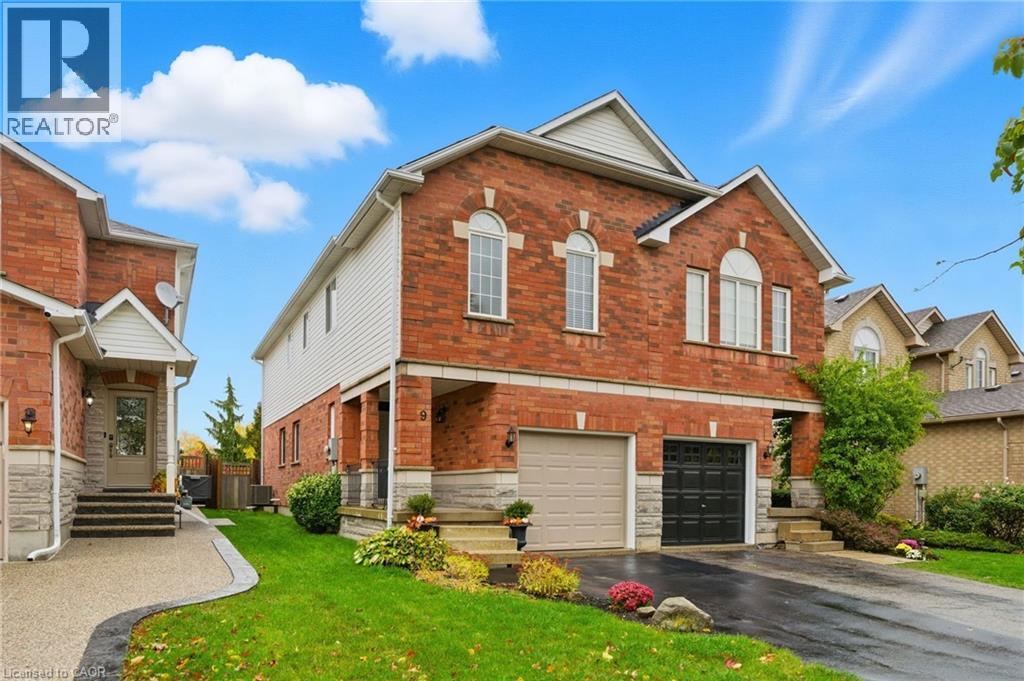
Waterdown, Ontario
Welcome to this beautifully updated three-bedroom semi-detached home in West Waterdown, perfectly located near the Bruce Trail, parks, schools, shops, and great local restaurants. Freshly painted in neutral designer tones, this home shines with a long list of thoughtful updates. The main floor features new luxury vinyl flooring (2025), offering a warm and inviting feel through the bright living and dining areas and the refreshed kitchen with new refrigerator (2025). Upstairs, you’ll find three comfortable bedrooms, including a spacious primary retreat with an updated ensuite and generous closet space. The primary and one other bedroom feature brand-new luxury vinyl flooring, while the third—set over the garage—has new carpeting (2025), ideal as a bedroom, office, or guest space. All bathrooms were updated in 2024, giving the home a modern touch throughout. Other major updates include the furnace and A/C (2021), roof (2015), front and garage doors (2020), and fence (2022). The unfinished basement provides excellent storage or future finishing potential. Outside, enjoy a private fenced yard—perfect for relaxing or entertaining. With scenic trails, great schools, and everyday conveniences just minutes away, this move-in-ready home offers exceptional value in one of Waterdown’s most desirable neighbourhoods! Don’t be TOO LATE*! *REG TM. RSA. (id:35544)
Belleville, Ontario
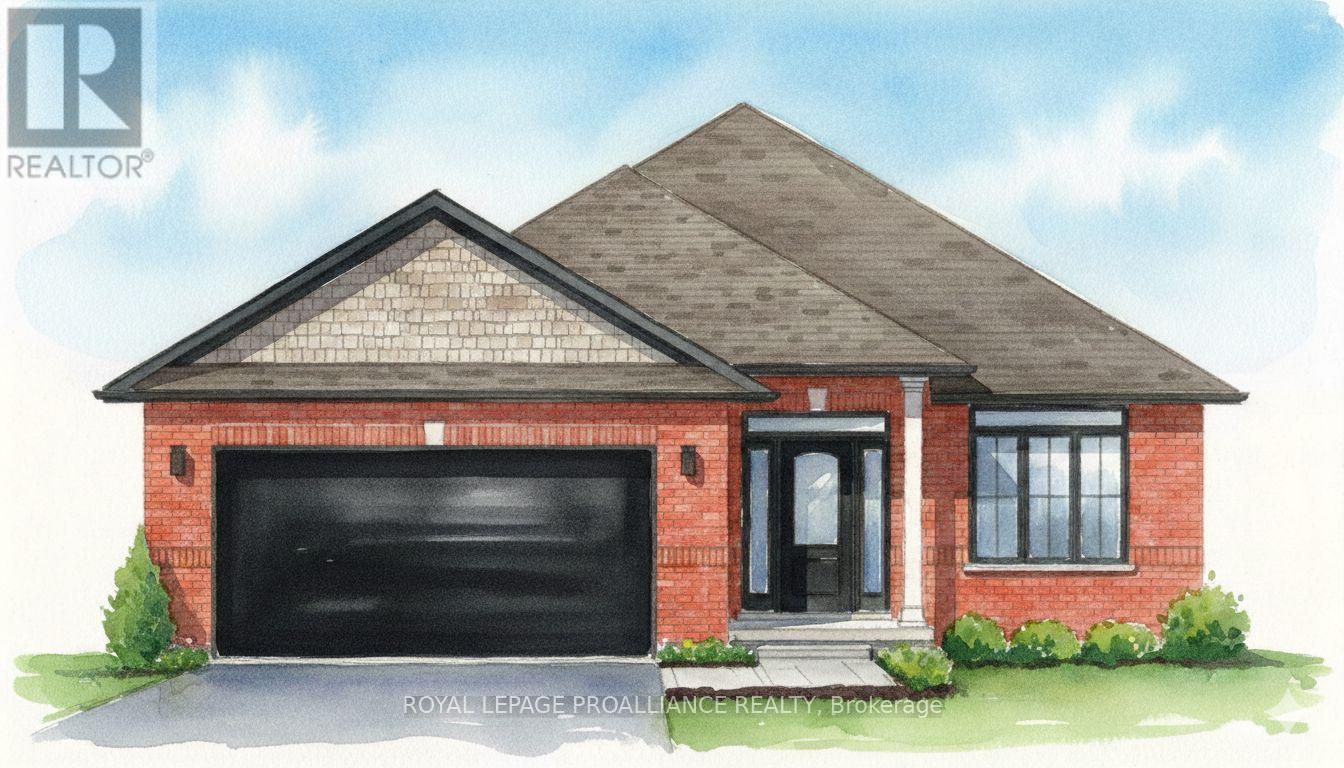
Act quickly to choose your OWN SELECTIONS in your brand-new home! The Queenston will be nestled on a premium cul-de-sac 50' x 104' lot. This beautiful 1,474 square foot brick exterior home offers vaulted ceilings in the spacious great room while a separate dining room elevates everyday living. The custom kitchen boasts a step-in pantry and generous cabinetry with hard surface counters. A transom window will fill the main floor laundry with light while allowing for ample storage. The primary bedroom features a walk-in closet and ensuite with a stunning glass and tile shower. A generous guest bedroom and 4pc bath round out the main level, while the unfinished basement awaits your vision with room for two additional bedrooms, a full bath and a spacious recreation room. The true two-car garage and covered front porch are highlighted with stylish roof lines. Settlers Ridge Estates is Belleville's premier community, blending luxury with a high-quality lifestyle. Known for wide lots and quiet streets, it's a haven for active living with scenic walking paths and Bird Park's playgrounds and soccer fields. Enjoy unmatched convenience with HWY 401 access and proximity to Quinte Mall, Walmart, and the world-class Black Bear Ridge Golf Club. Here, quality construction meets upscale charm in the city's most sought-after neighbourhood. (id:35544)
Hamilton, Ontario
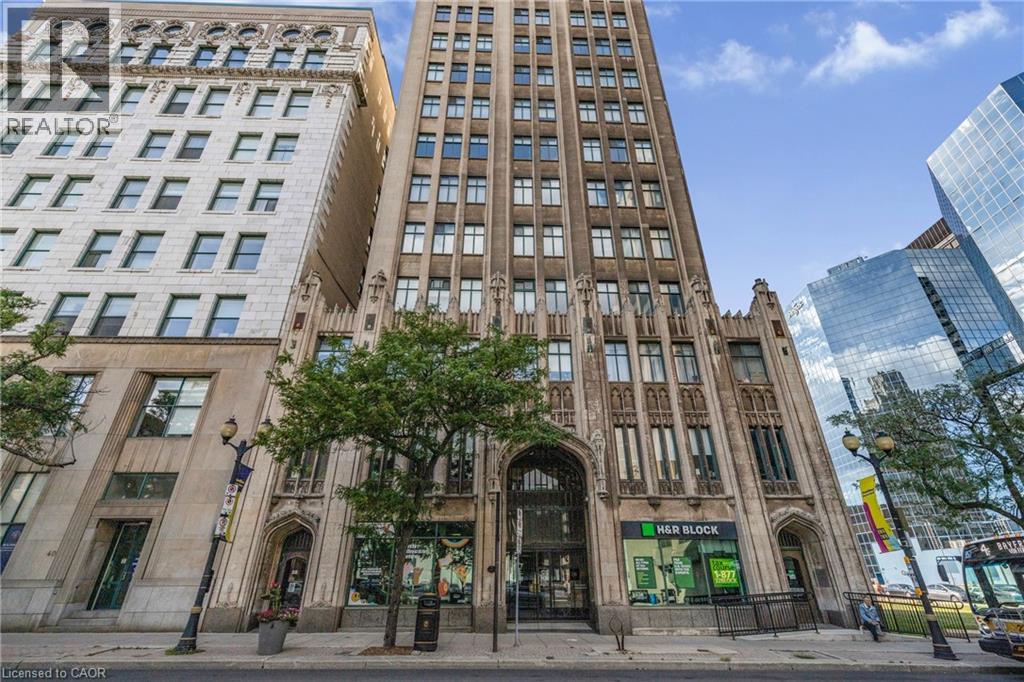
Beautiful open-concept condo in the iconic Pigott Building, blending modern updates with timeless character. Sunlight pours through oversized windows, highlighting the updated, neutral finishes and spacious layout. Enjoy generous closet space, including a large living room closet that can easily be transformed into a built-in media/TV area. Convenient in-suite laundry and fibre optic internet add everyday ease. Move-in ready with owned parking space and locker included. Many utilities and gym access are included in the condo fee. Own a piece of Hamilton history just steps to trendy shops and restaurants, the James St. N. arts district, transit and the GO Station—plus minutes to hospitals, Mohawk College, and McMaster University. (id:35544)
Kitchener, Ontario

*** OPEN HOUSE SUN MARCH 1st from 2PM-4PM *** Move in Ready Home! Brand New! The Valerie T design boats 2,365 sq ft 4 bedroom 2 1/2 bath, double car garage in the Doon South community, min from Hwy 401, parks, nature walks, shopping, schools, transit & more. Main floor is carpet free, features an open concept living area, 9 ft ceilings, large custom eat-in kitchen w/quarts counters & 6’ patio doors. Spacious living room / dining room & powder room conveniently located in the front hall. Large mudroom at the entrance to the garage with an oversized walk-in closet. Second Floor features 4 bedrooms & 2 full baths. Main bath includes a his & her's sinks w/quarts counters, separate toilet & tub/shower combo. Primary suite includes a large walk in closet & a Luxury Ensuite complete w/standalone soaker tub & walk-in tile shower w/glass enclosure, double sink vanity & quartz counters. Unfinished basement includes a higher ceiling 9ft (finished height 8' 7) & rough-in for future 3pc bath. Enjoy the benefits and energy savings of a NetZero Ready Home. A quieter, healthier living! Book your showing today! (id:35544)
Kitchener, Ontario
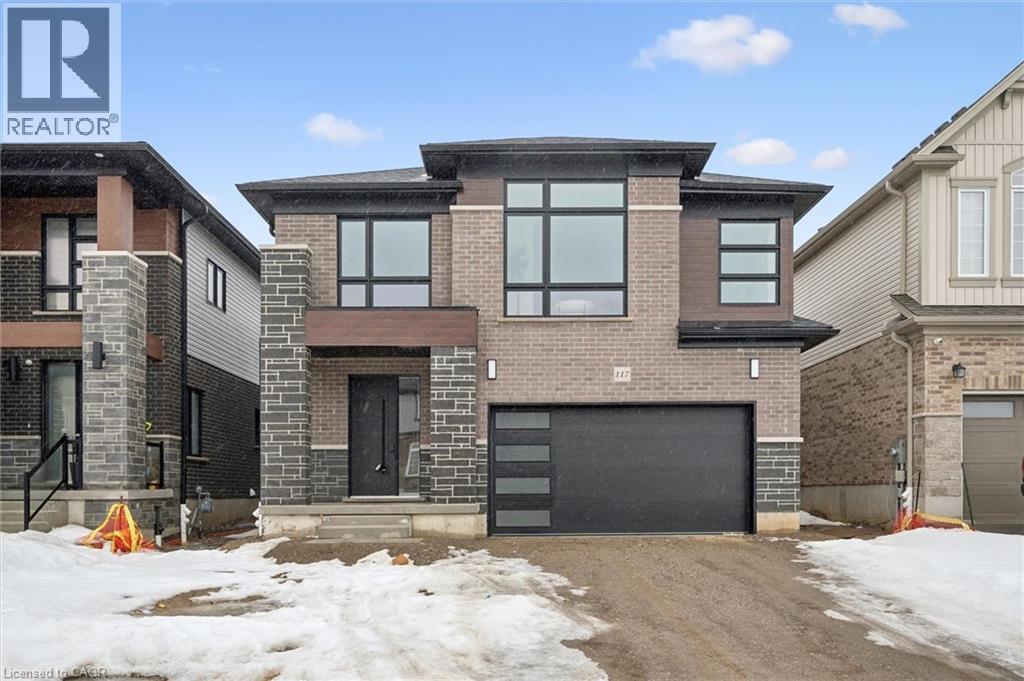
*** OPEN HOUSE Sunday March 1st from 2PM-4PM **** The Lucas Contemporary features 2,751 sf of quality and comfort! Brand new Move in Ready home! 100% Carpet Free. Located within minutes to Hwy 401, shopping, trails and more! Main floor features a large foyer with a conveniently located powder room by the front entrance. Open concept Dining Room and Great Room lead into the custom Kitchen and additional Dinette. Oversized Kitchen Island with extended breakfast bar. Main floor laundry /mudroom by the entrance to the double car garage. Second floor features 4 bedrooms, 2 full baths and a large Family Room at the front of the house. Full, unfinished Look-Out basement offers lots of natural light through the large basement windows. This is a premium lot backing onto an easement. Enjoy the benefits and savings of a NetZero Ready home. More comfortable, healthier and quieter living! Immediate /flexible closing. Book your showing today! (id:35544)
Scugog, Ontario
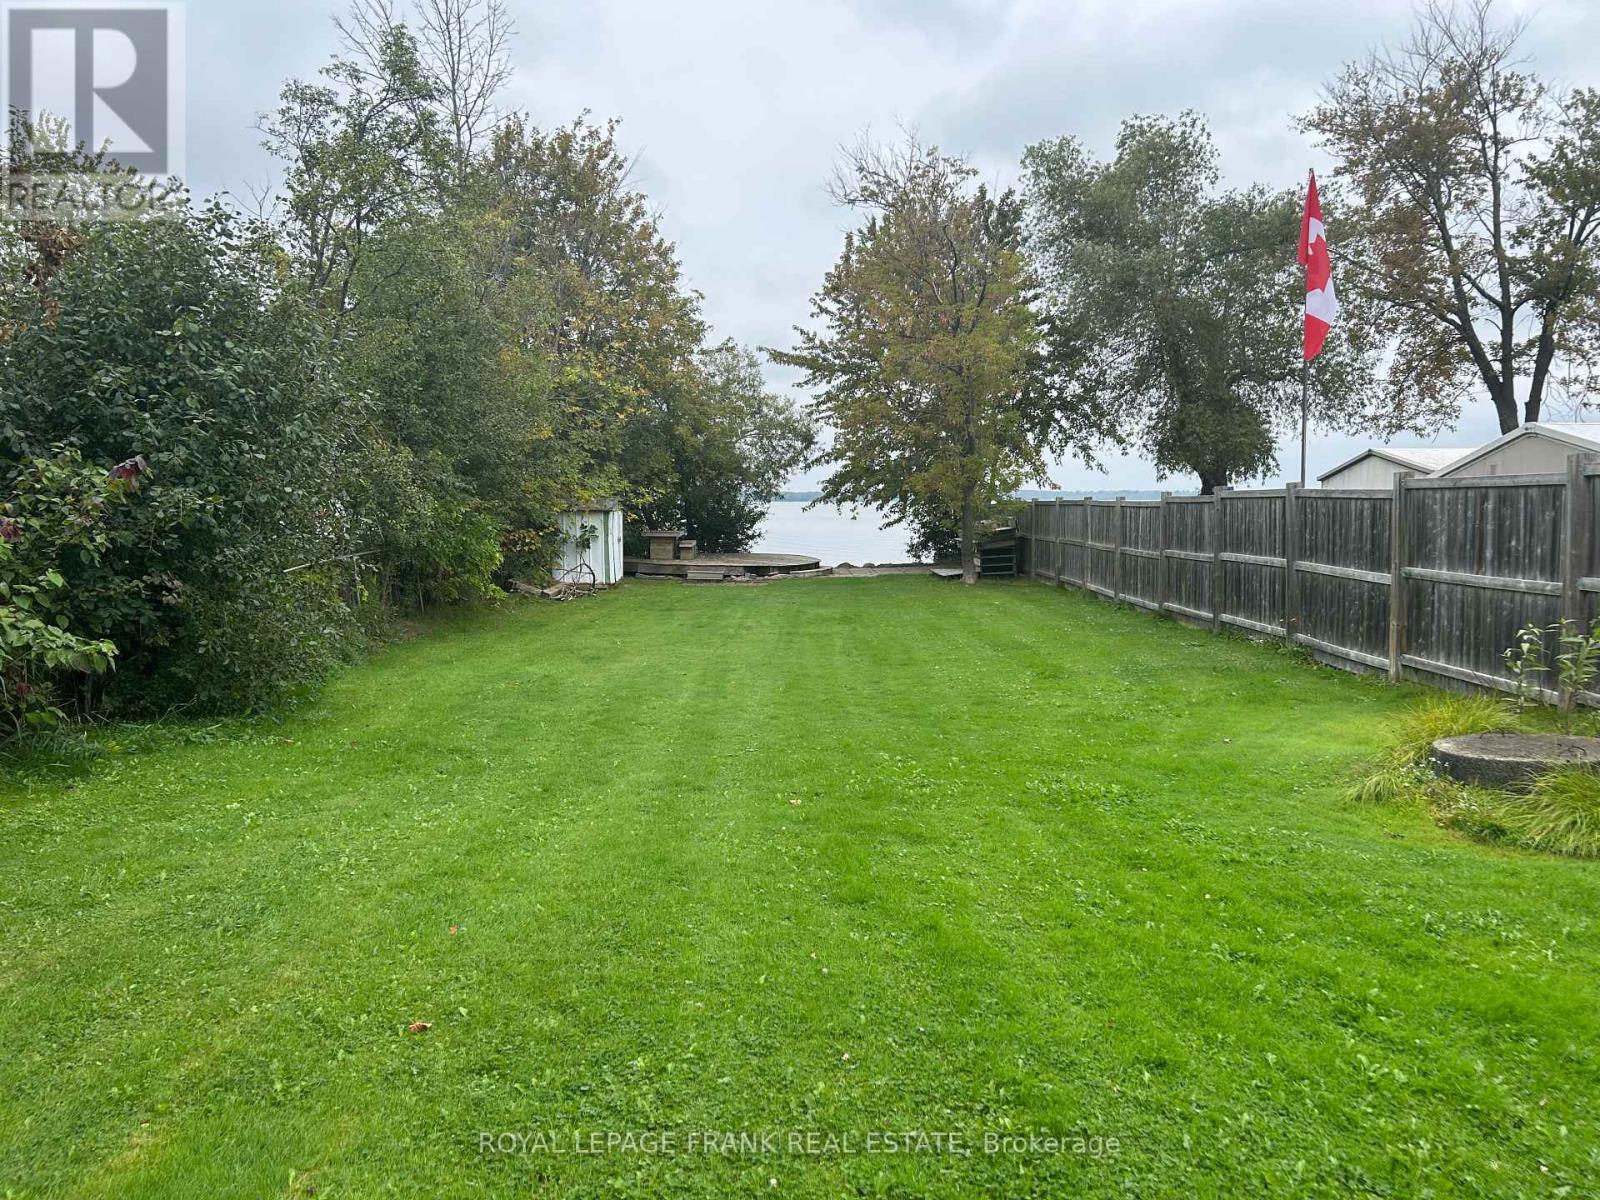
Experience the future of sustainable waterfront living on this prime 40' x 165' lot, where the guesswork of building has been removed. This property offers a proven roadmap for a modern eco-retreat. Unlike typical lots with unknown restrictions, this site has successfully navigated rigorous environmental and conservation studies. The owners secured all the necessary approvals for a specific moder design, reaching the final stage where the permit is ready for issuance. Their plans changed and they are looking for a new owner.While the municipal permits are non-transferable, the "yes" has been secured. You aren't buying "hope" - you are buying a project already vetted by the Township and Conservation Authority. The Seller is offering a "Knowledge Transfer", including architectural plans, site engineering, and specs for the approved Class II Greywater system, which works with modern composting system to manage blackwater. This is the foundation of a sophisticated, sustainable build-a massive trend in high-end real estate.Bypass years of municipal delays. By utilizing the completed groundwork, a new owner can move straight to the final administrative steps and begin breaking ground on their waterfront dream home. Enjoy stunning sunsets and the peace of minds of a 100% achievable vision. Don't let 'septic stress' stop you; we have ethe paperwork to prove this lot is ready for your 2026 summer project.Beyond the build, this lot offers incredible versatility. Secure it as a strategic long-term investment in a finite resource: waterfront land. Use it immediately as your private gateway to the lake for paddling, swimming, and sunsets while avoiding rising marina fees. Whether you build now or hold for the future, this is a rare chance to own shoreline with the heaving lifting already done. > Note: Previous building permits are site-proven but must be re-applied for by the new owner. (id:35544)
Waterloo, Ontario
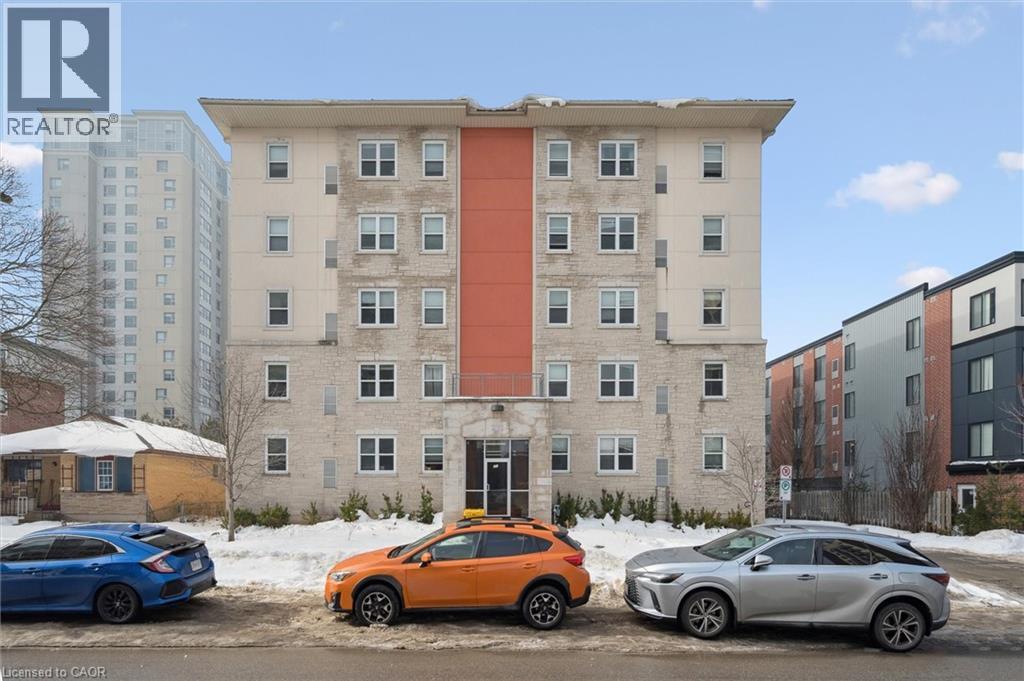
Prime Investment Opportunity – Fully Furnished 5-Bedroom Unit Near Universities. Monthly Rental Income: $4,300 | Low Condo Fees | Covered Parking Included This turn-key 5-bedroom, 2-bathroom condo offers an exceptional investment opportunity in a highly sought-after building, steps from University of Waterloo and Wilfrid Laurier University. Designed to maximize rental income, this unit comes fully furnished with zero property management fees, ensuring hassle-free cash flow from day one.Key Features include: Spacious Living Area: Open-concept living, dining, and kitchen, fully furnished with modern finishes. Five Bedrooms: Each bedroom features large windows and under-bed storage, dresser drawers, providing functional and comfortable living spaces for tenants. Secure Building: 24-hour security and a well-managed building ensure a safe environment and high tenant retention. Prime Location: Walk to campus, shopping, restaurants, and other local amenities. Parking: Rarely available in this building, included with the unit. Included Furnishings & Appliances: Refrigerator, stove, dishwasher, microwave, hood fan, beds with mattresses, desks with chairs, under-bed storage cabinets, dining table with chairs, couch, chairs, coffee table, window coverings, and lighting fixtures. Perfect for investors seeking a reliable, high-demand rental property, this unit offers immediate possession and consistent income with a 6.23% Cap Rate. (id:35544)
Binbrook, Ontario
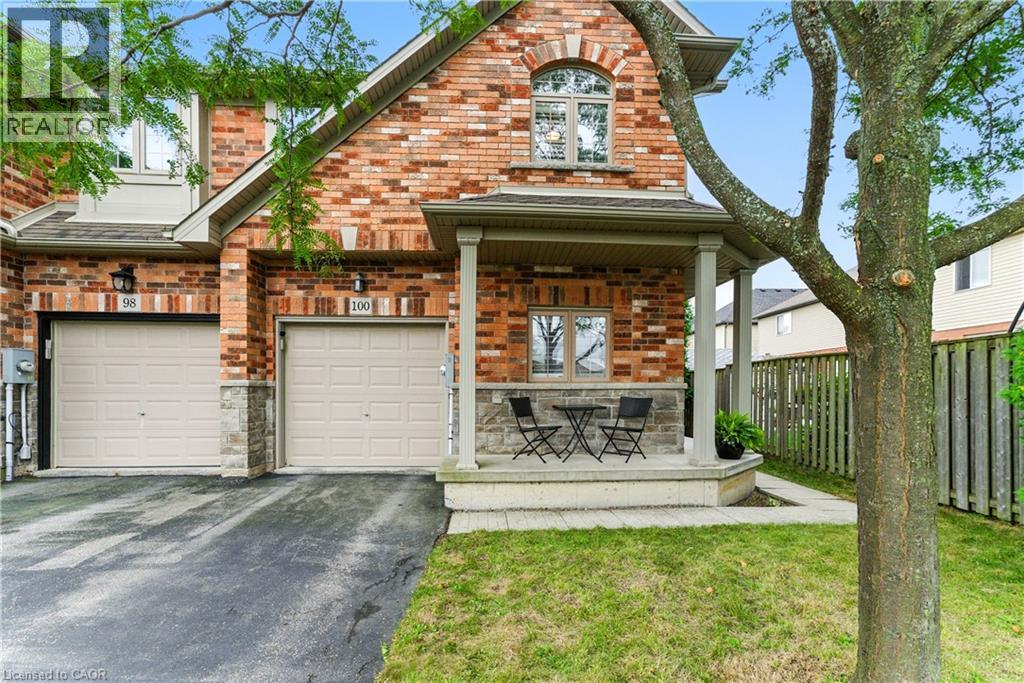
Welcome to this spacious 3 bedroom, 2.5 bathroom end-unit townhouse located in the heart of Binbrook, built in 2011 by John Bruce Robinson Construction, a builder known for quality and craftsmanship. Lovingly cared for by the original owner and in pristine condition, this home is move-in ready and truly stands out. This end unit has an oversized lot, perfect for outdoor entertaining, kids, or pets. The open-concept main level is stylish and inviting, featuring, 9ft ceilings, a beautiful kitchen with granite countertops, ceiling-height cabinets, and a breakfast bar. The large kitchen is open to a separate dining room. The French doors from the living room lead to the backyard, seamlessly blending indoor and outdoor living. Stylish hardwood flooring in the living room, hardwood stairs and California shutters on most windows and doors add to the homes elegance and functionality. Upstairs, you'll find three generously sized bedrooms, including a primary suite with walk-in closet and ensuite bath. A full basement provides plenty of potential for additional living space or storage. With its end-unit privacy, oversized yard, pristine condition, quality upgrades, and long-term original ownership, this home is a rare find in a family-friendly neighbourhood close to parks, schools, and all of Binbrook's amenities. (id:35544)
Hamilton, Ontario
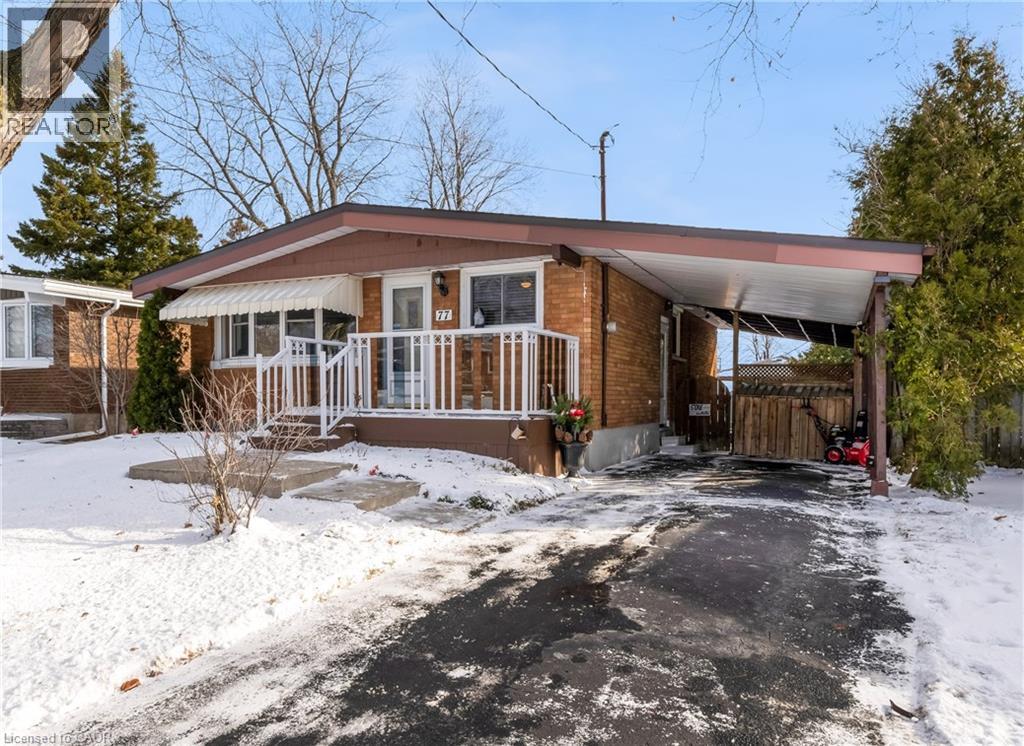
Pride of ownership! Welcome to 77 Lawfield Drive, a well-maintained bungalow ideally located in a sought-after family neighbourhood, just steps from Lawfield Elementary School, Lawfield Arena, and offering quick access to the Lincoln Alexander Parkway, Limeridge Mall, grocery stores, and everyday amenities. Inside, you'll find a bright and functional layout featuring an updated kitchen (2021) complete with stainless steel GE appliances (2021). The main level offers three bedrooms, with one currently used as a dining room (Sellers willing to convert back). Recent updates also include new basement flooring and carpeting on the stairs, adding comfort and appeal. The finished basement expands the living space with a recreation room, a 3-piece bathroom, two additional rooms/bedrooms and a large unfinished area with laundry area, utilities, workshop area and ample storage. A convenient side entrance leads directly to the carport with covered parking and a covered patio area, perfect for outdoor enjoyment. The fully fenced backyard is beautifully landscaped with gardens and includes a large shed for all your gardening and storage needs. A fantastic opportunity to own a spacious home in a prime, family-friendly location. (id:35544)
Wellington North, Ontario
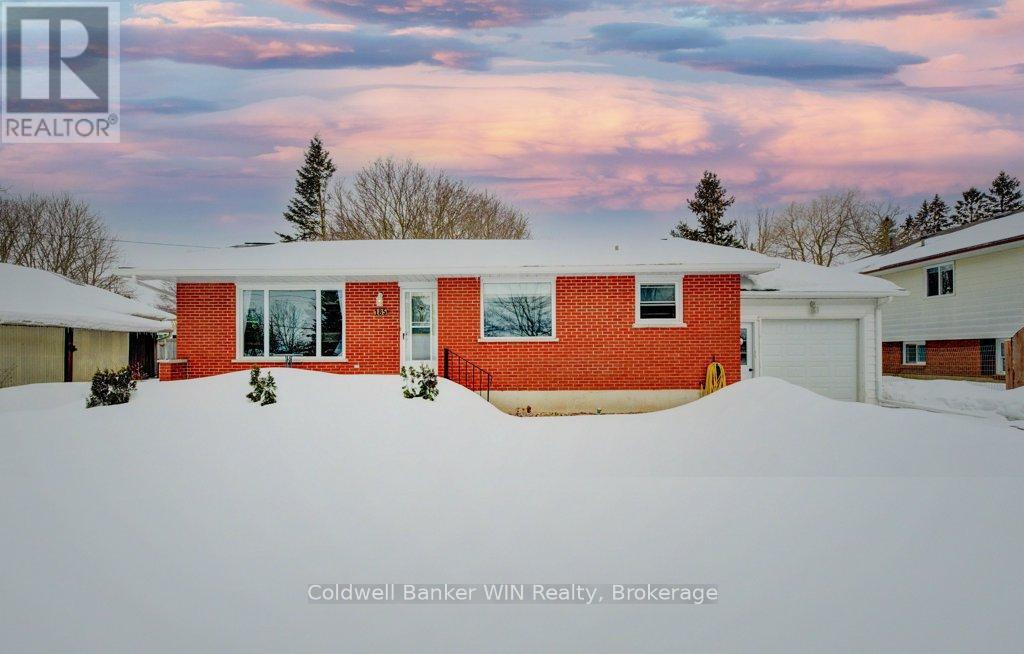
Welcome to this charming red brick bungalow tucked away on a quiet side street in Mount Forest, just a short walk to downtown shops, playgrounds, and the scenic Saugeen River walking trails. Offering 2+3 bedrooms and 2 full bathrooms, this home provides plenty of space for a growing family or multi-generational living. The main floor features a bright, open-concept layout where the kitchen, dining, and living areas flow seamlessly together - ideal for everyday living and entertaining. The primary suite includes an additional flex room that could serve as a walk-in closet, home office, nursery, or even an extra bedroom. A second main-floor bedroom and a stylish 4-piece bathroom complete the level, along with the added convenience of main-floor laundry. A side entrance off the attached single-car garage creates excellent potential for an in-law suite or private lower-level access. Downstairs, the fully renovated basement (2022) expands your living space with a generous family room featuring a wet bar/kitchenette, three additional bedrooms, and a modern 3-piece bathroom - perfect for guests, teens, or extended family. Outside, enjoy the fully fenced backyard and patio space, ideal for summer evenings and outdoor gatherings. With its versatile layout, thoughtful updates, and prime location close to trails and amenities, this Mount Forest bungalow is ready to welcome you home. (id:35544)
Wellington North, Ontario
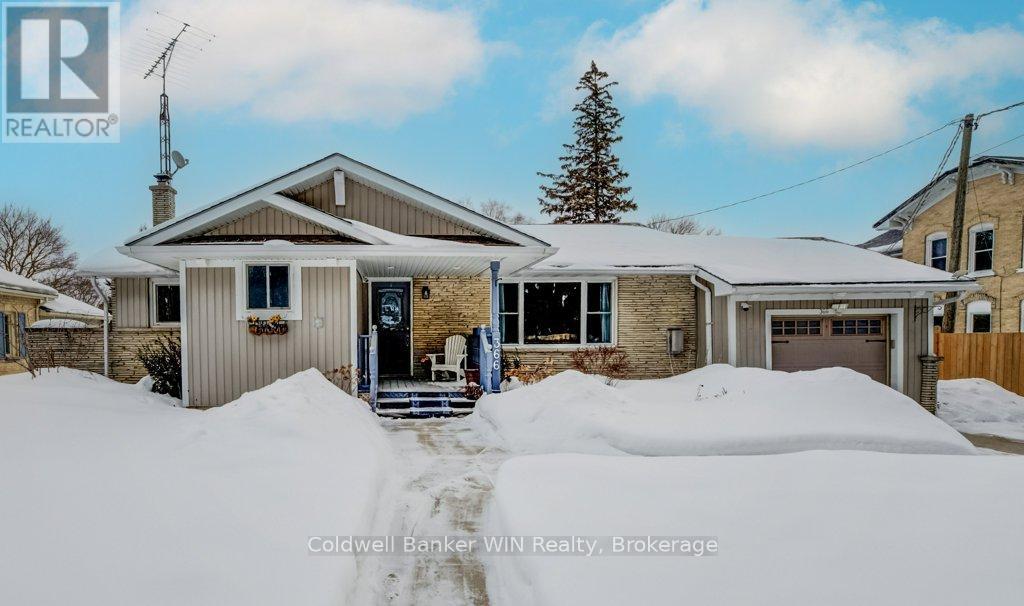
The wait is over, this well cared for bungalow is ready for you to call it home. Set on an impressive 184-ft deep lot in the town of Mount Forest, this beautifully updated bungalow offers space, comfort, and a backyard you'll truly enjoy. The bright main floor is filled with natural light and features a generous living room anchored by a cozy gas fireplace. The kitchen blends style and function with cathedral ceilings, a breakfast bar, and ample room for a full dining table which is perfect for everyday living and entertaining. Step directly from the kitchen onto the oversized deck, fire up the gas BBQ, and take in the view of your expansive backyard with well-maintained gardens. Three main-floor bedrooms provide practical family living, complemented by a renovated bathroom complete with a relaxing spa jet tub. Downstairs, the finished basement (with side entry for possible inlaw suite) offers exceptional additional space, including a large recreation room, a bedroom, den, a four-piece bathroom, and a dedicated storage room. Whether you need room for guests, hobbies, or a growing family, this home delivers. The deep backyard offers endless potential. There's plenty of room for a future wood working shop, swing set and more. Ideally located just steps from the Saugeen Valley Trail along the Saugeen River, as well as schools and downtown shopping, this home combines convenience with outdoor living. Mount Forest continues to shine with its newly renovated hospital, vibrant seasonal Farmers' Market, and welcoming small-town atmosphere. Commuters will appreciate being approximately 50 minutes to Orangeville and 60 minutes to Guelph and Kitchener-Waterloo. Space, location, and lifestyle - all wrapped into one move-in-ready package. (id:35544)
Puslinch, Ontario
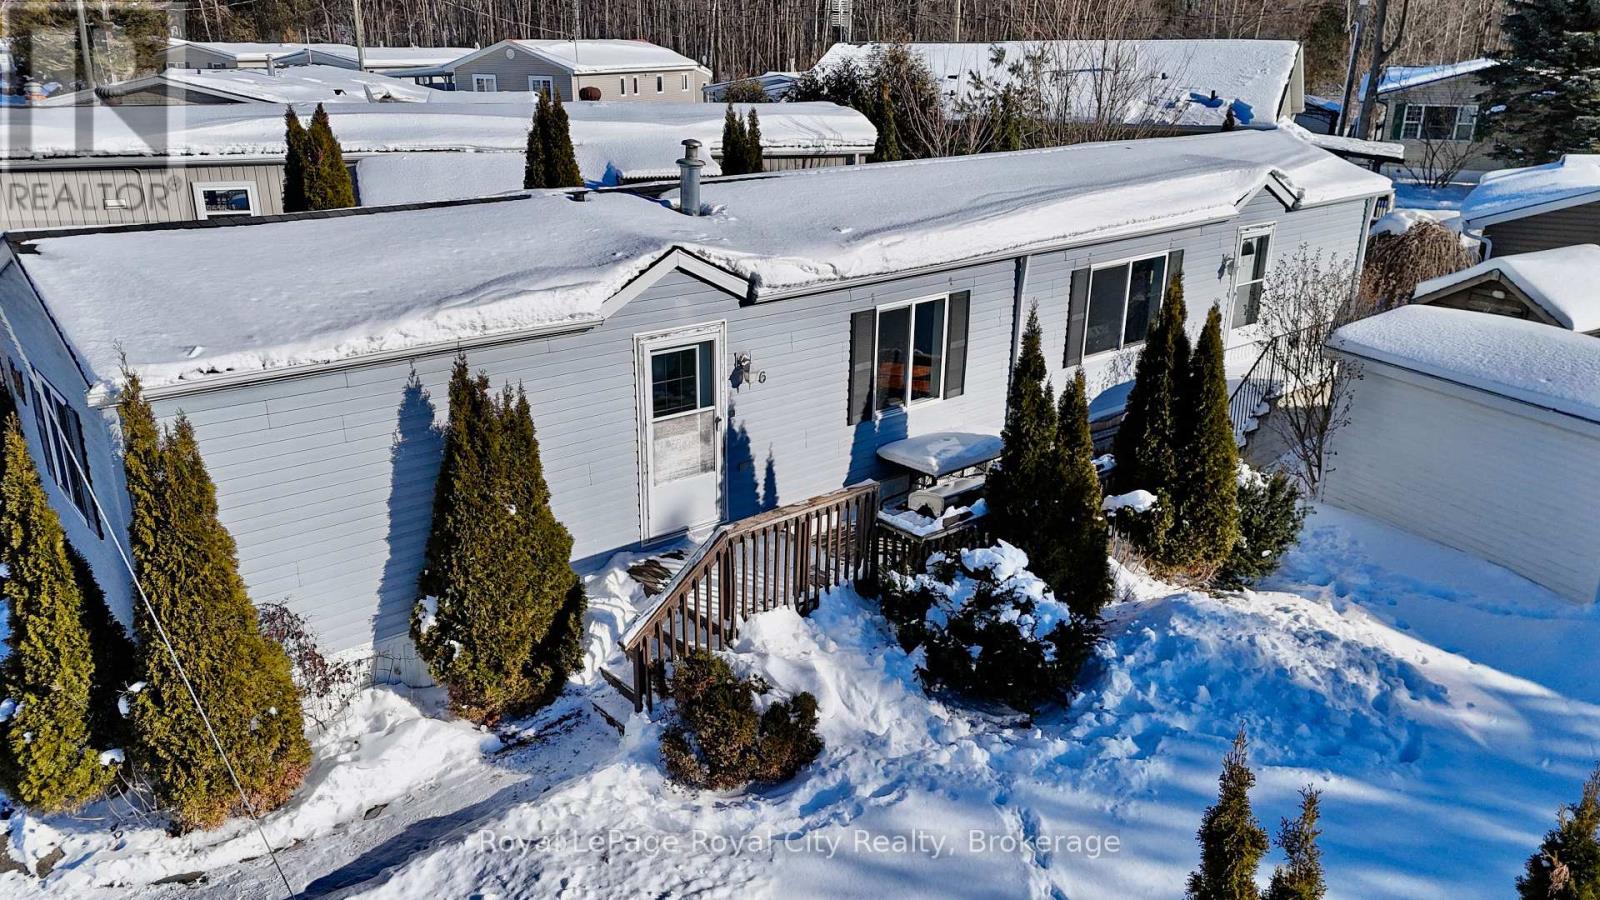
Welcome to Guelph Mini Lakes, where home ownership is about more than just the house - it's a lifestyle built around nature, connection, and community.This 2 bedroom, 2 bathroom home offers a functional and spacious layout with excellent bones and an opportunity to add your own finishing touches. The primary bedroom features a private ensuite, while the second bedroom and additional full bath provide flexibility for guests, a home office, or hobbies.The home does require some updating, including flooring in the primary bedroom, trim work and a fridge, and has been priced accordingly, making this an attractive option for buyers looking to create value while personalizing their space.A rare bonus within the park is parking for three vehicles, offering added convenience that is not often found in this community.Beyond the home itself, residents of Guelph Mini Lakes enjoy a unique lifestyle centered around nature, connection, and recreation, with access to spring-fed lakes, scenic canals, walking trails, community gardens, and a heated outdoor pool. A vibrant social calendar includes activities such as bocce, darts, card nights, and more - fostering a welcoming, engaged community year-round.For those seeking an affordable entry into a well-established park with outstanding amenities, strong community spirit, and room to add value, this home represents solid opportunity and long-term appeal. (id:35544)
Guelph, Ontario
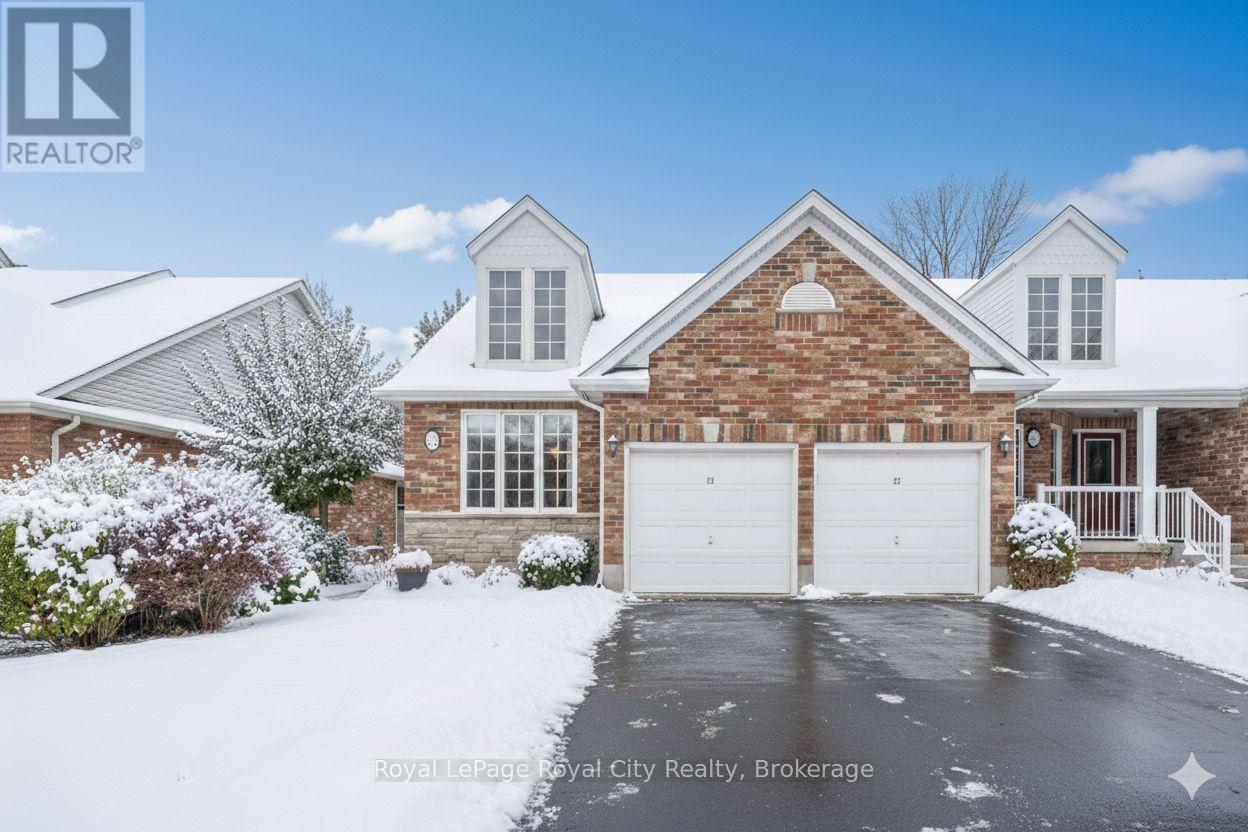
This end-unit freehold townhouse bungaloft is a rare find in East End Guelph. With soaring ceilings, oversized windows, and sunlight streaming in from every angle, the home feels open, bright, and welcoming. The main-floor accessible primary suite, features a full ensuite, making everyday living easy and comfortable. You'll also love the convenience of main-floor laundry, plus a den that offers flexible space perfect as a home office, cozy sitting room, or even a potential third bedroom. Upstairs, the loft features a bright bedroom with a walk-in closet, an inviting light-filled reading nook, and a full bathroom, providing comfort and versatility for family or guests. The home includes three full bathrooms, accommodating everyone with ease. The living area is spacious and practical, while the cozy kitchen opens to the backyard via a sliding door perfect for casual meals or outdoor entertaining. Storage will never be an issue, with ample closets throughout and a double-car garage plus two driveway spots, totaling four parking spaces. The basement is partially finished and ready for your finishing touches giving you the opportunity to create additional living space exactly how you want it. Set in a friendly, welcoming neighbourhood, this home is surrounded by well-maintained homes and neighbours who look out for one another, creating a true sense of belonging. With schools, shopping including Grange & Victoria Plaza and walking trails nearby, this is a place where you can settle in for the long term and enjoy all stages of life in one home. 22 Thornton Street isn't just a home - its where convenience meets comfort, with a little extra sparkle. Virtual Rendering Disclaimer: The final five images are digitally enhanced renderings provided for illustrative purposes only. The basement is presently partially finished. Buyers are advised to verify the current condition of the property through personal inspection. (id:35544)
Blue Mountains, Ontario
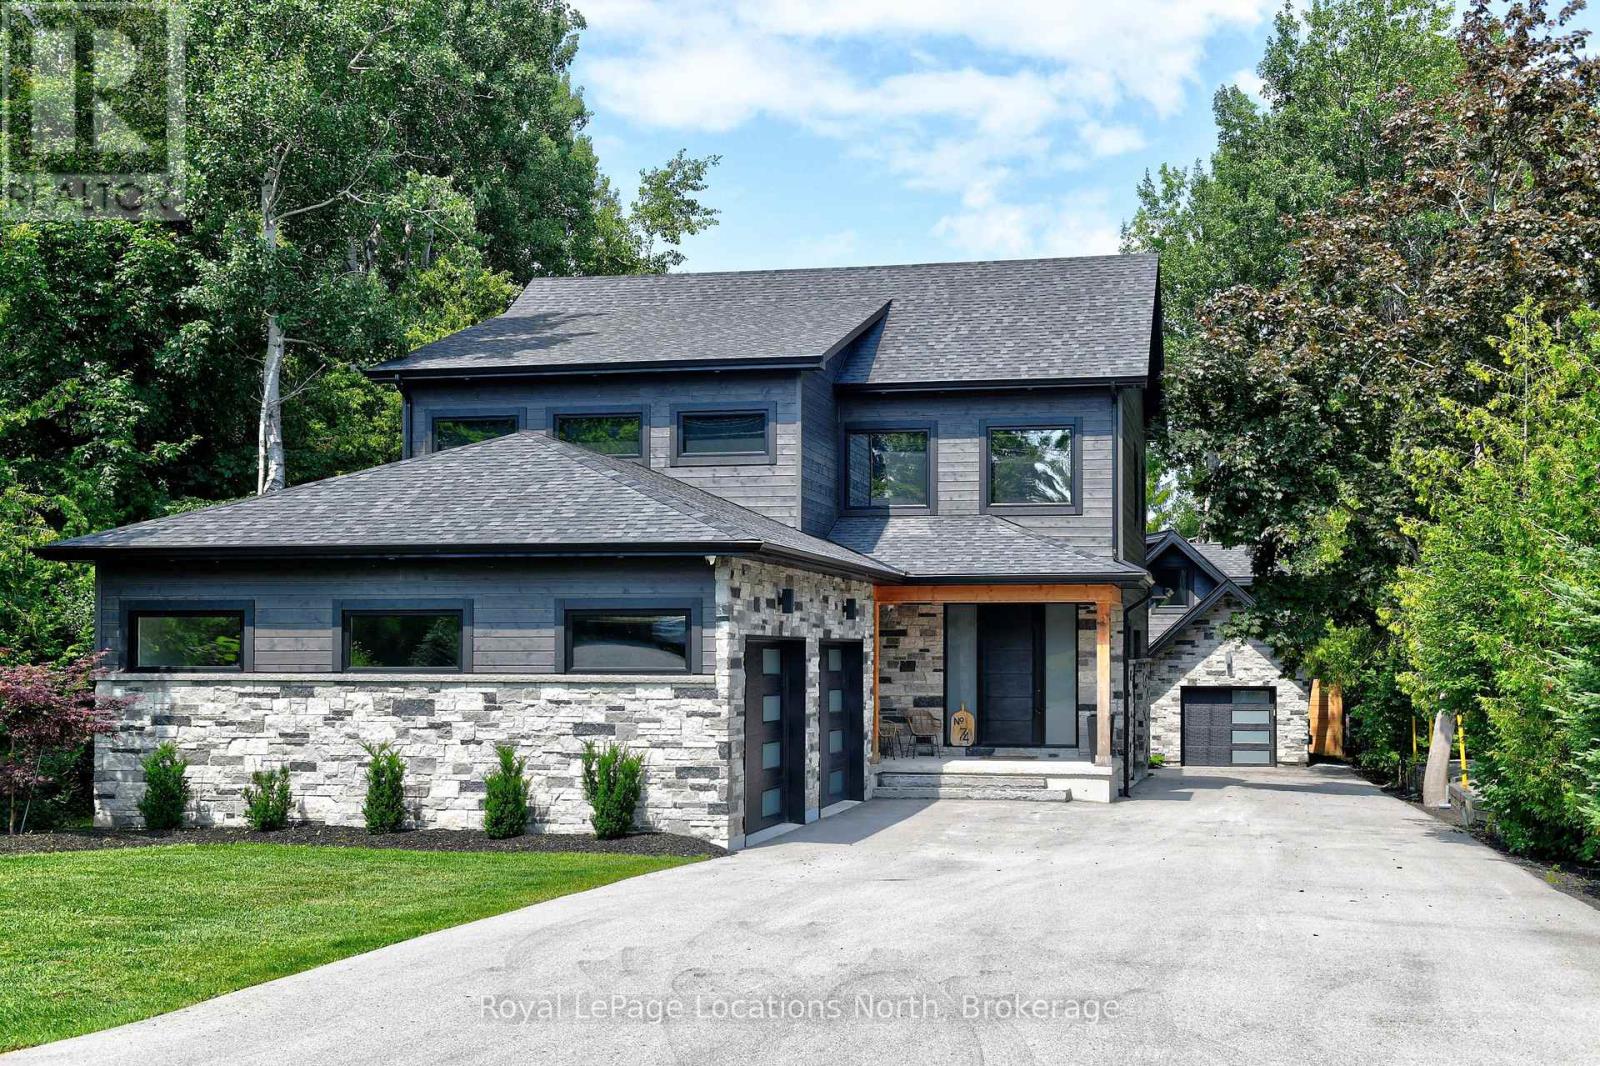
Thornbury - Stunning home featuring a bright and spacious open-concept kitchen/living/dining area, complete with coffee bar and walk-in pantry. Upstairs is 3 bedrooms and 2 bathrooms, with in-floor heat in all bathrooms and tiled areas. The main house includes approx. 4,187 sq.ft. of living space, an oversized attached 2-car garage, large mudroom and half bath on the main level. The basement houses a 2 bedroom, 1 bathroom in-law suite with separate entrance. Additionally, there is a detached 1 car garage/workshop with a 1+ bedroom w/ murphy bed, 1.5 bathroom coach house with approx. 887 sq.ft. of additional living space. The property is prepped for a Generac system. Conveniently located near trails, shops, restaurants, the harbour, parks, skiing, golf, and and all the area's amenities. (id:35544)
Chatsworth, Ontario
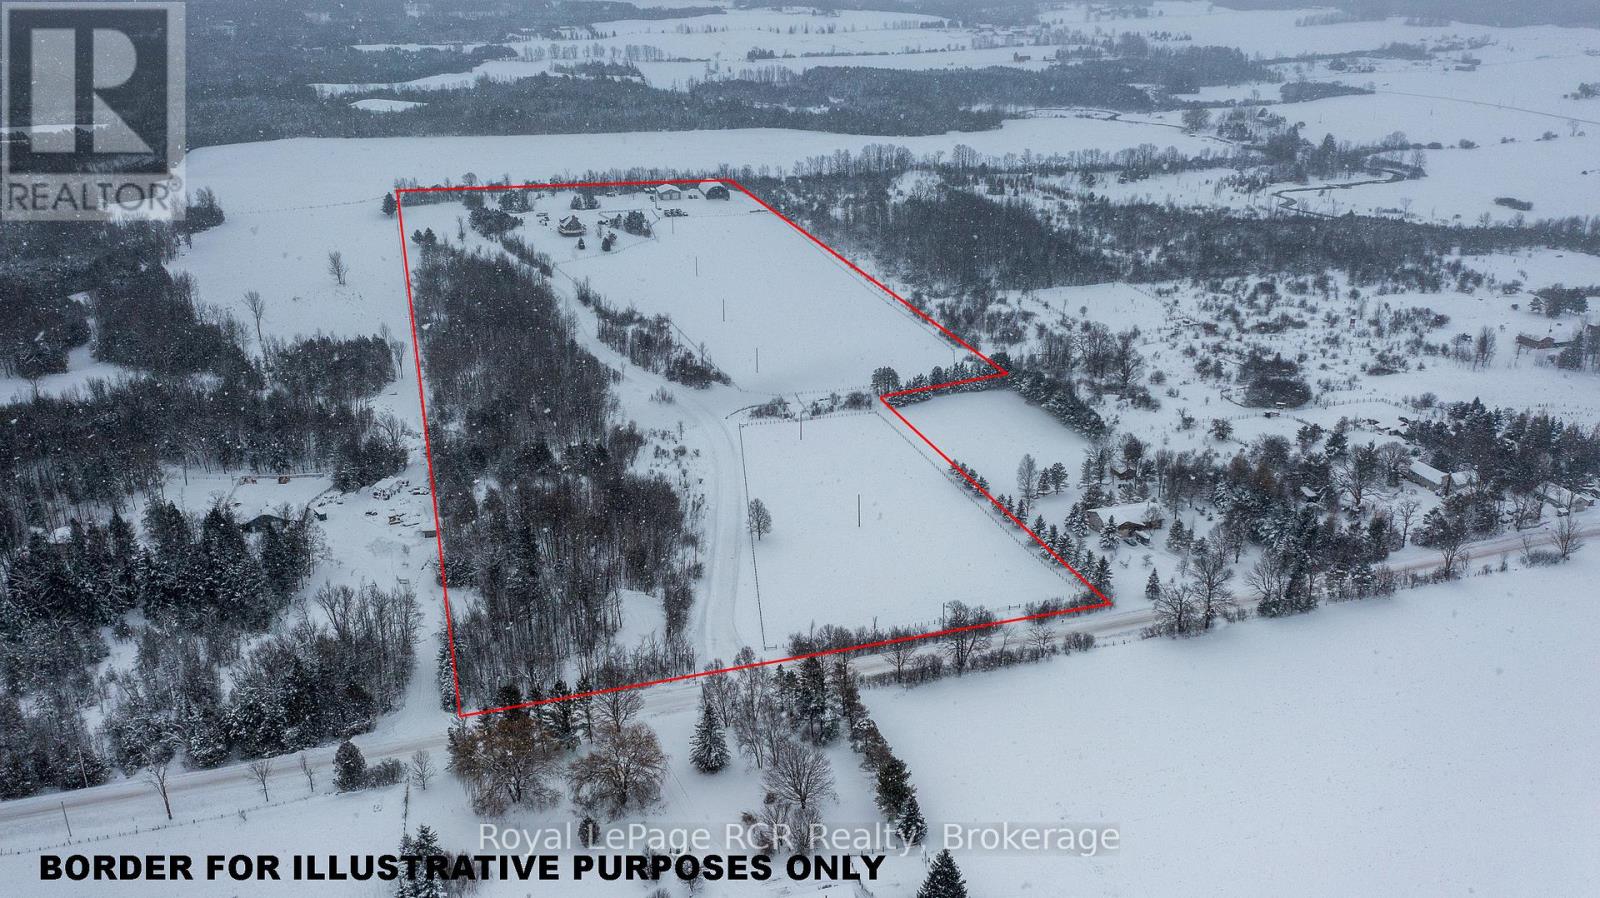
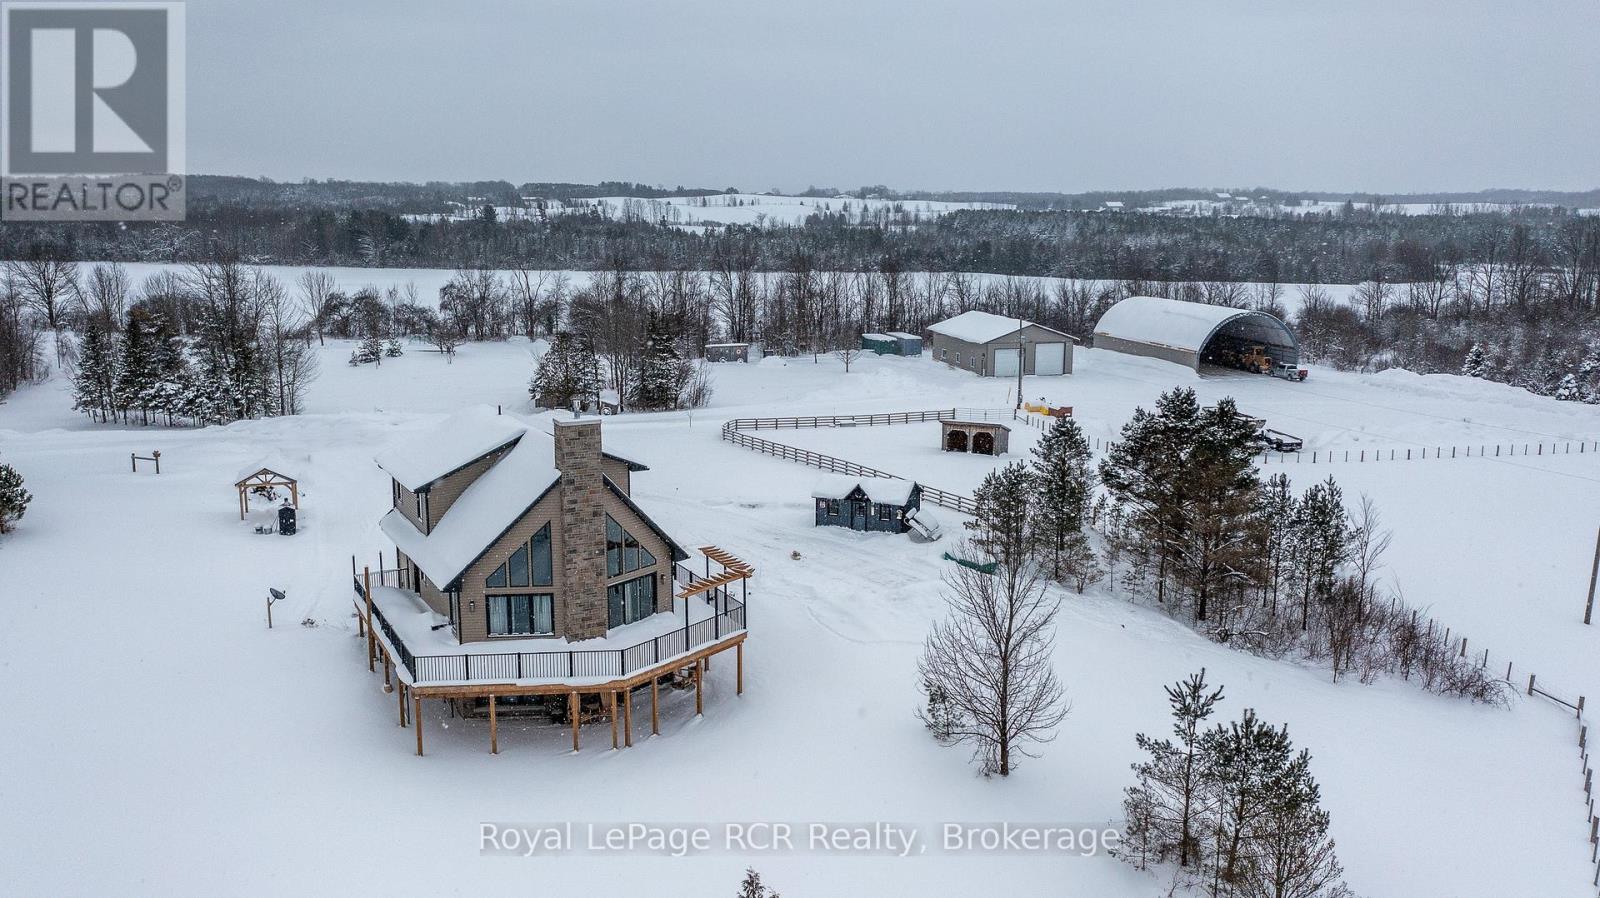
27 acre farm with a shop, storage building and home. Substantial driveway and gravel yard at the 40x60 shop (in-floor heat, 2 roll up doors, steel lined, floor drains, office area, mechanical room) Brightspan building is 60x90 (closed back wall, 10' steel frame walls on a 2 foot concrete base). Approximately 20 acres in pasture with fenced fields and paddocks. Home was built in 2023 with the best for country living in mind. Over 2200 square feet of finished living space on 3 levels, including the full walkout basement. All high end finishes. Main level master suite, 2 bedrooms in the upper loft and a 4th bedroom in the basement. Exceptional heating systems include outdoor wood fired furnace and boiler system for forced air and radiant heat with propane backup. GBtel internet in the house and shop. A1 zoning. (id:35544)
Chatsworth, Ontario
27 acres with hilltop views - house, shop and storage building. Meticulous attention to detail throughout the 2,200 square foot home with 4 bedrooms, open living and dining areas with fireplace accented by soaring ceilings with wormy maple. Hand-forged railings and cabinet pulls, copper sink, barn-style sliding doors and thoughtful touches create a truly welcoming space. Upper level sitting room, 2 bedrooms and full bath. Main floor master suite with walkout to the wrap-around deck. Completely finished lower level with walkout on 2 sides allows bright spaces for the 4th bedroom, family room, oversized mudroom and 4th bathroom. Built in 2023, the home meets energy efficiency design standards. Shop 40x60 with in-floor heat, 2 roll up doors (12' and 14'), steel lined with floor drains and an office space. Brightspan building 60x90 with 10' steel frame walls and closed back wall. Fenced fields and paddocks, garden area, 3 outdoor water hydrants. Here you will find everything needed to truly enjoy country living. GBtel internet in house and shop. (id:35544)
South Huron, Ontario

Welcome to 257 Eastern Avenue, a spacious family home in one of Exeter's most desirable, quiet neighbourhoods. From the charming front porch and classic curb appeal to the thoughtfully designed interior, this home invites you in from the moment you arrive. The home has seen plenty of updates, including new safety pool cover (2022) a stamped concrete patio (2025) kitchen and front bay windows (2022) new front door (2023), and air conditioning unit (2025). The main floor features spacious living areas, including a sunny front living room, as well as a dining room with high ceilings, decorative moulding, and a picturesque window bench with storage. The kitchen has plenty of storage and workspace, with a large centre island, and direct access to the backyard, with a new BBQ landing right outside. Additionally you'll find a cozy family room with a beautiful fireplace. Completing the main floor is a convenient laundry room, large front entryway with storage, and 2 piece bathroom. Upstairs, you'll find four generous bedrooms, including a comfortable primary suite and three additional rooms perfect for kids, guests, or a home office. With four bathrooms in total, morning routines are a breeze. The fully finished basement extends your living space even further with room for a play area, media room, games space, or home gym, and includes a brand new 2 piece bathroom. The large fully fenced backyard features an in-ground pool, along with an updated stamped concrete patio that sets the stage for large gatherings, summer pool days, or relaxing evenings. Located in a quiet, family-friendly neighbourhood with mature trees and easy access to Exeter's community trails, schools, and parks, this is the kind of home that offers the best of small-town living with space to grow. (id:35544)
Georgian Bluffs, Ontario

Experience lavish waterfront living in this meticulously designed Georgian Bay retreat, featuring a fully completed lower level finished with permit for income potential or Multi Generational living -a rare and valuable offering. This exceptional east-facing waterfront property showcases panoramic bay views, a hard-to-find boathouse, and an oversized detached garage that stands out in the community. Set on over 0.44 acres, this multi-level, two-storey home offers five bedrooms, two full bathrooms, and two full-sized kitchens, providing outstanding versatility and income potential. Designed for multi-generational living or savvy investors, the home features bright, functional living spaces across every level. The main floor welcomes you with vaulted ceilings, a cozy wood-burning fireplace, and breathtaking water views. Main-floor bedrooms and a full bath offer comfort and convenience, while the oversized waterfront terrace creates an ideal space for entertaining. Upstairs, a flexible loft provides room for a home office or storage, and one upper bedroom includes a private sink.The walk-out lower level features a modern open-concept second kitchen, dining, and living area, along with two additional bedrooms and a full bath-ideal for guests, in-laws, or rental use.With Georgian Bay as your backyard and close proximity to ski clubs, golf courses, trails, conservation areas, rivers, and lakes, this is a true four-season playground. Located just minutes from Owen Sound and local amenities, and under three hours from downtown Toronto, this rare waterfront offering blends luxury living with lifestyle and investment opportunity. A must-see to be truly appreciated. (id:35544)
Midland, Ontario
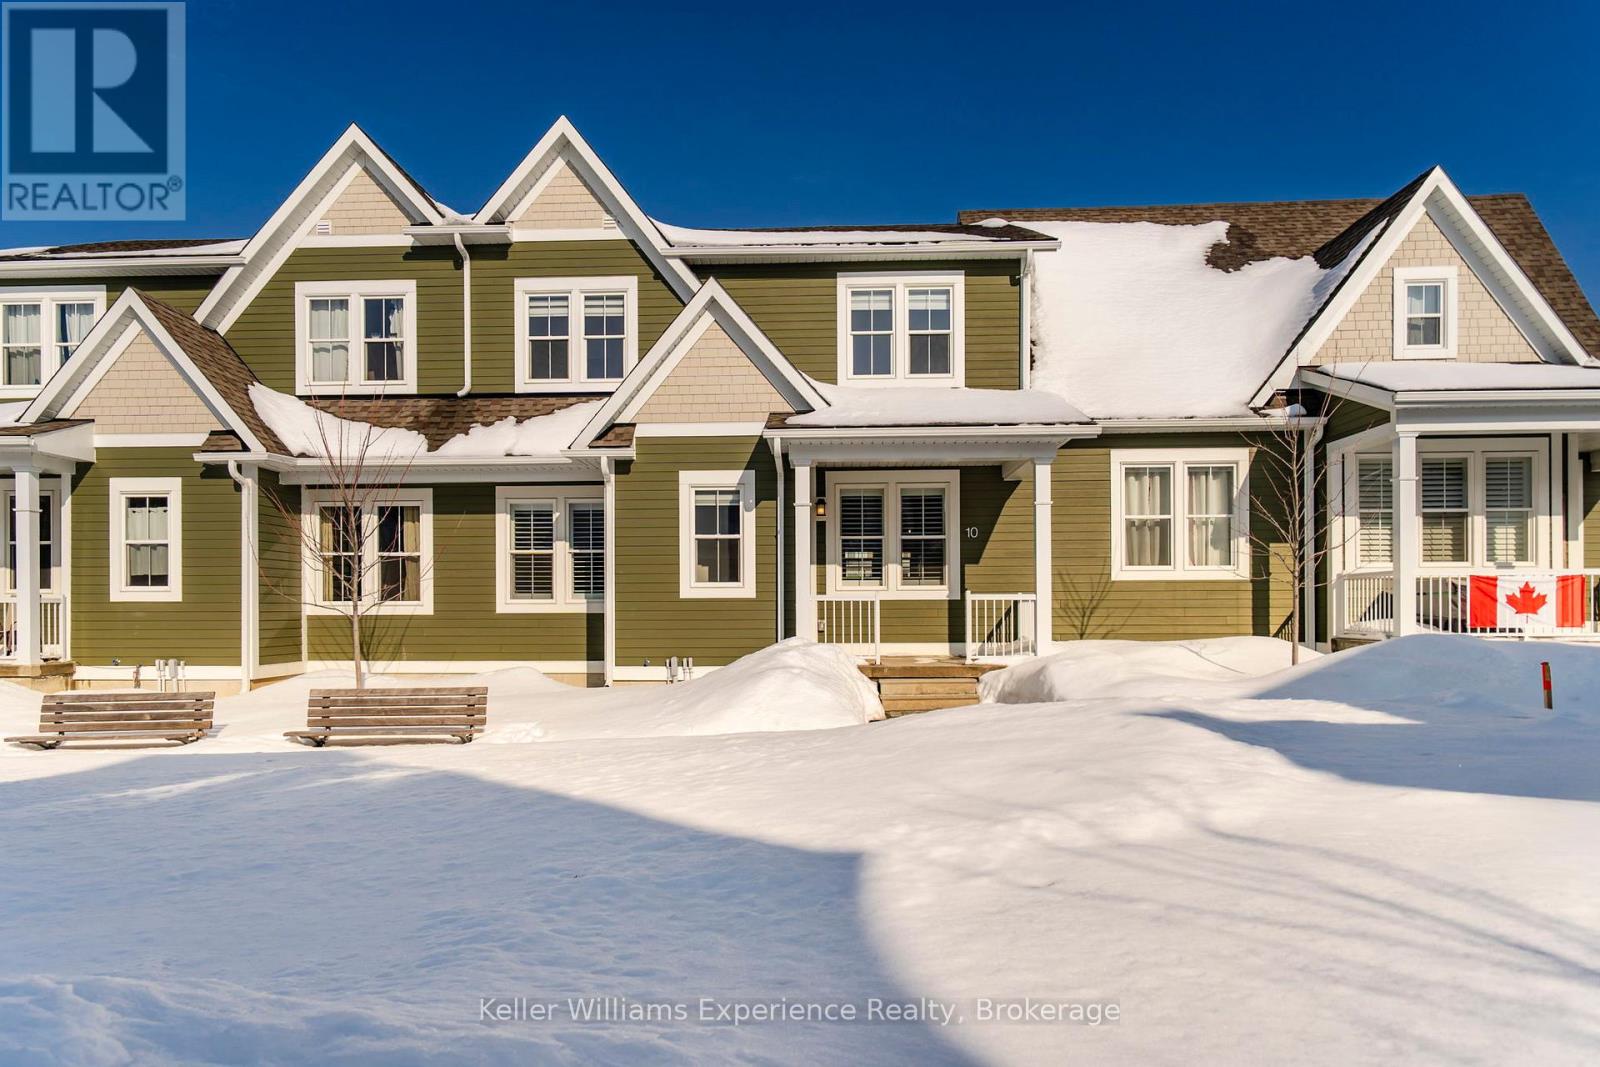
OPEN HOUSE SAT FEB 28TH & SUNDAY MARCH 1ST FROM 11-12:30 PM. Welcome to this well-designed 3-bedroom townhouse offering the convenience of a main-floor primary suite and flexible space throughout. The open-concept main level features a bright living and dining area flowing into the kitchen with upgraded gas stove, fridge with water dispenser and custom shutters and cascade blinds. The primary bedroom includes a walk-in closet and private ensuite, along with main-floor laundry and a powder room for added ease. Upstairs offers two additional bedrooms, a full bath, and two oversized bonus rooms ideal for storage, office, or hobby space. The full unfinished basement with bathroom rough-ins provides excellent future potential. Enjoy front and rear patio areas, plus two private side-by-side parking spaces. Located minutes from Little Lake and Georgian Bay, and close to shopping, dining, trails, hospital, and more, this low-maintenance condo lifestyle includes exterior upkeep, snow removal, and grass cutting - perfect for downsizers seeking comfort and convenience. (id:35544)
Wasaga Beach, Ontario

Welcome to 65 Meadow Lane! Located in the desirable 55+ community of Wasaga Meadows, this home offers a relaxed lifestyle just minutes from the beach, shopping, dining, golf, and scenic walking trails. Step inside from the covered front porch or through the single-car garage, which opens into a bright front hall enhanced by a skylight. The main living space features an open-concept kitchen, dining, and living area complete with a gas fireplace, ceiling fan, pot lights, and a walkout to a covered patio with a screened sitting area and gas BBQ hookup. The kitchen includes a functional island with storage as well as a built-in desk. The home also features new flooring throughout, adding a fresh and updated feel. There are two spacious bedrooms, including a primary bedroom with two closets, a 4-piece main bath, and a separate laundry room with a sink and additional storage. Residents also have the option to enjoy the amenities at Country Life Resort on Theme Park Drive for an additional annual fee of approximately $110 per year, which includes access to the indoor and outdoor pools. Estimated monthly costs for the new owner are as follows: land lease rent $800, lot taxes $50.99, and structure taxes $115.64. (id:35544)
Midland, Ontario
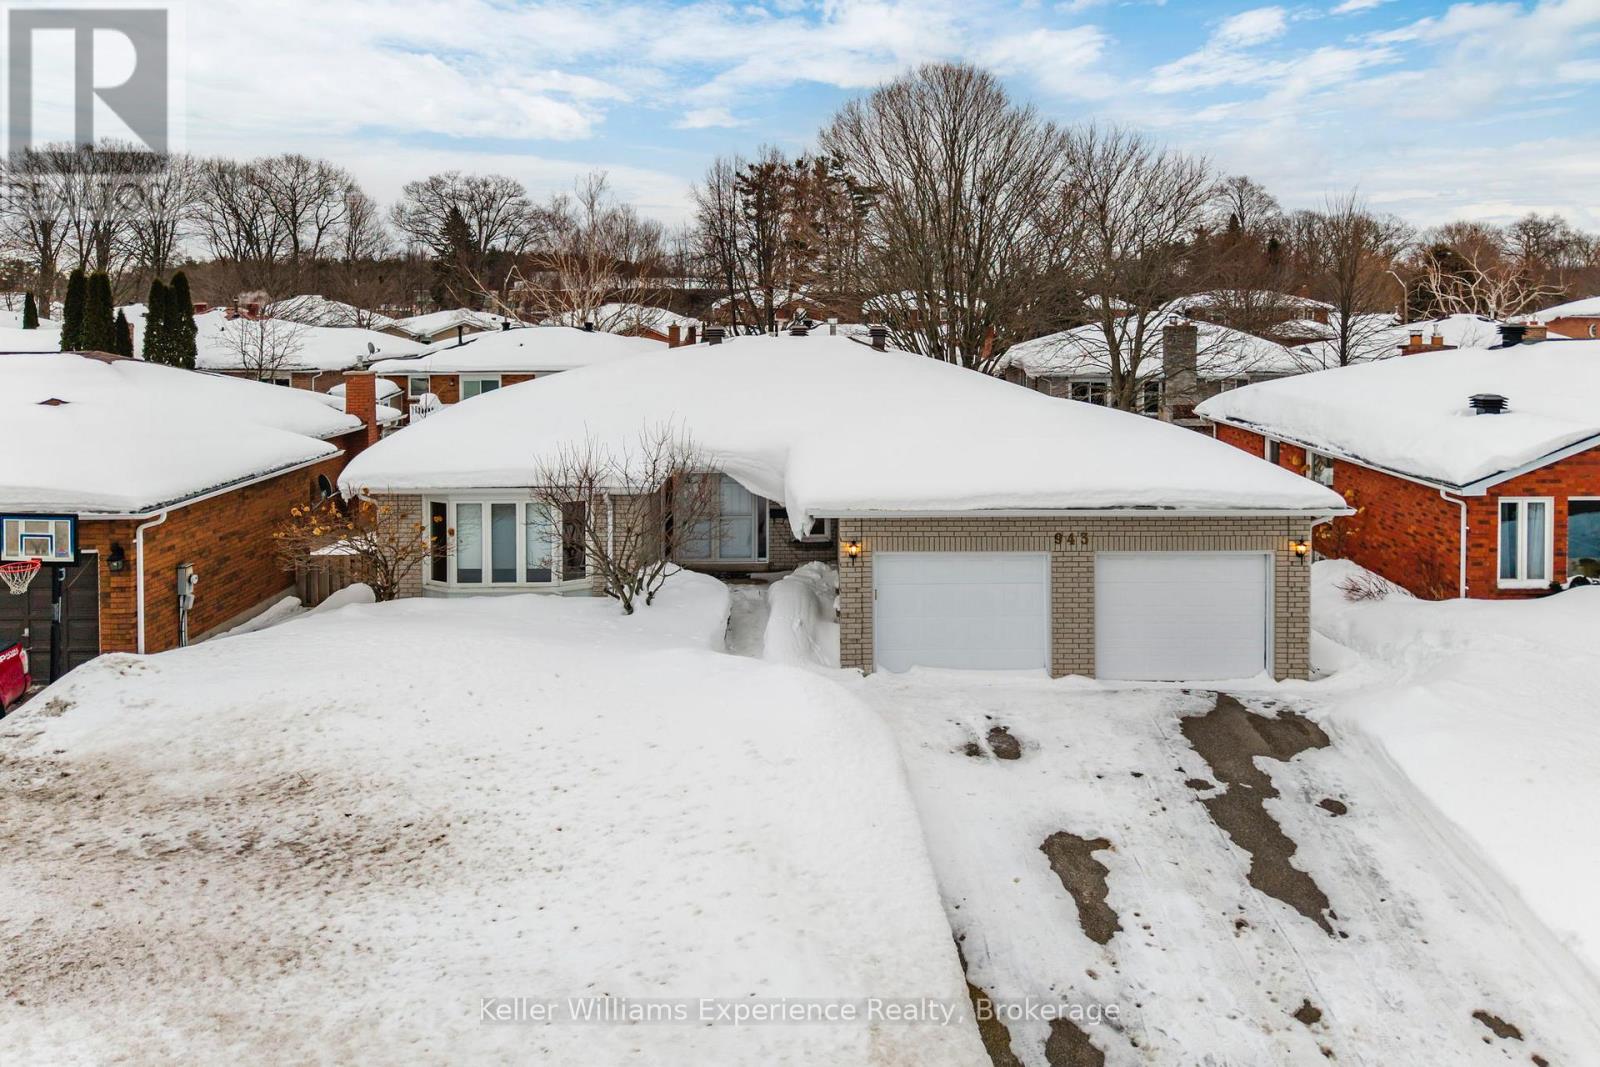
Welcome to 943 Playfair Road in Midland - this beautifully maintained all-brick bungalow offers 4 bedrooms and 3 bathrooms, including a spacious primary suite complete with a private ensuite and double closets. The main level features both a bright living room and a cozy family room with a gas fireplace, perfect for everyday living and entertaining. Recent upgrades include new front doors, a full-size Generac generator for peace of mind, newer appliances, with some updated window coverings throughout, including Hunter Douglas remote-controlled blinds in select rooms including a main floor laundry room. The fully finished basement adds incredible additional living space with a large recreation room featuring a second gas fireplace, large bedroom, abundant storage with a bonus inclusion of a pool table, dart board, and accessories for added enjoyment. A forced air gas furnace and central air conditioning provide year-round comfort. The double car garage and fully fenced, landscaped yard complete the property, all ideally located within walking distance to schools, the hospital, shopping, and parks in one of Midland's most desirable neighbourhoods. (id:35544)