
Collingwood, Ontario
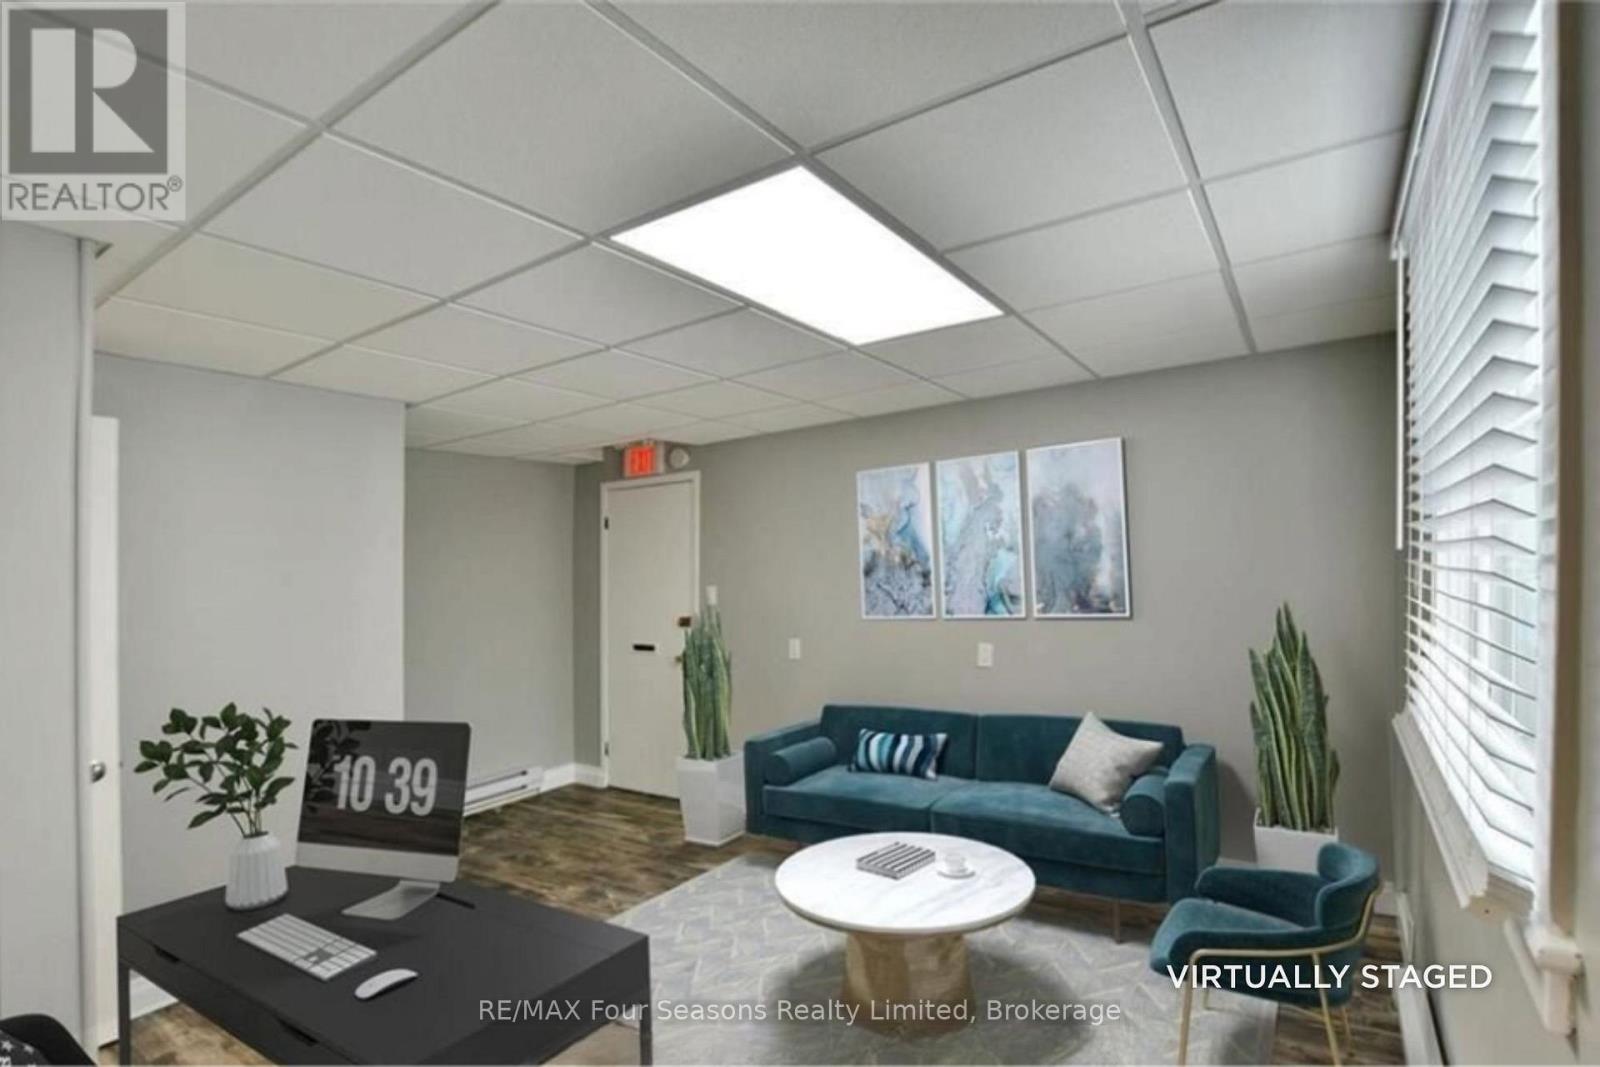
AFFORDABLE PRIME LOCATION IN DOWNTOWN Collingwood! An Exceptional Opportunity to Grow Your Business. Position your business for success in the heart of downtown Collingwood! This professional second-level corner unit offers 345 sq. ft. of beautifully updated office space in a well-maintained professional building on high-traffic Second Street - delivering outstanding visibility and exposure in the downtown core. IDEAL FOR: *Financial Services *Insurance Professionals *Entrepreneurs & Consultants *Cosmeticians *Reflexology & Energy Healing *Counselling & Wellness Professionals *Acupuncture * Nutritional Counselling~ The possibilities are endless! BRIGHT, FUNCTIONAL AND PROFESSIONALLY UPDATED ~This welcoming unit features: Central reception area / large office *(15.3 x 11.9 ft), Office #2: *(10.3 x 6.7 ft) Office #3 *(10.3 x 5.6 ft), Private 2-piece bathroom, Large windows with abundant natural light, Neutral paint throughout, Luxury vinyl flooring. This bright, airy work environment is Perfect for a solo professional or shared with complementary businesses. Unbeatable Downtown Location. Enjoy all amenities at your doorstep *High pedestrian and vehicle traffic *Public parking *Nearby public transit *Access to restaurants & shopping. Just a half block from Collingwood's (Hurontario) Main Street. Rent Details~ Rent Includes: Water & Sewer. Tenant Responsible For: Electricity, Insurance, Internet and Garbage Disposal. This is a rare opportunity to secure affordable, professional space in one of downtown Collingwood's most desirable locations. Let your business thrive in a vibrant, high-exposure setting! *Note~ Some Images have been Virtually Staged. (id:35544)
Hamilton, Ontario
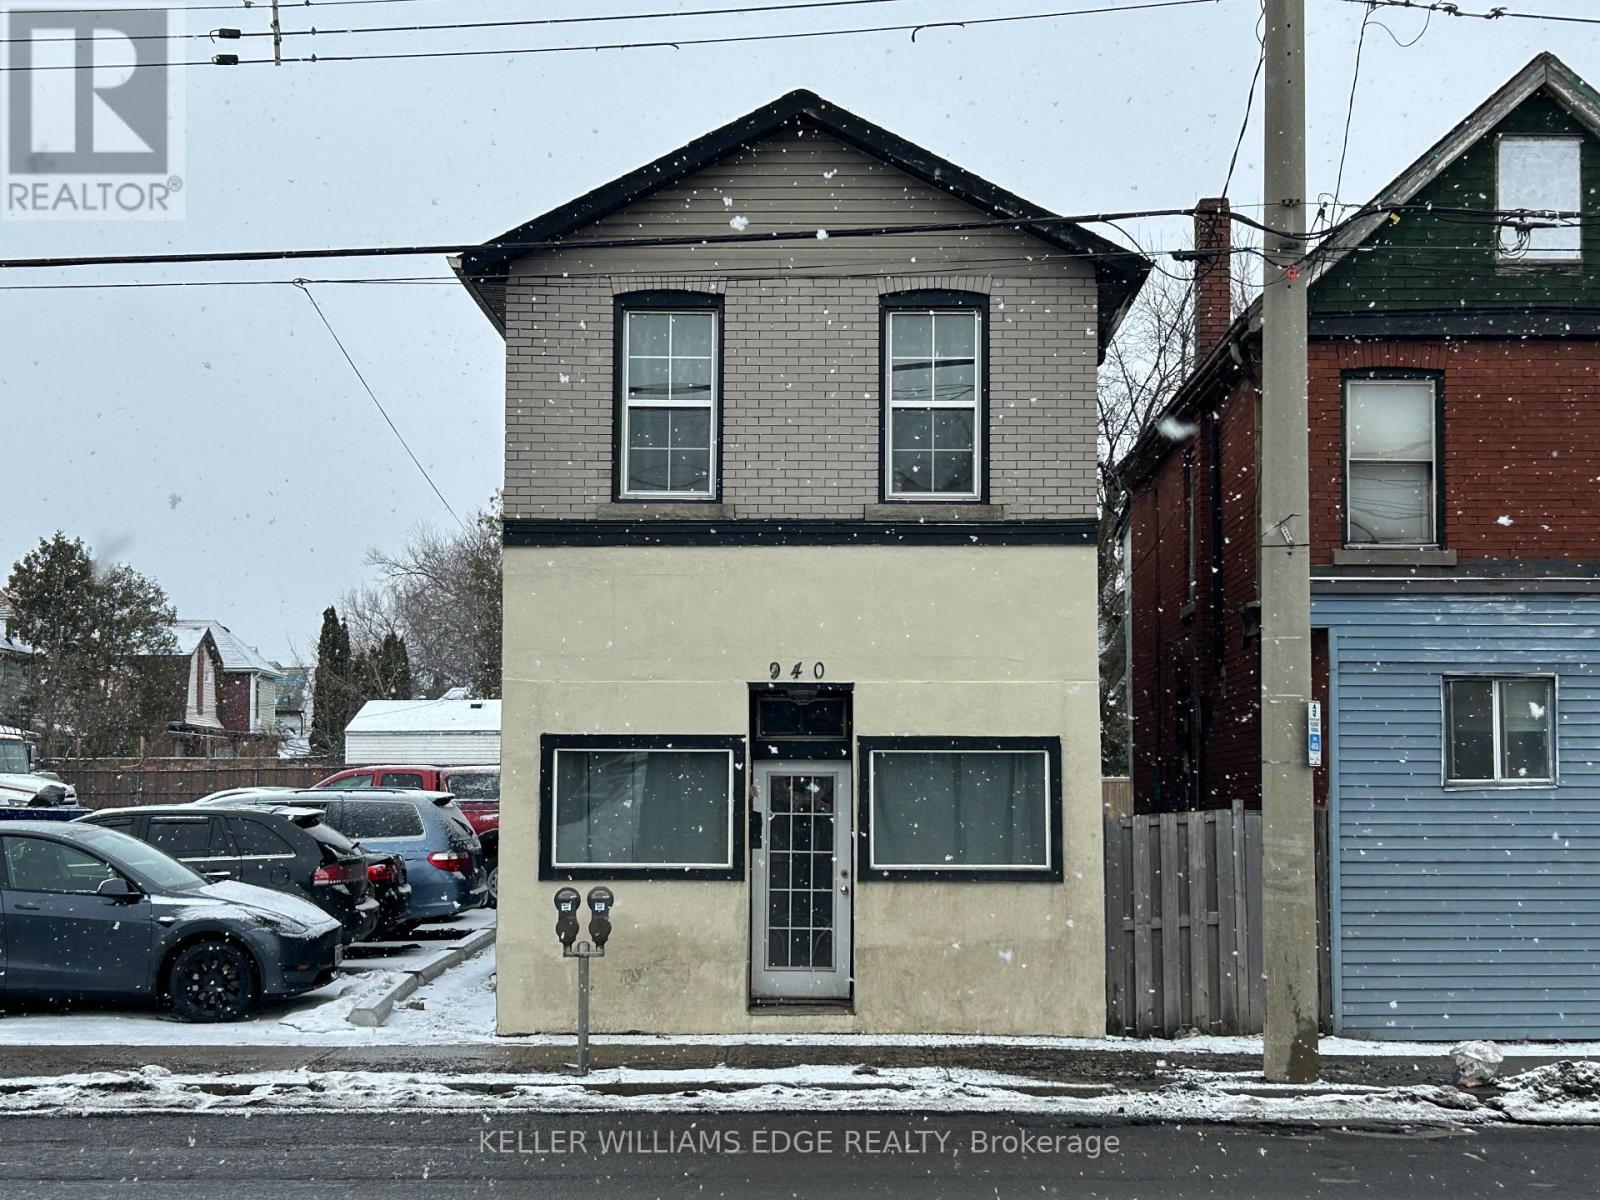
Mixed-use property located in the established Barton Village corridor. This solid, well-maintained building features a street-level commercial unit with excellent exposure along a high-traffic section of Barton Street East, suitable for a wide range of permitted uses under current zoning. The upper-level residential unit offers a functional three bedroom layout with a full kitchen, updated bathroom, and in-suite laundry, providing the opportunity for owner occupancy or additional rental income. Surrounded by ongoing revitalization, the property is within close proximity to transit routes, hospitals, local businesses, and everyday amenities. Convenient access to downtown Hamilton, James Street North, the GO Station, and major highway connections further enhances the appeal of this location. An ideal option for investors, entrepreneurs, or those seeking a live/work arrangement in a growing urban neighbourhood. (id:35544)
Hamilton, Ontario
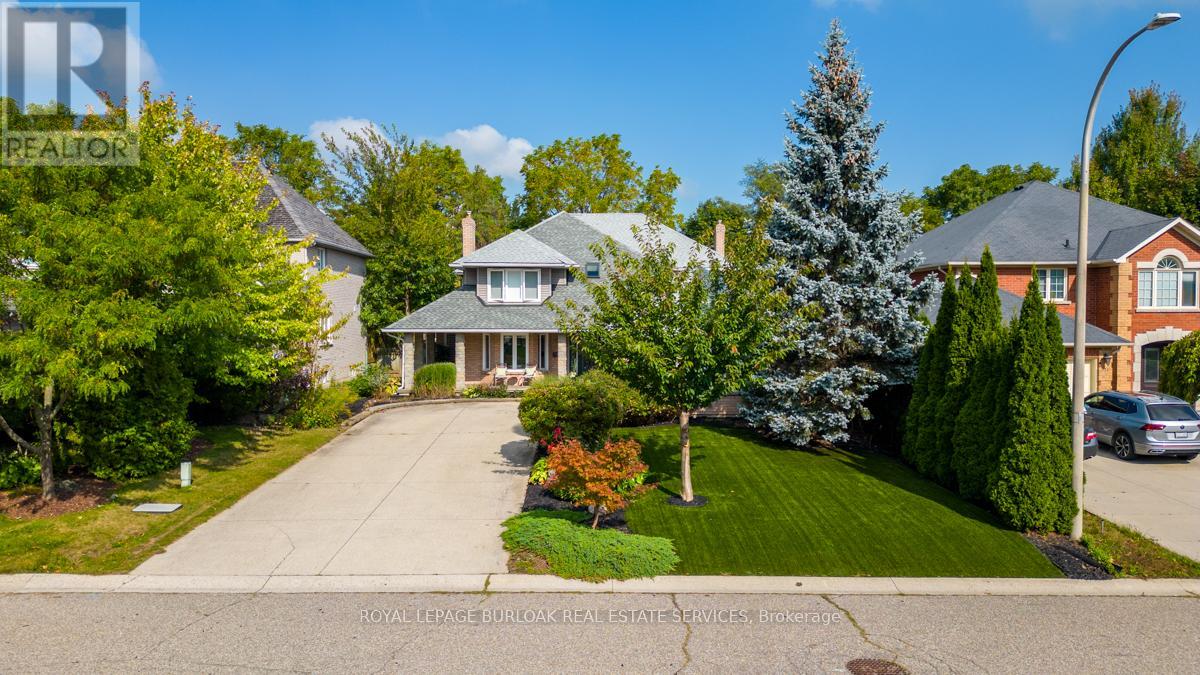
Welcome to this exceptional 4+1 bedroom, 3+3 bathroom home in a desirable Ancaster neighbourhood; offering space, privacy, and resort-style living. The impressive main floor features a large open-concept foyer that sets the tone for the home's elegant layout. Enjoy a separate living room and formal dining room for entertaining, along with a spacious family room and dedicated office - perfect for working from home. The eat-in kitchen provides plenty of room for family gatherings and overlooks the beautifully landscaped backyard. Upstairs, the primary suite is a retreat, complete with a spacious ensuite bathroom, walk-in closet, and private balcony - the perfect place to enjoy your morning coffee. All additional bedrooms are generously sized, offering comfort and flexibility for growing families. The fully finished open-concept basement is currently set up as a gym and includes a cedar sauna, creating a private wellness space right at home. With an additional potential bedroom and multiple bathrooms, the lower level offers incredible versatility for guests or extended family. The basement also features a separate entrance, great for a potential in-law suite. Step outside to your own private backyard oasis featuring an in-ground pool and dedicated outdoor cooking area. Surrounded by mature landscaping, this backyard offers exceptional privacy - ideal for entertaining or relaxing all summer long. Complete with a double-car garage and a driveway that accommodates multiple vehicles, this home delivers the perfect combination of luxury, functionality, and lifestyle in sought-after Ancaster. (id:35544)
Powassan, Ontario
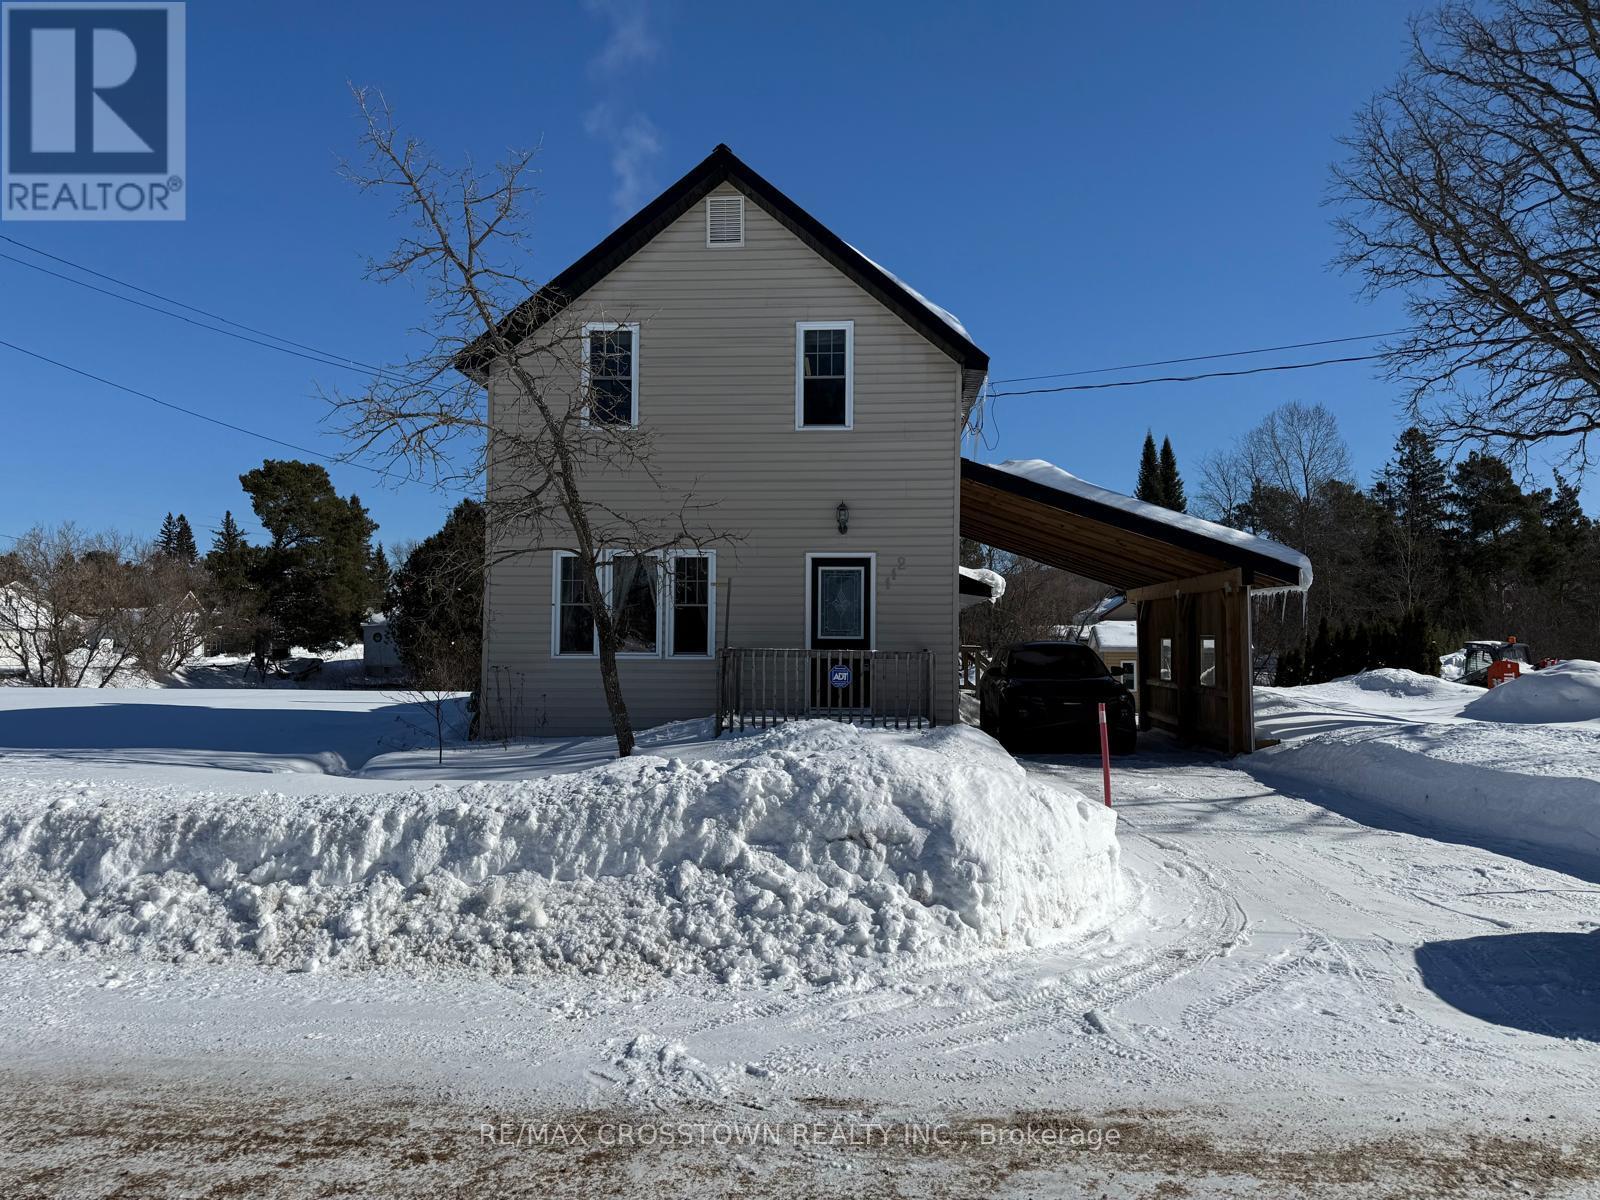
Welcome to 112 Arthur St. This home offers 2 entrances: a front deck with entrance to the front hallway or the side entrance with a large verandah leading to a private back deck-the perfect spot for summer BBQs and relaxing evenings in your hot tub (as is). Step inside to a bright living room with woodstove, that flows into your kitchen and dining area, creating a comfortable open feel. Convenience is key with main floor laundry and a handy 2-piece bath. Upstairs, you'll find a generously sized primary bedroom with semi-ensuite access to the main bathroom, along with a well-appointed second bedroom. In 2008, these were update: windows, doors, siding, steel roof, furnace, decking, flooring, drywall, kitchen cabinetry, both bathrooms, and fixtures-offering true peace of mind. Additional updates in 2026 include fresh paint throughout the main floor and all new flooring on the main level. Natural gas, high-speed internet, and reliable cell service are all available. A good size shed houses your outdoor equipment (items negotiable). Some furniture may be available if the Buyer is interested. Move-in ready and packed with value-this one is not to be missed. (id:35544)
Woolwich, Ontario
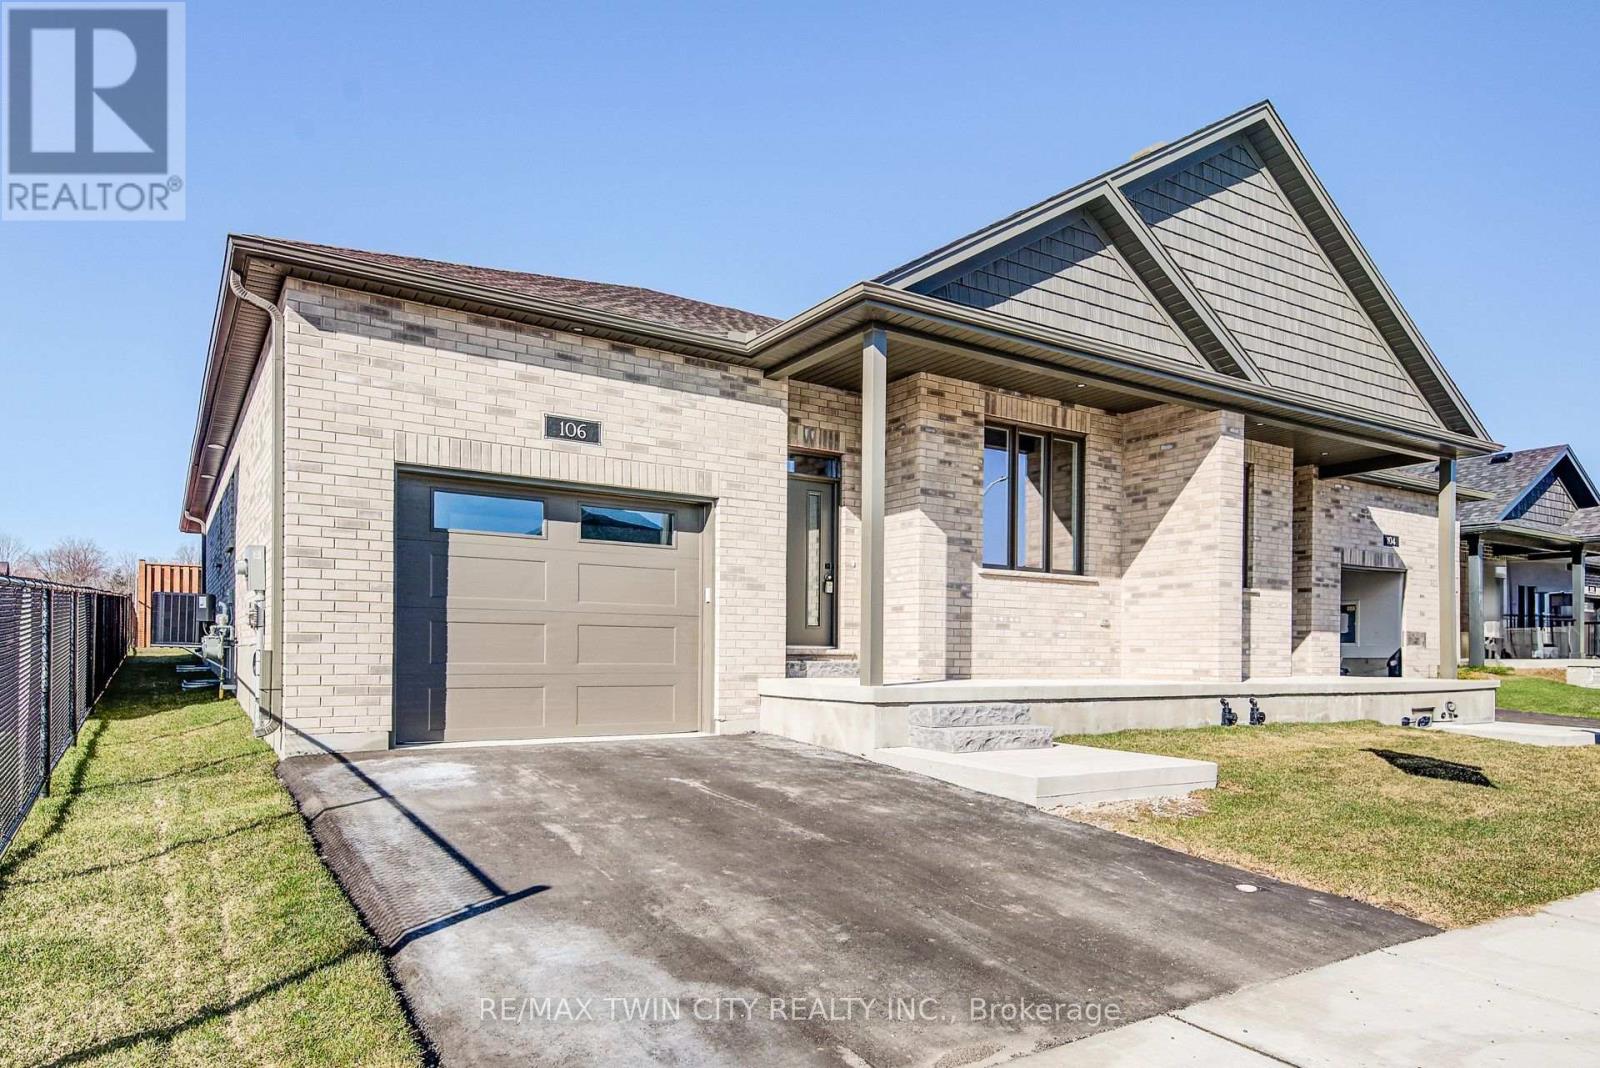
Step into style, space, and sophistication in this beautifully upgraded home designed for modern living. From the moment you enter, you'll notice the stunning hardwood staircase and impressive 9' ceilings that elevate the main floor. The custom designer kitchen is a true showpiece, featuring upgraded cabinetry, premium sink and faucets, and a gorgeous quartz countertop that perfectly blends beauty and function. The dining area overlooks the inviting great room with an electric fireplace and offers a walkout to a massive 300+ sq. ft. covered porch - ideal for entertaining or relaxing year-round. The spacious primary suite provides a private retreat, complete with a walk-in closet and a spa-inspired ensuite featuring a glass and tile shower. Thoughtful upgrades continue throughout the home, including modern doors and trim, pot lighting, upgraded plumbing fixtures (including toilets), and high-quality hard surface flooring on the carpet-free main floor. Designed with flexibility in mind, this home is perfectly suited for multi-generational living with excellent in-law suite potential. The fully finished basement offers even more living space with a large rec room, two additional bedrooms, and a 3-piece bath. Experience the charm of small-town living in friendly Elmira - surrounded by beautiful parks, scenic trails, local shopping, and everyday amenities - all just 10 minutes from Waterloo and Kitchener. This is the one you've been waiting for. Prepare to be impressed. (id:35544)
Hamilton, Ontario
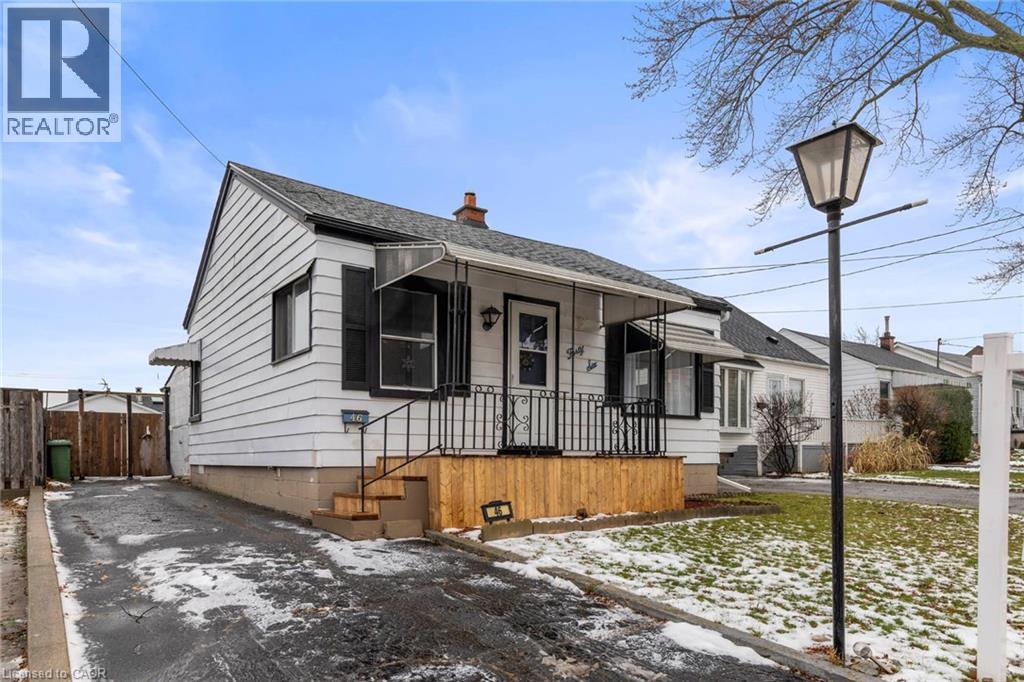
Welcome to 46 Adeline! The perfect mix of charm and convenience. This 2 bedroom, 1 bath gem sits on an amazing oversized lot in a friendly, established neighbourhood where everything you need is literally steps away. Directly across from Winston Churchill High School, you’ll love the easy access to bus routes, shopping, restaurants, and the iconic Parkdale Arena (skate fans, this one’s for you). And for anyone obsessed with Mayor of Kingstown… guess what? Filming happens right around the corner. Jeremy Renner spotting, anyone? Whether you're starting out, downsizing, or dreaming of a big backyard, this home delivers space and location (id:35544)
Shelburne, Ontario
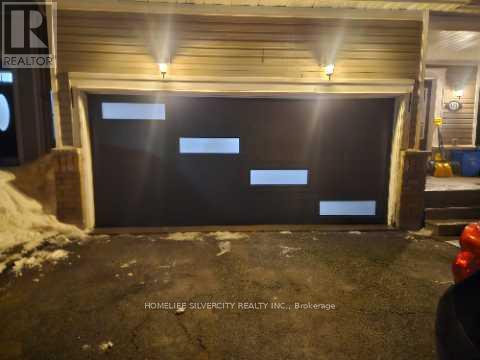
Breathtaking 4 Bedroom 3 Washroom Home In High Demand Area Of Shelburne! Double door entry leads you into a Fantastic Open Concept Main floor Layout Infused With an Abundance Of Light. The Modern Kitchen is A Chef's Dream With Stainless Steel Appliances, Centre island And Plenty Of Storage. Oak Staircase leads to Spacious Primary Bedroom w/ 4 pc ensuite. Located At Prime Location Just Minutes From School, Plazas, Transit And All Amenities. (id:35544)
Waterford, Ontario
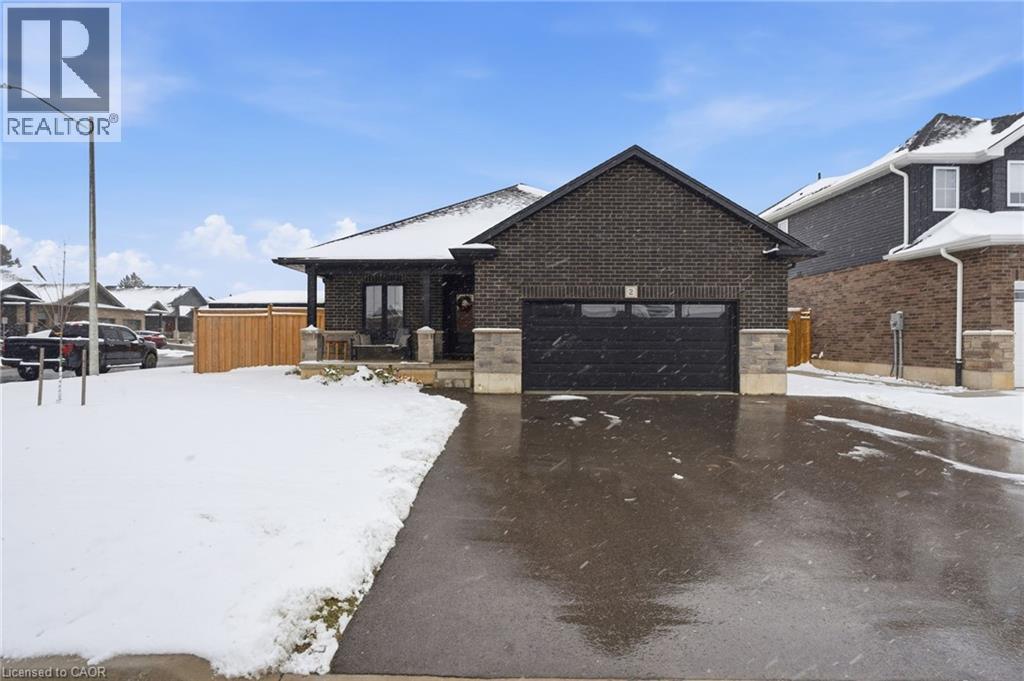
Welcome to 2 Pursel Street, an exceptional custom-built residence by Keesmaat Homes, finished in 2022 and positioned prominently on an expansive premium corner lot in one of Waterford’s most desirable neighbourhoods. Designed with a heightened level of craftsmanship and modern elegance, this 2+1 bedroom, 2 bathroom home offers a refined open-concept layout, elevated finishes, and impressive curb presence with a three-car driveway and oversized two-car garage. Inside, natural light and clean design lines define the main living areas, creating a sophisticated and inviting atmosphere. The fully finished, newly renovated basement extends the home’s luxurious feel—professionally sound-proofed and roughed-in for a third bathroom, allowing the future homeowner to create a high-end guest suite, private retreat, or custom entertainment space tailored to their lifestyle. Outdoors, a premium composite deck overlooks the spacious yard, offering an ideal setting for refined outdoor living and gatherings. The generous lot size provides added privacy, flexibility, and the sense of space rarely available in newer communities. Situated moments from Waterford’s scenic trails, heritage ponds, boutique shops, and historic charm, this property delivers the perfect blend of upscale modern living and tranquil small-town appeal. A rare opportunity to own a beautifully crafted home in a growing, nature-rich community. (id:35544)
Niagara Falls, Ontario
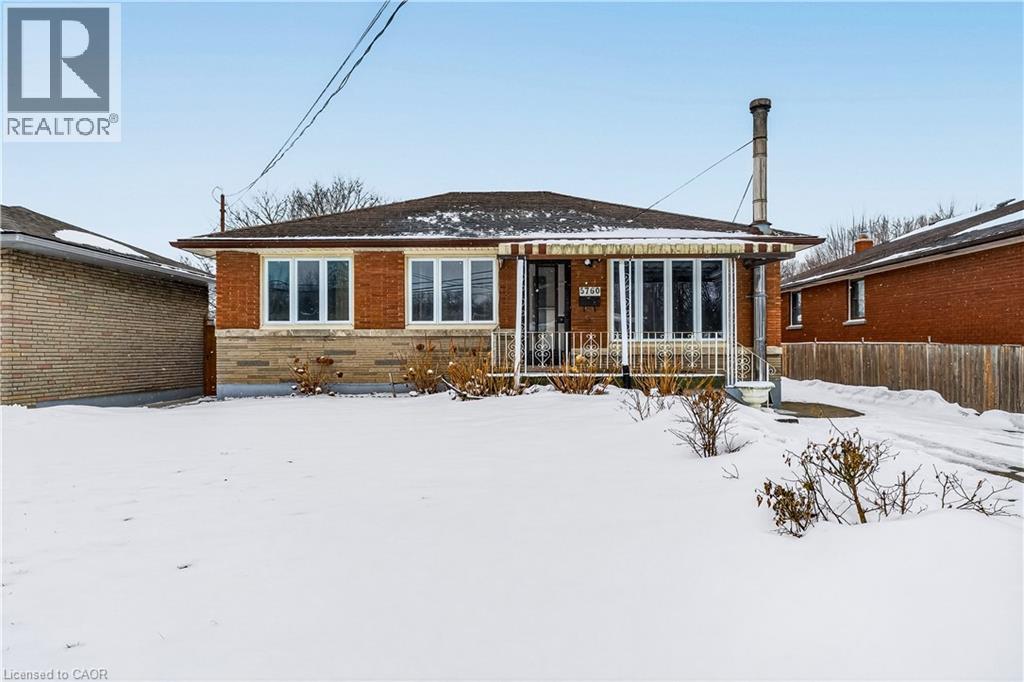
Looking for and amazing lot with family sized bungalow, large garage and in law suite potential? Tons of kitchen cabinets in the eat in kitchen, cozy living room, large rec room with additional kitchen in the basement. Amazing sized lot that 290 feet deep, room to play for the kids and adults. Relax in the added space of the sunny sun room thru 3 seasons. Garage is extra deep with a storage area on the back also. Updates include Furnace 2022, A/C 2023 and Shingles 2009, and many windows. This quiet location in the Stamford/Church’s Lane area where many parks and recreation trails are nearby, such as the Millennium Recreational Trail, Lions Legacy Pathway, which are good for walking, cycling, make it easy for outdoor time. Quick and easy access to the Falls, amenities, Lewiston boarder crossing and the many tourist attractions to entertain your visiting family and friends! Some pictures are virtually staged. (id:35544)
Port Burwell, Ontario

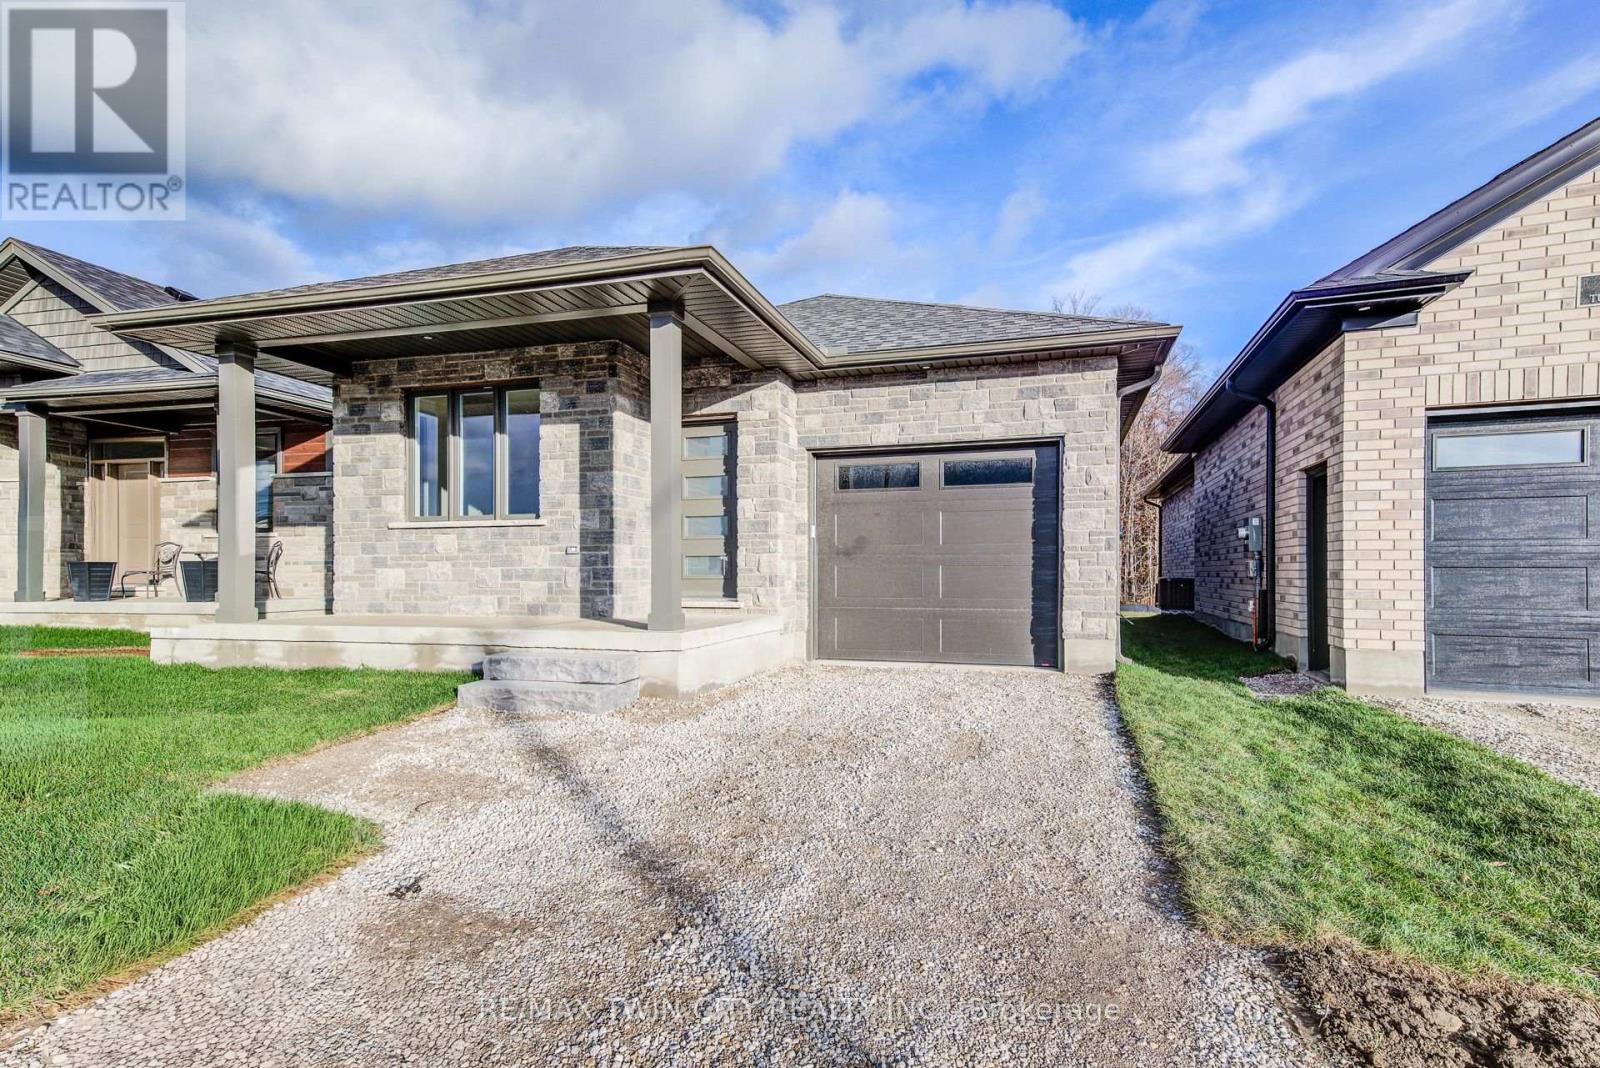
Welcome to this beautifully designed bungalow featuring 2+2 bedrooms and 3 full bathrooms, perfectly blending modern elegance with functional living. The exterior showcases timeless curb appeal with white Hardie Board siding paired with classic stone accents. Step inside to an open-concept kitchen and dinette area, where floor-to-ceiling white cabinetry is complemented by a light wood island - the perfect space for cooking and entertaining. The adjoining living room is warm and inviting, centered around a striking shiplap fireplace and framed by sliding patio doors that lead to your private outdoor retreat. Just off the living area, the spacious primary suite offers a serene escape, complete with a spa-like 4-piece ensuite featuring a glass-enclosed shower and a light wood double vanity. A second bedroom and another full 4-piece bathroom complete the main level, along with a convenient laundry/mudroom tucked behind a charming sliding barn door. Downstairs, the fully finished basement boasts a generous recreation room, two large bedrooms, and yet another full 4-piece bathroom - ideal for guests, family, or a home office setup. The backyard is designed for year-round enjoyment, featuring a beautiful patio and a covered hot tub area perfect for relaxing or entertaining. (id:35544)
Oakville, Ontario

Welcome to 1456 Ford Strathy Cres, an exceptional Mattamy Winfield model situated on a premium ravine lot in Oakville’s highly sought-after Upper Joshua Creek community. The seller invested an impressive $255,000 lot premium to secure this rare, private setting with no rear neighbours, creating a truly special backdrop for everyday living. Offering approximately 3,109 sq ft of beautifully finished space and over $150,000 in builder upgrades, this home is tastefully designed and completely move-in ready. Soaring 10’ ceilings on the main level and 9’ ceilings on the upper and lower levels enhance the home’s bright, open feel. White oak engineered hardwood flows throughout, complemented by a vaulted great room ceiling, gas fireplace, triple-glazed windows, and an abundance of natural light with serene ravine views. The modern white kitchen is both stylish and functional, featuring quartz countertops, soft-close cabinetry with pot drawers, and an oversized island with breakfast bar—perfect for everyday living and entertaining. The open-concept great room and dining area provide an inviting space to gather, while the practical mudroom with inside garage access adds everyday convenience. Upstairs, the primary suite offers a tranquil retreat with tray ceiling, walk-in closet, and spa-inspired ensuite with freestanding soaker tub and glass-enclosed shower. Three additional generous bedrooms, two full bathrooms, a laundry room, and an open loft overlooking the great room complete the upper level. The unfinished walkout basement boasts 9’ ceilings, oversized sliding doors, bathroom rough-in, and large storage—offering outstanding potential to customize your dream space. Located on a quiet crescent, close to parks, trails, shopping, dining, and major highways, this home blends luxury, privacy, and lifestyle in one remarkable offering. Welcome to your forever home! (id:35544)
Oakville, Ontario
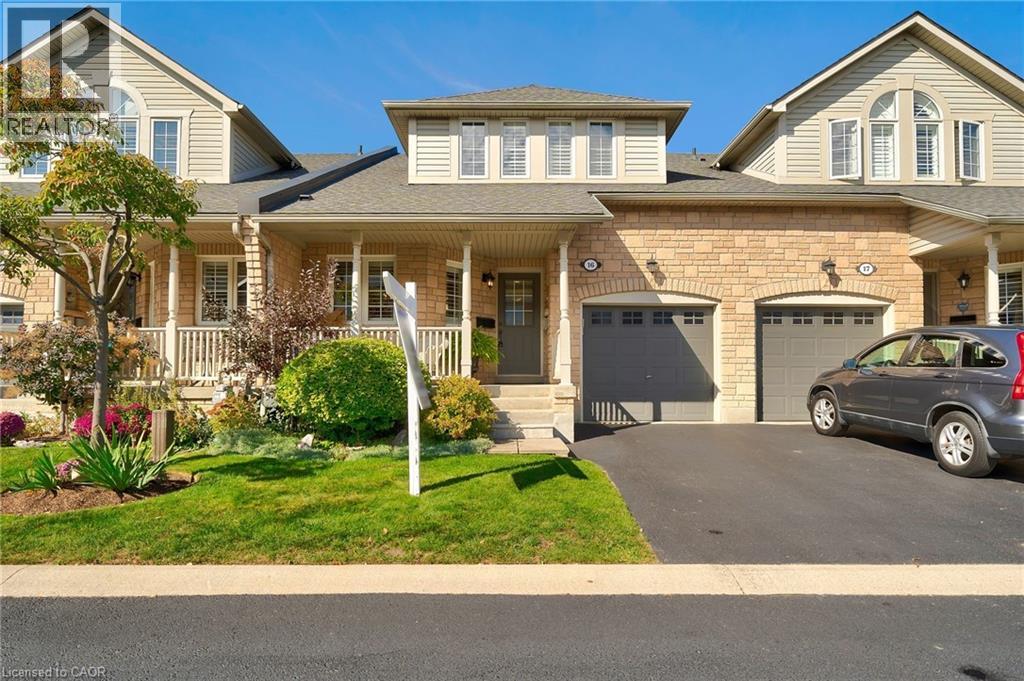
Thinking of Rightsizing, but want to keep the same level of luxury and close to everything location? Welcome to Barclay Square, an exclusive community of executive townhomes just steps away from Downtown Oakville! This impeccably maintained 3-bedroom unit features hardwood floors throughout and vaulted and stylized ceilings on the main floor which enhance the spacious ambiance, making a striking architectural statement. Oversized glass doors open up to a tranquil patio oasis with a gas line BBQ, perfect for Summer entertaining. Primary bedroom on the main floor with a 4pc ensuite bath. The second floor features a large, loft style sitting room overlooking the living room below and an additional bedroom and 4 pc bathroom. Over 2,100 sqft of finished living space, with a finished basement featuring an ample rec room and additional bedroom. This is the modern and comfortable Oakville lifestyle at its finest. Don't miss out on this highly sought after opportunity! (id:35544)
Woolwich, Ontario
Features include gorgeous hardwood stairs, 9' ceilings on main floor, custom designer kitchen cabinetry including upgraded sink and taps with a beautiful quartz countertop. Dining area overlooks great room with electric fireplace as well as walk out to covered porch. The spacious primary suite has a walk in closet and glass/tile shower in the ensuite. Other upgrades include pot lighting, modern doors and trim, all plumbing fixtures including toilets, carpet free main floor with high quality hard surface flooring. Did I mention this home is well suited for multi generational living with in-law suite potential. The fully finished basement includes a rec room, bedroom and a 3 pc bath. All this on a quiet crescent backing onto forested area. Enjoy the small town living feel that friendly Elmira has to offer with beautiful parks, trails, shopping and amenities all while being only 10 minutes from all that Waterloo and Kitchener have to offer. Expect to be impressed (id:35544)
Oakville, Ontario
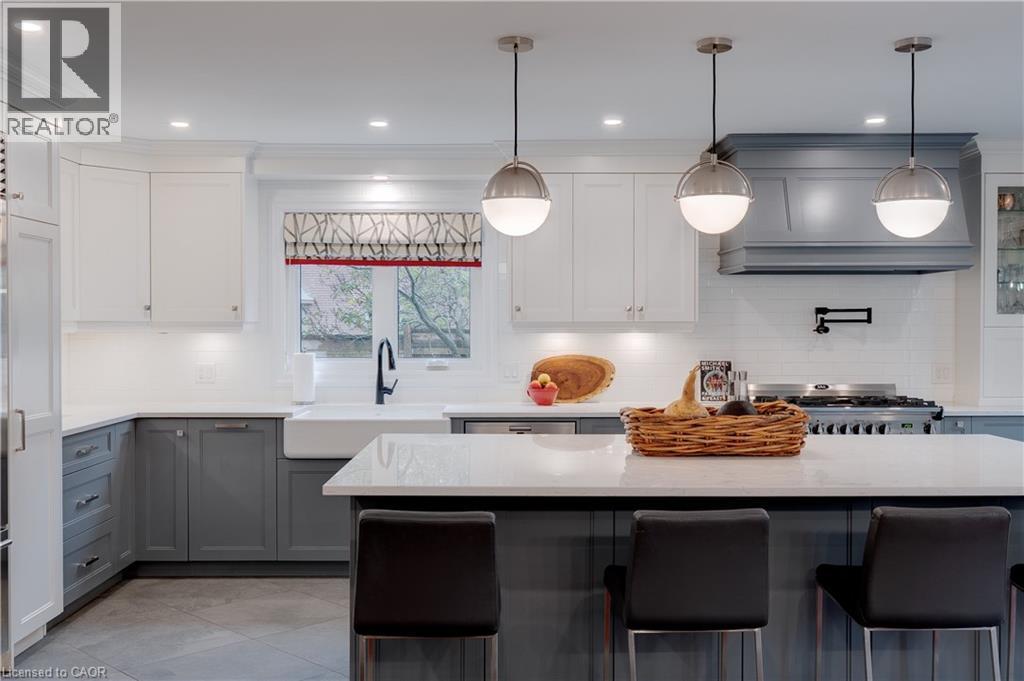
Showcasing inviting, comfortable family living, this executive Mattamy (Oxford model)home built in 1989 has been transformed into a sophisticated sanctuary. With 6 bedrooms & 4 full bathrooms upstairs including 2 spacious primary bedrooms with spa-inspired ensuites, this home balances style & function. Solid hardwood flows throughout complemented by smooth ceilings, designer trim, baseboards & contemporary door hardware, creating a cohesive, high-end finish. A major renovation in 2018 (kitchen, laundry, powder room) provides a fresh, updated living space perfect for entertaining. The heart of the home is the stunning chef-inspired kitchen where design meets practicality. A massive 13' banquette invites family & friends to gather while the oversized island with Cambria quartz countertops anchors the space. High-end appliances-Sub-Zero fridge, 36 AGA dual fuel range, Miele dishwasher, wine fridge plus pull-out pantry & spice cabinets make cooking effortless. Sliding doors & large bay window flood the space with light. A cozy family room with wood-burning fireplace & wainscoting offers a warm retreat while a separate dining room & main-floor office/den provide versatile living spaces. Upstairs all 6 bedrooms feature hardwood & custom closet organizers. The 5-piece primary ensuite dazzles with heated floors, a spa-style shower with rain head & body jets plus soaker tub. The unfinished basement provides a blank canvas for customization-home gym, media room,etc. Set on an oversized corner lot measuring 72' across the back, the outdoor space is family's dream-saltwater pool with waterfall & slide, stone patio & BBQ area, unique 2-storey playhouse & cabana, plus a grass area perfect for children & pets. Located in the highly sought-after Glen Abbey community with top-ranked schools, parks, trails, community center, shopping, GO transit & highways nearby, this residence offers the ultimate blend of style, space & location—a rare Oakville treasure designed for today's family (id:35544)
Waterford, Ontario

Welcome to 143 St. James St. S., Waterford, a cherished one-owner, two-story home on one of Waterford’s most desirable streets, just a short drive to major centers while savoring small-town charm. Nestled on a large lot with mature trees, this home opens to a bright open foyer overlooking a welcoming living room with a gas fireplace. The dining room offers ample space for gatherings with family & friends and flows to a kitchen featuring abundant custom cabinetry, plus a versatile dinette for daily use or overflow for bigger events. The stunning sunroom dazzles with gas fireplace, expansive wrap-around windows, dual skylights, and a beamed ceiling, with delightful views of the rear yard gardens and patio. A 2-piece bathroom completes the main level. Upstairs hosts three bedrooms with closets and a 4-piece bath. The basement expands the living area with a 3-piece bath, a family room with another gas fireplace, a large laundry/utility room & additional storage room. All main and upper-floor rooms boast hardwood floors. Step from the sunroom to a professionally landscaped rear yard highlighted by a 22' x 21' stone patio, a 12' x 12' gazebo with stone accents, and a stone bar with a built-in fridge—ideal for outdoor entertaining. For hobbies or a home-based business, the rear yard also includes a 16' x 22' shop connected to a 15' x 22' garage with an automatic door opener, plus access via a rear fire lane. The entire yard is kept lush and green with an inground irrigation system, keeping lawns and gardens vibrant year-round. A stationary generator ensures power reliability during outages. Front features include a single-car garage and a double paved driveway. This home has been loved and cared for, is ideal for a growing family, and offers a large, picturesque lot perfect for summer entertaining and a shop for hobbies or home-based businesses. Don’t miss out—schedule your viewing today! (id:35544)
Cambridge, Ontario
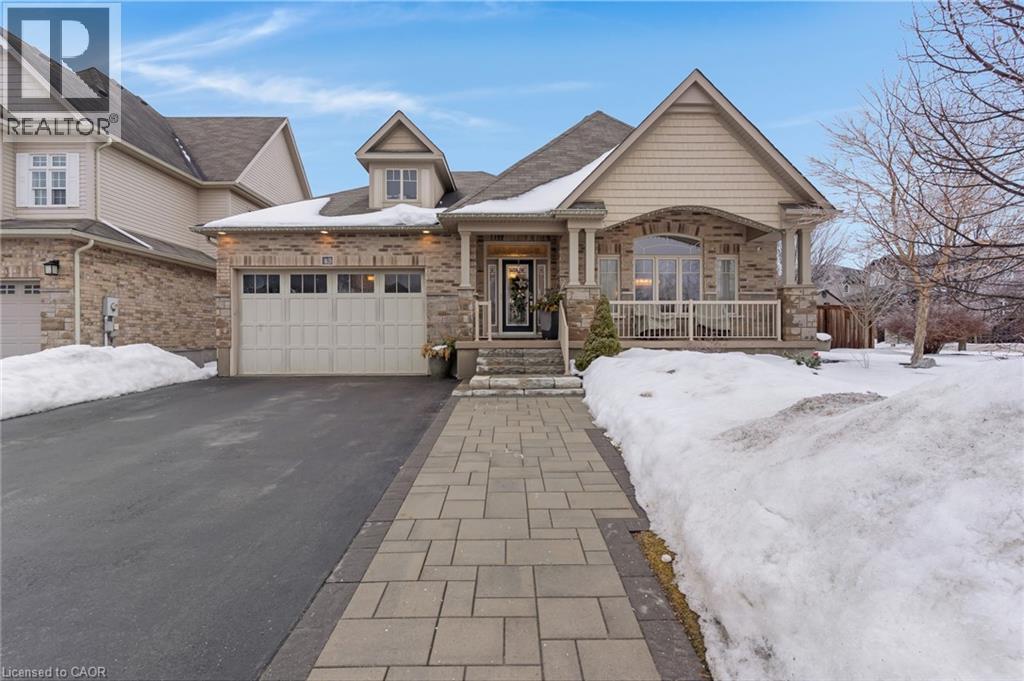
Welcome to 43 Freure Drive in the lovely Highland Ridge area of West Galt in Cambridge. This stunning 5 Star Energy Efficient and spacious Stone and Brick Bungalow has fantastic curb appeal, with a generous front porch, poured concrete sidewalks and patio installed in 2021. As you walk into the home you will be greeted by an extra wide front entry and hallway. The whole house was painted in 2021. The bright main floor opens up to 9ft ceilings and vaulted ceilings in the Dining Room, Family Room, Kitchen and Master Bedroom. The Luxury Kitchen with upgrades in 2021 include new Cabinets, new Island, Quartz countertops and Back Splash, New Fridge in 2023, New Dishwasher 2025, New Induction GE Cafe Brand Stove in 2021, New Microwave GE Cafe Brand in 2021, New Lighting in 2021, New Reverse Osmosis system in 2021. Kitchen and Bathroom Faucets new in 2021. New Washer and Dryer 2024, Many more original upgrades including Doors, Baseboard and Trim, Hardwood flooring, 18x18 Ceramic tile, Transom windows, modern Gas Fireplace in Family room and Main floor Laundry Room. The Master Bedroom includes a large walk-in closet with new Cabinets 2021, Ensuite has large tile shower and double sinks. The fully finished basement perfect for an in-law set up, includes a large rec room area, newer Kitchenette in 2023, 2 bedrooms, full 3pc bathroom with ceramic tile flooring, electric fireplace, new Built In Wall Cabinet and TV Console 2023. Large storage room and four oversized egress windows, New Washer and Dryer 2023, New Furnace 2025. Over-sized double garage with extra height, 5 Car Driveway. 8x10 shed. Outside is a New 16x35 New patio, New Pergola and Hot tub 2021, New Fence, Cedar Trees and BBQ Hook Up all in 2021. Close to many amenities including parks, shopping and transportation. This house has it all! Lots and lots of upgrades! Move In and drop your furniture! Don't Delay viewing this Immaculate Home. (id:35544)
Hamilton, Ontario
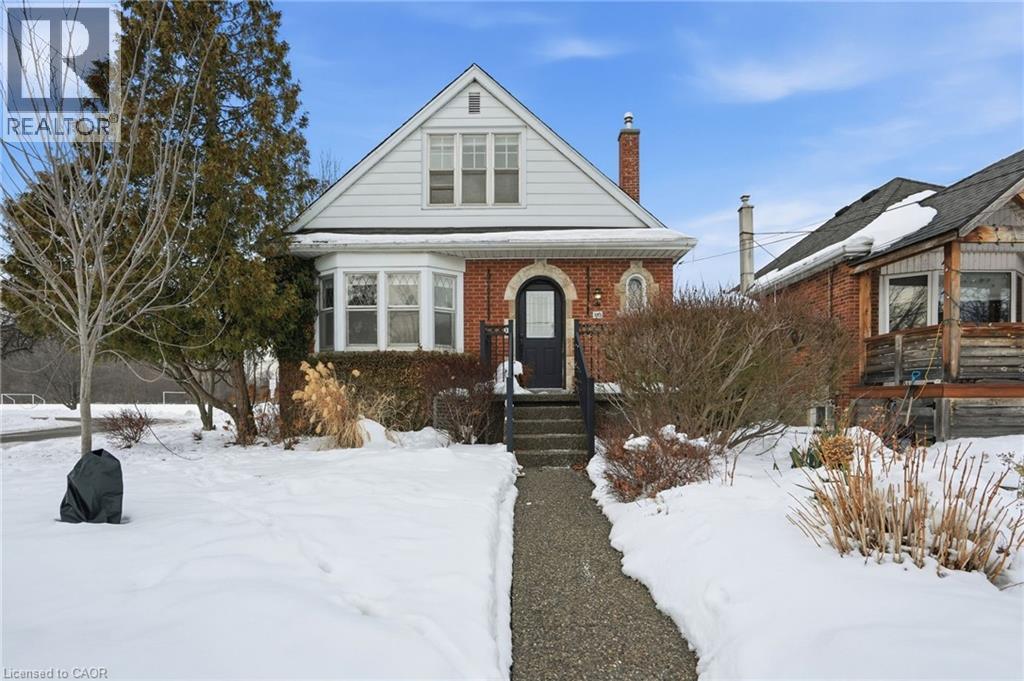
Enjoy elegant park side living in this charming 1.5-storey home offering 4 bedrooms and 2.5 baths, backing directly onto Churchill Park. Nestled in a quiet neighbourhood, you’re steps to sports fields, scenic trails to Princess Point and Cootes Paradise, close to McMaster, and minutes to highway access. The beautifully landscaped exterior features established gardens, high-quality aggregate walkways, a welcoming front porch, rear patio, and an elevated deck off the four-season sunroom—perfect for relaxing or entertaining. The main floor offers a bright living room with a big bay window, kitchen, sunroom with deck and backyard access, 4-piece main bath, and two versatile bedrooms, one currently set as a dining room. Upstairs, the sun-filled master bedroom includes a 2-piece ensuite, and the second bedroom enjoys west-facing views overlooking the park. The basement has its own separate side entrance ideal for extended family or rental potential. There is a rec room with sink, two bedrooms, 3-piece bath, and laundry room. This home is all about beautiful potential. Come check it out and start imagining how idyllic your life can be! (id:35544)
Mississauga, Ontario
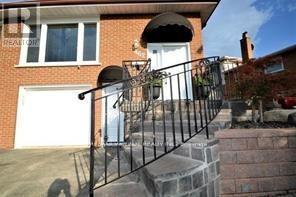
Welcome to this lovely 1-bedroom unit nestled in the highly desirable Cooksville neighborhood of Mississauga. It Comes With A Separate Lower Level Apartment And Separate Entry. this home offers ample living space. Highlights include Ceramic Floor throughout the living room and bedroom, Laundry Set and a beautifully updated 4-piece bathroom. Ideally located in the heart of Mississauga, this property provides unparalleled convenience, with proximity to Huron Park Recreation Centre, shopping destinations, Trillium Hospital, top-rated schools (Mary Fix Catholic School and Cashmere Avenue Public School), Cooksville GO Station, the scenic Credit River, parks, and quick access to major highways (403, 427, 407, 401, QEW). Whether you're a single, a couple, or looking to downsize, this peaceful and prestigious neighborhood offers the perfect setting for your next chapter. Don't miss the chance to make this lovely home your own! Upper unit is responsible for 25% of utilities if tenants less than 2 person. **EXTRAS** This unit comes complete with one dedicated parking spot, a private ensuite laundry area. (id:35544)
Brampton, Ontario

Absolutely Stunning !! Detached Home 3+1 Bedrooms 4 Washrooms with Finished Basement .East Facing 1825 SqFt As Per Builder Plan . Separate Entrance to Finished Basement From Garage With High Ceiling & Large Windows. Features New Laminate Floor on 2nd floor with Matching Oak Stairs. New Upgraded Light Fixtures & New Window Blinds . Modern Eat-In Kitchen With Walkout To 20X20Ft Custom Deck## New Backsplash ##.Spacious Open Concept Family Room With Cathedral Ceiling . Extended Exposed Concrete Driveway Total 5 Car Parking (1.5 Car Garage). Whole House is Freshly Painted ###Ready to Move-In###Very Convenient Location Close to School , Park , Bus Stop & Plaza. (id:35544)
Mississauga, Ontario
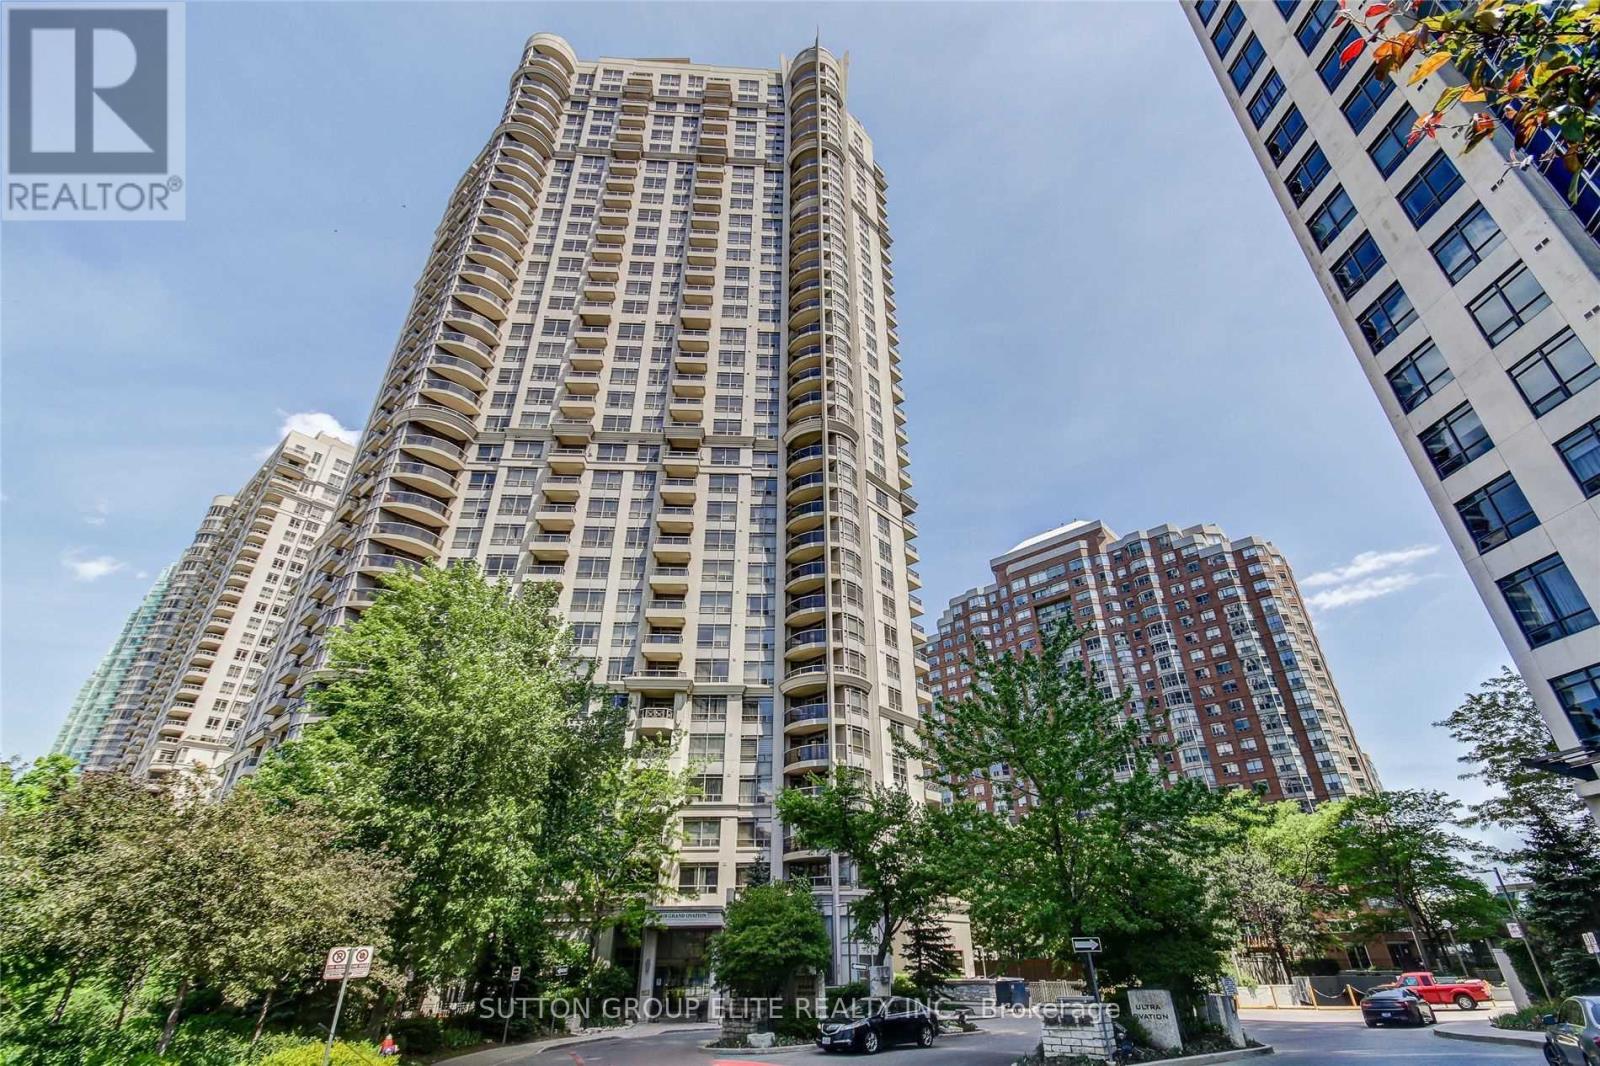
Luxurious Tridel Grand Ovation. Spacious & Immaculate. Bright & Sunny South Exposure With Quiet Garden View. Modern Granite Kitchen. Separate & Private Den. Prime Downtown Location. Walk To Square One, Bus Terminal, Central Library, Living Arts Centre, Ymca, Celebration Square. Close To Go & Highways. Full Facilities & 24 Hr Concierge. (id:35544)
Mississauga, Ontario
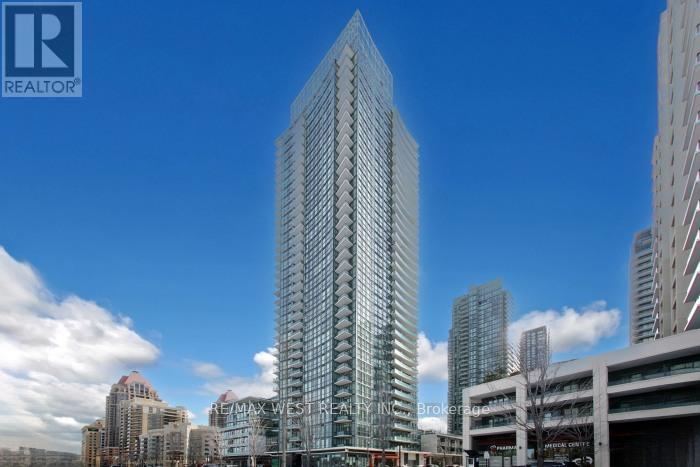
WELCOME TO THIS STUNNING HIGH-FLOOR SUITE IN THE HEART OF MISSISSAUGA CITY CENTER. THIS BRIGHT AND SPACIOUS CONDO OFFERS A FUNCTIONAL OPEN CONCEPT LAYOUT WITH FLOOR TO CEILING WINDOWS THAT FLOOD THE UNIT WITH NATURAL LIGHT AND SHOWCASE UNOBSTRUCTED VIEWS.THE MODERN KITCHEN FEATURES SLEEK CABINETRY, AMPLE COUNTER SPACE, AND QUALITY APPLIANCES, SEAMLESSLY FLOWING INTO THE LIVING AND DINING AREA.THIS IS PERFECT FOR BOTH EVERYDAY LIVING AND ENTERTAINING. THE GENEROUSLY SIZED BEDROOM OFFERS COMFORT AND PRIVACY, WHILE THE WELL APPOINTED BATHROOM PROVIDES A CLEAN, CONTEMPORARY FINISH. ENJOY THE CONVENIENCE OF IN-SUITE LAUNDRY AND A THOUGHTFULLY DESIGNED FLOOR PLAN THAT MAXIMIZES SPACE AND COMFORT.RESIDENTS ENJOY ACCESS TO PREMIUM BUILDING AMENITIES INCLUDINGFITNESS CENTRE, INDOOR POOL, PARTY ROOM GUEST SUITES AND AMPLE VISITOR PARKING.LOCATED STEPS FROM SQUARE ONE SHOPPING CENTRE, CELEBRATION SQUARE, SHERIDAN COLLEGE, PUBLIC TRANSIT, RESTAURANTS, CAFES AND MAJOR HIGHWAYS (403,401 & QEW) THIS LOCATION OFFERS UNBEATABLE CONVENIENCE AND LIFESTYLE. (id:35544)
Brampton, Ontario

Absolutely Stunning !!! 3 Bedrooms 3 Washrooms FREEHOLD TOWNHOUSE In High Demand Area of Mayfield Village. Bright & Spacious Gleaming Oak Hardwood Floor on Main level , 9Ft Ceilings Compliment The Open-Concept Layout. The Peninsula Kitchen Will Create Inspired Meals To Enjoy In Your Eat-In Kitchen. Off The Kitchen Is A Private Backyard For Leisure & Relaxation Which Leads To The 2 Car Garage Out Back. 2nd Floor has Large Primary Bedroom with 4 pc Ensuite & Walk in Closet & 2 other Large Bedrooms With Kid Friendly Laminate Floor on 2nd level. Great Location Close to Schools , Park , Walmart Plaza , Library & HWY 410. (id:35544)
Cambridge, Ontario
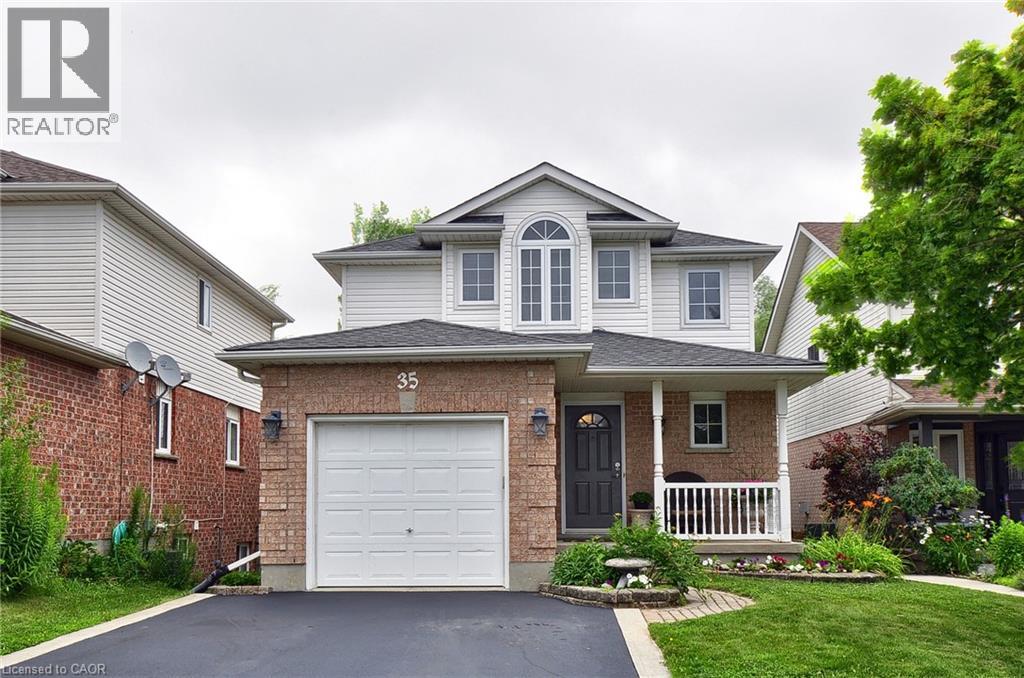
Welcome to 35 Haddaway Court — a rare opportunity to own a beautifully updated family home tucked away on a quiet cul-de-sac with no rear neighbours, offering the privacy and peaceful setting today’s buyers crave. From the moment you step inside, you’ll feel the warmth and flow of this thoughtfully designed home. The stunning renovated kitchen is the true heart of the home, featuring modern finishes, generous prep space, and an effortless connection to the open living and dining areas — perfect for hosting, gathering, and everyday family life. With 3 spacious bedrooms, 2.5 bathrooms, and an attached garage, this home offers comfort, functionality, and room to grow. Downstairs, the fully finished basement expands your living space with a cozy gas fireplace and full bathroom — ideal for movie nights, a home office, guest suite, or teen retreat. Step outside and discover your own private backyard escape. The two-tier deck and patio create the perfect space for summer entertaining, morning coffee, or unwinding in total privacy. Located minutes from parks, excellent schools, shopping, and Highway 401, this home delivers the perfect balance of quiet neighbourhood living and everyday convenience. (id:35544)
Toronto, Ontario
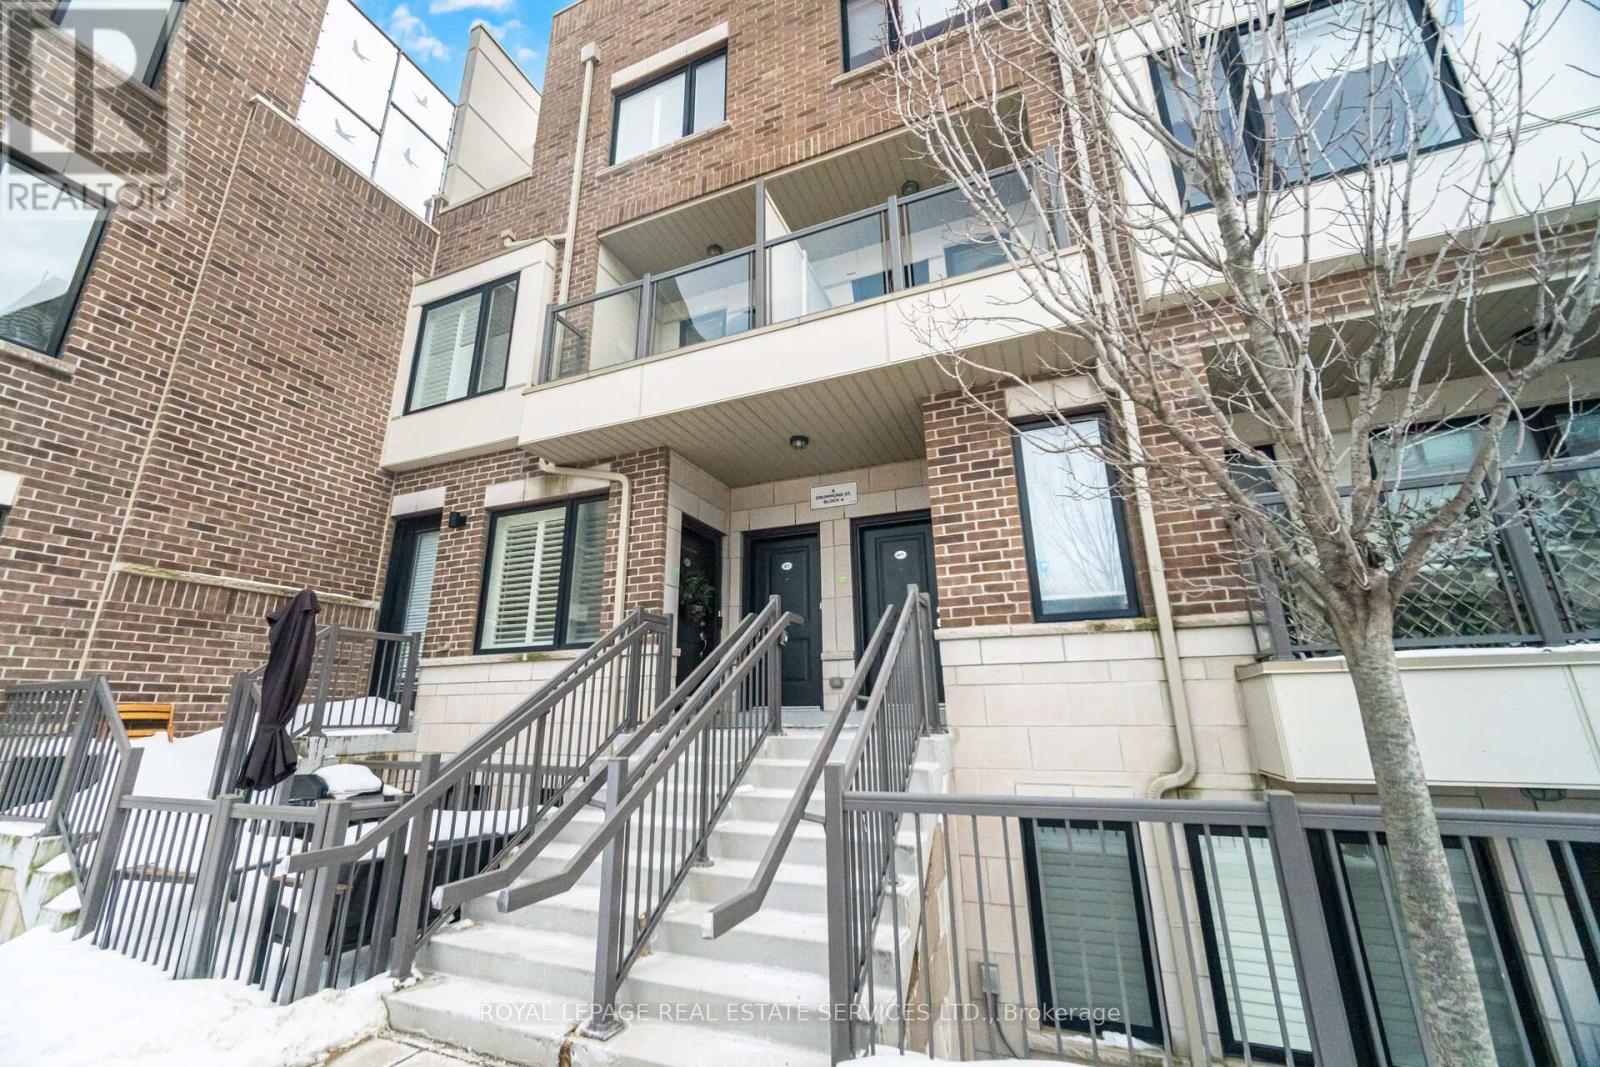
Bright and spacious end unit 2 bedroom, 3 bathroom home offering over 1,200 sq ft of functional living space in the heart of Mimico. With windows on both sides, the home is filled with natural light throughout the day. The open-concept main floor is designed for comfortable everyday living and easy entertaining, featuring quartz countertops, a generous peninsula, oversized kitchen cupboards, pot lights throughout, and custom California shutters. Step out to a private balcony off the living room for added outdoor space. Upstairs, the spacious primary bedroom includes its own balcony, two generous closets, and an ensuite bath. A well-sized second bedroom, additional full bathroom, and convenient second-floor laundry complete the upper level. Enjoy a large rooftop terrace, perfect for relaxing or hosting guests. Located just steps from the GO Train and TTC, this home offers exceptional convenience with easy access to shops, parks, restaurants, coffee shops, and the waterfront. (id:35544)