
Oakville, Ontario
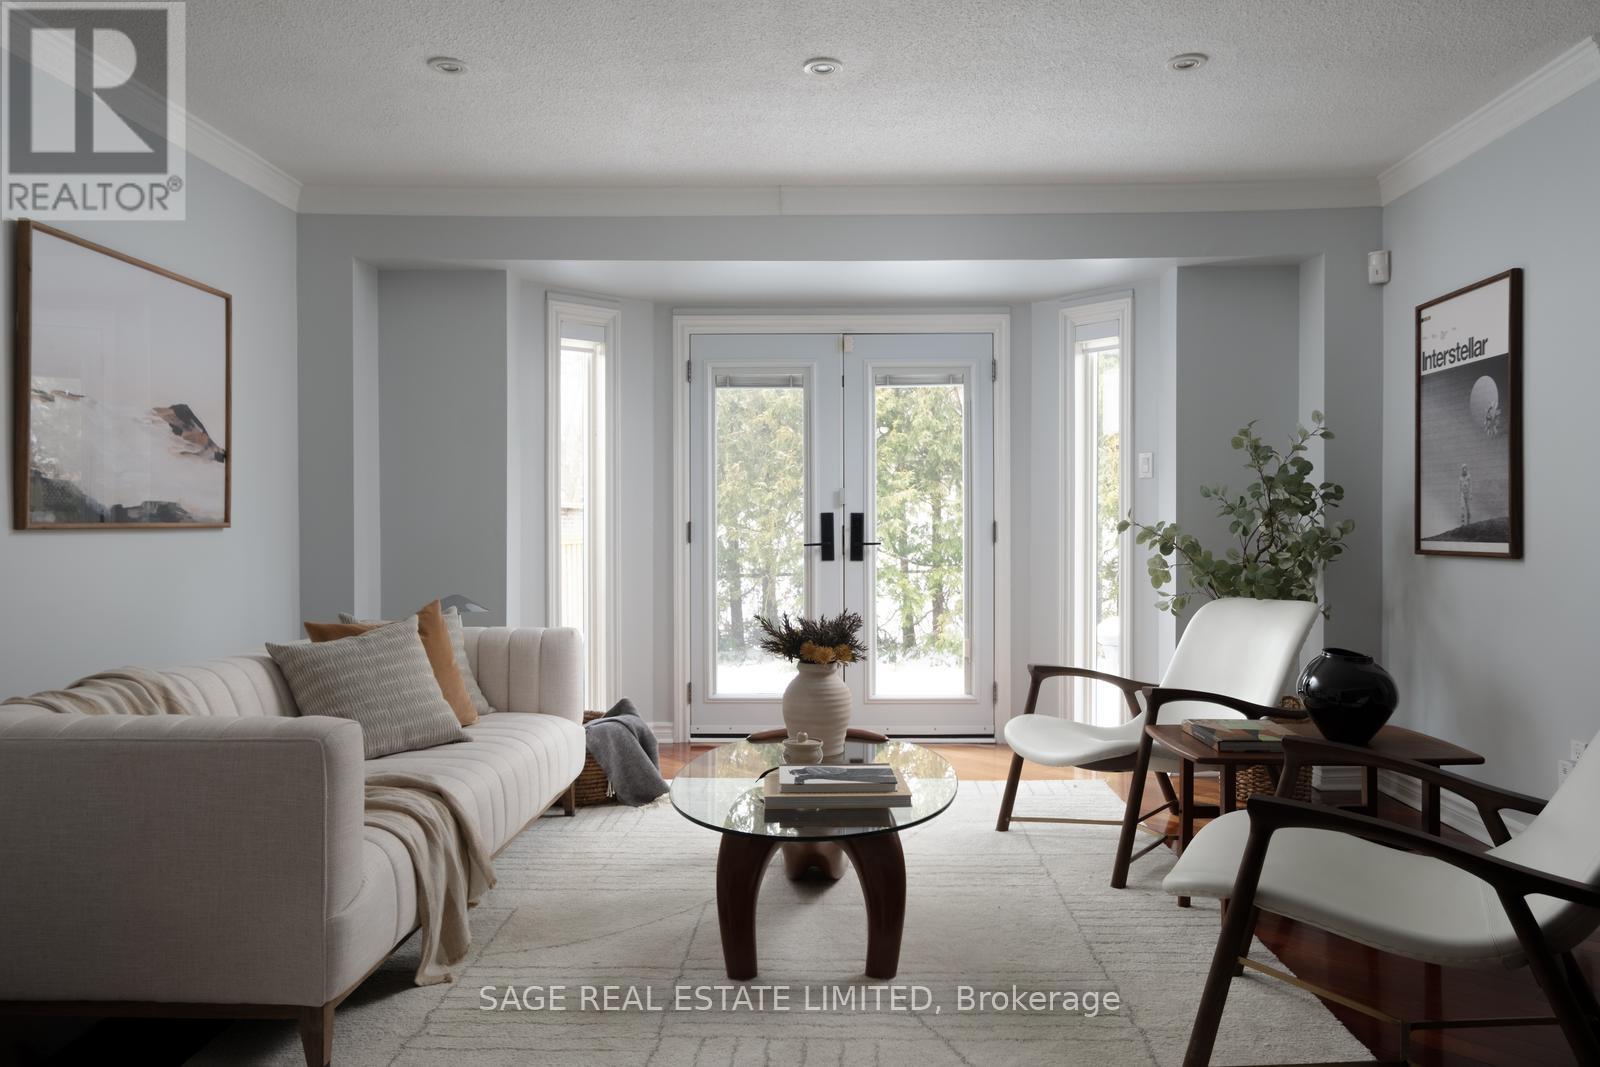
Executive freehold 3-bedroom townhouse in East Oakville, backing directly onto a mature park with walking trails, tennis courts, playground, and open green space. One of only 23 units, surrounded by upscale detached homes. Operates as a semi as one wall is not connected and allows a pass through to the yard. Inside, the layout offers over 2300 square feet of excellent entertainment space, multiple bathrooms, plus large bedrooms with generous closets. The primary bedroom features a private balcony overlooking the park and ensuite bath with heated floors. Kitchen includes a bright eat-in breakfast area that works well for everyday living and casual gatherings. Immaculately finished basement adds flexible living space and includes a renovated laundry room, full bathroom with heated floors, large bedroom and privacy blinds. Private backyard setting with no rear neighbours, perennial gardens front and back, high-end landscaping, astroturf, and acacia wood deck tiles over concrete. Extensive upgrades include renovated kitchen with newer KitchenAid appliances including Upper Convection Oven, Oven & Lower Drawer Oven, solid 3/4" Brazilian cherry hardwood on main and upper levels, updated flooring throughout, new windows and black out blinds, plus finished garage with epoxy floor. Family-friendly, quiet community with long-term happy neighbours. Walk to St. Luke's, James W. Hill, and the local library. Close to top rated schools: Oakville Trafalgar High School, EJ James French Immersion, GO Train, QEW, and shopping. A lovingly well-maintained home offering privacy, park views, and strong long-term value in a prime location. (id:35544)
Barrie, Ontario
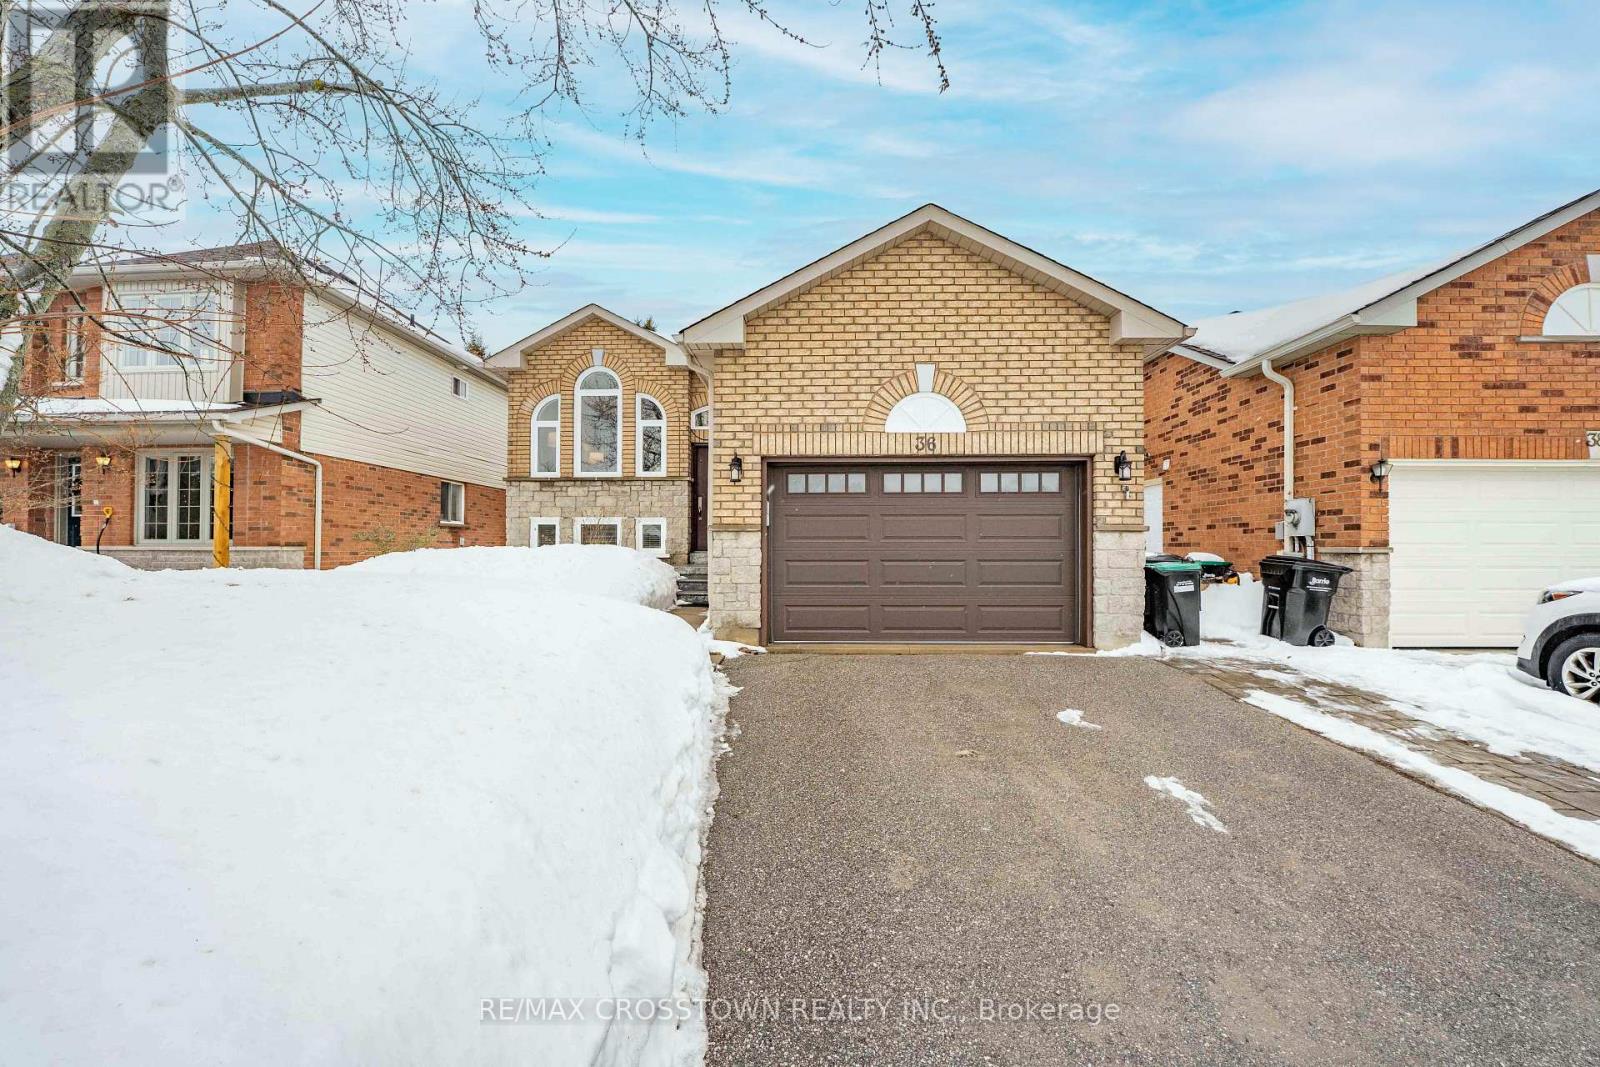
Meticulously Maintained Raised Bungalow Located On A Quiet Street In Barrie's Highly Desirable Holly Neighbourhood. Ideal For Downsizers Seeking Comfort, Convenience, And Low-Maintenance Living. Bright Main Level Features A Spacious Living Room With Large Windows And A Newly Renovated Eat-In Kitchen With New Modern Appliances And Ample Cabinetry. Two Well-Sized Main Floor Bedrooms Provide Flexible Use For Guests Or A Home Office. Laundry Has Been Relocated To The Main Floor For Added Convenience. Fully Finished Lower Level Adds Valuable Living Space With A Third Bedroom, Contemporary 4-Piece Bathroom, And Versatile Recreation Area. Private Backyard With Mature Trees Offers A Peaceful Outdoor Retreat. New Windows Throughout The Entire Home And New Front Door, Ensure Years Of Maintenance Free Living. Conveniently Located On A Very Quiet Street Close To Shopping, Parks, Schools, Recreational Facilities And Everyday Amenities. A Move-In-Ready Home In A Strong, Established Community. (id:35544)
Wasaga Beach, Ontario

Welcome to 9 Lisa Street - a stunning, brand new home in The Villas of Upper Wasaga by Baycliffe Homes, located in the highly desirable Wasaga Sands Community. This unique 4-bedroom end-unit townhome lives more like a semi, offering exceptional privacy and an abundance of natural light throughout. Step into a spacious and welcoming front foyer with a large closet and a bright 2-piece powder room. The main level is open and elegant, featuring soaring ceilings, gleaming hardwood floors, and a stylish kitchen complete with upgraded cabinetry, brand new stainless steel appliances, a large island, a cozy breakfast area, and sleek, modern finishes. Just off the Kitchen, you'll find a spacious sunken laundry room with a convenient sink, adding both functionality and charm to the main floor layout. The great room offers the perfect place to gather and unwind, highlighted by a warm gas fireplace and sliding patio doors that lead to a freshly sodded backyard-ideal for outdoor relaxation, kids, or pets. There's also a bonus mudroom with garage access, ideal for coats, boots, and everyday essentials. Upstairs, discover four generously sized bedrooms and two full bathrooms. The luxurious primary suite features a large walk-in closet and a beautifully designed ensuite with double sinks, a spacious shower, and a freestanding soaker tub for the ultimate retreat. The unfinished basement is a wide-open canvas with a rough-in for a bathroom, hot water on demand, and an HRV system-ready for future expansion or customization. Click the Multimedia tab to view the video tour! This home is a must-see! (id:35544)
Barrie, Ontario
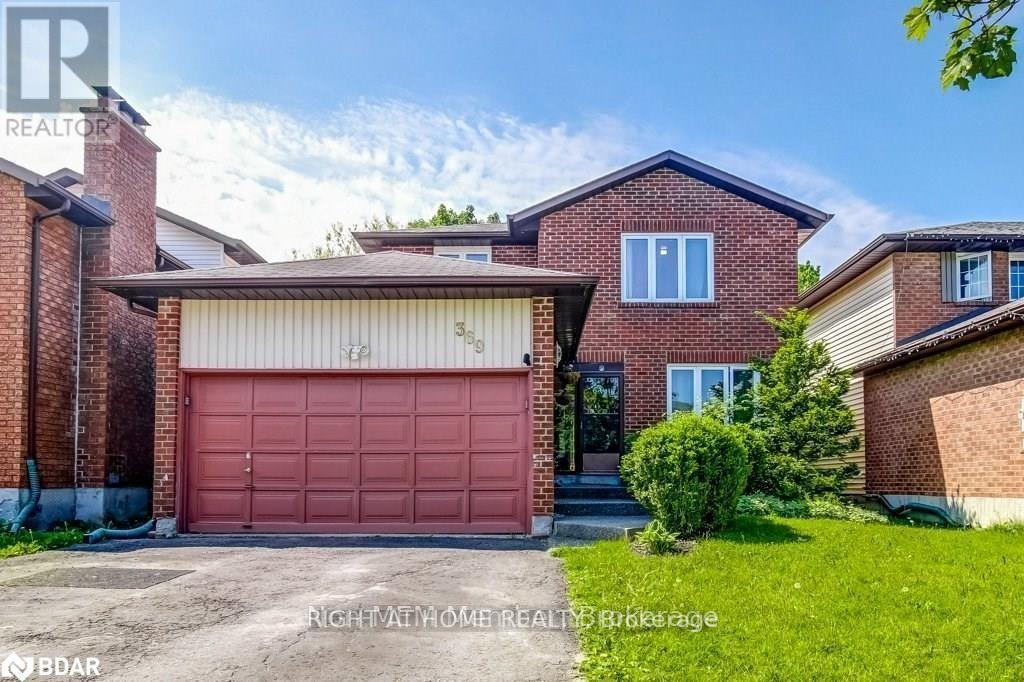
Welcome to 369 Hickling Trail, Barrie! This bright and spacious home offers the perfect blend of comfort and convenience. The main and second floors feature three generous bedrooms and three bathrooms (two half bathrooms), ideal for families or professionals seeking extra space. The open-concept living and family area creates a warm and inviting atmosphere, perfect for entertaining or relaxing. A well-appointed kitchen provides plenty of room for a dining table and ample storage for all your cooking needs. Step outside to enjoy a private backyard that backs onto a public park-offering scenic views and a ravine-like feel with no rear neighbors. Conveniently located near schools, shopping, and transit, this home combines peaceful living with easy access to amenities. Main and second floors only; upper tenant pays for 60% of the utilities. (id:35544)
Barrie, Ontario
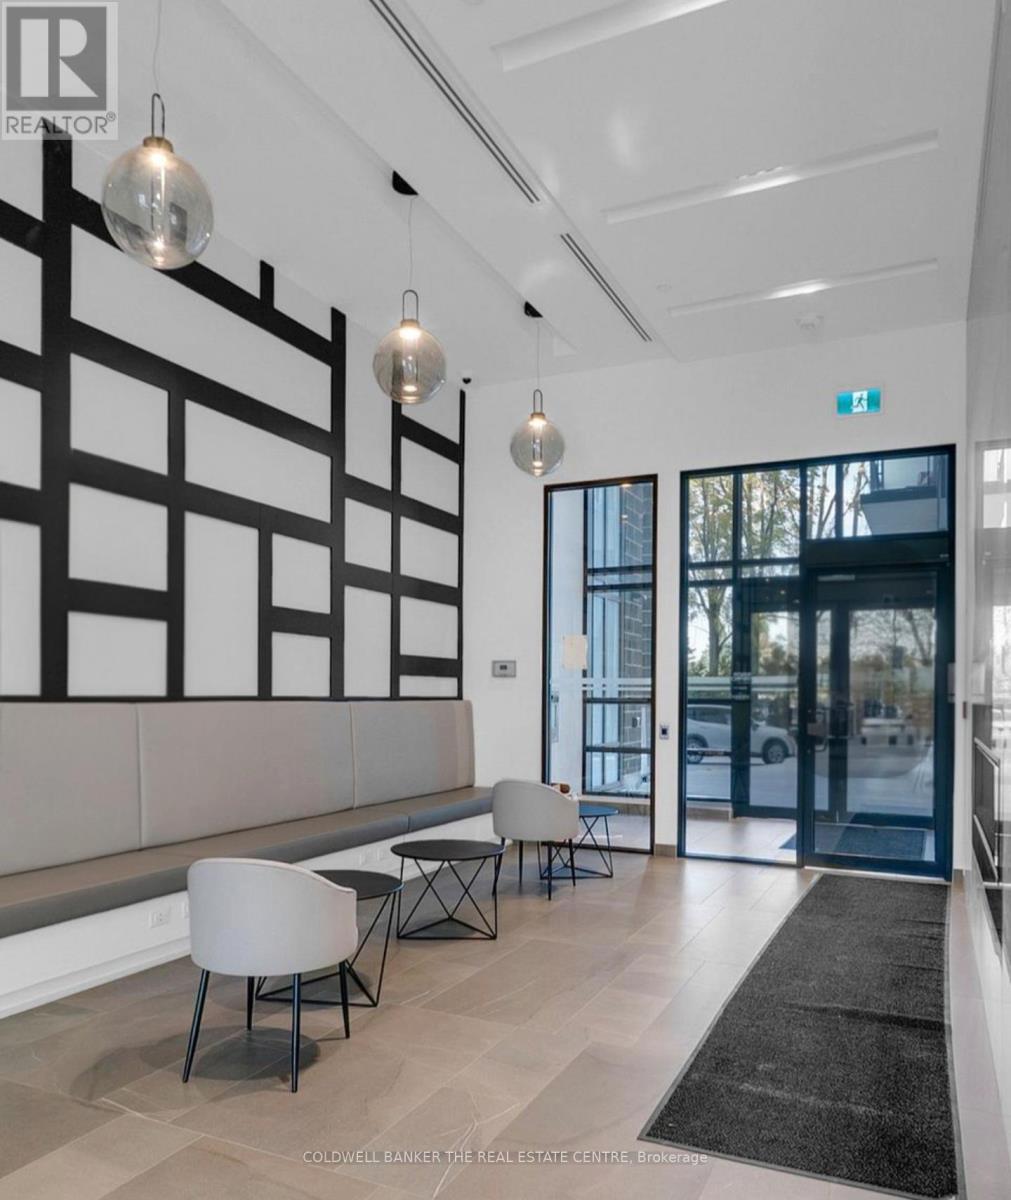
Welcome to this elegant 1-bedroom, 1-bathroom penthouse suite at South District Condos. Thoughtfully designed for modern living, the open-concept layout offers 9-foot smooth ceilings, floor-to-ceiling windows, quartz countertops, stainless steel appliances, and in-suite laundry for added convenience. The unit also includes underground parking and a storage locker. Ideally located just minutes from shopping, dining, parks, schools, and entertainment, with the Barrie South GO Station less than a 10-minute drive away-perfect for commuters. Building amenities include 24-hour concierge/security, a fully equipped gym and yoga room, party room, and a stunning rooftop terrace. (id:35544)
Whitchurch-Stouffville, Ontario
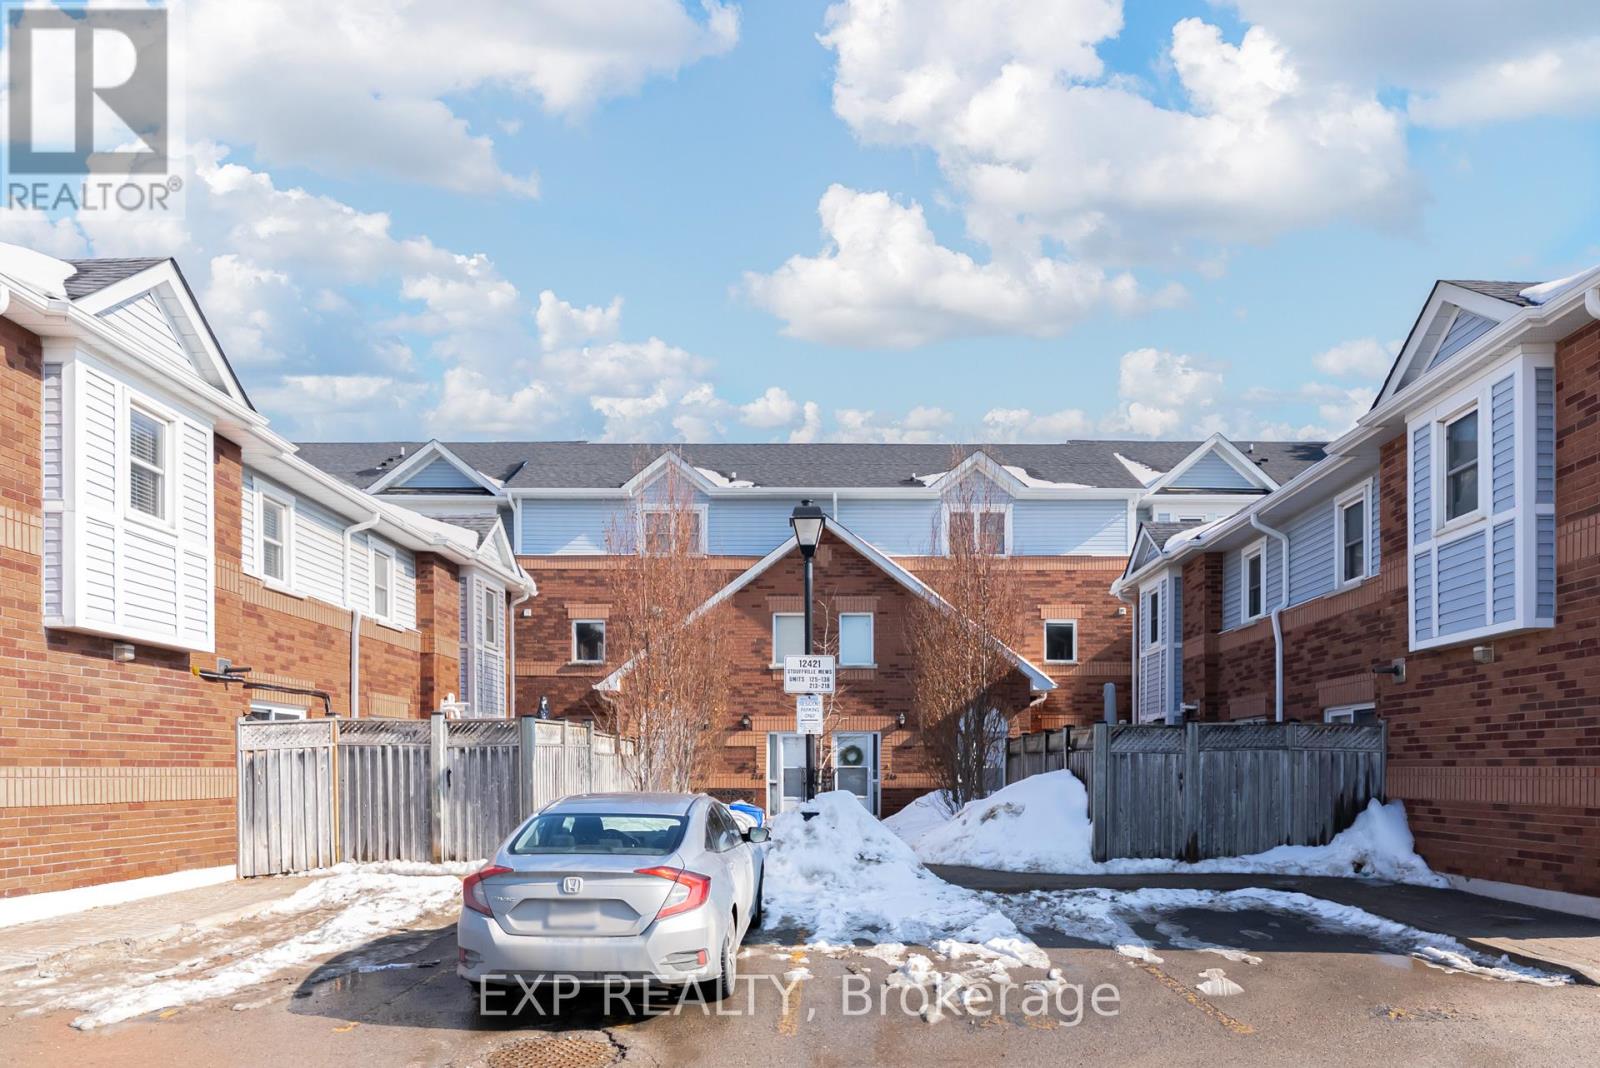
Welcome to this one-of-a-kind 3-bedroom end-unit townhome condo featuring a walk-out to a rare, private backyard - perfect for relaxing or entertaining. Situated in a growing, value-driven neighbourhood, this home is newly renovated and truly move-in ready, offering the perfect space to create lasting memories. Enjoy a bright, open-concept layout with laminate flooring throughout, a brand-new white kitchen complete with quartz countertops, stylish backsplash, and new stainless steel appliances. Additional upgrades include a new furnace, new water tank, and new carpeting on the staircase. As a spacious end unit, this home offers extra privacy and natural light. Visitor parking is conveniently available for guests. Located just steps from Stouffville's flourishing downtown, you'll love the unmatched walkability to the GO Station, schools (public & Catholic), daycare, grocery stores, LCBO, Stouffville Arena, community center, parks, tennis courts, trails, restaurants, shops, and public transit.An exceptional opportunity in a truly prime location - don't miss it! (id:35544)
Innisfil, Ontario
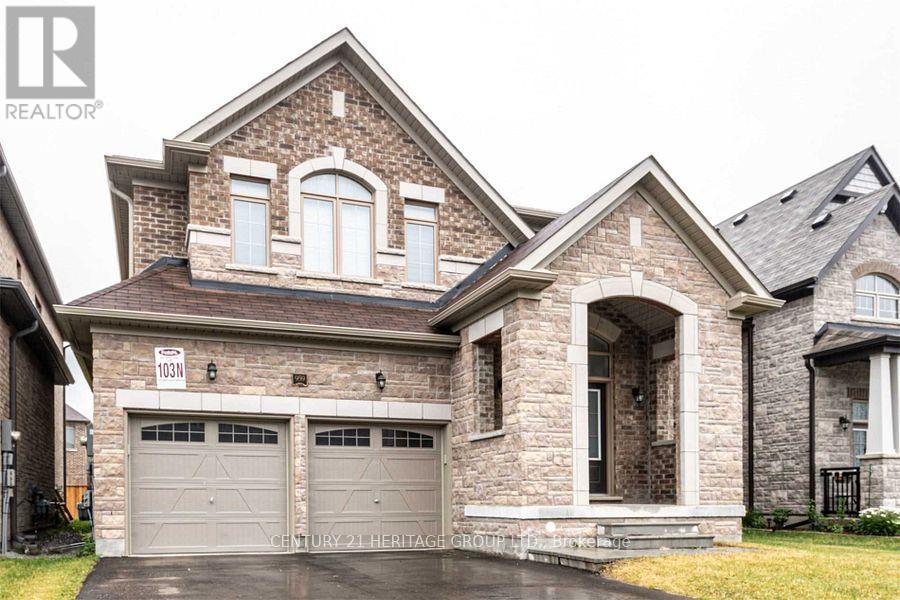
Stunning 4-Bedroom Home Near Lake Simcoe in Alcona, Innisfil. Welcome to 959 Larter Street, a beautifully designed home nestled in the charming community of Alcona, Innisfil, Ontario. This impressive residence offers an expansive living experience with 2965 square feet of meticulously crafted space, perfect for comfortable family living and entertaining. As you step inside, you're greeted by a spacious entrance with soaring ceilings and abundant natural light, creating a warm and inviting atmosphere. The open-concept design seamlessly flows into the heart of the home a modern eat-in kitchen. This culinary haven boasts ample cabinetry, Stainless Steele appliances, and a large island, making it ideal for both everyday meals and festive gatherings. This home features four generously sized bedrooms and a primary bedroom suite complete with a luxurious ensuite bathroom and a walk-in closet. Additional highlights include a well-maintained yard, perfect for outdoor enjoyment, and proximity to the serene shores of Lake Simcoe, offering beautiful waterfront leisure just a short distance away. Whether you're enjoying the tranquility of the lake or exploring the vibrant community of Alcona, this location provides the perfect blend of relaxation and accessibility. Do Not Miss Out on Viewing This Gem! (id:35544)
Vaughan, Ontario
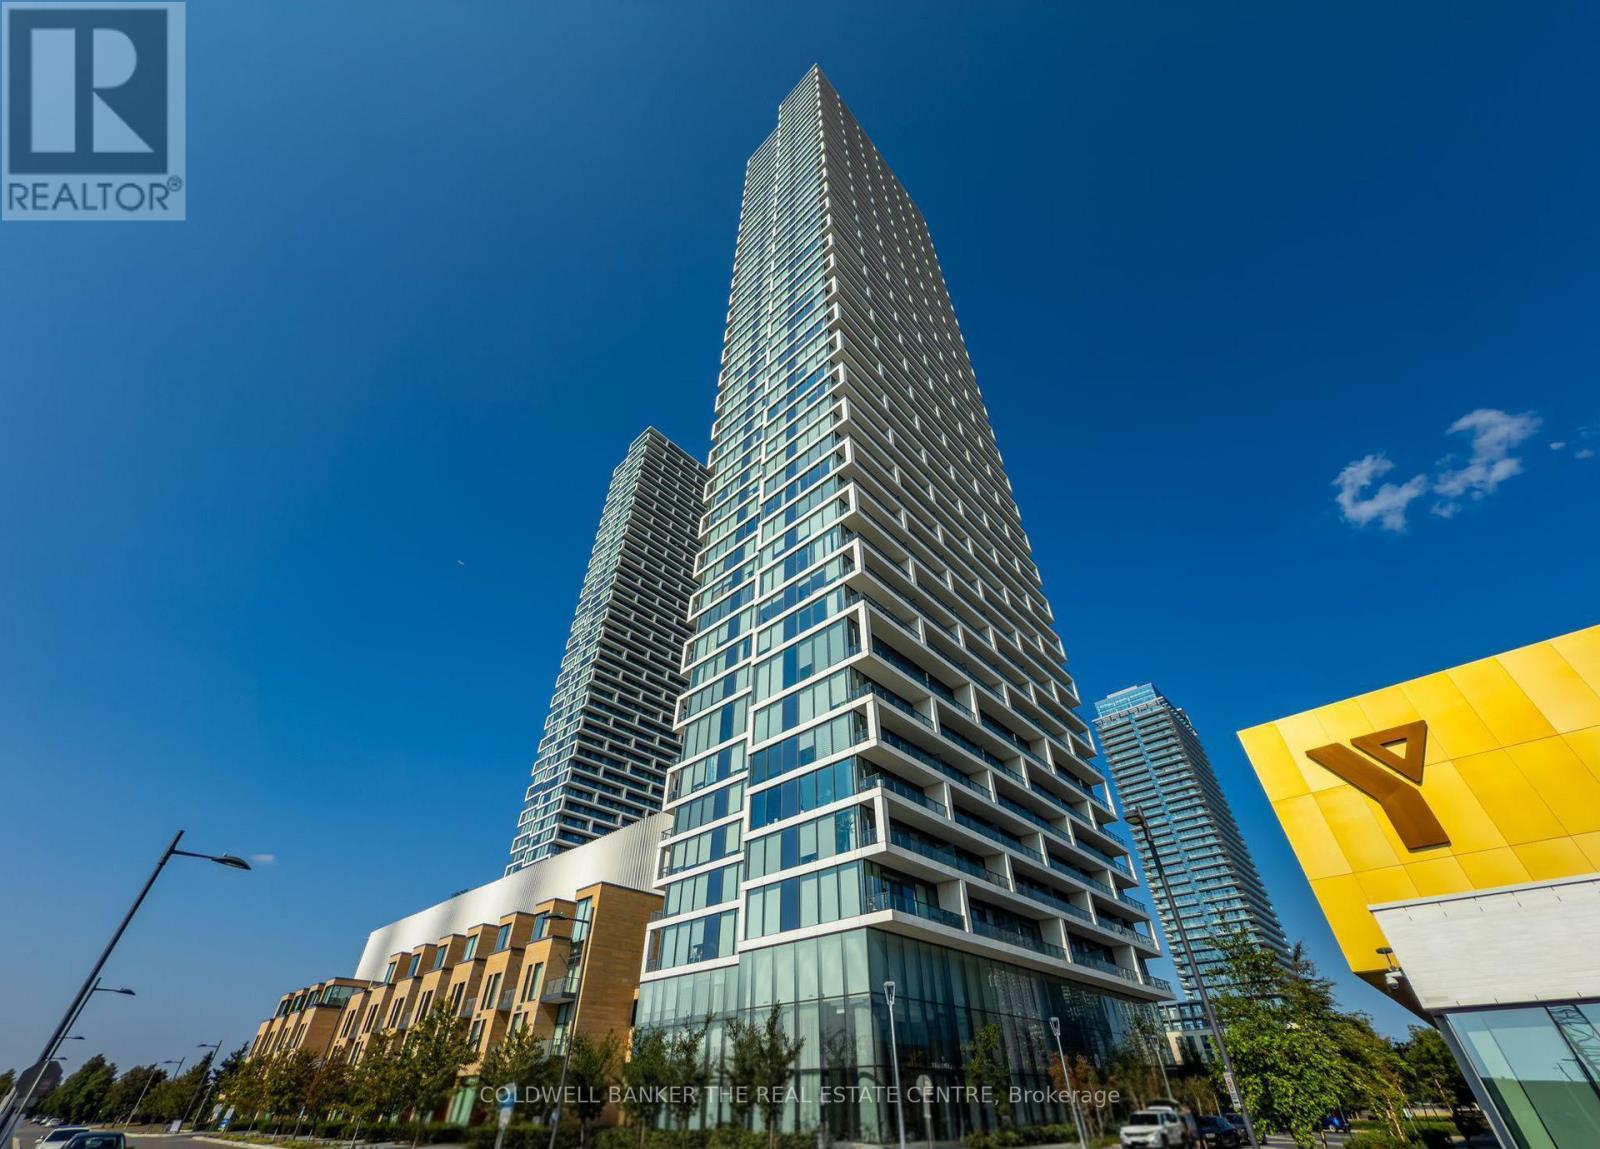
Welcome to Transit City 2, where modern design meets unbeatable convenience. Built by Centrecourt Developments, this bright and functional 1-bedroom, 1-bathroom suite features a thoughtfully designed layout with an inviting entry foyer and a seamless flow throughout.The contemporary kitchen is equipped with built-in appliances, an integrated refrigerator, sleek white cabinetry, and under-mount lighting, offering a clean and stylish finish. Floor-to-ceiling windows flood the space with natural light, creating an open and airy atmosphere. Step out onto the spacious north-facing balcony and enjoy unobstructed views-perfect for relaxing after a long day.One locker and upgraded window coverings are included. The condo offers affordable maintenance fees, supporting a more cost-effective lifestyle in the heart of Vaughan.Residents enjoy unparalleled access to the Vaughan YMCA, just steps away, featuring an indoor pool, steam room, fully equipped gym, whirlpools, daycare, basketball and yoga studios, library, and more. Ideally located near York University, with quick access to the Vaughan Metropolitan Centre TTC Subway Station, and minutes to Highways 400 and 407. (id:35544)
Aurora, Ontario
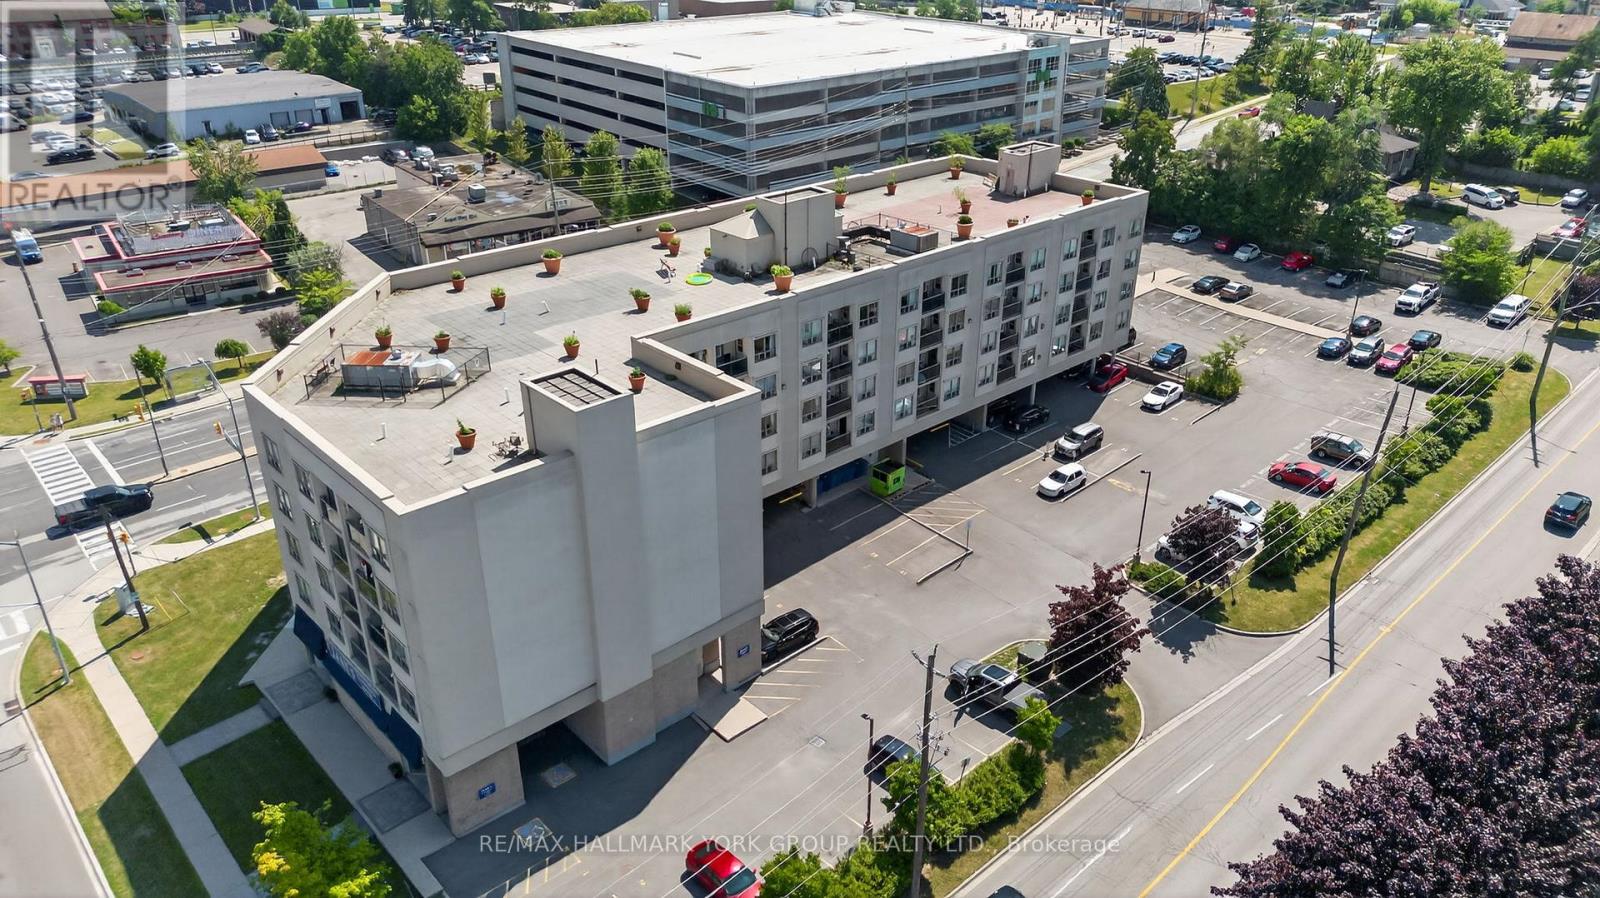
Sparkling 2 Bedroom, 2 Full Bath condo in the heart of Aurora Village! Exceptional 4-level boutique-style building just steps from the Aurora GO Train, this immaculate Royal Model suite has been freshly painted and is move-in ready - white and bright! Enjoy an open-concept kitchen overlooking the living area. Complete with ensuite laundry and in-unit storage for added convenience. The condo showcases hardwood floors throughout the living & dining rooms, brand new broadloom carpet in both bedrooms, and ceramic tile in the kitchen and foyer. Recent updates include new (in-unit) plumbing and a new hot water tank. Step outside to your private patio on the quiet side of the building, perfect for outdoor relaxation or entertaining. Residents also have access to a massive spacious rooftop terrace with panoramic views. All of this in a prime Aurora location close to transit, the GO Train Station, shops, restaurants, parks, recreation centre, and pool, surrounded by all of Aurora's rapidly developing amenities. (id:35544)
Toronto, Ontario

Welcome to Unit 102 at 326 Carlaw Ave - a truly one-of-a-kind residence in the iconic I-Zone Live Worklofts. This spectacular hard loft conversion offers an impressive 1,883sqft of interior living space, complemented by an additional 200+sqft private, uncovered rooftop terrace. Meticulously gut-renovated by a notable interior designer, the home masterfully blends authentic industrial architecture with refined modern luxury. From the moment you step into the dramatic foyer, you're struck by soaring 20-foot ceilings and a breathtaking suspended oak and steel staircase - a sculptural centerpiece that sets the tone for the entire space. enhance the airy ambiance, while a soft white palette provides the perfect canvas for the loft's curated, high-end finishes. The main level features an open concept living space, 2nd bedroom and full bathroom. Carrera marble, custom millwork, and designer lighting elevate every corner of the home, creating a seamless balance between warmth and sophistication. The entire second floor is dedicated to an extraordinary primary retreat. This private sanctuary offers a sprawling, spa-inspired ensuite bathroom and full walls of custom closets complete with chic integrated lighting - delivering boutique-hotel luxury in the comfort of home. Ascend to the third floor to discover a stylish wet bar and direct walk-out access to the stunning rooftop terrace.Whether hosting unforgettable summer evenings under the stars or enjoying a quiet morning coffee above the city, this outdoor space is a true showpiece and personal escape. Located just steps from the best of Leslieville and the vibrant Queen East corridor - renowned restaurants, cafés, fitness studios, and boutique shopping are all at your doorstep. With quick and convenient transit access to downtown Toronto, this exceptional loft offers the perfect blend of character, comfort, and urban convenience. A rare opportunity to lease a designer-renovated hard loft of this scale and caliber. (id:35544)
Clarington, Ontario

This Exquisite 4-Bedroom, 4-Bathroom End-Unit Townhouse Spans Over 2,200 Sq Ft. - Where Over $50,000 In Premium Upgrades Elevate Modern Luxury. Boasting 9-Foot Ceilings Throughout, This Home Features An Open-Concept Main Level With Massive Windows, Flooding The Space With Natural Light And Showcasing Gleaming Hardwood Floors That Extend To The Staircase. Custom Blinds Offer UV Protection While Ensuring The Sunlight Fills The Home. The Gourmet Kitchen, Renovated In 2024, Is A Chefs Dream With A Stainless Steel Samsung Bespoke Double-Door Fridge Featuring An Auto-Filling Water Jug And Dual Ice Cube Sizes, A Matching Bespoke Stove, Dishwasher, And Over-The-Range Microwave. Quartz Countertops And Backsplash Add Elegance, While The Coffee Bar (2025) Includes A Quartz Counter, Pot Lights, Pantry, Appliance Garage, And Bar Fridge. Large Sliding Glass Doors Lead To A 200 Sq Ft Balcony, Perfect For Entertaining.The Lower Level Offers A Versatile Bedroom Or Office, Full Bathroom, And Mudroom, Ideal For Guests. Upstairs, The Primary Suite Impresses With A Walk-In Closet And A Luxurious 3-Piece Ensuite With A Walk-In Shower And Quartz Countertop. Bedroom 2 Features A Private Balcony, And A 240 Sq Ft Rooftop Terrace Provides A Stunning Retreat. A Main-Floor Powder Room Adds Convenience. 2 Car Driveway Plus 1.5 Garage Parking Spaces.Located In A Vibrant Townhouse Community With A Kids Playground, This Home Is Steps From An Elementary School, High School, Tennis Courts, Park, And Splash Park. Enjoy Proximity To Shopping, Restaurants, Coffee Shops, And The Bowmanville GO Station. Historic Downtown Bowmanville, Trails, And The Beachfront Are A Short Drive Away. With Extensive Upgrades And An Unbeatable Location, This Townhouse Is A Rare Gem! (id:35544)
Whitby, Ontario
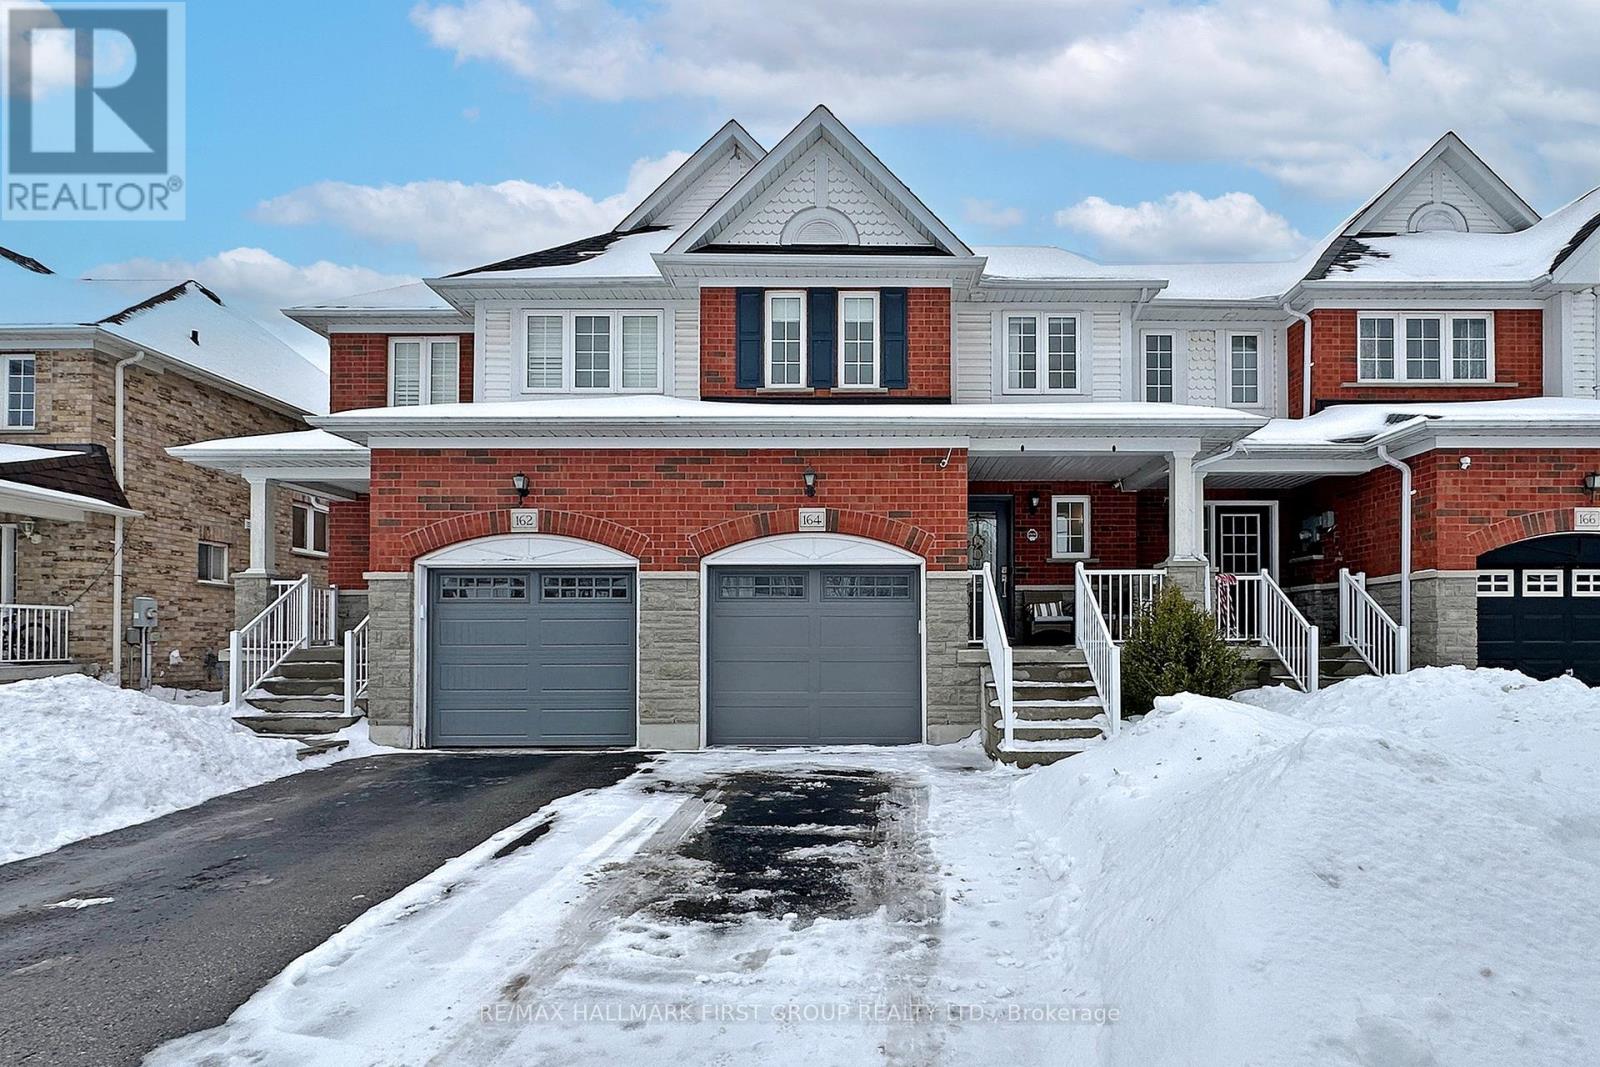
Welcome to your new home! This meticulously maintained 3 bedroom, 3 bathroom, freehold townhome, perfectly blends comfort, convenience, and potential. Thoughtfully cared for, it's ideal for families, professionals, or anyone seeking room to grow. The main floor features a bright, open layout perfect for daily living and entertaining. Upstairs offers three generous bedrooms, including a spacious primary retreat with an ensuite bathroom. The lower level provides a versatile space ready for your personal touch-perfect for a home office, gym, rec room, or additional living area designed to suit your lifestyle.Just steps from Lady May Park and near by schools, with easy access to Highway 407 and 401, this home offers easy commuting and outdoor recreation at your doorstep. Don't miss this beautifully maintained home in a highly desirable neighbourhood-where comfort, convenience, and opportunity come together. (id:35544)
Toronto, Ontario
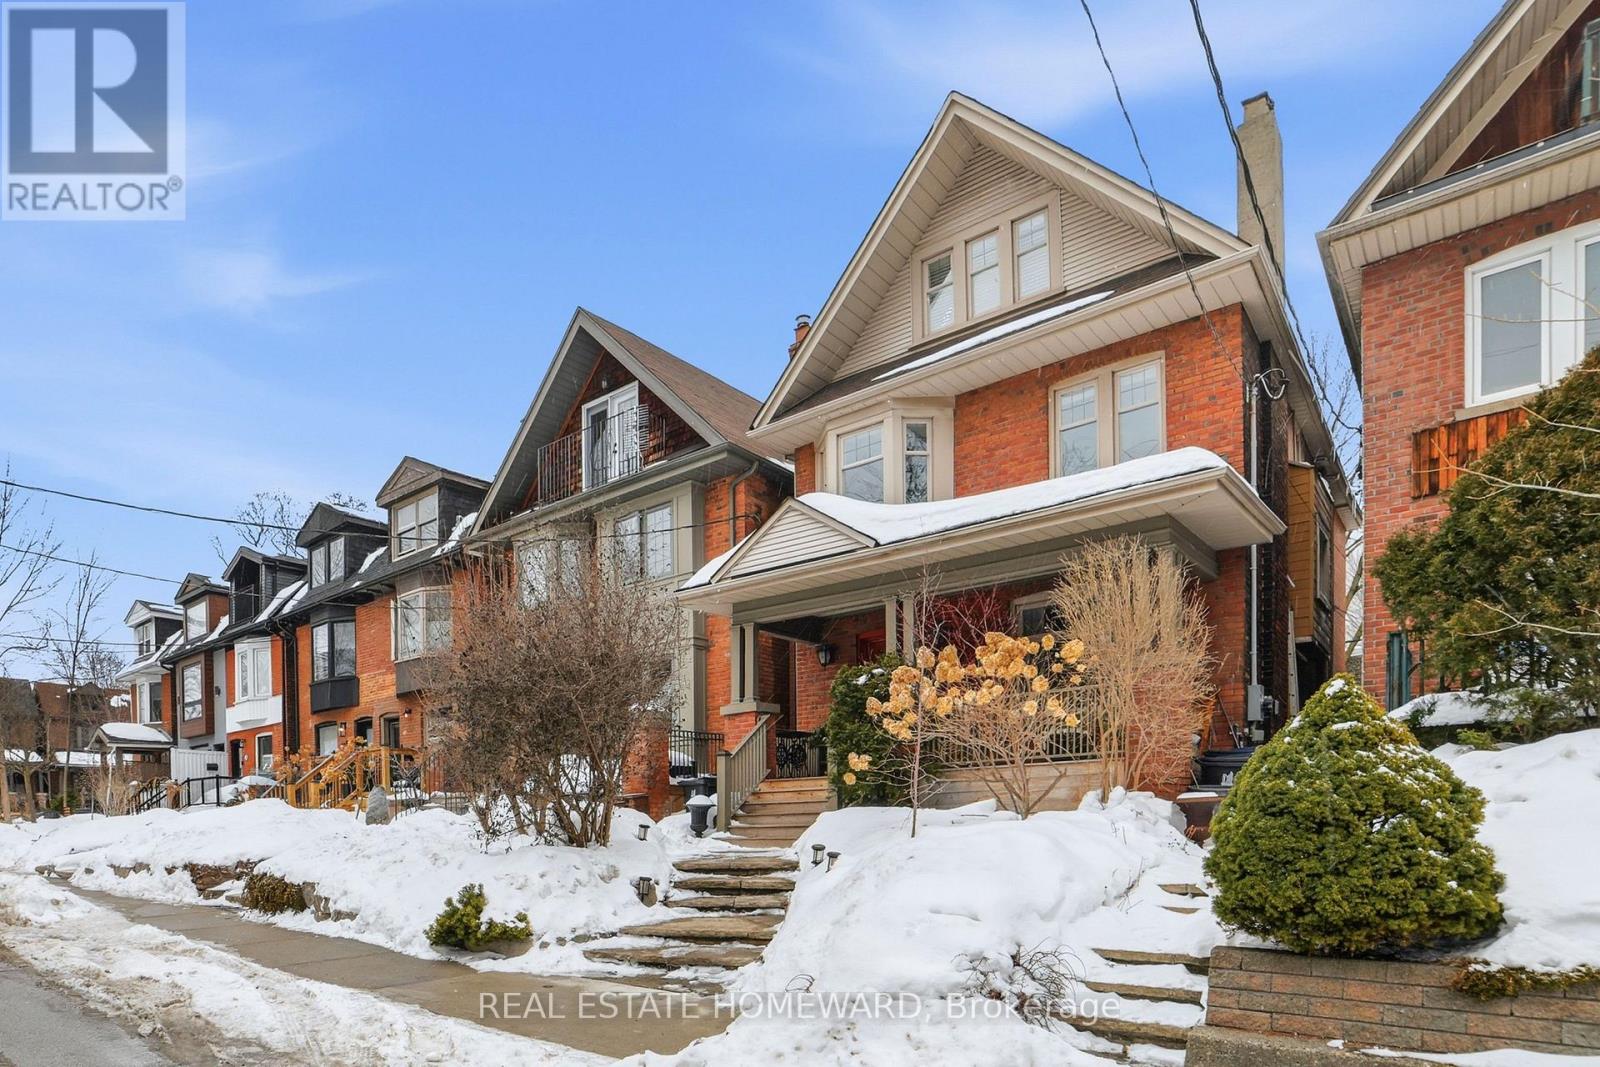
Is your growing family ready to live in the heart of Leslieville? This detached century home with 5+1 bedrooms was thoughtfully renovated in2010 to comfortably blend a family of 8. Experience the warmth of a home where 6 kids grew to adulthood in a wonderful community. You will be welcomed by a mature perennial garden & a cozy front porch. Walk through the door and feel the warmth of the heated walnut floor. The open concept kitchen & dining area include a natural gas fireplace, a cast iron AGA stove & extensive granite countertops designed for a large family. This home regularly hosts family and community events, and you will feel the pull of gathering your own favorite people in this inviting space. Climbing the custom staircase to the 2nd floor, you will find 4 bedrooms, a linen closet, a 2-piece bathroom, and a separate shower room with a heated floor. Five kids on the 2nd floor explains the practical configuration of the bathrooms. Over time bedrooms have been repurposed, but all are easily converted back. The third floor is a primary bedroom with a 2-piece ensuite and a home office. Skylights provide natural light &the sliding doors in the bedroom lead to a flat roof waiting to become a private deck. A laundry chute on the landing up to the 3rd floor goes directly to the basement for easy access to the washer & dryer located in the 4-piece bathroom. A dug out and benched basement offers space saving features and storage: a cozy TV cave with a built-in sofa perfect for sleepovers, a bedroom (the 6th) with a built-in bed with storage at each end, a utility room, and a closet. The tiled basement floor is radiant heat. The back yard is fully fenced, with a deck, a seating area under the cedars, and a small perennial garden. A home inspection from January 2026 states that the house is in above average condition in comparison to neighbourhood homes of similar age and size. All plans, permits and invoices for major work done on the house are also available (id:35544)
Toronto, Ontario
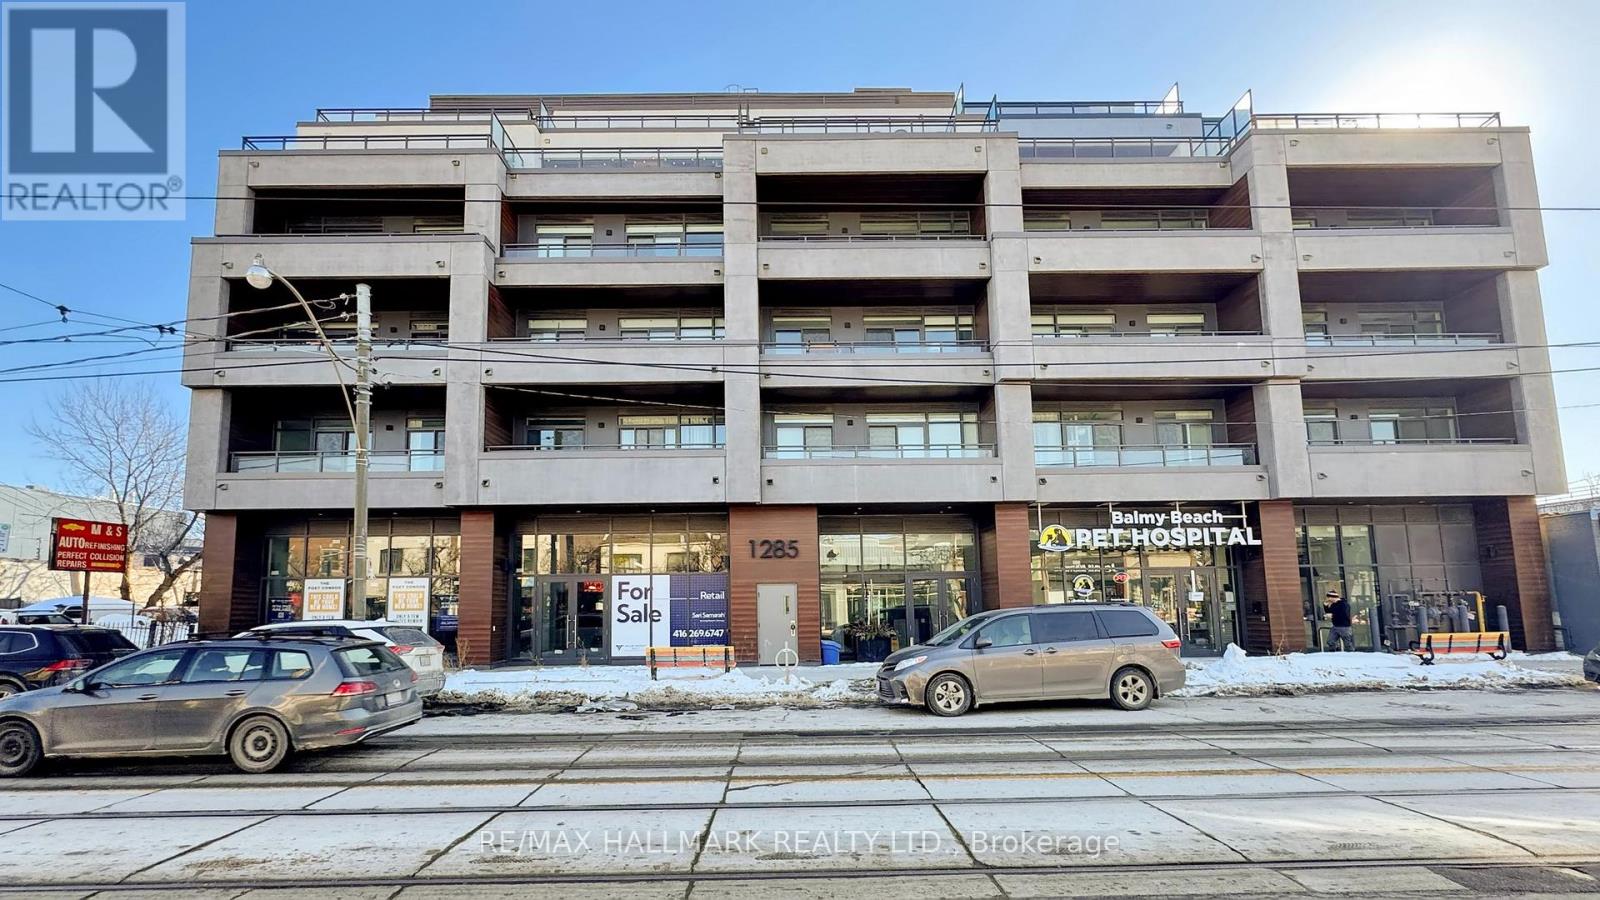
Welcome to The Poet, a contemporary boutique condo community set in the centre of Leslieville. This brand-new 2-bedroom suite offers 650 sq ft of smart, efficient living space plus an impressive 135 sq ft south-facing terrace with sweeping city views and abundant natural light. The interior is finished with thoughtful upgrades, including 9 ft smooth ceilings, wide-plank contemporary flooring, full-size integrated European appliances, soft-close designer cabinetry, custom built-in shelving, and floor-to-ceiling windows throughout. The spacious terrace is accessible directly from the living area, creating an ideal indoor-outdoor flow. Residents enjoy premium amenities such as a rooftop Sky Garden with BBQs and lounge seating, a pet spa, a fully equipped fitness centre, and an elegant party room. Perfectly positioned with TTC streetcar service at your doorstep and backing onto a park, this boutique building offers an elevated lifestyle in one of Toronto's most vibrant neighbourhoods. This never-occupied builder inventory unit includes full Tarion warranty. **HST-included, net of rebate** (id:35544)
Ajax, Ontario
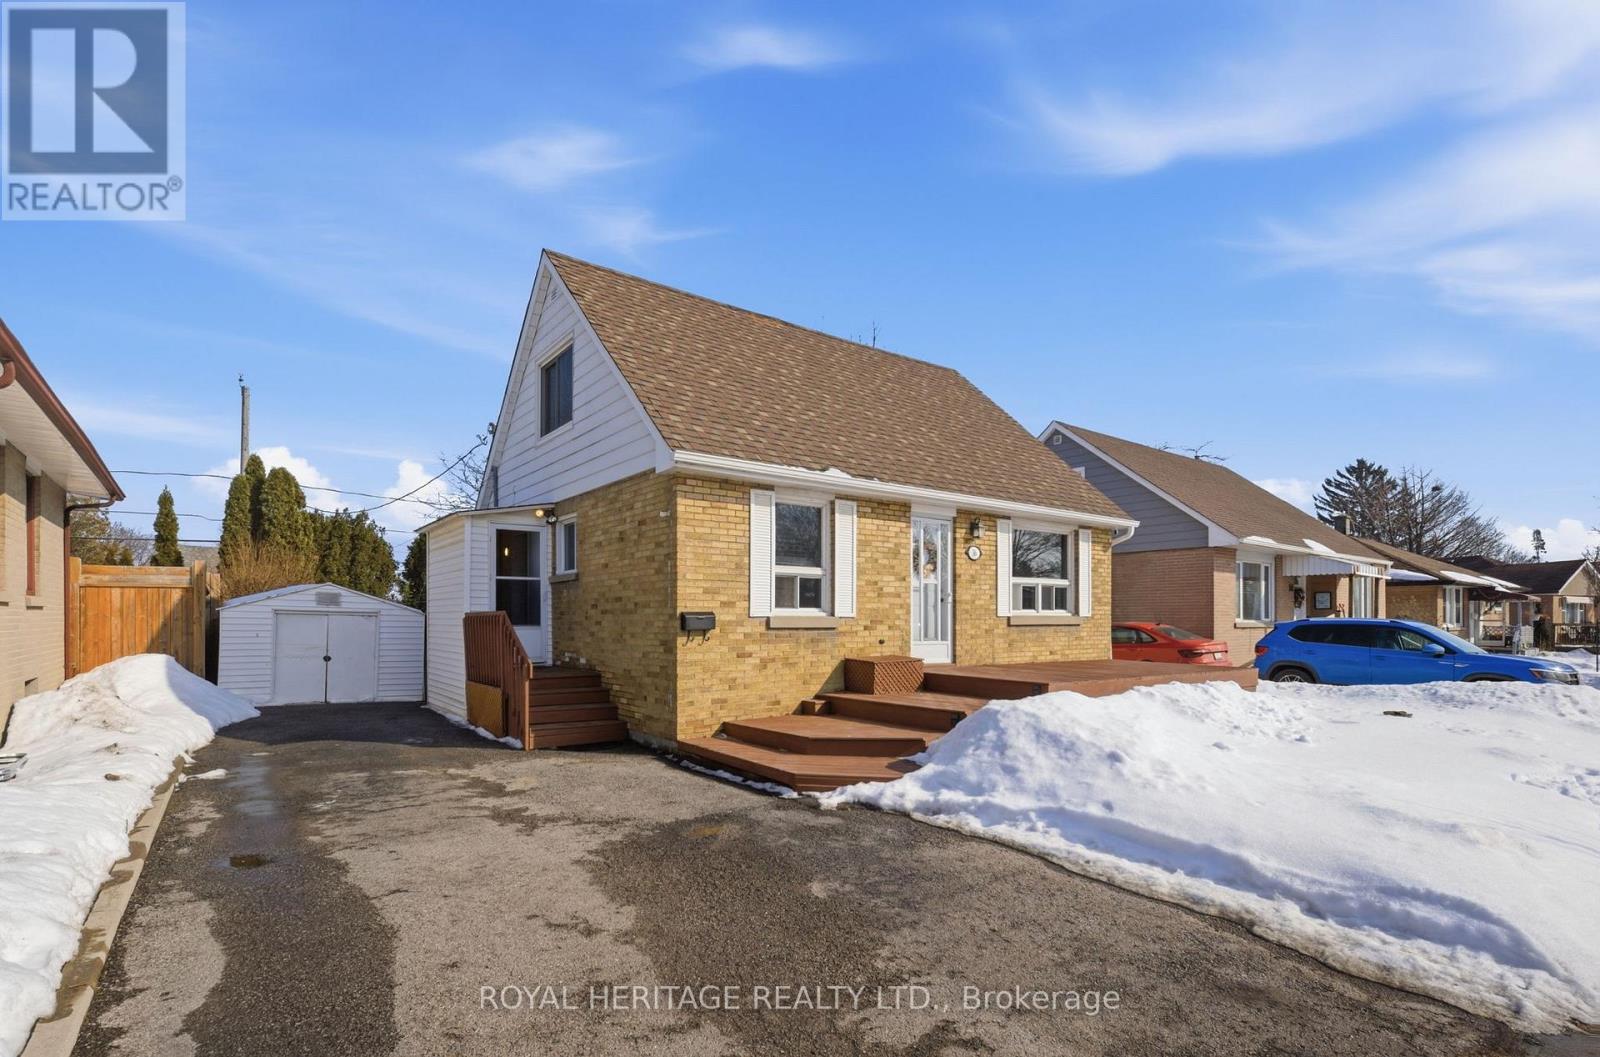
Beautifully Renovated and Maintained, this 3+1-Bedroom Detached Home is Turn-Key-Ready, featuring an Updated Kitchen (2025), Refinished Main & Upper Level Hardwood Flooring (2025), Furnace & Heat Pump (2024), and recently purchased High-End Appliances (2025). The Ideal Location boasts Convenient Proximity to Highway 401, Ajax Go Train Station, Schools of All Levels, and the highly regarded Ajax Community Centre & Arena. With 2 Generous Bedrooms on the Upper Level and a Perfectly Situated 3rd Bedroom on the Main Floor that can be easily re-purposed as a Work-From-Home Office, this Property is versatile, accommodating present needs while supporting future growth. Furthermore, the Finished Basement provides Additional Recreational Space and an Extra 4th Bedroom. All of this Value is located on a Fantastic Lot with a Spacious Backyard and Walk-Out-Deck for your Family and Guests to enjoy. Welcome to 36 Forest Road. (id:35544)
Whitby, Ontario
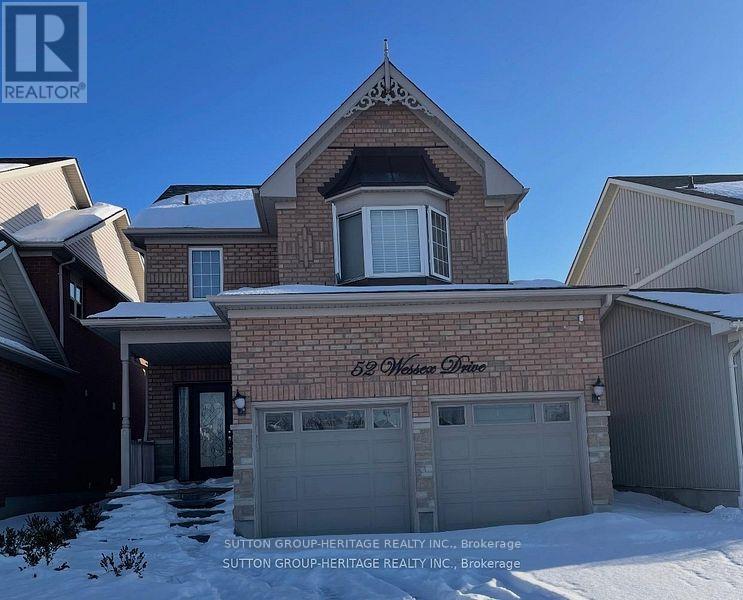
Welcome to 52 Wessex Drive - A spacious family home with endless possibilities located in one of Brooklin's most sought-after neighborhoods - 4+1 bedroom home- Spacious Primary Suite 4-piece ensuite & walk-in closet.. Gourmet Kitchen with Eat-in area, breakfast bar & walkout to a private backyard. Open Concept Family Room with fireplace. Comb Liv / Din Rooms . Finished Basement with 2nd kitchen, open living area, bedroom & 3-piece bath Hardwood Floors - throughout the first and second level. Minutes from top-rated schools, parks, shops, 407, and all other amenities (id:35544)
Toronto, Ontario
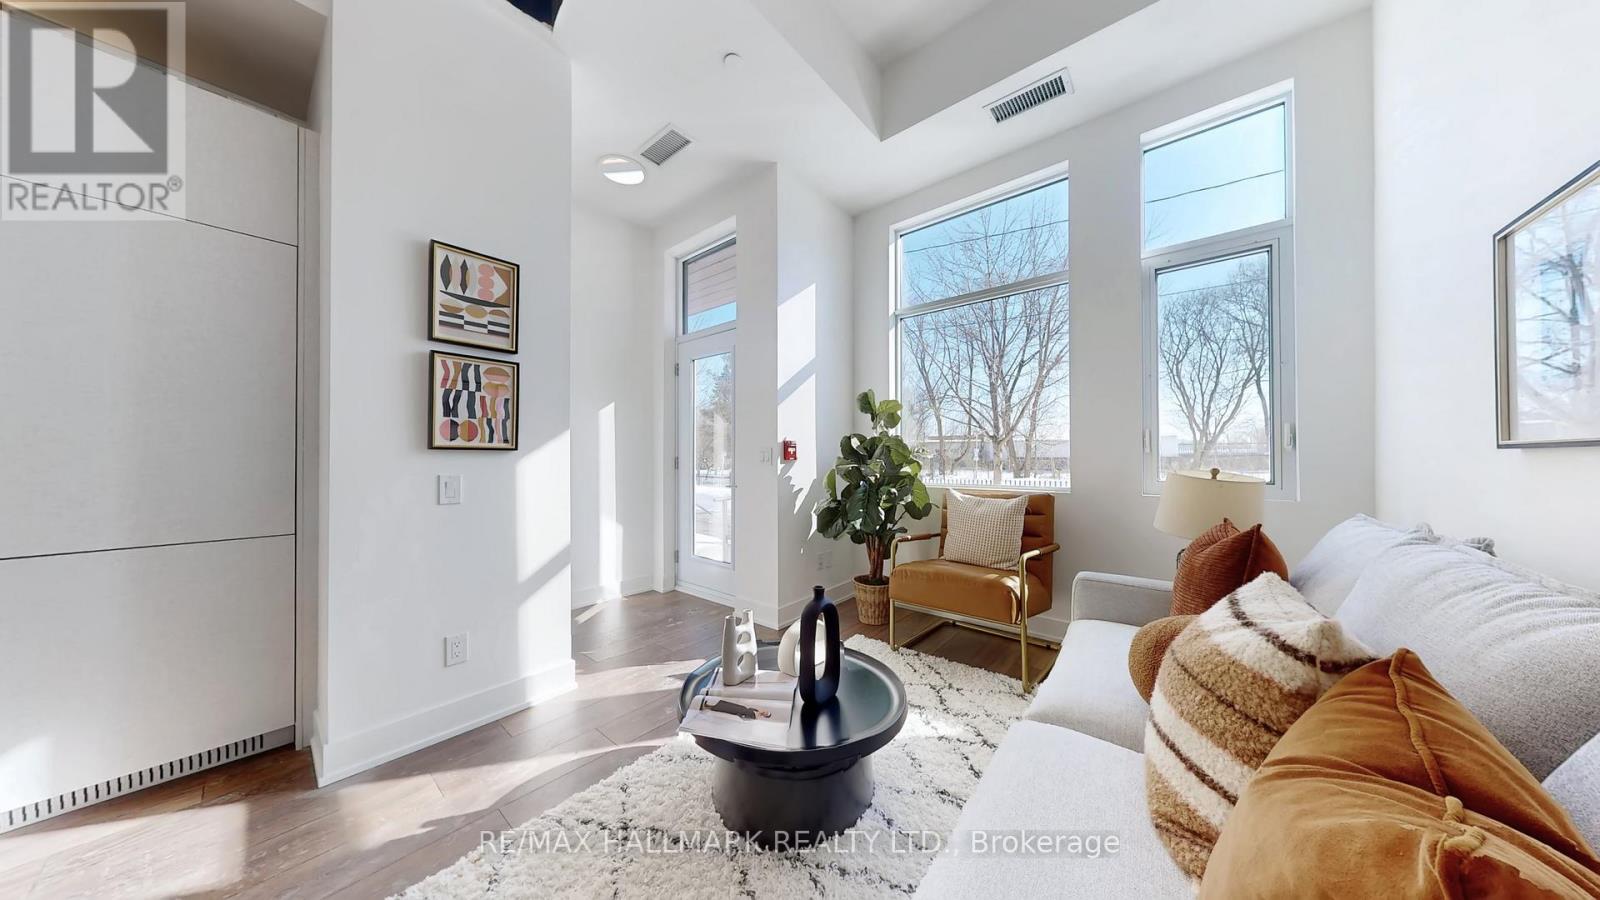
Welcome to The Poet, a modern boutique luxury condo set in the heart of Leslieville. This rare, brand-new two-storey townhome-style suite offers 885 sq ft of efficient living space plus a 25 sq ft balcony, with a private ground-level entrance that opens directly onto the park. South-facing exposure fills the home with natural light and provides a warm, inviting park view. The interior features elevated finishes including 11 ft smooth ceilings on the main level, 9 ft ceilings upstairs, contemporary wide-plank flooring, built-in full-size European kitchen appliances, soft-close designer cabinetry, custom wall shelving, and floor-to-ceiling windows throughout. The primary bedroom includes a balcony overlooking the park, while the main level offers a second private entrance from the living area. Cozy, functional, and ideal for young families or first-time buyers, the home also includes one parking space. Building amenities include a rooftop Sky Garden with gas BBQs and lounge seating, a pet spa, a fully equipped gym, and a stylish party room. Perfectly located with TTC streetcar access at your doorstep and surrounded by the vibrancy of Leslieville, this boutique building offers an exceptional lifestyle. This never-occupied builder inventory unit comes with full Tarion warranty. **HST-included, net of rebate** (id:35544)
Toronto, Ontario
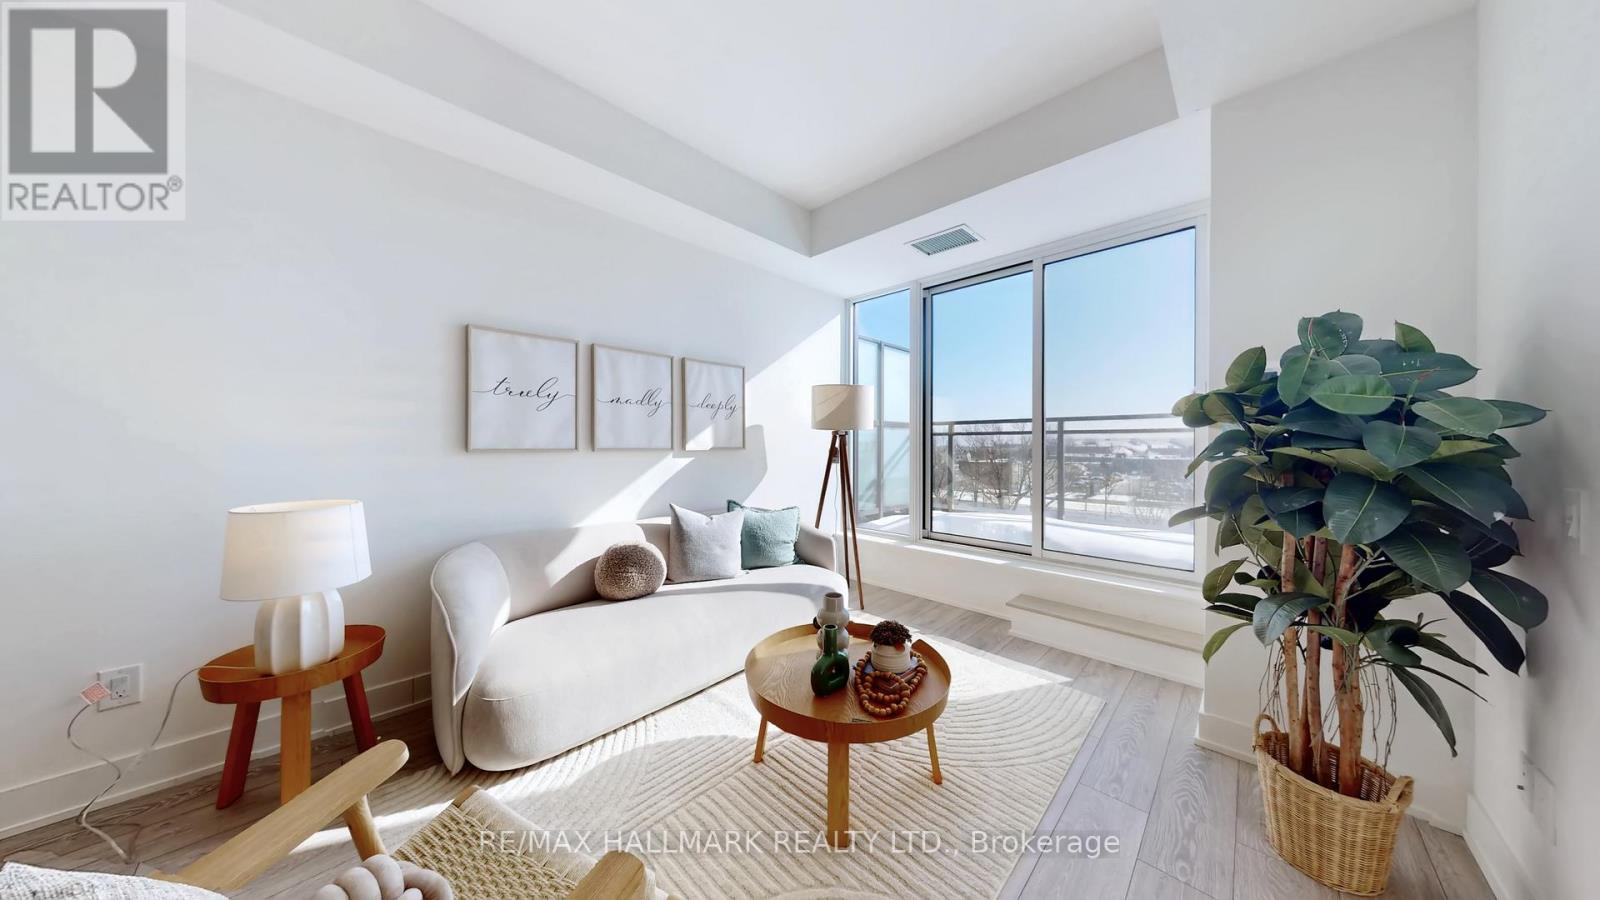
**Parking available for purchase please see MLS ** Welcome to The Poet, a contemporary boutique condo community set in the centre of Leslieville. This brand-new 2-bedroom suite offers 650 sq ft of smart, efficient living space plus an impressive 135 sq ft south-facing terrace with sweeping city views and abundant natural light. The interior is finished with thoughtful upgrades, including 9 ft smooth ceilings, wide-plank contemporary flooring, full-size integrated European appliances, soft-close designer cabinetry, custom built-in shelving, and floor-to-ceiling windows throughout. The spacious terrace is accessible directly from the living area, creating an ideal indoor-outdoor flow. Residents enjoy premium amenities such as a rooftop Sky Garden with BBQs and lounge seating, a pet spa, a fully equipped fitness centre, and an elegant party room. Perfectly positioned with TTC streetcar service at your doorstep and backing onto a park, this boutique building offers an elevated lifestyle in one of Toronto's most vibrant neighbourhoods. This never-occupied builder inventory unit includes full Tarion warranty. **HST-included, net of rebate** (id:35544)
Pickering, Ontario
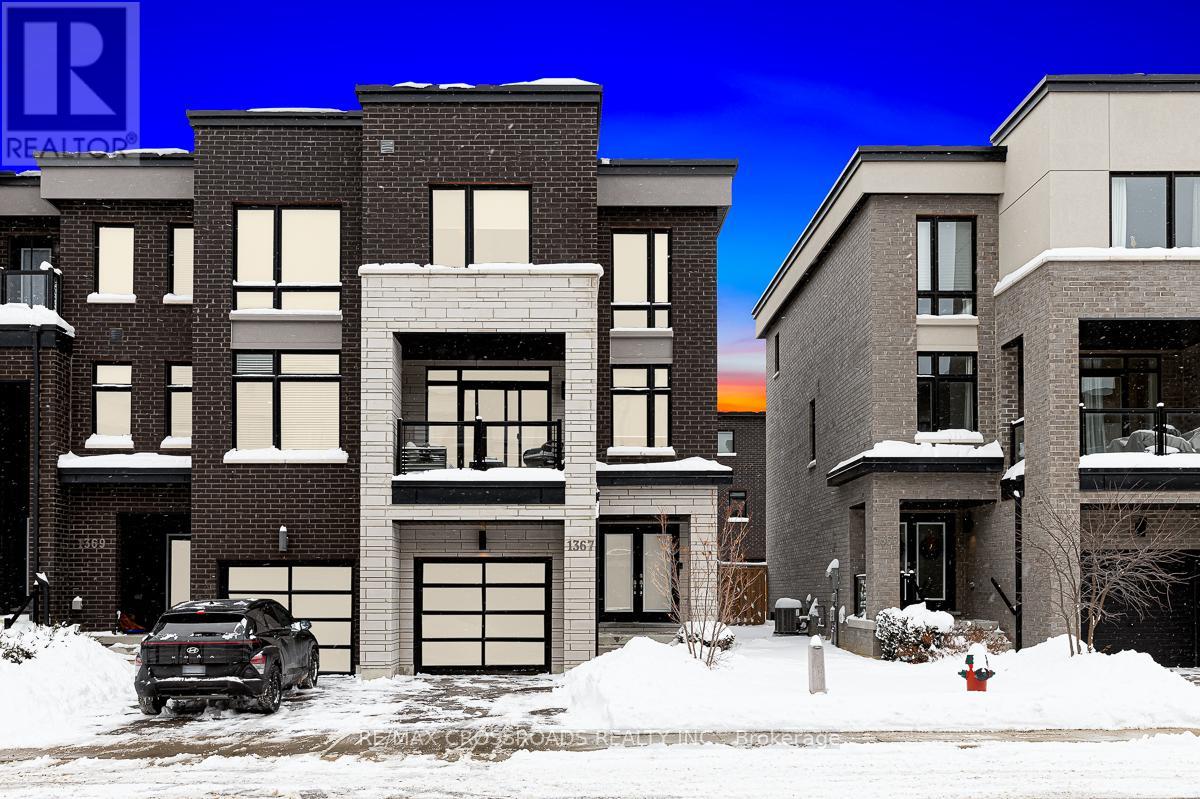
Experience the ultimate in lakeside luxury at 1367 Gull Crossing, a stunning 3-storey turnkey executive end-unit townhome nestled in the prestigious Frenchman's Bay community. Just steps from the shores of Lake Ontario, sandy beaches, scenic parks, and the marina, this 2,072-square-foot masterpiece feels as though it was lifted directly from the pages of a luxury home magazine. The interior is defined by exquisite hardwood floors and upgraded finishes throughout, with custom paneling and accents. The functional layout includes 3 spacious bedrooms, a versatile family room, and a fully finished basement, all complemented by four designer bathrooms, including two 4-piece baths and a lavish 5-piece primary ensuite. Featuring a chef-inspired kitchen that serves as a true showpiece with its massive island and commercial-grade stainless steel appliances. Custom built-in cabinetry, elegant countertops, and a cozy gas fireplace add a level of sophisticated millwork rarely seen, while multiple private balconies offer the perfect vantage point for coastal breezes. Outside, the property is professionally landscaped with premium stonework in both the front and back, providing a sleek, low-maintenance exterior that matches the home's high-end modern aesthetic. With its unbeatable location with quick access to 401, GO Transit, Pickering Town Centre and so much more. This turnkey home is ready for you to move in. Don't miss this gem! (id:35544)
Toronto, Ontario
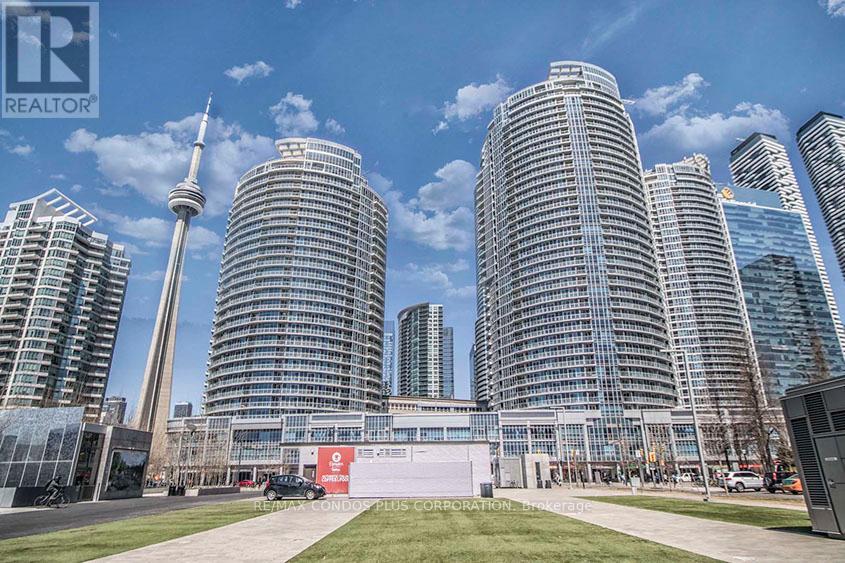
"Waterclub" 1 Bedroom/ 1 Bath Unit With 1 Parking Spot! Great Open Concept Layout With Walk-Out To French Balcony From Living And Bedroom. Bathroom With Separate Shower Stall And Soaker Tub. E-Z access to Gardiner and minutes from Billy Bishop airport. Walking Distance To Union Station, Financial District, Scotiabank Arena, Roger Center, parks, trails and Harbourfront. Ttc At Door. (id:35544)
Toronto, Ontario
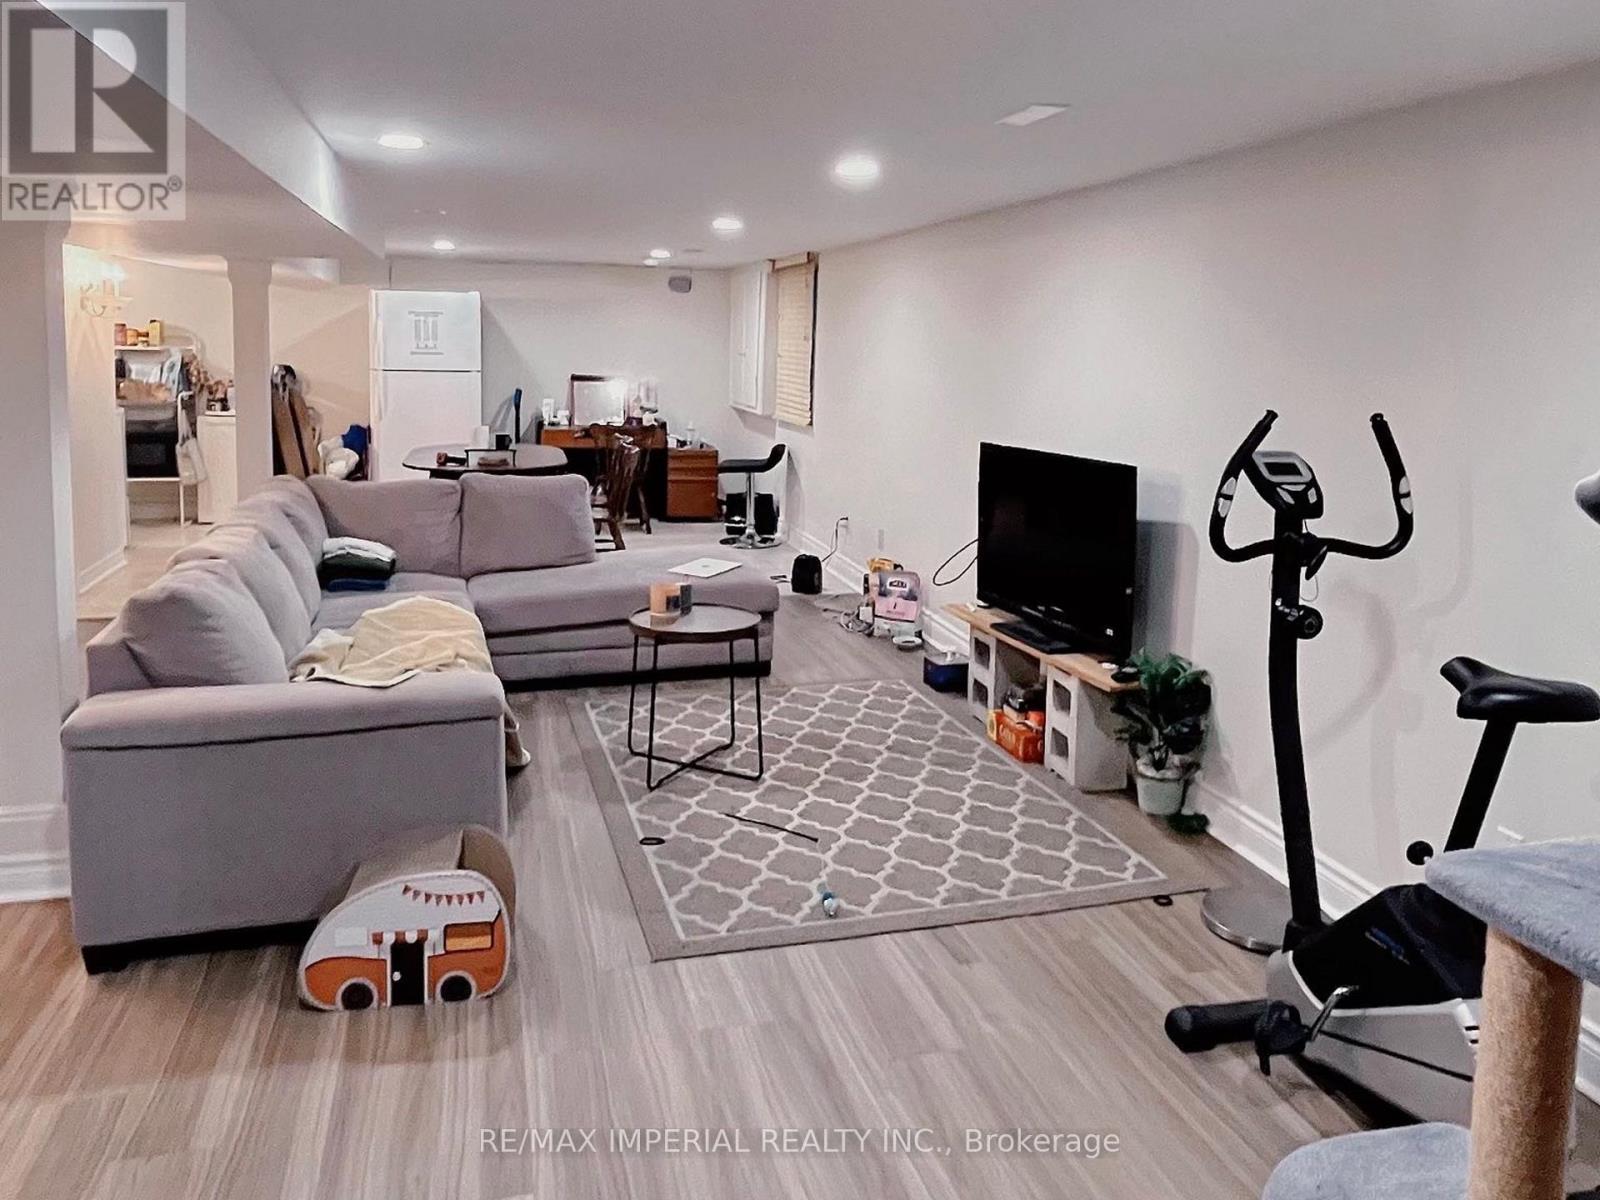
Beautifully maintained two-bedroom lower level apartment located in the highly sought-after Newtonbrook East community of North York. Situated on a quiet, family-friendly street surrounded by mature trees and well-kept homes, this property offers a comfortable living environment in one of the area's most established and convenient neighbourhoods.The unit features a functional and spacious layout with a private separate entrance for added privacy. Enjoy a bright living area with laminate flooring and pot lights, a full kitchen with ceramic flooring and appliances, two generously sized bedrooms (one with a large closet), and a clean 3-piece bathroom. Exclusive-use laundry provides added convenience. One driveway parking space included.Exceptional location within walking distance to schools, parks, community centre, library, and local plazas. Steps to Yonge Street amenities including supermarkets, banks, restaurants, cafés, and daily conveniences. Minutes to Finch Subway Station, Bayview Village Shopping Centre, and quick access to Hwy 401, 404, and DVP-ideal for commuters. A perfect rental opportunity for students, young professionals, or small families seeking comfort, privacy, and unbeatable convenience in a mature and well-connected neighbourhood. (id:35544)
Toronto, Ontario
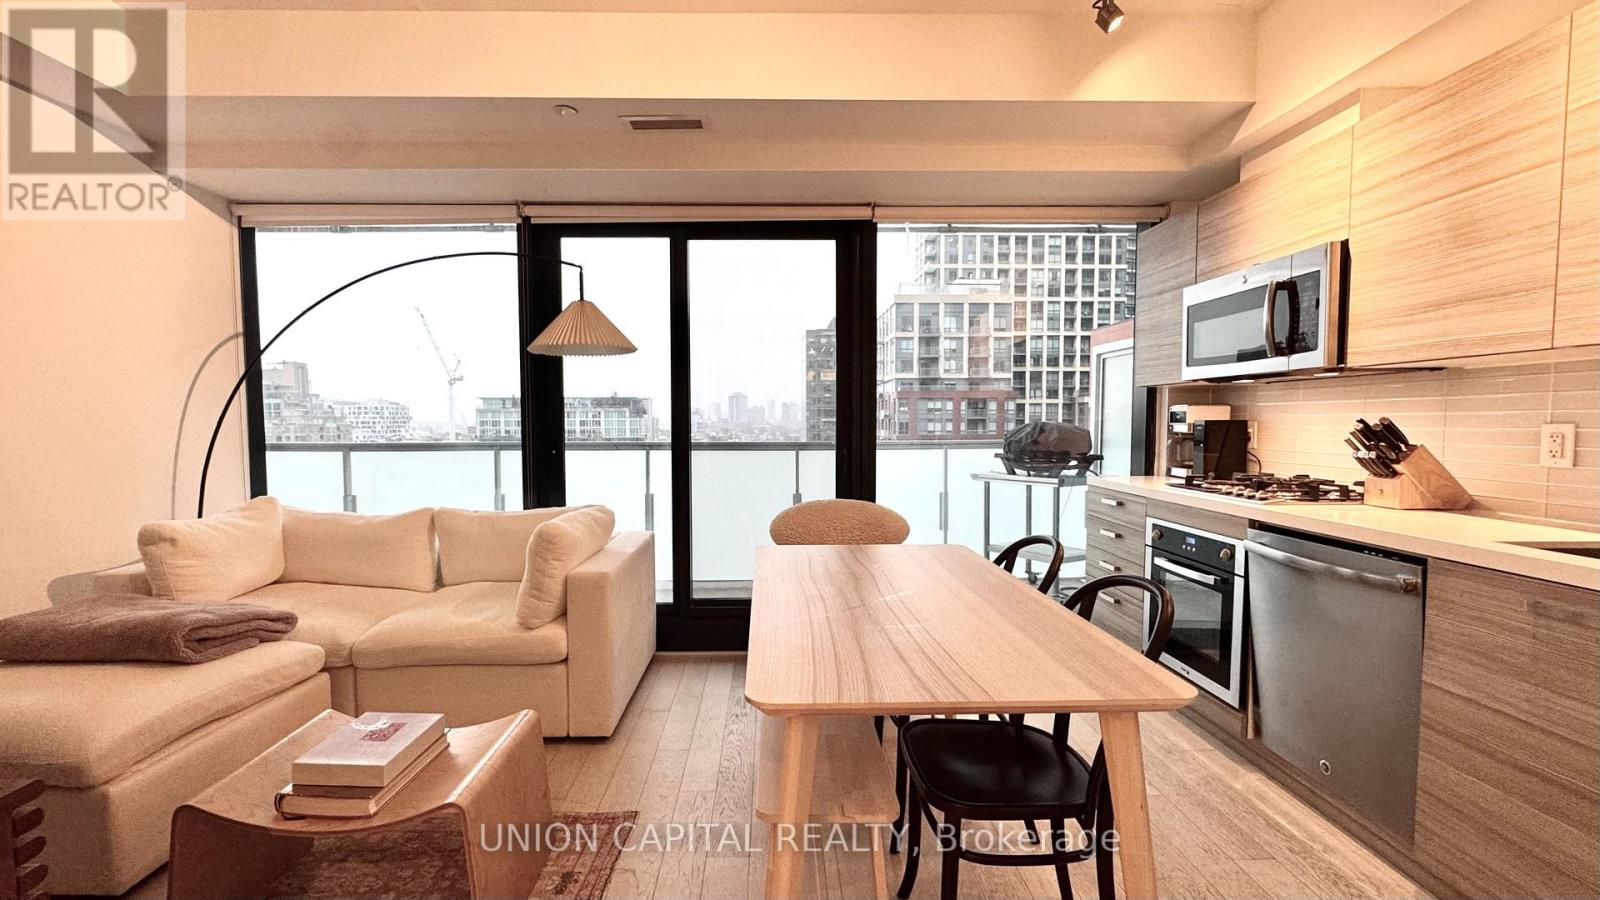
Welcome to The King Charlotte - where smart design meets downtown living. This thoughtfully designed suite offers a highly functional layout with absolutely no wasted space. Enjoy a true bedroom with a large window, soaring 9-foot ceilings, and an open-concept living area filled with natural light and unobstructed views. The modern kitchen features a gas range, perfect for home chefs, while the spacious balcony includes a gas BBQ connection - ideal for outdoor entertaining. Residents enjoy premium amenities including an outdoor rooftop pool, fully equipped gym, stylish party room, and 24-hour concierge service. Located just a short walk to the Financial District with TTC access in every direction. Steps to everyday conveniences including grocery stores, Bulk Barn, Homesense, Starbucks, top-rated restaurants, lounges, and more. Experience effortless urban living in one of downtown's most desirable buildings. (id:35544)

Toronto, Ontario
The perfect work-from-home space or flexible bonus area to suit your lifestyle.Large windows invite beautiful afternoon and evening light, enhancing the stylish interior and creating a warm, inviting atmosphere throughout. Includes one parking space and one locker for ultimate convenience.Situated in one of Toronto's most charming neighbourhoods, just steps to Dupont Subway Station, with easy access to transit, shops, dining, and local favourites (id:35544)
Mississauga, Ontario
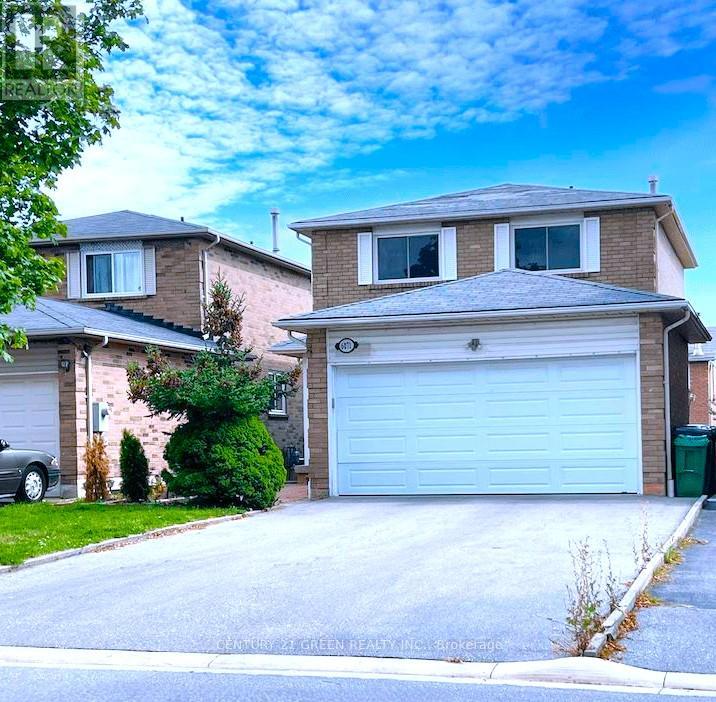
An Exceptional Find Nestled Within The Highly Sough-After East Credit School District, This Property Is Just Minutes Away From Major Highways (401, 403, 427, and 10), Heartland Town Centre, School And Parks. The Kitchen Boasts A Gas Stove And Stainless Steel Appliances. The Generously Sized Driveway Has No Troublesome Sidewalk, Ensuring Ample Parking Space. 2018 Furnace And Air Conditioning Landscaped Backyard. Both The Deck And Backyard Are Wonderfully Suited For Hosting Gatherings And Entertaining. Parking Is Made Easy With A Spacious Two-Car Garage. Inside, A Gas Fireplace Provides Warmth And Ambience. Easy Showing, Please Leave Business Cards! (id:35544)