
Mississauga, Ontario

Offering urban living w/ unlimited amenities at your finger tips with Square One Mall, dining/ entertainment & Hwy 403, 401, public transit. This modern 14th-floor condo is a spacious open concept .1 bed plus den w/ soaring 9 ft ceilings, chic carpet-free floors throughout, spacious den w/ walk-in closet, which can be used as an office/2nd bedroom. Modern kitchen w/ ceramic floor, granite counters, double sink, back splash, Stainless Steel appliances, updated cabinets,& open concept breakfast bar that flows into the generous full-size open lr/dr area packed w/sunlight & w/o to Private balcony. (id:35544)
Mississauga, Ontario
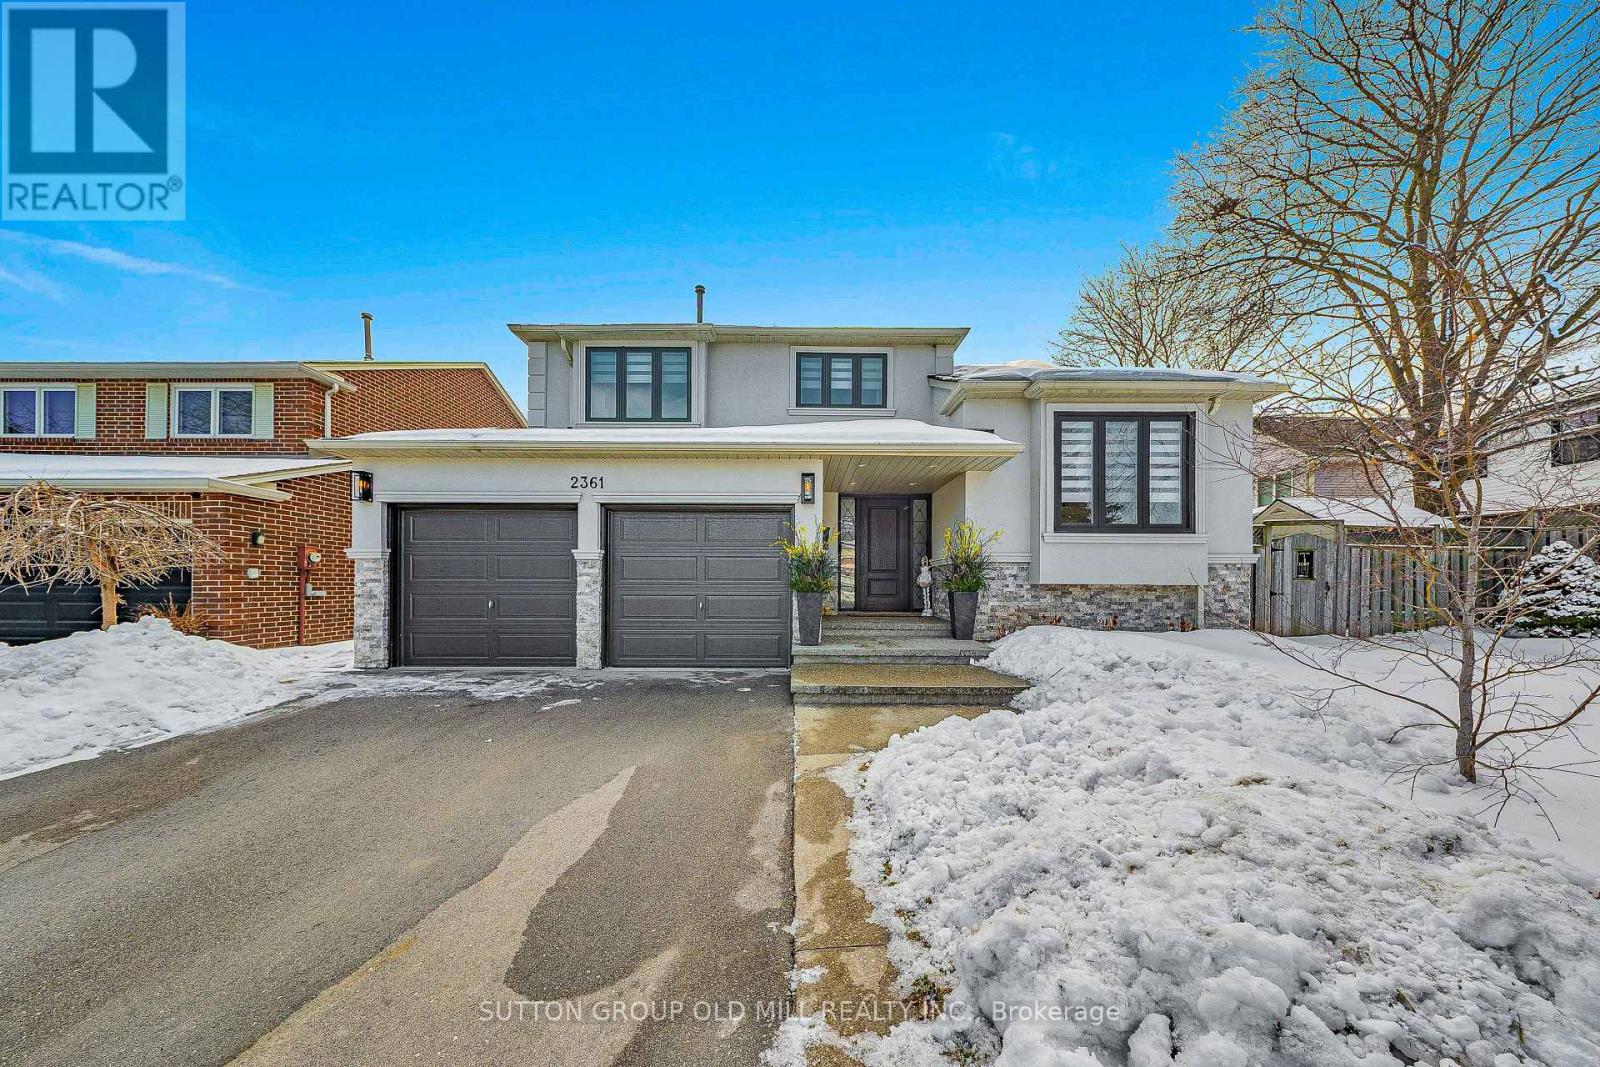
Welcome To This Gorgeous And Exceptional 4+2 Bdrm, 4 Bath Family Home Nestled In Erin Mills's Most Coveted & Prestigious Sawmill Valley.This Elegant, Transitional Masterpiece Features Superb Finishes Boasting Over 3,500 Sq. Ft. Of Total Meticulously Designed Living Space Where Modern Contemporary Sophistication Is Blended With Style & Comfort. The Extensive Upgrades And Renovations Inside And Out Reflect Pride Of Ownership And Timeless Design, Making This Move-In-Ready Home An Exceptional Offering. Upon Entering You'll Be Greeted By Large Foye & Expansive Main Floor Featuring Open-Concept Layout Creating Effortless Flow Between The Spaces, Enhanced With Oversized Windows Welcoming Natural Light&Creating Sun-Drenched Rooms Throughout. This Open-Concept Layout Is Ideal For Those Who Love Entertaining! The Luxury Custom Kitchen Offers Large Island With Breakfast Bar, Sleek Quartz Countertops & Built-In High End Appliances, Flowing Into Cozy Family Room With Wall-To-Wall Custom Cabinetry & Fireplace, Which Seamlessly Connects Indoor And Outdoor Living. Step Outside To Gorgeous Back Yard Featuring Large Patio, A Pool And Manicured Perennial Garden, Invites You To Indulge In Leisurely Afternoons With Family & Friends To Enjoy. Upstairs, Four Bright Generous Sized Bedrooms And Two Fabulous Bathrooms Offer Comfort&Flexibility Including Extraordinary Large Primary Retreat Complete With Walk-In Closet& Lavish 4 Pc Ensuite With Extra Large Shower, The Upper Level Create Privacy For The Whole Family.The Versatile Lower Level Highlights Include A Generous Great Room & Large Bedroom, Full Bathroom, Home Gym And Tons Of Storage Space, Ideal For Recreation, Work, Fitness And Offering Flexibility For Growing Or Multigenerational Families.This Exceptional,One-Of-A-Kind Home Has Countless Luxurious Features With The Utmost Attention To Detail That Set It Apart From The Rest. Ideally Located At Unbeatable Location Just Short Distance From Top-Rated Schools,Shopping&Major Highways. (id:35544)
Mississauga, Ontario
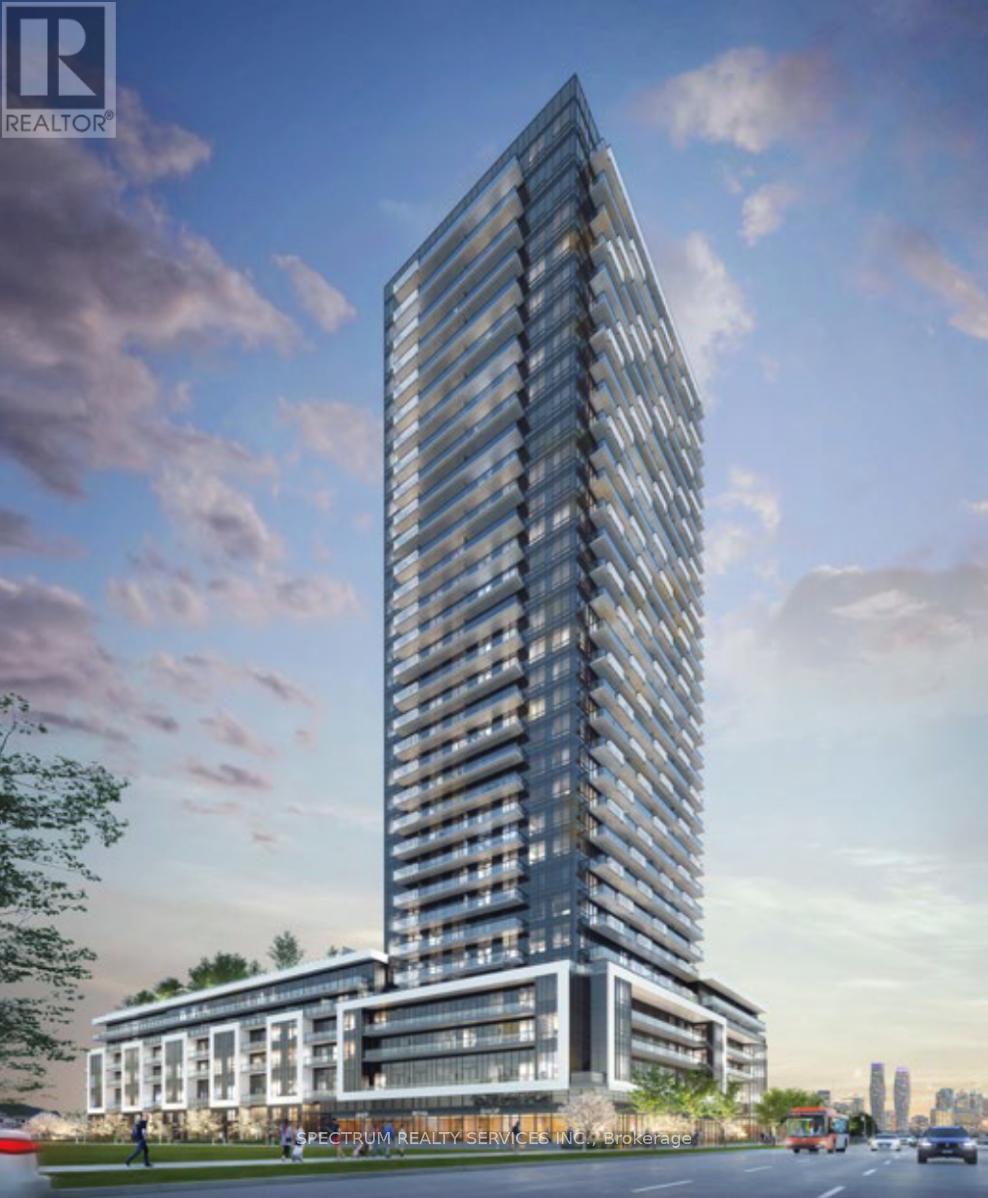
Rarely offered - 3 Bedrooms with 2 Bathroom, Large Corner Unit for Lease at Canopy Towers - Building A. Located minutes from Square One Shopping Centre and Surrounded by all the Amenities. Spanning 1,009 SqFt of Spacious Space + 2 Balcony areas. This Unit Includes 1Parking Space. Features Include Kitchen W/Stainless Steel Appliances, Quartz Countertops, Backsplash, Added Centre Island and Upgraded Cabinetry. Quartz Bathroom Countertops and Quality Laminate Flooring Throughout. Stacked Front Load Washer/ Dryer in Laundry. Primary Bedroom has a 4 Piece Ensuite. The building offers an array of Premium Amenities, Including Concierge Service, Fitness Room, Games Room, Lounge, Party Room, Indoor Pool, Steam Rooms and Much More. Easy access to Highways 401, 403, 410, GO Station, Transit, Sheridan College, and University of Toronto Mississauga. Rental application, credit report, employment letter, and references required. (id:35544)
Mississauga, Ontario
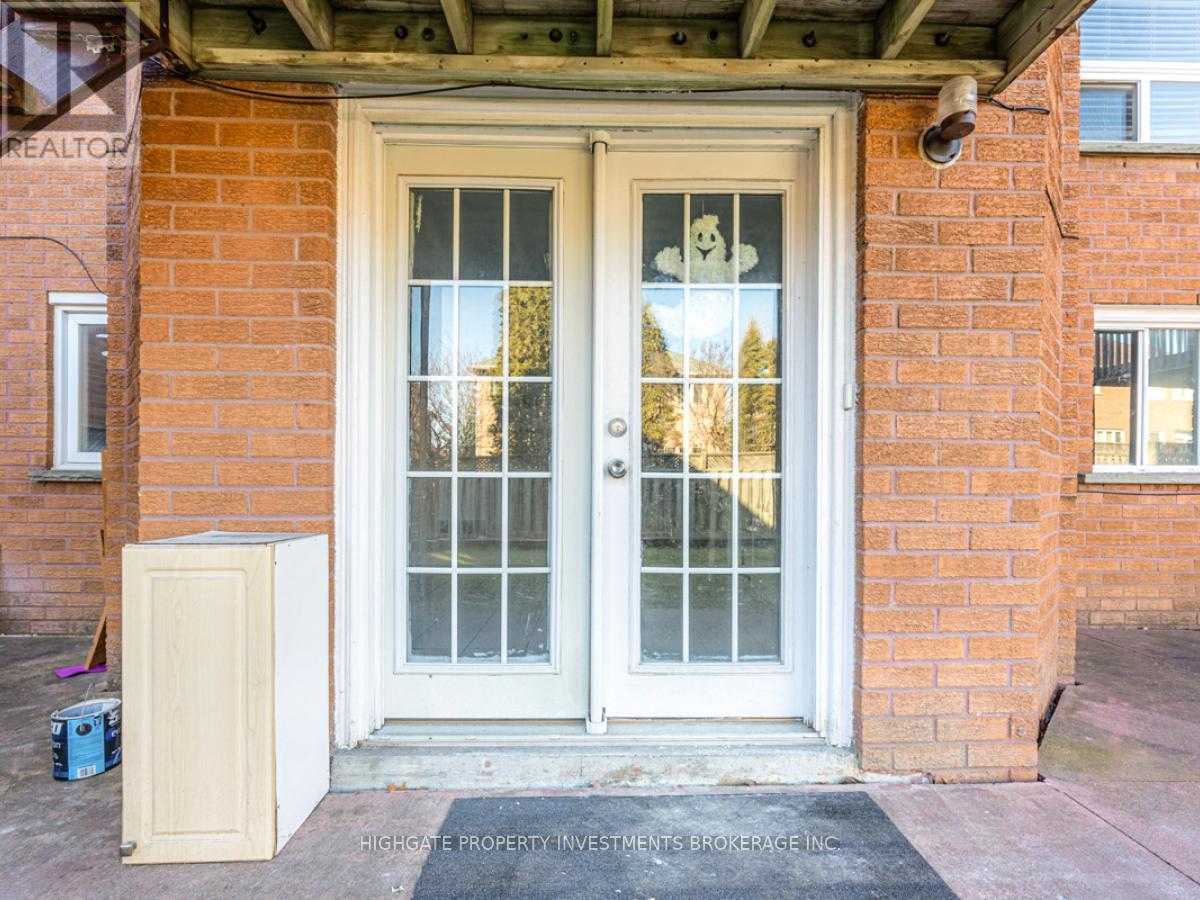
Renovated Throughout. Fully Legalized!! Bright & Spacious 2 Bed, 1 Bath Walkout Bsmt Apt @ Hurontario/403. Numerous Windows Throughout - Lots Of Natural Sunlight. Spacious Bedrooms With Contrasting Laminate & Closets. Combined Living/Dining Area W/ W/O To Backyard, Tile Flooring & Tall Ceilings. Kitchen W/ Fridge, Stove, Large Counter Top, Ample Cabinetry & Window. New & Recently Finished 4Pc Bathroom W/ New Vanity And Faucet. Great Location - Minutes To Sq1, Groceries, Restaurants. (id:35544)

Brampton, Ontario
Experience executive living in this stunning semi-detached home in the highly sought-after Vankirk & Sandalwood area! The main level features a spacious kitchen with stainless steel appliances and a walkout to the deck, perfect for outdoor dining. This home offers three roomy, renovated bedrooms, including a third bedroom with a balcony and a massive master suite with its own luxurious 4-piecebath. The property is enhanced by a high-end staircase and spacious washrooms. Located in the coveted Burnt Elm School Zone, this home is close to shopping, banking, schools, transit, and places of worship. With easy access to Hwy 410/407 and minutes to GO Transit, this is a prime location for convenience and comfort. Don't miss out on this exceptional lease opportunity in a vibrant community! (id:35544)
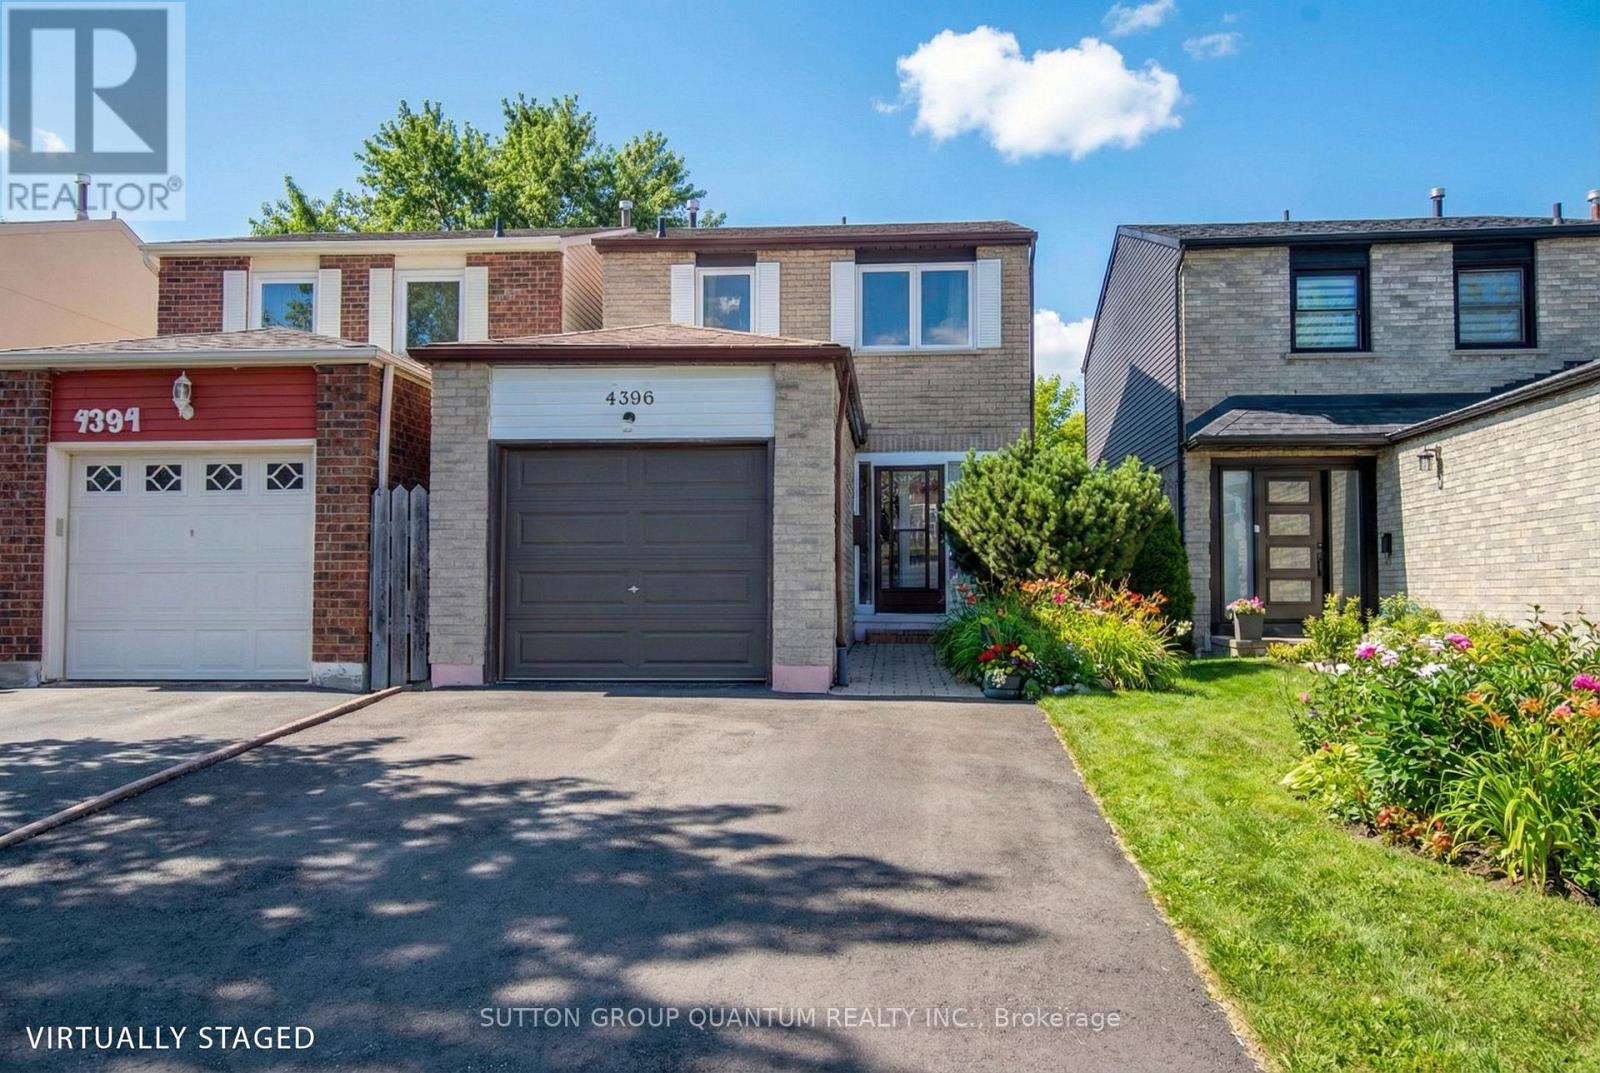
Mississauga, Ontario
Here's your opportunity to own a lovely detached (link) home in the highly sought-after, family-friendly Rathwood community - with quick access to major highways - 403,401,407, excellent schools, parks, the GO Train, public transit, and a full range of neighbourhood amenities. Feel instantly at home in this bright and cheerful three-bedroom, three-bathroom lovingly maintained property. Light wood flooring throughout the upper levels, paired with soft-toned cabinetry in the kitchen and bathrooms, enhances the home's airy, spacious feel. The eat-in kitchen flows seamlessly into the dining room and opens to the living area, offering flexible spaces for everyday living and effortless entertaining. The finished basement extends your living space with a convenient three-piece washroom, a dedicated storage room, and additional closets for extra organization. One of the home's standout features is the abundance of natural light, thanks to large windows on both the main and upper levels. Equally impressive is the fully fenced backyard - a stunning 150 ft deep lot that provides exceptional privacy as it backs onto the protected Etobicoke Valley Lands, a mature greenbelt with wooded areas and scenic trails. Roof (2020) Hardwood staircase (2022) Driveway(2024). Some rooms have been virtually staged. (id:35544)
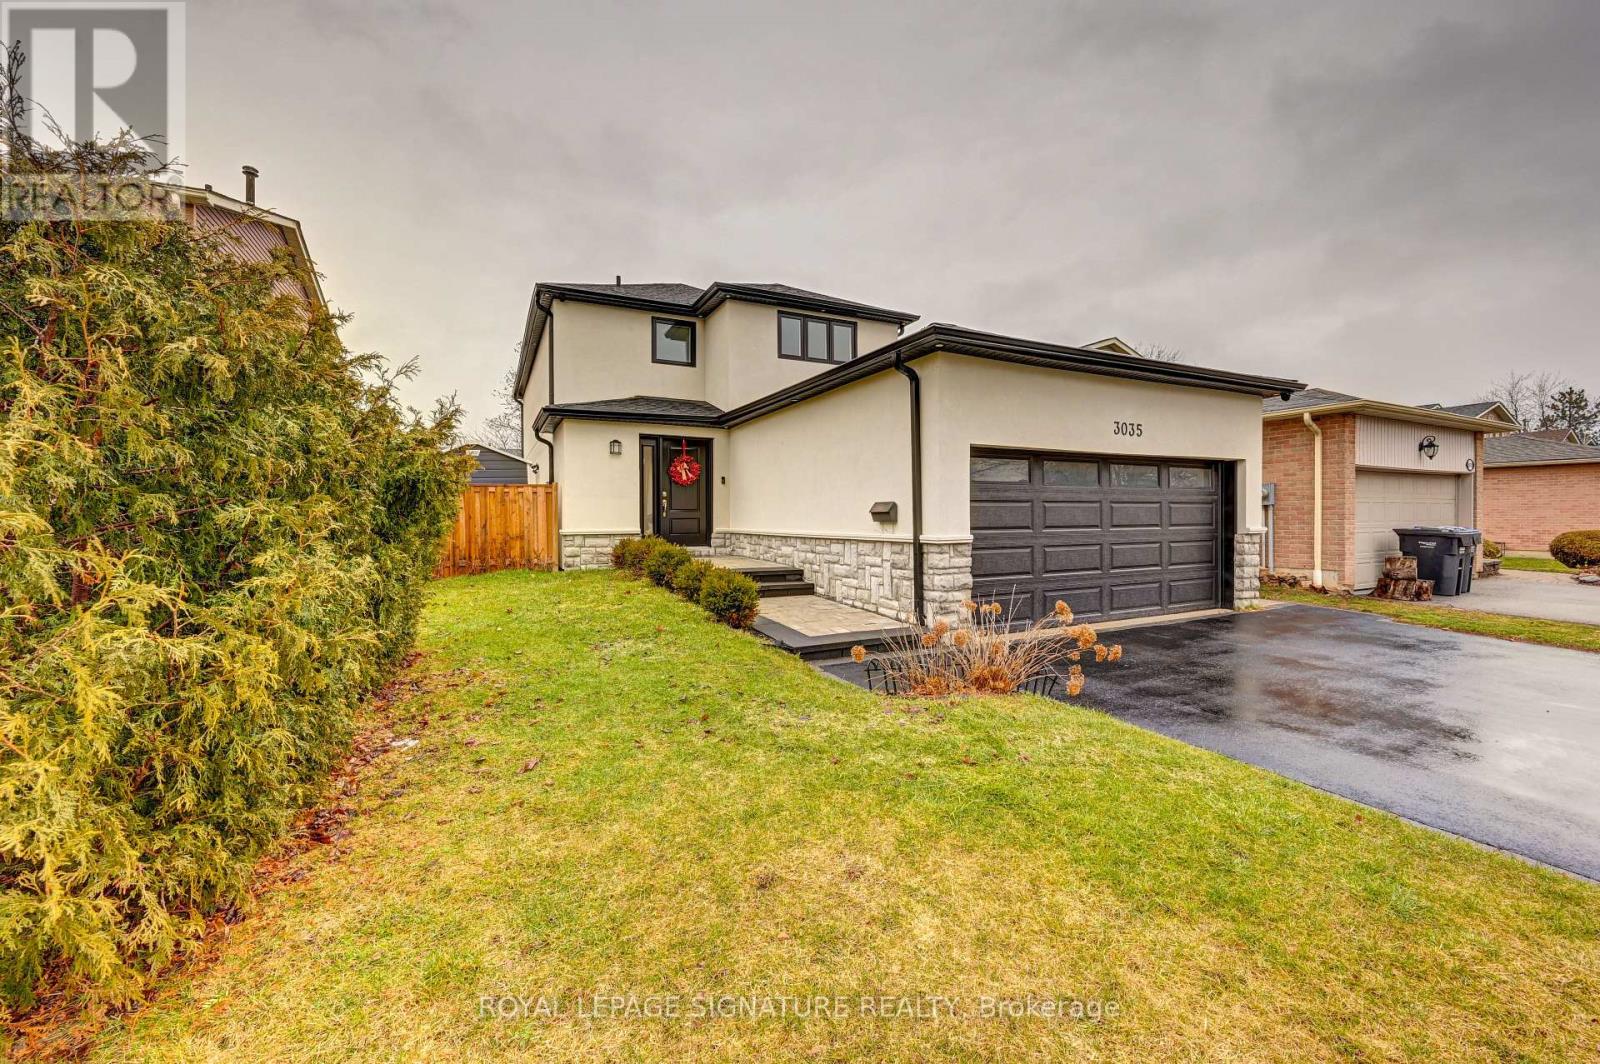
Mississauga, Ontario
Luxury Living At Its Finest! This Stunning 3+1 Bed, 4 Bath Executive Home Is Located On A Quiet, Private Family Friendly Court, Close To Schools, Shopping And All Major Highways. The Home Features Lavish High-End Finishes Throughout, Open Concept Main Floor With An 11Ft Kitchen Island And Top Of The Line Appliances. 3 Spacious Bedrooms Including Huge Primary With Custom B/I Walk In Closet And 5Pc Ensuite. The Basement Features A Large Family Room, Wet Bar And A 4th Bedroom With It's Very Own Steam Room. This Is A Perfect Man Cave Or An In-law Suite. This Is Your Chance To Live In A Home That Could Be On The Cover Of Just About Any Designer Magazine, Truly A Must See. (id:35544)
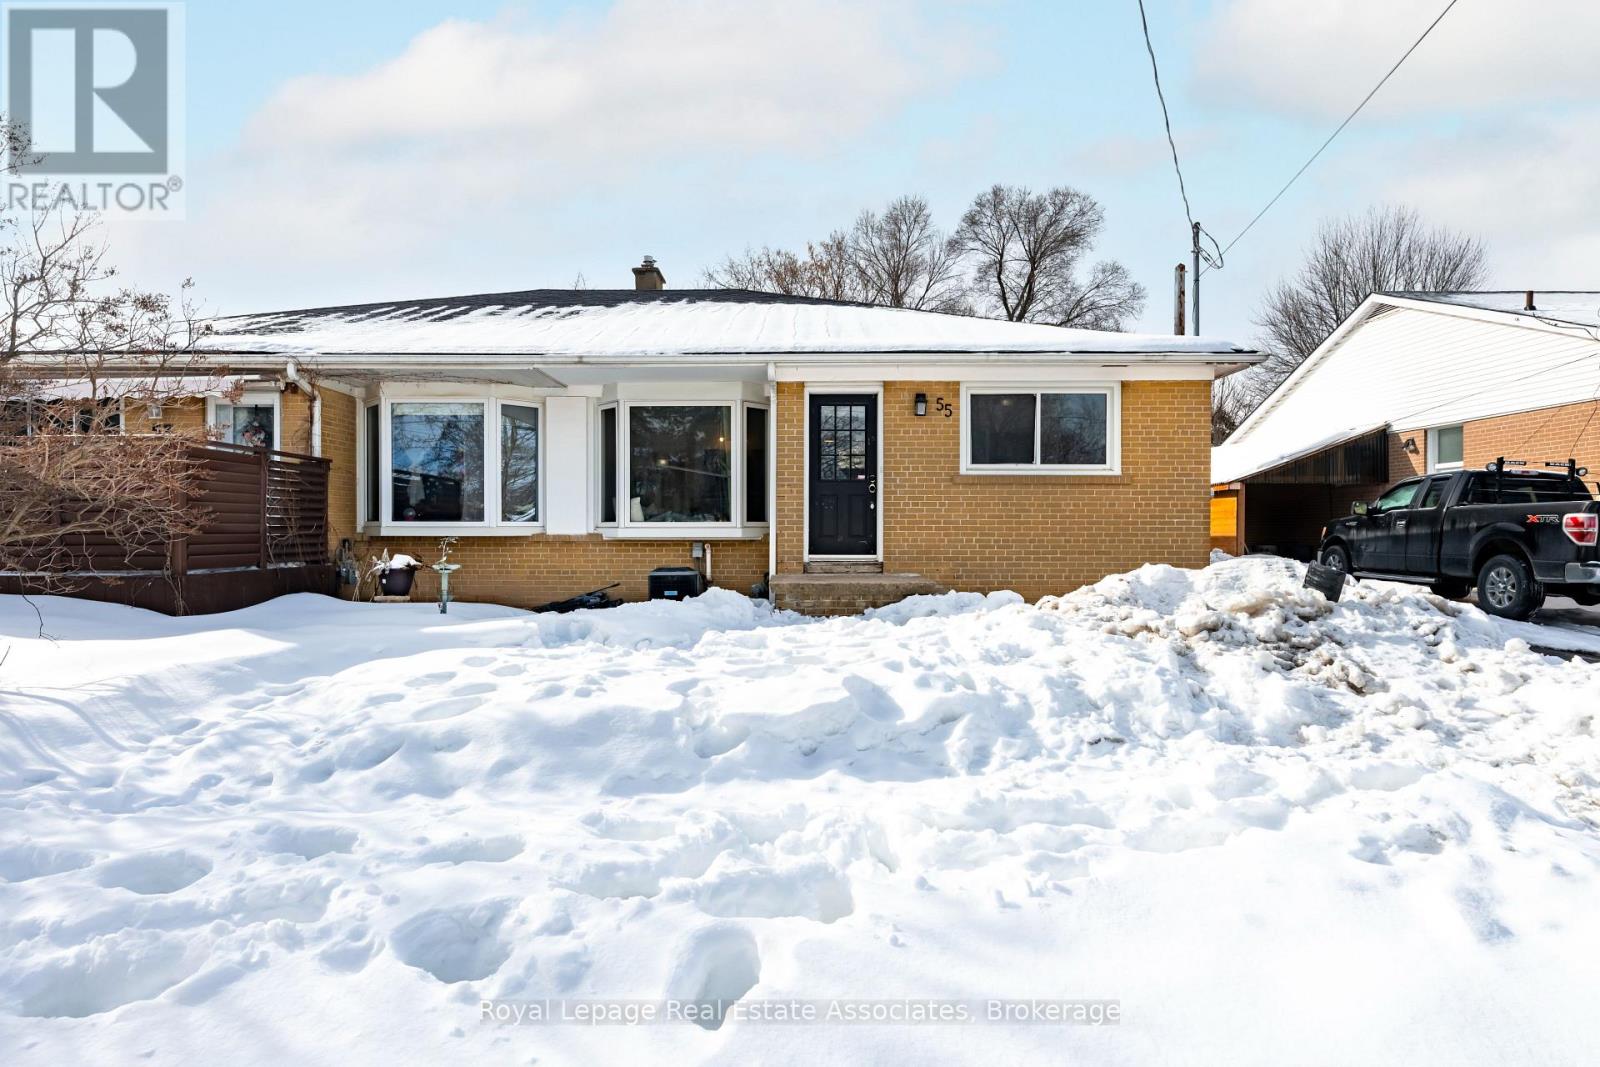
Halton Hills, Ontario
Welcome to 55 McIntyre Crescent, a semi-detached home in central Georgetown that offers space, flexibility, and a lifestyle that's hard to match. This bright and spacious 3+1 bedroom, 2 bathroom residence features a thoughtfully designed layout ideal for families, multi-generational living, or buyers seeking added versatility. The sun-filled rooms create a warm and inviting atmosphere, while the functional floor plan allows for comfortable everyday living and effortless entertaining. One of the home's most compelling features is the fully finished basement with a separate entrance, opening the door to endless possibilities. Complete with its own bedroom, a bathroom with laundry, a kitchen, and a spacious living room with a fireplace, the lower level also features a dedicated workshop and a versatile den that can function as a home office, playroom, or creative space. Whether you're accommodating extended family, creating a private in-law suite, or exploring income-generating potential, this setup provides flexibility without compromising comfort or privacy. Outside, the property is nestled in a mature, established neighbourhood known for its walkability and community feel. Enjoy being just steps from schools, parks, scenic trails, local restaurants, cafés, and boutiques. Whether you are looking to accommodate multi generational living, offset your mortgage, or simply enjoy a home that grows with you, 55 McIntyre Crescent offers comfort today and possibilities for tomorrow. (id:35544)
Orangeville, Ontario

Welcome to 165 Courtney Crescent, a beautifully appointed detached residence nestled in one of Orangeville's most sought after communities. Ideally located near fantastic schools, local trails, shopping, and numerous amenities, this home offers the perfect balance of comfort and convenience. Lovingly maintained by its original owners, the property reflects exceptional pride of ownership and showcases numerous quality updates throughout. The heart of the home is the recently renovated eat-in kitchen (2023), thoughtfully designed with quartz countertops, a stylish backsplash, stainless steel appliances, pot lighting, and a walkout to the backyard deck - ideal for both everyday living and entertaining. The adjoining living and dining rooms feature gleaming hardwood floors and elegant crown moulding, creating a warm and timeless atmosphere. A functional mudroom with direct garage access and a convenient two-piece powder room complete the main level. Upstairs, you'll find three generously sized bedrooms, providing comfortable accommodations for the whole family. The primary suite offering a walk-in closet and a private four-piece ensuite. The fully finished basement extends the living space and boasts a large recreation area with cozy broadloom and an open concept layout. It also has an additional fourth bedroom providing flexibility for guests, extended family, or a dedicated home office. Additional updates include a newer roof (2021) and garage door (2019), providing added peace of mind for years to come. Outdoors, the expansive backyard offers exceptional privacy and features a covered deck - perfect for hosting gatherings or enjoying quiet evenings with friends and family. This is a wonderful opportunity to own a truly move in ready home in a thriving neighbourhood. Schedule your private viewing today! (id:35544)
Brampton, Ontario
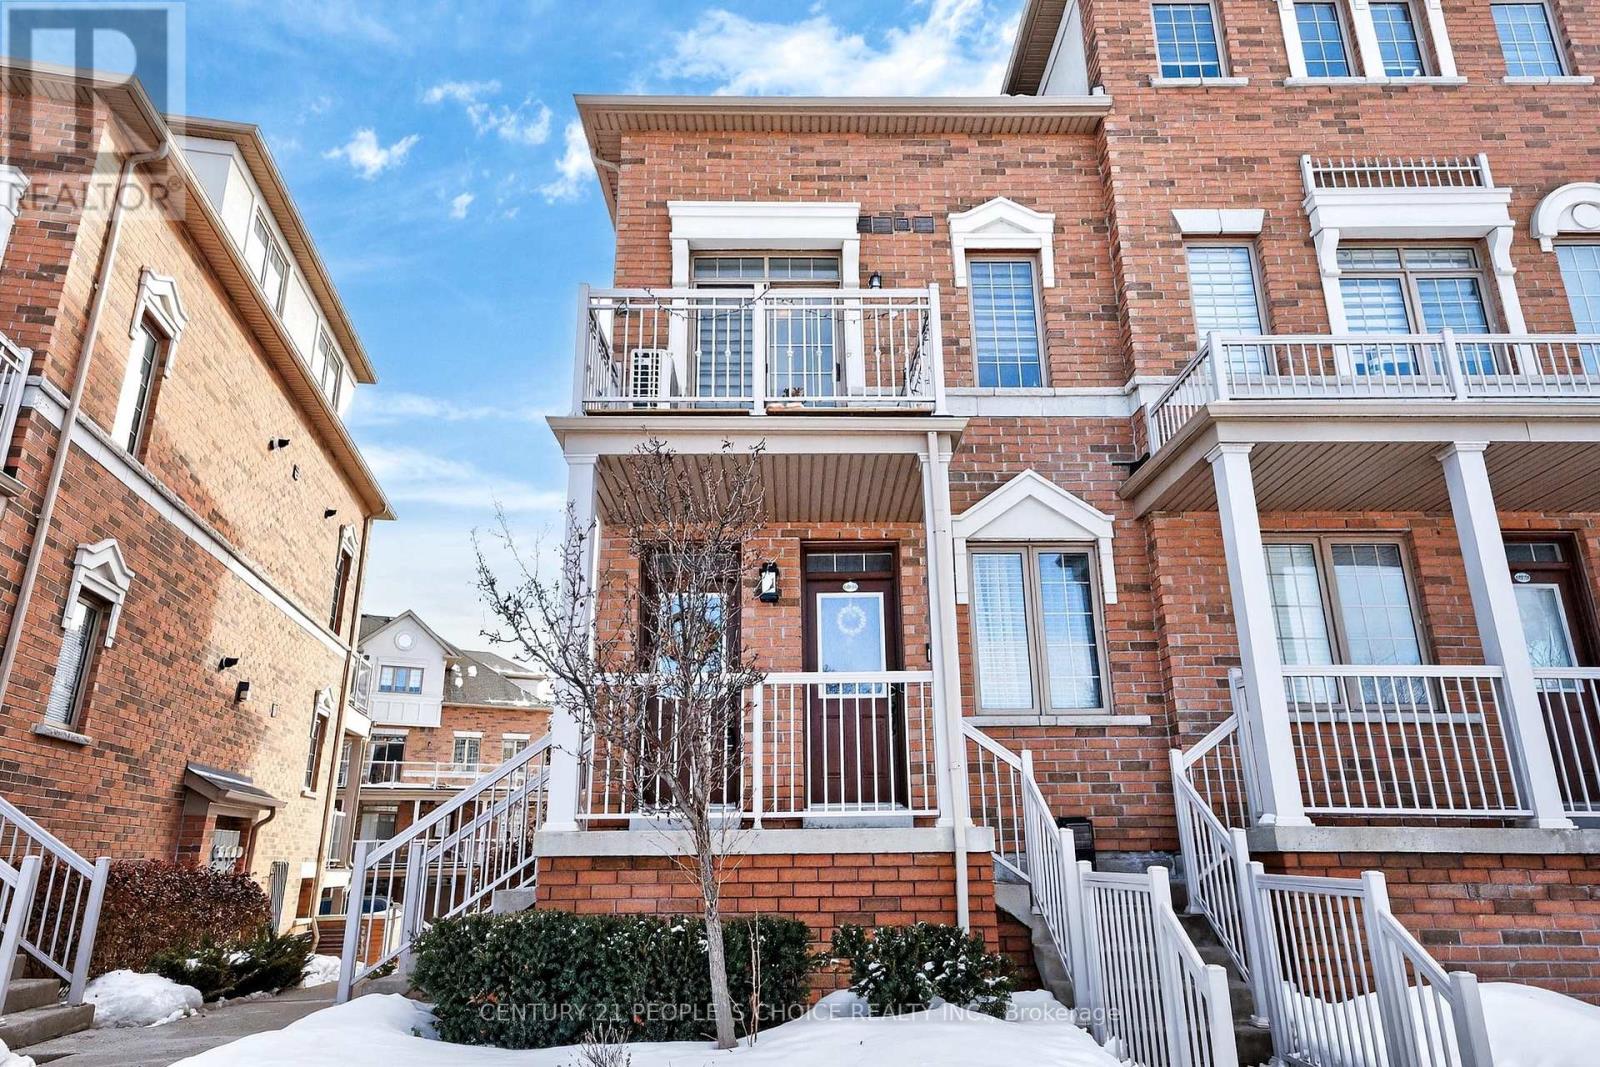
***Immaculately Maintained - MUST SEE*** END UNIT STACKED TOWNHOUSE** 2 Bedroom Plus Den, 2 bath unit with 1.5 car length private garage and driveway parking. *** Public transit is at this home's doorstep for easy travel around the city. The nearest street transit stop is only a minute walk away. With safety facilities in the area, help is always close by. Facilities near this home include a police station, a fire station, and a hospital within 3.48km. Functional layout that offers ample living/entertaining/workspace. Large bedroom that accommodates a King Size bed. Multi-Functional Den with Privacy French Doors offers an ideal workspace setting. 9 Feet ceilings on both levels, end unit offers ample daylight through extra windows throughout. Laminate Flooring immaculately maintained carpet on the second level and stairs. Granite Countertops, tiled backsplash, crown molding, modern light fixtures and California shutters throughout. Spacious balcony/terrace that spans the length of the property, equipped with a BBQ Gas Hookup. Hot Water Tank owned. (id:35544)
Brampton, Ontario
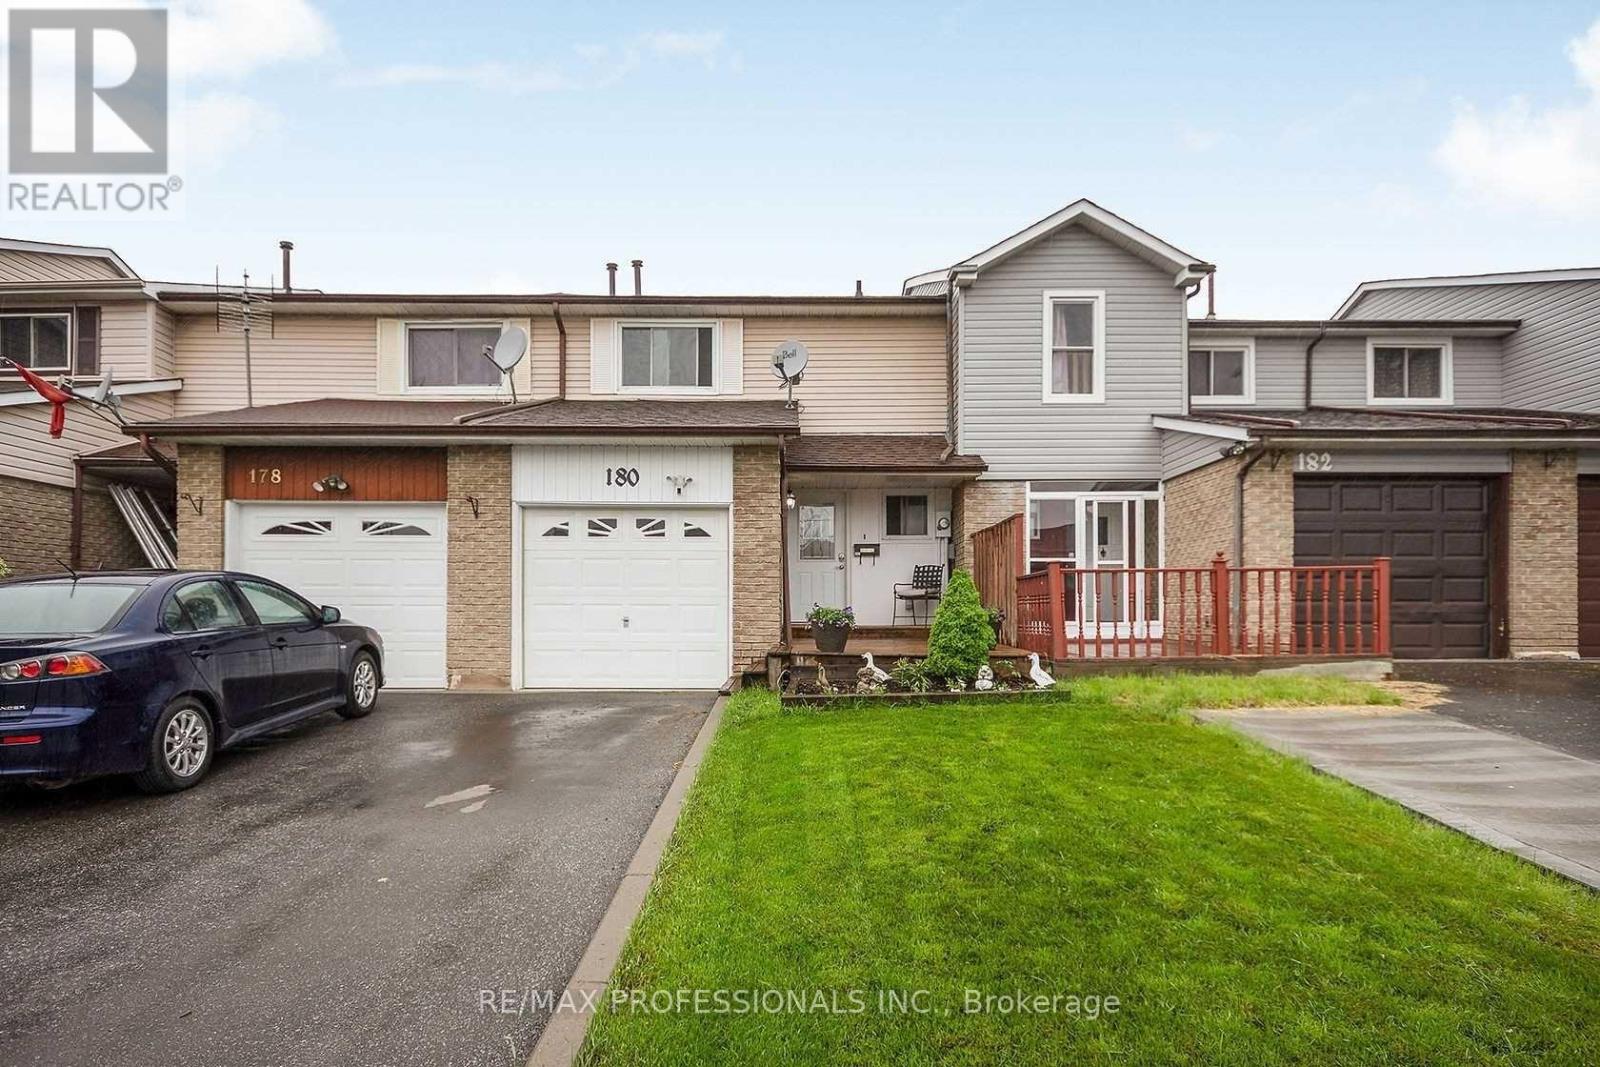
Beautifully renovated kitchen and main level. 3+1 bedroom family home. Huge backyard with covered patio. (id:35544)
Oakville, Ontario
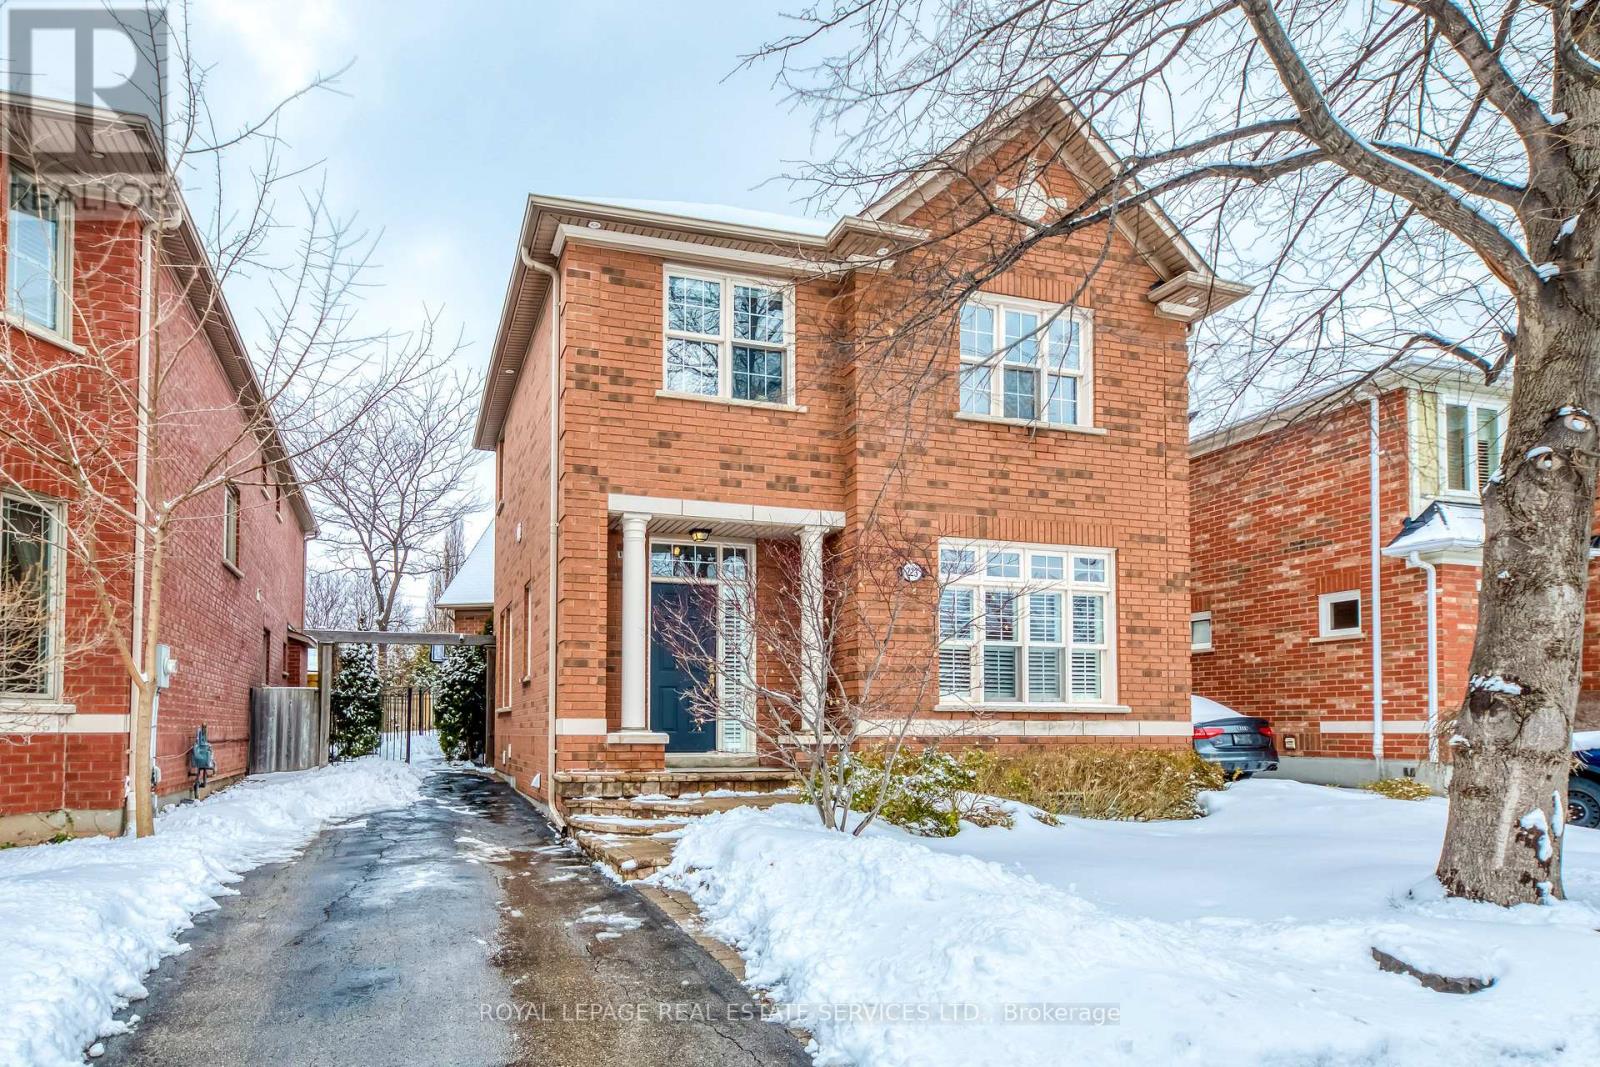
Beautiful Executive 4+1 Bedroom Home in Sought-After River Oaks - Approx. 2,300 Sq Ft + Finished Basement! Pride of ownership is evident in this exceptionally well-maintained, carpet-free family home offering a functional layout and inviting outdoor living. The main level features hardwood flooring throughout and a bright eat-in kitchen with stainless steel appliances and Caesarstone countertops. The spacious family room walks out to a private backyard oasis complete with an in-ground pool and mature landscaping - perfect for summer entertaining. The finished basement adds valuable living space with a recreation room, additional bedroom, and a full 4-piece bathroom, ideal for guests or extended family. Located within highly regarded school zones including Post's Corners Public School, White Oaks Secondary School, and Our Lady of Peace Catholic Elementary School, and just steps to parks, trails, and everyday amenities. Minutes to major highways for easy commuting. Recent Updates Include: Furnace (2015) Stove (2021) Fridge (2021) Washer & Dryer (2021) Range Hood (2021) Second Floor & Basement Flooring (2021)A fantastic opportunity to own a move-in ready home in one of Oakville's most desirable family neighbourhoods! (id:35544)