
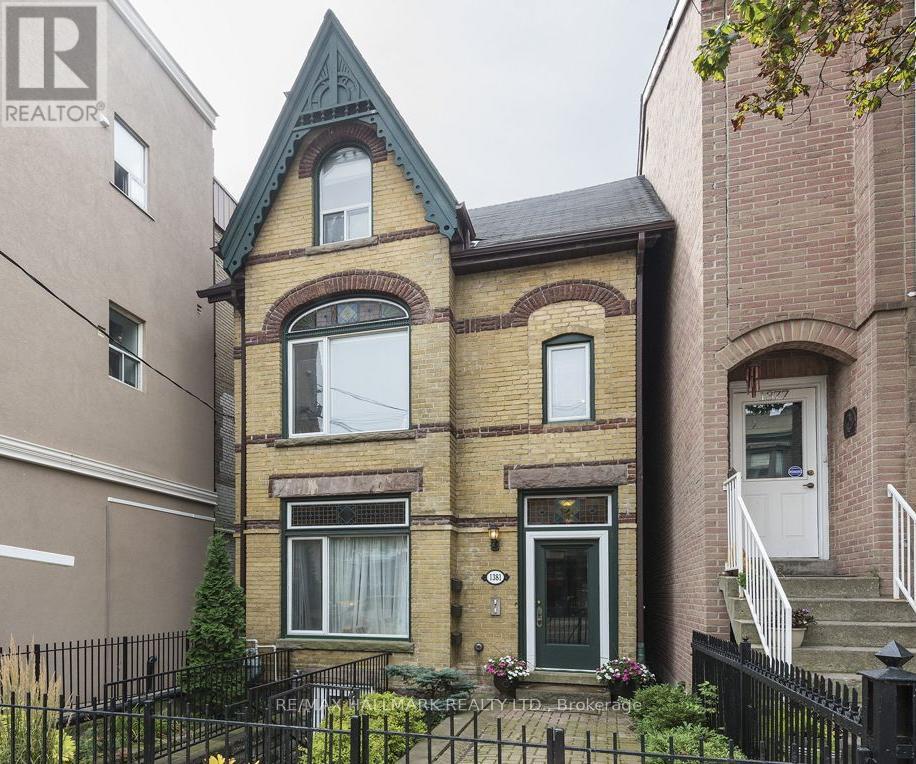
Toronto, Ontario
Spacious two bedroom suite with loads of custom upgrades, ensuite laundry, parking and two walk-outs. Located on the lower level of a stunning historical Brick Home and in an absolutely prime location. you will be directly across from a few of the neighbourhood's best spots, have transit at your door and greenwood park 1 block away. This is not your typical rental space and speaks better in person. (id:35544)
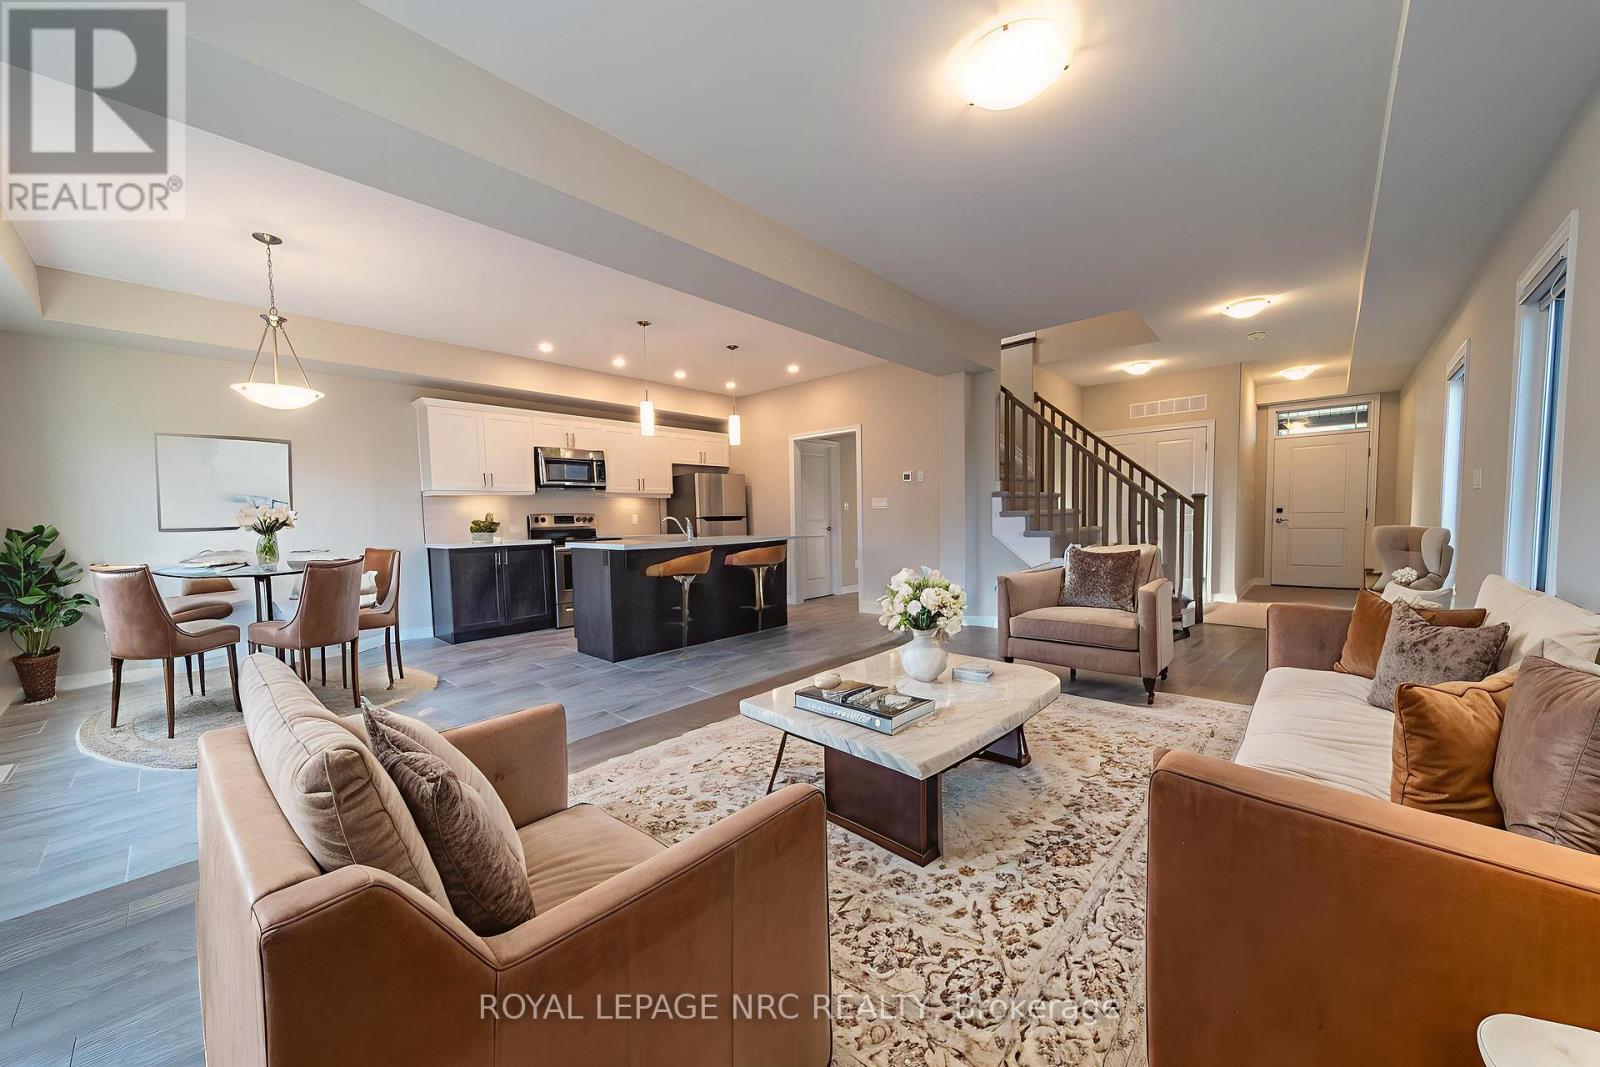
Thorold, Ontario
You will love the ease and confidence that comes with owning a truly move-in-ready home. Built by renowned local builder Marken Homes, 1217 Uppers Lane offers modern design, efficient use of space, and low-maintenance living! This home allows you to move in and enjoy immediately, without the need for renovations or upgrades. The layout is thoughtful and functional, well-suited for professionals, young families, or buyers relocating to the Niagara region. Contemporary finishes, energy-efficient construction, and newer systems provide peace of mind and predictable ownership from day one. Located in the sought-after Rolling Meadows community of Thorold, this home offers convenient access to schools, parks, shopping, and major commuter routes - making it an ideal fit for everyday living. A quality-built 4+1 bedroom home designed for buyers who want simplicity, efficiency, and a clean start. (id:35544)
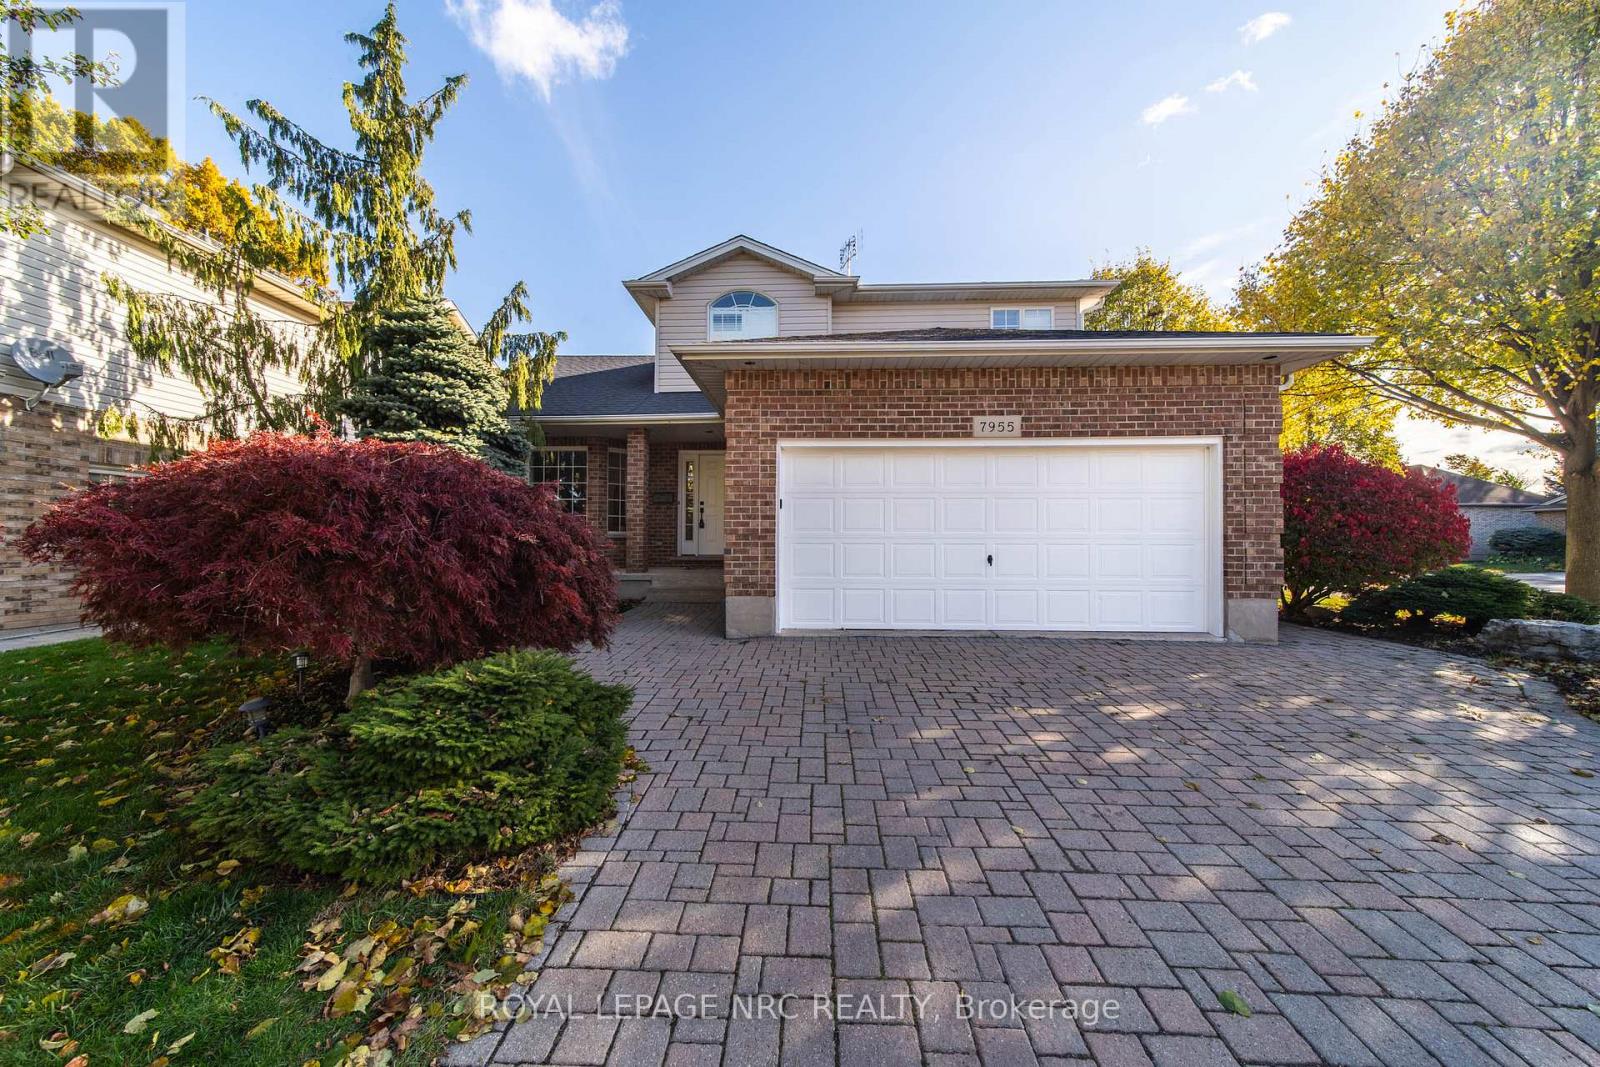
Niagara Falls, Ontario
Step inside this warm and inviting 3-bedroom, 3.5-bath home designed for comfortable family living and effortless entertaining. The main floor offers a bright formal living room, a spacious kitchen, dining room and a convenient main-floor laundry/mudroom .Upstairs, you'll find three generous bedrooms, including a relaxing primary suite with a private ensuite bath. The finished basement adds even more living space with a cozy family room, games room, and a 3-piece bath-perfect for movie nights or guests. Enjoy summer days in the back yard oasis with an inground heated pool, a covered deck, pergola and private fenced yard. The sprinkler system keeps everything looking lush and green. Whether you're hosting friends or spending quiet evenings at home, this property offers the perfect balance of fun and function for the whole family. Come see why this home is the one you've been waiting for! Roof approx. 7 years old. (id:35544)
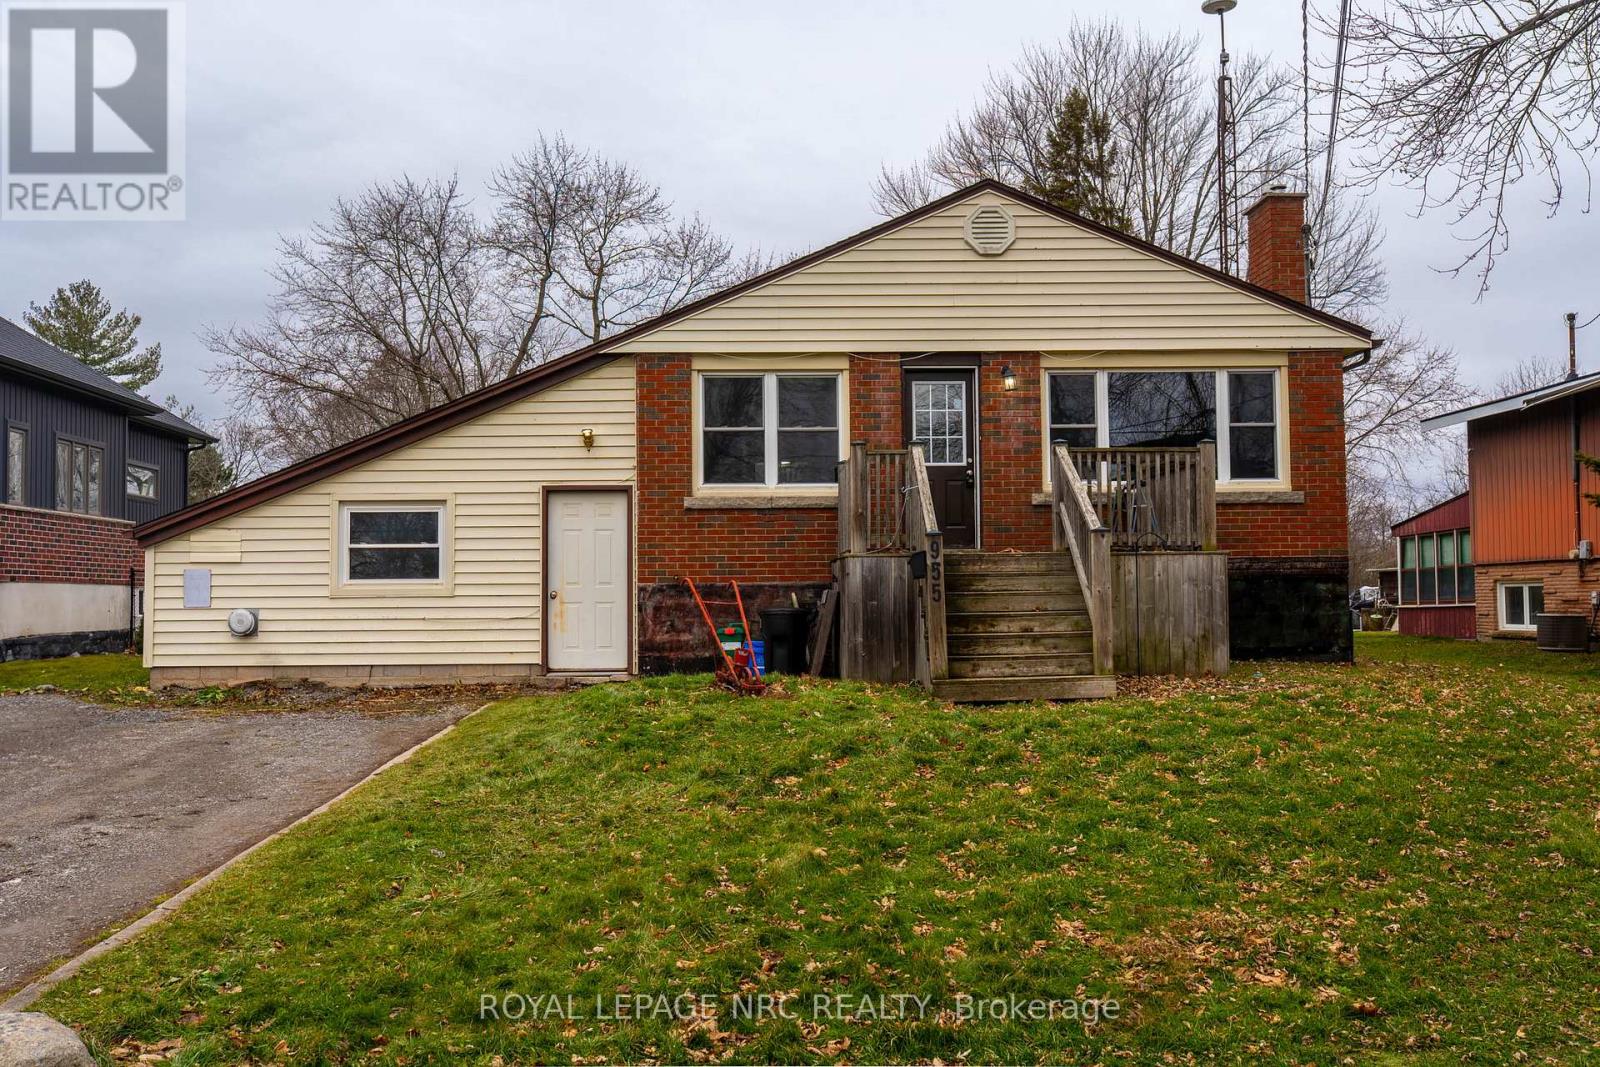
Fort Erie, Ontario
Welcome to this well-maintained 3-bedroom, 3-bath brick bungalow offering a nicely updated main floor with bright, inviting living spaces. The partially finished basement features a rec room that is currently being used as a primary suite, walk-out to the patio and a deep backyard, ideal for relaxing or entertaining and complete with an above-ground pool (2025) for summer enjoyment. A bonus room, mostly completed and only requiring flooring, offers excellent flexibility for a home office, gym, or additional living space. The lower level presents excellent in-law or income suite potential with its walk-out access and existing layout. Convenient double driveway parking. Ideally located in Fort Erie, just minutes to the Peace Bridge, QEW, Lake Erie, nearby beaches, trails, and all that the Niagara lifestyle has to offer-perfect for commuters, families, or multi-generational living. (id:35544)
Toronto, Ontario
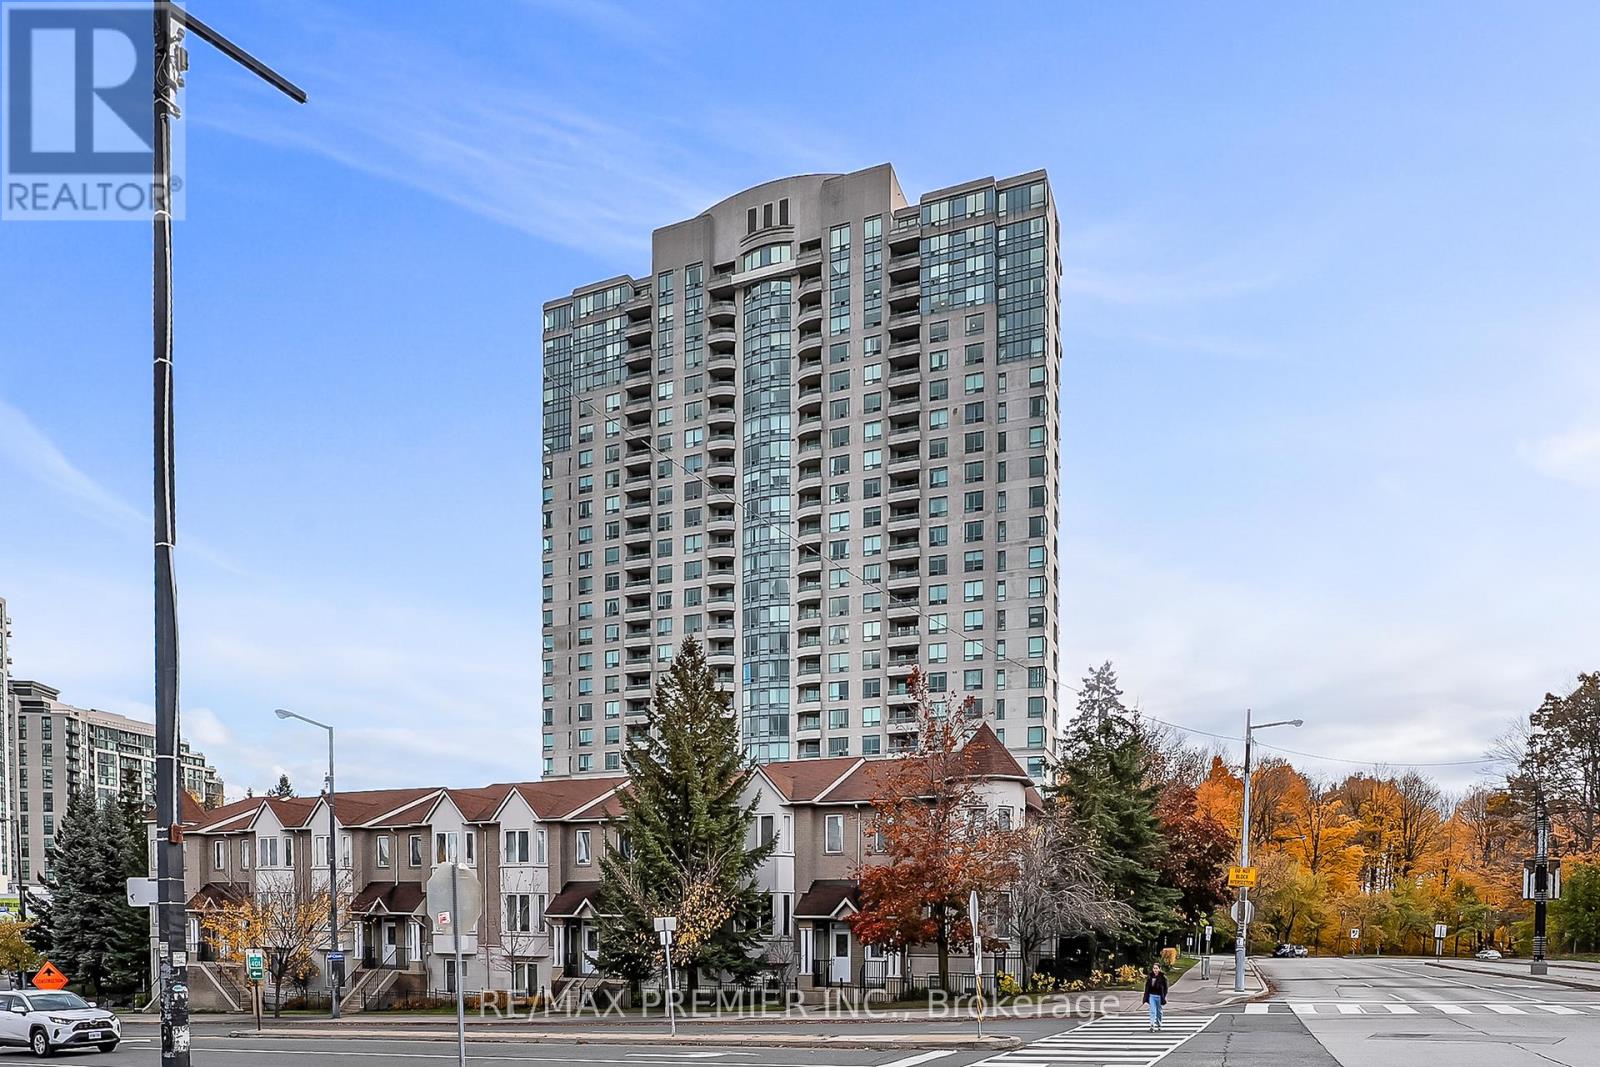
Welcome to this bright and spacious 2-bedroom, 2-bathroom corner unit with crown moulding in a sought-after Tridel-built residence, just steps from Scarborough Town Centre. Offering approximately 950 sq ft of well-maintained living space, this condo features a private open balcony with breathtaking southwest views with a glimpse of the lake. Enjoy top-tier 24-hour concierge service and a full suite of resort-style amenities, including: Indoor pool, billiards & ping pong rooms, fully-equipped gym and a party room. Conveniently located near TTC, Hwy 401, Centennial Recreation Centre, Centennial College, 1 bus to UofT Scarborough Campus. Everything you need is just minutes away. Locker and parking included. Don't miss this incredible opportunity to own a condo in the heart of Scarborough! (id:35544)
Burlington, Ontario
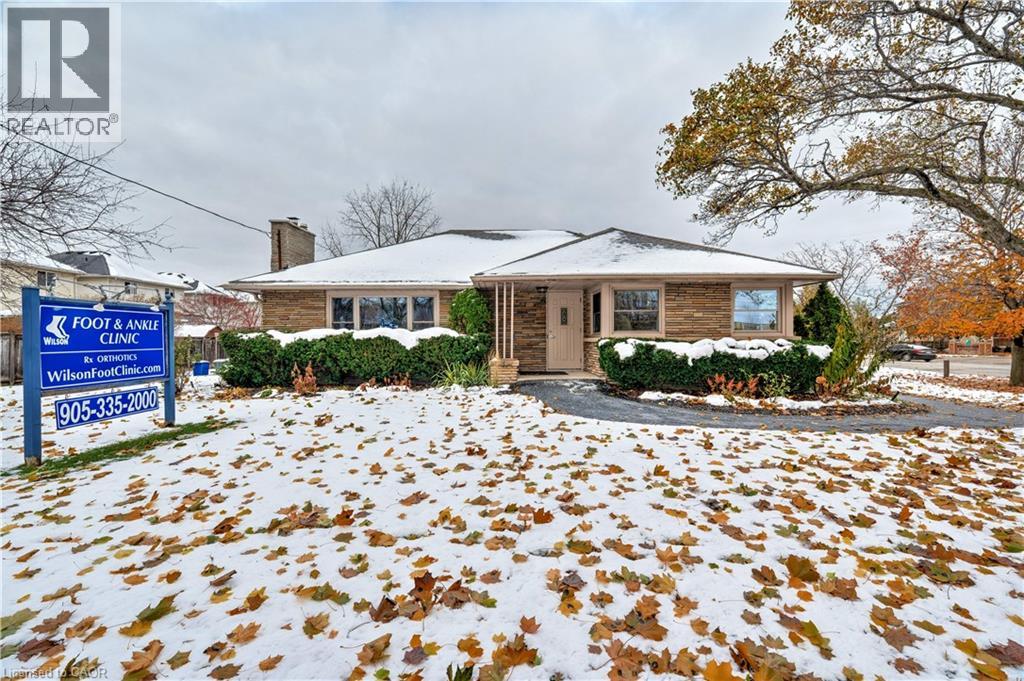
HIGHLY VISIBLE, WELL APPOINTED PROFESSIONAL MEDICAL OFFICE SITUATED ON AN ATTRACTIVE, LARGE, BEAUTIFULLY LANDSCAPED LOT. PRIME LOCATION IN THE NORTH BURLINGTON COMMUNITY ON WALKER'S LINE WITH HIGH VISIBILITY AND CONVENIENCE TO ALL AMENITIES. OFFICE HAS WHEELCHAIR ACCESS AND MEETS ALL APPLICABLE BUILDING REGULATIONS AND LAWS. ABUNDANT PARKING. THIS BUILDING CAN BE USED FOR BOTH PROFESSIONAL MEDICAL AND OFFICE AND OR RESIDENTIAL USE. PREVIOUSLY ZONED FOR THREE DETACHED TWO STOREY HOMES. . (id:35544)
Kawartha Lakes, Ontario
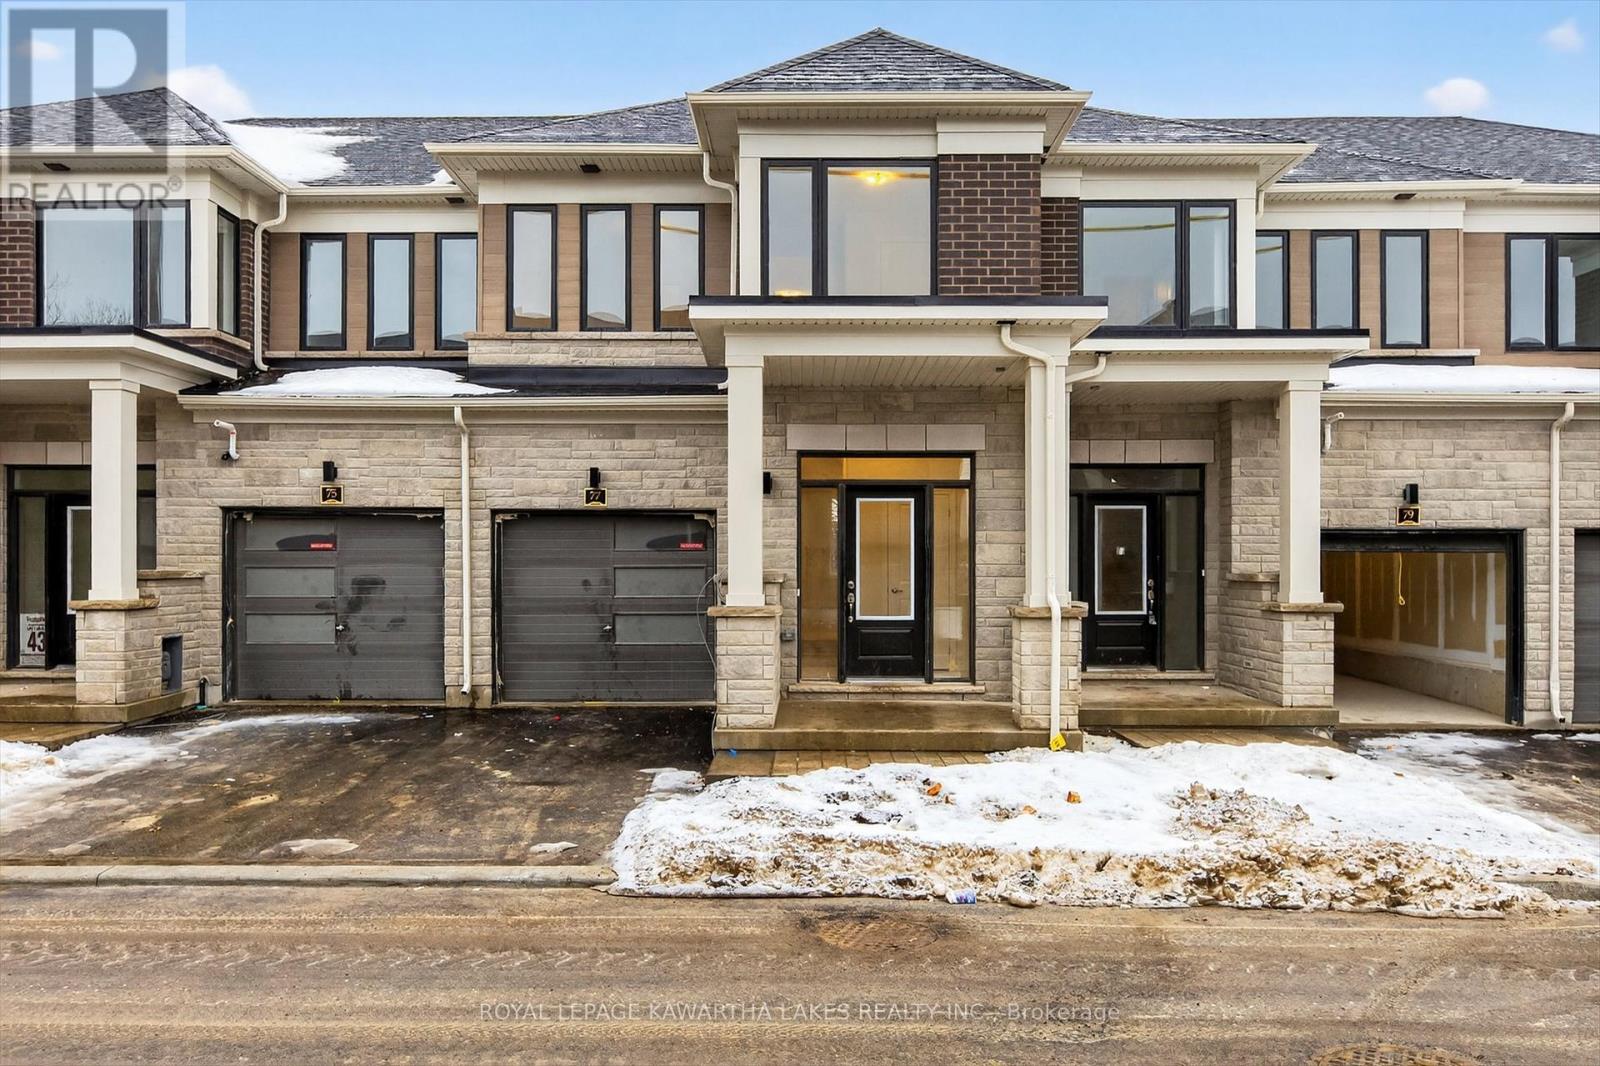
Spring into comfort and convenience! This beautifully maintained 3-bedroom, 2.5-bath townhome by Fernbrook Homes backs onto protected green space in one of Lindsay's most desirable neighborhoods. Enjoy carpet-free flooring throughout and a stunning quartz island kitchen complete with stainless steel appliances - perfect for everyday living and entertaining. The spacious primary suite features a walk-in closet and a sleek ensuite with quartz finishes. Upstairs laundry adds practical convenience, while parking for two (garage + driveway) makes daily life easy. Step outside and embrace the season - surrounded by parks, trails, and the scenic Scugog River, yet just minutes to downtown shops, restaurants, and amenities. Commuters will appreciate quick access to Hwy 35/115 and 407.A rare lease opportunity offering modern finishes, natural privacy, and the best of spring living at your doorstep. (id:35544)
Kawartha Lakes, Ontario
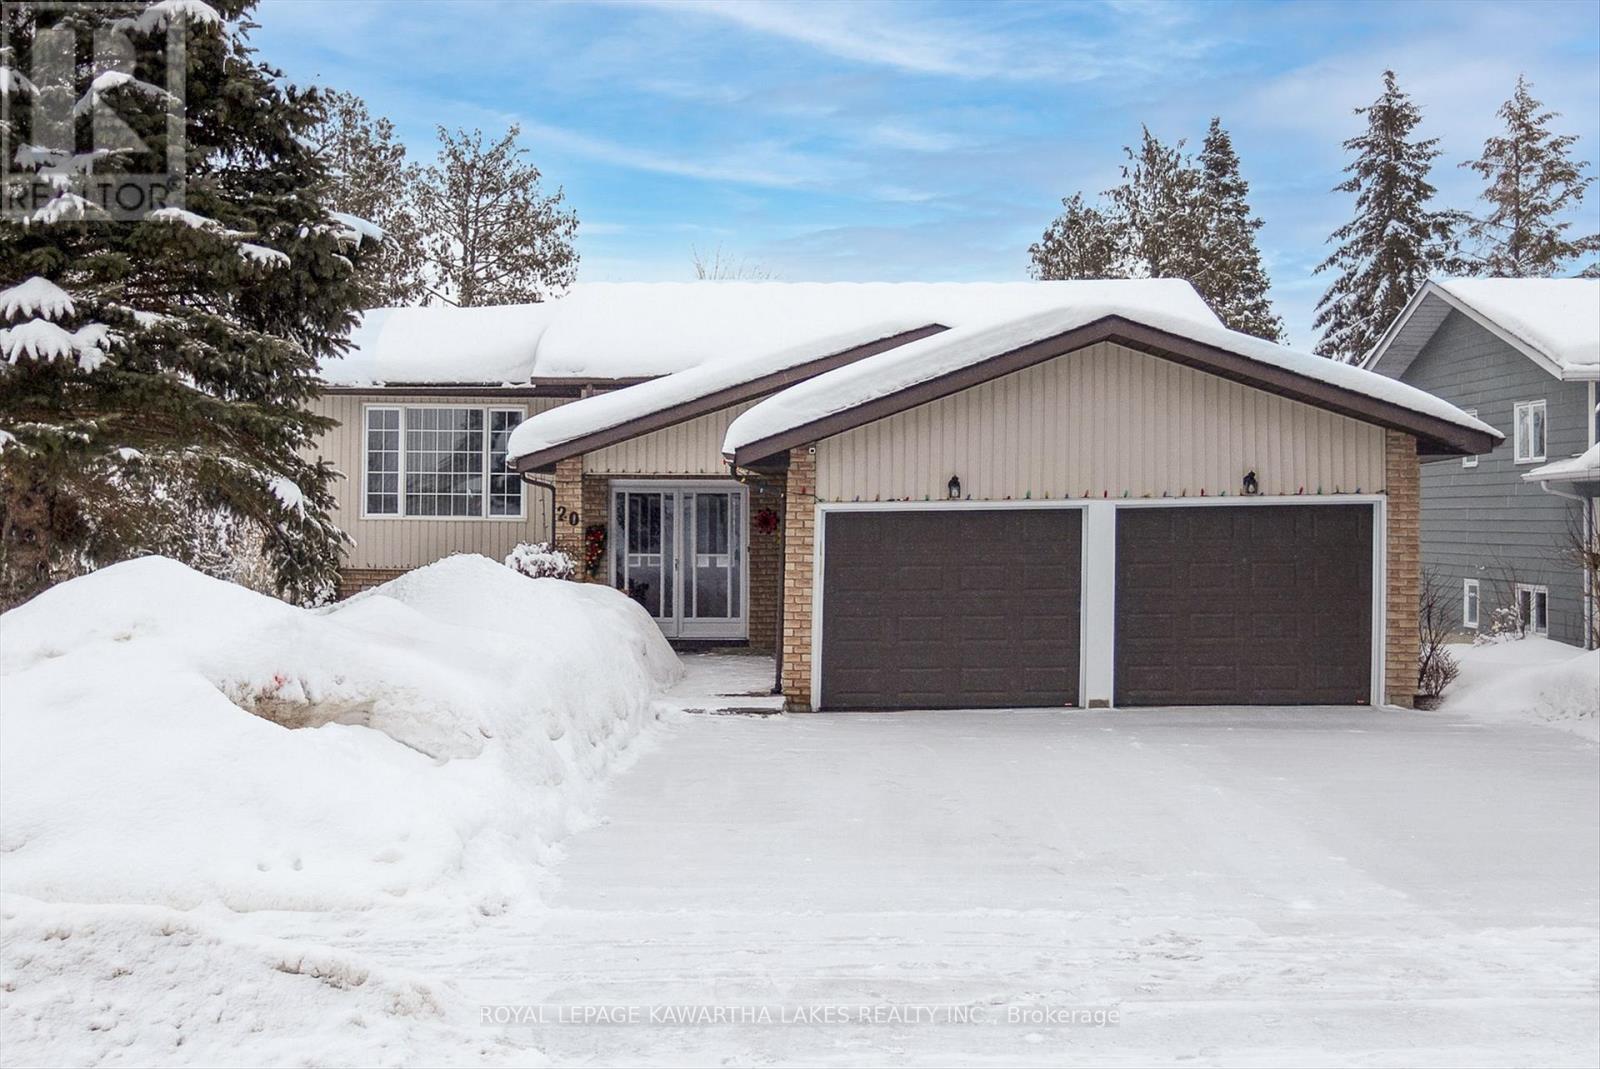
Welcome to 20 Cedartree Lane, a beautifully maintained 3-bedroom raised bungalow nestled in a quiet, sought-after pocket of Bobcaygeon-perfect for retirees, downsizers, or anyone embracing the relaxed Kawartha Lakes lifestyle. The bright and inviting main floor showcases a stunning vaulted ceiling in the living room, rich oak hardwood floors, and a cozy propane stove. Walk out to your private 3-season screened deck complete with gazebo-an ideal space for morning coffee or evening entertaining. The open-concept kitchen and dining area feature oak cabinetry, undermount lighting, and vinyl flooring. Two spacious bedrooms offer generous closets and hardwood floors, complemented by a stylish 3-piece bath with granite countertop. The lower level presents excellent in-law or guest suite potential, offering a large family room with propane fireplace and walkout to a brick patio. A third bedroom with oversized windows, separate laundry room, and a modern 4-piece bath with quartz countertop complete this versatile space. Enjoy year-round efficiency and comfort with a heat pump, R60 ceiling insulation, and an attached insulated 2-car garage with R50 insulation. Conveniently located just minutes to downtown Bobcaygeon's shops, dining, and amenities, and nearby Lock 32 on the renowned Trent-Severn Waterway. Close to parks, beach, trails, pool, splash pad, and more-all just 90 minutes to the Greater Toronto Area. Extras: Roof approximately 7 years old (25-year shingles). (id:35544)
Peterborough, Ontario
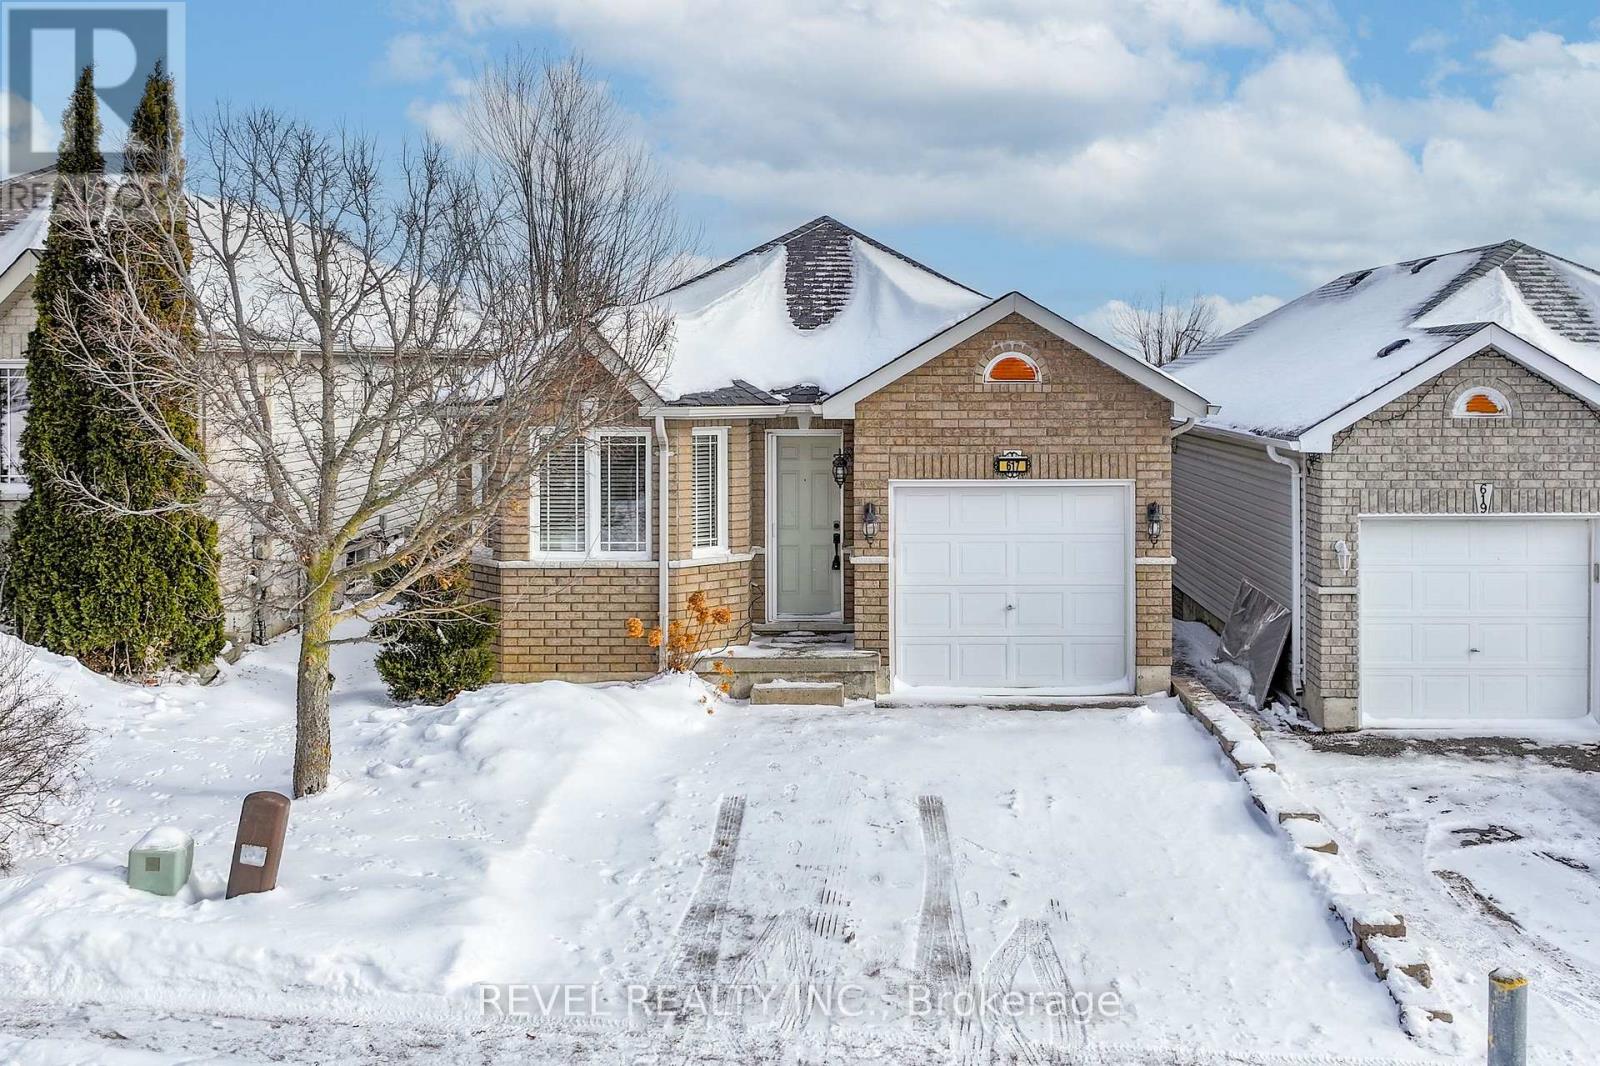
Beautifully maintained raised bungalow located in one of Peterborough's sought-after west-end neighbourhoods. This bright and inviting 2+2 bedroom, 2-bath home offers a classic brick and vinyl exterior and an attached single-car garage. Gleaming flooring flows throughout the main level, highlighting a spacious living room with a coffered ceiling. The functional eat-in kitchen features a pantry and opens to the dining area with a walkout to deck, overlooking a yard-perfect for relaxing or entertaining. The main floor offers two bedrooms, including the primary bedroom and a second bedroom ideal for a nursery, guest room, or home office. Finished lower level adds incredible versatility, featuring an additional 2 bedrooms, second kitchen, full bathroom, laundry area, ample storage, and a full walkout, making it ideal for extended family or investment potential. Conveniently located close to shopping, parks, schools, golf courses, hospital, and places of worship. Move in ready and offering excellent investment or in-law suite potential-this home checks all the boxes. (id:35544)
Kawartha Lakes, Ontario

Step into a Masterclass of Visual Harmony! Nestled in an exclusive, architecturally controlled enclave, this 1,600+ sq. ft. bungalow is far more than a home, it is a distinctive statement of quality & captivating design. Imagine the "WOW" factor as you enter an open-concept sanctuary defined by the artistic flair of raised & tray-style ceilings & a spectacular 3-sided gas fireplace, cleverly positioned to cast a warm glow across both the great room & adjoining versatile living space. Natural light is a permanent guest here, invited in by the graceful curve of a sunny, south-facing round-top picture window. Designed for the home chef, the integrated kitchen is an organizational dream featuring a large center island, pantry & beautiful countertops. The principal suite is your private escape, complete with 5pc en-suite & a king-sized walk-in closet. With beautiful hardwood floors, custom built-ins, & a layout that breathes, every inch of this home feels intentional. Space for guests- with 2+2 bedrooms & 3 baths, there is room for everyone... a future dream rec room is already drywalled. Step through one of two bright entrances to your fully fenced backyard brick patio including privacy hedge & electric awning. Bonus: extra large basement windows, mf laundry & oversized 2 car garage. Centrally located, & just a short walk to the Recreation Complex. For those who appreciate uncompromising quality & a sparkling clean, turn-key home, this is your exclusive chance. (id:35544)
Hamilton, Ontario
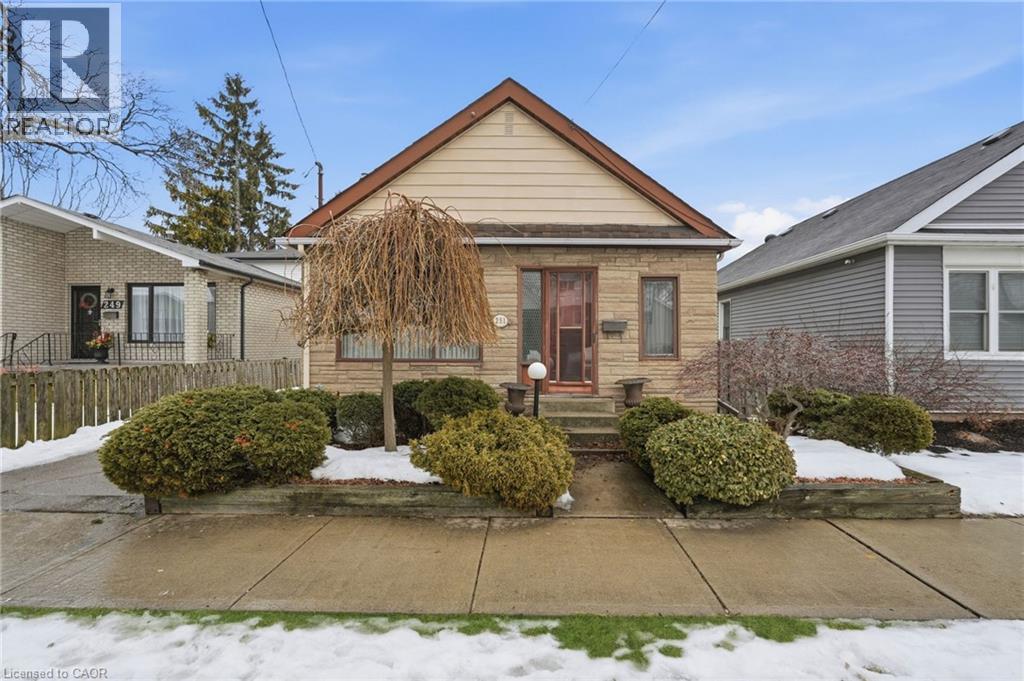
Welcome to 251 Brucedale Avenue East – a solid stone bungalow that has been lovingly maintained by the same owners for over 40 years. This well-cared-for home offers approximately 1,200 square feet of above-grade living space including a rear extension that provides additional flexibility and room to grow. Originally designed as a three-bedroom bungalow, the current layout features a spacious primary bedroom and formal dining area, with the option to easily convert back to a two or three-bedroom configuration if desired. The main floor offers generous living space filled with natural light, a functional kitchen layout, and a full four-piece bathroom. The lower level is unfinished and provides excellent storage space with potential for additional living space with a brand new furnace and air conditioner. Situated on a 34’ x 100’ lot in a convenient Hamilton Mountain location close to schools, parks, shopping, transit and highway access. A fantastic opportunity for buyers looking to move in and update at their own pace, or for renovators seeking a well-built home with great bones and long-term ownership pride. (id:35544)
South Bruce, Ontario
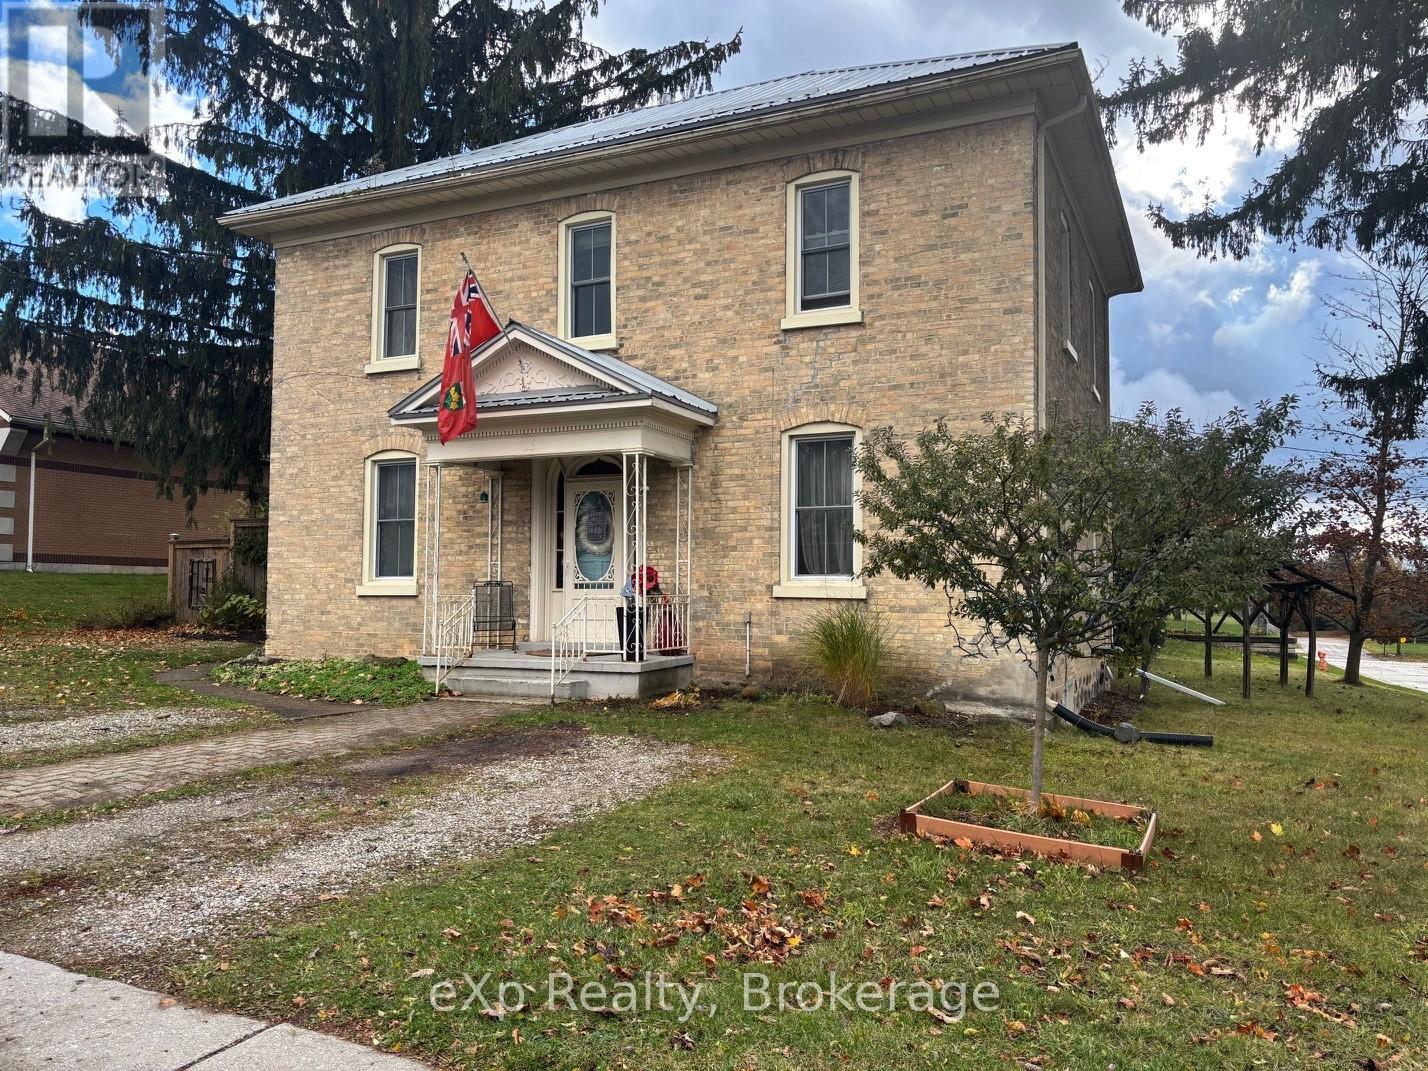
This property represents a compelling investment opportunity, particularly for those interested in converting it into a duplex and enjoying rental income benefits. With its generous size and well-considered layout, it easily accommodates two spacious units, each offering privacy and comfort. The presence of separate entrances ensures convenience and independence for both households, making it ideal for multi-generational living or rental income potential (a ramp could be added to rear entrance for accessibility purposes as main has wheelchair accessible 2 pc. bath). Additionally, the ample parking available - space for up to seven cars - further enhances the appeal for prospective tenants or owners. This building was once a beloved convent and later a bustling municipal office and library, not to mention the home of a well-loved scrapbook boutique where supplies were sold, and workshops held. Many adjustments were made by the present owners to accommodate this venture including expansion of parking, steel doors, fire safety, and more. Other noteworthy updates include a metal roof and modern boiler system, and electrical updates, offering peace of mind for years to come. Centrally located near schools, recreation centre and downtown, this unique combination of features positions the property as a versatile and attractive option for investors seeking strong returns and long-term value. (Note: Add water/sewer/garbage surcharge fee to annual taxes). (id:35544)
Wellington North, Ontario
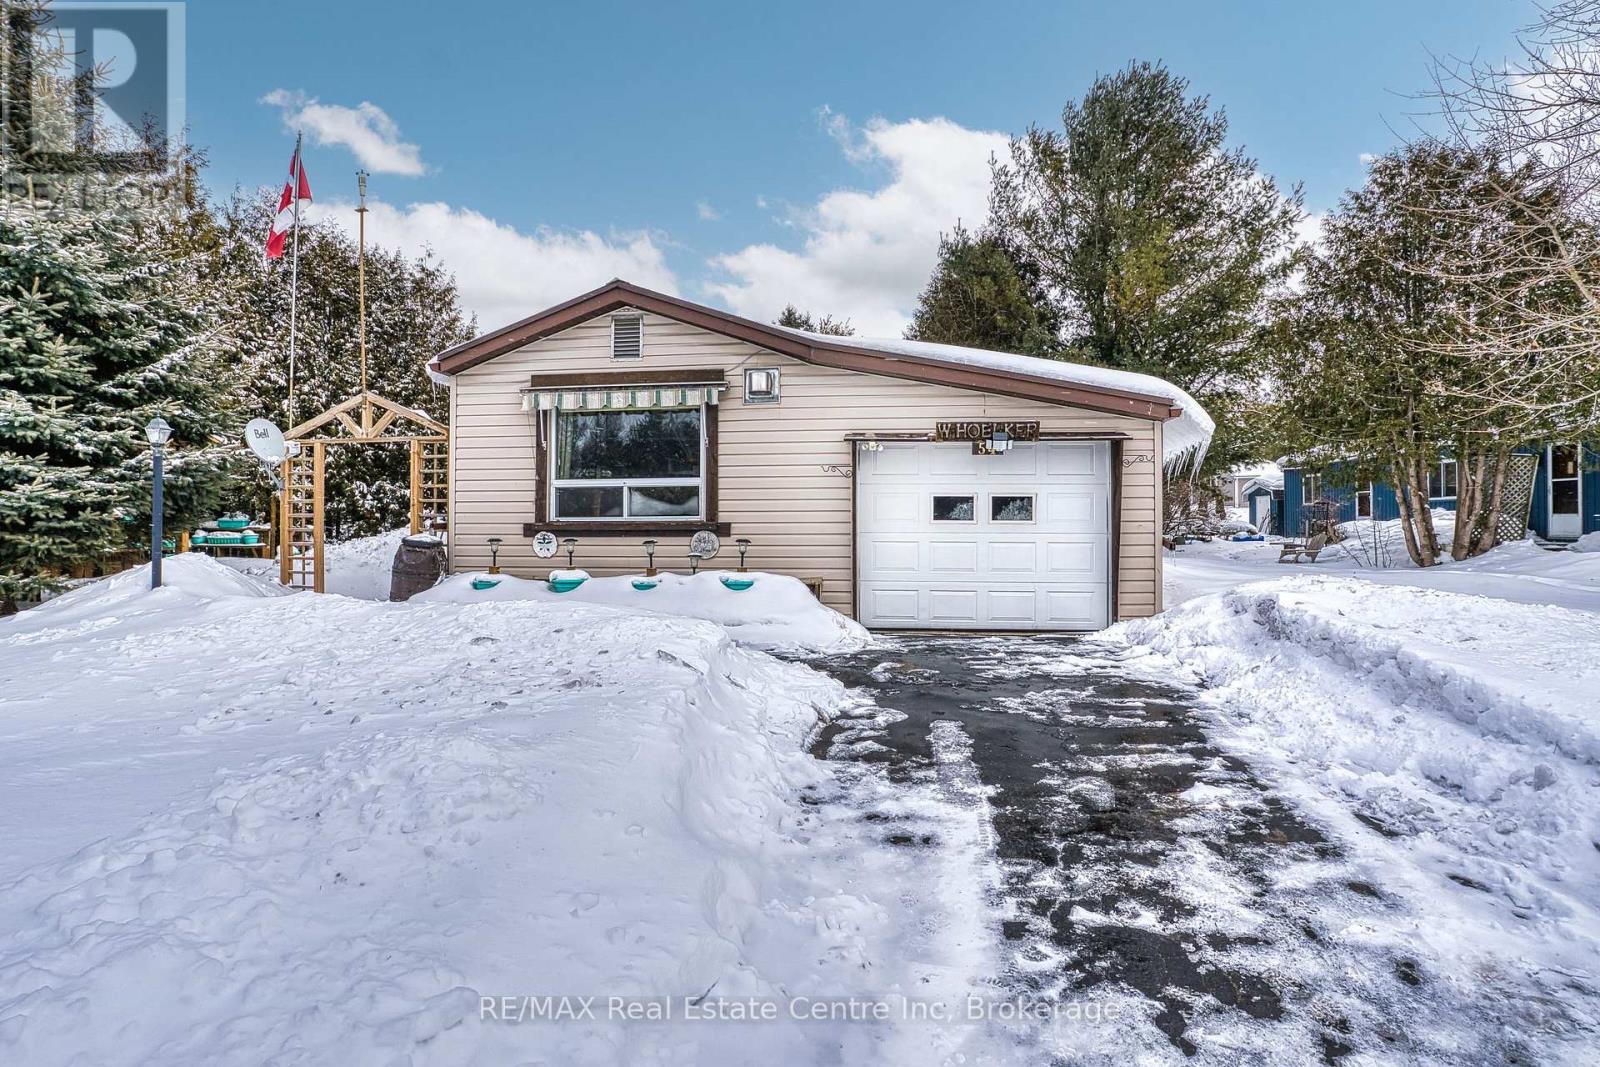
Affordable year-round living in the land lease community of Conestoga Estates. This well maintained 1986 bungalow offers comfort, convenience and a bright, inviting atmosphere perfect for downsizers, first-time buyers, or anyone seeking low-maintenance living. Featuring 2 bedrooms and a spacious bathroom with a large stand-up shower and conveniently located laundry, the home offers practical everyday functionality. The open-concept kitchen and living room create a warm and welcoming space filled with natural light, while the kitchen provides generous cupboard and counter space ideal for cooking and entertaining. Enjoy cozy evenings by the gas fireplace and year-round comfort with central air and a gas furnace. The attached single-car garage adds convenience, with direct access to a fully enclosed deck/patio off the back - perfect for relaxing in the summer shade or during the cooler or rainy evenings. Additional highlights include a backyard storage shed, and a beautifully arranged patio and garden/gazebo area. Ideally situated at the front of the park with no neighbours directly in front, this home offers both privacy and a pleasant setting. A durable steel roof provides added peace of mind. The monthly fee of $773.75 includes the land lease, property taxes, and monthly water testing, making budgeting simple and predictable. A wonderful opportunity to enjoy comfortable, affordable living in a great community, only 10 minutes to Arthur. (id:35544)
St. Marys, Ontario
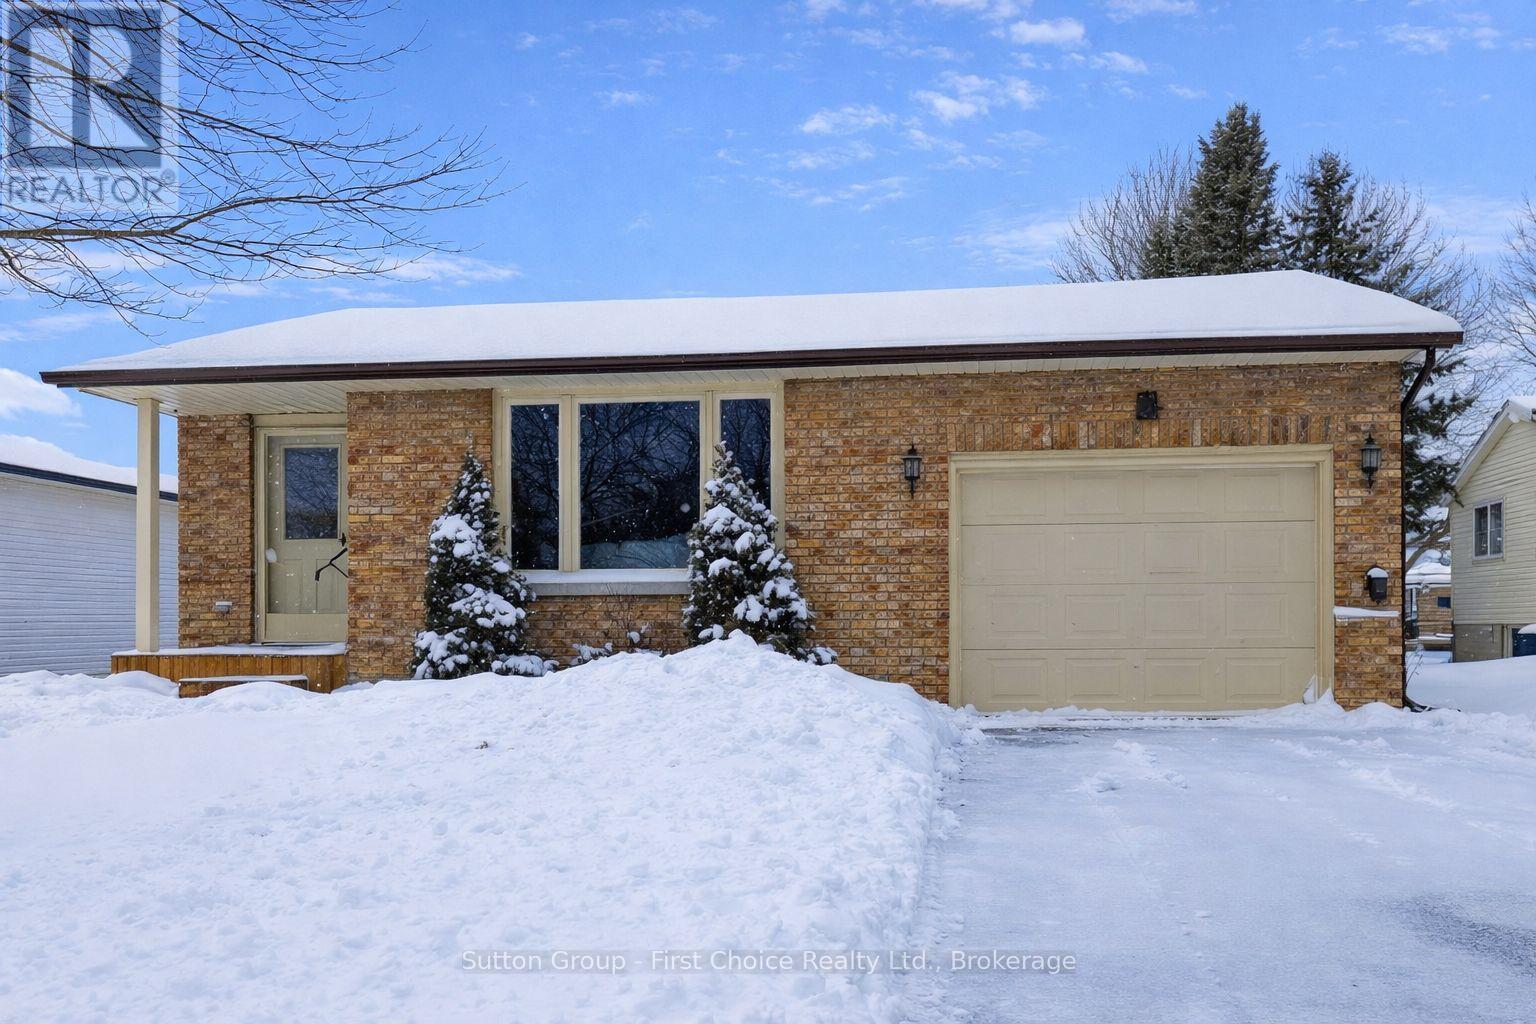
Welcome to 8 Dunsford Crescent - Solid Brick Bungalow on a Quiet Crescent in One of St. Marys' Most Desirable Neighborhoods. Offered for the first time, this well-maintained 3-bedroom, 3-bathroom bungalow delivers exceptional value for buyers seeking space, mechanical updates, and location. The main floor features a bright living and dining area, a functional kitchen with classic oak cabinetry, and three well-sized bedrooms including a primary suite with its own 2-pc ensuite. A full 4-pc bathroom completes the level. Downstairs, the fully finished basement expands your living space with a large rec room (perfect for movie nights or kids' play area), dedicated office, 3-pc bathroom, and an oversized laundry/workshop space with excellent storage. Ideal for families, remote workers, or multi-generational living.Major updates provide peace of mind:? Furnace & A/C (2024)? Centennial windows in living room & kitchen (2023)? Water heater owned. Outside, enjoy a spacious 54 x 120 ft lot with patio and mature surroundings. The attached garage plus driveway parking for two adds everyday convenience. Located on a quiet crescent close to schools, daycare, and the rec center, this is a rare opportunity to secure a solid brick bungalow in an established neighborhood. Immediate possession available. Move in and make it your own! (id:35544)
West Perth, Ontario

Welcome to 54 Waterloo Street - where classic brick character meets modern, thoughtful renovation just minutes from downtown Mitchell. The fully redesigned main floor is the true showpiece of this home. A custom kitchen featuring quartz countertops, a large center island with seating for four, and abundant cabinetry flows seamlessly into a bright dining area - ideal for everyday living and entertaining. Patio doors lead to a composite deck overlooking the fully fenced backyard, creating the perfect indoor-outdoor lifestyle. The spacious 23' x 17' living room offers incredible flexibility for family living, while updated flooring throughout the main level enhances the clean, modern feel. You'll also appreciate the convenience of main floor laundry and a beautifully updated 4-piece bathroom. A versatile bonus area currently used as a workout space could easily serve as a home office, playroom, or reading nook. Upstairs, you'll find three comfortable bedrooms and a convenient 2-piece bath. Outside, enjoy a fully fenced yard, storage shed, and private driveway parking for two. The brick exterior and stone foundation offer timeless curb appeal and lasting durability. With 1,688 sq ft above grade, low property taxes, and extensive main-floor and exterior updates already completed, this move-in ready home offers exceptional value in a growing community. A stylish blend of character and modern comfort - ready for its next chapter. (id:35544)
Waterloo, Ontario
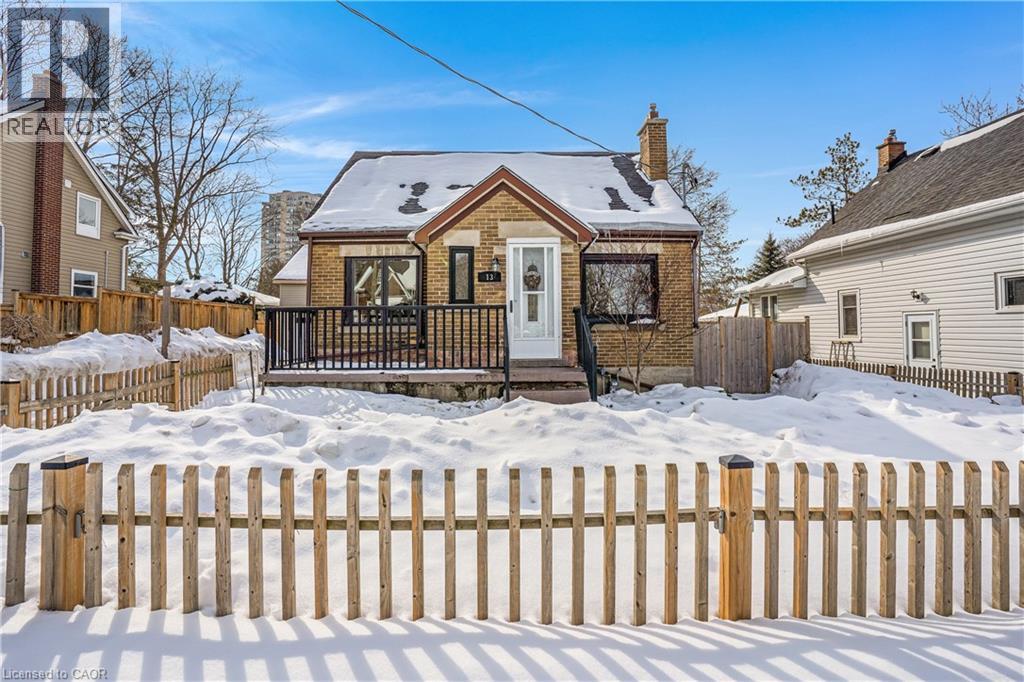
Charming 1½-storey home offers exceptional versatility for families, investors, & developers alike. Filled with natural light from large windows throughout, the property sits on a generous lot & features a separate 2-car garage, ample parking, & valuable RMU-20 zoning that opens the door to future development potential. The main floor is carpet free & showcases a beautifully updated kitchen that opens into the open-concept living area. This level also includes a main floor bedroom, an office space, & an updated 4-piece bathroom. Upstairs, you’ll find 2 additional bedrooms with large windows & skylights that enhance the bright, airy feel. A second 4-piece bathroom completes the upper level. The walkout basement adds significant value with a full in-law setup, including a living room, large bedroom, kitchen, 3-piece bathroom, laundry room, utility room, & cold storage. Outside, the detached 2-car garage, with power, has an upper floor & a rear door leading to a deck, presenting an excellent opportunity for conversion to an accessory dwelling unit (ADU). The driveway easily accommodates 3 vehicles, & the large yard is complemented by updated side fencing, providing privacy & space for outdoor enjoyment. Located in Waterloo’s desirable North Ward, just minutes from Uptown Waterloo, this property benefits from a vibrant urban setting with cafés, restaurants, boutique shops, parks, & year-round community events nearby. It is situated directly on bus routes, making it ideal for students, & offers quick access to major roadways, including Highway 7/8 & Highway 401 for commuters. Everyday conveniences such as Schools, Walmart, Sobeys, & extensive shopping amenities are all close at hand. With its flexible layout, income potential, generous lot, & prime location, this is a rare opportunity to secure a property that works equally well as a family home or a strategic investment. Don’t miss out & book your showing today! (id:35544)
Burford, Ontario
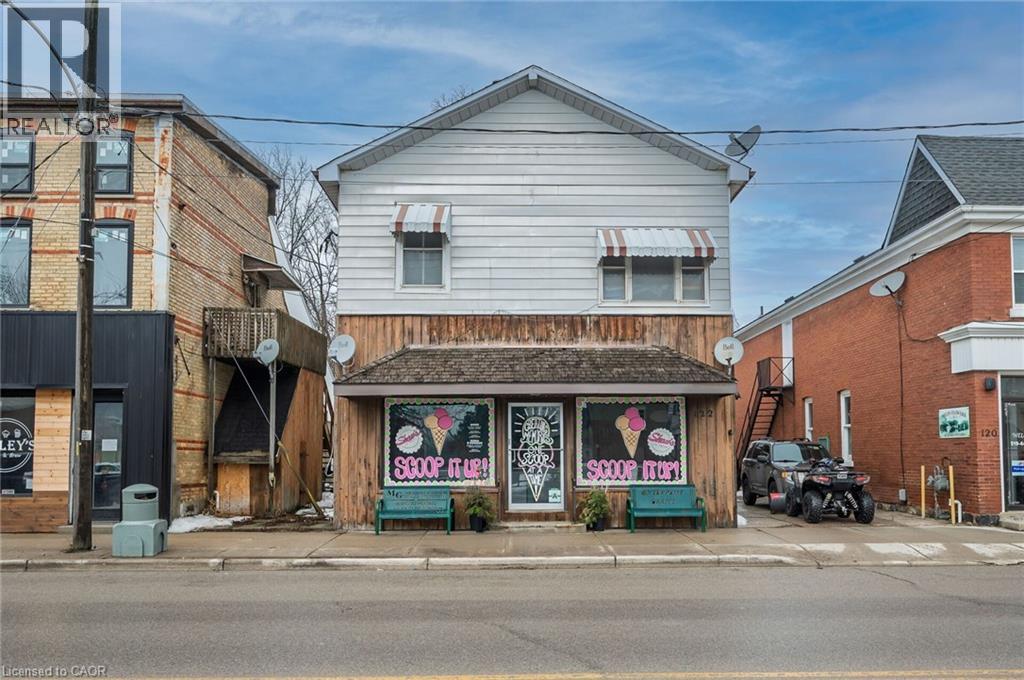
Live, work, and invest - all under one roof in the thriving village of Burford. Offering approximately 4,000 square feet of above-grade space, this well-positioned mixed-use property features a prominent main-floor commercial unit zoned HA-C4 (Hamlet Core Commercial) - supporting a wide range of permitted uses including retail, restaurant, café, professional office, personal services, bakery, studio space, and more.The commercial unit is just under 1,000 square feet and is home to a long-term established ice cream shop, providing stable tenancy and strong visibility along King Street. The residential component includes three large 2-bedroom apartments, all fully rented, delivering consistent income from day one. The building also features a main-floor common laundry room plus basement storage and utilities. Four hydro meters are in place, offering the potential to configure separate metering for each unit, providing flexibility for future expense allocation. Located in the heart of Burford within walking distance to local shops, parks, and Burford District Elementary School, this property appeals to families and long-term tenants alike. Quick access to Highway 403 allows convenient commuting to Brantford, Cambridge, and Hamilton, supporting strong rental demand and long-term growth potential. With established tenants, flexible HA-C4 zoning, multiple income streams, and downtown exposure, this is a rare opportunity to secure a stabilized mixed-use asset in one of Brant County's charming core communities. Position yourself in Burford's main street corridor - opportunities like this don't come along often. (id:35544)
Kitchener, Ontario
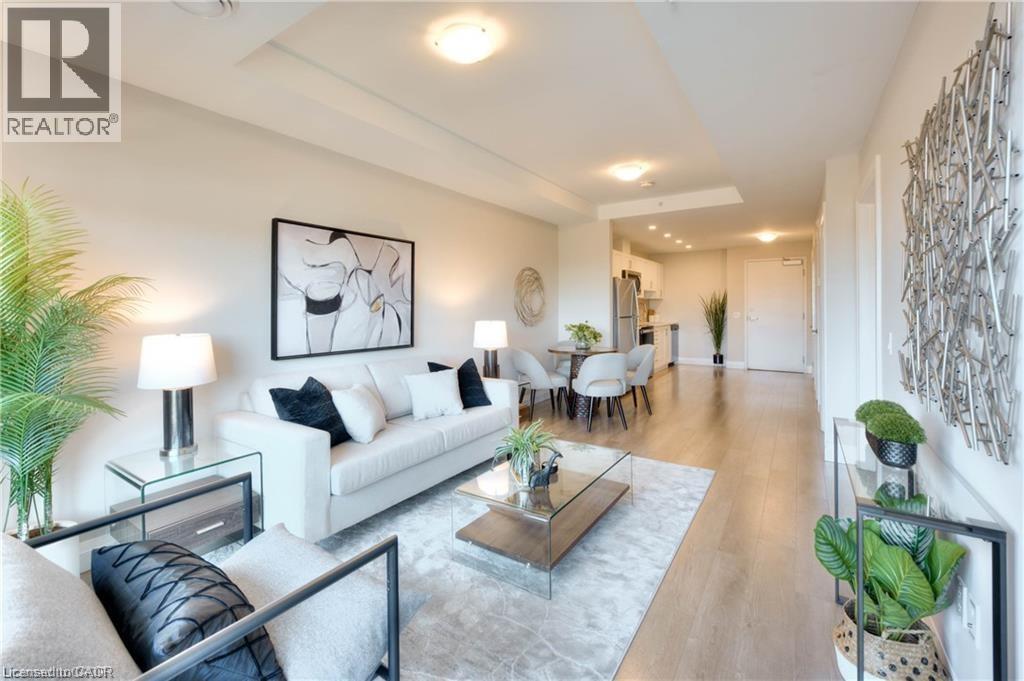
Welcome to this beautiful, newer 1-bedroom apartment in an elevator-equipped building, located on the second floor of a desirable West End condominium. Featuring an open-concept layout with quality finishes throughout, including a modern kitchen with quartz countertops, stainless steel appliances, and a built-in microwave range. The spacious living area flows seamlessly into the dining and kitchen spaces, making it ideal for entertaining. Conveniently situated steps from public transit with quick access to the expressway, this home is just minutes from Sunrise Centre, including Walmart, Canadian Tire, Home Depot, Starbucks, Tim Hortons, Kitchener Public Library, restaurants, and shopping. Available for immediate occupancy! (id:35544)
Midland, Ontario
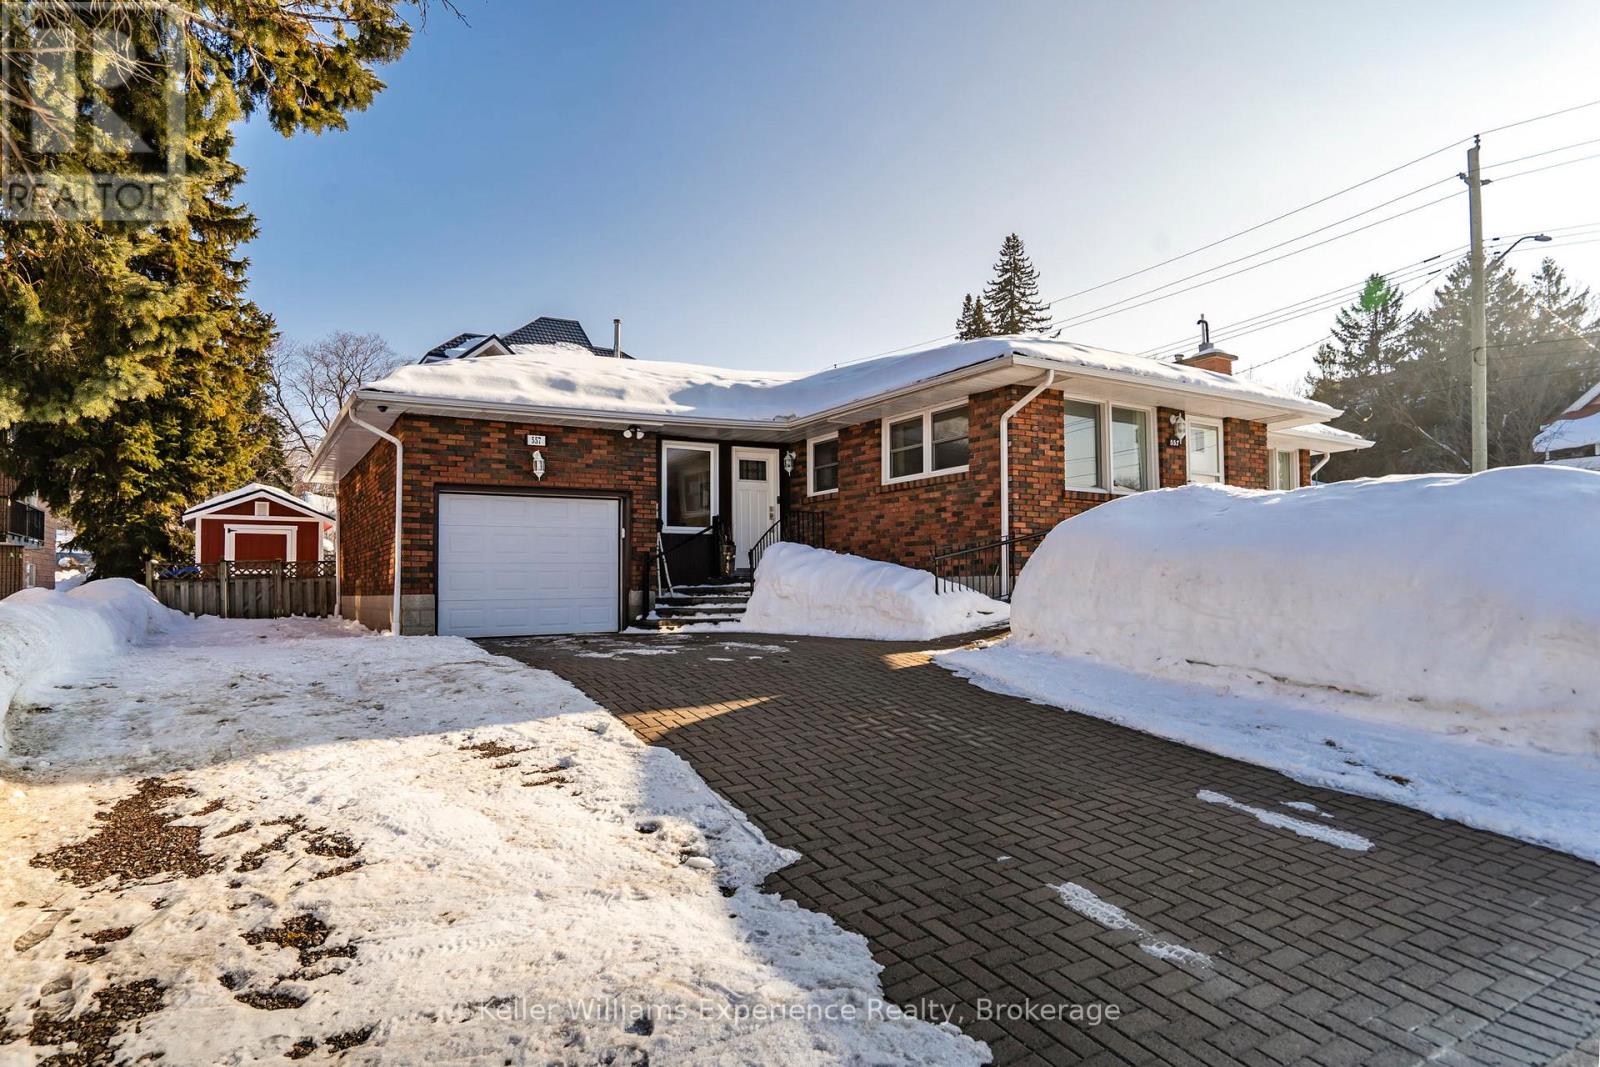
Well cared for, thoughtfully updated, and full of charm-this is one you won't want to miss!. This solid all-brick bungalow offers approximately 2,200 sq ft of finished living space and shows an A+. Freshly painted with new lighting fixtures and window coverings throughout, this home blends classic charm with thoughtful updates. Featuring 3 spacious bedrooms and 2 full bathrooms, there's plenty of room for families or downsizers. The bright main-floor living room features a cozy gas fireplace, while the fully finished basement offers a warm, inviting family room-perfect for movie nights, hobbies, or extra living space-along with a convenient office nook ideal for working from home or tackling daily tasks. The primary bedroom includes his-and-hers closets and is accented by a Napoleon Electric Fireplace. Situated on a corner lot, you'll love the impressive triple-wide interlocked driveway with matching entry and exit stairs. Parking for up to 7 vehicles and a 26' deep garage provides excellent storage and workspace. Step outside from a 3-season sunroom to a fully-fenced backyard retreat featuring a brick fire pit and a solar string-lit pergola, perfect for entertaining. Mature gardens with beautiful lilac trees and newly planted spruce trees create a picturesque setting. Major updates include: Attic insulation (R50) - 2023; Central A/C and appliances - 2022; Roof - 2017; Furnace - 2013; Oversized shed/workshop and Garage Door Opener (2025). Walk to groceries, restaurants, pharmacy, entertainment, and waterfront parks and trails - quiet - neighbouring 60+ year-old facility. Hard-wired 7,500W Generac included. (id:35544)
Tay, Ontario
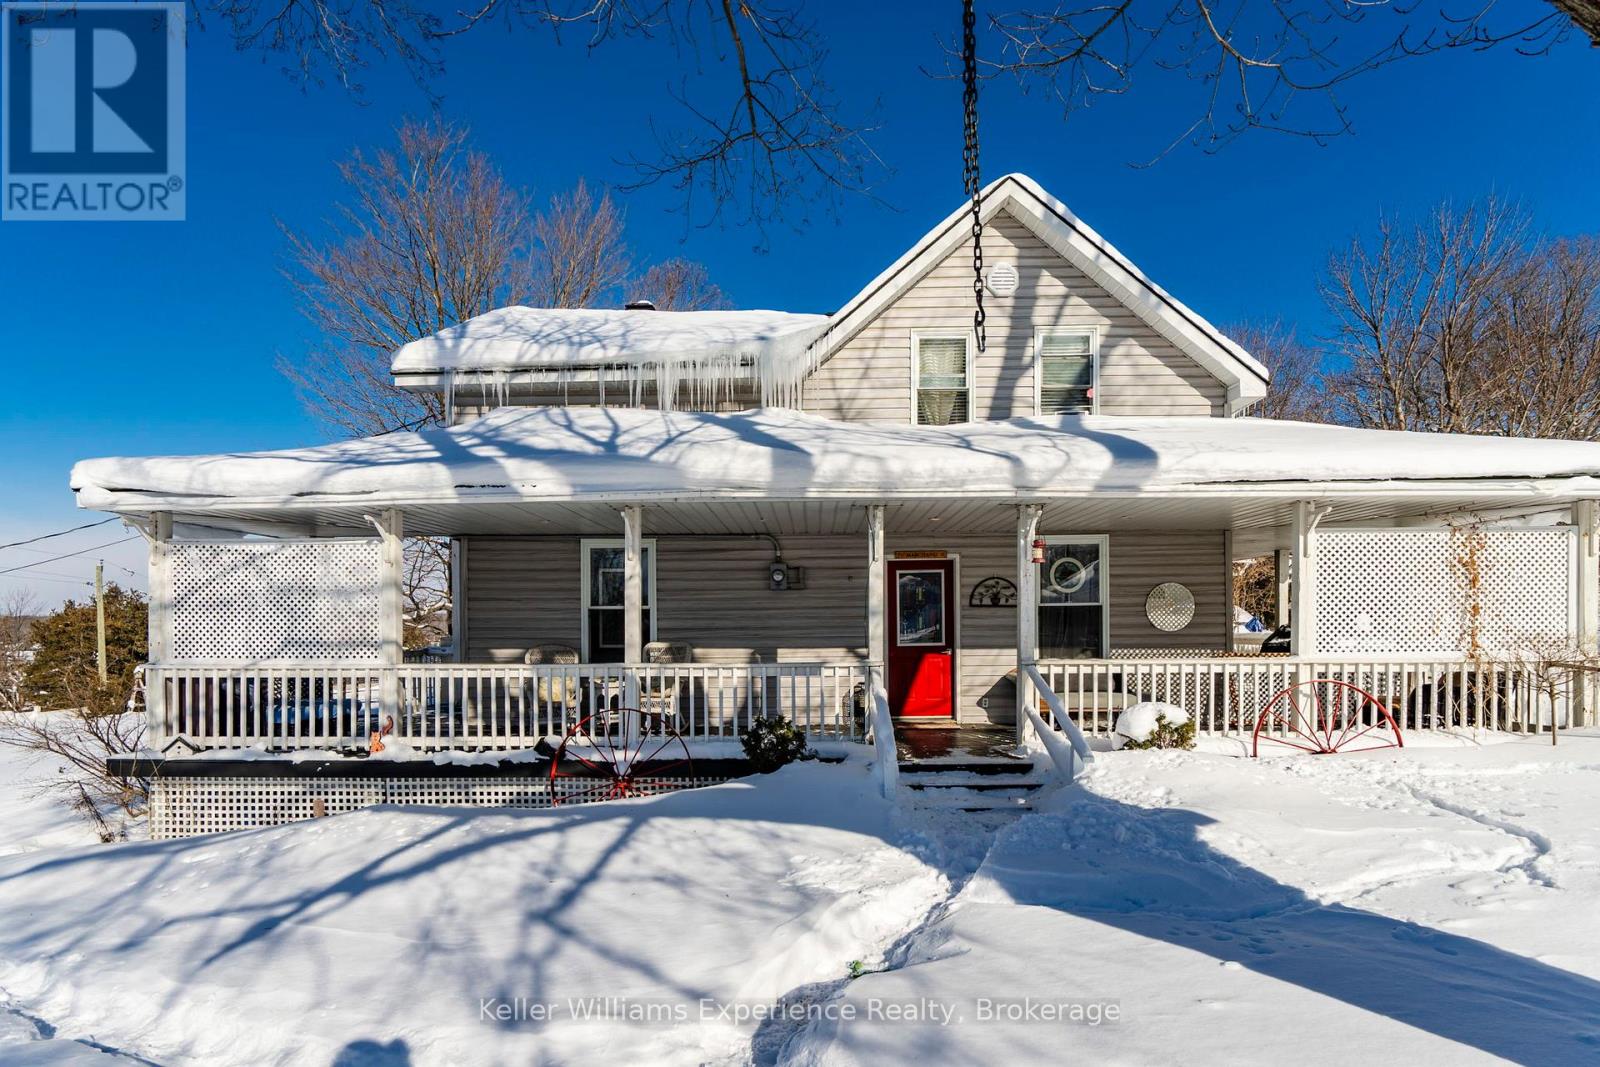
Welcome to 107 Pine St, Waubaushene. This beautifully renovated home offers 4 bedrooms and 4 bathrooms, with over 3,057 sq ft of finished living space, just a 6-minute walk to Georgian Bay. Combining timeless character with modern functionality, it's perfect for large or multi-generational families. The fully finished lower level features an in-law suite with a separate entrance, full kitchen, living area, and bathroom (income potential). The spacious primary bedroom boasts a walk-in closet with built-in shelving, private ensuite, gas fireplace, and balcony. A second generously sized bedroom also includes a walk-in closet and its own balcony. Hardwood and tile floors flow throughout the main level, while the kitchen offers ample storage and convenient access to both the foyer and an additional entrance. Enjoy the wrap-around porch, expansive deck, and fully fenced yard, ideal for privacy and relaxation. Covered outdoor area for the hot tub. Additional updates include a furnace from 2019. Conveniently located minutes from Highway 400 and Highway 12, offering easy commuting to Midland, Orillia, Barrie, or further north. A rare opportunity to own a spacious, character-filled home in the heart of Waubaushene. (id:35544)
Elmira, Ontario

Features include gorgeous hardwood stairs, 9' ceilings on main floor, custom designer kitchen cabinetry including upgraded sink and taps with a beautiful quartz countertop. Dining area overlooks great room with electric fireplace as well as walk out to covered porch. The spacious primary suite has a walk in closet and glass/tile shower in the ensuite. Other upgrades include pot lighting, modern doors and trim, all plumbing fixtures including toilets, carpet free main floor with high quality hard surface flooring. Did I mention this home is well suited for multi generational living with in-law suite potential. The fully finished basement includes a rec room, bedroom and a 3 pc bath. All this on a quiet crescent backing onto forested area. Enjoy the small town living feel that friendly Elmira has to offer with beautiful parks, trails, shopping and amenities all while being only 10 minutes from all that Waterloo and Kitchener have to offer. Expect to be impressed. (id:35544)
Hamilton, Ontario
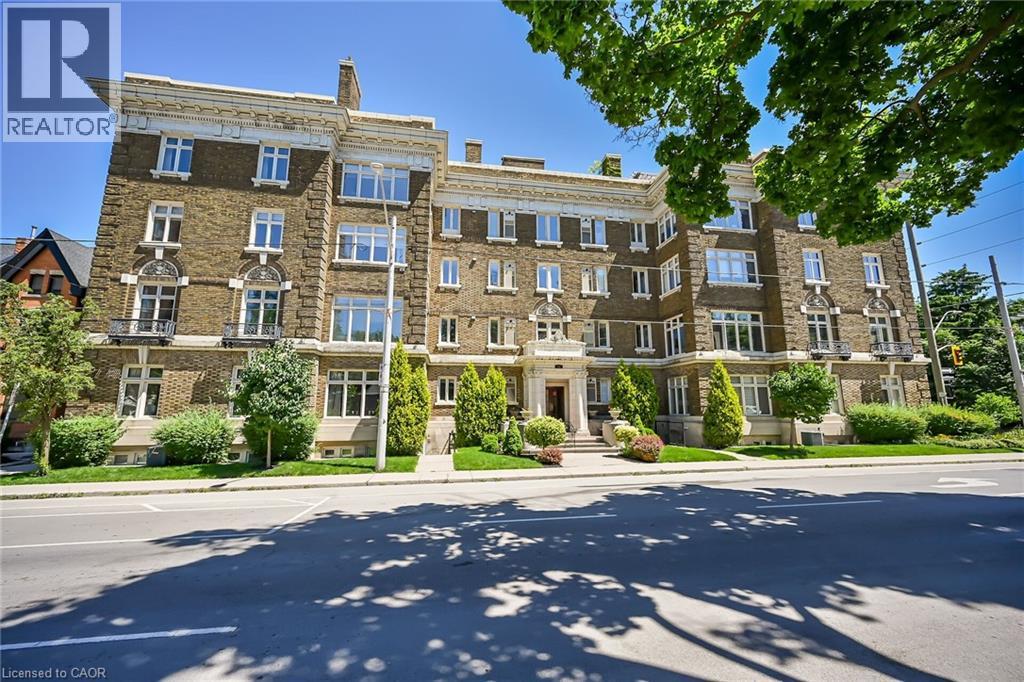
Tastefully presented 2 bedroom condo unit located in the heart of Hamilton’s bustling downtown district enjoying walking distance to Hospitals, schools, rec/art centers, parks, eclectic shops/boutiques, bistros/eateries, city transit, Go Station & quick 403 access. This 946sf freshly redecorated unit is situated in a stately all brick, turn of the century built, well managed complex offering convenient Herkimer Street entry includes minimal stairway walk down to slightly below grade living area boasting a plethora of above grade windows promoting bright, inviting naturally lit ambience. Introduces an uncomplicated, yet very functional floor plan, features stylish kitchen sporting in-vogue white cabinetry, granite countertops, designer window facing breakfast bar & stainless steel appliances - continues to open concept living/dining room combination - segueing to modern 4pc bath and completed with 2 sizeable bedrooms - each include generous sized closets plus direct access to plush common area hallway where coin laundry option is available. Low maintenance laminate flooring compliment the neutral décor with inspiring flair. Notable extras include one personal rear entry parking spot, one locker & use of building amenities which include bike storage room, common roof top area featuring BBQ station & communal garden. Ideal venue for young couple, retirees, professionals or students with easy commuting distance Macmaster University. Reasonable condo fees! Lockbox for viewing ease - immediate possession available. Experience Affordable, Executive Style Condo Living At It’s Finest! (id:35544)
Brampton, Ontario
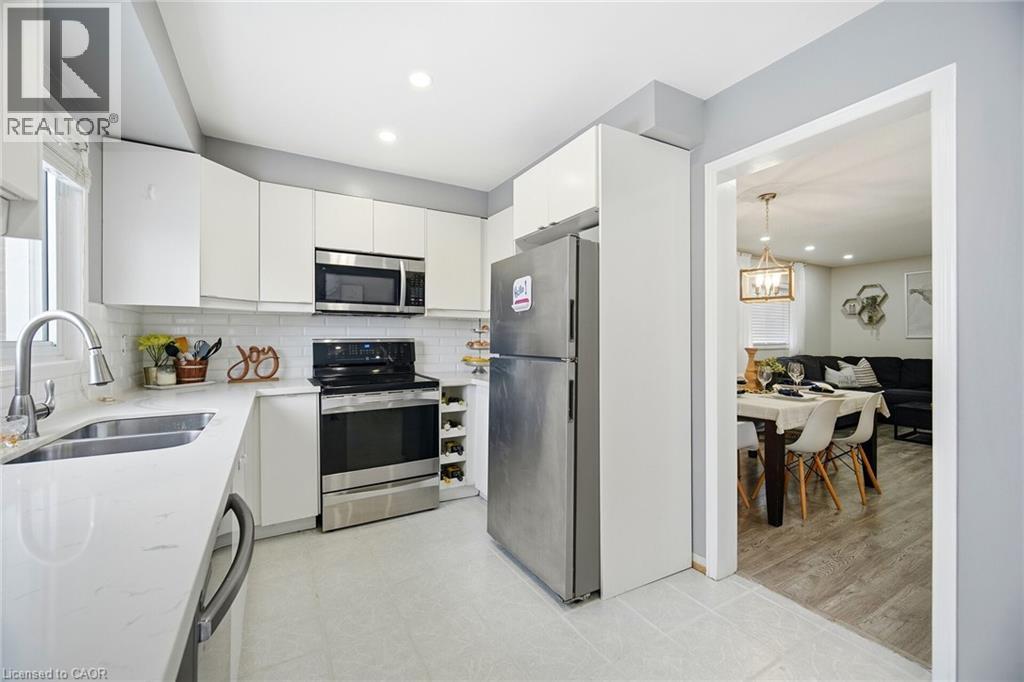
This Beautifully Maintained 3 Bedroom 4 Bathroom Home Offers Comfort, Style And Pride Of Ownership In A Desirable Brampton Neighbourhood. The Gourmet Kitchen Features Quartz Countertops, Stainless Steel Appliances And An Eat In Breakfast Area, Perfect For Everyday Living And Entertaining. Tastefully Finished In Neutral Tones With Pot Lights Throughout, The Home Feels Bright And Inviting. A Spacious Family Room Provides A Cozy Retreat With A Warm Fireplace. The Primary Bedroom Includes A Walk In Closet And A Private 3 Piece Ensuite. Step Outside To A Large, Beautifully Landscaped Backyard Complete With A Tranquil Pond, Plum Tree And Raspberry Trees, Creating A Peaceful Outdoor Oasis. An Extra Wide Single Car Garage And A Wide Driveway Offer Parking For Up To Four Vehicles. Finished Basement Features a Cozy Recreation Room, Full Bath and Enclosed Den! Ideally Located Close To Parks, Schools, Shopping, Public Transit And Major Commuter Routes, This Home Is Perfect For Families And Professionals Alike Seeking A Quiet Yet Convenient Lifestyle In Brampton. (id:35544)
Kitchener, Ontario
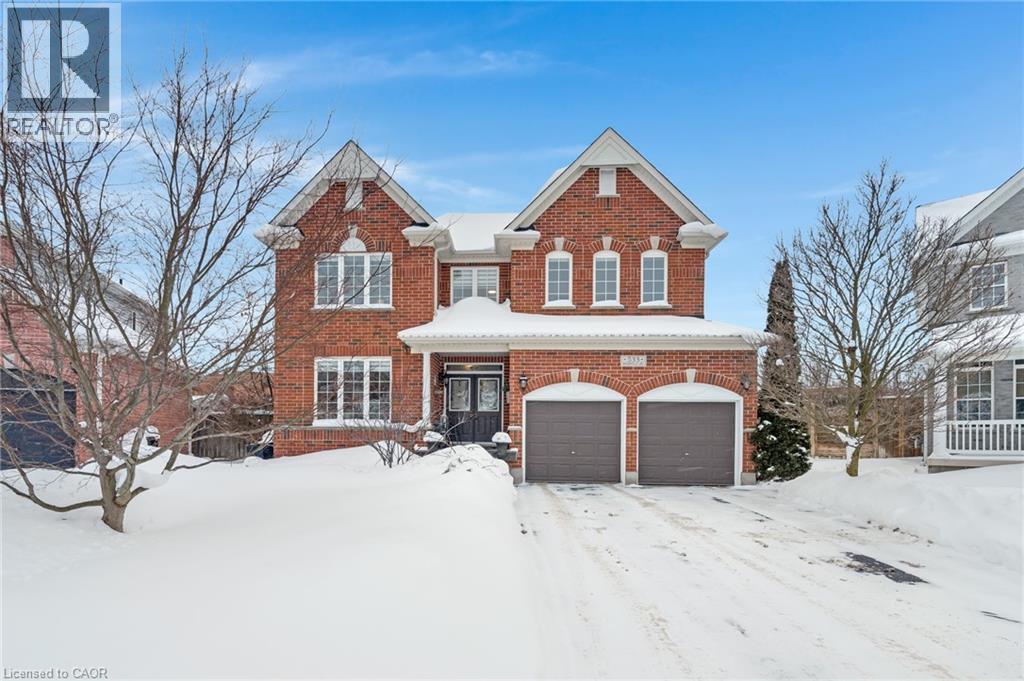
This stunning 4-bedroom, 3 ½ -bathroom family home with a 2-car garage is perfectly situated at the end of a quiet court in the highly desirable Doon South neighbourhood. Surrounded by mature woodland with no rear neighbours this home provides exceptional privacy, space, & comfort in a family-friendly setting. The main floor has 9-foot ceilings, updated light fixtures, luxury vinyl & tile flooring, & large windows that create a bright & welcoming atmosphere throughout. Just off the foyer, there is a spacious sitting room that opens into the formal dining room. The large eat-in kitchen offers ample cabinetry, a subway tile backsplash, quartz countertops, under-cabinet lighting, stainless steel appliances, a 2-seat island with breakfast bar, & a pantry. Adjacent to the kitchen is a bright dinette with a walkout to the backyard, & a living room with custom built-ins & a cozy fireplace The is also the main-floor laundry/mudroom leading to the garage & a powder room. Upstairs, a dedicated 2nd-floor study provides a quiet space for work or school, or a place for kids to play. The primary bedroom is a true retreat, featuring French doors, a large walk-in closet, & a 4-piece ensuite with a soaker tub, stand-up shower, & makeup nook. There are 3 additional generously sized bedrooms & 2 additional 4-piece bathrooms that offer plenty of room for a growing family. The basement adds even more versatility with a newly finished recreation room, a work room, & a rough-in for a future bathroom. Step outside to the private, professionally landscaped backyard with an irrigation system, a storage shed, and a large covered concrete patio that makes entertaining easy. Surrounded by perennial gardens & backing onto green space & J.W. Gerth Public School, this outdoor area offers peace, privacy, & a safe place for kids and pets to play. Close to Conestoga college, trails, golf, and for commuters HWY 401 just minutes away! Don’t miss out on this amazing opportunity, book your showing today! (id:35544)