
Toronto, Ontario
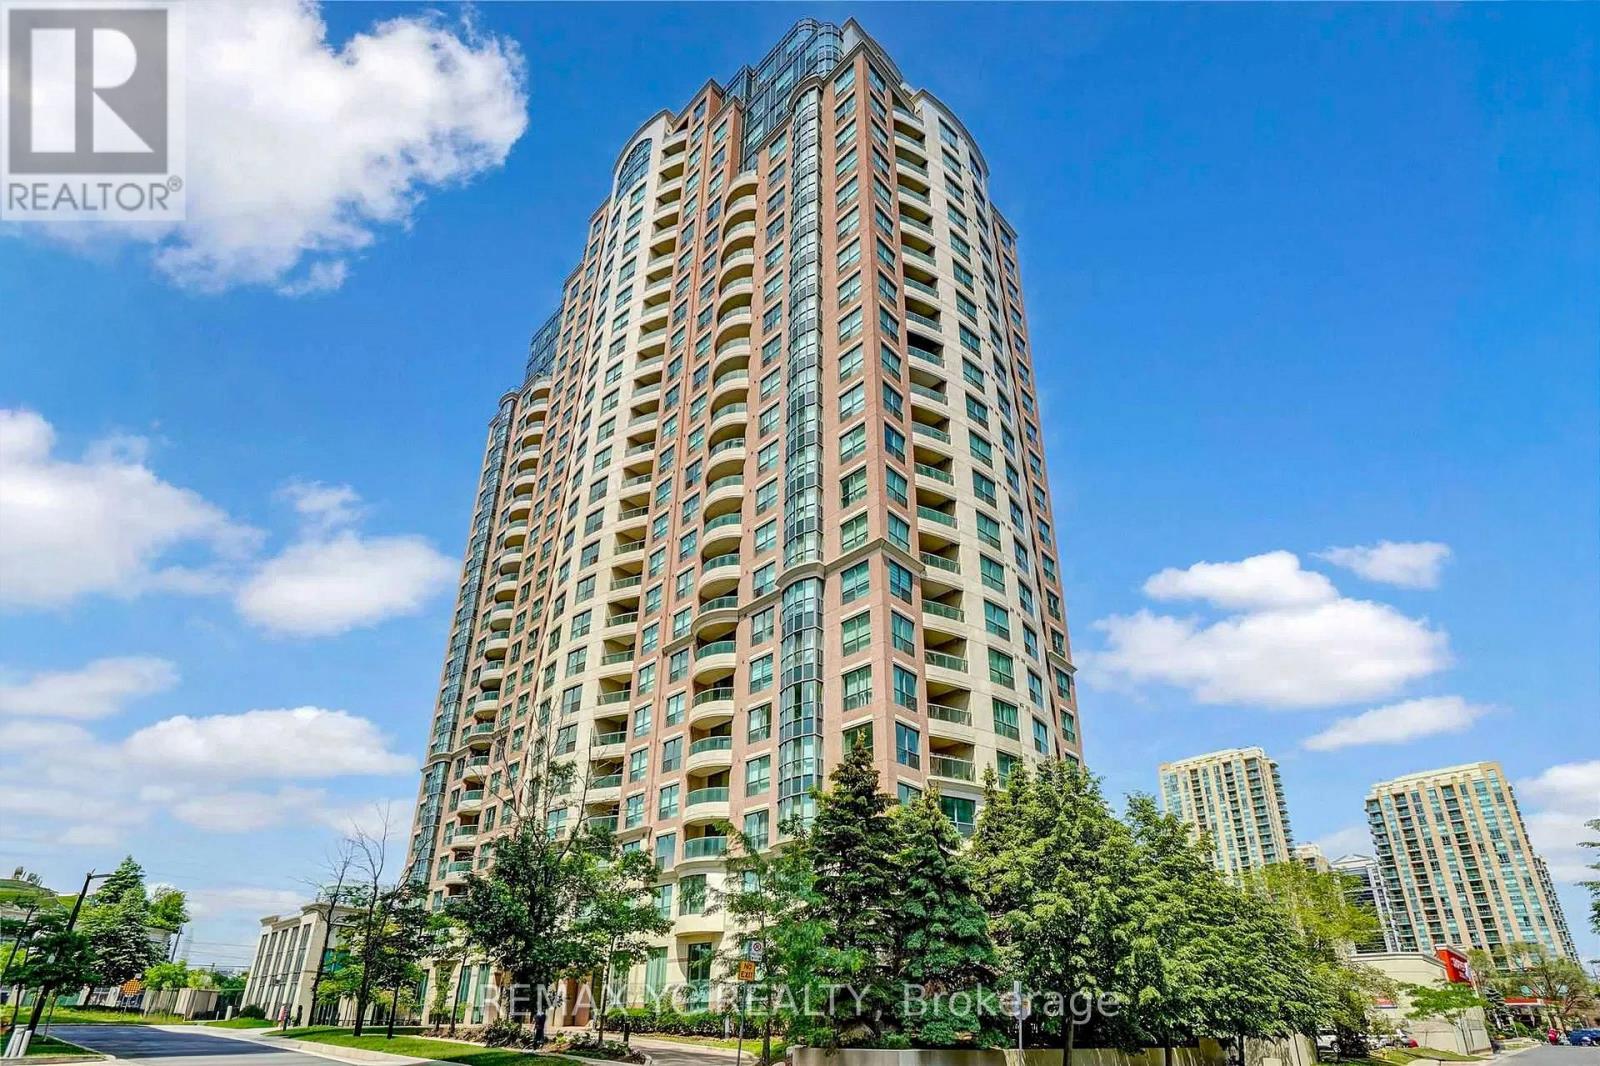
Welcome to the prestigious Sonata Condos, situated at the prime Yonge & Finch location. This stunning east-facing 2-bedroom unit features an elegant lobby and is filled with natural sunlight, offering 2 full bathrooms and a thoughtfully designed open-concept living and dining area, perfect for modern living. Enjoy gorgeous unobstructed east views, a functional split bedroom layout, and an expansive living/dining space that leads to your own open balcony. Freshly painted and bright, this clean unit is move-in ready with an open-concept kitchen designed for both functionality and style. Unbeatable convenience awaits just steps from Finch Subway Station and GO Transit, with easy access to Highways 401 & 404. Located within the districts of Churchill Public School (JK-5), Willowdale Middle School, and Northview Heights Secondary School (Grades 9-12), this residence is surrounded by excellent dining, shopping, entertainment options, libraries, and nearby parks. Building amenities include guest suites, a party room, a gym, a sauna, and an indoor pool. (id:35544)
Toronto, Ontario

Excited to present a fabulous home on a 50 x 132 foot lot on an extremely quiet street in Lower Village! This beautifully updated 2-storey, 4+bedroom residence offers everything you've been searching for. The main floor boasts a spacious, renovated kitchen with a centre island, built-in desk and breakfast area, a bright and inviting family room, a large dining area perfect for gatherings, and a sun-filled living room. You'll also find a convenient 2-piece powder room and easy access to a massive deck - ideal for entertaining with ample space to relax and unwind. Upstairs, the home continues to impress with 4 bedrooms, including a primary bedroom featuring a private ensuite, his & her closets with pocket doors, and a dedicated office space. The fully finished lower level features a large recreation room flooded with natural light, a fifth bedroom, and a renovated 3-piece bathroom. The expansive, fully fenced backyard offers plenty of room for outdoor activities. Plus, this home is just a short walk to the new LRT, public transit, and several schools - making it the perfect family-friendly location. This is a must-see property! (id:35544)
Toronto, Ontario

**Top-Ranked School ---- Hollywood PS & Earl Haig SS(Walking Distance To Both Schools) ---- LUXURIOUS & ELEGANT custom-built, approximately 3700 sq.ft(1st & 2nd floors) + Soaring 12 ft ceiling heights & fully finished, and full walk-out basement ---- This home has been loved by its owner ---- super sunny & super clean(feels fresh-new)**This residence offers a harmonious blend of sleek and modern interior and elegantly-crafted wood trims-RICH wood paneling, and bookcase and wainscotings. The main floor welcomes a grand and soaring hi ceiling foyer, beautifully appointed with all principal rooms, ideal floor plan with airy-spacious-comfortable flow---Open concept living/dining room, and main floor office provides a refined retreat with RICH-intensive millworks. The dream kitchen offers a top-of-the-line appliance(SUBZERO & WOLF BRAND), a centre islands with breakfast bar area, and exclusive family room features a gas fireplace with abundant natural sun light, a newer sundeck. Upstairs, the spacious hallway provides airy-atmosphere with a large sky light above. The primary bedroom suite offers a hi ceiling, large window, and its own private ensuite and walk-in closet. The additional bedrooms have all large closets, large windows and own, semi-ensuite, providing comfort and functionality. The fully finished lower level with separate entrance, a walk-out to private-deep backyard is designed for family gathering and party, featuring a soaring ceiling(approximately 12feet ceiling height---draw your eye upward), a large recreation room with a gas fireplace, a full size of kitchen, bedroom, a media room for entertaining and relaxation. (id:35544)
Toronto, Ontario
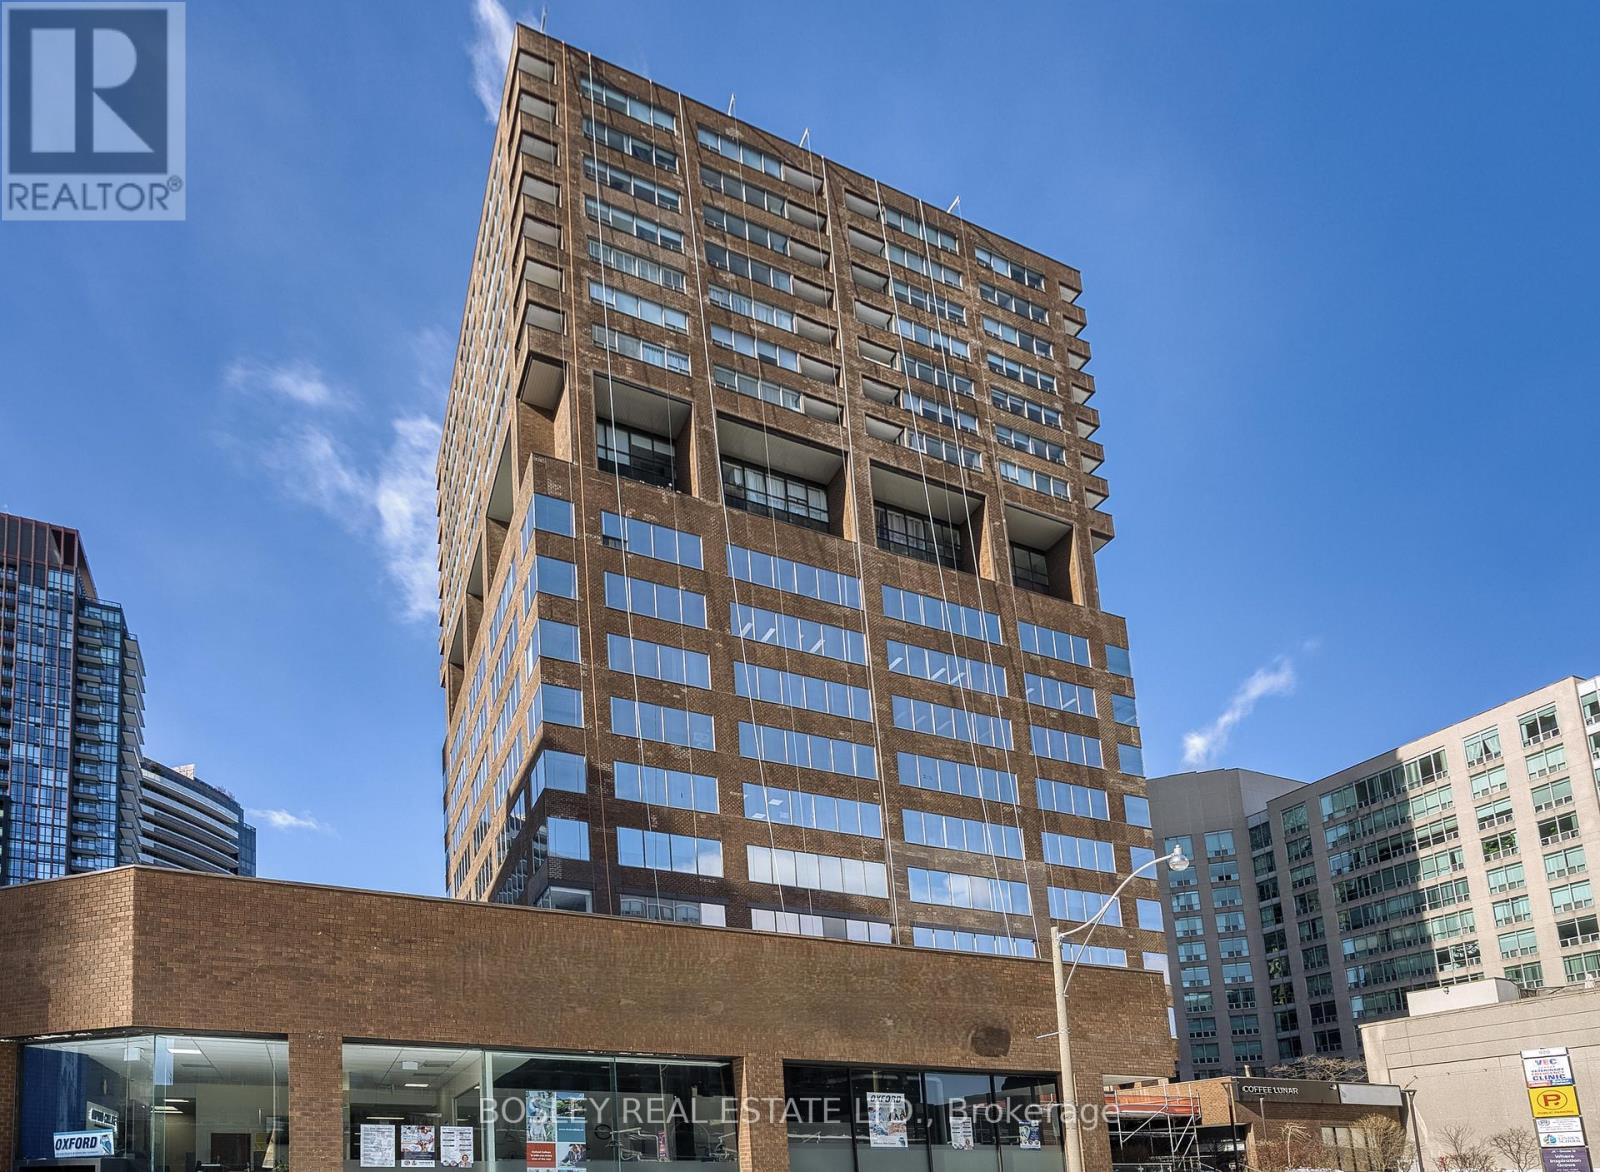
Rare small unit available for immediate occupancy. Currently configured as open space with 1 office and kitchenette. Many common area updates including recently reno'd foyer and washrooms, . Perfect for professional offices.Located on the fringe of Yorkville, 450 meters to the corner of Yonge and Bloor and a 5 minute walk to the Rosedale Subway Station. Easy access to the DVP along Rosedale Valley Road. Ample parking located underneath building available monthly and by the hour. Rent = $10.00 sf x psf Net Rent + $25.50 psf TMI = $1,390.42 Monthly, Gross including Utilities & Janitorial + HST. $1.50 psf escalations per annum. (id:35544)
Toronto, Ontario
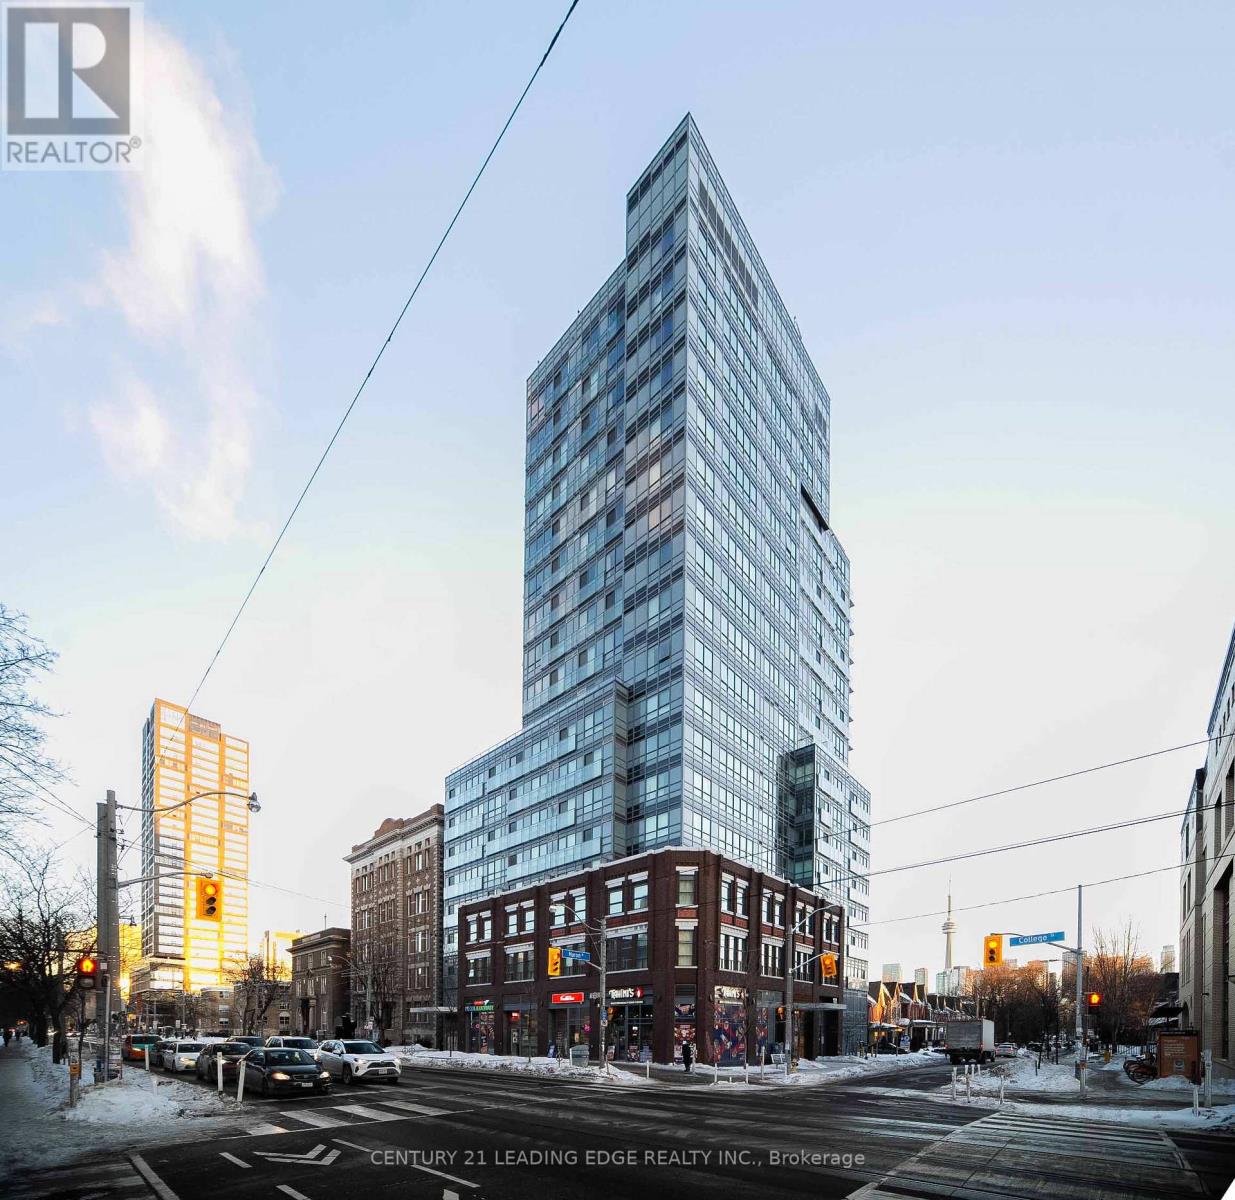
Welcome to 181 Huron Street-a bright, modern 1-bedroom plus den suite with locker included in the heart of downtown Toronto. This thoughtfully designed layout features an open-concept kitchen with integrated appliances, floor-to-ceiling windows, and a spacious den ideal for a home office. Enjoy a sleek four-piece bathroom, ensuite laundry, and contemporary finishes throughout. Steps from U of T, Kensington Market, Chinatown, hospitals, public transit, and endless dining and shopping options. Perfect for students or professionals seeking a vibrant and convenient urban lifestyle. Building amenities include a fitness centre, party room, rooftop terrace, and more. (id:35544)
Toronto, Ontario
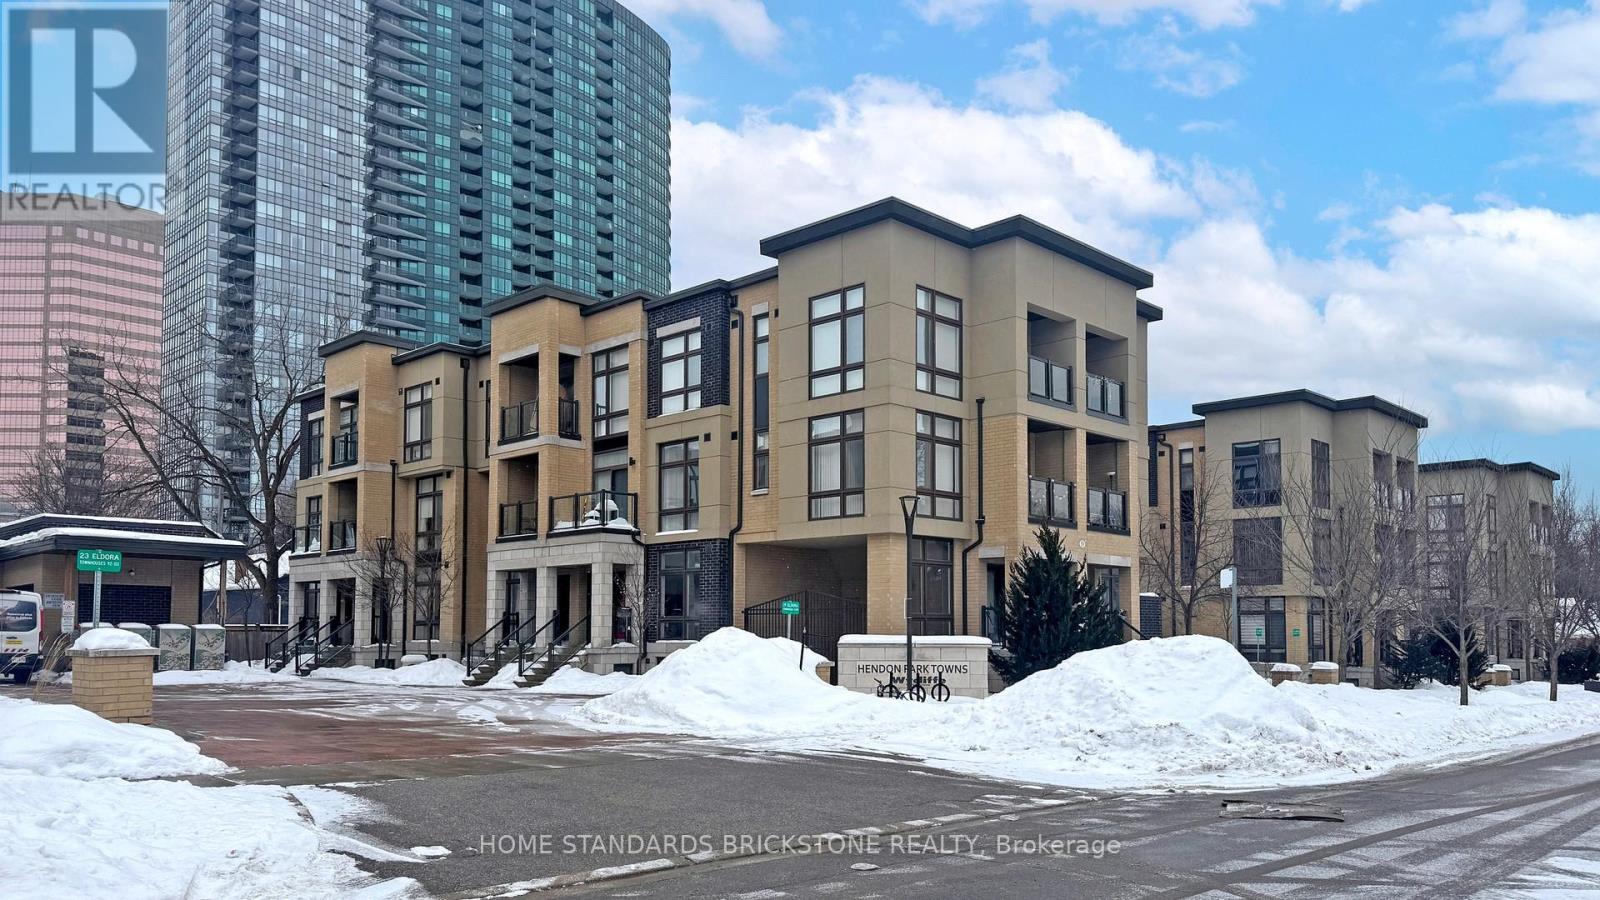
Yonge and Finch prime location with 767 sq.ft. of living space and exceptionally low condo fees. Newly renovated and fully upgraded, this move-in-ready 2-bedroom, 2-bathroom townhouse offers the perfect blend of modern luxury and low-maintenance living in the vibrant Yonge and Finch corridor. Perfect for families, the open-concept design features high ceilings, brand-new flooring on the main level, and recently updated flooring in the bedrooms with no carpet throughout. Oversized windows create an exceptionally bright and airy atmosphere. The sleek kitchen boasts new cabinetry, a stylish new backsplash, and a brand-new microwave, while the renovated bathrooms add a touch of contemporary elegance. Enjoy the ultimate convenience of ensuite laundry, one underground parking space, and a locker. Located just steps from the TTC Subway, VIVA, and the green spaces of Hendon Park, this home provides seamless access to premium transit, chic shops, and top-tier local amenities. Whether you are a first-time buyer, downsizer, or savvy investor, this turnkey property delivers sophisticated urban living in one of North York's most sought-after hubs. (id:35544)
Toronto, Ontario
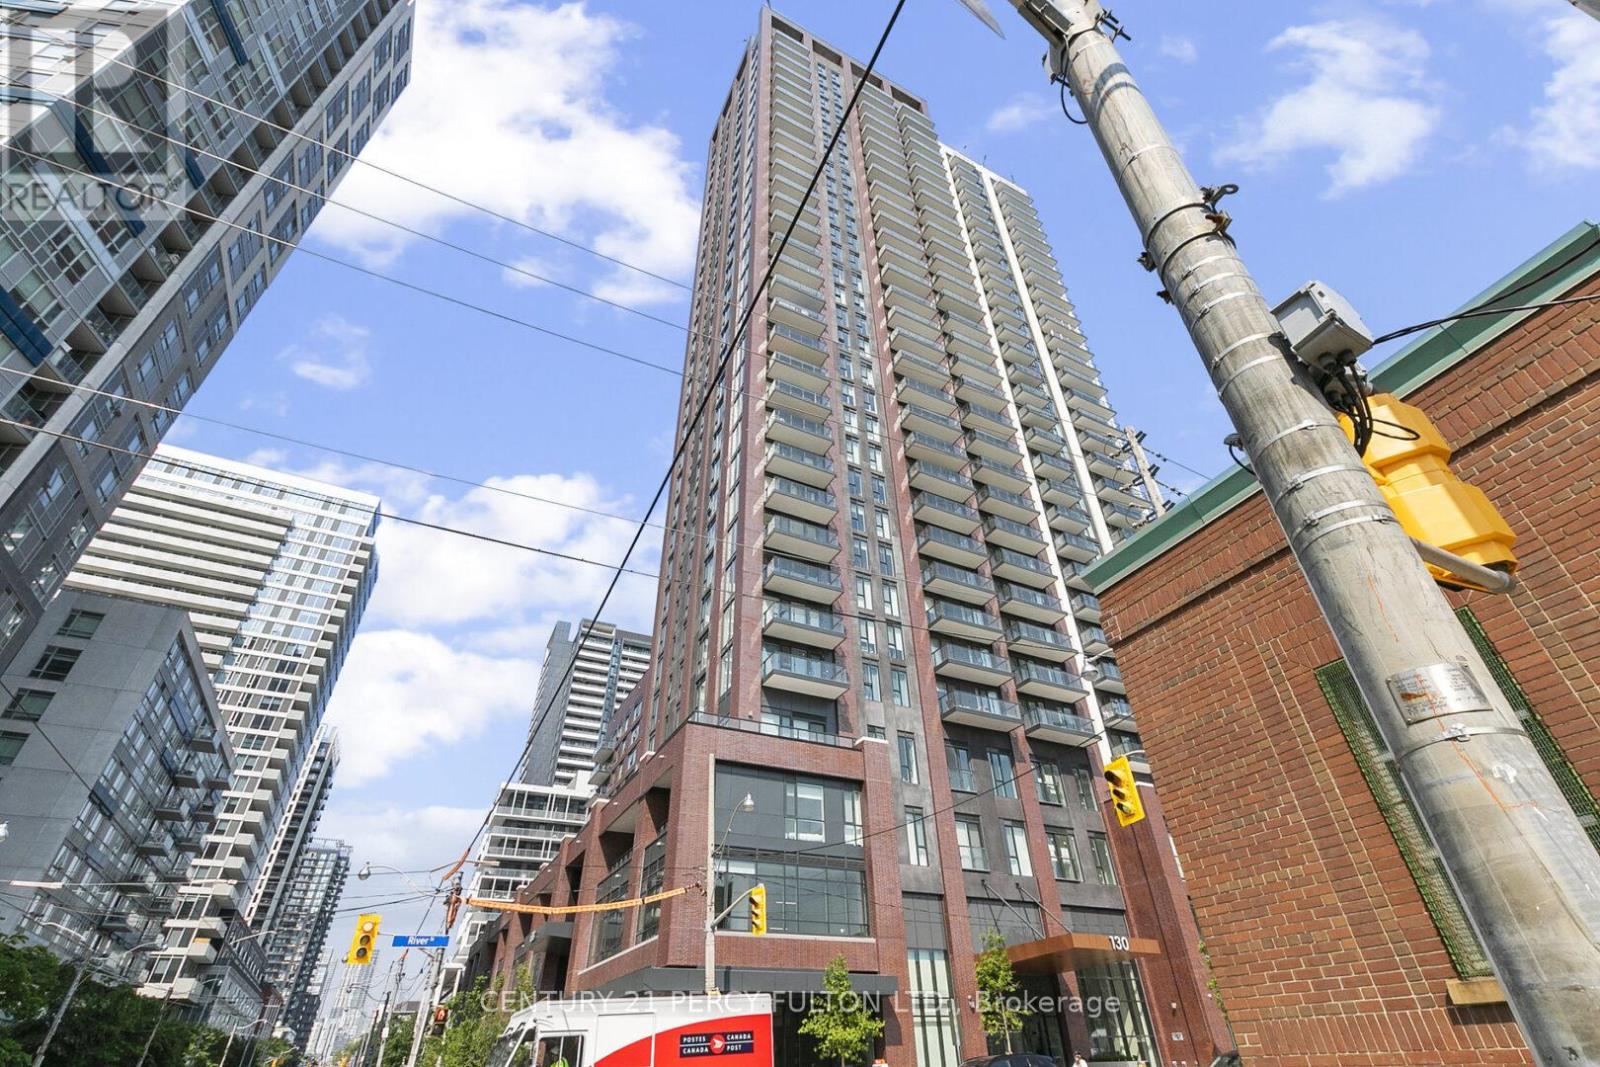
Welcome to Suite 501 at 130 River Street at Art Work Tower, modern, stylish and functional 1 Bedroom + Den condo in the heart of Downtown East's vibrant Regent Park. This thoughtfully designed suite features laminate flooring throughout, a sleek modern kitchen with built-in appliances, quartz countertops, and a functional island perfect for dining or entertaining. The open-concept living and dining area flows seamlessly to a generously sized east-facing balcony ideal for morning coffee or evening wind-downs. The spacious primary bedroom includes a mirrored double closet and large windows that bring in plenty of natural light. The versatile den offers flexibility ideal for a home office, nursery, or reading nook. Includes 1 parking spot conveniently located near the elevator, and 1 storage locker for your added convenience. Building Amenities:24/7 Concierge & Security, Fully Equipped Gym & Fitness, Studio Co-Working Lounge, Rooftop Terrace with BBQ & City Views, Games Room & Party Lounge, Kids' Play Area, Bike Storage , & Visitor Parking, Prime Downtown Location: Live steps away from everything you need TTC at your doorstep, easy access to DVP & Gardiner, and walking distance to Fresh Co, Tim Hortons, Shoppers Drug Mart, Aquatic Centre, Regent Park Athletic Grounds, and trendy cafes. Minutes to Distillery District, Eaton Centre, Ryerson University (TMU), St. Lawrence Market, and the Financial District. This is a fantastic opportunity for professionals, couples, or small families looking for a modern lifestyle in a connected community. Don't miss out book your private viewing today! >. (id:35544)
Kitchener, Ontario
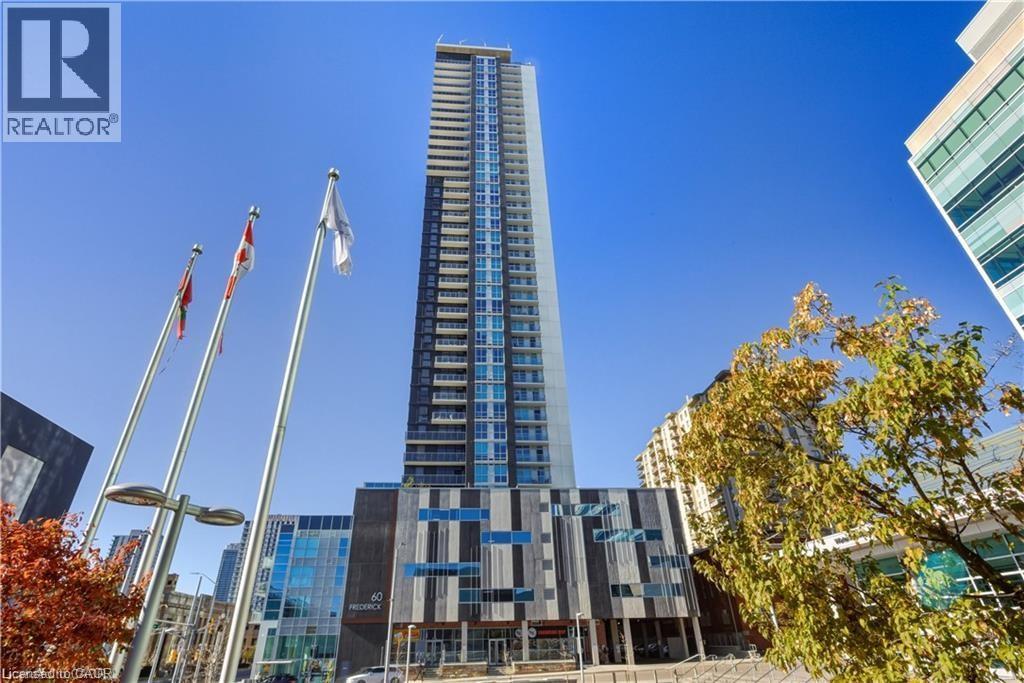
Live in the heart of downtown Kitchener at 60 Frederick Street. A modern design and unbeatable convenience. This stylish 1-bedroom plus Den, 1-bathroom unit offers open-concept living with floor-to-ceiling windows, a private balcony, and also stunning city views. Modern open concept kitchen equipped with stainless steel appliances, quartz countertops, sleek cabinetry and vinyl flooring. Enjoy the ease of in-suite laundry, and a practical layout designed for everyday comfort. The building is packed with amenities:concierge service, yoga room, a gym, party room, and a rooftop terrace with BBQs. Fast Rogers internet is included with your unit! You're just steps from the LRT, GRT transit, Conestoga College DTK Campus, UW School of Pharmacy, Kitchener Farmers Market, restaurants, bars, coffee shops, and Kitchener's Innovation District with companies like Google, Communitech, and D2L all nearby. Parking is available across the street at Conestoga building for 130 approx. a month. The seller is willing to pay credit for two-year parking at Conestoga building. Whether you're a first-time buyer, investor, or looking for a low-maintenance urban lifestyle, this condo has it all. Book your showing today and experience downtown living at its best! (id:35544)
Toronto, Ontario
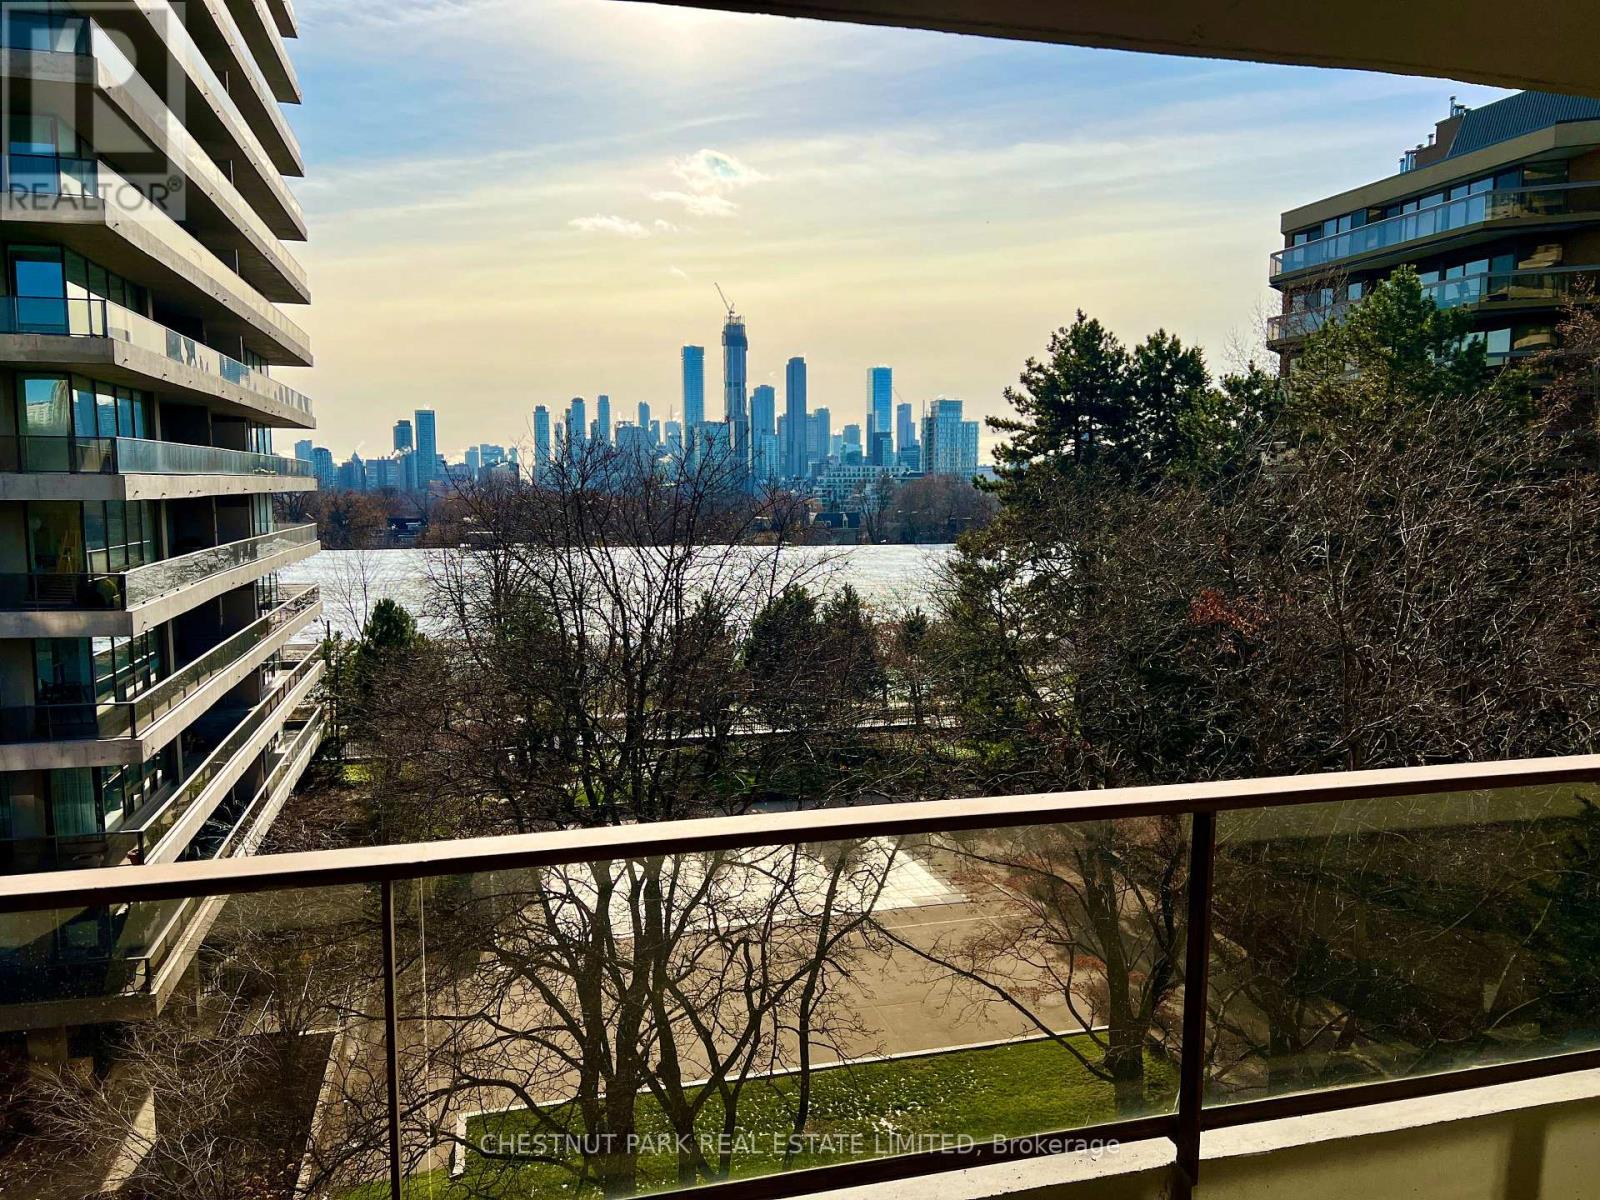
Stunning south views over the city skyline. Floor-to-ceiling windows overlooking the pool, Balfour Park, and the city skyline enhance the views from every room. Approximately 718 sq ft, plus a 210 sq ft balcony. This beautifully maintained 1-bedroom, 1-bathroom suite is in perfectly kept original condition. Located in an oasis of calm with heated pool, sauna, exercise rooms and 24/7 consierge. It is steps away from the shops, subway, library, services, cappuccino bars, and restaurants at Yonge and st Clair. This building is perfectly situated in the city, offering the best of urban living in a park-like setting. The friendly, welcoming community is another asset of this first-class co-op. Book clubs, tai chi, knitting groups, coffee get-togethers, movie nights, hobby room, men's club, walking groups, and more. Located close to the gardens and walking paths of Balfour Park, a morning or evening stroll is easily accessible. Generous visitor parking, concierge, 24/7 security, and management on site are further benefits of the Avoca Apartments. All-inclusive maintenance fees include property taxes, hydro, heat, A/C, cable TV, internet, common elements, and building insurance. There are no pets, rentals, or ensuite laundry allowed. (id:35544)
Toronto, Ontario
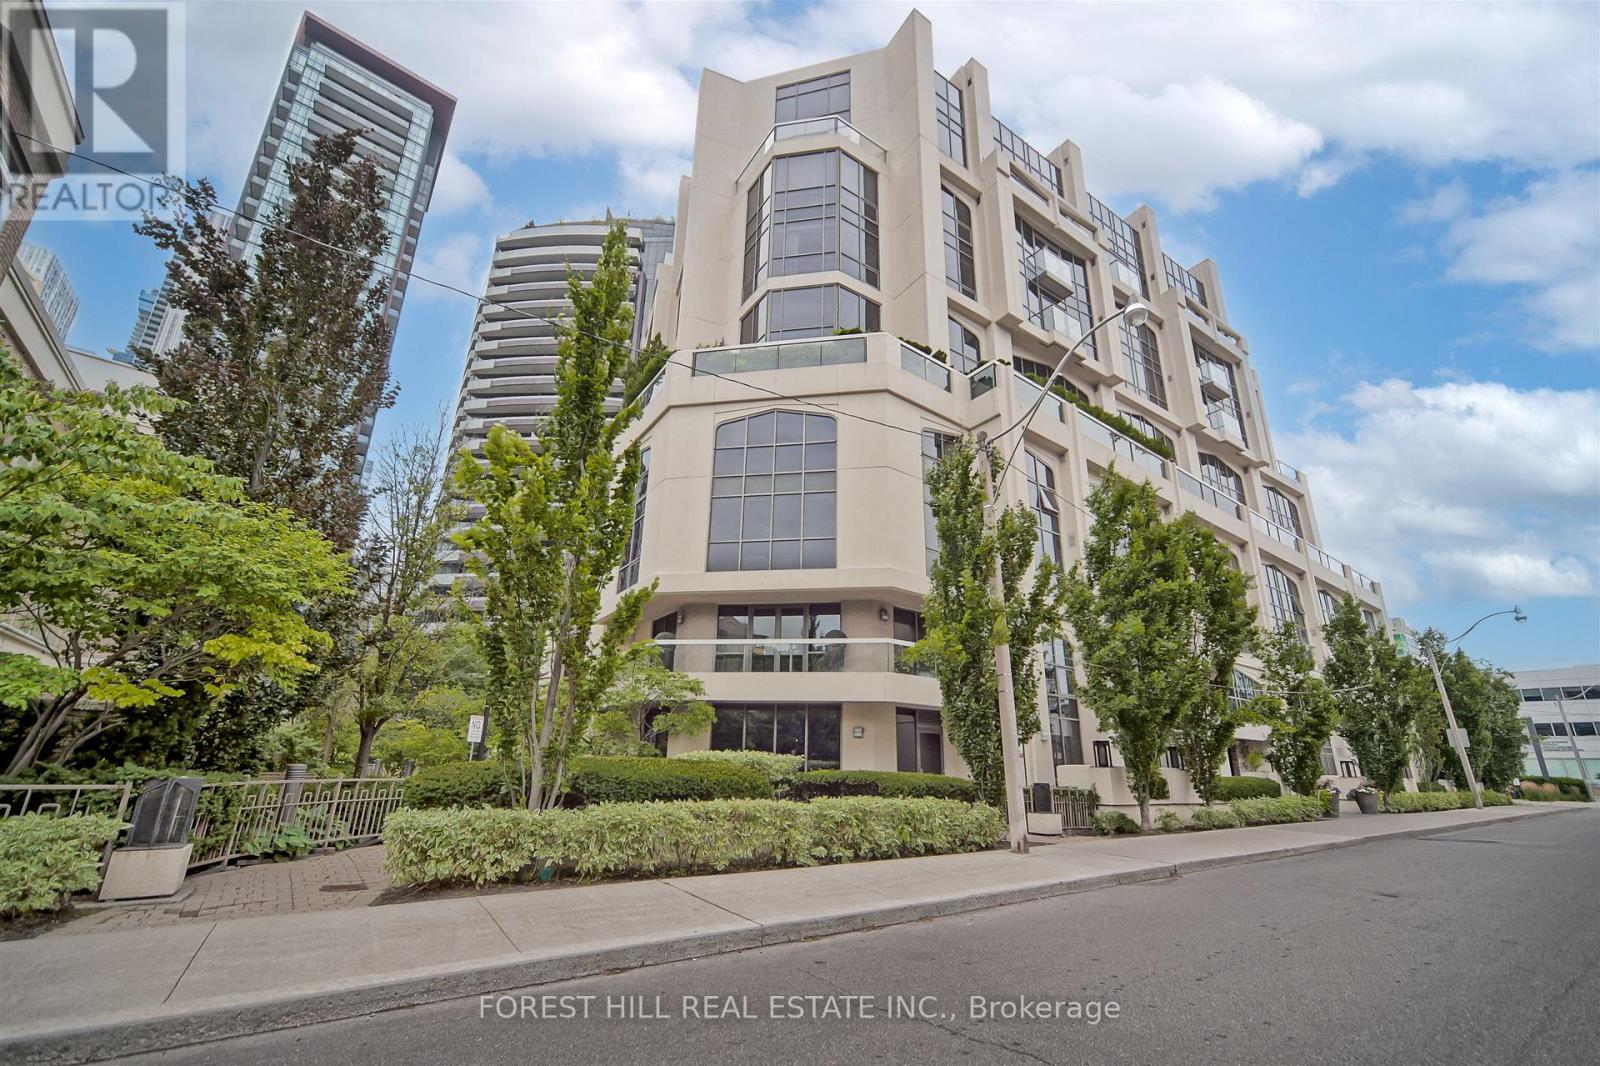
A Hidden Gem in the heart of Torontos prestigious Yorkville, this 2245 sqft suite feels like a townhome in a building. Stunning 2-storey loft, 2 bedrooms + den, wraparound 660 sq ft terrace, East/North/West Exposure. It is a residence that blends modern sophistication with a touch of old-world charm. Known as Domus, this architectural masterpiece by Diamante is not just another condo its a statement of style, elegance, and exclusivity. Domus is unlike anything else in the city. Its ten-storey tower, and Gothic-inspired overtones, rises above the streetscape, its floor-to-ceiling arched windows creating a play of light and shadow that shifts throughout the day. Chefs kitchen w/giant window and breakfast bar, 17 foot ceiling, Glass tile wall - fireplace, open den/office on second floor. Beyond its striking architecture, Domus offers a 24-hour concierge, a fully equipped gym, an elegant party room, and a guest suite. A serene private garden provides a peaceful escape from the city's energy. For pet lovers, Domus is a dream ensuring that furry companions can enjoy the luxurious surroundings as well. And with maintenance fees covering heat, water, parking, building insurance, and common elements, residents can enjoy a truly worry-free living experience. Domus is more than a home its a lifestyle. Steps away from Yorkville, Bay/Bloor, Rosedale known as Mink Mile upscale shopping district neighbourhood, Restaurants, TTC and more. **The asking price is $800/sqft which is amazing for the Yorkville area.** (id:35544)
Toronto, Ontario
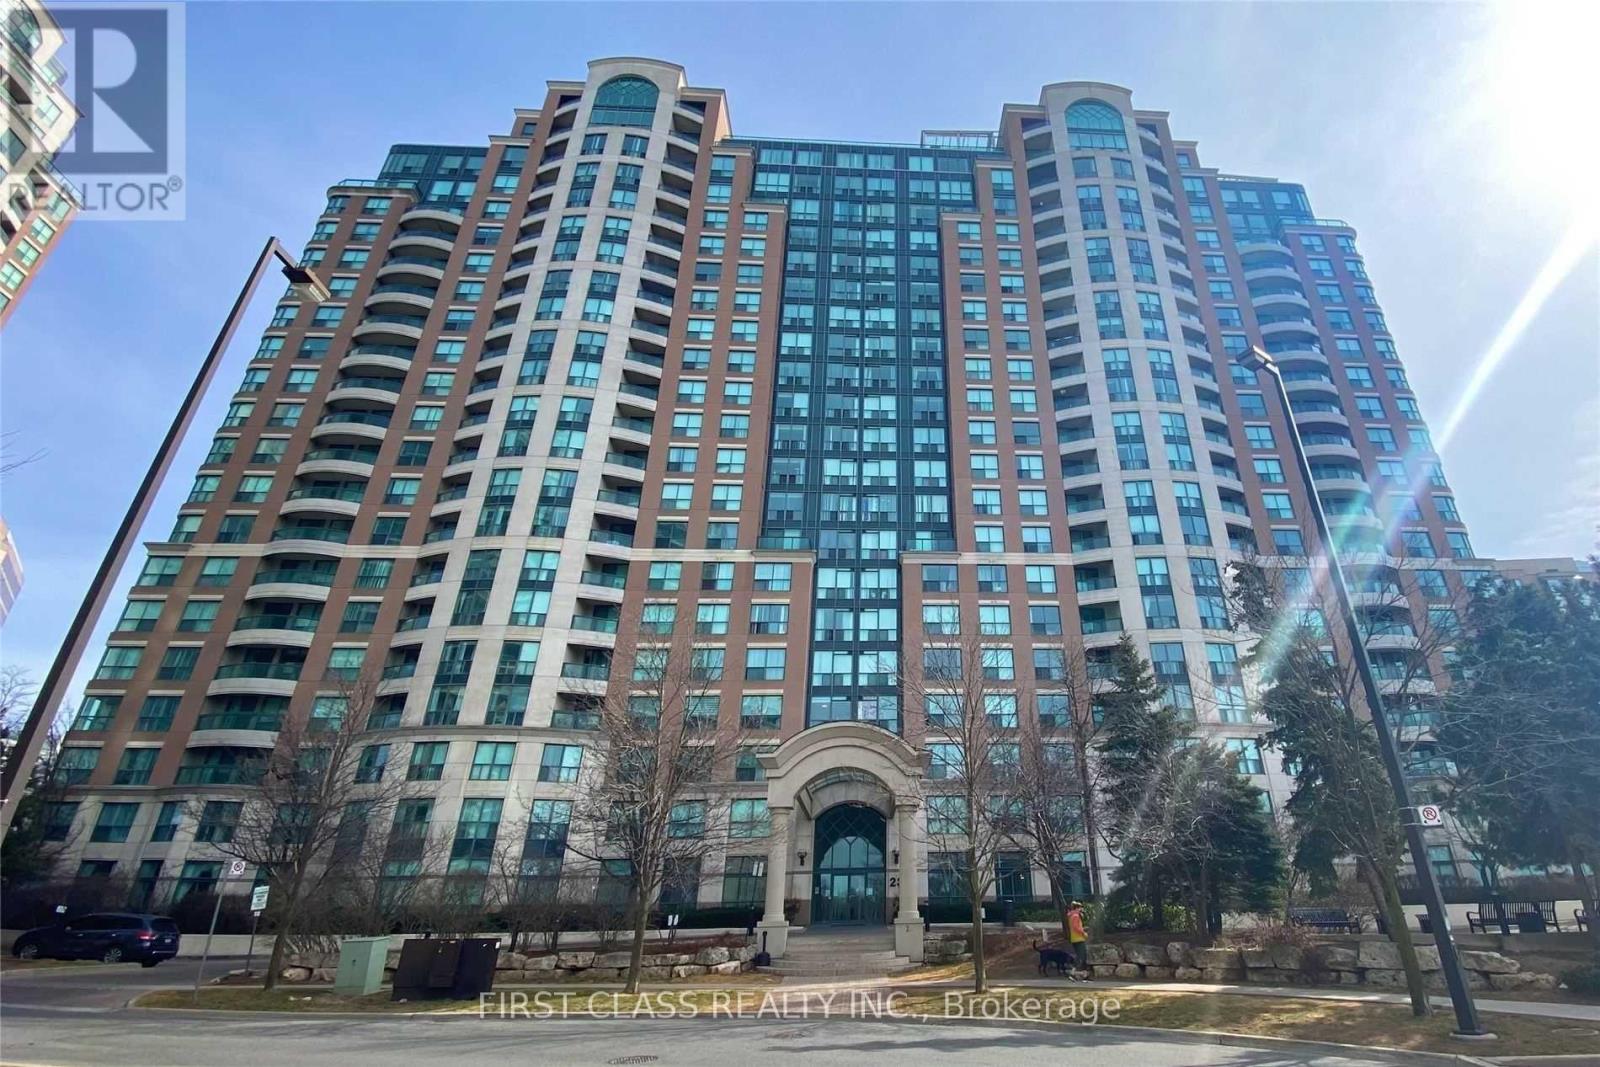
Luxurious Symphony Square. Bright East Exposure, Functional And Spacious Open Concept Layout, Two Split Bedrooms With A Large Den, Two Full Baths, Laminate Flooring Thru'out. Close To Yonge/Finch Subway, Bus Terminal, Restaurants & Shopping Centres. Amenities: Guest Suit, Party, Billiard & Exercise Rooms, Sauna, Whirlpool And Indoor Swimming Pool W/24Hrs Concierge. (id:35544)
Toronto, Ontario
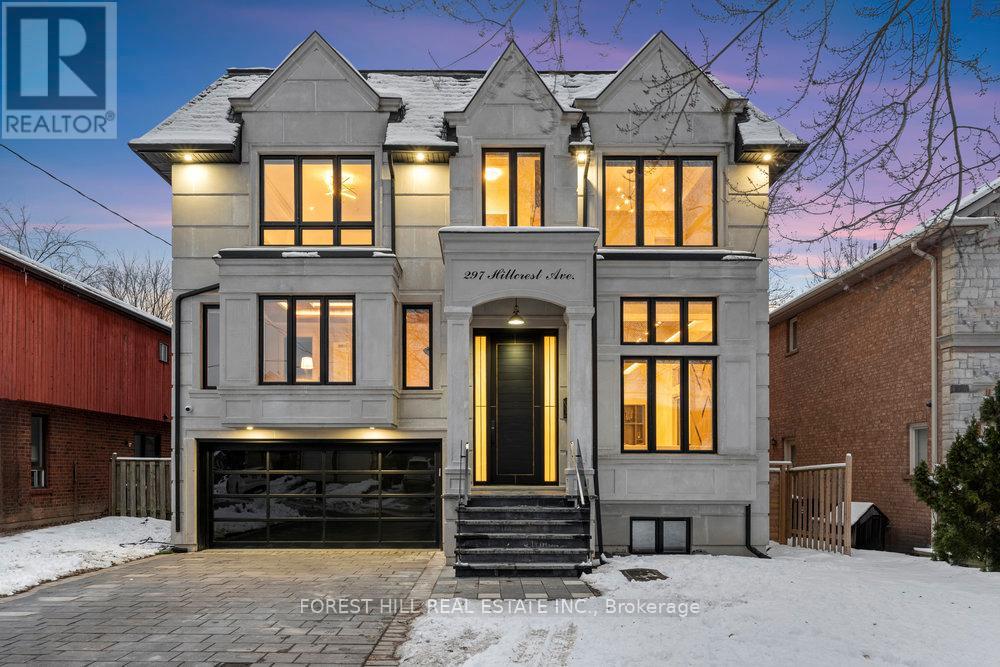
**Truly Spectacular**Architectural-Masterpiece**Step Into A Realm Of Contemporary Opulence Where LUXURY Seamlessly Meets Functionality(Blending Lavish Materials & Sumptuous Interiors That Epitomize In Luxurious Modern Living For Your Family----Ultimate Comfort & Impeccably Detailed-Stylish/Remarkable Home-----Every details has been meticuopusly curated)**This Beauty Is Majestically Poised, and Spacious Living of 4,212 Sq.Ft(1st/2nd Flrs) + Prof. Finished W/O Basement(Total Over 6,300 Sq. Ft As Per Mpac) & Soaring Ceiling(12Ft:Main & 10'6 FT & 9'6Ft:2nd Flr & 10Ft Bsmt) *The Main Floor Offers Spaciously-Designed, Open Concept Living & Dining Rooms, this home's elegant-posture & airy atmosphere. The Dream Gourmet Kitchen Provides 2 Kitchens for a Chef's Kitchen + a Wok Kitchen, Perfect For Hosting of Guests and Daily Cooking for your family. Seamlessly flowing, the family room, with a gas fireplace and south exposure, welcomes endless natural sunlight. The thoughtfully designed Mezzanine Level features a practical layout, a private sitting area and dual functionality, Ideal for use as an in-law(guest) suite with the elevator stopping, or/and library for a work-from-home retreat. Upstairs A Serene Retreat-Prim Bedrm W/2W-In Closets & All Bedrm Has Own Ensuite(HEATED FLR) & Generous/Lavish W/I Closets. The Gracious Bedrooms Have Own Ensuites for Privacy and Functionality. The Impressive Lower Level Offers Endless Possibilities, Including a Large Rec Room, a Home Movie Theatre and an Additional Bedroom***TOO MANY Opulent FEATURES--A PRIVATE 5 STOPS ELEVATOR--HEATED DRIVEWAY--HEATED FLOOR BASEMENT--HEATED FLR(ALL WASHROOMS)--HEATED FLR(FOYER)--Perfect For Cozy MOVIE Night THEATRE W/KARAOKE & EUROPEAN CARPET,2FURNACES/2CACS---Soaring Ceiling Heights---Intensive All Wd Trim-Deco Wall & Spacious---Expansive Entertainment Area Rec Rm W/HEATED FLR & Luxury Wet Bar & Movie-Theatre & Nanny's Rm W/4Pcs Ensuite & 2nd Laundry Rm***Top-Ranked School--Hollywood PS & Earl Haig SS*** (id:35544)