
Toronto, Ontario
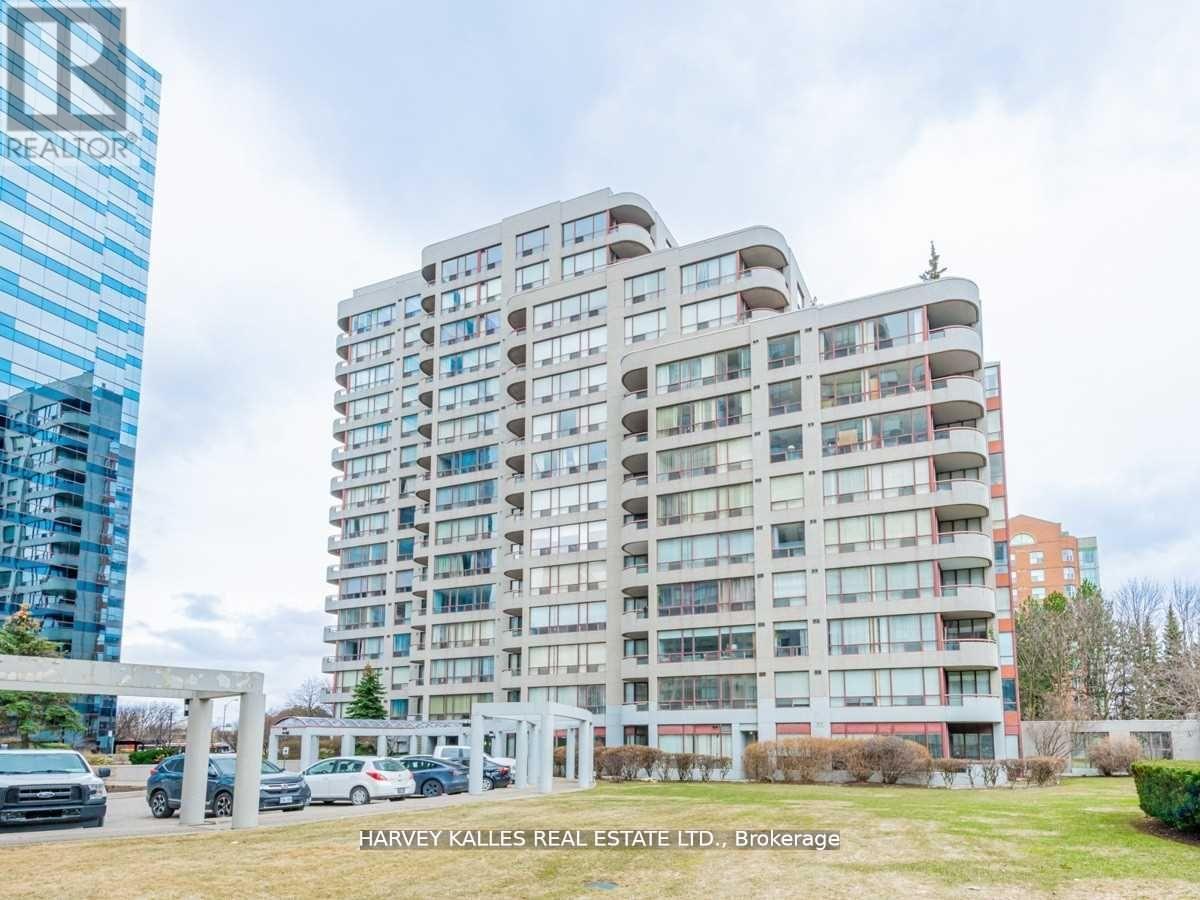
Stunning 2-Bedroom Corner Suite with N/W Facing Balcony in the Heart of North York! This sun-filled, beautifully upgraded corner unit offers a spacious and modern layout with laminate flooring, pot lights, upgraded fixtures, crown moulding, and designer paint through-out. The updated kitchen boasts quartz countertops, a subway tile backsplash and custom roller shades, perfect for both everyday living and entertaining. Enjoy the North/West views from your private balcony. The building offers luxury amenities including a 24-hour gatehouse, gym, indoor pool, sauna, and more. Unbeatable location: Just steps to the subway, top-rated schools, shopping, and dining. Don't miss this rare opportunity to live in one of North York's most sought-after communities! (id:35544)
Fort Erie, Ontario
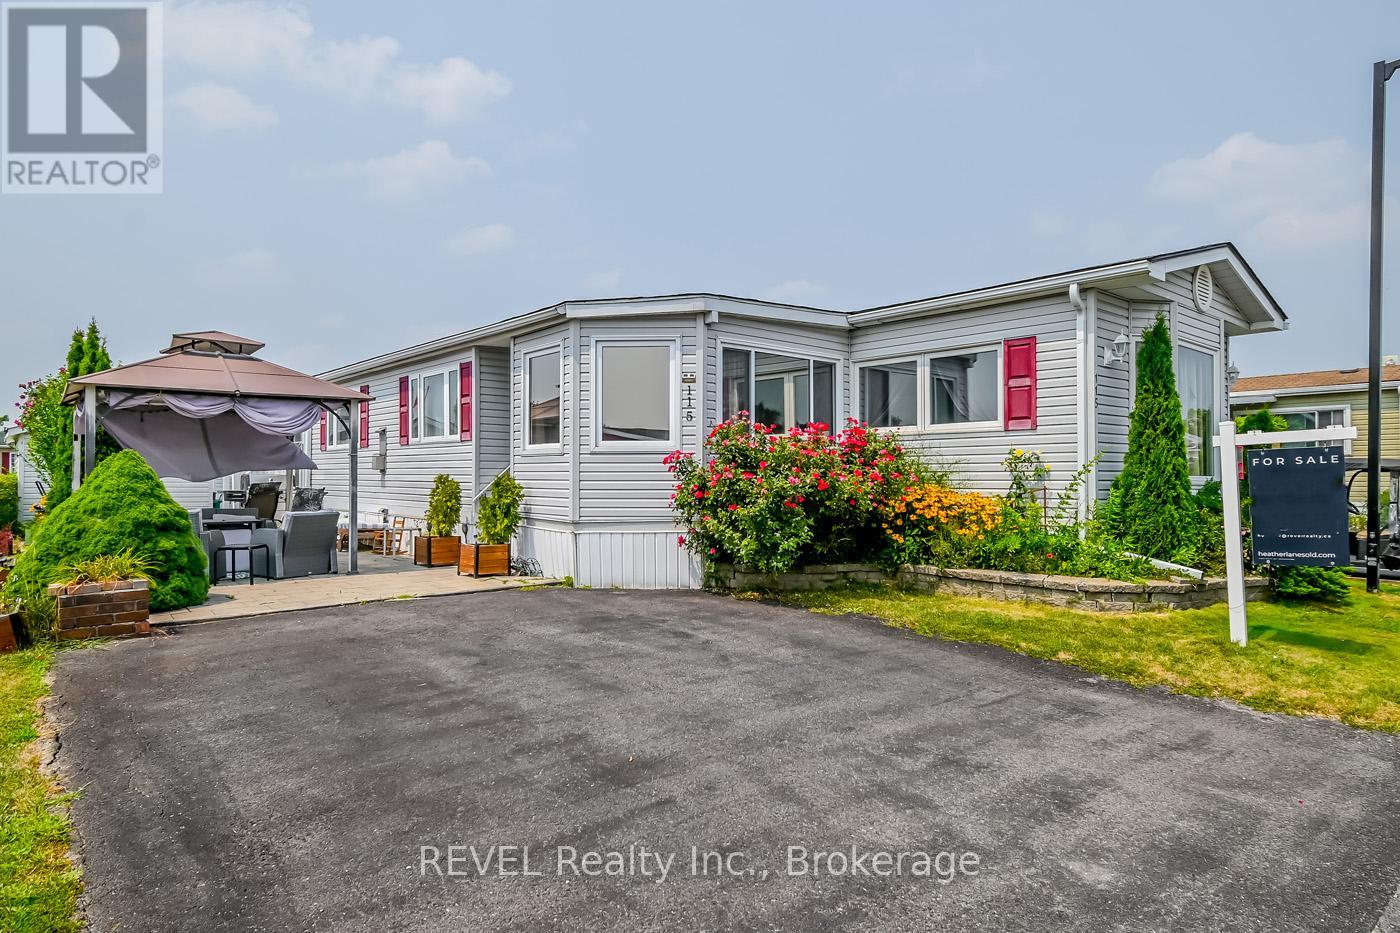
115 TAMARACK Enjoy the best of Adult Living at 3033 Townline Rd Unit 115 Step into modern comfort with this beautifully updated home featuring spacious primary rooms that offer a bright and welcoming atmosphere. Move-in ready and thoughtfully designed, this home is nestled in desirable Black Creek Leisure Homes and adult lifestyle community that combines convenience with charm. Spacious, stylish and full of perks! This beautifully designed home features large primary rooms, an open-concept living and kitchen area, and convenient in-suite laundry. The oversized primary bedroom easily accommodates a California King bed, with plenty of space left for a cozy sitting area by the gas fireplace. The expansive bathroom includes double sinks for added comfort and convenience. Located in the sought-after Black Creek community, you'll enjoy access to incredible amenities including not one, but two saltwater pools (indoor and outdoor), a lively recreation center with a full calendar of volunteer-led activities, and a clubhouse complete with a kitchen, billiard room, library, a large hall for gatherings, and a smaller space for more intimate events. Outdoor enthusiasts will love the current tennis courts, soon to be updated with brand-new pickleball courts! There's never a dull moment at Black Creek there's always something to do and a friendly community to enjoy it with. Don't miss your opportunity to join this vibrant lifestyle-call today for a full list of amenities and to book your private tour! (id:35544)
Thorold, Ontario

Welcome to a modern retreat tucked away on one of Thorold's most private cul-de-sacs, appealing equally to discerning end-users and investors and available for immediate possession. Built in 2016, this architecturally striking 2-storey home offers over 2,300 sq. ft. of finished living space, thoughtfully designed for comfort, efficiency, and long-term value. The main floor showcases soaring 9-ft ceilings, open-concept living, wide-plank hardwood floors, pot lighting, and expansive floor-to-ceiling windows overlooking private, low-maintenance outdoor spaces-ideal for both everyday living and executive-style rentals. The chef-inspired kitchen features granite countertops, a large centre island, sleek European-style soft-close cabinetry, and built-in appliances, balancing high design with enduring tenant appeal.A dramatic floating staircase with frameless glass anchors the home's modern aesthetic, complemented by a 2-piece powder room, direct garage access with additional storage, and a rear walkout- features that enhance livability and resale strength. Upstairs, the primary suite offers a private retreat with a spa-inspired ensuite including a freestanding soaking tub, tile feature wall, glass-enclosed rain shower with river rock base, and a double vanity with vessel sinks. A discreet transom window fills the space with natural light while preserving privacy, and the walk-in closet includes boutique-style built-ins. Two additional bedrooms feature modern transom windows, including one with a dramatic corner glass feature and double closets, served by a second full bath with double vanity and integrated laundry. The finished lower level extends the living space with a versatile recreation room, pot lighting, and a third full bathroom with a walk-in shower, offering flexibility for guests, multigenerational living, or added rental value. (id:35544)
Kitchener, Ontario
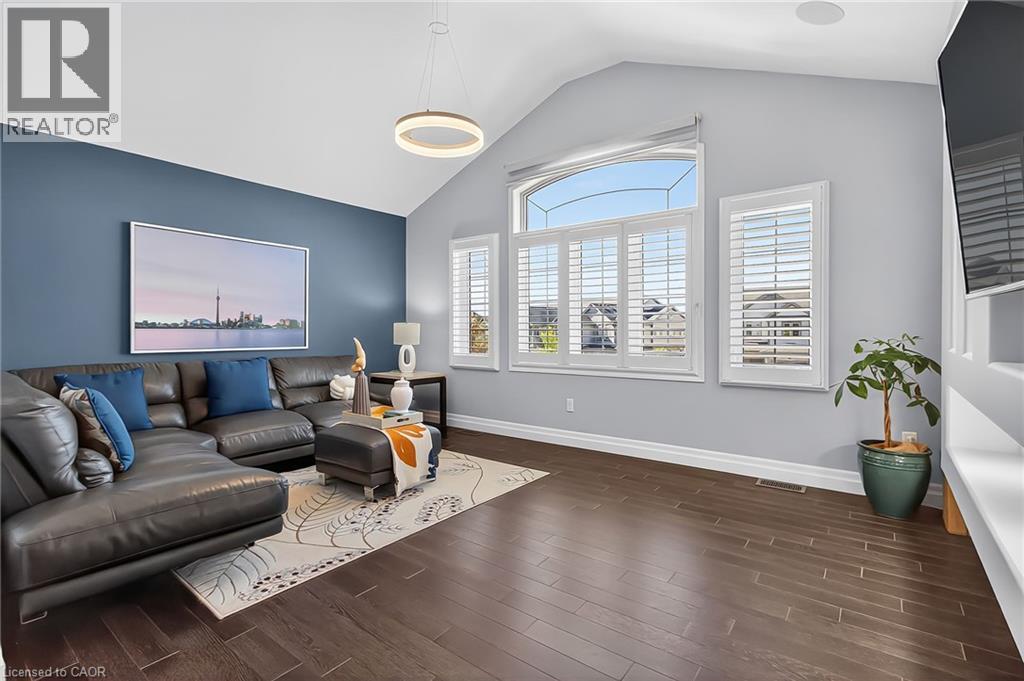
Welcome to 59 Netherwood Rd., Immaculate, updated 2-storey detached home in one of Kitchener's most sought-after neighborhoods. Offering 5 bedrooms, 4 bathrooms, and 3,516 sq. ft. of total living space (per Mpac) 2,463 sq. ft. above grade + 1,053 sq. ft. finished basement), this home offers a functional floor plan and it’s perfect for families who value space and convenience. Treat yourself to hardwood floors, luxury tile, and vaulted 11-ft ceilings with integrated speakers in the family room. The open-concept chef's kitchen features quartz countertops, a matching full slab backsplash, a pantry, stainless steel appliances, spectacular Accent wall and coffered ceiling in the dining area. The professionally finished basement includes a spacious rec room, bedroom, and 3-pc bath with large lookout windows for natural light. Situated on an oversized pie-shaped lot with no rear neighbors, the backyard is a private haven with an extended wooden deck, ideal for entertaining. Additional highlights include a 2-car garage + 2 driveway spaces, a 200-amp electrical panel, and numerous upgrades: A stucco/ rustic front façade, a custom oversized European style front entryway, coffered ceilings, California shutters, pot lights, security cameras, central vacuum, central humidifier, HRV system and more! Everything about this home is carefully done with functionality and comfort in mind! Located minutes from top-rated schools, parks, trails, shopping, restaurants, Conestoga College, golf courses, and Hwy 401, this home truly has it all. Room measurements are approximate. (id:35544)
Toronto, Ontario
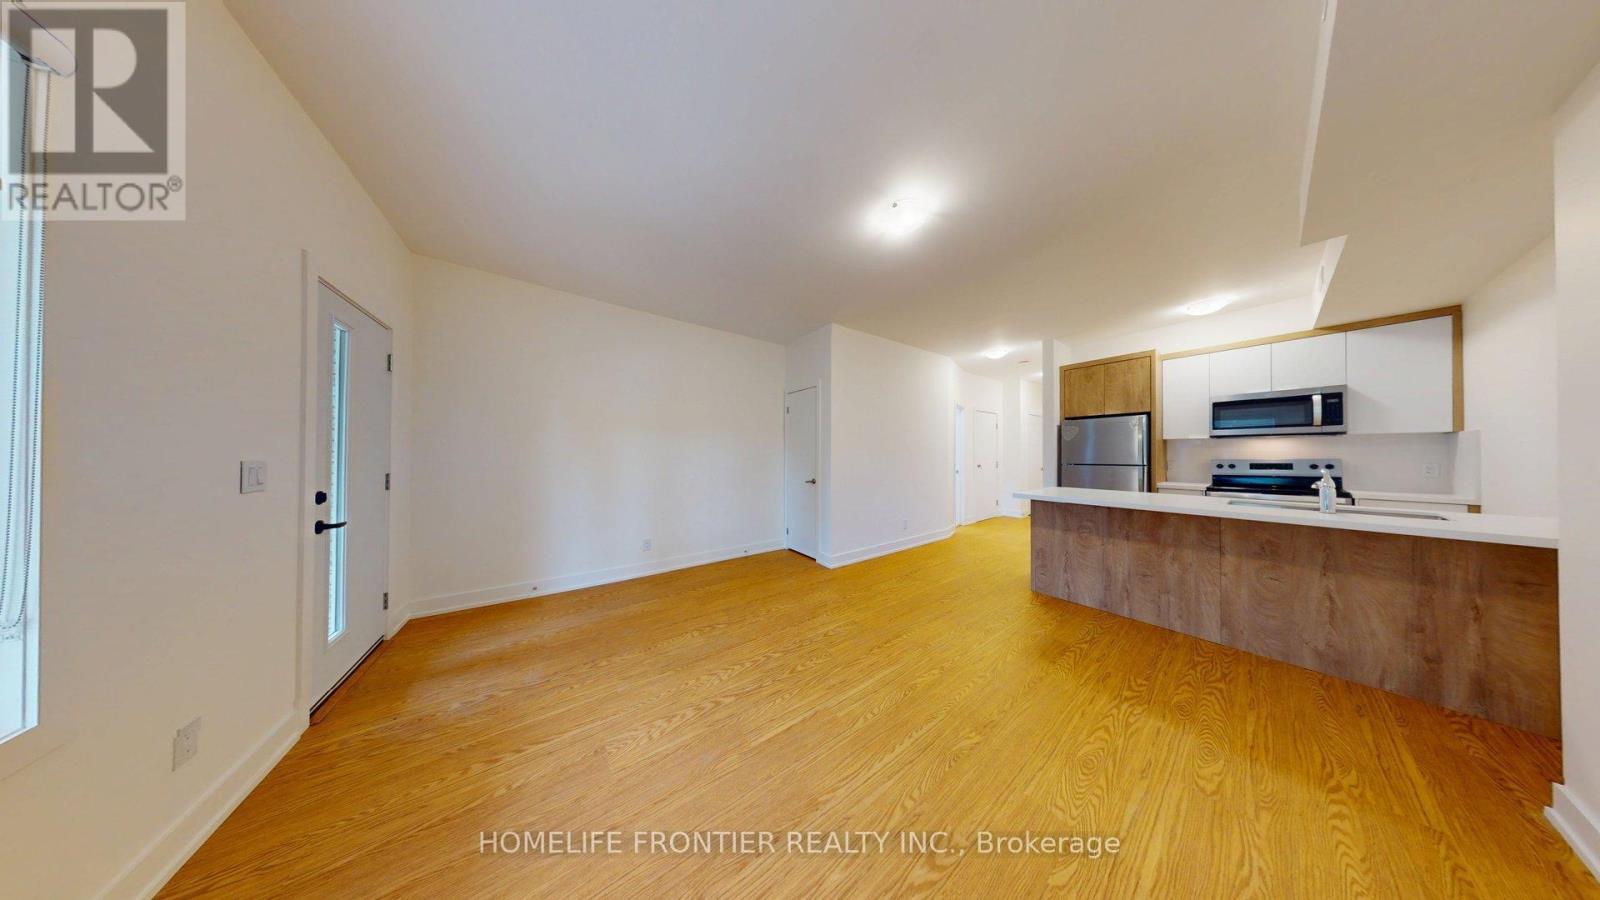
(Rent-controlled unit) A one-time $250 move-in incentive is available for the basement unit. This incentive is provided when the tenant's move-in date occurs within 30 days of submitting a complete application. Welcome to this beautifully renovated 3 bed/1 bath main level unit, thoughtfully crafted for modern living with comfort and style. Soaring ceilings create a bright, open, and inviting atmosphere throughout. The full kitchen boasts quartz countertops, stainless steel appliances, and ample cabinetry perfect for effortless meal prep. Ideally located in the highly desirable Glen Park neighborhood, this charming residence is just minutes from Yorkdale Mall, Glencairn Subway Station, and offers easy access to Allen Road andHighway 401 ensuring seamless connectivity and convenience. *****Tenant creates their own hydro and gas accounts + 25% of the water bill.***** The legal rental price is $2,806.12, a 2% discount is available for timely rent payments. Take advantage of this 2% discount for paying rent on time, and reduce your rent to the asking price and pay $2,750 per month. (id:35544)
Kitchener, Ontario
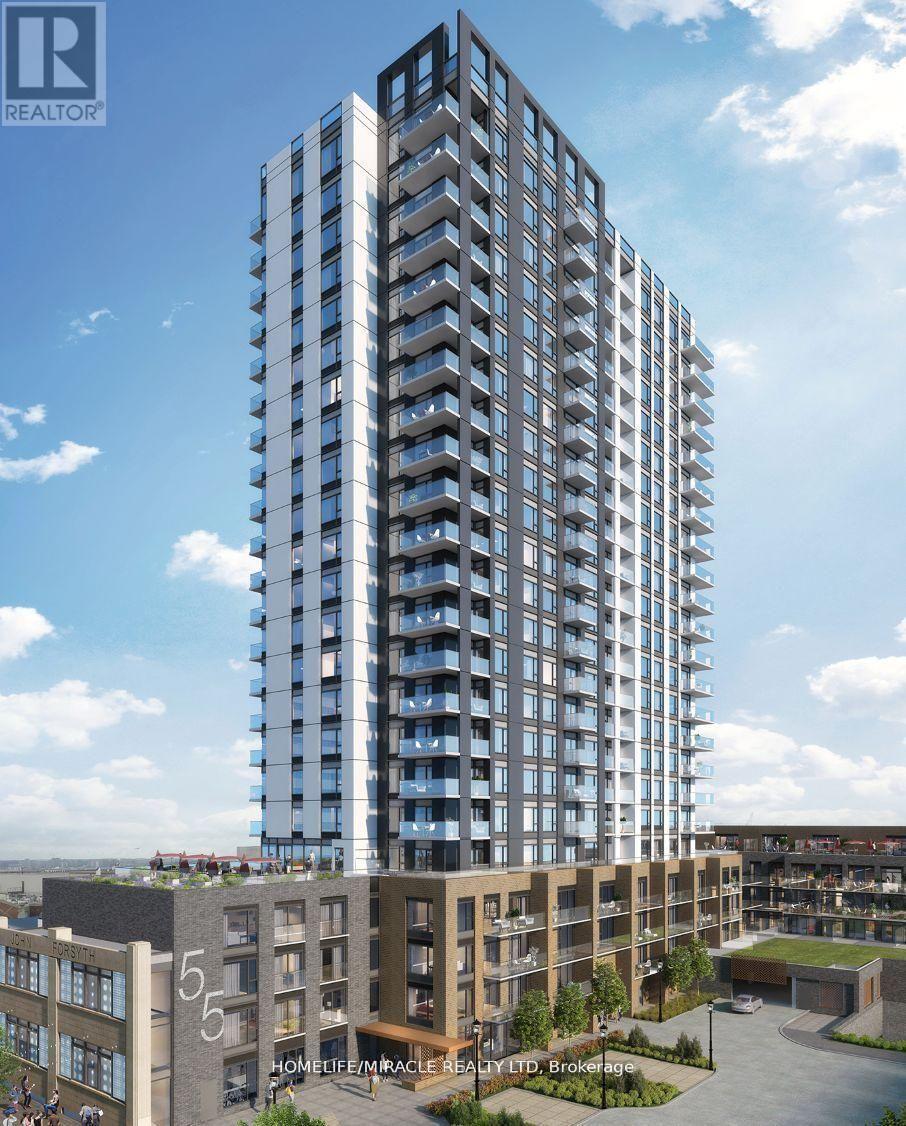
Welcome to your new home at 55 Duke St. W in Kitchener! This beautiful and well-kept, two bedroom, Corner unit is located in the heart of downtown Kitchener which leaves you with convenience at your doorstep. This condo is a short walk away from local parks, Shopping Areas, Restaurants and with the LRT stop right in front of the building, You'll have access to all of Kitchener. This unit offers open concept living with two spacious bedrooms, and a beautiful family room where you'll be able to comfortably enjoy your spare time. This unit allows a tremendous amount of natural light to flow in, along with a large balcony to soak in some sunshine from the 10th floor. (id:35544)
Hamilton, Ontario
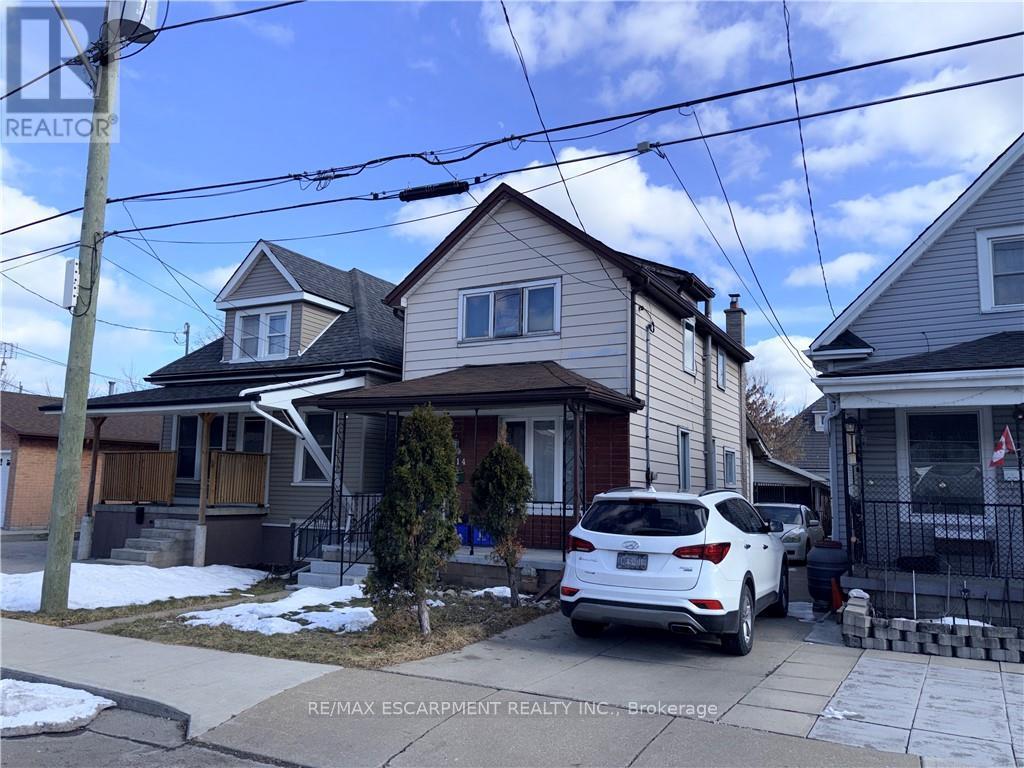
Attention renovators and investors! This 2-storey home offers a fantastic opportunity to add value and make it your own. Featuring 2 bedrooms and 1 bathroom, this property has great potential for those looking to customize or restore a home to their taste. The main floor offers a traditional layout, while the second level includes two well-sized bedrooms and a full bath. A detached garage provides additional storage or parking convenience. Conveniently located just off Ottawa St N, close to shopping, restaurants, parks, schools, and public transit. This Power of Sale property is being sold in "as is, where is" condition. Don't miss this opportunity to unlock the potential this property has to offer! (id:35544)
Ottawa, Ontario
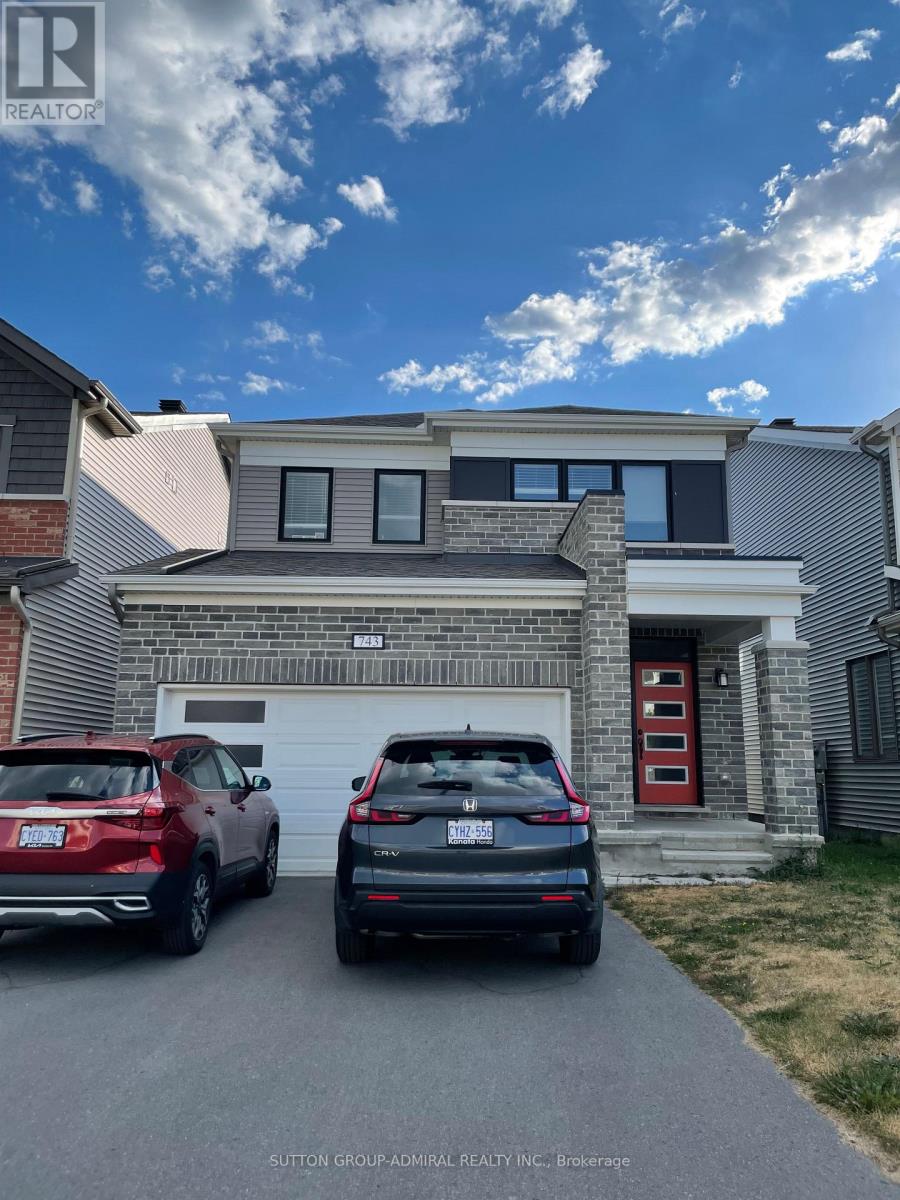
Welcome to this Beautiful, Bright & Spacious Family Home! This stunning 4-bedroom house offers 2,053 sq. ft. of thoughtfully designed living space (as per builders floor plan). Featuring 9' ceilings on the main level, this home boasts a modern open-concept layout with abundant natural light. The gorgeous kitchen is a chefs delight, complete with a breakfast bar, stainless steel appliances, and ample cabinetry - perfect for entertaining or family meals. Stylish laminate flooring runs throughout the home, combining durability with contemporary appeal. Enjoy the convenience of a second-floor laundry room and generously sized bedrooms ideal for families of all sizes. (id:35544)
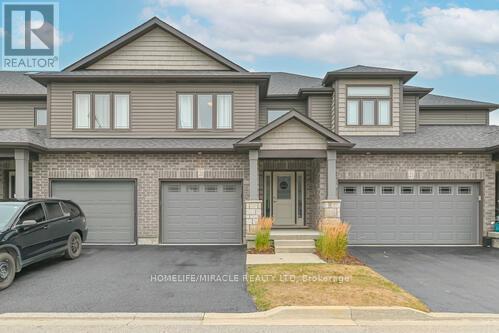
East Luther Grand Valley, Ontario
Stunning tow house for lease! Enjoy modern living this beautiful designed property. This is perfect home for a family or who is looking for a well maintained, quite neighborhood located in Grand valley (just 20 minutes away from Orangeville. family room has hardwood and walk out to backyard. Master bedroom with walk in closed. (id:35544)
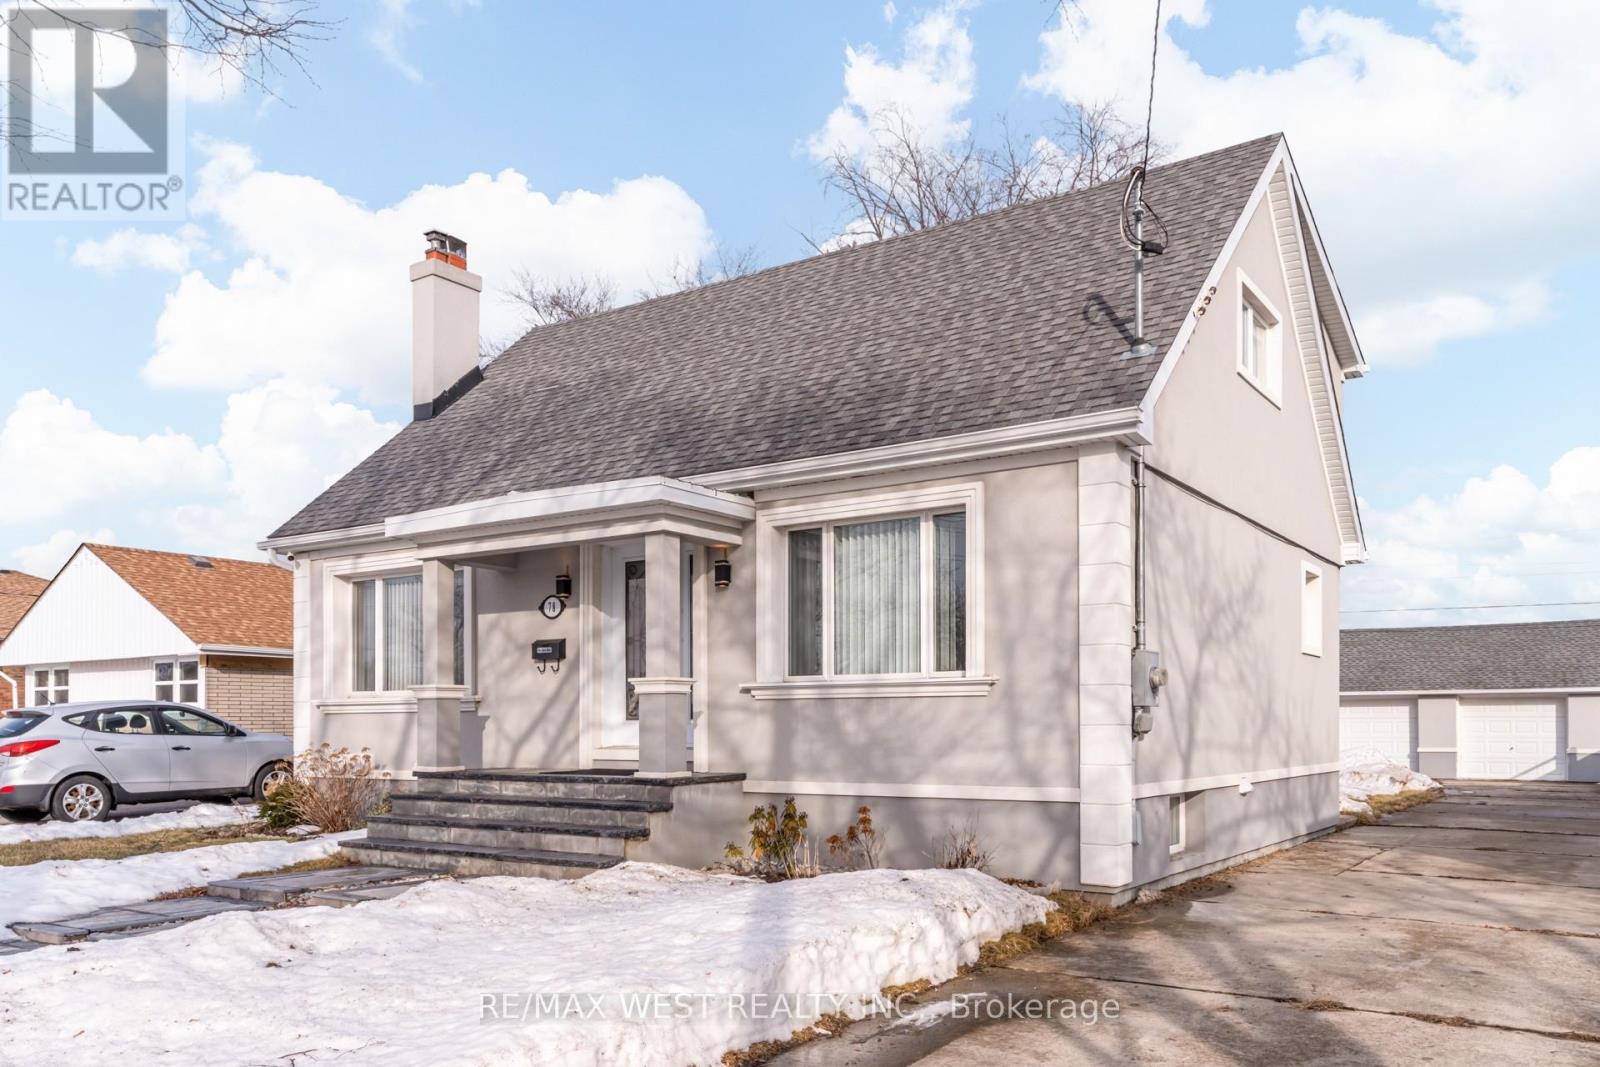
Welland, Ontario
Don't miss this beautifully updated home in Welland! Easy access to the highway. Bright and open with a great layout, it features hardwood floors and wainscoting throughout. The living room has a custom entertainment wall and a big window that brings in tons of natural light. The renovated kitchen offers stainless steel appliances, a centre island with cooktop and sleek hood fan above, built-in oven and microwave, and flows into the eat-in dining area with a cozy fireplace and walkout to the patio! Upstairs you'll find 3 spacious bedrooms and a gorgeous bathroom with a double vanity, glass shower, and standalone tub. The finished basement adds even more space with a second living area, kitchen, bedroom, and laundry with an extra 3- piece bathroom, great for extended family or in-law potential. A move-in ready home with thoughtful updates throughout! (id:35544)

Hamilton, Ontario
Tucked along one of the most desirable edge-of-city corridors between Ancaster and Hamilton, this exceptional bungalow offers a lifestyle defined by space, privacy, and effortless comfort. Set on an impressive 75' x 200' estate-style property, the home enjoys a peaceful setting surrounded by mature landscapes with fully fenced yard (2021) and open skies - creating the feeling of country living while remaining moments from premier amenities, commuter routes, and everyday conveniences. Inside, a sun-filled open-concept layout creates a warm and welcoming atmosphere where the living, dining, and kitchen areas blend seamlessly - designed equally for relaxed daily living and entertaining. Three well-appointed bedrooms and a 4-piece bath complete the main level. The finished lower level extends the home's versatility, featuring a spacious recreation room anchored by a gas fireplace, along with a private suite ideal for guests, multigenerational living, or a refined home office, complete with ensuite that has key fixtures already installed and remaining finishes ready for customization. Outdoors, the property transforms into a private retreat. A large deck overlooks the expansive backyard where a newer year-round 19 foot swim spa (2020) provides both relaxation and fitness in every season. The oversized detached garage accommodates up to four vehicles and offers exceptional flexibility for collectors, hobbyists, or workshop use. Located minutes from Ancaster Meadowlands shopping, conservation trails, golf, and highway access, this property delivers the rare opportunity to enjoy a tranquil setting without sacrificing connectivity. A refined country-inspired lifestyle - right at the city's edge. (id:35544)

Centre Wellington, Ontario
Located in the heart of Fergus, this well maintained two storey home offers a comfortable, functional layout that is ideal for family living, all while keeping you close to everything this charming town is known for. From boutique shopping and historic architecture to scenic Grand River views and community events, Fergus offers an easy, small town lifestyle many families love.The main floor welcomes you with a bright foyer and open stairwell, leading into living spaces finished with hardwood floors throughout the main level. The kitchen is equipped with stainless steel appliances and flows easily into the main living areas, making everyday life and family time feel effortless.Upstairs, you will find three bedrooms, including a primary bedroom with a walk in closet, along with the convenience of second floor laundry, perfect for busy family routines.The finished basement adds valuable living space with a rec room that offers plenty of room for kids to play, relax, or enjoy movie nights, along with ample storage downstairs for all your extra things.Thoughtful updates include all new doors and windows in 2023, an updated second floor bathroom and laundry in 2024, and a refreshed main floor bathroom in 2026. Outside, a new fence and garden shed added in 2024 create a functional and enjoyable yard space.The insulated garage features pot lights and a 40 amp pony panel, offering flexible use as a workshop, hobby space, or man cave. A warm, well cared for home in a family friendly Fergus neighbourhood. Schedule your showing today to see this beautiful home for yourself. (id:35544)
East Luther Grand Valley, Ontario
This lovingly restored Victorian (c.1880) in Grand Valley offers the perfect balance of history, comfort & practicality for families who value space & community. Sitting proudly on a 0.26-acre corner lot with mature trees, this 4 bed, 2.5 bath home combines solid craftsmanship with modern upgrades. It's 2948 sq ft of space is move-in ready, for years to come! The oversized 79 ft driveway with parking for 8, leads to a 24 ft x 28 ft detached garage with 2 extra-deep bays, ideal for vehicles, bikes, toys & projects too. Compared to some nearby lots, this property actually gives you the elbow room you've been looking for. Inside, the main floor includes a cozy living room with fireplace, a primary suite with ensuite, & a side entrance for easy everyday access. The kitchen is the heart of the home, featuring a very large quartz island, tons of smart cupboard storage including hidden double drawers & a lazy Susan. You'll also find stainless appliances that were new in 2023, & a spacious nook that can fit a big dining table for family gatherings. A walkout from the kitchen leads to the first of two patios, where you can enjoy summer BBQs, gardening & the peace of your own backyard. Upstairs, find 3 roomy bedrooms (one which rivals the primary bedroom...with its own balcony!), generous closet spaces & a full 5-pc bath. The lower level offers a rec room for hobbies, games or movie nights...along with a dedicated laundry room with front loaders & an elevated sink. Upgrades include: 200A main panel & 100A sub panel in laundry room(2020), siding, windows, doors, 2nd furnace & 2 A/Cs (2021), tankless hot water (2022), flooring (2023/24), water softener (2024), plus custom railings & modern lighting. This is a home built for family, friends & everyday living with the added bonus of building lot severance potential (buyer to do due diligence on future uses). A rare chance to own a spacious property with deep roots & modern reliability all in one. Come & see 50 Leeson St. S! (id:35544)
Peterborough, Ontario
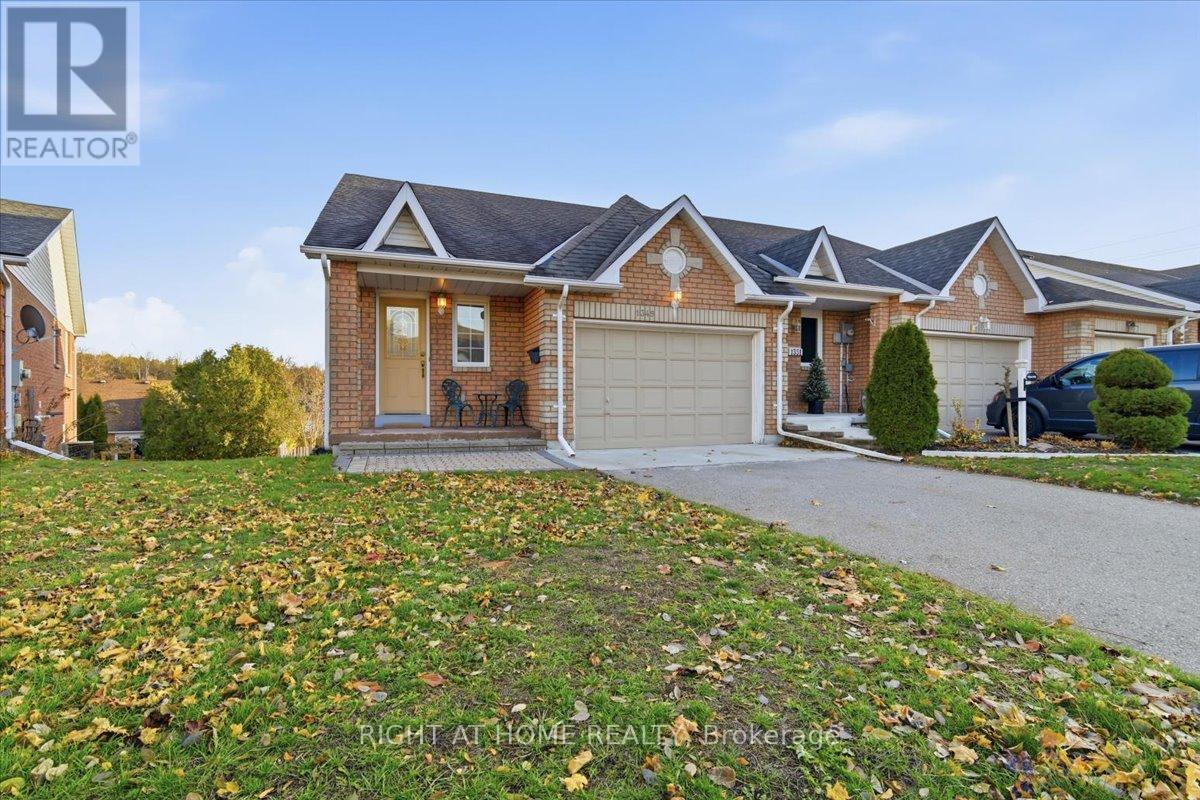
1427 Total Sq Ft Bright and spacious 2 bedroom 2 bathroom freehold Bungalow style townhome with a walk-out basement, located in Peterborough's desirable West End. This well-cared-for home features an open concept living/dining area with large windows and a walkout to the large upper deck. The main level includes one comfortable bedroom, a full 4-pc bath, inside garage access, and a convenient main-floor laundry. The fully finished walk-out lower level adds exceptional versatility with a rec room, separate bedroom with full window, 3-pc bath, wet bar/kitchenette area, second laundry, and walk-out to a private patio-ideal for extended family or guests. Updated mechanicals include a high-efficiency furnace (2017), newer AC, newer HWT, and roof shingles. Quiet crescent close to parks, trails, transit, schools, and shopping. Clean, move-in ready, and offering excellent value with the ability to modernize to your taste. (id:35544)
Ancaster, Ontario
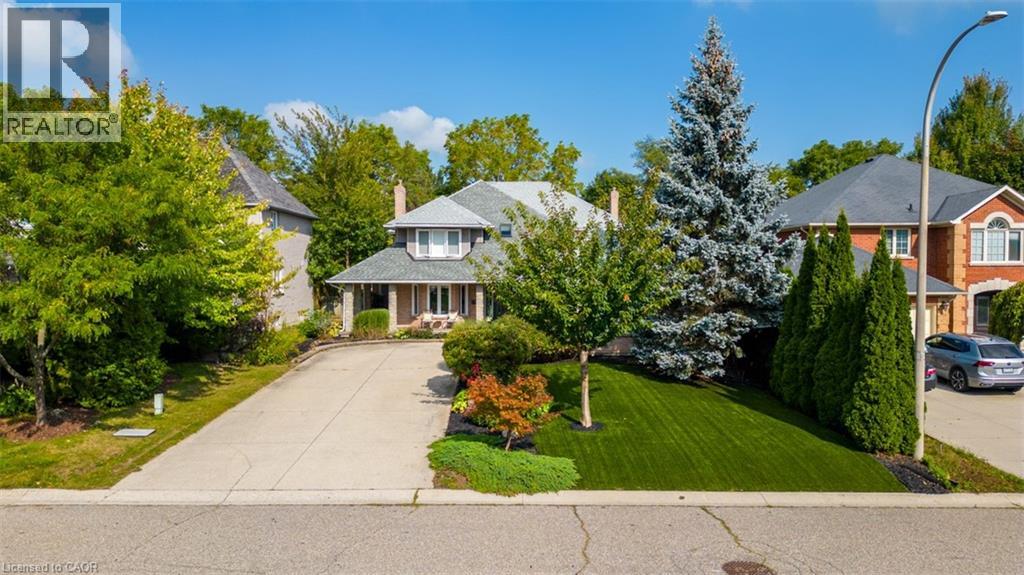
Welcome to this exceptional 4+1 bedroom, 3+3 bathroom home in a desirable Ancaster neighbourhood; offering space, privacy, and resort-style living.The impressive main floor features a large open-concept foyer that sets the tone for the home’s elegant layout. Enjoy a separate living room and formal dining room for entertaining, along with a spacious family room and dedicated office — perfect for working from home. The eat-in kitchen provides plenty of room for family gatherings and overlooks the beautifully landscaped backyard. Upstairs, the primary suite is a retreat, complete with a spacious ensuite bathroom, walk-in closet, and private balcony — the perfect place to enjoy your morning coffee. All additional bedrooms are generously sized, offering comfort and flexibility for growing families. The fully finished open-concept basement is currently set up as a gym and includes a cedar sauna, creating a private wellness space right at home. With an additional potential bedroom and multiple bathrooms, the lower level offers incredible versatility for guests or extended family. The basement also features a separate entrance, great for a potential in-law suite. Step outside to your own private backyard oasis featuring an in-ground pool and dedicated outdoor cooking area. Surrounded by mature landscaping, this backyard offers exceptional privacy — ideal for entertaining or relaxing all summer long. Complete with a double-car garage and a driveway that accommodates multiple vehicles, this home delivers the perfect combination of luxury, functionality, and lifestyle in sought-after Ancaster. (id:35544)
Simcoe, Ontario
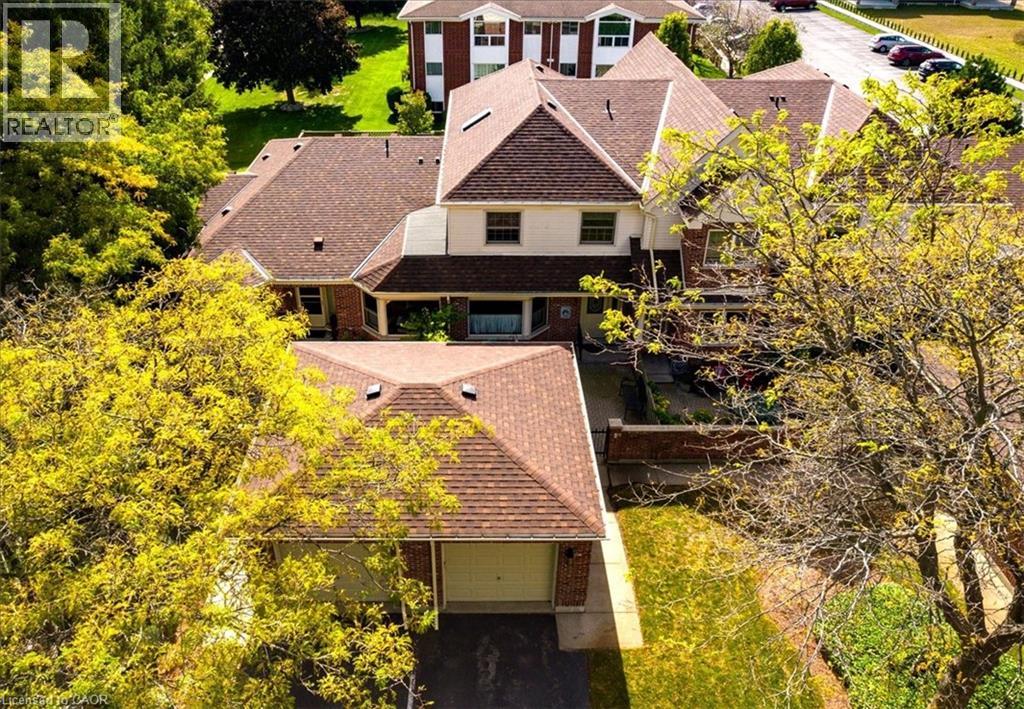
Welcome home! Located in sought-after Lynndale Heights close to the elementary school and park this property is ideal for families, professionals, or anyone seeking a peaceful retreat in a vibrant community. Drive up to your exclusive detached garage giving you a space to park out of the elements. From there you pass through your charming courtyard that’s perfect for morning coffee or evening relaxation. Step inside to find a functional kitchen with tons of storage & dinette area. There is also a closet with laundry hookups if main floor laundry is desired. The rear of the home features a large, inviting living room with access to the back deck. The centerpiece of this space is a cozy natural gas fireplace, perfect for chilly evenings and gatherings with friends and family. Finishing off the main floor is a convenient 2 piece powder room. Upstairs you will find the Primary Suite. This spacious room boasts an ensuite bathroom and a generous walk-in closet, providing plenty of storage for your wardrobe. The two additional bedrooms are well-sized and versatile, perfect for guests, children, or a home office. Each room has easy access to the main bathroom. The basement is unfinished but could be the location of a great rec room if more living space is required. Don’t miss the opportunity to own this condo townhome in a prime location. Priced attractively to allow for cosmetic upgrades, it’s perfect for anyone looking to enjoy the best of condo living. (id:35544)
Toronto, Ontario
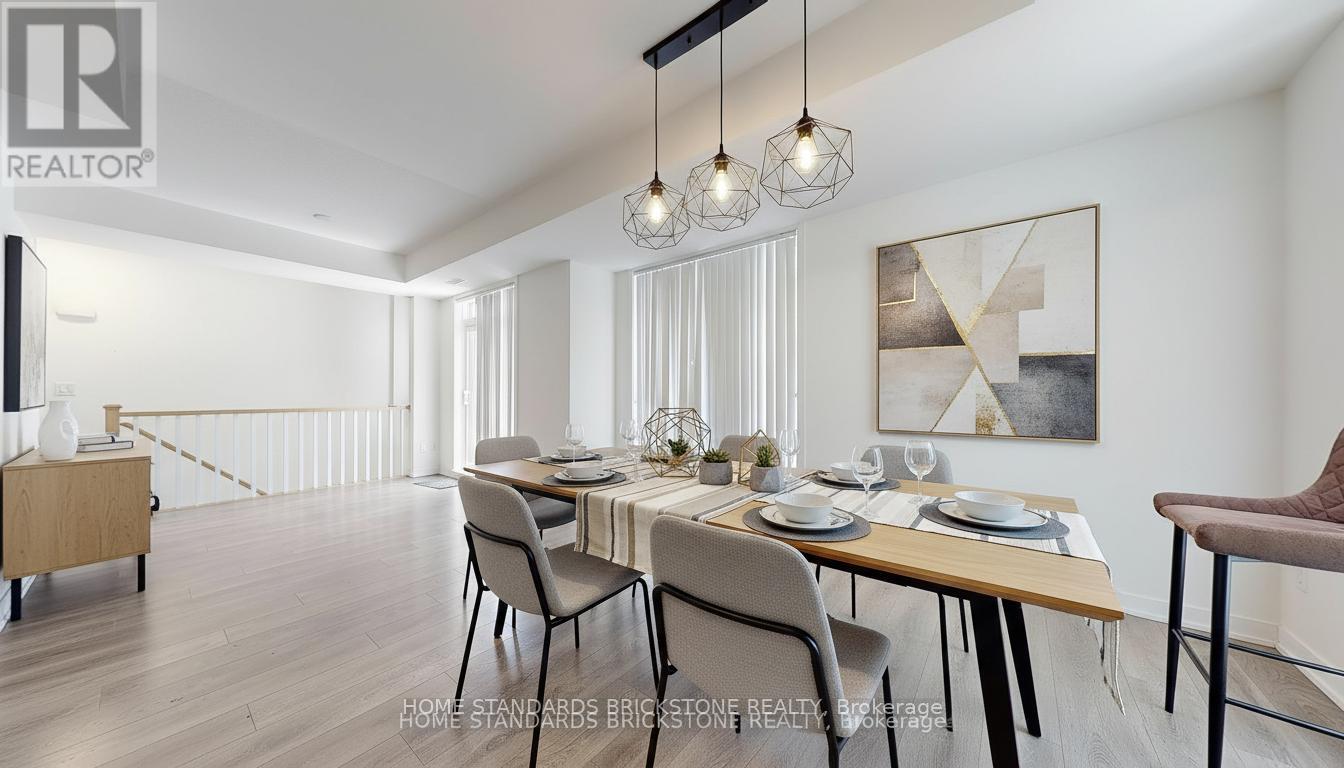
Welcome to this stacked 3-bedroom townhouse offering 3 bathrooms and an ideal layout for comfortable living. Located just a 7 minutes walk to Eglinton LRT and Keele Station, this bright and spacious unit features engineered hardwood flooring throughout, smooth ceilings, and a modern kitchen with quartz countertops. Enjoy balconies on every level, providing plenty of outdoor space. Conveniently situated close to Hwy 401, Yorkdale Shopping Centre, Costco, Allen Road, Parks, shopping and the upcoming community Centre. This new 2 storey amenities building includes a fitness, party room, co-working space, BBQ area, dog wash station, and landscaped garden plots. A fantastic opportunity in a highly connected and growing neighbourhood! (id:35544)
Toronto, Ontario
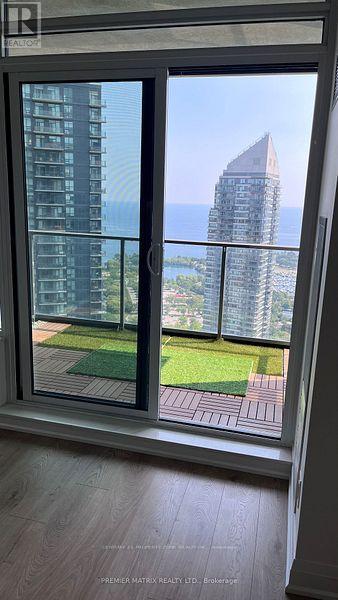
A Spectacular 1+Den in Key West Condos, on the 38th Floor of a 44-Storey Building In The Minico Community in Etobicoke. Nearby entry / exit to Gardiner Expressway Gets You To Pearson Airport In 15 Mins. Minutes to Humber Bay Shores, Arch Bridge and Sunnyside. Public transit and coffee shops at your footstep. Surrounded with plenty dining options and restaurants. . Mimico GO Station is nearby. The Building Has A Classy Lobby, Very Grand Hallways, A Fitness Room, Rooftop Terrace, Outdoor BBQ Area And Much Much More. The Suite Features A Very Large Balcony With A Stunning View Of The Lake. Parking And Locker Are Included. (id:35544)
Brampton, Ontario
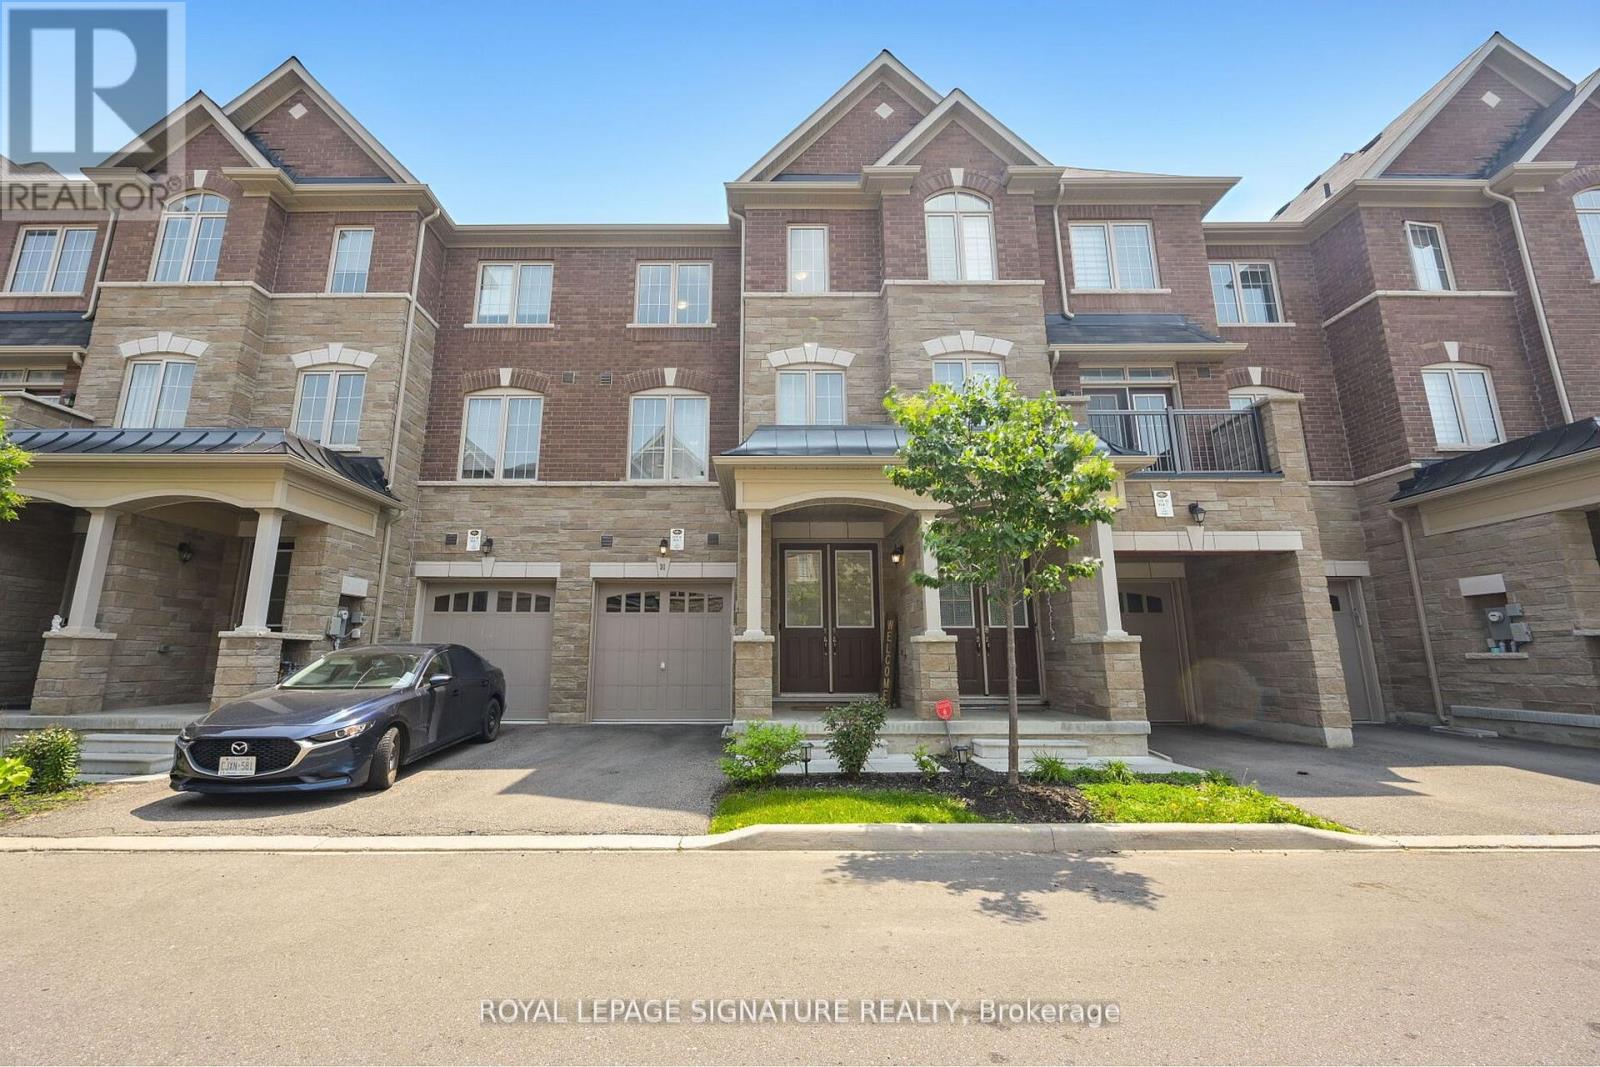
Absolutely Stunning 3+1 Bedroom 3 Bathroom Executive Townhome In Sought After Lakeview Location! Approx. 2200 Sqft Of Living Space With 9Ft Ceilings, California Shutters! Gleaming Hardwood Floors Throughout! Master Bedroom With 4 Piece Ensuite & 2 Walk-In Closets! Large Finished Basement With Pot Lights, Access To Garage, Spacious Bedrooms, Huge Den That Could Be Converted To 4th Bedroom! Large Centre Island In Renovated Kitchen! A Must See! (id:35544)
Mississauga, Ontario
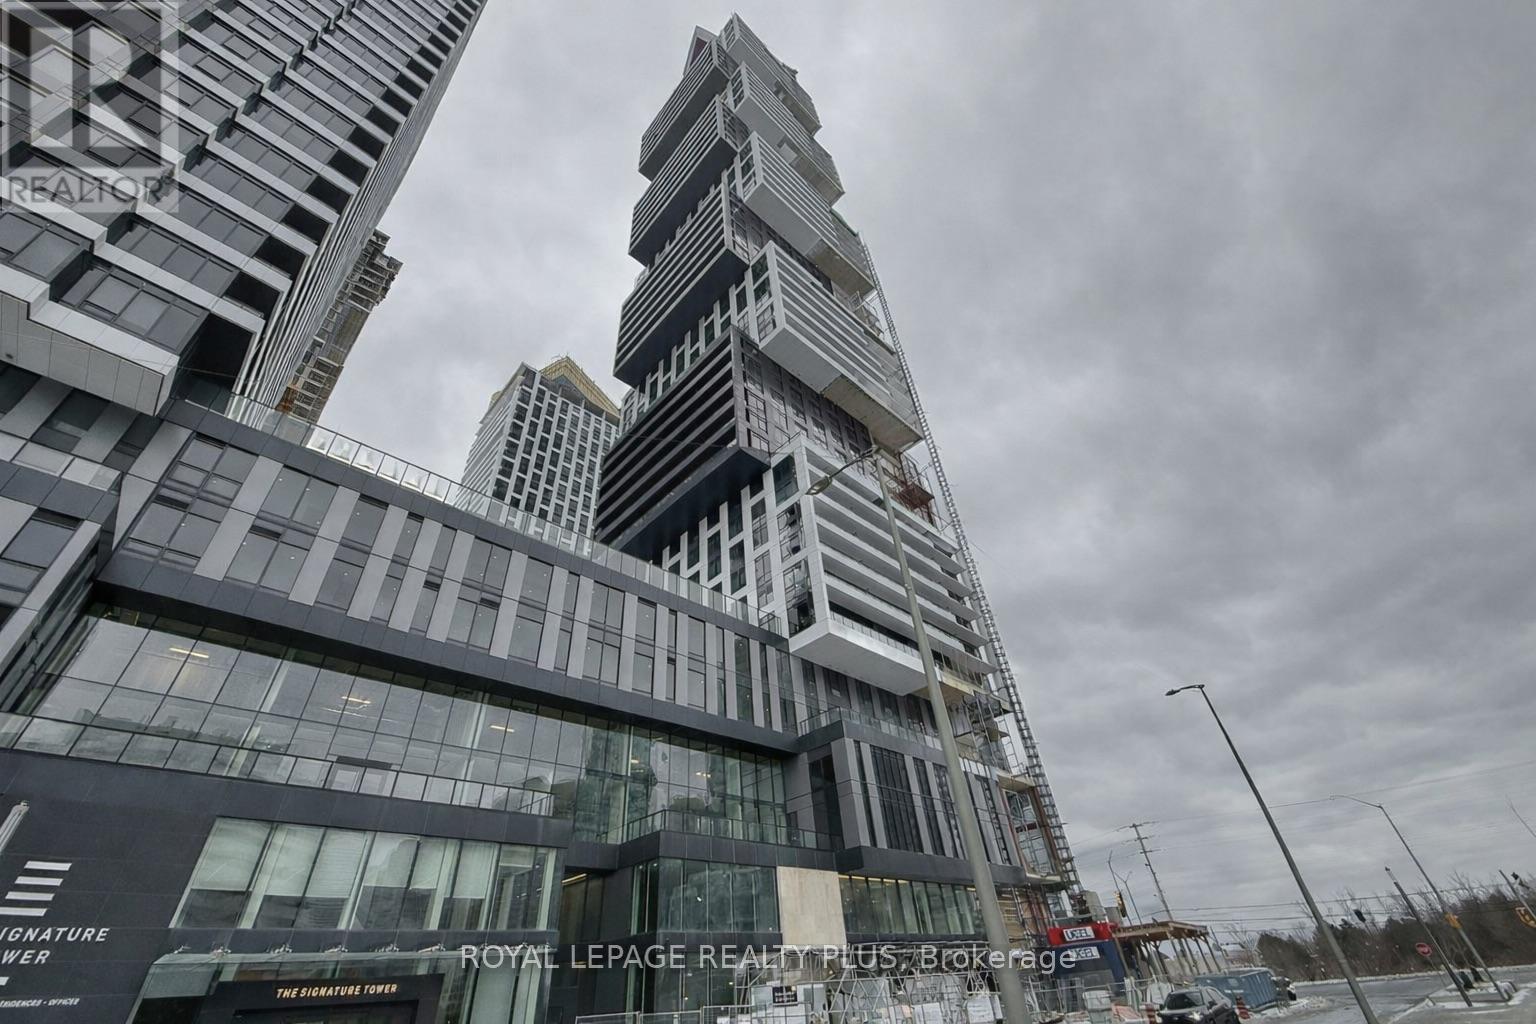
Welcome to EX1, a sleek and contemporary residence located in the vibrant core of downtown Mississauga. This well-designed 2-bedroom, 1-bathroom suite features modern finishes and an efficient layout. Residents have access to an impressive lineup of amenities, including an indoor swimming pool, state-of-the-art fitness centre, basketball court, games and recreation rooms, elegant party spaces, and a thoughtfully landscaped rooftop garden perfect for unwinding or hosting guests. Just steps from Square One Shopping Centre, Celebration Square, popular dining spots, and countless retail options, the location is second to none. Commuters will appreciate the close proximity to the City Centre Transit Terminal, MiWay, and GO Transit. Sheridan College's Hazel McCallion Campus is within walking distance, with the University of Toronto Mississauga easily reached by transit. (id:35544)
Mississauga, Ontario
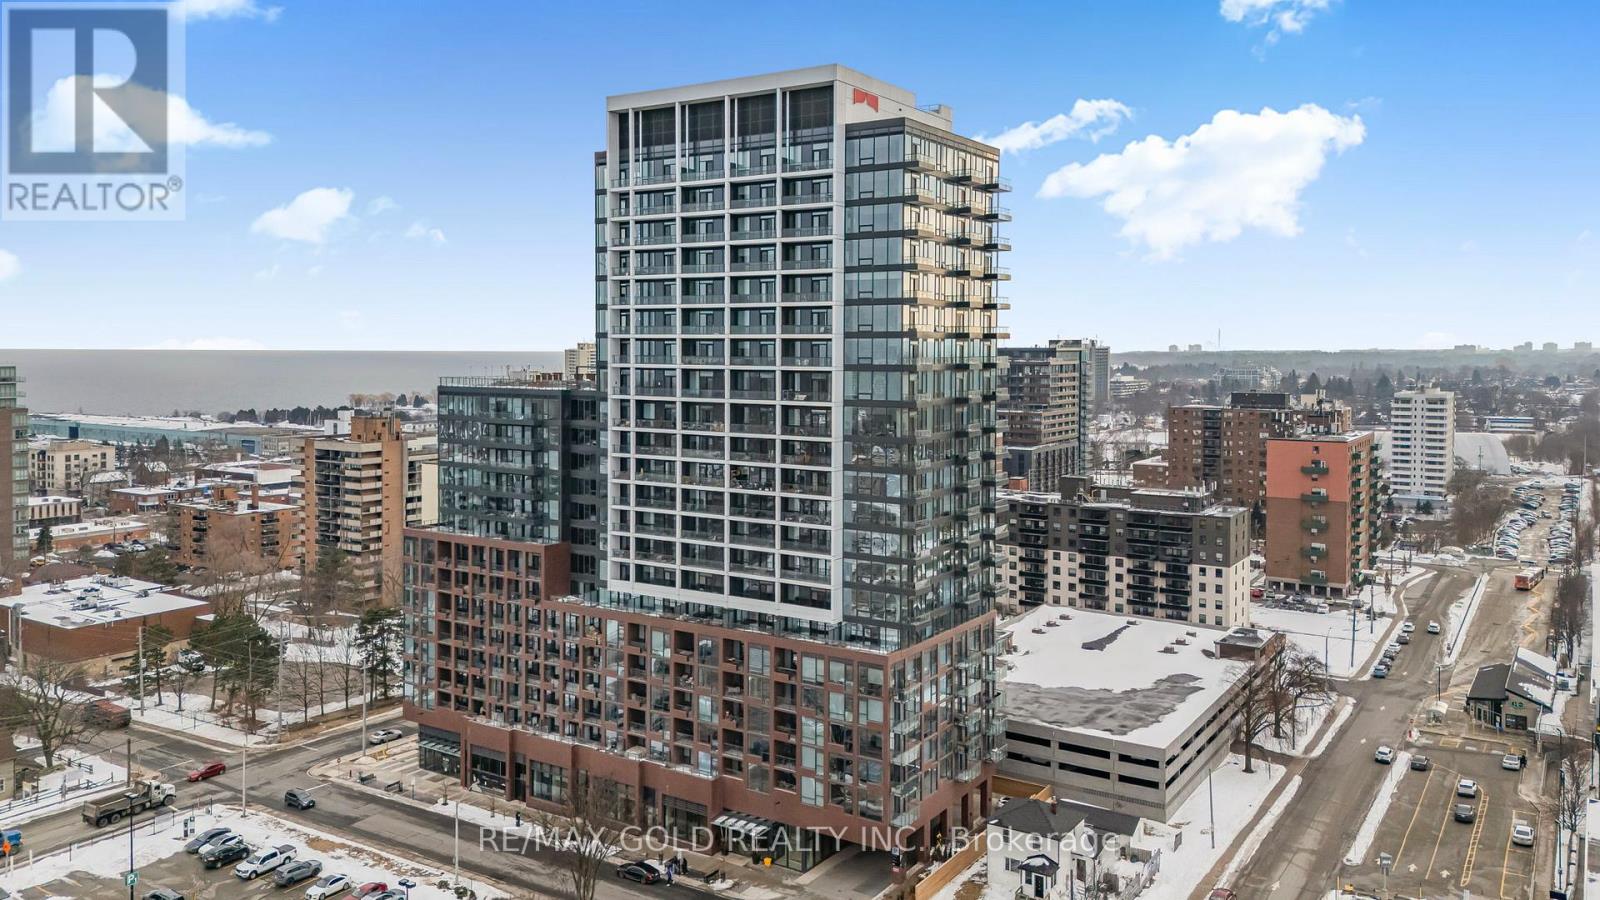
Discover a rare balance between City ambition and Lakeside serenity. Ideally positioned beside Port Credit GO Station and just moments from the waterfront, this nearly new 2-bedroom residence offers a lifestyle where effortless commuting and premium living coexist. Start your mornings with a quiet walk along the lake, enjoy coffee on Lakeshore Road's charming patios, and arrive in Downtown Toronto with ease - all from your doorstep. This is a home designed for those who value both productivity and peace.Thoughtfully crafted , the suite showcases a functional open-concept layout with modern finishes and refined simplicity. The sleek kitchen flows seamlessly into the living and dining areas, creating an inviting setting to unwind after a busy day .The primary bedroom offers a private ensuite retreat, while the versatile second bedroom easily adapts as a guest suite, executive home office, or creative space. Expansive windows fill the home with natural light, enhancing the calm, airy atmosphere throughout.With vacant possession and flexible closing available, this is a rare opportunity to embrace a lifestyle where work, wellness, and waterfront living come together seamlessly. 1 Parking Spot + 1 Storage Locker included! (id:35544)
Richmond Hill, Ontario
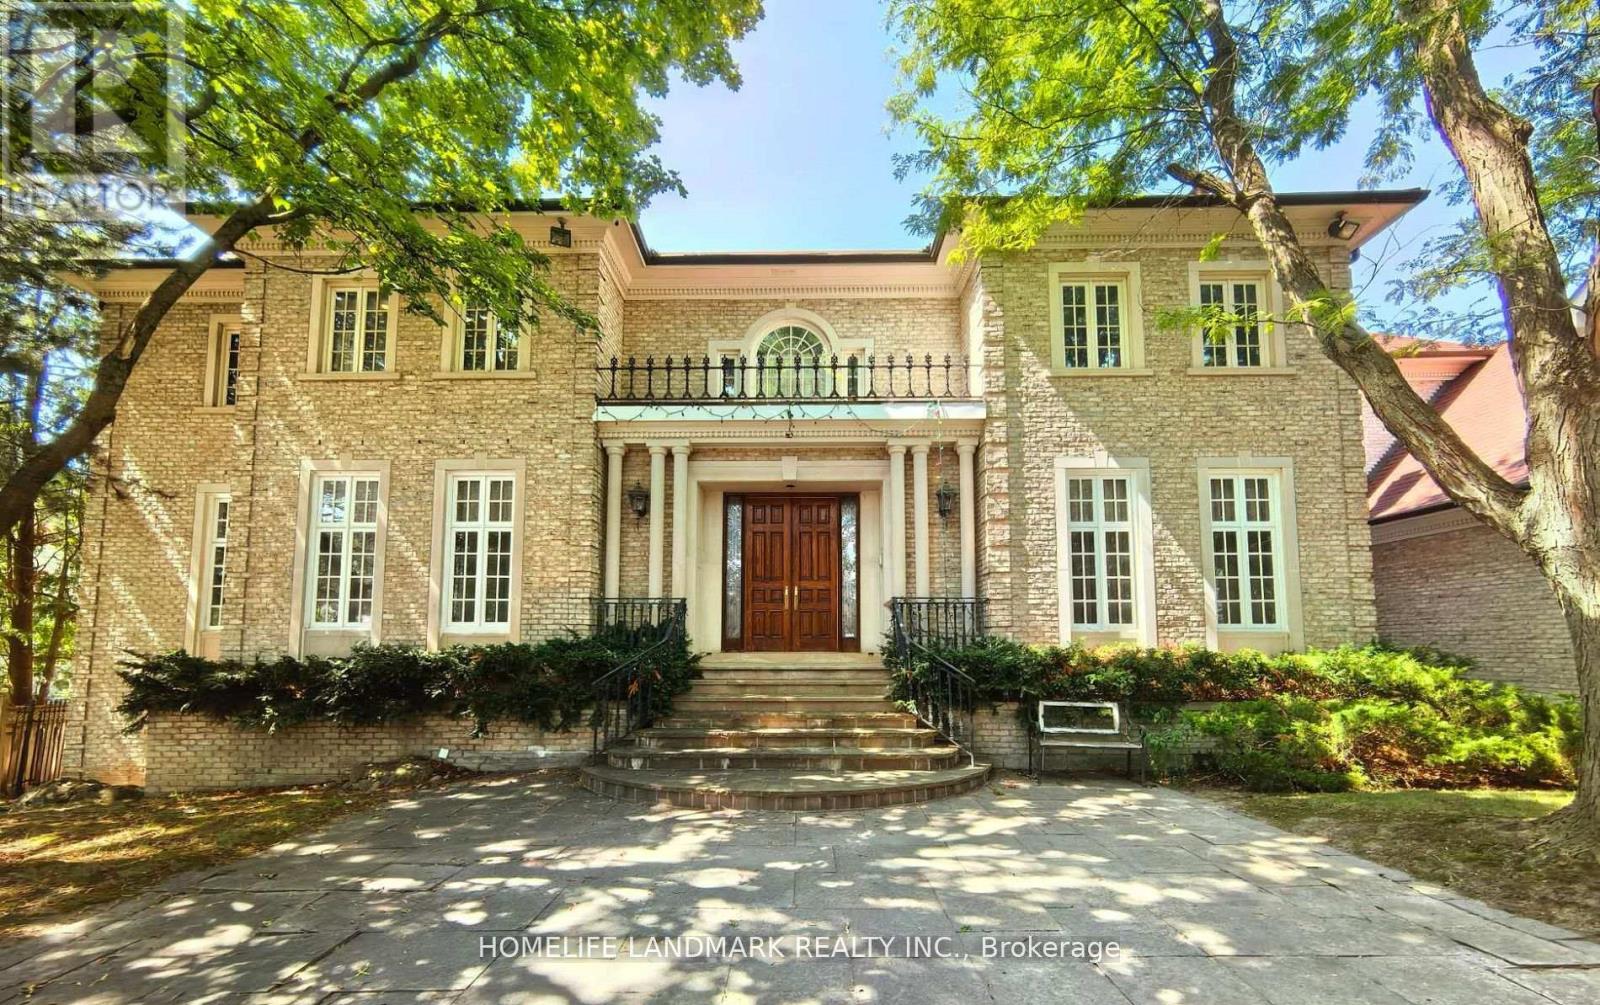
Over 10,000 Sq. Ft. of Luxurious Living Space on Ravine Lot!This magnificent estate boasts 5 bedrooms, 9 bathrooms, and a 4-car garage. The gourmet kitchen overlooks the indoor heated pool and opens to a balcony with sweeping views of the private garden and tennis court. Enjoy an array of resort-style amenities, including a jacuzzi, sauna, hot tub, exercise room, media room, games room, and expansive recreational areas. Designed for grand entertaining and ultimate comfort. Over $10M home on the same streetdont miss this rare opportunity! (id:35544)
Vaughan, Ontario
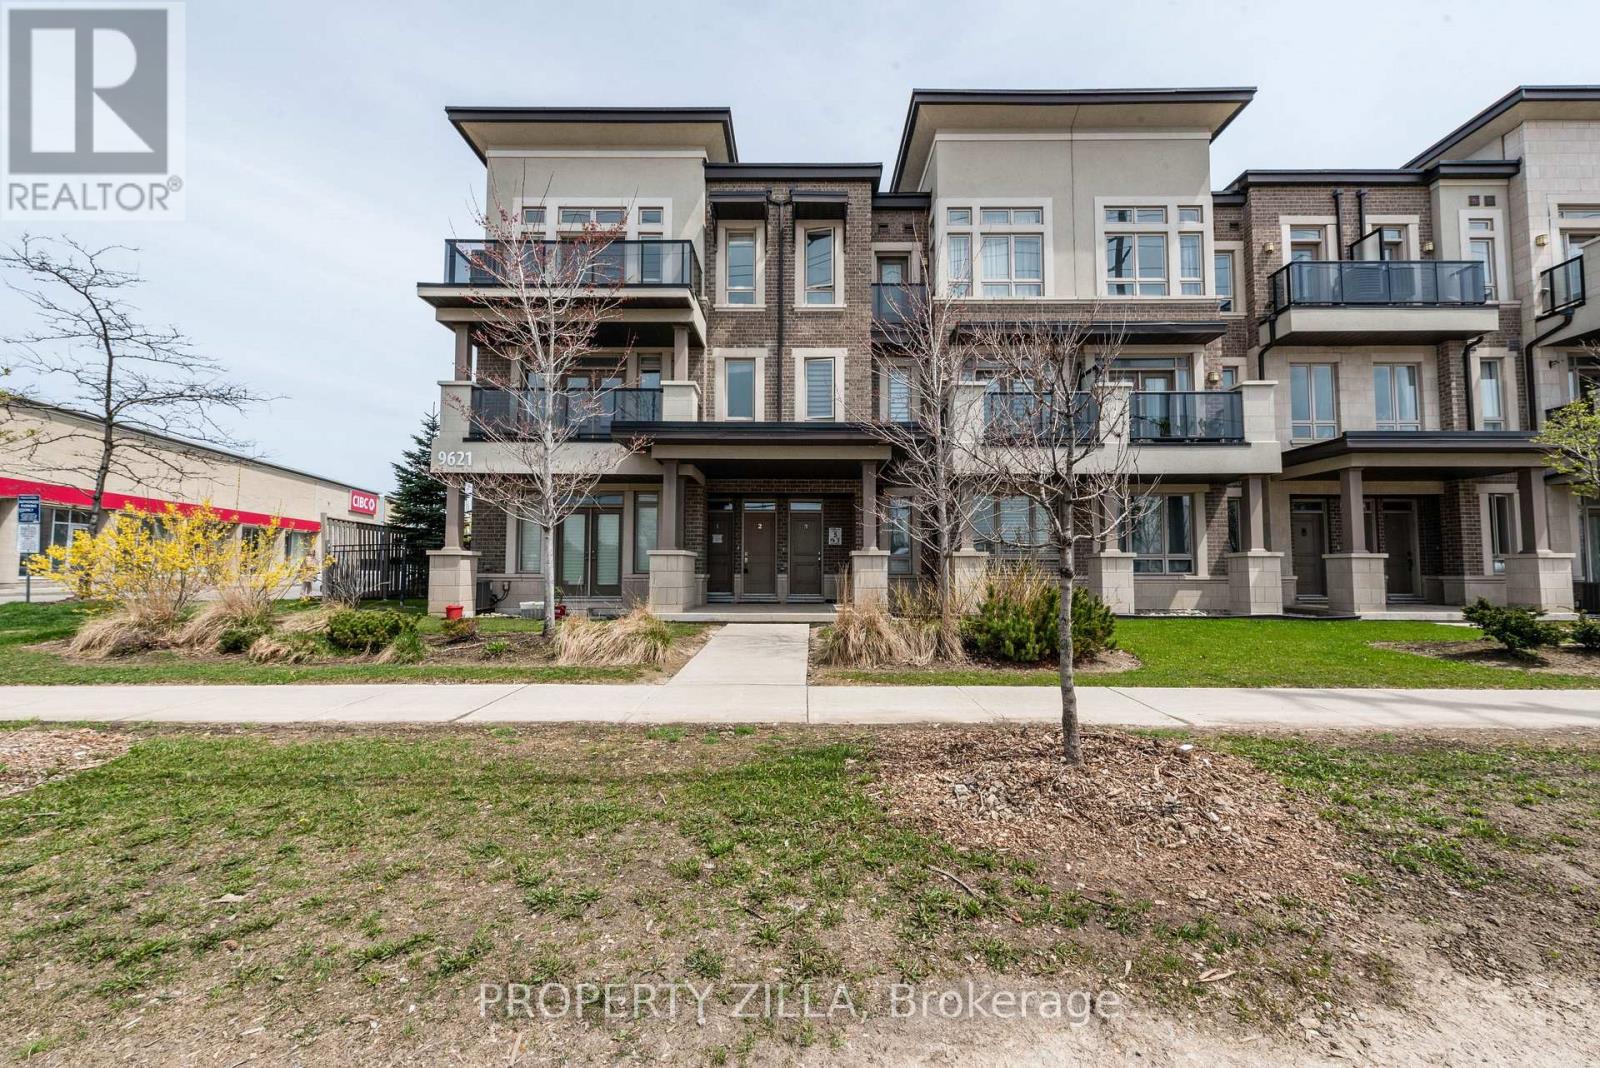
Beautiful Townhome End Unit Townhome With 2 Bedroom 2 Bathroom 2 Balconies Freshly Painted InPrime Location Of Vaughan! Open Concept Kitchen With Breakfast Bar, Backsplash, Stainless SteelAppliances, Living/Dining Room With French Doors Walking Out To Balcony. 11Ft Ceiling In TheMaster Bedroom With Walk-In Closet & French Doors Walking Out To Balcony. Amazing Views OfCanada's Wonderland Off Both Balconies With Faboulous Sunset! Steps To Schools, Parks And Vaughan Cortellucci Hospital. (id:35544)
Richmond Hill, Ontario
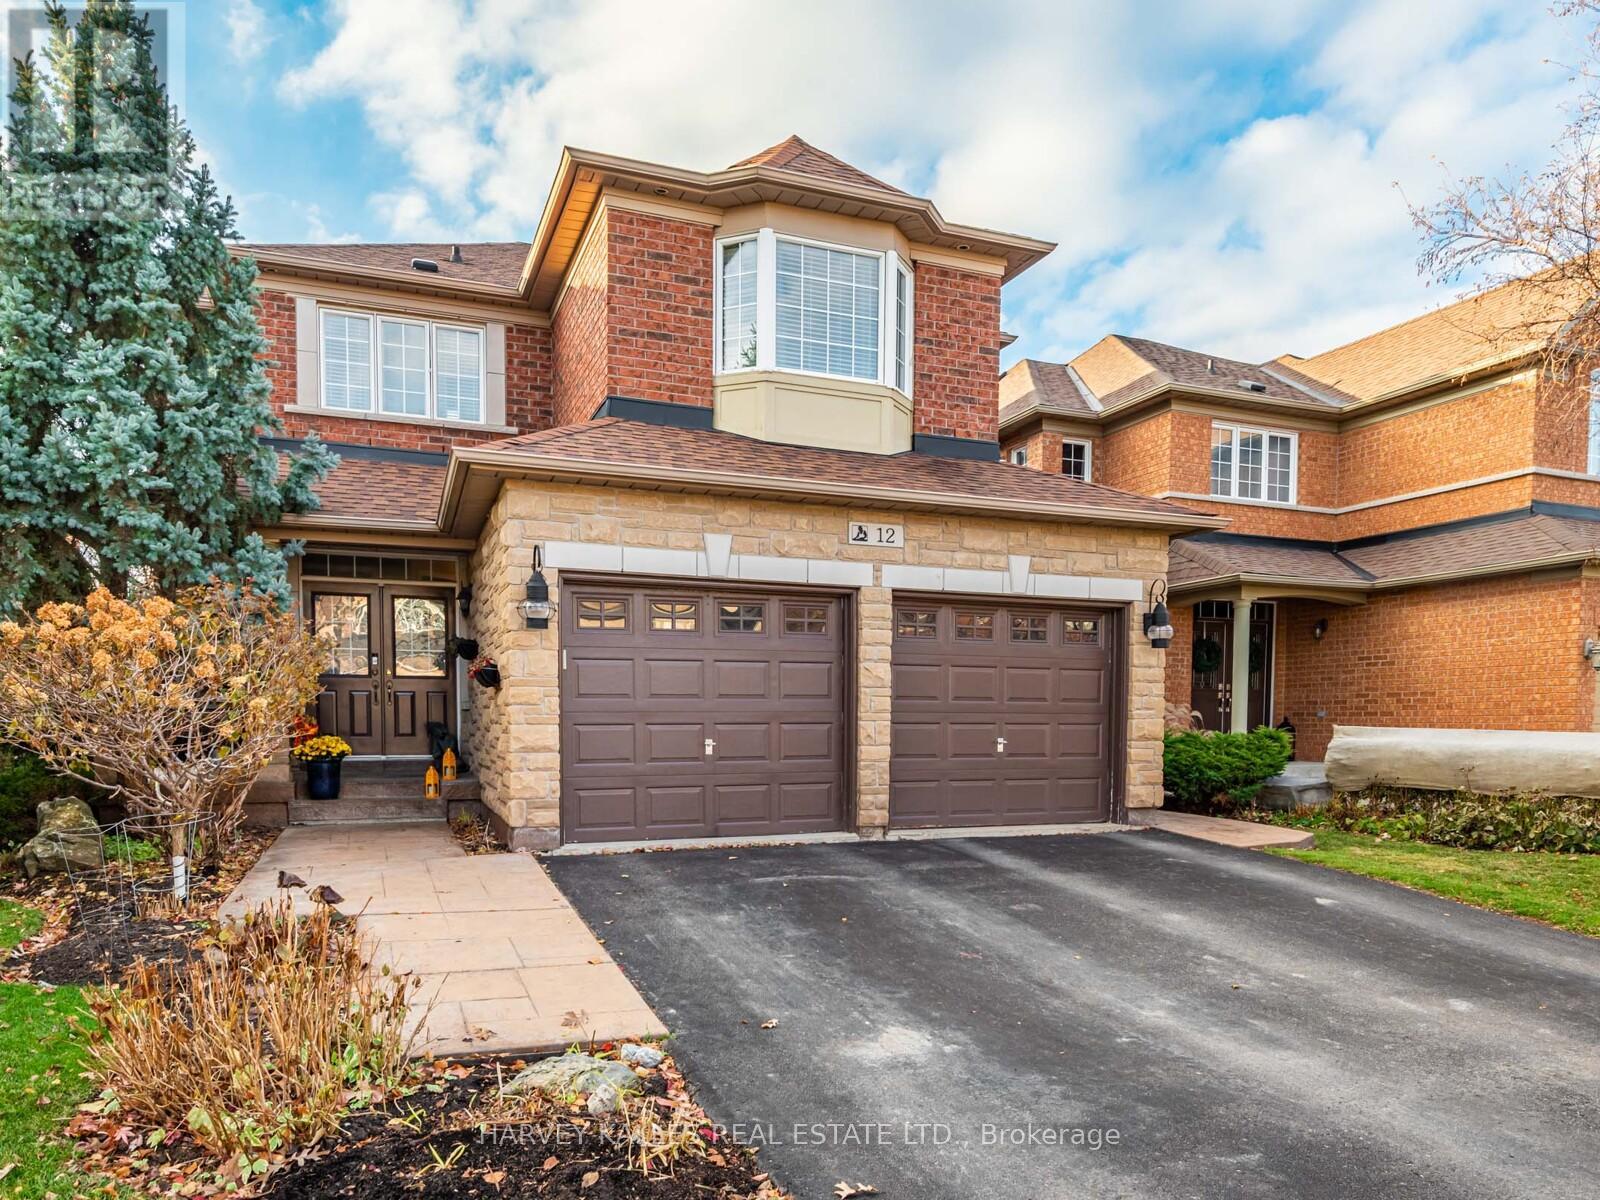
Meticulously maintained and updated home located in the heart of Oak Ridges, backing onto protected greenspace with breathtaking views and direct access to walking trails. This exceptional property features a gourmet kitchen and breakfast area with a walk-out to a spectacular backyard retreat, complete with an oversized deck, shaded seating area, hot tub, and outdoor shower-perfect for entertaining or relaxing in total privacy. The beautifully crafted deck was thoughtfully designed and built by Paul LaFrance, a respected Canadian outdoor design expert. The sun-filled, open-concept family room offers a gas fireplace and desirable western exposure, overlooking the serene, park-like backyard setting. A main floor office with French door entry and coffered ceiling provides flexible living space and can easily be converted into a formal dining room. The upper level features four generously sized bedrooms. The primary bedroom retreat boasts double-door entry, a spa-inspired 5-piece ensuite, and a walk-in closet. The second bedroom functions as an ideal guest suite with its own 3-piece ensuite and walk-in closet. The finished lower level offers a spacious open-concept recreation room with exercise area, built-in shelving, a separate games room, and a 3-piece washroom-plus the potential for a fifth bedroom. Additional highlights include hardwood flooring on the main level, custom built-ins in upper-level closets, wrought-iron staircase pickets, ample storage, a cold cellar, and exceptional functionality throughout. Don't miss this opportunity to live in this sought-after neighbourhood close to shopping, transit, and within walking distance to top schools and parks. (id:35544)