
Toronto, Ontario
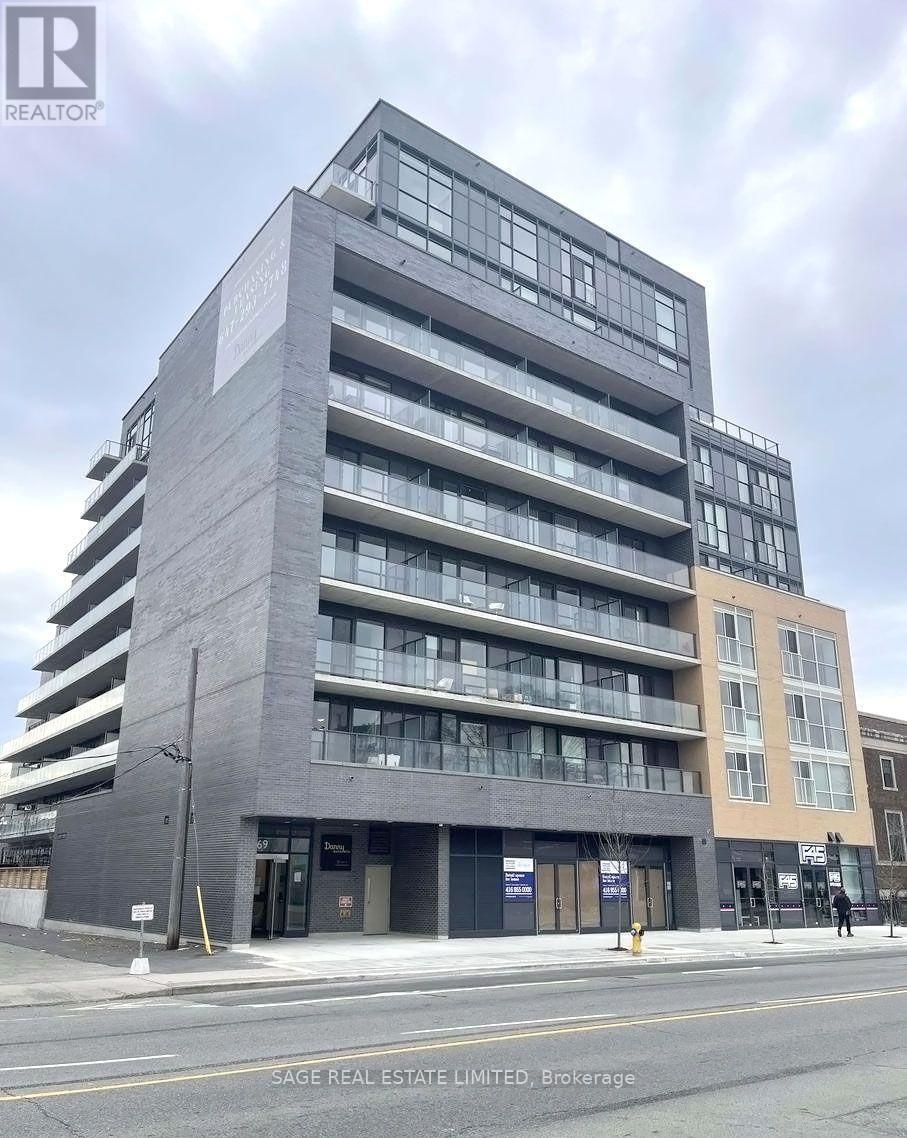
Soaring ceilings. Stunning views. Penthouse living Welcome to Danny Danforth by Gala Developments! This gorgeous penthouse suite features a bright open-concept layout, a spacious kitchen with stainless steel & built-in appliances, plus a large island perfect for hosting. Step out to your oversized east-facing balcony and take in the view.Includes parking + locker and just steps to shopping, dining, parks, schools, and transit - everything you need right at your doorstep. Excellent amenities; concierge, gym, party/meeting room, visitor parking, and much more. Ensuite laundry (id:35544)
Toronto, Ontario
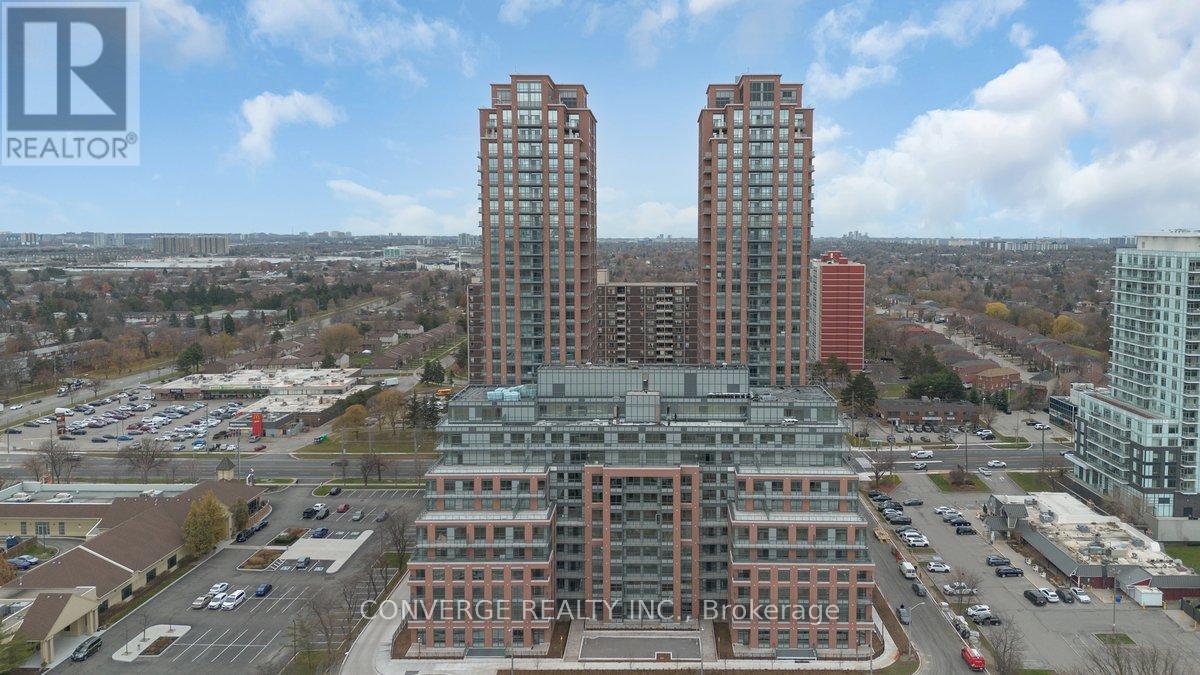
Assignment Sale!! Welcome to this stylish, never-lived-in functional unit offering an open-concept layout with a spacious living and dining area, perfect for relaxing or entertaining. The modern kitchen features stainless steel appliances, quartz countertops, and ample cabinet space. Enjoy your private balcony with unobstructed city views including CN tower - ideal for morning coffee or evening sunsets. The bedroom is generously sized with a large closet, and the 3-piece bath is sleek and contemporary. Located in a well-managed building with premium amenities including a fitness centre, high speed internet, party room, rooftop terrace, and 24-hour concierge. Conveniently situated near Hwy 401, TTC, Fairview Mall shopping, Don Mills Station, restaurants, and parks - everything you need is at your doorstep. Perfect for first-time buyers, investors, or anyone seeking a vibrant urban lifestyle. (id:35544)
Toronto, Ontario
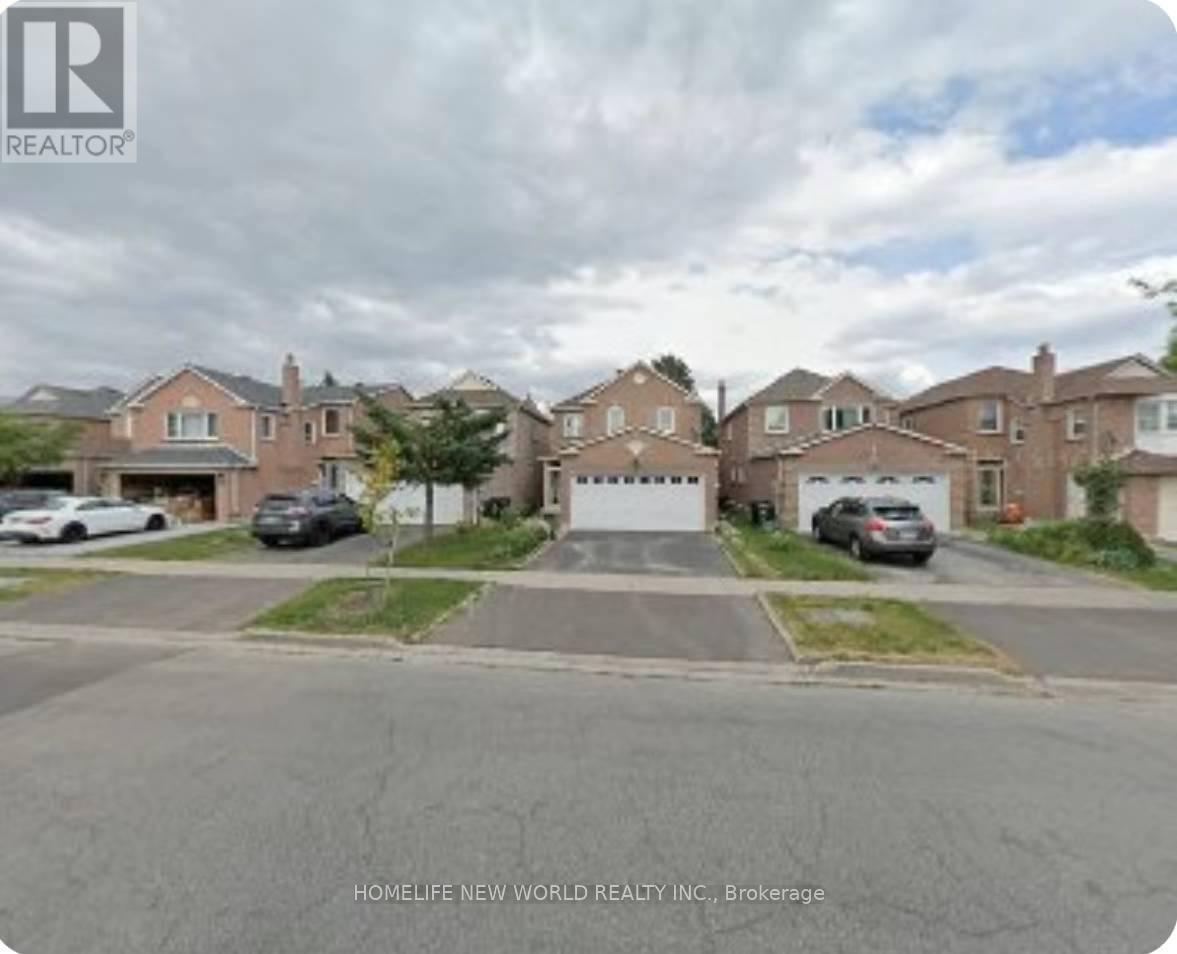
Great Location Detached House In High Demand Port Royal Neighbourhood,4 Bedrooms With 2-Car Garage; Cozy Family Room With Fireplace & Walk To Deck; Open Concept Eat-In Kitchen; Hardwood Floor of 2nd Floor Bedrooms, 4 Pc & Skylight Ensuite Master Bedroom; Separate Entrance Finished Basement With Three Bedroom(All 3 Pc Ensuites); Close To School, Go Transit, Pacific Mall, TTC Buses, Park, Supermarket... (id:35544)
Toronto, Ontario
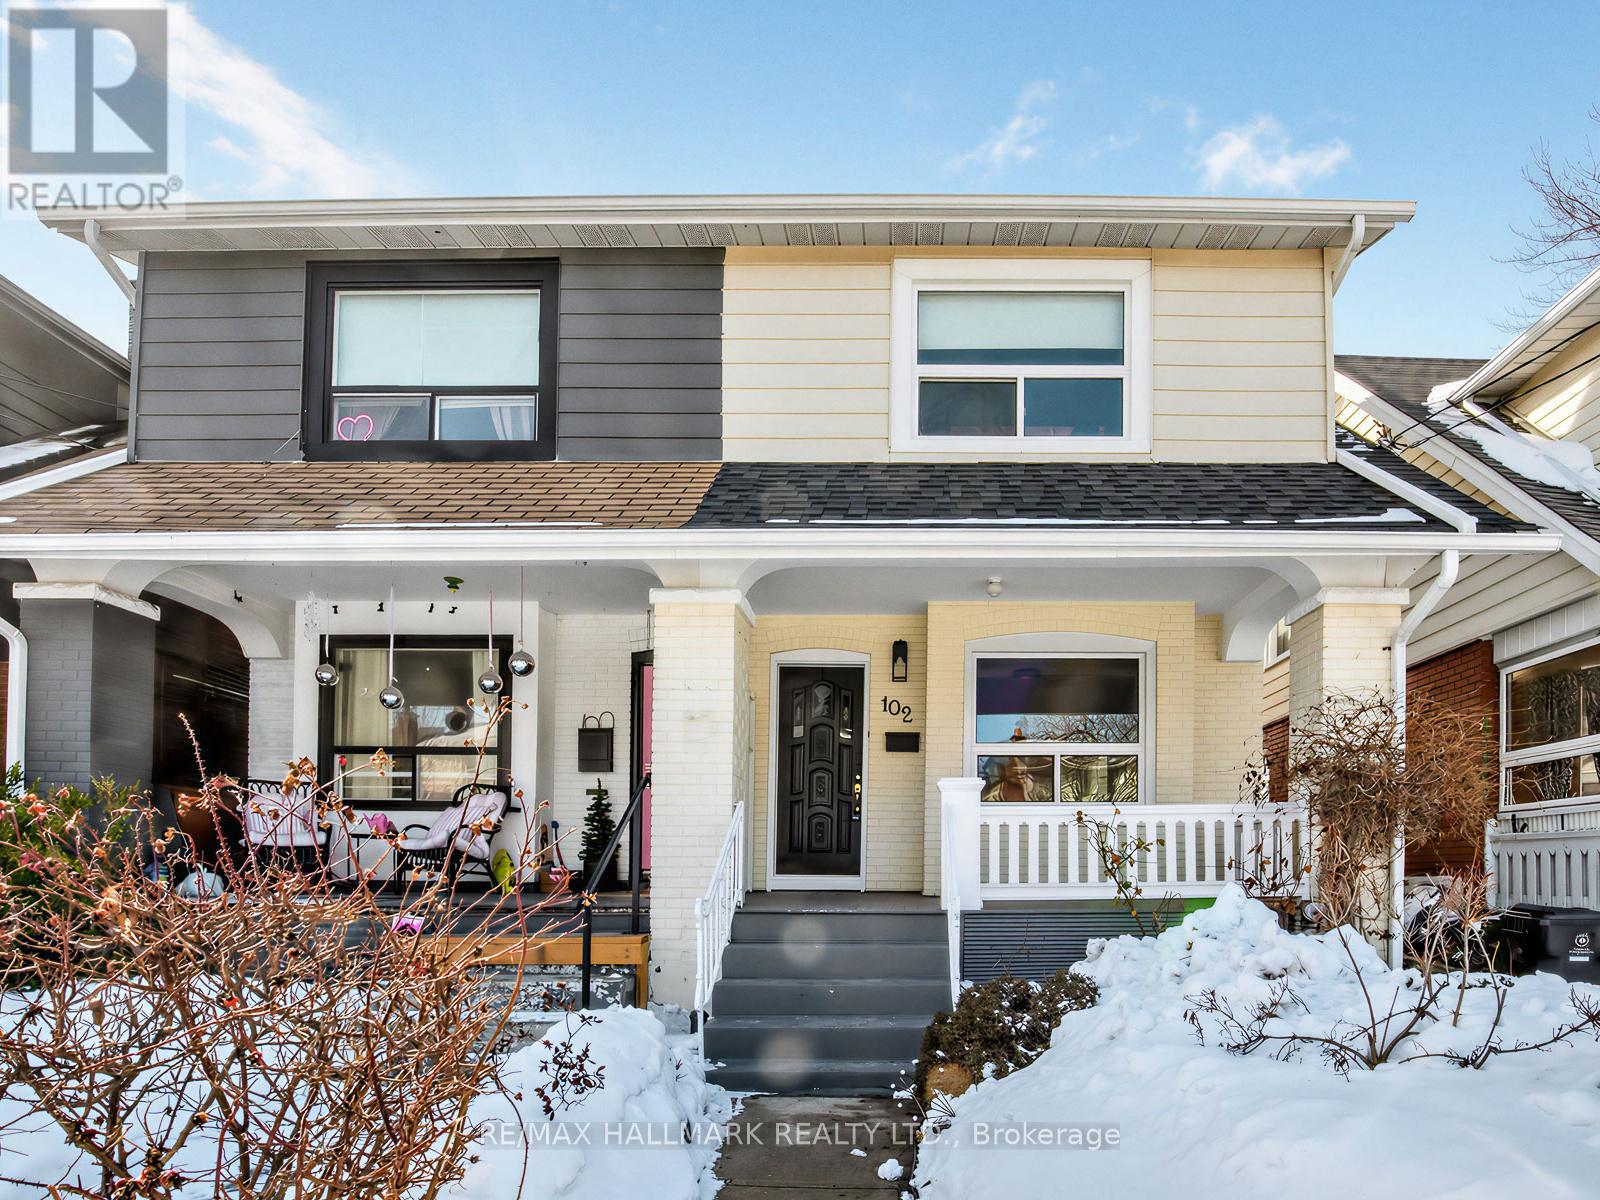
Welcome to 102 Caithness Avenue, a well-maintained two-storey semi-detached home nestled on one of the most desirable and private streets in the Danforth's established, family-oriented neighborhood - just minutes from Donlands subway station. This inviting property offers three bedrooms, three bathrooms (including a convenient powder room), a bright above-grade basement with large windows that allow for plenty of natural light, and a one-car detached garage - ideal for a small vehicle or additional storage. The welcoming front porch, with lovely seasonal views, provides the perfect spot to relax and enjoy your morning coffee. Inside, the main floor features a warm and inviting living and dining area with hardwood flooring, a classic wooden staircase, a wood-burning fireplace, and beautiful stained-glass doors that add timeless character. The sun-filled kitchen is highlighted by large windows overlooking the backyard and offers a walkout to the back porch and fully fenced yard - ideal for outdoor entertaining and everyday enjoyment. Upstairs, you'll find three generously sized bedrooms with closets, hardwood floors, and large windows, along with a four-piece bathroom. The basement offers a large open space ready to be customized to your taste, plus a utility/laundry room and an additional four-piece bathroom - providing excellent flexibility for growing or evolving needs. Perfect as a starter home or investment opportunity. Enjoy easy access to vibrant cafés, boutiques, and dining along the Danforth, while being tucked away on a quiet residential street. This unbeatable location is close to top-rated schools including ÉS Michelle-O'Bonsawin, Earl Grey Senior Public School, Wilkinson Junior Public School, and Danforth Collegiate & Technical Institute, as well as Michael Garron Hospital. You're also just steps to Monarch Park, Dieppe Park, and Aldwych Park. Walk Score 91/100 - a true walker's paradise. (id:35544)
Clarington, Ontario
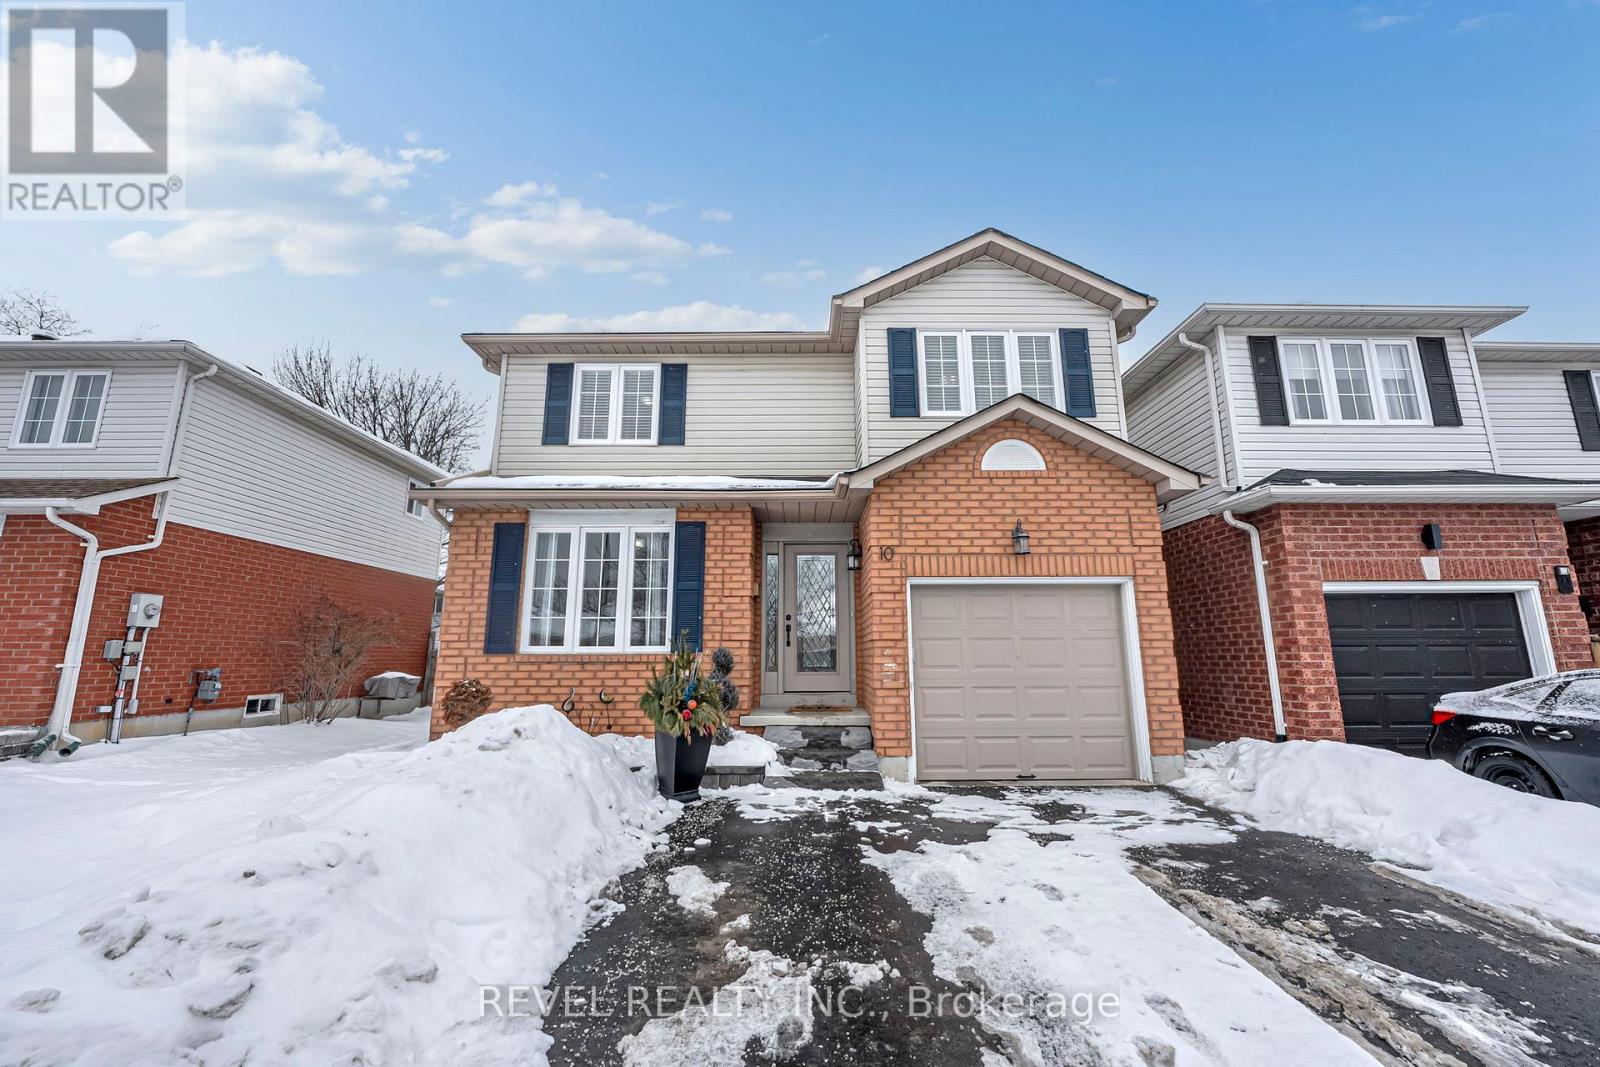
Welcome home to this beautifully maintained, move-in-ready property tucked away on a quiet, sought-after court in the heart of Courtice. Situated on an extra-wide lot and surrounded by mature trees, this home offers exceptional curb appeal and a peaceful, private setting.Freshly painted throughout and completely carpet-free, the home features a modern neutral white palette, updated light grey flooring, and all new designer light fixtures, creating a bright and stylish atmosphere from top to bottom.The spacious living and dining area is filled with natural light from the large front picture window, making it perfect for everyday living and entertaining. The updated white kitchen offers quartz countertops, a contemporary backsplash, stainless steel appliances, and a convenient breakfast bar. A walk-out from the kitchen leads to the private backyard retreat featuring a newer deck (2019) with privacy wall and hot tub - ideal for relaxing or hosting friends and family.The upper level features three generous bedrooms and two full bathrooms, including a primary suite with its own private 4-piece ensuite - a highly desirable feature for growing families and upsizers.The newly finished basement adds valuable living space with a versatile rec room and dedicated laundry area, perfect for a home office, gym, playroom, or media room.Additional highlights include a double-wide driveway with no sidewalk offering parking for four vehicles, a large shed, and side yard storage. Major updates include roof (2014) and deck (2019).Enjoy an unbeatable location just steps to Foxhunt Park at the end of the court, and close to shopping, transit, and the scenic Tooley's Mill Trails. With quick and easy access to Highways 401, 418, and 407, this home offers the perfect blend of lifestyle, convenience, and value.An exceptional opportunity for first-time buyers and upsizers looking for a turnkey home in a prime Courtice location. (id:35544)
Ajax, Ontario

Location! Location! Location! Welcome to 305 Old Harwood Dr. This 4 Bedroom 2 Storey Brick Family Home Walking distance to shopping, schools, churches, restaurants, shopping plaza, Hwy 401, Public transportation. (id:35544)
Toronto, Ontario
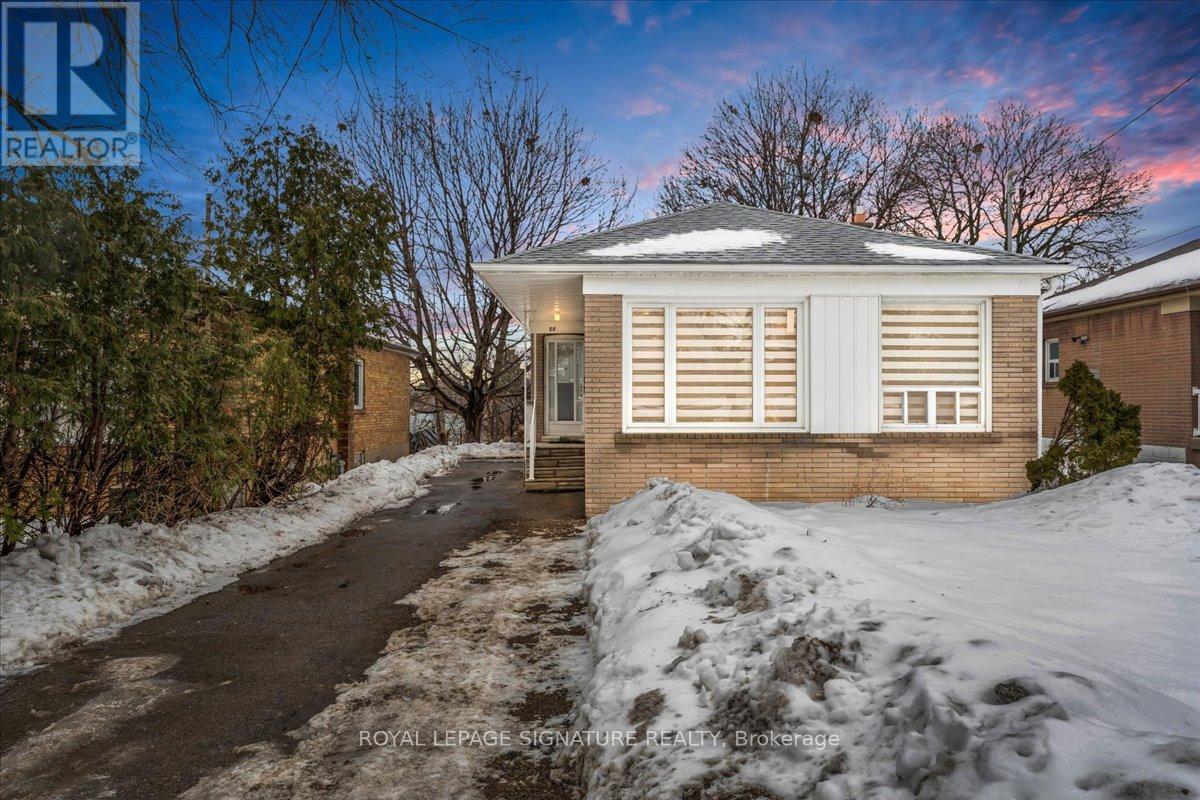
Charming, Modern & Tastefully Renovated Is How I'm Going To Describe This Rare, Solid Break Detached Bungalow!!! Situated In The Highly Desirable Wexford-Maryvale Community! Featuring Beautiful 6 Bedrooms & 4 Modern Baths. This Gorgeous Sun-Filled Home Sits On An Aprox. Premium 130 Ft Deep Lot, Baking Onto A Green Space With No Neighbors Behind & Boasts Over 2,000 Sqft Of Total Upgraded Living Space! Delightfully Renovated, Top To Bottom, W/Luxurious Finishings Make This Gem An Absolute Turnkey Property! You Will Feel Like Home The Minute You Step In! Starting With A Warm, Spacious & Welcoming Living/Dining Space W/Large Windows & Lots Of Sunlights! A Stunning, Chef's Gourmet Kitchen W/Large Island, Soft Closing Cabinet Doors, Newer Built-In Stainless Steel Appliances,Quartz Countertops W/Matching Quartz Backsplash & Built-In Washer & Dryer, 3 Bright Bdrms W/Own Closets, A Modern Full Bathroom W/Bathtub, 2 Pc Powder Room W/Ceramic Tiles. Hardwood Flrs, Pot Lights, Smooth Ceilings & Zebra Blinds Thru-Out. Looking For A Great Potential Rental Income? Few Steps Down Leads You To A Complete Elegant Basement Apartment W/Separate Entrance, Featuring A Cozy Living Rm, Modern Open-Concept Kitchen W/Quartz Countertops & Newer Appliances, 3 Bdrms W/Own Windows & Closets, Washer & Dryer. 2 Full Bathrooms W/Glass Shower Sliding Doors & Ceramic Tiles. Vinyl Flrs, Smooth Ceilings & Zebra Blinds Thru Out. Step Outside Into A Large Patio Deck In A Treed & Private Backyard Paradise Backs Onto A Green Space, Just Ideal For Summer's Entertainment & Family's Gatherings! 5 Car Driveway. Roof (2021), High Efficiency Furnace & Central Air (2017). Incredible Location! Steps from Terraview Willowfield Public School and Willowfield Park. Close To All Amenities, Malls, Shoppings (Costco, Walmart, Rona, Home Depot), Restaurants, Public Transit, Community Centre, Walking Trails, Hwys 401, 404 & DVP & Much More! ***(GREAT POTENTIAL RENTAL INCOME!!!)*** (id:35544)
Oshawa, Ontario

Welcome to 297 Porter Street in Oshawa's Lakeview neighbourhood - a spacious semi-detached home offering approximately 1,295 sq ft above grade, larger than many semis in this category and designed with flexibility in mind. Originally built as a four-bedroom layout, it can easily be converted back if additional bedroom space is needed. It currently features three bedrooms and 2.5 bathrooms, including a convenient main floor powder room - a practical advantage for busy households and growing families. The finished basement is accessed by a true separate side entrance and includes a 3-piece bathroom, providing excellent flexibility for extended family living, a private home office, guest space, or future in-law suite potential (subject to municipal approvals). Natural light fills the main living areas, and the functional layout flows comfortably to the backyard deck, creating an easy setting for everyday living and entertaining. The fully fenced yard offers room to relax, garden, or host friends, while the private driveway accommodates three vehicles. Gas service is available on the street for future conversion options if desired. For buyers moving beyond condo living, this home offers private outdoor space, multiple bathrooms, and parking, all while remaining close to everyday conveniences. Families will appreciate the proximity to nearby schools and parks, and commuters will benefit from quick access to Highway 401 and GO Transit. Shopping at Oshawa Centre, grocery stores, restaurants, and Lakeridge Health are all within easy reach. Lakeview Park and the waterfront trail are just a short drive away, offering year-round recreation along the shores of Lake Ontario. A flexible home in a well-connected neighbourhood, with space that adapts to your needs. (id:35544)
Toronto, Ontario
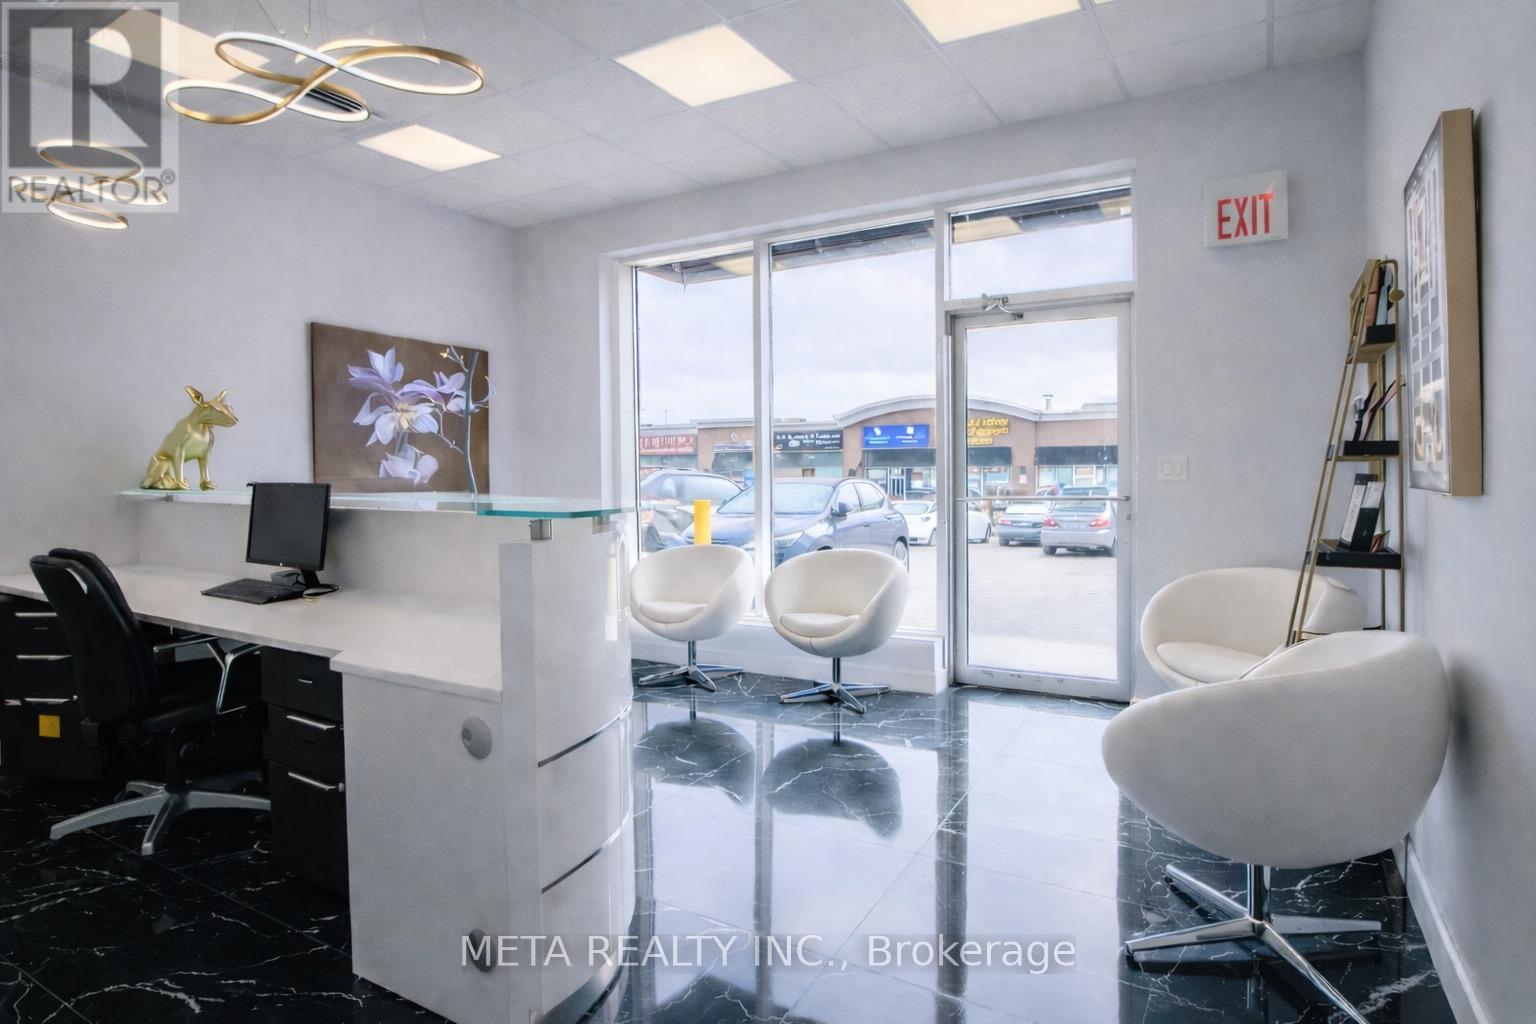
Exceptional opportunity to acquire a fully built-out commercial office condo, currently operating as a physiotherapy rehabilitation clinic, at a highly prime, in-demand intersection of Markham Road & McNicoll Avenue. This approximately 900 Sq.ft. unit is located within a busy, well-established plaza offering strong daily foot traffic, excellent signage exposure & convenient access.The clinic boasts a thoughtfully designed & highly functional layout with 3 private treatment rooms, a dedicated washroom & a professional reception area. Extensive high-quality leasehold improvements throughout include elegant porcelain tile flooring in the reception & foyer, creating a modern and professional environment enhancing both patient experience & operational efficiency.Large storefront windows & high ceilings provide abundant natural light, resulting in a bright & inviting atmosphere throughout. The unit is fully wheelchair accessible & compliant with accessibility standards & suitability for a wide range of patients.Offered as a turnkey opportunity, the sale includes fixtures & leasehold improvements, allowing for a seamless transition.Strategically located near the Scarborough-Markham border, the property benefits from exposure to both markets & is surrounded by dense residential neighbourhoods & thriving commercial businesses supporting a consistent & diverse client base. Easy access to Hwy 401 & ample on-site parking further enhance the appeal.Rare opportunity to own a move-in-ready medical or professional office in one of Scarborough's most desirable high-traffic commercial plazas. Commercial office condominium unit currently approved as a rehab clinic. Medical and all professional office uses permitted. Ideal for physiotherapy, chiropractic, rehabilitation, medical, or allied healthcare uses. The space is also well-suited for professional or retail uses such as finance, real estate, accounting, or sales etc. Restaurant use may be possible with required permits. (id:35544)
Whitby, Ontario
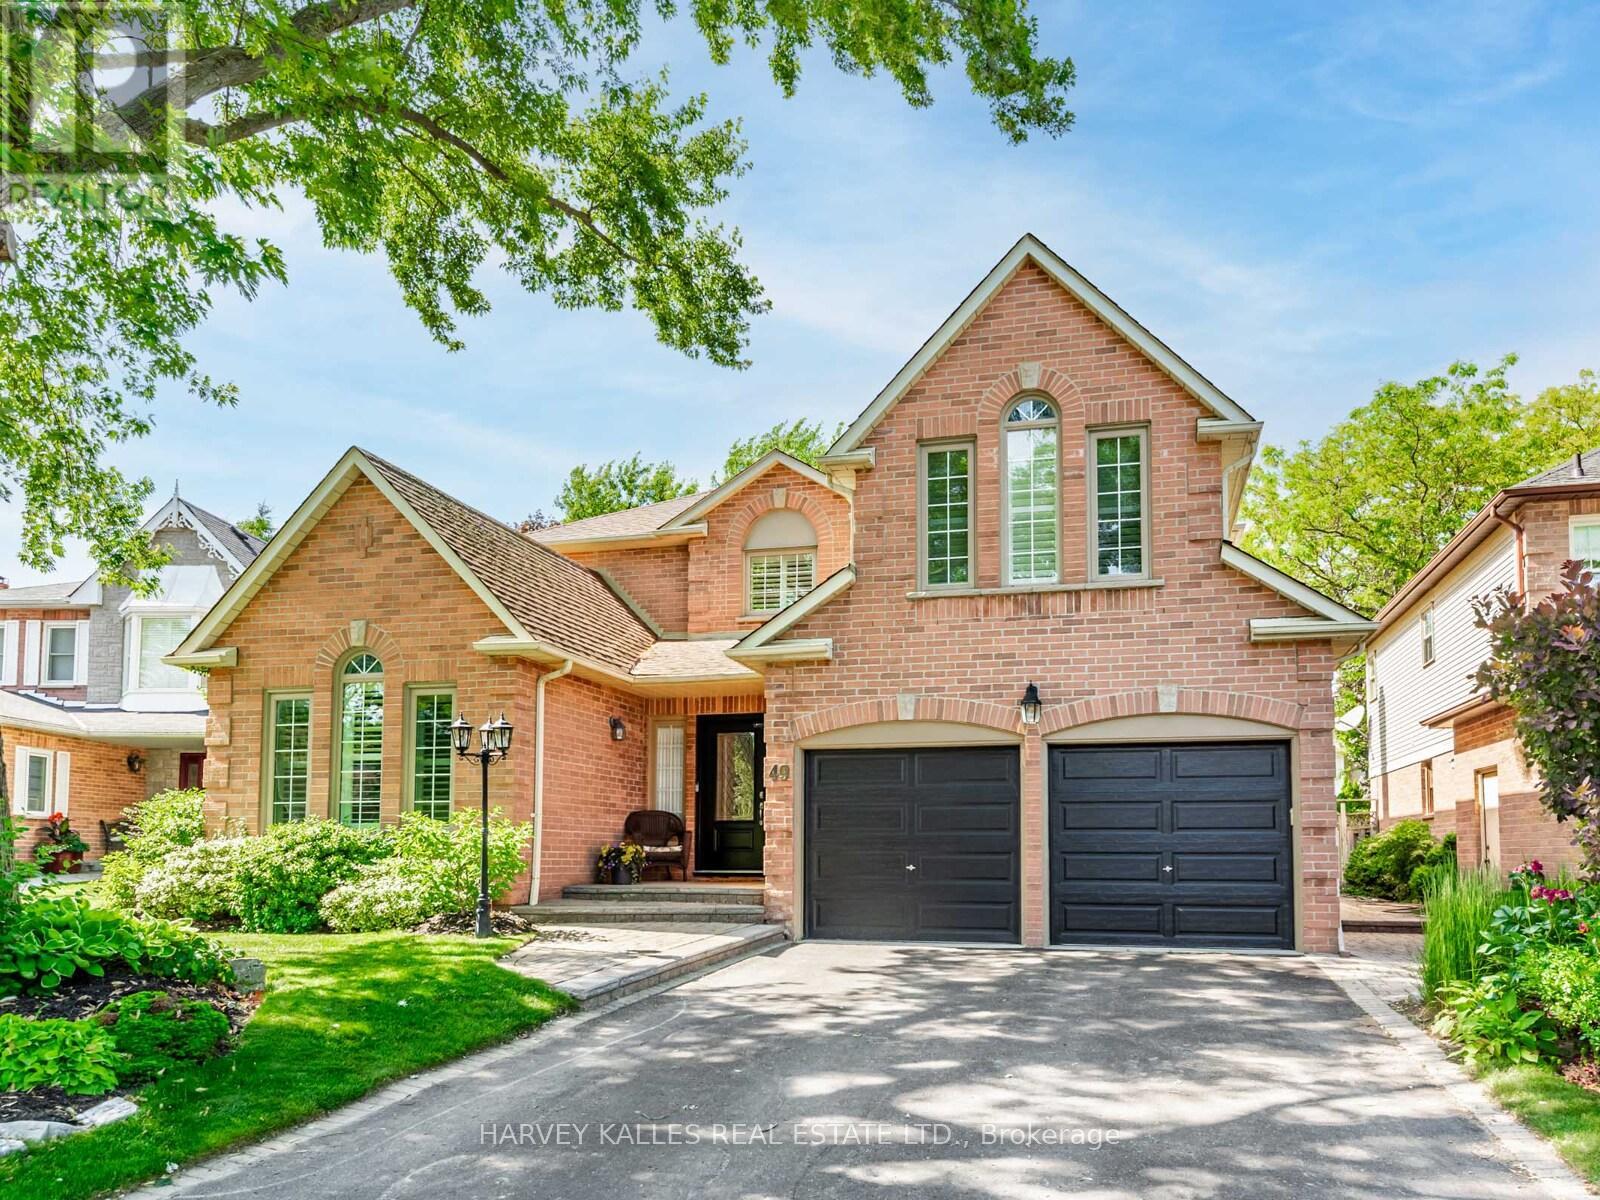
Welcome to this beautifully maintained and updated 4-bedroom family home, built by AB Cairns Monarch, located in one of Whitby's most sought-after communities. Offering 3,262 square feet of spacious and thoughtfully designed living space plus a partially finished basement, this residence is perfect for modern family living and elegant entertaining. The main floor showcases a private office with built-in bookcases, generous principal rooms, and a formal dining room ideal for hosting large gatherings. The sun-filled kitchen boasts silestone countertops, a custom stone backsplash, stainless steel appliances, a pantry, and a built-in desk seamlessly connected to the breakfast area and the inviting family room. Both spaces offer walk-outs to a serene and private backyard oasis. Step outside to enjoy a beautifully landscaped fenced yard complete with a heated inground pool, large deck, gazebo, and extensive greenery perfect for summer relaxation and entertaining. Upstairs, the second level features a generously sized primary suite with a cozy sitting area, walk-in closet, and a 5-piece ensuite. Additional highlights include gas & wood burning fireplaces, Direct access from the home to the garage, Convenient main floor laundry room and Close proximity to top-rated schools, parks, scenic trails, restaurants, shopping, and public transit. Enjoy easy access to Highway 401, 407and 412.. This meticulously maintained home being sold by the original owners is the perfect blend of comfort, style, and location ready for you to move in and enjoy. (id:35544)

Toronto, Ontario
Beautiful brand-new Concord Canada House 2 Bed and 2 Bath northwest-corner suite. 79th High Floor with Spectacular lake and city skyline views. Split bedrooms layout, ceiling to floor windows, premium Miele appliances and sleek modern finishes. The heated large balcony, allowing you to enjoy your outdoor space year-round, rarely find in DT Toronto. Residents enjoy access to world-class amenities, including the exclusive 82nd-floor Sky Lounge and Sky Gym. An indoor swimming pool, an ice-skating rink, a touchless car wash, and much more. Super convenient Location Just Steps to CN Tower, Rogers Centre, Scotiabank Arena, Union Station and the Financial District. Dining, Entertainment, The Well, and Shops are all around. Quick access to Hwy QEW as well. (id:35544)
Toronto, Ontario
This luxurious Suite Is South Facing | 1 Br + Den + Full Bath + Upgrades Throughout | Find Yourself At Home In This Modernabode, Located In The Centre Of One Of Toronto's Most Vibrant Neighbourhoods. Step Into A Vivacious Community Of Authentic Charm W/ Ttc At Your Doorstep | 9' Smooth Ceiling | Brand New Stainless Steel Appliances | Double Height Lobby W/ 24 Hr Concierge | Retail Conveniently Located In The Building Steam Rooms, Community Garden, Bbq Area (id:35544)
Toronto, Ontario

Welcome to Olive Residences, located at the heart of North York's highly desirable Willowdale East neighbourhood - just steps from the Finch Subway Station and major transit connections. This brand-new modern condominium offers thoughtfully designed living spaces with abundant natural light and contemporary finishes. Featuring a 1 Bedroom + Den with 2 Bathrooms, this suite provides functional layout, excellent flow and a bright open feel - ideal for comfortable city living or investment rental. Residents enjoy a suite of amenities spanning over 11,000 sq ft of indoor and outdoor spaces, including:24-hour concierge serviceFully equipped gym & yoga studioSocial lounge & private catering kitchenParty room & co-working / meeting spacesOutdoor terrace with BBQ, pizza oven, fireplace & herb gardenLandscaped gathering spaces designed for socializing and relaxation Perfectly positioned at Yonge & Finch, Olive Residences places you steps from a variety of restaurants, shops, grocery options and services along Yonge Street. Excellent walk and transit scores make commuting throughout the GTA effortless, with Highway 401 and regional transit options close by. This suite is an outstanding opportunity for those seeking urban convenience, modern design, and lifestyle amenities in one of Toronto's most connected communities. (id:35544)
Toronto, Ontario
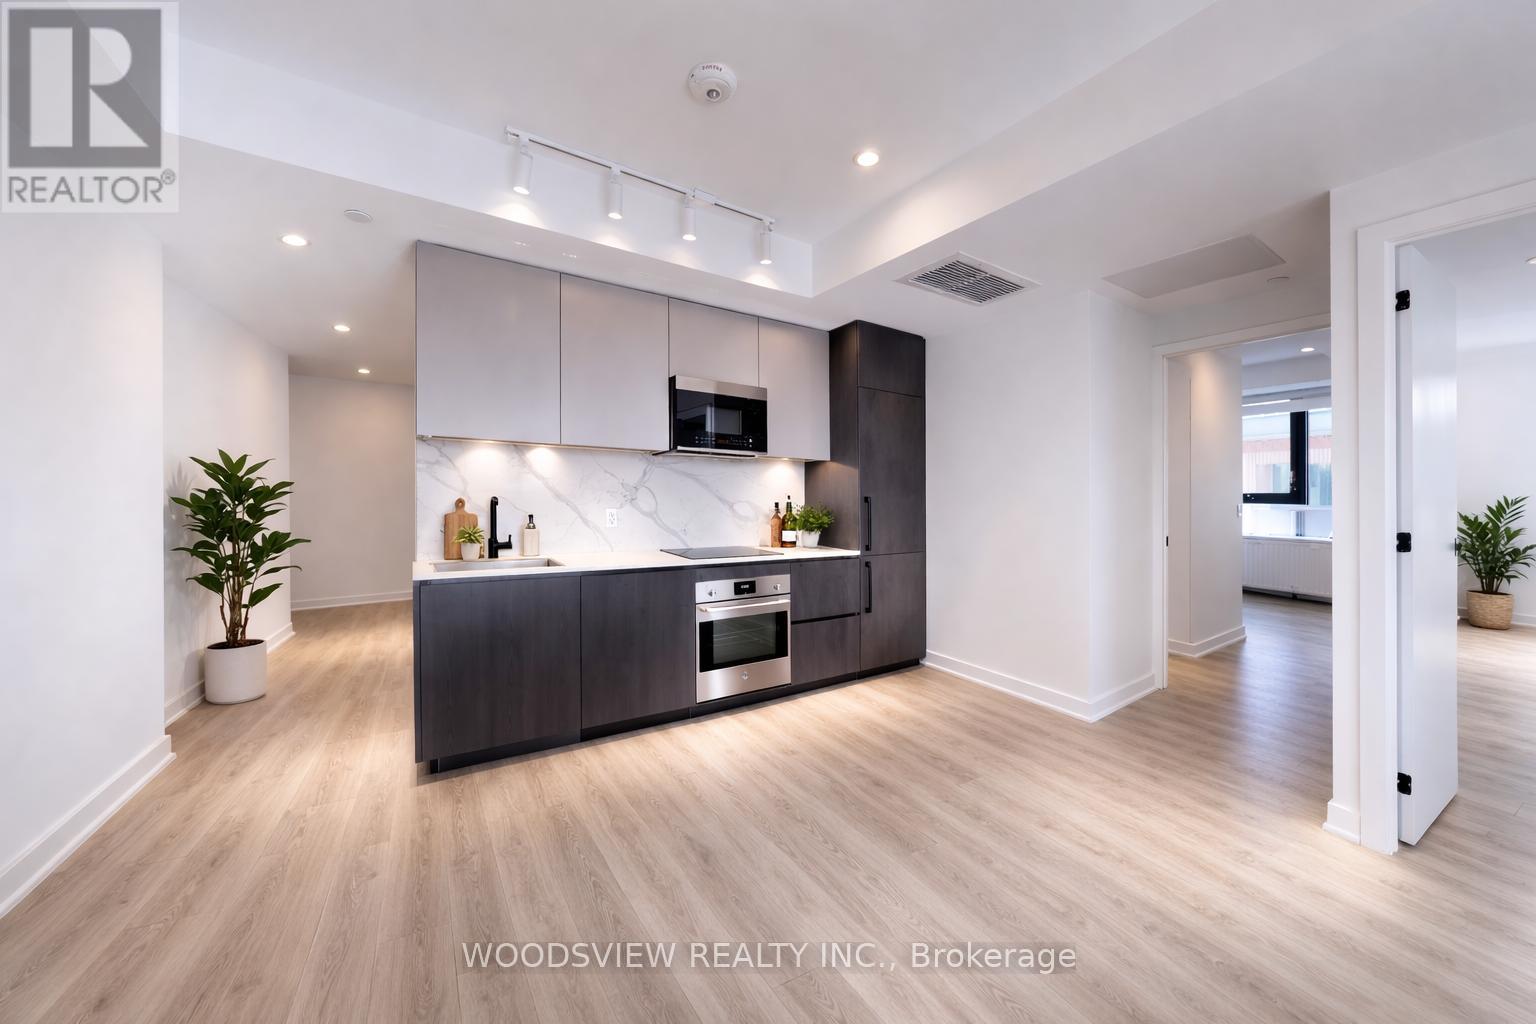
Welcome to this stunning brand-new condo residence located at 699 Sheppard Avenue East in the heart of North York. This south-facing unit is flooded with natural light and features an exceptional oversized 250 sq. ft. private balcony, perfect for relaxing or entertaining. Spanning approximately 800 sq. ft., this thoughtfully designed 2-bedroom, 2.5-bathroom suite offers a rare and highly functional layout. Each bedroom includes its own private ensuite, complemented by a convenient powder room for guests. The open-concept living and dining area creates a bright, airy, and spacious feel throughout the home.The unit showcases beautiful modern finishes, built-in appliances, and sleek contemporary design, offering both style and comfort in every detail.Residents enjoy access to exceptional building amenities, including a state-of-the-art fitness centre, a stunning rooftop terrace, and an elegant party and meeting room-ideal for both social and professional needs.Ideally situated at Bayview & Sheppard, this prime location is just steps from Bayview Village Shopping Centre, transit, dining, and all essential amenities, providing unmatched convenience and lifestyle appeal.A rare opportunity to lease a luxurious, modern condo in one of North York's most desirable Areas. * Select photos have been virtually edited to remove furniture for visualization purposes, providing a clear sense of the space and room proportions.* (id:35544)

Toronto, Ontario
Brand-new one bedroom plus den suite at Olive Residences, be the first to live in this sun-filled unit equipped with premium roller shade blinds. This unit sits on a high floor for wonderful views of the city. In this building you will find exquisite amenities such as fitness and yoga studio, party room, outdoor terrace, collaboration spaces, virtual games and privacy. Finished with high-end modern details, floor-to-ceiling windows, and a private balcony. Enjoy approximately 11,000 sq. ft. of premium indoor and outdoor amenities including concept layout filled with natural light, a separate den with sliding doors ideal as a home office or second bedroom, and two bathrooms including a primary ensuite for added convenience and excellent location just steps from Finch Subway Station (Transit Score 100). Prime North York urban living. (id:35544)
Toronto, Ontario
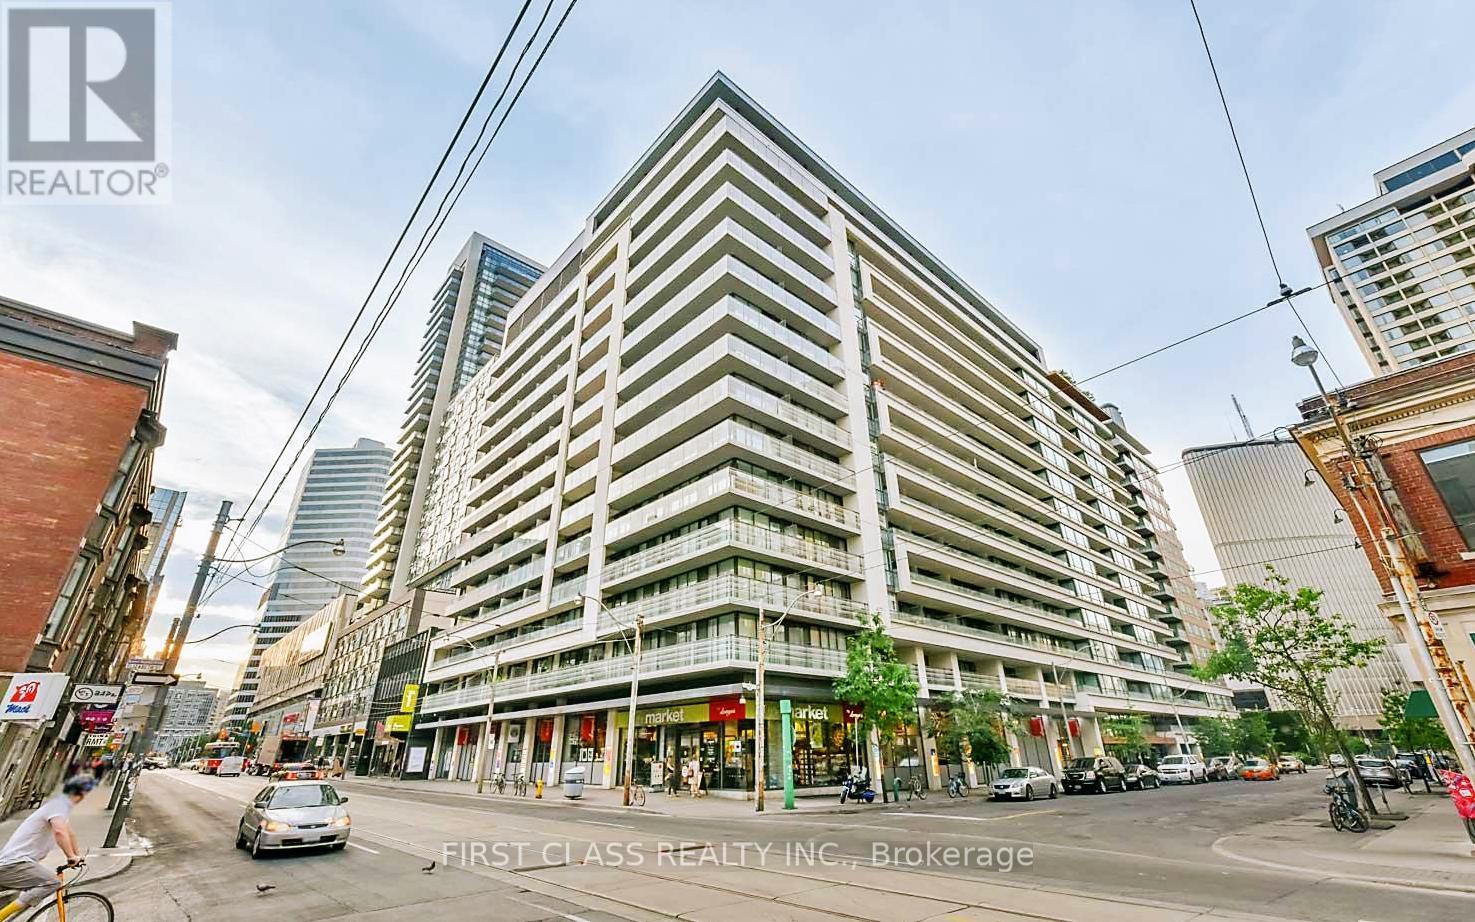
Welcome to this bright one-bedroom residence at 111 Elizabeth St, perfectly positioned in the heart of downtown Toronto. Just steps to the TTC/subway and across the street from Eaton Centre, with City Hall, TMU, hospitals, Chinatown, dining, and markets all within minutes. Enjoy 9-ft ceilings, a sun-filled balcony, and exceptional amenities including an impressive rooftop garden. Includes 1 parking and 1 locker. A vibrant location paired with a clean, well-kept interior-truly a must-see. (id:35544)
Toronto, Ontario
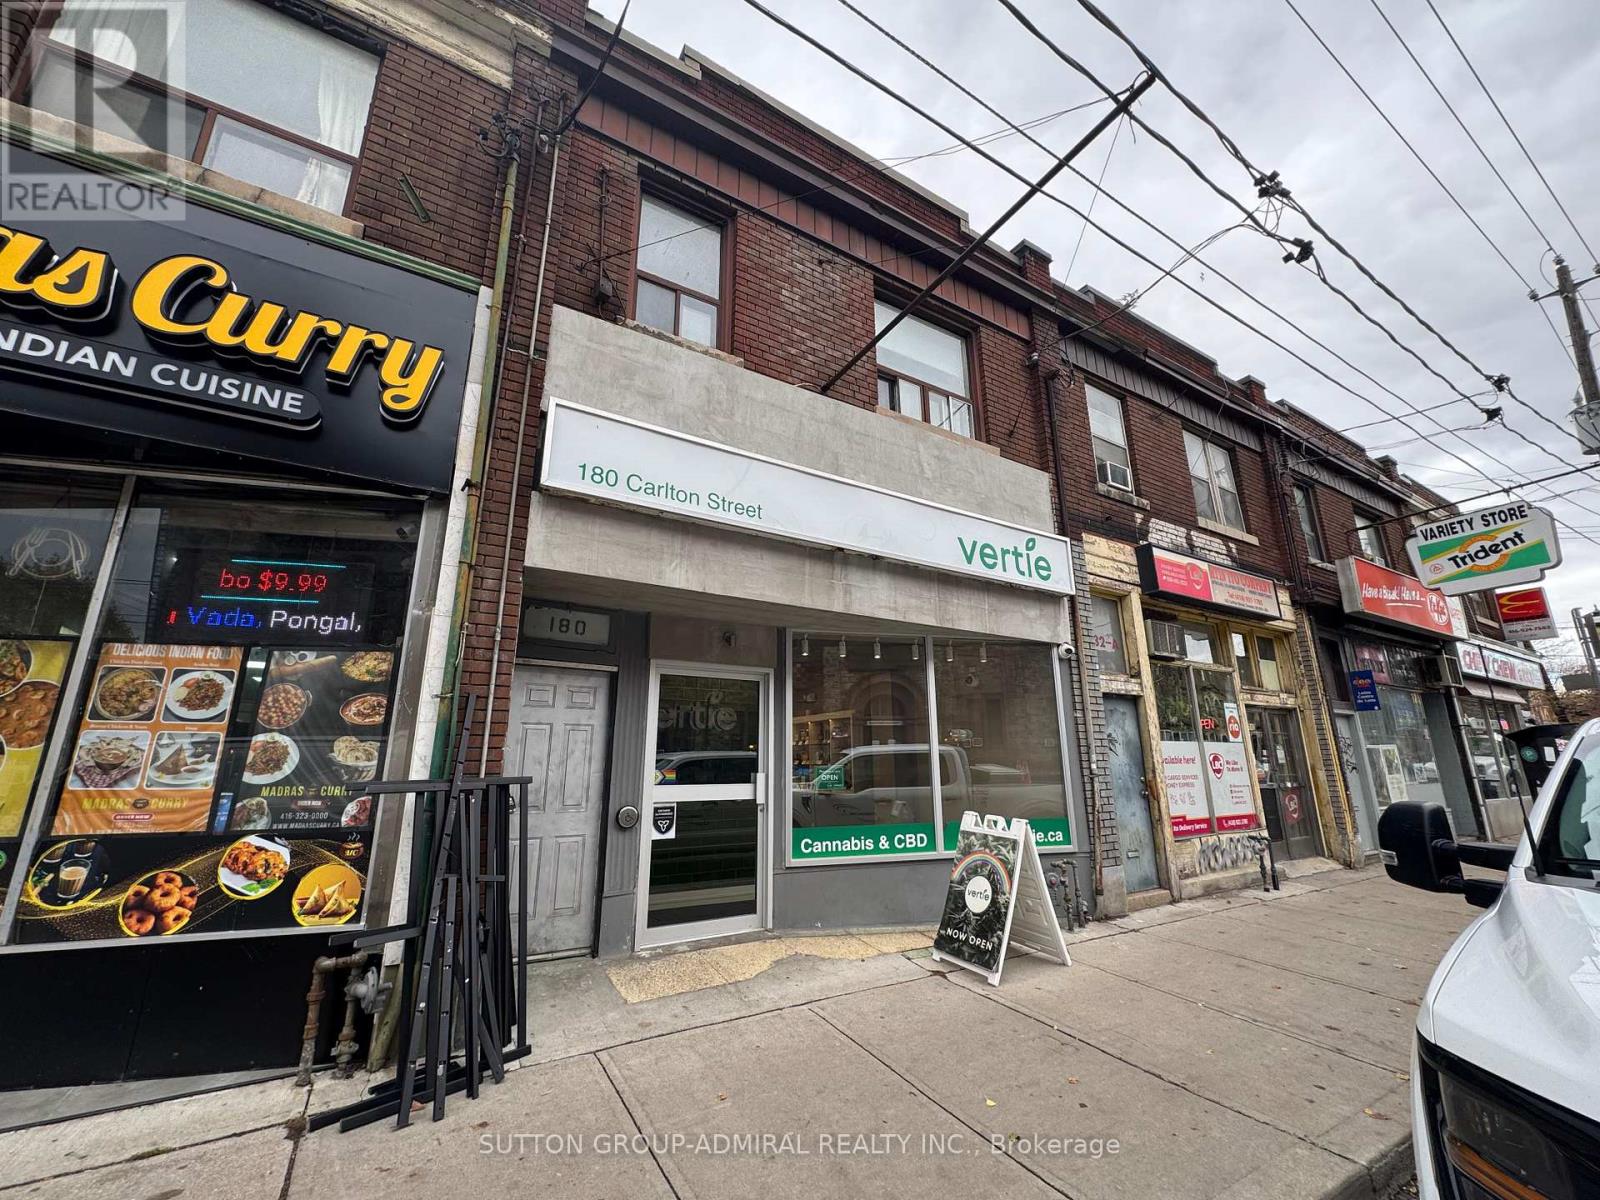
Location! Location! A beautiful unit in The City, Newly Renovated 1 Bedroom Apartment. Only One Neighbor, Separate Utilities Meter. Walking Distance To TMU, Phoenix Concert Theater, Allen Gardens And Vibrant Shops. Public Transit Right At Your Doorstep. Perfect For University Students, Young Professionals. (id:35544)
London East, Ontario
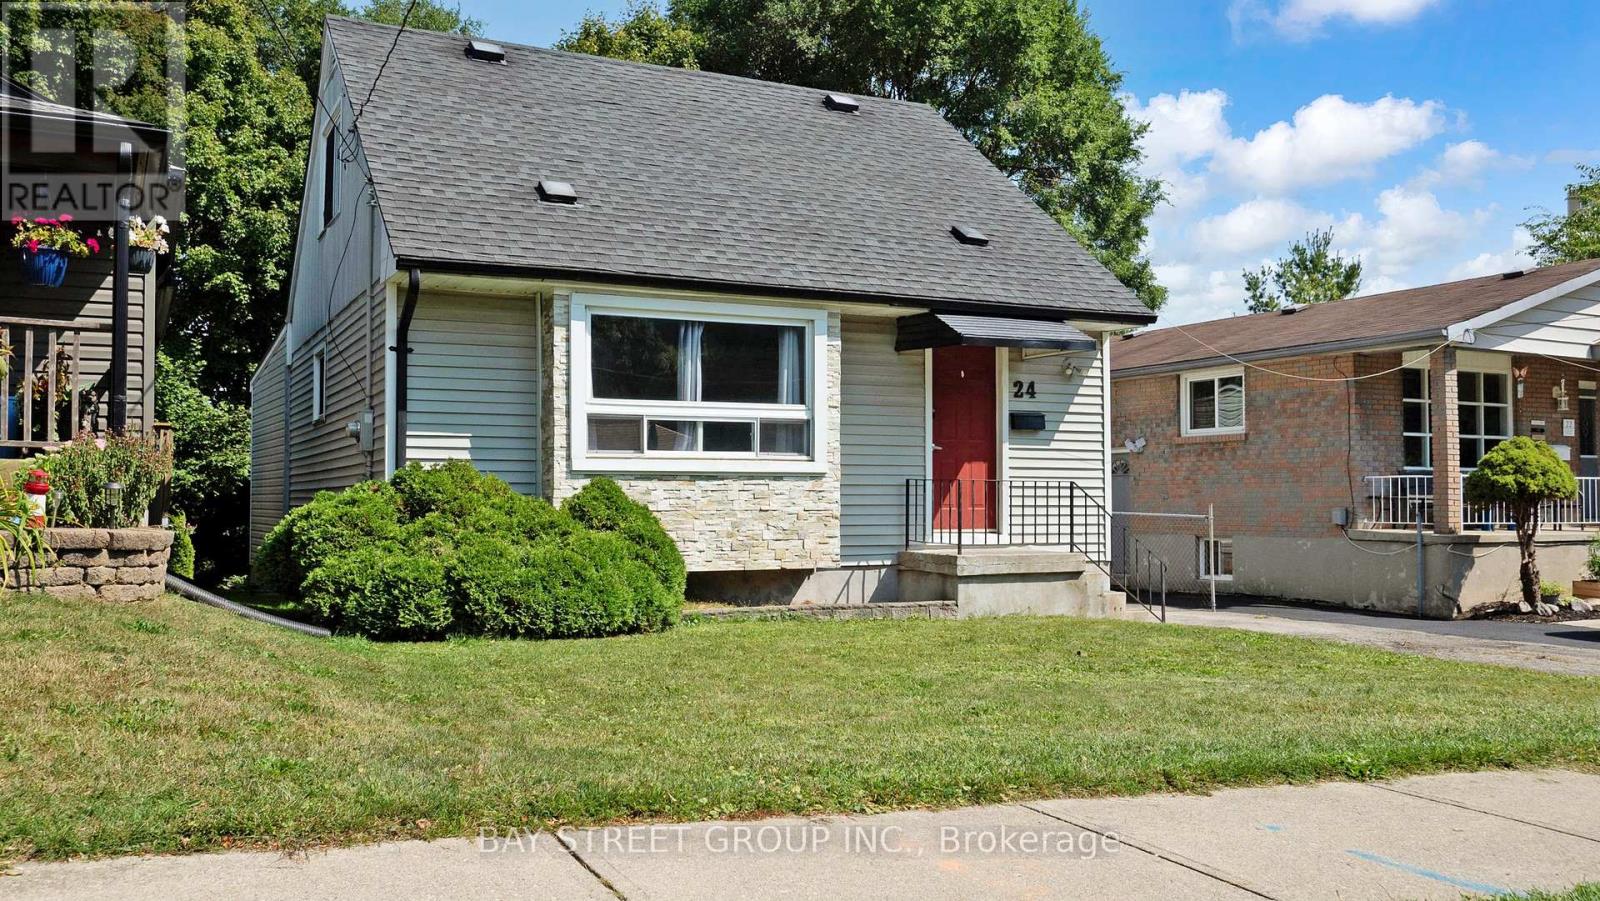
Discover a prime investment opportunity in the heart of London East! Welcome to 24 Empire St, a detached home located on a quiet dead-end street in a safe and friendly community. | This property offers space, versatility, and excellent rental potential, making it ideal for investors, students, and families alike. | Inside, you will find 5 spacious bedrooms, plus another room that can easily be converted into a 6th bedroom if needed. | The layout is practical and flexible, giving tenants plenty of privacy and comfort. | With schools, shopping, local markets, and public transit all within walking distance, this home offers unbeatable convenience. Fanshawe College is just a short walk away, while Western University and London International Airport are only a quick 10-minute drive perfect for both local and international students. | This area is surrounded by a strong rental market with consistent demand from students and young professionals, making tenants easy to find. The dwelling's potential yearly gross income ranges from $33,600 to $38,400, delivering a solid return on investment. Plus, with property taxes under $2,700, your cash flow stays strong. | The home has also received some great recent updates, including the second floor (2025), basement ceiling (2025), a backyard deck (2024), and a main door lock (2024). These upgrades mean less work and more peace of mind for the next owner. | Step outside and you will love the private cul-de-sac setting. It is quiet, safe, and perfect for tenants who want a peaceful place to live while still being close to everything the city has to offer. | Whether you are looking to add a reliable income property to your portfolio or searching for a home that offers space and opportunity, 24 Empire St is a smart choice. With its prime location, strong rental potential, low taxes, and recent updates, this house checks all the boxes. Do not miss out on this chance to secure a high-ROI property in one of London's most convenient spots. (id:35544)
Hamilton, Ontario
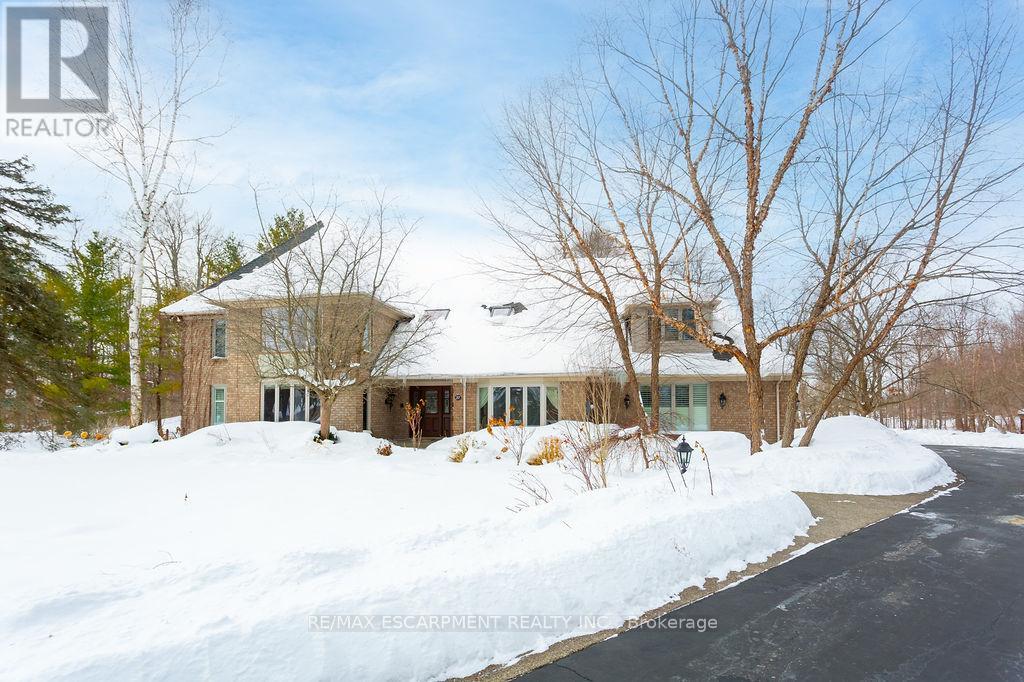
The pinnacle of privacy. Discover a rare sanctuary where extreme seclusion meets modern sophistication. Tucked away at the end of an exclusive cul-de-sac in the village of Carlisle, this 2.12-acre estate is surrounded by forest and farmland, offering a level of tranquility and security increasingly rare in the GTA. Designed for the modern family and work-from-home lifestyle, this residence offers over 7,791 sq ft of timeless design. A soaring two-storey foyer sets the tone, complemented by two dedicated libraries or offices ideal for remote executives or business owners. The expansive floor plan transitions seamlessly from productive workdays to refined entertaining and family living. The light-filled chef's kitchen features custom cabinetry, soft-close drawers, a wood island, marble countertops, premium appliances, and a generous breakfast area. A vaulted great room opens to an oversized sunroom with panoramic views of the private backyard. The upper level offers a secondary library or office leading to the luxurious primary suite with spa-inspired ensuite, soaker tub, rain shower, and expansive dressing room, along with three additional spacious bedrooms and a five-piece bath. Meticulously updated for complete turn-key peace of mind, the home features a high-efficiency furnace and AC (2024), an upgraded chef's kitchen with most appliances replaced in 2024, EV charging in the three-car garage, and a raised vegetable garden. Resort-style backyard living includes a saltwater gunite pool with cascading rock waterfall, hot tub, expansive deck, and pergola. The fully finished walk-up lower level with private entrance offers exceptional versatility for a multi-generational suite, guest wing, or private wellness studio. Experience the stillness of your private two-acre forest in all four seasons. LUXURY CERTIFIED. (id:35544)
Guelph/eramosa, Ontario
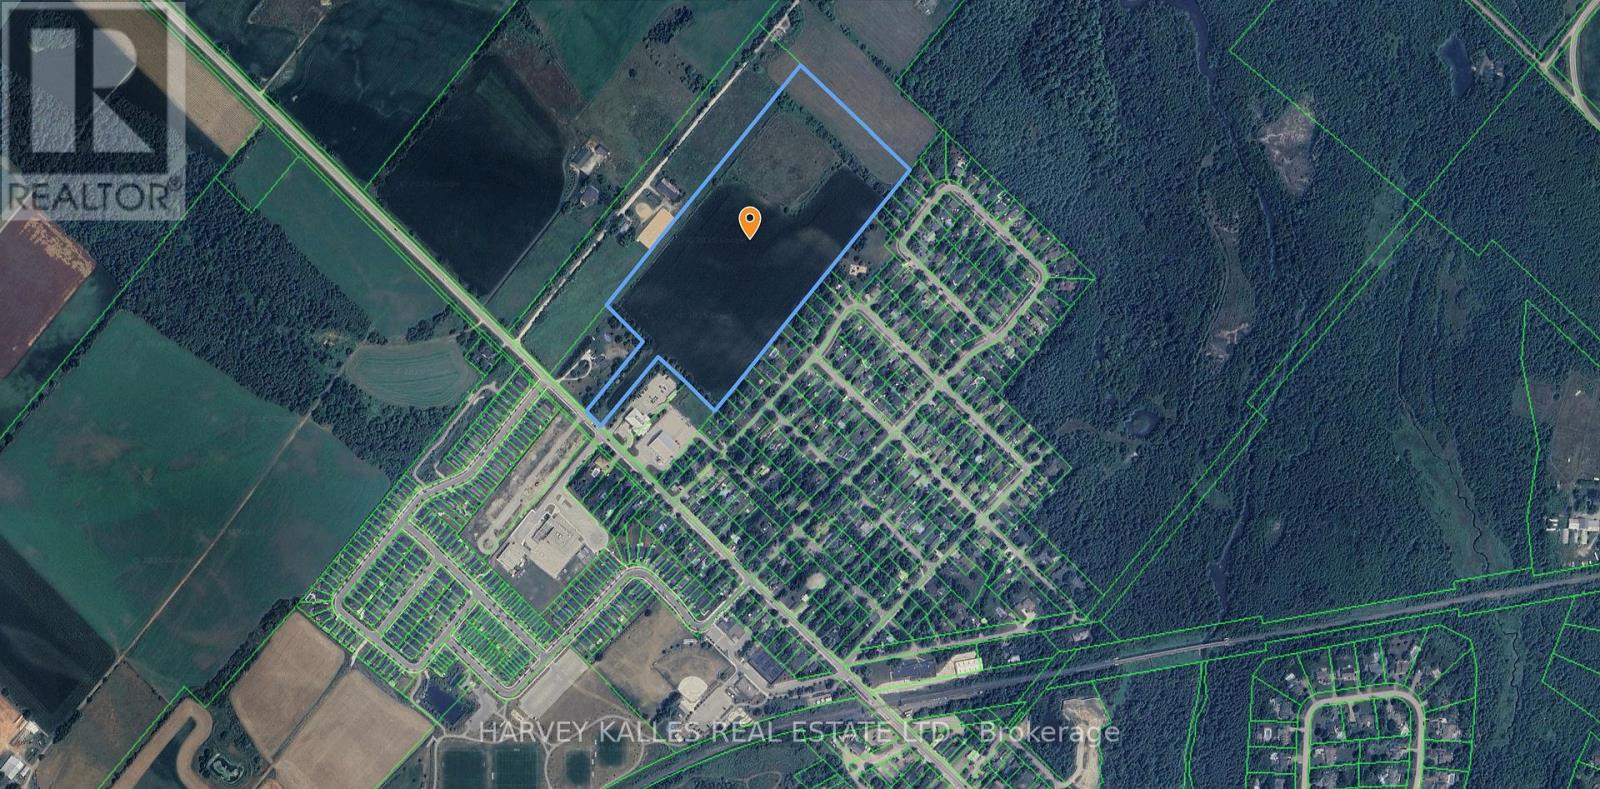
An exceptional opportunity to build a custom estate home today, with outstanding long-term investment upside.Introducing a rare 23-acre property in Rockwood, Ontario - ideally positioned at the edge of ongoing urban expansion and offering compelling future residential development potential.Notably, this property was previously included within the Rockwood urban boundary for a period of time, highlighting its strategic location and potential for reconsideration in future boundary expansions, subject to municipal approvals and planning processes.This prime agricultural parcel sits near the existing urban boundary, making it a strong long-term hold in one of Canada's fastest-growing regions. At the same time, it offers immediate lifestyle value, with flat, scenic land and expansive views - ideal for a private custom estate.Located along the Rockwood town line, the property combines privacy with accessibility. Just minutes from Guelph, Halton Hills, and Milton, with convenient access to Highway 401, it offers a rare balance of rural tranquility and urban connectivity. (id:35544)
Hamilton, Ontario
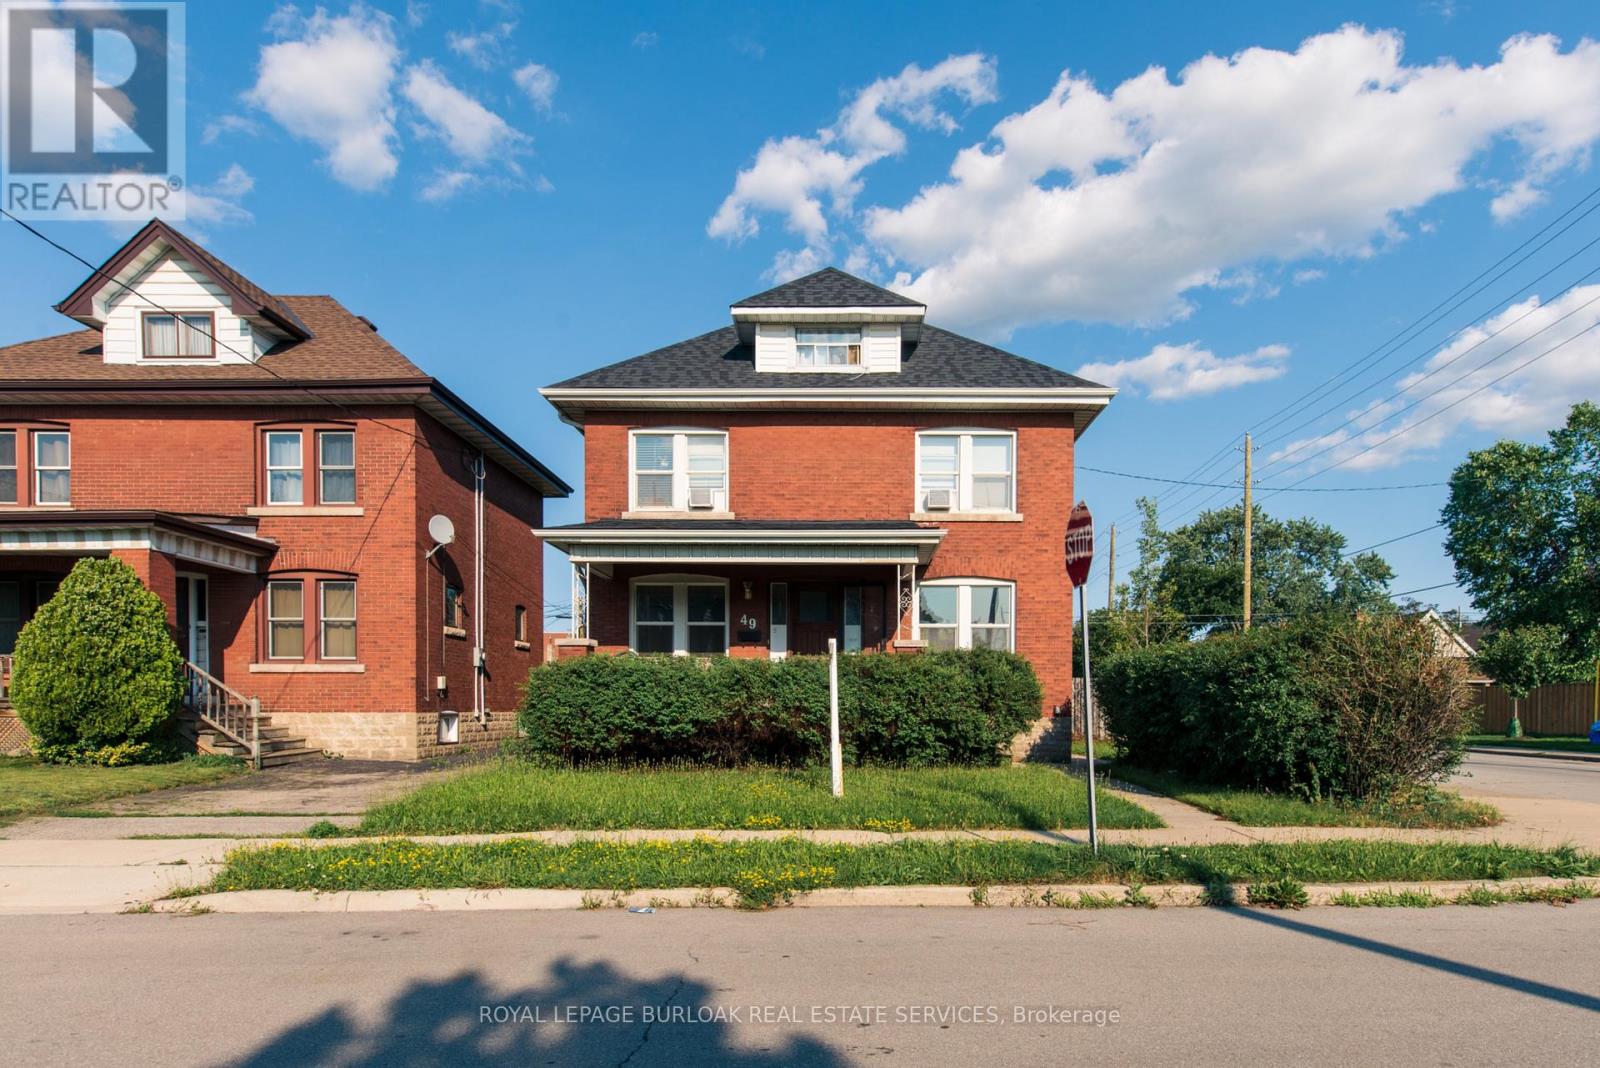
Step into this solid brick 2.5-storey home in the highly desirable Delta neighbourhood where historic charm meets smart opportunity! This property is ideal for those looking to live beautifully, invest wisely, or create a multi-generational haven! The spacious covered front porch invites you into the home's bright & updated spaces featuring stained glass windows, a wonderful balance of character & modern comfort! Currently designed as a two-family residence, this home offers incredible flexibility that's hard to find! MULTI-GENERATIONAL! Enjoy life close to loved ones while maintaining privacy thanks to two separate self-contained units with its own laundry! SINGLE-FAMILY HOME! With minimal changes this home can easily be converted back with the possibility of 4-5 bedrooms perfect for growing families or anyone looking for extra space to live, work & play! INVESTORS! Legal Duplex! Two distinct units means strong rental potential, stable income & the ability to live in one space while the other helps pay the mortgage! The finished loft adds even more appeal as a primary suite or retreat! Recent upgrades bring confidence & peace of mind: Roof 2020; Furnace 2018; New Garage siding, roof & side door; new kitchen window; updated main floor kitchen; 2 full bathrooms renovated; new flooring, fresh paint, ceiling & pot lights in basement; & some newer appliances! Step outside to a fully fenced backyard ideal for family barbecues, pets or relaxing! The rare, detached garage adds even more value making this home a standout in the neighbourhood! Perfectly located near top-rated schools, beautiful parks, shopping & quick HWY access, this is more than just a home, it's a chance to build your future in one of Hamilton's most loved communities! Whether you're a first-time buyer ready to offset your mortgage, an investor looking for strong returns or a family who wants to live close while keeping independence, this Delta home is the perfect blend of heart, history & opportunity! (id:35544)
Kitchener, Ontario
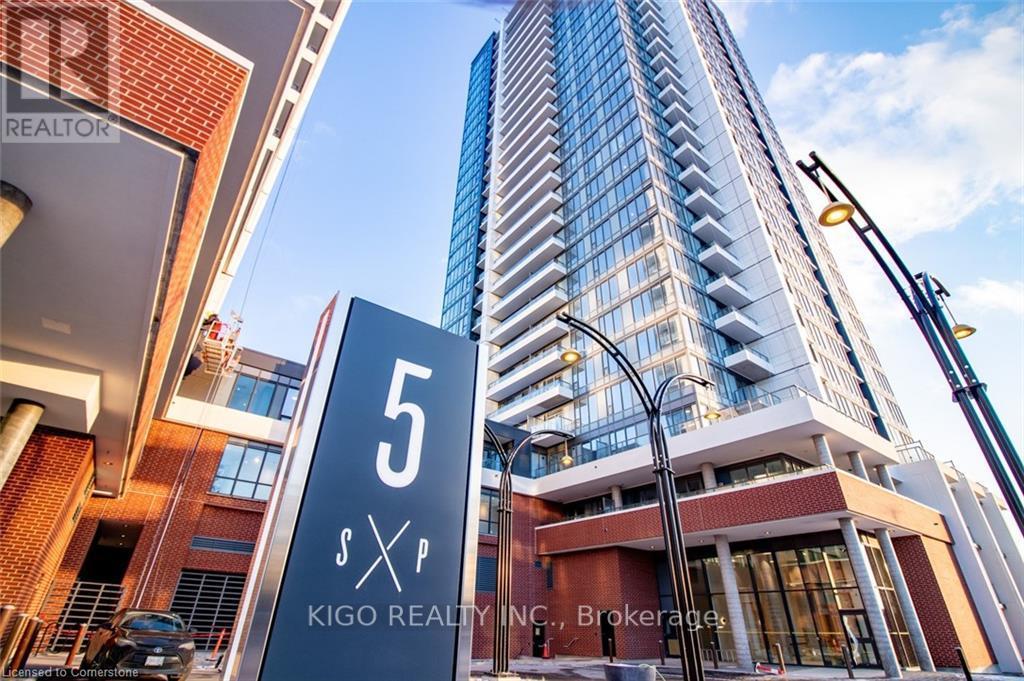
Opportunity to own a beautifully upgraded unit that has it all! 1 BR+DEN, 1 BATH unit with OPEN BALCONY includes 1 PARKING, 1 STORAGE LOCKER, and an AIRBNB LICENSED unit in the region's premiere development, Union Towers at Station Park. Upgrades include a 5-year appliance protection plan and kitchen cabinet upgrades to 39" uppers. Kitchen and vanity cabinets feature soft-close doors and drawers, and there is a potlight above the tub/shower! Enjoy full-height windows, 45 sq. ft. of open balcony for beautiful, uninterrupted views of the city. The unit includes blinds and is move-in ready. The unit includes blinds and is move-in ready. Centrally located in the Innovation District, Station Park is home to some of the most unique amenities in a local development. Union Towers at Station Park offers residents a variety of luxury amenity spaces for all to enjoy. Amenities include a two-lane bowling alley with lounge, a premier lounge area with bar, a pool table and foosball, a private hydropool swim spa & hot tub, a fitness area with gym equipment, a yoga/Pilates studio & Peloton studio, a dog washing station/pet spa, a landscaped outdoor terrace with cabana seating and BBQs, a concierge desk for resident support, and a private bookable dining room with kitchen appliances, a dining table, and lounge chairs. Many other indoor/outdoor amenities are planned for the future, such as an outdoor skating rink and ground-floor restaurants, making this an exceptional opportunity for both end-users and investors alike. (id:35544)
Bracebridge, Ontario
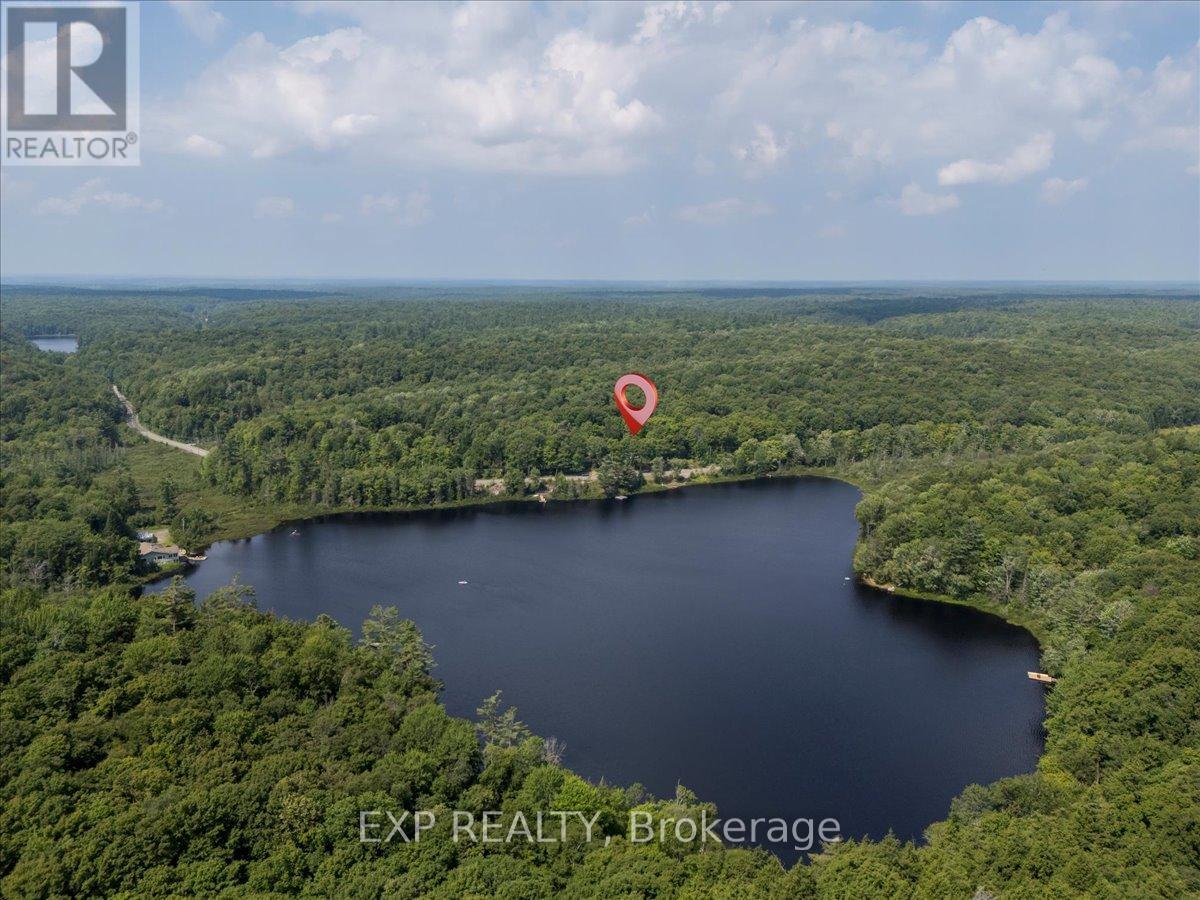
Welcome to your beautiful year-round home that perfectly balances comfort, privacy, and natural beauty. Nestled on nearly an acre of landscaped property, this meticulously maintained, move-in ready 3-bedroom home offers stunning panoramic views of the surrounding forest and owned waterfront on Frau Lake. Designed for everyday living, the open-concept layout features soaring beamed ceilings, a bright family room, and a newly refreshed eat-in kitchen with thoughtful finishes. The primary suite is a true escape with a large bay window framing the peaceful lake views and a walkout to the backyard for easy access to quiet mornings or starlit evenings. Nearly every room captures a connection to the outdoors, creating a seamless flow between interior and exterior spaces. Step outside to enjoy the extensive yard featuring a stone walkway, firepit area, and a 28 x 16 ft detached workshop with its own electric panel, perfect as a work space or for hobbies and storage. The attached garage and dual driveways offer ample parking for guests and recreational vehicles alike. Recent updates ensure peace of mind, including a new roof (2025), septic (2021), electrical (2021), bathroom renovation (2022), primary bedroom renovation (2023), garage door (2023), kitchen updates (2025), and new eaves, fascia, and soffits (2025). While the home itself offers privacy and comfort, you'll also enjoy direct access to tranquil Frau Lake- a private lake ideal for swimming, paddling, fishing or simply soaking in the views from your own sandy shoreline. Located just 8 minutes from Highway 11 and downtown Bracebridge, this property combines the best of modern living, peaceful surroundings, and small-town charm. (id:35544)
Gravenhurst, Ontario
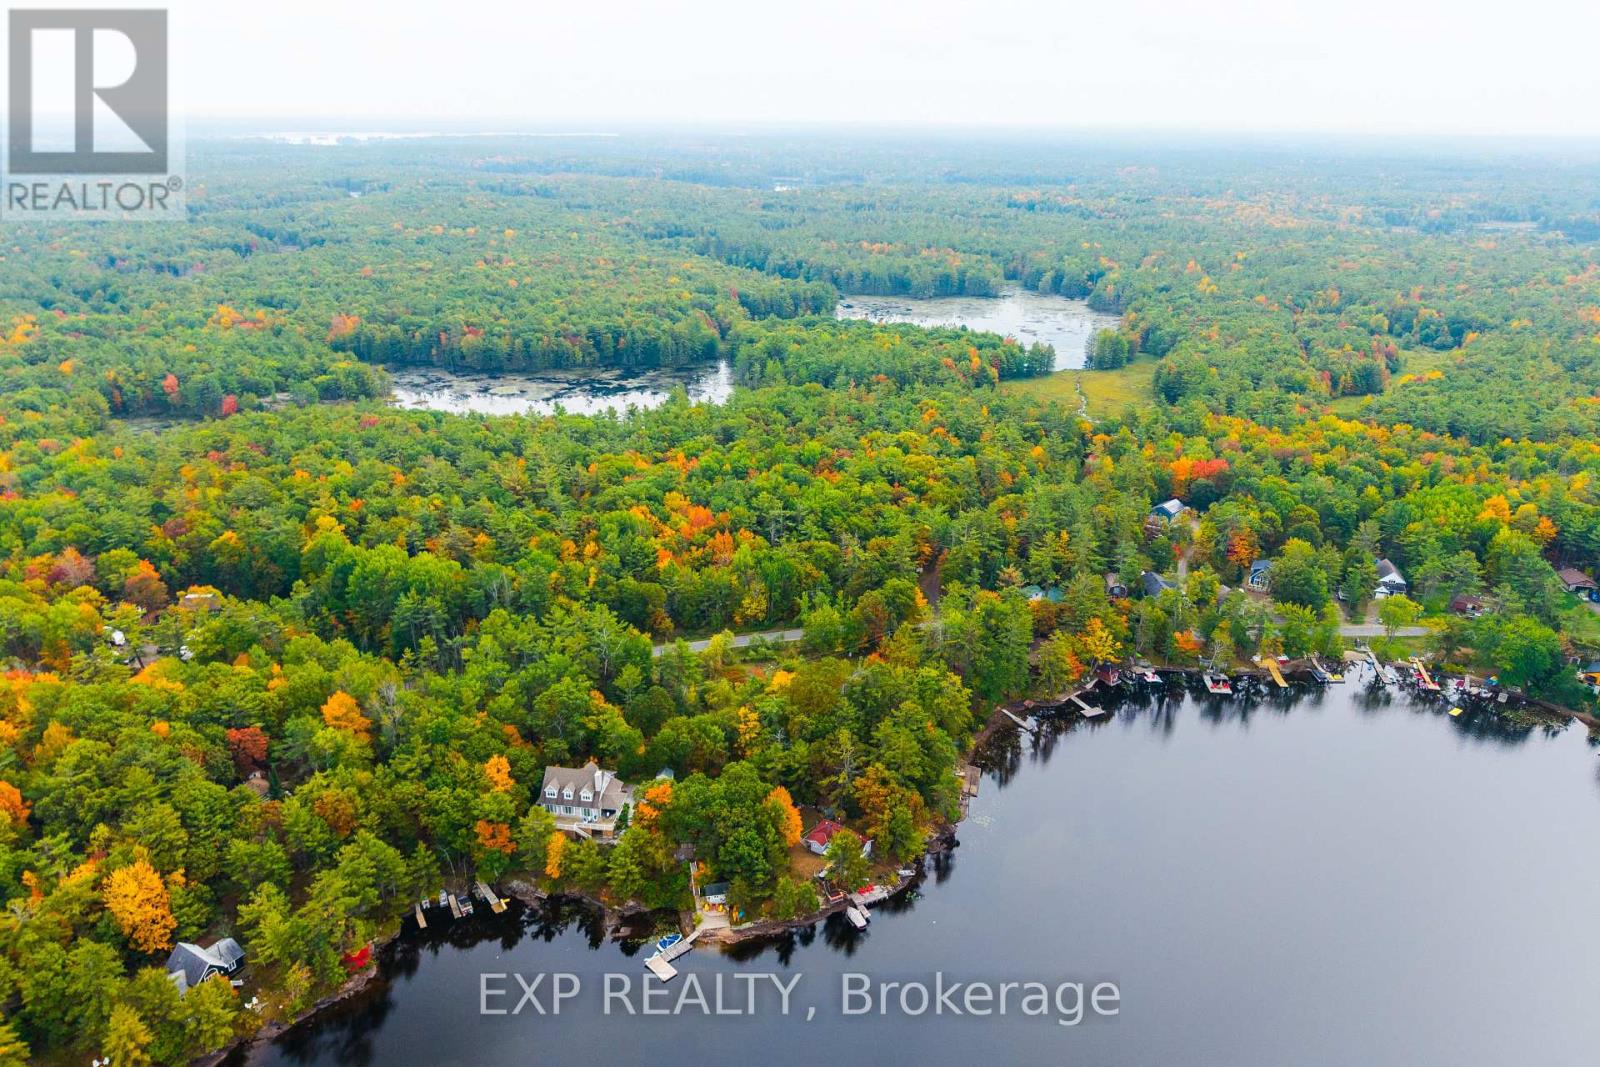
This expansive 86-acre parcel located in Muskoka presents a generous canvas with over 650 feet of frontage on South Morrison Lake Road. It's ideally positioned for future development or severance, (Buyer to confirm all details to be confirmed with the Township). The property offers flexible planning options and a prime Muskoka location within a sought-after corridor, balancing countryside space with easy access to local amenities. (id:35544)