
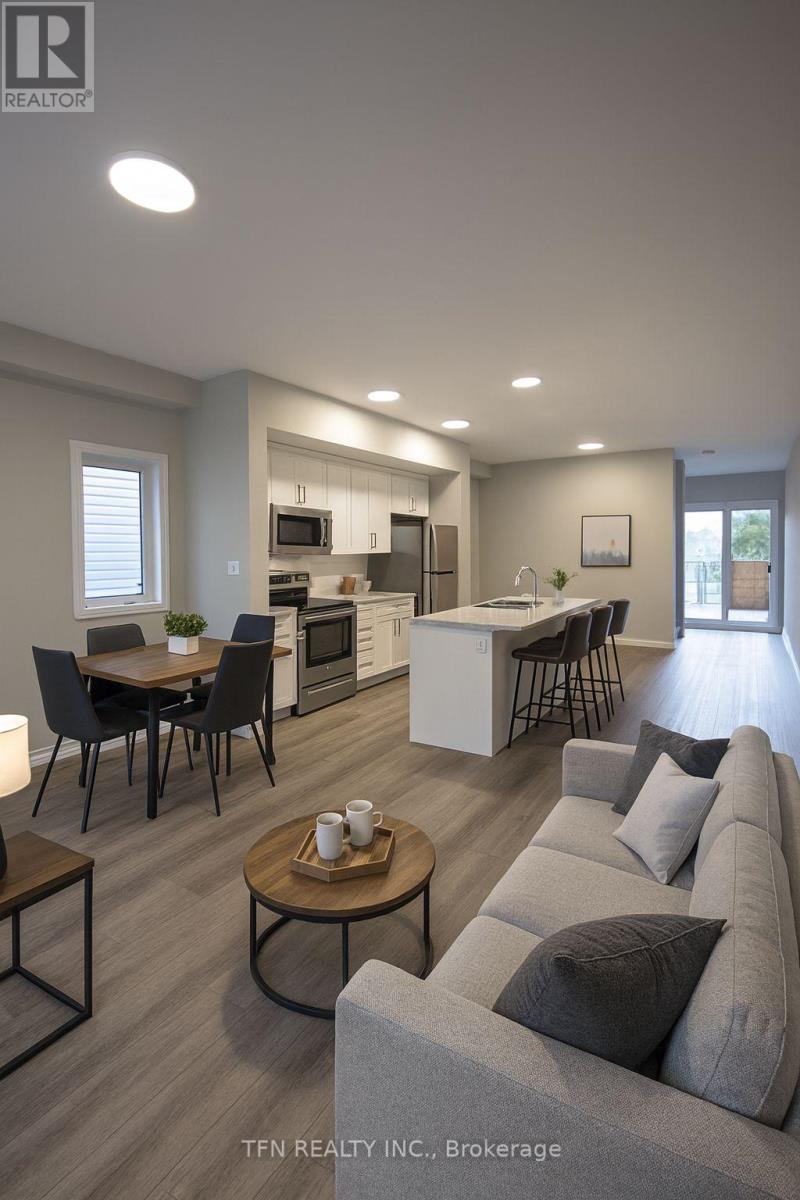
Welland, Ontario
DISCOVER MODERN LIVING AT 43 SUPERIOR ST., A BEAUTIFULLY DESIGNED HOME IN THE HEART OF DAIN CIITY IN WELLAND. JUST STEPS AWAY FROM THE WELLAND CANAL AND SPORTSPLEX CENTRE. THIS PROPERTY OFFERS A BRIGHT, FAMILY FRIENDLY MAIN FLOOR WITH A KITCHEN PERFECT FOR ENTERTAINING, FAMILY LIVING AND THOSE WHO LOVE A SPACIOUS AIRY LAYOUT. LARGE WINDOWS AND THOUGHTFUL DESIGN DETAILS BRING IN NTURAL LIGHT THROUGHOUT, CREATING A WARM AND INVITING ATMOSPHERE. A STANDOUT FEATURE OF THIS HOME IS THE ABOVE-GRADE 1 BEDROOM LEGAL BASEMENT COMPLETE WITH ITS OWN PRIVATE SEPARATE ENTRANCE, FULL KITCHEN, AND EXCEPTIONAL CEILING HEIGHT. THIS PREMIUM SECONDARY SUITE PROVIDES OUTSTANDING FLEXIBILITY FOR MULTI-GENERATIONAL LIVING OR CAN SERVE AS A STRONG INCOME OPPORTUNITY, WITH THE ABILITY TO COMMAND PREMIUM LEASE RATE IN THE AREA. LOCATED ON A QUIET STREET SURROUNDED BY SCENIC SPLENDOR, RESIDENTS ENJOY PEACEFUL WALKS, ACCESS TO THE CANAL AND AMENITIES, AND THE UNIQUE CHARM THAT DAIN CITY IS KNOWN FOR. WHETHER YOU'RE LOOKING TO LIVE IN ONE UNIT AND RENT THE OTHER, ACCOMMODATE EXTENDED FAMILY OR INVEST IN A HIGH-DEMAND RENTAL MARKET, THIS PROPERTY OFFERS INCREDIBLE VERSATILITY AND LONG TERM VALUE. (id:35544)
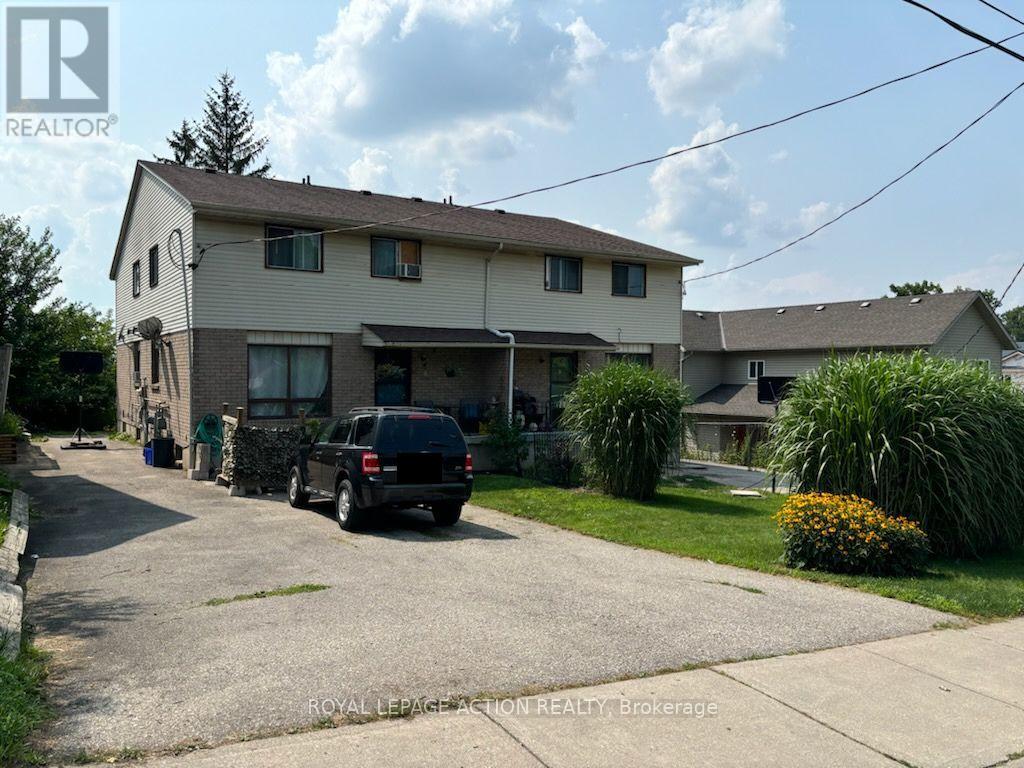
Brantford, Ontario
Your next real estate investment opportunity awaits! 16-18 Puleston Street is located just north of Colborne St. E., one of Brantford's main commercial and retail arteries. This multi-residential 4-plex is also within walking distance of Mohawk Park, Pauline Johnson High School and Echo Place Elementary School and so much more. There are four (4) units, each comprising two (2) bedrooms and one (1) bathroom; laundry hookup available; unfinished basement. Tenants pay hot water tank rental, heat (gas), hydro and water/waste water, cable, internet. (id:35544)

West Grey, Ontario
High And Dry Wooded Building Lot. .45 acre Building Lot, On A Quiet Road, Along road with other Lots With Very Nice Homes next to it. Private, location, Road does not have much traffic. In The Vicinity of Glenelg Cross Country Ski Club. Close To Markdale. Shopping, Hospital etc. Treed Lot with Some Roll To Lot. Nice Building Lot. Perfect for a walk out Basement, Nicely Treed area, Nature lovers, Close to Snowmobile, ATV, cross country skiing and walking trails. Beautiful. West Back Line to Hamilton Lane and then to 8th Cons up on the North side look for signs. overview is an attachment. Google Glenelg Cross Country Ski Club to bring you to the street. (id:35544)
Hamilton Township, Ontario
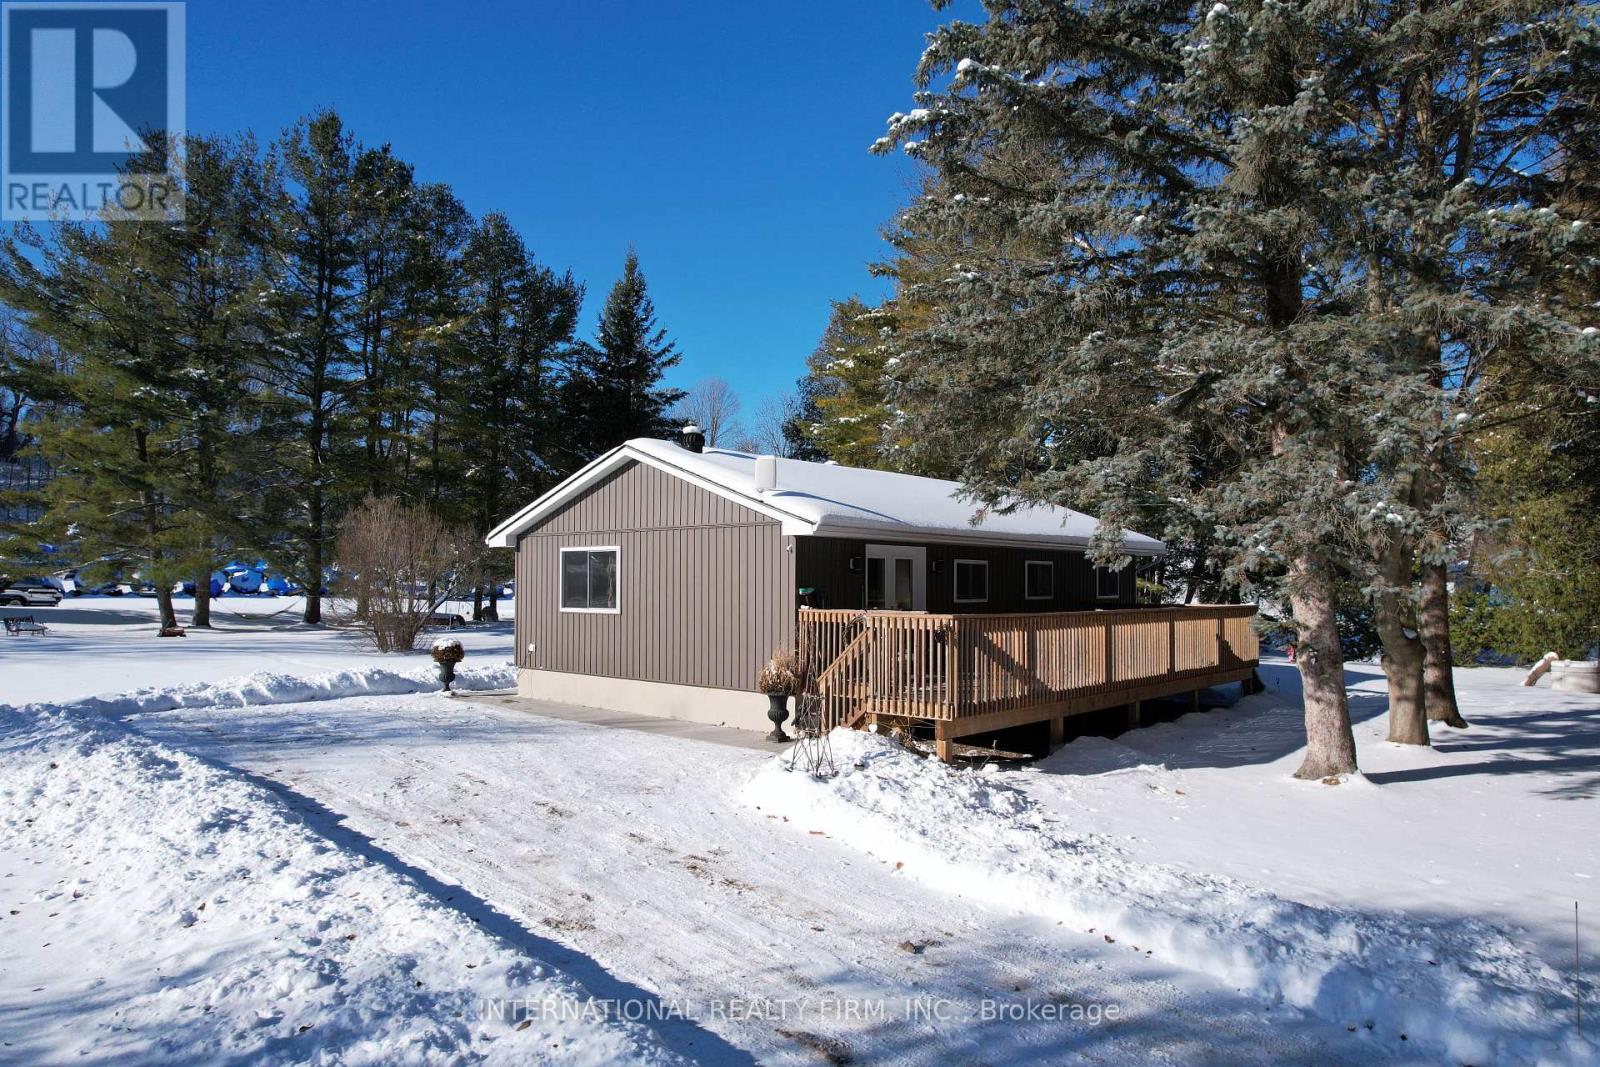
Discover this charming turn-key bungalow just a short walk from the beautiful shores of Rice Lake, perfectly situated on a quiet and peaceful side road. This inviting home offers 3 bedrooms and 1 bathroom, with a bright open-concept layout that's ideal for everyday living and entertaining. The gourmet kitchen is a true highlight, featuring a large center island, modern stainless-steel appliances, and plenty of workspace for cooking and gathering. Outside, the property is surrounded by mature trees, offering excellent privacy and a spacious yard with endless potential-perfect for family activities, gardening, or simply relaxing in nature. Enjoy the convenience of being centrally located: just 20 minutes to the 407 or Peterborough, and only 10 minutes to Cobourg or Port Hope. This bungalow is the one you've been waiting for. (id:35544)
Brantford, Ontario
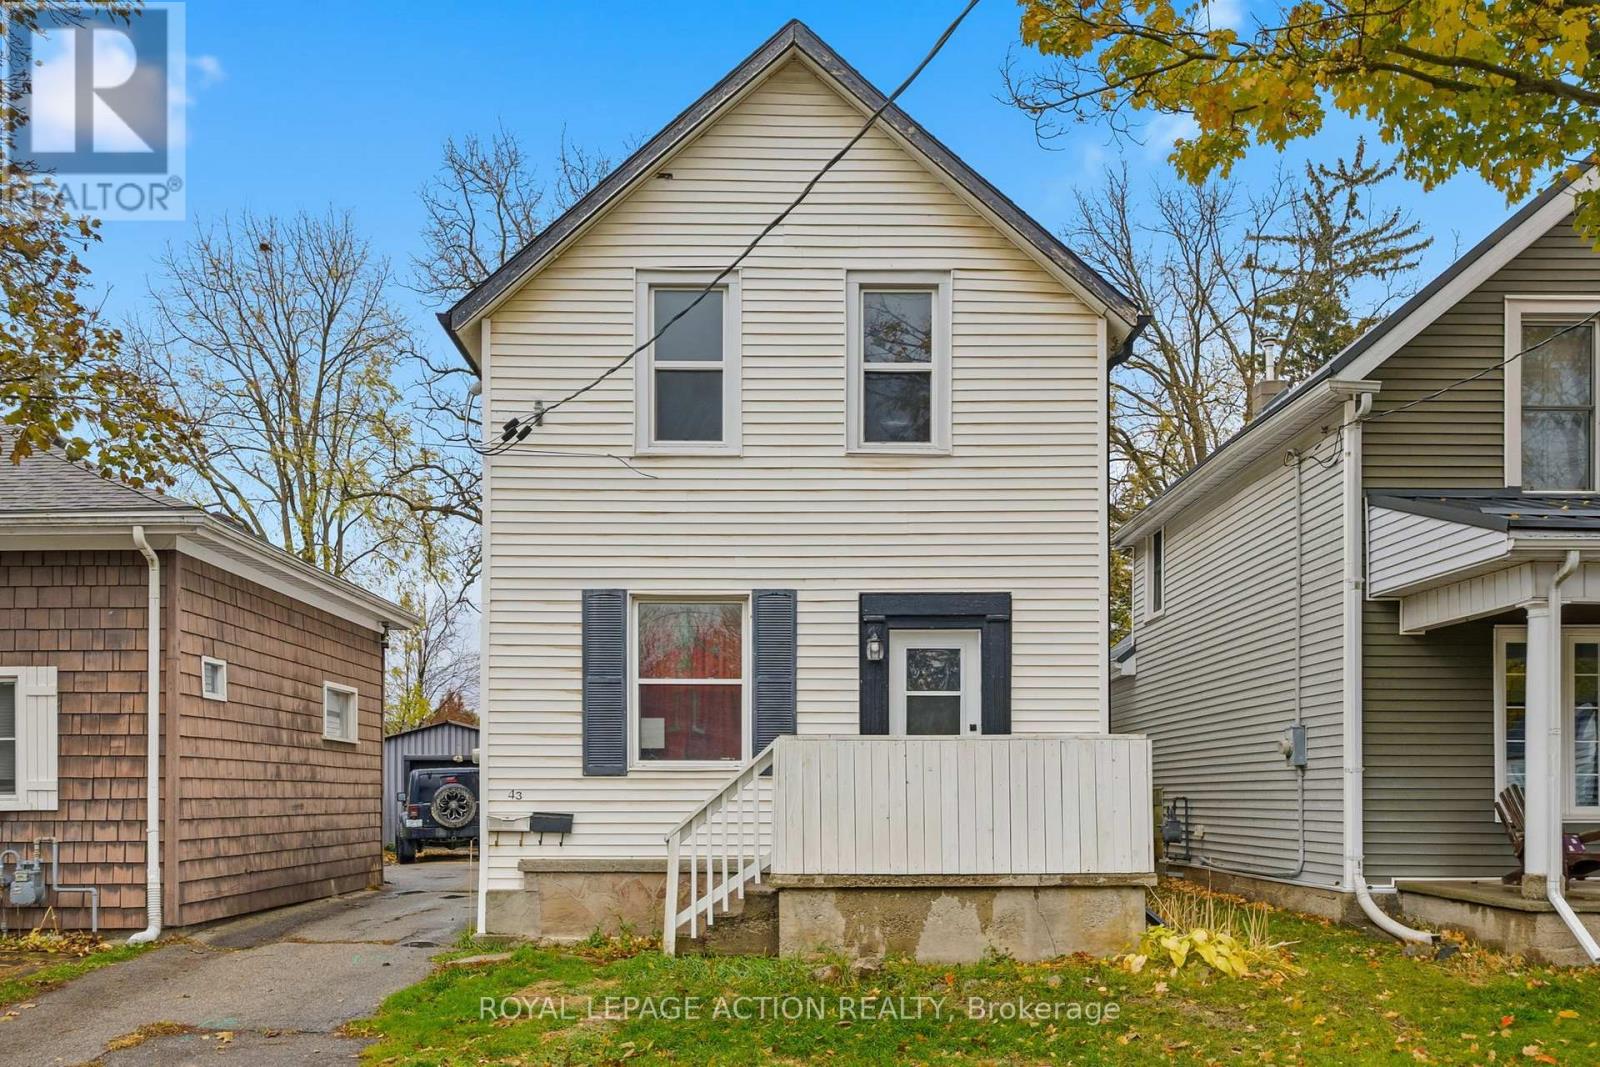
Welcome to a thoughtfully designed duplex at 43 Richardson Street in Brantford, offering both practical living and strong income potential. This two-unit property presents an ideal opportunity to live in one unit while renting out the other-helping offset your cost of home ownership or even generating positive cash flow. The upper unit was renovated in 2022-23, featuring modern finishes, a refreshed kitchen and bathrooms, new flooring, and updated fixtures-ideal for today's tenants or a comfortable owner-occupied space. The lower unit is currently rented, making this an easy turnkey investment. Situated in a desirable neighbourhood with convenient access to parks, trails, and the scenic Grand River system, this location invites an active lifestyle. Brantford offers over 70 km of trails weaving throughout the city for walking, cycling, or enjoying nature, with nearby green spaces, playgrounds, and recreation amenities all within easy reach. This duplex checks both the lifestyle and financial boxes-a renovated upper suite that reduces maintenance concerns, rental flexibility that provides choice, and a location that appeals to both tenants and owner-occupiers alike. Whether you're searching for your next home with income potential or a ready-to-go investment property, 43 Richardson Street delivers a compelling combination of design, location, and opportunity. (id:35544)
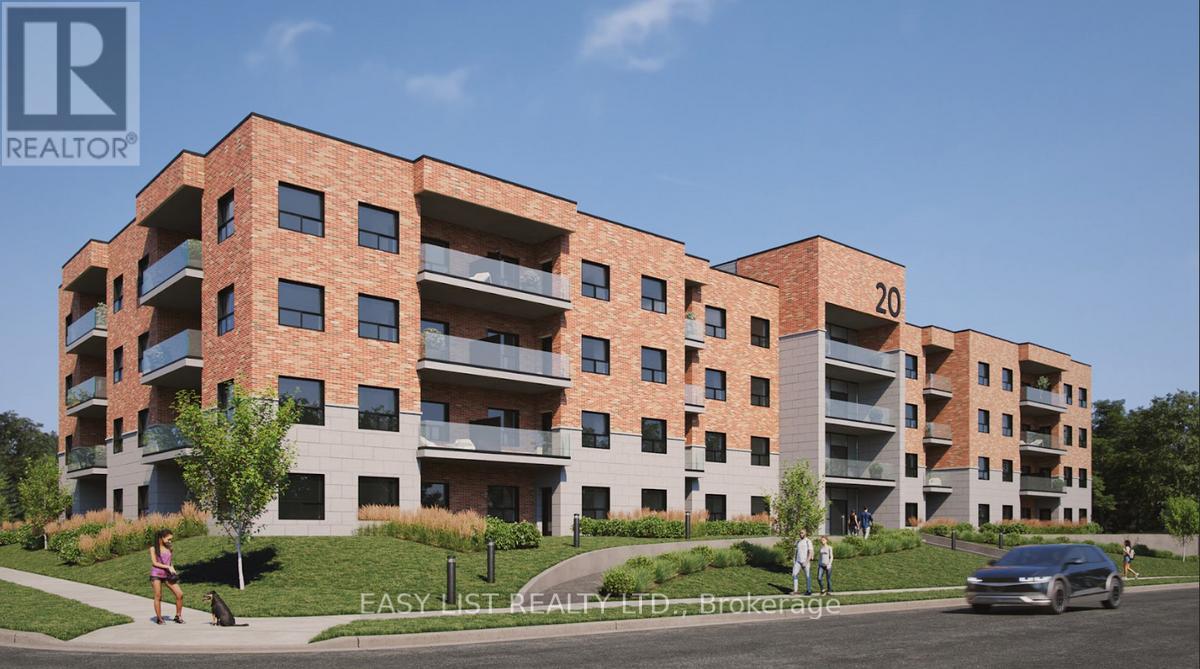
Kawartha Lakes, Ontario
For more info on this property, please click the Brochure button. Downsize without compromise in the "Carnation" - 1167 sq.ft. of refined comfort. Enjoy 9' ceilings. Six elegant choices of European-style kitchen cabinetry with valance lighting; Six quartz countertop options for a refined kitchen aesthetic; Age-friendly bathroom designs with two choices of quartz and cabinetry; Choose from three stylish Moen fixture finishes to suit your style in kitchen & bathrooms; Three selections of luxury 5mm vinyl flooring with cork underlay; A choice of four stylish interior door and hardware designs; Two choices of molding & trim; Five high-quality appliances. Along with an underground parking spot and storage unit, that are included in the price. The lobby and lounge area are elegantly designed, and the landscaped grounds are professionally maintained for a stress-free lifestyle. Property not yet assessed. Estimated completion date summer 2028. Photos include renderings and sample images illustrating how the finished unit may appear. Strata not yet developed. Everything has been thoughtfully designed to provide a seamless blend of comfort, elegance, and value right from day one! Steps to hospital, shops & trails, minutes to lakes & golf. Only 45 mins to GO, 1.5 hrs to downtown Toronto. (id:35544)
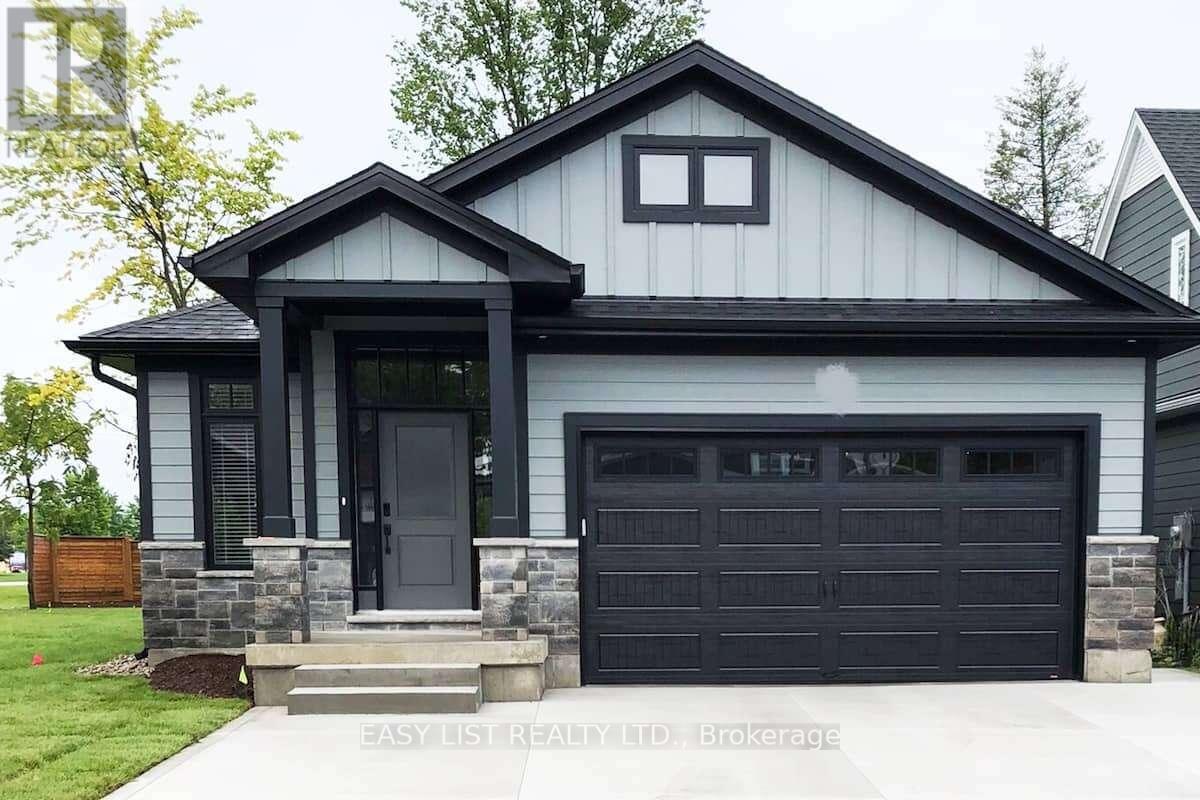
Lambton Shores, Ontario
For more info on this property, please click the Brochure button. Turnkey Grand Bend Investment - BNB Potential! Welcome to your next investment opportunity or dream vacation home! Built in 2021 by Medway Homes, this beautifully maintained 5-bedroom, 3-bathroom property in the heart of Grand Bend offers over 2,500 sq. ft. of total living space. The home comes fully furnished and move-in ready - just bring your suitcase. Designed to comfortably accommodate 10+ guests, it features bright, open spaces with an upgraded kitchen, stainless steel appliances, and everything you need to host. A cozy gas fireplace and central A/C ensure year-round comfort. The outdoor space is perfect for entertaining with a large partially fenced yard, firepit, and a partially covered deck with custom privacy screens. The concrete driveway provides parking for three vehicles, and the location is unbeatable - just steps from shops, restaurants, the beach, and all that Grand Bend has to offer, all within a quiet, family-friendly neighborhood. As an investment, this property is truly turnkey. Included: decor, linens, and essentials are included, along with a well-established BNB listing boasting a 5-star rating and repeat guests. With a strong rental history, short-term rental and bylaw compliant, it's already proven successful with potential for even more growth. Whether you're looking to expand your rental portfolio or simply enjoy a slice of Grand Bend paradise with income on the side, this home checks all the boxes. Experience the income potential firsthand. (id:35544)
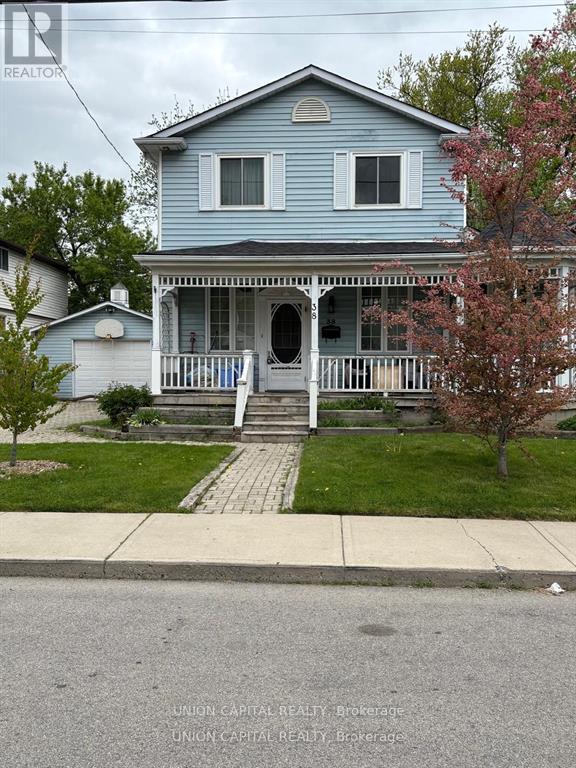
Hamilton, Ontario
Great Property! Fantastic Home in Westdale Community! Close Walk to Mcmaster, Nature trails, Parks, Hospital, Shopping, and restaurants etc.! One of the Largest Lots in the area with 60 ft. Double Wide Driveway Lot! A Fully Heated 2 Car Garage with Workshop/Living Area and Large Storage! This 6 bedroom +4 Bedroom home has 1+1 full kitchens and 3 full baths with Large Front Porch and Large Gazebo in the Backyard Oasis! Very Well Cared For and Maintained Home with $$$90K++ Spent on Upgrades! So Much Upside potential as it can be severed into a double Lot! (id:35544)
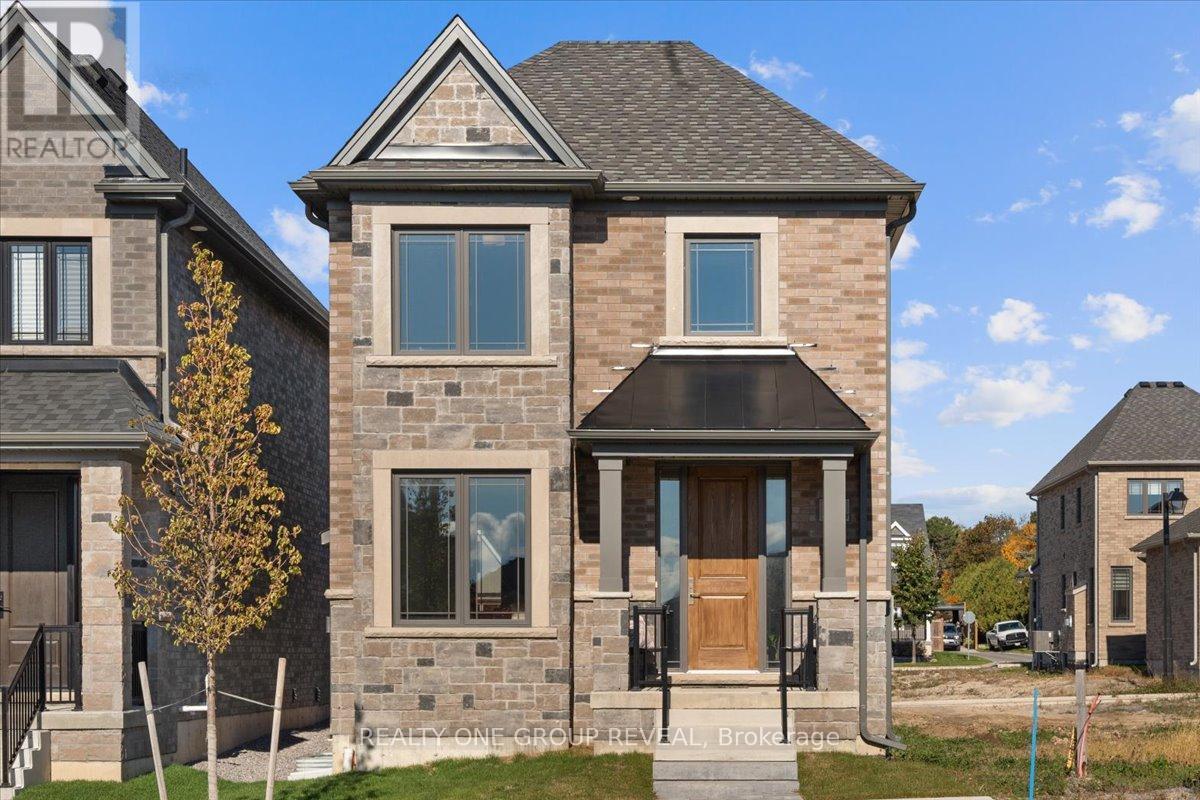
Port Hope, Ontario
Live Steps From The Lake, Minutes From The Green, And Miles From Ordinary. Set In Lakeside Village By Mason Homes, The Cedarwood AC Model Offers 1,626 Sqft. Of Contemporary Living In One Of Port Hope's Most Desirable Communities. This Fully Detached Home Showcases Lake Views And A Bright, Open-Concept Main Floor. Smooth Ceilings Throughout Create An Airy, Spacious Feel, Complemented By High-End Vinyl Flooring And Sought-After Large Ceramic Tiles (12x24) In The Mudroom And Powder Room. The Kitchen Features Stone Countertops, A Stylish Backsplash, And A Rough-In Water Line For Your Fridge - Perfect For Both Everyday Living And Entertaining. The Gas Fireplace In The Living Area Creates A Cozy Focal Point, Adding Warmth And Charm To The Heart Of The Home. The Home Offers Two Convenient Entry Points: A Walk-Through Mudroom Leading To The Rear-Lane Double-Car Garage For Practical Everyday Access, And The Front Porch, Which Opens From The Living Area, Providing A Welcoming Space To Relax And Enjoy The Charm Of This Lakeside Community. The Oak Staircase Elegantly Connects The Main And Upper Levels, Creating A Warm And Inviting Transition. Upstairs, The Home Offers Three Bedrooms And Two Full Baths, With Tall Vanities And Stone Countertops Throughout. The Primary Ensuite Features A Beautifully Upgraded Shower And A Walk-In Closet, While The Additional Bedrooms Feature Luxurious Broadloom Carpets. Built With ENERGY STAR Features, This Home Ensures Comfort And Efficiency Year-Round. The Unfinished Basement With A Bathroom Rough-In Provides Flexibility To Create A Future Rec Room, Office, Or Guest Suite- Plus 200Amp Service! Located In What's Known As A "Hallmark" Town, You'll Enjoy Friendly Neighbours, Trendy Shops, And Small-Town Living- Just Under 1.5 Hours From Downtown Toronto And Directly BesideThe Port Hope Golf & Country Club. Perfect For Families, Young Professionals, Or Anyone Looking To Enjoy Lakeside Life In A Vibrant, Welcoming Community! (id:35544)
London South, Ontario
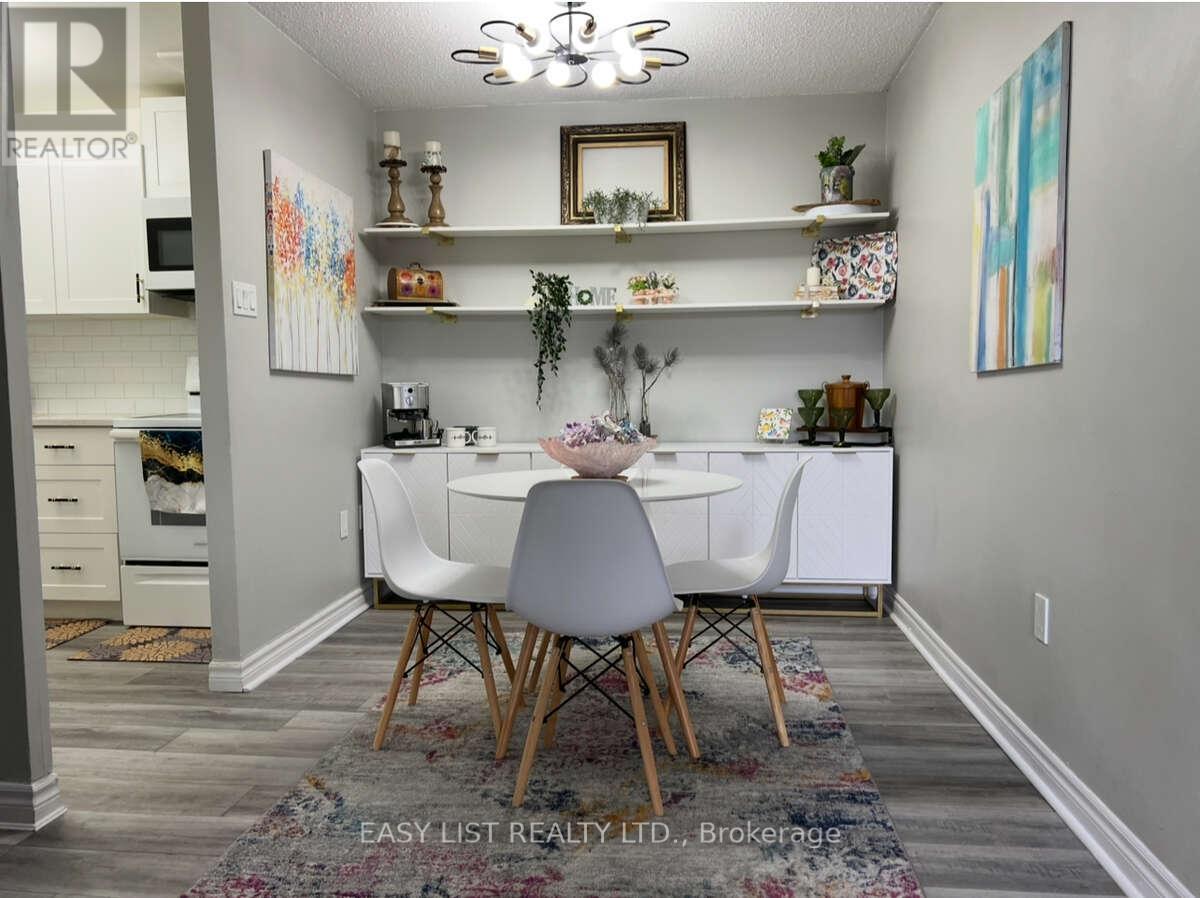
For more info on this property, please click the Brochure button below. Bright and Inviting 3-Bedroom 1.5 Bath Condo in the Desirable White Oaks Area. Discover exceptional value and comfort in this rare, bright and inviting spacious 3-bedroom, 1.5-bath condominium - a perfect choice for families, first-time buyers, or savvy investors. Step inside to a bright and open living space featuring vinyl plank flooring throughout and all-new light fixtures, including ceiling fans in each bedroom. The modern kitchen is sure to impress with quartz countertops, subway tile backsplash, and plenty of workspace for cooking and entertaining. The primary bedroom offers a large closet and a private ensuite bathroom, while two additional generously sized bedrooms provide flexibility for family, guests, or a home office. You'll also appreciate the large walk-in storage room/pantry-a rare find in condo living! Enjoy relaxing or entertaining outdoors on your spacious balcony, with BBQs permitted for year-round enjoyment. This unit also includes an air conditioner, electric fireplace, and dining room consoles, plus a new electrical panel with breakers for added peace of mind. The building is quiet family friendly and well maintained in a park like setting. Offering on-site laundry, with condo fees that include heat, water, and parking-making this an affordable and worry-free lifestyle. Located in the sought-after White Oaks area, minutes from Highways 401 and 402, with schools, parks, malls, bus stops, and countless amenities all nearby. (id:35544)
Kawartha Lakes, Ontario
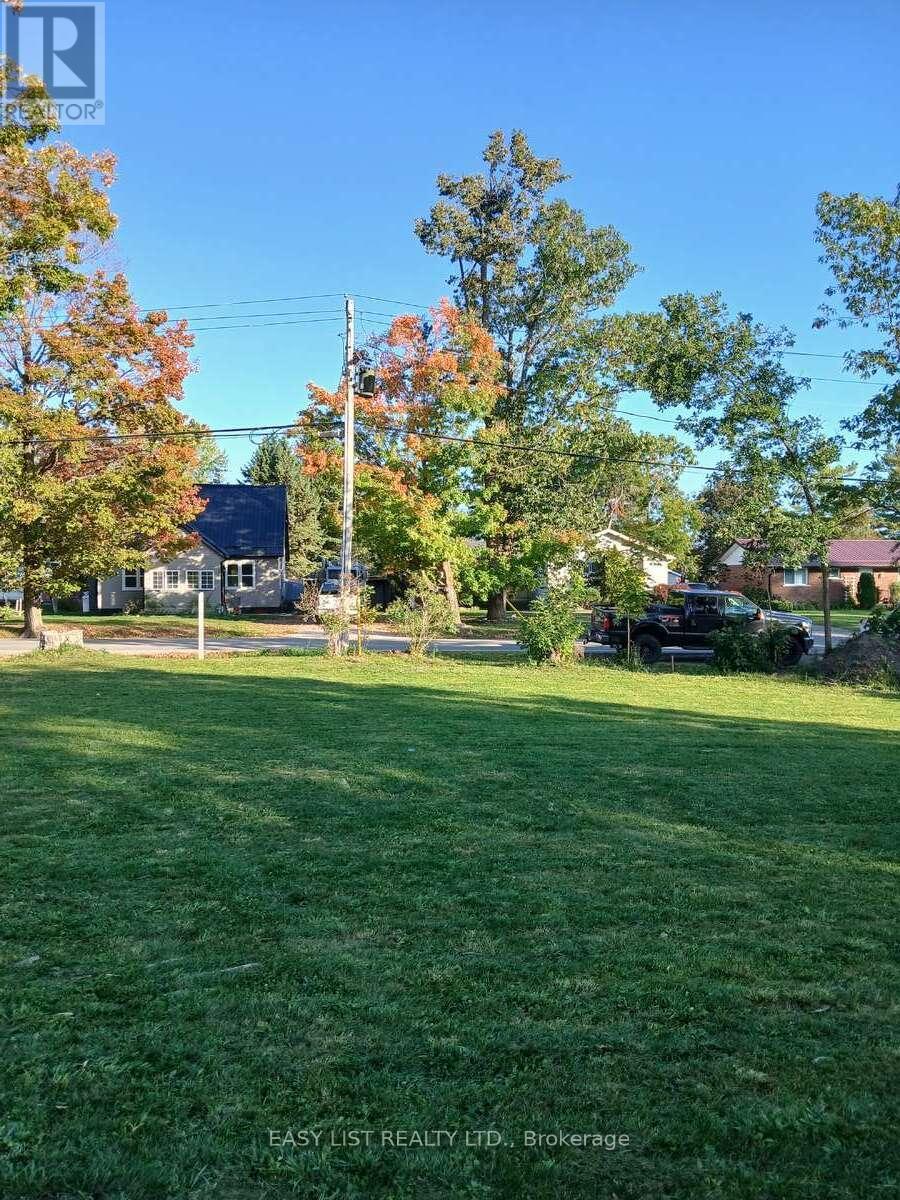
For more info on this property, please click the Brochure button. This generous parcel offers 99 ft of frontage by 335 ft of depth (approx. 0.765 acres). Set on a quiet, established street backing onto a memorial park and just minutes to downtown, the lot is slightly elevated, partially cleared, and professionally surveyed with corner posts and side boundaries marked. Municipal services are at the lot line, including sewer, natural gas, electricity, and high-speed internet. Fenelon Falls - part of the City of Kawartha Lakes - is nestled between Cameron Lake and Sturgeon Lake, featuring a scenic waterfall and gorge and home to Lock 40 of the Trent-Severn Waterway. The town offers boutique shops, cafes, restaurants, a newer Sobeys, Home Hardware, Canadian Tire, LCBO/beer stores, pharmacies, and banks, plus the outdoor Grove Theatre, local museum, beach and waterfront park, and access to 85 km of the Victoria Rail Trail. (id:35544)
Hamilton, Ontario
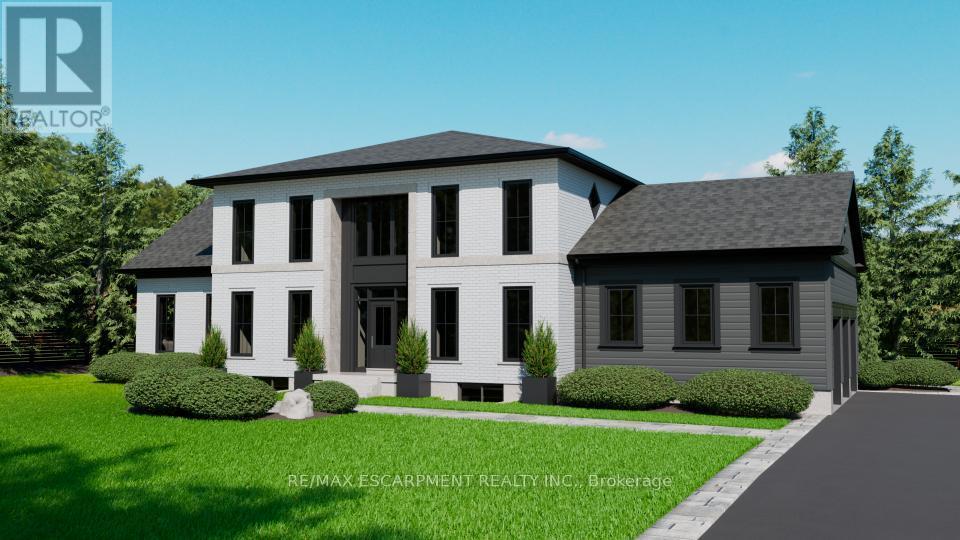
Welcome to Wildan Estates II, an exclusive new community in Freelton offering custom-built homes on spacious half-acre lots with municipal water, three-car garages, up to 3500 sq. ft. of upscale living. Choose from five thoughtfully designed models bungalows, bungalofts, and two storey homes featuring gourmet kitchens, luxurious bathrooms, 9-foot ceilings, upgraded insulation, EnergyStar windows and high-efficiency HVAC systems. Backed by Tarions warranty, these homes blend quality craftsmanship with rural charm. Nestled between Hamilton and Guelph, the charming village of Freelton offers a serene, scenic setting with a strong sense of community perfect for those seeking a quiet lifestyle without sacrificing convenience. Built by a trusted local homebuilder with over 30 years of experience, each home in Wildan Estates II combines quality craftsmanship with modern design to create a truly exceptional living experience (id:35544)
Plympton-Wyoming, Ontario
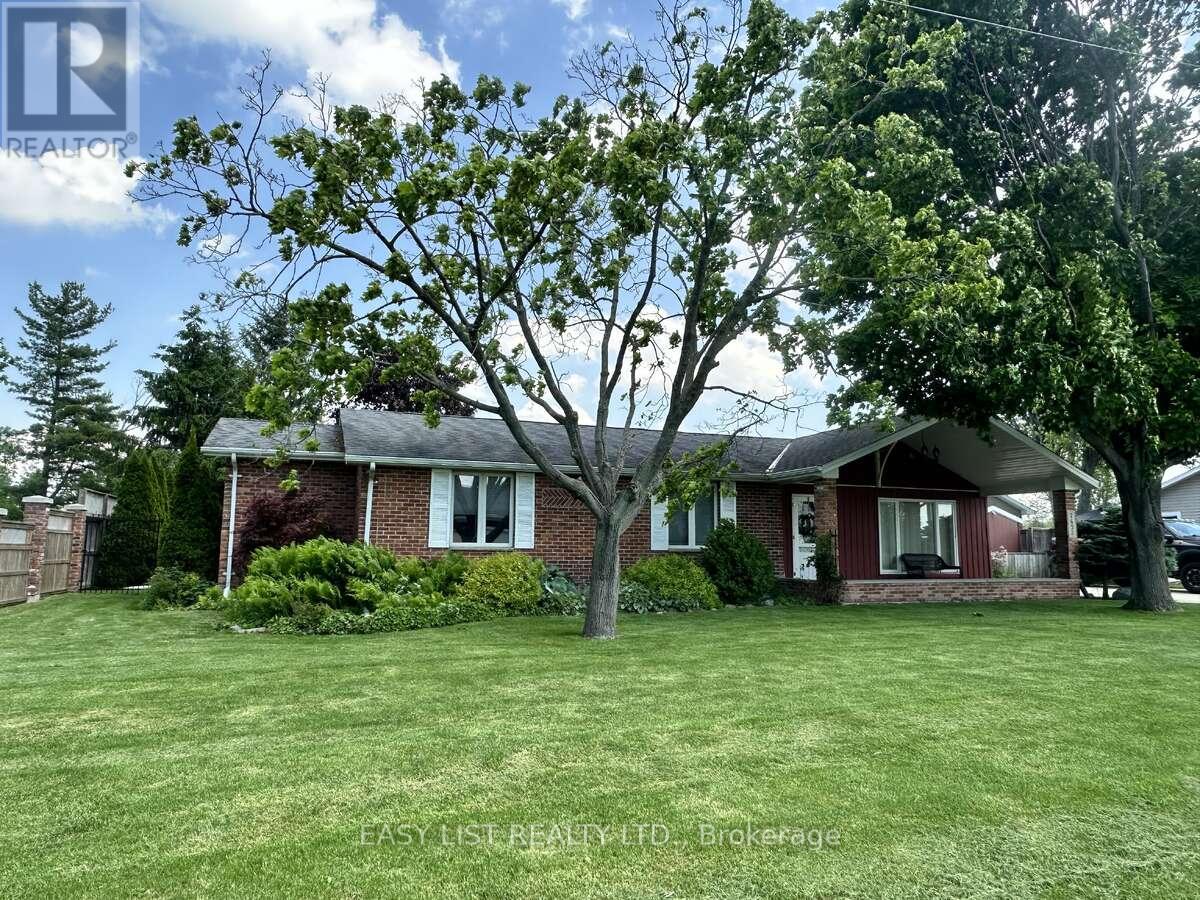
For more info on this property, please click the Brochure button. Nestled in the beautiful, quiet Blue Point community - where every day feels like cottage life - this home is conveniently located just 15 minutes from the Town of Wyoming, Bright's Grove, and Forest, and 25 minutes from Sarnia. It's equipped with economical geothermal heating and air conditioning, fiber-optic high-speed internet, and municipal water and sewer. Ceramic tile and wood flooring run throughout. The main floor features a kitchen with granite countertops and oak cupboards; a large four-piece ceramic-tiled bathroom with a skylight, laundry chute, walk-in shower, and jet tub for two; and a great room showcasing a gorgeous stone gas fireplace beneath a cathedral ceiling. The primary bedroom offers his-and-hers closets, built-in cupboards and drawers, and a makeup desk with mirror, while two additional bedrooms/den/office spaces provide large closets. A three-season sunroom opens to a large cement patio with an outdoor entertainment area - perfect for hosting guests. The finished basement includes a good-sized carpeted living room, an extra bedroom, two storage closets, a three-piece bathroom, a furnace room, and a spacious laundry room. Outside, a long, wide cement driveway accommodates parking for up to eight vehicles. The two-and-a-half-door garage (32.5 ft 22.5 ft) with a 7 ft 9 in height opening is ideal for vehicles or water toys, and the rear section (27.5 ft 7.5 ft) is set up for woodworking or other hobbies. A garden shed (8 ft 4 in 14 ft 5 in) includes a 100-ft-deep well, great for watering plants or washing vehicles. For summer fun, the private community beach is a short walk away, and Highland Glen Conservation Area is just a quick drive next door for a boat launch, park, and additional beach access. In winter, the hill behind the house is perfect for tobogganing, and the pond is great for ice skating. You will love it here! (id:35544)
Norfolk, Ontario
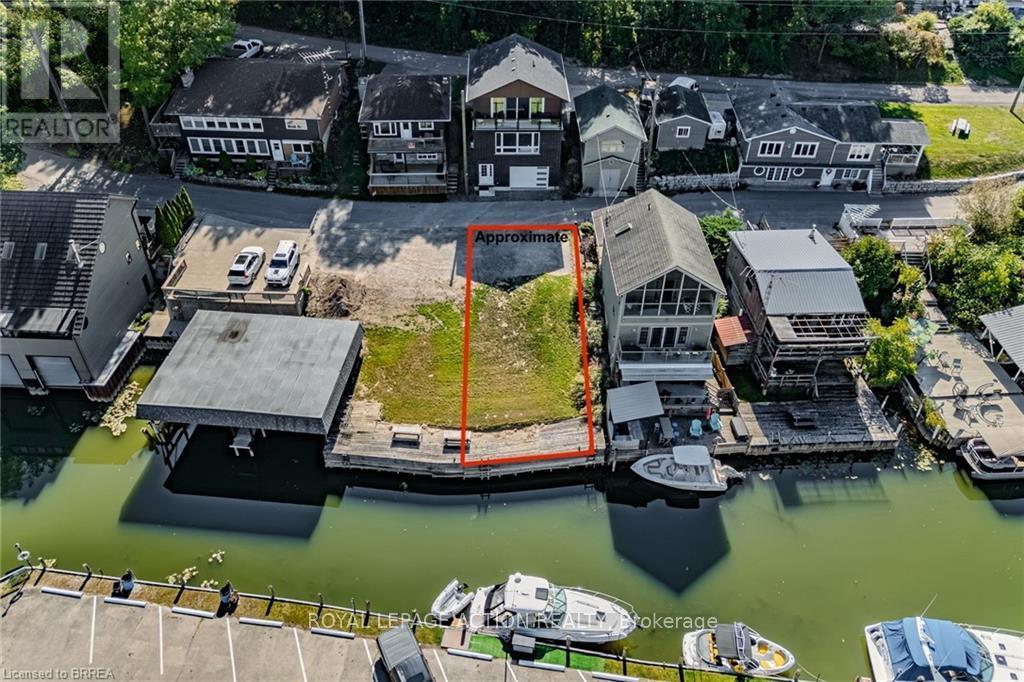
Looking for a potential building lot on the water.... this is it!! Rare opportunity to own waterfront property in beautiful Port Dover! This lot is situated on the Canal, complete with decking, scenic views and is in a very desirable location. Port Dover is experiencing exponential growth and this is a rare opportunity to acquire a waterfront property. The property is surrounded by existing cottages/homes with anticipation of future development in the immediate area as well. What a location!-Walk downtown, take your boat to the beach or explore Norfolk County's wineries, walking/biking trails, boating, fishing, swimming, craft breweries, zip lining, local shops & much more!! Don't miss your opportunity to build in one of Port Dover's most desirable areas. Assessed value is based on the vacant land and is subject to reassessment (id:35544)
St. Clair, Ontario
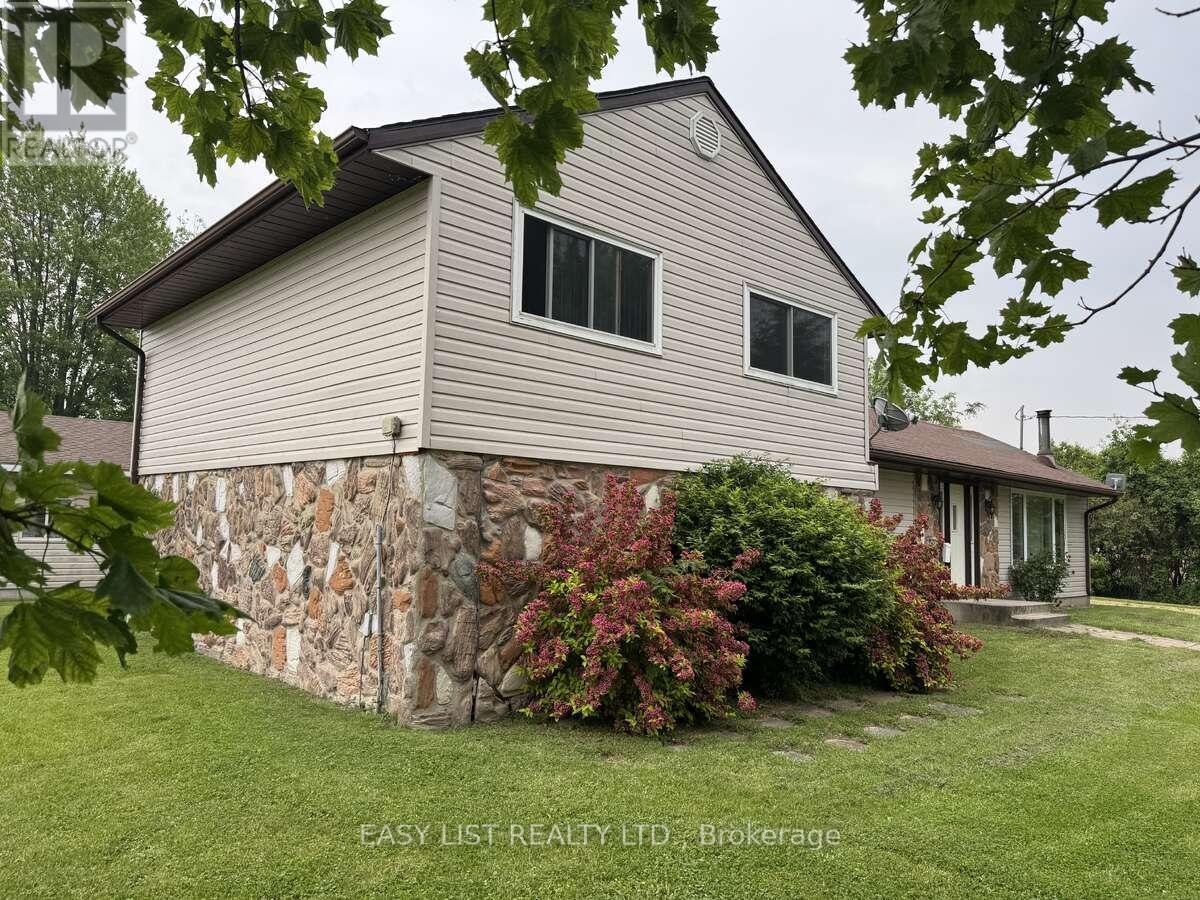
For more info on this property, please click the Brochure button. 4 bedroom raised ranch on 0.75 of an acre of land in the quiet, outskirts of Sombra Ontario. Surrounded by farmland, this property is filled with large mature trees creating absolute gorgeous morning sunrises and evening sunsets. Kitchen and living room have patio doors leading to a giant deck that is filled with morning sunshine and shaded after 3pm.Featuring a gigantic (24 x 12) recreation room, impressive and bright 17x20 great room with a wood-burning stove, huge picture window in front, access to the back porch via patio door, and 4 large bedrooms, this property is perfect for a family who wants an expansive yard and generously sized rooms in a quiet, comfortable and safe country setting. Important Details:- all new carpet in great room, rec room, stairs and all upstairs bedrooms- all new interior solid doors (4 bedroom door, utility room door)- new steel front door (January 2026)- all walls/ceilings freshly pained with neutral colours- town water and sewer (not a septic tank)- 100 amp service (60 amp dedicated breaker in the 2-car garage)- forced air with air conditioning- high-speed cable/tv/phone (Cogeco ran new high speed underground cable in 2023 for phone/internet/tv)- new roof (July 2025)- main waterlines re-done in 2020 (see pictures)- outdoor sub-pump for the crawlspace (no basement)- includes gas stove, new Samsung fridge (2023), Maytag washer/dryer, all window coverings, outdoor sub-pump- hot water tank is rented- grade school options are Riverview (public) or Sacred Heart in Port Lambton (roman catholic), both offer bus services- town of Sombra has a few shops (diner, ice-cream shop (seasonal), although the Sombra ferry to Marine City, USA is no longer operational.- property taxes are extremely reasonable at around $2200 per year.- mechanical room and laundry room are combined (id:35544)
Peterborough, Ontario
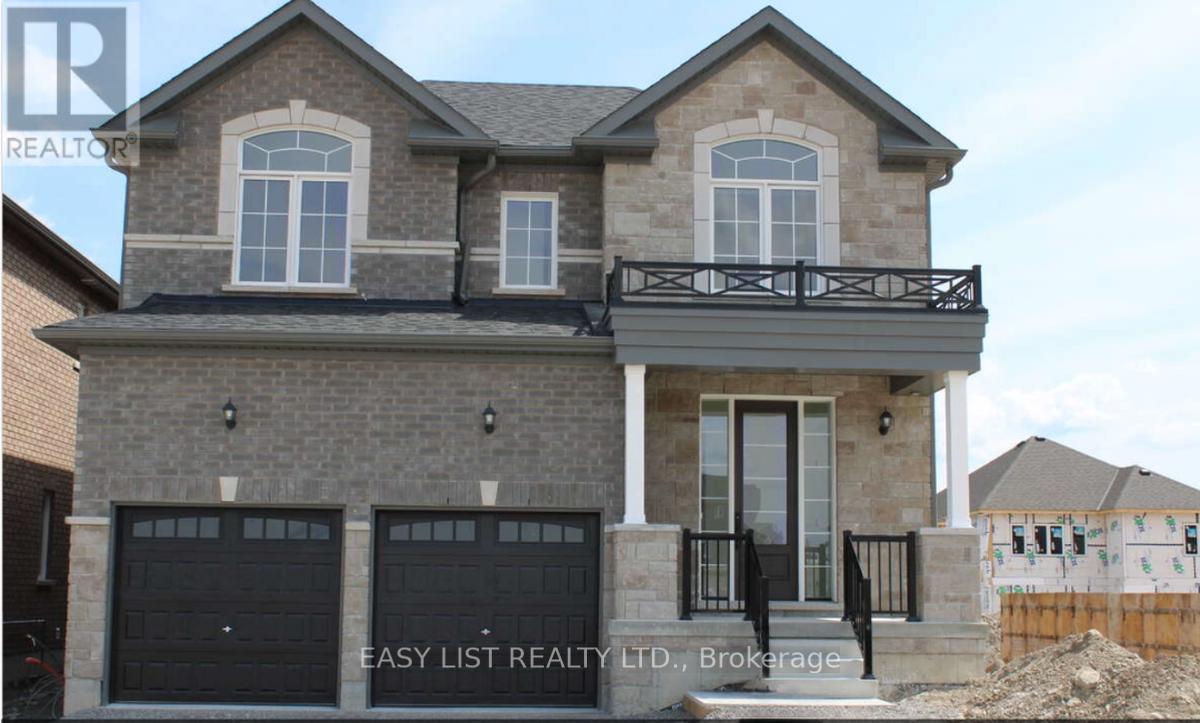
For more info on this property, please click the Brochure button. Brand new home! This 2,960 sq ft 2 storey home is still at a point of construction where the homeowner can choose all the exterior and interior finishes. The home will feature all brick and stone exterior, 2 car garage with double driveway and a large front porch. The interior features include 9' main floor ceilings, quartz kitchen countertops, hardwood and ceramic tile throughout main floor, 4 large bedrooms, 3.5 bathrooms including the primary bedroom with double walk-in closets and well appointed ensuite with double sink vanity, free standing tub and glass shower. Further features include a side entry door, main floor laundry, unspoiled lower level with plumbing roughed in for an additional bathroom and coffered ceilings in the living/dining room. The home can be ready to move in approximately 5 months after having a firm agreement in place. Don't miss this opportunity to own your very own Maplewood Home in the prestigious Trails of Lily Lake community! Estimated completion date: Spring 2026. Interior photos are examples from a similar model home while this home is under construction. Do not miss out! (id:35544)
Bancroft, Ontario
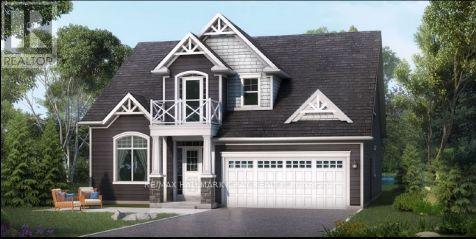
Welcome to the Preserve at Bancroft Ridge. This community is located in Bancroft within the community of Bancroft Ridge Golf Club, the York River and the Preserve conservation area and has access to the Heritage Trail. This is our Hickory Model Elevation B featuring main floor living with 2163 square feet of space including loft with second bedroom and media room, kitchen with quartz counters, stainless steel appliance package and many high end standard finishes throughout. This is new construction so the choices of finishes are yours! (id:35544)
Plympton-Wyoming, Ontario

For more information, please click Brochure button. Well-cared for, one owner brick bungalow home with large loft. Built in 2001 this home offers four bedrooms, three bathrooms, & a two car attached garage. Basement level is all finished and its set up for multi-generational living, or as an potential extra income/rental space. Equipped with two separate heating/cooling controls (one for each level) is a rare find. Also, there is two sump pumps, two laundry rooms, central vacuum system, NG fireplace/stove, and 200 Amp service. Lower level has a separate grade entrance. Back patio doors lead out to a sizable wood deck with a partial covered pergola. Property has all services plus a separate fully functional water well for cost-free lawn watering. Fully matured cedar and pine trees surround the property for a feeling of privacy despite being on a corner lot. Home is approximately 2 km from a boat launch, 45 mins to London, 40 mins to Grand Bend, 20 mins to Ipperwash Beach, Petrolia, Sarnia and USA, 10 mins to Forest and Brights Grove. (id:35544)

Centre Wellington, Ontario
For more info on this property, please click the Brochure button. Exquisite 4-Bedroom Executive Home in the Heart of Elora - 3,965 Sq Ft of Refined Living. Welcome to this stunning, custom-designed residence nestled in one of Elora's most desirable neighbourhoods. Spanning nearly 4,000 square feet of thoughtfully designed space, this 4-bedroom, 3.5-bathroom home offers the perfect blend of luxury, comfort, and functionality. Step through the impressive two-storey foyer and into the expansive main floor featuring 9-foot ceilings and upgraded hardwood flooring throughout. The heart of the home is the chef-inspired kitchen, showcasing custom cabinetry, a massive island with a dramatic waterfall quartz countertop, and ample storage - ideal for entertaining or everyday living. The open-concept layout flows seamlessly into the grand great room, where a sleek, modern linear fireplace creates a warm and inviting atmosphere. A versatile den on the main floor offers the perfect space for a home office or library. Upstairs, discover a spacious loft and four generous bedrooms, including a luxurious primary suite complete with a massive walk-in closet and a spa-like ensuite featuring a freestanding soaker tub, dual vanities, and a glass-enclosed shower. Additional features include upgraded hardwood in the second-floor hallways, a covered porch for enjoying the outdoors in any weather, and a large two-car garage with interior access. This meticulously crafted home offers the best of Elora - small-town charm with upscale living. Don't miss your opportunity to own this exceptional property. (id:35544)
Kitchener, Ontario
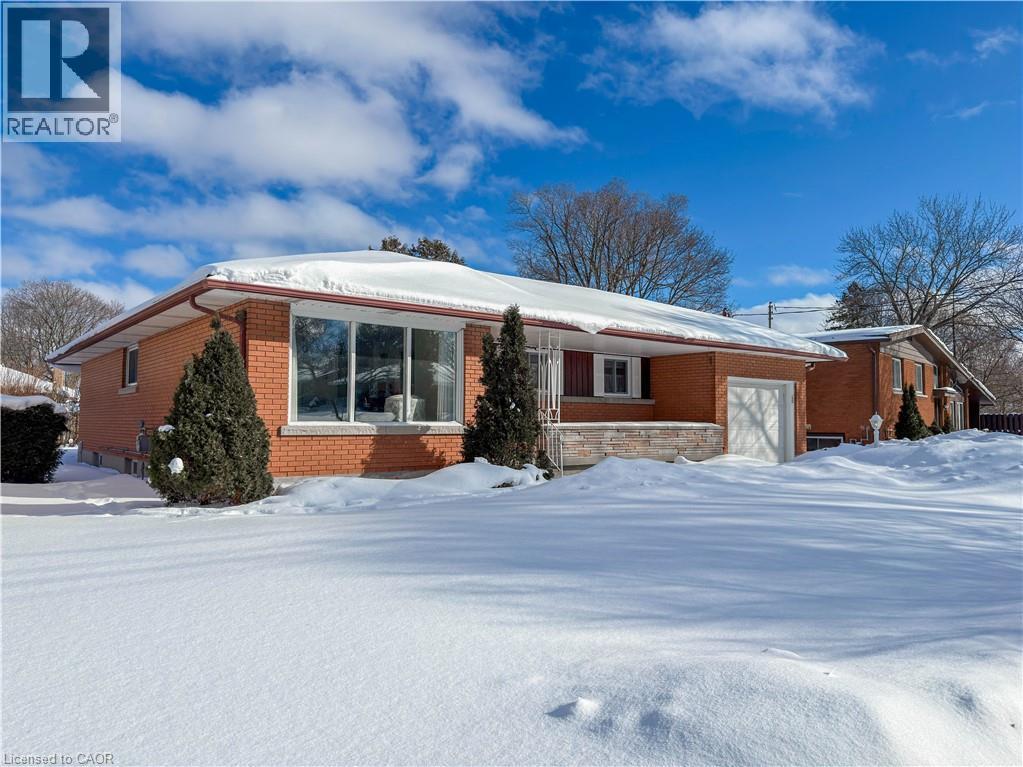
This spacious upper-level lease offers 3 generous bedrooms and an exceptionally large living and dining area, filled with natural light from expansive front-facing windows that truly open up the space. While the home reflects a more mid-century design, it has been impeccably maintained and is spotlessly clean, clearly cared for with pride over the years. The home has never been rented previously, it was always owner occupied. The layout feels far larger than expected, and this is a property that must be seen in person to fully appreciate the sense of space and comfort it provides. Ideally located close to parks, playgrounds, trails, and everyday shopping amenities, yet tucked away on a quiet, family-friendly street, this home offers the perfect balance of convenience, privacy, and livability. (id:35544)
Fergus, Ontario
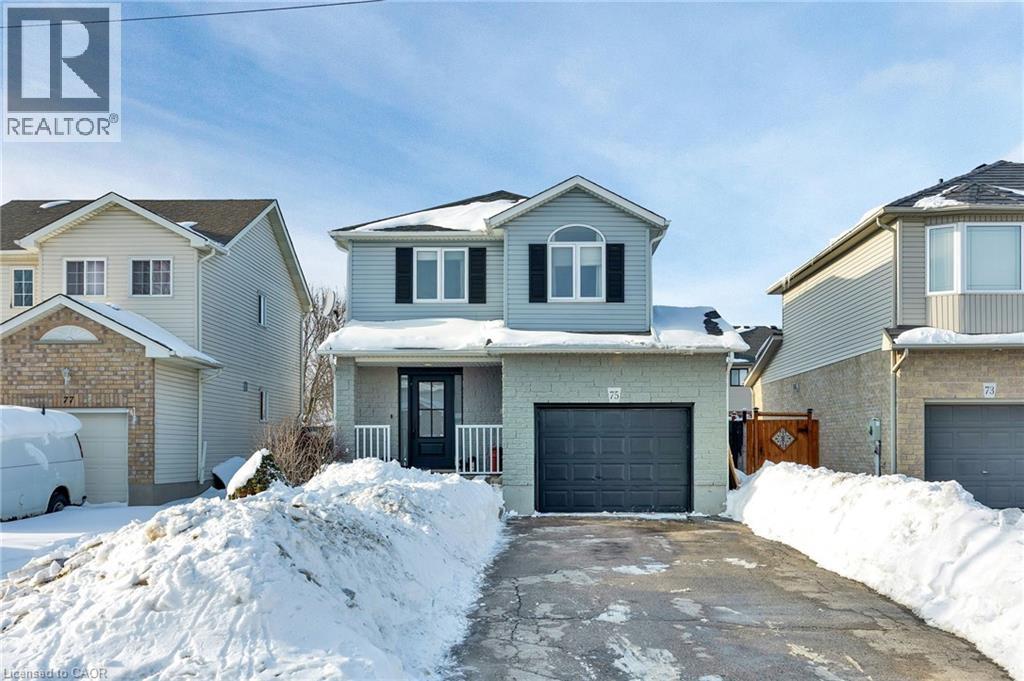
Located in the heart of Fergus, this well maintained two storey home offers a comfortable, functional layout that is ideal for family living, all while keeping you close to everything this charming town is known for. From boutique shopping and historic architecture to scenic Grand River views and community events, Fergus offers an easy, small town lifestyle many families love. The main floor welcomes you with a bright foyer and open stairwell, leading into living spaces finished with hardwood floors throughout the main level. The kitchen is equipped with stainless steel appliances and flows easily into the main living areas, making everyday life and family time feel effortless. Upstairs, you will find three bedrooms, including a primary bedroom with a walk in closet, along with the convenience of second floor laundry, perfect for busy family routines. The finished basement adds valuable living space with a rec room that offers plenty of room for kids to play, relax, or enjoy movie nights, along with ample storage downstairs for all your extra things. Thoughtful updates include all new doors and windows in 2023, an updated second floor bathroom and laundry in 2024, and a refreshed main floor bathroom in 2026. Outside, a new fence and garden shed added in 2024 create a functional and enjoyable yard space. The insulated garage features pot lights and a 40 amp pony panel, offering flexible use as a workshop, hobby space, or man cave. A warm, well cared for home in a family friendly Fergus neighbourhood. Schedule your showing today to see this beautiful home for yourself. (id:35544)
Thunder Bay, Ontario
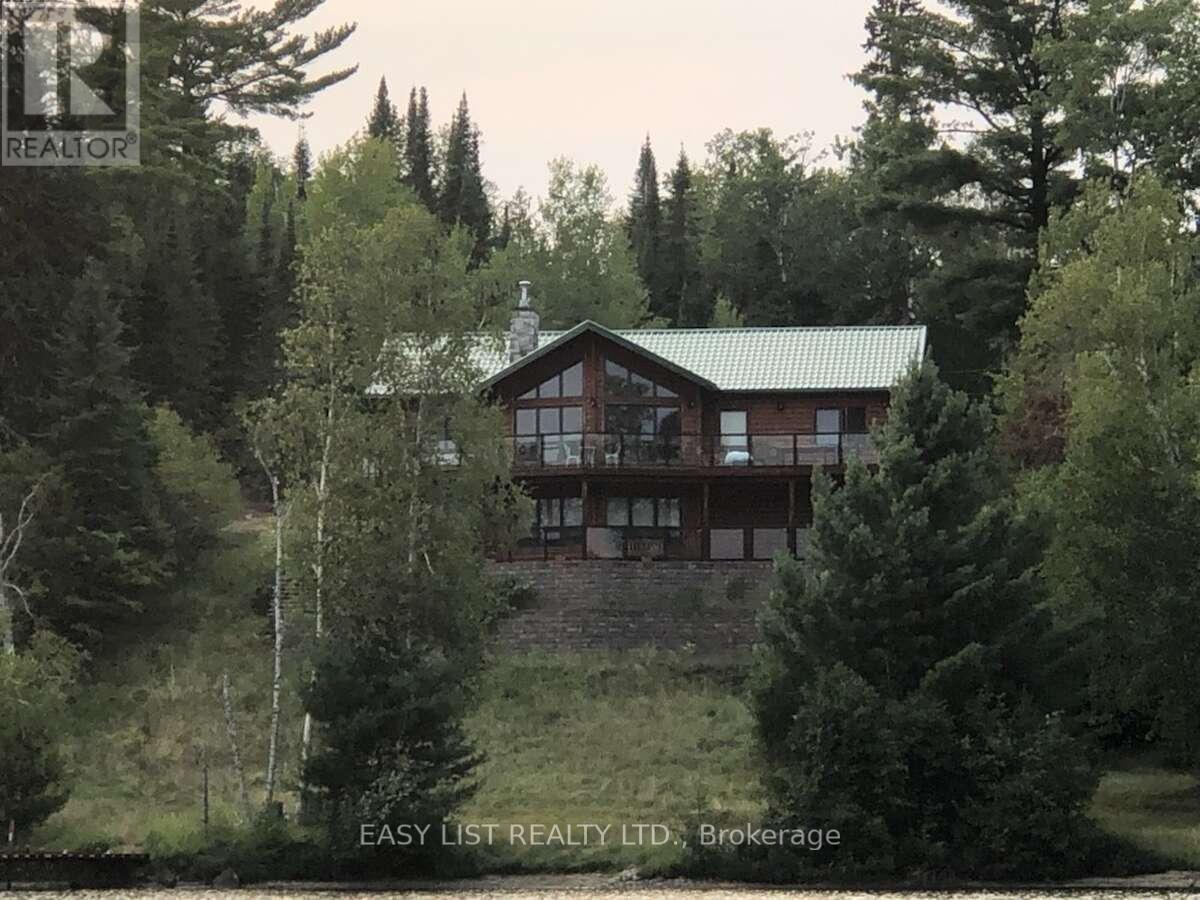
For more info on this property, please click the Brochure button. Stunning Waterfront Retreat on Lake Shebandowan. Experience the ultimate in lakeside living with this breathtaking year-round home on the serene shores of Lake Shebandowan. Designed for comfort, style, and relaxation, this property seamlessly blends rustic charm with modern conveniences. Featuring real log siding, soaring vaulted ceilings finished with knotty pine, and a cozy propane fireplace in the great hall, this home exudes warmth and character. Enjoy unparalleled outdoor living with a wrap-around main floor deck that offers stunning lake views, a lower-level stone patio perfect for entertaining, and a private 40-foot dock where you can soak in the tranquility of the water. The main floor boasts two spacious bedrooms, including a luxurious primary suite with an ensuite bathroom and a generous walk-in closet. The modern kitchen is a chefs dream, complete with custom cabinetry, new stainless-steel appliances, and high-end finishes that make every meal a delight. The fully finished lower level provides additional living space with a walkout to the stone patio, a large family room, and additional bedrooms. Indulge in ultimate relaxation with an indoor cedar sauna featuring pine benches, adjacent to a shower room finished with sleek porcelain tile. The home is designed for year-round comfort, offering radiant in-floor heating, a forced air furnace, and an air-tight wood fireplace to keep you warm during the colder months. High-quality finishes such as Brazilian teak hardwood flooring, solid pine interior doors, and ceramic tile accents throughout add to the homes appeal. A 22kW automatic backup generator ensures uninterrupted power, providing peace of mind no matter the season. This waterfront paradise is more than just a home - its a retreat where you can enjoy peaceful mornings by the lake, cozy evenings by the fire, and a lifestyle that embraces nature. (id:35544)
Dundas, Ontario
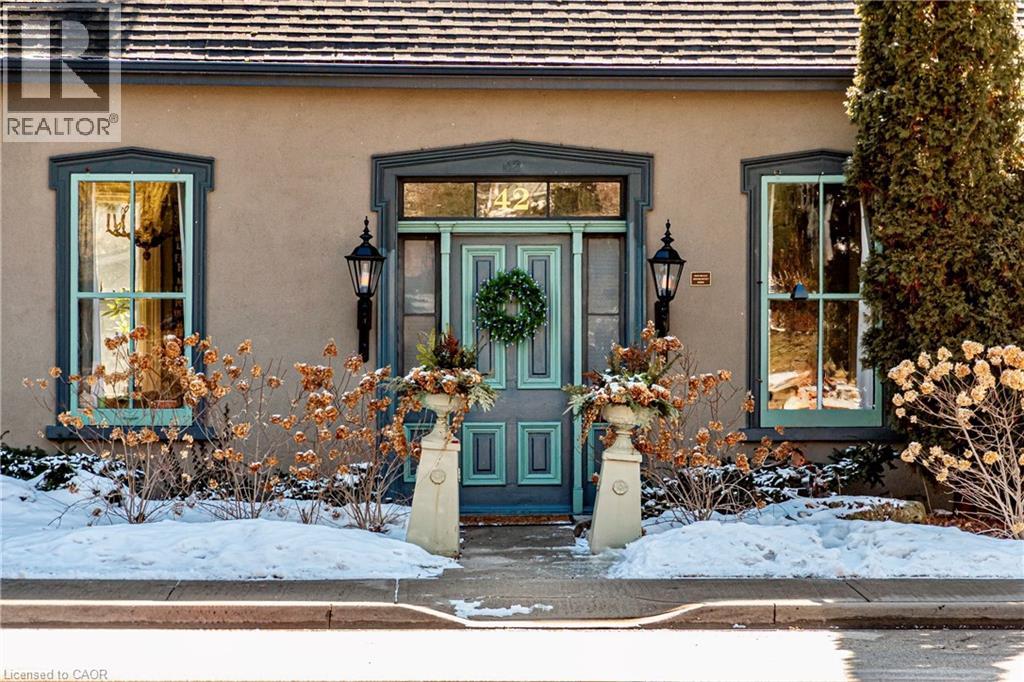
Dundas Dream. This circa 1880 character cottage, located in the heart of the Cross-Melville heritage district, is walkable to everything. Storybook curb appeal with beautiful perennial landscaping is unassuming from street level with a two full stories in the rear. Private forest on a 72' double wide lot, featuring a sunken garden and inground, heated saltwater pool surrounded by lush ferns, hostas, peonies, rose buses, hydrangeas and Japanese grasses. This tardis of a home is much larger than it appears with over 2,500 sqft of finished living space. Professionally renovated to the studs in 2023 to reimage the layout and living space. New HVAC, wiring, footings, support beams - everything! Unique reverse bungalow layout with main level living and lower garden level bedrooms, all above grade. 4 beds and 4 baths (2 half). The primary has jack and jill 5-piece bath access and a large WIC. One bedroom has custom built-ins with a closet and desk. The remaining two bedrooms share a walk in closet in their own wing. Additional storage via a large custom hallway built-in featuring double closets and a bench with hooks. There's even secret storage under the newly constructed, heritage style, staircase. This home is not to be missed. Loads of charm and character from rustic pine plank floors, salvaged brick floors from the old Grafton building, antique mantel with ornate cast iron insert, beamed ceilings, matching regency chandeliers imported from Chicago, and so much more. Brand new kitchen with quartz countertops, 14ft vaulted ceilings, walk-in pantry with bar sink, and garden doors to a private, forested deck. Main-level family room has a gas line ready fireplace and access to a beautiful 5-piece bath with full glass shower and standalone tub. Separate area for future built-ins. Could easily be converted to a second/alt primary. (id:35544)
Brantford, Ontario
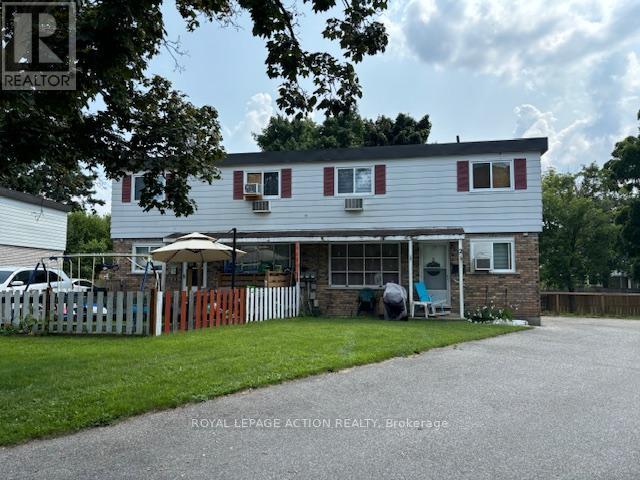
Your next real estate investment opportunity awaits! 19 Brenda Court is located in central Brantford, on a good sized pie-shaped lot just south of King George Rd., one of Brantford's main shopping arteries and highway access. This multi-residential 4-plex is also within walking distance of the Wayne Gretzky Sports Centre, North Park High School, St. Pius Catholic Elementary School and so much more. There are four (4) units, each comprising of two (2) bedrooms and one (1) bathroom; laundry hookup available. Tenants pay hot water tank rental and hydro. There is only one (1) water meter in the building, and Owner pays for the water (cost approximately $325 every two months on average). (id:35544)