
Drayton, Ontario
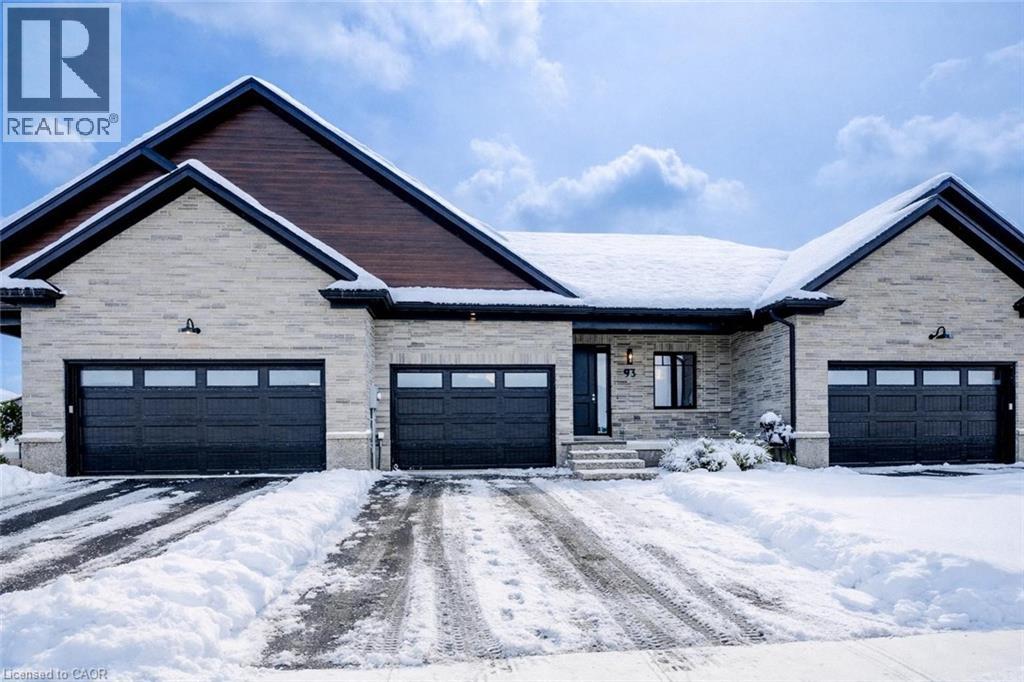
Downsize without compromise in this beautifully crafted end unit bungalow townhome by Duimering Homes, located at the quiet end of Bedell Drive in Drayton. This newly built home offers low maintenance living with elevated finishes throughout. The bright open concept layout features a vaulted great room ceiling, 9’ ceilings, oversized windows, and an electric fireplace with wood mantle. The gourmet kitchen showcases quartz countertops, custom full height cabinetry, stainless steel appliances, and a large island overlooking the living and dining areas. Enjoy a covered rear patio with partial privacy fencing, two generous bedrooms including a primary suite with walk in closet and spa inspired ensuite, plus main floor laundry. Complete with a fully finished attached oversized single car garage and double wide paved driveway plus a lovely covered front porch. Quiet location offering refined single level living in a welcoming small town community in one of the most indemand neighbourhoods built by the premier local home builder. (id:35544)
Clarington, Ontario
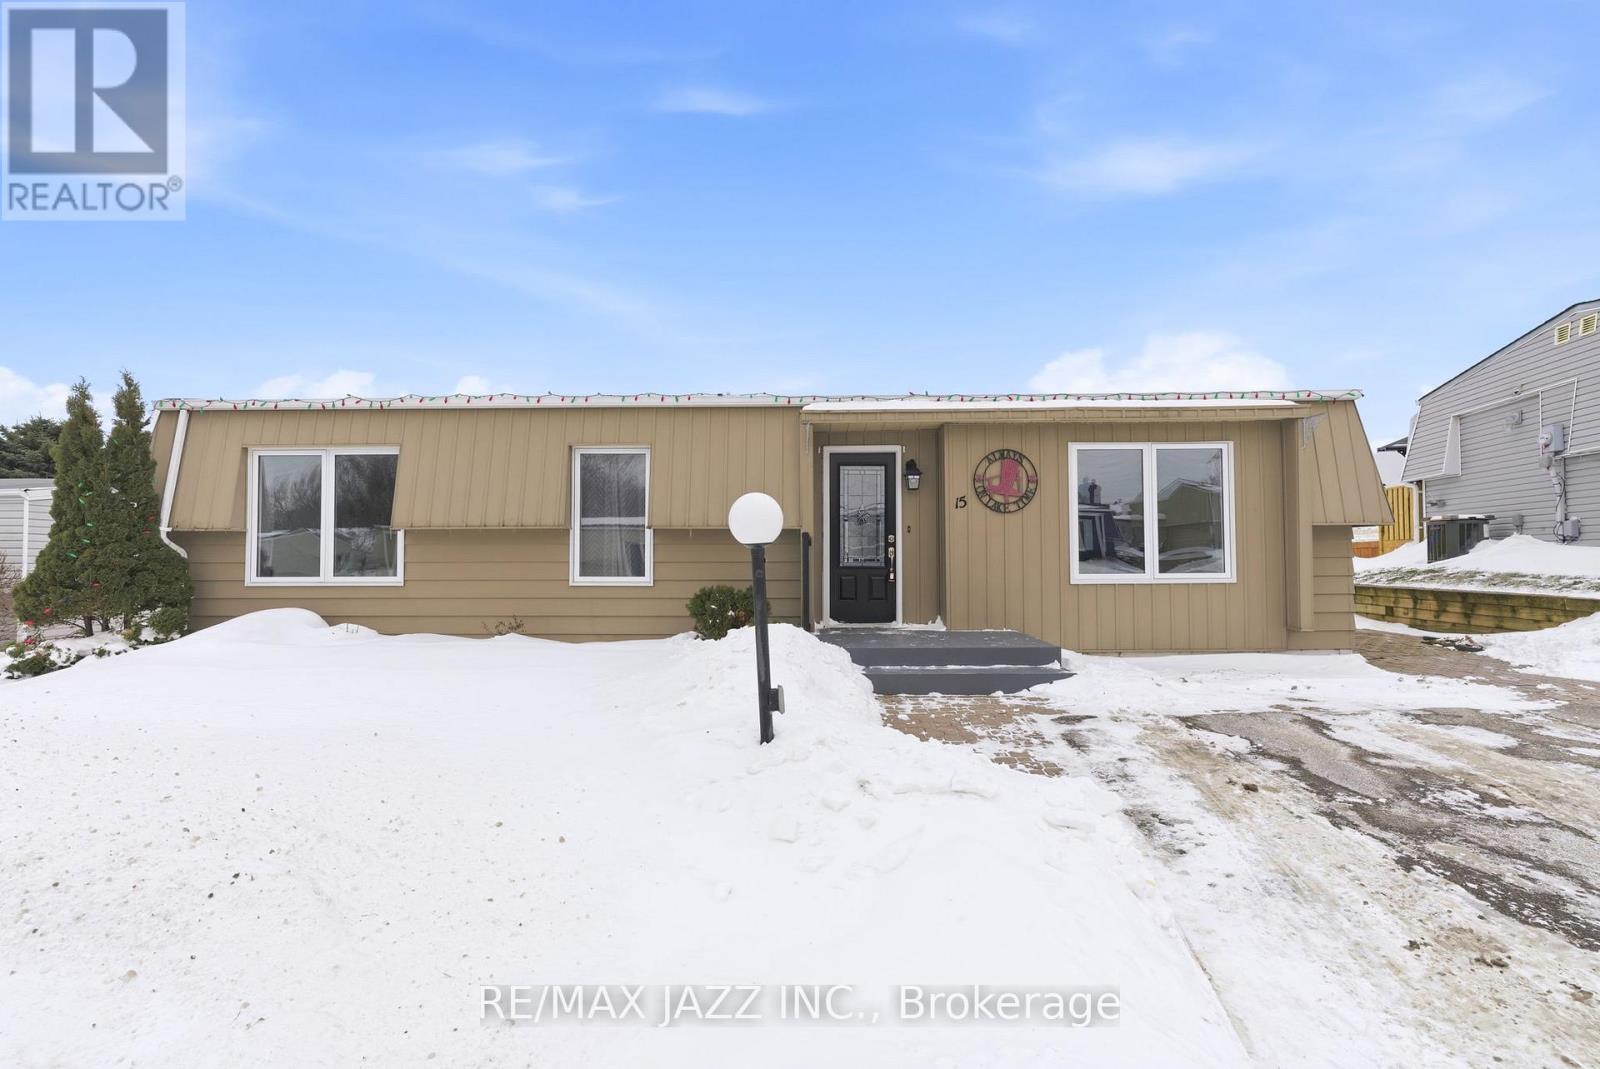
Perfectly situated overlooking the sparkling waters of Lake Ontario!! Welcome to carefree living at its finest in the sought-after Wilmot Creek community on the shores of Lake Ontario! This beautifully maintained, freshly painted in design colour home offers the perfect blend of comfort, style, and resort-style amenities in one of Bowmanville's premier adult lifestyle communities. Step inside to a sun-filled open concept layout with a spacious living room featuring a cozy gas fireplace, a large dining area, and a bright Florida room overlooking lake Ontario, your private deck and garden. The modern kitchen offers ample cabinetry and counter space, ideal for both casual dining and entertaining. The spacious primary bedroom includes a walk-in closet and 2pc ensuite, while the second bedroom is perfect for guests or a home office. Recent upgrades include updated baseboards (2022), a back deck (2019), and ***An inverted heat pump (energy efficiency, lover utility costs, eco-friendliness & improve humidity control-2018), Hot water tank OWNED; Recently added 2-piece ensuite bathroom/walk-in closet enhances the primary bedroom. Outside, enjoy two-car parking, two storage sheds, and a serene backyard setting. Living in Wilmot Creek means more than just a home-its a community-focused lifestyle. Enjoy a full suite of amenities including a 9-hole golf course, a heated indoor pool with a sauna, a recreation center, fitness rooms, tennis courts, walking trails, and over 100 social clubs and activities to keep you as busy or as relaxed as you like. Snow removal, water, sewer, and access to amenities are included in the monthly fee. Maintenance Fee $1,200.00/month includes use of all amenities including golf, snow removal from driveway, water and sewer. Over 80 weekly activities. You can be as active as you want to be. Just minutes to downtown Bowmanville and Hwy 401, yet tucked away in a peaceful lakeside setting, this is your chance to live the retirement lifestyle you deserve! (id:35544)
Drayton, Ontario
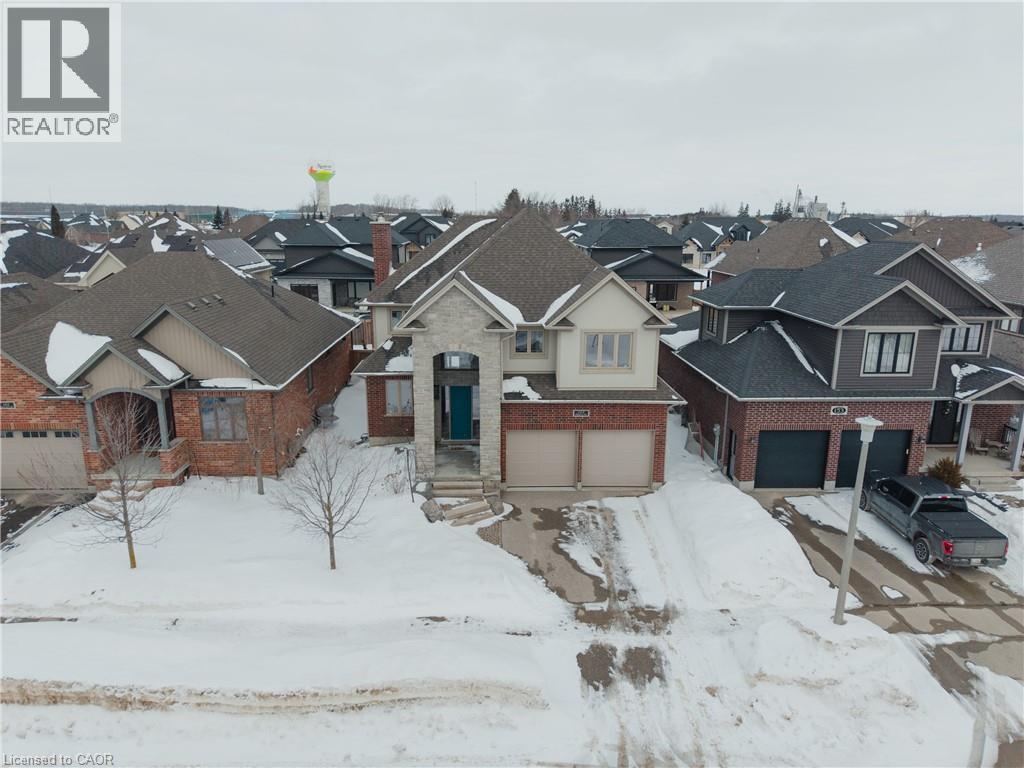
Some homes check boxes. This one tells a story. Built in 2017 by Duimering Homes and rarely offered for resale, this Drayton Ridge beauty sits in one of the quietest pockets of the subdivision. The kind of street where bikes are left on driveways, everyone walks their dog and neighbours know each other by name. Inside, the foyer sets the tone for the whole house. Soaring ceilings. Natural light pouring in. In the great room, a rare wood burning fireplace — the real kind — where winter evenings feel slower, warmer, and just a little more memorable. The kitchen is where this home truly shines. Thoughtfully designed with stunning finishes, generous cabinetry, and an oversized pantry that feels like a hidden superpower. At the centre, a beautiful butcher block island adds warmth and personality — and hides a clever pull out workspace made perfectly for tiny chefs, homework helpers, or an afternoon craft station while dinner simmers nearby. It’s functional, playful, and proof this home was designed with real family life in mind. Upstairs, you’ll find a layout that adapts to real life. Two of the kids’ bedrooms are currently joined, perfect for siblings who want to share stories long after bedtime (yet easily separated back into two private rooms if needed). The primary suite offers a quiet retreat with space to reset and recharge. And the ensuite won't disappoint! Storage is everywhere - smartly integrated throughout the home, plus a fully finished lower level that adds flexibility for guests, teens, a home office, or movie nights. Step outside and you’ll find a fully fenced yard, ready for pets, play, and summer evenings under the stars. All of this in a peaceful community setting, with an easy commute to Guelph or Kitchener/Waterloo — giving you small-town calm without sacrificing convenience. Quality built. Rarely available. Thoughtfully designed. Homes like this don’t come up often in Drayton Ridge. (id:35544)
Burlington, Ontario
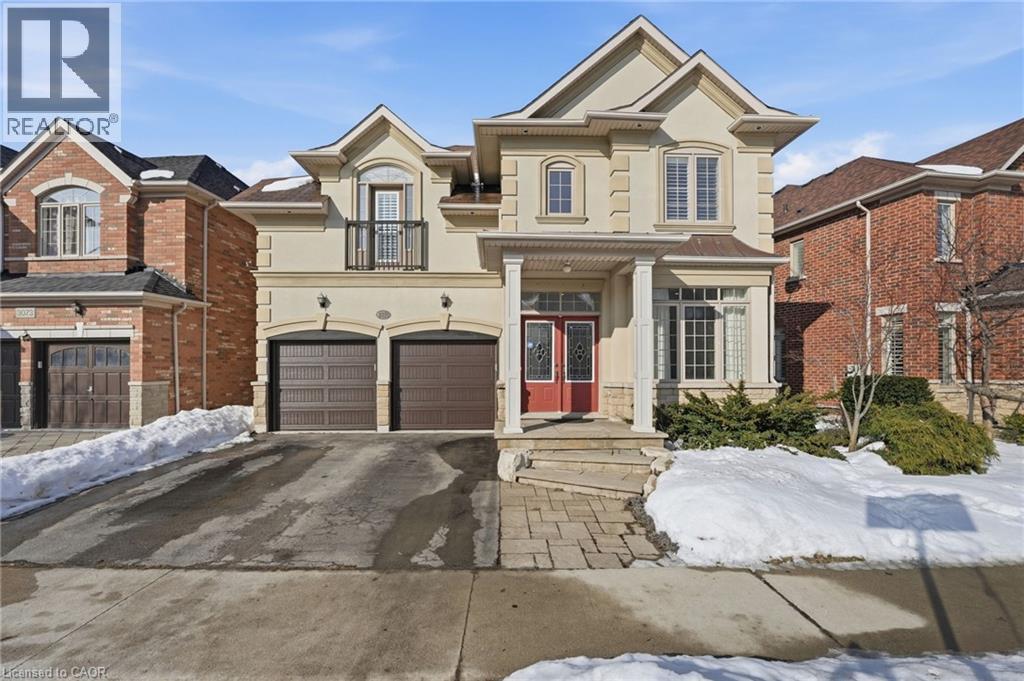
Welcome to almost 3,000 square feet of functional living on a fantastic, family-friendly street! Ideally located close to parks, highways, restaurants, schools and shopping, this home checks every box. Featuring four generous bedrooms—each with access to a bathroom—there’s space and privacy for everyone. The large eat-in kitchen offers abundant stone countertops and opens to a warm, cozy family room perfect for everyday living. Entertain with ease in the traditional dining room complete with a butler’s pantry. The finished lower level boasts a huge recreation room and three-piece bathroom—ideal for movie nights, teens or guests. Room to grow, space to gather, and a location you’ll love! Don’t be TOO LATE*! *REG TM. RSA. (id:35544)
St. Catharines, Ontario
Welcome to 151 Linwell Road #62, a perfect 3-bed, 2-bath townhome located in an amazing north-end neighbourhood. This is a very desirable end-unit. This well maintained home is renovation ready with most of the difficult work already done, and a bright, comfortable layout. Major updates include renovations to both bathrooms and new furnace. With new floors and fresh paint this townhome is ready for carefree living in a desirable area close to parks, schools, shopping, and transit, this is an exceptional opportunity this home in a highly sought-after location. Roof replaced 2025, newer furnace (id:35544)
Thorold, Ontario
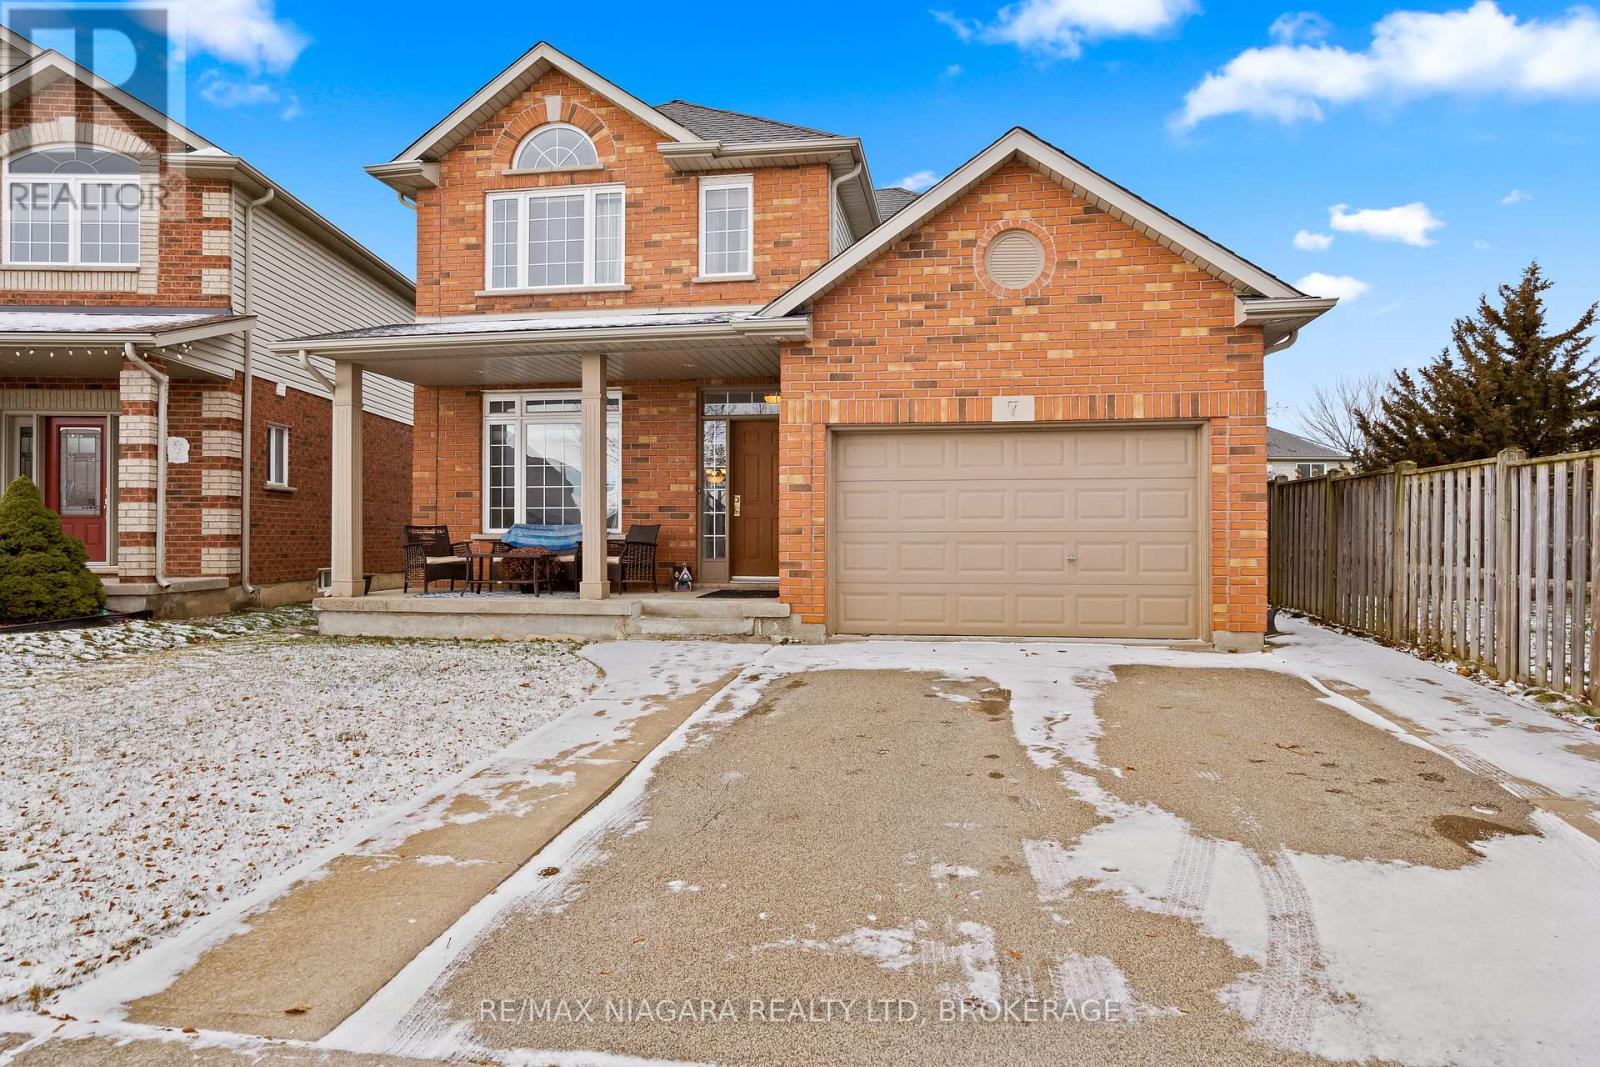
Welcome to 7 Honey Locust Circle, nestled on a quiet, low-traffic circle in the highly sought-after Confederation Heights neighbourhood of Thorold-an ideal setting for families looking for space, safety, and convenience.Inside, the home offers a huge family room with a cozy fireplace, creating the perfect hub for movie nights, gatherings, and everyday family life. Step outside to a spacious backyard with plenty of room for kids to play, pets to roam, and summer entertaining.The location truly shines for busy families. Enjoy being just 5 minutes to Brock University, 3 minutes to Highway 406, 9 minutes to the Pen Centre, and 15 minutes to the Niagara Outlets. Excellent nearby schools, parks, and scenic hiking trails further enhance the family-friendly appeal of this neighbourhood.A peaceful community, functional living space, and unbeatable access to everyday amenities make this a wonderful place to put down roots. Homes on quiet circles in this area rarely become available-don't miss your opportunity to make this one home. (id:35544)
St. Catharines, Ontario
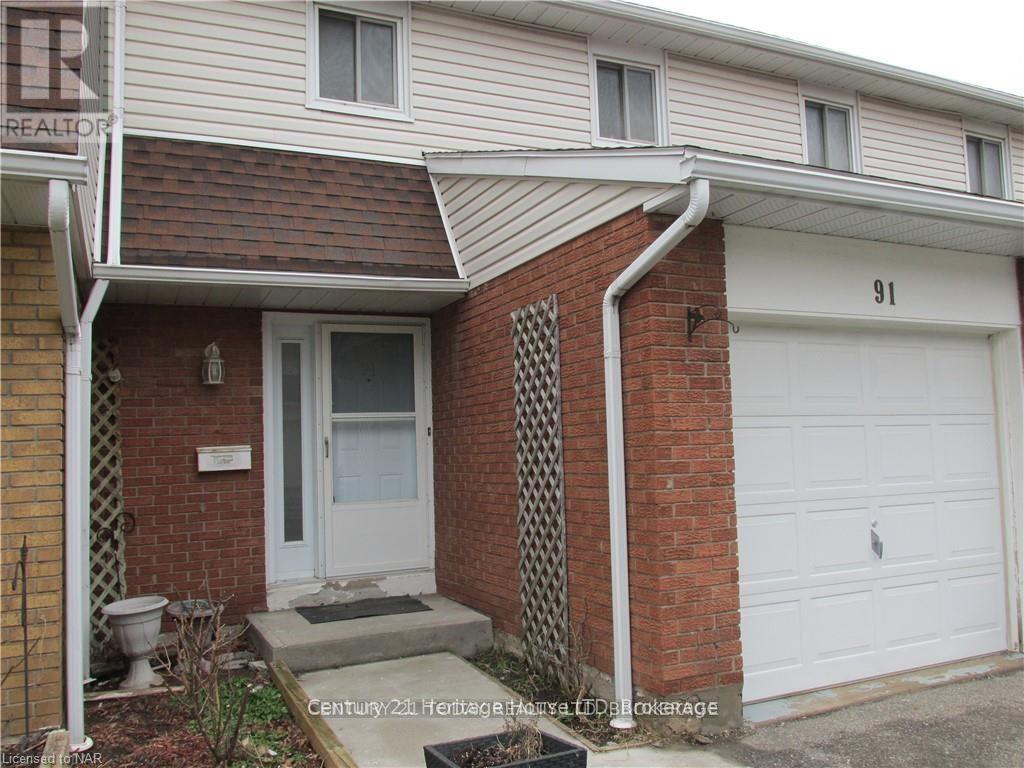
This lovely renovated unit has sliding glass doors to a private fenced back patio, galley kitchen, and spacious living room/dining room. Upstairs the large master bedroom has a walk-in closet, 4 pc WR with vanity sink with easy to clean tiles, plus two more bedrooms and an unfinished full basement. Just a house away from the Canal Recreation Trail, this location is ideal for biking, riding and running... you can go from lake to lake! And, it's a pleasure seeing the ships from shore. Easy access to the QEW, shopping and schools. (id:35544)
Niagara-On-The-Lake, Ontario
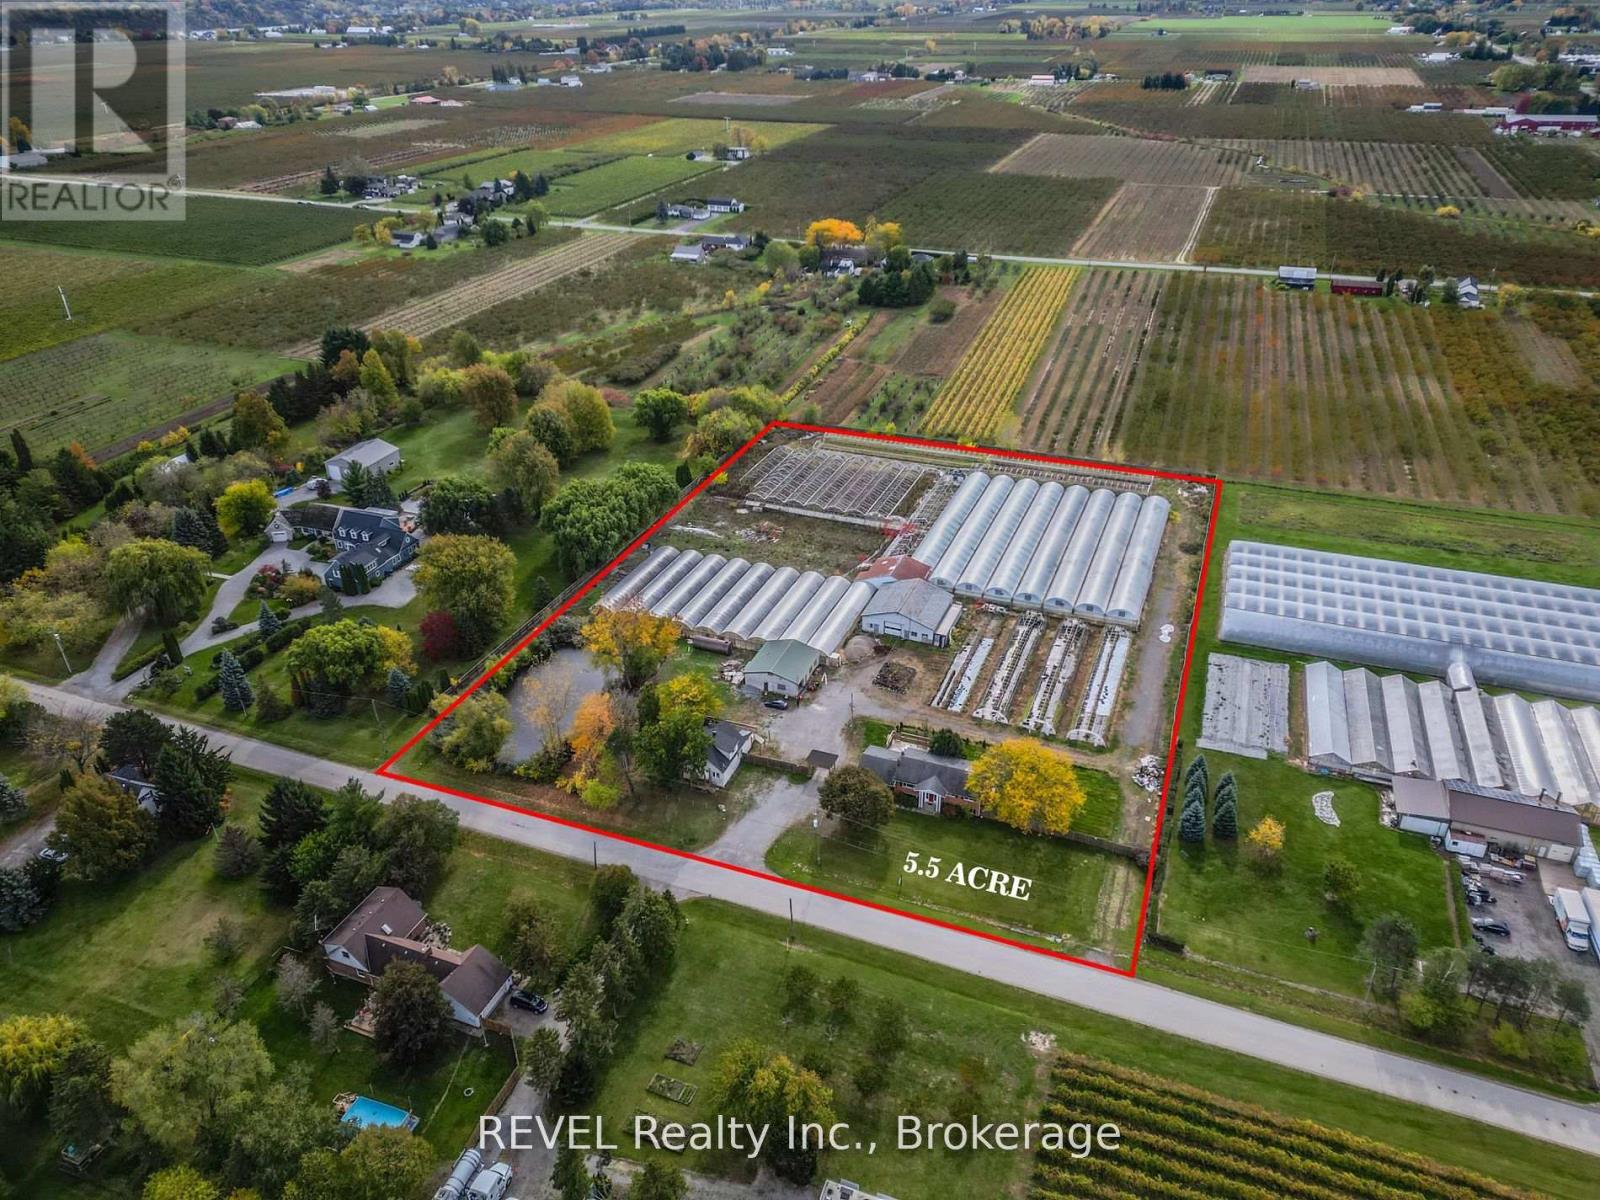
Amazing opportunity to own a fully equipped greenhouse farm on 5.5 acres, complete with two renovated homes and a state-of-the-art hydroponic system. The property features approximately 100,000 sq. ft. of greenhouse space, with 50,000 sq. ft. fully enclosed and the rest open-perfect for expansion or more crops. Designed for year-round vegetable production, this turnkey setup has seen over $500,000 in upgrades. House A offers 3 bedrooms, 2 additional rooms, a kitchen, bathroom, and a finished basement with a separate entrance and second kitchen. House B includes 4 spacious bedrooms, 2 full bathrooms, and a bright, functional kitchen. Ideal for investors or growers, this is a rare chance to step into a ready-to-run agricultural business with excellent income potential. (id:35544)
Welland, Ontario
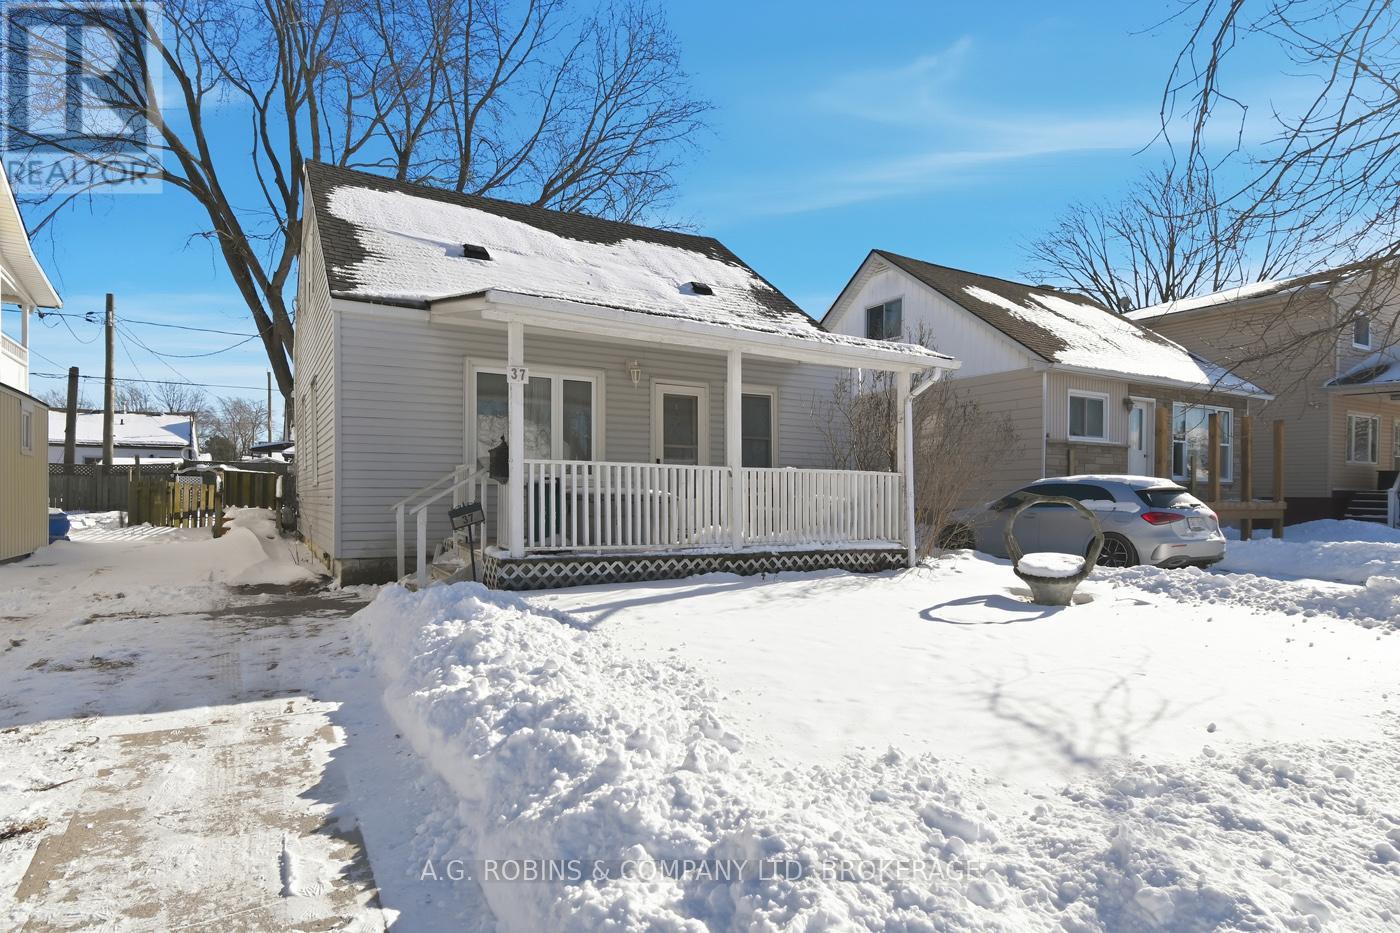
Welcome to 37 McNaughton Road. This charming 1942-built 1 1/2 storey home reflects decades of pride in ownership, has been lovingly cared for over the years, thoughtfully updated, offering a beautiful blend of character and modern comfort. With three bedrooms, one conveniently located on the main floor and two upstairs this home also features 1.5 baths, one 4 piece on the main floor and a half bathroom on the second floor. This home has been refreshed with modern finishes, complemented by updated flooring and lighting throughout, creating a bright and welcoming feel from the moment you step inside. Open concept, living, kitchen and eat- in area Updates include furnace/ac unit in 2021, Deck in 2025. In today's market, where homeownership can feel out of reach for many, this home is an ideal opportunity for first-time buyers or anyone looking to step into ownership with confidence. What truly makes this home special is the care and attention it has received over the years. It's a place that has been maintained with intention and pride, and it shows in every corner. This is a home with history, heart, and a future ready to be written. Come have a look at this one today! (id:35544)
St. Catharines, Ontario
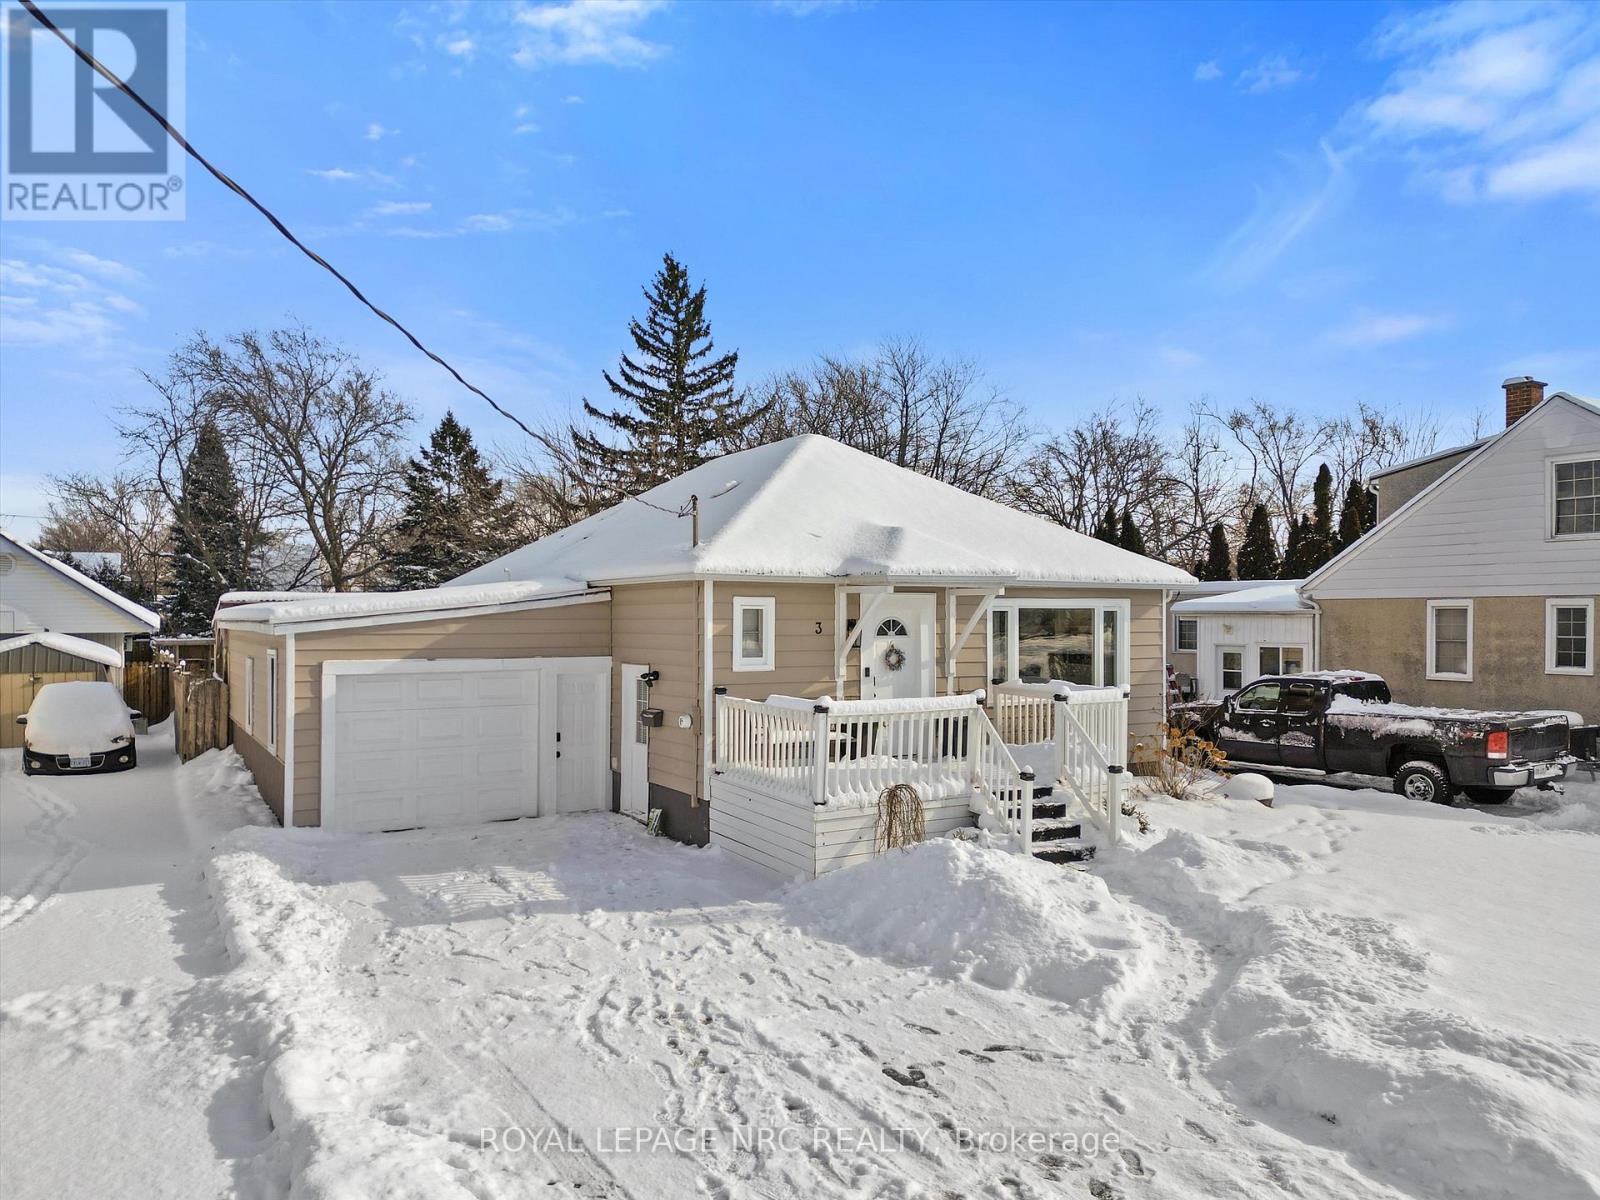
On a tree lined street in the heart of the north end sits this charming 1400sq ft ranch-style bungalow with an impressive backyard. Step inside to an inviting open-concept layout that immediately feels welcoming. The stylishly renovated kitchen ('23) features timeless shaker cabinetry, smart under-cabinet lighting, and a thoughtfully designed peninsula with seating that overlooks the bright great room. Natural light shines through the all-new windows (also '23). You'll appreciate the trendy main bathroom, three generously sized bedrooms, and a cozy family room at the rear with a gas fireplace-ideal for movie nights. The lower level is versatile and can be used as an in-law suite, growing family, or much more with 2 additional bedrooms, a second kitchen, and a spacious social area perfect as a third bedroom, workout space, or home office. Yet the backyard is where all the fun happens. A deep private lot, generous size deck (updated in '25), bonfire nights and a covered patio that doubles as an extended bar (fun!) through the rollup garage door for hosting happy hours. With the oversized garage having a separate furnace, you'll enjoy year around comfort.Recent updates give you peace of mind: shingles (2018), windows and heat pump (2023), plus electrical fully to code. This home shows with confidence and is ready for its next chapter. (id:35544)

Niagara Falls, Ontario
Client RemarksAbsolutely stunning 2-storey home on a premium corner lot, loaded with builder upgrades and modern finishes throughout. This beautiful property features a striking stone and vinyl exterior with excellent curb appeal and a bright, open-concept interior designed for todays lifestyle. The main floor offers elegant hardwood and tile flooring, a spacious front office that can double as a bedroom, and a stylish kitchen with a large island, extended cabinetry, and ample counter space. The kitchen flows seamlessly into the dining area and great room, complete with a cozy gas fireplace and abundant natural light. Upstairs, the primary bedroom suite offers a luxurious five-piece ensuite and walk-in closet. Three additional well-sized bedrooms, a second-floor laundry room, and a full bathroom provide plenty of space for family and guests. The fully fenced backyard is ideal for outdoor entertaining, while the double driveway and double car garage offer ample parking and storage. Ideally located minutes from the QEW, top-rated schools, golf courses, wineries, and the world-famous Niagara Falls. Don't miss your opportunity to own this beautiful, upgraded home. Book your private showing today! (id:35544)
Caledonia, Ontario
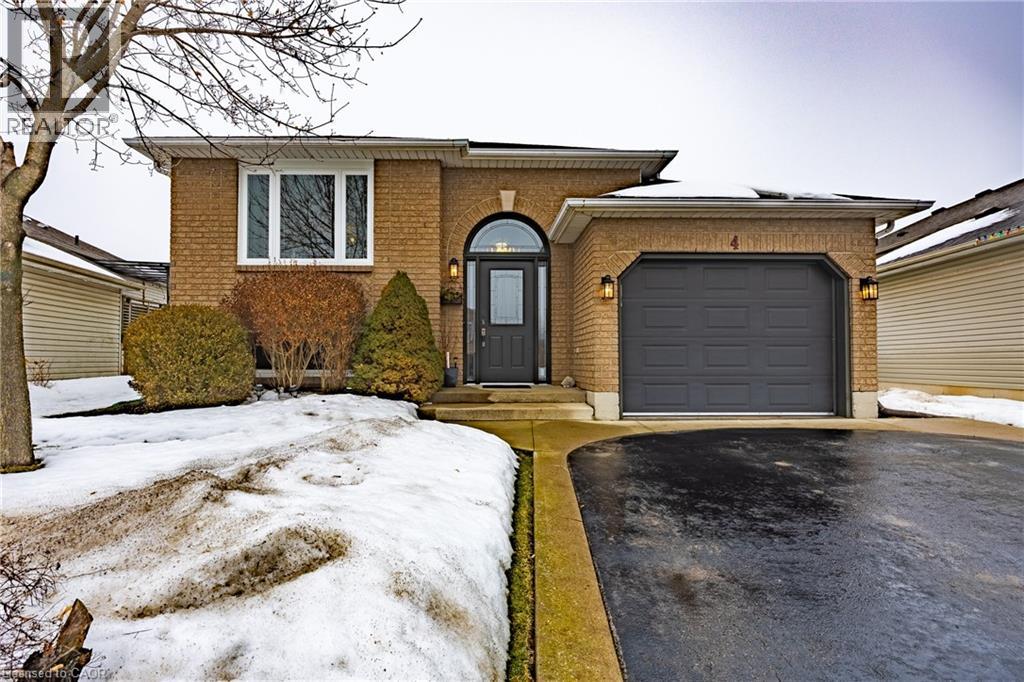
3 plus 2 bedroom, 2 bath raised bungalow home that shows pride of ownership. This is a one owner home that has been pet and smoke free and very well maintained. LVP flooring upstairs and down with some carpet downstairs (2024). All windows replaced in 2019. New furnace 2023. Lots of room to raise a family with a large lot and fully fenced yard. Most of the home has been freshly painted. Attached garage and paved driveway. Also a nice deck and patio to enjoy. Also a Storage Shed included. Close to all amenities including schools, shopping, recreation centre, library, and more. Call today to book a private tour of this home and be in before the busy spring and summer season. (id:35544)