
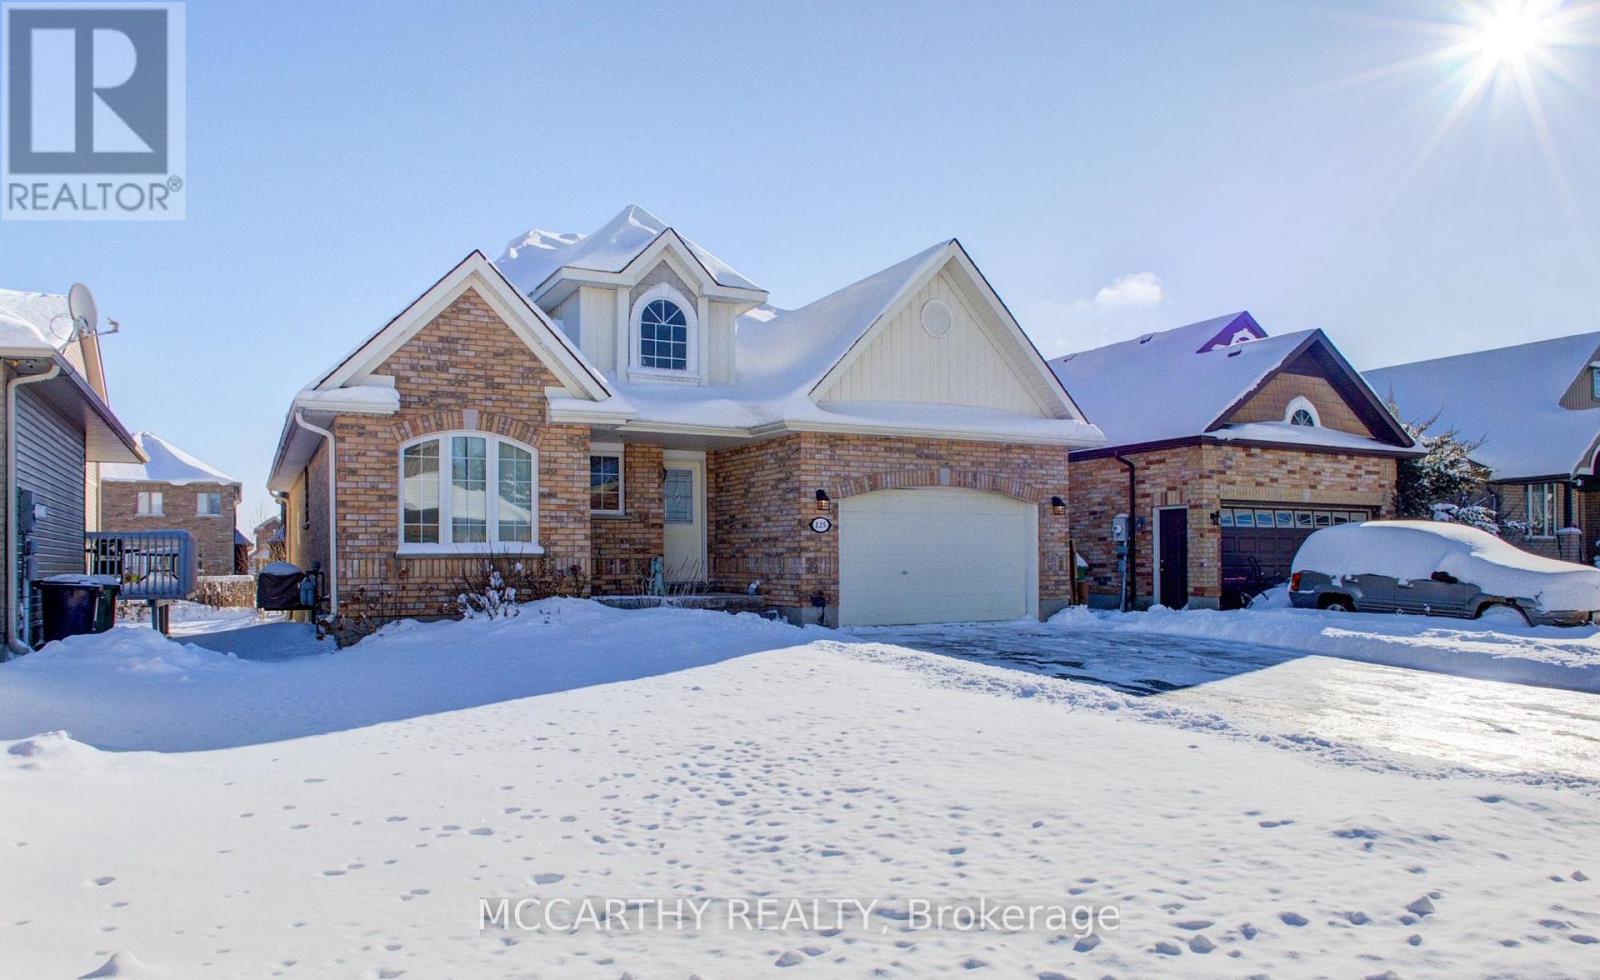
Southgate, Ontario
Beautiful Brick Bungalow on Desired Street in Dundalk. Great Functional Main Floor Living with a Finished Basement, 3 bedroom On Main Floor plus office/Den in Lower Level, 3 bathrooms include 4pc main bath, 4 Pc Main Floor Primary Ensuite Bath, and a Lg 3 pc Basement Bath. This Brick Bungalow has a front Covered front porch. Enter into front foyer with pretty front door, tile flooring, a large closet and door that leads into the garage. This house is Pet and Carpet free. Main Floor living. 3 bedrooms with hardwood floors on main floor also bonus is a main floor laundry room which has tile floor and a window. Easy access to the Large Primary Bedroom with Walk in closet and 2nd closet, 4 pc ensuite bath with separate shower and soaker jet tub. Two more good sized Second & Third bedrooms with hardwood floors and double closets all on the main level. Easy access To main 4pc Bathroom and Main Floor Laundry. Hardwood floor in Living room, Dining Room has tile floor. A Cathedral Ceiling creates an open and cozy Living Room. From the Dining Room, Walk out to large deck with a cute and functional are that is Covered. great for evenings & family get togethers. Kitchen has plenty of Oak cabinets, a full door pantry, tile floor, Double sink and newer Stainless steel appliances, Fridge with water and Ice, Stove, Blt in dishwasher and a microwave. Breakfast Bar. Very nice layout of this Bungalow, easy for seniors or family living. Finished basement, a large rec room, 3pc bath, Dry Bar, a separate room for an office/Den/toy room/man cave/craft room. Cold cellar or cantina.1.5 car Garage has convenient garage door opener and has a door entrance into the house, loft storage shelves built in, paved Driveway, Parking for 1 in the garage and two more in the driveway. 3 total parking spots. Large back yard, large deck with part of it hard covered. Perfect house for growing family, Downsizing or first time home buyers. Beautiful House on quiet street. Available for quick close. (id:35544)
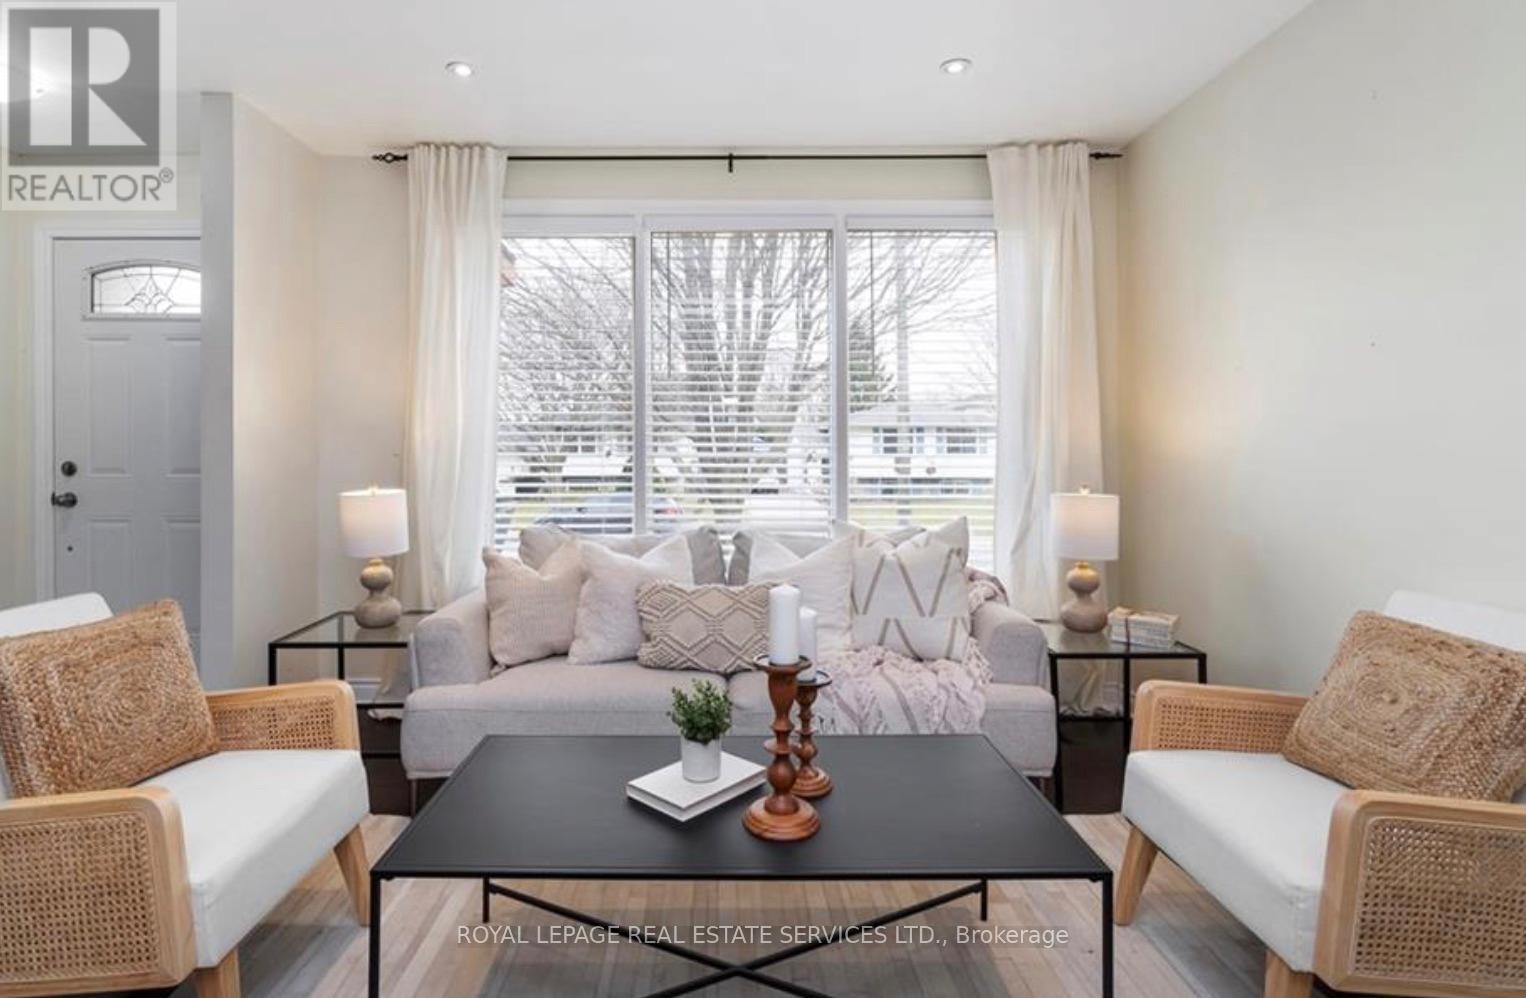
Hamilton, Ontario
This beautifully renovated three-bedroom, one-bathroom main floor home offers over 1,100 sq ft of bright, thoughtfully designed living space for lease in the highly sought-after Hamilton Mountain neighbourhood. Featuring a spacious open-concept layout, this charming bungalow blends style and functionality, creating a warm and inviting atmosphere perfect for a young family, professional couple, or retiree. Nestled on a quiet, private street in a family-friendly community, the home strikes the ideal balance between tranquility and convenience. Enjoy the convenience of private in-unit laundry and two parking spaces included in the rent. With quick access to McMaster University and Mohawk College, this property is an excellent option for students or faculty. Daily essentials are just minutes away with shopping at Costco, Fortinos, and Walmart, while nearby parks, trails, and green spaces offer plenty of opportunities to enjoy the outdoors. A fantastic move-in-ready opportunity in one of Hamilton's most desirable communities. Tenant responsible for 60% of all utility costs. (id:35544)

Hamilton, Ontario
Completely updated 2-storey family home in highly sought-after Waterdown, perfectly located directly across from Agro Park! Enjoy scenic surroundings with easy access to Bruce Trail, Grindstone Creek & Smokey Hollow Waterfall, all within walking distance to restaurants, shopping & top-rated schools. This bright and spacious open-concept kitchen and family room showcases stainless steel appliances, updated cabinetry, quartz countertops, extended backsplash, gas cooking range, cozy gas fireplace & walkout to a private deck with pergola and gas BBQ line-ideal for entertaining. The stunning primary retreat features a walk-in closet & spa-inspired 5-piece ensuite with shiplap accents, curbless glass shower & freestanding soaker tub. Hardwood flooring throughout main level & primary bedroom, upgraded laminate in 3 bedrooms, pot lights, California shutters, crown moulding, 9' ceilings, central vacuum & double garage with inside entry to laundry/mudroom. Tankless water heater ($60.26/m) & water softener ($35.02/m) rentals. 4 bedrooms, 2.5 bathrooms (id:35544)
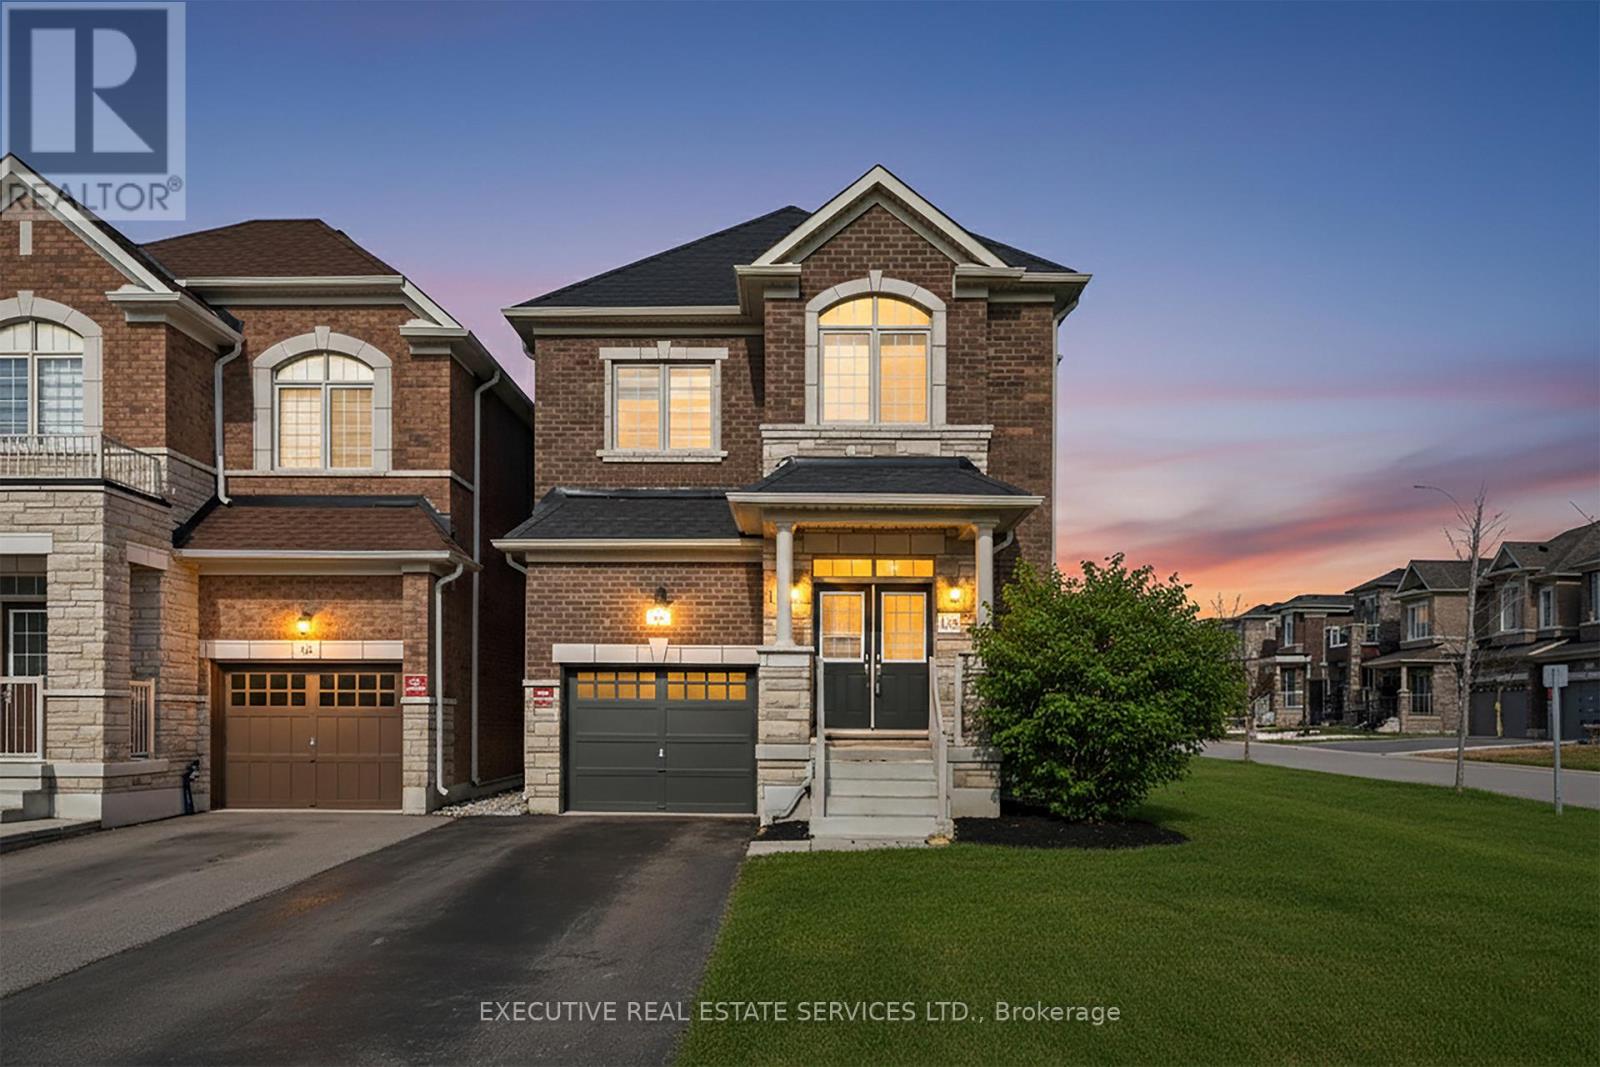
Cambridge, Ontario
**OPEN HOUSE** Saturday & Sunday Feb 21st & 22nd 2pm-4pm. Great Opportunity To Rent This Remarkable Corner Two Storey Detached House Year Built: 2024 With Above Grade 2528 Sqft. This Bright Upgraded House of 3 Bedrooms (Having a Space for Additional Room / Office / Entertainment / Flex Area Above Level) & 2.5 Washrooms Features An Open-Concept Floor Plan With 9' Ceiling on Both Main & Upper Floors And Is Completely Carpet-Free! **GREAT LAYOUT** Spacious Living & Dining Space, Gourmet Kitchen With Tall Cabinets, Central Island & Breakfast Bar And Large Breakfast Area. Huge Family Room With Walkout to Back Yard. The Upper Level Features 3 Large Bedrooms and a space for additional room / office / entertainment / flex area. The Primary Bedroom Has A Walk-In Closet & 5 Piece Ensuite With a Soaking Tub. 2 More Spacious Bedrooms Along With a Large Flex Area (14'7" x 8'7") With An Additional Washroom And A Conveniently Located Laundry on the 2nd Floor. Mudroom Entrance From Garage and Entrance to the Unfinished Basement. Minutes To Shopping, Dining And The City's Historic Attractions, Arts, Cultural & Recreational Activities And Downtown. **EXTRA INCLUDES**: S/S Fridge, Stove, Dishwasher, Washer & Dryer. (id:35544)
Brantford, Ontario
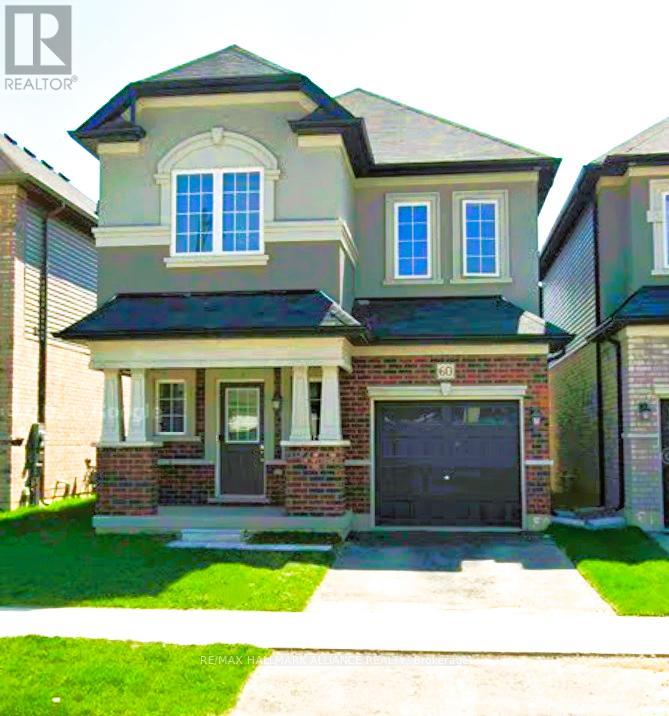
Welcome to 60 Macklin Street, a beautiful newer detached home with exceptional curb appeal, set on a premium lot with no direct rear-facing neighbours in Brantford's highly sought-after Nature's Grand community by LIV. Offering over 2,000 sq ft above grade, this 4-bedroom, 3-bathroom residence showcases stylish, neutral, modern design choices and quality upgrades throughout. The bright, open-concept main floor is filled with natural light from upgraded windows and designed for modern living and entertaining. An upgraded contemporary kitchen anchors the space with neutral countertops, stainless steel appliances, extended cabinetry, and a large island perfect for casual dining and gatherings. The spacious kitchen and breakfast areas flow seamlessly to a walk-out backyard, ideal for outdoor enjoyment and summer entertaining. Upstairs, you'll find four generous bedrooms, including a serene primary retreat complete with a walk-in closet and a spa-inspired 4-piece ensuite featuring a soaker tub and glass shower. Thoughtful finishes and modern touches continue throughout the home, offering both comfort and sophistication. Surrounded by forest, nature, and scenic walking trails, including the renowned Rail Trail with picturesque views of the Grand River - this location offers the perfect balance of tranquility and convenience. Just minutes to Hwy 403 for an easy commute and only 4 km from the Brantford Golf & Country Club, you'll enjoy access to parks, schools, shopping, and all essential amenities nearby. A rare opportunity to own a move-in ready, detached home for an unbeatable price in one of Brantford's most exclusive new communities, where lifestyle, nature, and modern design come together beautifully. (id:35544)
Tweed, Ontario
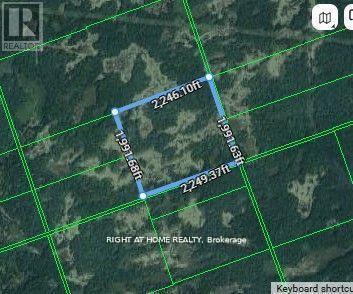
100 Acres of Pristine Backcountry for Explorers, Hunters, and Passionate Outdoor Enthusiasts! Embrace a retreat with this sprawling 100-acre parcel, ideal for anyone who desires excitement and serenity. Tucked behind 1071 Flinton Rd, this unspoiled property provides a fresh canvas for your boldest visions, whether you're drawn to hunting, off-grid living, or simply pursuing a lasting investment. Entry is genuinely off the beaten track, as the land is reached solely through unopened road allowances, with no established trails or formal access. Such isolation makes it a refuge for those craving privacy and an authentic backcountry experience. Encircled by natural splendor, this acreage presents a rare chance to claim a portion of untouched wilderness. Discover the potential and allow your imagination to roam free! Seller remains the listing agent. As and where basis. This is not an official or municipal address. (id:35544)
Kingston, Ontario
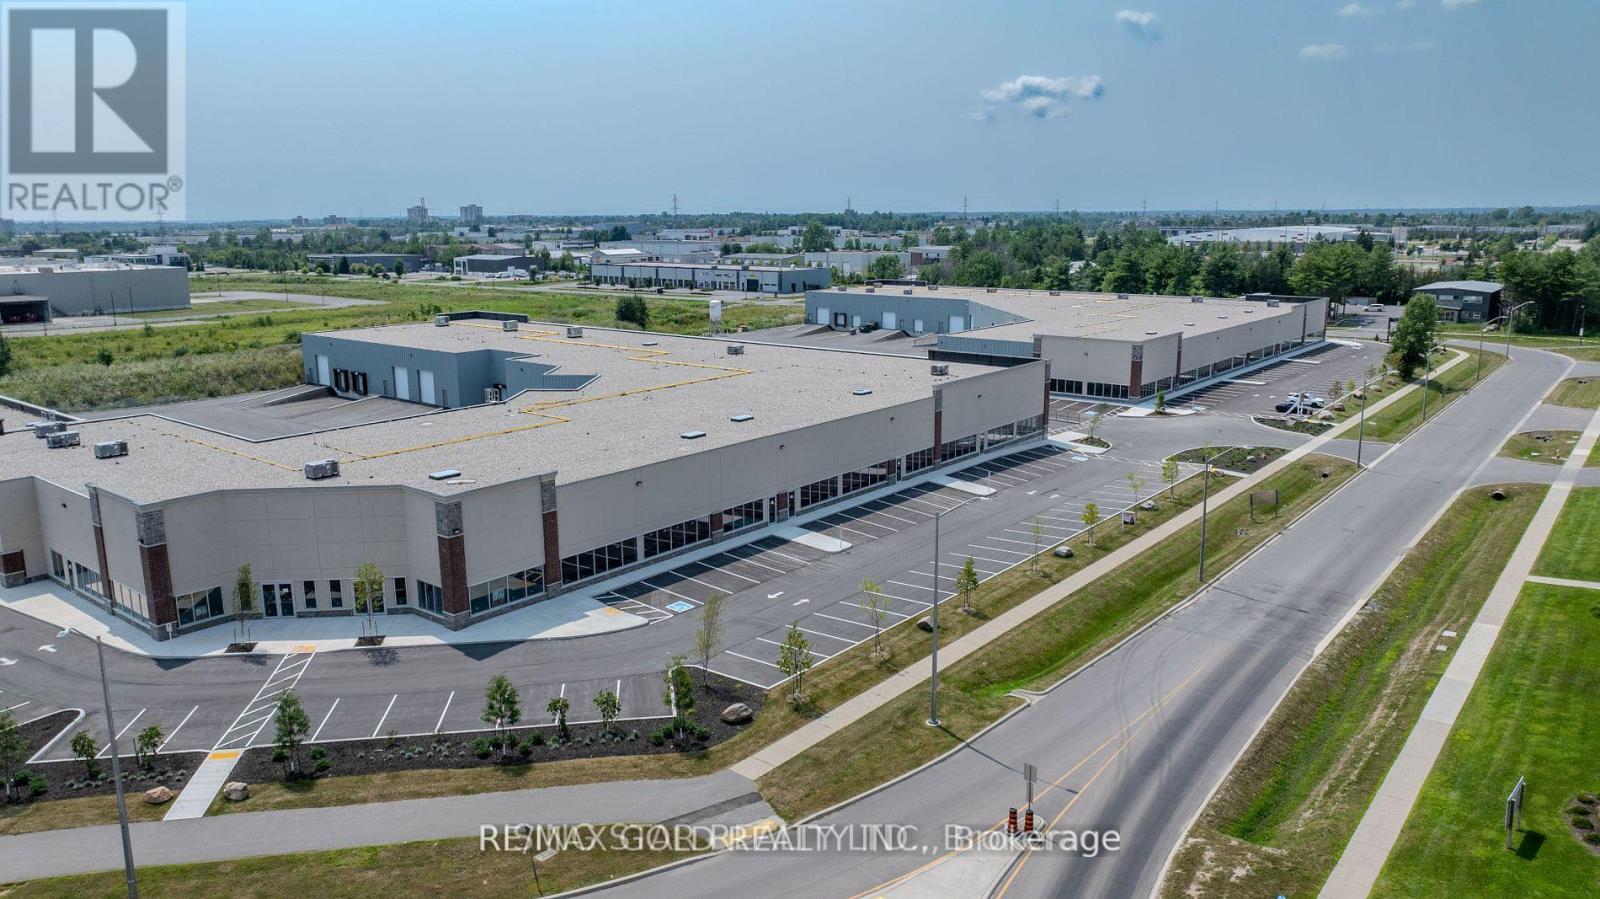
Prime industrial condo available for lease in the established Cataraqui Estates Business Park. This 4,177 sq. ft. unit offers a functional combination of warehouse and office space, featuring 20-foot clear ceiling height, rear entry door, and ample common parking.Zoned M3-L91, the property permits a wide variety of uses including manufacturing, assembly and processing; construction, transportation, storage, warehousing and wholesale trade; as well as communications, utilities and institutional uses with an industrial character. Complementary uses permitted include restaurant, financial institution, personal services, automotive/truck repair, research and development facilities, and clinics. Business and professional offices must be located within 90 metres of a street line and are restricted to a maximum of 50% of the total gross floor area.Rental rate is $10.00 per sq. ft. where the intended use is exempt from development charges or where such charges are paid directly. $15.00 per sq. ft. where development charges apply and are included in the lease and payable by the landlord. (id:35544)
London South, Ontario
Bright Walk Out Apartment For Rent! This Bright And Spacious 2 Bedroom, 1 Bathroom Apartment Features Large Above-Grade Windows And A True Walk-Out Design That Feels Nothing Like A Basement.Renovated With Modern Finishes And No Carpets Throughout. Enjoy A Large Kitchen With Plenty Of Cabinetry And Countertop Space, Plus An Oversized Laundry Room That Also Functions Perfectly As A Storage Area. Two Generous Bedrooms And A Spacious Living Room. Private Walk-Out Access To The Backyard - Ideal For Relaxing Or Enjoying Your Morning Coffee Outdoors. Includes 2 Parking Spaces. Located In A Quiet, Desirable Neighbourhood Close To Amenities, Parks, Shopping, And Transit.Clean, Bright, And Move-In Ready! (id:35544)
Tyendinaga, Ontario
PRIVACY PRIVACY PRIVACY ON APPROX 12 ACRES. THIS HOME OFFERS AMAZING MODERN FEATURES. THIS HOME IS AN IDEAL FOR RAISING YOUR FAMILY AND ENTERTAINING. (id:35544)
Prince Edward County, Ontario
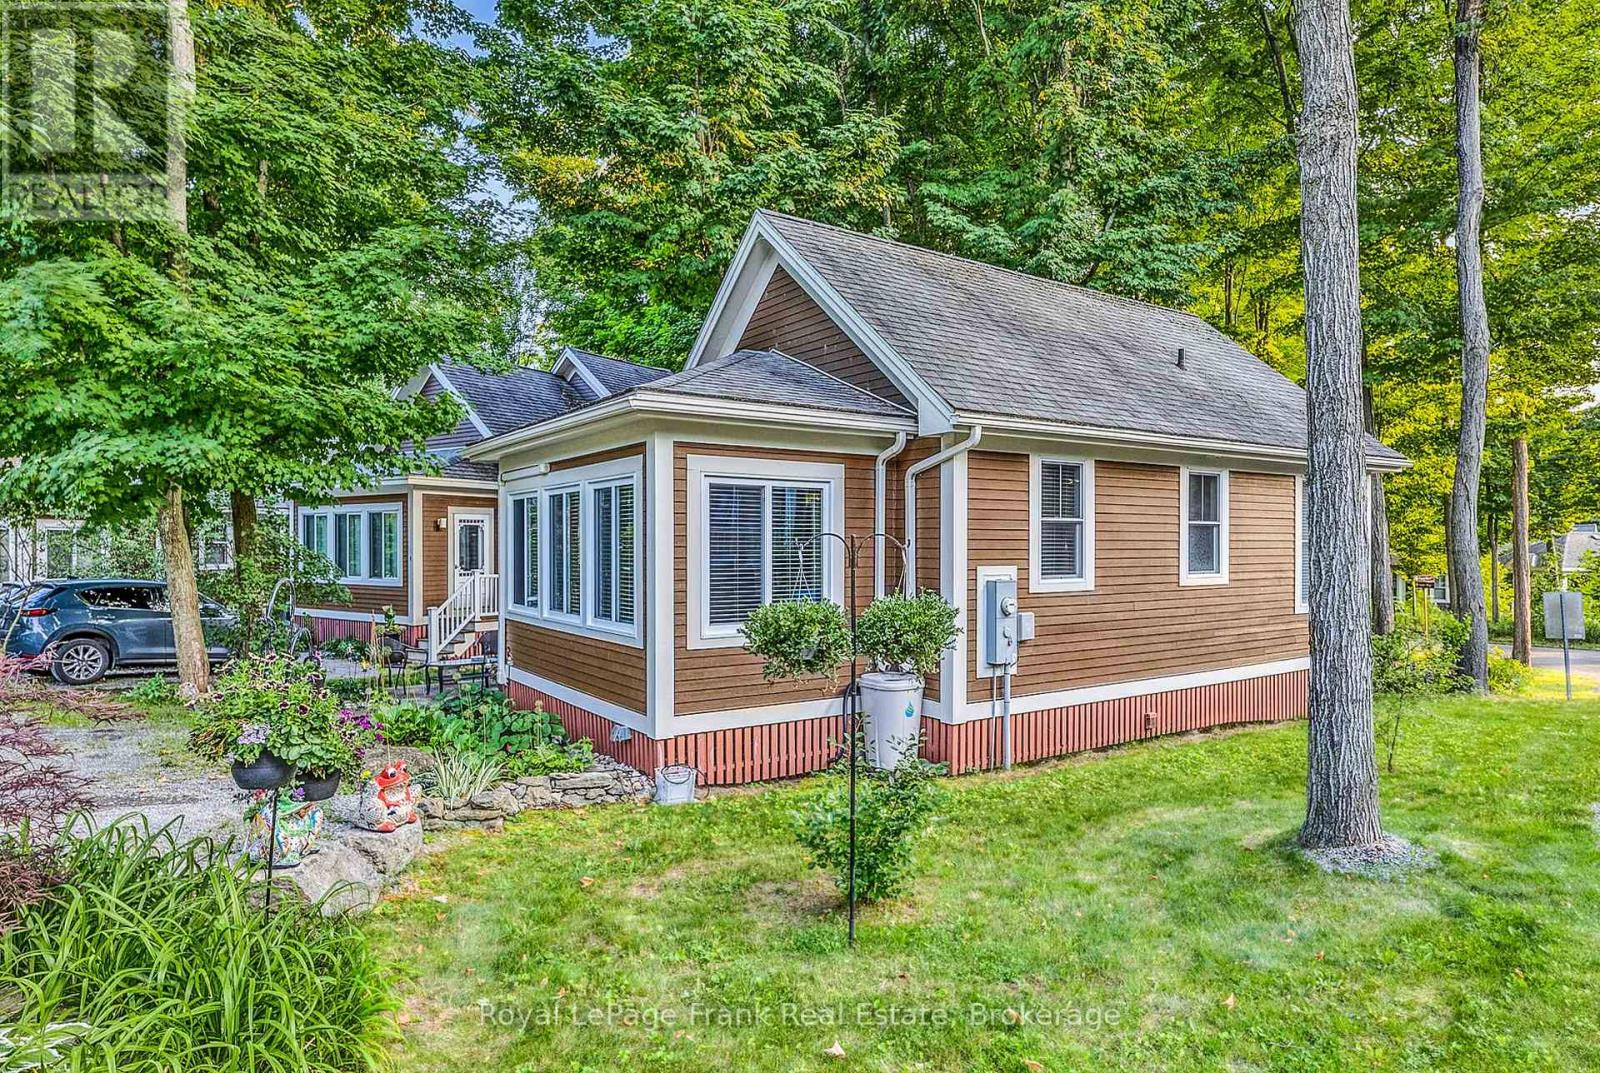
Welcome to 2 Chipmunk Lane in the Woodlands at East Lake Shores, a seasonal gated waterfront community (April-October) with resort-style amenities in Prince Edward County. Set on a generous 79' x 75' corner lot with no cottages directly behind and open space to one side, this fully furnished two-bedroom, two-bathroom bungalow stands out for its privacy, larger yard, and bright interior living space. The backyard and patio area provide room to relax, garden, or entertain, giving the property a more open feel than many in the community. A fully integrated sunroom surrounded by windows expands the interior living space and creates a bright dining area that also functions beautifully as a painting studio, enhancing the overall footprint and bringing natural light deep into the home. The open-concept living room connects to an efficient kitchen with neutral finishes, and two full bathrooms offer flexibility for owners and guests. A heat pump provides heating and cooling, while eavestroughs, a garden shed, and private two-car parking add practical value. Centrally located between the family pool and playground and the adult pool, gym, and lakeside patio, you're within easy walking distance of amenities while enjoying a quieter corner setting. East Lake Shores spans 80 acres with 1,500 feet of waterfront, a lakeside beach area with lounge chairs and swim dock, two heated pools, tennis, pickleball and basketball courts, fitness facilities, an off-leash dog park, and complimentary canoes, kayaks, and paddleboards. The lake is swimmable (water shoes recommended), and boat access is available via the public launch just down the road in Cherry Valley. Owners may participate in the on-site rental program, manage private rentals independently, or enjoy the cottage for personal use. Located 9 km from Sandbanks and minutes to Picton's wineries, shops, and restaurants, condo fees include water, sewer, TV/Internet, and grass cutting. (id:35544)
Cambridge, Ontario
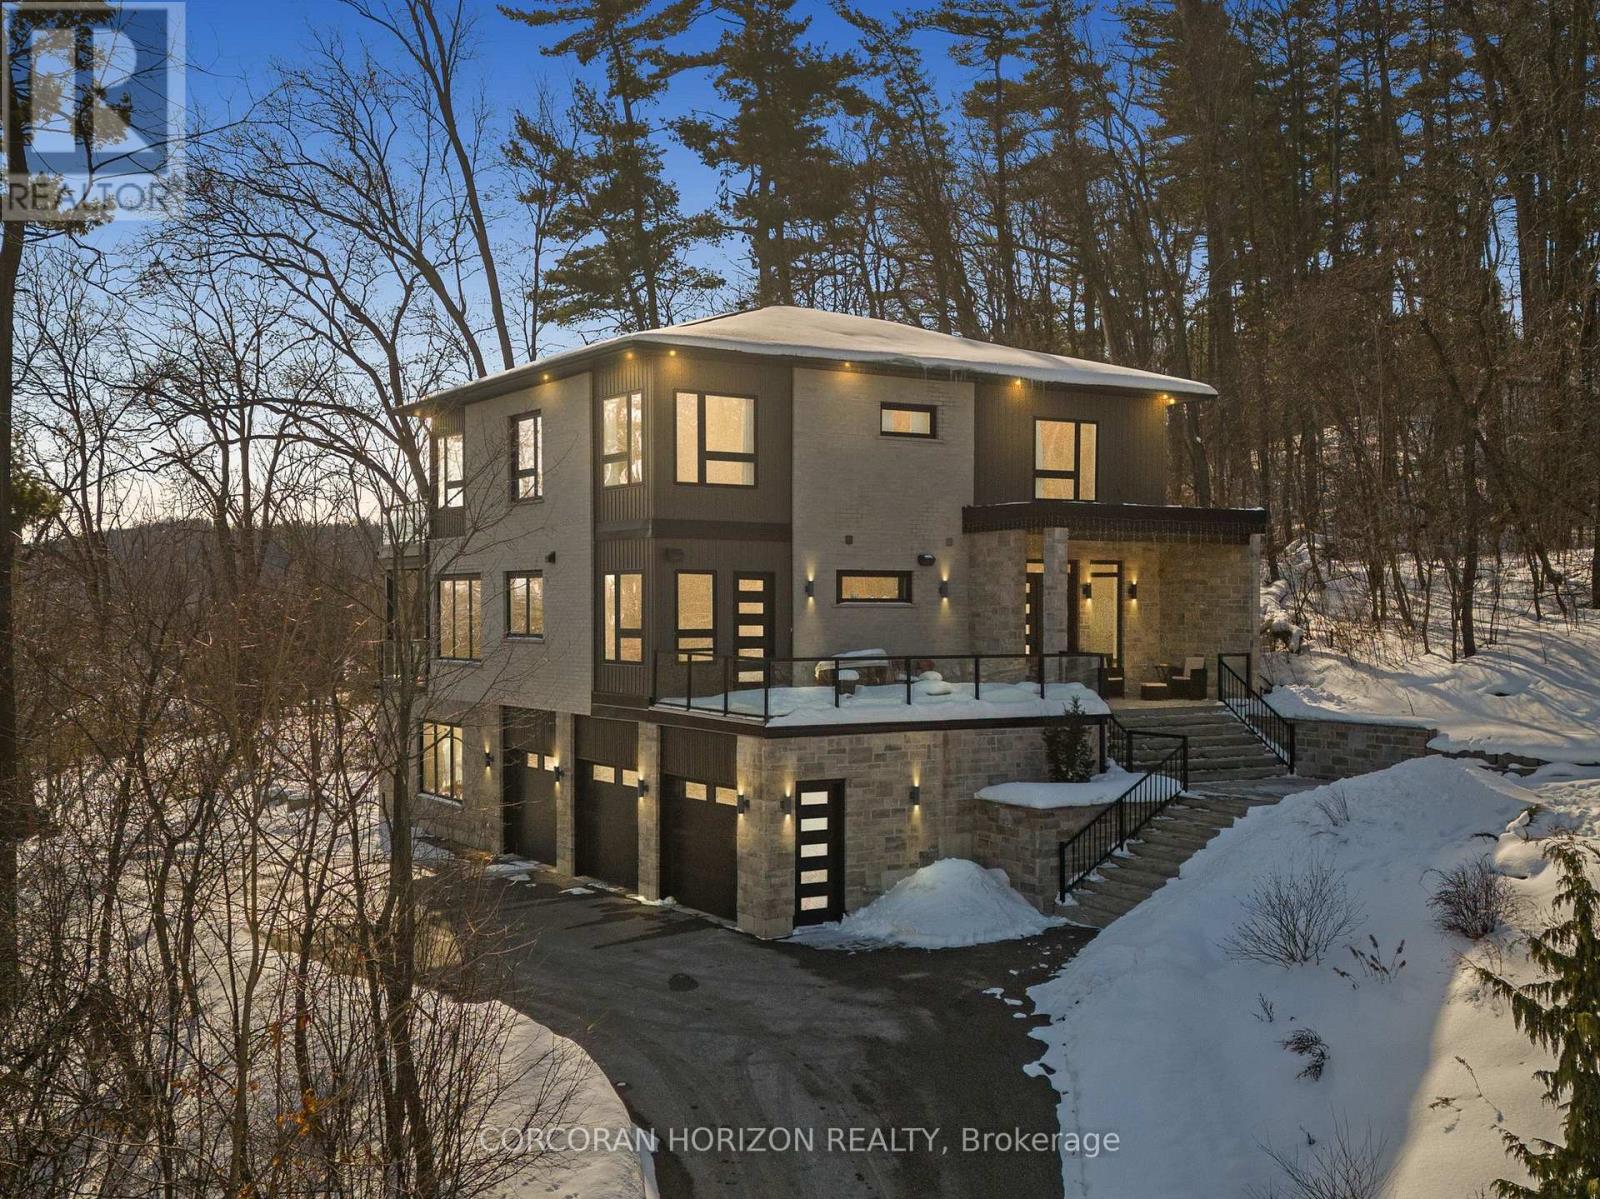
Welcome to 111 Grand Ridge Drive, an extraordinary 4,600 sq ft estate residence set on 3 acres of protected Carolinian forest, offering a rare combination of refined design and natural seclusion just minutes from the downtown core and highway access. This south-facing home is filled with natural light and elevated by 10-foot ceilings on every level, a fully carpet-free interior, and a private elevator providing effortless access throughout. The main level presents an elegant open concept layout designed for both grand entertaining and comfortable daily living. The chef inspired kitchen is a true focal point, featuring a striking granite waterfall island sourced via Latia Brazil, quartz surfaces, premium appliances, an expansive servery, and a generous butler's pantry. A private main floor bedroom with its own ensuite offers ideal accommodations for guests or extended family. Two large decks extend the principal living areas outdoors, creating a seamless connection to the surrounding forest. Upstairs, four spacious bedrooms include a luxurious primary retreat complete with European windows, a substantial walk-in closet, a spa-like ensuite bath, and a private deck overlooking the treed landscape. The fully finished walk-out lower level adds exceptional versatility with an additional bedroom, full bath, and recreation space anchored by an impressive 12-foot sliding door leading to the landscaped grounds. Constructed with attention to quality and performance, this home features full spray foam insulation, 400 amp service with generator rough-in, an owned hot water heater with recirculating pump, owned soft water system, interior sprinkler system, hard-wired interior and exterior speaker system, and soffit lighting on a timer. The approximately 1,000 sq ft triple car garage offers oversized 10 ft wide by 9 ft high doors, EV rough-in, and Wi-Fi enabled openers, ideal for collectors or hobby enthusiasts. (id:35544)
Brantford, Ontario
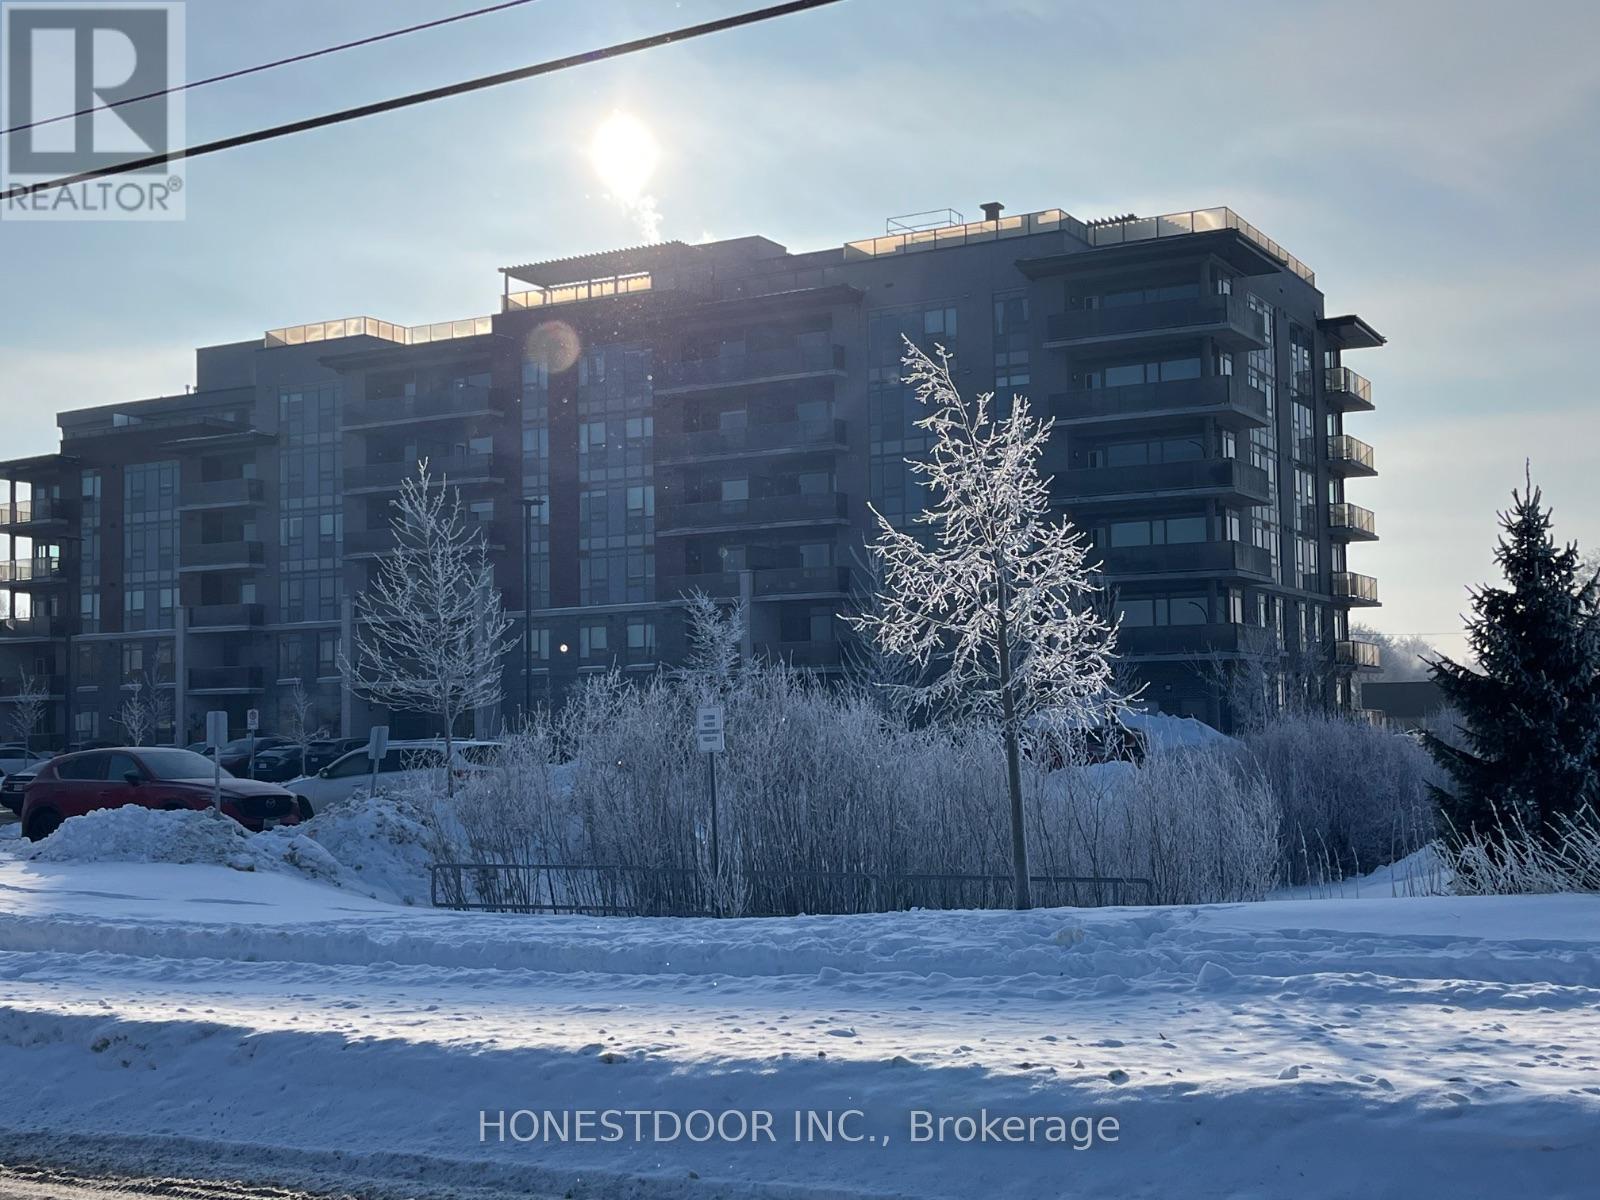
Premier low rise condo building in desirable north end residential neighbourhood with access to 403. Close to Wayne Gretzky complex, shopping, secondary school, restaurants and services. This quiet corner third floor unit is bright and airy with natural light and professionally installed window coverings throughout. Two bedrooms and two baths with walk-in master closet and in-unit laundry. The unit has great 'feng shui'. The building offers fabulous rooftop meeting place and a ground floor library/meeting room and separate party/games room. Residents include great mix of young and senior residents! Safe and secure building. (id:35544)
Hamilton, Ontario
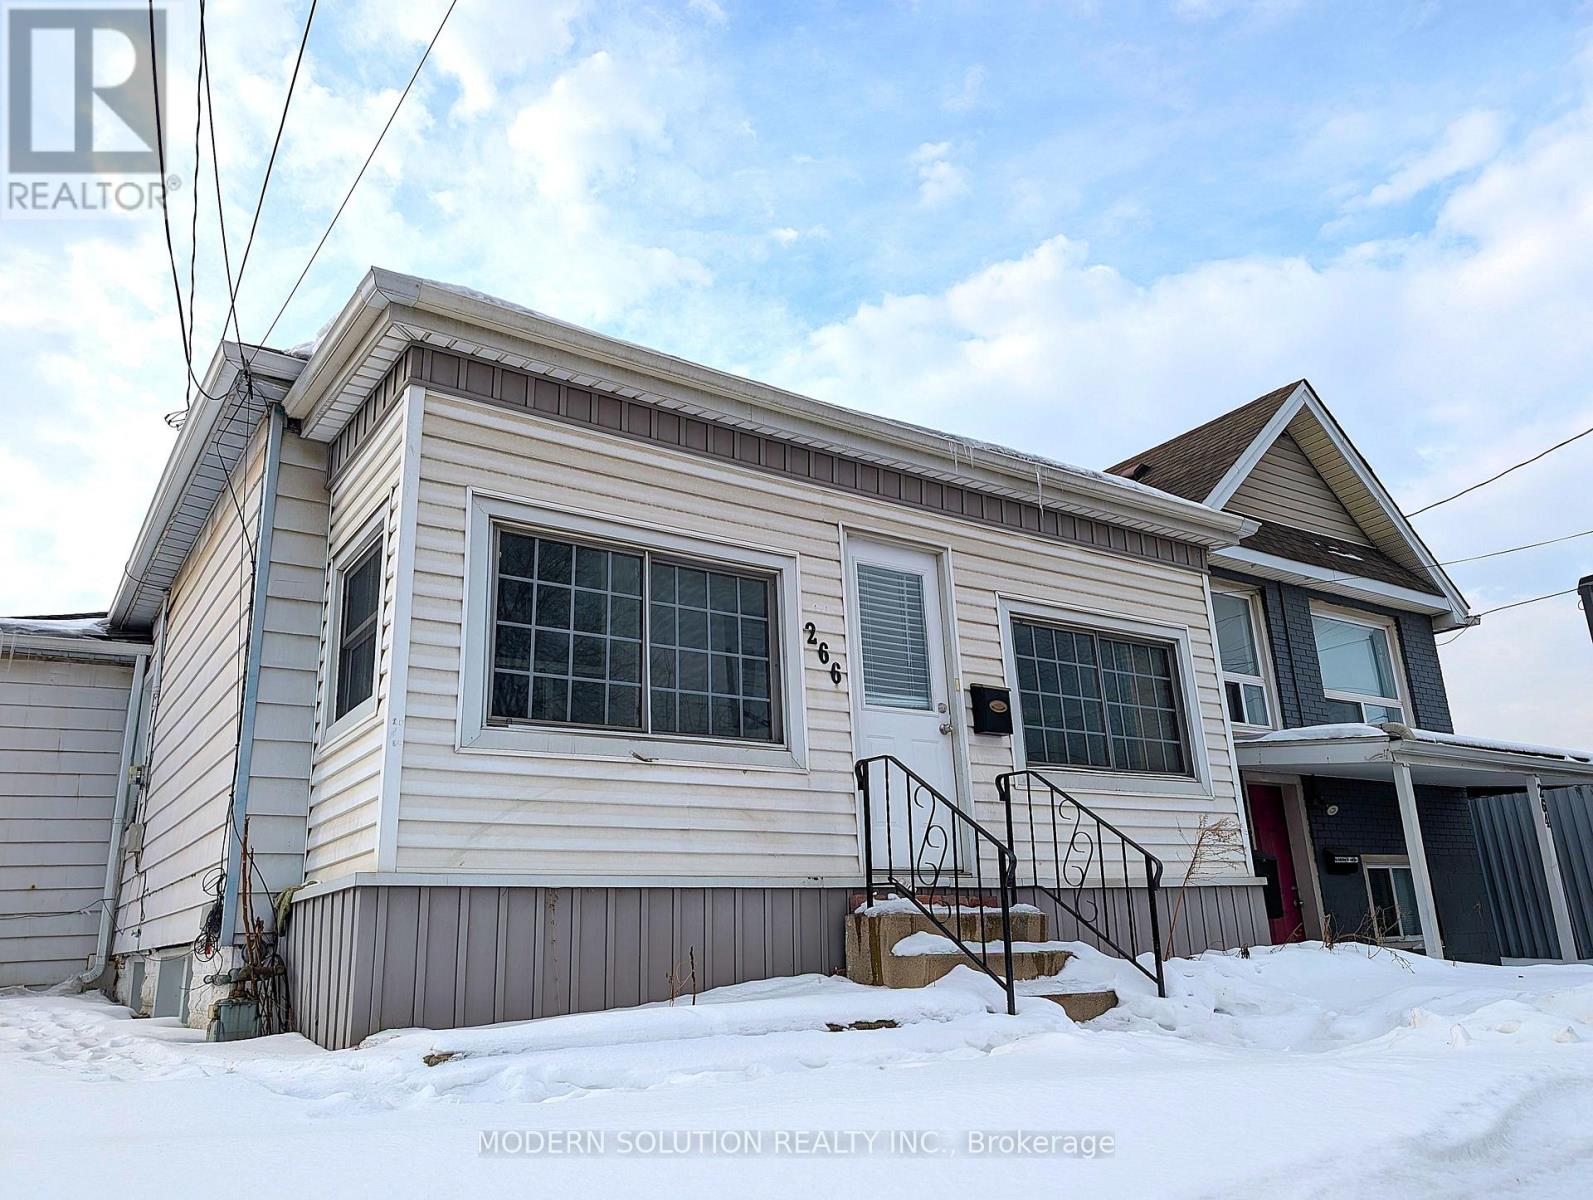
Upper level vacant with 3 bedrooms, 1 bath, and open-concept living/dining and kitchen with stainless steel appliances. Basement has a separate entrance and finished living space with a bathroom and shared laundry, currently tenanted month-to-month $1500/mo. Great central Hamilton location with easy access to the QEW via Nikola Tesla Boulevard and Burlington Street, nearby public transit, and a short drive to West Harbour and Hamilton GO Centre stations. Close to local parks, schools, shopping, and other everyday amenities. (id:35544)
Brantford, Ontario
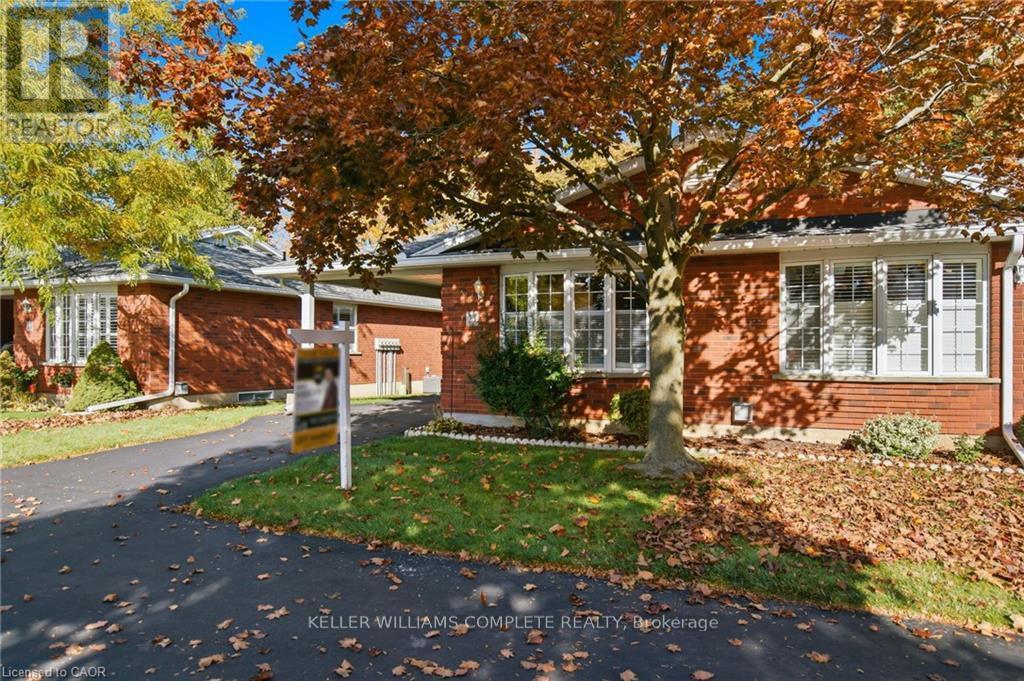
Welcome to Unit #25 at 229 Lynden Road in Brantford! Nestled in the sought-after Lynden Hills Estates complex, this beautifully updated end unit bungalow townhome offers over 2,000 sq. ft. of finished living space designed for comfort and convenience. Step inside to a bright, open concept main floor where the living and dining areas flow seamlessly together - perfect for entertaining friends or enjoying quiet evenings at home. The renovated kitchen features stylish cabinetry, granite countertops, modern lighting, and quality appliances, making it as functional as it is beautiful. The spacious primary bedroom provides a peaceful retreat, while the second bedroom-which can also be a den or home office- opens directly to a private deck, perfect for morning coffee or summer relaxation. The updated 3-piece bathroom conveniently includes in-suite laundry for easy main-floor living. Downstairs, you'll find a generous recreation room with a cozy gas fireplace, a large guest bedroom, another full 3-piece bathroom, and plenty of storage space. Located just minutes from shopping, restaurants, and Highway 403, this home combines the ease of low-maintenance living with the warmth of a close-knit community. Pride of ownership shines throughout-come see why 25-229 Lynden Road could be the perfect next chapter for you. (id:35544)
Kitchener, Ontario
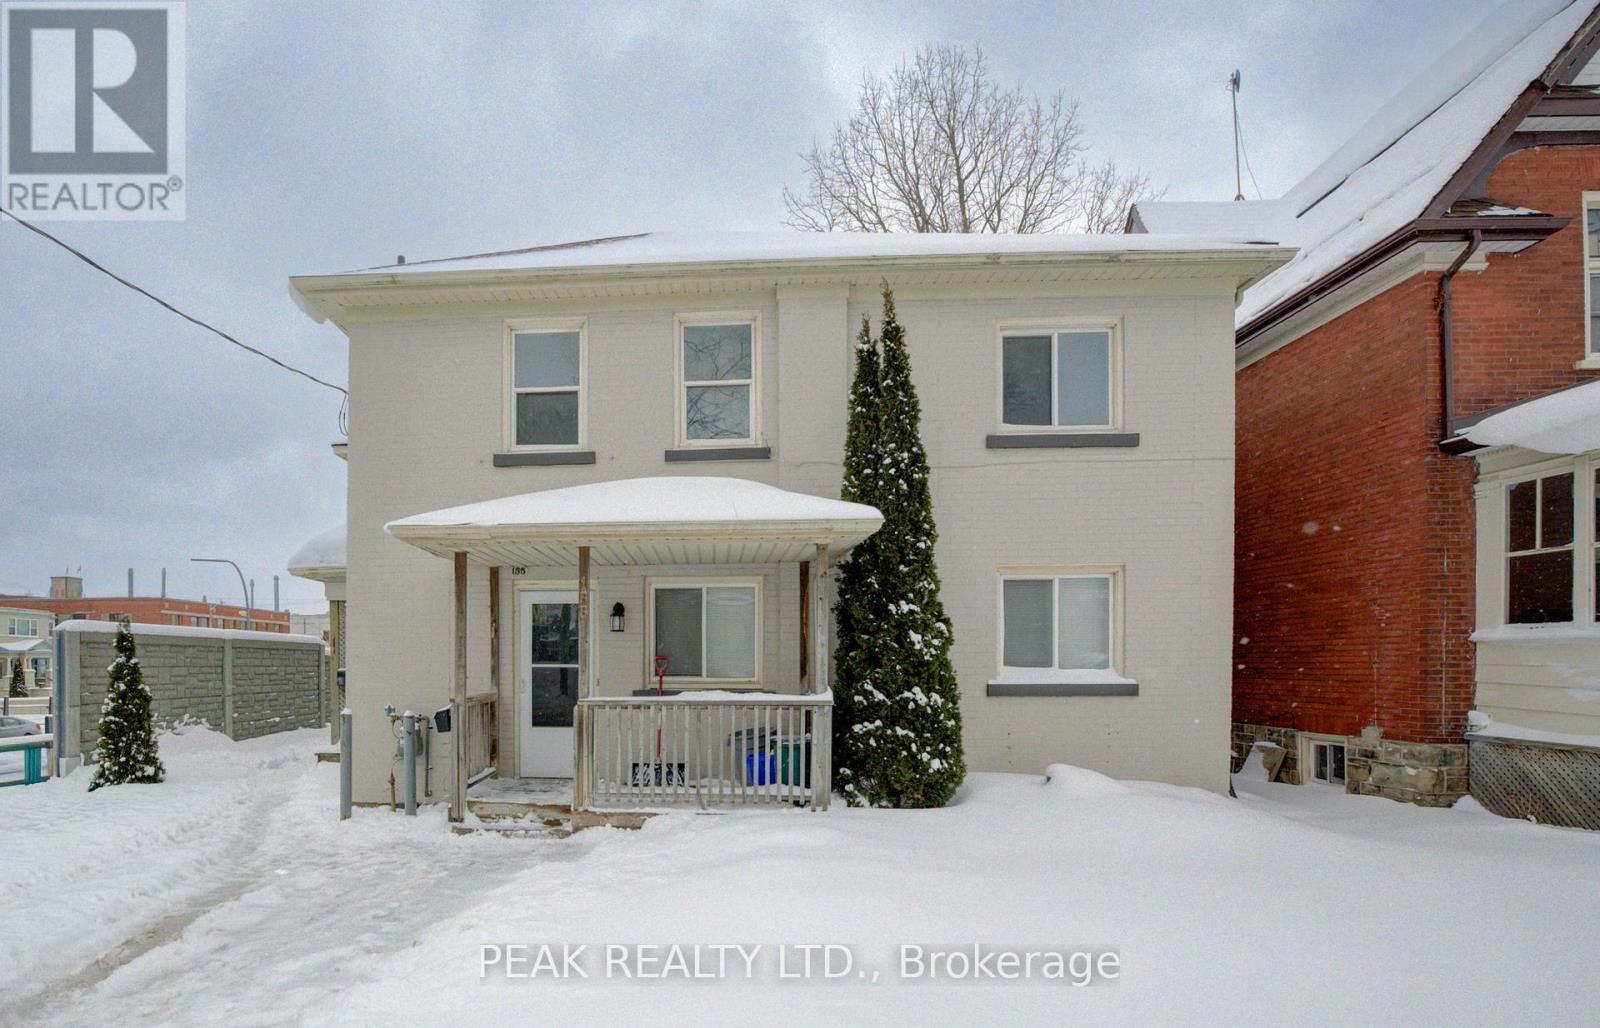
Renovated and updated LEGAL DUPLEX in Prime Location steps to GO train station, downtown Kitchener and Google. Carpet free Bright upper unit features 2 bedrooms, large living room, separate kitchen, in suite laundry, dining area, covered balcony and newly renovated 4 pc. Bath - freshly painted and ready for occupancy. The 2 bedroom carpet free main floor unit has brand new flooring throughout, an updated eat in kitchen, large living room with brick fireplace, in unit laundry, unfinished basement great for storage and a private patio. Side by side parking. Small low maintenance lot great as investment property or live in one unit and rent the other! Unbeatable location close to Spur Line trail & George Lippert Park! Units are vacant and ready for occupancy - great opportunity to invest and set your own rents! (id:35544)
Guelph, Ontario
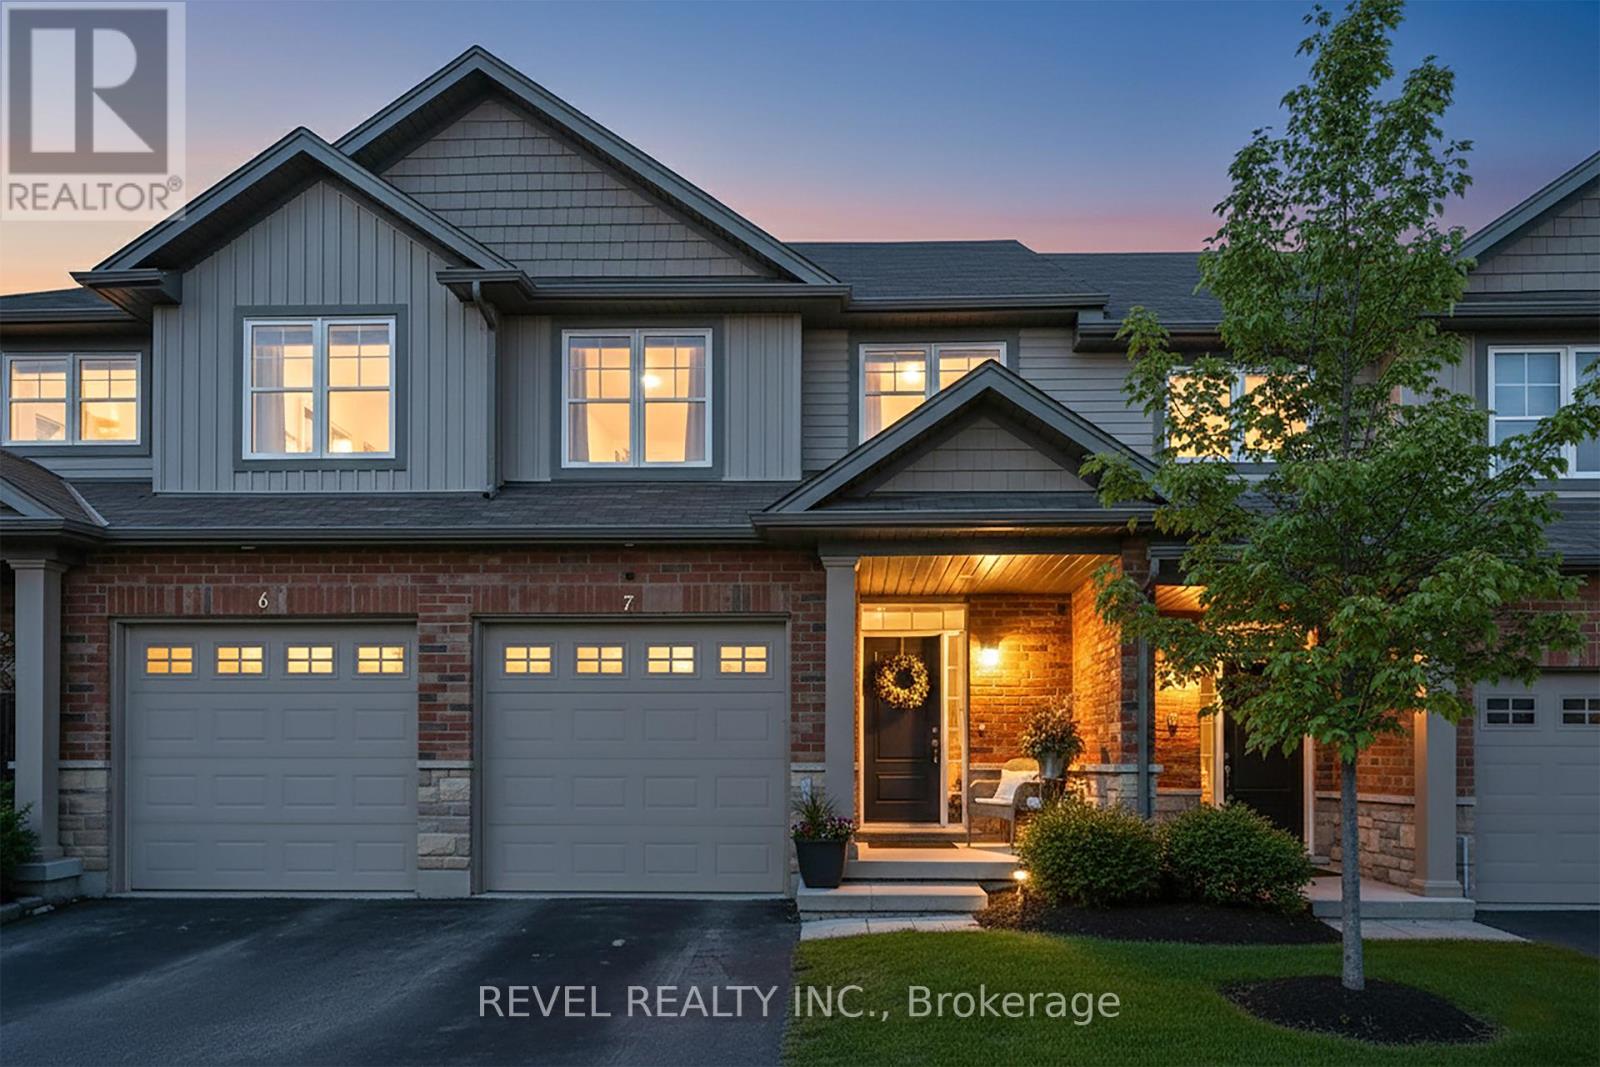
Welcome to this beautifully designed townhouse backing onto peaceful conservation lands, offering privacy and tranquil views right from your backyard. Thoughtfully crafted with open-concept living in mind, this home is perfect for both everyday comfort and effortless entertaining.The spacious kitchen is the heart of the home, featuring a functional layout ideal for hosting family and friends. Large windows throughout fill the main floor with natural light, and the walkout leads to a beautiful deck where you can relax and enjoy the serene surroundings.Upstairs, you'll find three generous bedrooms, including a primary retreat complete with a walk-in closet and private ensuite. Exceptional design details and expansive windows create a bright, airy feel throughout.Additional highlights include a garage, low-maintenance living, and an unfinished basement with fantastic potential for a future recreation room or additional living space.Conveniently located close to amenities, this home offers the perfect blend of comfort, style, and nature. (id:35544)

Welland, Ontario
Large 2 Storey, 3-Bedroom, Bright Family Home Located On A Double Wide 66' X 99' Lot Steps AwayFrom The Welland Canal, Amphitheater, Trails & Shopping. Features An Eat-In Kitchen And Large OpenConcept Living/Dining Room, Family Room With Patio Door To A Sprawling Rear Deck Plus A Staircase To A Full Height, Carpet Free. Basement With Laundry Room And One Pc Bath. The Ultra-Private Backyard Retreat Features A Majestic Pine Treed Setting With 2 Separate Fenced Areas, Spacious Rear Deck With A Gazebo, 2 Woodsheds And A Driveway That Fits 2 Vehicles. Updates Include New Furnace (2021), New Owned Water Heater (2021), Roof Shingles (2022), Flat Roof (2022), Fencing (2022), And Freshly Painted Decor (2022). Closing Immediate Or Flexible (id:35544)
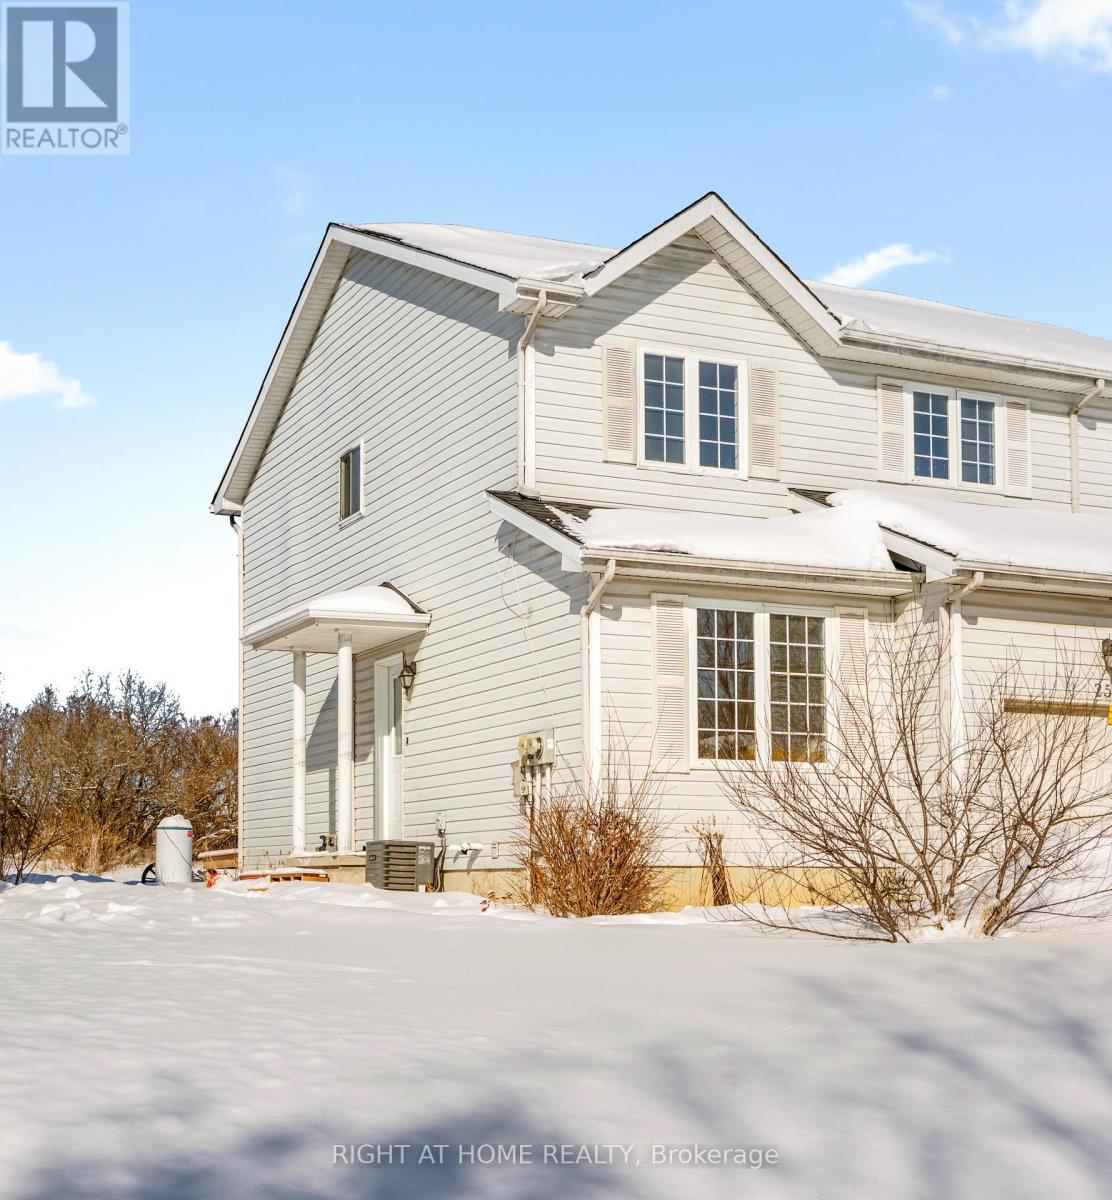
Mississippi Mills, Ontario
Charming and move-in-ready, 254 Maude Street sits on a 33.01' 132.12' lot in a prime Mississippi Mills location. The home features freshly painted interiors and a newly renovated, fully equipped kitchen with modern finishes. A versatile den provides an ideal home office or quiet retreat. Conveniently located near shopping, parks, schools, and the Almonte General Hospital. Home is being sold as-is. (id:35544)
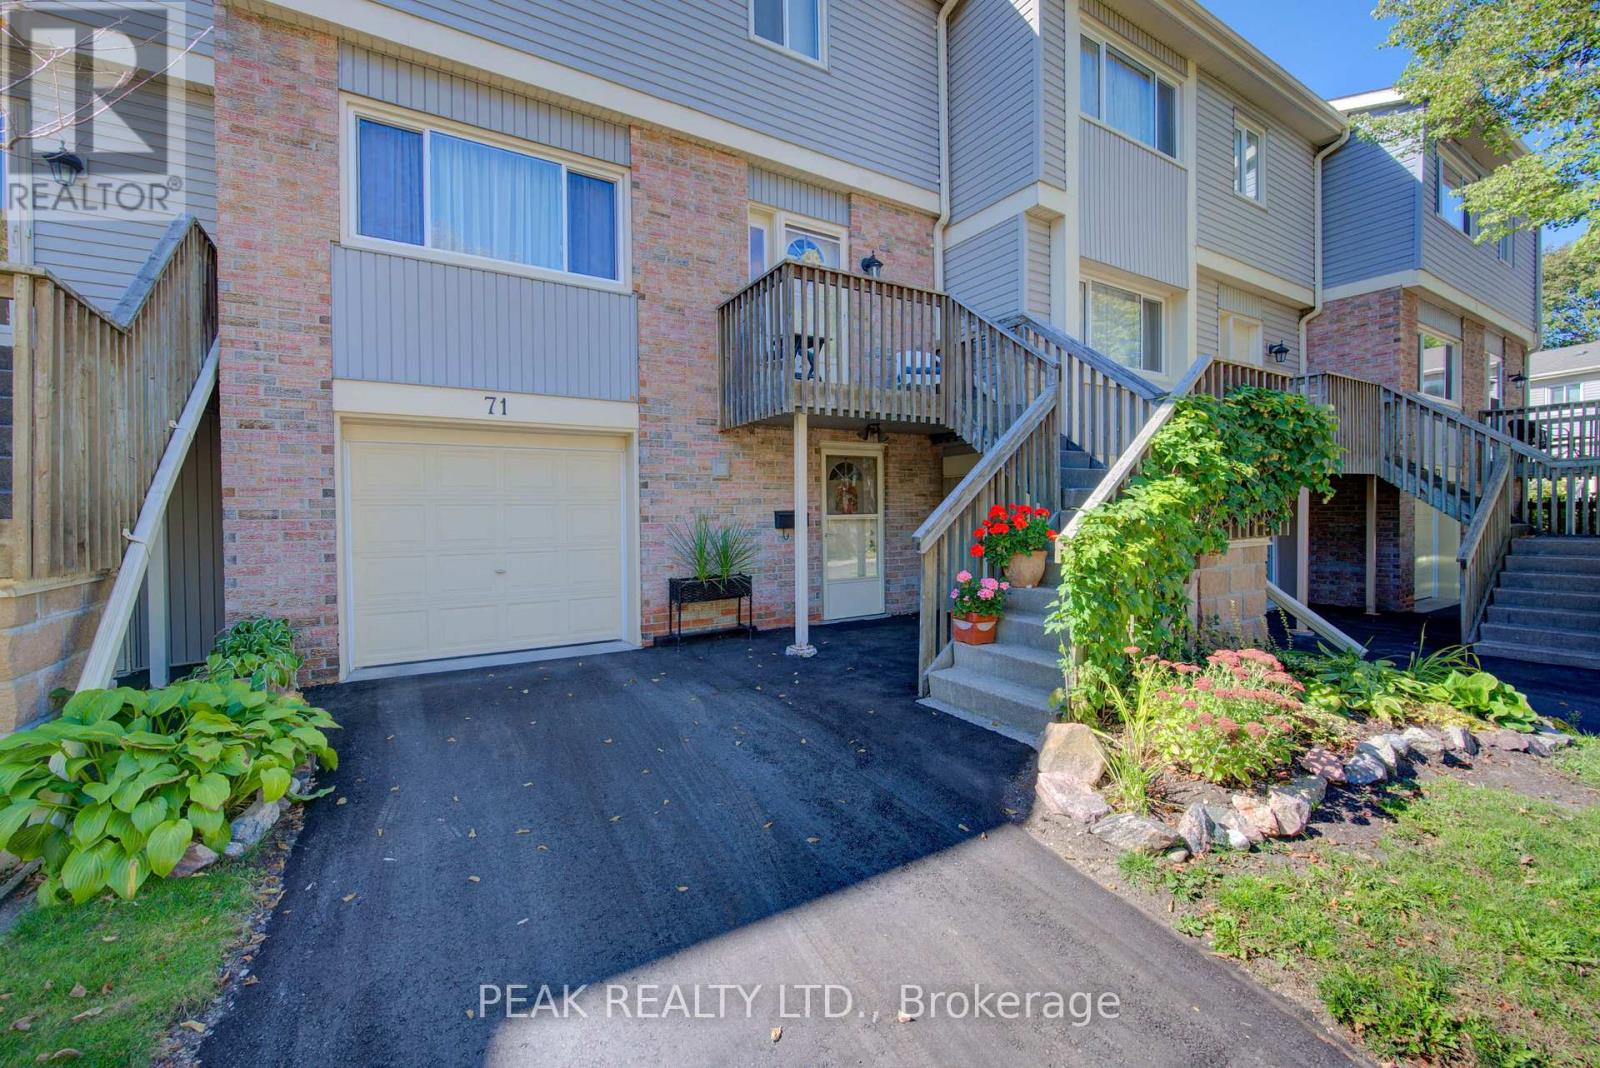
Kitchener, Ontario
NEW PRICE!!! Meticulously maintained and lovingly updated with many customized one of a kind features! Boasting over 2,000 square feet of finished living space, this 3 bedroom, 3 bathroom townhome in quiet, desirable complex is maintenance free and move in ready. The main level is bright and airy - featuring spacious, open concept living and dining rooms, a large updated, eat in kitchen with custom backsplash, movable island, pantry and s/s appliances. Upstairs you'll find 2 spacious bedrooms, a 4 pc. bathroom plus large primary suite with feature wall, charming brick archway into walk in closet and ensuite bath with oversized walk in shower! The fully finished walk out basement leads to private, fenced gardens with lovely perennials, deck, gazebos and bbq area w/ gas line for convenience. 2 parking spaces with attached garage and single driveway plus ample visitor parking. This unit is beautifully positioned with year round privacy overlooking evergreens. New Heat Pump/AC in 2023 (lowers fuel consumption). Excellent complex with heated inground pool and conveniently located close to Shopping, Conestoga College, Golf courses and easy access to 401, perfect for commuters! Pride of ownership is evident. AAA++ **CONDO FEES include ground level snow removal, roof, doors, windows, guest parking, water, driveways, fences, landscaping. (id:35544)
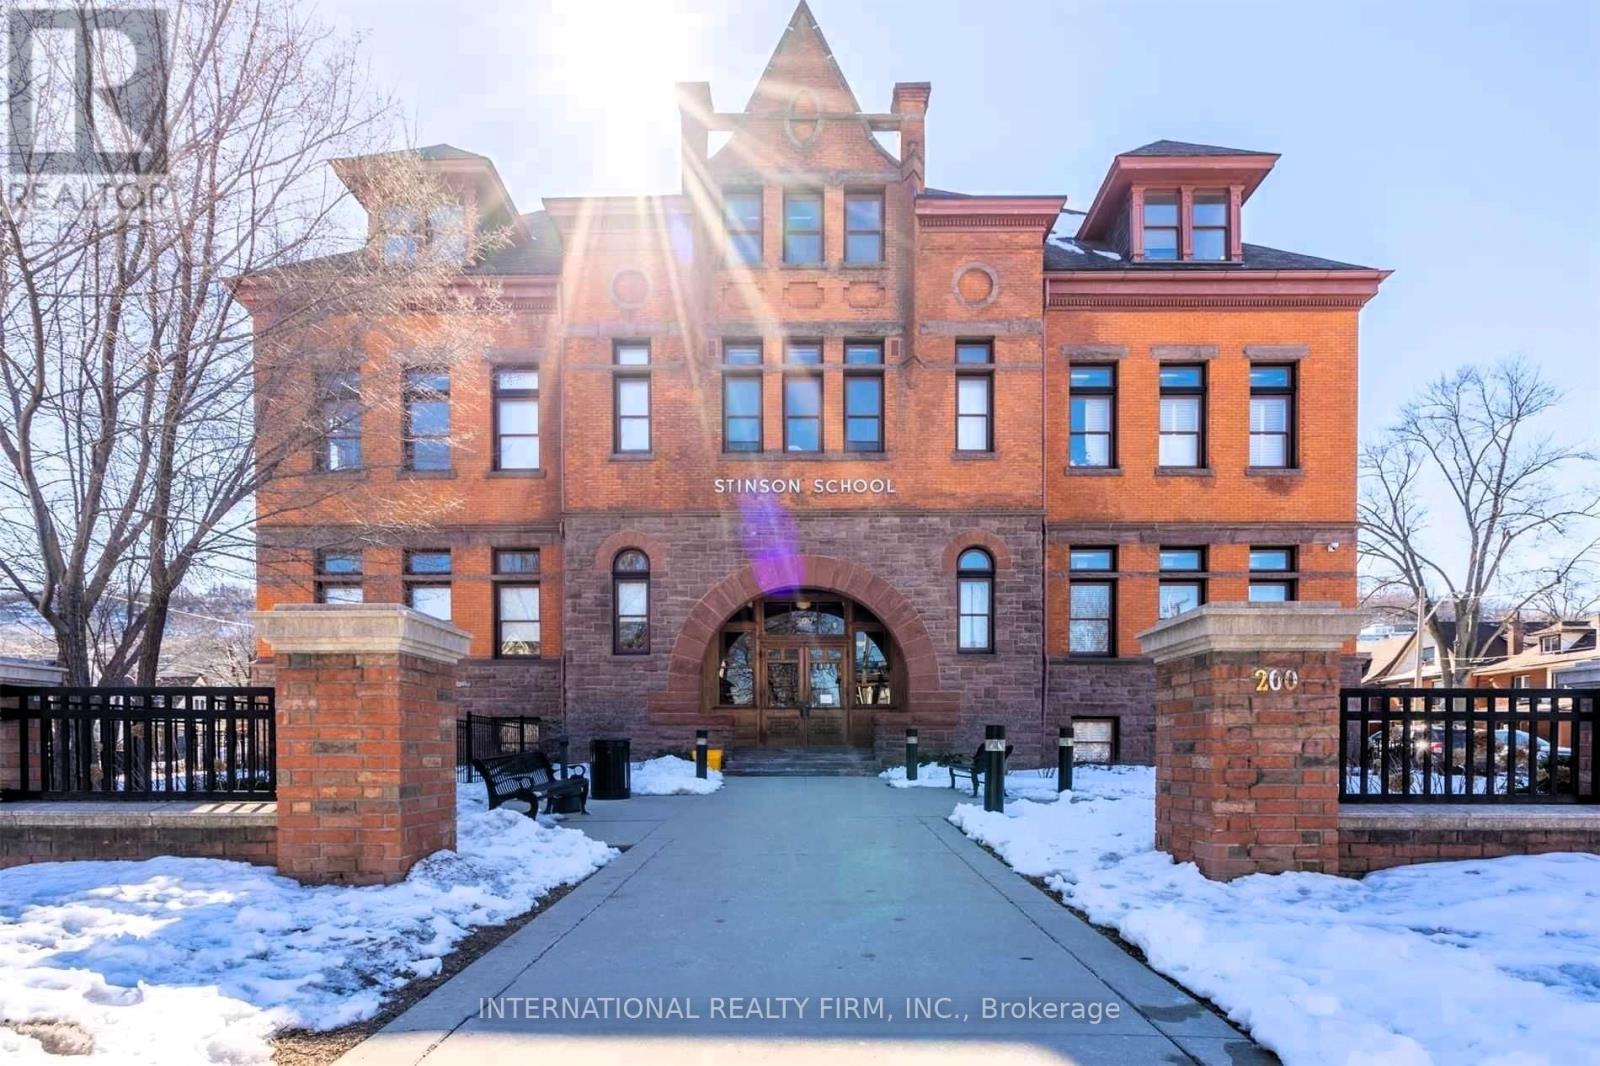
Hamilton, Ontario
Experience the drama of true hard-loft living in PH16 at the iconic Stinson School. This isn't just a condo; it is 1,688 sq ft of architectural history. You are immediately greeted by soaring 20-foot ceilings, original exposed brick, and massive skylights that flood the space with natural light. The main floor is an entertainer's dream with rustic timber beams and warm hardwood floors. Upstairs, the layout separates "living" from "resting" with a dedicated executive den featuring a cozy fireplace-perfect for a home office. The primary retreat offers a massive walk-in closet and a spa-inspired 5pc ensuite. South-west facing, you get breathtaking sunset views over the Escarpment and city skyline. Walkable to the GO Centre and hospitals. This is a trophy property-don't miss it. (id:35544)
Hamilton, Ontario
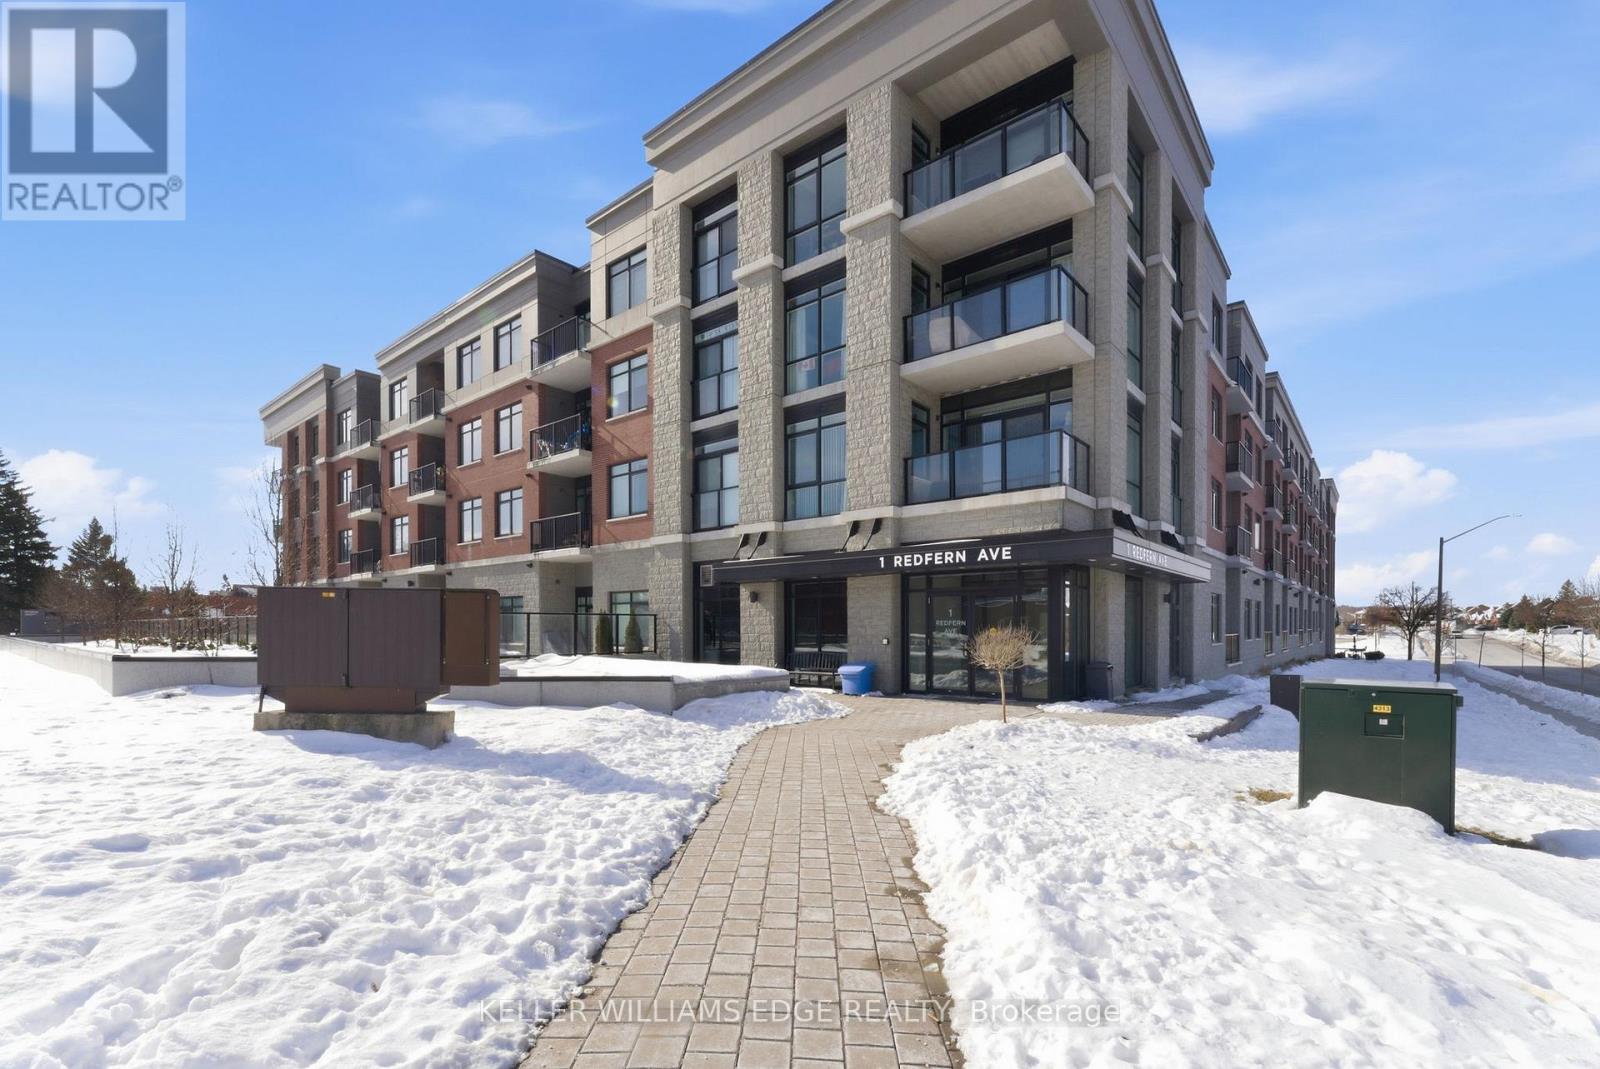
Welcome to Redfern Avenue, this beautifully upgraded 1 bedroom, 1 bathroom condo offers stylish finishes, thoughtful amenities, and stunning western-facing sunsets from your own private balcony. Flooded with natural light, the open-concept layout showcases upgraded laminate flooring, pot lighting throughout, and a modern kitchen enhanced from builder grade with updated cabinetry, quartz countertops, and a timeless subway tile backsplash, all complemented by a full suite of Whirlpool stainless steel appliances plus a Whirlpool washer and dryer conveniently located in-unit. The living space flows seamlessly to the private balcony, creating the perfect spot to unwind and take in evening sunsets. This unit also includes one indoor parking space and one locker, along with the added security of a full intercom system in the building. Residents enjoy exceptional amenities including a main floor party room, private theatre room, billiards and games room, exercise room, wine storage room, bike repair station, dog washing station, and two beautifully maintained central courtyards with a common BBQ area for summer gatherings. Located near the scenic Chedoke Steps and close to shops, restaurants, transit, and everyday conveniences, this condo offers low-maintenance living with elevated finishes in a vibrant, well-appointed community. (id:35544)
Guelph, Ontario
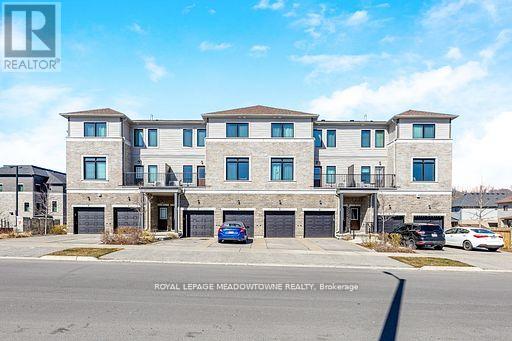
Welcome to 107 Westra Drive - A bright and beautifully maintained 2 bedroom, 1.5 bath stacked townhouse in one of Guelph's most desirable west-end communities. Designed for modern living, this sun-filled home features an airy open-concept layout enhanced by large windows and light hardwood flooring throughout the main level. The contemporary kitchen is both stylish and functional, showcasing sleek countertops, stainless steel appliances, timeless white cabinetry and an oversized breakfast bar, perfect for casual dining or entertaining. The spacious living and dining areas flow seamlessly together, creating a warm and inviting setting for hosting guests or enjoying quiet evenings at home. Upstairs, you will find two well-proportioned bedrooms filled with natural light. The primary bedroom offers a walk-in closet, while the second bedroom provides flexibility for guests, a home office, or a growing family. Convenient upper-level laundry adds everyday practicality. Step outside to your own private balcony, the perfect spot for morning coffee, outdoor dining, or unwinding at the end of the day. Enjoy the added benefit of private parking right at your doorstep and low-maintenance living in a vibrant neighbourhood close to parks, scenic trails, shopping, dining, and transit, everything you need just minutes away. Whether you are a first-time buyer, investor, or looking to downsize without compromise, this is an exceptional opportunity to own in a thriving and convenient location. (id:35544)
Kitchener, Ontario

2 floor unit, with 2 bedrooms available for lease in a lovely Century home. Enter through the door at the rear of the house into the front foyer of this unit, and your own ensuite, stackable laundry. The eat in kitchen has been updated with stainless steel appliances with large open concept floorplan shared with the living room. Enjoy the hardwood flooring throughout the main level. The master bedroom is located on the main floor with a cheater 3 piece bathroom attached with access to the living room. Walking down into the basement, there is an extra large bedroom. The basement rec room is a great place for a TV hangout space, with the added benefit of an additional 2 piece bathroom attached. 1 outdoor parking spot included and shared access of single car garage. With easy access to public transit (bus route or LRT), Downtown Kitchener and HWY 7 - this home is in a great location! (id:35544)
London East, Ontario
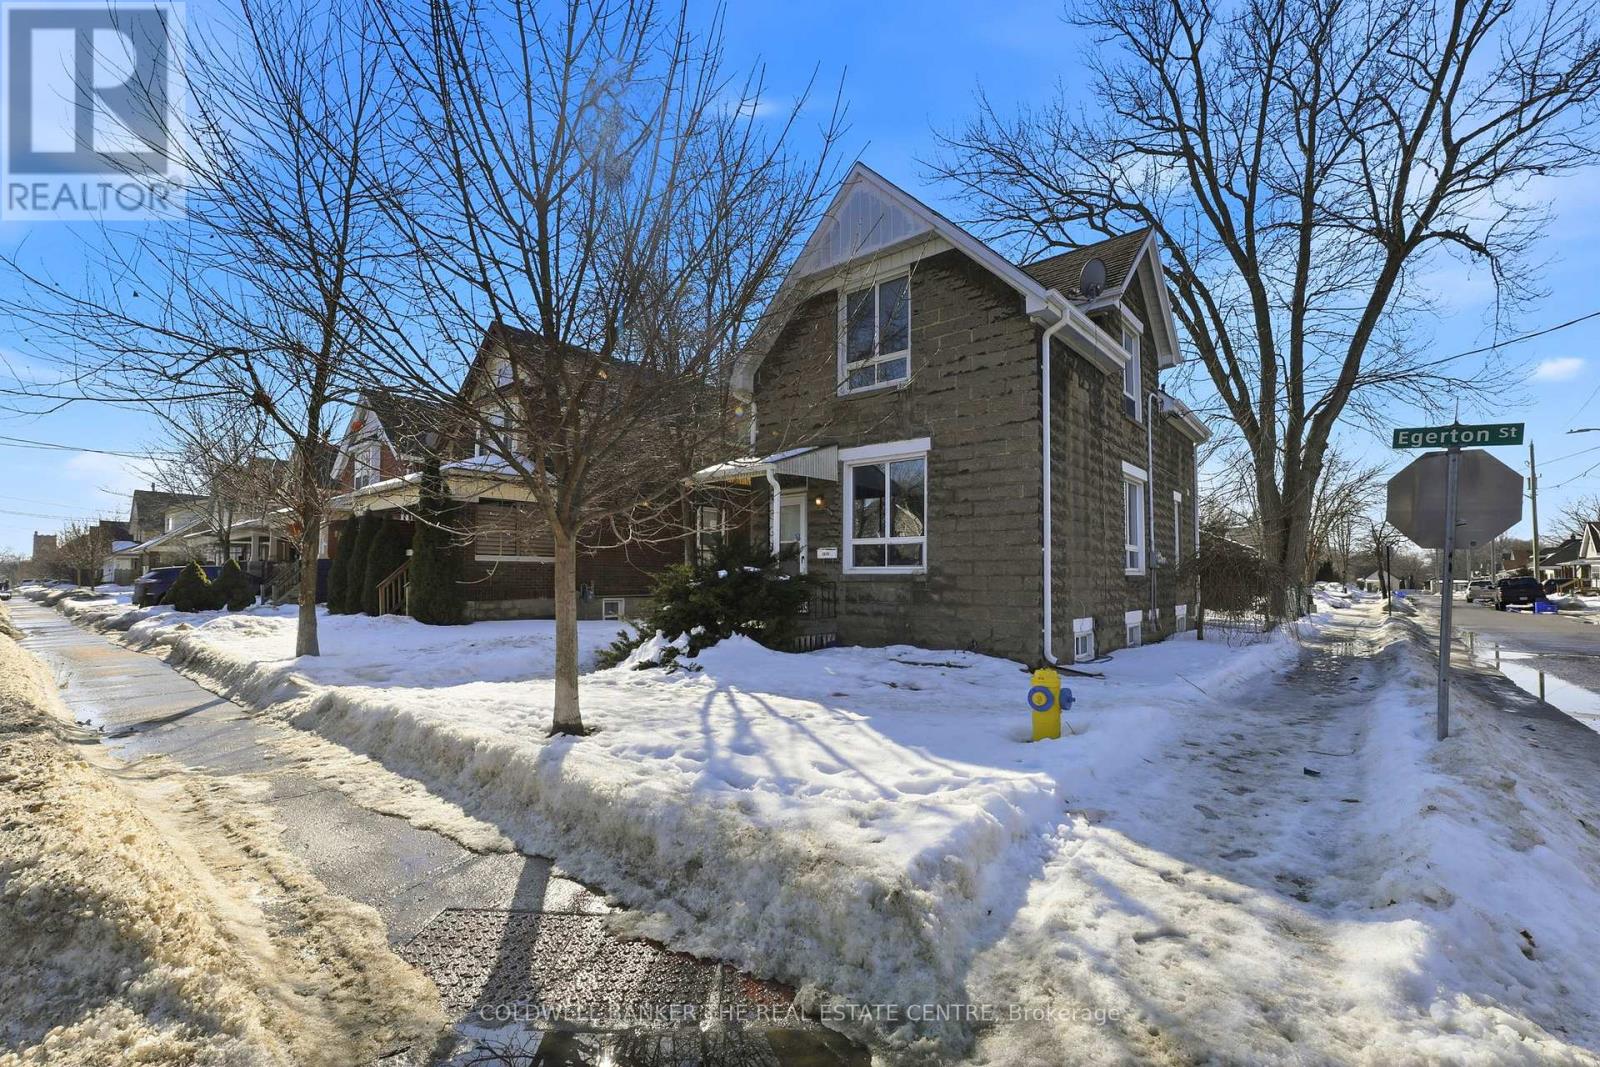
Immediate opportunity with upper unit vacant. Ideal for house hacking, first-time buyers, or investors seeking repositioning upside. For qualified buyers intending owner-occupancy, purchase may be possible with approx. $25,000 down (OAC). Move into the bright 2-bedroom upper unit and offset your mortgage with rental income from the main floor OR set your own terms and maximize cash flow from day one. This well-maintained up/down duplex is configured as two self-contained units with private entrances, separate hydro meters, and shared laundry. The main floor features 9' ceililngs, stainless steel appliances, and additional finished basement space including a rec room and den. Parking for up to six vehicles plus generous yard space with potential for future garage development adds long-term value. (id:35544)