
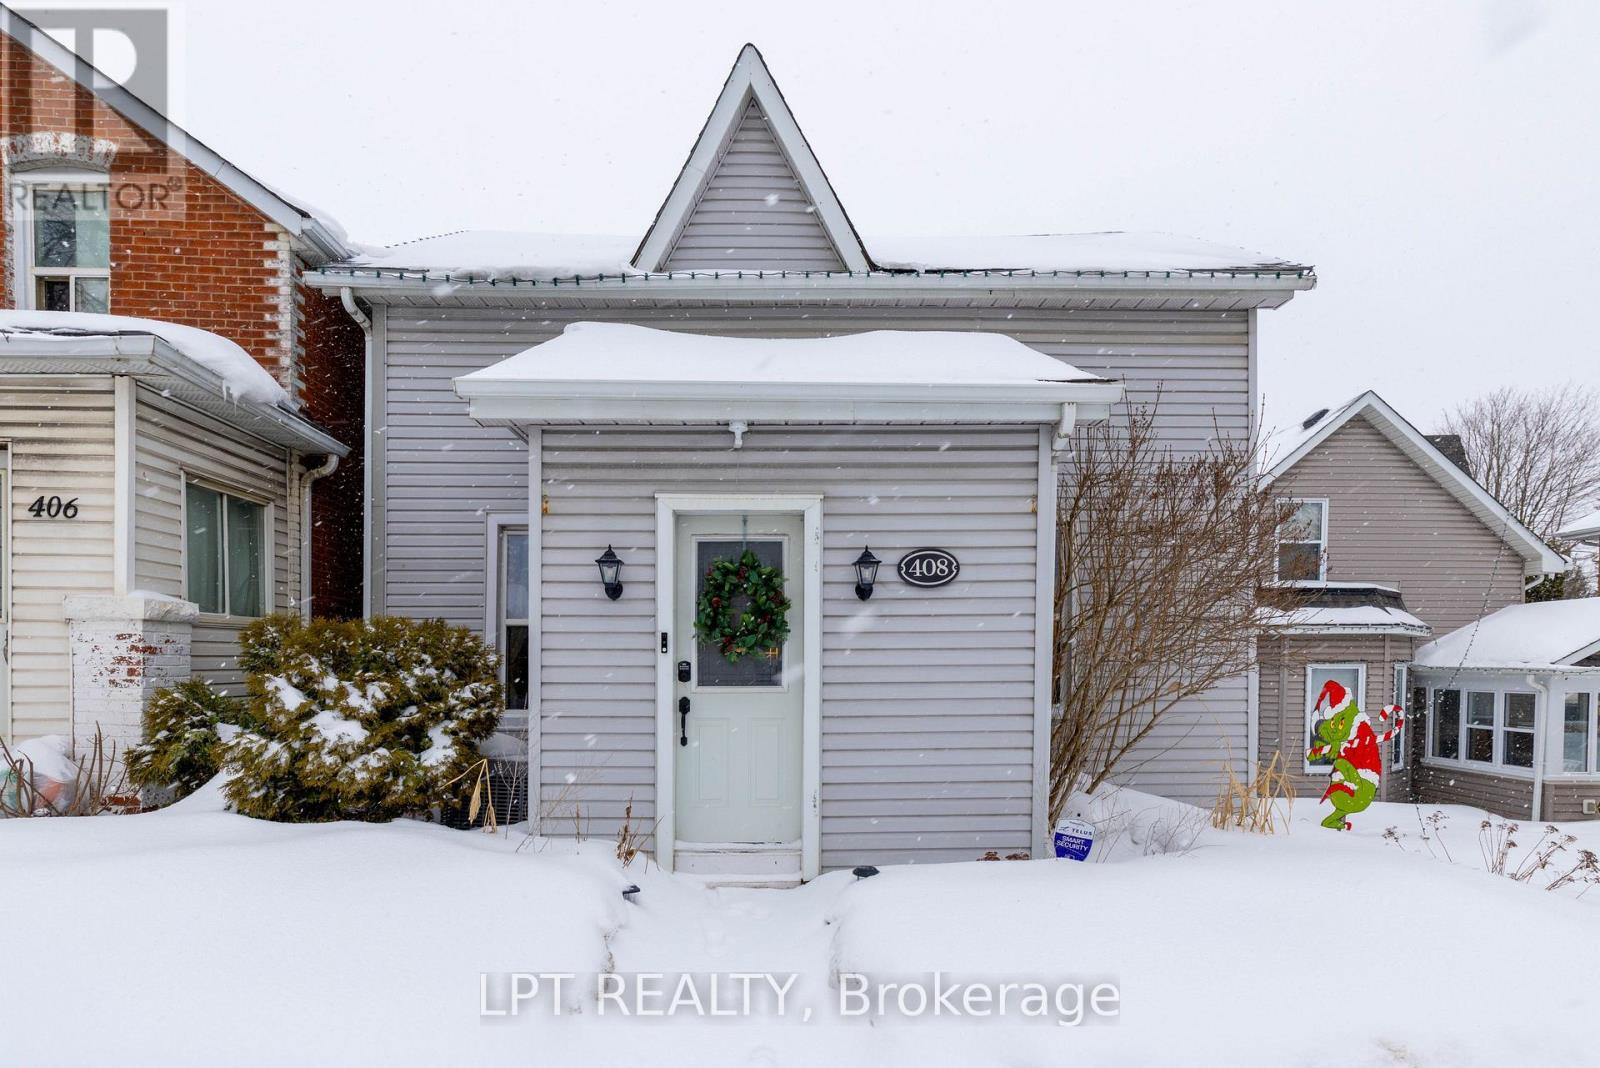
Shelburne, Ontario
Welcome To 408 Main St In The Heart Of Shelburne. This Charming Century Home Blends Rustic Character With Extensive Modern Upgrades. The Main Floor Features A Refreshed Eat-In Kitchen With Solid Wood Butcher Block Counters, Stainless Appliances (2025 - Microwave, Dishwasher And Fridge, 2017 - Stove), Updated Backsplash, And New Luxury Vinyl Plank Flooring. Fresh Benjamin Moore Paint And Antique Solid Wood Doors Throughout! Updated 3-Piece Bath, Main Floor Bedroom, Renovated Foyer, And Convenient Main Floor Laundry With 2025 GE Appliances. Upstairs Includes A Private Primary Bedroom, Third Bedroom, 4-Piece Bath, And Added Storage. The Detached Insulated Garage (18'x28') Has Been Fully-Upgraded With A New Roof, New Insulated Garage Door With Opener, New Steel Man Door And New Garage Siding. Outside, The Backyard Has Been Professionally Levelled With Fresh Sod, New Hardscaped Front And Rear Pathways, Perennial Gardens, And A Resurfaced Pressure Treated Deck With New Railings, Creating A Clean And Functional Space For Entertaining. Walking Distance To Downtown, Parks, Schools, And Amenities. Character, Upgrades, And Practicality In One Complete Package Plus Room For The Toys! Check Out The Attached Extensive Upgrade List! This Is Not One To Miss! (id:35544)
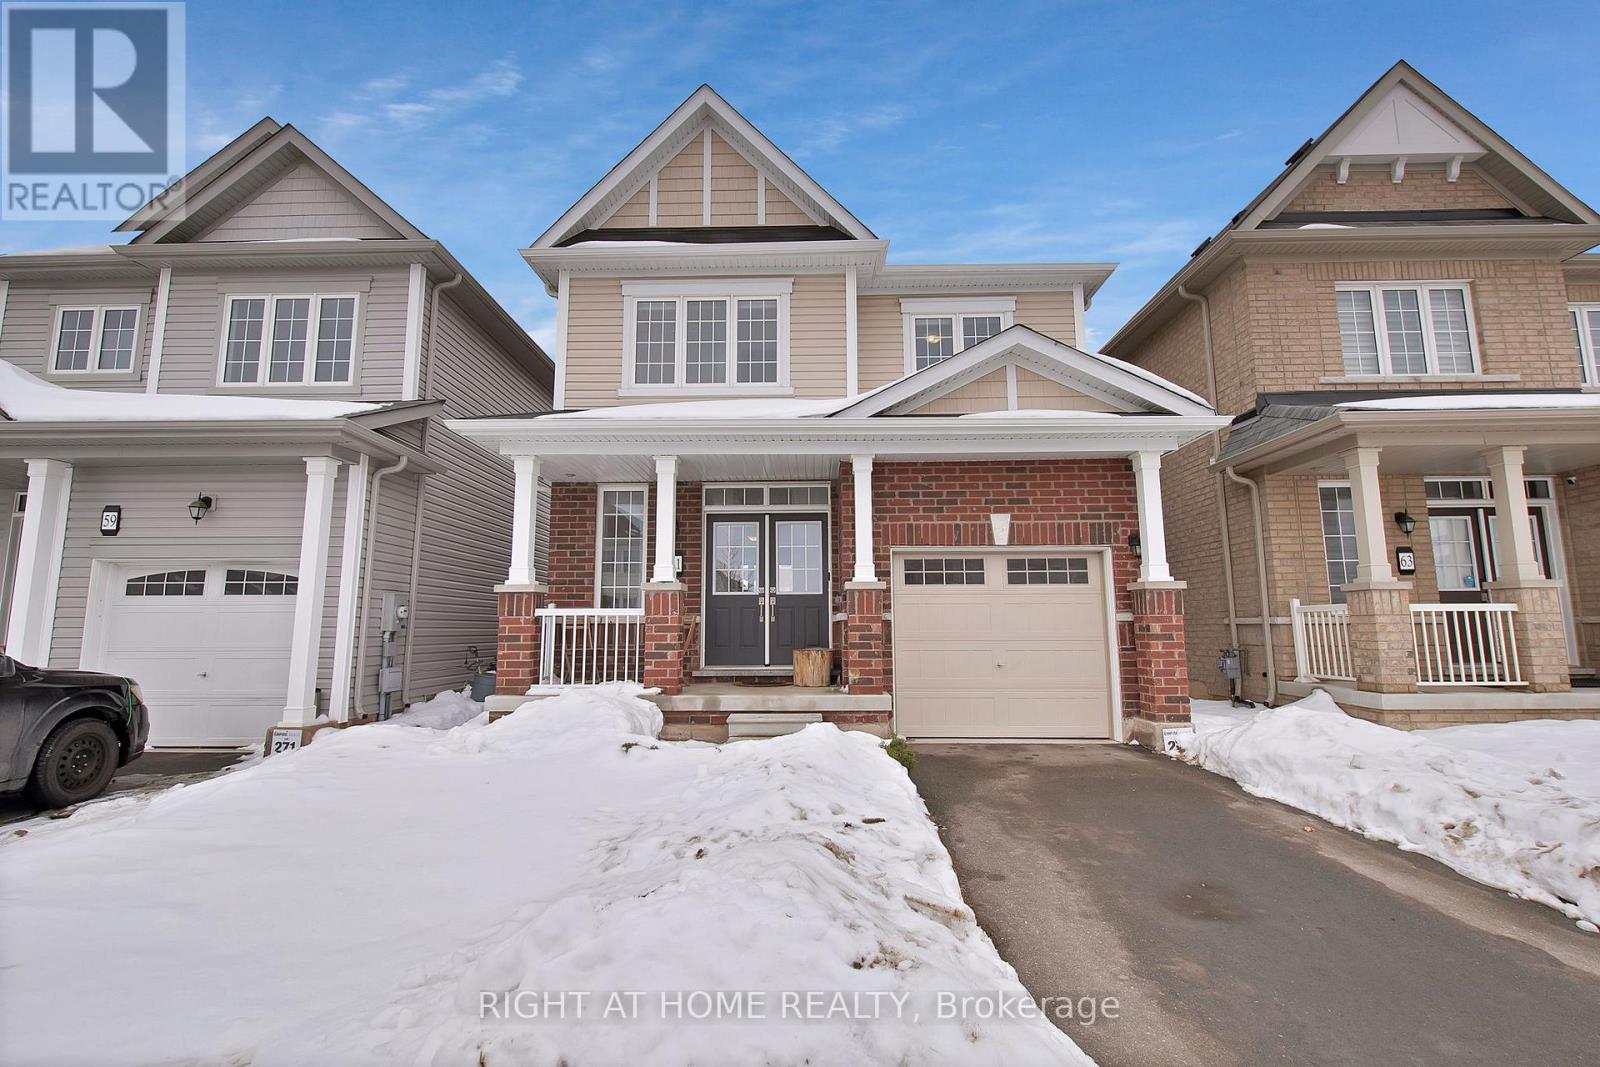
Thorold, Ontario
Welcome to this beautifully maintained detached two storey home built in 2020, located in a growing and family friendly Thorold community. Just five years young and meticulously cared for by its original owner, this home offers the comfort and reassurance that comes with newer construction and true pride of ownership.The bright open concept main floor is designed for everyday living and connection, featuring soaring 10 ft ceilings and large windows that allow natural light to pour in throughout the day. The inviting living area is centred around a cozy fireplace, creating a warm and comfortable space to gather. The kitchen offers plenty of cabinetry, generous counter space, stainless steel appliances, and a central island that works beautifully for both daily routines and entertaining. Convenient interior access from the built in garage adds ease to busy mornings and winter months.A hardwood staircase leads to the upper level, offering durability and easy maintenance. Upstairs, the spacious primary bedroom includes a walk in closet and a private ensuite with glass shower. Two additional well proportioned bedrooms and a full bathroom provide flexibility for family, guests, or a home office. With three bathrooms in total, the layout supports practical and comfortable living.Set on a 30 x 92 ft lot, the fully fenced backyard features a premium fence already in place, offering privacy and eliminating the need for future installation. The large basement presents excellent potential for a recreation room, media space, in law suite, or income generating apartment.With driveway parking for three vehicles and move in ready condition throughout, this home offers modern comfort, airy open flow, and long term value close to parks, schools, Brock University, Niagara Falls, and major highway access. (id:35544)

Kitchener, Ontario
Welcome to 350 Doon Valley Drive, Suite 1G, an executive end-unit bungaloft in the prestigious Mill Club on the Grand River. Set in a serene, green enclave with access to scenic trails and conservation areas, this home is perfect for nature lovers and outdoor enthusiasts. At 2,150 sq ft, this home offers a thoughtful layout, hardwood floors, and plenty of windows that fill the space with natural light and comfort. The expansive living room features a soaring cathedral ceiling, fireplace, and walkout to the tranquil backyard deck with privacy given from trees and shrubs. The open-concept kitchen showcases stainless-steel appliances, elegant maple cabinetry, and a spacious breakfast bar, flowing seamlessly into the living and dining spaces. Three generously sized bedrooms each feature an ensuite, including a primary suite with cathedral ceilings, his-and-hers closets, and a spa-inspired soaker tub. The upper loft-style family room overlooks the living room, with an adjacent third bedroom completing the upper level. The main-floor laundry is the largest in the complex, with ample storage & built-in organizers. The 1,600 sq ft unfinished basement with bonus 7.6 ft ceiling height provides abundant space, including a rare large L-shaped cantina with two entrances and rough-in bathroom, ready to be customized for entertainment or additional living. Residents enjoy exclusive access to the Mill Clubhouse with lounge, library, gym, and billiards, along with community events and access to Grand River trails and Doon Valley Golf Course steps away. Low condo fees cover professional landscaping and snow removal, while a well-managed Condo Corporation maintains pristine grounds year-round. Quick access to HWY 401, shopping, dining, and transit completes this exceptional lifestyle opportunity. (id:35544)
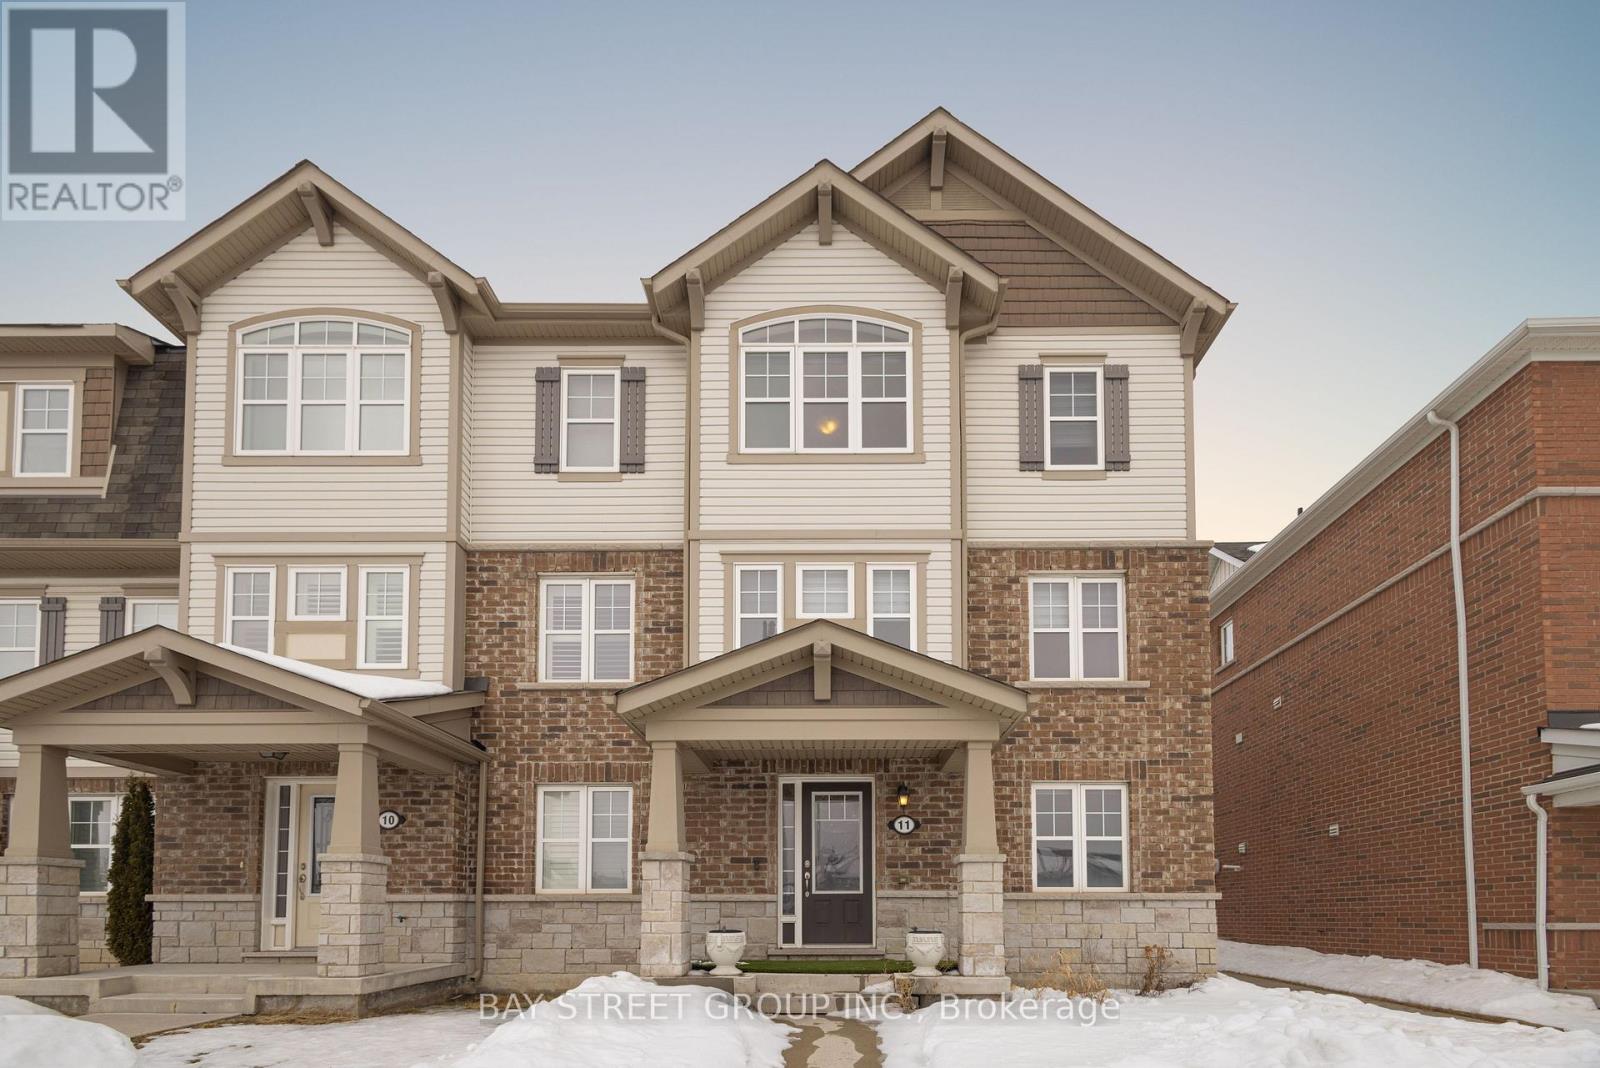
Hamilton, Ontario
Welcome to this stunning end unit 3 storey Freehold Townhouse, perfectly positioned in a family-oriented community and overlooking beautiful green space. Enjoy peaceful terrace views and an abundance of natural light that enhances the home's bright and airy atmosphere. This spacious home features 3+1 bedrooms and 3 bathrooms, offering flexible living for growing families or professionals. The main floor boasts a generous living and dining area, a breakfast nook, and a gourmet kitchen complete with upgraded stainless steel appliances, breakfast bar, stylish backsplash, and a walk-in pantry - perfect for both everyday living and entertaining. An unfinished mechanical room on the ground level offers incredible potential to customize additional living space, a private office, gym, or storage - allowing you to add value and tailor the home to your lifestyle. Enjoy the convenience of easy access with minimal traffic congestion, while being close to the GO Station, major highways, shopping, Costco, parks, and more. A rare opportunity combining comfort, functionality, and location - this is one you won't want to miss. POTL Monthly Fee: 153.46 (id:35544)
Otonabee-South Monaghan, Ontario
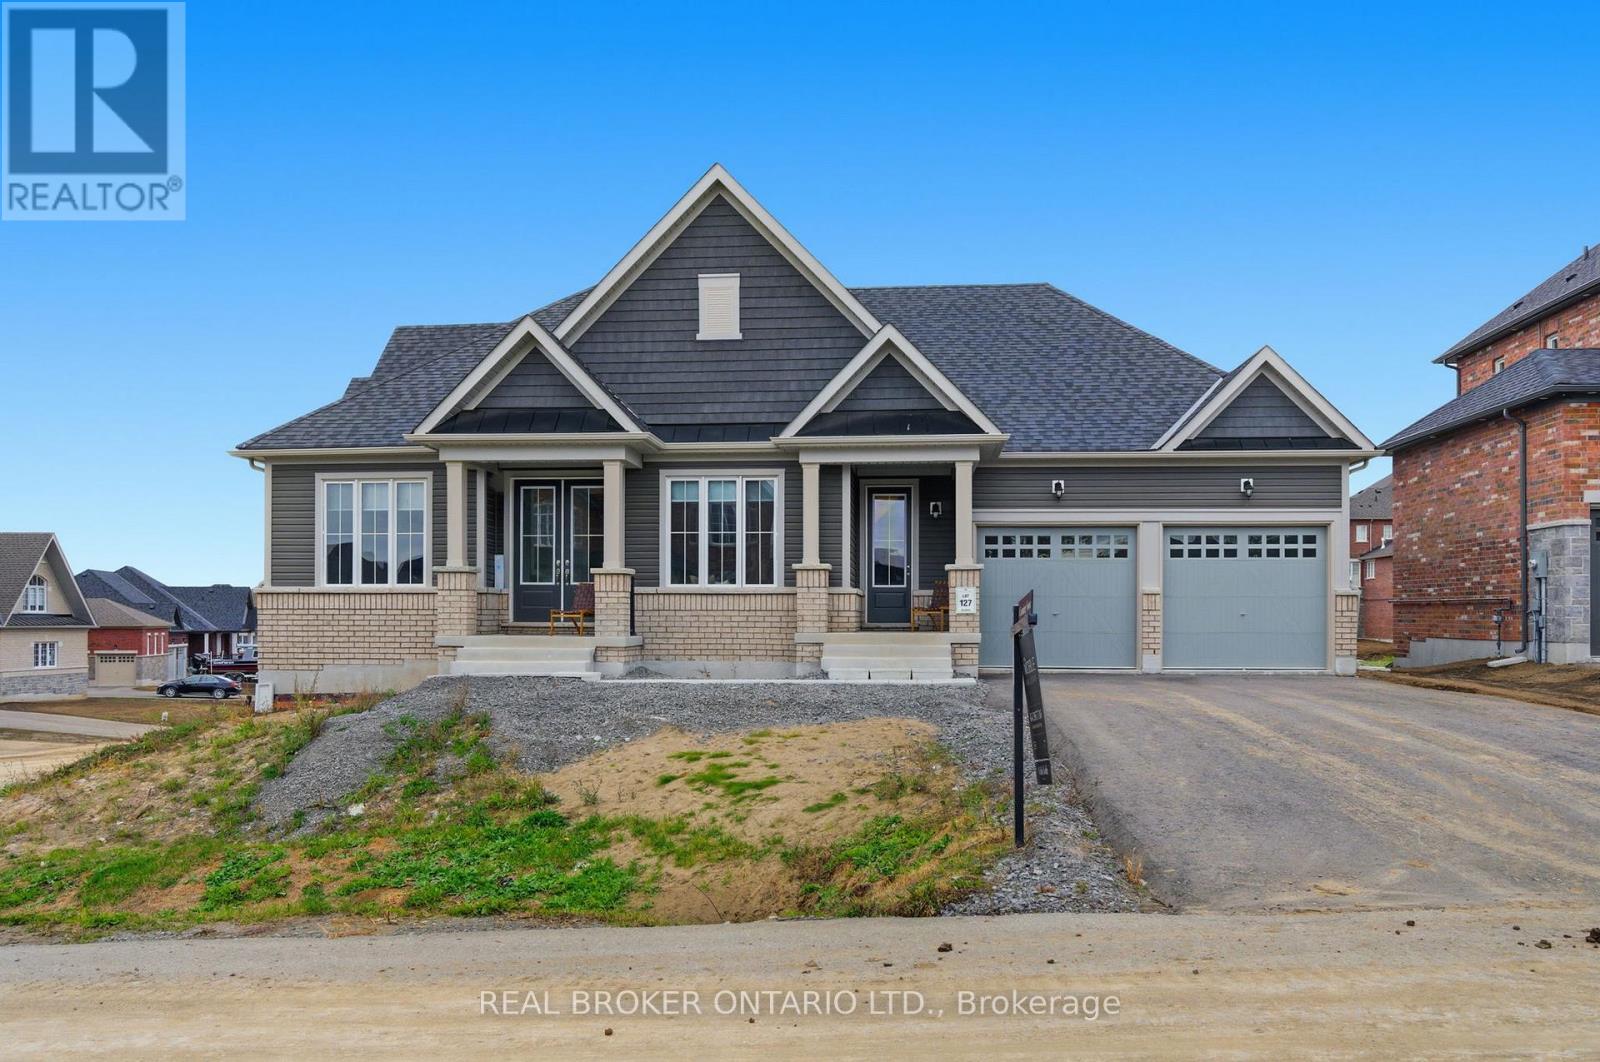
Welcome to Riverbend Estates - Where Luxury Meets Nature. Discover this stunning, sun-filled bungalow perfectly situated on a premium corner lot in one of Peterborough's most desirable new communities. Offering elegance, comfort, and exceptional main-floor living, this home was designed for modern families and those who appreciate thoughtful, open-concept design. Step inside to find soaring ceilings, expansive windows, and refined craftsmanship throughout. The spacious layout features a grand family room with custom waffle ceilings and a striking gas fireplace - the heart of the home where memories are made. The gourmet eat-in kitchen impresses with granite countertops, a large centre island, upgraded cabinetry, and stainless-steel appliances, opening seamlessly to the backyard for summer gatherings and sunset dinners. A formal dining room offers the perfect setting for hosting family dinners and special occasions, while a private front office provides a quiet retreat for remote work. Enjoy complete main-floor living with a private primary suite tucked away on one side of the home, featuring a spa-inspired ensuite with a glass shower, soaker tub, and double vanity. On the opposite side, you'll find two additional bedrooms connected by a stylish Jack-and-Jill bathroom-the perfect setup for family or guests. The huge walk-out basement offers endless potential-design your dream recreation space, gym, theatre, or in-law suite. A 3-car tandem garage provides ample space for vehicles, storage, or even a workshop. Set on a large corner lot, this property provides both privacy and curb appeal, surrounded by the beauty of Riverbend's natural landscape. Just steps from the Otonabee River, residents enjoy access to a private community boat launch & scenic walking trails. Located only 5 minutes to Hwy 115 and 7 minutes to downtown Peterborough, this home offers the ideal combination of peaceful living and everyday convenience. (id:35544)
Grimsby, Ontario
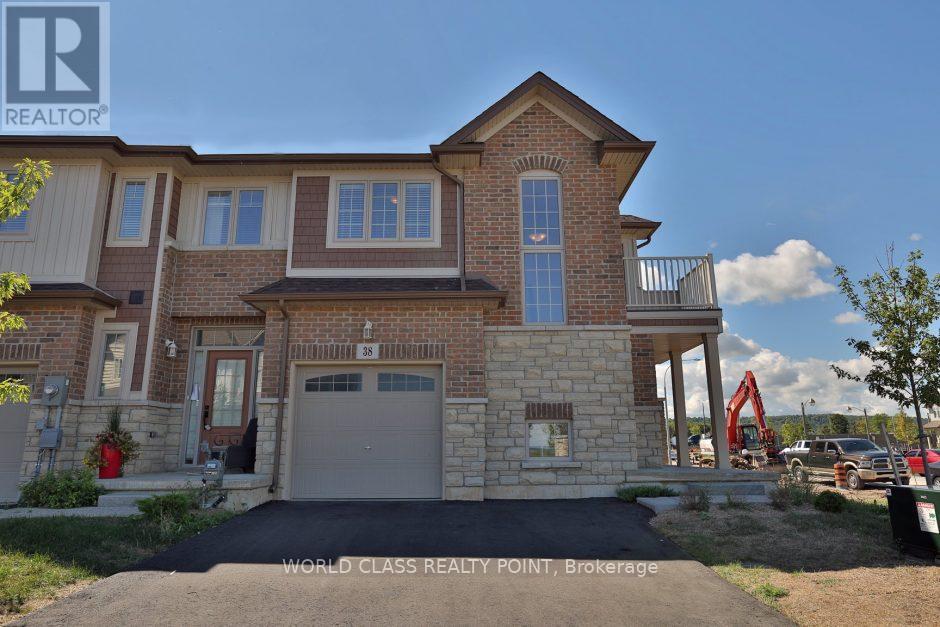
This Immaculate 3 Bedrooms, 2.5 Bathrooms, Townhouse Located In Walking Distance To Grimsby Lakeside Downtown and Lake Ontario. Main Level Offers Functional Kitchen Combined With Family Area And Dining. 2nd Level Has 3 Good Size Bedrooms And 5Pc Ensuite In Master Bedroom. Full Size Basement Offers Ample Of Storage Space. Located North Of QEW Just Off 50 Rd Exit, Quick Access To Highway, Minutes From Grimsby Downtown, Close To Costco And Other Amenities. **EXTRAS** For Tenant's Use: Fridge, Stove, Dishwasher, B/I Microwave With Range-Hood, Washer & Dryer. Qualified Tenants Only. Provide ID's, Credit Report, Proof Of Income, Residency Status, Std. Lease, Rental Appln. (id:35544)
Hamilton, Ontario
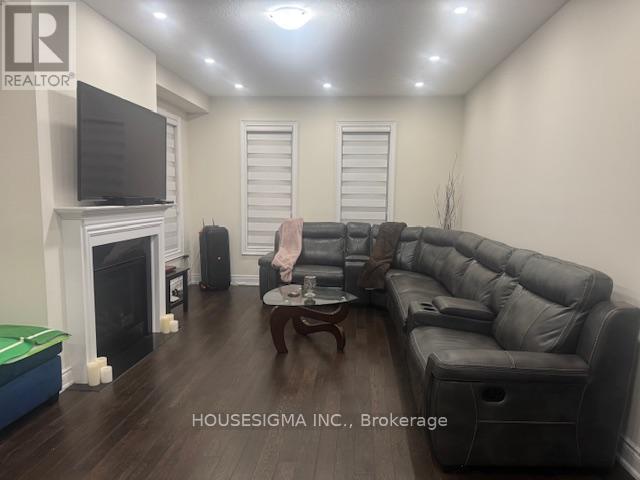
Spacious rectangular ravine lot featuring 4 bedrooms and 4 bathrooms, loaded with upgrades throughout. The main floor offers a bright open-concept layout with 9' ceilings and hardwood flooring. The upgraded kitchen boasts granite countertops, a stylish backsplash, and a central island-perfect for entertaining. Enjoy separate living and family rooms, highlighted by a cozy gas fireplace in the family room.The primary bedroom includes a luxurious 5-piece ensuite and his-and-hers walk-in closets. Each additional bedroom features its own walk-in or sliding-door closet for ample storage. Convenient main floor laundry adds to the functionality.Complete with a double-car garage plus two additional driveway parking spaces. Situated in the desirable Stoney Creek Mountain community, close to all amenities, parks, and recreational trails. A bright and beautiful home. (id:35544)
Mulmur, Ontario
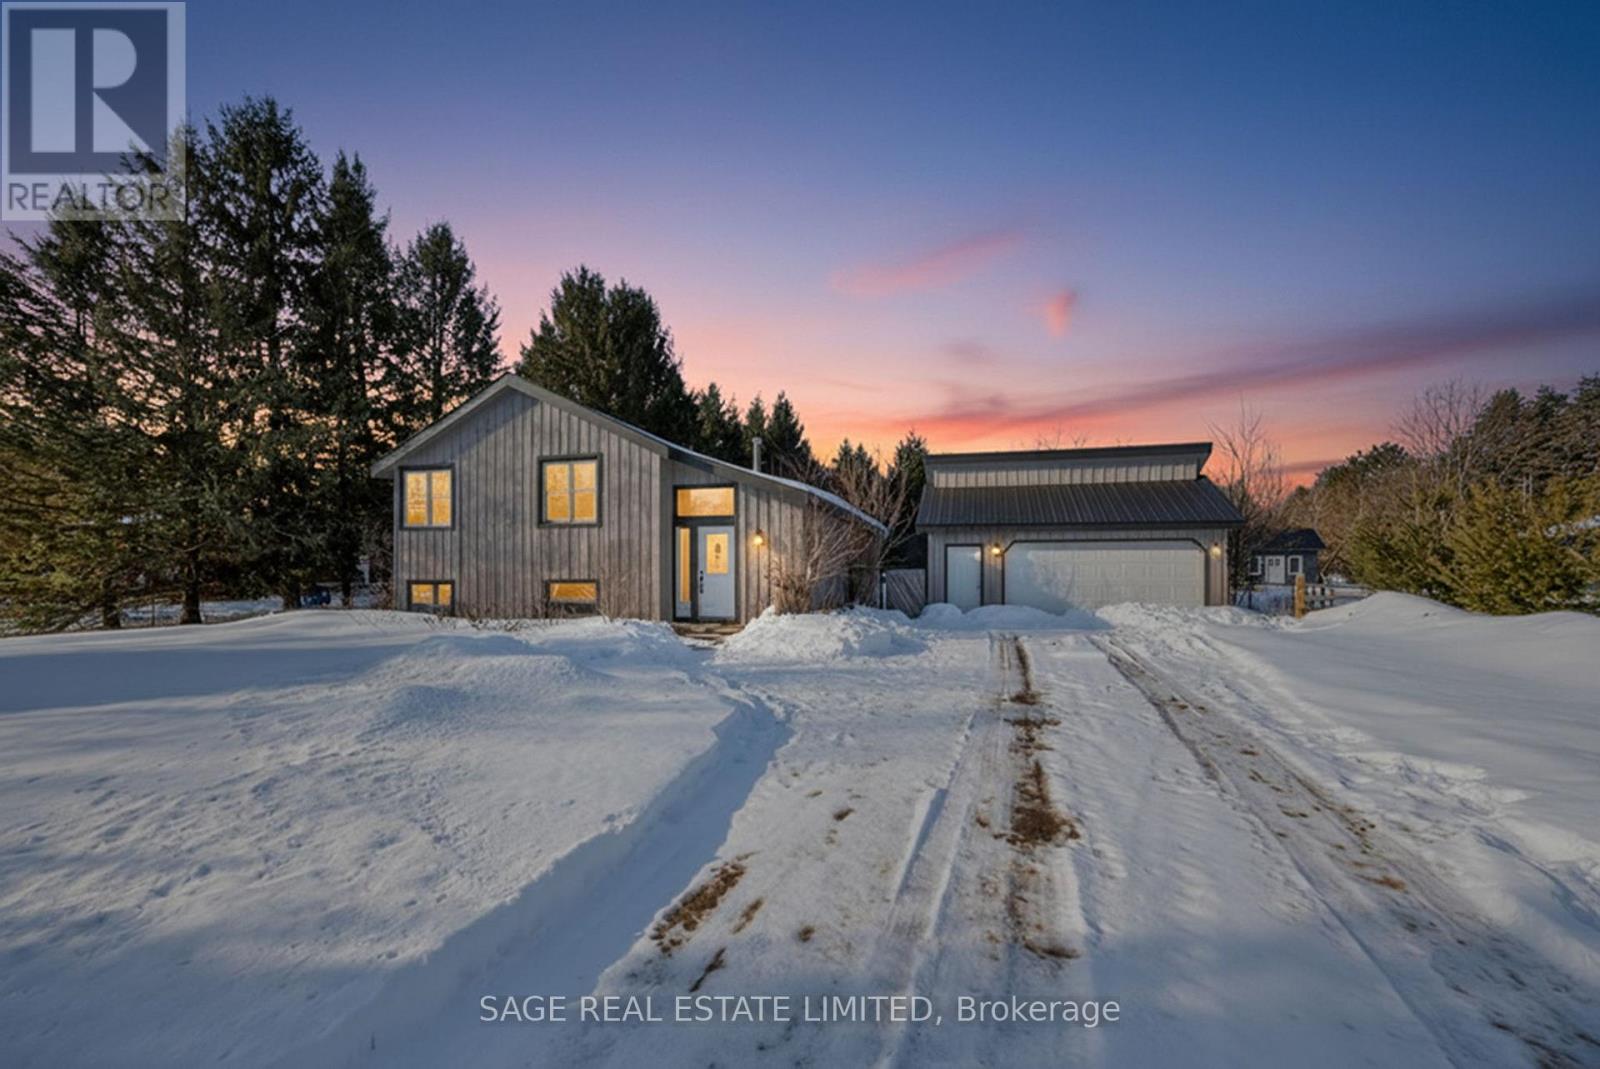
Opportunity knocks with this rare-as-they-come Mansfield estate sale! This property sits on a large, private half-acre lot and offers endless potential for builders, investors, and renovators, featuring a cozy chalet-style feel with an open, split-level floor plan, three bedrooms on the main level, and a lookout basement with a bedroom, rec room, and great flex space for guests, in-laws, or teens. A newly gravelled driveway provides ample parking for 8 cars, while the impressive 24' x 24' detached, insulated garage/shop with hydro and loft is ideal for mechanics, welders, hobbyists, or anyone needing a serious workspace (2 additional parking spots inside). With several key updates already in place including a new roof on the garage and facia on the main home structure, the home provides a solid foundation to reimagine to your taste. Just steps from Mansfield Ski Club, the Outdoor Centre, Pine River fishing spots, and an extensive network of snowmobile trails (and only a short drive to Alliston, Orangeville, or Barrie), this property delivers true four-season adventure with exceptional rental potential. Estate sale: property sold "as is" with no warranties or representations from the Estate Trustee; Buyer to verify all measurements and taxes. (id:35544)
Chatham-Kent, Ontario
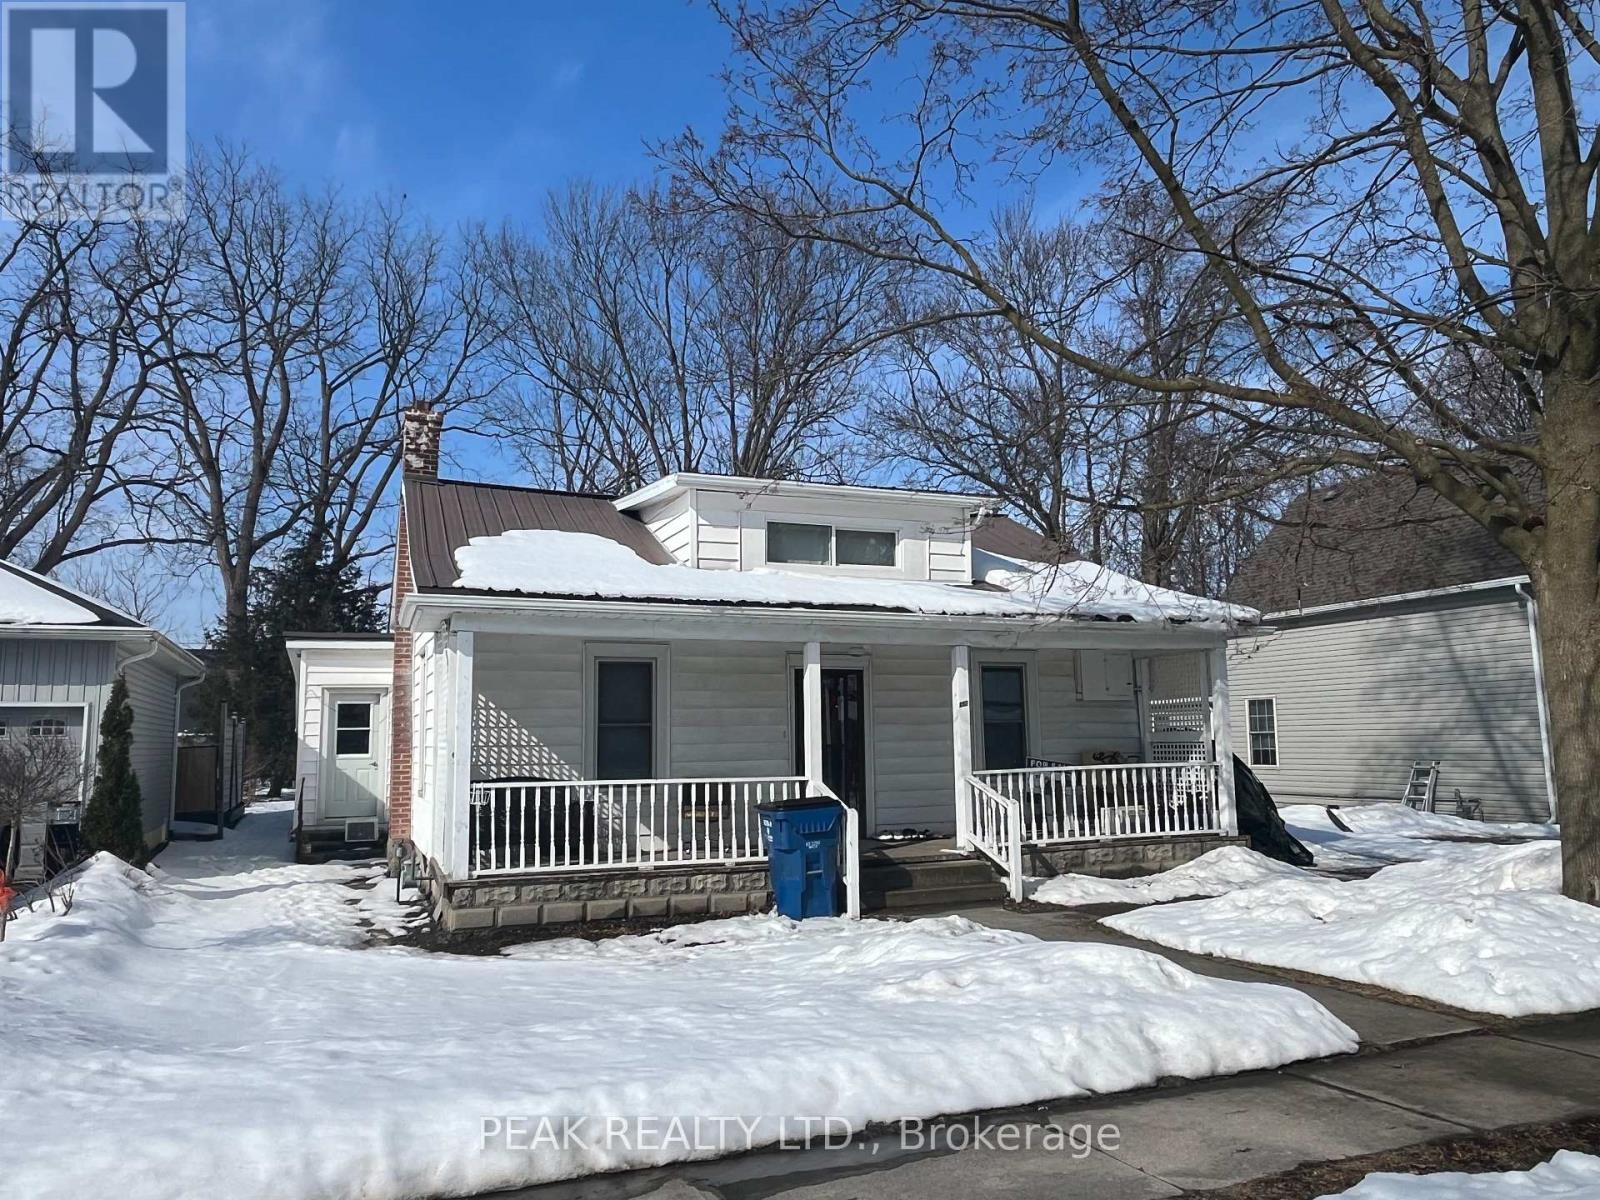
An affordable starter home on a nice lot! Large eat-in kitchen, 2 bedrooms, separate dining room which can easily be converted into a 3rdbedroom, large living room. Metal roof. Gas heat. Long drive way. (id:35544)
Greater Napanee, Ontario
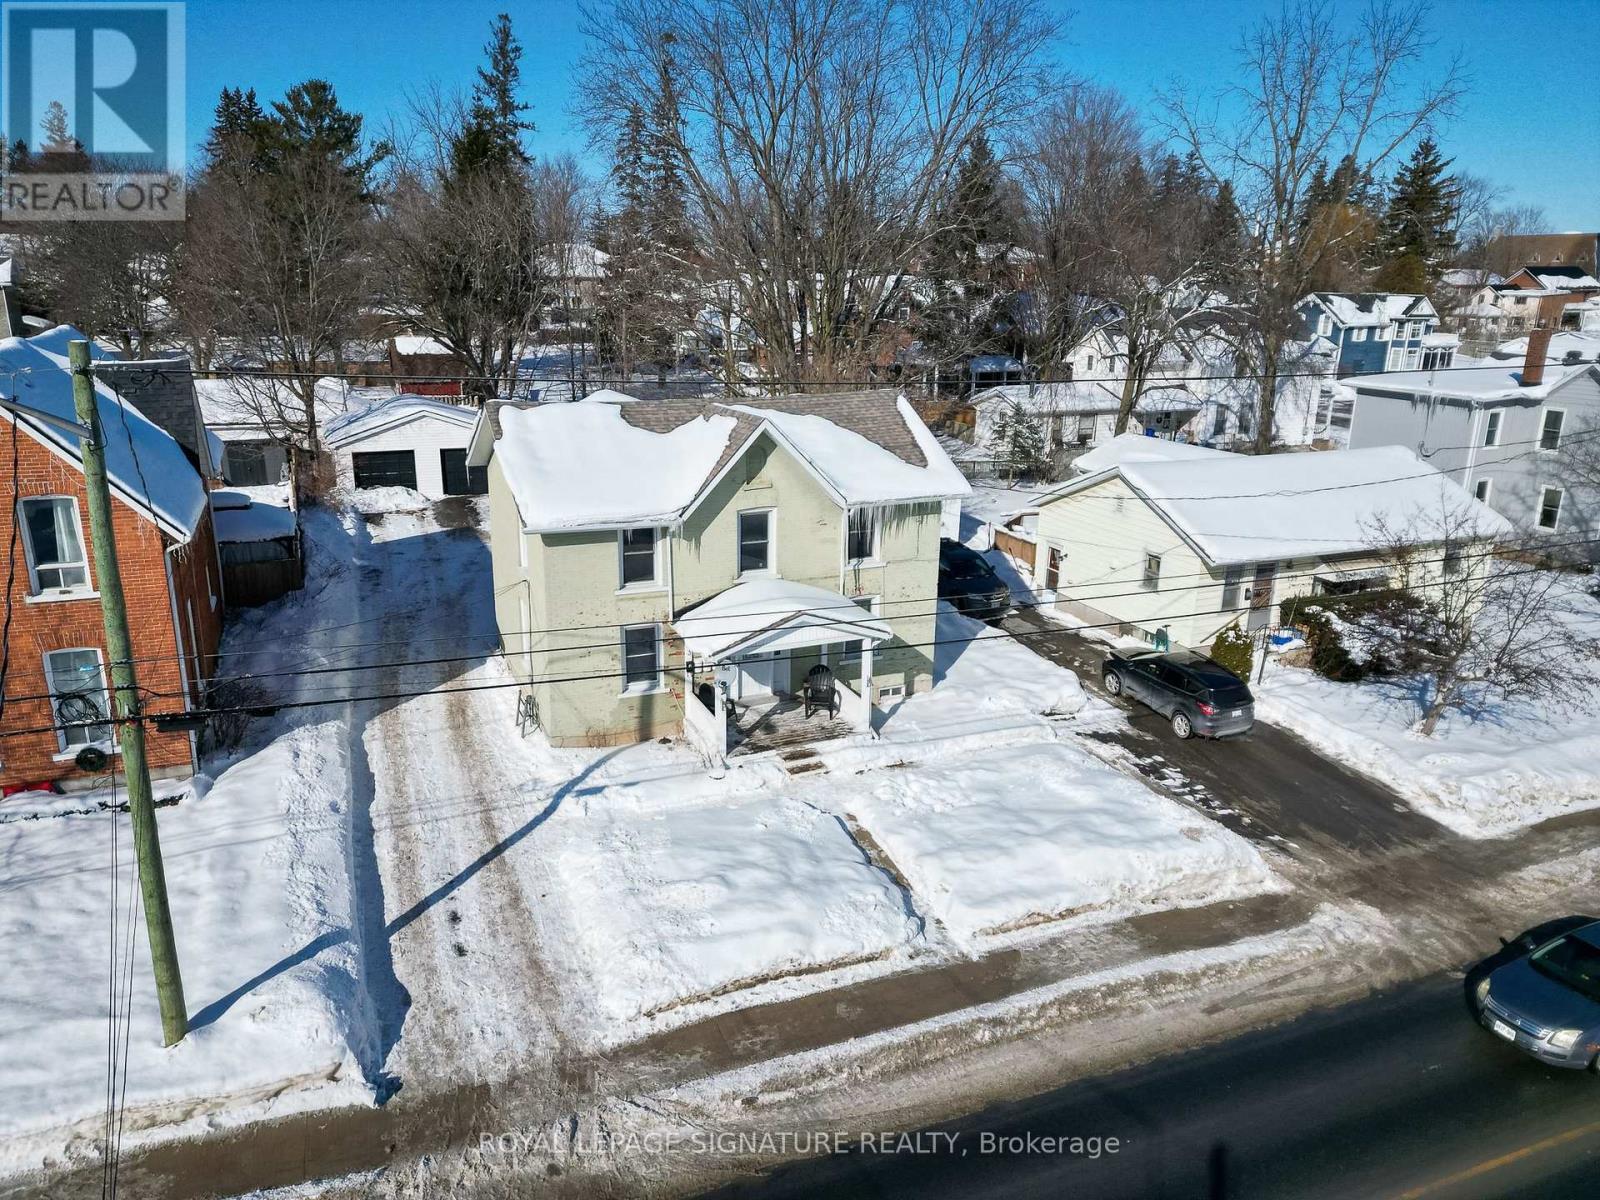
Attention investors- rarely available triplex in downtown Napanee! Sizeable 2480 sq ft building with One 3 bed, one 2 bed, and one 1 bed unit. Three separate hydro meters. Large lot and a solid building with good partitions and good layouts. Impressive two car garage for storage or vehicles. This building comes with a vacant two bed unit. The two other units are tenanted with great tenants on month to month. Ample parking and two driveways ensure that parking is easy for everyone without them having to juggle their cars. Owner pays for water. Heat/hydro paid by the tenants which is separately metered. No laundry on site. But there are laundromats nearby. Improvements include newer shingles, natural gas furnace and baseboard heaters, windows, bathrooms, flooring, and paint - all completed in 2019 and 2020. Napanee is a charming small town in a bustling part of southern Ontario. With freshly painted and updated unit 2 vacant, a new owner can set their own rent or occupy that unit themselves! This impressive building was built to last in 1871..... Now ready for the new owner! A nice piece for your portfolio! (id:35544)
Grimsby, Ontario
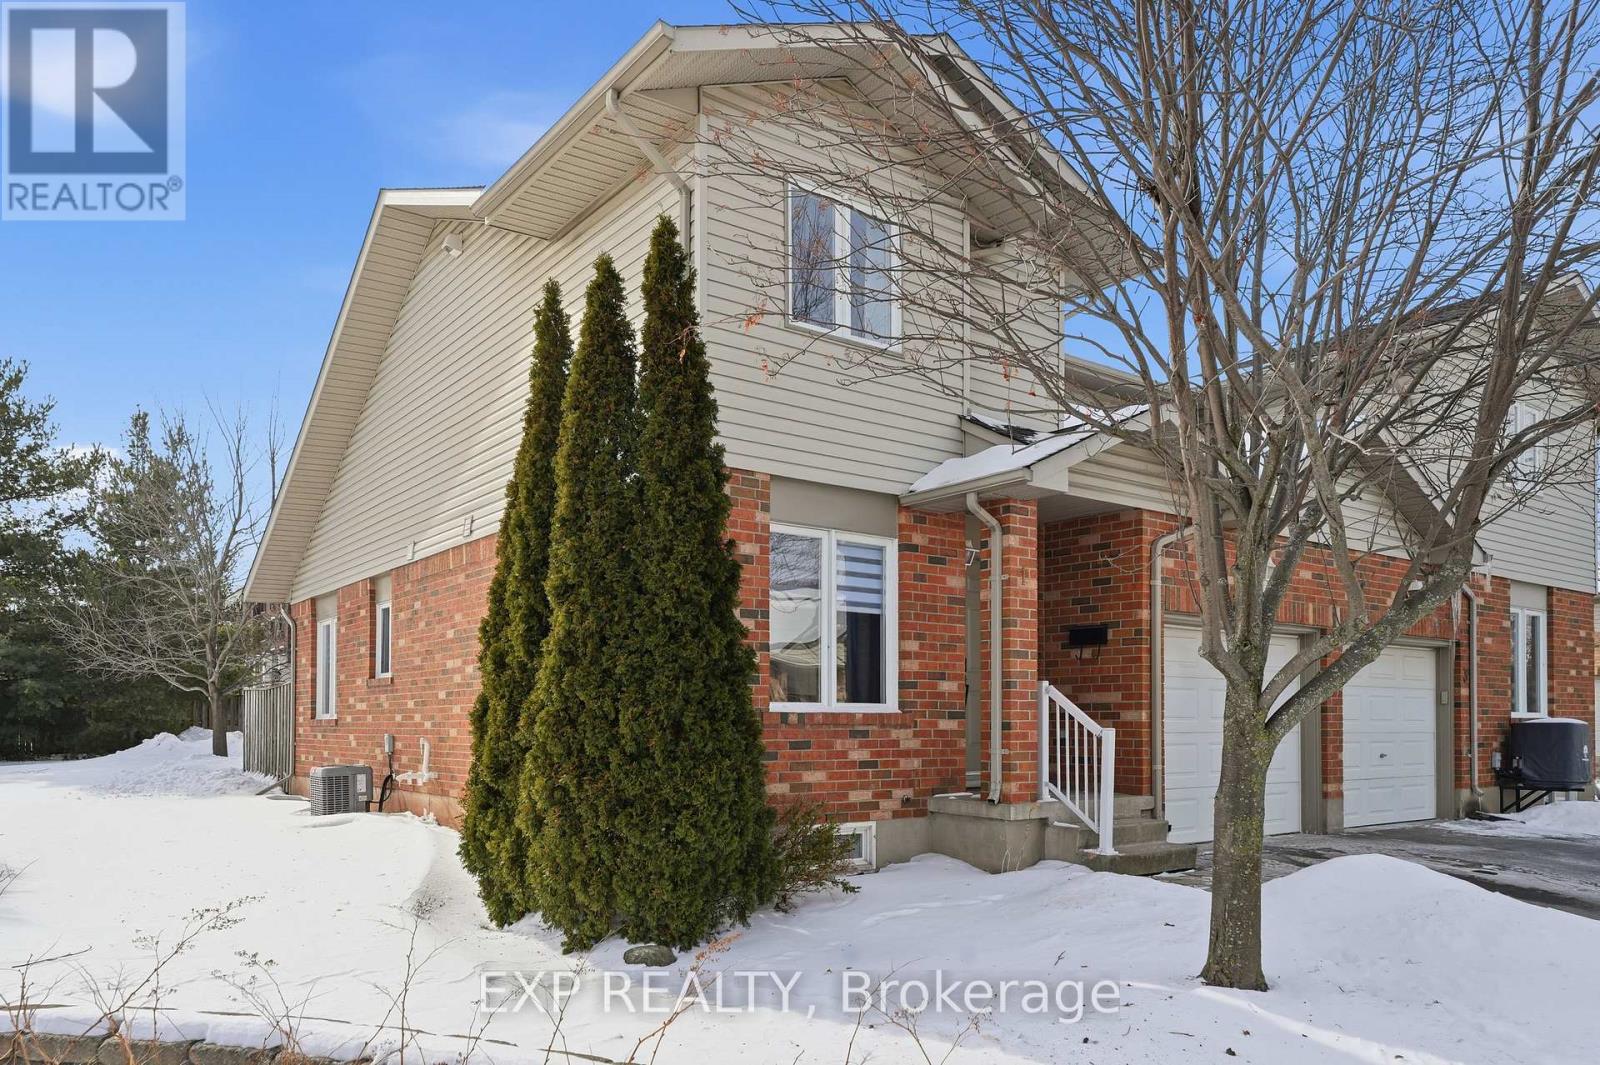
Welcome to luxury living in this gorgeous bungaloft townhome, offering the perfect blend of elegance, space, and versatility. This stunning 2+1 bedroom, 3-bathroom home is flooded with abundant natural light thanks to its desirable end-unit location and expansive windows. Thoughtfully upgraded from top to bottom, this home showcases beautiful flooring, quartz countertops, and a designer kitchen that will impress even the most discerning buyer. Enjoy cooking with new appliances, including a gas range complemented by a convenient pot filler - a true chef's touch. A spacious walk-in pantry provides exceptional storage and functionality. The open-concept layout offers seamless flow for entertaining, Step out a private backyard patio directly off the main living space - perfect for extended outdoor entertaining, summer bbq's or simply relaxing with your morning coffee. Beautiful drapery & lighting adds warmth and sophistication throughout. The primary suite delivers comfort and privacy, including a huge walk-in closet. An additional bedroom on the main floor offers flexibility for family, guests, or a home office. You decide! Downstairs, discover a fully finished in-law suite complete with a separate entrance - ideal for multigenerational living, extended guests, or potential rental income. This rare bungaloft end unit combines upscale finishes, thoughtful design, and incredible versatility - an exceptional opportunity you won't want to miss. (id:35544)
London South, Ontario
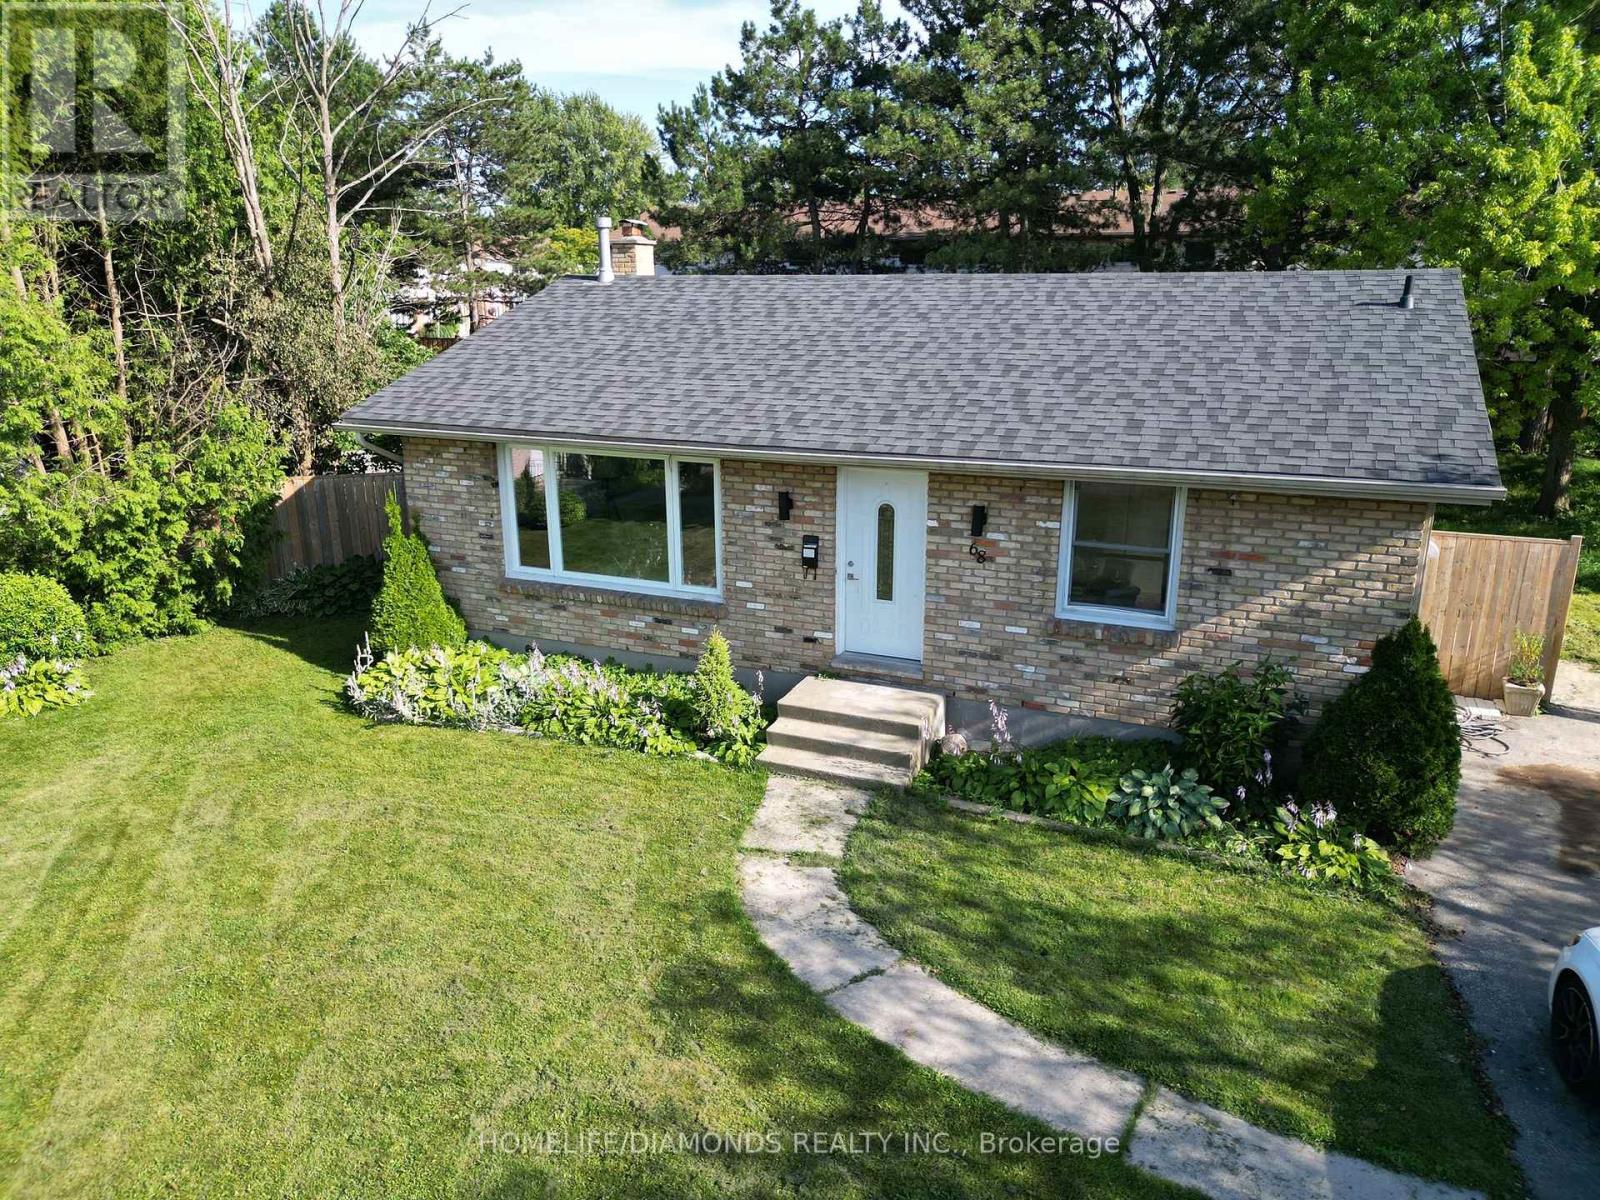
WELCOME TO THIS RENOVATED & WELL-MAINTAINED UPPER UNIT IN DESIREABLE SOUTH LONDON, JUST MINUTES FROM WHITE OAKS MALL. SITUATED ON QUITE CORNER LOT WITH NEARLY 56 FEET FRONTAGE. THIS HOME OFFERS 3 SPACIOUS BEDROOMS, 1 FULL BATHROOM & PRIVATE ENSUITE LAUNDRY. ENJOY HUGE BACKYARD WITH CEDAR HEDGES & AMPLE GARDEN SPACE FOR RELAXING OR ENTERTAINING. LOCATED CLOSE TO WALMART, CANADIAN TIRE, GROCERY STORES, SCHOOLS, PARKS, RESTAURENTS & PUBLIC TRANSIT.A PEACEFUL STREET WITH LONG TERM NEIGHBOURS, GIVES THIS HOME A WARM FAMILY-FREINDLY FEEL. (id:35544)
Haldimand, Ontario
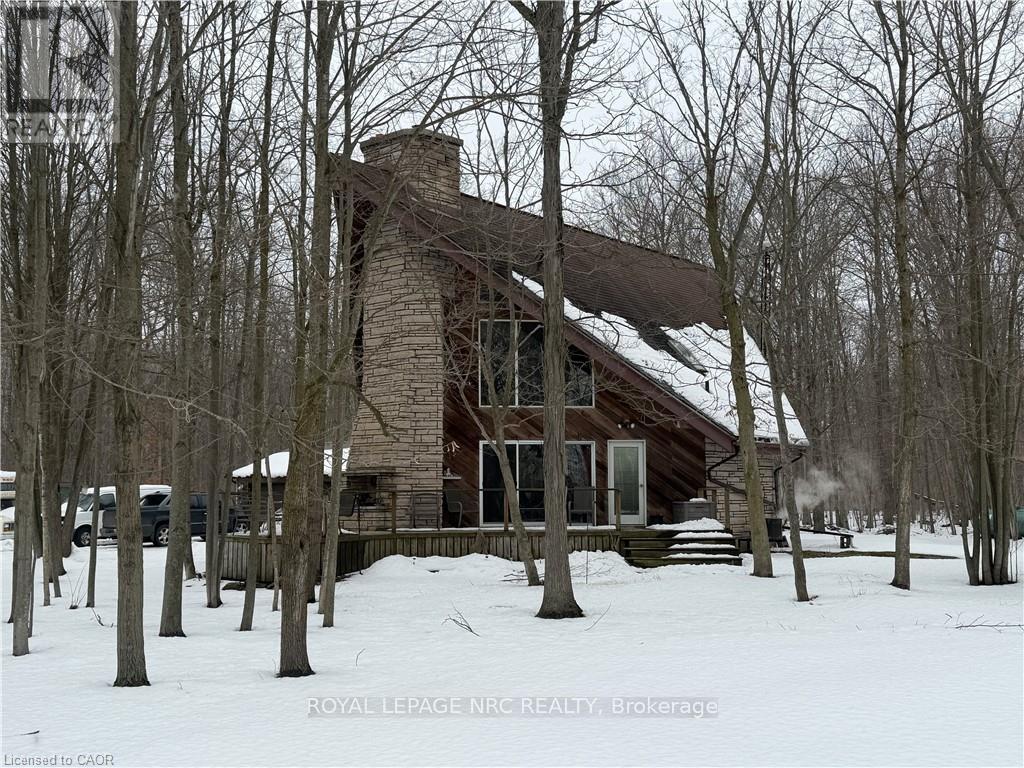
This picturesque property is a true retreat from city life. Experience natural privacy as you enter the winding driveway leading to a secluded 1-acre property that is frequented by deer, wild turkeys, rabbits, squirrels and various bird species. The sturdy chalet construction, with its harmonious blend of natural wood, angel-stone and expansive windows, invites the outdoors inside, creating an atmosphere that is both elegant and inviting. For hobbyists and mechanics, the property features a 24'x36' heated 3-car garage/workshop and a 10'x15' storage shed. The open concept main floor is highlighted by a soaring cathedral ceiling, a kitchen w/skylight and ample cabinetry, a dining area with garden door access to a wrap-around deck with awning, a sun-filled great rm w/sliding patio doors, and a 2-sided wood fireplace for both indoor and outdoor enjoyment. There are 2 spacious main floor bedrooms and a 4pc bath with cedar accent wall and an exterior door for bathroom access from the deck. The 2nd floor contains a primary 3rd bedroom, plus a home office area. The upper floor includes a potential 4th bedrm. The partially finished basement houses the laundry/utility rm and provides ample storage space. Notable amenities include a propane furnace, c/air, 15,000-gal cistern, septic system, and 200-amp hydro. Situated on a paved year- round road in a tranquil setting surrounded by a serene forest, vibrant perennial gardens, landscaped grounds, and a large driveway ideal for parking multiple vehicles and a boat/RV. This property appeals to outdoor enthusiasts and offers a cottage-like ambiance. You will be delighted by the 4-season beauty this property offers. Conveniently located near Cayuga & Dunnville, 30-60 min commutes to Hamilton and Niagara. With all the benefits of rural living and the convenience of nearby towns, 35 Little Rd, Cayuga, truly stands apart as a sanctuary where cherished memories are just waiting to be made. (id:35544)
Quinte West, Ontario

Rare Lake Ontario waterfront income property with two fully detached dwellings on one lot, a structure almost never available in this market. Designed for maximum short term rental performance and multi stream revenue potential.The property provides approximately 2,976 sq ft of total exterior building area across two independent homes, creating strong physical separation for guest privacy and the ability to operate multiple bookings at the same time. This configuration significantly increases occupancy flexibility, pricing power, and overall revenue potential compared to single dwelling waterfront properties.Direct shoreline positioning enhances rental desirability, premium seasonal pricing, and long term asset scarcity. Waterfront supply is fixed while demand continues to grow, making properties with dual structures especially difficult to replicate or replace.Located approximately 1.5 hours from Toronto, the property sits in one of Ontario's highest demand recreational corridors serving Prince Edward County and the Bay of Quinte. Travel time is comparable to or more convenient than many traditional cottage markets, supporting consistent weekend and short stay demand from the GTA's large population base.Two detached structures on a single waterfront parcel provide built in operational flexibility, strong income potential, and multiple exit strategies including lifestyle use, long term hold, or future repositioning.A high utility waterfront asset with scale, scarcity, and direct access to Toronto driven tourism demand. (id:35544)
Alnwick/haldimand, Ontario
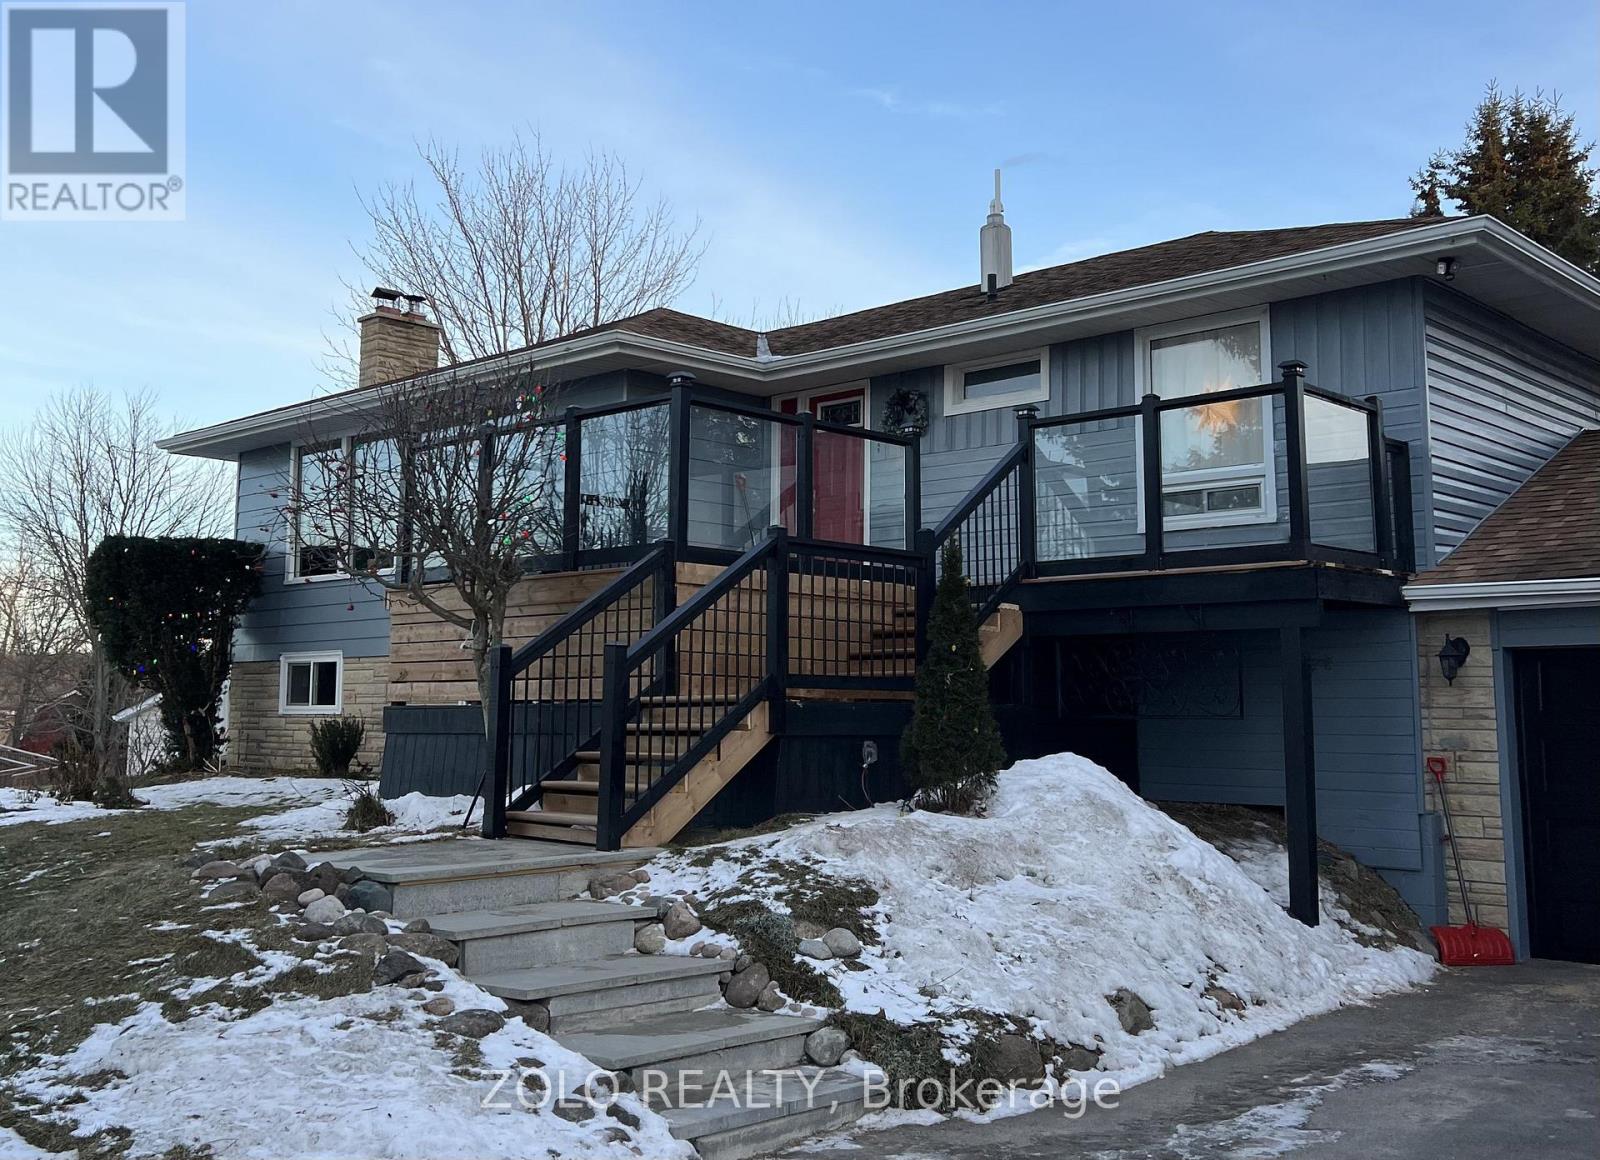
Famous RICE LAKE TOURS business - exceptional opportunity for four-season tourism, short-term rental or bed & breakfast business. The pastoral home with newer dock on Rice Lake is ideally positioned among established attractions, nature destinations and luxury retreats, drawing consistent visitor traffic from the GTA and across Ontario.Rice Lake is renowned for boating, public marinas and launches, swimming, paddle sports, and exceptional year-round fishing including walleye, bass, muskie and panfish. Winter activities include ice fishing and snowmobiling. Connected to the Trent-Severn Waterway, the lake is considered one of Ontario's strongest sport-fishing destinations with repeat seasonal tourism.Four-season appeal:Summer - boating, beaches, cottage lifestyle. Fall - fishing, scenic drives, nature tourism. Winter - ice fishing, snowmobiling . Spring - salmon and walleye season .Nearby attractions (approx. 4-30 mins):Double R Bison Ranch, The Donkey Sanctuary of Canada, Laveanne Lavender Farm, Squirrel Creek Maple Syrup & Winery, and The Big Apple.Outdoor destinations include Northumberland County Forest, Peter's Woods Provincial Nature Reserve, Hazel Bird Nature Reserve, Carstairs Trailhead, Wicklow Beach & Boat Launch, Ranney Gorge Suspension Bridge, and Ganaraska River (premier salmon fishing).Luxury retreat draw: Ste. Anne's Spa, Fieldstone Spa, and The Eh Frame - ideal for wellness tourism, couples' escapes and corporate retreats.Strong potential for tourism-based income in a high-demand recreational corridor. To operate this business, you may lease the property, vehicle, boat or optionally purchase the HOUSE & DOCK , see MLS listing : X12760218 (id:35544)
Chatham-Kent, Ontario
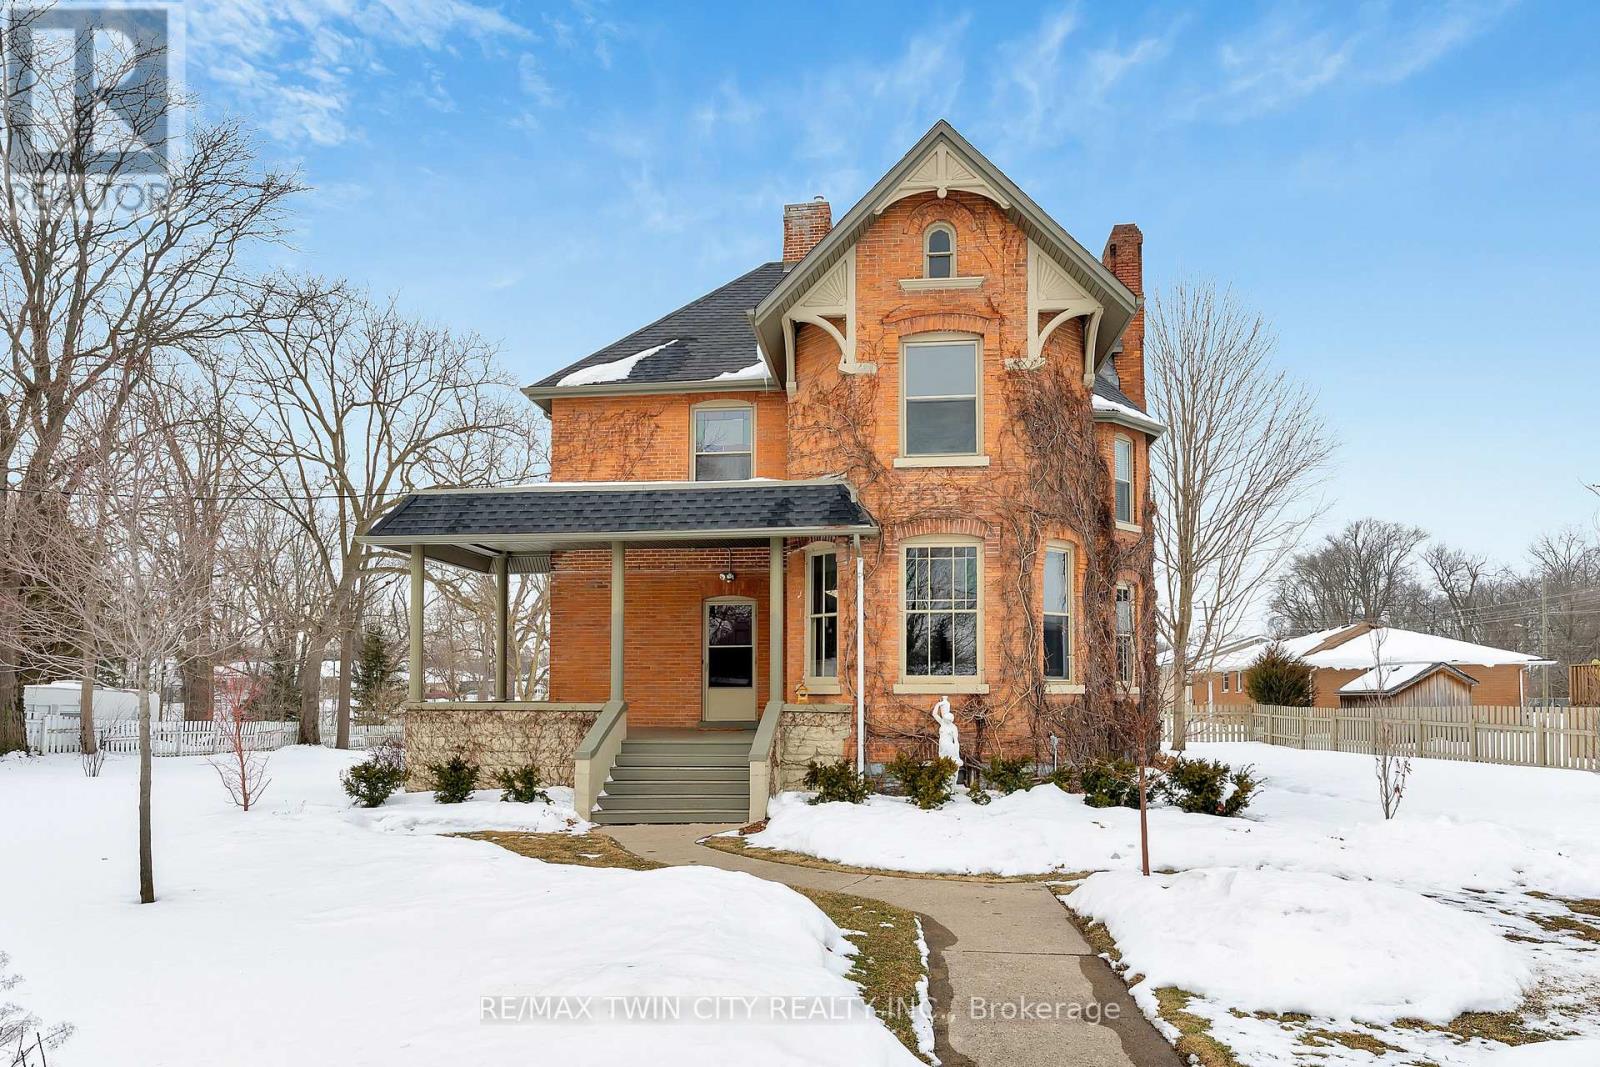
This classic Victorian home in the heart of Thamesville offers exceptional space, craftsmanship, and timeless character. Set on a fully fenced0.63-acre lot, the property features a gated entry, mature trees, and a welcoming pillared front porch that creates an impressive first impression Inside, soaring ceilings and original architectural details shine, including rich woodwork, elegant archways, pocket doors, and hardwood flooring throughout. The main floor offers a traditional front parlour, a comfortable living room with decorative fireplace, and a spacious dining room that flows seamlessly into a beautifully updated kitchen (August 2025). Both the main-floor powder room and upper full bathroom were also renovated in August 2025, blending modern comfort with historic charm. A newer boiler (2022) adds efficiency and peace of mind. With six bedrooms, the home offers outstanding flexibility for growing families, home offices, guests, or creative space. The unfinished attic provides excellent potential for additional living area, while the full basement offers abundant storage and utility space. Front porch shingles were replaced in 2025, enhancing curb appeal while preserving the home's classic aesthetic. Situated on a quiet side street, the setting feels private and estate-like, yet remains within easy walking distance of Main Street shops, parks, the community centre, and pool. Properties offering this rare combination of lot size, architectural character, updates, and location are seldom available and truly best appreciated in person. Don't Delay - book your private viewing today (id:35544)
London South, Ontario

Exceptional Value in One of London's Most Inviting Neighbourhoods - Ready for Its Next Owner! Welcome to a warm, community-oriented setting where a true sense of belonging is part of everyday life. This 3-bedroom, 2-bath corner-unit townhome offers the perfect blend of comfort, functionality, and convenience. A large front-facing window fills the main level with natural light, creating a bright and welcoming atmosphere. The kitchen boasts generous cabinetry and a cheerful eat-in area that seamlessly connects to the open-concept living and dining space-ideal for both everyday living and effortless entertaining. A convenient main-floor bathroom adds extra practicality for guests.Upstairs, you'll find three well-sized bedrooms, including a spacious primary retreat, along with an updated main bathroom featuring modern fixtures and a stylish new vanity. The finished lower level extends your living space with a versatile family room, plus ample storage in the laundry/utility area.Step outside to enjoy your private rear patio-perfect for relaxing or hosting gatherings-along with one dedicated parking space and abundant visitor parking. Ideally located close to schools, parks, restaurants, fitness centres, shopping, and public transit, everything you need is just minutes away. Set within a well-managed complex, this move-in-ready home is ideal for first-time buyers, growing families, investors, or anyone seeking low-maintenance living without sacrificing space. Thoughtful features like designated garbage and recycling areas help keep your outdoor space neat and organized.Situated in a peaceful, family-friendly area with quick access to Victoria Hospital, Highway 401, White Oaks Mall, highly rated schools, grocery stores, bus routes, and more, this home truly checks all the boxes. With modern updates, everyday comfort, and an unbeatable location, this is the one you've been waiting for. Opportunities in this desirable community are rare-schedule your private showing today. (id:35544)
Quinte West, Ontario
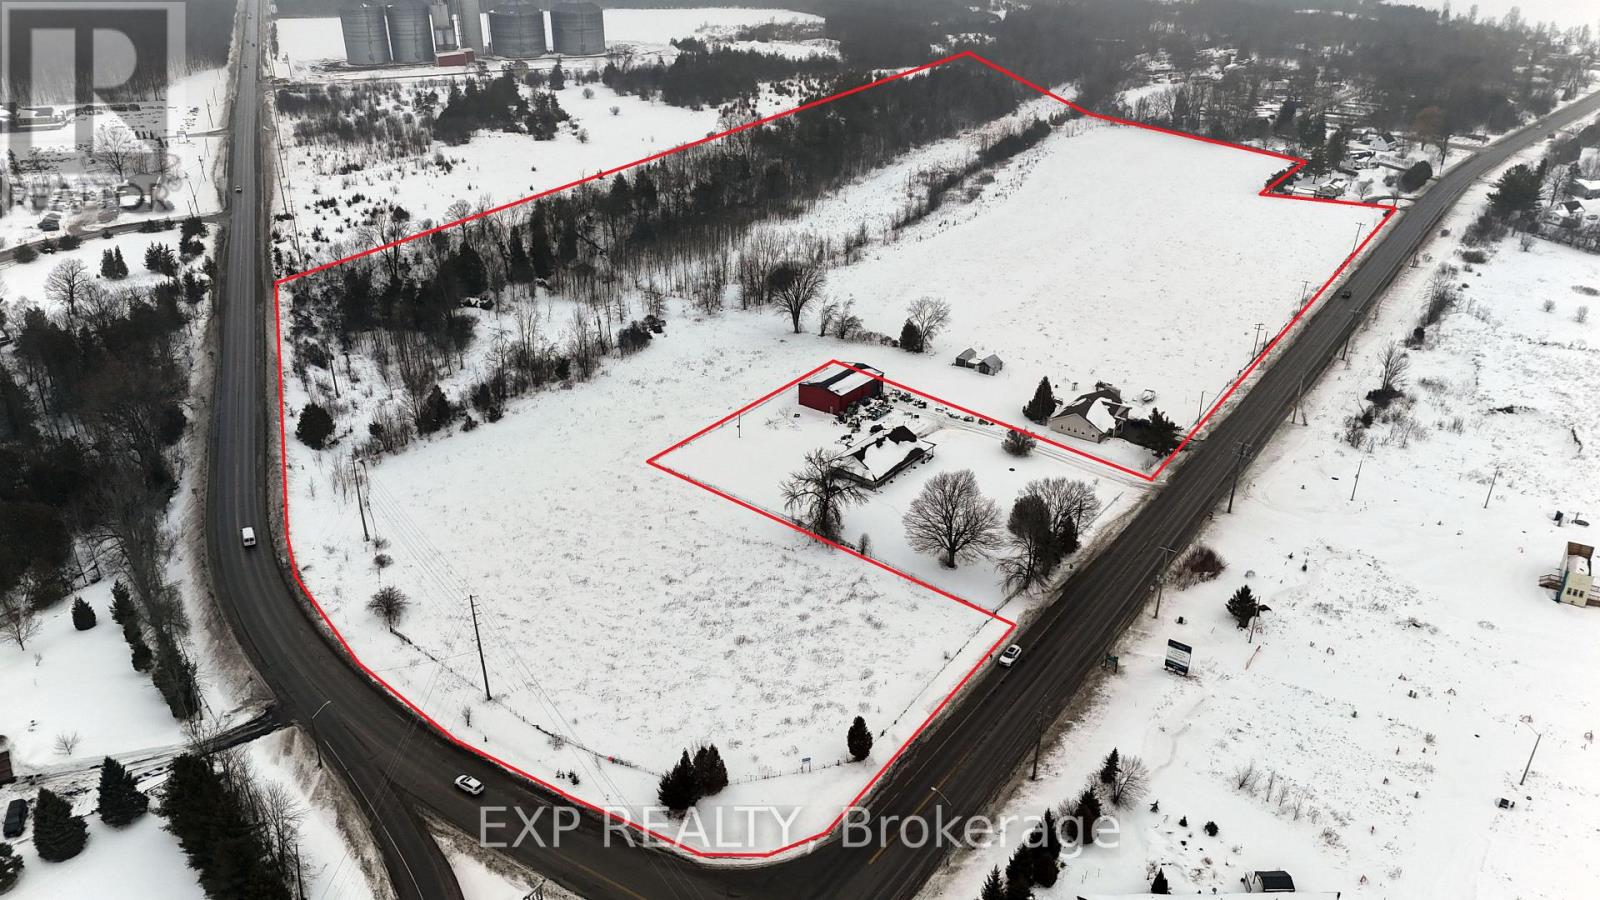
Prime development opportunity along the picturesque Bay of Quinte! This 27.28 acre parcel on busy Loyalist Parkway lies within the City of Quinte West's growth corridor and across from the new Kingfisher Cove subdivision, offering a rare chance to create a vibrant mixed-use community in Trenton's west end.The property is zoned Development (D) and falls under the Lower Trent Conservation Authority. Municipal water is at the lot line and sewer extension will be required. A planning concept prepared by a professional planner envisions 37 single-detached lots, 32 semi-detached lots, 16 freehold townhome units and a three-storey seniors building with a future second phase. Internal roads, visitor parking, parkland and walking trails would create an attractive neighbourhood while leaving environmentally sensitive areas in open space.The parcel boasts rolling farmland with mature trees and wetland fringes and enjoys high visibility along Loyalist Parkway with quick access to Prince Edward County, downtown Trenton, CFB Trenton, marinas and Hwy 401. The new Kingfisher Cove subdivision being built directly across the road adds to the area's residential appeal. Buyers may pursue the existing concept or reimagine the land for other permitted uses under Development zoning.Whether you wish to land bank in a rapidly growing region, build a signature community by the water or develop multi-generational housing, this property offers unlimited possibilities. Vendor will provide concept plans and preliminary studies to qualified buyers. Don't miss this unique opportunity to secure one of the largest undeveloped parcels on Loyalist Parkway! (id:35544)
Hamilton, Ontario
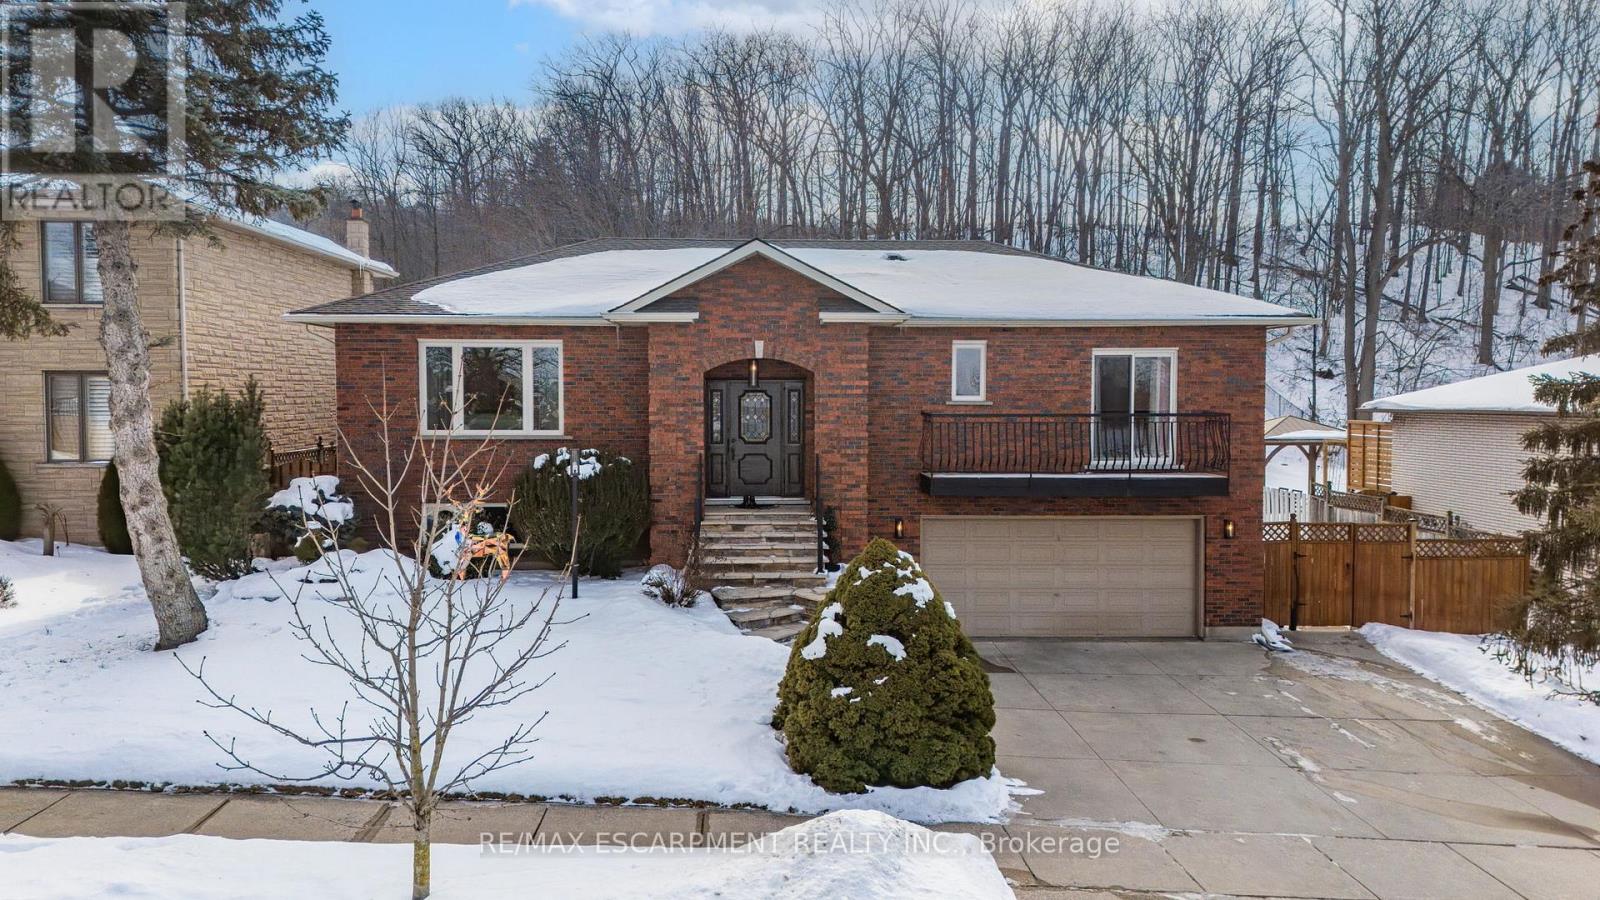
Set on a beautifully treed escarpment lot with a park-like presence, this inviting raised bungalow offers over 3,200 sq. ft. of finished living space and the rare blend of peaceful retreat and connected convenience. From the moment you arrive, the setting feels restorative-lush greenery, open skies, and a sense of privacy that makes everyday living feel like a getaway. Inside, expansive living and dining spaces are wrapped in windows, capturing ever-changing views: open parkland to the north with the Toronto skyline shimmering on clear days, and sun-drenched gardens to the south where light dances across the pool and deck. A sun tunnel draws natural light into the central hallway, enhancing the home's bright, airy feel, while porcelain tile through the kitchen and marble at the entrance add timeless elegance underfoot. Designed for effortless one-floor living, the home's generous principal suite is a quiet sanctuary, complete with a newly renovated ensuite and walk-in closet-an ideal place to begin and end each day. Outdoors, the raised deck becomes a true extension of the living space: a place for summer gatherings around the above-ground pool, evenings unwinding in the sunken hot tub, and peaceful mornings overlooking the gardens in every season. The fully finished lower level offers remarkable flexibility, with three additional bedrooms, a full bath, and separate access from both the garage and backyard-perfect for extended family, teens seeking independence, or multi-generational living. Tucked within a family-friendly neighbourhood just minutes to the QEW, the new Confederation GO, and the scenic trails of the Bruce Trail, this home balances nature, comfort, and connection. Bell Fibe internet is available, and key updates include roof shingles (2018), hot tub (2017), and select main floor and lower-level office windows (2019). It's a place where views inspire, spaces welcome, and everyday moments feel quietly extraordinary. (id:35544)
Grimsby, Ontario
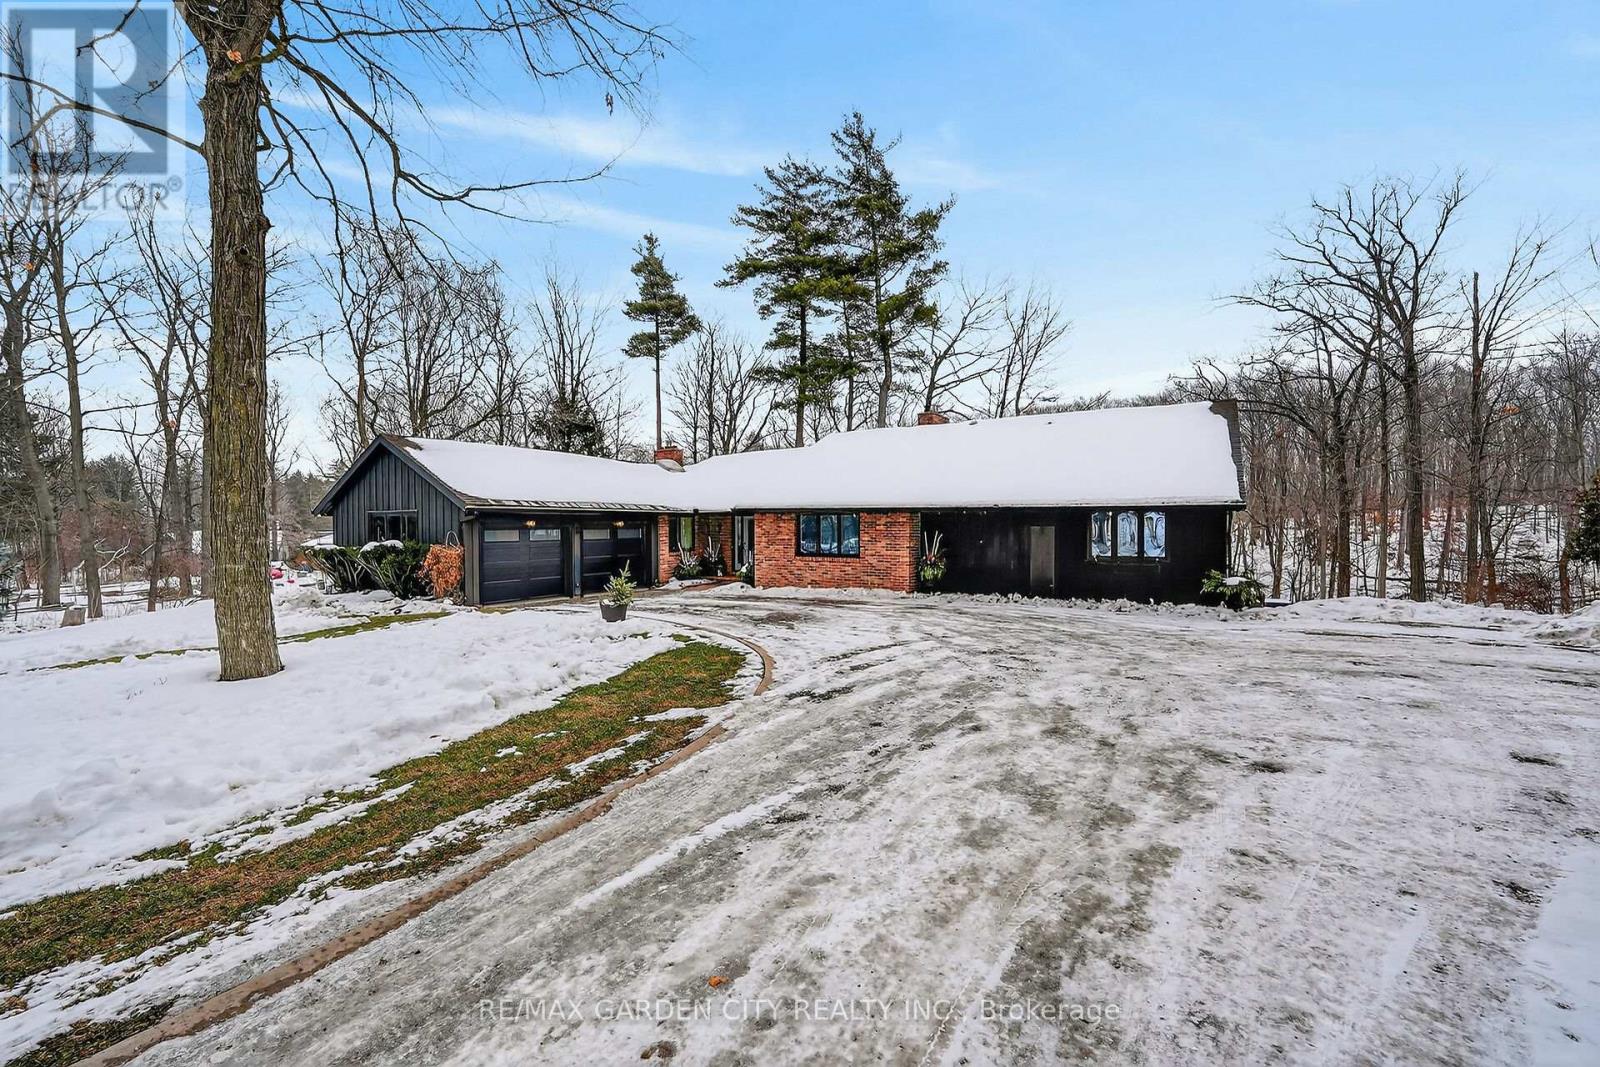
Luxury Bungalow Set on over 2 acres of private property backing directly onto the breathtaking woodland views, a majestic stream and vibrant wildlife that animates the wilderness. Step inside this fully renovated ranch style bungalow which offers refined living surrounded by nature. A large front foyer welcomes you home with stunning views of the Niagara Escarpment. The expansive chef-inspired kitchen boasts of heated floors, a large island, granite countertops, a Fulgor Milano 6-burner gas stove and oven, a walk-in pantry with built-in second oven. Entertain effortlessly by the gas fireplace or at the elegant wet bar accented with a black walnut counter and bar fridge. Step out to the upper deck to barbecue with your herb garden at your side or simply take in the views. The sunken living room features floor-to-ceiling windows overlooking the Escarpment and a second gas fireplace, creating a warm (id:35544)
Cambridge, Ontario
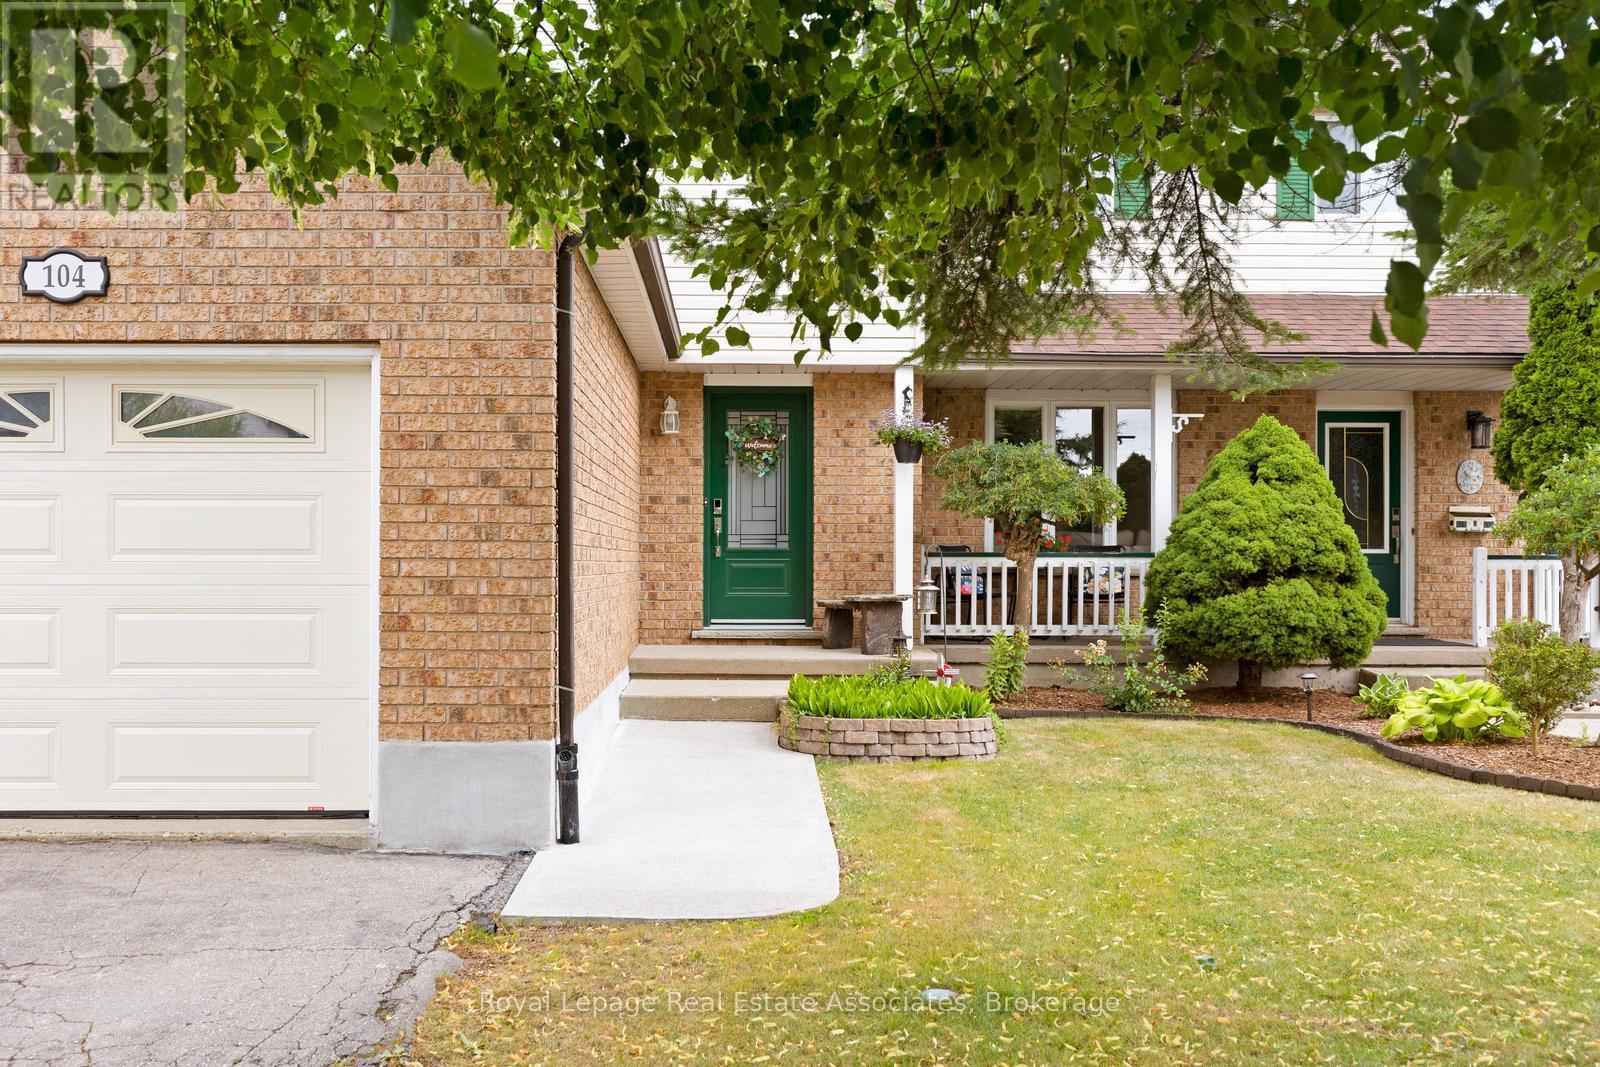
Beautifully maintained semi-detached home offering 1,914 sq ft of thoughtfully designed living space on a quiet street in desirable Hespeler. Pride of ownership is evident throughout. Bright living and dining area plus a fully custom kitchen (2022) featuring quartz countertops, abundant storage, and built-in drinking water system. Spacious bedrooms and a fully finished basement provide flexible living space for a family room, home office, gym or guest suite. Enjoy scenic walking and biking trails, breathtaking sunsets, and a spacious, well groomed backyard perfect for kids, pets and entertaining. Major updates include: Roof (2020), Kitchen (2022) Granite bathroom counters, Water Softener (2024), Water Heater (2020), Furnace and A/C (2024). Backyard Steps (2025), Front & Rear Doors (2019/2020) Living Room Window (2020). Gas hookup for stove and BBQ. Walk to Silver Heights PS, St.Gabriel CES, Silver Heights Park and Victoria Park. Minutes to downtown Hespeler's cafes, breweries, shops, restaurants and the scenic river and waterfalls, and Hwy 401. Move-in ready. (id:35544)
Prince Edward County, Ontario
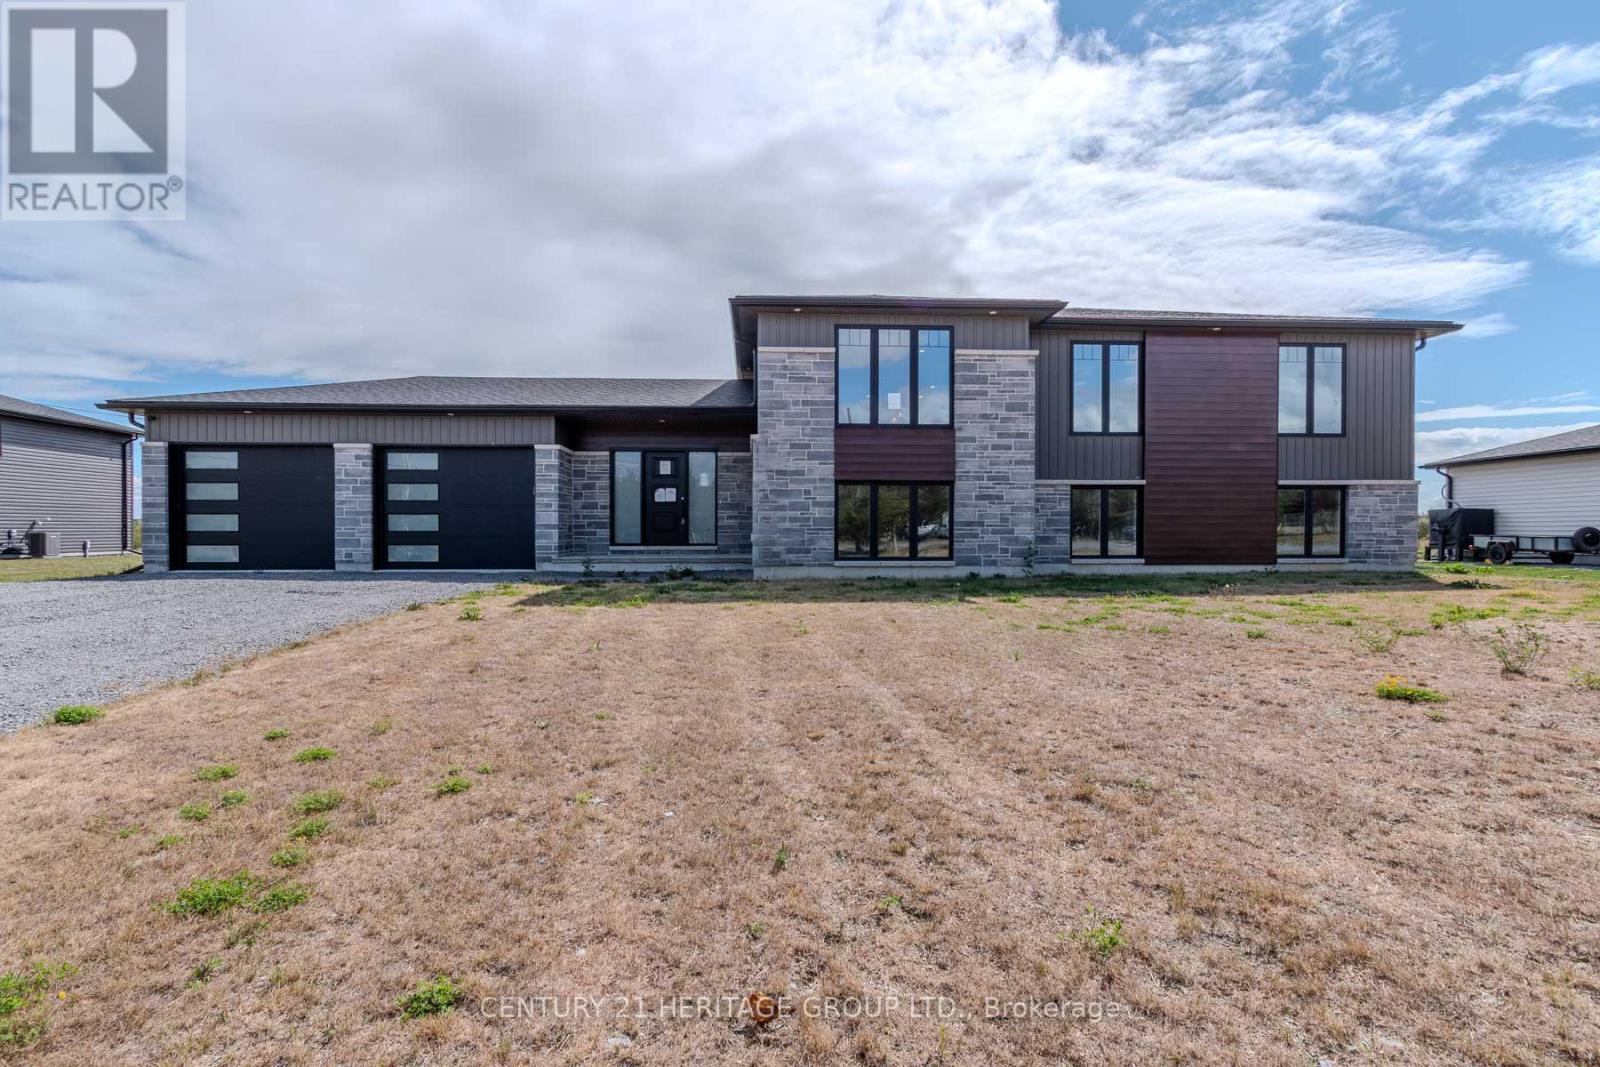
Welcome to this beautiful home on a quiet street in the heart of Prince Edward County. Built in 2021, it showcases modern interior design with an open-concept kitchen and great room, complemented by huge windows that flood the space with natural light. Offering over 2,000 sq. ft. of living space, the home includes a partially finished basement with 9-ft ceilings, a roughed-in bathroom and framed room ready for your finishing touches. Step outside to enjoy the covered back deck, perfect for relaxing with privacy and open space behind. The impressive 95 x 260 ft lot provides plenty of room for outdoor living and hobbies. Just a short drive to Highway 401 and local amenities, this is an opportunity you don't want to miss! (id:35544)
Kawartha Lakes, Ontario

Welcome to 17 Stanley Rd. Rare waterfront living on highly desired Stanley Rd with approximately 90 feet of water frontage, a westerly exposure, and over one third of an acre of beautifully landscaped grounds. Built by Royal Homes, this all brick residence combines quality construction, thoughtful design, and a setting that delivers sunsets, privacy, and year round enjoyment. The open concept layout is bright and welcoming, anchored by a spacious living room with a fireplace, hardwood floors throughout and large windows framing the waterfront view. The kitchen is filled with natural light and flows seamlessly into the main living areas, ideal for everyday living and entertaining. Both bedrooms are generously sized, including a primary suite with a large ensuite bath, while four bathrooms throughout the home add flexibility and convenience. A steel roof adds long term durability and peace of mind. The walk-out basement leads directly to the waterfront, enhancing the connection between indoor and outdoor living. Outside, a large rear deck with 2 retractable overhangs overlooks the water, complemented by beautiful landscaping and ample space to relax or host. Parking is abundant with a double car through and through attached garage, a separate single detached garage, and plenty of additional driveway space. Large rooms, a functional layout, the potential for an in-law suite and a premium waterfront lot make this property a standout opportunity for buyers seeking quality, space, and an exceptional waterfront lifestyle. (id:35544)
Guelph, Ontario
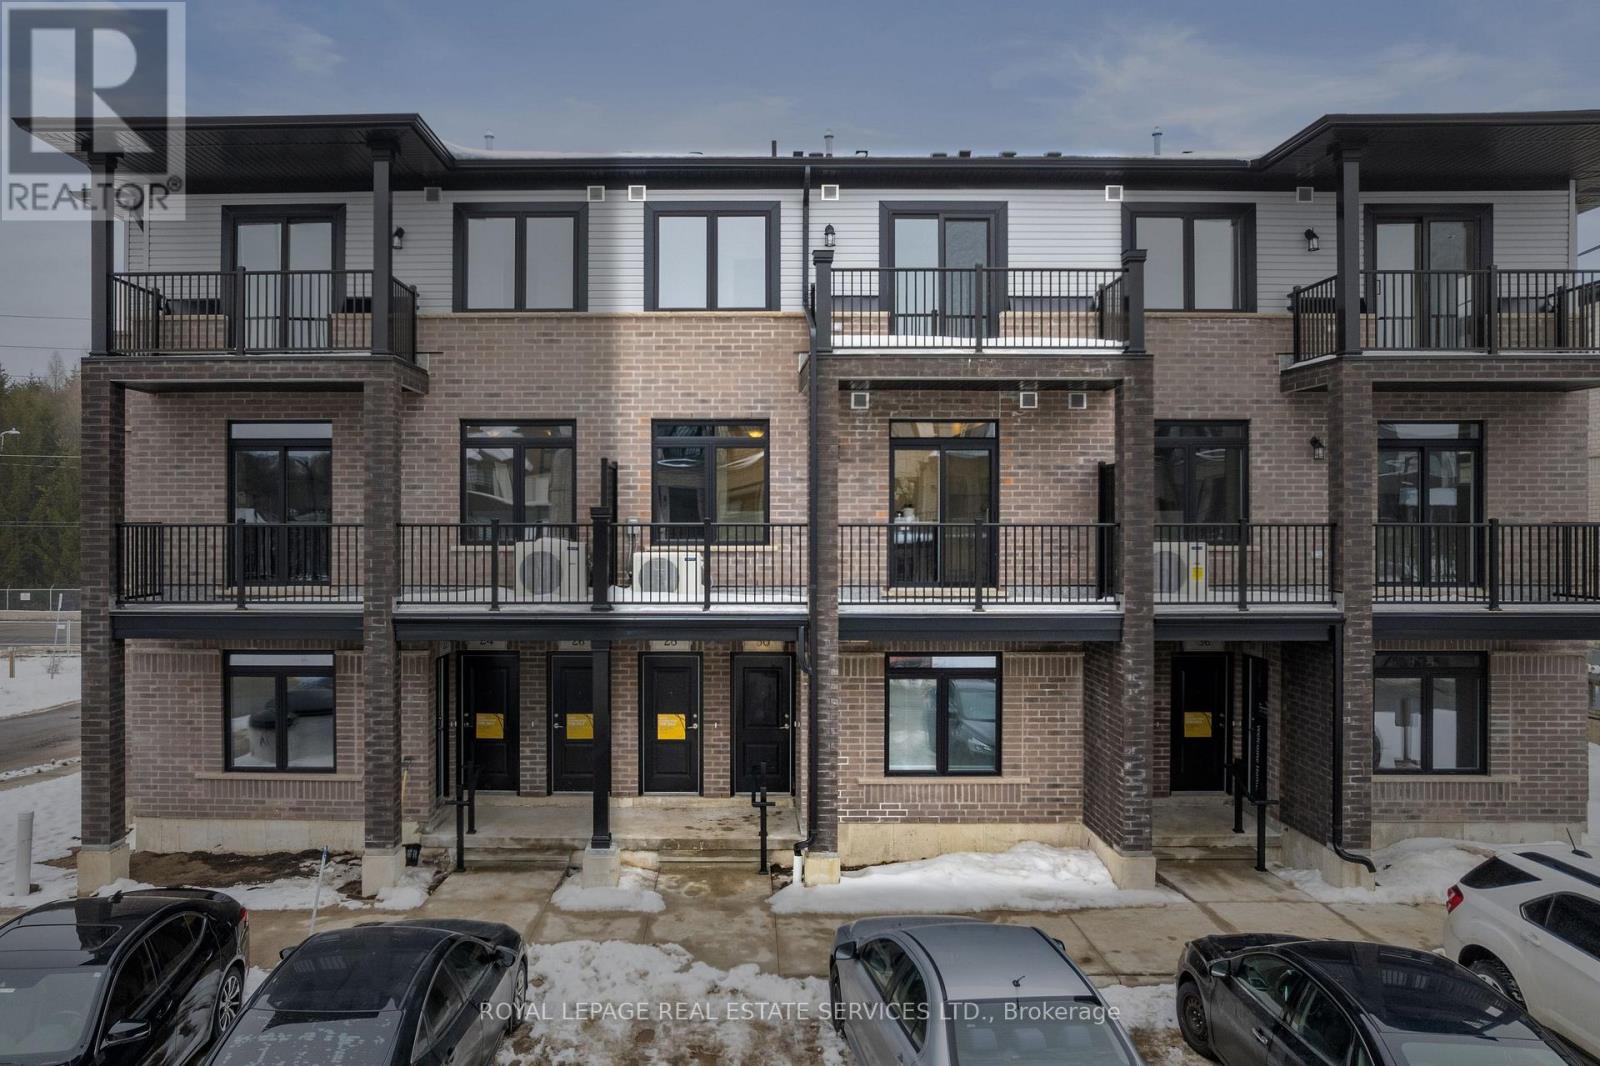
Brand new, never lived-in 2 bedroom, 3 bathroom upper-level townhome by Fusion Homes. This beautifully designed residence offers 2 private balconies, a covered front porch, and 1 dedicated parking space. The main level features a bright open-concept layout with walk-out to a private balcony, a modern white kitchen complete with a large island with integrated sink, premium stainless steel appliances, stylish backsplash, and a convenient powder room & ensuite laundry for added functionality. Upstairs, the spacious primary bedroom includes a walk-in closet, private balcony, and a 3pc ensuite. The second bedroom is generously sized and complemented by its own 4 piece bathroom. Located in a brand-new community with future amenities including a planned high school, community BBQ areas, firepit, parks, and nearby schools. A perfect opportunity to live in a contemporary home in a growing neighbourhood. (id:35544)