
Brampton, Ontario
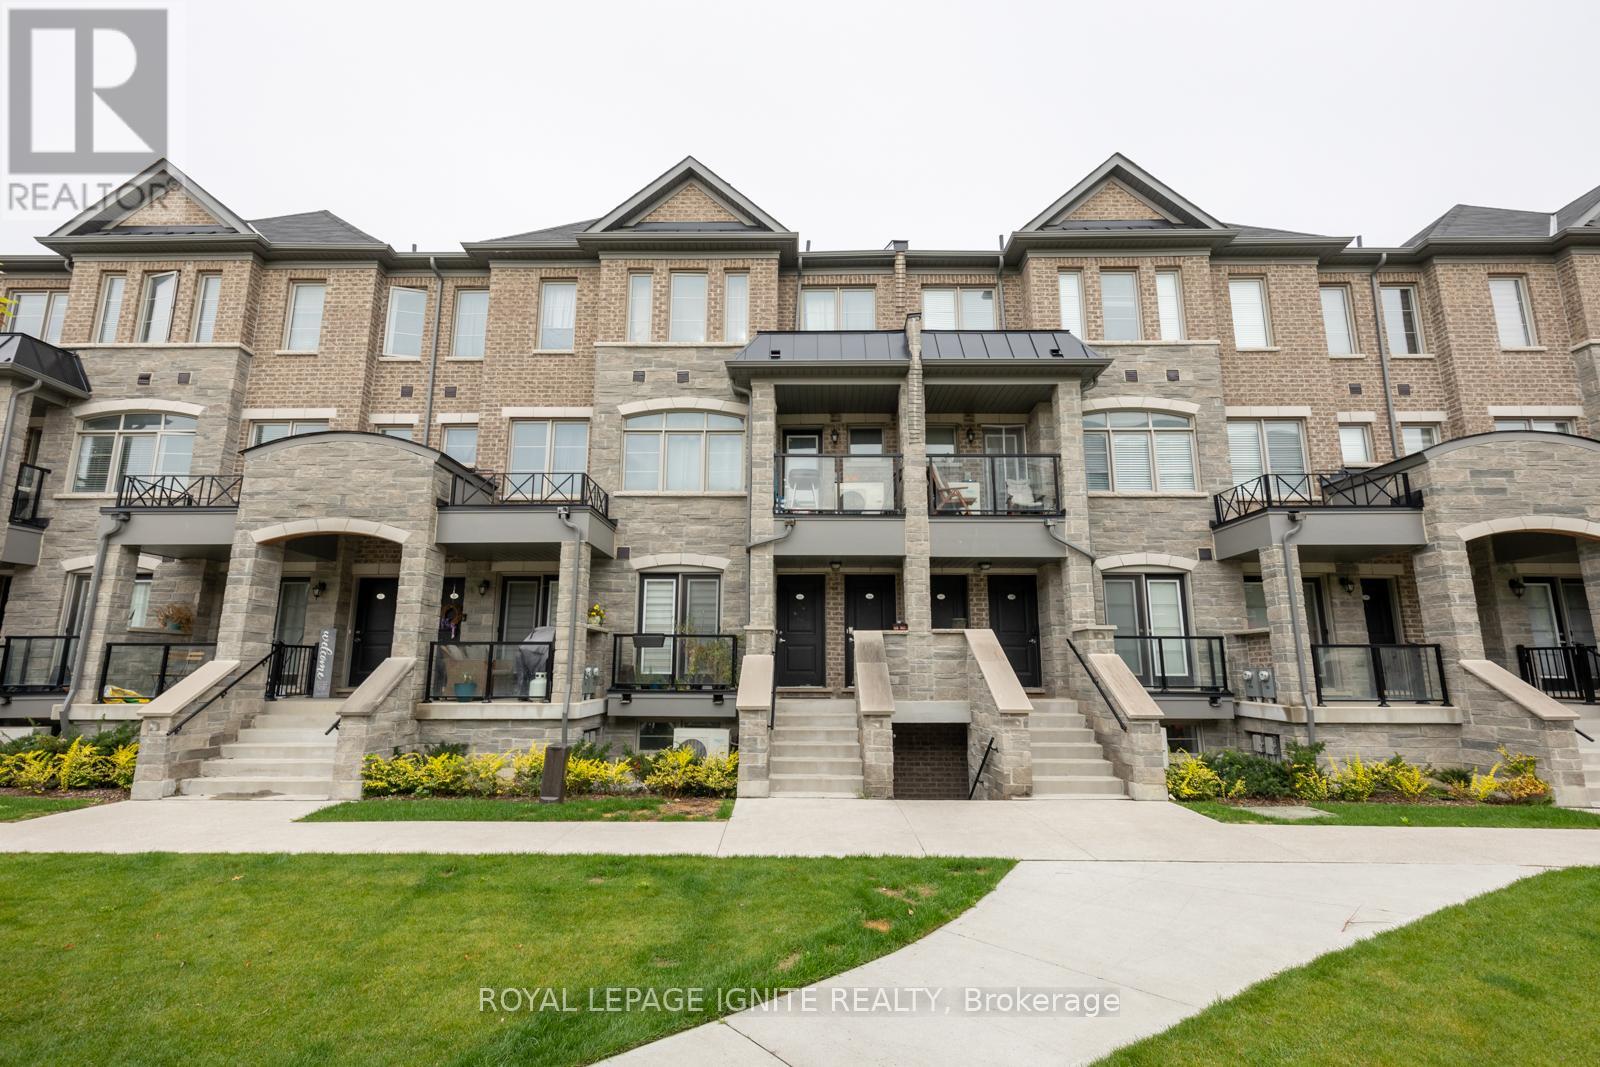
Newly Renovated Spacious Stacked Townhouse With 3 Bed & 2 1/2 Bath. Master Bedroom With 4PcEnsuite. Unit Entrance Door Facing The Garden/Courtyard. Open Concept Living/Dining Room &Walkout To The Terrace From The Dining Area. The Kitchen Features A Granite Countertop, undermount sink, Backsplash &Appliances. Laminate Floor Throughout The House, Large Windows To Bring Natural Light Into The House. 2 Parking Spaces(1 Driveway & 1 Garage) & Laundry On The Upper Level. Left side garage door in the pic is the unit's garage space. Minutes From Brampton Mount Pleasant Go Station, Plaza, Parks, Schools, Parks, Rec Centre, Brampton Transit, Shopping, And Much More. Prior Listings' staging/ photo is utilized. (id:35544)
Mississauga, Ontario
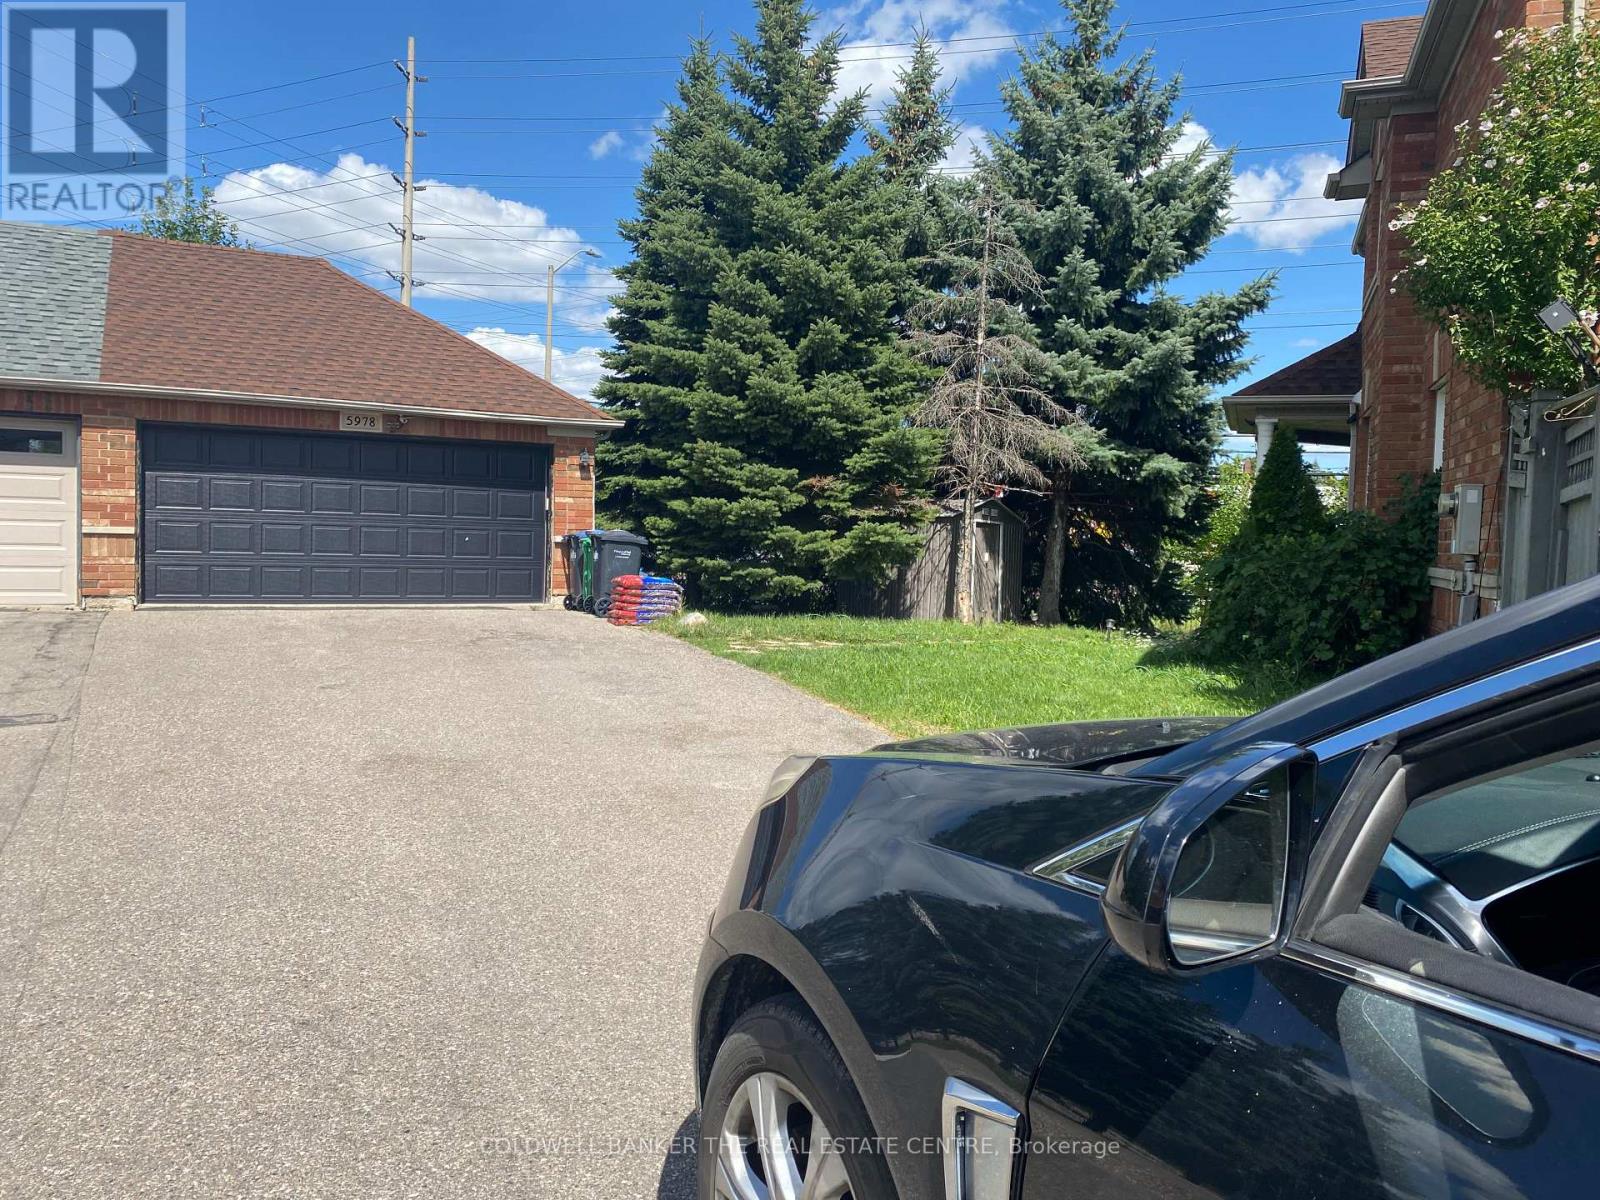
Welcome to 5978 Winston Churchill Blvd. Nestled on a prime corner lot, this charming three-bedroom home is located in a wonderful neighborhood, offering convenient access to top-rated schools, shopping centers, parks, and all essential amenities. As you step inside, you'll discover a bright and airy main floor featuring a spacious family room and a cozy living room, both bathed in natural light. a good size eat-in kitchen and includes convenient access to the laundry area. Upstairs, you'll find the master bedroom, complete with a four-piece in-suite bathroom and a generous walk-in closet. In addition, the upper floor includes two well-sized bedrooms that share a full bathroom, providing comfort and convenience for your family. Descending into the basement, you'll find a spacious bedroom that can also serve as an office space, complete with an oversized above grade window that fills the space with natural light. A recreation room offers the perfect setting for entertainment and family activities. This property boasts a generous lot featuring; a detached two-car garage and an extra-large driveway that accommodates up to six vehicles - ideal for hosting guests or large families. Vacante possession. (id:35544)
Toronto, Ontario
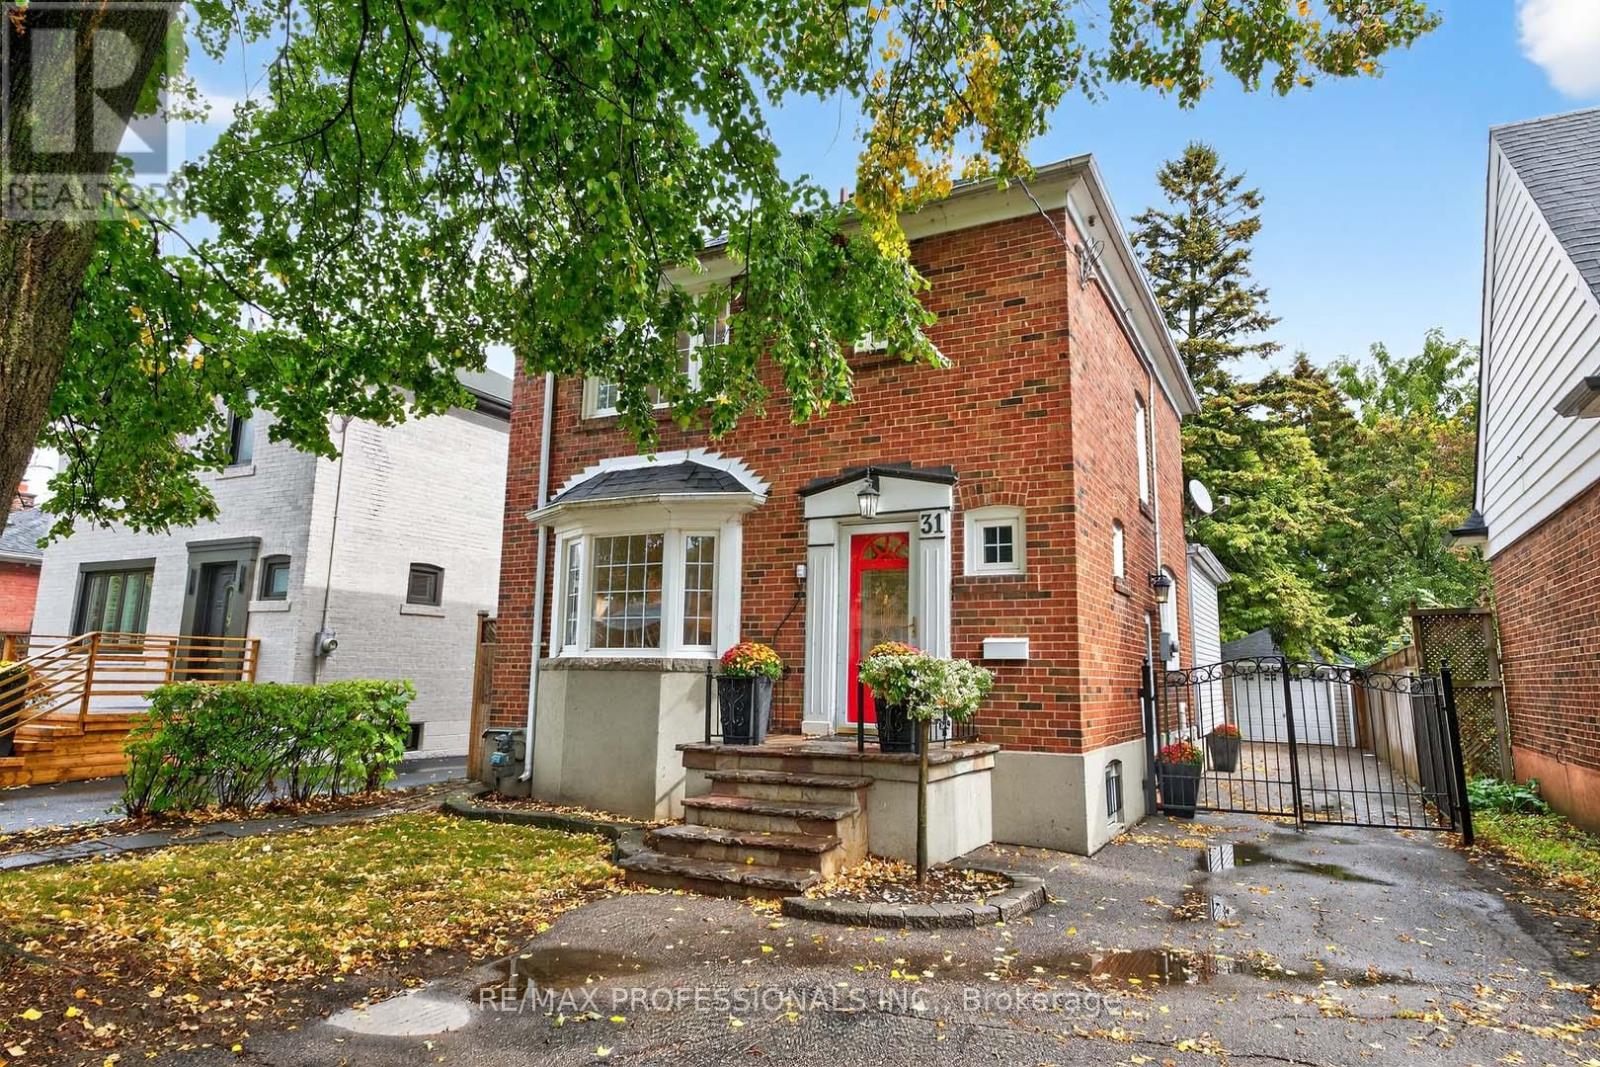
Beautiful family home in highly sought-after New Toronto! This versatile property offers exceptional value with two additional separate suites! Situated on a wide lot with a long private drive and detached garage, the main home features an updated kitchen with granite counters and stainless steel appliances including a gas stove and spacious Living and Dining rooms. Upstairs boasts 3 full bedrooms and an updated 4 piece bathroom. The basement provides additional living space for a recreation room or home theatre. Walkout to the fully fenced large backyard with a detached garage, perfect for family living. The rear addition is a self-contained bachelor apartment with a kitchenette and bathroom-ideal as a rental unit or a private home office. The basement has its own separtate entrance and includes a 1-bedroom suite with kitchen, living room, and bathroom, which can be seamlessly integrated into the main home or used as an independent apartment. Located just minutes from top-rated schools, Humber College, TTC & GO Train, shopping, Cafes & restauramts, beautiful parks, trails, and the lakefront! Easy access to the major highways and Pearson & Billy Bishop airports. This is a beautiful and flexible property in a prime lakeside neighbourhood. Don't miss this incredible opportunity! (id:35544)
Mississauga, Ontario
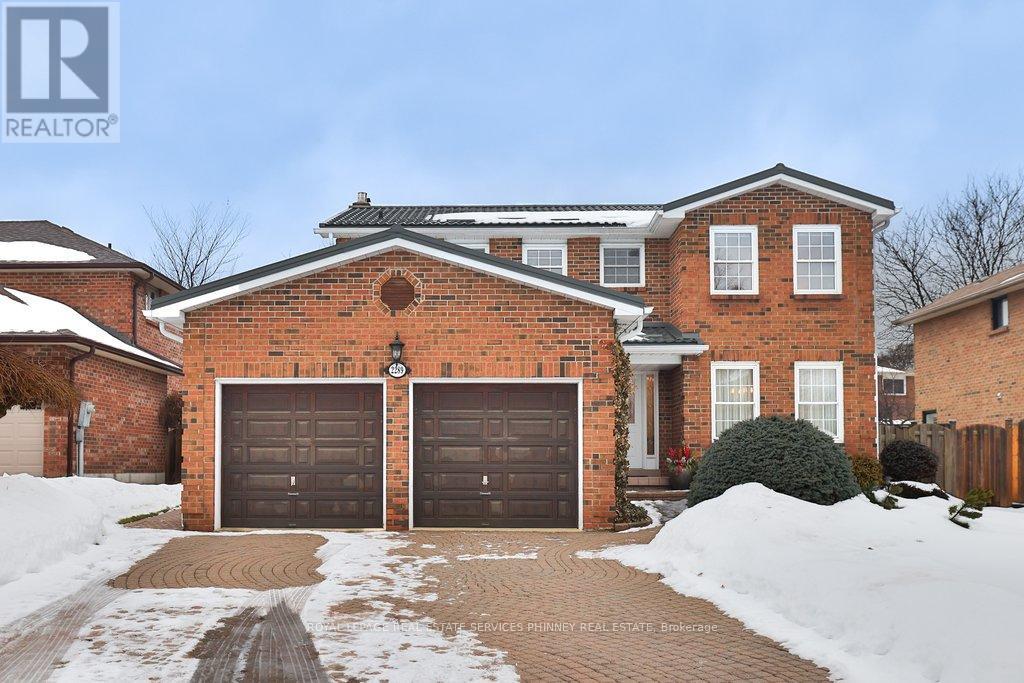
Extensively renovated 4+2 Bedroom/4 Bath home with extensive custom upgrades, a flexible open floor plan, professionally landscaped pool-sized lot on a cul-de-sac location in prime Streetsville Village! With over 3400 square feet of finished living space, you will notice quality workmanship throughout including high end appliances, granite & quartz counters, slab granite backsplash,floor-to-ceiling single slab linear fireplace, all custom cabinetry with interior wood drawers, multiple pullouts, built-in file drawers in the Family Rm, quartz counters even in the Laundry Rm over the front load appliances. Every detail was impeccably thought out! Hardwood floors are carried throughout the main & upper levels with full oak staircase. The fully renovated baths also have custom vanities & quartz counters and you will notice the Primary suite is exceptionally large. The lower level is also finished, featuring a large recreation area with bar, 2 bedrooms/offices, lots of storage, and 2pc bath and gas fireplace. Upgrades include: metal roof (2020), new furnace & AC (2024), Pergola, patio & beautiful selection of trees, shrubs and perennials in a professional plan with sprinkler system, Epoxy garage floor. Centre island Kitchen has Dacor wall oven, 6 burner gas stove top, microwave, Miele dishwasher, & Samsung refrigerator with French doors. Conveniently located close to GO Station, 401/403/407, Credit Valley Hospital, Erin Mills Town Centre. Walking distance to charming shops, trendy restaurants, and excellent schools. Enjoy all that this home has to offer! (id:35544)
Brampton, Ontario
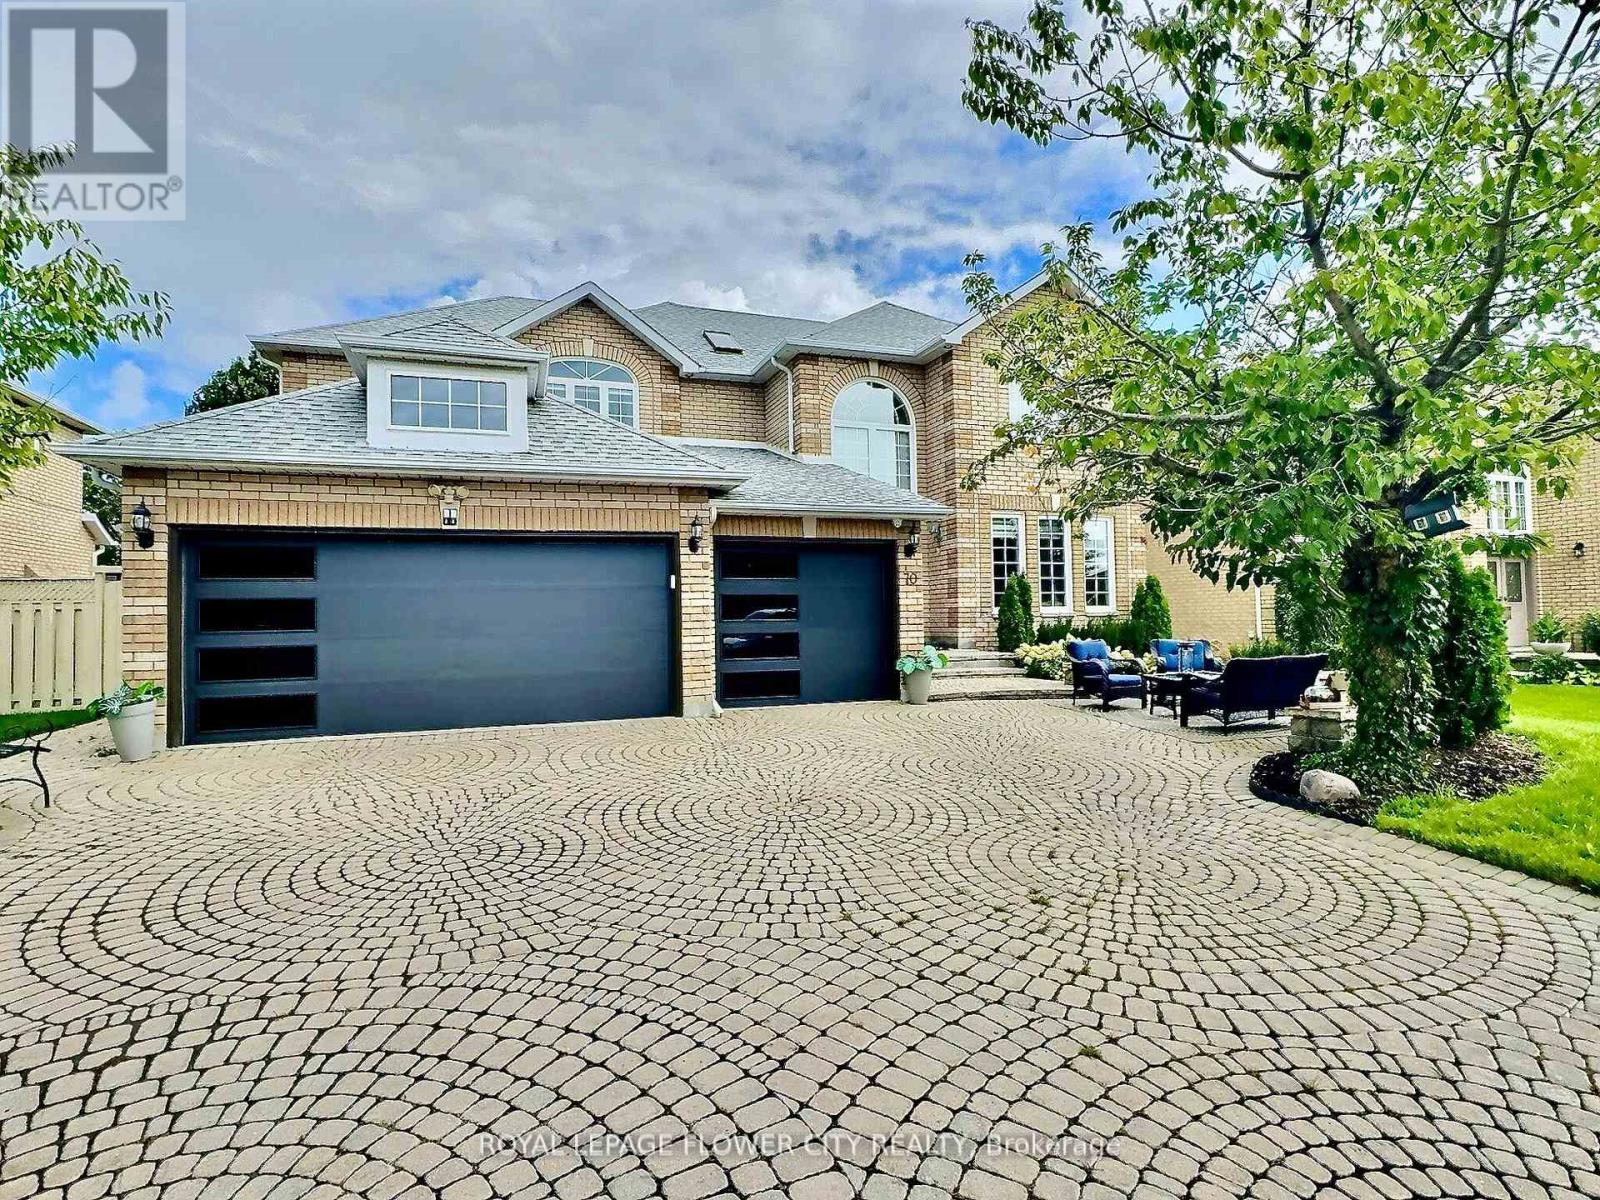
S-T-U-N-N-I-N-G executive home on a 67 ft wide lot with 3 car garage and finished basement with ensuite and full kitchen, located in one of Brampton's most prestigious neighborhoods! This approx. 5000 sqft home (3424 sqft above grade + finished basement) has been taste fully upgraded throughout. Welcoming foyer opens to separate living and dining rooms with coffered ceilings and bay window, main floor office with walk-out to yard, hardwood flooring on both levels, and a main floor laundry room with garage access. Gourmet kitchen with high-end stainless steel appliances, granite countertops, marble backsplash, and new sliding patio doors leading to a beautifully landscaped backyard. Upstairs features a spacious primary bedroom with a 5 pc ensuite and jacuzzi, 3 additional large bedrooms, plus a den and 2 full 4pc baths. The professionally finished basement includes a full kitchen, living area, bedroom, and a large walk-in bathroom - perfect for extended family or as a nanny/in-law suite. Numerous upgrades include a new 200 amp electrical panel, new pot lights, new window coverings and curtains, new security system with cameras, new sprinkler system, new washing machine, new appliances, and over $30K in new landscaping. Over $100,000+ spent on recent improvements. HUGE 67 ft wide x 122 ft deep lot with interlocking stonework, gardens, lighting, and fenced yard w/ new Gazebo. Close to top-rated schools, parks, shopping, and transit. Truly a rare find in an established and sought-after community. Seeing is believing! (id:35544)

Oakville, Ontario

Stop paying condo fees! Experience the true freedom of no-fee living in the heart of prestigious College Park. Tucked away on a quiet, family-friendly cul-de-sac, this beautifully updated 3-bedroom freehold townhouse boasts one of the neighborhood's most impressive features: an expansive, oversized pie-shaped lot. The sun-drenched main level offers a seamless open-concept living and dining experience, anchored by rich hardwood flooring that flows throughout the upper level.The finished walk-out lower level, featuring brand-new vinyl flooring, serves as the perfect flex space-leading directly to your private backyard oasis, complete with a new deck and lush, mature gardens. Move-in ready with a freshly painted interior and brand-new stainless stove and dishwasher. Over 1700 sqf above grade living space. Perfectly situated within walking distance to top-rated schools-including White Oaks SS (IB Program) and Sunningdale PS (French Immersion)-plus scenic trails and parks. The property is virtually staged on the MLS photos (id:35544)
Oakville, Ontario
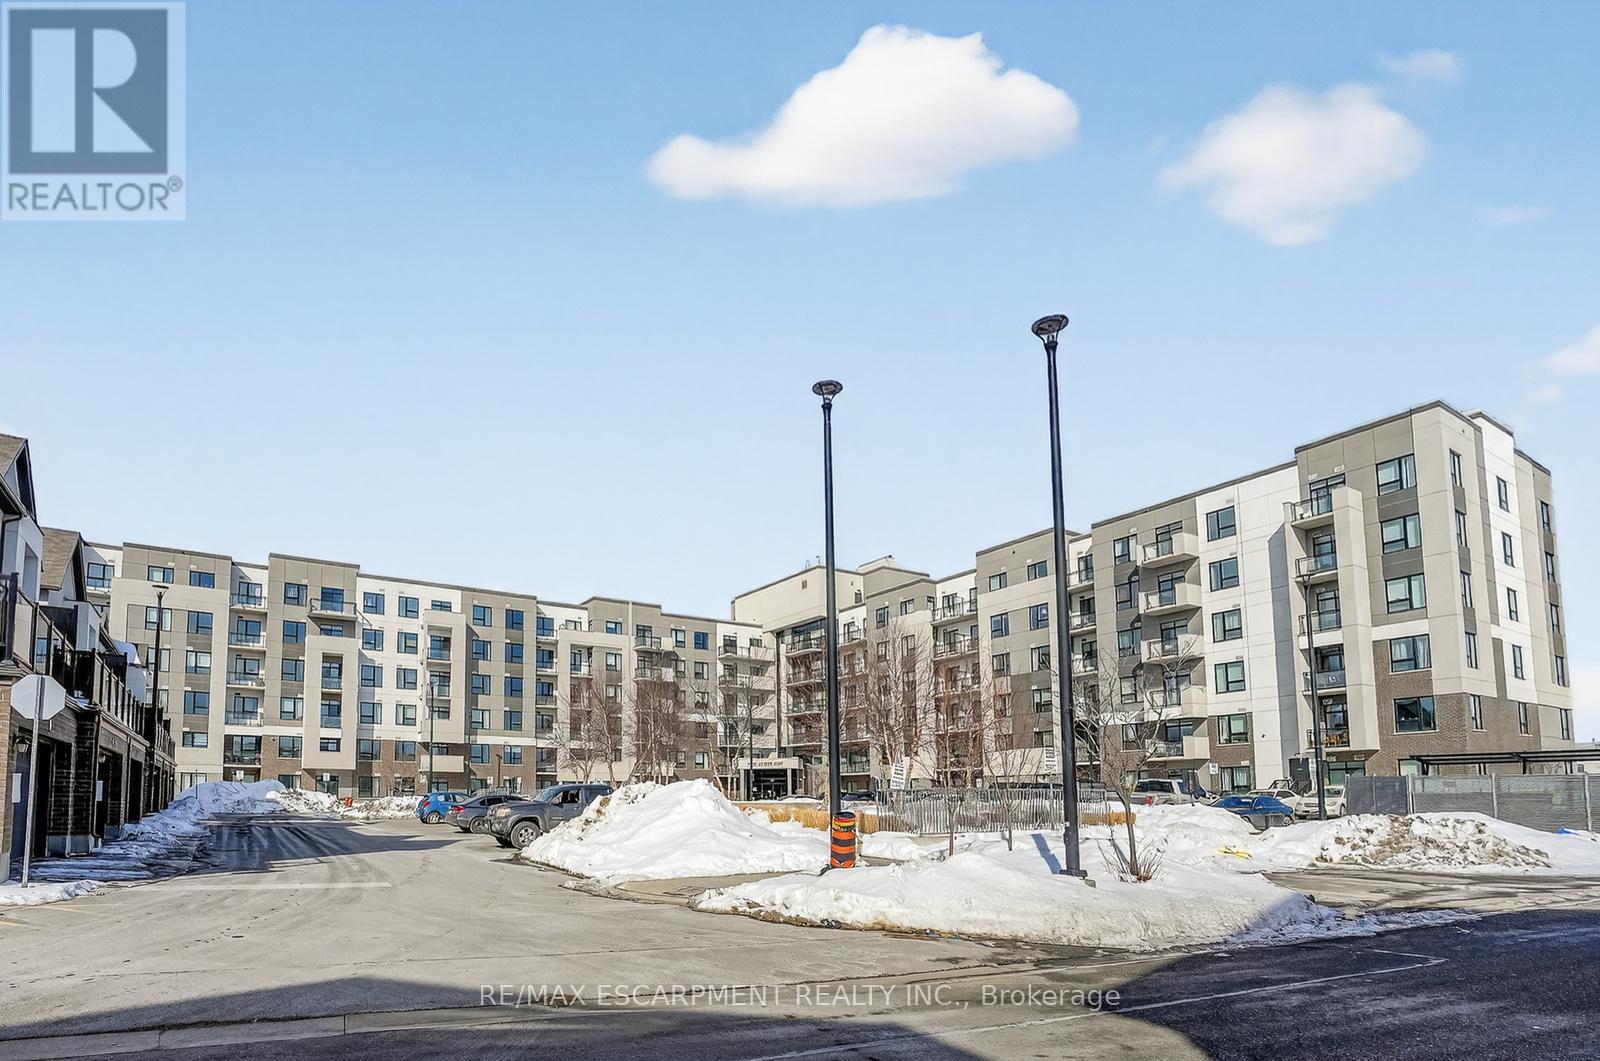
5 Elite Picks! Here Are 5 Reasons To Make This Home Your Own: 1. Spacious, Well-Maintained 3 Bedroom + Den/Office & 2 Bath END UNIT Townhouse in Thriving Joshua Meadows Location with Great Space on 3 Above-Ground Levels! 2. Stunning Kitchen Boasting Centre Island, Ample Cabinet Space, Granite Countertops, Custom Backsplash & Stainless Steel Appliances. 3. Spacious Open Concept Dining & Living Area with Pot Lights, Large Window & W/O to Cozy Enclosed Balcony. 4. 3 Bedrooms & Upgraded 5pc Bath on 3rd Level, with Primary Bedroom Featuring W/I Closet. 5. Upgraded Enclosed Portico Entry to Ground Level with Convenient Access to Garage, Plus Lovely Office/Den (or 4th Bedroom) with Large Window & W/O to Covered Porch. All This & More! Convenient Main Level Laundry & 2pc Powder Room Complete the Main (2nd) Level. Smooth 9' Ceilings Thru Main Level. Engineered Hdwd Flooring ('19) Thruout. Freshly Painted & Move In Ready! Updated LED Lights '26, New Sod '25, New Concrete Driveway & Walkway '25, Enclosed Porch & Balcony '22, California Shutters '21, Aluminum Railings '20. Fantastic Location in Thriving Joshua Meadows Neighbourhood Just Minutes from Parks & Trails, Top-Rated Schools, Hospital & Oakville's Thriving Uptown Core with Shopping, Restaurants & Many Amenities! (id:35544)
Milton, Ontario
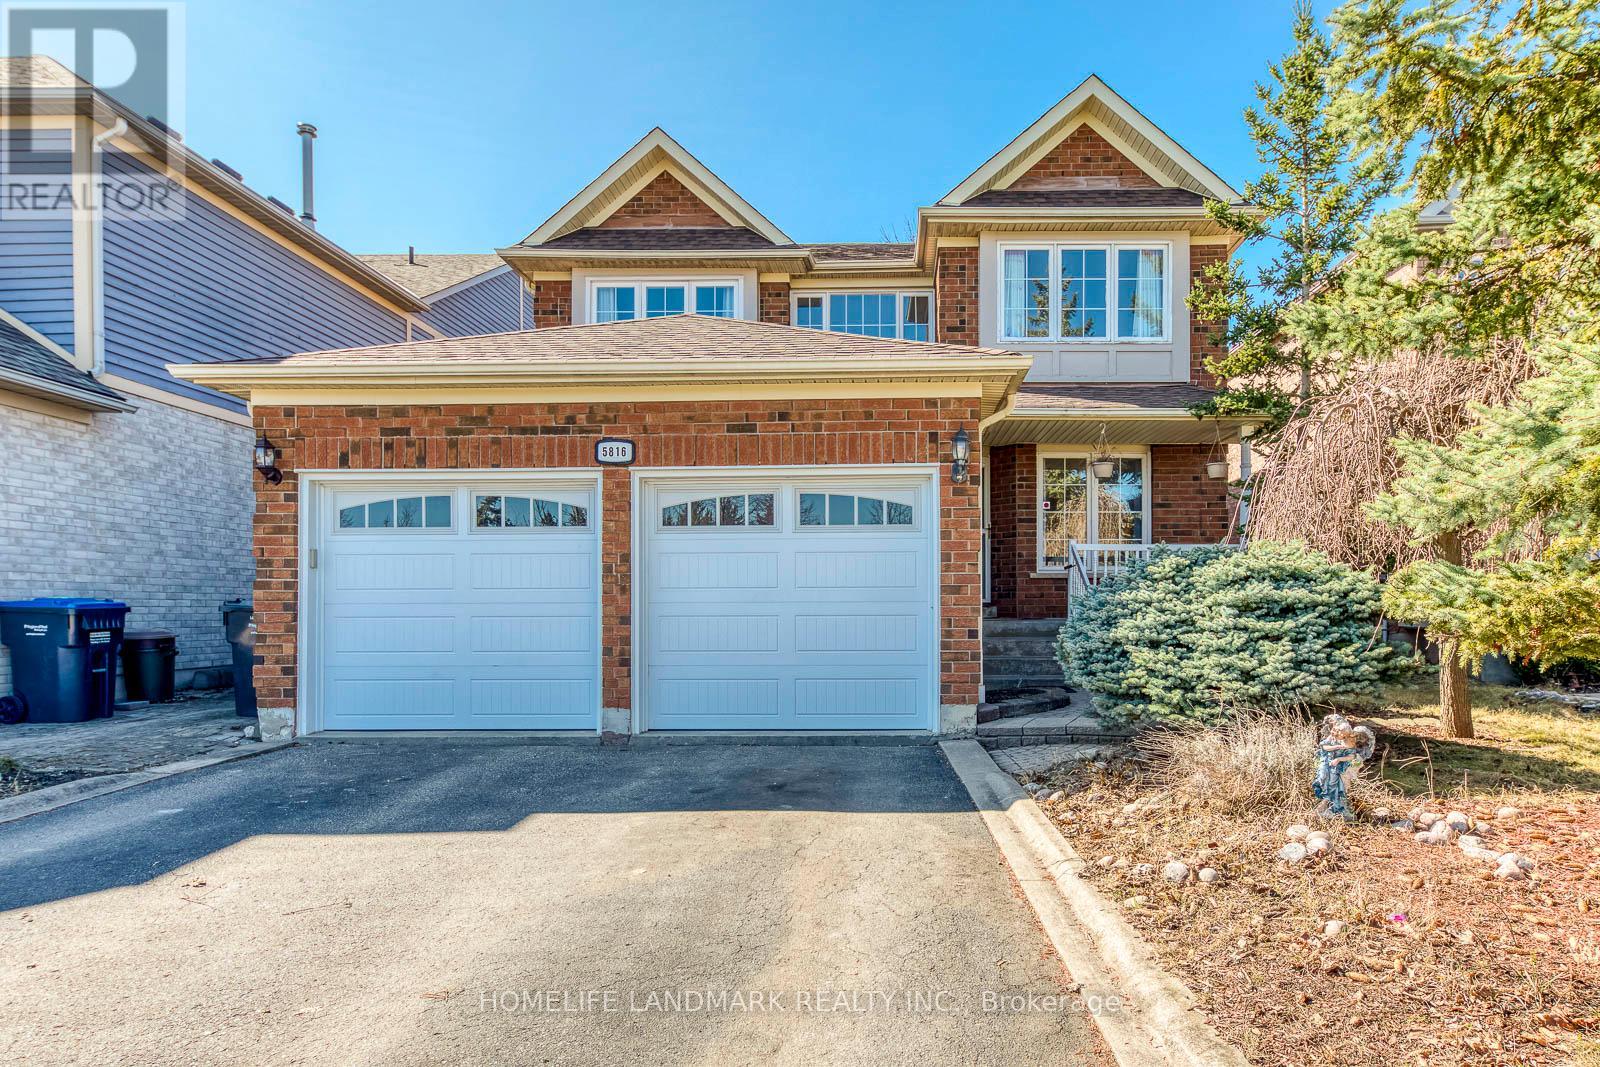
Exceptional Top-Floor Condo - Bright, Spacious & Move-In Ready! Looking for a stylish, move-in-ready home in a competitive market? This stunning top-floor unit offers soaring 10-foot ceilings and abundant natural light, creating an inviting living space. The modern kitchen features stainless steel appliances, including a dishwasher, elegant quartz countertops, and ample cabinetry-perfect for entertaining and everyday living. Enjoy the convenience of a walk-in laundry closet, upgraded laminate flooring, and contemporary lighting fixtures that enhance the home's appeal. The bathroom's upgraded countertops and fixtures add a touch of luxury. Included with the unit are two parking spaces-one underground and one surface-as well as a storage locker for extra convenience. Located just minutes from top-rated schools, shopping, healthcare facilities, highways, and parks, this home combines accessibility with affordability. Don't miss out on this opportunity to own a beautifully updated home in a desirable location-an excellent investment in your future. (id:35544)
Mississauga, Ontario
AAA location in the heart of Central Erin Mills! Approx. 2,770 sf. Home in top-ranked John Fraser & St. Aloysius Gonzaga school zone, with Castlebridge PS (French Immersion). Directly across from Castlegreen Meadows Park. Freshly painted throughout, new ceramic tiles on main floor, new stair carpet. Numerous updates: Furnace (2026),garage door & hot water tank (2025), A/C (2021), roof (2014), finished basement. Ideal family home. (id:35544)
Milton, Ontario
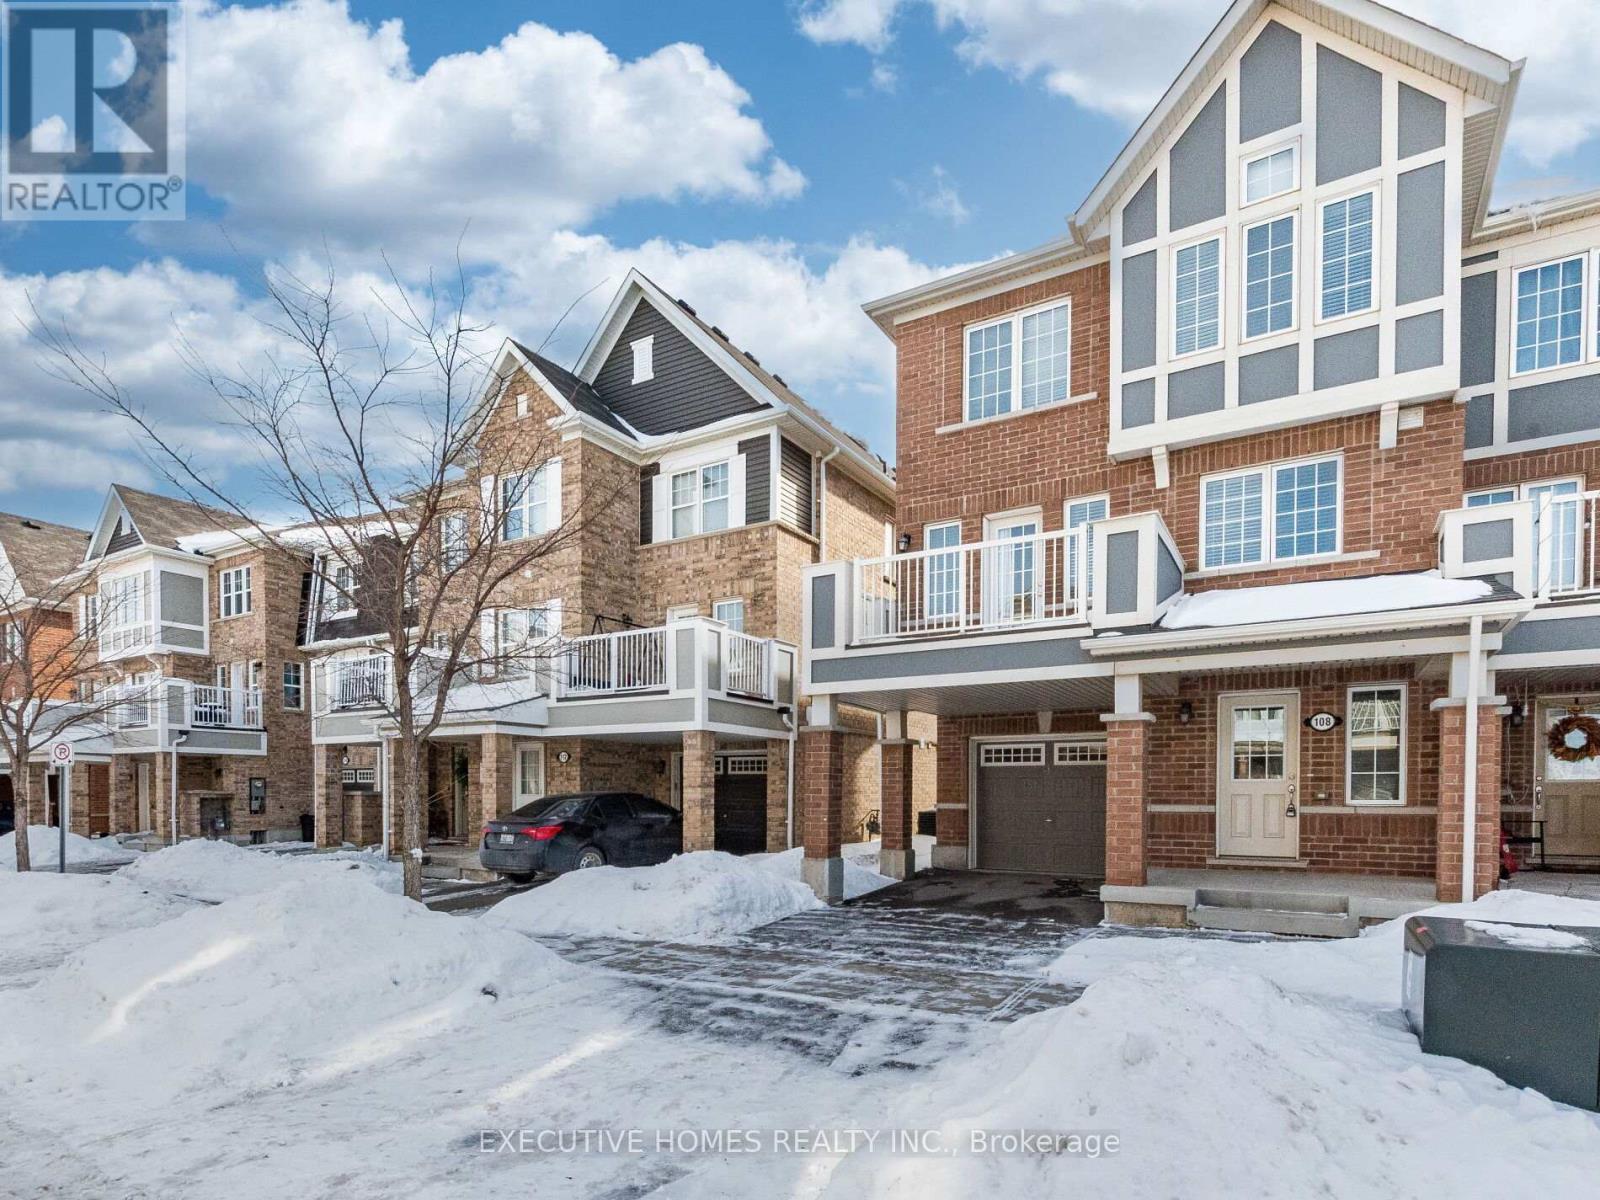
Get ready to fall in love with 108 Frost Court, a stunning freehold village townhome nestled in Milton's highly desirable Ford neighbourhood that delivers the perfect combination of modern luxury and incredible convenience with absolutely no monthly condo fees. This three-storey gem immediately impresses with its bright open-concept main living area where a gorgeous chef-inspired kitchen takes centre stage featuring rich dark cabinetry, stainless steel appliances, and a massive centre island with a breakfast bar that overlooks the sun-drenched dining and great rooms. Step out onto your private balcony which serves as an outdoor oasis for year-round barbecuing or enjoying your morning coffee with peaceful neighbourhood views. The upper level is a true retreat offering three generous bedrooms including a primary suite complete with a walk-in closet and a private three-piece ensuite bathroom while a second full bathroom ensures plenty of space for family or guests. One of the most functional features of this home is the driveway that accommodates one car plus a single car garage, providing rare total parking for three vehicles. Beyond the home itself, the location is unbeatable for families and commuters alike. You are just a short walk to top-rated schools including Viola Desmond Public School and St. Scholastica Catholic Elementary ensuring a fantastic education for your children right in the neighbourhood. For those traveling further afield the Milton GO Station is only a six minute drive away offering a stress free commute to downtown Toronto while Highway 401 and 407 are easily accessible via the expanded Highway 25 making this a commuter's dream. Weekends are effortless with the Milton Marketplace and Sobeys Extra just around the corner and the massive Toronto Premium Outlets only a nine minute drive away for all your shopping needs. Surrounded by parks, trails and modern amenities this turn key home offers a lifestyle of comfort and connection (id:35544)
Brampton, Ontario
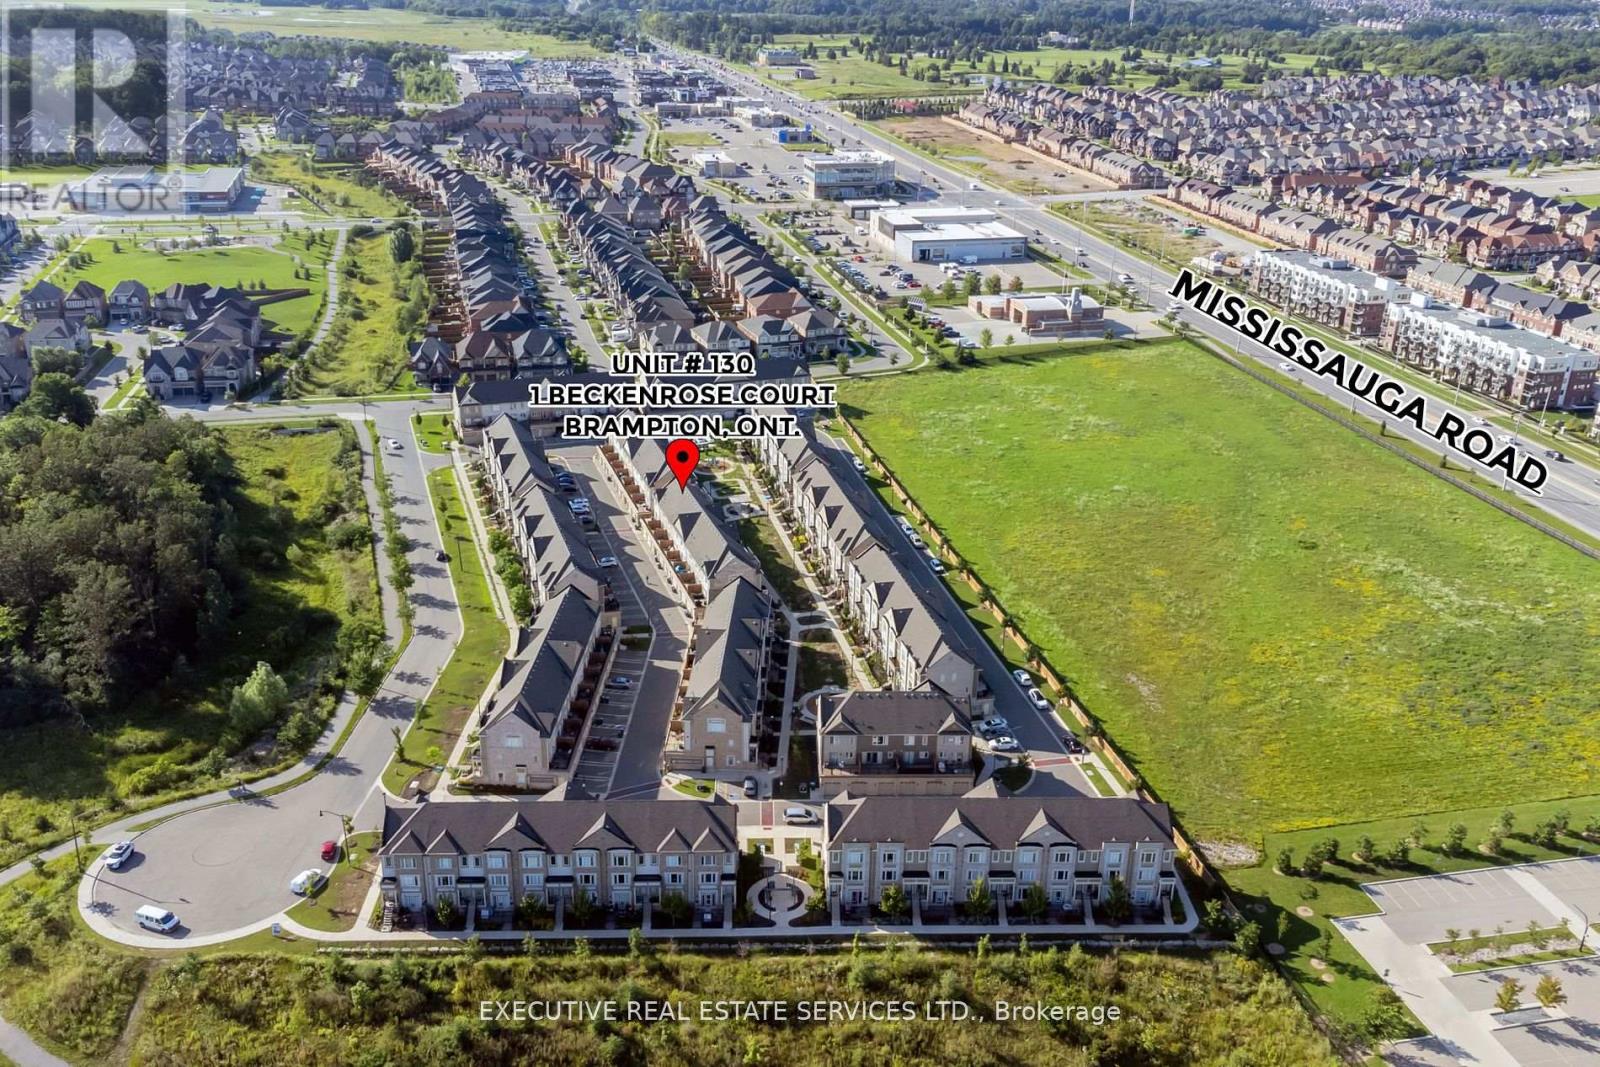
Welcome to unit #130-1 Beckenrose Court ! Situated amongst multi million dollar homes! Enjoy the practical layout with open concept living and dining space! 9 feet ceilings with pot lights throughout. Full size kitchen with stainless steel appliances! Good size primary bedroom with ample amounts of lighting and a walk in closet! Spacious garage for vehicle and storage. Close to walking trails, parks, schools etc. Corner park facing unit! Book a showing and come fall in love with this unit today! (id:35544)
Toronto, Ontario
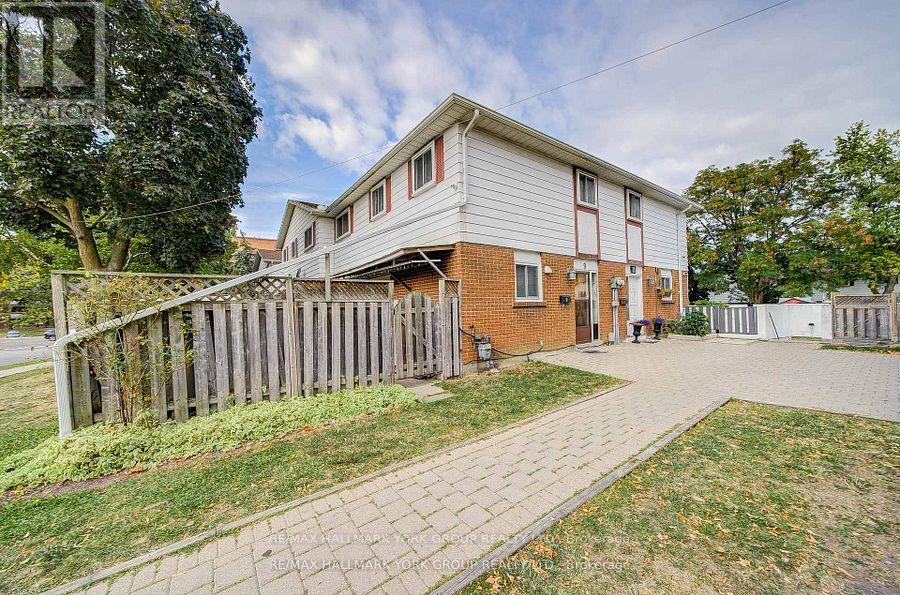
Your Dream Home Awaits in North York! Welcome to this stunning, move-in ready townhouse nestled in one of North York's most sought-after communities. Step inside and fall in love with the bright, open-concept living and dining space perfect for family gatherings and entertaining. The spacious kitchen offers plenty of room to cook and create, while large windows throughout flood the home with natural light. Upstairs, you'll find three generously sized bedrooms ideal for growing families or those needing extra space. The fully finished basement adds incredible versatility, featuring a large bedroom and full washroom perfect for guests, in-laws, or a home office. Outside, escape to your private garden patio oasis a rare find in the city! Located in a desirable neighborhood surrounded by parks, trails, schools, a community centre, shopping, and all amenities. Commuting is a breeze with TTC just a short walk away and quick access to Hwy 400.This is the ideal choice for first-time buyers or anyone looking for a spacious, stylish townhouse in Toronto. Don't miss out your winning move starts here! (id:35544)