
Hamilton Township, Ontario
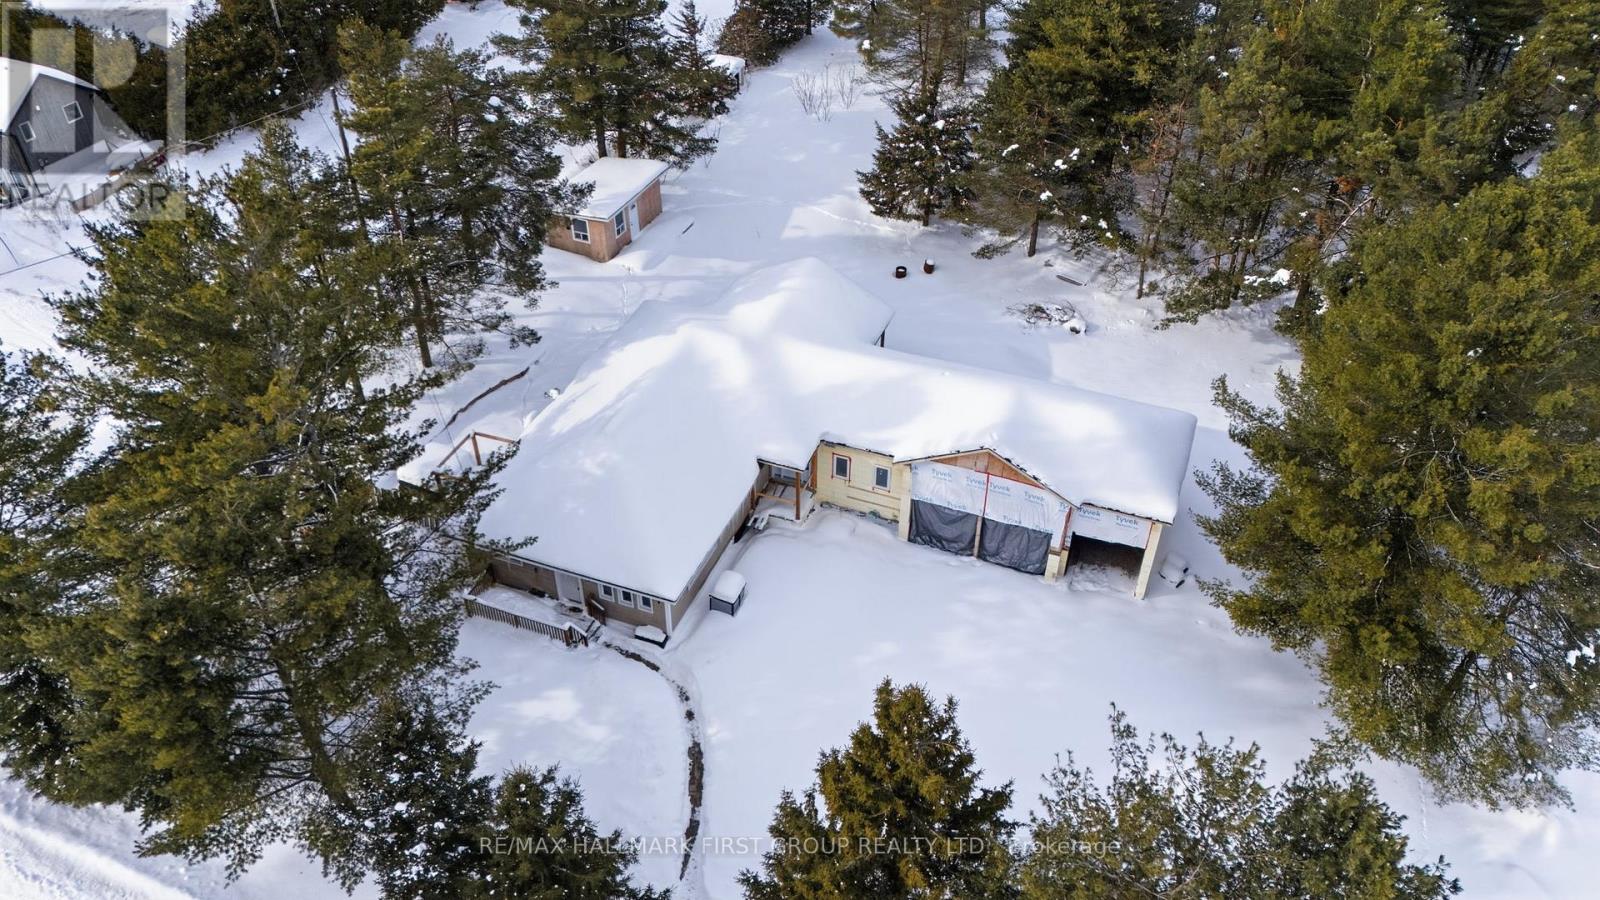
Opportunity awaits in the lakeside community of Bewdley. Located just a short distance from Rice Lake, this 3-bedroom, 2-bathroom bungalow offers immediate livability with significant potential for improvement and expansion. The existing home provides a functional layout with a bright living space, kitchen and dining area, and main floor laundry. An unfinished addition has already been started, presenting a rare opportunity for a buyer to complete the project to their own specifications and customizations. Situated on a generous lot, the property also features an attached 3-bay garage with ample driveway parking. Recent updates include a newer septic system and roof (2023). Whether you are a contractor, investor, or buyer looking to customize a home in a desirable lakeside setting, this property offers flexibility and upside potential. This property may appeal to buyers seeking a home in an established lakeside community with the option to further customize or complete ongoing improvements. (id:35544)
Hamilton, Ontario
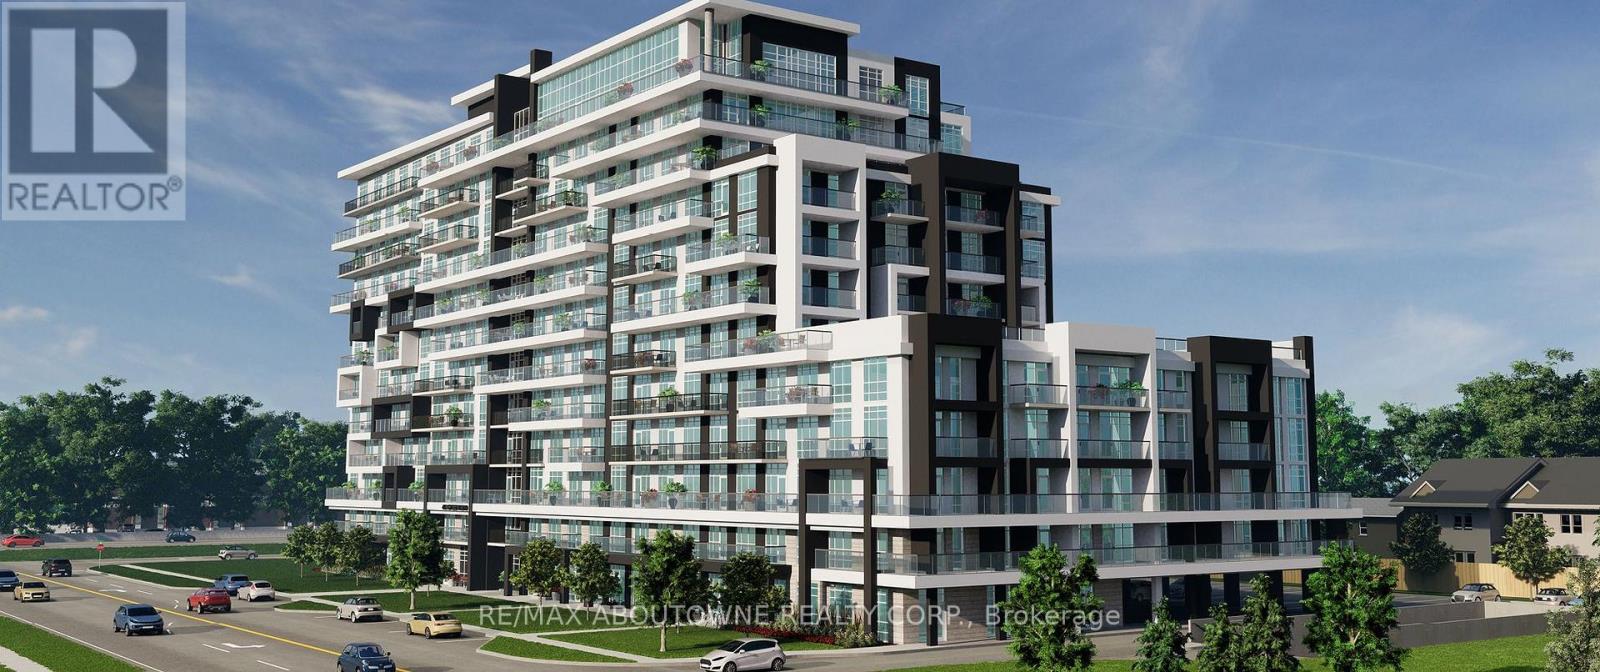
Be the first to call this brand-new, never-occupied 633 sq ft sub-penthouse, lakeview condo home! Featuring a bright 1-bedroom + den layout and sweeping sightlines: Northwest lake views, Southwest escarpment views, and west-facing city skyline sunsets. Designed for modern professional living, the open-concept floor plan offers 9' ceilings and a sleek, upgraded kitchen with quartz countertops, an oversized eat-in island, and five high-end appliances, flowing seamlessly into a sun-filled living space framed by floor-to-ceiling windows and your private balcony. The versatile den is ideal for a dedicated home office or additional bedroom, while integrated smart-home technology puts lighting and climate control at your fingertips. Enjoy the added convenience of in-suite laundry. Beyond your suite, take advantage of premium amenities including a rooftop terrace with BBQs, yoga studio, pet spa, and stylish club room (TBC). Steps to Confederation Park, waterfront trails, ground-floor retail, the new GO Station, and quick access to major highways-this is the perfect balance of outdoor escape and urban convenience. Includes 1 parking space. Book your private showing today! (id:35544)
Gravenhurst, Ontario
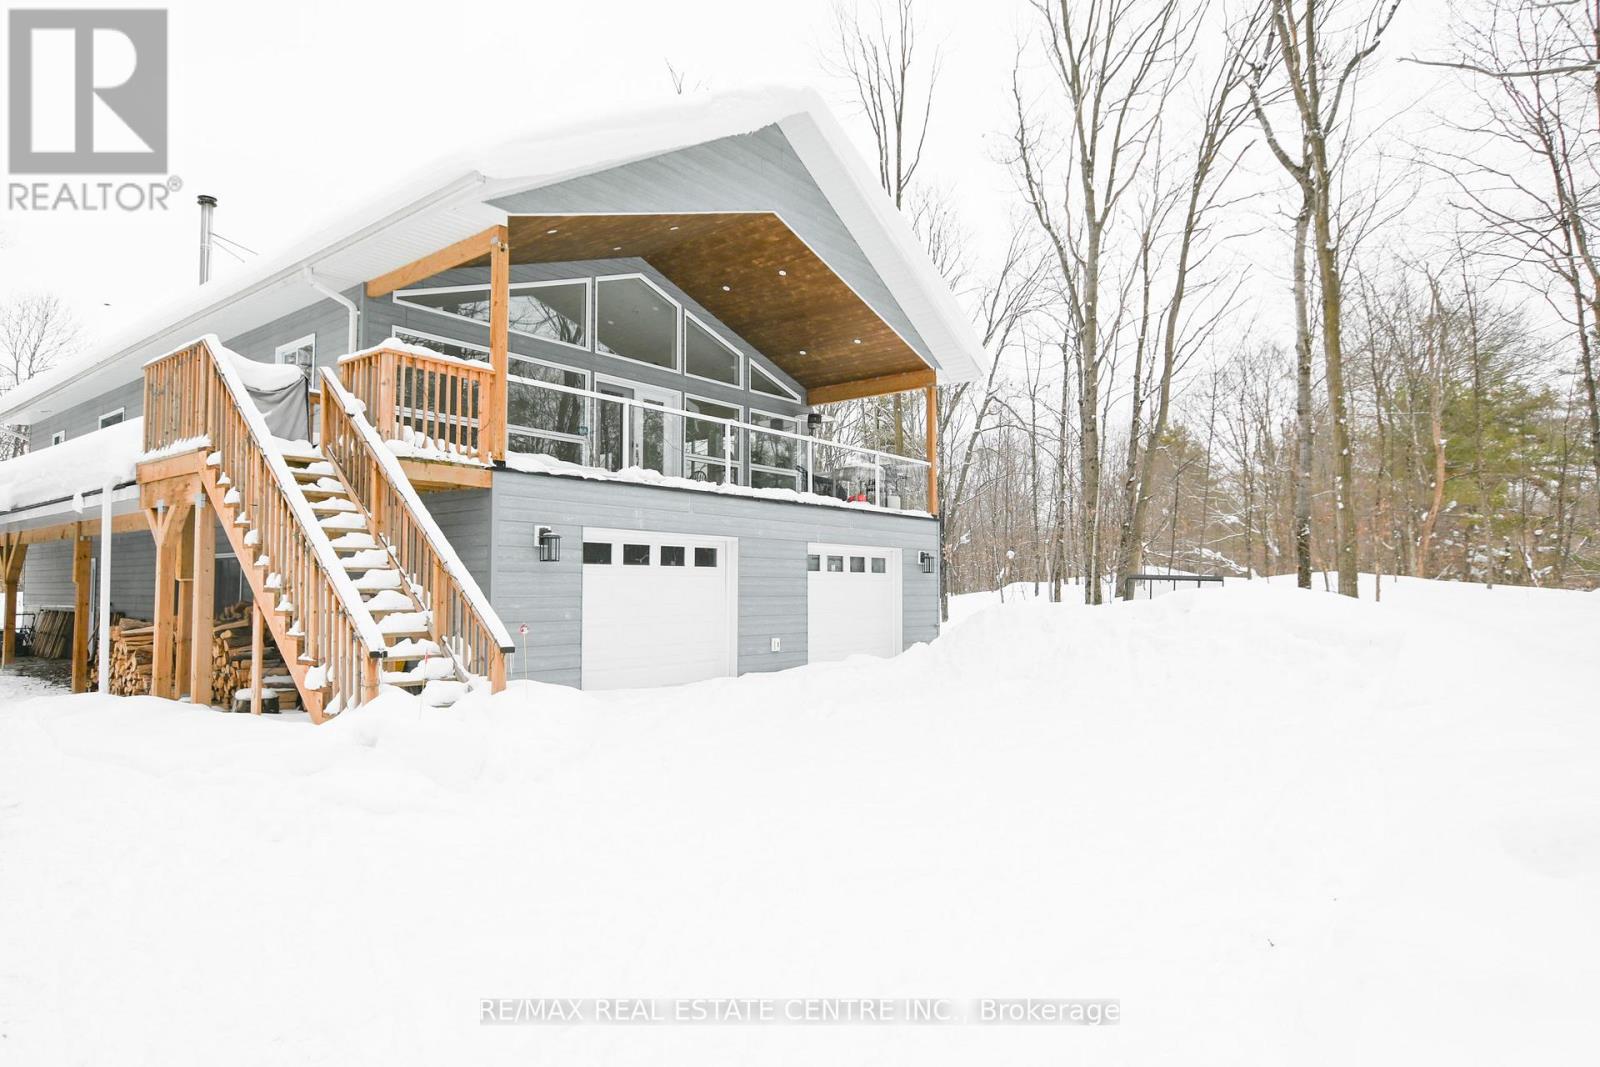
A rare opportunity to own a unique 173 acre estate featuring two custom-built residences and a private waterfall. The primary home, built five years ago, offers three bedrooms, three bathrooms, an open-concept design, abundant natural light, and a spacious covered balcony overlooking the surrounding landscape. A heated four car garage includes a dedicated dog wash.The second residence, approximately 22 years old, features two bedrooms, two bathrooms, an open living area, and a separate office, with both front and rear decks providing exceptional privacy and scenic sunrise and sunset views.The property is well equipped for equestrian use, including a 17 stall barn with tack and feed rooms, hydro and water, an attached 120' x 60' indoor arena, and an approximately 200' x 80' outdoor sand ring. Four paddocks with water access and newer oak board and electric fencing offer room for expansion.Additional highlights include two wells, two septic systems, and separate metering for each home and the barn. Zoned Farm and C2A (Commercial Service), the property supports a wide range of uses, including multi generational living, rental income, or an equestrian boarding operation. A managed forestry program provides tax benefits, and recreational features include a swimming area with waterfall access running to the Hoc Roc River and direct access to the Trans Canada snowmobile trail. A small fee of $300 is payable annually for rd maintenance.This exceptional property combines privacy, versatility, and rural living, all just minutes from Gravenhurst amenities and the highway network (id:35544)
London South, Ontario
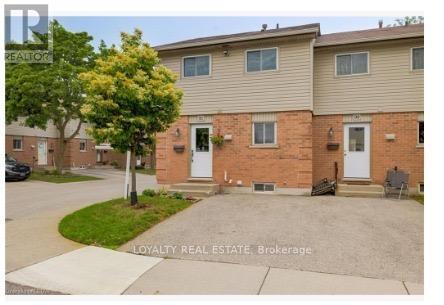
3 Bedrooms 1.5 Bathroom, Finished basement with additional 1 room that can be used as Bedroom, Den or Office. This End Unit comes with 1 Parking Spot in the Driveway. No carpet in the entire house. Vey well maintained home. Fully fenced backyard with Patio. Laundry in the Basement. Ready to move-in. Lot of visitors parking in the condo complex. Located near Transit, Schools, Shopping, White Oaks Mall and Hospital. Backyard picture is from before. It is fully paved now. (id:35544)
Minden Hills, Ontario
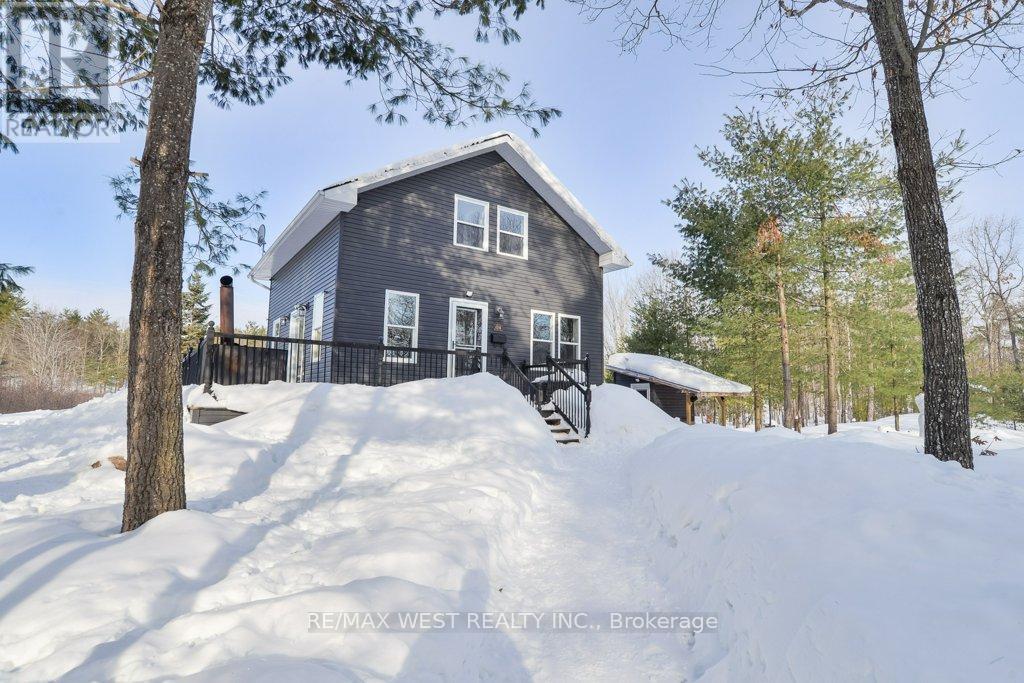
1295 Deep Bay Road in Minden Hills offers over 3 acres of serene, private land - a great option for anyone looking to get out of the city and enjoy real space and nature.The home is newly built and designed with energy efficiency in mind, including solar panels to help keep operating costs down. It's a practical setup that makes sense whether you're planning to live here full-time or use it as a weekend escape. You're just minutes to the Gull River and Gull Lake, so summers can be spent on the water - swimming, boating, kayaking - and winters open up opportunities for snowmobiling and enjoying everything cottage country has to offer four seasons long. Private, quiet, surrounded by nature - yet still only about 1.5 hours from the GTA. A solid option for someone wanting to spread out and enjoy four-season use without being too far and disconnected from the city. (id:35544)
Prince Edward County, Ontario
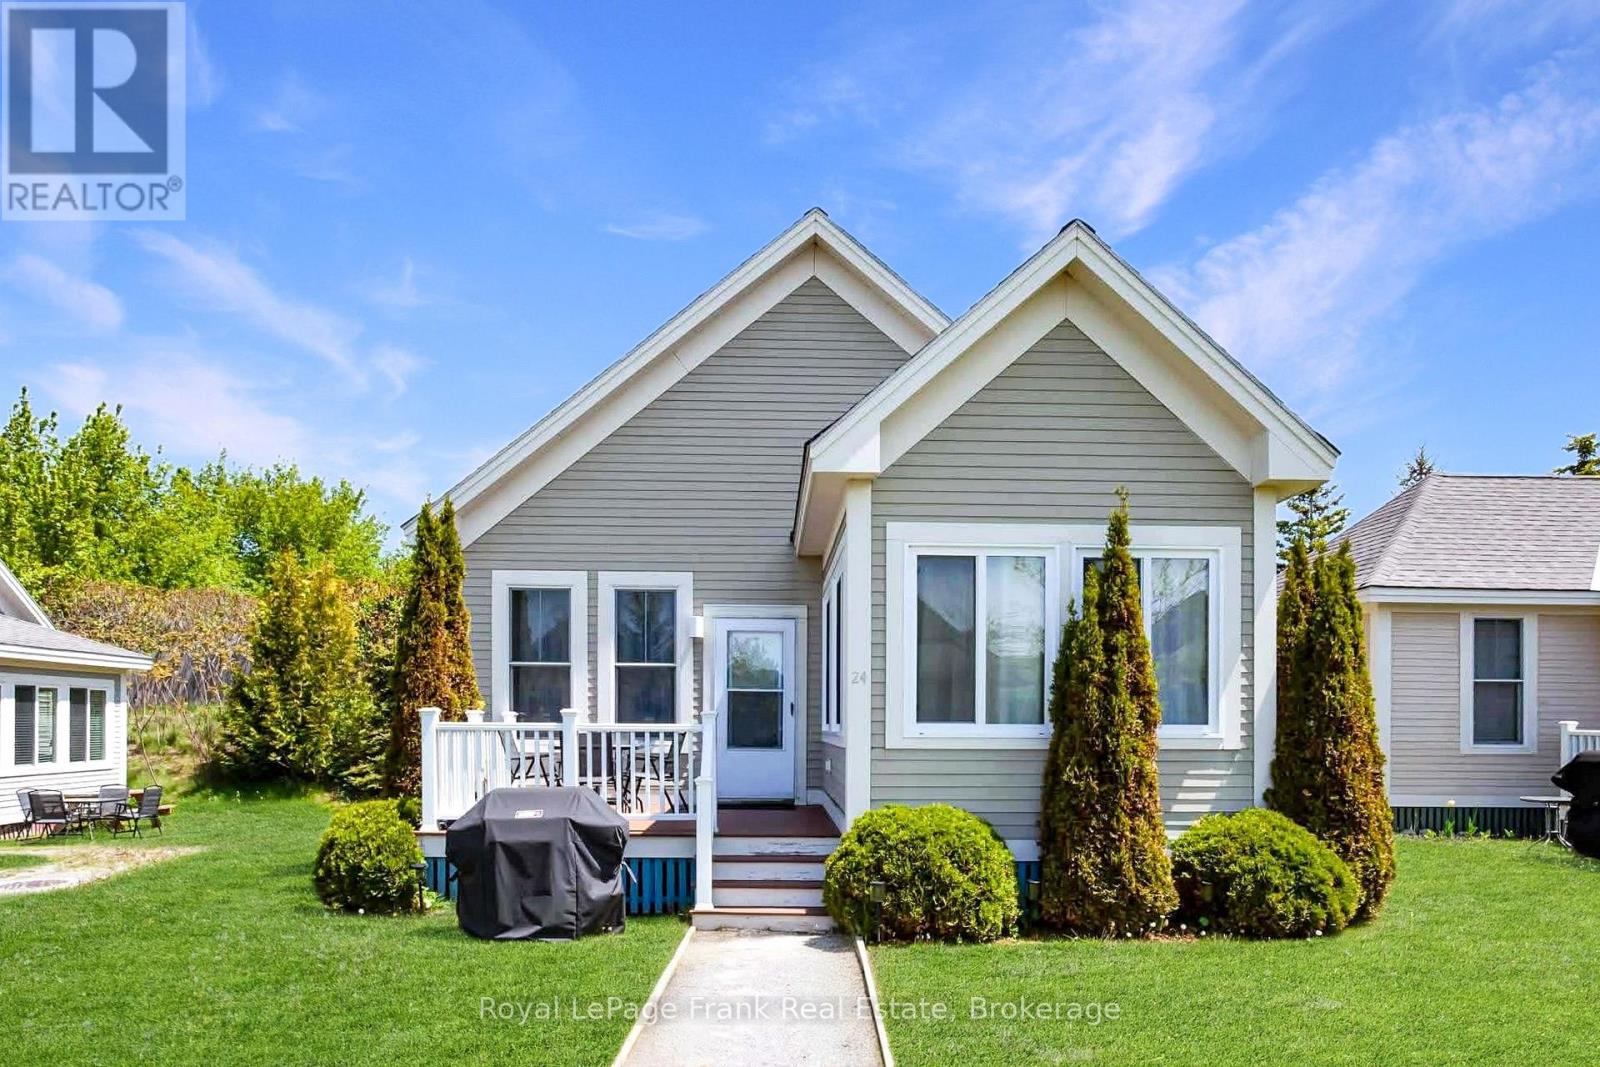
Welcome to 24 Meadow View Lane in the heart of Prince Edward County, located within the gated resort community of East Lake Shores - where summer days stretch a little longer and evenings end around the fire. Coffee on the porch while the kids (or grandkids) play in the pocket park just steps away. Laughter drifting from the nearby family pool. A quick walk to the beach to take in those unforgettable County sunsets. This is the rhythm of life here - relaxed, active, and connected. Tucked into a quiet corner of the resort and overlooking the community park where neighbours gather for evening campfires, this bungaloft offers a setting families love. Two bedrooms, two full bathrooms, and a versatile loft provide comfortable space for overnight guests, extra sleeping, or storage. The large open porch becomes your summer living room - perfect for outdoor dining, lounging, or winding down with a glass of local wine. Just a short stroll to the family pool, playground, basketball/pickleball court, tennis, bocce and shuffleboard, you're close to the action while still enjoying a peaceful corner location. It's also a short walk to the beach, adult pool and gym, with approximately 1,500 feet of shared waterfront to explore, plus canoes, kayaks and paddleboards available. Ownership at East Lake Shores offers flexibility. Open seasonally from April through October, it's a low-maintenance way to enjoy cottage life. Sold fully furnished and move-in ready, simply arrive and start enjoying. When you're not here, rent through the corporate program for a hands-off option or manage rentals yourself (DIY) to help offset costs. Beyond the gates, you're minutes to Sandbanks Provincial Park, wineries, breweries, boutique shopping, farm markets and some of the County's best restaurants in Picton and Wellington. This isn't just a cottage - it's an easy way to enjoy the County lifestyle, with amenities, community, and income potential built in. (id:35544)
Kitchener, Ontario

Welcome to urban living at its finest in this stylish 1-bedroom, 1-bath condo on the 4th floor of Kitcheners' sought-after Barra on Queen Condos! From the moment you step inside, the custom design and thoughtful upgrades set this unit apart. The modern kitchen boasts an extended island with seating, perfect for entertaining or enjoying your morning coffee. The open-concept layout flows seamlessly to a spacious living area and out to your private balcony with plenty of room for seating, an ideal spot to relax and soak in the view. The bathroom has been beautifully updated with a sleek walk-in shower, offering a modern and functional touch. Just off the entryway, a stylish barn door leads to the in-unit laundry, full-size machines and smart design that maximize space without sacrificing convenience. With your own parking spot and thoughtful layout throughout, this condo is designed for easy, everyday living. Enjoy amenities galore right at your doorstep: a fully equipped gym, bookable party room, outdoor BBQ space, and even a pet run for your four-legged friends. And the location? Absolutely dynamic steps to Victoria Park, theLRT, trendy restaurants, nightlife, shops, public transit, and all of Downtown Kitcheners' best festivals and events. Whether you're a first-time buyer, investor, or downsizer, this condo checks all the boxes for modern city living. Don't miss your chance to call this stylish space home! (id:35544)
Cambridge, Ontario

Welcome to 80 Cedarbrook Court, where secluded luxury meets modern convenience. Nestled in North Galts' most prestigious neighbourhood, this exquisite home offers the perfect balance of privacy and proximity. Set on a quiet court surrounded by mature, old-growth trees, the property feels like a private retreat while remaining just minutes from major amenities. This timeless residence offers nearly 5000 SF of total living space, 5 beds, 5 baths and resort-style amenities including an in-ground salt water pool. Inside, modern updates and refined finishes elevate every space, blending contemporary luxury with timeless comfort. From the soaring 10 ft ceilings to the chef inspired kitchen, this home features a functional floor plan with versatility- leaving this a one-of-a-kind property for those seeking space, serenity and style. This home features a beautiful primary bedroom with a luxurious 5+ piece spa-like ensuite, a large walk-in closet and your own balcony overlooking the rear yard. Find 3 additional bedrooms, and 2 stunning bathrooms to complete the upper floor. This home features not 1 but 3 en-suite bedrooms. The finished lower level features flexible living space- perfect for a recreation room, home theatre or an in-law/nanny suite opportunity allowing for a self-contained space with a walk-out. The fully fenced backyard is a true sanctuary-bordering protected green space ensuring complete peace and privacy. Thoughtfully landscaped grounds frame a stunning saltwater pool, tranquil pond, composite deck, and multiple spaces for outdoor living, offering a serene escape. Minutes from Highway 401, schools, parks, public transit, shopping and amenities. This is an exceptional opportunity to enjoy estate-style living with all the benefits of an exclusive, well-connected community. (id:35544)
Hamilton, Ontario

Introducing this amazing rural retreat on a stunning, private and wooded lot. Enjoy 15 beautiful acres, only 10 minutes from everything you could need! This raised bungalow has 3+1 bedrooms, 2 bathrooms and has recently been renovated. This updated, custom white kitchen features a spacious island, complemented by sleek stainless steel appliances for a modern, timeless look. In the winter months, enjoy the warmth of your own air-tight wood fireplace in the spacious dining room or cozy up by the gas fireplace in the cozy sunken living room. The large primary bedroom complete with its own private, outdoor deck! This home has a beautifully renovated family bathroom and a stunning ensuite bathroom off the primary bedroom. Entertain guests on the large deck off the dining room overlooking this large, forested property. The two-car garage has plenty of room for your cars or would make a great place to keep your outdoor toys. A lovely package all around! RSA. (id:35544)
London South, Ontario
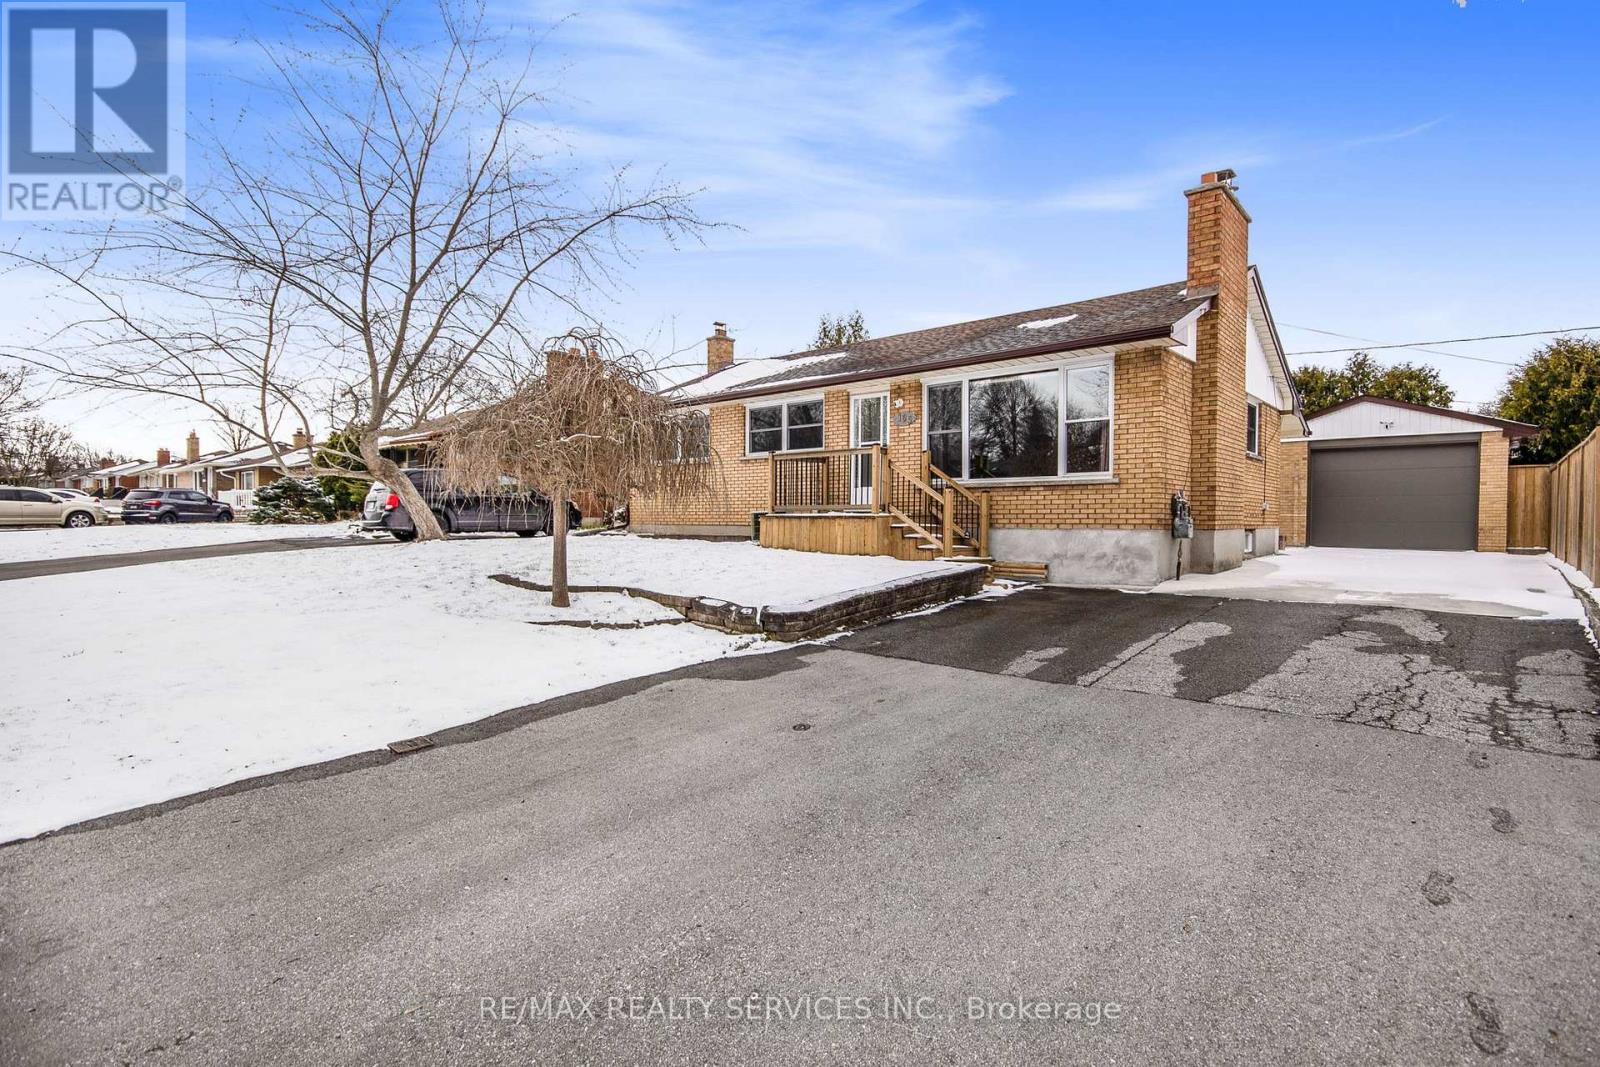
The Spacious basement apartment is available for lease. This 2-bedroom unit has huge windows allowing lots of natural light. This has the basic necessities you can ask for. Tons of storage space & provides 1 parking spot. Shared laundry with the main level unit with its own separate private entrance from the backyard. Families & students are welcome! **EXTRAS** Access to on-site laundry (shared) & driveway parking. Tenant is responsible for 30% of all utilities (Hydro, Heat & Water). Tenants to clear their side of the snow and garbage. (id:35544)
St. Catharines, Ontario

Welcome to Coveteur Where Refined Luxury Meets Natures Serenity Bathed in natural light and surrounded by lush greenery, the GAULTIER - B suite at Coveteur embodies luxury living at its finest. Framed by expansive windows, the space radiates warmth and openness while overlooking unobstructed green space offering refined living immersed in tranquility and elegance. Perfectly positioned in the heart of Niagara, Coveteur is walking distance to St. Catharines premier shops, restaurants, and amenities, and only a short drive to Niagara-on-the-Lake and Niagara Falls, where vineyards, fine dining, and entertainment await. This architecturally distinctive four-storey boutique residence features only 41 luxury suites, with construction underway and occupancy expected Fall 2026. Each open-concept suite showcases 10-foot ceilings, 8-foot doors, and a signature circular architectural foyer that sets a tone of sophistication from the moment you enter. Personalize your home with one of four curated design palettes Parisian, Scandinavian Chic, New York Loft, or European Traveller each offering timeless elegance and style. Suites feature chef-inspired kitchens with quartz countertops, designer cabinetry, and eat-in islands, as well as private balconies or terraces accessed through elegant three-pane sliding doors, with unobstructed views and green space. Residents will enjoy exclusive amenities including a landscaped outdoor terrace, designer lounge and library, fitness and yoga studio, and party room. Each suite includes one underground parking space and locker, with ICF construction ensuring strength, comfort, and quiet luxury. (id:35544)
Wilmot, Ontario
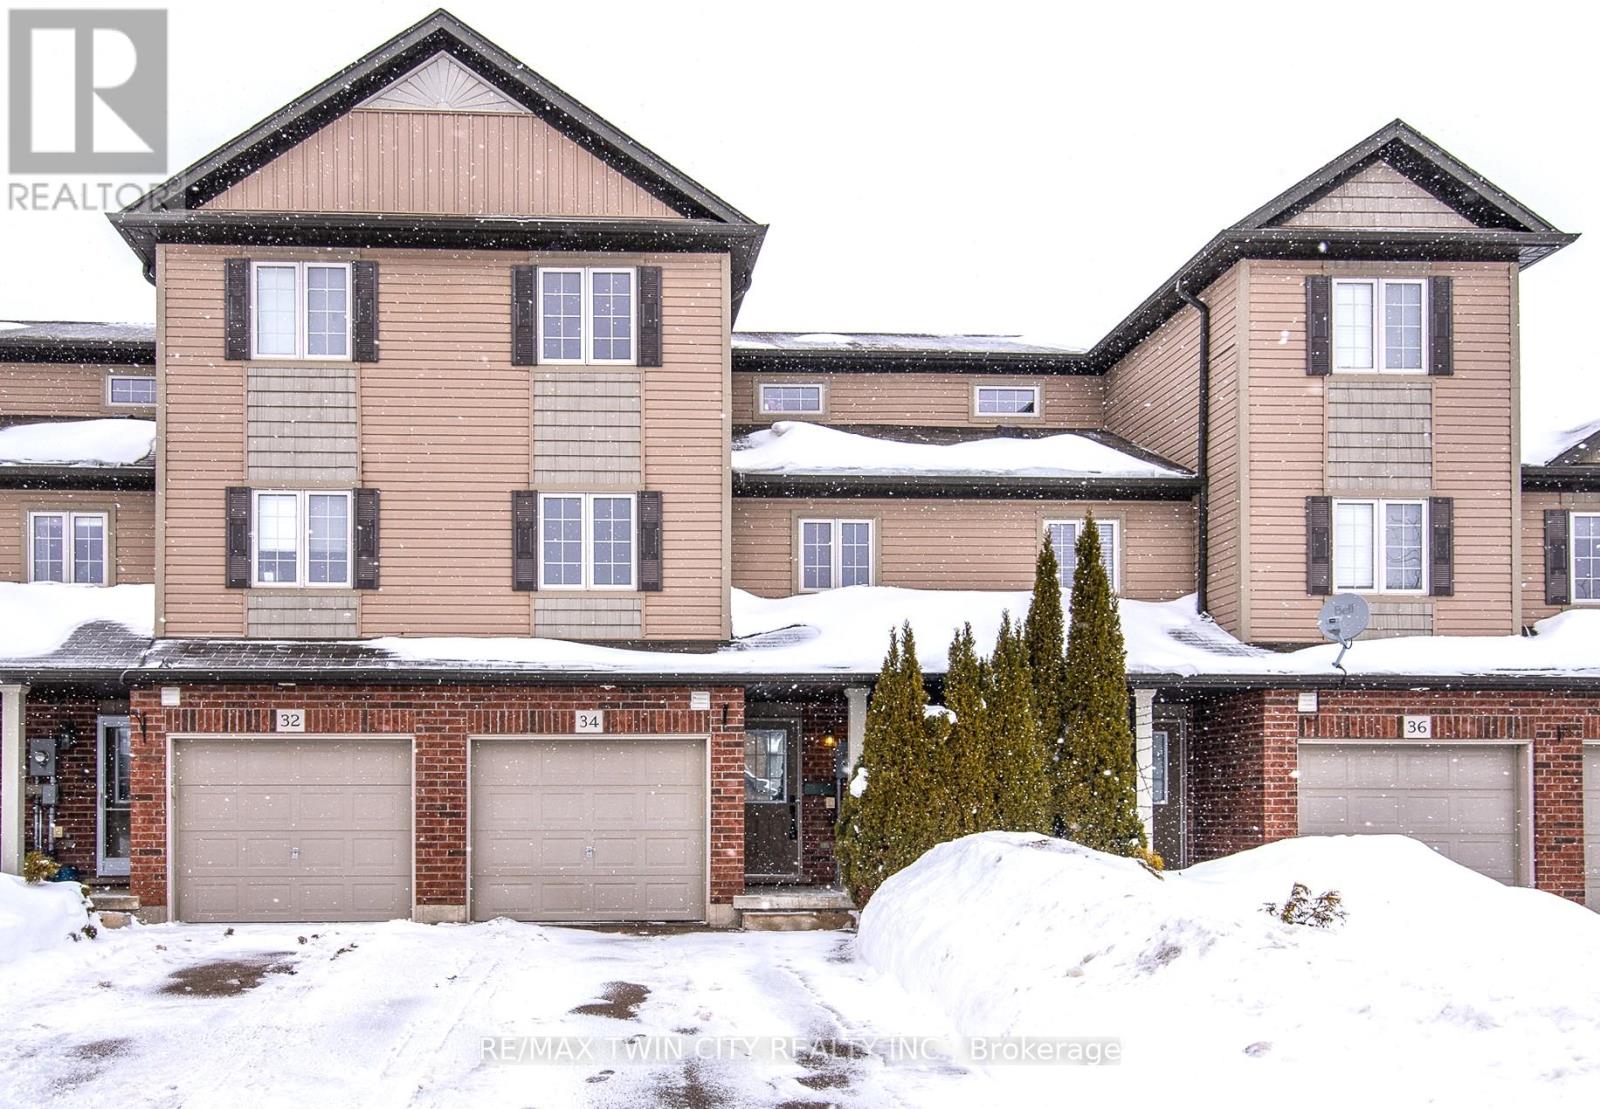
Welcome to this move-in ready 3-bedroom, 4-bathroom freehold townhome in the heart of New Hamburg. Perfectly located just minutes from Highway 7/8, it offers an easy commute to Kitchener-Waterloo or Stratford while still enjoying the charm of a quiet, close-knit community. Inside, you'll find a bright, functional layout designed for comfortable everyday living, featuring three good-sized bedrooms and a completely finished lower level - perfect for a rec room, home office, or extra family space. There's plenty of storage throughout, along with a single-car garage for added convenience. Step outside to your private deck and fully fenced backyard with no rear neighbours - an ideal space for kids and pets to play, or for hosting family and friends. Located in a family-friendly neighbourhood with parks nearby and school bus pick-up just steps away, this home offers the perfect blend of comfort, community, and convenience. (id:35544)
Guelph/eramosa, Ontario
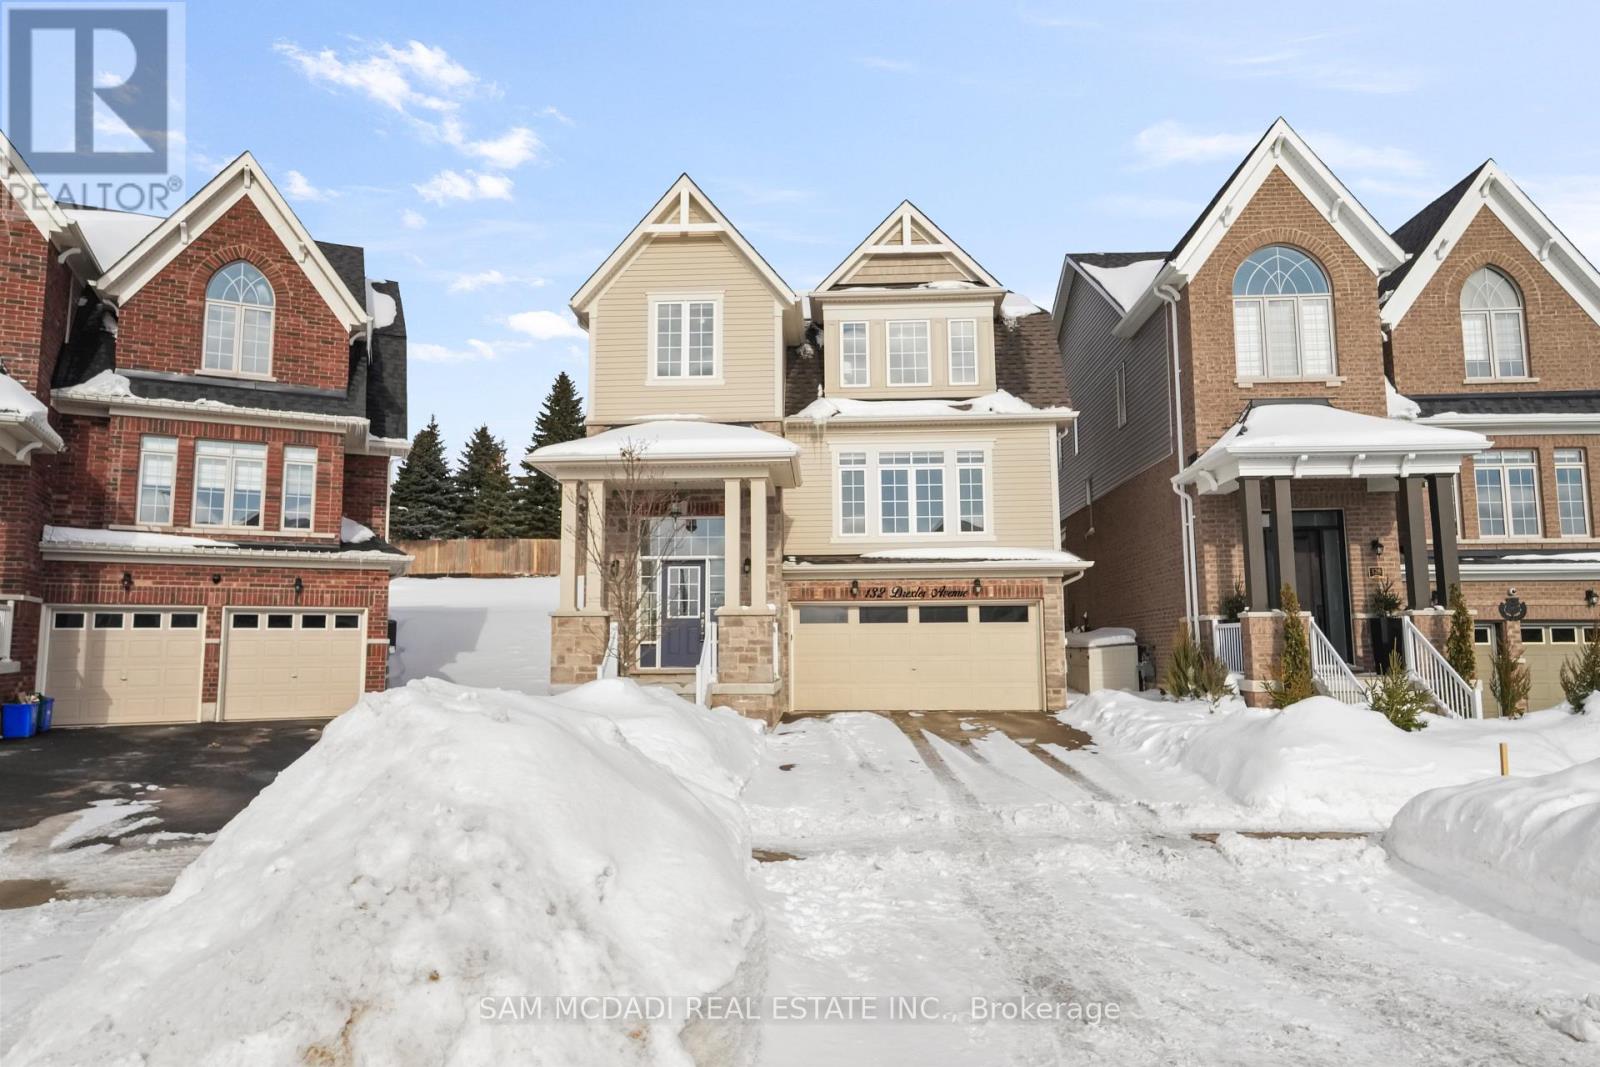
Meticulously maintained and truly stunning, this 4-bedroom, 4-bathroom detached home offers 2,763 sq. ft. of beautifully designed above-grade living space on a large pie-shaped lot in a quiet, family-friendly neighbourhood. A grand foyer with soaring 16-foot ceilings creates an impressive welcome, leading to an elegant main floor filled with natural light from expansive front entry glass, large windows and nine-foot ceilings. Rich hardwood flooring, and oak staircases with wrought iron pickets add warmth and sophistication throughout.The upgraded chef-inspired kitchen is the heart of the home, featuring extended cabinetry, a walk-in pantry, quartz countertops, stylish backsplash, centre island with breakfast bar, and built-in appliances-perfect for everyday living and entertaining. The open-concept main floor flows seamlessly, highlighted by a cozy gas fireplace in the family room, a formal dining area ideal for hosting, and a separate front living room offering a quiet retreat. Upstairs, four generously sized bedrooms each enjoy direct access to a bathroom-ideal for growing families. The primary suite features a spacious walk-in closet and a luxurious 5-piece ensuite. The lower level includes a finished foyer with double closets, double-door basement entry, and direct access to the double-car garage.With a 2-car garage and additional driveway parking, there is ample space for vehicles and storage. The expansive pie-shaped lot provides plenty of room for outdoor activities, entertaining, or gardening.Ideally located within walking distance to Rockmosa Park, Rockwood Child & Family Centre, local schools, and the library, and just minutes from Rockwood Conservation Area, this exceptional home offers the perfect blend of space, style, and convenience for family living. (id:35544)
Fort Erie, Ontario
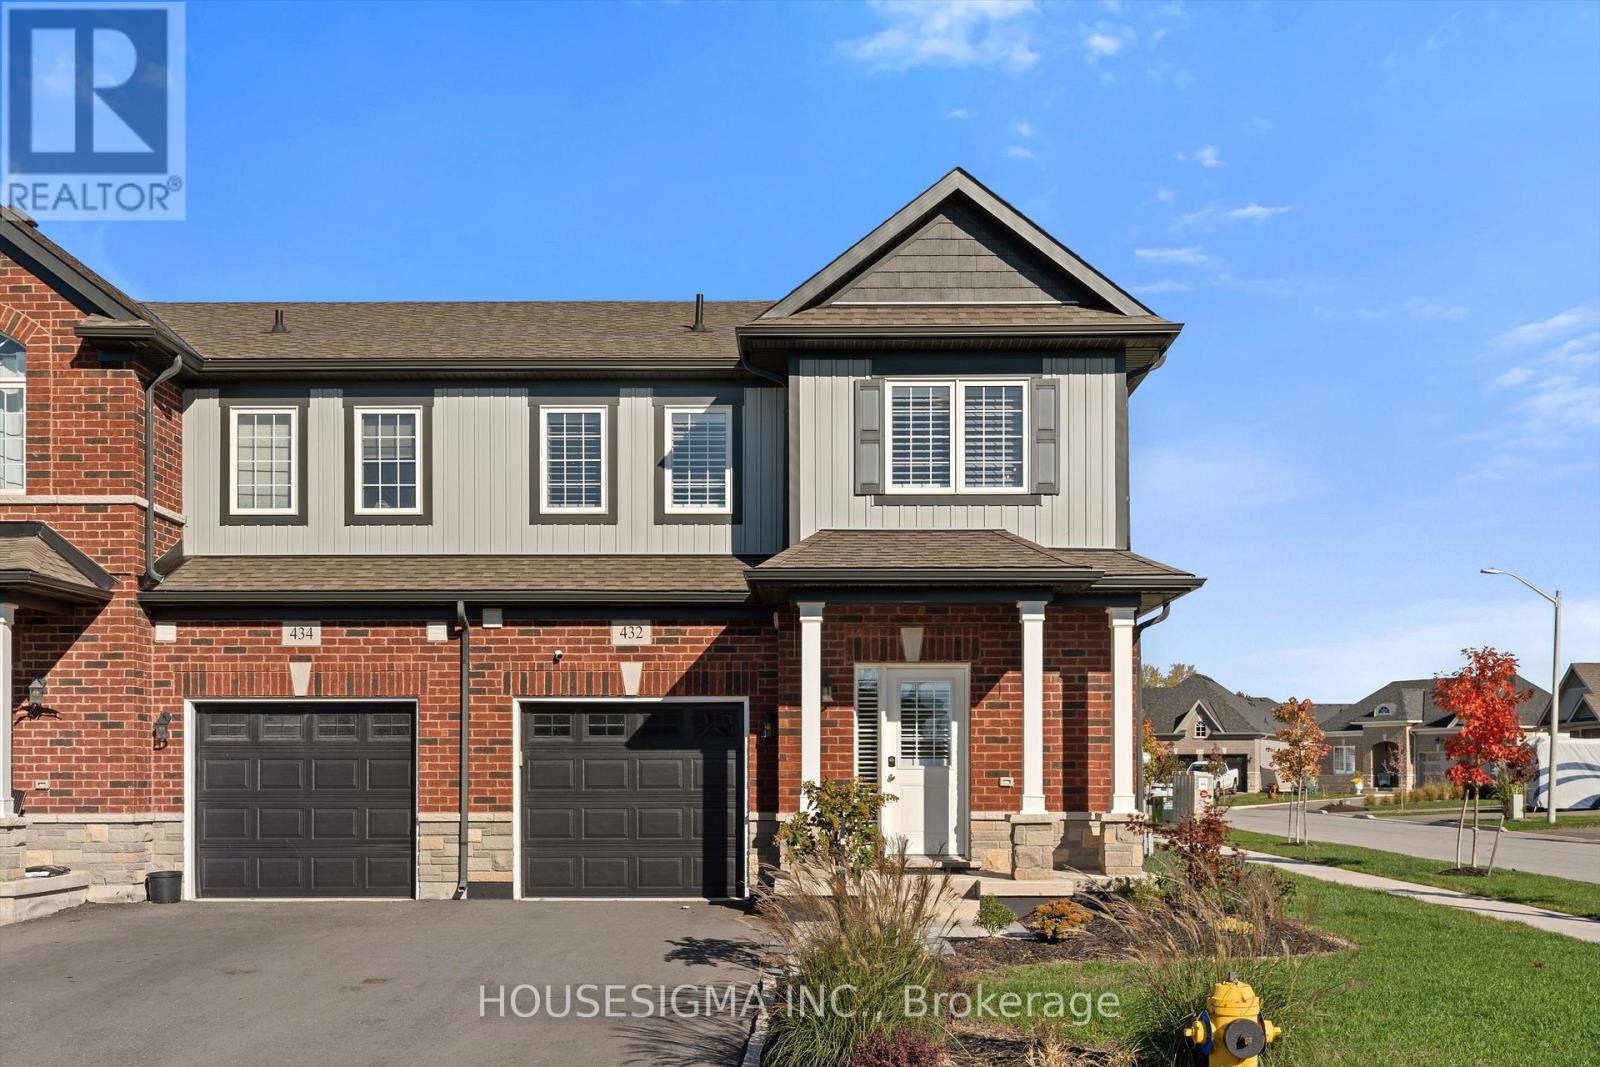
Welcome to 432 Viking Street, Fort Erie - a beautifully end unit upgraded town house built in 2021 in a family-friendly neighbourhood close to everything you need.This move-in ready property features over $80,000 in upgrades, blending modern finishes with functional design. Key highlights include a stunning upgraded kitchen with quartz countertops, soft-closing cabinetry, roll-out drawers, and under-cabinet lighting. Enjoy the cozy gas fireplace, upgraded flooring throughout, and stylish custom lighting. The home offers 1 level living with a main level primary bedroom, upgraded bathroom with double sinks, a walk in shower, raised toilets, interior garage access, and a professionally designed closet. Outside, the property continues to impress with landscaping and a deck, perfect for entertaining or relaxing in your backyard.Located in a quiet residential area of Fort Erie, 432 Viking Street is minutes from schools, parks, and shopping. Nearby amenities include, Garrison Road shopping corridor with grocery stores, restaurants, and retail, proximity to Fort Erie beaches, waterfront trails, and the Friendship Trail. This property also has great in law suite potential with a large tall unfinished basement and easy to add separate entrance. You also have easy access to the QEW and Peace Bridge for commuters and a short drive to Crystal Beach, Ridgeway, and local dining & entertainment This home offers the perfect balance of modern upgrades, outdoor living, and a convenient Fort Erie lifestyle - ideal for families, professionals, or downsizers alike. (id:35544)
East Zorra-Tavistock, Ontario

Looking for a spectacular space that's all inclusive? This 2 bedroom apartment offers style,substance and value all rolled into one amazing package. Modern updates throughout, no need tocall the internet or utility companies because we have everything waiting for you. Come and view this open concept gem today. (id:35544)
Kitchener, Ontario
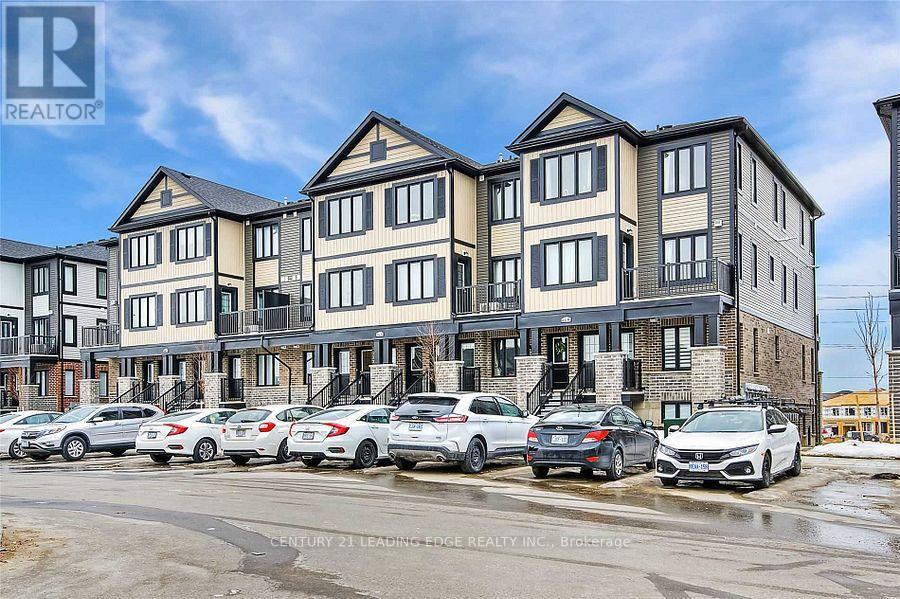
Welcome! This Is An 1100 Sq Ft 2Br/3Wr Upgraded Unit,With Balcony From Master Br W/ Ensuite. This Unit Features An Upgraded Kitchen Island With Pot & Pan Drawers, Upgraded S/S Kitchen Appliances With French Door Fridge, , Backsplash. Includes 1 Parking Space, Tenant Insurance Is A Must. Tenant Pays All Utilities Incl Hot Water Tank Rental. Ideal For A Couple Or Small Family To Enjoy!!! Close To Shopping, Public Transit, Schools And Park. (id:35544)
Hamilton, Ontario
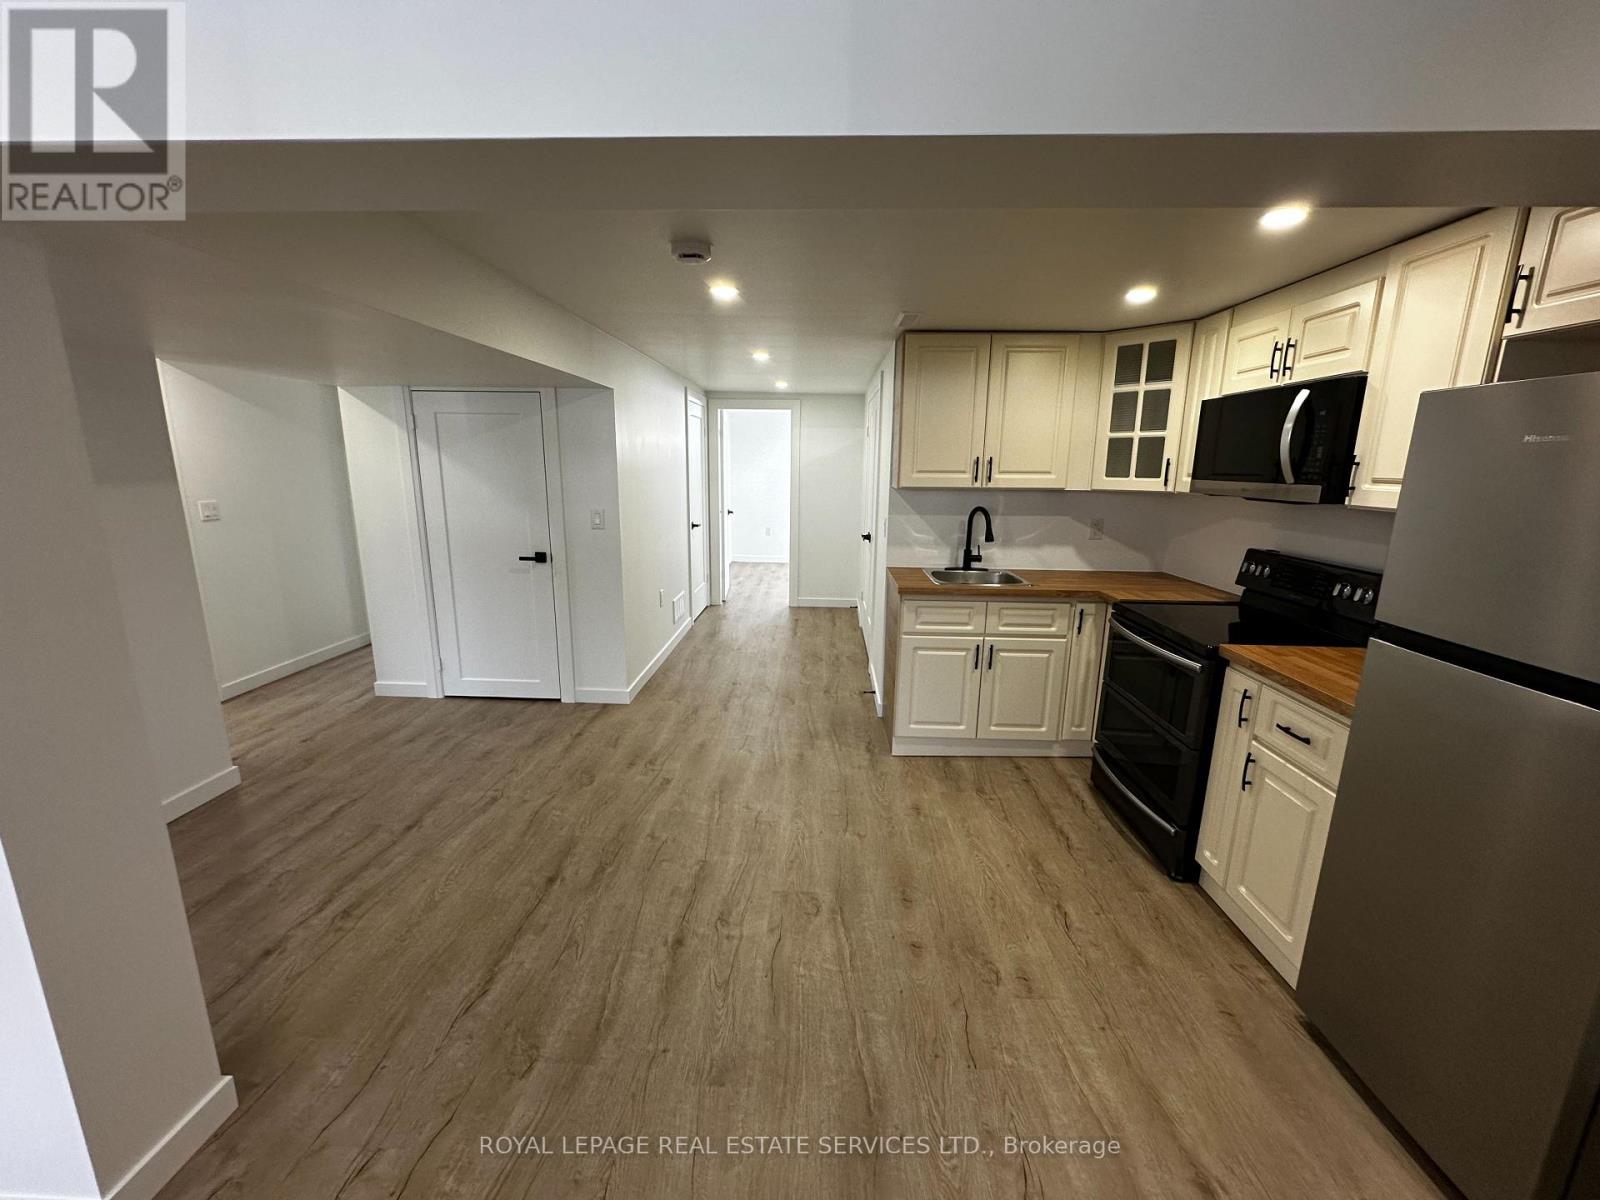
Located in the highly sought-after West Mountain area, this 2-bedroom, 1-bathroom lower level home offers unbeatable convenience. Featuring 100 AMP breakers, a durable metal roof, a new furnace and central air, as well as updated windows, newly renovated, this property is what you could call home for the years to come. Inside, you'll find new vinyl floors that add character and charm. Within walking distance to parks and schools, and offering easy highway access, this opportunity wont last long! Tenant pays 40% of utility. No Smoking. (id:35544)
Niagara Falls, Ontario
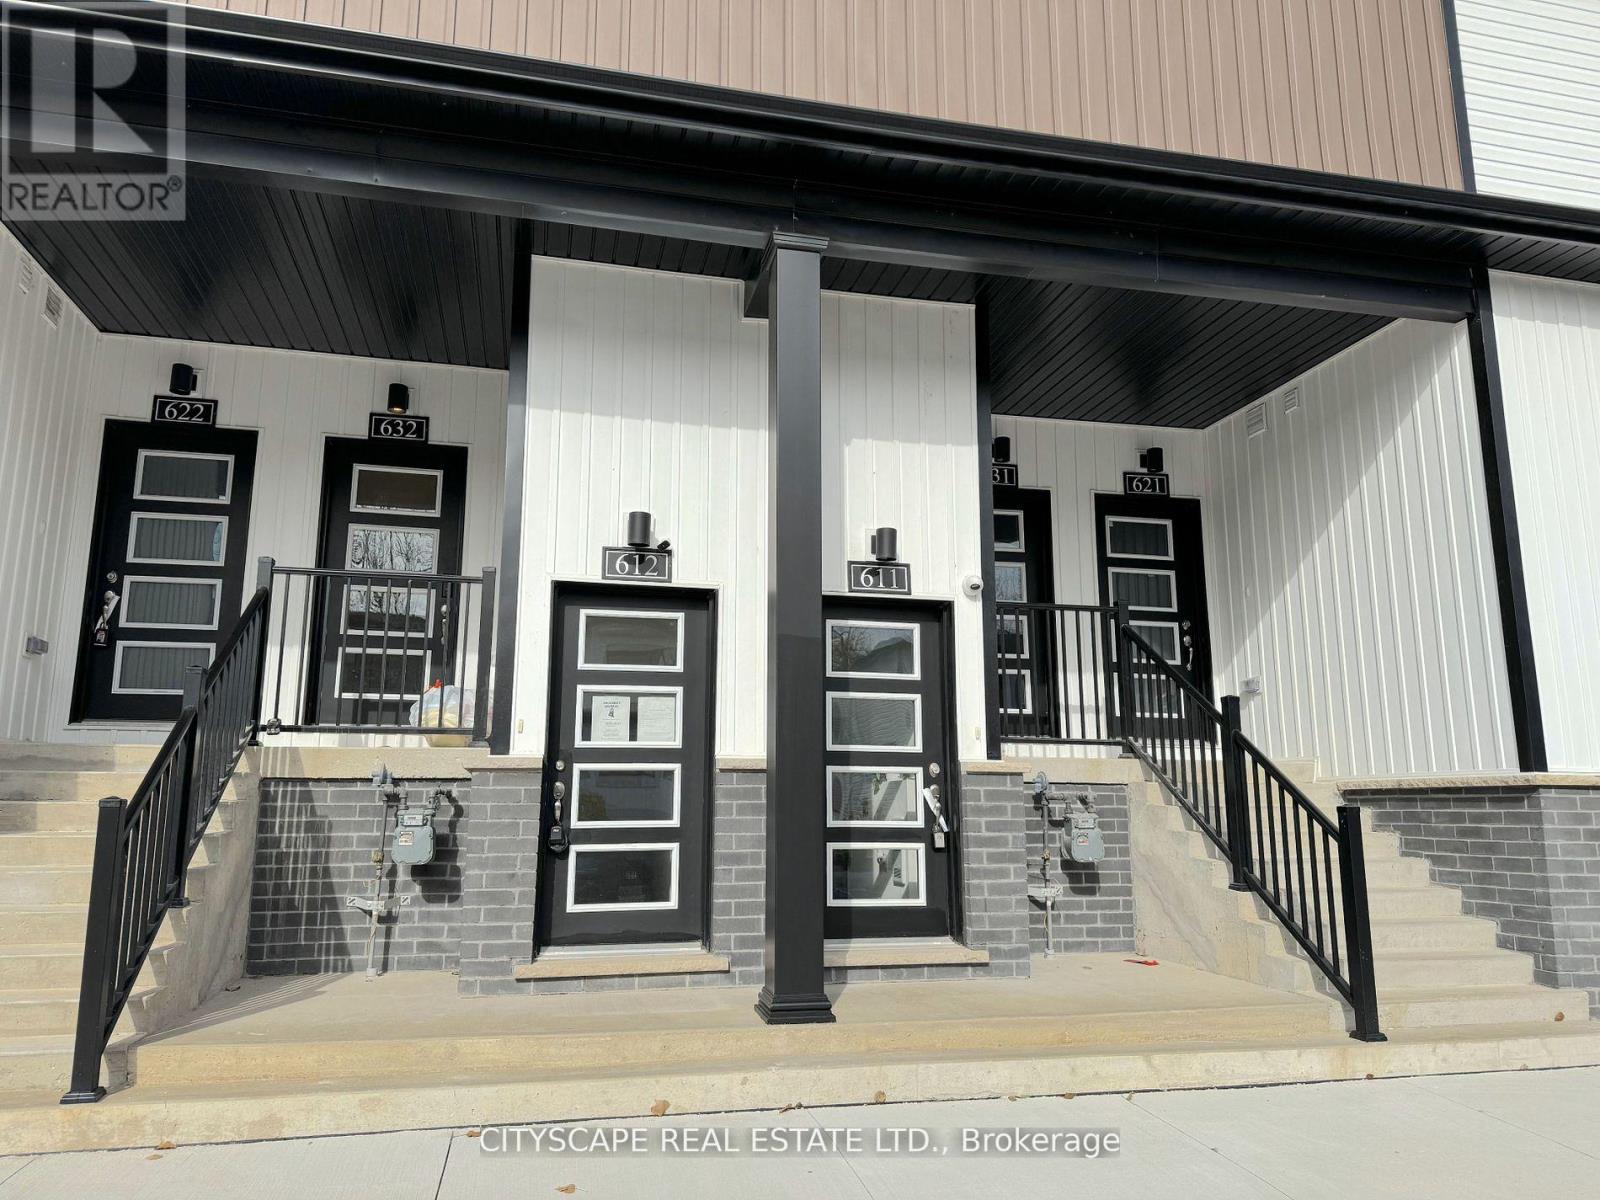
Power of Sale Opportunity - Now Offered at $399,000 with Limited-Time Buyer Credit. Welcome to Clifton Modern Towns in the heart of Niagara Falls. This investor-friendly, bright and contemporary 2-bedroom, 2-bathroom stacked townhome offers modern design, low-maintenance living, and strong value for both end-users and investors. For a limited time, the seller is offering a $5,000 credit to the buyer on closing for firm transactions completed on or before March 31st, 2026 effectively reducing the cost of ownership and enhancing overall value. The open-concept kitchen and living area features sleek vinyl flooring, pot lights, and large windows that bring in abundant natural light. The modern kitchen includes stainless steel appliances, built-in microwave with range hood, and a functional layout ideal for everyday living or rental appeal. The primary bedroom includes a 2-piece ensuite, closet, and large window. The second bedroom offers flexibility for guests, a home office, or roommate configuration. A 3-piece main bathroom and convenient in-unit laundry complete this well-designed unit. Located in Downtown Niagara Falls, enjoy walking access to restaurants, shops, schools, parks, and public transit. Minutes to the GO Train, Niagara Falls attractions, QEW, and Hwy 420. Low monthly maintenance fees provide predictable ownership costs. Seller prefers firm offers and can accommodate a quick closing (id:35544)
Brantford, Ontario
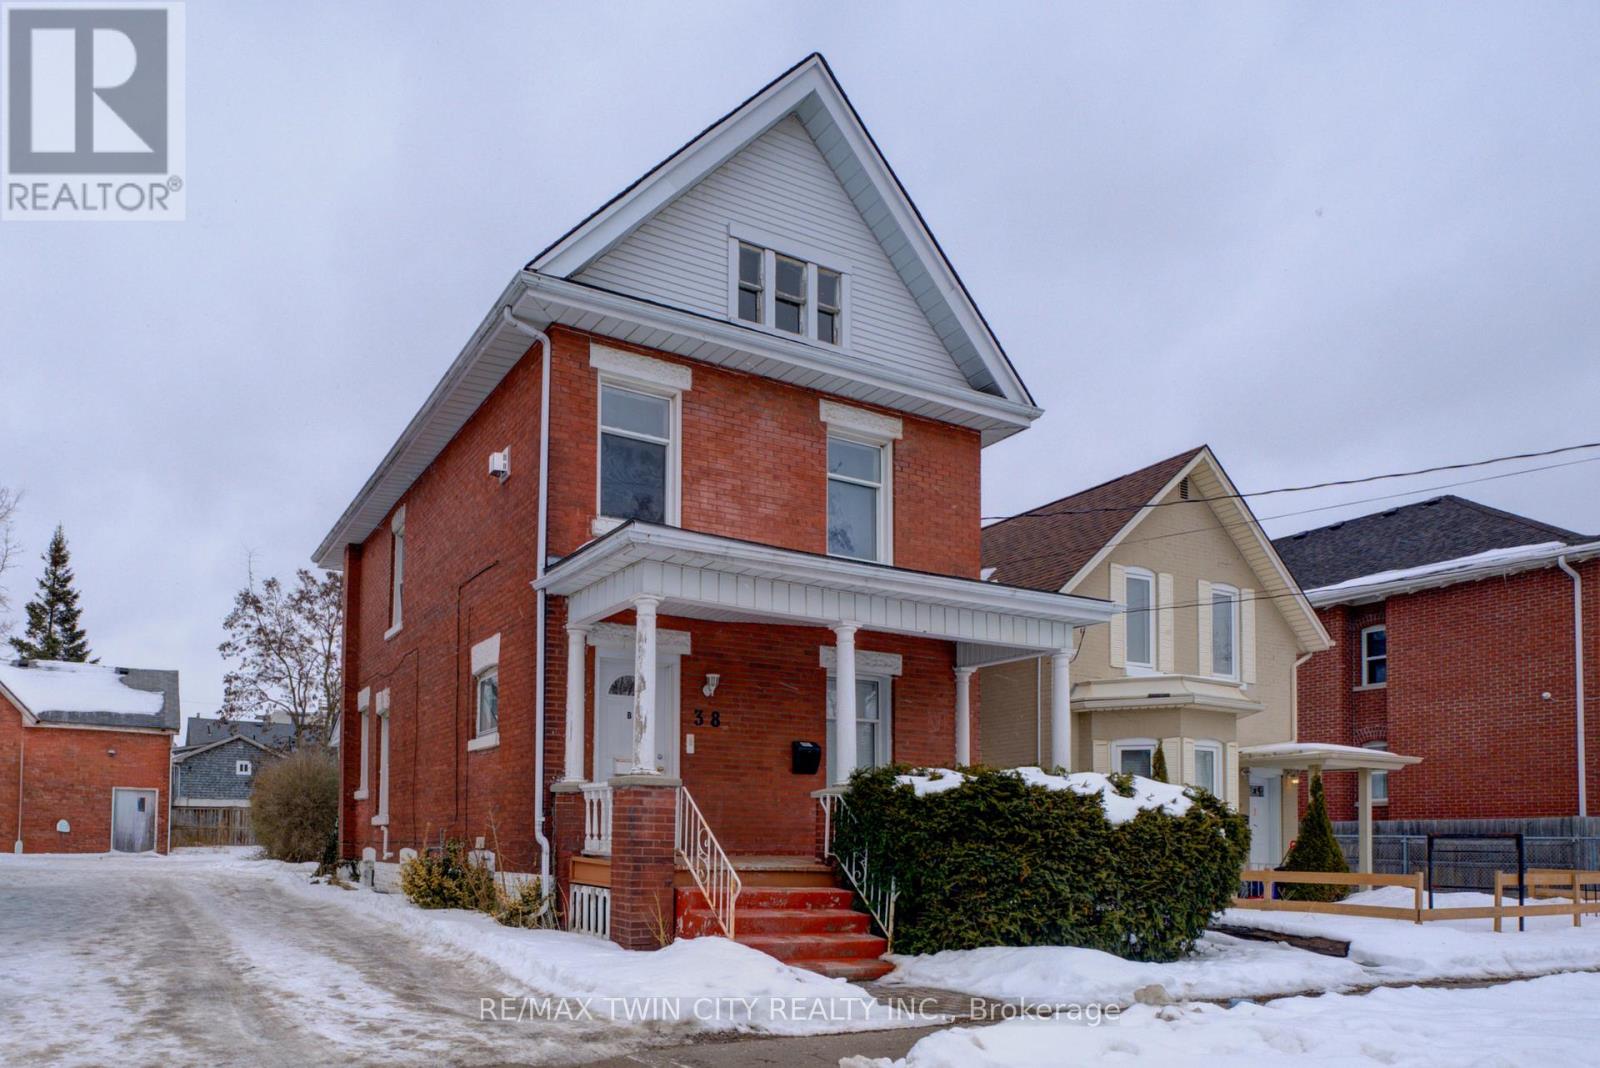
Well-maintained 2-storey brick up/down duplex, operating as a duplex for over 50 years, with a retrofit completed in 1998. Each unit features 2 bedrooms, private entrances, and functional layouts ideal for comfortable living. The property offers ample rear parking and has been consistently maintained.An excellent opportunity for investors seeking reliable rental income, or for owner-occupants. Also well-suited for multi-generational living with separate, self-contained units. (id:35544)
Guelph, Ontario
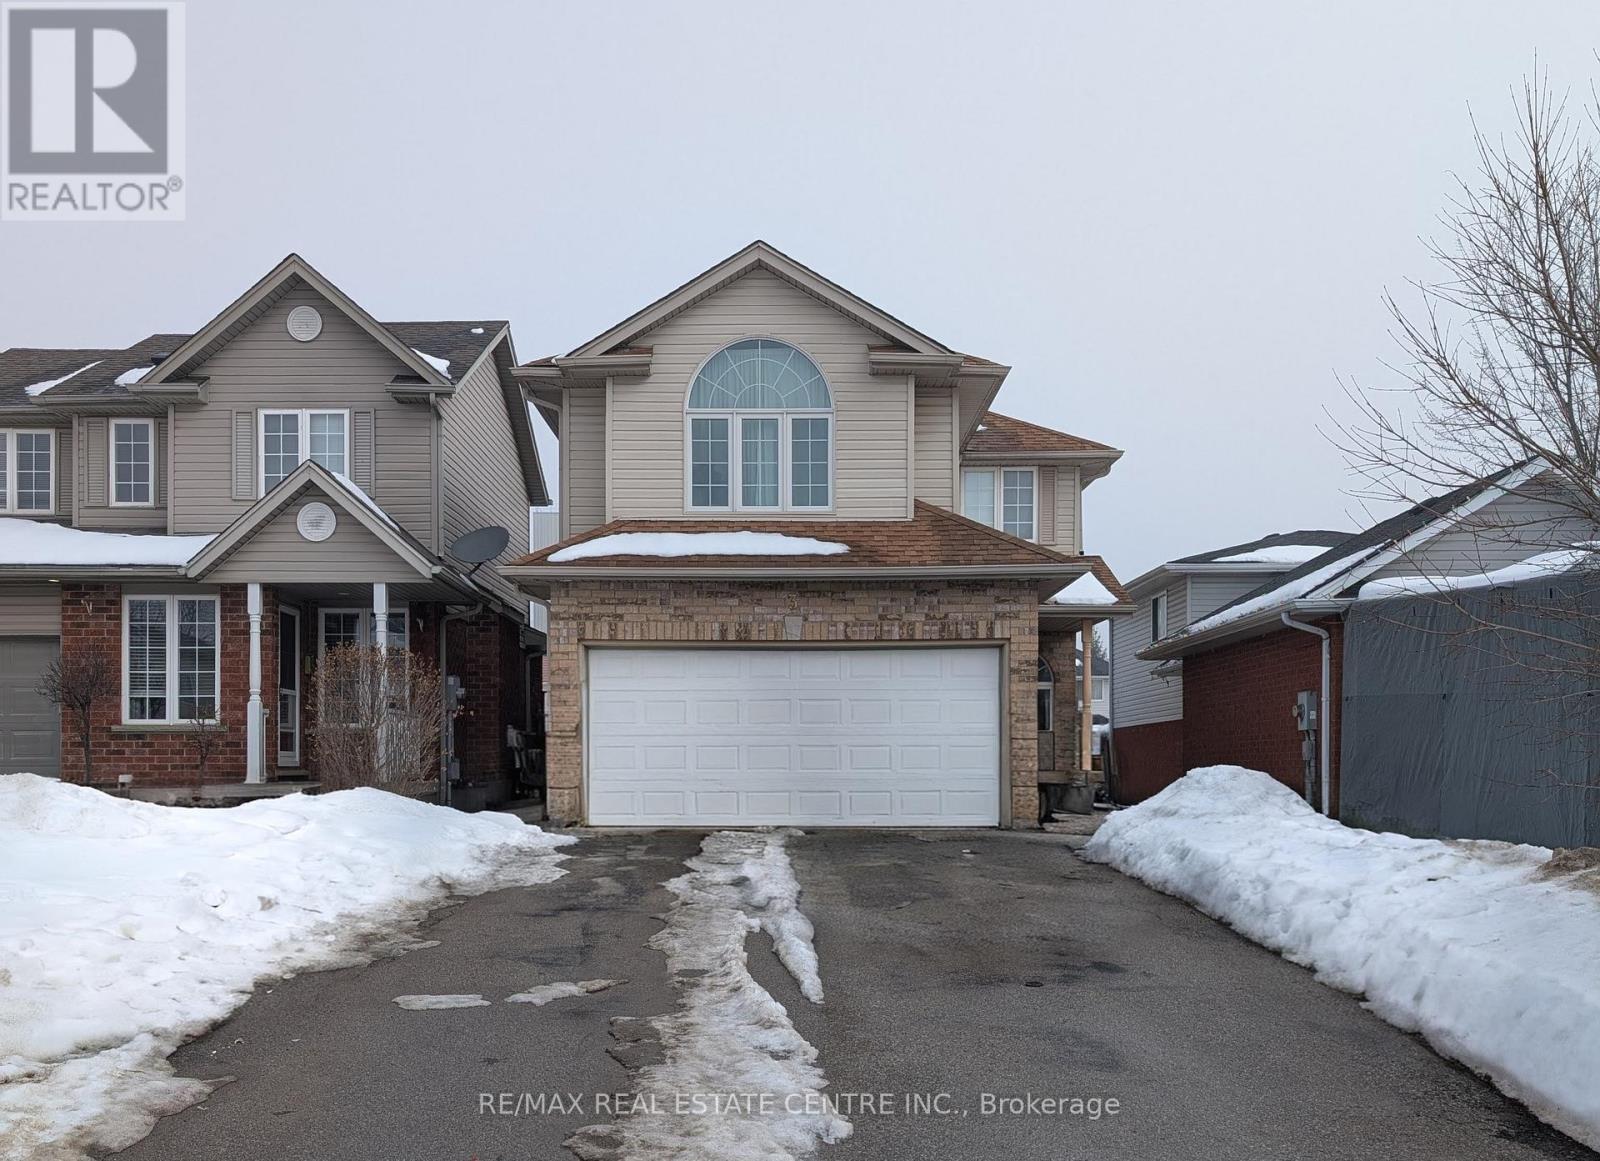
Welcome to this beautifully maintained 1-bedroom basement apartment, located just north of downtown Guelph. Nestled on a quiet residential street near Riverside Park, the location offers the perfect balance of convenience and tranquillity. Enjoy a private, separate entrance and a carpet-free interior throughout, creating a clean, modern, and low-maintenance living space. Ideal for a professional tenant seeking comfort and privacy in a well-established neighbourhood.Situated minutes from downtown amenities, shopping, parks, and transit - yet positioned for quick access out of the city - this location truly offers the best of both worlds. Quiet streets, minimal traffic, and a peaceful setting make it a rare opportunity. Available April 1st, 2026. (id:35544)
Huntsville, Ontario
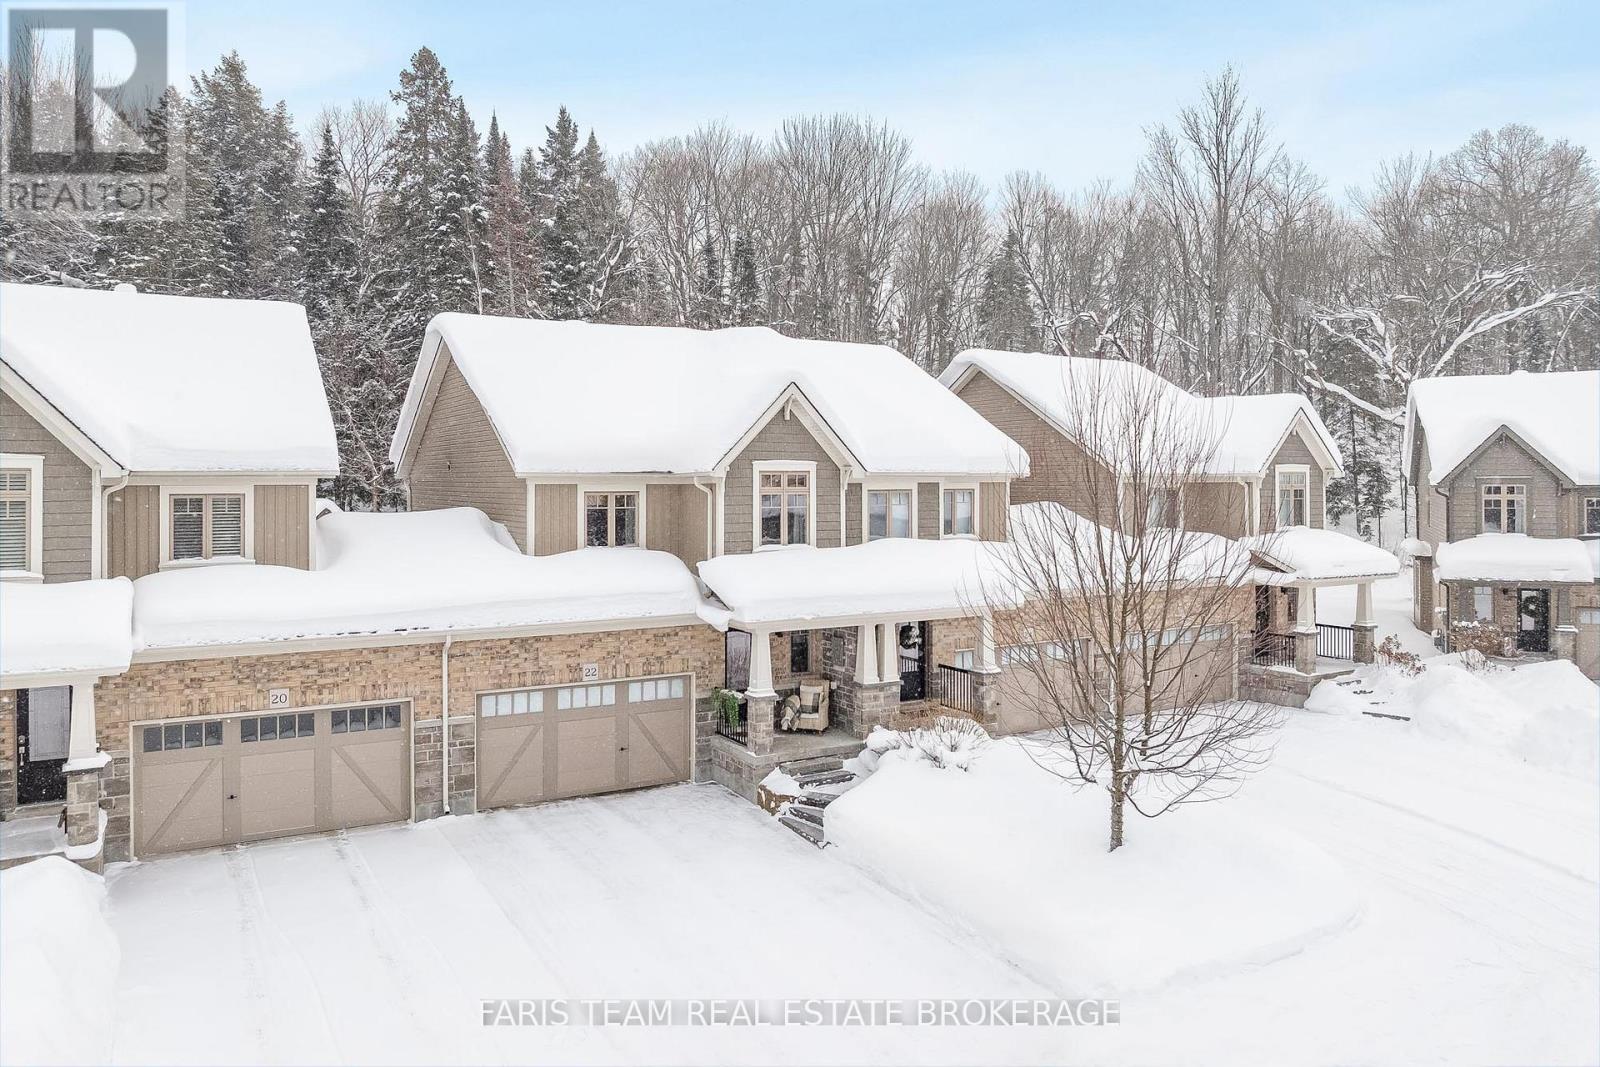
Top 5 Reasons You Will Love This Home: 1) Exceptionally well-designed and upgraded open-concept home on a quiet crescent in a desirable peaceful neighbourhood close to Highway 11, beaches, grocery stores, and the hospital 2) Explore the Muskoka dream backyard with a built-in screened gazebo, impeccable landscaping, a heated stock tank pool, a bunkie with a loft and storage behind, a firepit, and a wooded forest where deer graze 3) Descend to the stylish basement showcasing a family room complete with a built-in murphy bed, a gorgeous full bathroom, and a finished laundry room, making this the perfect space for overnight guests 4) Upstairs, discover the relaxing primary suite with a charming board and batten feature wall and a 3-piece ensuite equipped with a freestanding soaker tub and sleek vanity 5) Extra wide 1.5-car garage, insulated and drywalled with storage shelves for premium organization, and driveway parking for four. 1,467 above grade sq.ft. plus a finished basement. (id:35544)
Hamilton, Ontario
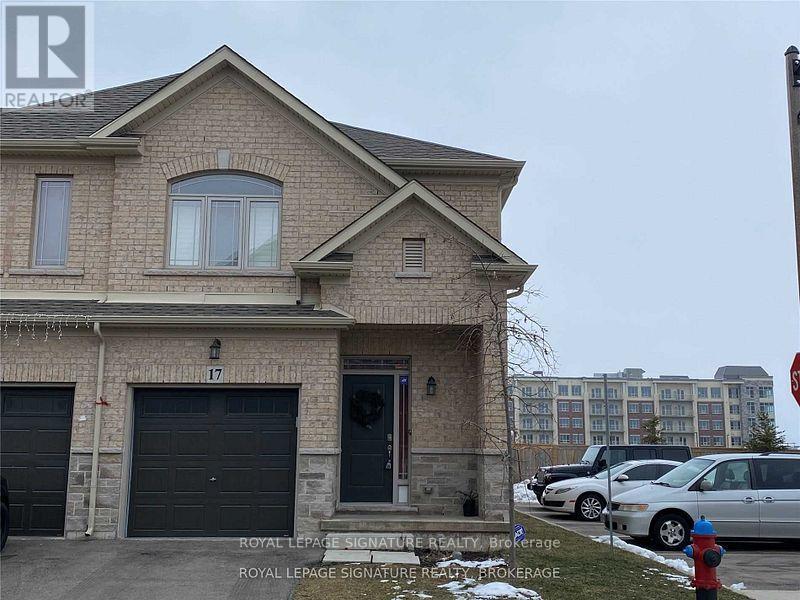
Stunning 2 Story End Unit Townhouse. Fully Upgraded, Pot Lights, 2nd Floor Laundry, S/S Appliances, California Shutters, Kitchen With Granite Counters And Backsplash, Smart Thermostat , Smart G/Door Operator, High End Electrical Fixtures , Ceiling Fans With Lights , Beautifully Finished Basement With A 3 Pc Washroom. Close To All Amenities, Shopping, Schools, Restaurants, Minutes To The Red Hill Valley Parkway . Gorgeous Fenced Backyard. (id:35544)
Cobourg, Ontario
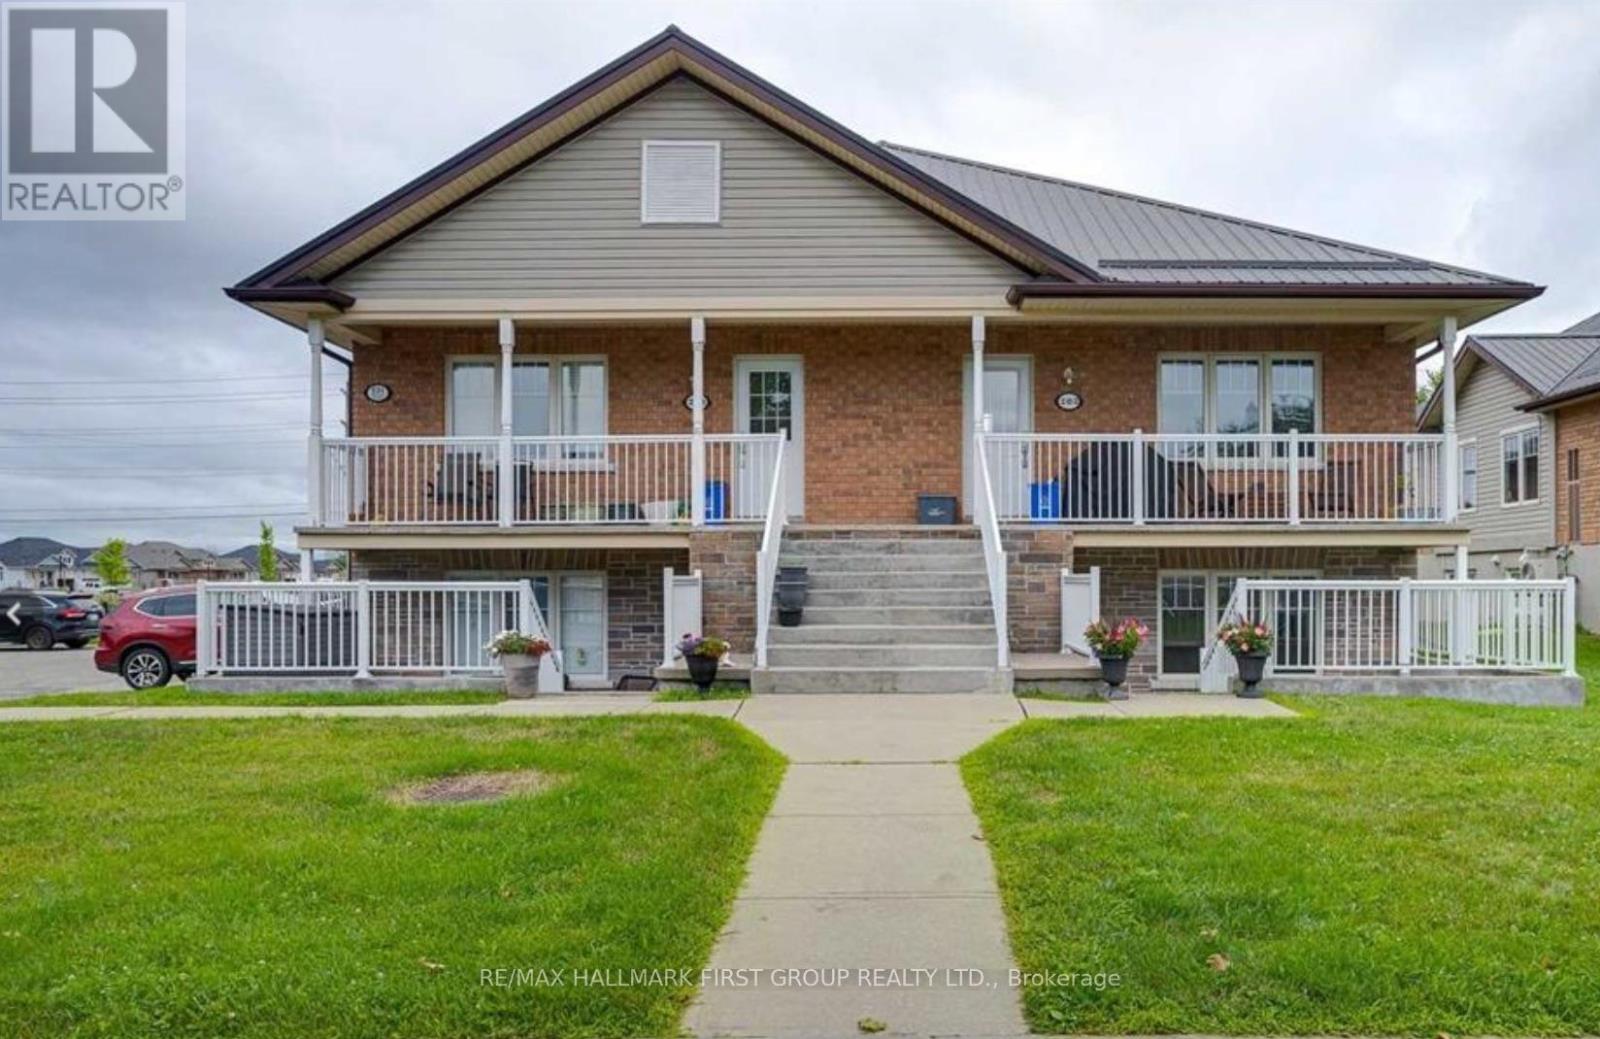
Bright and Spacious Newly Renovated 2-Bedroom Condominium;This south-facing, freshly painted condo is filled with natural sunlight, highlighting the open-concept living and dining area-perfect for entertaining or relaxing. The large master bedroom features a walk-in closet, complemented by a second bedroom that can serve as an office or guest room. A convenient utility room includes a stackable washer and dryer. New Central Air Conditioner installed in 2024.Enjoy the partially covered 14' x 11' terrace, ideal for BBQs; perfectly located near the waterfront and the famous Cobourg Beach and downtown shops and restaurants; as well as a multitude of other recreational actives available close by including the YMCA, Dalewood Golf Course; Ashbrook Golf Club and the Mill Restaurant & Golf Course. Close to the VIA train, and the weekend farmers market. This renovated bungalow-style condo is ideal for a single professional or a mature couple looking to downsize. Immediate possession is available. (id:35544)
Woodstock, Ontario

Welcome to this well-maintained 3-bedroom, 2.5-bathroom home offering comfort, functionality, and an ideal location. The galley-style kitchen is designed for efficient everyday living. It opens to the dining area with a sliding door leading to a large, fully fenced backyard, providing privacy with no rear neighbours. The main level features a bright, open-concept layout with a spacious living room, perfect for entertaining or relaxing. Upstairs, the primary bedroom offers a private retreat complete with a 4-piece ensuite and two generous closets. Two additional well-sized bedrooms and a second 4-piece bathroom complete the upper level. The unfinished basement presents endless potential for future living space, whether a home gym, media room, or office. Additional highlights include a large paved driveway, an attached insulated single-car garage, and recently updated shingles. Ideally located on a quiet dead-end street, this home offers quick access to Highway 401 and nearby exits, making commuting easy. A hospital, along with schools, parks, shopping, and dining, is just minutes away, adding to the convenience of this desirable neighbourhood. Don't miss the opportunity to make this property your home. Schedule your private showing today. (id:35544)