
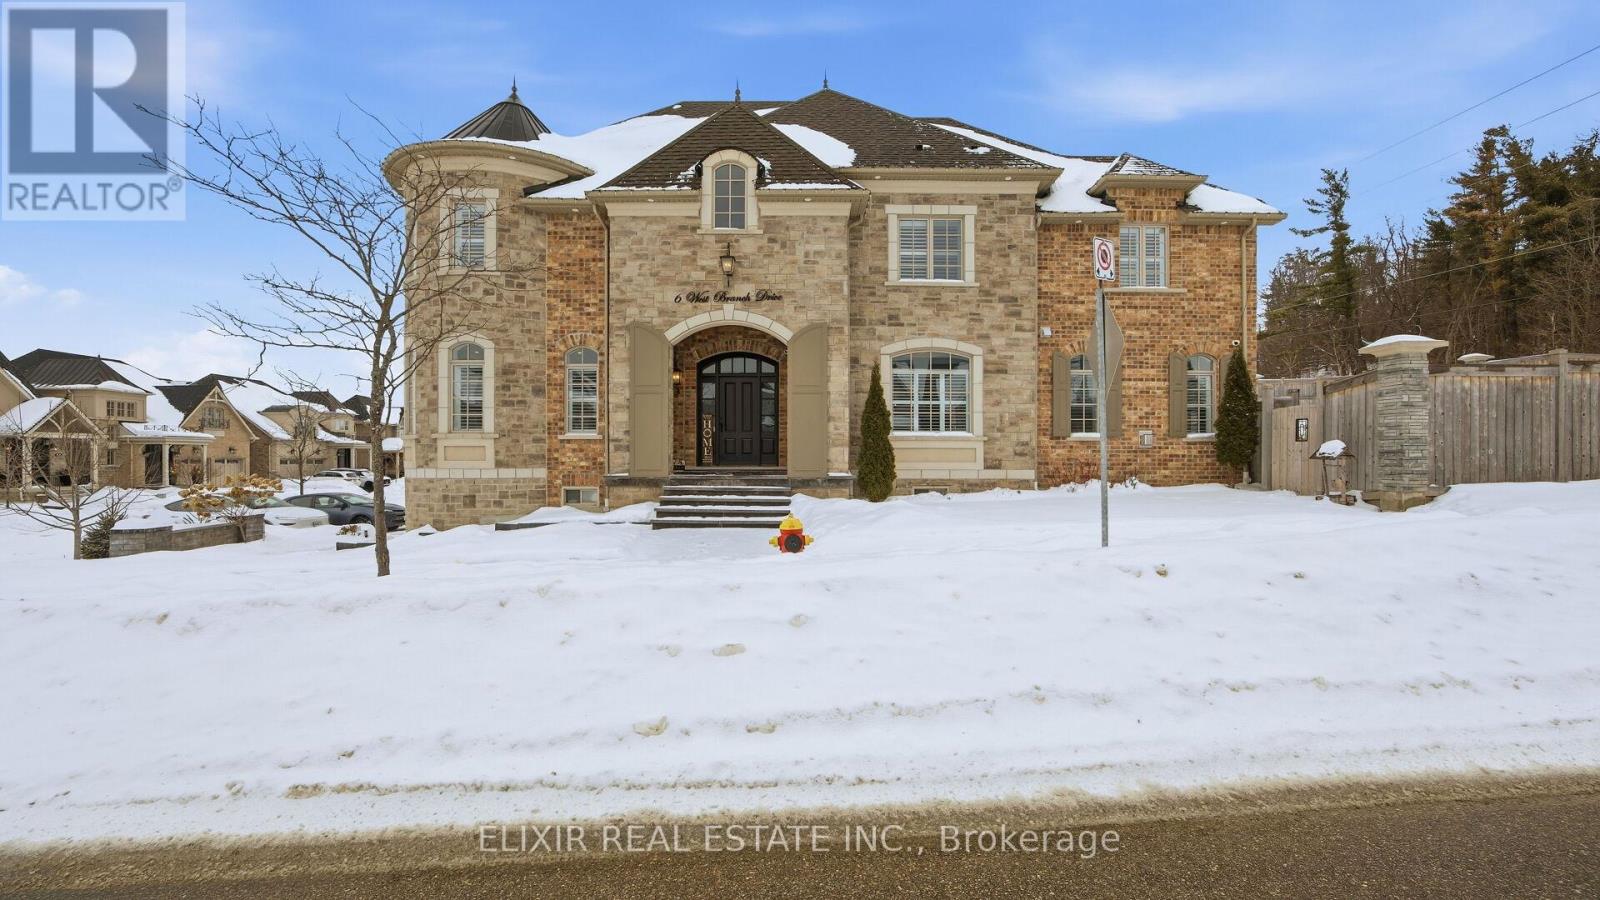
Halton Hills, Ontario
Welcome to a statement of refined luxury in the prestigious Riverwood community of Halton Hills. Set on a rare, premium corner lot, this exceptional 2018-built detached residence offers 4+1 bedrooms and 5 bathrooms, thoughtfully designed for elevated living with uncompromising attention to detail. The home's stone and brick façade, paired with professionally installed interlocking in the front and backyard, delivers timeless curb appeal with effortless maintenance. Step inside to an atmosphere of sophistication highlighted by 10-ft custom coffered ceilings, rich premium hardwood flooring, designer wainscoting, and pot lights throughout. The expansive, sun-filled layout features separate living and family rooms with a defined dining space, creating the perfect balance between elegant entertaining and everyday comfort. The heart of the home is a chef-inspired gourmet kitchen, showcasing high-end JennAir stainless steel appliances, custom Cameo cabinetry, Caesarstone countertops, and a striking oversized island-designed for both culinary excellence and upscale hosting. A custom-stained staircase seamlessly matches the hand-scraped engineered hardwood flooring, leading to the upper level where luxury continues. Upstairs, discover four generously sized bedrooms, including a primary suite retreat with soaring ceilings, his-and-her closets, and a spa-like 5-piece ensuite. Each additional bedroom features a private or semi-private bathroom, offering hotel-style comfort and privacy for family and guests. The fully finished basement extends the home's luxurious living space with an additional bedroom, a large recreation area, and an open-concept exercise zone-ideal for guests or a home wellness retreat. Located near parks, trails, top-rated schools, and community centers. This is a rare luxury lifestyle opportunity in Georgetown's most sought-after neighborhood. Once you experience it, there's no comparison (id:35544)
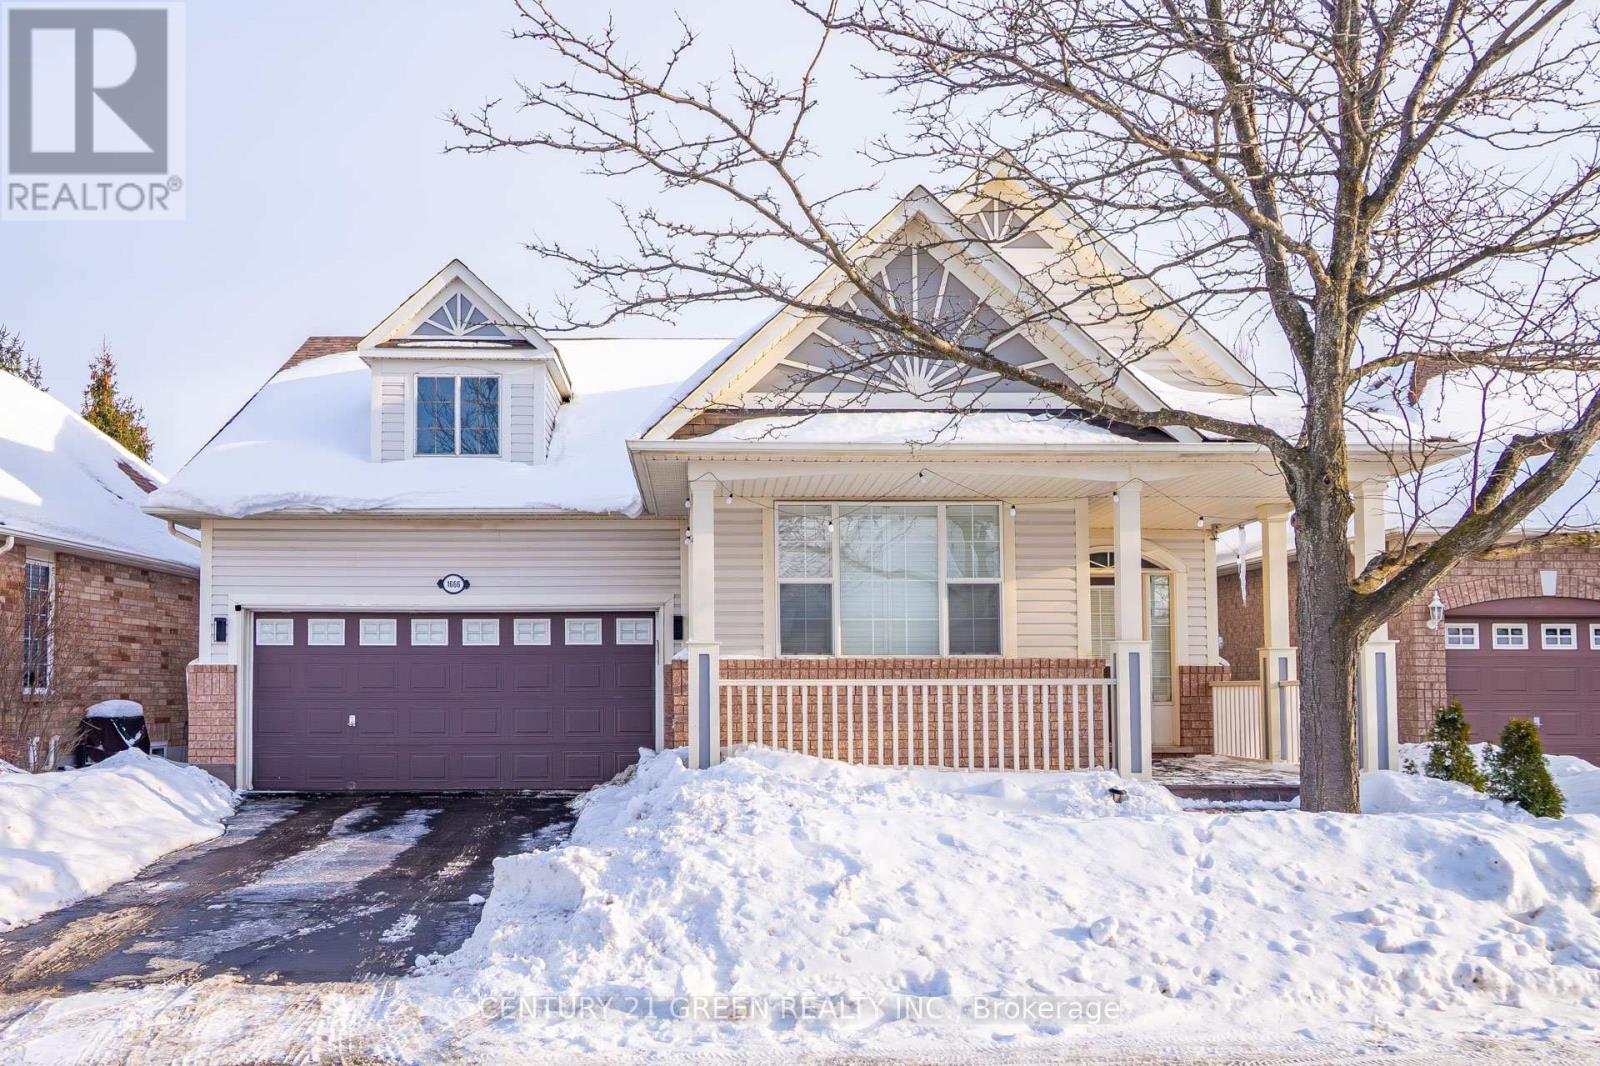
Milton, Ontario
Welcome to 1666 Allan Crescent, a beautifully well-maintained walk-up bungalow house featuring California shutters and a two-car garage, offering the ease and comfort of single-level living. This move-in-ready home is located on a quiet, secluded street. Step into a bright and inviting foyer that opens to an elegant, showcasing hardwood floors, a large bay window, crown moulding, and a sun-filled breakfast nook overlooking a private, landscaped backyard. The upgraded kitchen boasts new stainless steel appliances, quartz countertops, an undermount sink, and a convenient pantry. The main floor also offers a spacious laundry room with direct access to the garage, along with a generous primary bedroom featuring a walk-in closet and an attached full bathroom. The finished basement can easily be converted into a separate apartment and includes a generously sized family room with a gas fireplace, two large bedrooms with double closets and large windows, a newly upgraded three-piece bathroom, and a flexible dedicated theatre room or home office with custom built-in storage. Additional highlights include a roof completed in 2022, a full electrical panel upgrade (100 to 200 amps), an installed electric vehicle charger (Tesla), all-new lighting fixtures throughout the home, new flooring in two bedrooms, a central vacuum, and updated hardware (new garburator, curtains, door handles, new switches with screwless switch plates, and more). Conveniently located near schools, parks, shopping, transit, and major highways, with easy access to Mississauga and Oakville, this home is truly move-in ready and waiting for you to enjoy. (id:35544)
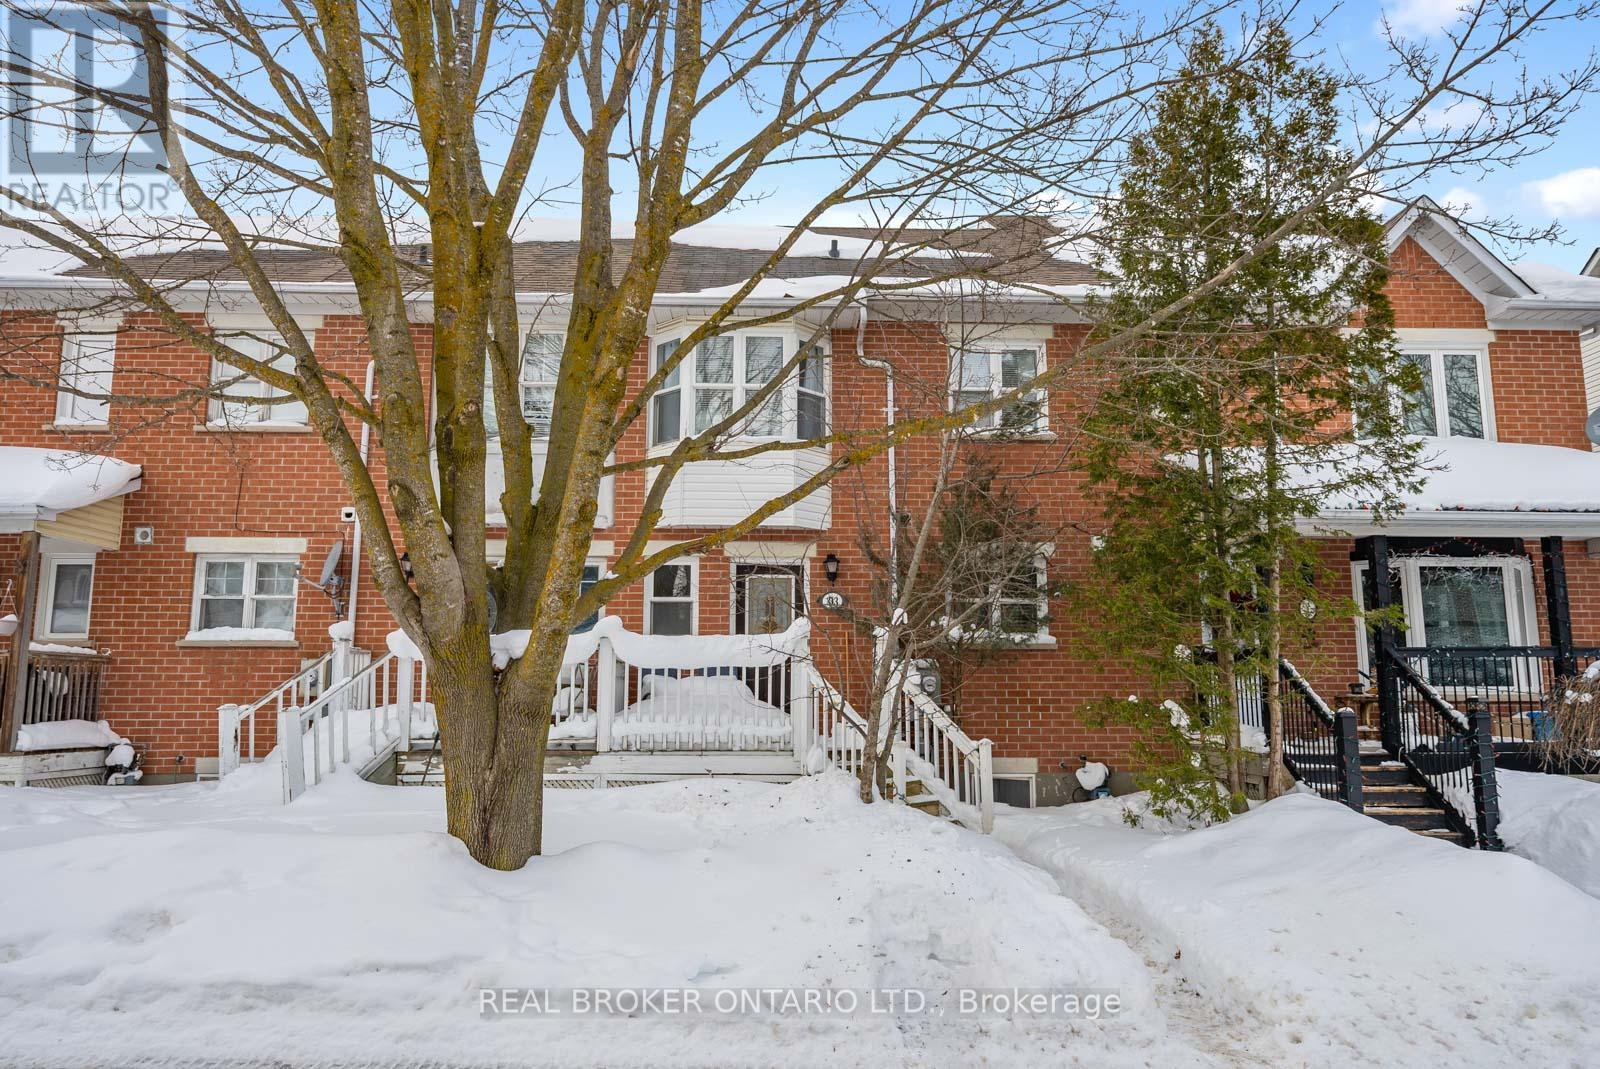
Orangeville, Ontario
Welcome to 313 Elderberry Street, nestled in the welcoming Montgomery Village community. Perfect for first-time home buyers or families looking to downsize, this charming townhome offers 2 bedrooms and 2 bathrooms with a thoughtfully designed, functional layout.The main level features an open-concept living space with hardwood flooring, ideal for both entertaining and unwinding at home. Upstairs, you'll find two spacious, light-filled bedrooms, including a primary bedroom with a large closet system for added convenience and storage.The partially finished basement provides versatile additional living space, perfect for a home office, recreation room, or guest area. Step outside to enjoy a fully fenced backyard with a deck, ideal for hosting and spending time outdoors during the warmer months. Located in a highly sought-after neighbourhood, this home is just minutes from schools, parks, shopping, the community centre, and more. Offering incredible value in a fantastic location, this is an opportunity you won't want to miss! Join us for an open house on Sunday, March 8th from 11:00am - 1:00pm. (id:35544)
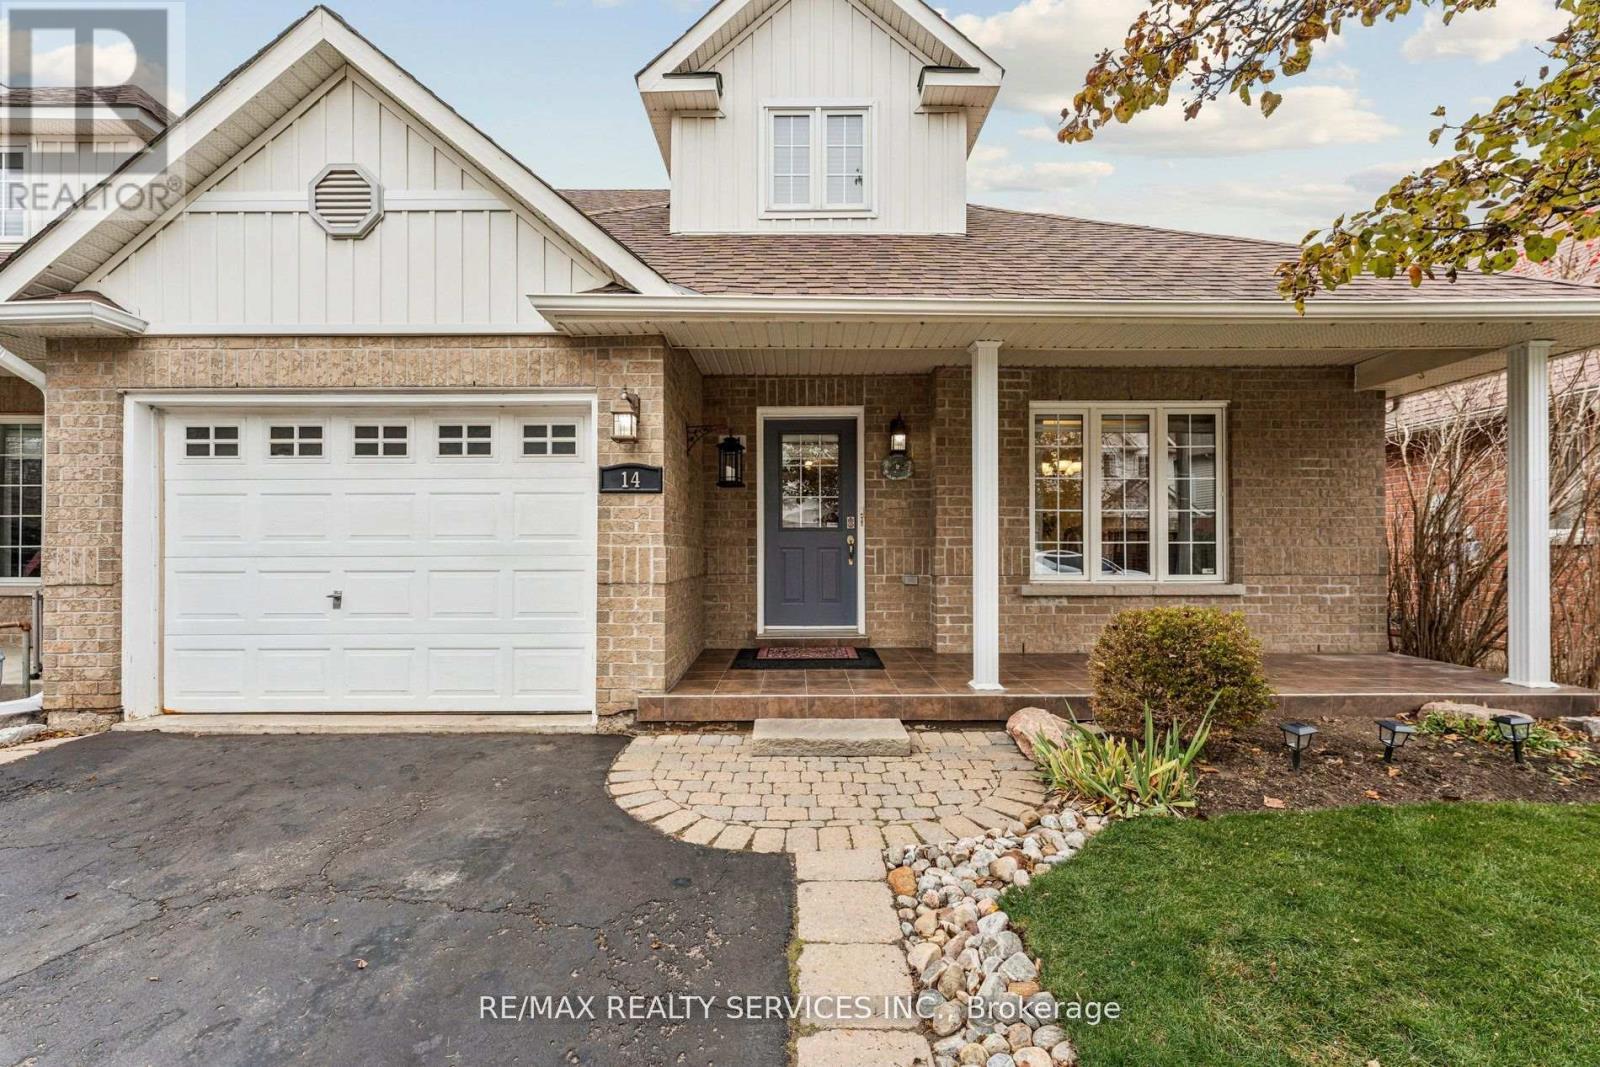
Caledon, Ontario
Welcome to Old Paisley Mews in Caledon East. A quiet secluded enclave. This beautifully maintained end unit bungalow with loft (a rare offering) has the space & privacy of a multi-level home with the convenience of main floor living. With nearly 1500 sq ft above grade plus a professionally finished 1125 sq ft lower level, you'll enjoy an impressive 2615 sq ft of total living space. The foyer features high ceilings & large ceramic tile that continues through to the kitchen with tons of cabinetry, pantry storage, generous counter space & freshly painted solid maple cabinets. The open-concept living room is warm & inviting, perfect for gatherings or quiet evenings at home. The main floor bedroom includes a walk in closet & 4pc ensuite, plus a walkout to the backyard. The dining room was originally the 3rd bedroom & can easily be converted back with the addition of a wall & door. Upstairs the loft retreat is a standout feature: a large bedroom, an updated 3PC bath & a charming reading nook complete with custom built-in library shelving. A perfect space for a primary suite or a private guest level. Professionally finished lower level is exceptional. It offers a large family room with a gas fireplace, a full bedroom with closet, a 3PC bath, oversized laundry room. Step outside to a private fully fenced backyard with no home directly behind. The interlock patio provides ample space for outdoor dining, gardening or simply unwinding in nature. Craftsmanship is showcased throughout, custom woodworking, wainscoting, crown moulding & upgraded trim. All flooring has been replaced & bathrooms have been stylishly updated. Parking for 3 cars. POTL fee of $159.64/mth, which covers common elements including private roads, visitor parking, snow removal. This home includes one bedroom in the loft, one on the main level, and a third possible bedroom presently used as a dining room. This room can be restored to its original bedroom layout with the addition of a partition wall. (id:35544)
Halton Hills, Ontario
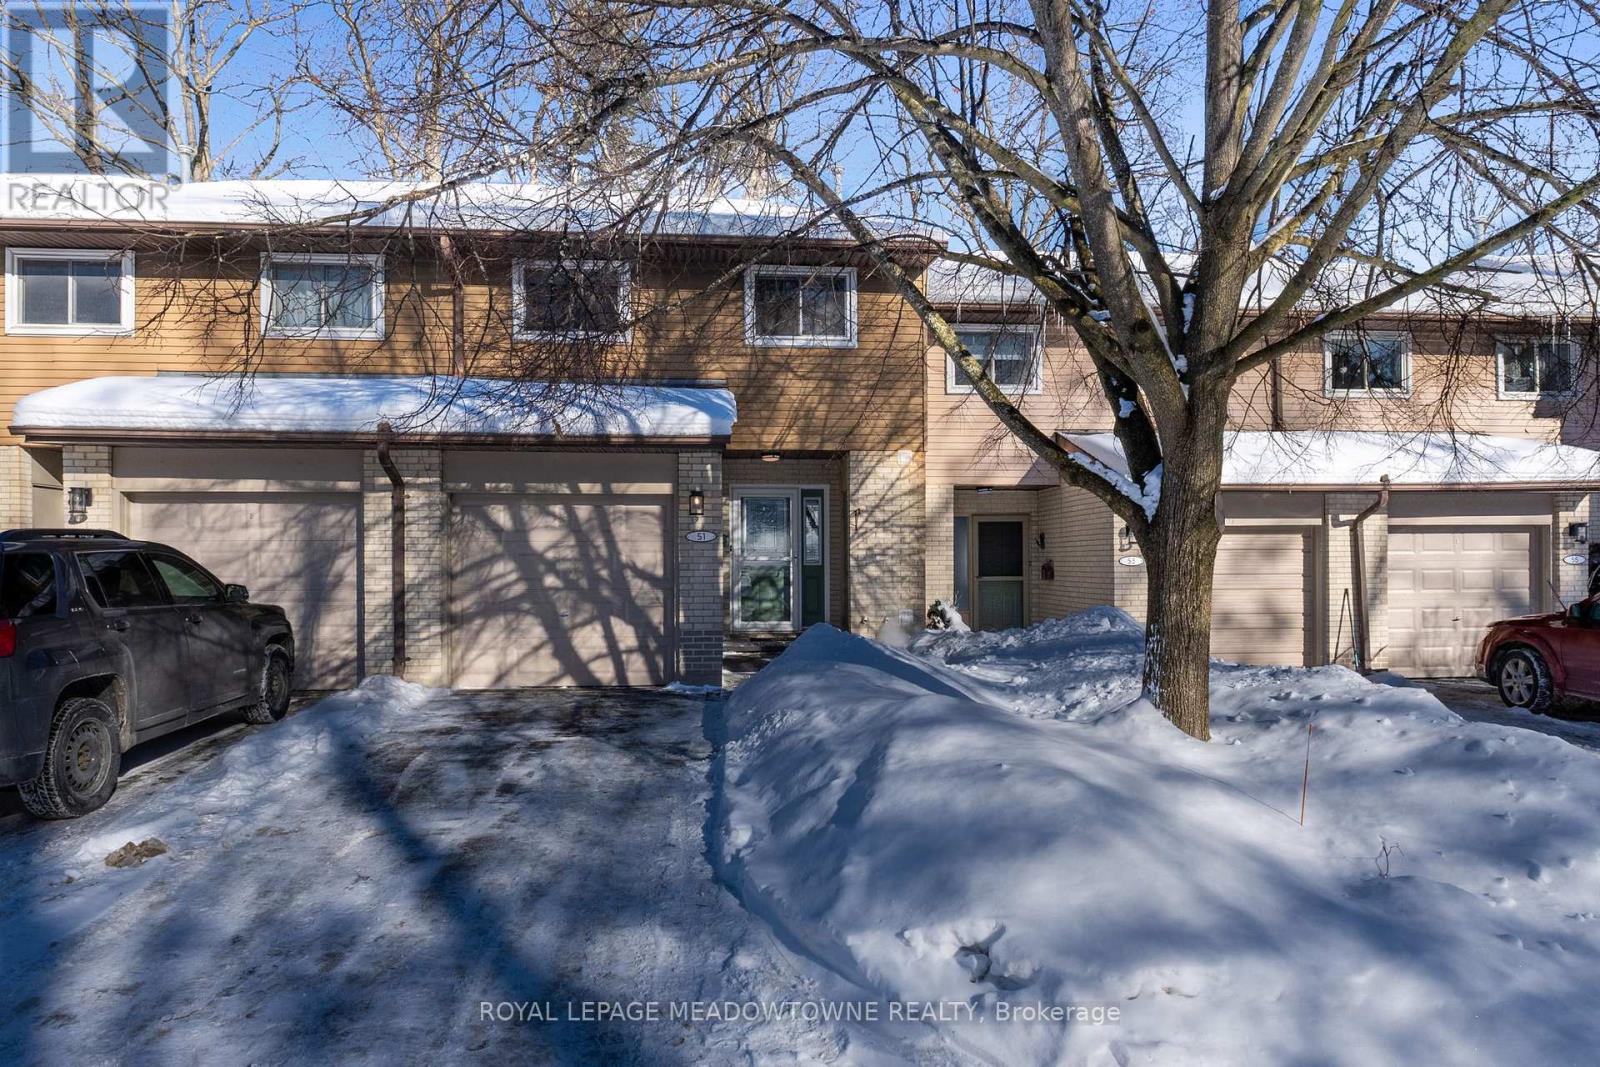
Move-in Ready 3 bedroom, 2 bathroom townhouse overlooking the serenity of the Credit River. Before stepping inside, take a moment to appreciate the stone porch and the curb appeal of the etched glass insert in the front door casting light into foyer. The living room with hardwood floors opens to a large deck guaranteed to provide a happy place for meals and gatherings. The updated kitchen with a pass-thru, glass cupboards, white tile backsplash and stainless steel appliances leads to the dining area which is illuminated by skylights. Upstairs there are three freshly painted bedrooms and a semi-ensuite 4-piece bathroom adjacent to the large primary bedroom with wall-to-wall closets. The finished rec room provides additional space to relax and play. (id:35544)
Mississauga, Ontario

Designed by David Small & Mello Design Group, this custom masterpiece blends timeless elegance and innovation in the prestigious Whiteoaks of Jalna. Offering 7,300+ sq. ft. across three levels, this 4+1 bed, 5-bath home features soaring ceilings, bespoke lighting, a dramatic 3-storey staircase, wide-plank hardwood, and Indiana Limestone throughout. A dedicated elevator shaft allows future installation. In-floor radiant heat, a three-car garage, digital automation system, and integrated in-ceiling sound system provide exceptional comfort and control.The chef inspired Scavolini kitchen showcases a striking Neolith porcelain island, generous prep space, two dishwashers, and two bar fridges. Living and dining areas open to a private backyard with a covered Muskoka room. All bedrooms offer ensuites; the primary and second include private balconies. The walk-up lower level with full bath and large recreation room adds flexibility. Fenced dog run. A rare offering in coveted Lorne Parks. Luxury Certified. (id:35544)
Waterloo, Ontario
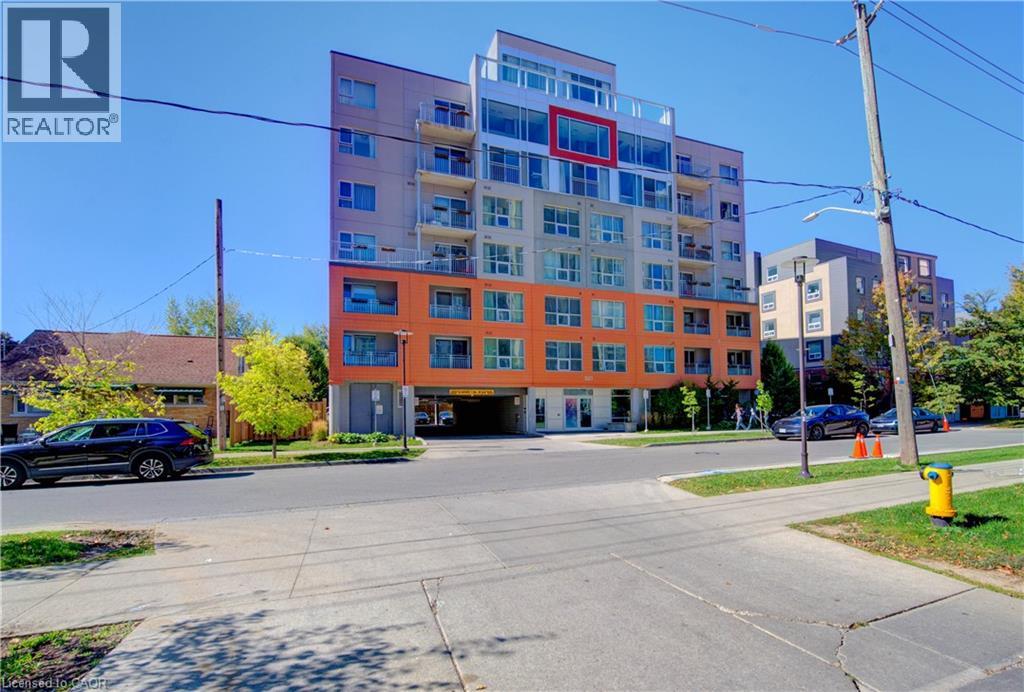
Exceptional Investment opportunity - Prime location near top Universities! Just steps from University of Waterloo, Wilfrid Laurier University, and Conestoga College. Offering nearly 1,000 sq. ft of modern living space over 2 levels, this spacious 1-bedroom suite can easily be converted into a 2- bedroom layout, maximizing your entrance, offering added flexibility and privacy. Highlights include: Keyless entry for added security and convenience High-end laminate flooring throughout Weekly housekeeping service available - enjoy the comfort of hotel-style living Vacant and move in ready - Start earning rental income immediately With high income potential and a location that's perfect for students and professionals alike, this property is ideal for investors or first time buyers looking for exceptional value. Location, layout, and lifestyle - this unit has it all. Act fast before it's gone. (id:35544)
Toronto, Ontario

Executive, Spacious Apartment In A Highly Desirable Area Among Multi-Million Dollar Homes! Don't Miss This Rare Opportunity To Live In An Amazing European Inspired & Highly Sought After Residential Community In The Iconic Rustic Bakery Plaza! Hot Table, Cafe, Salon, Shopping, Schools & Groceries All At Your Doorstep! Spotless Living & Dining W/Open Concept Design, Eat-In Kitchen, Engineered Flooring, Potlights, Bachelor Style Bedroom w/closet & 3Pc Bath. Steps To Public Transit, All Major Highways, 401, Hospital. (id:35544)
Waterdown, Ontario
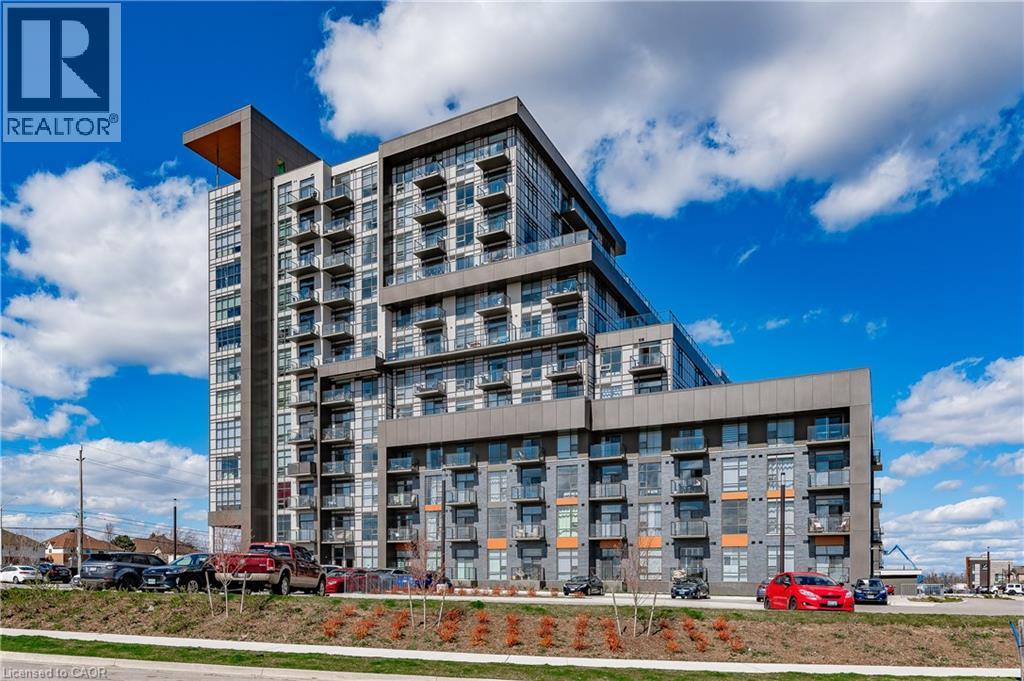
Welcome to 450 Dundas St East, a brand new condo building in a great location. Located on the 1st floor this bright modern unit features, stainless steel appliances, vinyl plank flooring, 4 piece bathroom, large private bedroom, den/office space, insuite laundry & balcony with great views. Building amenities include exercise room, party room, and rooftop patio with deck & bbqs. Includes one Underground parking spot & dedicated locker. Close to amenities, old Waterdown, 407, minutes from Aldershot Go & highway access. Move in ready perfect for bachelor, young professional or couple. (id:35544)
Toronto, Ontario
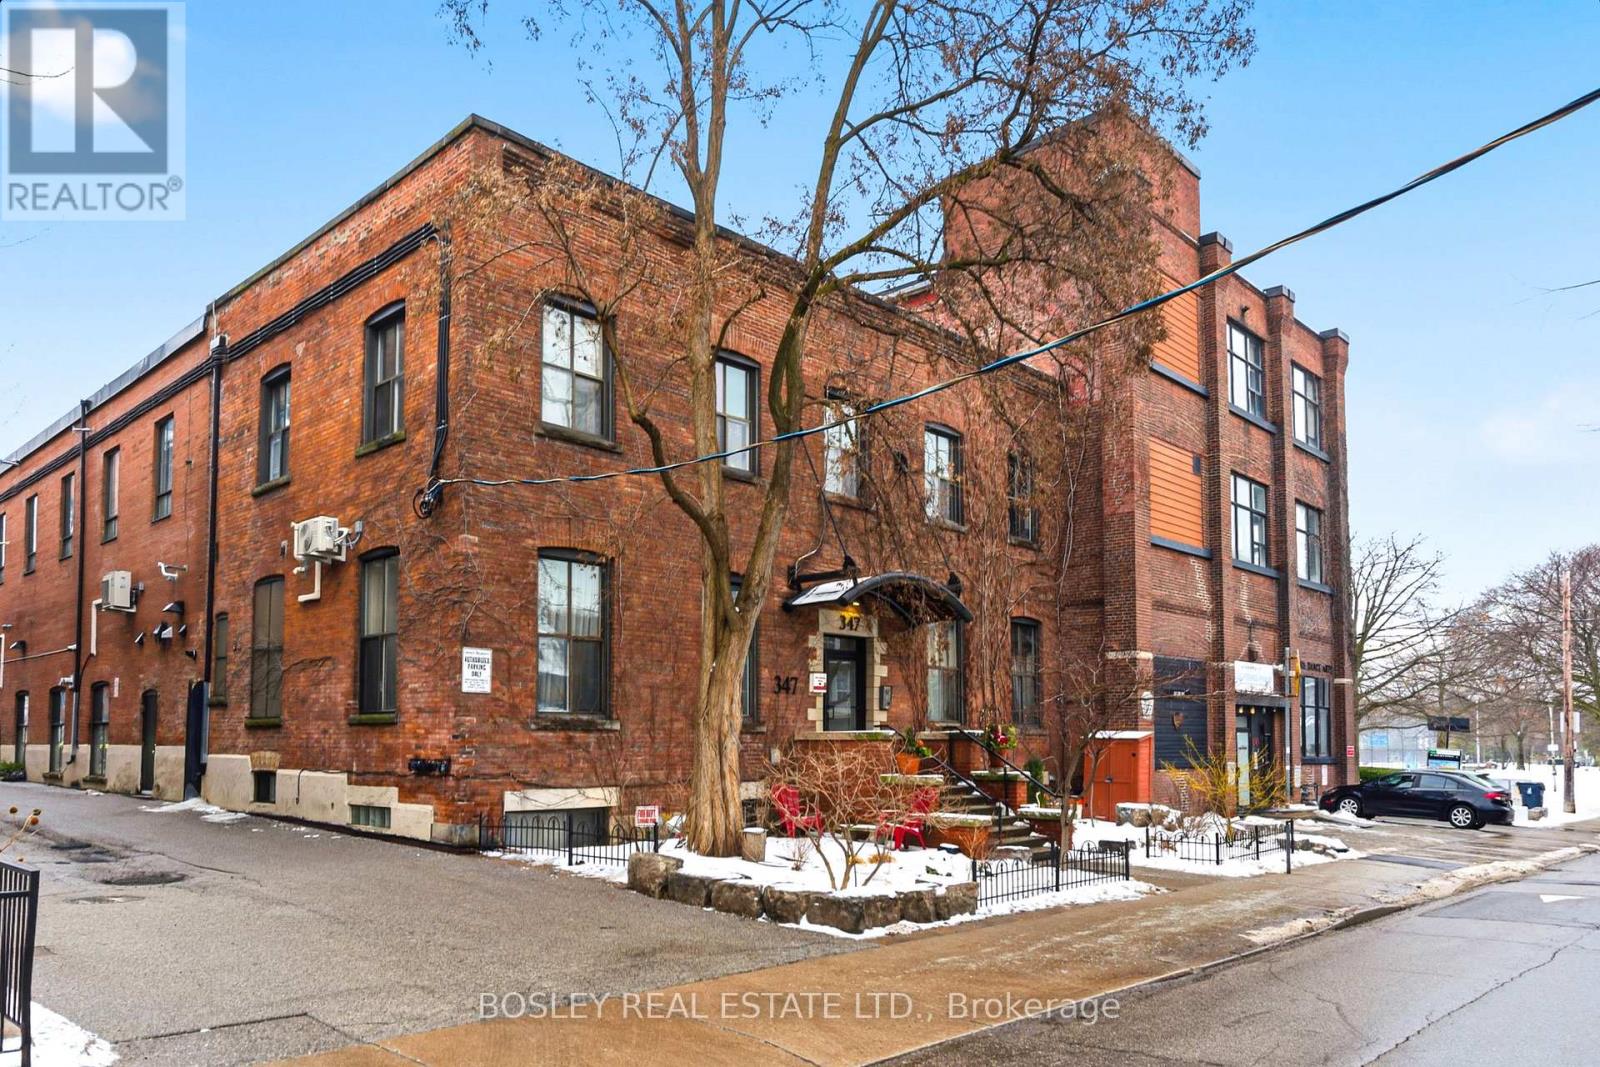
Welcome To The Sorauren Lofts A True LIVE/WORK Community. This Authentic Brick And Beam Hard Loft Highlights 15 Foot Ceilings, Skylights, Large Windows, Heavy Pipes And Ductwork, Ductless A/C And Exposed Wood-Slat Ceilings And A Steel Framed Mezzanine, 2 Washrooms, Ductless A/C And New Flooring. Storage Locker Is 8 Feet Long X 4 Feet Wide And 6 Feet High And A Surface Parking Spot Accessible From The Rear Of The Building. There Are Many Transit Options A Short Walk From The Building Including TTC Streetcar Services, Dundas West Subway Station, The Up Express And Go Train Services. (id:35544)
Toronto, Ontario
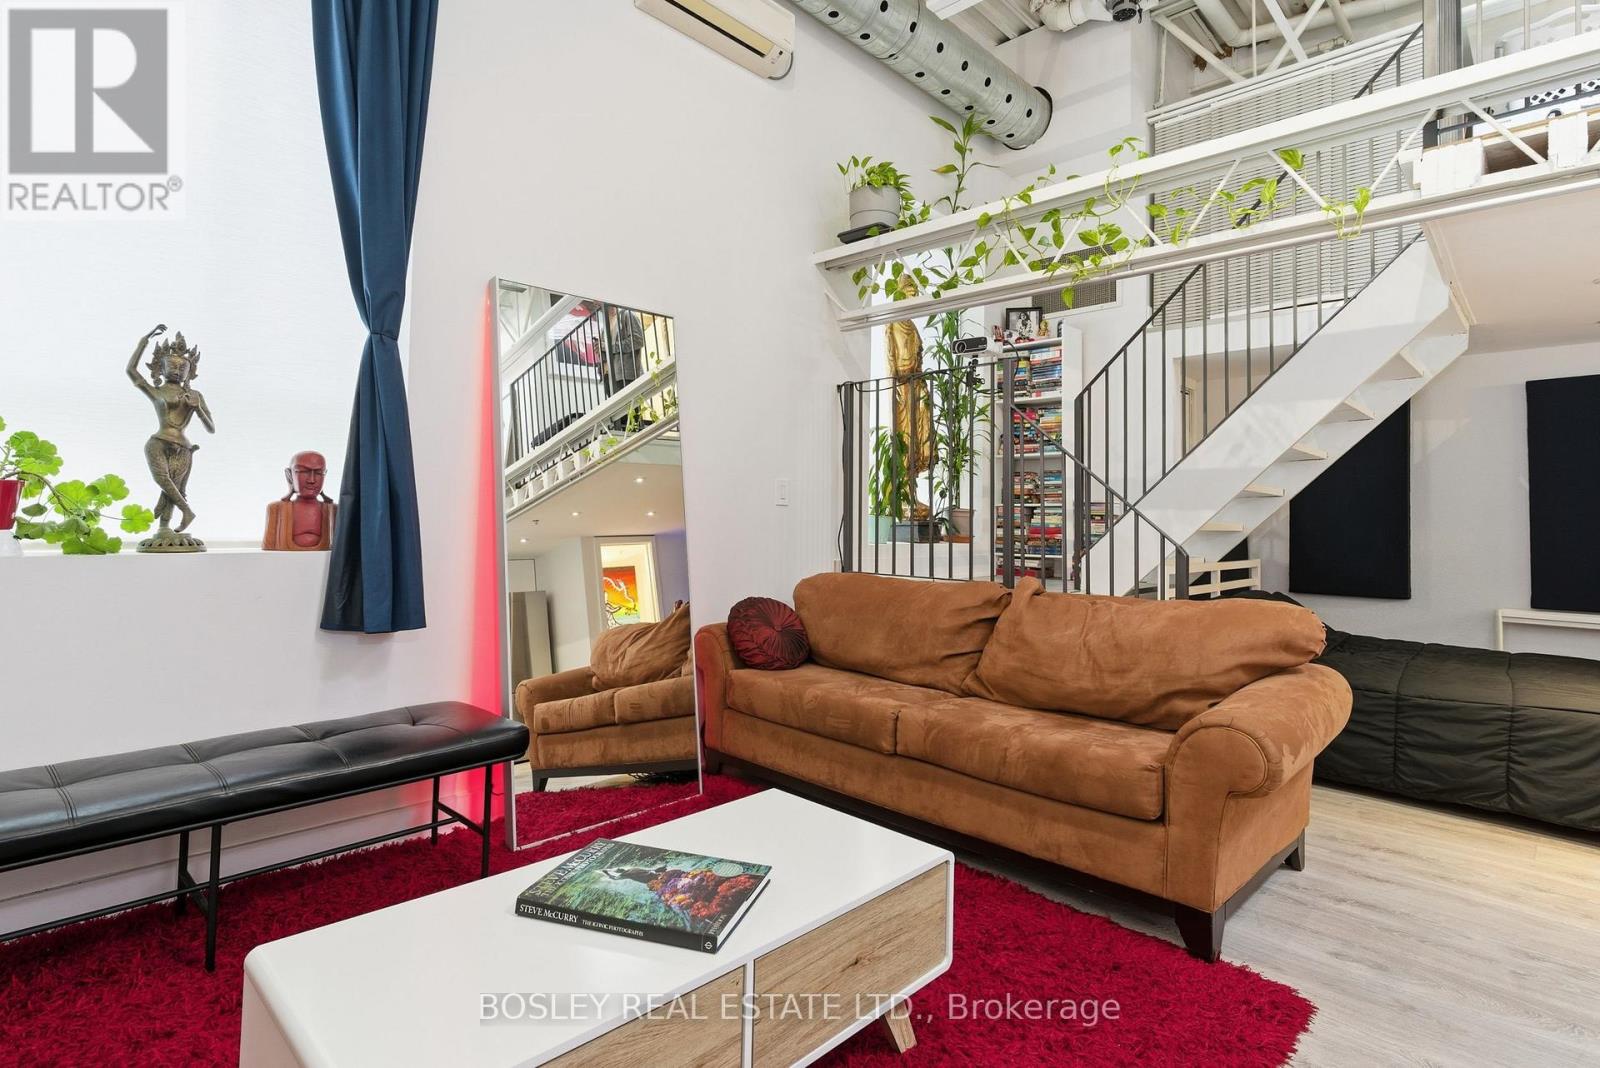
Welcome To The Sorauren Lofts A True LIVE/WORK Community. This Authentic Brick And Beam Hard Loft Highlights 15 Foot Ceilings, Skylights, Large Windows, Heavy Pipes And Ductwork, Ductless A/C And Exposed Wood-Slat Ceilings And A Steel Framed Mezzanine With A 4 Piece Bathroom And Laundry (Unfortunately Not Enough Room For A Bed). With Recent Renovations That Include 2 Updated Bathrooms, A Renovated Kitchen And New Flooring. Adjacent To Sorauren Park Where You Can Find A Off Leash Dog Park, Farmer's Market, Tennis Courts, Baseball Diamond And So Much More Like The Summer Movie Nights And The Future Home If The Wabash Community Centre. There Are Many Transit Options A Short Walk From The Building Including TTC Streetcar Services, Dundas West Subway Station, The Up Express And Go Train Services. (id:35544)

Toronto, Ontario
Fully renovated 2 Bedrm, 2 Bath Condo has gorgeous sunset views overlooking the golf course & greenspace. Walk-out from Living & Dining Room to large Balcony. Meticulously renovated it is Fresh and Modern with high quality Wide Plank Hardwood Flooring thru-out, All new Interior Doors, Custom Closets, Pot Lights & Light Fixtures. Large walk-in shower with Rainshower shower bar. Extra deep soaker Tub. Chef inspired Kitchen design offers, extra deep double sink, Samsung Induction Cook-Top, Custom walnut cabinetry with soft close drawers, pull out pantry organizers & Breakfast bar. Custom Blinds In Living Room, Custom Blackout Blinds In Bedrooms & More! The Masters offers resort-like living with lots of social activities & awesome amenities, ie; Indoor & Outdoor Saltwater Pools, Fully Equipped Gym, Virtual Golf, Tennis, Pickleball & Squash Courts, Billiards & Entertainment areas. (id:35544)