
Hamilton, Ontario

Welcome to a beautifully maintained 2-bedroom condo townhome in the heart of Waterdown where nature, convenience, and community come together effortlessly.Privately tucked among parks and scenic trails, and just moments from the lake and transit, this home offers the perfect balance of tranquility and accessibility.Step inside to a bright, thoughtfully designed layout featuring a private front entrance, a rear garage, and the rare bonus of two additional parking spaces on the lane driveway, an exceptional find for condo living. With 1,371 sq ft above ground, the space feels airy, open, and exceptionally well proportioned.The freshly painted interior enhances the natural light throughout, while the open-concept main living area creates an inviting flow for both everyday living and entertaining. Enjoy your morning coffee or unwind in the evening on the walkout balcony off the kitchen, your own peaceful retreat.Generous bedrooms provide comfort and flexibility, ideal for professionals, couples, or young families looking for low-maintenance living without compromise.Located in a quiet, family-friendly neighbourhood surrounded by green space, yet only minutes from shops, dining, commuter routes, and everyday essentials, this is lifestyle living at its finest.A rare opportunity to own in one of Waterdown's most sought-after communities. (id:35544)
Guelph/eramosa, Ontario

Wow what a beauty!! First time buyers? Sizing down?.... This is a terrific unit for you. Located in the heart of charming Rockwood, walking distance to shops, schools, and parks this sweet unit could be just what you are looking for. An excellent value, this condo apartment was professionally renovated by the property developer in 2022 and features quality upgrades and updates. Lovely modern kitchen with quartz countertops and small breakfast style eating nook, quality laminate flooring throughout, new bath, owned gas hot water tank, brand new wall mounted Air-conditioning unit, and energy efficient water furnace, all beautifully maintained in this spotless unit. This small building has only 18 units and owners share a great sense of community and quiet enjoyment of the building and neighbourhood! There is terrific natural lighting too, as this unit faces the southwest. It's Light and bright even on those rainy days. This unit enjoys a desirable location in the building on the 'walk-in' level' from the main entrance. In addition, the seller has secured a reservation for a 2nd parking space - cost to be negotiated - not included in the listing price. (id:35544)
Grimsby, Ontario

Wonderful end unit freehold townhome on extra wide lot with large backyard. Private main side entrance. Move in condition. Great neighbourhood with shopping, schools, QEW and "GO" access. Losani built quality. Large Primary bedroom with 4 piece ensuite. All bedrooms have walk-in closets. Large and bright open basement. Garage access from inside. Hardwood floors in living / dining room. Small loft / office on landing . Walk-out to deck and backyard from living room. (id:35544)
Welland, Ontario
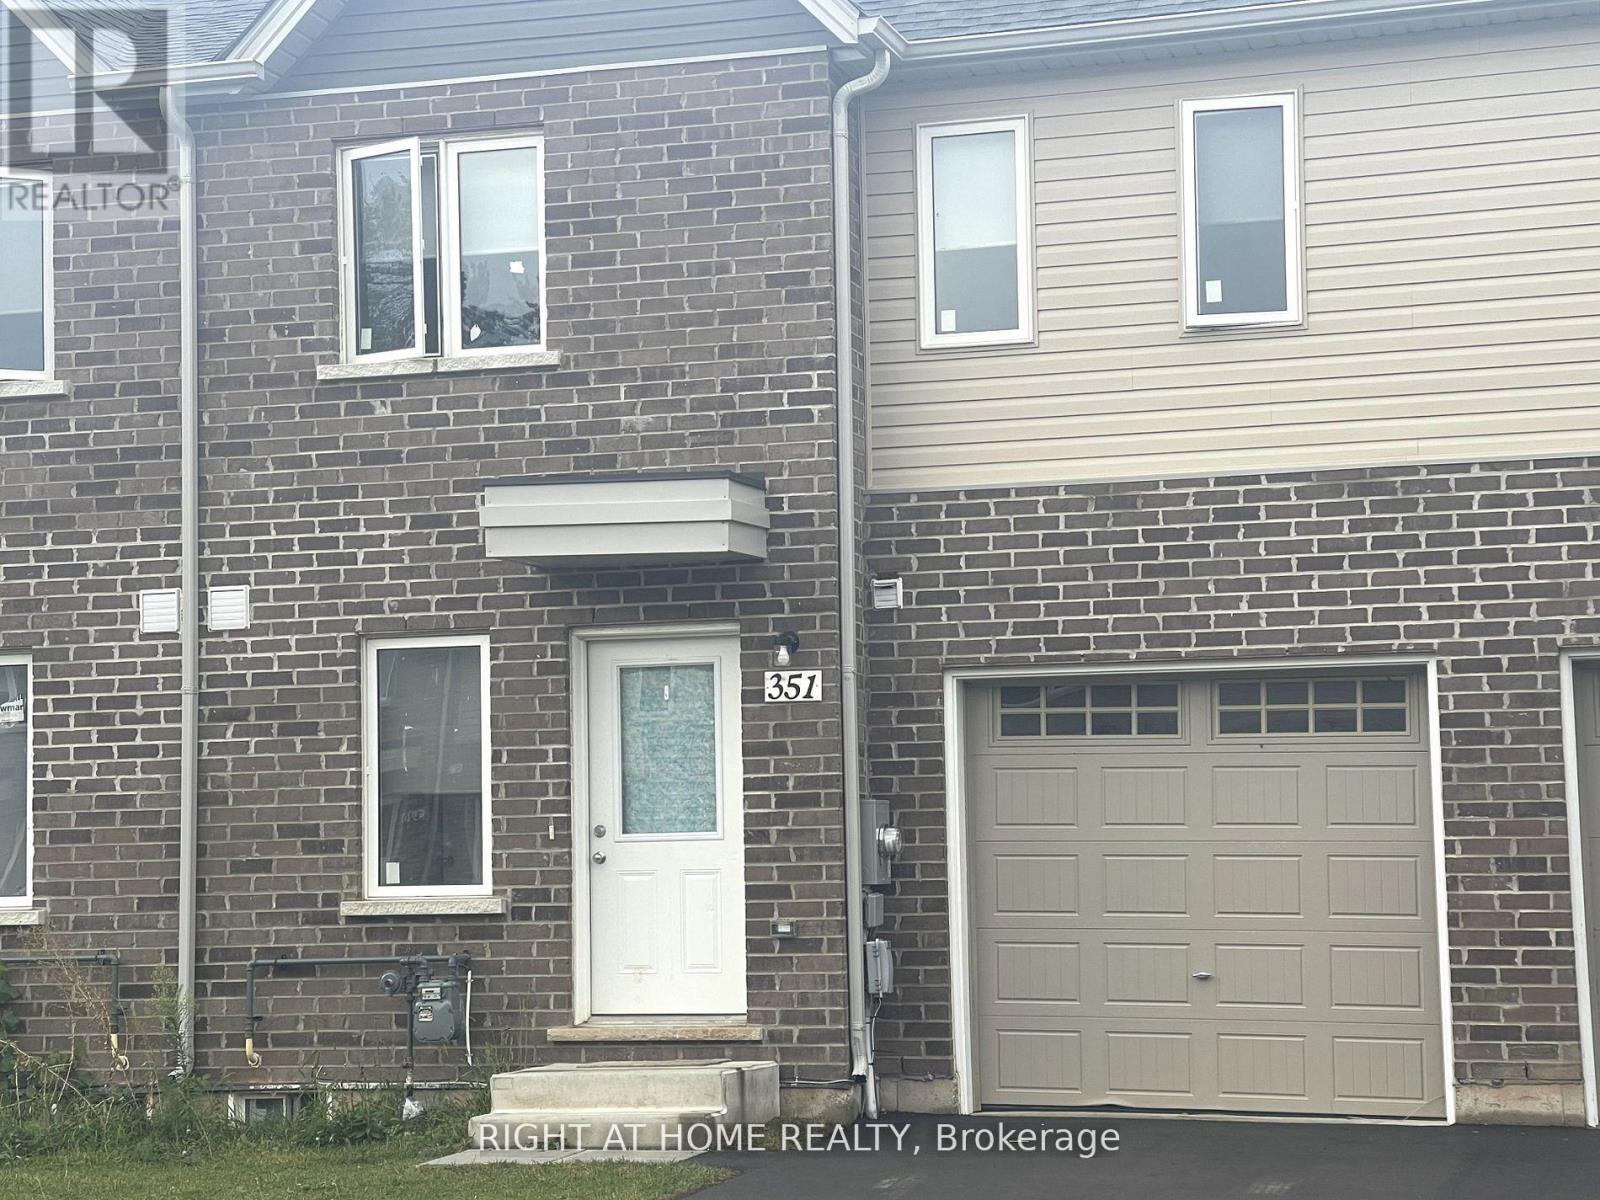
Welcome to 351 Chaffey Street, a modern townhouse nestled in the heart of Welland's vibrant community. This thoughtfully designed 3-bedroom, 2-bathroom home offers a seamless blend of comfort and convenience. The main floor features an open-concept layout encompassing the kitchen, dining, and living areas, perfect for entertaining or family gatherings. The primary bedroom is conveniently located on the main floor, complete with a semi-ensuite bathroom and main-floor laundry for added ease. Step out from the living room to a private backyard, ideal for relaxation or outdoor activities. Upstairs, you'll find two additional spacious bedrooms and a full 4-piece bathroom. Located just minutes from grocery stores, restaurants, and Welland Smart Centre, this home offers easy access to everyday essentials. Nearby parks, schools, and the Welland Canal Trails make it ideal for families and outdoor enthusiasts. Public transit, Niagara College, and major highways are all conveniently close, making commuting simple and stress-free. (id:35544)
Wellington North, Ontario
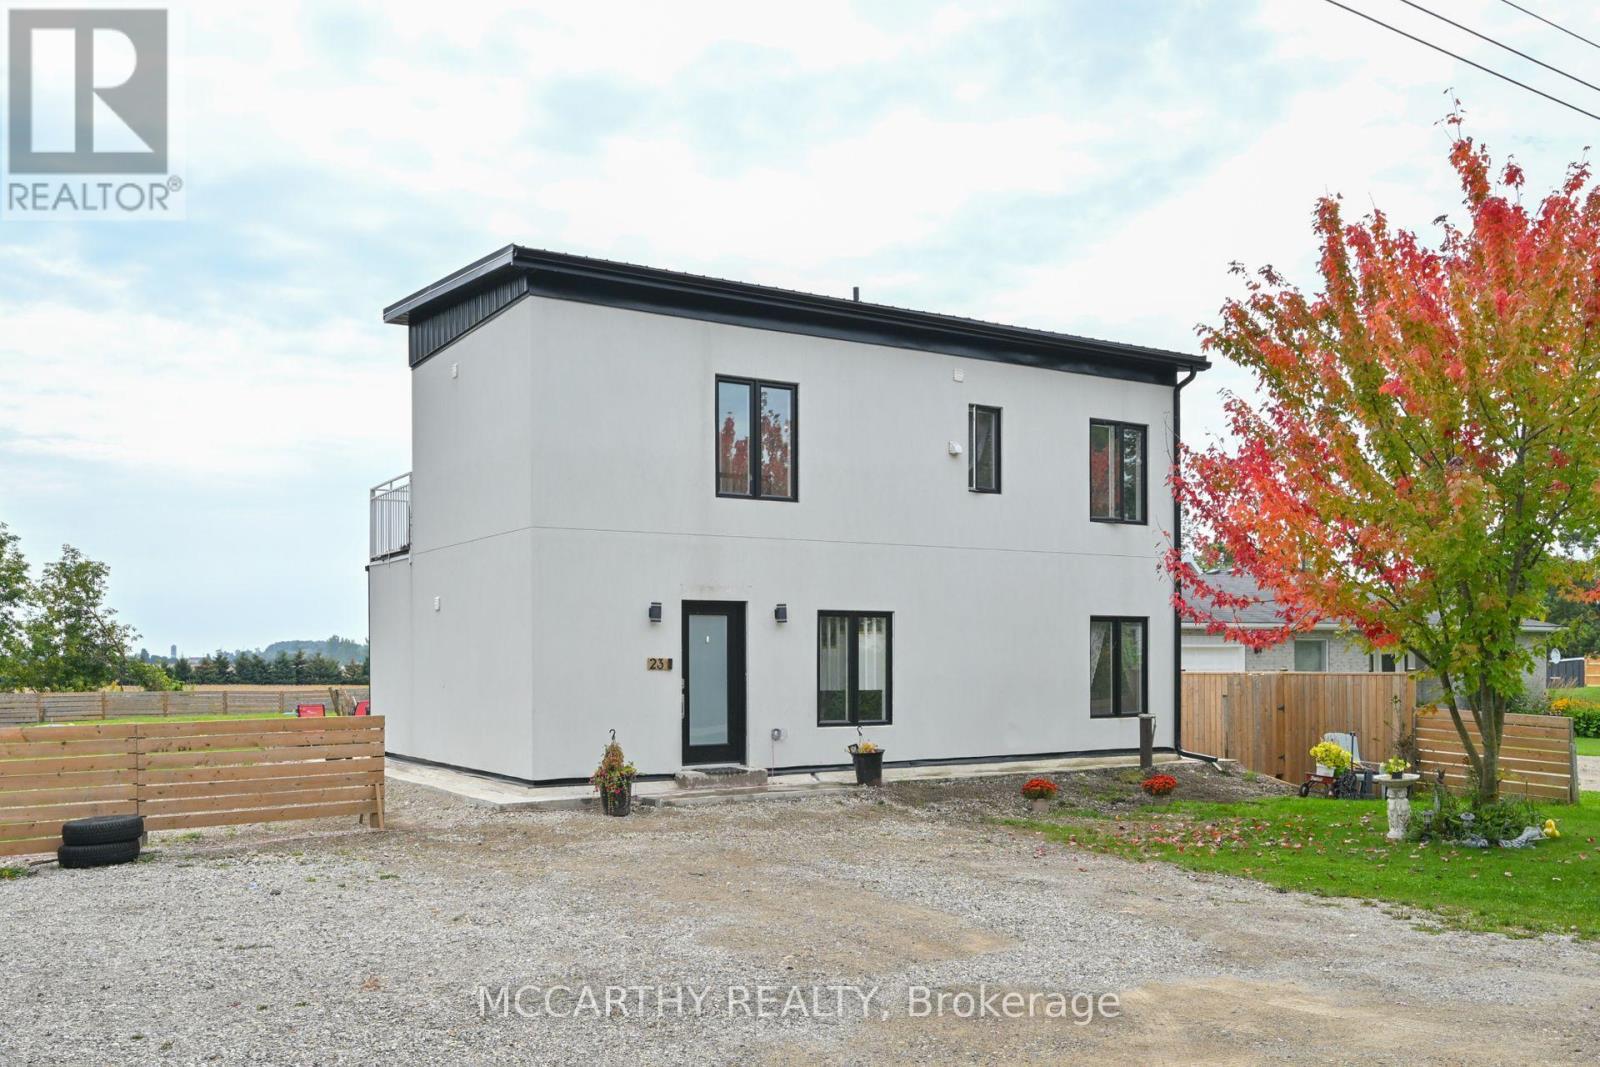
Looking for a Modern Style Large Family Home, come and see this Unique 2 storey house, fall in love with the white stucco exterior, Modern Flat Sloped Roof, this New build, 4 Bedroom 3 bath, Solid steel construction, large back yard, with garden shed. This is perfect for a large family, work from home, first time home buyer, down sizers, something for everyone. Front Yard Parking for 5 cars, Close to Misty Meadows store, community center and playground, On school bus route. Great layout with 4 Large bedrooms, two on Main Floor and two on second floor. Separate 2nd floor laundry, Main floor extra large Primary bedroom and a main floor large second Bedroom, Both with large windows, bright and airy. Main Floor bathroom and two on the second floor, great convenience for multi family members. Entry into a high ceiling with a Beautiful wooden staircase to second floor. Open Concept Main Floor Living Room / Dining -Kitchen has a Centre Island with sink, perfect for the family to include the Cook with Family time. Glass Sliding Door walk out in the living room leads out to a large backyard patio, overlooking the large open backyard. Complete with a Tankless on demand Hot water heater, Water softener and water filter system All are Owned. The drilled well and septic will cut out your costs from monthly sewer and water charges. Economical Living in a beautiful new home. Come and see this large home in quaint settling of Conn. Close to Mount Forest Arthur and Shelburne. Easy commute, Village life in the Country. (id:35544)
Stratford, Ontario
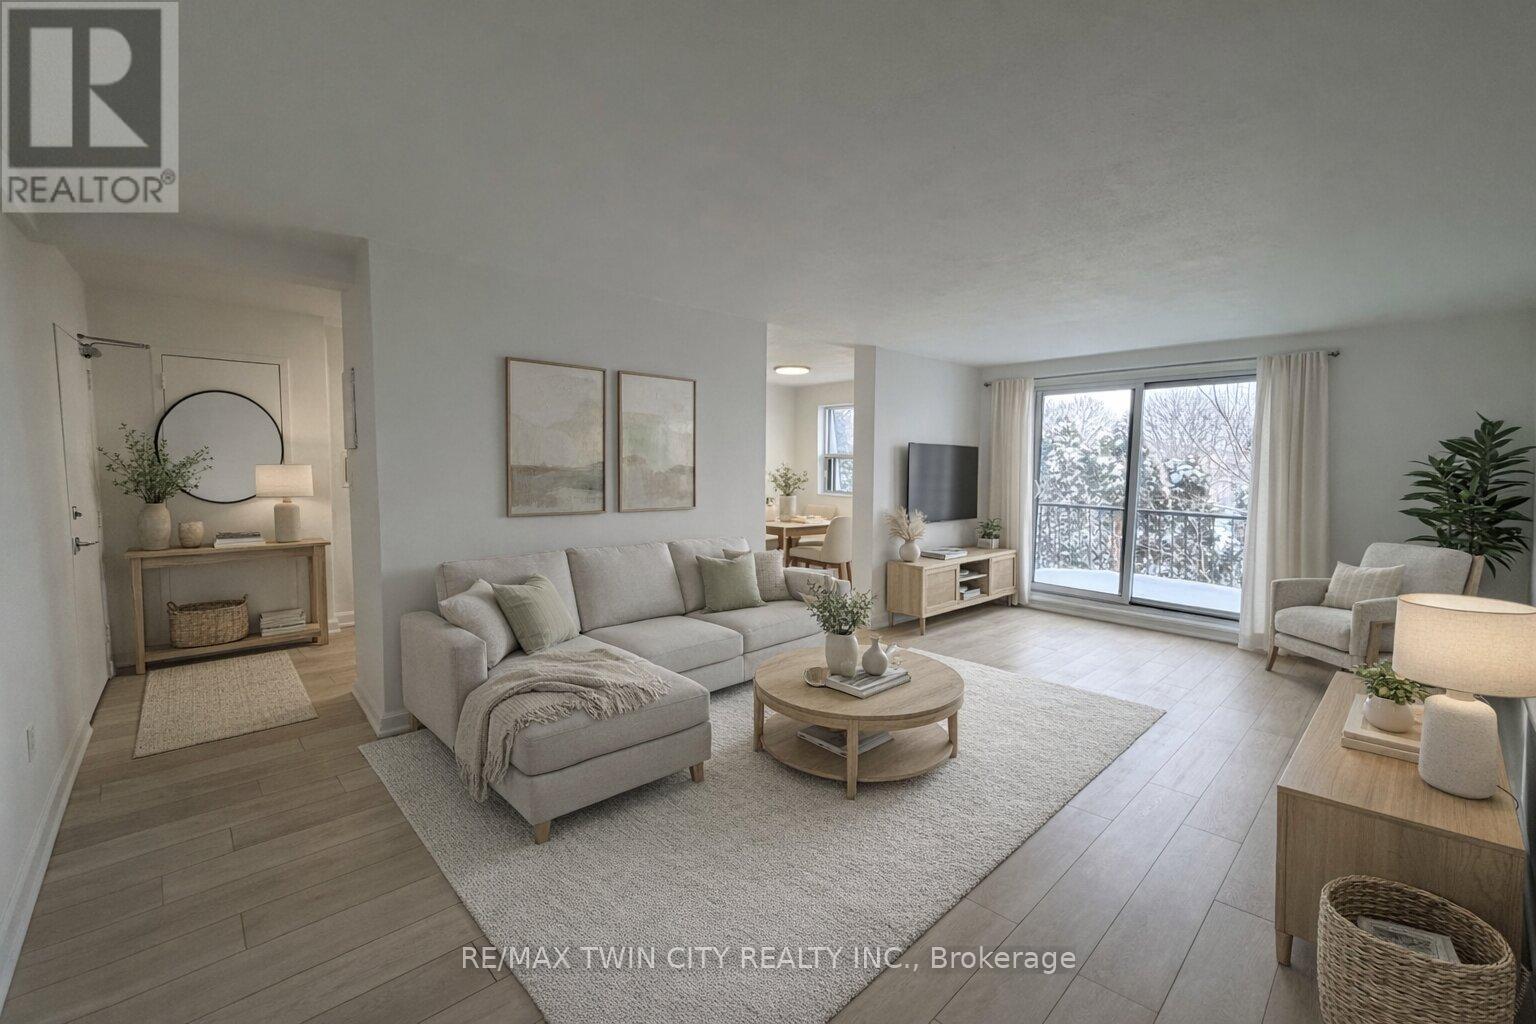
Welcome to Unit 19 - 15 Kappele Circle, Stratford! This beautifully renovated 2-bedroom, 1-bathroom unit offers a rare and highly desirable feature: in-suite laundry, a true standout in this building where most units share common laundry facilities. The unit features upgraded flooring and a modernized kitchen that adds style and functionality, making it one of the most unique offerings in the complex. Enjoy abundant natural light, excellent ventilation from large windows, and a walkout balcony providing additional living space and fresh air. The building also offers convenient amenities including a gym room and a small lounge area for relaxation and leisure. Ideal for first-time buyers, downsizers, or investors looking for a well-maintained and upgraded unit. (id:35544)
Parry Sound Remote Area, Ontario
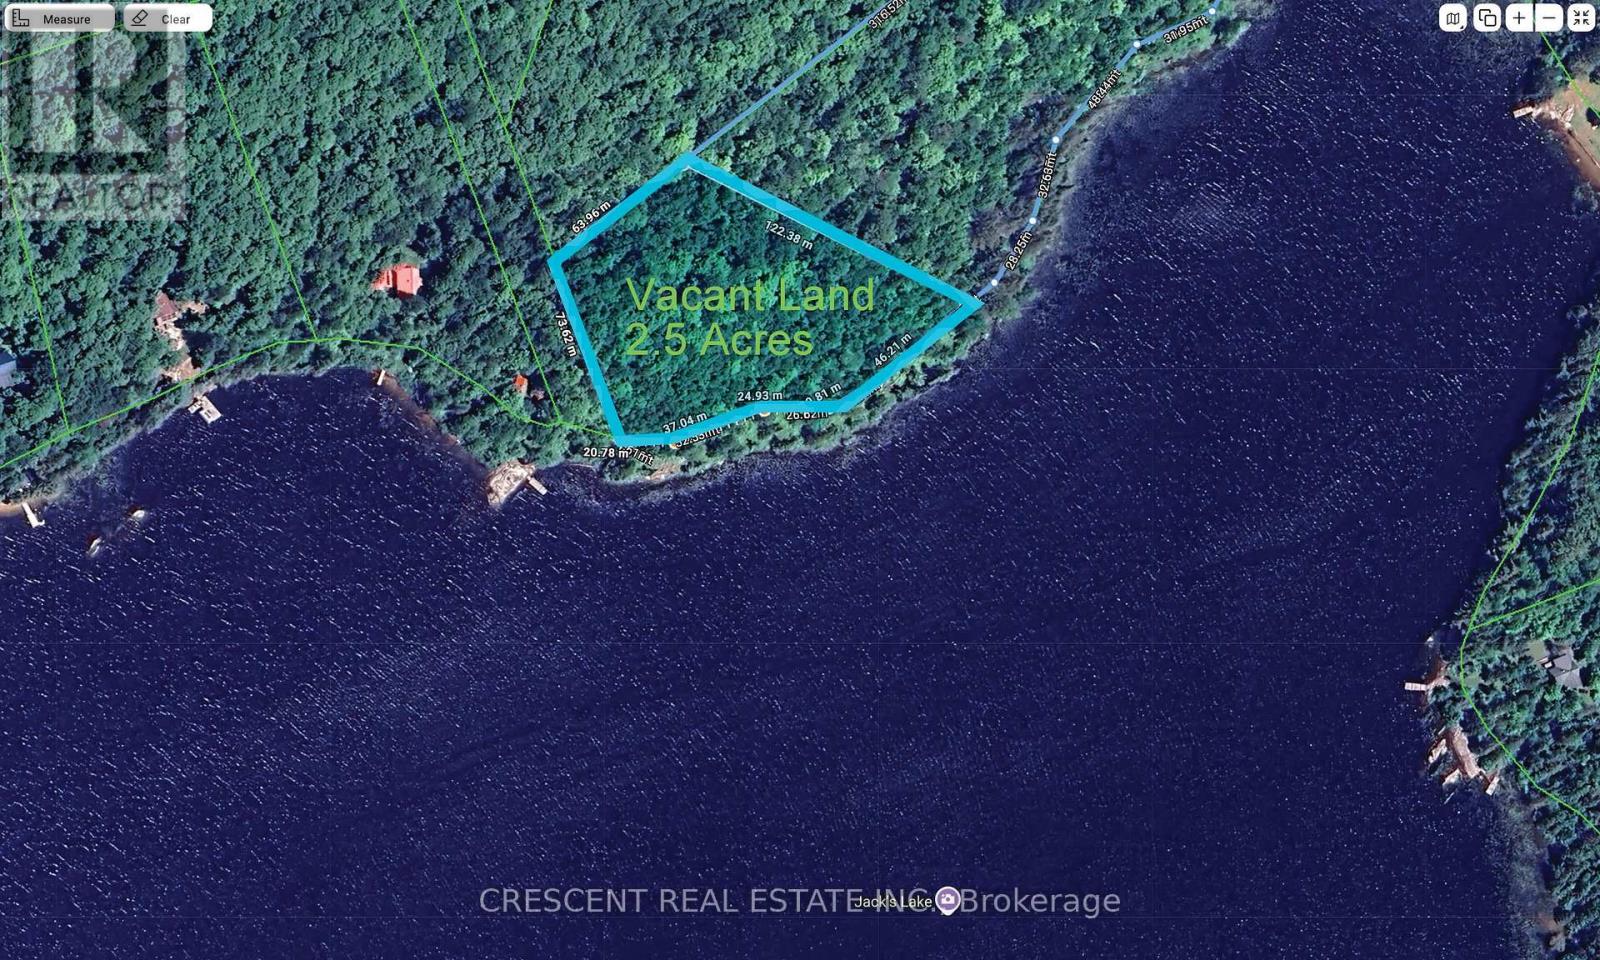
~2.5 Acre Water access Lot with nearly 500 feet of waterfront on Jack's Lake. A short 5-minute boat ride from the public boat launch for convenient access. This private, well-treed lot is tucked away overlooking the lake and offers the perfect setting to unwind, recharge, and enjoy true Northern Ontario living. An excellent opportunity to build an off-grid home or cabin and create your own private retreat. Crown land nearby, providing expanded space for exploring, hunting, and outdoor recreation. Excellent fishing and hunting in the surrounding area. The lake is ideal for swimming, paddling, and boating in the summer. Enjoy Ontario's finest snowmobiling trails in the winter. Cell service in area, and Starlink offers reliable high-speed internet options. Located in an unorganized township, offering flexibility for a variety of structures without the need for building permits. Seller financing available. (id:35544)
Hamilton, Ontario
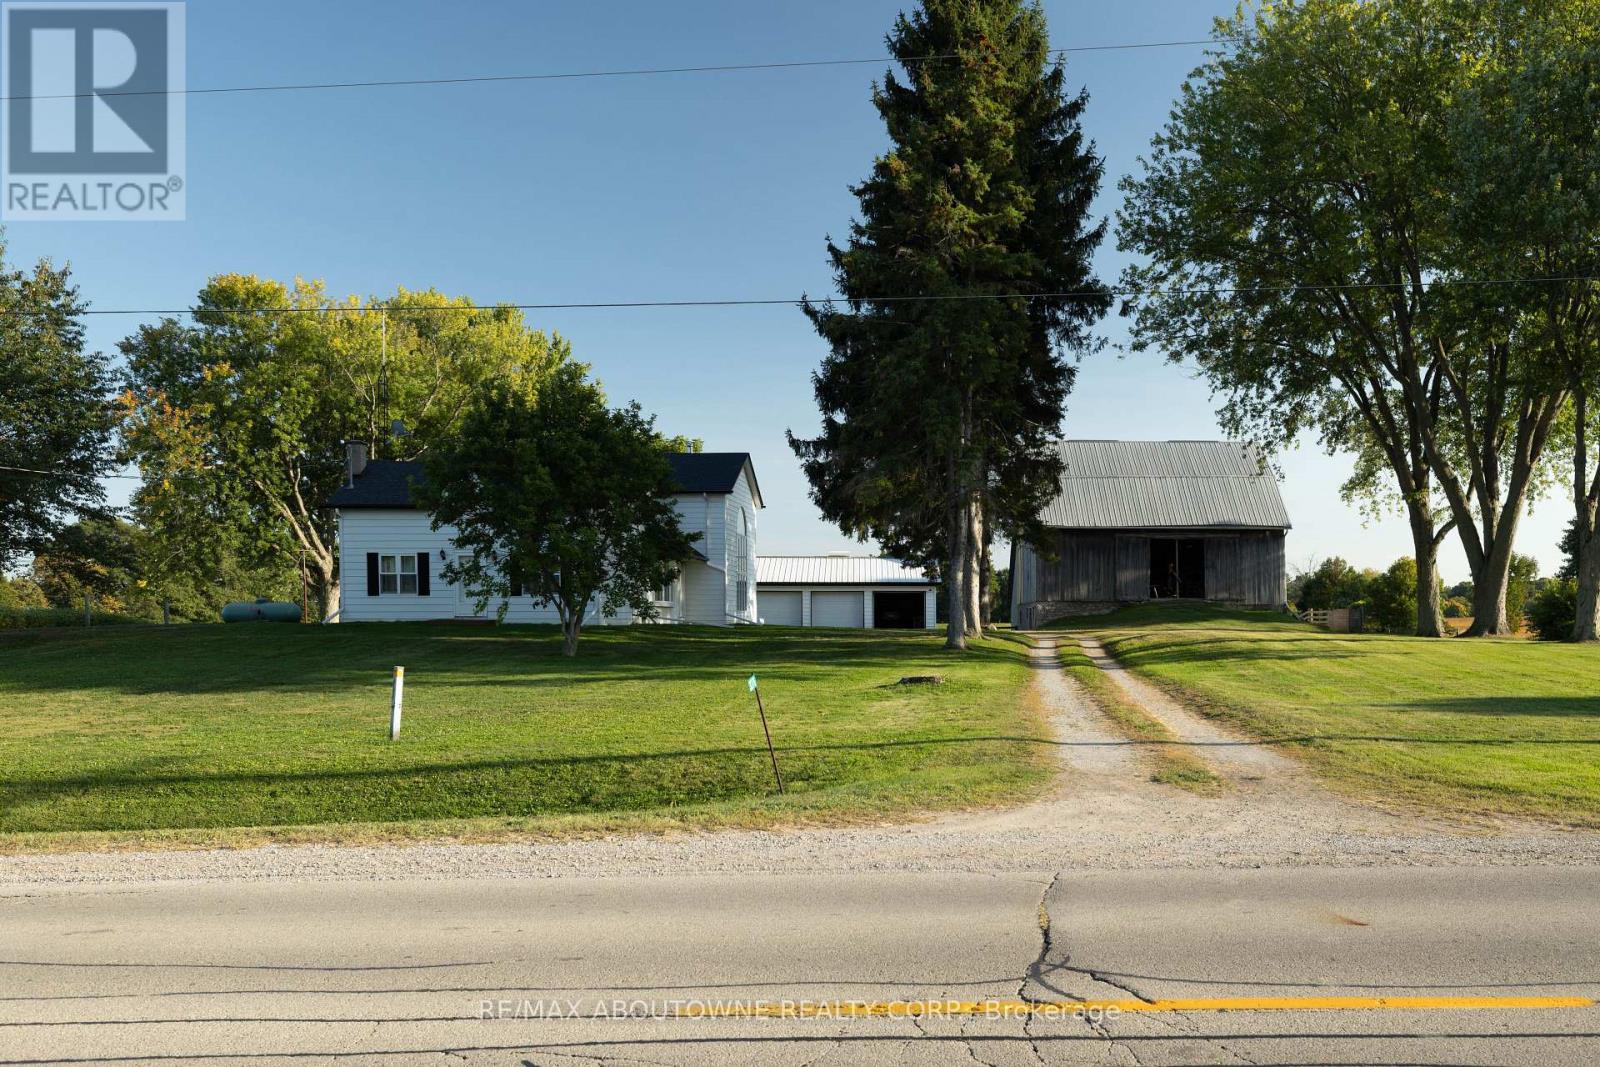
Charming Farm in Ancaster, step into countryside living with this exceptional 44.76-acre farm, featuring a spacious, structurally sound farmhouse with historic roots and modern upgrades, this 3,427 sq.ft. home plus 1700 Sqft partial finished basement offers the perfect blend character and contemporary comfort. The original farmhouse is enriched with a stunning new rear addition, creating a vast family room with a wood-burning stove and soaring cathedral ceilings. Overlooking this space is a large master suite with a private en-suite bath. Throughout the home, you'll find original pine flooring, tasteful upgraded lighting, and thoughtfully restored architectural details that radiate warmth and history. The front sun room is bathed in natural light. 5 bedrooms, 3 bathrooms, and convenient main-floor laundry. Kitchen has been upgraded with custom quartz counter tops, built-in appliances and modern lighting. Custom-upgraded bathrooms with glass tiled showers and elegant cabinetry, with Jacuzzi in the upper en-suite bathroom. Maple hardwood flooring installed in the upper bedroom and attic.Historic 50x 60 3000sq.ft. Post & Beam Timber Frame bank barn in excellent condition 11 large stalls below, hay mow/loft above. Run-in shelter for horses or livestock. Detached heated 3-car garage and a large woodshed, plus 15 outdoor parking. 35 acres of open, workable farmland (continuous land improvement and servicing hay, soybeans, corn, wheat; includes crop rotation, tillage, fertilisation, spraying) 4 acres of wooded area. Small orchard with mature fruit trees (apple, peach, pear, cherry) and a productive vegetable/herb garden, well maintained landscaping lawn and gardens Derivable /walk able green lane way leads to a private pond and secluded meadows a peaceful countryside sanctuary Located minutes from Lynden and a short commute to Ancaster, Brantford, Dundas, and Hamilton, Easy access to Hwy 403 and major city hubs like Toronto and Niagara. (id:35544)
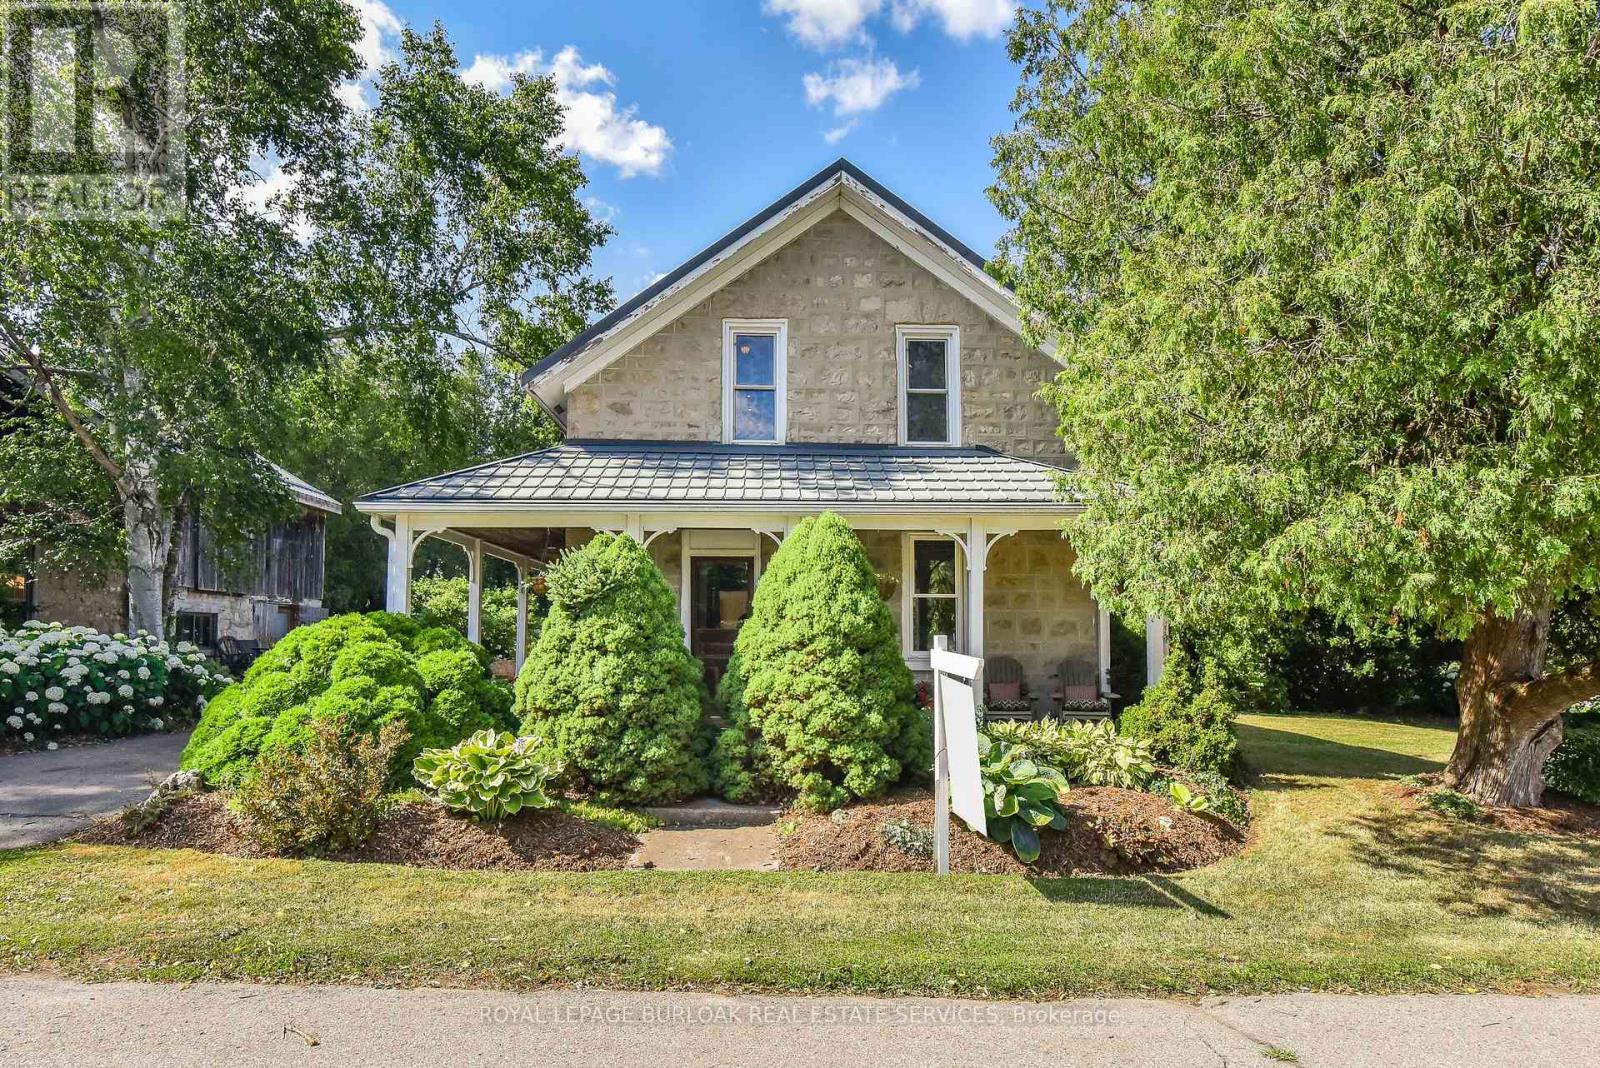
Cambridge, Ontario
Absolutely charming stone house built in 1870, nestled on a picturesque 1.03 acres in Clyde Village. The outbuilding presents multiple uses, featuring 730 square feet of unheated garage space and a 567 square foot heated area complete with a cozy propane fireplace. The second floor boasts a versatile studio/loft measuring 603 square feet, equipped with heating, cooling, and a lovely balcony for enjoying the serene surroundings. The exterior is equally enchanting, featuring gorgeous gardens, a stone patio, and a pergola, perfect for outdoor gatherings and relaxation. This property seamlessly blends historic charm with modern amenities, making it a truly special place to call home. This gorgeous property also has severance potential. Feasibility study, design, survey and drawings completed. (id:35544)
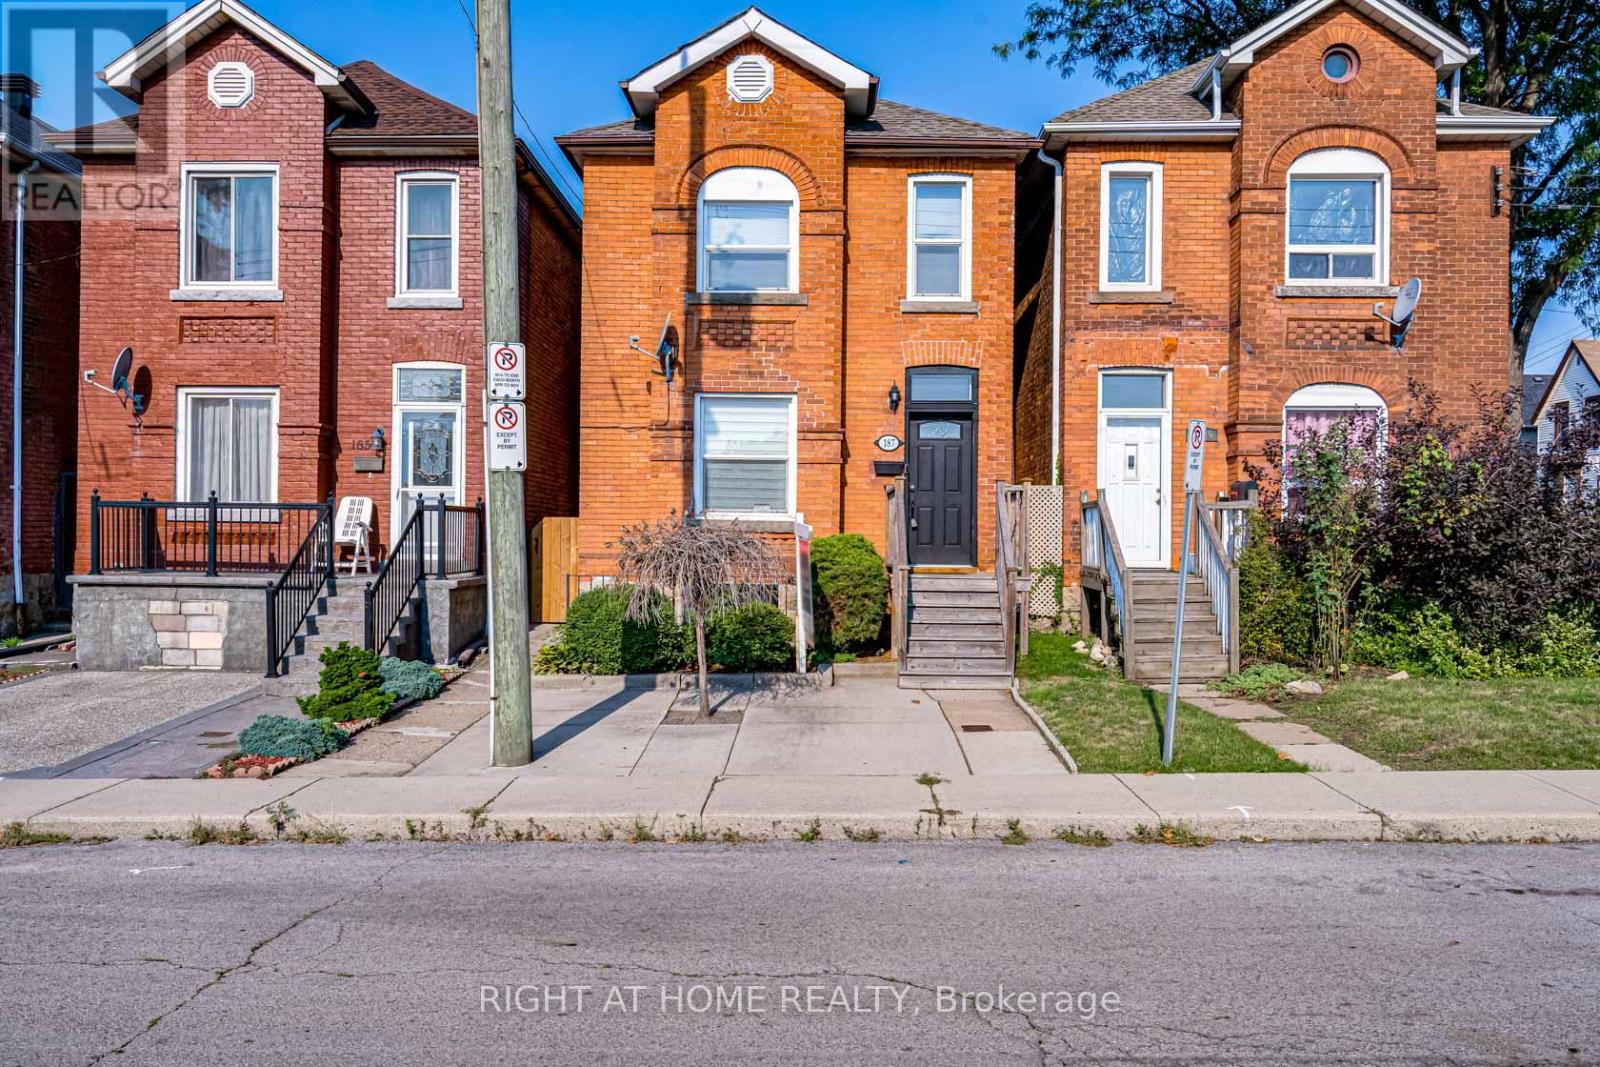
Hamilton, Ontario
This 3 bedroom home is located steps away from public transit, numerous restaurants on Barton, and a 9 minute walk from Hamilton General Hospital. 1,476 sqft of living space includes brand new main floor laundry and powder room. Private backyard with direct entrance from the kitchen. Looking for great tenants with strong income and credit to make this their new home! Basement is excluded. (id:35544)

Hamilton, Ontario
Welcome to a remarkable residence where luxury, craftsmanship, and thoughtful design come together seamlessly. This expansive 4-bedroom home offers an impressive array of premium features tailored for refined living and everyday comfort. From the moment you enter, you'll appreciate the quality finishes throughout. Rich hardwood flooring and ceramic tile with a natural wood grain finish add warmth and durability, complementing the home's timeless aesthetic. The gourmet kitchen is a chef's dream, featuring high-end appliances, including a convection and steam wall oven, abundant cabinetry, premium countertops, and generous prep space-perfect for entertaining or family meals. A private elevator services the home, including direct access from the two-car garage, adding exceptional convenience and accessibility. The driveway accommodates four additional vehicles, ideal for guests and growing families. Comfort extends throughout with two gas fireplaces-one on the main floor and another in the basement living area. The spacious primary suite is a private retreat, complete with two walk-in closets and a spa-inspired ensuite featuring a step-in tub and a luxurious steam sauna shower for ultimate relaxation. Three additional bedrooms provide flexibility for family, guests, or a home office. The basement offers excellent potential for an in-law suite conversion, providing space for a separate living area while maintaining privacy. Step outside to your backyard oasis. The inground pool is surrounded by a beautifully designed, low-maintenance yard with artificial grass, allowing you to enjoy pristine outdoor living without the upkeep. Located in one of Stoney Creek's most desirable communities, with convenient access to highways, schools, parks, and amenities, this exceptional property delivers luxury, space, and lifestyle in one impressive package. (id:35544)
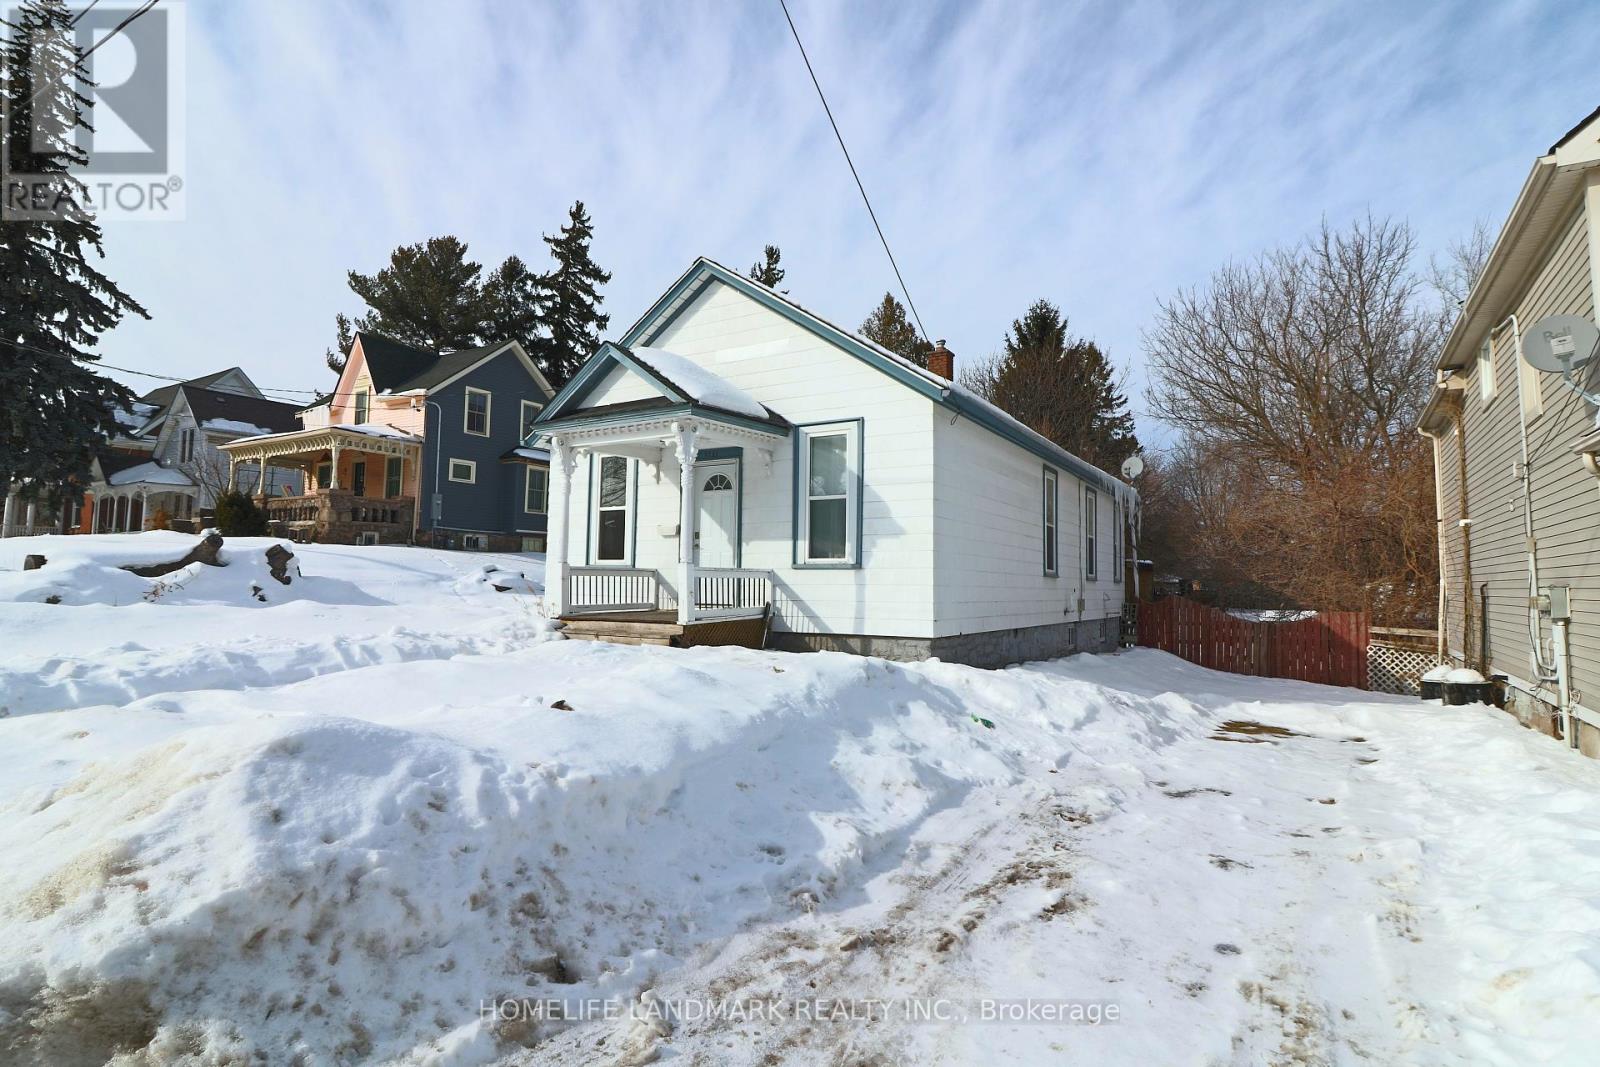
Niagara Falls, Ontario
Welcome to 5761 Peer Street in Niagara Falls - a beautifully renovated 3-bedroom, 2 full-bath bungalow just steps to the tourist district and within walking distance to the Falls and casino. Located on a quiet street yet close to major bus routes, highway access, and all amenities, this home is perfect for a starter, retirement, or investment opportunity. Lots of updates in recent years, including the spacious kitchen, the addition of a private ensuite to the master bedroom (2019). This home features pine wood floors, 9' ceilings, fresh paint (2024), and a new furnace (2022). Set on an impressive 45 x 215 ft fenced lot with a huge deck, it offers exceptional outdoor space for relaxing or entertaining. Don't miss this prime location opportunity and book your showing today! Thank you for your interest. (id:35544)
Lincoln, Ontario
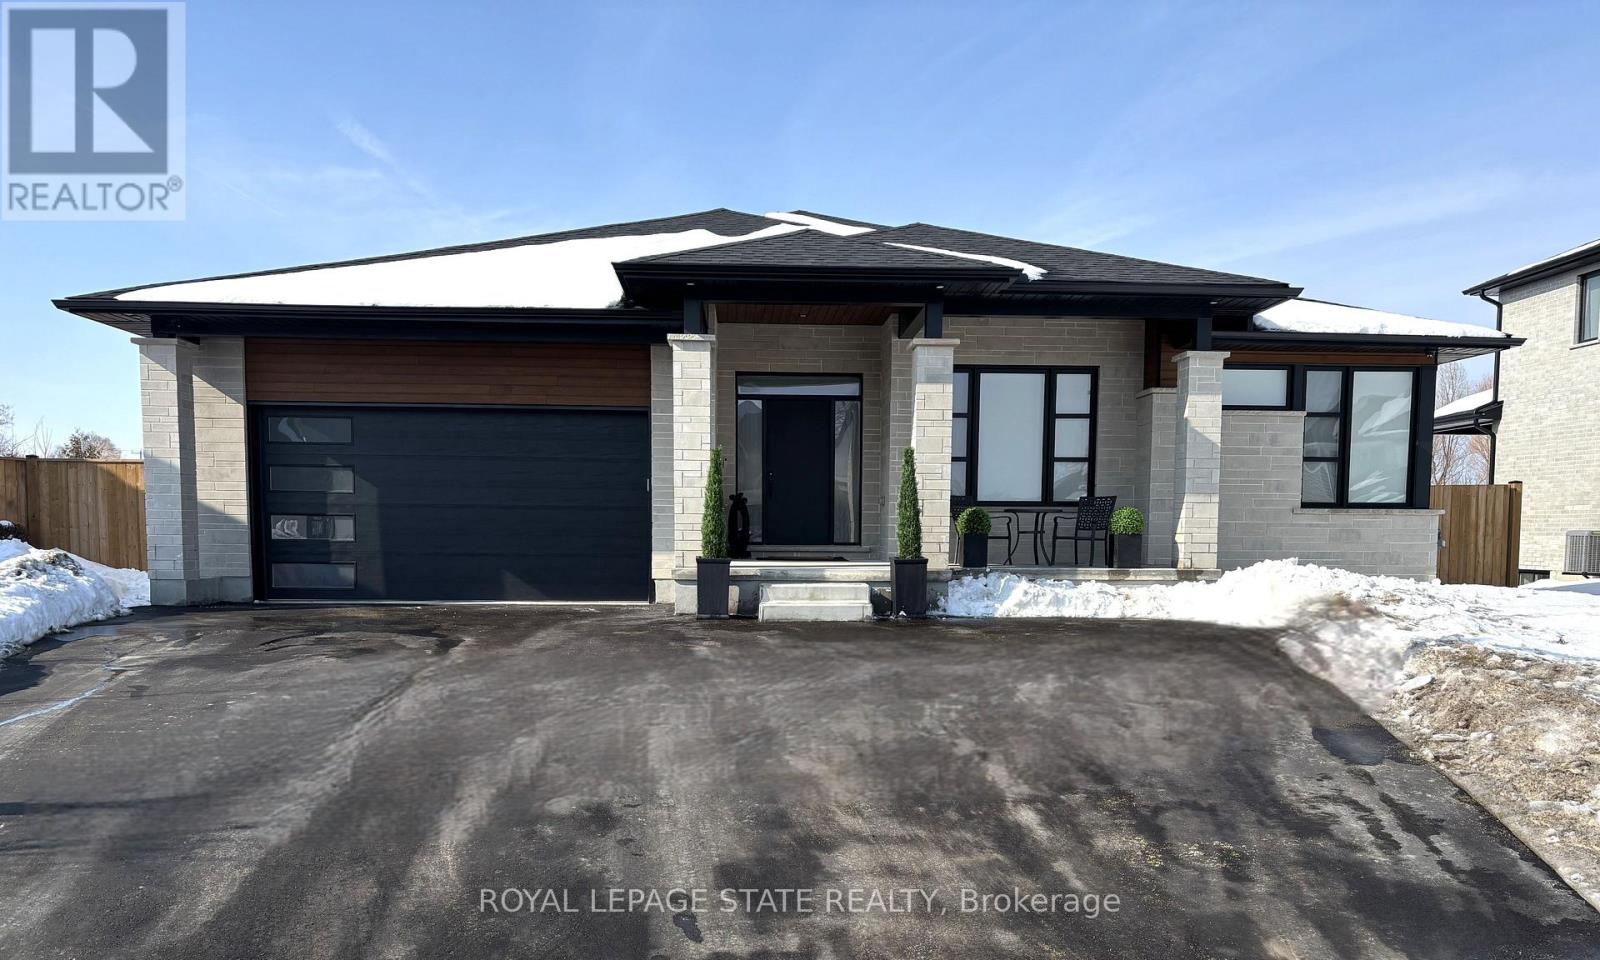
Welcome to 3642 Vosburgh Place, this custom-built 2024 bungalow sits on a quiet court on a premium pie-shaped lot, in Campden Highland Estates on the bench in the beautiful Niagara Escarpment. Offering approximately 4,000 sq. ft. of finished living space, including a walk-up basement. With 3+2 bedrooms and 3.5 bathrooms, it blends modern style with everyday functionality. A covered front porch welcomes you inside to a chef-inspired kitchen featuring sleek black cabinetry, quartz countertops, a large island, Thermador six-burner gas range, built-in refrigerator and dishwasher, appliance garage, deep drawers, and a full pantry cabinet. The elegant living area showcases a tray ceiling and linear gas fireplace set against a dramatic marble-inspired feature wall with custom built-ins. Neutral tones, engineered hardwood, and ceramic flooring create a refined, contemporary feel. Patio doors from the dining area open to a covered rear deck with enclosed storage below- perfect for sunset views. The fully fenced backyard offers ample space and potential for a pool or additional outdoor features. The spacious primary suite includes large windows, a tray ceiling, walk-in closet with pocket door, and double closet. The ensuite features a glass-enclosed tiled shower with rain head and handheld, oval soaker tub, and double floating quartz vanity. Two additional main-floor bedrooms share a four-piece bath, while a two-piece guest bath and laundry/mudroom complete the level. The bright lower level boasts 8-foot ceilings, above-grade windows, and a French door walk-up. Ideal for teens or extended family, it offers a large family room, two bedrooms, den, gym or media room, four-piece bath, storage, and cold room. Carpet-free throughout, the home includes engineered hardwood, ceramic, and laminate flooring, a double-car garage, triple driveway 5+ and Tarion warranty. Minutes to Beamsville/Jordan/Lincoln/QEW, Bruce Trail, award winning wineries, this exceptional home is a must-see. RSA (id:35544)
Brantford, Ontario
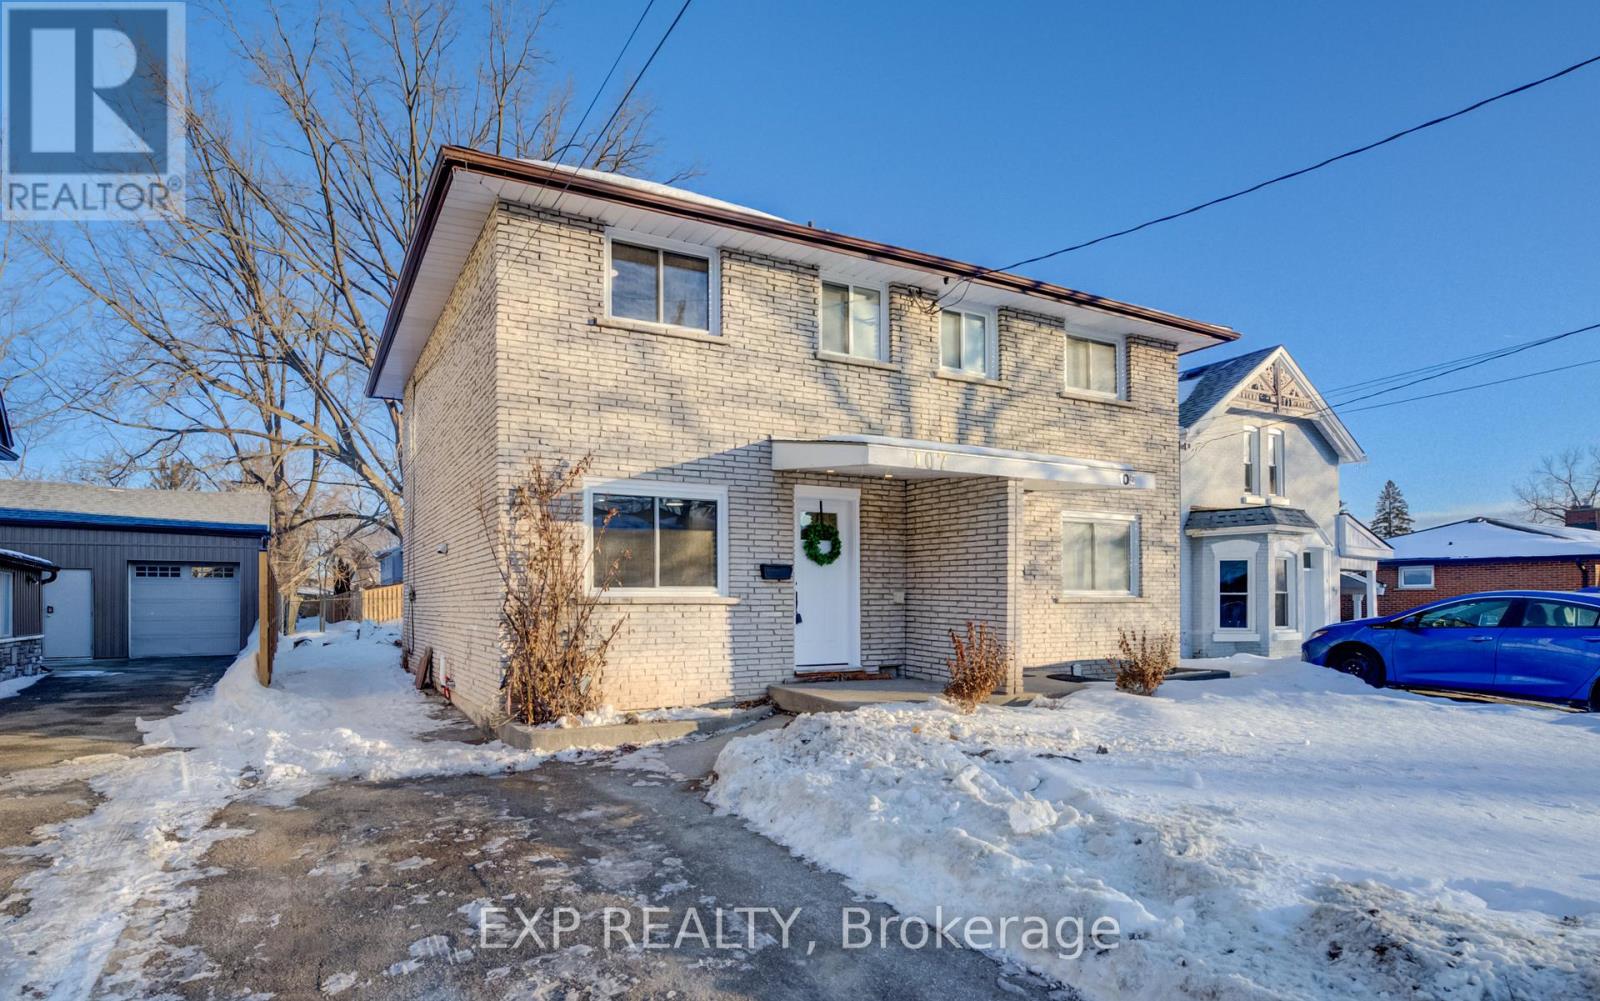
Welcome to 107 Baldwin Ave, a beautifully updated 2-storey semi-detached home tucked into one of Brantford's most desirable neighbourhoods. This 3-bedroom, 2-bathroom property delivers the perfect mix of style, space, and everyday practicality, making it an ideal choice for families, first time buyers, or anyone looking for a move in ready home in a fantastic location. Step inside to a fully renovated interior with a fresh, modern feel and a layout that flows effortlessly from room to room. Bright living spaces create an inviting atmosphere for relaxing or entertaining, while the updated kitchen and dining area make daily life both functional and enjoyable. Upstairs, you'll find three well sized bedrooms and an updated bathroom, offering comfortable and private spaces to unwind at the end of the day. One of the true stand out features is the extra-long driveway, a rare bonus that adds serious value and convenience, especially in a semi-detached home. Every update has been thoughtfully done, allowing you to move in and start enjoying the home from day one. Located close to excellent schools, parks, trails, shopping, and all the amenities Brantford is known for, this home checks every box. 107 Baldwin Avenue is the kind of property that feels right the moment you walk through the door and one you will not want to miss. (id:35544)
Niagara Falls, Ontario
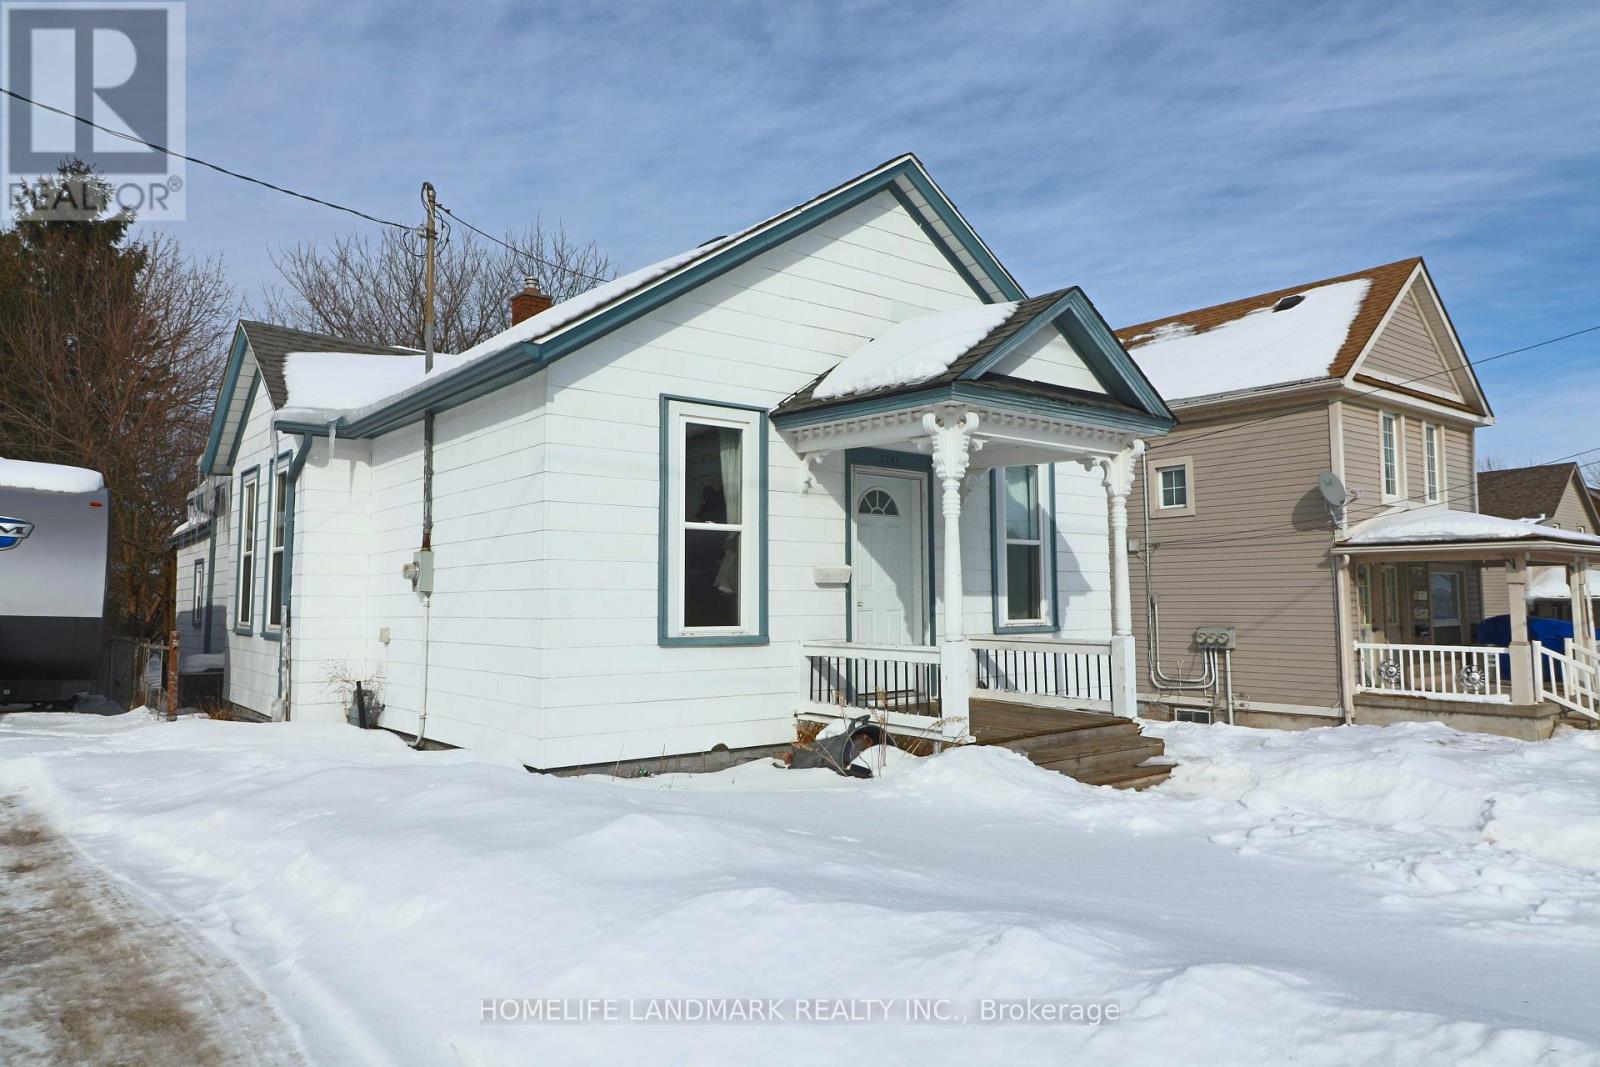
Welcome to 5761 Peer Street in Niagara Falls - a beautifully renovated 3-bedroom, 2 full-bath bungalow just steps to the tourist district and within walking distance to the Falls and casino. Located on a quiet street yet close to major bus routes, highway access, and all amenities. Lots of updates in recent years, including the spacious kitchen, the addition of a private ensuite to the master bedroom (2019). This home features pine wood floors, 9' ceilings, fresh paint (2024), and a new furnace (2022). Convenient laundry on the main floor. Set on an impressive 45 x 215 ft fenced lot with a huge deck, it offers exceptional outdoor space for relaxing or entertaining. AAA Tenants Only. Requires Proof Of Employment, Pay Stubs, Credit Report And Rental Application. Thank You For Your Interest. (id:35544)
Madoc, Ontario
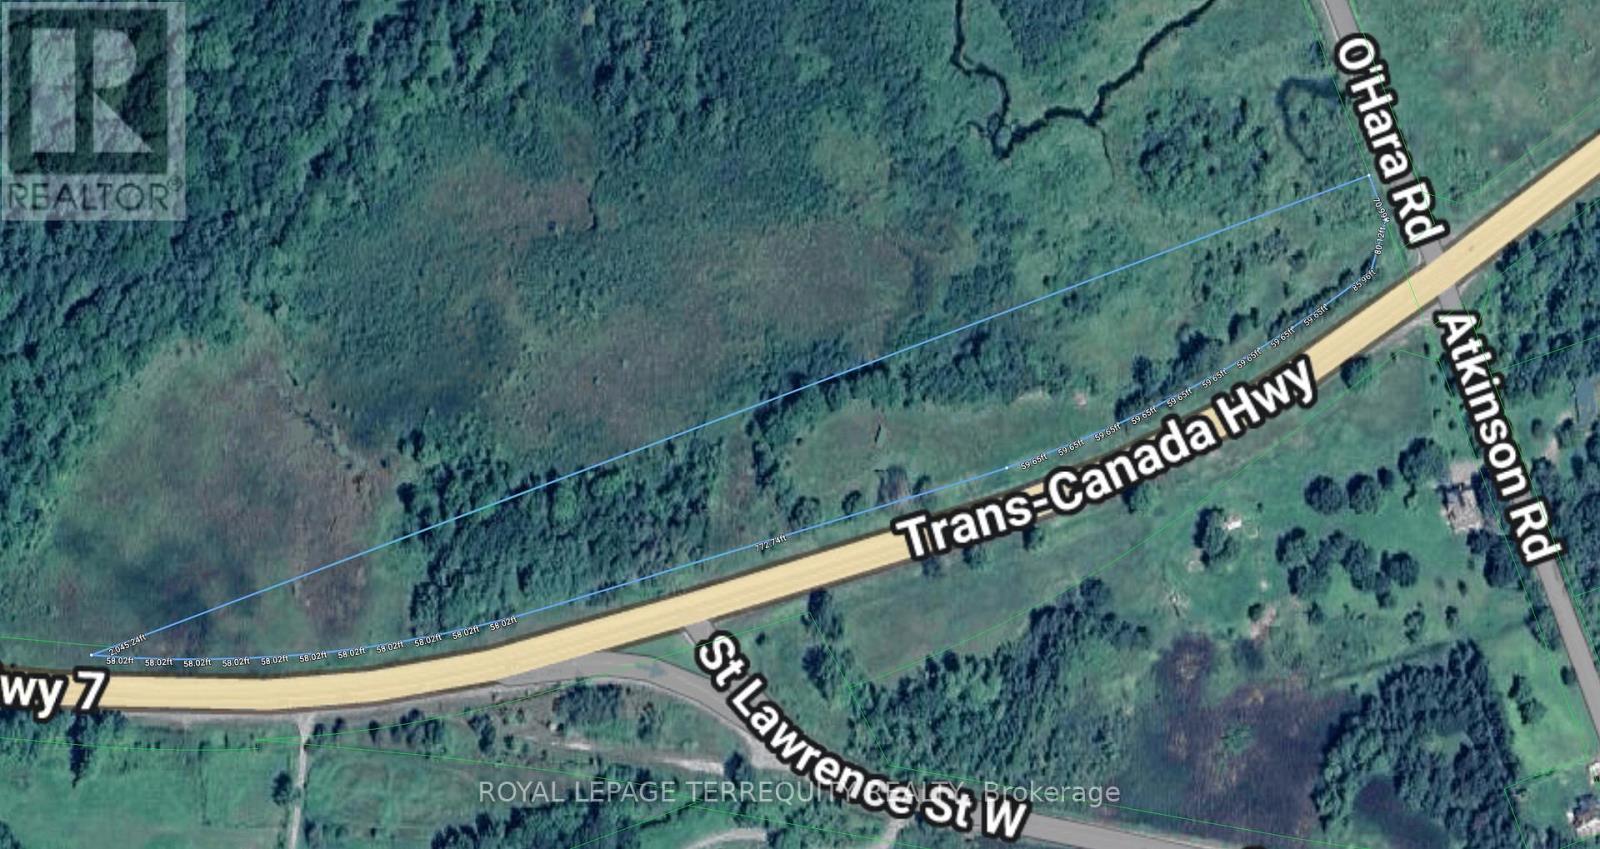
Over 2000 feet of Road Frontage on Highway 7 less than 2 km West of Highway 62, Tim Horton's and Mc'Donalds. Currently zoned as Rural with access on O'Hara Rd. 7.76 acres. Land was cleared and permit granted for Billboard by the Ministry of Transportation (MTO). (id:35544)
Hamilton, Ontario
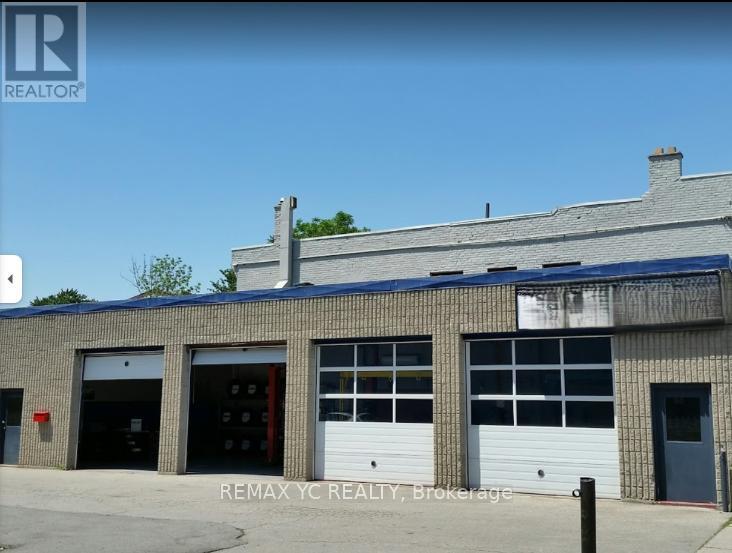
Turn-key Tire & Auto Repair Shop in a high-visibility location on busy Barton St E in Hamilton. Established and successfully operating for 6 years, offering strong upside potential for an owner-operator or expansion-minded buyer. Approx. 4,960 sq. ft. of functional commercial space featuring 4 bay doors, plus office and storage area-ideal layout for efficient workflow. Wheel alignment station added approx. 2 years ago. No license required. Training available upon request. Do not contact the owner or employees. All appointments through the listing agent. (id:35544)
Southgate, Ontario
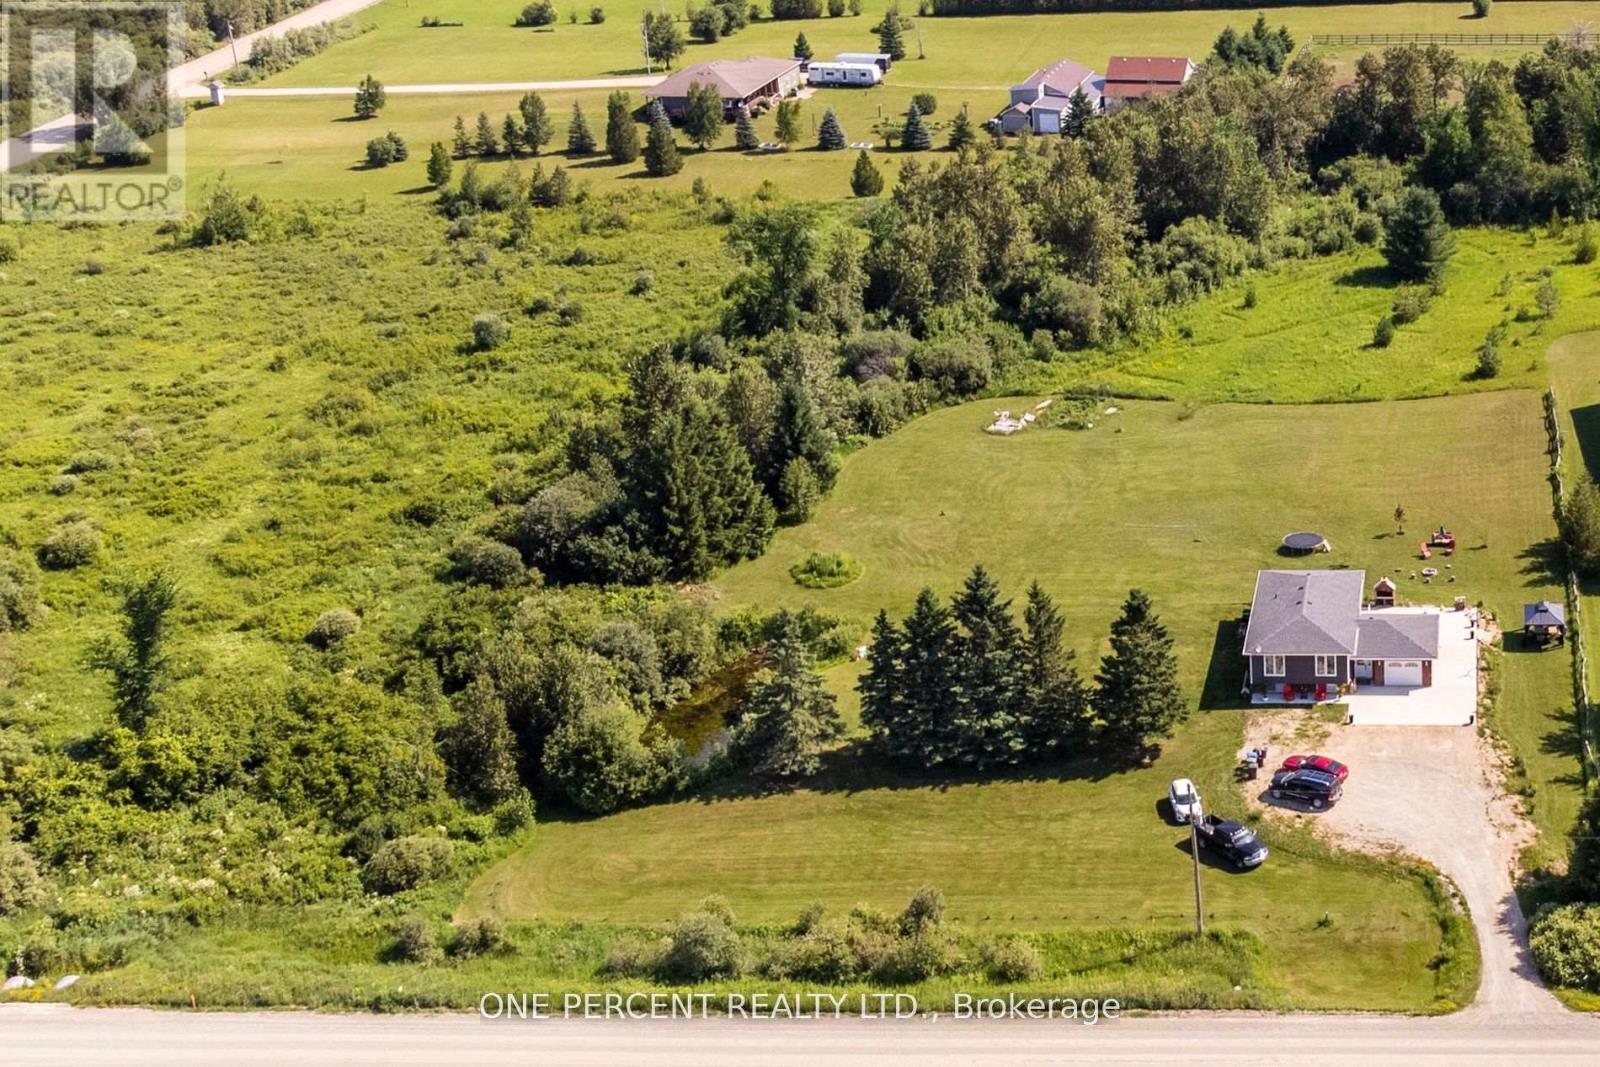
Beautiful Approx. 2.5 Acre Country Property Offering Mature Landscaping And A Charming Pond, Creating A Peaceful Setting To Call Home. This Scenic Retreat Provides The Perfect Blend Of Privacy, Space, And Comfort - A Wonderful Place To Live, Play, And Truly Enjoy Life. The Inviting Open Concept Floor Plan Is Bright And Welcoming, Featuring Many Thoughtful Updates And Three Full Washrooms For Everyday Convenience. The Finished Lower Level Offers A Cozy Family/Rec Room And A Spacious Additional Bedroom With Two Large Windows That Fill The Space With Natural Light. A 3 Piece Washroom In The Basement Opens The Door To In-Law Suite Potential Or Multi-Generational Living. With Plenty Of Parking And Room To Roam, This Property Offers The Freedom Of Country Living While Providing Everything You Need To Feel Right At Home .Come Experience The Privacy, Tranquility, And Warmth This Special Property Has To Offer. (id:35544)
Hamilton, Ontario
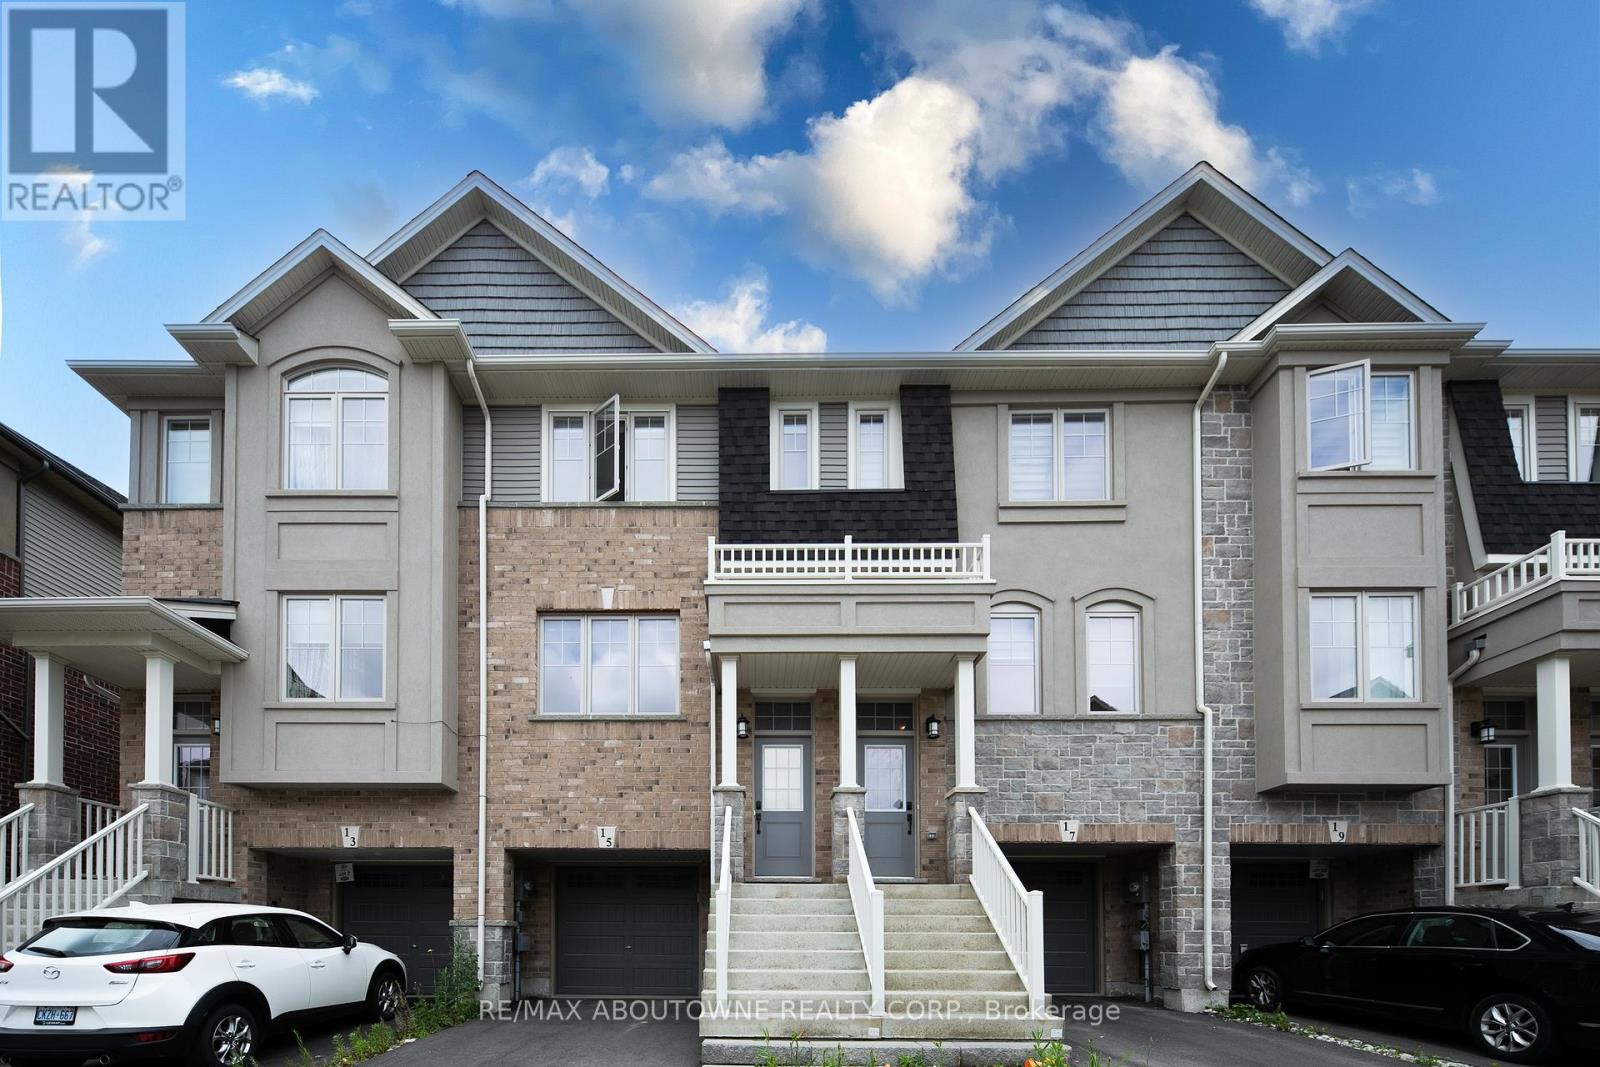
Modern & Refreshed Townhouse In Ancaster's Prestigious MeadowlandsRecently refreshed with new contemporary light fixtures throughout and professional paint touch-ups, this well-maintained townhouse offers a bright, clean, move-in ready living space.Backing onto mature trees with no direct neighbors in front or behind, the home provides privacy and a peaceful setting. The wide driveway, attached garage, and convenient visitor parking directly in front of the home add everyday practicality.The open-concept layout features an oversized living room with a large window, durable waterproof flooring complemented by oak stairs, and a bright white kitchen with quartz counters and extended-height cabinetry. The dining area walks out to a private balcony overlooking mature trees, creating a comfortable indoor-outdoor flow.All bathrooms include quartz counters and upgraded fixtures. The primary bedroom offers a walk-in closet and an upgraded ensuite shower, along with newly installed wall-mounted bedside lighting for added comfort and convenience.The fully finished walk-out basement provides additional flexible living space with access to the yard and garage, ideal for a home office, recreation area, or extended family use.Ideally located just three minutes to Hwy 403 and the Linc, within walking distance to Tiffany Hill Elementary School and park, and only a five-minute drive to Costco, Cineplex, Sobeys, and major amenities.A clean, thoughtfully updated home in one of Ancaster's most desirable communities. (id:35544)
Grimsby, Ontario
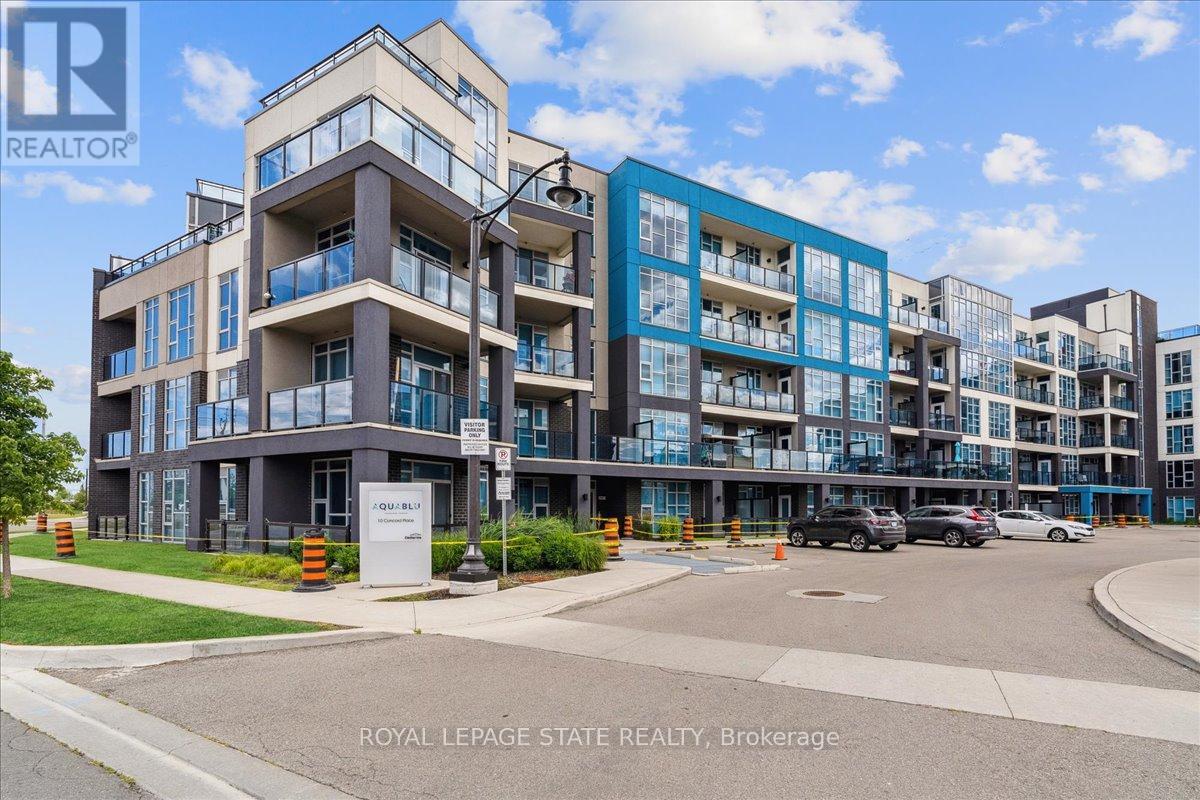
Welcome to Aquablu in Grimsby on the Lake. This fourth-floor 1 bedroom + den condo offers stylish, low-maintenance living in a sought-after waterfront community. Featuring floor-to-ceiling windows and an open-concept layout, the unit is filled with natural light. The modern kitchen flows seamlessly into the living area, creating an ideal space for everyday living and entertaining. The spacious den is perfect for a home office or guest space. The bedroom includes ample storage. Enjoy the convenience of an oversized private patio, secure underground parking, and access to premium building amenities including a fitness centre and party room. Just steps to the lake, beaches, shops, restaurants, and walking trails - experience the best of Grimsby on the Lake living. (id:35544)
Haldimand, Ontario
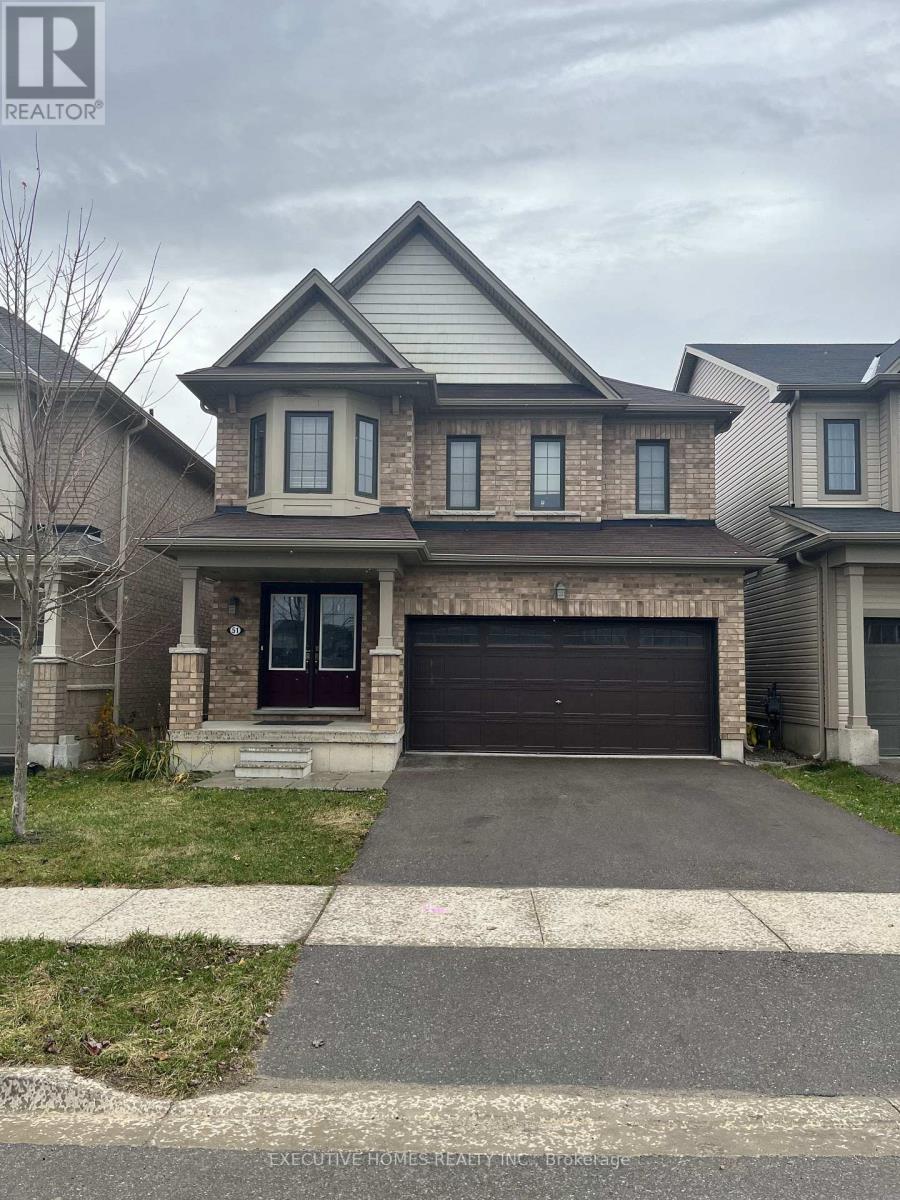
Welcome to 51 Thompson Road, located in the sought-after Empire Avalon community of Caledonia. This all-brick detached home is part of a thoughtfully planned, master-planned neighbourhood. The modern Valhalla 'C' model offers 4 bedrooms, 2.5 bathrooms, and a spacious, well-designed layout ideal for family living. Designed with today's lifestyle in mind, this home strikes the perfect balance between contemporary style, functional space, and everyday convenience. The main floor features a bright, open-concept layout ideal for entertaining, with generous living and dining areas that flow seamlessly together. Upstairs, you'll find four generously sized bedrooms, including a luxurious primary retreat complete with a walk-in closet and private ensuite, along with a full bathroom for the additional bedrooms. Convenient second-floor laundry adds extra practicality. A newly opened school is within walking distance, along with nearby walk-in clinics and a pharmacy - perfect for growing families. Ideally located just minutes from John C. Munro Hamilton International Airport, the Amazon fulfillment centre, Highway 6, and Highway 403, this home offers excellent commuter access. Ample street parking provides added convenience for visiting family and guests. Modern, move-in ready, and situated in a thriving community - this is a home you won't want to miss. (id:35544)
Hamilton, Ontario
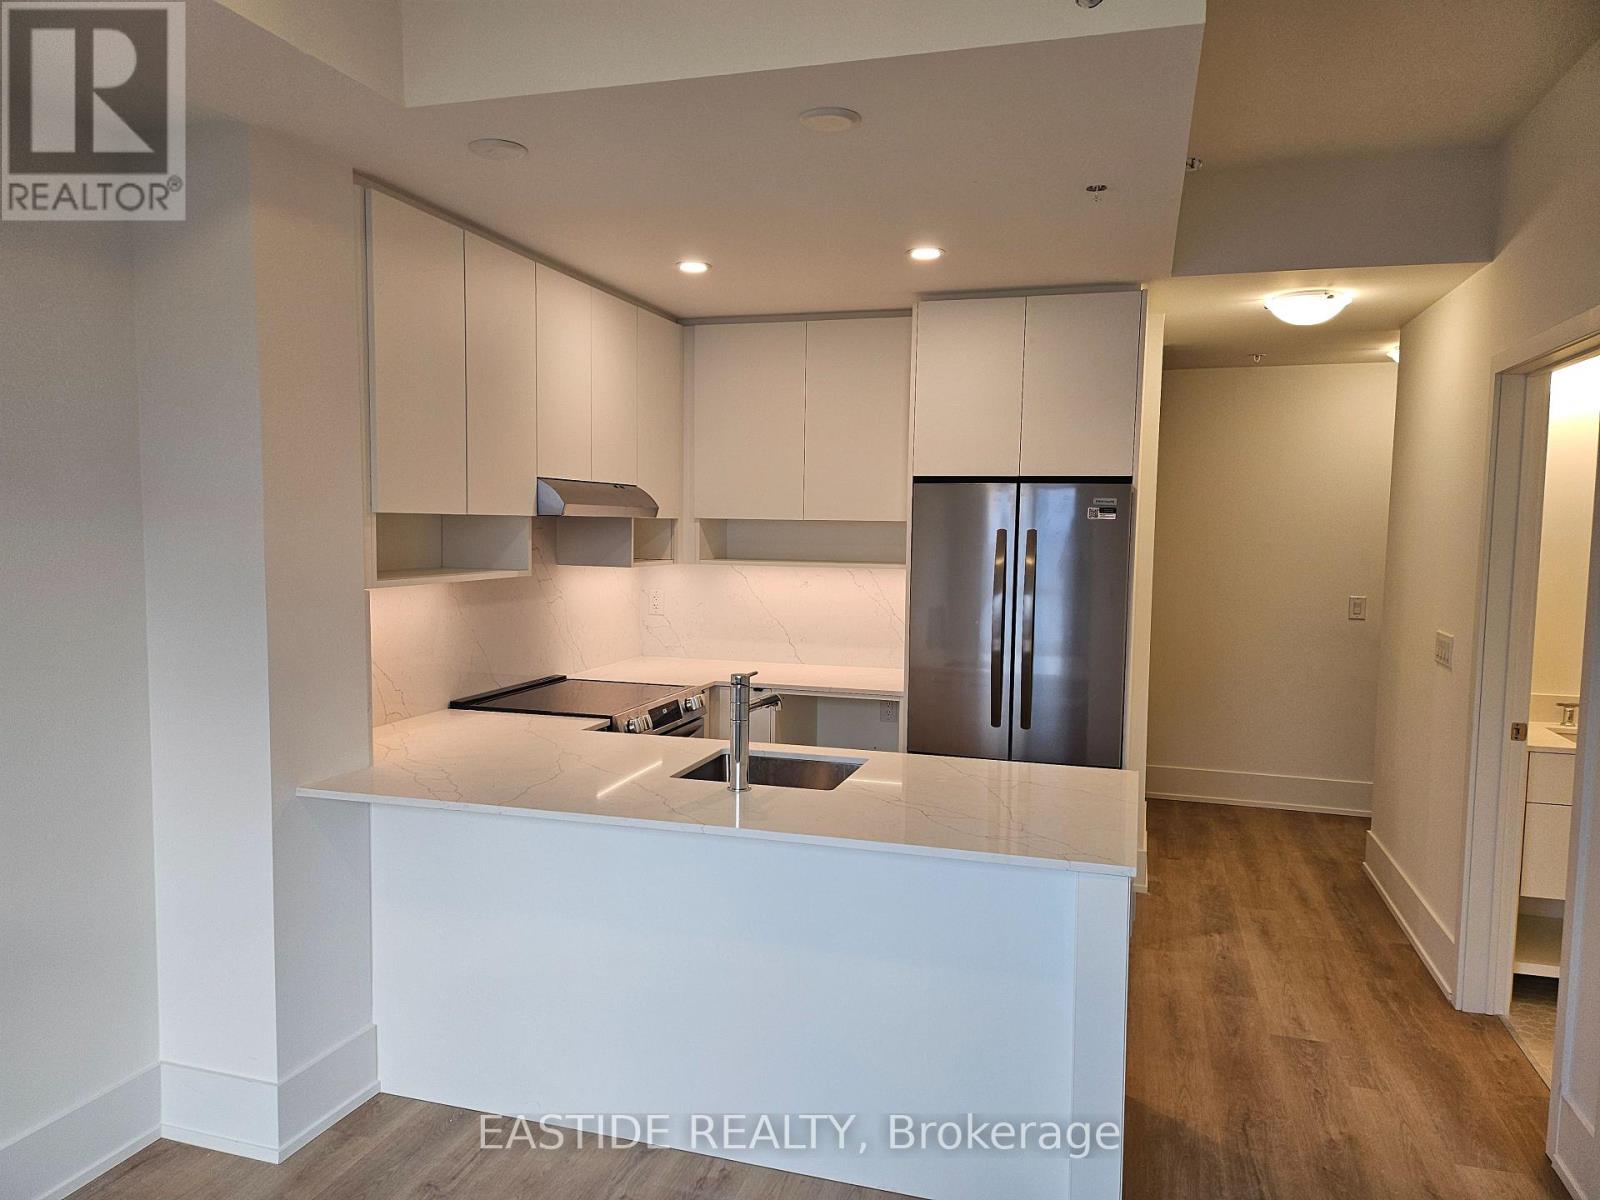
Welcome to modern urban living at Radio Arts! This brand new 1 Bedroom + Den, 1 Bathroom unit offers a functional layout with west-facing exposure and a Juliette balcony. Enjoy a range of premium amenities, including a co-working & Wi-Fi lounge, penthouse social lounge with fireplace, and rooftop terraces with BBQ area. Smart home features include smart locks and a smart thermostat for added convenience and comfort.Ideally located in the heart of downtown Hamilton, close to the future LRT, public transit, shops, restaurants, and with easy access to Highway 403. Perfect for professionals or students seeking a modern, connected lifestyle. Students are welcome. (id:35544)
St. Catharines, Ontario
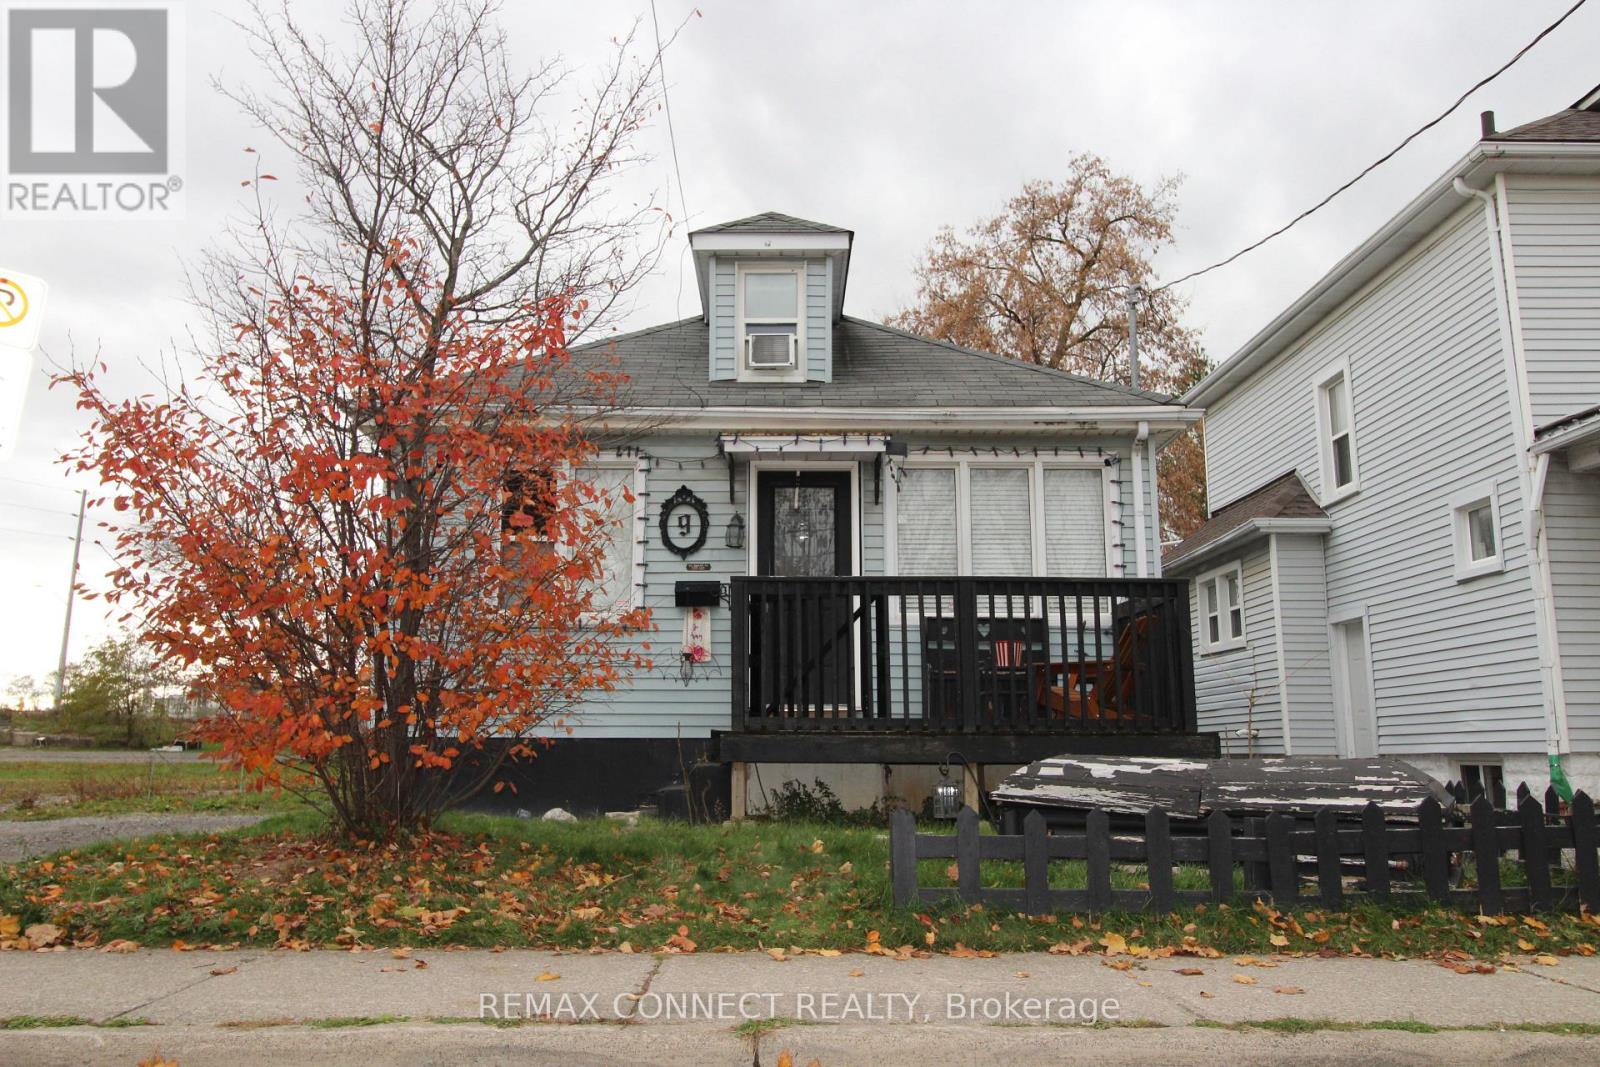
Step into a world of comfort and warmth in this charming detached home that perfectly balances cozy living with delightful features. This inviting residence boasts a living room and two spacious bedrooms on the main floor, a loft (bedroom) on upper floor complemented by an updated kitchen that beckons for cooking delicious meals, where memories are made over shared meals. The main bathroom offers convenient access, while the finished basement entices with an additional bedroom, a game room and more storage space, making it a youngsters dream space or a man-cave. The roughed-in bathroom in the basement adds potential for your personal touch. Ascending to the attic reveals yet another "bedroom" or "play room", providing versatility for guests or family. Outside, a fenced backyard, a private driveway accommodates 3 to 4 cars, eliminating parking woes and ensuring easy access. This home is not just a space; it's a lifestyle, tailored for those who cherish convenience and comfort in one place. Experience the allure of living in a neighborhood that fosters community while being just moments away from local amenities and recreational parks. Your dream home awaits - designed for those who want it all! (id:35544)
London North, Ontario

Welcome to this spacious and beautifully maintained 3-bedroom, 3-bathroom townhome in the highly desirable Hyde Park neighborhood! Featuring a rare 2-car garage, this home offers both comfort and convenience in one of the best locations to call home in London. The bright open-concept main floor with 9' ceiling height is perfect for modern living, showcasing a stylish kitchen complete with quartz countertops, elegant backsplash, extended cabinetry, and plenty of storage space. With double sliding door to a spacious private balcony to enjoy outer space. Upstairs, you'll find three generously sized bedrooms and well-appointed bathrooms designed for functionality and comfort. A dedicated laundry room adds everyday convenience. (id:35544)