
Guelph/eramosa, Ontario
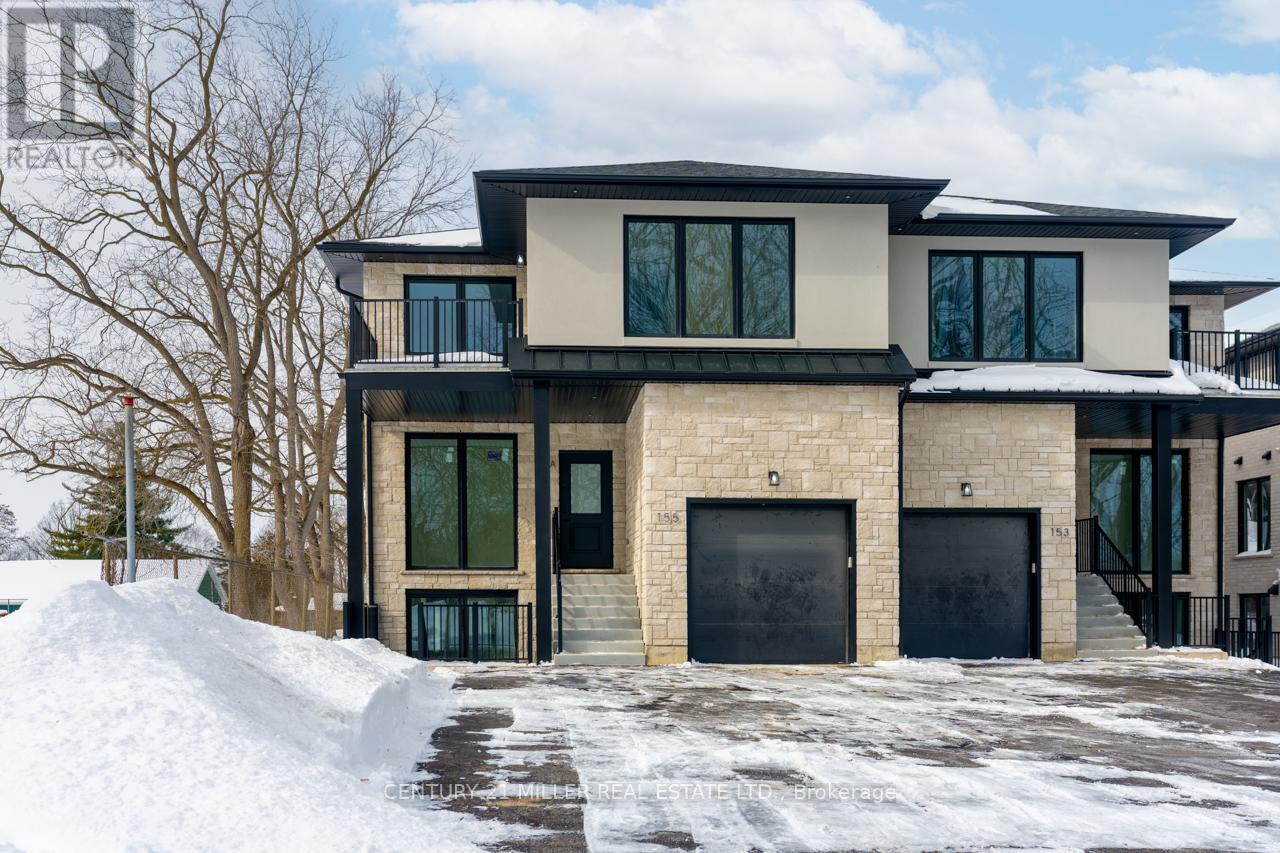
Brand new semi-detached home for lease in Rockwood, tucked at the end of a quiet street and overlooking forest and parkland. Offering over 2,100 square feet of bright, modern living space, this two-storey home delivers comfort with tall ceilings and large windows throughout. The stone and stucco exterior sets the tone, while inside you'll find clean contemporary finishes, a spacious kitchen with tall cabinetry, under-cabinet lighting, stainless steel appliances, and a backyard deck that's perfect for relaxing or entertaining. The second level features three spacious bedrooms, a versatile den ideal for a home office or study space, and a primary suite with a five-piece ensuite and a private walk-out balcony. With parking for three vehicles (1 garage, 2 driveway) and a peaceful setting surrounded by nature, this is an exceptional opportunity to lease a newly built home in one of Rockwood's most desirable pockets. Please note: some photos have been virtually staged. (id:35544)
Guelph/eramosa, Ontario

Brand new semi-detached home for lease in Rockwood, tucked at the end of a quiet street and overlooking forest and parkland. Offering over 2,100 square feet of bright, modern living space, this two-storey home delivers comfort with tall ceilings and large windows throughout. The stone and stucco exterior sets the tone, while inside you'll find clean contemporary finishes, a spacious kitchen with tall cabinetry, under-cabinet lighting, stainless steel appliances, and a backyard deck that's perfect for relaxing or entertaining. The second level features three spacious bedrooms, a versatile den ideal for a home office or study space, and a primary suite with a five-piece ensuite and a private walk-out balcony. With parking for three vehicles (1 garage, 2 driveway) and a peaceful setting surrounded by nature, this is an exceptional opportunity to lease a newly built home in one of Rockwood's most desirable pockets. Please note: some photos have been virtually staged. (id:35544)
Hamilton, Ontario
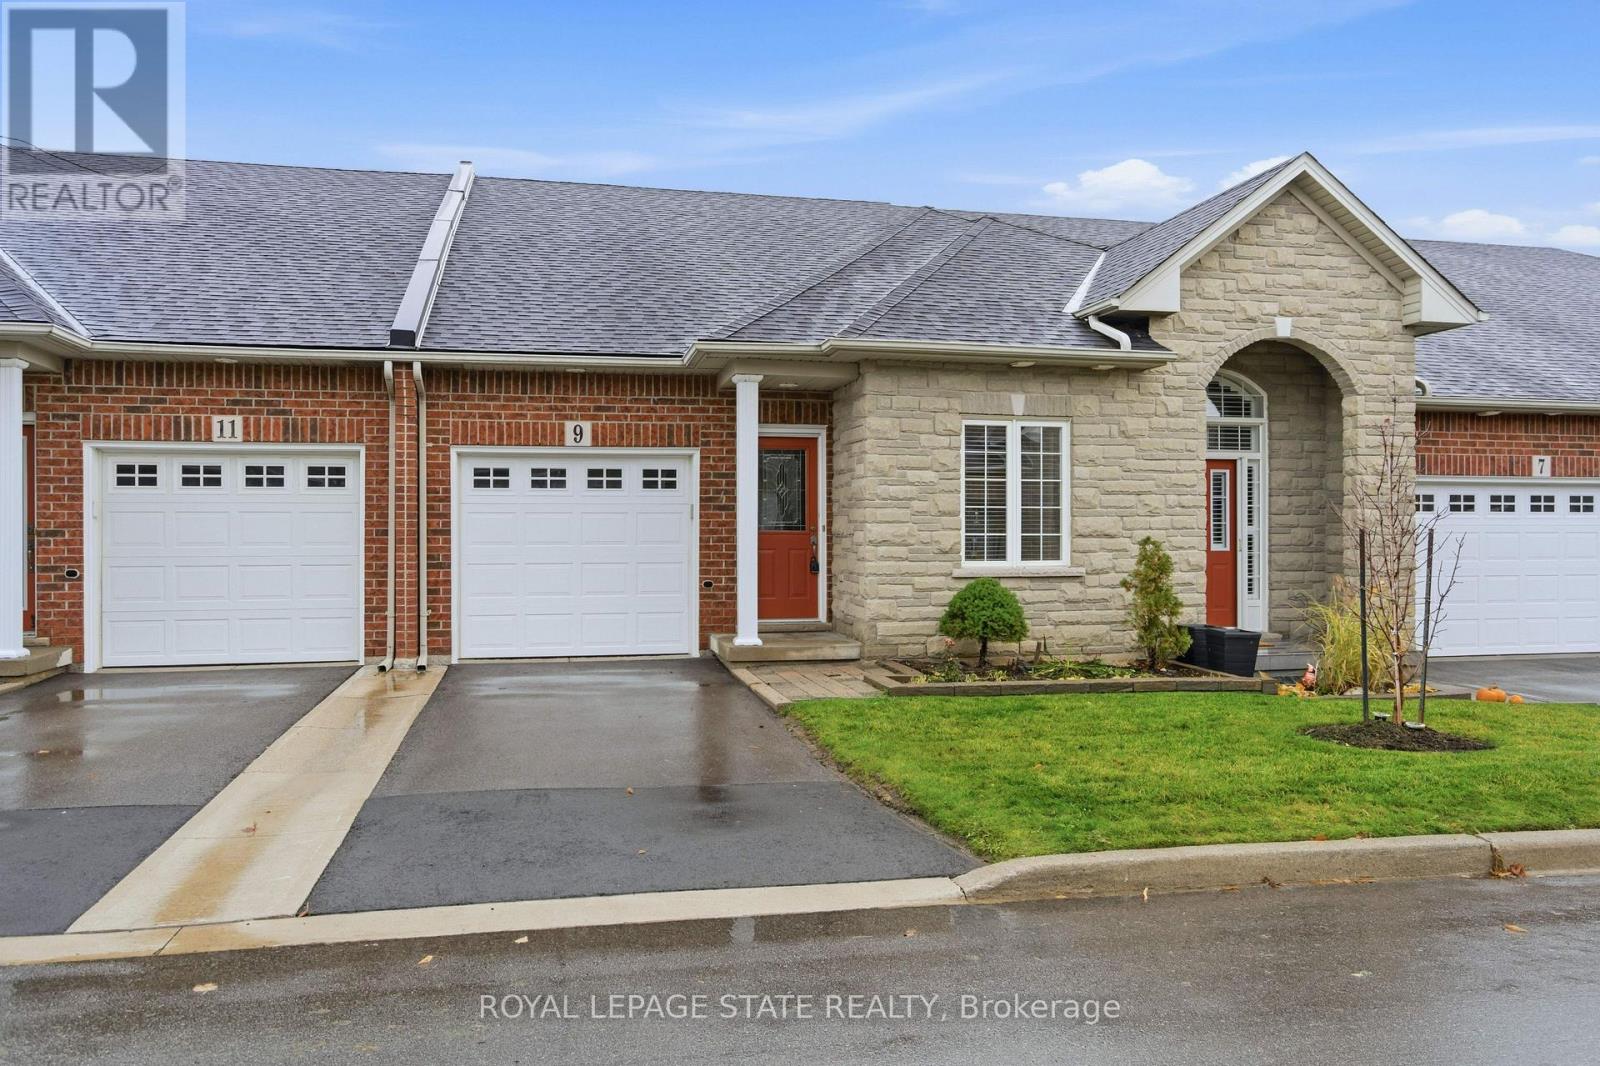
An exceptional opportunity to own a beautifully maintained 3-bdrm, 3-bath bungaloft in the highly sought-after Garth Trails community. Offering 1,782 sq ft of thoughtfully designed living space, this home showcases a timeless brick & stone façade, a single garage w/ inside entry, & a 1 single-car driveway. The main lvl feat a generous foyer w/ both a storage & bonus linen closet, leading to a bright front bdrm and a convenient 3-pc bath w/ a corner shower. The spacious kitchen provides abundant cabinetry, a peninsula with seating, and a seamless connection to the open-concept living and dining area. A charming corner gas fireplace anchors the space, while French doors open to the rear deck overlooking tranquil green space with no neighbouring unit directly behind. The soaring vaulted ceiling enhances the airy feel and draws the eye to the loft above. A desirable main-floor primary bedroom offers double closets and a well-appointed 4-piece ensuite complete with a linen closet. Main-floor laundry adds everyday convenience. The upper level features a versatile open loft overlooking the living room - ideal as a family room, office, or hobby space - plus a third bedroom with double closets and ensuite privileges to a full 4-piece bathroom. The large, unfinished basement provides exceptional storage or potential for future customization. Painted in neutral tones and updated with recent roof shingles, a furnace (October 2025), and more, this home is truly move-in ready. Ideally located, residents enjoy the best of Garth Trails living. Moments from the spectacular residents' clubhouse, the community offers a vibrant adult-lifestyle experience with resort-style amenities: indoor pool, sauna, whirlpool, fitness centre, games and craft rooms, tennis and pickleball courts, bocce, shuffleboard, putting green, and a grand ballroom for year-round social events. Stroll the private parkland, take in the pond's wildlife, and enjoy the ease of low-maintenance, turnkey living. (id:35544)
Bracebridge, Ontario
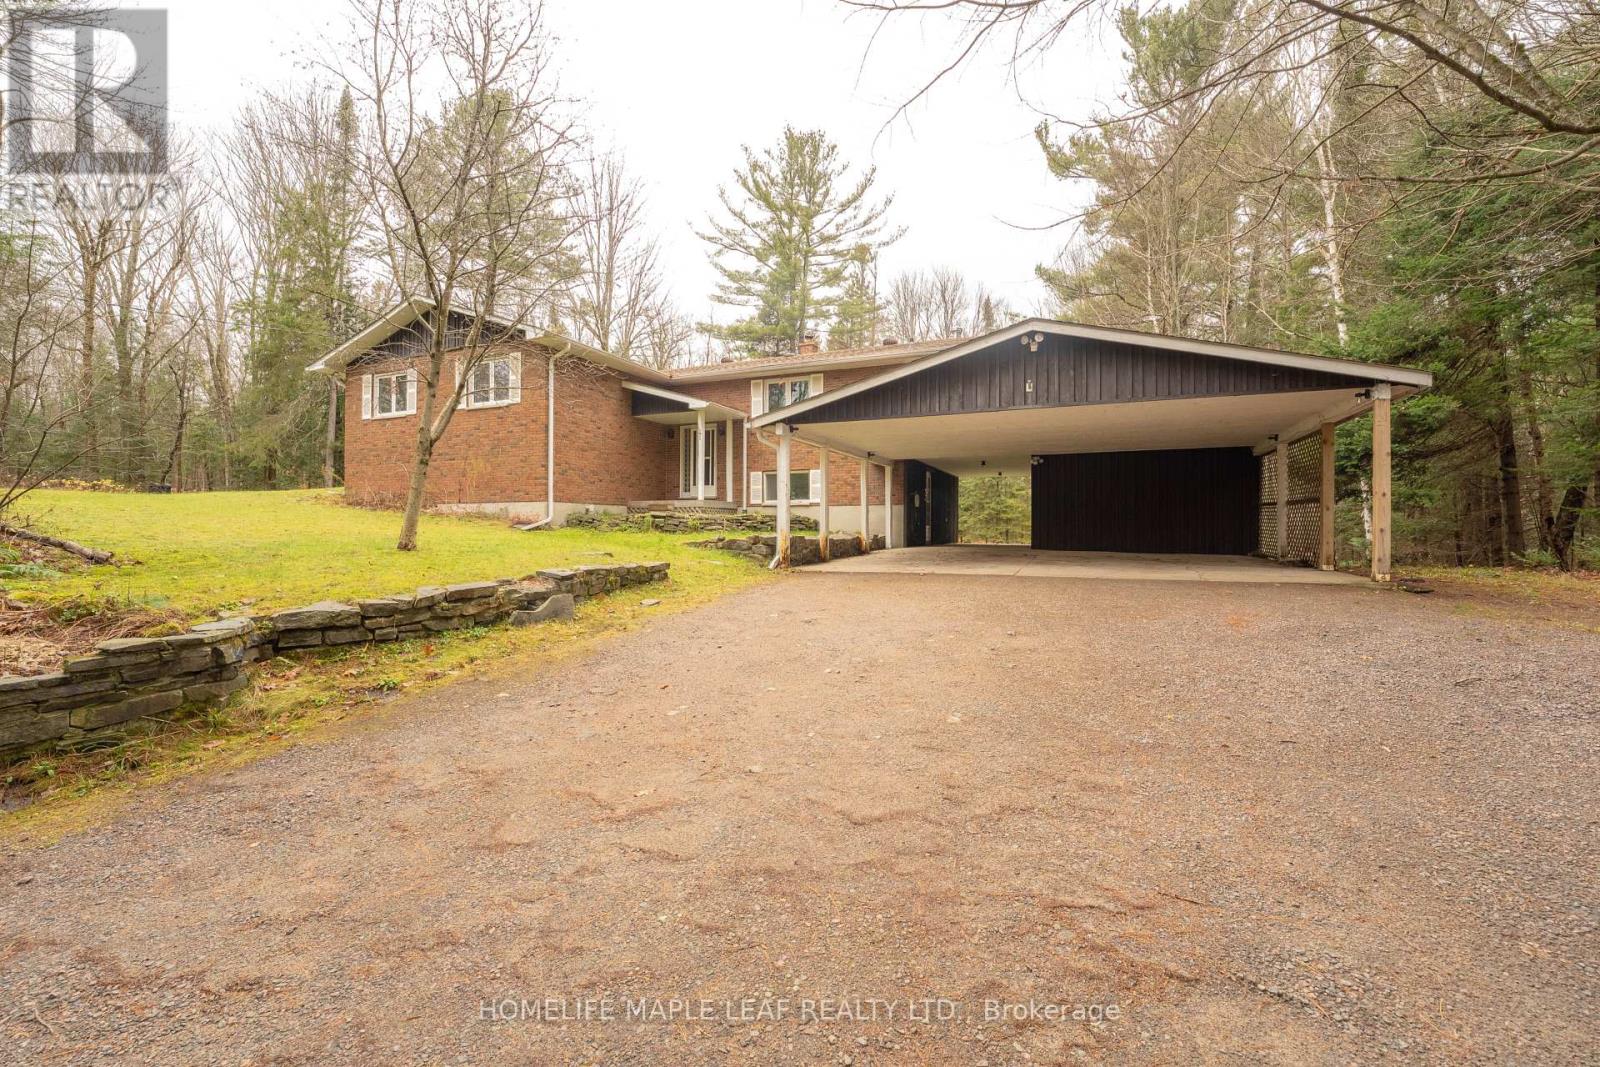
Beautifully Updated Raised Bungalow on a Private, Forested Lot Just Minutes from Bracebridge!Discover this stunning 5-bedroom, 3-bathroom raised bungalow offering over 3,000 sq. ft. of finished living space, nestled in a serene forest setting minutes from Downtown Bracebridge. This property perfectly blends peaceful country living with the convenience of nearby urban amenities - and yes, it has fibre-optic high-speed internet!Set back from the road, the long private driveway leads to beautifully landscaped grounds, a double carport, and a spacious home that welcomes you with warmth and charm. The interior boasts an ideal semi-open concept layout with newer flooring throughout. The generous kitchen features ample prep space, abundant storage, a breakfast bar, and flows seamlessly into the dining and living areas - perfect for everyday living or entertaining.A highlight of the home is the stunning Muskoka Room, surrounded by large windows that frame picturesque woodland views. With a cozy wood-burning stove, it's a space you'll enjoy all year round. The main level offers a spacious primary suite complete with a walk-in closet and newly updated 3-piece ensuite. Two additional bedrooms, a full 4-piece bath, and a laundry room with built-in sink complete this level. The fully finished lower level adds even more value with a walkout to the backyard, with 2 additional bedrooms & a 2-piece powder room, second family room with wood stove and extensive storage space. This is a must-see property where pride of ownership shines. Don't miss your chance to own this private retreat in the heart of Muskoka! (id:35544)
Peterborough, Ontario
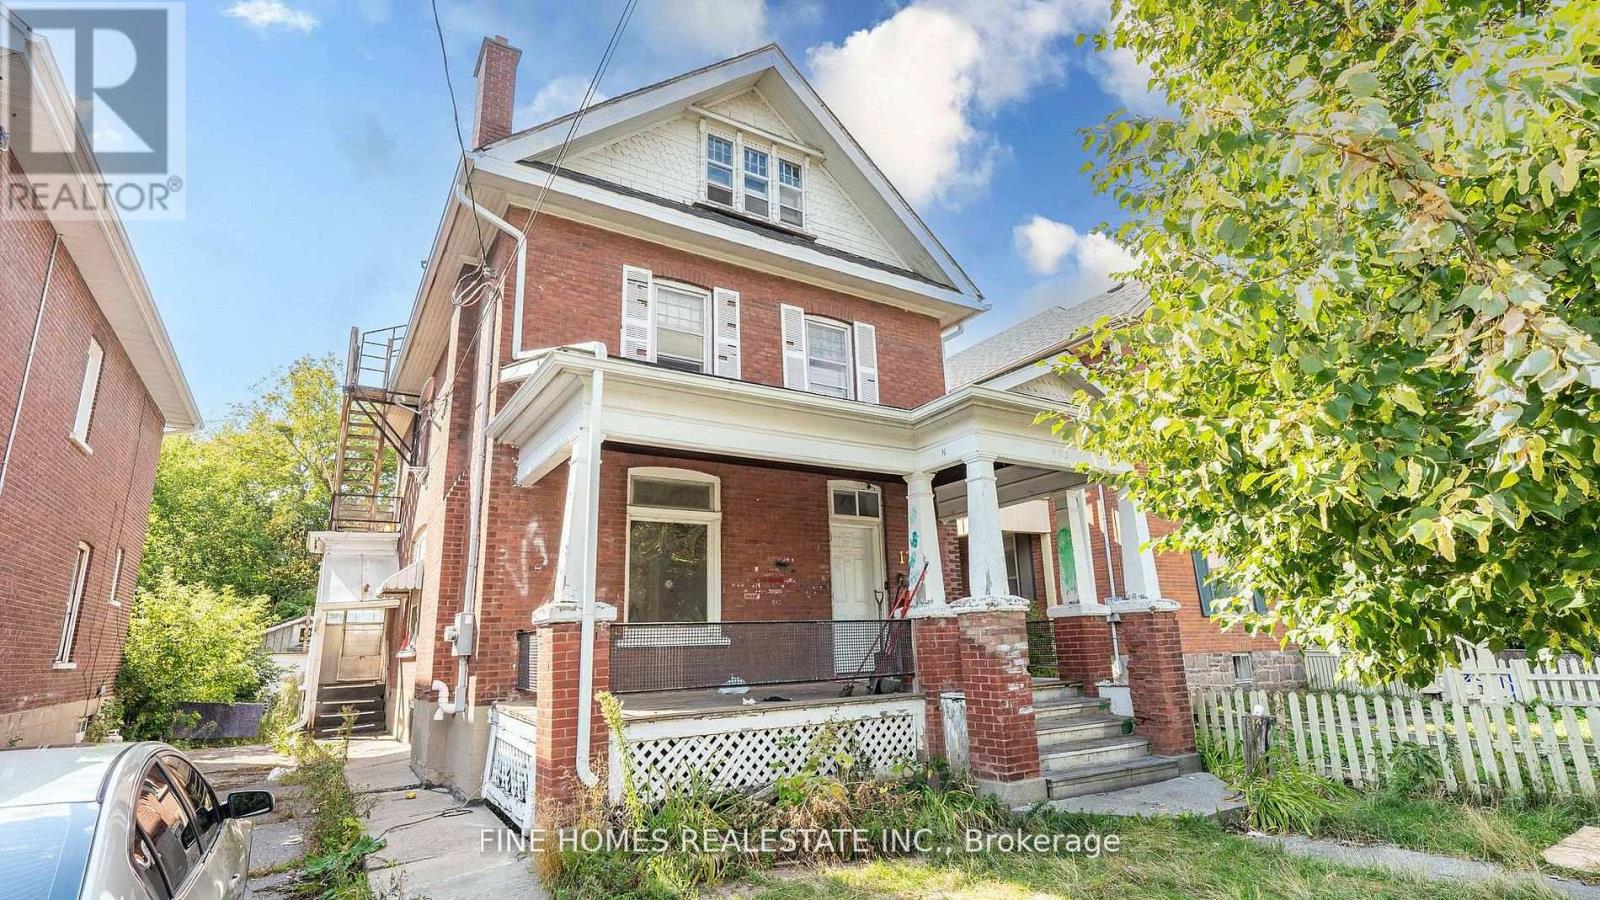
Attention Investors and contractors LEGAL DUPLEX!!! this Property has a huge add on value potential and being sold as a power of sale. Seller is willing to arrange financing on on the property. Currently vacant and needs TLC. Don't miss this incredible opportunity. (id:35544)
Kitchener, Ontario
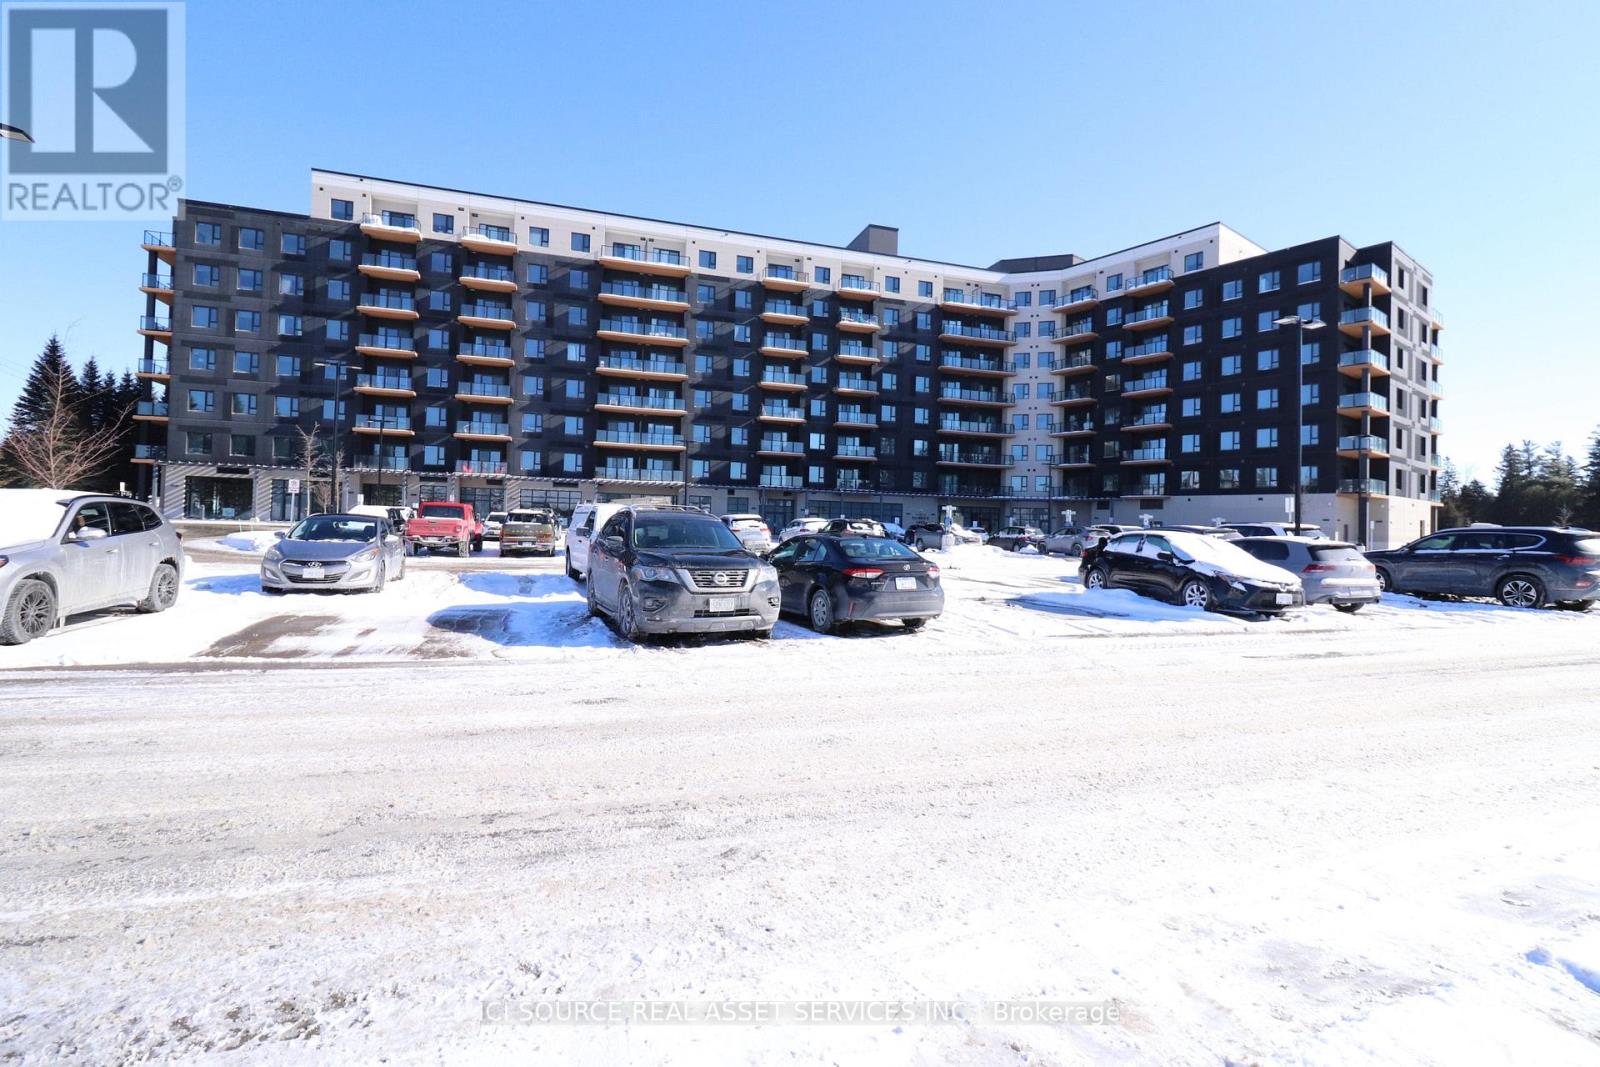
Spacious and well-appointed 1 bedroom plus den condominium offering 842 sq. ft. of modern living space in a highly desirable Kitchener location. This unit features an open-concept layout with a bright living area, a functional den ideal for a home office, and a private balcony providing additional outdoor space. The kitchen is equipped with new stainless steel appliances (2024), complemented by in-suite laundry for added convenience.The unit includes one parking space and access to a range of building amenities. Situated near public transit, Conestoga College, major shopping, and with quick access to Highway 401, this location offers excellent connectivity and convenience for commuters and students alike.Utilities: Water, gas and hydro not included. Internet & cable TV is separate for Tenant.I nclusions: Parking, in-suite laundry, stainless steel appliances. This well-maintained condo presents an excellent opportunity for tenants seeking comfort, convenience, and a modern living environment. *For Additional Property Details Click The Brochure Icon Below* (id:35544)
Cambridge, Ontario
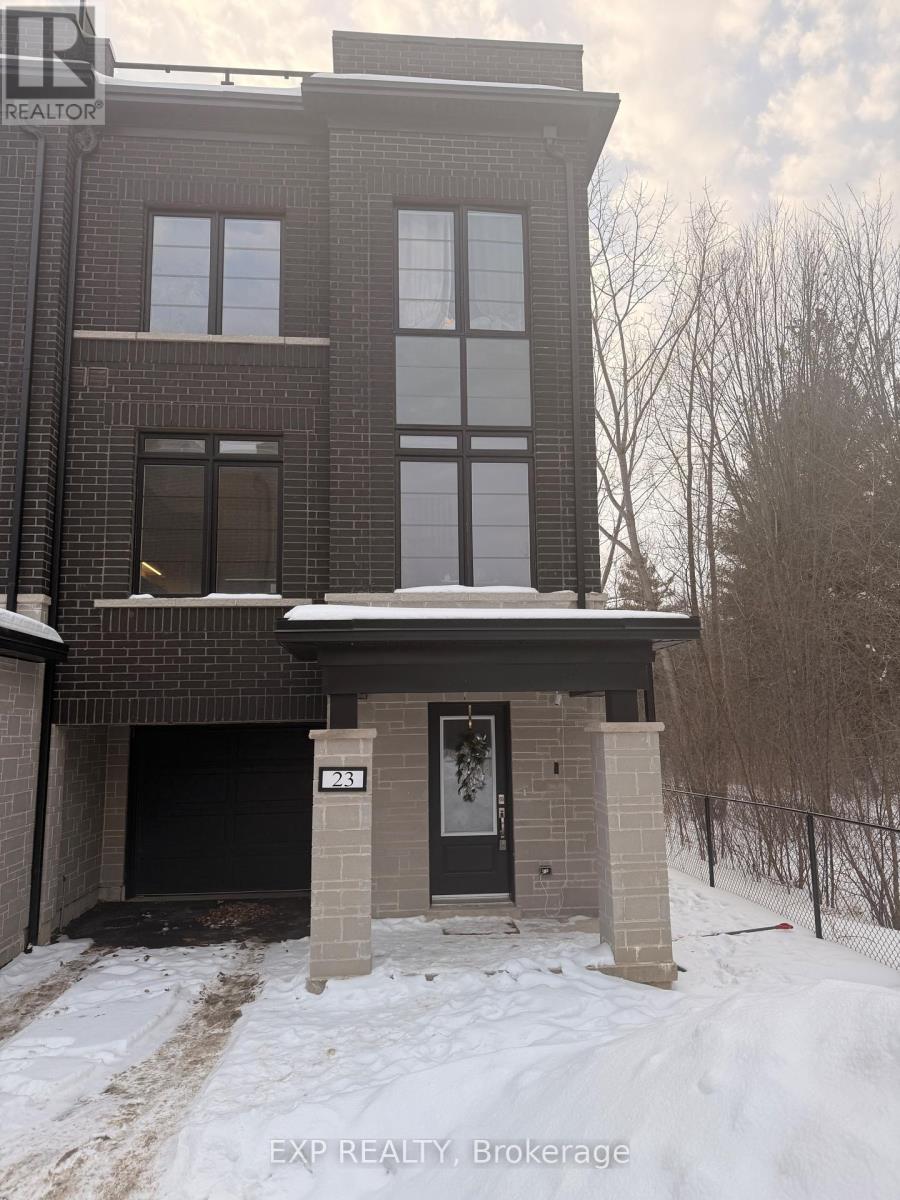
Welcome to this stunning 2-year-new townhome located just minutes from Cambridge Centre Mall, all major shopping amenities, and right next door to the YMCA!This spacious home offers 3 bedrooms plus a versatile main-level bonus room, perfect for a home office, gym, or flex space to suit your lifestyle. Enjoy a bright, open-concept layout featuring large windows throughout, a generous-sized kitchen island, and modern finishes.The primary bedroom includes a private ensuite bathroom, and the home boasts two private balconies-ideal for morning coffee or evening relaxation. Additional highlights include an attached garage with a pre-wired EV charger port and a carpet-free interior for a clean, contemporary feel.A perfect blend of comfort, convenience, and lifestyle in an unbeatable location! (id:35544)
Guelph, Ontario

Executive-Style Townhome in River Ridge Condominiums A premier townhome community tucked into Guelph's north end. Steps from the Speed River, Riverside Park, and an extensive network of scenic walking trails, this enclave offers an exceptional blend of nature, lifestyle, and everyday convenience. All essential amenities are within easy walking distance, including Home Depot, Walmart, Canadian Tire, Staples, major banks, and public transit. Directly across from Guelph Country Club residents of River Ridge enjoy access to outstanding shared amenities, including a heated outdoor swimming pool and a tennis/pickleball court. Unit 3 at 104 Woodlawn Road East is a beautifully maintained and thoughtfully upgraded and maintained townhome over 1,457 sq. ft. The bright main floor features hardwood flooring, a gas fireplace insert, spacious dining area, and a renovated kitchen complete with a centre island, gas range, and walkout to a sun-filled east-facing private terrace/deck, backing onto common area green space - ideal for entertaining or quiet evenings outdoors. Upstairs, the generous primary bedroom includes a walk-in closet and a 3-piece ensuite. A second well-sized bedroom and an additional updated 4-piece bathroom complete the upper level. The approx. 564 sq. ft. finished basement offers additional living space for a family room, home office, or for hosting family and friends, a 2-piece washroom, laundry room and inside access to the built-in garage.For those with a green thumb, this unit enjoys the rare privilege of its own fenced outdoor terrace, providing a private space to garden and enjoy nature without the maintenance.Whether you're looking to downsize without compromise, or purchase your first home in a well-established, amenity-rich community, Unit 3 at River Ridge is truly worth seeing. Come experience the lifestyle for yourself-you won't be disappointed. (id:35544)
Woodstock, Ontario
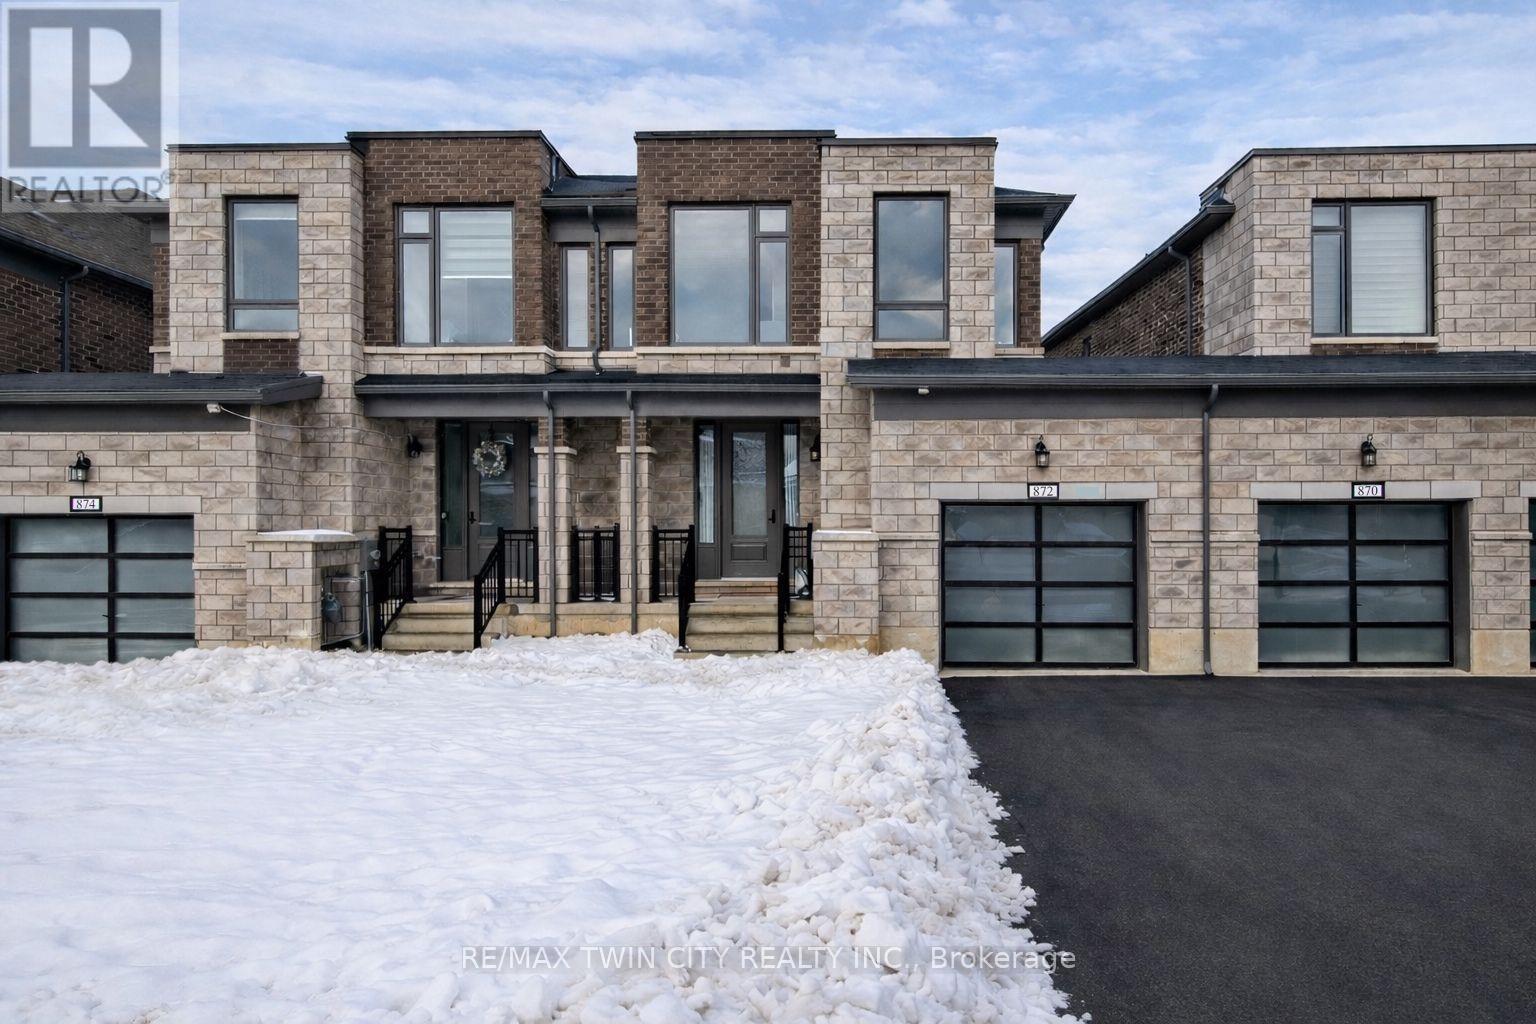
Come home to a modern, luxury, like-new space that just works. Set in a great family location, Havelock Corners, this amazing 3 bedroom, 3 bathroom home is a short walk to the new Turtle Island Public School (opened Feb. 15, 2025), and minutes to Pittock Lake/Thames River. The home impresses with a modern exterior finished in full stone/brick, giving it great curb appeal. Inside, the home feels large, spacious, and bright thanks to 9-foot ceilings, oversized doors and windows that bring in tons of natural light. The layout is practical and airy with an open-concept main floor that connects the kitchen, dining, and living spaces-perfect for everyday living. The living room features a cozy gas fireplace, and the home is finished with luxury light fixtures, and a clean, neutral style that feels fresh and move-in ready. The kitchen is a standout with stainless steel appliances, crisp white cabinetry, large island, quartz countertops, and a herringbone tile backsplash that adds a polished touch. You'll appreciate the direct walkout to the rear yard and deck-ideal for family fun. Plus, the yard doesn't back directly onto other homes, offering a more open feel and extra privacy. You'll also love the convenience of a direct walkout to the garage, home is powered for future upgrades with a 200-amp electrical panel, making it easy to add features like an EV charger. Upstairs, you'll love the convenience of upper-level laundry, three well-sized bedrooms, and a primary suite with a spa-like ensuite featuring a large soaker tub and walk-in shower. Downstairs, the unspoiled basement gives you a clean slate for future space - finished your way, on your timeline. Additional upgrade touches include NG BBQ hookup on the deck and for kitchen stove, and a VanEE HRV air exchanger. This is a home the sellers live in with care-pride of ownership is evident throughout. Call your agent today for a private showing. ITSO MLS# 40804743 (id:35544)
Hamilton, Ontario
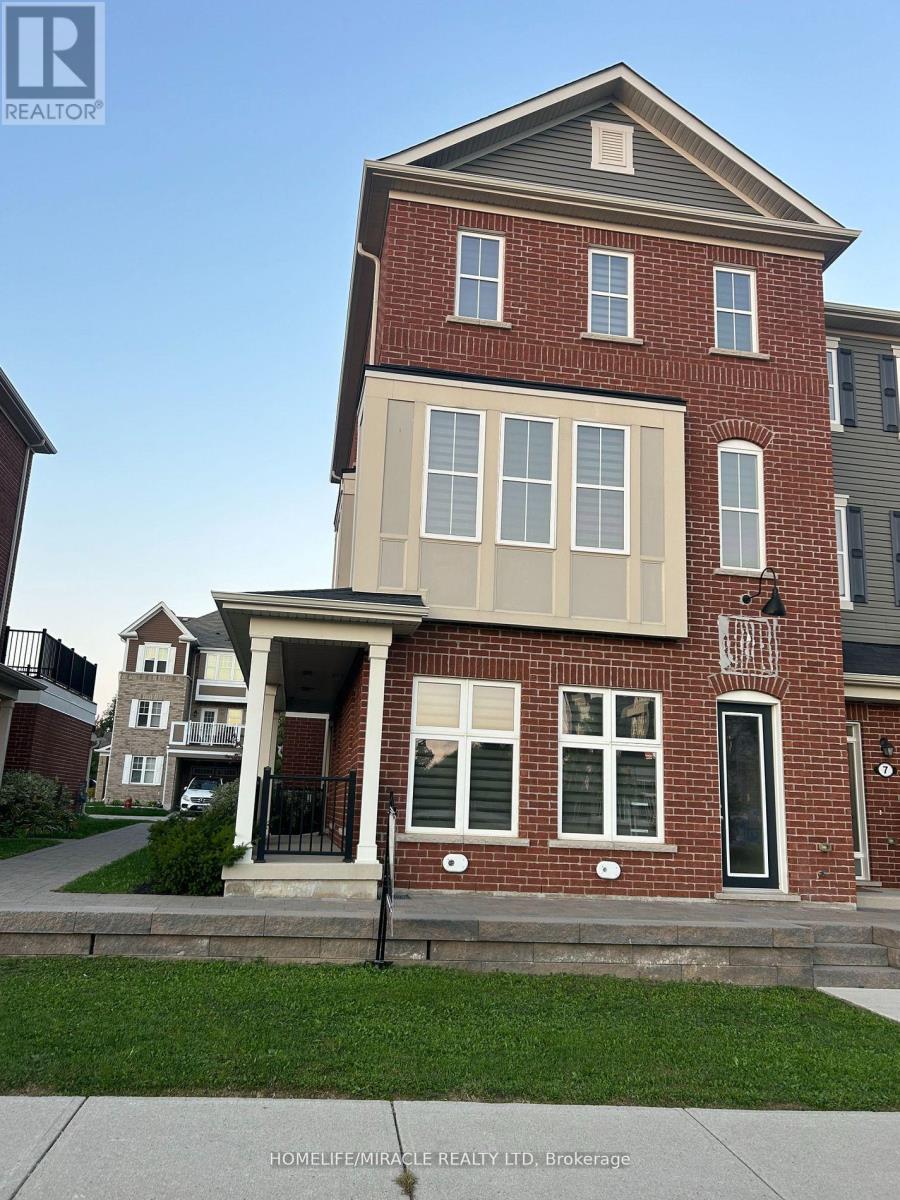
*Prime Store Front Exposure Location In the Heart Of Uptown Waterdown Dundas/Spring Creek Commercial Plaza ,Freshly Painted, Rarely Offered Sun Bright Sunfilled,3 Br,4 Wr, Double Car Garage, Live/Work Town Home*Corner Unit With Approx.450 Sqft of Retail Exposure 10'Ceiling With lots of Natural Light/Commercial Use On Ground Flr With Ensuite Powder Room & Crawl Space Basement For Extra Storage. Live Upstairs & Run A Business From High Exposure Corner Store Across A Busy Commercial Plaza/9' Ceiling On First Flrs/Modern & Huge Deck For Entertainers/Over Size door/Separate Entrance For The Office/Commercial Space & House. Permitted Commercial Area Eg: Convenience/Clothing/Sporting Goods/Florist/Art Gallery/Barber/Tailor Store, Accountant/Lawyer/General Offfice,Etc.. (id:35544)
Hamilton, Ontario
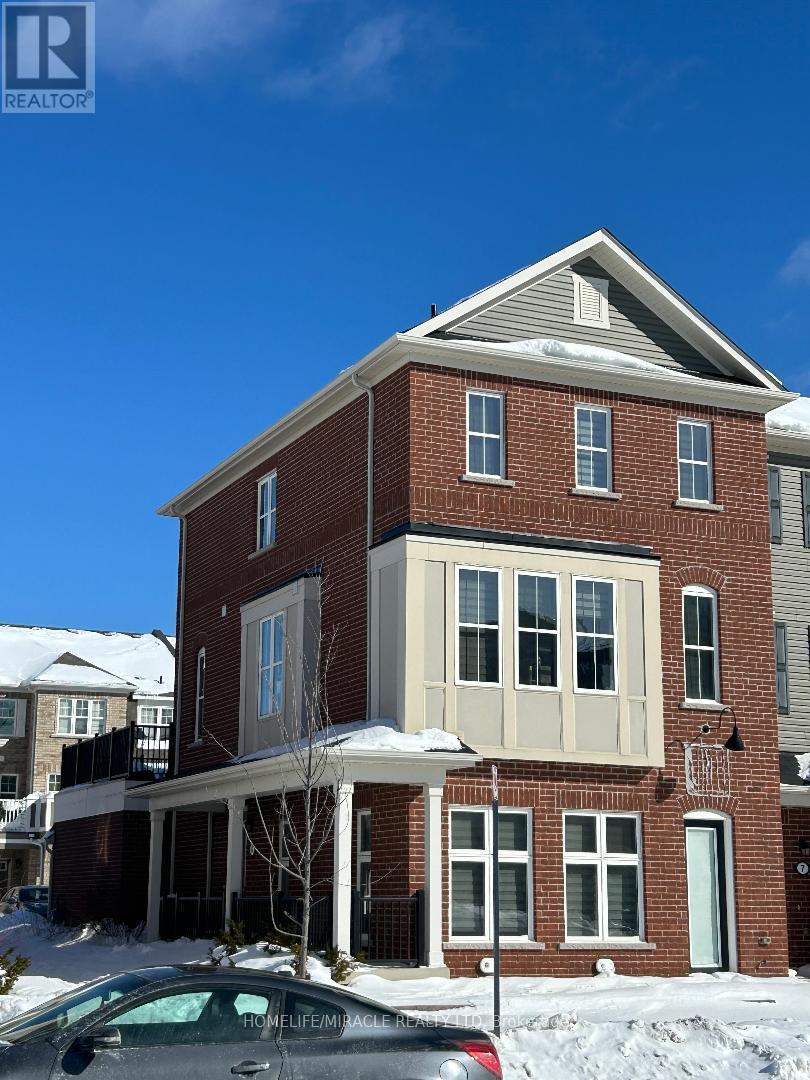
Rarely Offered Corner Fantastic LIVE/WORK 2145 Sqft TOWN HOME In The Heart Of Waterdown! Working From Home & Looking For A Formal Office Space? Or Have A Business Looking For a Fantastic Store Front Location This May Be The Ideal Perfect Property For You! With Separate Entry Door Leading To Entrance Foyer To Living Space With Access To A Huge 2 Car Garage ++. 1703 Sqft Open Concept Living Place Offers A Bright Sun filled High Ceiling Family Rm Open to Dining, Breakfast & Kitchen Leading To A Large Deck Balcony To Entertain Family/Guest with Upstairs Laundry. Staircase leads to Top Fir Large Bright Sun filled Prime Br Offers W/I Closet & 3 Pc Ensuite Privilege & 2 Medium Size Br With Hallway Leading To 3 Pc Common Wr & Linen Closet. Commercial Space-442 Sqft Of Office Space Or Personal Service Space With Great Street Exposure Equipped With High Ceiling, Pot lights, 2 Pc Ensuite, Closet Leading to Crawl Basement For Extra ,Freshly Painted, Minutes To Hwy 407/403, Go Train Stn. Rent Listed Is For Residential Use Only. If Used For Commercial, See Commercial Listing for Rent. (id:35544)
Huron East, Ontario
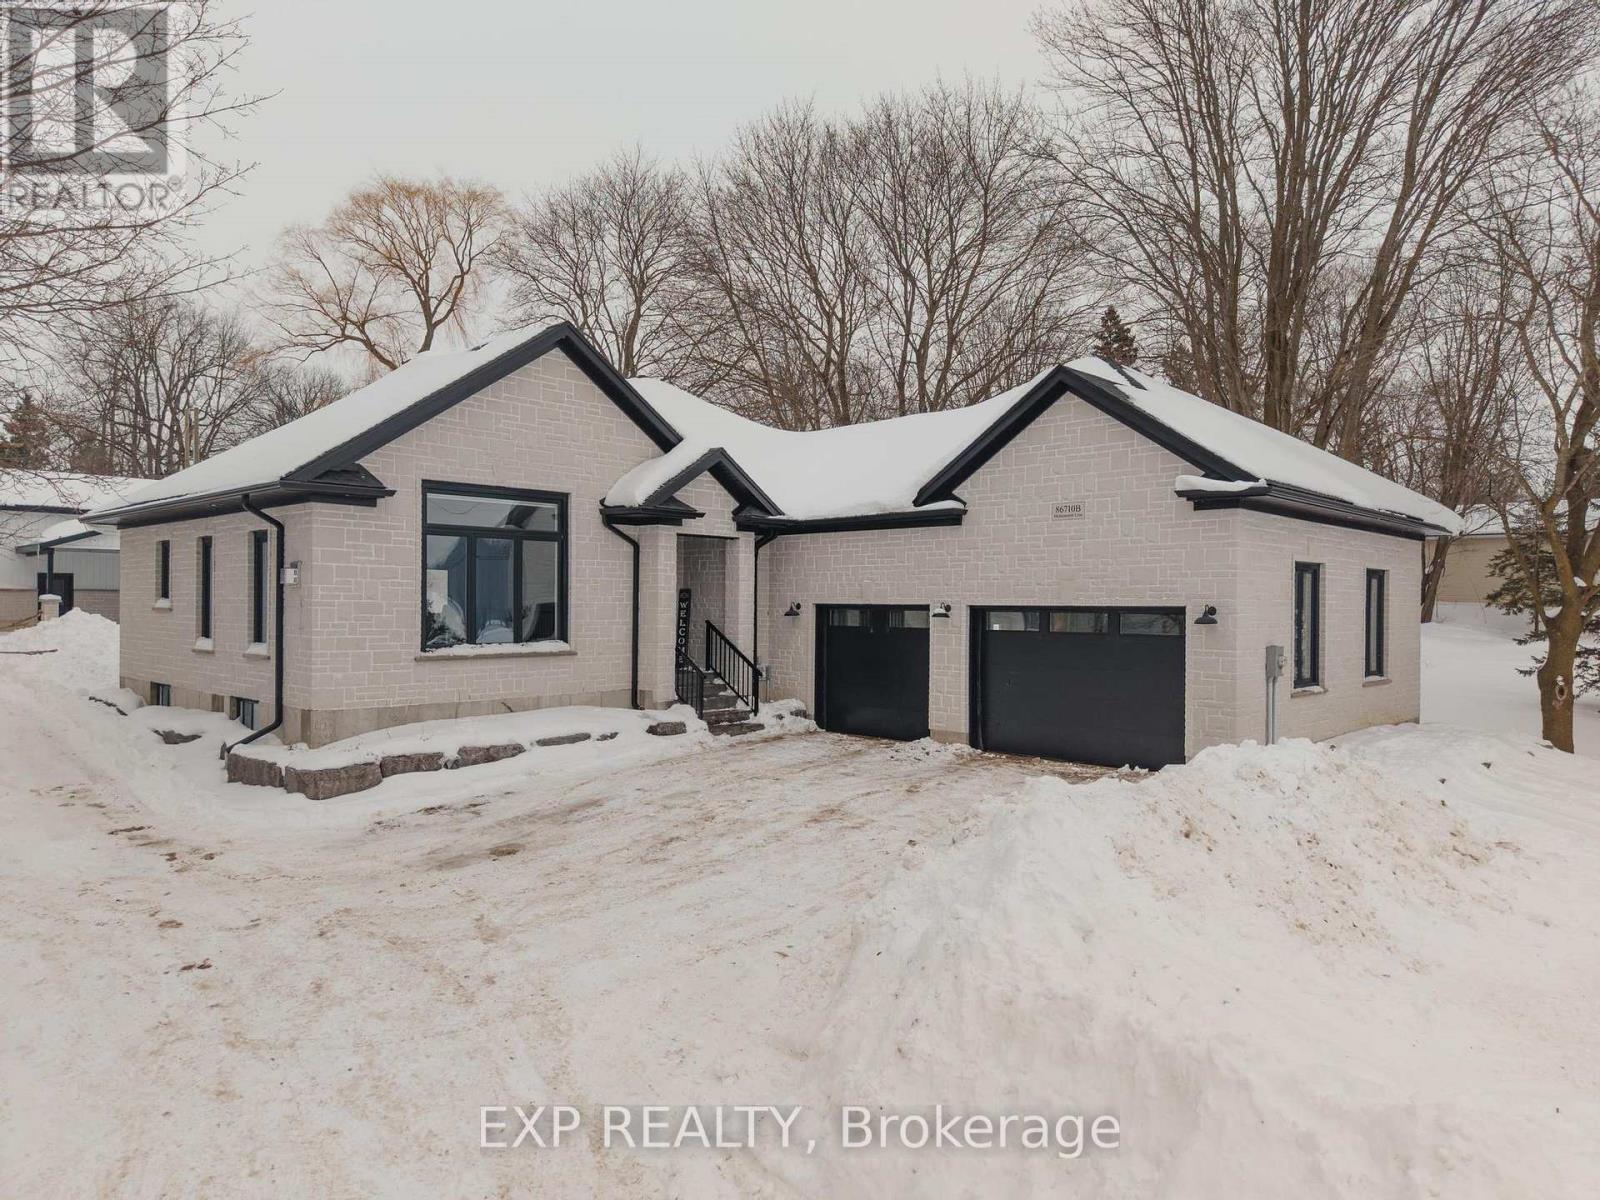
Space to grow, room to breathe, and a shop that dreams are made of. Built in 2022 and located just a short drive to Listowel, this purpose built bungalow offers the perfect blend of modern design, practical features, and flexibility for today's busy families or hobby enthusiasts. Step inside to soaring 9' ceilings and a vaulted living room anchored by a cozy fireplace, creating a bright and welcoming heart of the home. The open concept layout spans approximately over 2700 square feet, thoughtfully designed for both everyday living and effortless entertaining. A beautiful kitchen showcases quartz countertops, a large island perfect for gathering, a corner pantry, and abundant cabinetry to keep everything organized. With two bedrooms on the main floor and two additional bedrooms in the fully finished basement, there is space here for growing families, guests, or even a dedicated home office. The basement is elevated by extra wide hardwood stairs and a generous rec room ready for movie nights, play space, or hosting friends. Function meets convenience with a mudroom and laundry combination just off the attached two car garage, plus built-in cabinets and closet organizers throughout the home to simplify daily life. And then there is the showstopper... a detached 30' x 50' shop that opens the door to endless possibilities. Fully insulated with PVC walls, water service, a separate electrical panel, small mezzanine for added storage, and an impressive 14' high by 12' wide overhead door, it is ideal for hobbyists, entrepreneurs, vehicle storage, or anyone craving serious workspace. Modern construction, exceptional storage, and the kind of square footage that adapts to your lifestyle make this property a rare find. If you have been waiting for a newer home with a standout shop and room for everyone, this one delivers. (id:35544)
Waterloo, Ontario
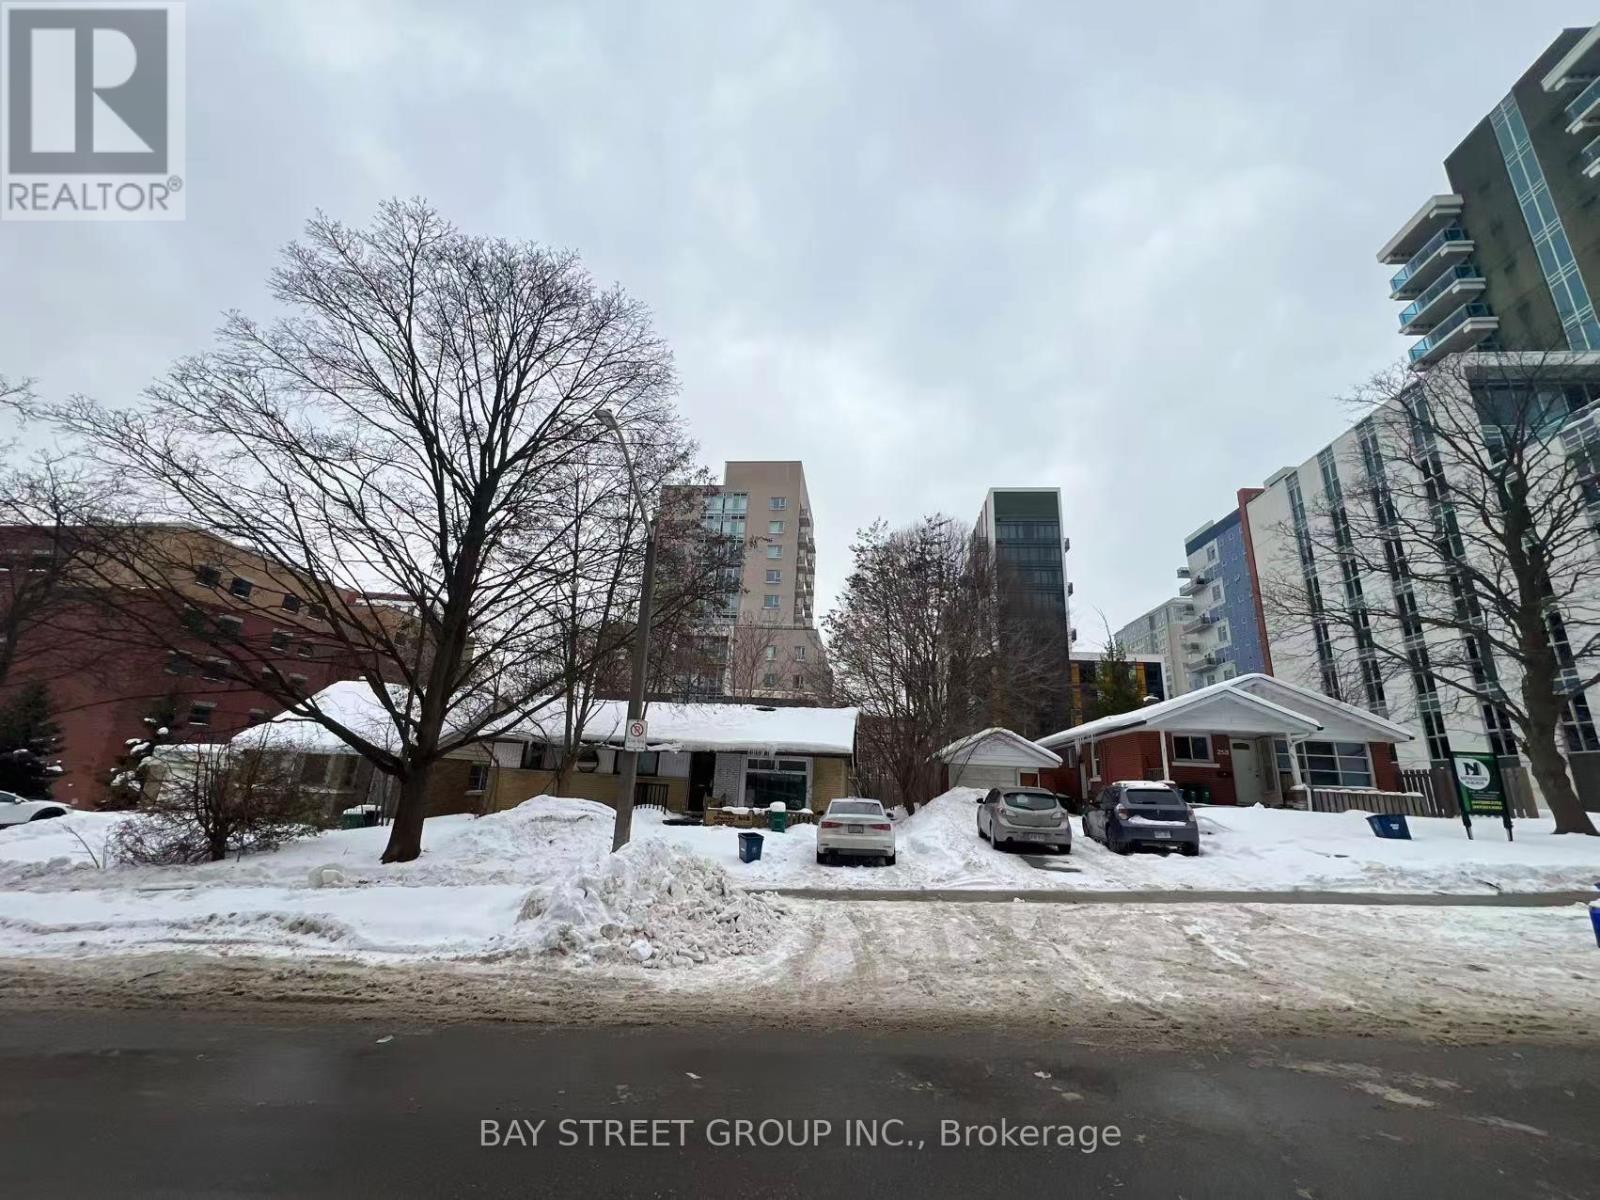
Attention Builders, Investors! Incredible And Very Rare Investment Opportunity In Waterloo University Campus Area! Assembly 3 Detached Homes ( 249, 251, 253 Sunview Street) (id:35544)
Quinte West, Ontario
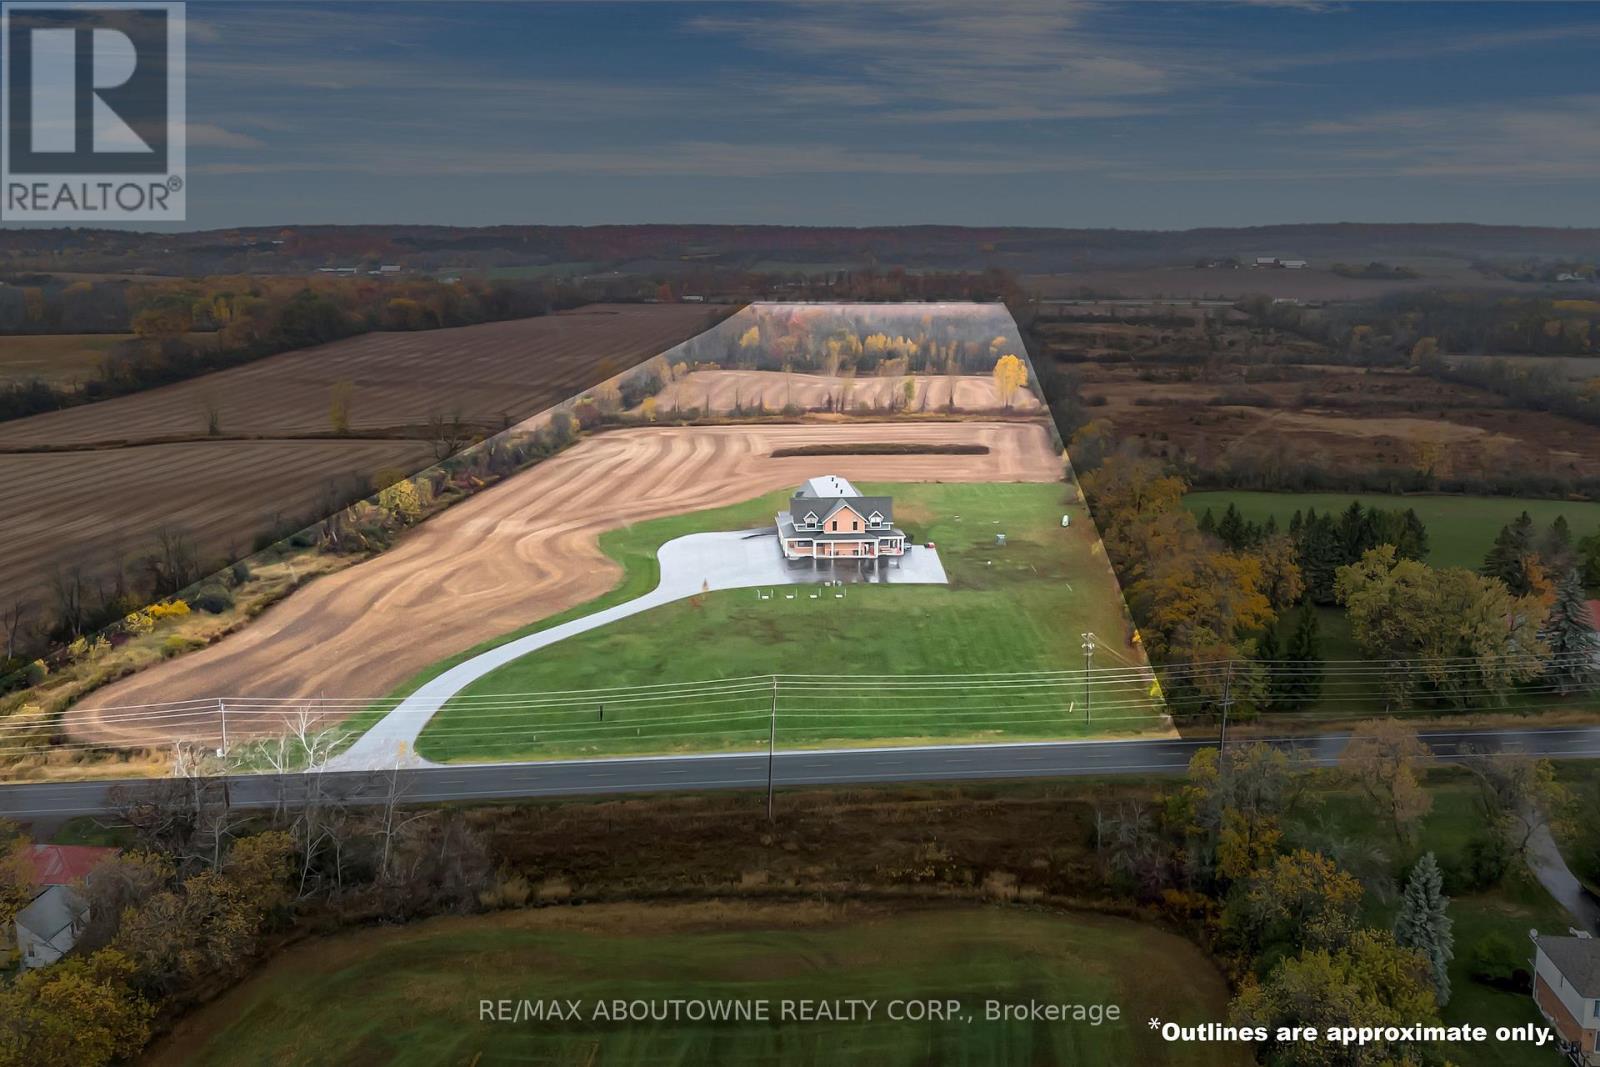
Fully equipped 6,225 sq. ft. provincially inspected turn key meat processing facility built to federal guidelines (can be converted anytime) on 47 acres of land backing onto the 401 highway with personal residence and 15,000 sq ft approved expansion potential for immediate growth. The facility was built with the highest standards of quality and compliance. Equipment pictured included (all equipment European - Travaglini, Biro, Menozzi, Ruhle Tumbler, Borgo, Bizerba, Inox Meccania, Orlandini, Rex, Multi-vac R105 packaging machine) for seamless transition, facility can accommodate segregated production rooms for specialty products (e.g., halal, organic, ready-to-eat, raw) without risk of cross contamination, facility accommodates 18,500 kilos drying meat capacity at any time inside it's 5 drying rooms, floor drains (with grease traps inside) throughout, plant roof poured concrete, robust 3-phase power, wash stations, ample land for trailer parking, located 6 km to 401 access ramp, accommodates all trailer sizes, The second floor features a substantial 5,045 sq ft residence with 3 bedrooms & 4 bathrooms (each bedroom has en-suite), perfect for owner-operator or rental income (also convertible to more facility space, restaurant, etc). This is more than a building; it's a fully-realized business platform with immense potential for growth. Ideal for someone to acquire a compliant and strategically located operation without the delays and costs of new construction and asset purchase. Facility can be used for a variety of other processing including dairy, produce, animal food/feed. VTB available for qualified buyers. Total building 11,270 sq. ft. (id:35544)
Quinte West, Ontario

Fully equipped 6,225 sq. ft. provincially inspected turn key meat processing facility built to federal guidelines (can be converted anytime) on 47 acres of land backing onto the 401 highway with personal residence and 15,000 sq ft approved expansion potential for immediate growth. The facility was built with the highest standards of quality and compliance. Equipment pictured included (all equipment European - Travaglini, Biro, Menozzi, Ruhle Tumbler, Borgo, Bizerba, Inox Meccania, Orlandini, Rex, Multi-vac R105 packaging machine) for seamless transition, facility can accommodate segregated production rooms for specialty products (e.g., halal, organic, ready-to-eat, raw) without risk of cross contamination, facility accommodates 18,500 kilos drying meat capacity at any time inside it's 5 drying rooms, floor drains (with grease traps inside) throughout, plant roof poured concrete, robust 3-phase power, wash stations, ample land for trailer parking, located 6 km to 401 access ramp, accommodates all trailer sizes, The second floor features a substantial 5,045 sq ft residence with 3 bedrooms & 4 bathrooms (each bedroom has en-suite), perfect for owner-operator or rental income (also convertible to more facility space, restaurant, etc). This is more than a building; it's a fully-realized business platform with immense potential for growth. Ideal for someone to acquire a compliant and strategically located operation without the delays and costs of new construction and asset purchase. Facility can be used for a variety of other processing including dairy, produce, animal food/feed. VTB available for qualified buyers. Total building 11,270 sq. ft. (id:35544)
Quinte West, Ontario
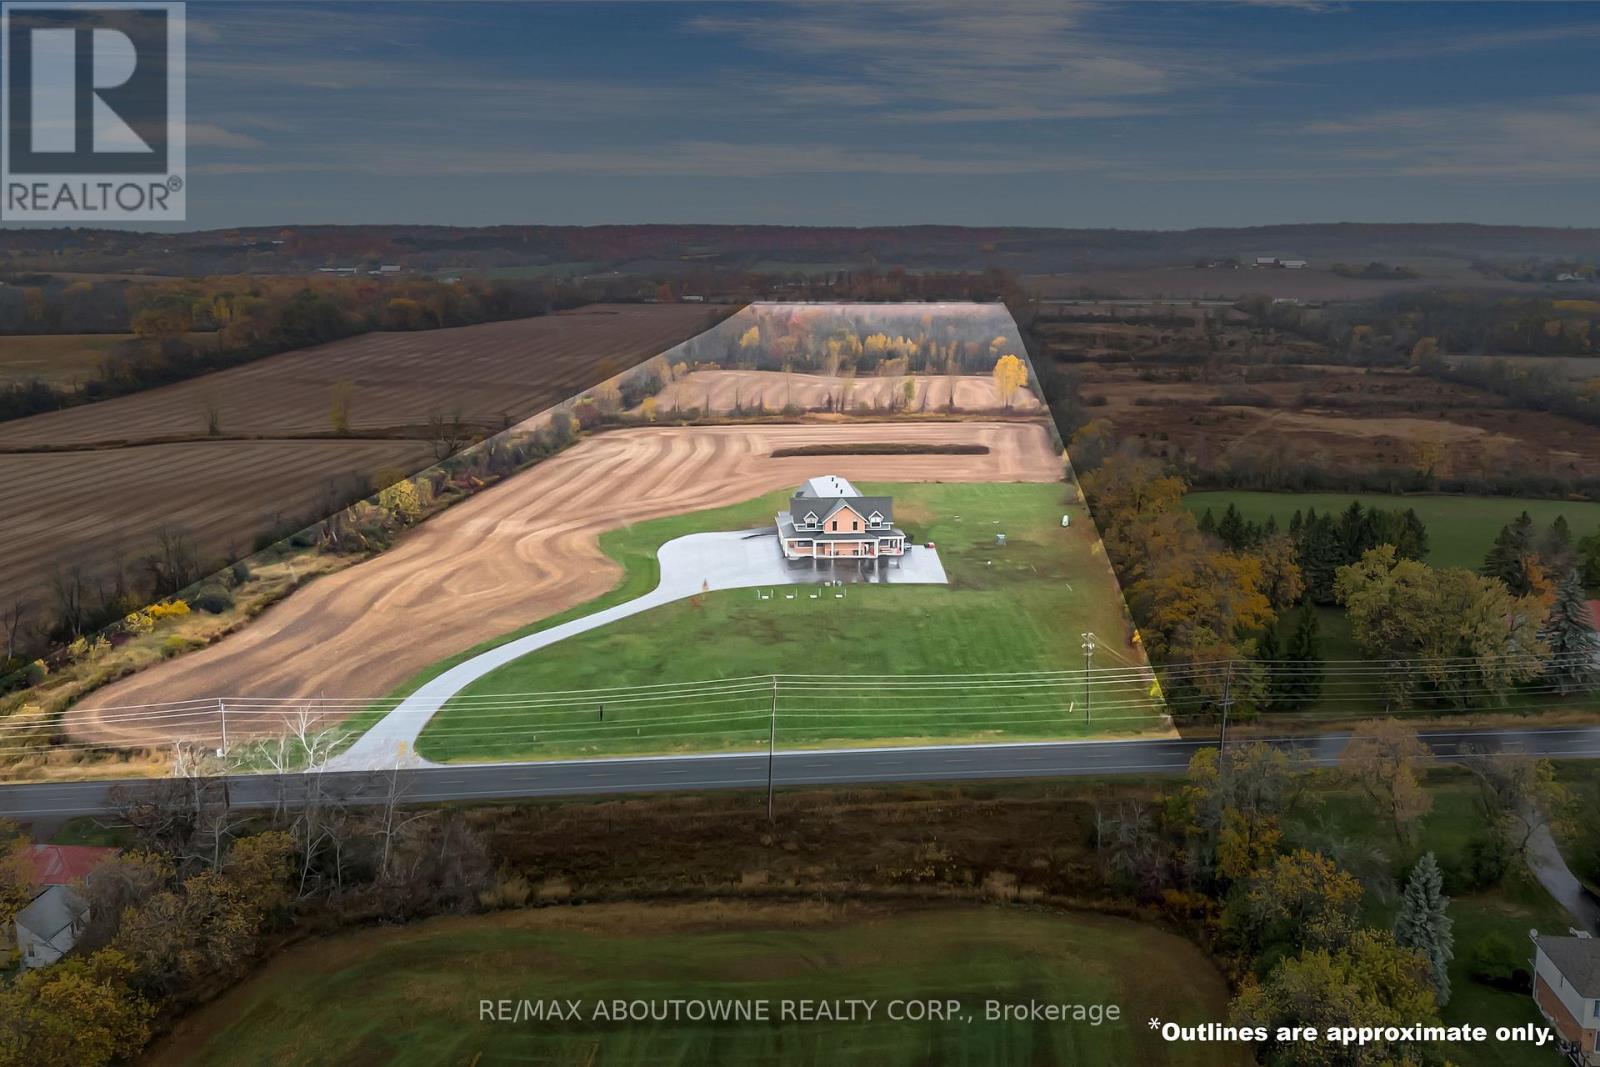
Fully equipped 6,225 sq. ft. provincially inspected turn key meat processing facility built to federal guidelines (can be converted anytime) on 47 acres of land backing onto the 401 highway with personal residence and 15,000 sq ft approved expansion potential for immediate growth. The facility was built with the highest standards of quality and compliance. Equipment pictured included (all equipment European - Travaglini, Biro, Menozzi, Ruhle Tumbler, Borgo, Bizerba, Inox Meccania, Orlandini, Rex, Multi-vac R105 packaging machine) for seamless transition, facility can accommodate segregated production rooms for specialty products (e.g., halal, organic, ready-to-eat, raw) without risk of cross contamination, facility accommodates 18,500 kilos drying meat capacity at any time inside it's 5 drying rooms, floor drains (with grease traps inside) throughout, plant roof poured concrete, robust 3-phase power, wash stations, ample land for trailer parking, located 6 km to 401 access ramp, accommodates all trailer sizes, The second floor features a substantial 5,045 sq ft residence with 3 bedrooms & 4 bathrooms (each bedroom has en-suite), perfect for owner-operator or rental income (also convertible to more facility space, restaurant, etc). This is more than a building; it's a fully-realized business platform with immense potential for growth. Ideal for someone to acquire a compliant and strategically located operation without the delays and costs of new construction and asset purchase. Facility can be used for a variety of other processing including dairy, produce, animal food/feed. VTB available for qualified buyers. Total building 11,270 sq. ft. (id:35544)
Quinte West, Ontario

Fully equipped 6,225 sq. ft. provincially inspected turn key meat processing facility built to federal guidelines (can be converted anytime) on 47 acres of land backing onto the 401 highway with personal residence and 15,000 sq ft approved expansion potential for immediate growth. The facility was built with the highest standards of quality and compliance. Equipment pictured included (all equipment European - Travaglini, Biro, Menozzi, Ruhle Tumbler, Borgo, Bizerba, Inox Meccania, Orlandini, Rex, Multi-vac R105 packaging machine) for seamless transition, facility can accommodate segregated production rooms for specialty products (e.g., halal, organic, ready-to-eat, raw) without risk of cross contamination, facility accommodates 18,500 kilos drying meat capacity at any time inside it's 5 drying rooms, floor drains (with grease traps inside) throughout, plant roof poured concrete, robust 3-phase power, wash stations, ample land for trailer parking, located 6 km to 401 access ramp, accommodates all trailer sizes, The second floor features a substantial 5,045 sq ft residence with 3 bedrooms & 4 bathrooms (each bedroom has en-suite), perfect for owner-operator or rental income (also convertible to more facility space, restaurant, etc). This is more than a building; it's a fully-realized business platform with immense potential for growth. Ideal for someone to acquire a compliant and strategically located operation without the delays and costs of new construction and asset purchase. Facility can be used for a variety of other processing including dairy, produce, animal food/feed. VTB available for qualified buyers. Total building 11,270 sq. ft. (id:35544)
Hamilton, Ontario

***CORNER END-UNIT 4-Bedroom Townhome*** in the heart of Hamilton's rapidly evolving Beasley neighbourhood. Offering a functional layout, solid bones, and tremendous value-add potential, this property is ideal for buyers looking to create upside. Features include two rear parking spaces and a versatile backyard extension that can serve as additional living space, a home office, or future bedroom conversion. Generous room sizes, high ceilings, and abundant natural light create a strong foundation to transform this home into a stylish family residence or a strategic income-producing asset. Unbeatable walkability - just minutes to West Harbour GO Station, Hamilton General Hospital, Ron Joyce Children's Health Centre, the vibrant entertainment at Hess Village, and the award-winning restaurants and boutiques along James Street North. Close to parks, schools, transit, and everyday amenities.Ideal for investors and savvy buyers looking to add value, optimize the layout, and build long-term equity - or generate immediate cash flow with reliable existing tenants already in place. (id:35544)
Cobourg, Ontario
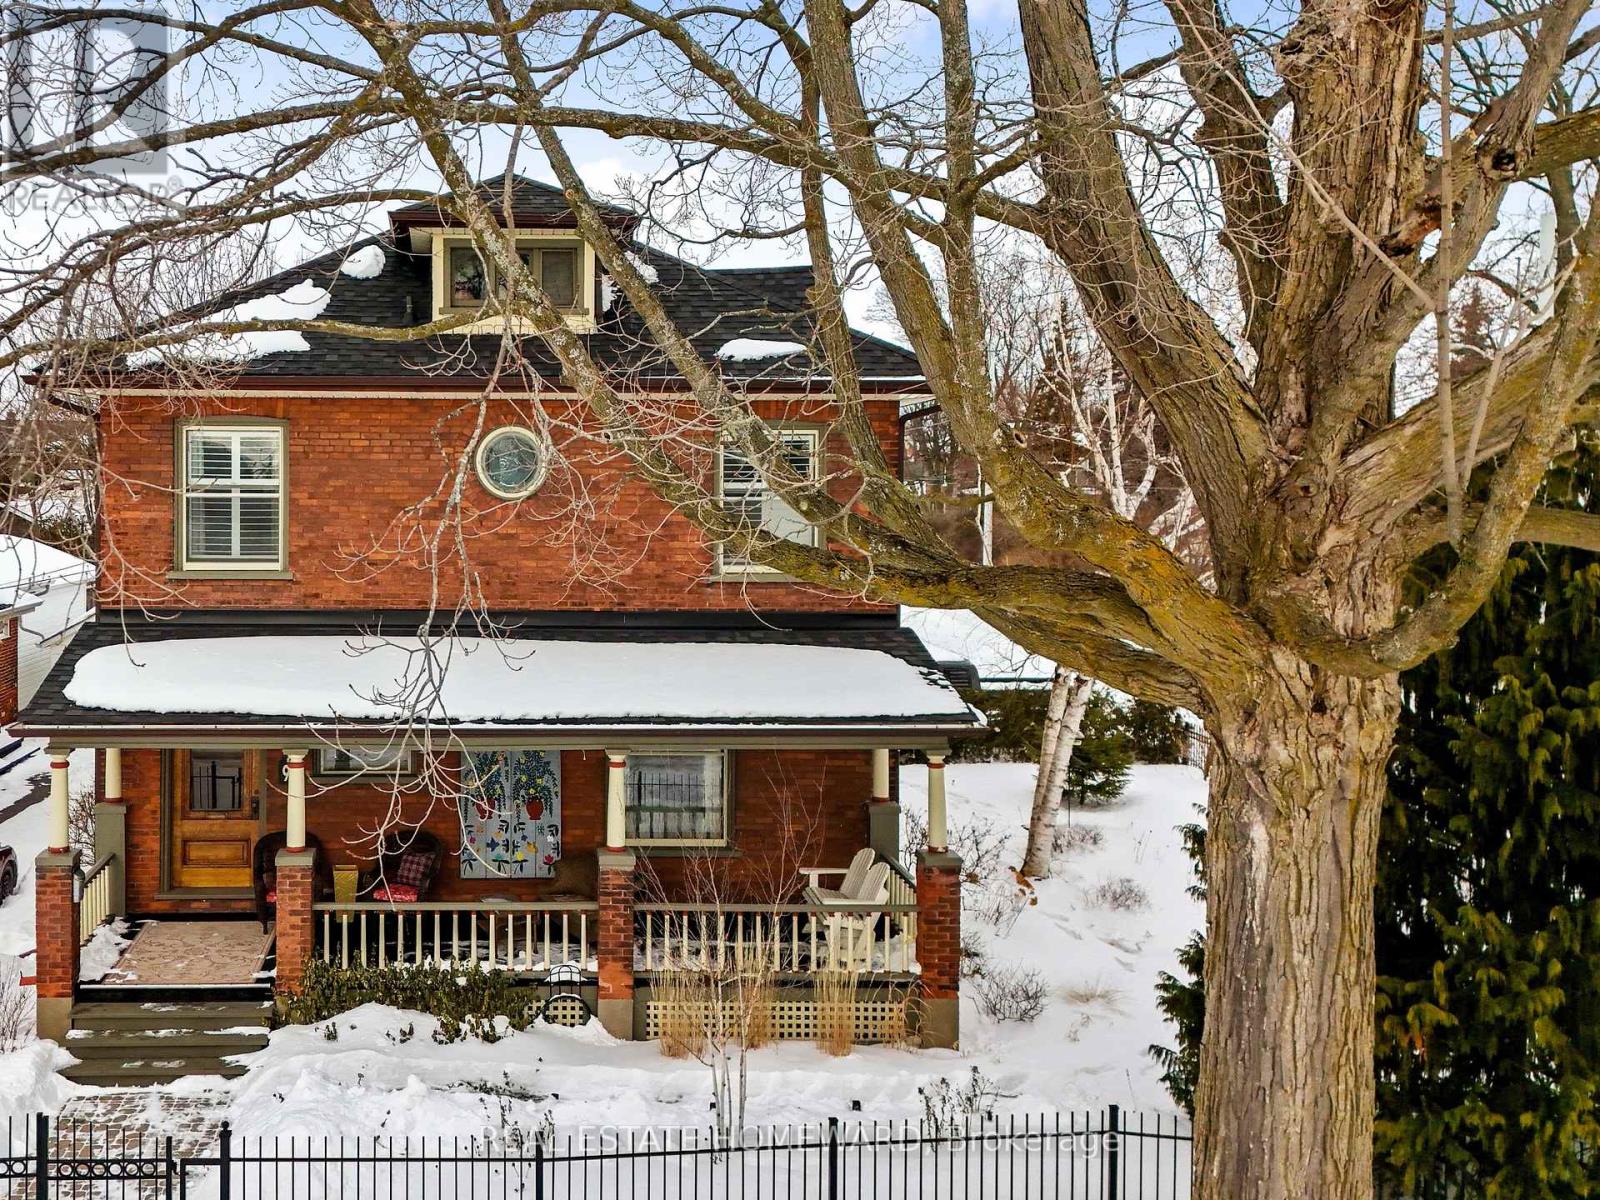
A distinguished Cobourg residence that blends classic architecture with modern function. Timeless façade, clean lines, generous proportions, covered front verandah fitted with sun shades, perfect for long, unhurried summer evenings.The home features a custom Kingsmill kitchen w/premium craftsmanship. Fisher & Paykel appliances, farmhouse sink, brass fixtures, h/m tile backsplash. B/I refrigerator. Island delivers a furniture-quality aesthetic, below-counter Sharpe drawer microwave. Quality materials and visually cohesive. The main floor features defined living, dining, and family rooms w/ high ceilings, gas fireplace, bay window, hardwood floors. Large windows make this a bright home.A main-floor entry hall, vestibule 2 piece powder rm, a wealth of architectural detail. Stained and leaded glass accents, beautiful wood trim, period baseboards, and spectacular light fixtures-original and carefully chosen. Every element has been thoughtfully curated to honour its history.Separately metered lower-level suite adds exceptional value. Complete with a private entrance, kitchen, living area, bedroom, and bath, the fire department approved one-bedroom suite is ideal. The upper level offers 4 well-proportioned bedrooms with closets. Bright attic space w/staircase is awaiting your design.Designed by a master gardener, the grounds have been designed for minimal effort and maximum visual impact, vibrant perennials and ornamentals offering interest year round. Custom wrought-iron fencing. Tandem double driveway (4 car) and single-car garage!!! New Roof late 2024.Located just minutes from the Cobourg white sandy beach and Yacht Club, enjoy close proximity to Victoria Hall, VIA Rail, easy commuting to Toronto/ 401 corridor. Trinity College School 15 mins away! Min's to charming restaurants, cafés, boutique shops, and everyday amenities, all within a community renowned for its heritage character and relaxed lakeside lifestyle. Simply put, this home truly checks all the boxes!!! (id:35544)
Dysart Et Al, Ontario
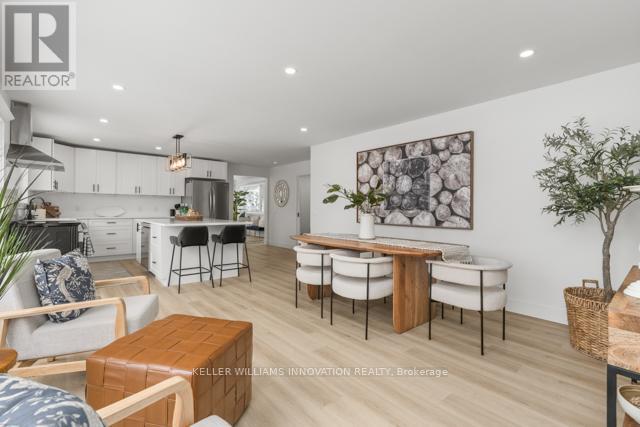
A rare opportunity to own a four-season beachfront cottage on iconic Kennisis Lake. Set back from the road with the lake behind the cottage, 5789 Kennisis Lake Road offers a layered sense of privacy that unfolds as you move through the property, creating a calm and intentional connection to the water. Kennisis Lake is one of the largest and most sought-after waterways in the Haliburton Highlands, known for its expansive boating, marina access, and long uninterrupted stretches of open water. This is big lake living with space to breathe and room to slow down. The year-round cottage has been completely rebuilt with long term ease and peace of mind in mind. Gutted to the studs and expanded with an addition, the home features all new septic, drilled well, electrical, insulation, siding, steel roof, landscaping, sauna, and hot tub. Every major system has been replaced. Inside, the cottage is bright and welcoming with private southeast facing lake views throughout. The main level offers three bedrooms, a full bathroom, and an open concept kitchen and dining area that naturally becomes the heart of the home, along with a spacious sunroom suited to every season. The lower level features a king bedroom with lake views, walkout access to the hot tub, and gentle steps leading down to the shoreline. Outdoors an expansive upper deck overlooks the lake for relaxed meals and evening sunsets, while a second deck closer to the shoreline offers a quiet place to unwind by the water. A brand new sauna tucked into the trees creates a private spa like escape. The shoreline is exceptional with hard packed sand and a gentle shallow entry. Close to Sir Sam's Ski, golf, trails, and local amenities, this is where lake life feels simple again. Where days feel unhurried. Where the lake becomes part of your everyday rhythm. (id:35544)
Prince Edward County, Ontario
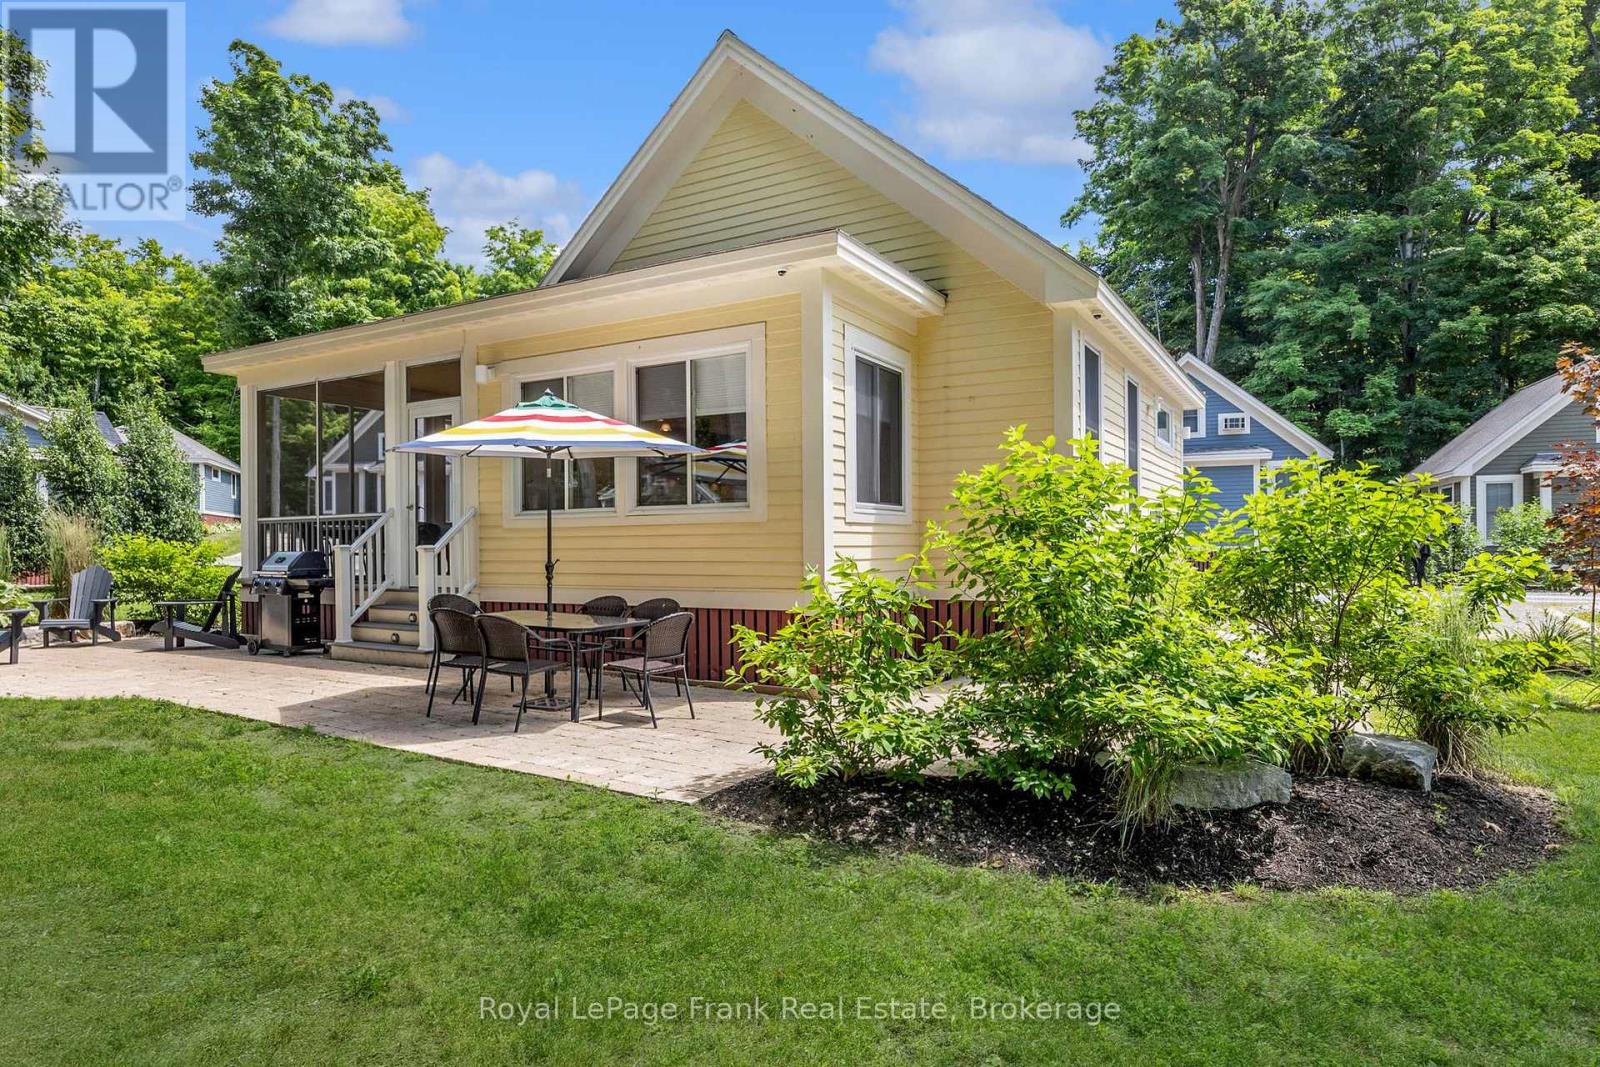
Welcome to 23 Hollow Lane, a beautifully upgraded Picton model bungaloft in the desirable Hollows area of East Lake Shores. One of the largest cottage models in the resort, this well-designed layout offers two bedrooms, two full bathrooms, and a versatile upper loft ideal for additional sleeping space or storage. Tastefully furnished and upgraded throughout, featuring central air conditioning, upgraded baseboards and backsplash, and durable, deluxe vinyl flooring with no carpet. A custom solid-wood ladder leads to the loft, where room-darkening blinds are ideal for night owls who like to sleep in. The main living areas feature Silhouette blinds that can be adjusted from the top or bottom for excellent privacy and light control. All major appliances are included, including fridge, stove, dishwasher, microwave, and washer/dryer. One of the largest screened porches at East Lake Shores features low-maintenance composite decking and a walkout from the primary bedroom. The landscaped yard includes a sizable patio, ideal for relaxing after a day at the lake. A newer storage shed with electricity and lighting provides space for bikes and beach gear, and the property is equipped with an EV charger. Set on an extra-wide lot overlooking a park area with community firepits, the cottage enjoys more outdoor space than typically found. Centrally located within the resort, it's an easy walk to family amenities, including the pool, playground, basketball, tennis, and bocce courts, as well as the waterfront amenities such as the beach, adult pool, gym, Owner's Lodge, and lakeside docks for swimming, fishing, and sunset viewing. A nearby boathouse offers shared use of canoes, kayaks, and paddleboards. East Lake Shores allows flexible ownership-use the cottage as often as you like or rent it seasonally to help offset costs. Minutes from Picton, wineries, restaurants, and beaches, this is a low-maintenance way to enjoy Prince Edward County cottage life. (id:35544)
Kitchener, Ontario
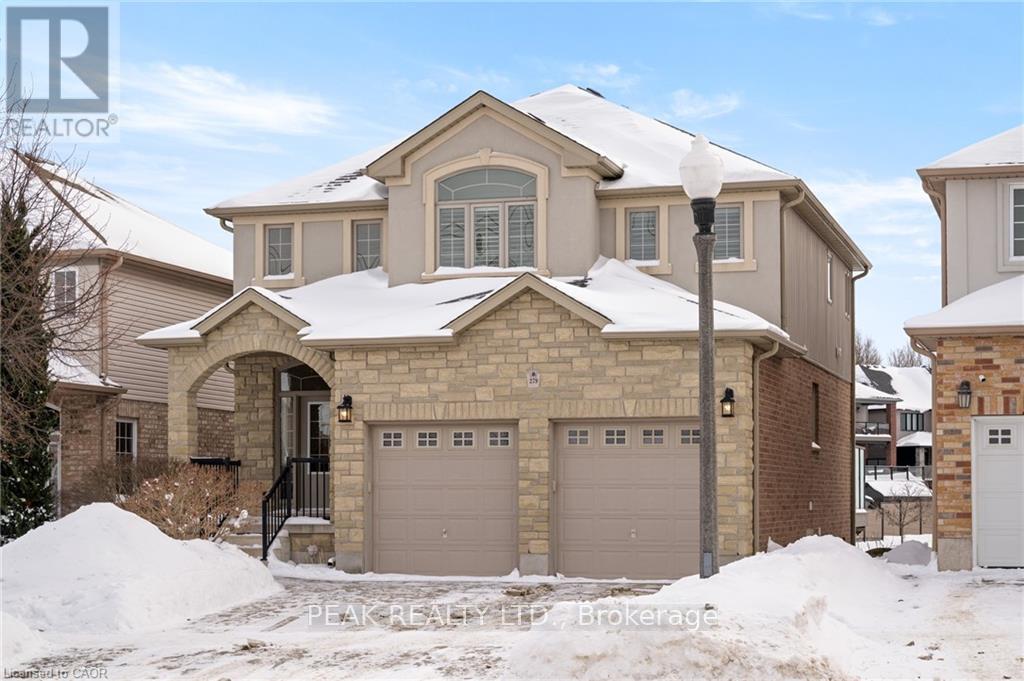
Welcome to 279 Zeller Drive, a custom-built Savic Homes offering 3 large bedrooms, 4 bathrooms, and a fully finished walk-out basement, ideally located in the highly sought-after Lackner Woods neighbourhood. Backing directly onto protected greenspace, Zeller Park,scenic trails, and just a 4-minute walk to one of the Region of Waterloo's top-rated elementary schools & more. The striking exterior showcases stone and stucco detailing, a welcoming front porch, beautiful landscaping, and a concrete driveway. inside, the bright open-to-above foyer impresses with hardwood stairs, ceramic flooring, a convenient mudroom with closet, and a 2-piece powder room.The main floor features a thoughtfully designed open-concept layout, highlighted by a chef-inspired kitchen with granite countertops, a large island, stainless steel appliances, and a sun-filled dinette with patio doors leading to a deck, perfect for entertaining, while enjoying views of the park and greenspace. The inviting living room is finished with maple hardwood flooring and a natural gas fireplace. The second floor offers three generous bedrooms, including a spacious primary suite with a walk-in closet and a luxurious ensuite featuring double sinks, a glass-enclosed shower, and a jetted corner soaker tub. A full laundry room with newer LG appliances, counter space, sink, cabinetry, and ample storage completes this level (originally designed as a fourth bedroom).The fully finished, carpet-free walk-out basement provides a large open recreation area, a 2-piece bathroom, ample storage, and oversized windows. Walk out to a covered patio and a beautifully landscaped, fully fenced yard backing directly onto Zeller Park and the Lackner Woods trail system. Additional highlights include a double car garage with interior access to the mudroom (originally designed as a laundry room) and countless upgrades throughout. With nothing left to be desired, this exceptional home is truly a must-see. (id:35544)
Hamilton, Ontario
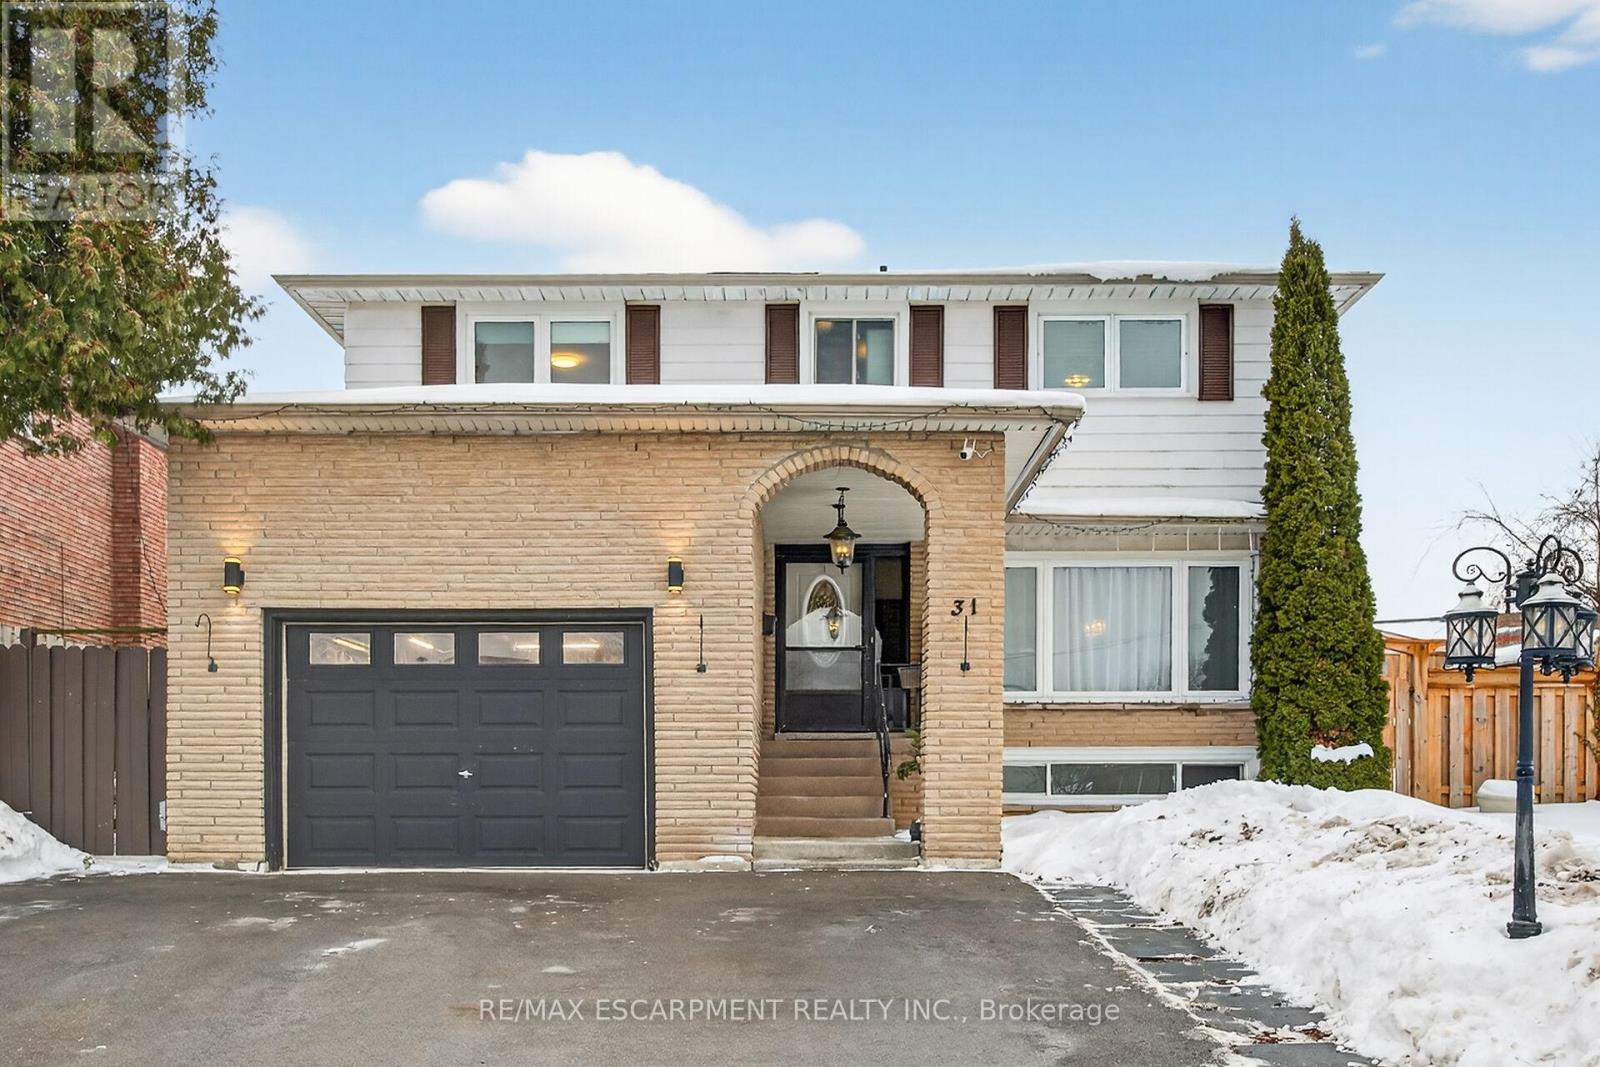
Nestled in Prime West Mountain Cul de Sac! Beautifully Updated 2 Storey Home with Attached Garage with Ample Storage & Inside Entry. Boasting 4 Bedrooms & 3 Full Baths on Large Pie Shaped Lot. Step Into Inviting Foyer with Cozy Bench Nook, Flowing Seamlessly to Gourmet Eat in Kitchen for Entertaining with Statement Quartz 9.5Ft Waterfall Island, Quartz Countertops, Coffee Bar, Stainless Steel Appliances & Patio Door Walk Out to Fully Fenced Backyard Oasis Complete with Inground Saltwater Pool & Tiki Bar/Shed with Bar Fridge (New Pool Pump 2025). Generous Sized Formal Dining Room with Wainscoting. Convenient 3 Piece Bath. Sunken Main Floor Family Room Featuring Wood Burning Fireplace & Its Own Main Floor Patio Door Walk Out to Gazebo Covered Deck. 2nd Level Offers Generously Sized 4 Bedrooms Including a Spacious Primary Bedroom with Modern 3 Piece Ensuite, 2 Closets Including 1 Walk in Closet. Updated 5 Piece Bathroom with Heated Floor. Lower Level Ideal for Hosting, Showcasing Huge Recreation Room with Large Wet Bar, Accent Walls, Electric Fireplace & Under the Stairs Cottage Style Playhouse to Keep the Kids Entertained! Potlights. Hardwood Floors. Updated Light Fixtures. 6 Car Asphalt Driveway 2024. Owned Hot Water Tank. Steps to Schools, Transit, Parks, Shopping Including Costco & More! Mins to the Meadowlands, Linc & 403! Square Footage & Room Sizes Approximate. (id:35544)
Hamilton, Ontario
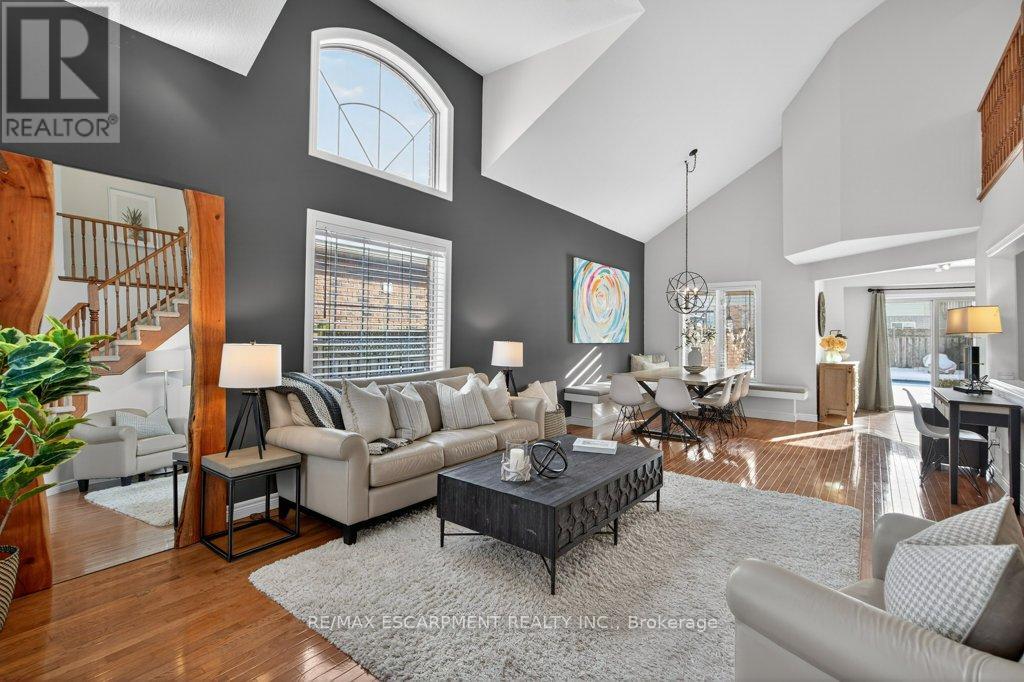
Remarkably well-maintained and updated family home in the sought-after Winona Park community, just steps from the host grounds of the annual 'Winona Peach Festival'. Enjoy a bright, airy, open-concept floor plan with multiple living spaces, conducive to hosting family and friends, or enjoy privacy in cozy main-floor family room with Gas F/P. Upstairs, you'll continue to experience the home's abundance of natural light, with views down to the living/dining rooms, as well as 3 good-sized bedrooms, including a primary retreat with an updated ensuite bath and full guest bath. The basement is fully finished, with a large rec room featuring a gas F/P, a private studio, an office that could be converted to a 3-piece bathroom (already roughed in), and plenty of space for a 4th bedroom, if needed. If you're not SOLD yet? I'm getting to it... The backyard features a 16' by 32' in-ground, heated, Saltwater POOL with a hardscape surround, a professionally built pool shed, two pergolas, and a concrete patio that segways into your custom concrete driveway and double garage equipped with E/V Charger. Location here is premium, with Niagara Escarpment views, Hwy 8 fruit stands, markets and vineyards, walking distance to parks and schools, and a major plaza with Costco, Grocery, many restaurants, and more. Also offering quick access to the QEW Niagara, while still being far enough away to experience a quieter life. Book your private showing today before this one's a goner! (id:35544)