

Grimsby, Ontario
Experience elevated lakeside living in the heart of Grimsby on the Lake. This beautifully maintained 3-year-old 1+1 bedroom condo offers the perfect blend of modern design, natural beauty, and everyday convenience.The bright, open-concept layout is filled with natural light and showcases stunning views of Lake Ontario and the Niagara Escarpment through expansive windows. The versatile den provides ideal space for a home office or guest area.Located steps from waterfront trails, parks, cafes, restaurants, and boutique shops, you'll enjoy everything this vibrant lakeside community has to offer. With quick access to the QEW, commuting to Hamilton, Niagara, or the GTA is simple and convenient.An exceptional opportunity to enjoy modern condo living surrounded by breathtaking scenery. (id:35544)

Kitchener, Ontario
Amazing Opportunity To Lease A Gorgeous Detached Raised Bungalow Located In A Quaint Mature Neighborhood In Kitchener, This Home Offer 3 Bedroom With 1 Bedroom Finished Basement, Open Concept Living Room With Bay Window & Lot Of Natural Light, Beautiful Kitchen With S/S Appliances/Backsplash Combined W Dining Area W/O To Big Size Backyard To Entertain Guests, 3 Good Size Bedroom On Main & Finished 1 Bedroom Basement With Good Size Family Room & 3 Pc Bath, Close To Highway/Shopping/School/Park/Grocery, Old Pictures. (id:35544)
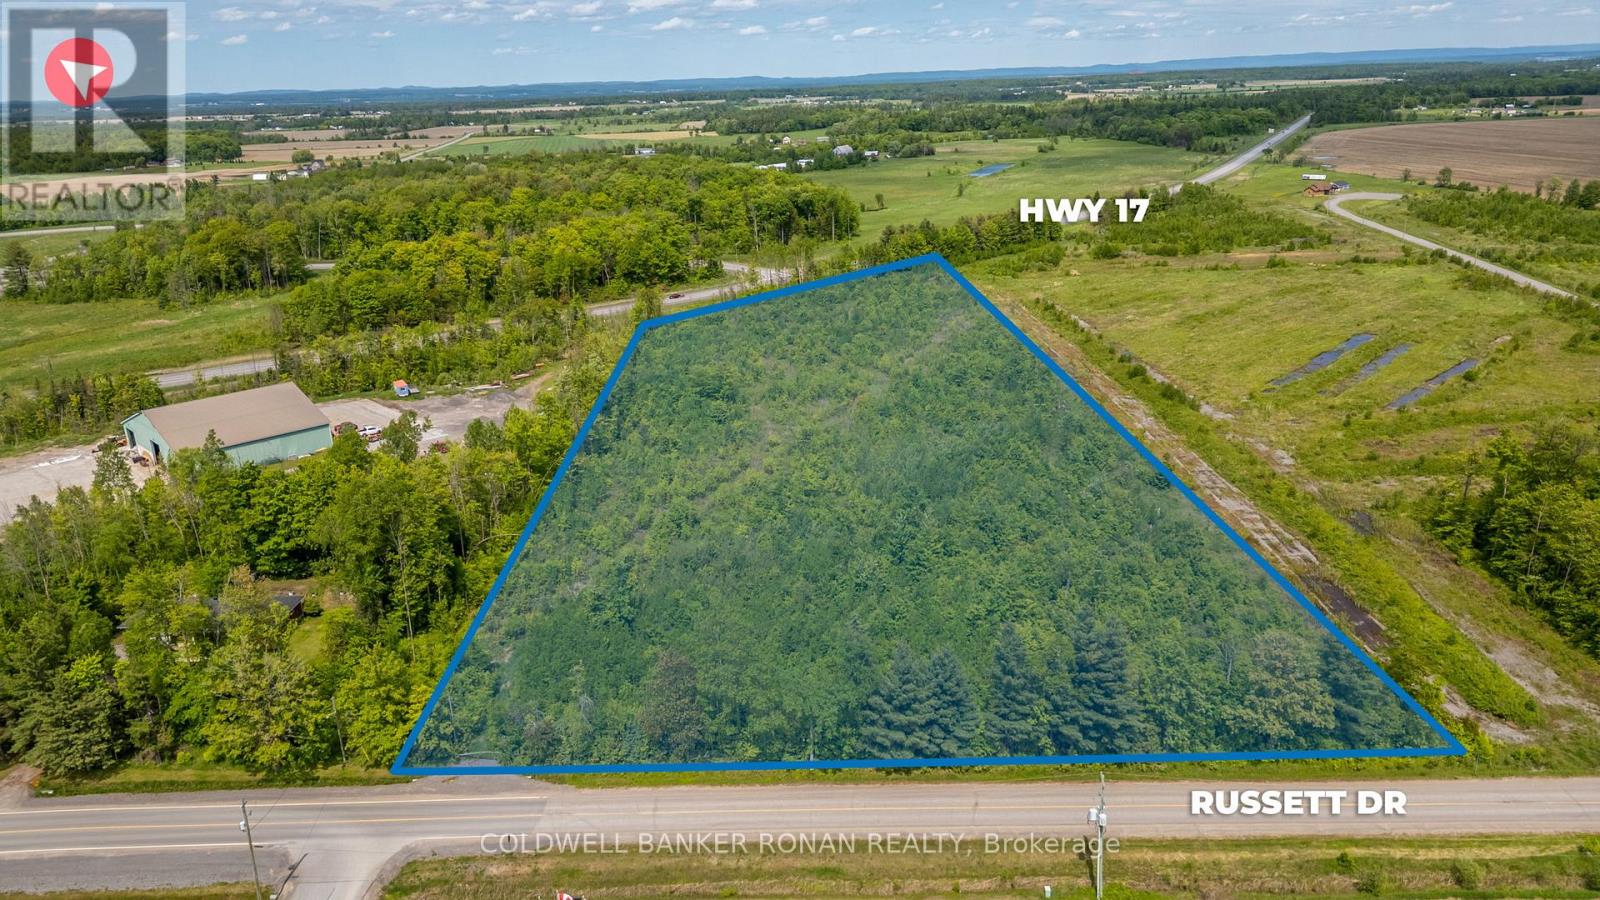
Mcnab/braeside, Ontario
Prime 10-acre commercial land opportunity comprised of three separately deeded parcels forming one contiguous site. Strategically zoned Highway Commercial and positioned for future commercial development, this property offers exceptional flexibility for owner-users, developers, and long-term investors alike. The site boasts outstanding exposure with over 570 feet of frontage on Highway 417, providing high visibility and direct access along a major regional transportation corridor. Ideally located just 10 minutes from Arnprior and 12 minutes from Renfrew, the property serves as a gateway to the Ottawa Valley while remaining within easy reach of West Ottawa. An ideal opportunity for industrial, service, commercial, retail, or land banking uses in a growing and undersupplied market where affordability, accessibility, and future upside intersect. (id:35544)
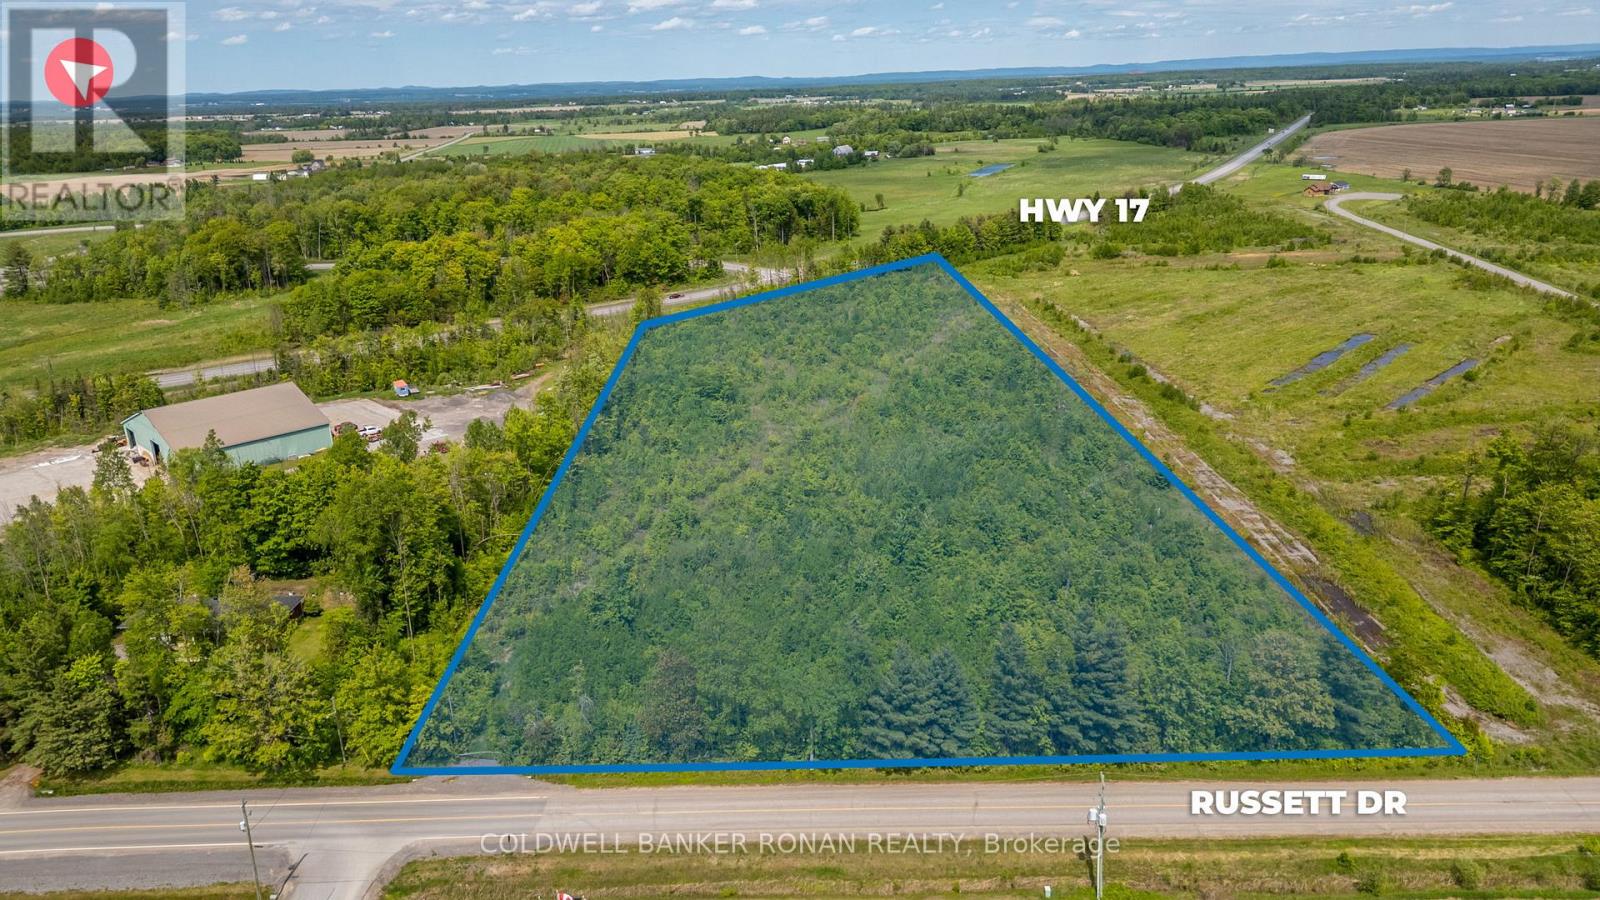
Mcnab/braeside, Ontario
Prime 10-acre commercial land opportunity comprised of three separately deeded parcels forming one contiguous site. Strategically zoned Highway Commercial and positioned for future commercial development, this property offers exceptional flexibility for owner-users, developers, and long-term investors alike. The site boasts outstanding exposure with over 570 feet of frontage on Highway 417, providing high visibility and direct access along a major regional transportation corridor. Ideally located just 10 minutes from Arnprior and 12 minutes from Renfrew, the property serves as a gateway to the Ottawa Valley while remaining within easy reach of West Ottawa. An ideal opportunity for industrial, service, commercial, retail, or landbanking uses in a growing and undersupplied market where affordability, accessibility, and future upside intersect. (id:35544)
Kawartha Lakes, Ontario
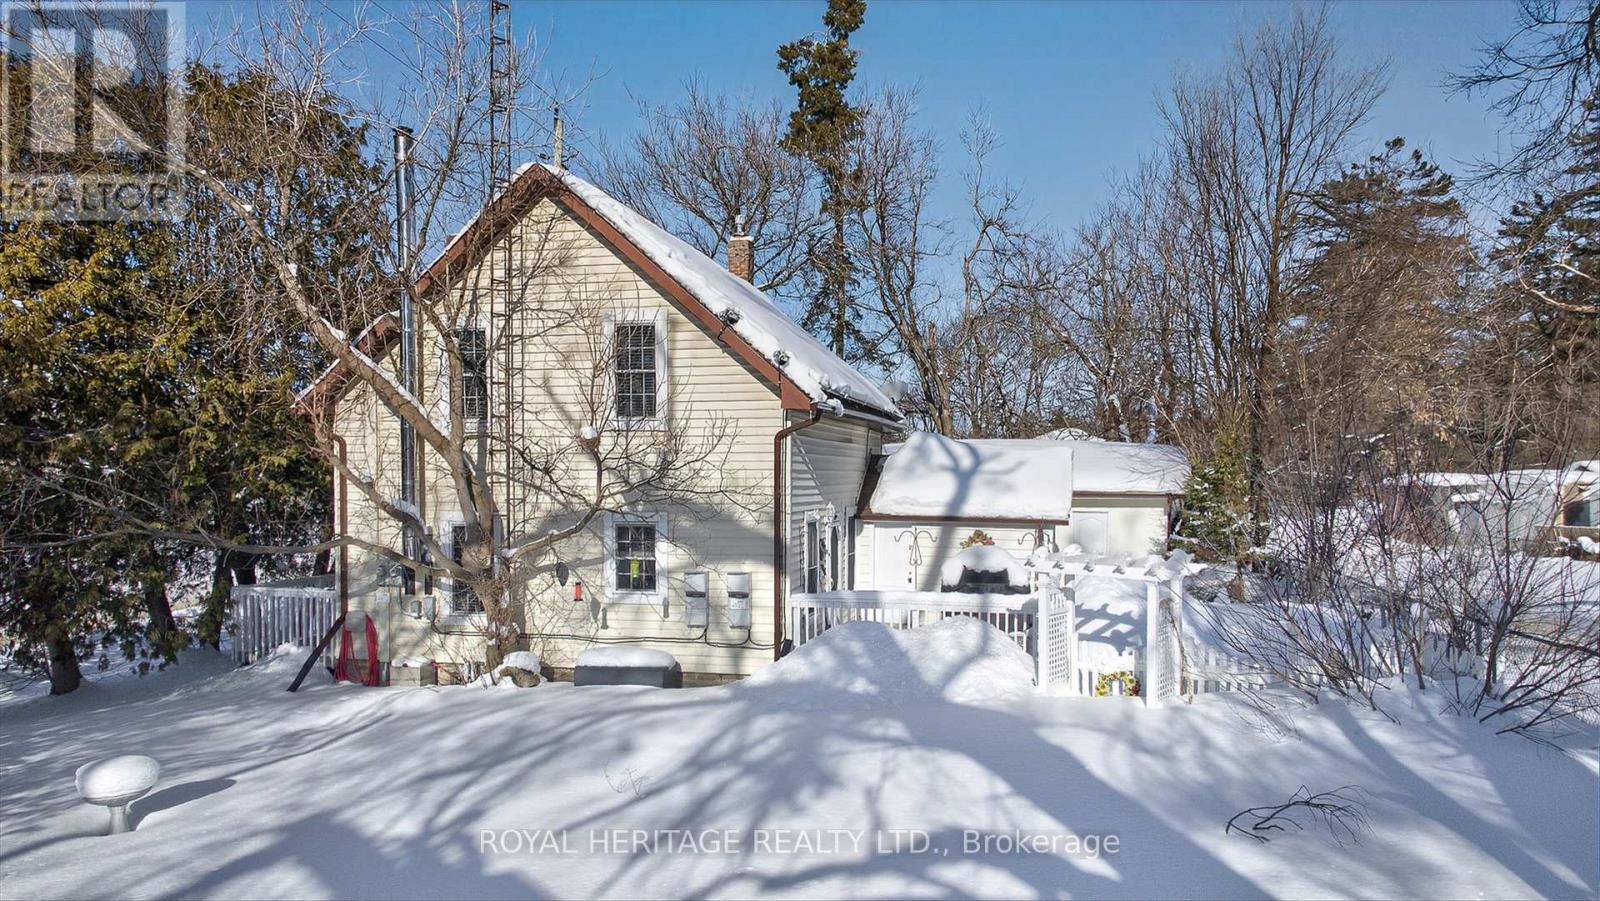
A warm and welcoming family home in the heart if Norland, where community, convenience, and nature come together. Located just steps from the Gull River, Public beach, shops, and local dining, this charming 3-bedroom. 2- bathroom home offers the kind of lifestyle families are actively searching for in Kawartha Lakes. Inside, original maple hardwood floors on the main level and pine flooring upstairs create a sense of character and comfort that feels instantly like home. The bright, updated white kitchen is both practical and inviting, featuring subway tile back splash, a GE Profile propane stove, dishwasher, double-door refrigerator, and a newer LG over-the-range microwave. It's a space designed for family meals, homework at the table, and gathering after busy days. The main-floor living area is cozy and functional, anchored by a wood stove that adds warmth and charm during cooler months. Upstairs, three well-sized bedrooms and a convenient 2-piece bathroom provide space for growing families, guests, or a home office. Ceiling fans, new wood blinds, and thoughtful updates throughout enhance everyday comfort. Major improvements include a new furnace in 2024, an owned electric hot water tank installed recently, and a 100-amp breaker panel with mostly copper wiring. Outside, the fenced backyard offers a safe and private place for kids and pets to play, with a deck perfect for family barbecues and summer evenings. The detached garage provides approximately 1.5-car parking plus a heated and insulated workshop or hobby room, ideal for projects, storage, or creative use. An exceptional bonus for families is the owned solar panel system, installed in 2012, generating approximately $3,500 to $6,500 annually through a high grandfathered rate. This income helps offset household expenses while supporting sustainable living. This home offers affordability, reliability, walkability, and that small-town connection. (id:35544)
Mcnab/braeside, Ontario
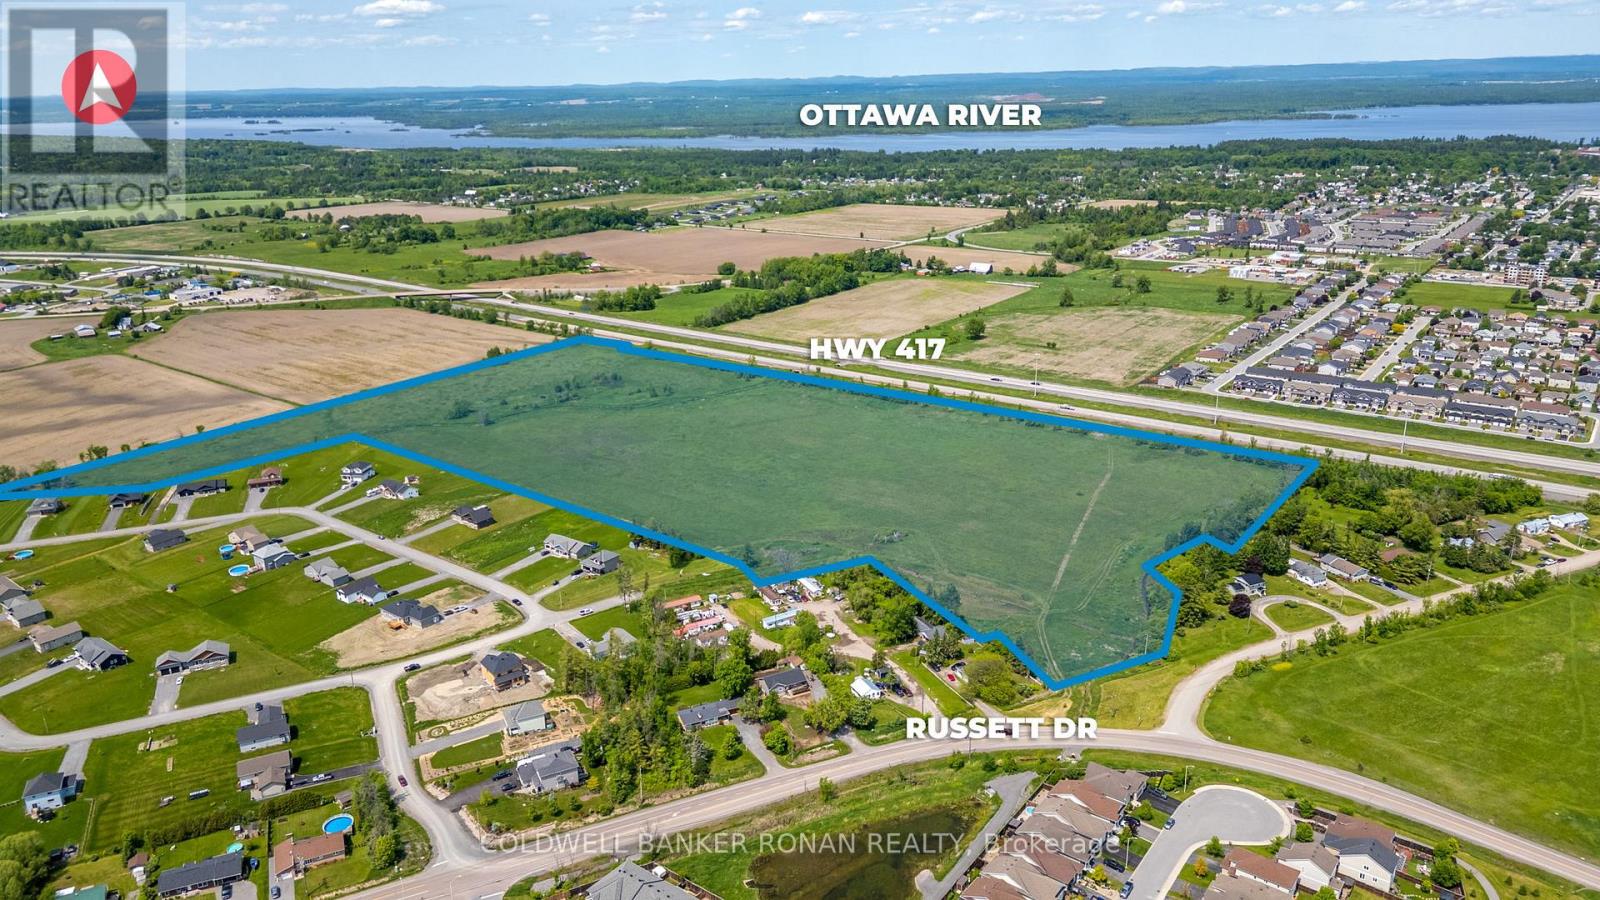
Exceptional 43-acre commercial land opportunity located on the outer boundary of Arnprior, offering scale, flexibility, and long-term development potential. Zoned Light Industrial and positioned for future commercial and industrial uses, this property is ideally suited for developers, owner-users, and strategic land investors seeking exposure along a major growth corridor. The site features outstanding highway presence with over 2,000 feet of frontage on Highway 417, delivering rare visibility and branding potential. Located just minutes from the White Lake Road interchanges, the property provides excellent access and connectivity to Arnprior, Renfrew, and the broader Ottawa Valley. Predominantly clear with some bush cover, the land offers efficient development potential in an undersupplied regional market where affordability, accessibility, and future upside align. (id:35544)
Alnwick/haldimand, Ontario
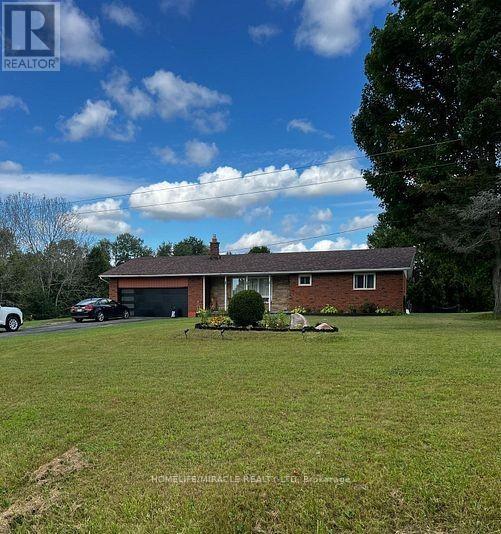
Discover a rare opportunity to own this exceptional 13.4-acre farm ideally located at the corner of Centreton Road and Highway 45 in Baltimore. A true horse lover's paradise with excellent hobby farm potential. The property features a well-maintained brick ranch-style bungalow offering 3 bedrooms, a spacious country kitchen, and a bright open-concept living and dining area with a patio door leading to a large deck, perfect for summer entertaining. Hardwood flooring, main-floor laundry, and direct access to the garage add to the home's practicality and charm. Equestrian facilities include a separate driveway to an 8-stall horse barn, fenced barnyard, multiple large fenced paddocks, and additional space suitable for a training or riding track. The property also offers a tack/track room, 200-amp electrical service, two ponds, and natural gas heating. A unique opportunity to enjoy country living with outstanding land and equestrian features, all within easy access to surrounding communities. (id:35544)
Hamilton, Ontario
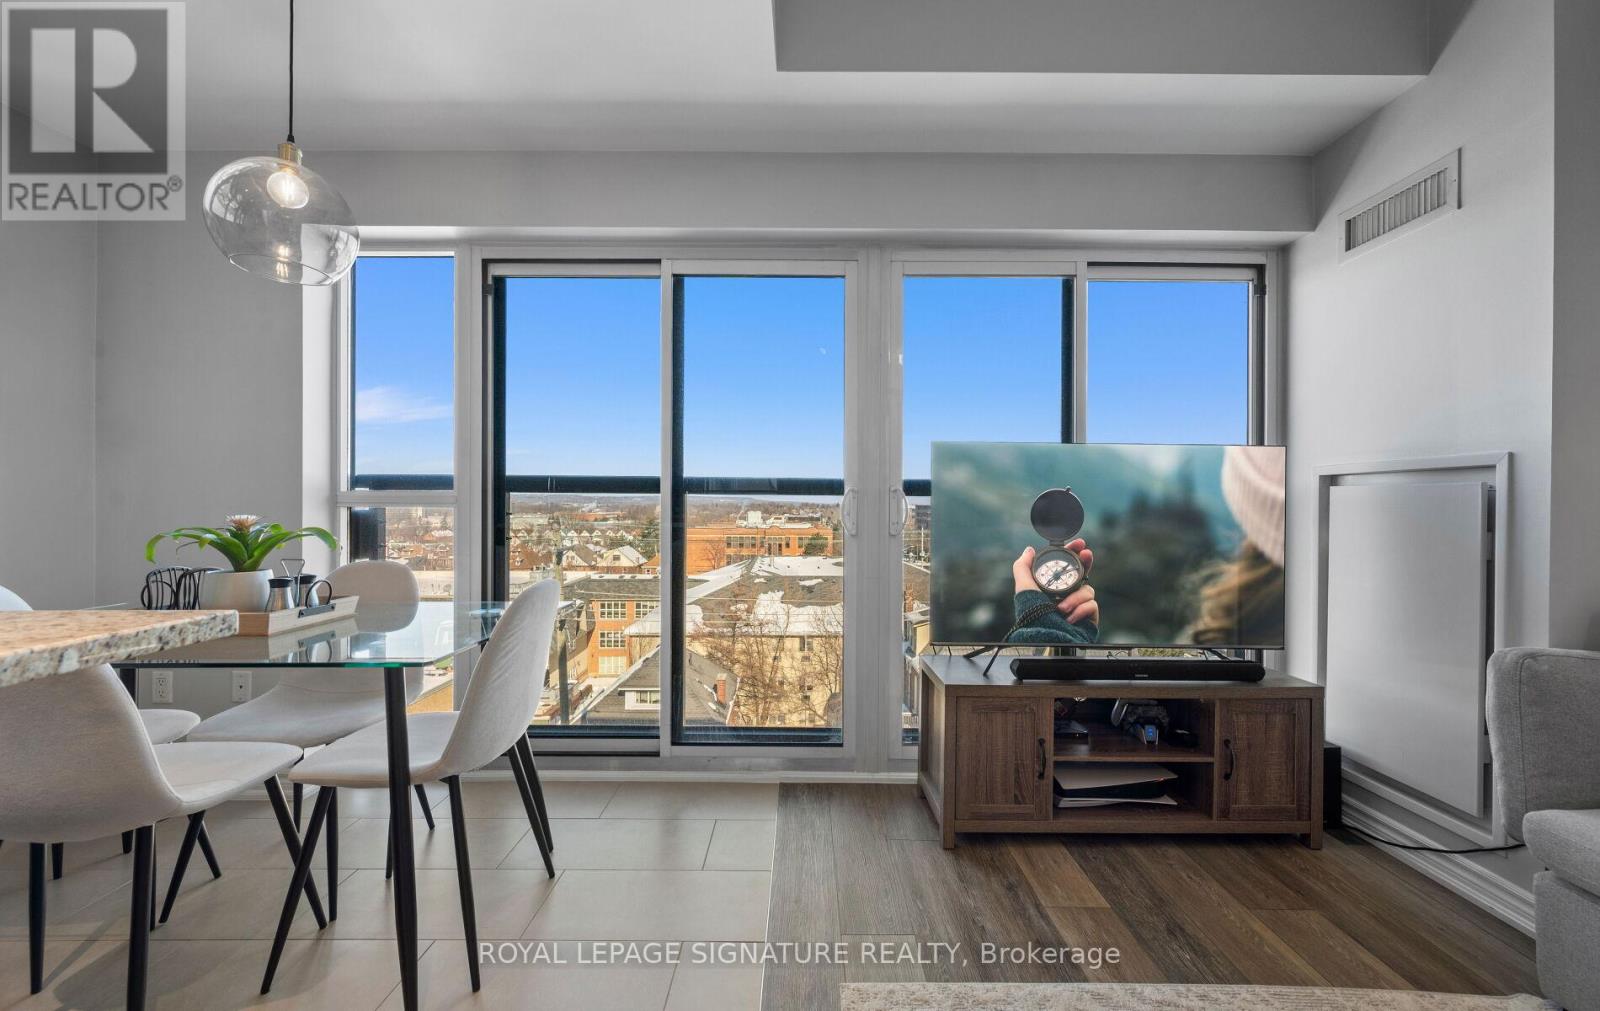
The perfect Condo! Welcome to Trendy Urban West condos in Desirable Kirkendall. This popular Hyde Park model offers over 800 sq. ft. of bright, functional living space. Featuring two bedrooms, floor-to-ceiling windows, a Juliet balcony, and an open-concept kitchen with granite countertops. Beautifully maintained this unit is perfect for first-time buyers, down-sizers, smart-sizers or investors. Includes underground parking and a locker. Well-maintained building with a rooftop terrace. Steps to vibrant Locke Street, McMaster University, Hospitals, transit, parks, and major highways. (id:35544)
Mcnab/braeside, Ontario
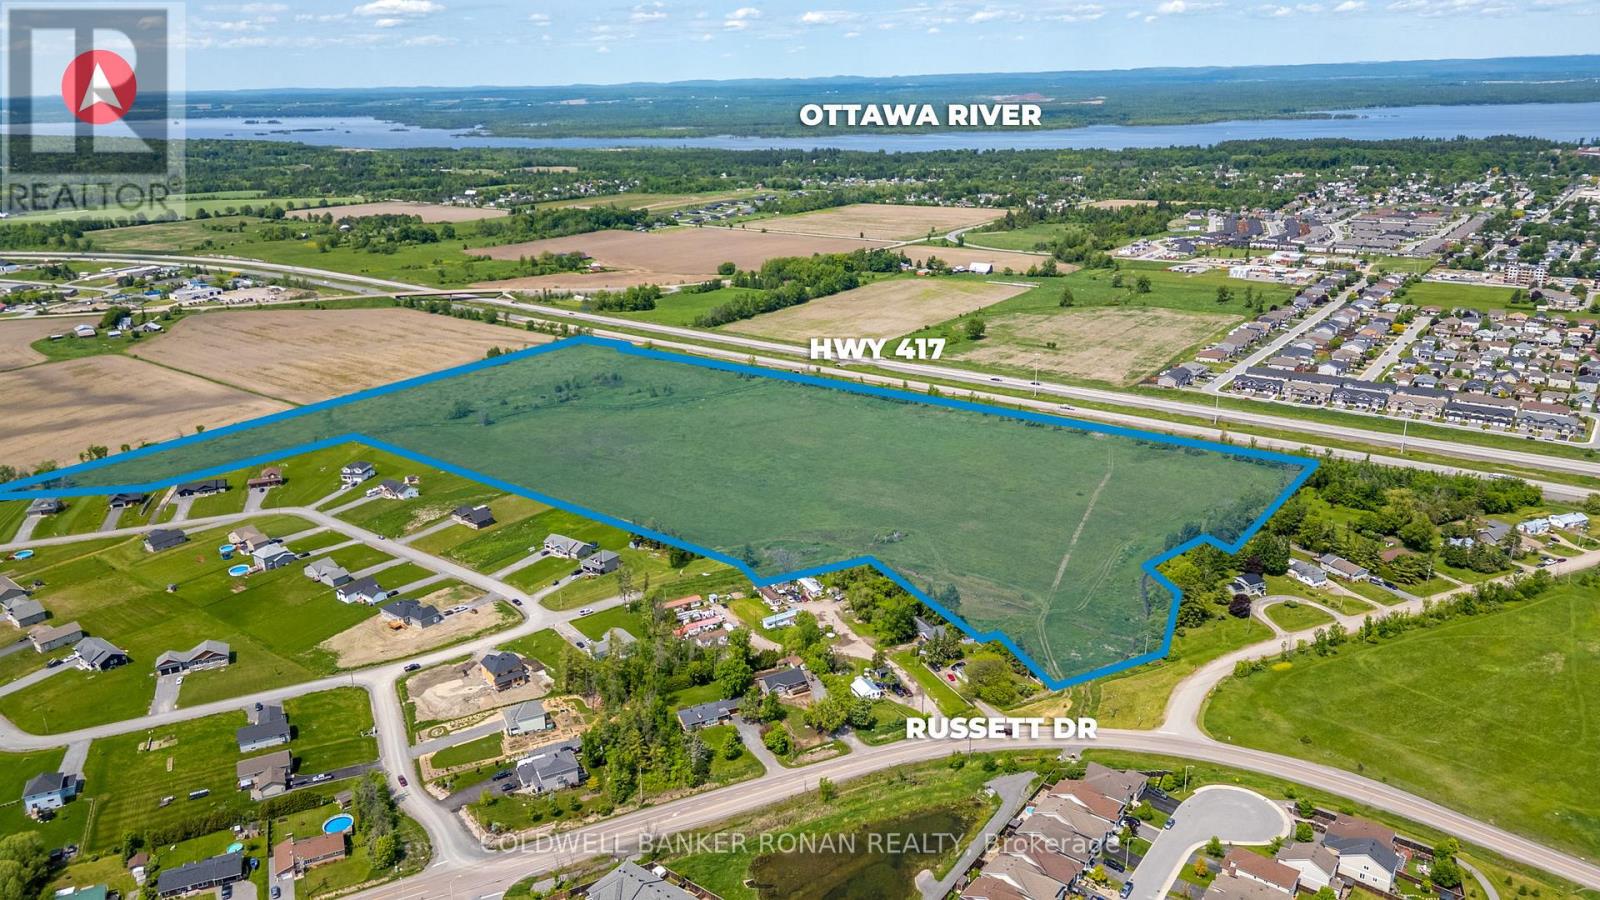
Exceptional 43-acre commercial land opportunity located on the outer boundary of Arnprior, offering scale, flexibility, and long-term development potential. Zoned Light Industrial and positioned for future commercial and industrial uses, this property is ideally suited for developers, owner-users, and strategic land investors seeking exposure along a major growth corridor. The site features outstanding highway presence with over 2,000 feet of frontage on Highway 417, delivering rare visibility and branding potential. Located just minutes from the White Lake Road interchanges, the property provides excellent access and connectivity to Arnprior, Renfrew, and the broader Ottawa Valley. Predominantly clear with some bush cover, the land offersefficient development potential in an undersupplied regional market where affordability, accessibility, and future upside align. (id:35544)
Kawartha Lakes, Ontario
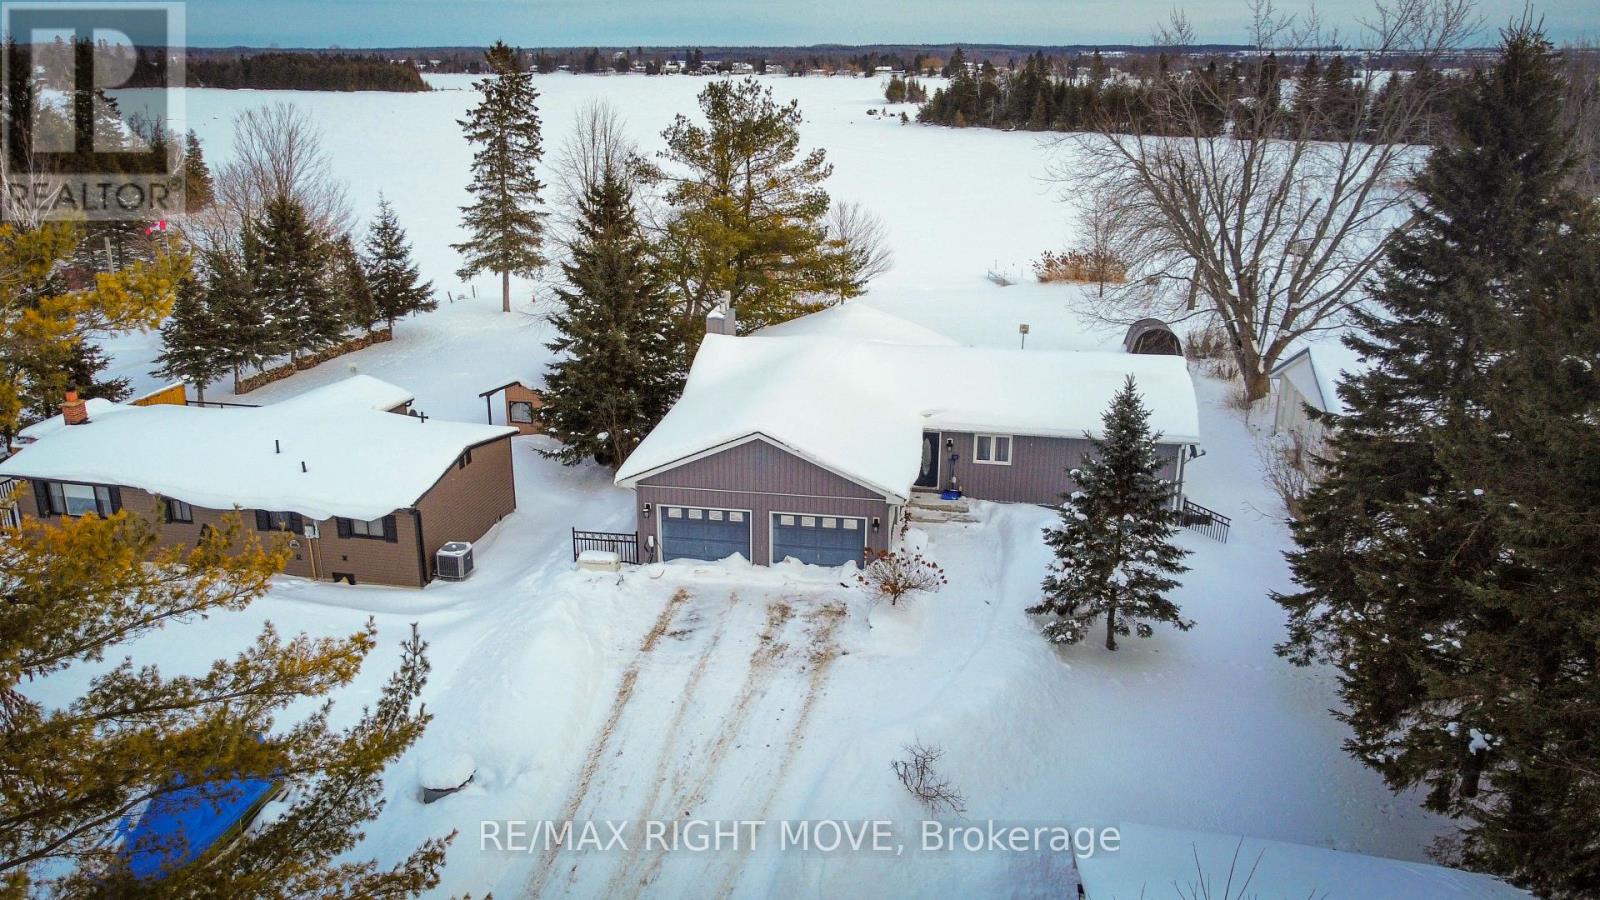
Tucked away on a quiet street and right on the school bus route, this warm and welcoming 3+1 bedroom, 3-bath waterfront home offers everything you need for comfortable, year-round lakeside living with 103 feet of water frontage and a beautiful dock extending onto Canal lake, part of the renowned Trent-Severn Waterway.Inside you will find a bright, open-concept layout, freshly painted throughout. The main floor includes three generous bedrooms, a large dining room, spacious living room, main floor laundry, and a primary suite with a 4-piece ensuite and a walkout to the back deck the perfect spot to catch gorgeous sunrises.The kitchen is updated with sleek Quartz counters (2021) and top-of-the-line Samsung appliances, including a smart fridge (2022) .Downstairs, the newly renovated basement (2025) offers plenty of extra living space, featuring a 4th bedroom, dedicated office, home gym, and a large Family/ Rec room with a cozy wood-burning stove.Outside, theres room for everyone with a driveway that fits 8-10 cars, plus an attached 2-car garage converted into a comfortable bonus space with new flooring and a heat pump. You will also find a detached shop for extra storage or a workshop.Additional highlights include a Generac generator(2022) for peace of mind this home is ready for whatever life brings.Whether you're looking for a full-time residence or a weekend retreat, this property has the space, the views, and all the extras to make every day feel like a getaway. (id:35544)
Kitchener, Ontario

Come and experience care-free living in Belmont Village Condominiums, a beautiful and very well-kept building. Unit 809 offers a spacious, open-concept kitchen/dining room/living room layout with updated luxury wide-plank flooring in the main living space as well as both bedrooms. Step inside the unit and appreciate the built-in cabinetry and large coat closet as well as ceramic tile flooring in the entryway, laundry room and both bathrooms. Freshly painted throughout, this unit shows so well and is truly move-in ready. The laundry room has a newer stackable washer/dryer set (2024) plus room for a second fridge and storage space. The white kitchen has newer stainless fridge, stove and microwave, granite counters, an island with extra prep space, and plenty of storage. This corner unit is bright with lots of natural light and 180 degree views of the city. The balcony is east-facing providing a view of the morning sunrise, as well as covered afternoon shade - perfect for relaxing anytime of day. The large primary bedroom has a walk-in closet and ensuite bathroom with double sinks and walk-in shower. A second bedroom doubles as a den and guest space. One underground parking space that is close to the building entrance plus lots of visitor parking outside. Building amenities include: party/games room, media room, exercise room, guest suite, community BBQ on the patio. Condo fees include: heat, air conditioning, and water. Centrally located and walkable to all the shops and restaurants in Belmont Village, the Iron Horse Trail, and quick access to Uptown Waterloo or Downtown Kitchener. (id:35544)
Hamilton, Ontario
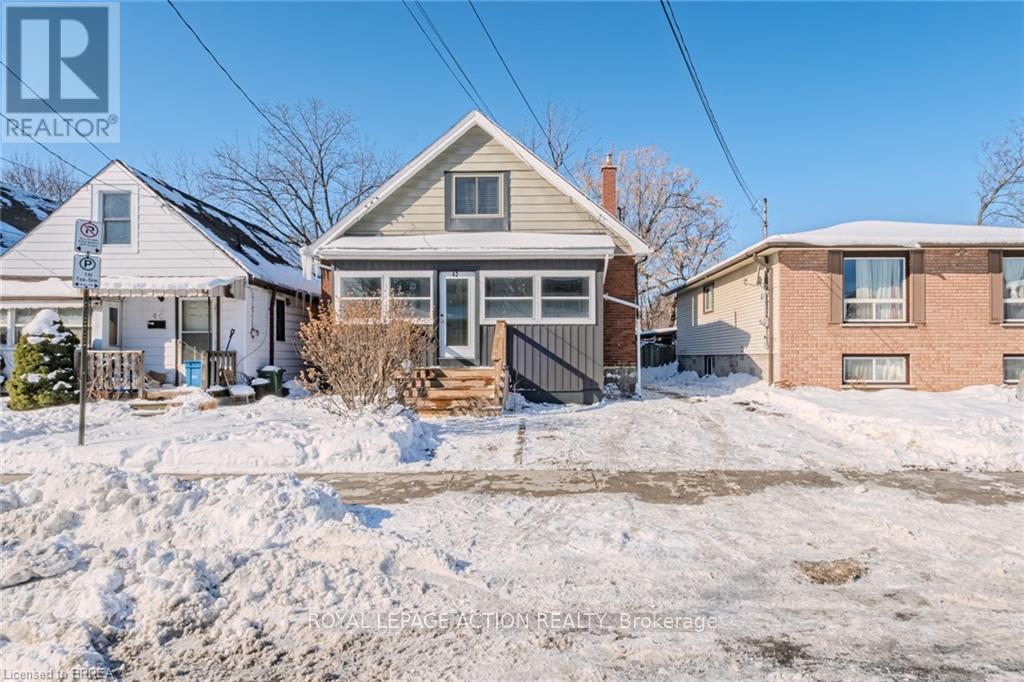
Freshly updated & move-in ready! This 4-bedroom, 3 bath home has two kitchens, recreation room, 2 laundry areas and a separate entrance, offering a versatile layout to accommodate your large family, extended family, or the possibility to generate rental income. The double-wide driveway fits 2 vehicles and leads to a front deck and large enclosed porch. Inside, the foyer opens into a bright open concept living/dining space featuring new " hardwood flooring and high ceilings throughout the main level. The main floor includes 3 bedrooms, all with hardwood, plus a new 4-piece bathroom with porcelain flooring, a soaker tub, and tile surround. The new eat-in kitchen features quartz countertops, ample cabinetry, hardwood flooring, and a quartz breakfast bar. It also provides access to a common area with a separate side entrance, leading to the backyard and upper portion of the home. The separate entrance off the kitchen has stairs that lead to a landing and a cozy upper deck with glass railing overlooking the yard. A few steps up is another landing that works perfectly as a mudroom, before entering the upper unit. The upper level has been updated and includes a newer kitchen with luxury vinyl flooring and granite countertops, plus an updated 4-piece bathroom with luxury vinyl flooring and a glass-entry shower with ceramic tile surround. The original hardwood has been refinished and runs through the spacious bedroom and combined living/dining area, which features vaulted ceilings and recessed lighting. The newly constructed lower level offers a recreation room with recessed lighting and broadloom, a 2-piece bath, and a large laundry/mechanical/storage area. Ideally located near Juravinski Hospital, this property is perfect for investors, extended families, or anyone looking for a flexible layout with income potential to help pay for expenses. (id:35544)
Hamilton, Ontario
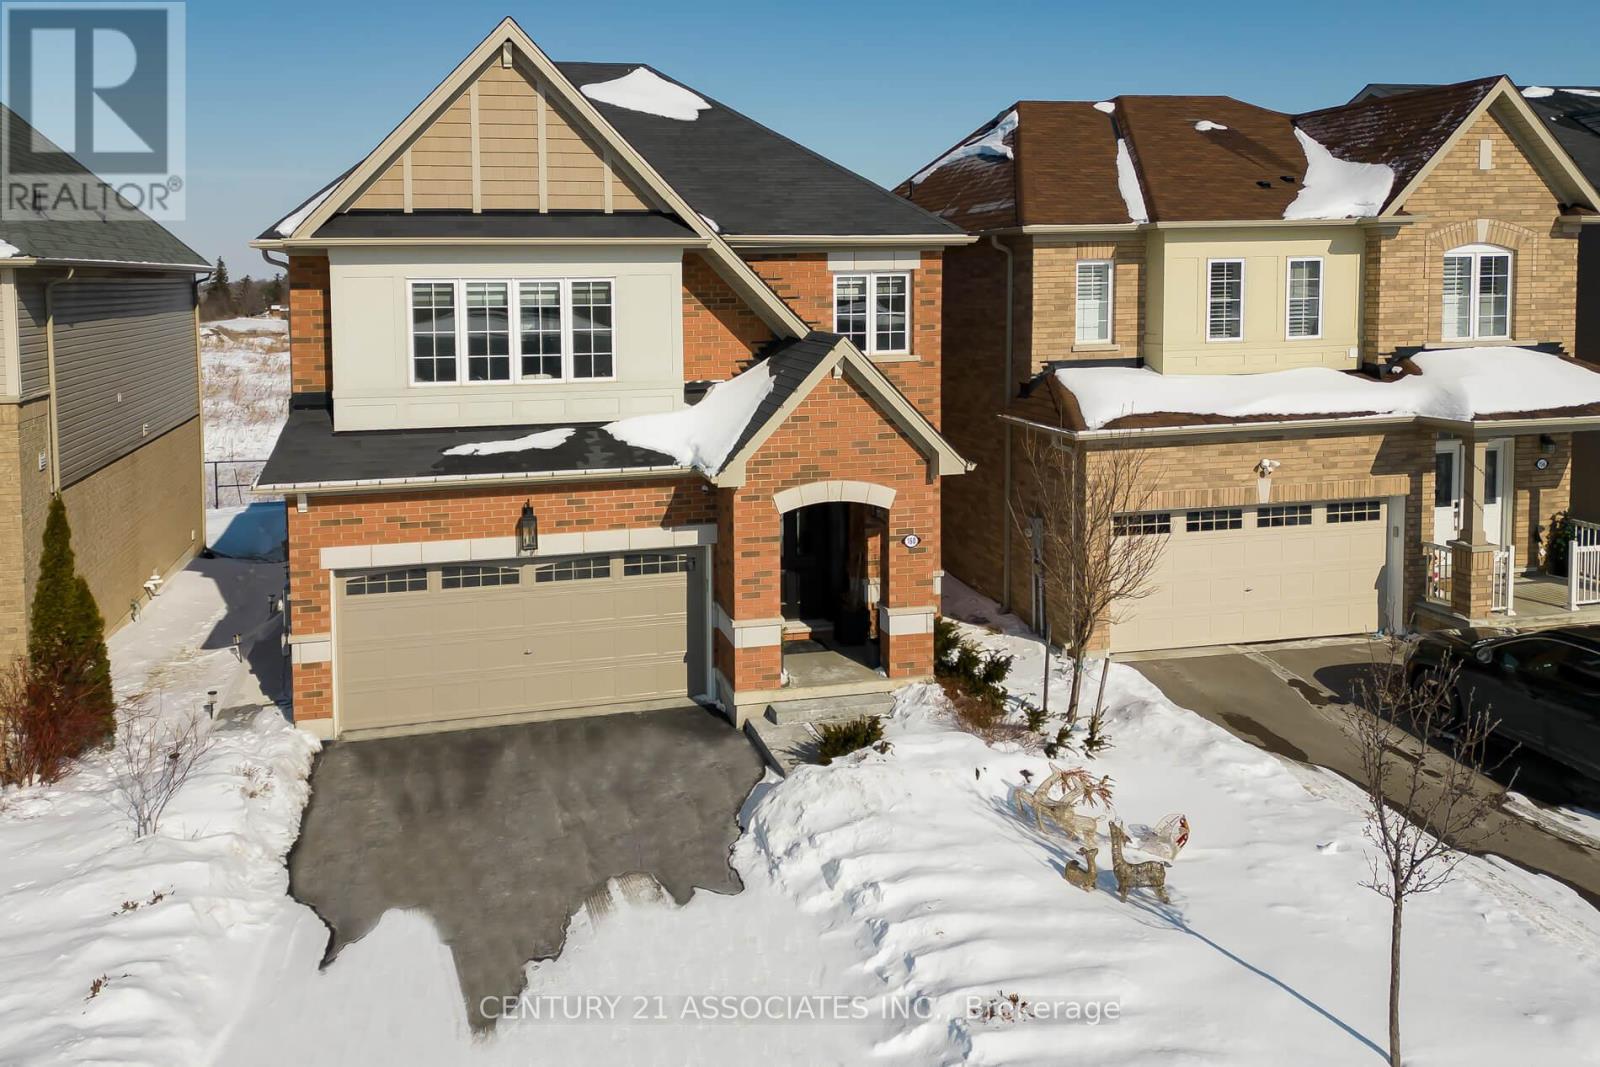
Welcome to this fabulous upgraded home which was originally the builder's model home! This home offers a true upscale feel with over 2400 sq ft of above grade living space plus the professionally finished basement. 9' ceilings on the main floor. The gourmet eat-in kitchen provides a real wow factor with granite counters and backsplash, a large centre island / breakfast bar, extensive cabinetry, full pantry/display cabinets with elegant wire mesh inserts, high-end lighting fixture and pendants. The kitchen breakfast area walks out to the extended custom deck (approx. 2 years), fully landscaped in 2024 with 4 trees, poured concrete front to back, French curbs on driveway, and fully fenced back garden and views of fields and farm buildings. The great room off the kitchen is ideal for entertaining family and friends with a gas fireplace, tray ceiling, and huge window overlooking the garden. The over-sized formal dining room with tray ceiling is currently being used as an additional sitting area. Solid oak stairs with wrought iron pickets lead to the second floor featuring four spacious bedrooms and the upstairs laundry room with laundry tub. The primary bedroom has a large walk-in closet and L-shaped ensuite with separate shower and freestanding tub. All bedroom closets have built-in closet organizers. The third bedroom has semi-ensuite access. The basement is finished with an open recreation area, separate den/office, 5th bedroom featuring 4 windows (2 large above grade, lookout windows), 3 piece bathroom, and a cold cellar. Recessed lights throughout are LED. The double garage has direct inside access and a storage loft. Recent fiberglass front door was installed. This home is immaculately maintained and was freshly painted. (id:35544)
Chatham-Kent, Ontario
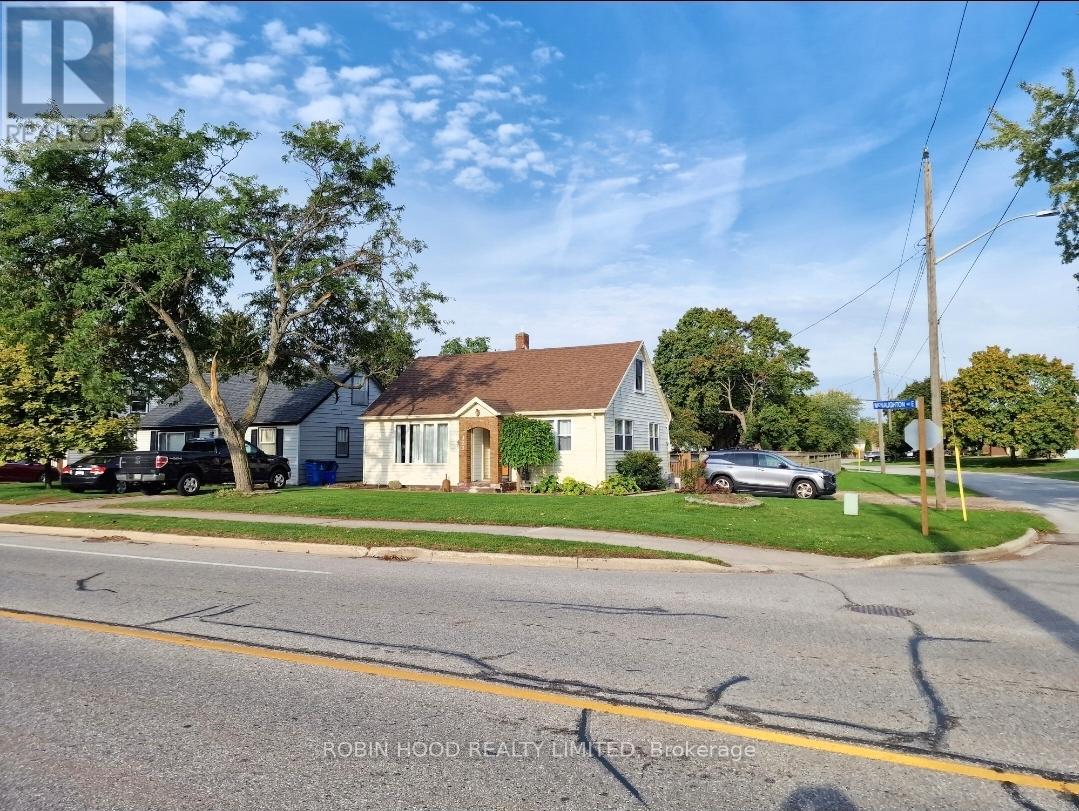
*** Additional Listing Details - Click Brochure Link *** Detached 3-bedroom home for long-term rent in Chatham on a corner lot with a large fully fenced yard. Features include 3 bedrooms, 2 bathrooms, central air conditioning, gas heating, in-unit washer and dryer, parking for multiple vehicles, and a spacious layout with one bedroom on the main floor and two upstairs. Kitchen includes stove and dishwasher; refrigerator not included. Cat and dog friendly, non-smoking property. Tenant responsible for utilities, lawn care, and snow removal. Available March 13th on a 12-month Ontario Standard Lease. First and last month's rent and tenant insurance required. (id:35544)
Hamilton, Ontario
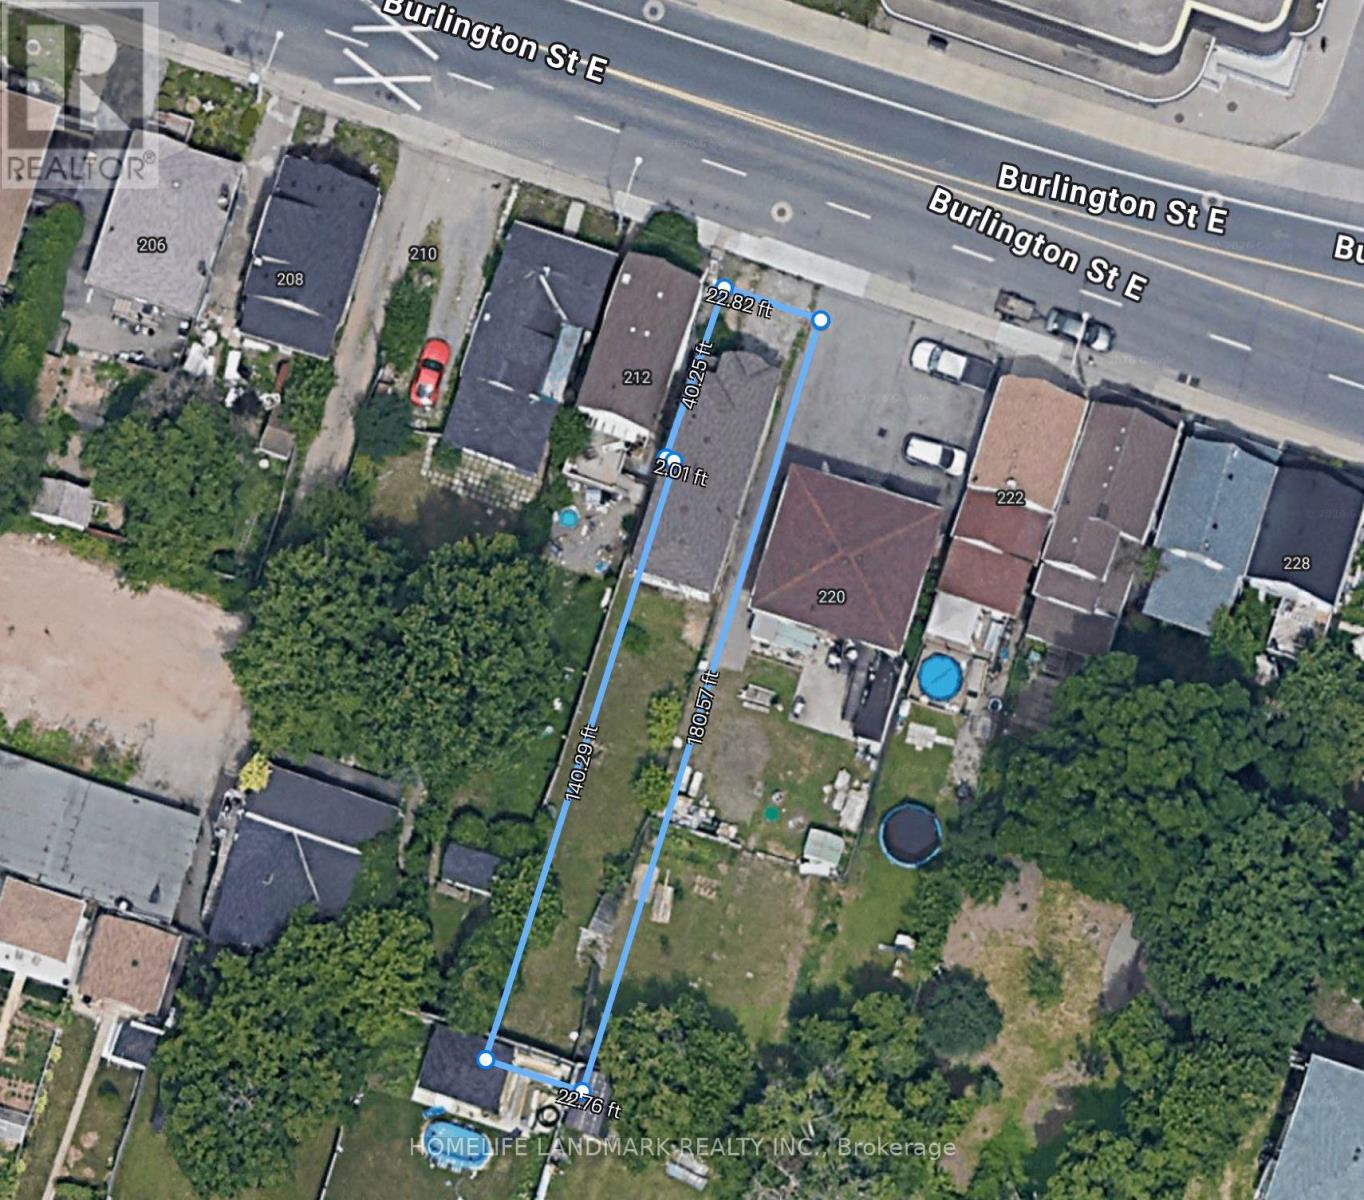
Turn-Key Gem on a Massive 180ft Lot - Renovated & Ready! Step into this fully renovated 3-bedroom, 1.5-bath detached home in one of Hamilton's most sought-after pockets.This property has undergone an intensive professional renovation, blending modern finishes with a functional layout. The home features a separate basement entrance, offering seamless potential for a secondary suite to maximize your rental income.The crown jewel is the rare 23 x 180 ft extra-deep lot-a private oasis with mature trees perfect for outdoor living, or exploring a future garden suite. Whether you are looking for a high-yield addition to your portfolio or a move-in-ready home with massive land value, this is the one. (id:35544)
Grimsby, Ontario
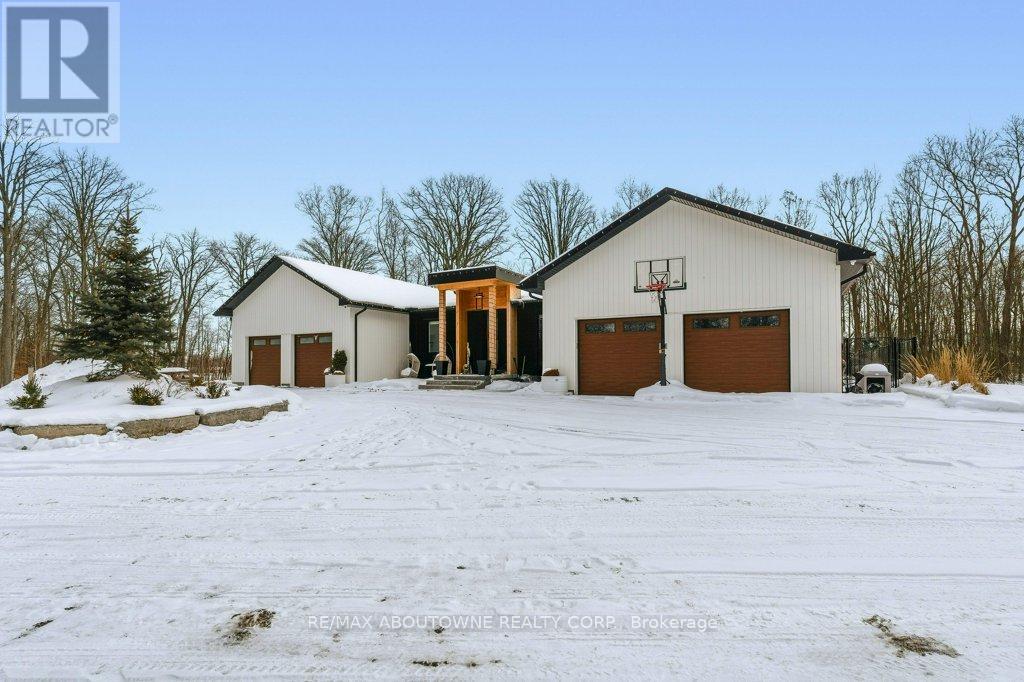
Welcome to The Forest Home! Live inside a painting with the changing seasons. A breathtaking custom estate nestled on 6.39 acres of pristine, wooded landscape, offering the ultimate in privacy, serenity, and refined living. Designed as a forever home and built to exacting standards, this exceptional bungalow is a masterclass in modern elegance and timeless design. From the moment you arrive, the home's architectural symmetry impresses with two double garages flanking the stately entrance for a dramatic and balanced curb appeal. Inside, approximately 3,250 sq. ft. of thoughtfully curated main floor living unfolds in an airy, open-concept layout. Inspired by Scandinavian simplicity and elevated farmhouse style, every space feels grounded in nature yet luxuriously appointed. Impeccable finishes and high-end upgrades are found throughout; too numerous to list here, but detailed in the attached brochure. Every detail has been carefully considered: from the gourmet kitchen, walk in pantry, coffee bar, every bathroom having a different theme with imported tiles and the rustic wood stove that boasts the most amazing roaring fires! Outdoor living is equally spectacular. Enjoy alfresco dining on the covered patio, unwind in the outdoor lounge, or soak in the hot tub under the stars and an entertainers dream and a private retreat in one. The expansive walk-out basement with separate entrance offers limitless potential for an in-law suite, studio, or bespoke entertaining space. The long driveway accommodates guests with ease, while the brand-new 40 ft well and septic system provide long-term peace of mind. Siding onto the 40 Mile Creek, this estate feels worlds away yet is just 6 minutes from charming downtown Grimsby and 30 minutes from the renowned wineries, boutiques, and fine dining of Niagara-on-the-Lake and Niagara Falls. With easy access to Hamilton and Burlington, this location perfectly balances seclusion and convenience. (id:35544)
Hamilton, Ontario
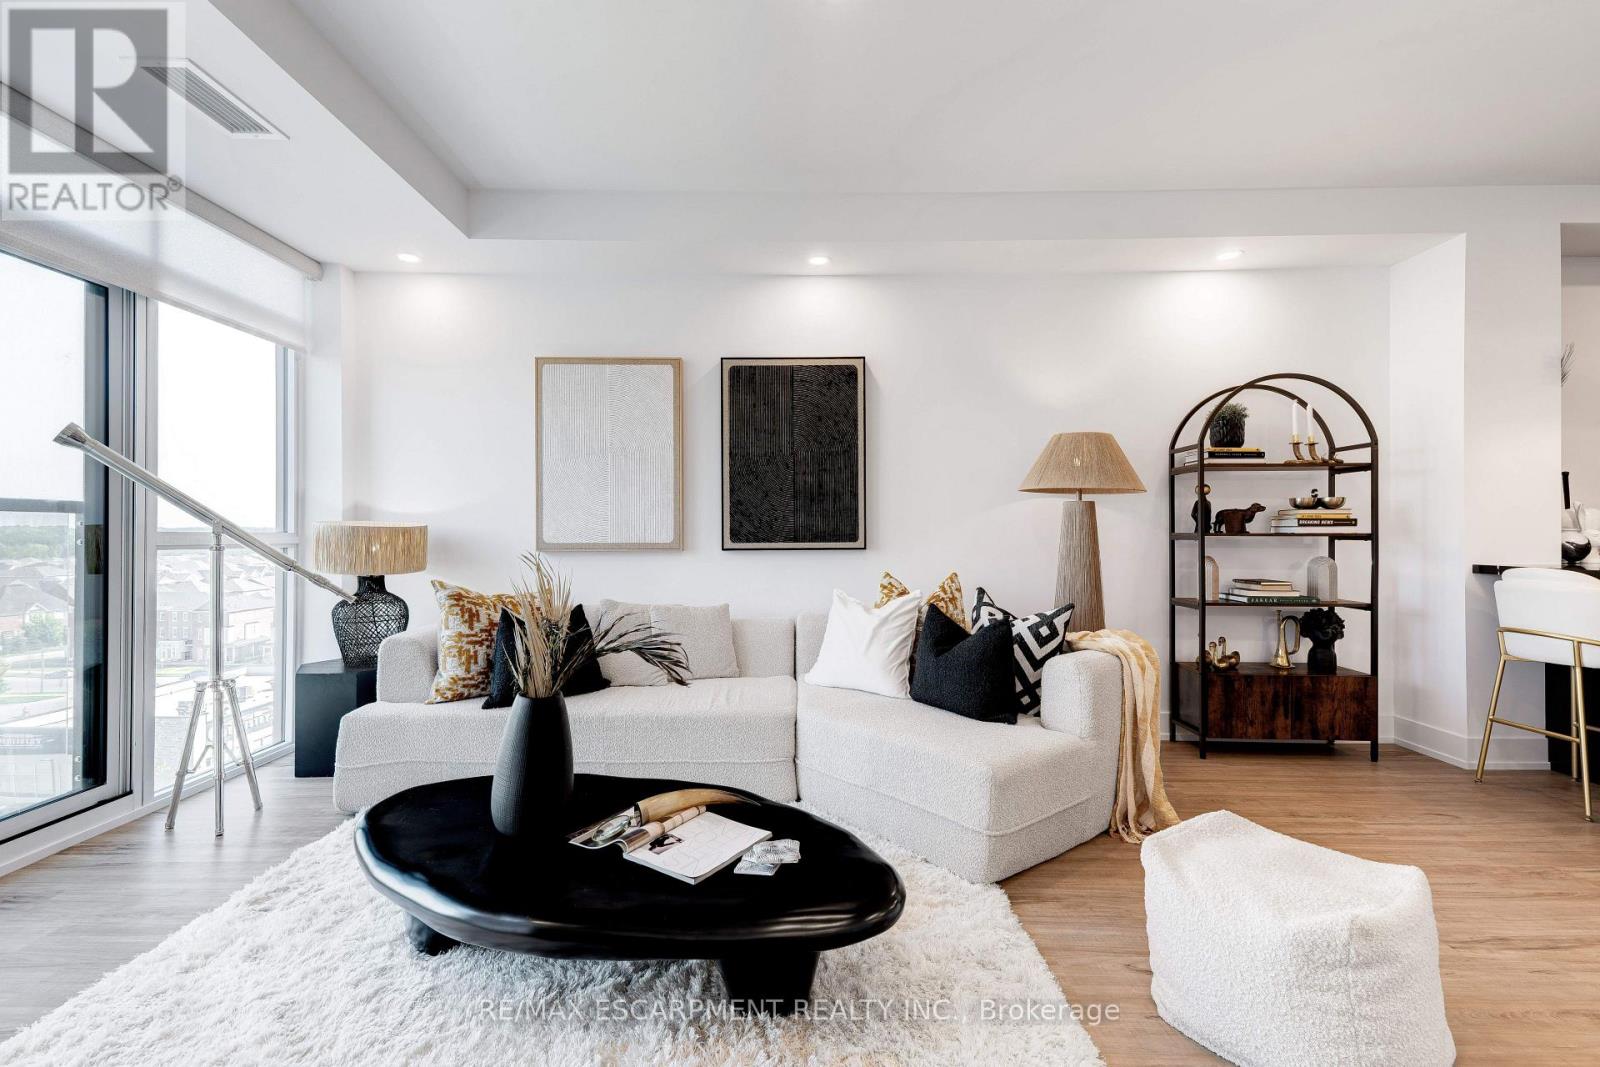
Welcome to Trend 3 Condos in the heart of Waterdown! This stunning 587 sq ft, 1-bedroom designer suite is perched on the 8th floor and is loaded with over $60,000 in premium upgrades. A true designer dream, this condo blends modern luxury with thoughtful details throughout. The open-concept layout showcases a fully upgraded kitchen, stainless steel appliances, pot lights throughout, and stylish flooring with no carpet. The spa-inspired bathroom features a sleek walk-in shower, creating a hotel-level experience at home. The generous bedroom offers comfort and privacy, while the rare Juliette balcony allows fresh air and an effortless inside-out breeze, filling the space with natural light and an airy feel. Convenience meets luxury with in-suite laundry, one parking space, and a private locker. Residents of Trend Condos enjoy exceptional amenities including a rooftop terrace with panoramic views, fitness centre, party room, bike storage, and visitor parking. Located minutes from major highways and just a 10-minute drive to Aldershot GO, this prime location also places you steps from scenic trails, parks, restaurants, and everything Waterdown has to offer. (id:35544)
Norfolk, Ontario
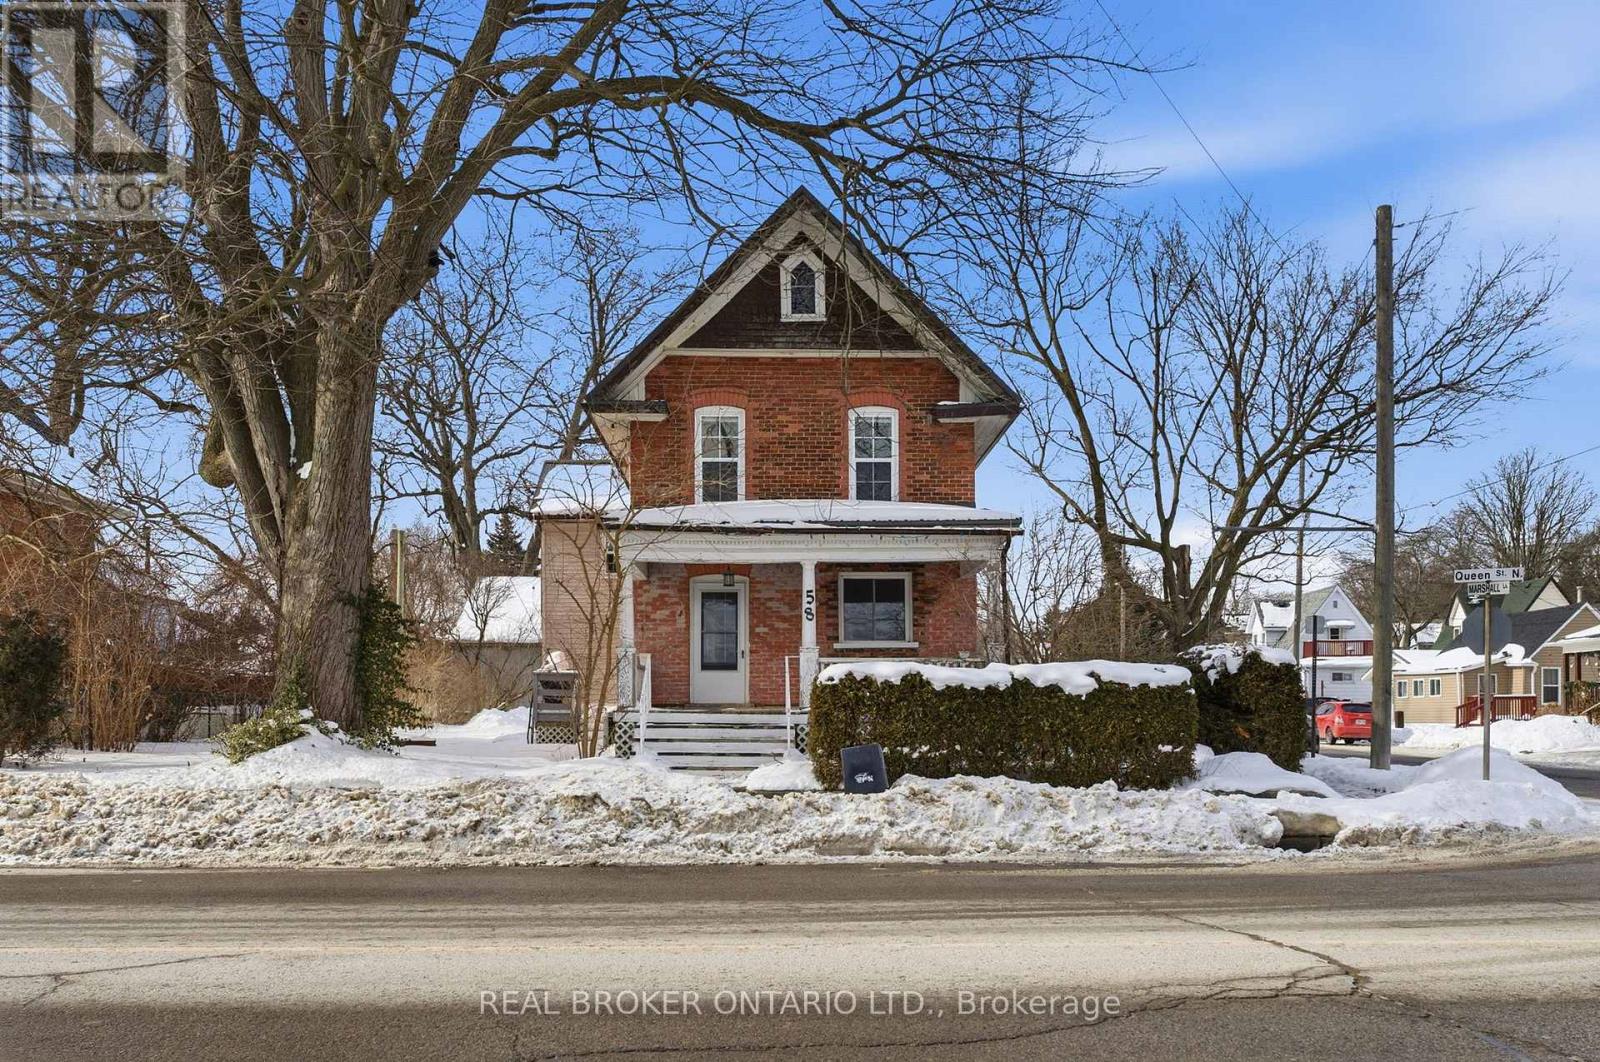
Welcome home to 58 Queen Street North, ideally located in the heart of Simcoe. This solid all-brick home sits on a generous lot and offers exceptional versatility, including an over 1900 sqft detached shop with hydro, oversized garage door, and loft space. Perfect for hobbies, storage, or a small business opportunity.Inside, a spacious entryway opens into a bright, open-concept living and kitchen area. The kitchen features warm wood cabinetry, tiled backsplash, stainless steel appliances, and durable concrete countertops. Exposed brick accent walls throughout the main level add a charming, rustic character. A wide hallway off the kitchen provides the perfect space for a home office, reading nook, or additional seating area. The main floor also offers a very spacious 4-piece bathroom with an oversized vanity and soaker tub, along with the convenience of a main-floor bedroom complete with a walk-in closet.The upper level features three additional generously sized bedrooms, including the primary bedroom, all filled with natural light. Laundry is conveniently located on this level, along with another large 4-piece bathroom. A loft-style area completes the upper floor, ideal for a cozy sitting space, play area, or flex room. An unfinished basement provides additional storage and future potential.This property also presents excellent investment potential, with the possibility to convert the home into a duplex thanks to existing double staircases and multiple entrances.Some recent updates include newer windows, appliances, and a new metal roof. The detached shop offers endless possibilities - create the ultimate man cave, dream garage, workshop, or operate a small business from home.A unique opportunity with space, updates, and flexibility - this is one you won't want to miss. (id:35544)
Kitchener, Ontario
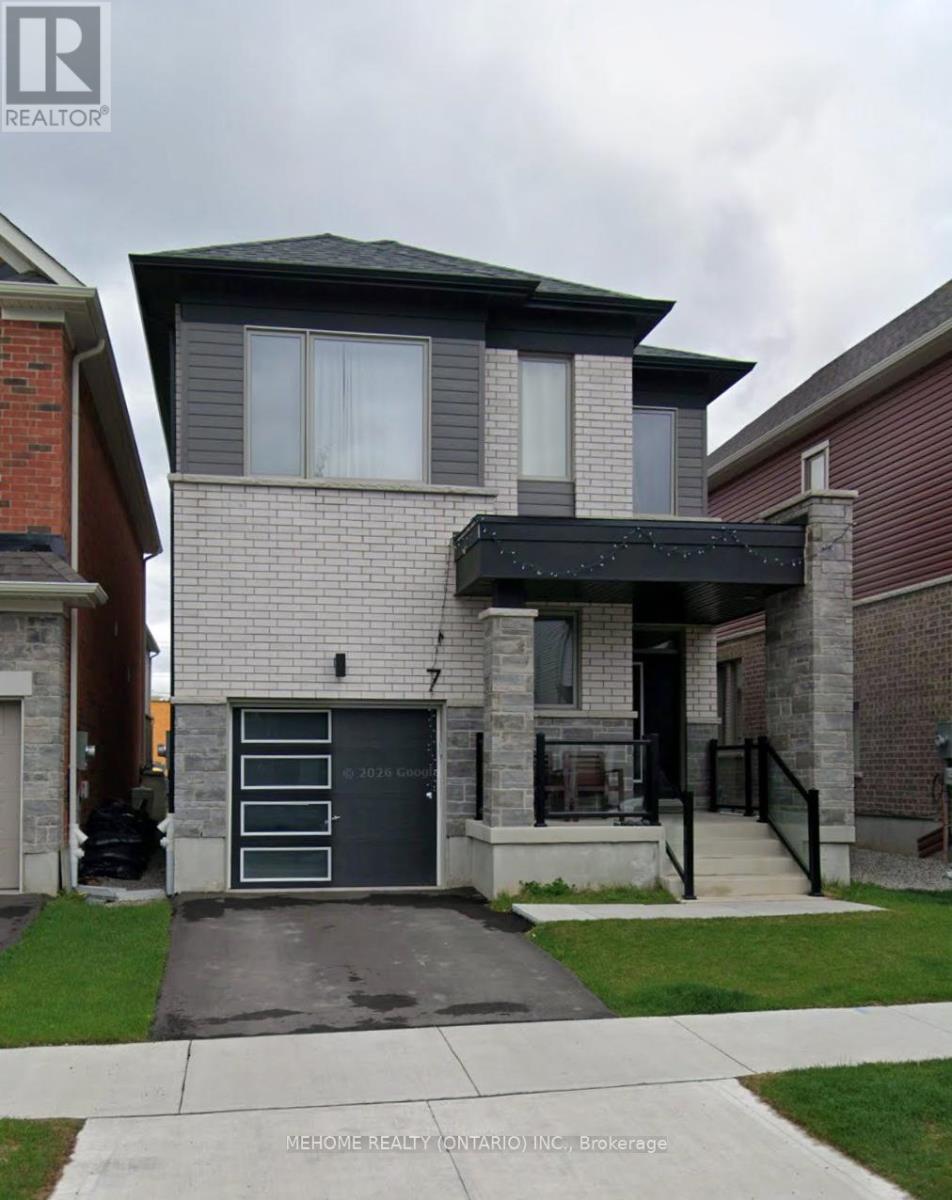
A 2-YEARS old house for a brand new start in Waterloo region. Absolutely Stunning Detached House with 4 Beds, 2.5 Bathrooms and a car garage. Located On A Family Friendly Street. Open Concept Floor plan with a lot of natural light, 9ft ceiling on main floor with hard flooring, Stainless Steel Appliances, Quartz Countertop and Backsplash to complete the Kitchen and a Breakfast area. Fireplace in Great room, Walkout To The Backyard, Beautiful Oak Stairs Lead To 4 Bedrooms with 2 walk-in closets! Laundry Located on 2nd floor for Convenience. A nice Mudroom for easy access to the garage. Close To All Major Amenities. Prime Location And Fabulous Layout! Don't Miss Your Chance To Rent In This Vibrant & Diverse Neighbourhood. Near To Park, School & All Amenities. (id:35544)
Cobourg, Ontario
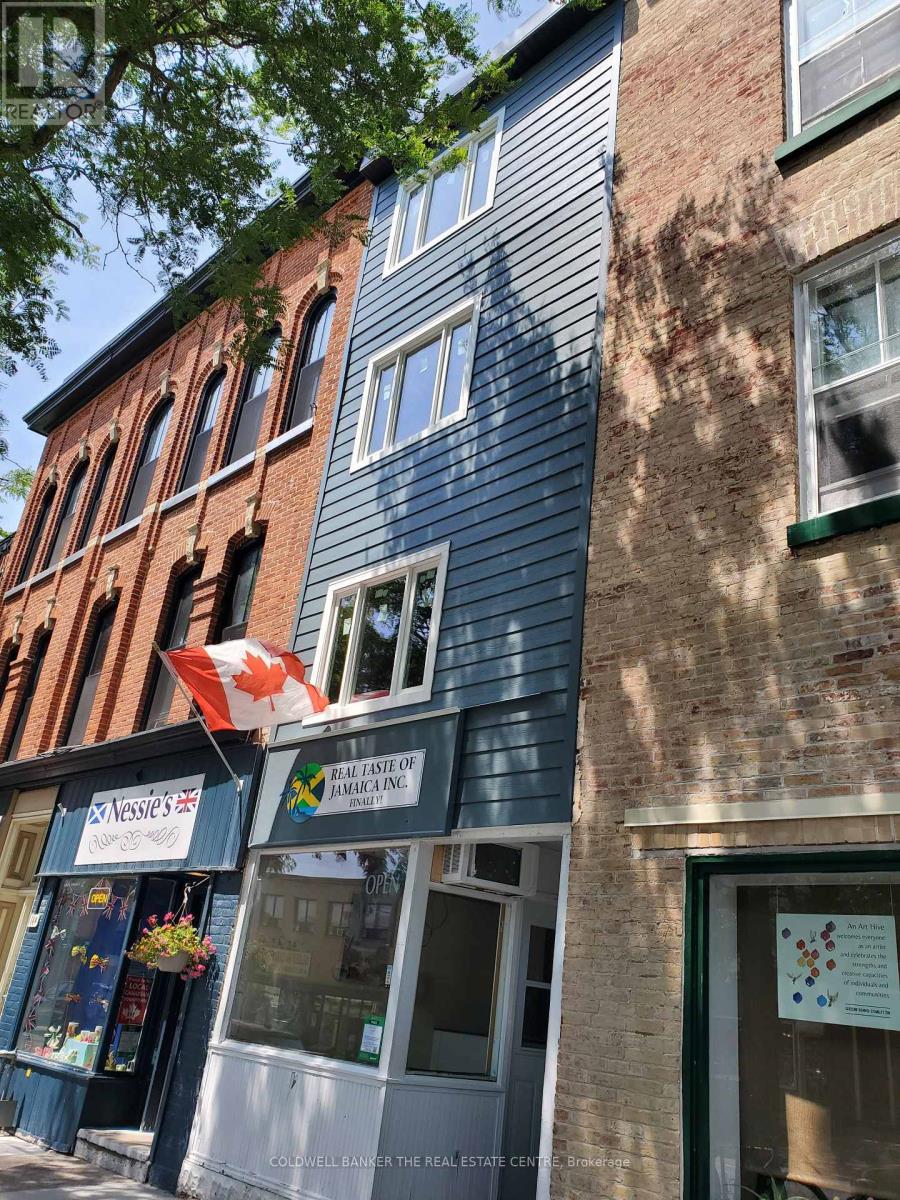
Unique Brand New 1+1 Loft in Downtown Cobourg! Be the FIRST to live in this beautiful unit with cathedral ceilings, lake view from the loft & in-unit laundry - all in a beautifully retrofitted building! 1 private bedroom + large open loft can be used as a 2nd bedroom/office/studio. Bright loft with big window. Brand new appliances. Quarts counter top with breakfast-bar. Energy Efficient Heat Pumps for Heat & A/C. In-unit Washer & Dryer. Water is included in the rent price. Tenant pays Hydro. On-Site Parking: Available in the lot at the back of the property for an additional $60/month. Public Parking: Available for $35/month nearby. Walk to shops, grocery, restaurants, beach & marina! Non smoking building. First & last month's rent deposit, tenant insurance & key deposit required. To apply online:https://app.rentatee.com/ca/x/listings/iNvDfaj7G4uS (id:35544)
London South, Ontario
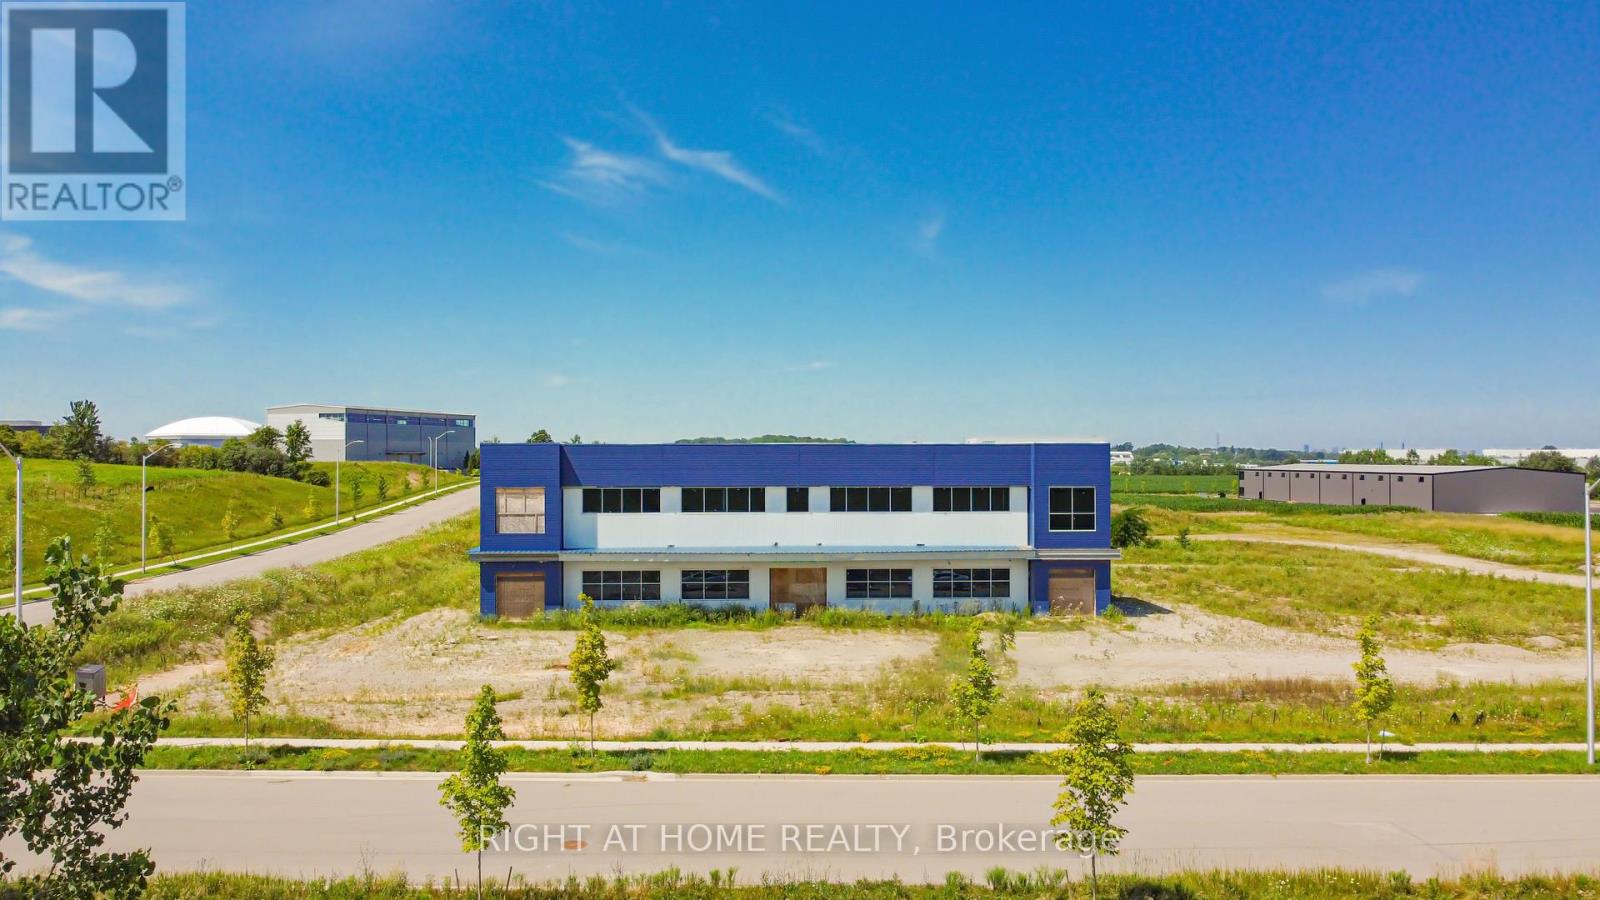
Rare opportunity offering of a special-purpose facility ideal for R&D, pharmaceutical, biotech, or advanced manufacturing in Innovation Park. Site specific zoning LI2(23) currently does not permit light industrial and warehousing. Featuring a 37,240 SF footprint plus a substantial 23,580 SF structural mezzanine. Constructed with oversized columns and beams for enhanced structural integrity and heavy load-bearing capacity, the design allows for seamless future expansion. This building provides the flexibility to be completed to your exact specifications. Envelope is mostly complete; minus some exterior components, H-VAC, electrical & mechanical systems. Interior floors remain unpoured, giving occupiers full flexibility for a specialized build-out for or GMP-compliant environment. Other key property features include clear heights ranging from 15'8"- 30' feet, 2 truck-level doors, and 1 drive-in door. Expansive 5 acre site supports further building growth with immediate access to Hwys 401 & 402 and close to London International Airport. This is a rare opportunity to finish constructing a world-class facility tailored exactly to your high-tech operational needs, located in one of London's most dynamic innovation corridors among global leaders like Medicom, Sodecia, Hanwha and Western University's research hubs. (id:35544)
Mckellar, Ontario
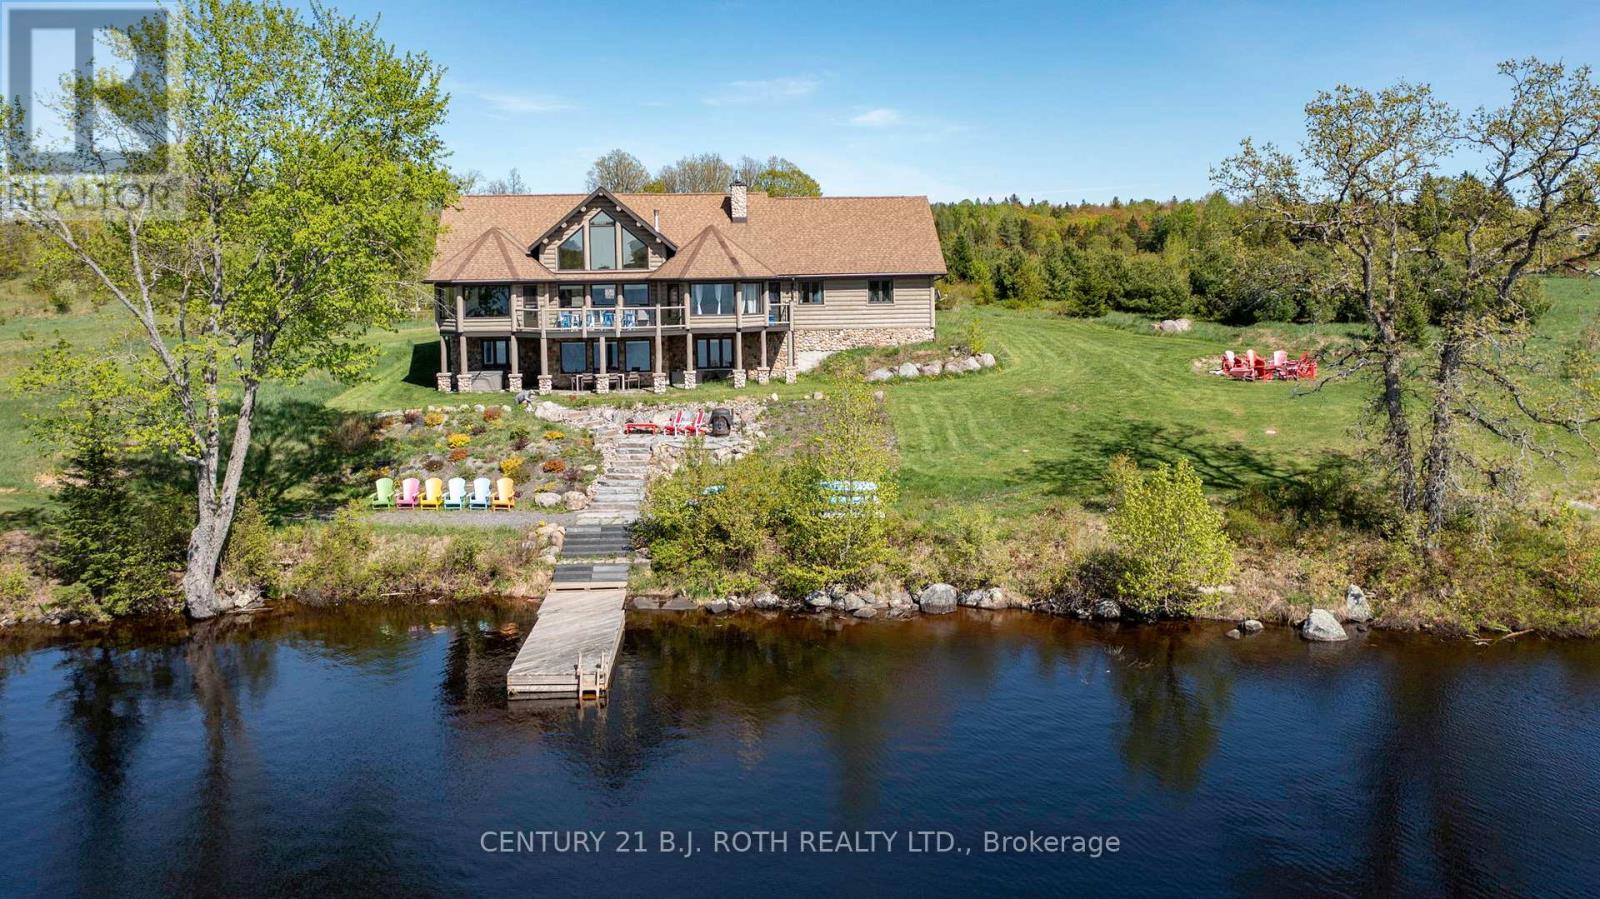
An exceptional west-facing waterfront estate on Lake Manitouwabing, set on nearly 5 acres with 521 feet of pristine shoreline and stunning sunset views across a quiet, sheltered bay. Positioned well away from boat traffic and road noise, the property offers outstanding privacy with direct access to one of the area's most desirable lakes.The residence features 3+2 bedrooms and three elegant bathrooms, including a spacious 27' x 15' waterfront primary suite with spa-inspired amenities such as a double shower and soaking tub. The open-concept living space showcases vaulted wood ceilings, hand-scraped flooring, and striking floor-to-ceiling stone fireplaces.A chef's kitchen with high-end stainless-steel appliances is ideal for entertaining. Outdoor highlights include a granite waterfront patio, fire pit, deep-water dock for swimming and boating, and a relaxing hot tub. A substantial 2,000 sq. ft. detached garage/workshop provides excellent storage and versatility. (id:35544)
Waterloo, Ontario
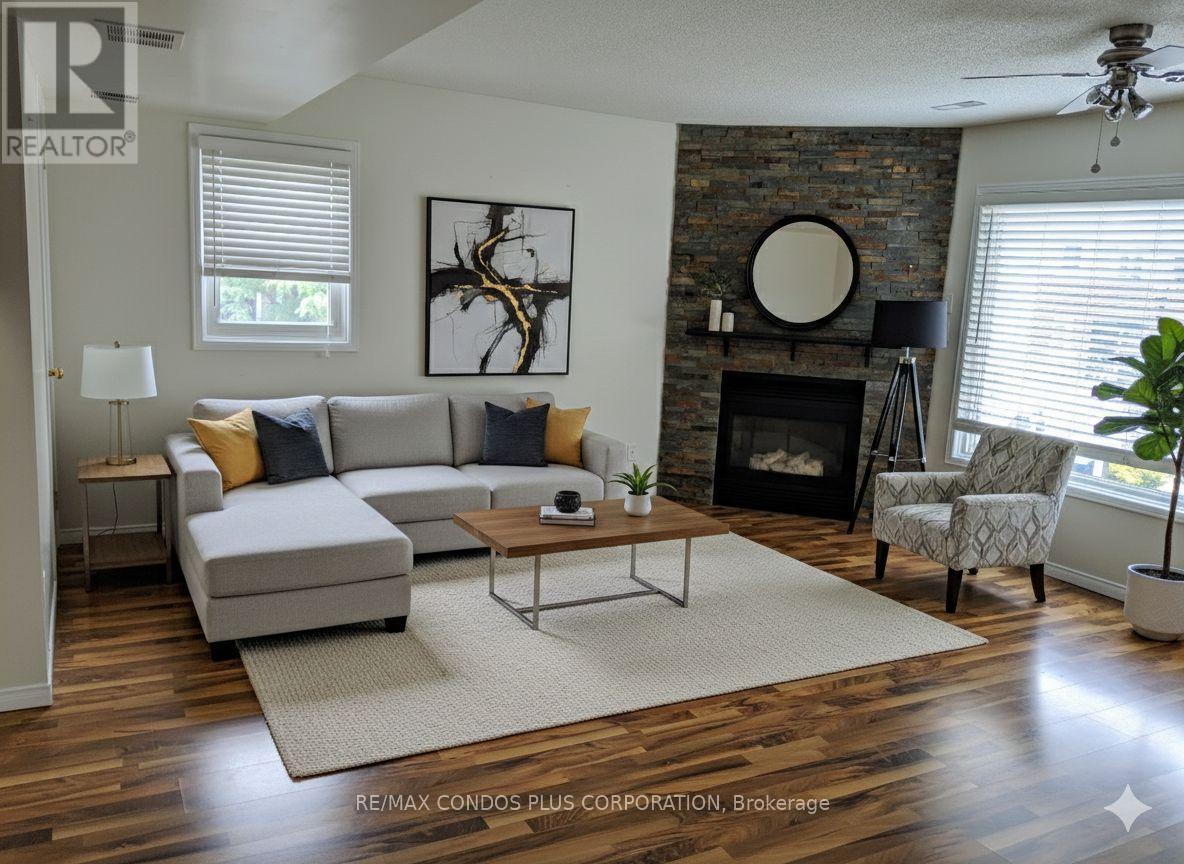
Available April 1st! 2-bedroom, 2-bathroom condo townhouse in Waterloo, offering approximately 950 sq ft of well-designed living space in a highly convenient location. This bright, move-in-ready home features an open-concept living and dining area, a functional kitchen and in-suite laundry. Situated close to universities, major tech employers, shopping, public transit, and parks, this home delivers a comfortable, low-maintenance lifestyle with outstanding everyday accessibility. (id:35544)
Shelburne, Ontario
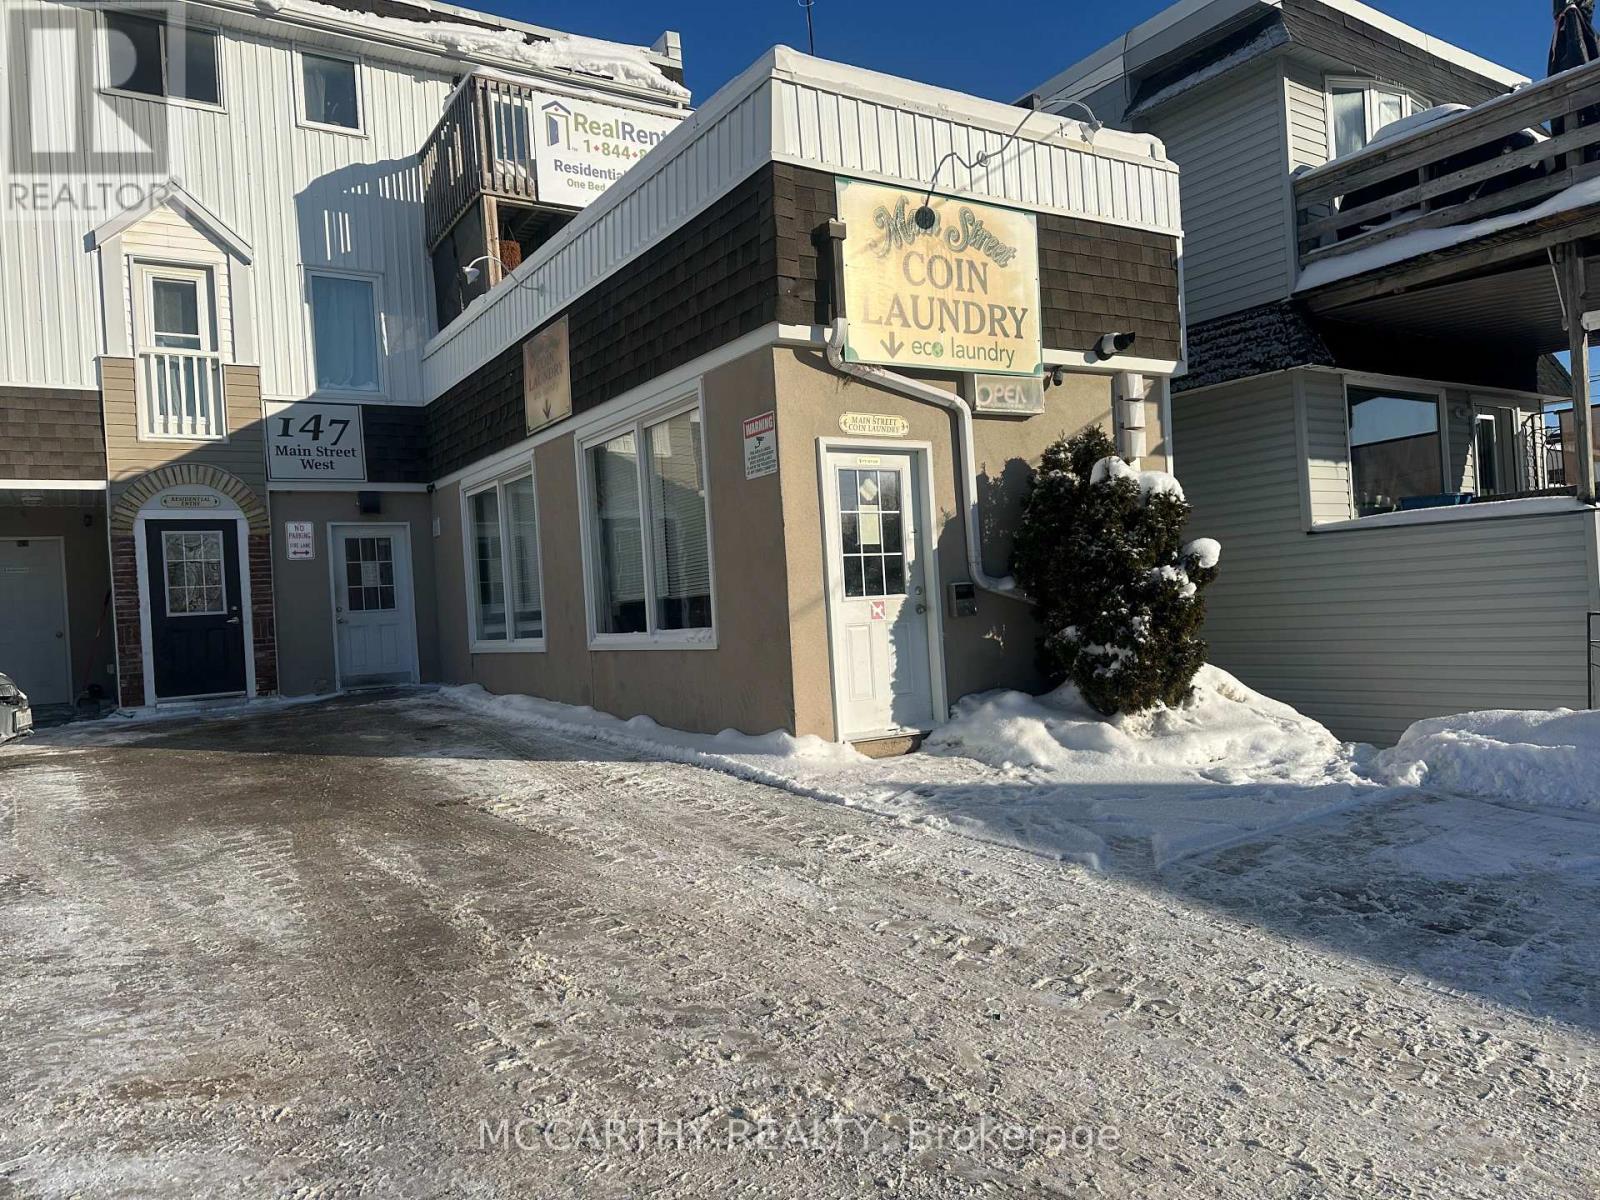
Asset Sale Only of the Main Street Eco Coin Laundry Mat. Which is Located Strategically At the Intersection of Hwy 89 (Main Street) and Hwy 10 North (Owen Sound Street) Back Lane. The Main Entrance Is Directly Across From One of the Largest Municipal Public parking Lots In Shelburne. Bright, Clean and Upgraded Unit. All Equipment Included: 6 x Stackable Washer/Dryer Units, 2x Stacked Dryers, 2 X Single Washing Machines, Change Machine, Soap Dispenser, Coffee Station, Water Softener Commercial High Capacity, Tankless Hot Water, Website. There is a 2 pc Washroom, Signage Front & Back Plus Billboards on Building. Reasonable Transferable Lease. This is a Asset Sale ONLY, Great Opportunity, Turn Key. VTB optional (id:35544)