
Hamilton, Ontario
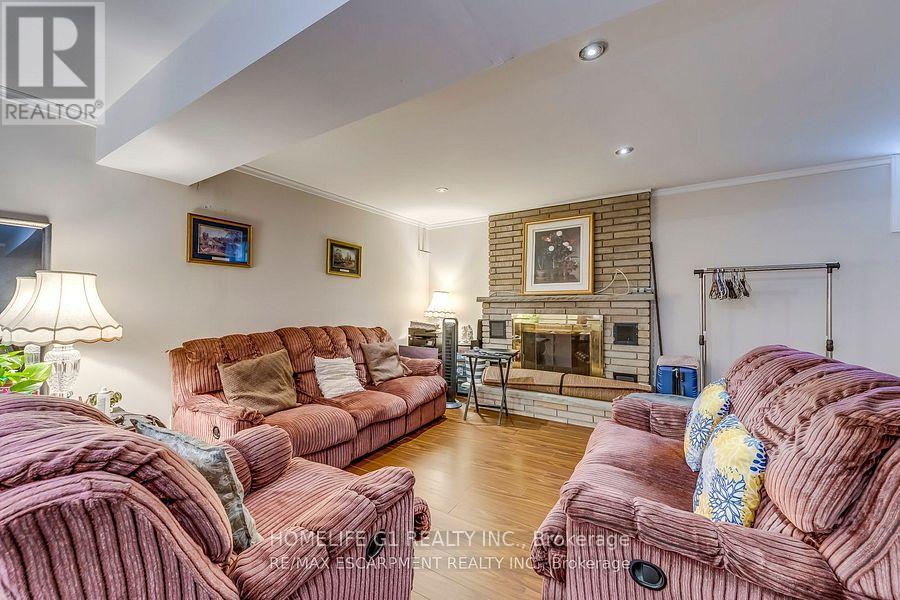
Beautiful 4 Bedroom Basement, Ideal Location, close to Shopping, Steps to Schools. Highways and Parks/Trails. (id:35544)
Mono, Ontario

Set on 2.754 acres of scenic Mono countryside, this rare vacant land offering is a true lifestyle opportunity. The Nottawasaga River flows through the property, creating a peaceful, nature-rich setting surrounded by mature trees and rolling terrain. Whether you dream of a private outdoor retreat, a place to unplug and recharge, or a future building opportunity (subject to approvals), this property invites a slower, more intentional way of living. Enjoy fishing along the river, creating space for outdoor yoga or grounding practices, or simply immersing yourself in the quiet beauty of the landscape. Located minutes from Hockley Valley Resort for skiing, golfing, and within easy reach of main roads & the GTA, this property offers a rare balance of seclusion & accessibility. Nearby trails & conservation lands enhance its appeal for nature lovers. Situated within an area regulated by NVCA & NEC. A driveway access application has already been initiated. A truly special opportunity in one of Mono's most scenic settings. (id:35544)
Cobourg, Ontario

Be the FIRST to live in this fully renovated, modern 1-bedroom apartment in a completely retrofitted building right in the heart of Downtown Cobourg! Second floor unit with In-suite laundry, Brand New Appliances, Quarts counter top with breakfast-bar. Energy-efficient Heat Pump (heating & cooling), Water included (tenant pays hydro). Walk to shops, restaurants, Victoria Park, Cobourg Beach & Marina Close to public transit. Parking available on site for $70/month, Public parking nearby for $35/month. Non smoking building. Credit & income verification required. First & last month's rent, tenant insurance & key deposit required. To Apply online: https://app.rentatee.com/ca/x/listings/KAF5Q8YFGzds (id:35544)
Cavan Monaghan, Ontario
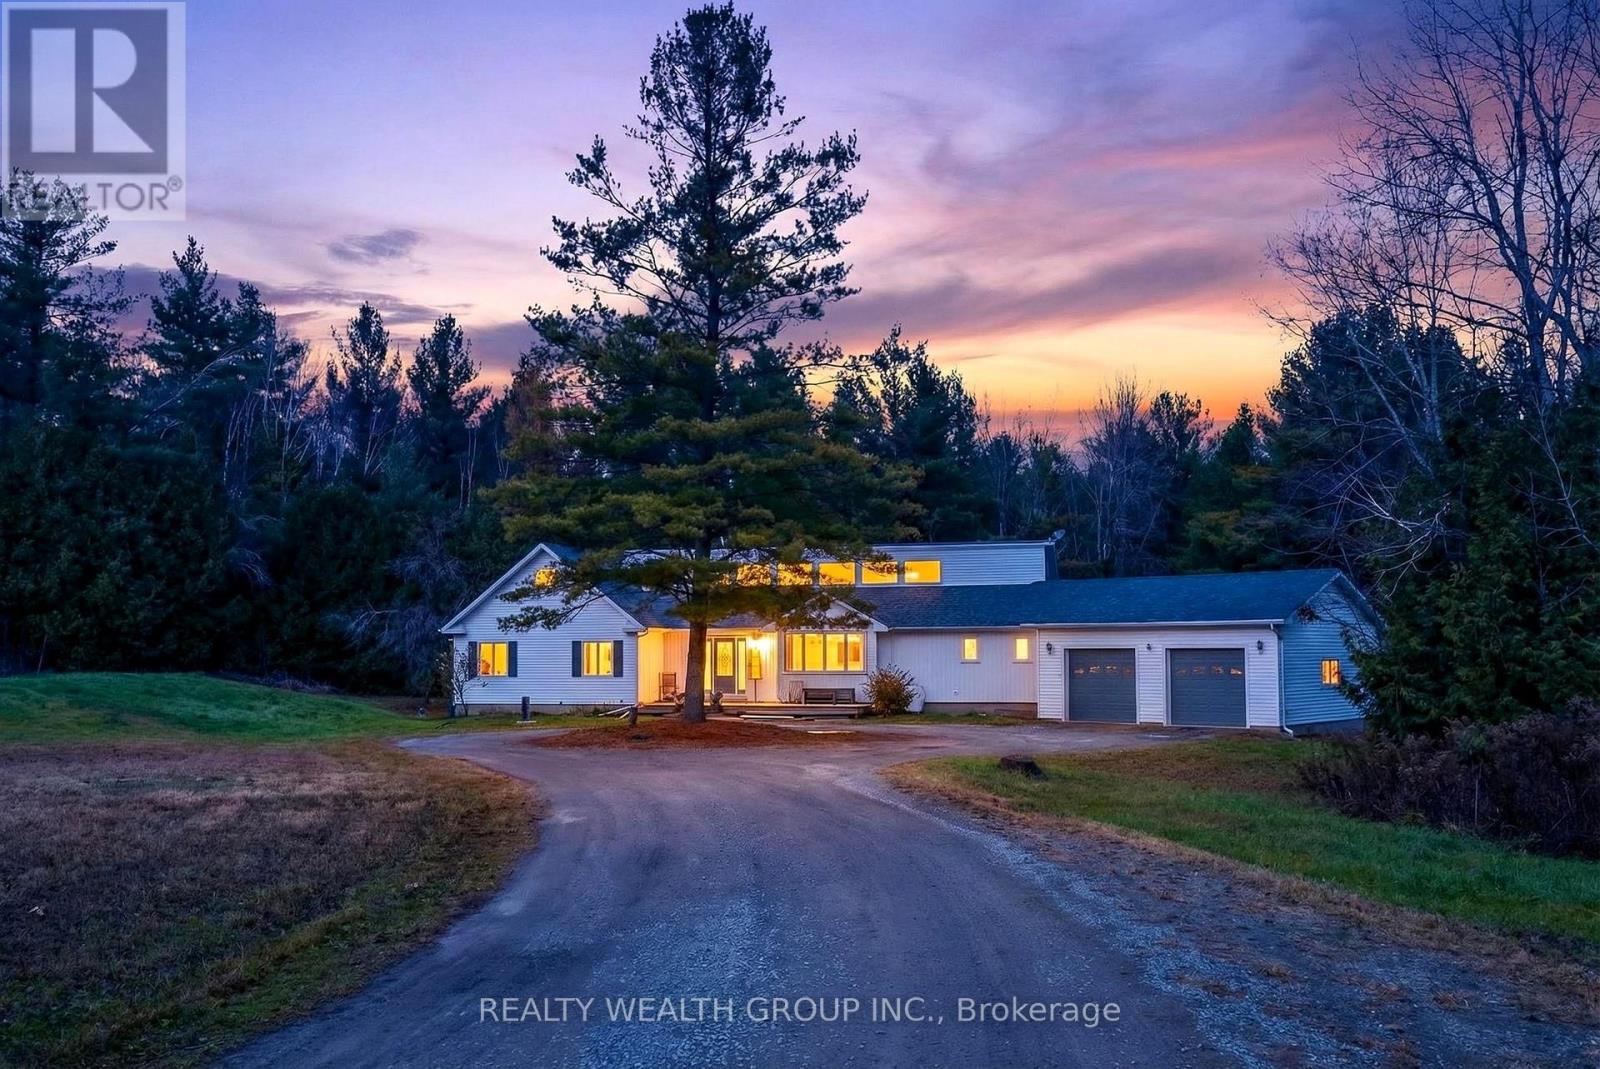
Spacious and bright bungalow offering over 4,000 sq.ft. of total living space, situated on over 5 acres with privacy and a walk-out basement. The main level features high ceilings, an open-concept layout, a large kitchen, and a sitting area with a woodstove. The primary bedroom includes a walk-out to a private deck, plus three additional good-sized bedrooms. The lower walk-out level offers a rec room, two bedrooms, a kitchen, and laundry, suitable for multi generational living. Exterior features include a heated workshop, above-ground pool, and spring-fed pond. Many recent upgrades throughout, including new roof (2025), sitting room and kitchen flooring (2025), new sump pump and waterproofing (2025), lower-level flooring (2025), woodstove (2026), septic system (2021) and GenerLink generator connection (2026). See attachment for a full list of additional improvements. Private setting with convenient access to the highway and a short drive to Peterborough. (id:35544)
Brantford, Ontario
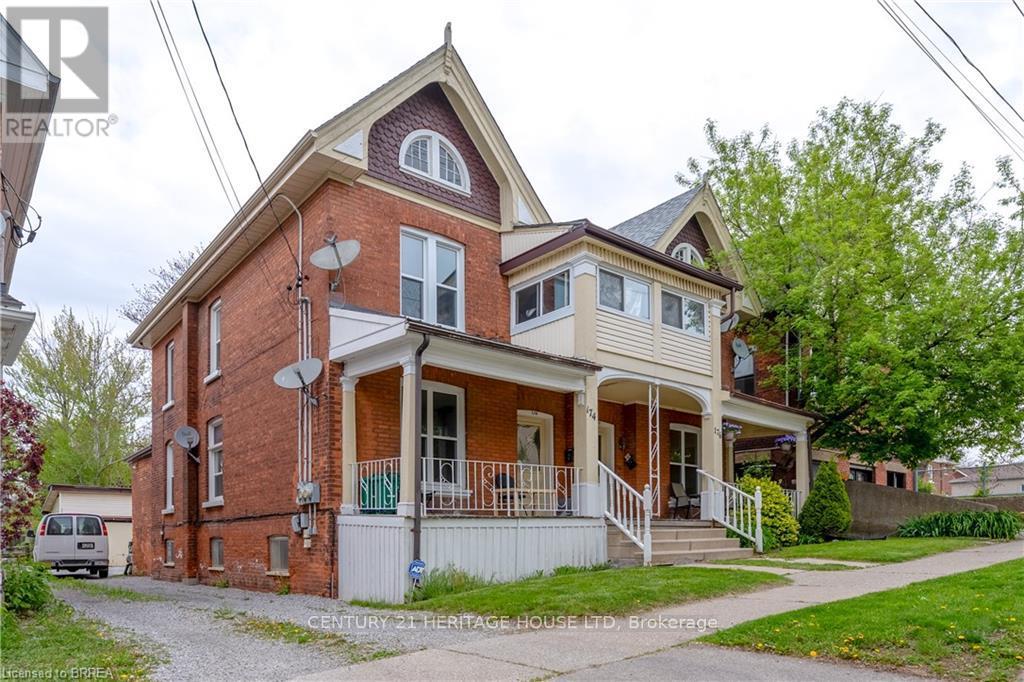
Welcome to this bright and inviting 2-bedroom, 1-bath main floor unit (approx. 742 sq ft) available for rent. This beautiful space features tall ceilings and tons of character. Perfect for anyone who loves classic century-home charm with the comfort of modern updates. Enjoy a stylish updated kitchen and bathroom, while still keeping those warm, timeless vibes throughout the unit. Located in an ideal spot walking distance to downtown and nearby businesses, universities, shops, restaurants, and transit close by. Book your showing today. ** This is a linked property.** (id:35544)
London East, Ontario
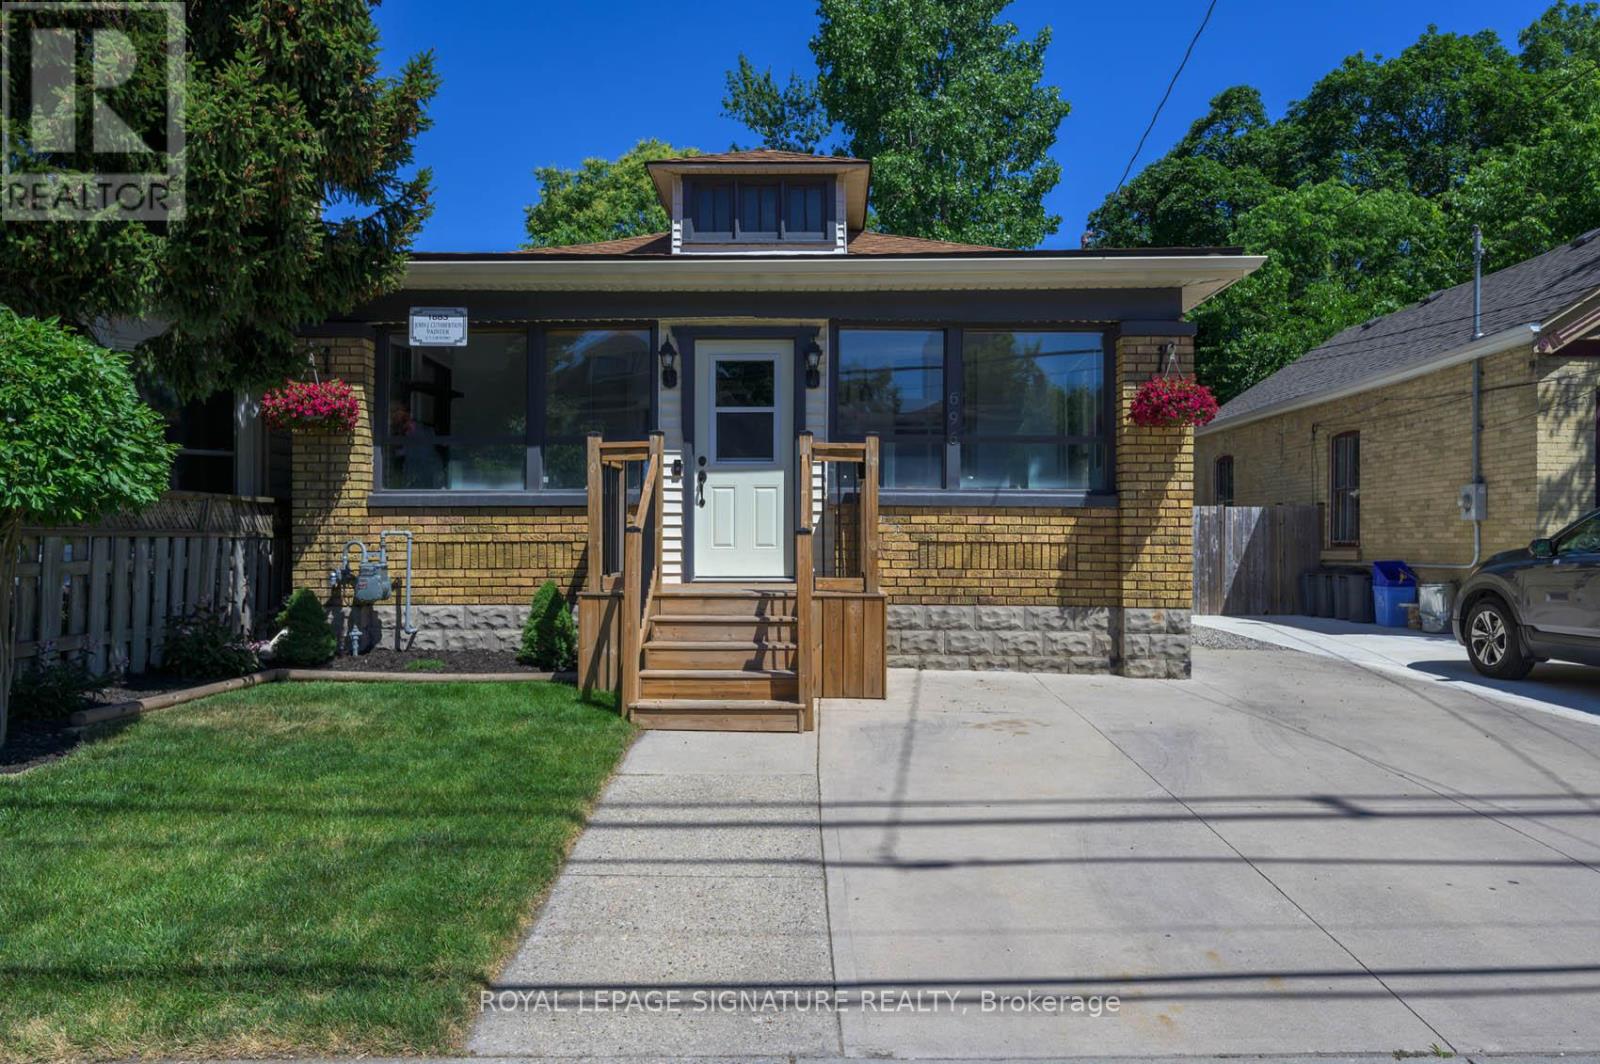
Welcome to 696 Queens Ave! Located in the heart of Old East Village! This basement unit, with side door access, features a spacious kitchen, a full 3 piece bathroom, a living space, bedroom, and a centrally located shared laundry room. Close proximity to 100 Kellogg Lane, local breweries, future Hard Rock Cafe hotel, restaurants, brand new playground within walking distance, and on a bus route to Fanshawe and Western. (id:35544)
Cambridge, Ontario

Welcome to 36 Angela Crescent, Cambridge! Tucked away on a quiet mini cul-de-sac in desirable West Galt, this charming home offers peace and privacy with very little traffic. Thoughtfully updated over the past five years, it features mostly newer windows, roof (2018), furnace (2018), replaced kitchen and bathrooms, updated flooring, new deck, modern light fixtures, fresh paint, and newer appliances. This home was the original model home and the 1 car garage was used as their sales office which has now been converted to the 4th bedroom which could easily be converted back to the garage. The finished basement provides additional living space, perfect for family, hobbies, or guests which also includes the laundry room and added storage. Enjoy the convenience of parking for four cars, a welcoming front deck ideal for morning coffee or evening drinks, and a prime location close to schools, parks, and scenic trails. Local shopping is just 3 minutes away, and downtown Galt is a quick 5-minute drive. This home truly combines comfort, updates, and an excellent location. (id:35544)
Brant, Ontario
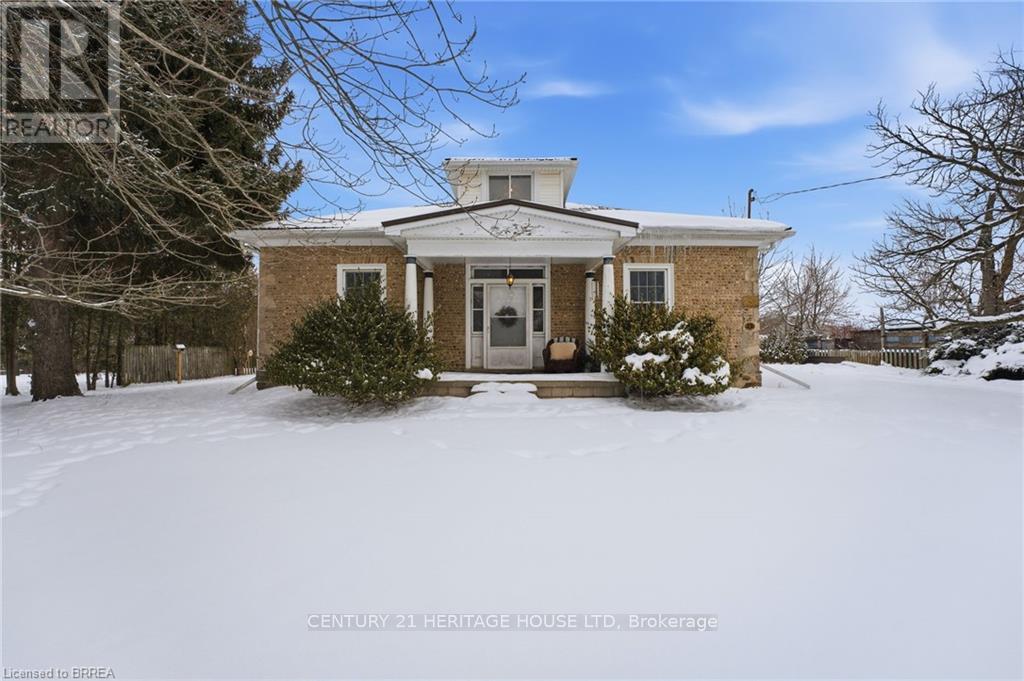
This impressive home is set back from the road on a 0.69 of an acre lot and features a covered front porch with an inviting entrance, a huge living room for entertaining that has a 10'4" high ceiling with pot lighting, crown molding, hardwood flooring, and lots of natural light through all the windows, a formal dining room for family meals, a bright eat-in kitchen with tile flooring, an updated 4pc. bathroom at the front of the house that has tiled walls and a modern vanity, spacious bedrooms with more hardwood flooring and crown molding, another bathroom at the back of the house that doubles as a convenient main floor laundry room, and there is a large bedroom with a vaulted ceiling and patio doors leading out to the deck in the private backyard(the bedroom is currently being used as an office and workspace). The basement boasts a cozy recreation room with a walk-up to the backyard, a den, and plenty of storage space. You can relax with your family and friends around the inground swimming pool in the private backyard with high cedars that run across the back of the property, and the detached garage will be perfect for a hobbyist. Updates include a metal roof in 2019, new furnace in 2015, updated vinyl windows, new pool floor and pool liner in 2021, and more. A spectacular home that's close to schools, parks, trails for walking and biking along the river, shopping, and fine restaurants. Book a private showing before it's gone! ** This is a linked property.** (id:35544)
Brant, Ontario
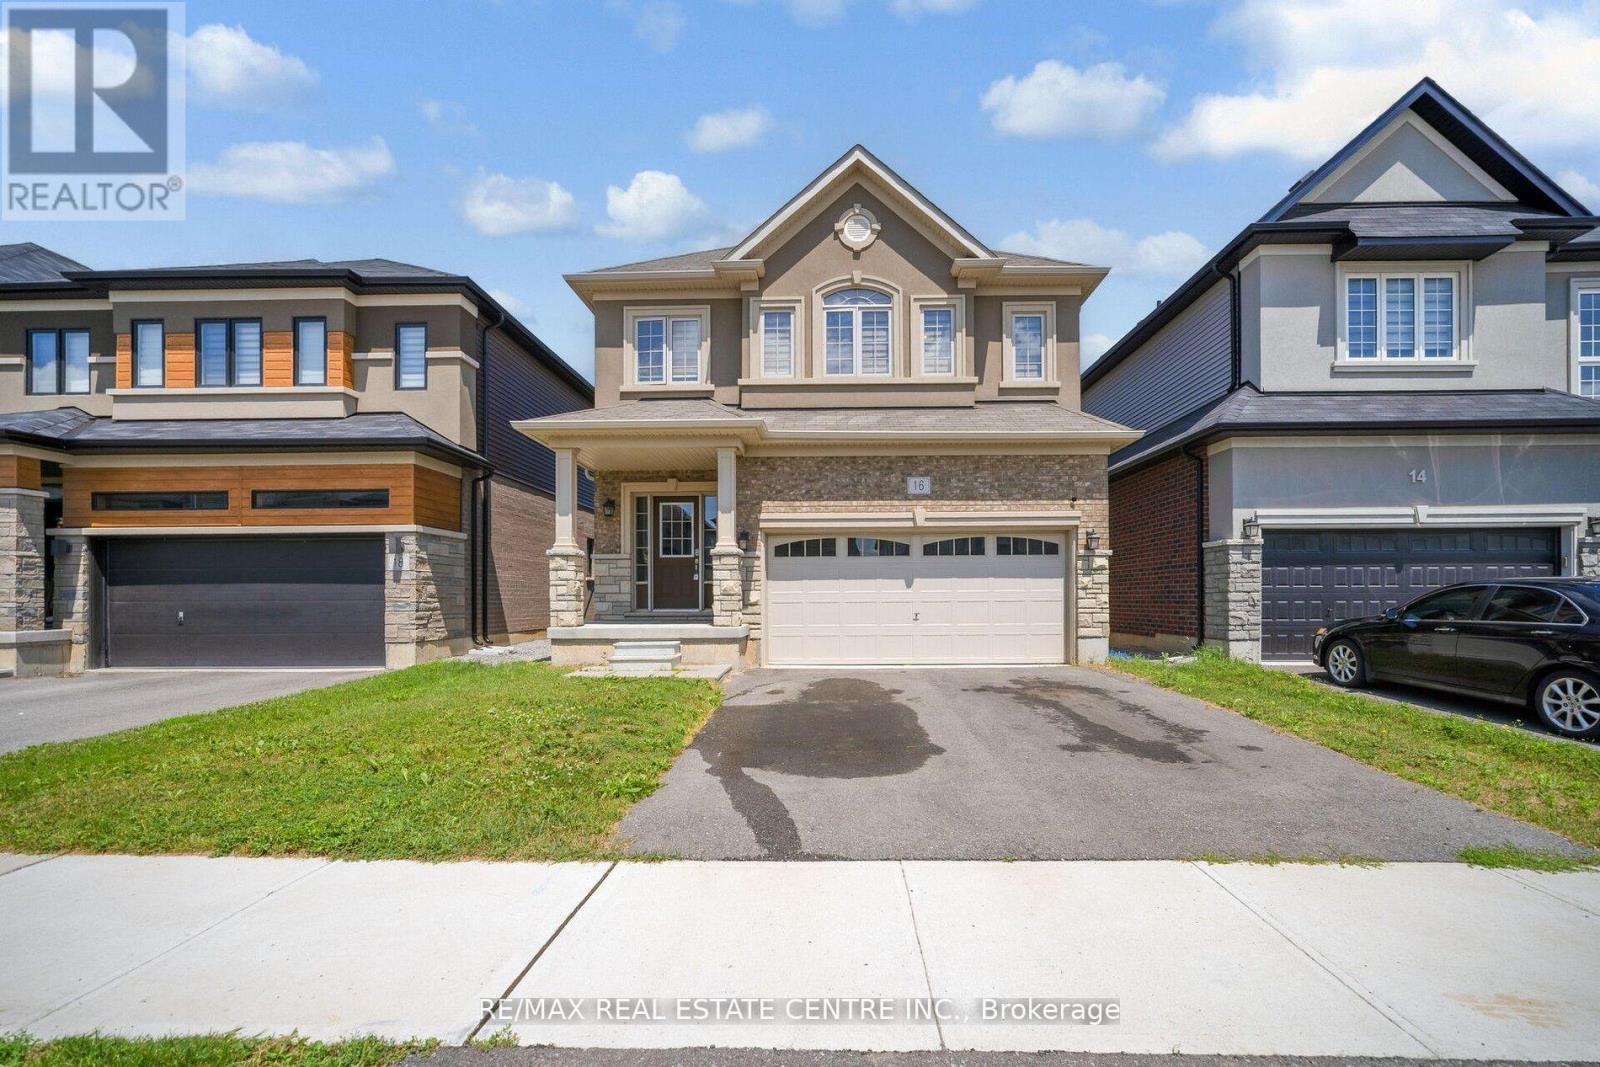
Discover this stunning 4-bedroom, 3-bathroom detached home with a double-car garage, nestled in the highly desirable Scenic Ridge community just minutes from Hwy 403. Backing onto a spacious community park, this home offers an ideal blend of privacy, convenience, and family-friendly living. Step inside to soaring 9-foot ceilings on the main level, complemented by a bright, open-concept layout with separate living and dining areas-perfect for both everyday comfort and entertaining. The sun-filled family room creates a warm, welcoming space, while the stylish kitchen boasts granite countertops, stainless steel appliances, and a functional design for effortless meal prep and hosting. Upstairs, retreat to the generous primary suite featuring a walk-in closet and a spa-inspired 4-piece ensuite. Three additional well-sized bedrooms provide flexible space for family, guests, or a home office. A separate side entrance leads to the unfinished basement, offering excellent potential for a future in-law suite or legal second unit. Conveniently located within walking distance to shopping, schools, Brant Sports Complex, and restaurants, this move-in-ready home delivers comfort, elegance, and long-term value. Don't miss this exceptional opportunity to own your dream home in Scenic Ridge! (id:35544)
Welland, Ontario
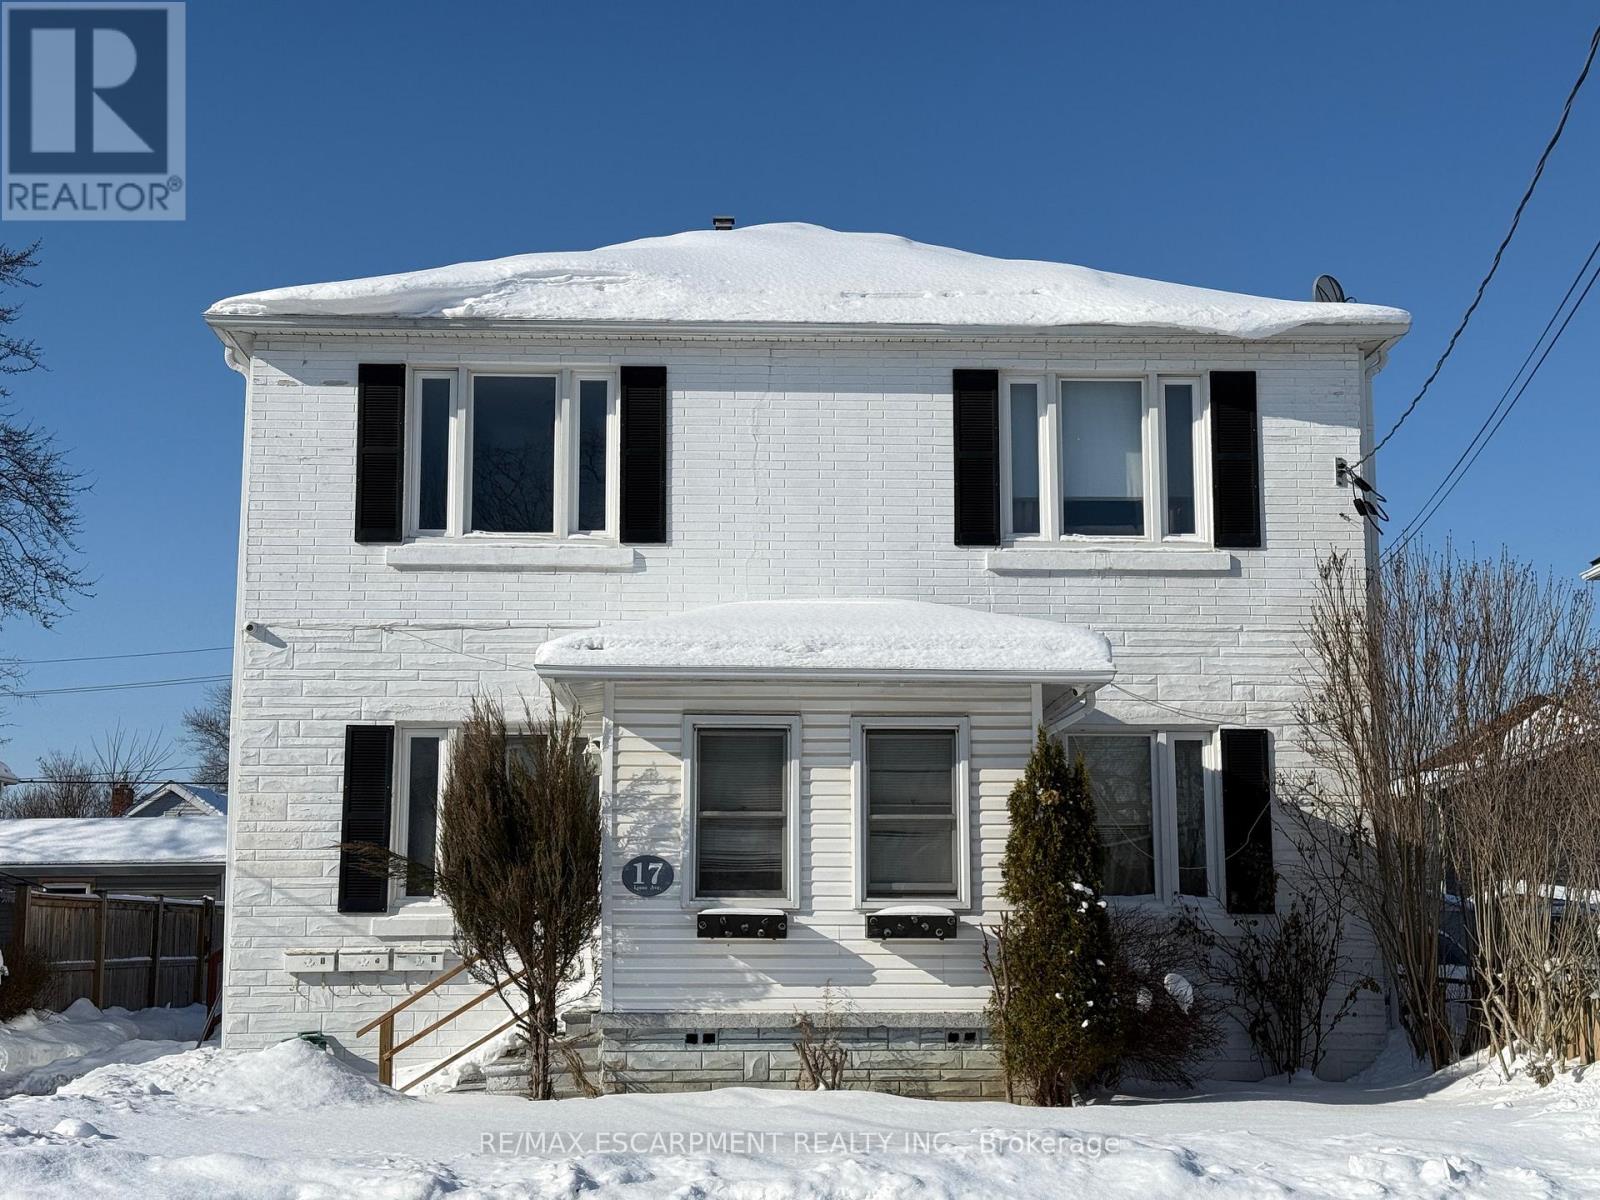
Solid Triplex Investment Opportunity in a Convenient Welland Location. This Well-Maintained 200 AMP Multi-Unit Property Offers a Versatile Layout with Strong Income Potential and Added Bonus Space. Unit #1 (Main Level) Features a Spacious 3-Bedroom Layout with a 4-Piece Bathroom, Full Kitchen, Dining Room, Living Room, and a Bright Sunroom, Making it Ideal for an Owner-Occupier or Premium Rental Unit. Units #2 and #3 are Located Upstairs and Each Offer a 1-Bedroom Layout with a Kitchen, Living room, and 4-Piece Bathroom, Providing Efficient and Desirable Rental Configurations. All Three Units Share Common Laundry Facilities Located in the Basement. Bonus: The Basement also Includes an Additional Kitchen, 3-Piece Bathroom, and a Separate Room with the Potential for its Own Laundry, Offering Excellent Flexibility for Extended Family Use, Future Value-Add Opportunities, or Enhanced Functionality . Conveniently Located Close to Amenities, Transit, Schools, and Services, this Property is Well-Suited for Investors Looking to Add a Stable Multi-Residential Asset to Their Portfolio or Buyers Seeking a Live-in Investment with Multiple Income Streams. (id:35544)
Hamilton, Ontario
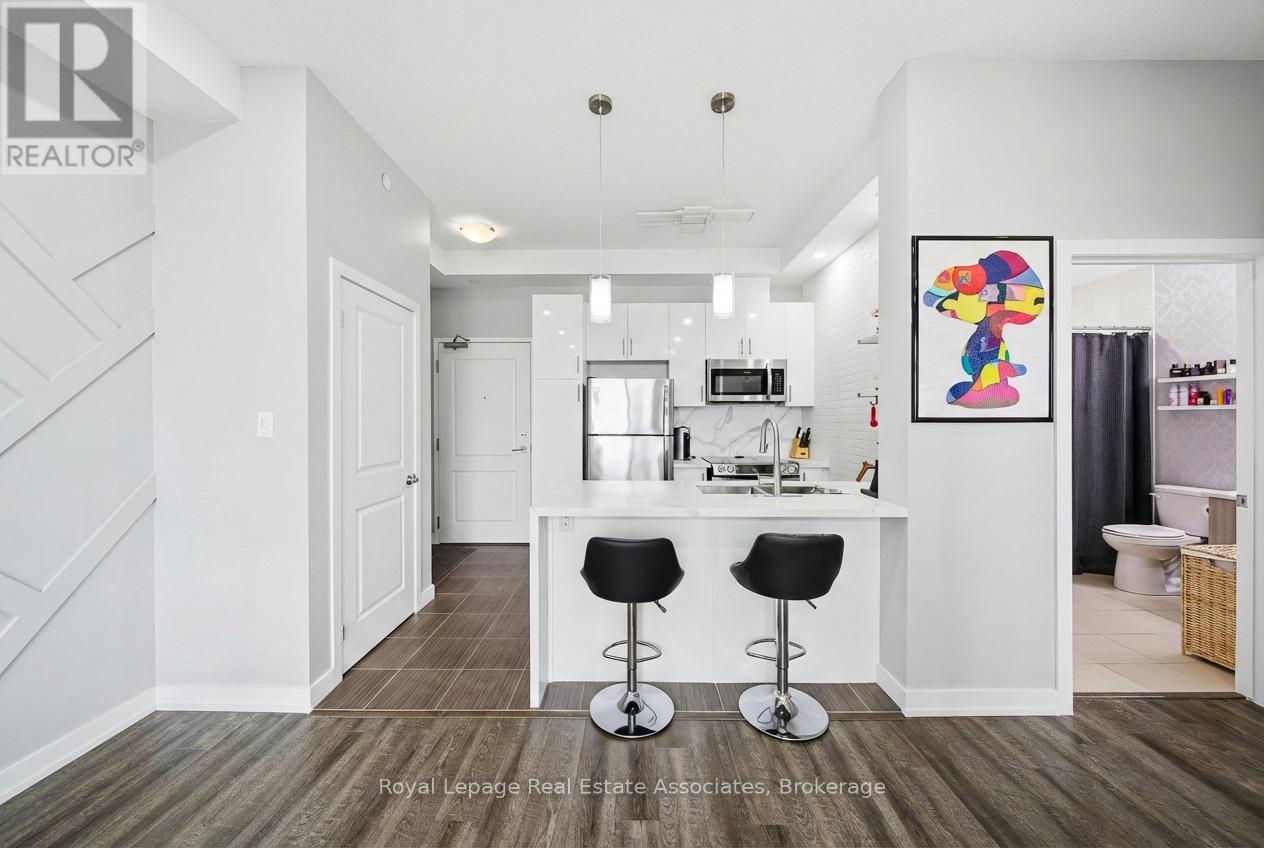
Penthouse living with privacy, light, and views. Situated on the sixth floor with no unit above, this upgraded suite offers added quiet, better natural light, and elevated sightlines. Enjoy lake views from the balcony with peaceful ravine exposure for a rare blend of nature and convenience. Thoughtfully updated throughout, the interior features a custom kitchen with a waterfall island, upgraded cabinetry, designer lighting, pot lights, and modern feature walls. The open concept layout is bright, functional, and completely turnkey. Includes parking and a locker. Steps to the beach, waterfront trails, parks, wineries, and everyday amenities, with the new GO Train expansion coming for even easier commuting. One of the most upgraded and desirable suites in the building. A rare penthouse lease opportunity that truly stands out. (id:35544)
Cramahe, Ontario
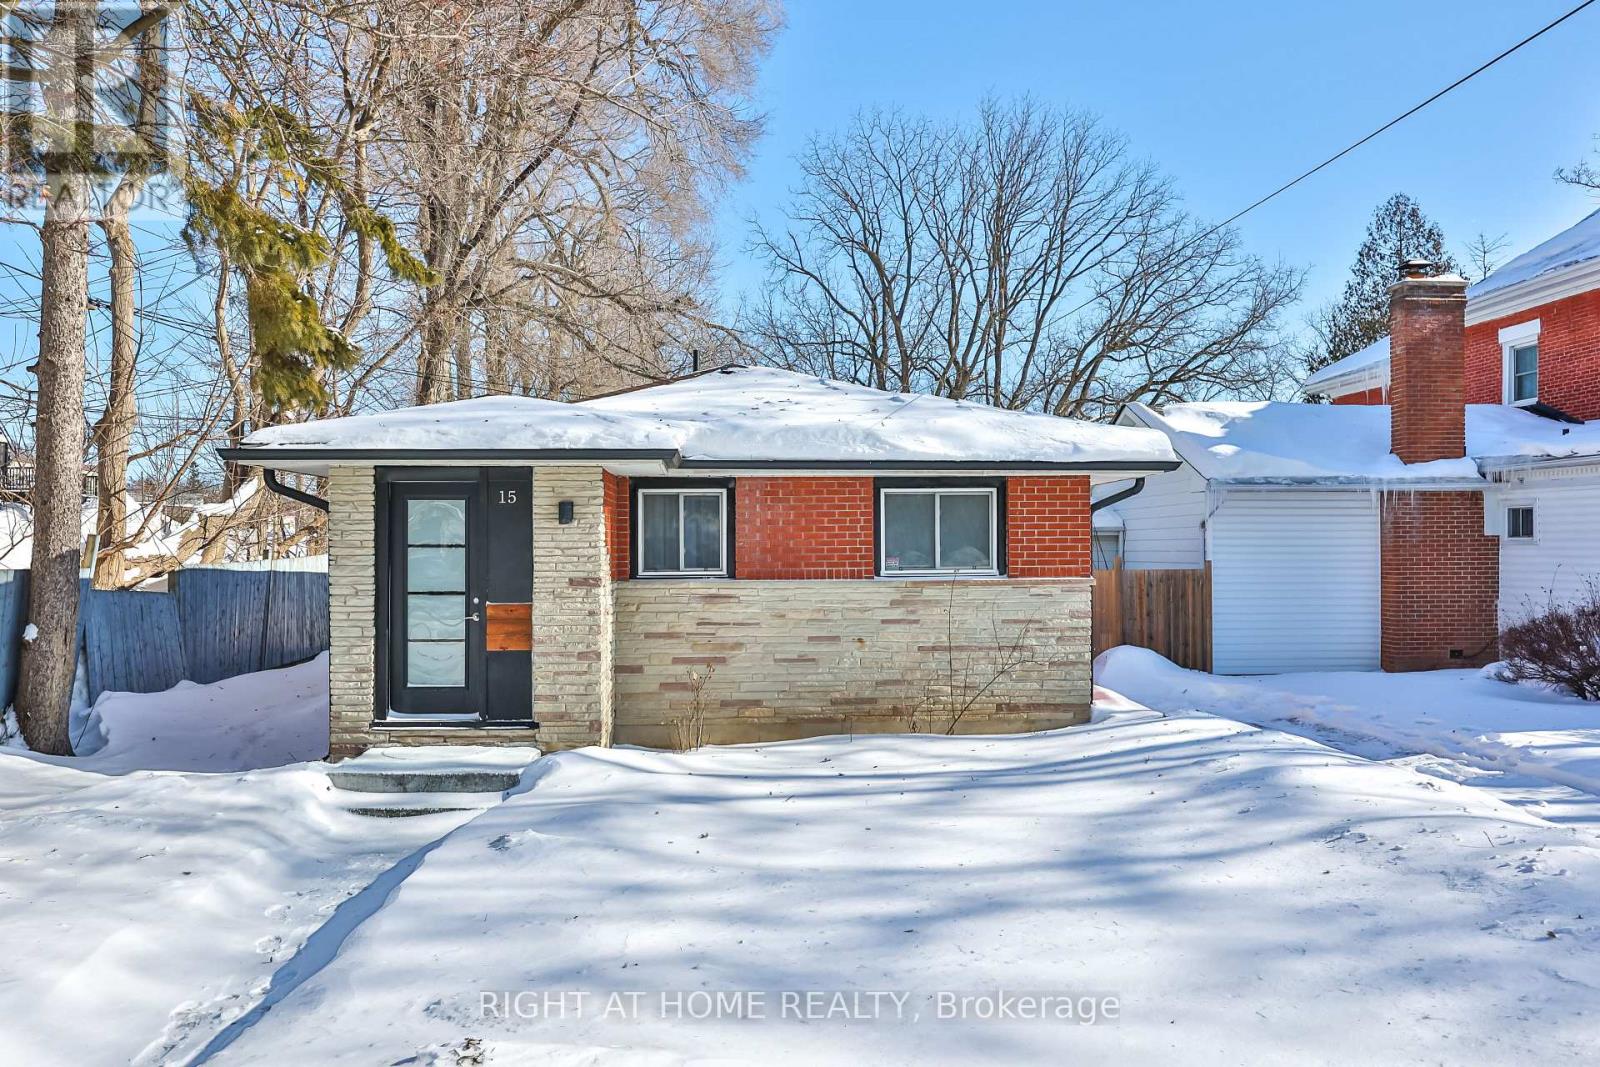
Welcome to this lovely all brick bungalow located in the charming village of Colborne. This 2+1 bedroom home has 2 functional size bedrooms plus a den with built in laundry. Great space for an office or extra storage. The kitchen is equipped with stainless steel appliances. Separate dining room for family dinners. Bright and spacious living room with large windows that fill the space with natural light. Closest space located throughout the home for extra storage. Step out back to your oversized backyard of a lot size of 200 ft deep! Enjoy all the space to have family bbqs and entertainment. Located on a peaceful street, just steps from shops, restaurants, banks, cafes and parks. Colborne P.S is located only 2min drive or 10 min walk for kids and close to the Big Apple, with Northumberland hospital only a short 19 min drive away! Quick access to the 401 makes commuting a breeze from this beautiful bungalow! Great for first time home buyers looking to get into the market or buyers looking to downsize. Move in ready with offers anytime! (id:35544)
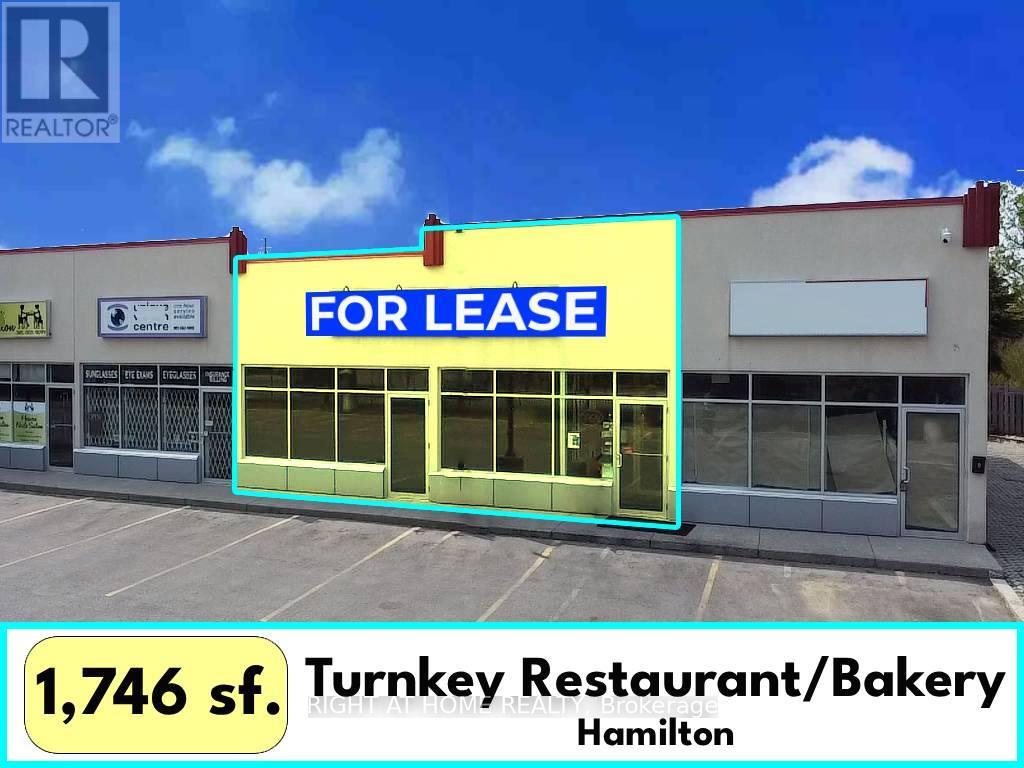
Hamilton, Ontario
Turnkey Restaurant/Bakery___Very busy plaza___Currently operating as Portuguese Bakery/Dine/Takeout___High density residential area___Fully Finished with some restaurant equipment including: Fryer Hood w/Fire Suppressant__Pizza Oven Hood__Roof Exhaust Fan__Commercial Dishwasher__Chairs/Tables__Stainless Steel Sinks__Heavy duty Commercial Hot Water tank__shelving, etc.__Zoning C5. (id:35544)

Thorold, Ontario
Welcome to 15 Sun Haven Lane, Thorold! Discover this beautiful modern home in one of Thorold's most desirable 2-year-new family-oriented communities. Perfectly situated in a growing neighbourhood filled with young families, parks, and playgrounds, this property offers the ideal balance of comfort, style, and convenience. Property Highlights: Bright, open-concept main floor with large windows bringing in natural light. Modern kitchen with upgraded finishes, perfect for family gatherings. Spacious bedrooms designed for comfort and privacy. Contemporary bathrooms with stylish fixtures. Backyard ideal for entertaining or enjoying quiet evenings. Neighbourhood Features: This sought-after development is only two years new, creating a welcoming environment of new homes, young families, and a strong sense of community. With schools, shopping, green spaces, and easy highway access nearby, Thorold continues to be one of Niagara's fastest-growing residential hubs. Whether you're a first-time buyer, a growing family, or an investor looking for a property in a thriving community, 15 Sun Haven Lane is the perfect place to call home. (id:35544)
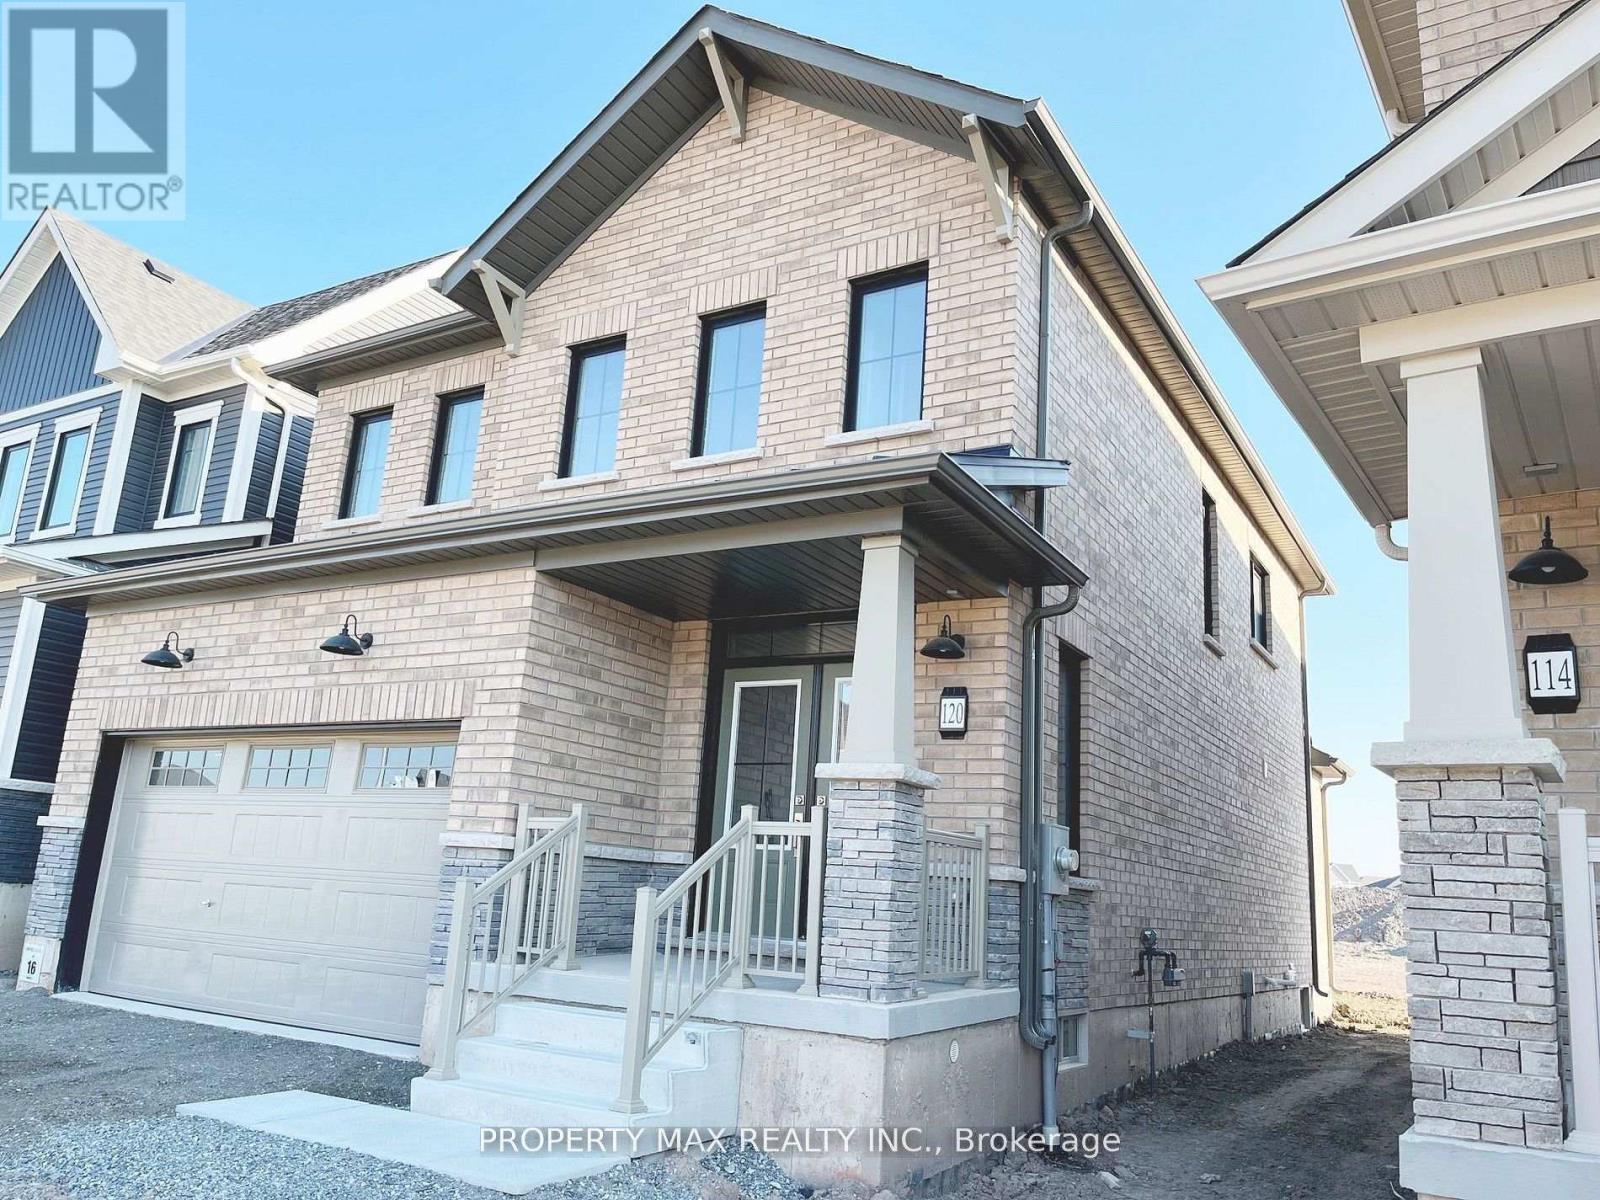
Welland, Ontario
Exquisitely positioned between two scenic canals, this newly built 4-bedroom detached residence is set within the prestigious Welland Canal neighbourhood. Showcasing refined upgrades throughout, the home offers a luxurious primary suite complete with a inspired Wash room and a generous walk-in closet.The upper level is thoughtfully designed with plush carpeted bedrooms and a conveniently located laundry room, blending comfort with everyday sophistication. The main floor impresses with 9-foot ceilings, rich hardwood flooring, and elegant 2'1' tile, creating a bright, expansive living environment ideal for both entertaining and relaxed living.Enjoy seamless access to boutique shops, fine dining, schools, and a nearby children's park, while the home's private rear setting backing onto green space offers a tranquil retreat with no rear neighbours.A perfect fusion of modern elegance, thoughtful design, and an exceptional location-this is a remarkable residence you'll be proud to call home. An opportunity not to be missed.Basement Not Included (id:35544)
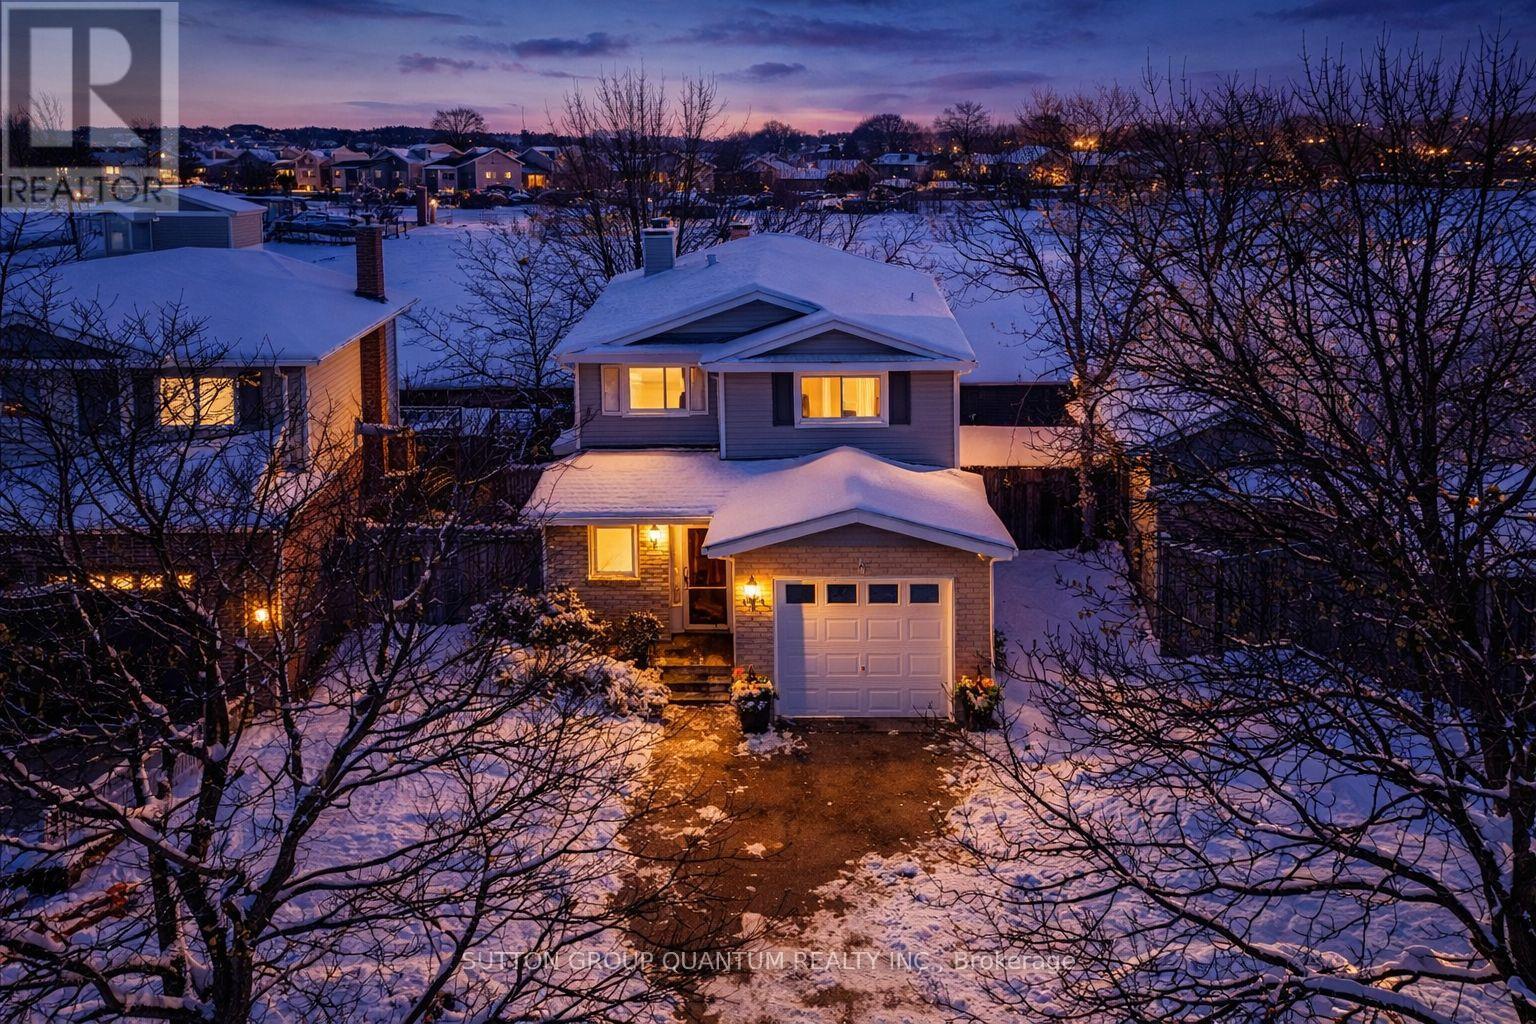
Thorold, Ontario
Welcome home to 32 Capri Street - a beautifully cared-for, immaculately clean and move-in-ready home where comfort, space, and lifestyle blend together. Whether you're buying your first home, downsizing, relocating, or stepping up from condo living, this inviting property offers something truly special. From the moment you enter the bright foyer with soaring ceilings, you'll feel the sense of openness and warmth. The cheerful eat-in kitchen is perfect for morning coffee, family meals, or casual gatherings with friends, while the cozy family room with gas fireplace creates an ideal space to unwind after a long day. Upstairs, you'll find three comfortable bedrooms, including a generous primary retreat with a walk-in closet and sun-filled east-facing windows - a lovely way to start each morning. The updated 4-piece bathroom adds both style and functionality, and the finished basement offers wonderful flexibility for movie nights, a home office, gym, or guest space.This home has been lovingly maintained with thoughtful updates throughout, including windows, fresh paint, trim, lighting, an owned water heater, and updated furnace and A/C - giving you peace of mind for years to come. Step outside and discover one of the home's most special features: no rear neighbours and direct access to South Confederation Park. Enjoy summer BBQs on the two-tier deck (complete with gas hookup and hot tub-ready pad), or step right into an outdoor lifestyle with pickleball and tennis courts, splash pads, playgrounds, sports fields, and scenic walking trails just beyond your backyard. Located in a friendly, established neighbourhood close to Brock University, Lake Gibson, schools, shopping, and commuter routes - there's truly nothing to do but move in, relax, and enjoy everything this wonderful home has to offer. (id:35544)
Woodstock, Ontario

Rare prime M3 zoned industrial condo unit for sale in Woodstock - 2,700 sq ft over two floors, perfectly located just off Highway 401 and Norwich Avenue for easy access. Hwy 59 and 403 close by as well. The main floor offers 1,350 sq ft with a 10 ft drive-in door and 3-phase hydro, while the second floor adds 1,350 sq ft including a 2-piece washroom. Versatile industrial zoning supports manufacturing, automotive, warehousing, trades and more, with ample parking on site. low maintenace fees of $300/month covers water, snow removal and landscaping. Available immediately - ideal for your growing business. (id:35544)
Hamilton, Ontario
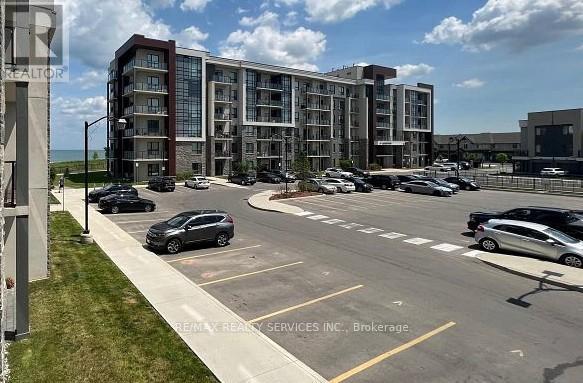
Cosy, Modern Lakefront Condo, With Owned Locker & Underground Parking. Living Room Opens To Balcony, Ample Daylight, Stainless Steel Kitchen Appliances, In-Suite Laundry, Closet in the Bedroom. FOB Access To Building, Amenities Include Fitness Centre, Rooftop Terrace With Spectacular Panoramic Lake Views, Bike Storage & Party Room. Serene Condo With Trail On Waterfront; Located Minutes From QEW, GO Station & Shopping. (id:35544)
Guelph, Ontario
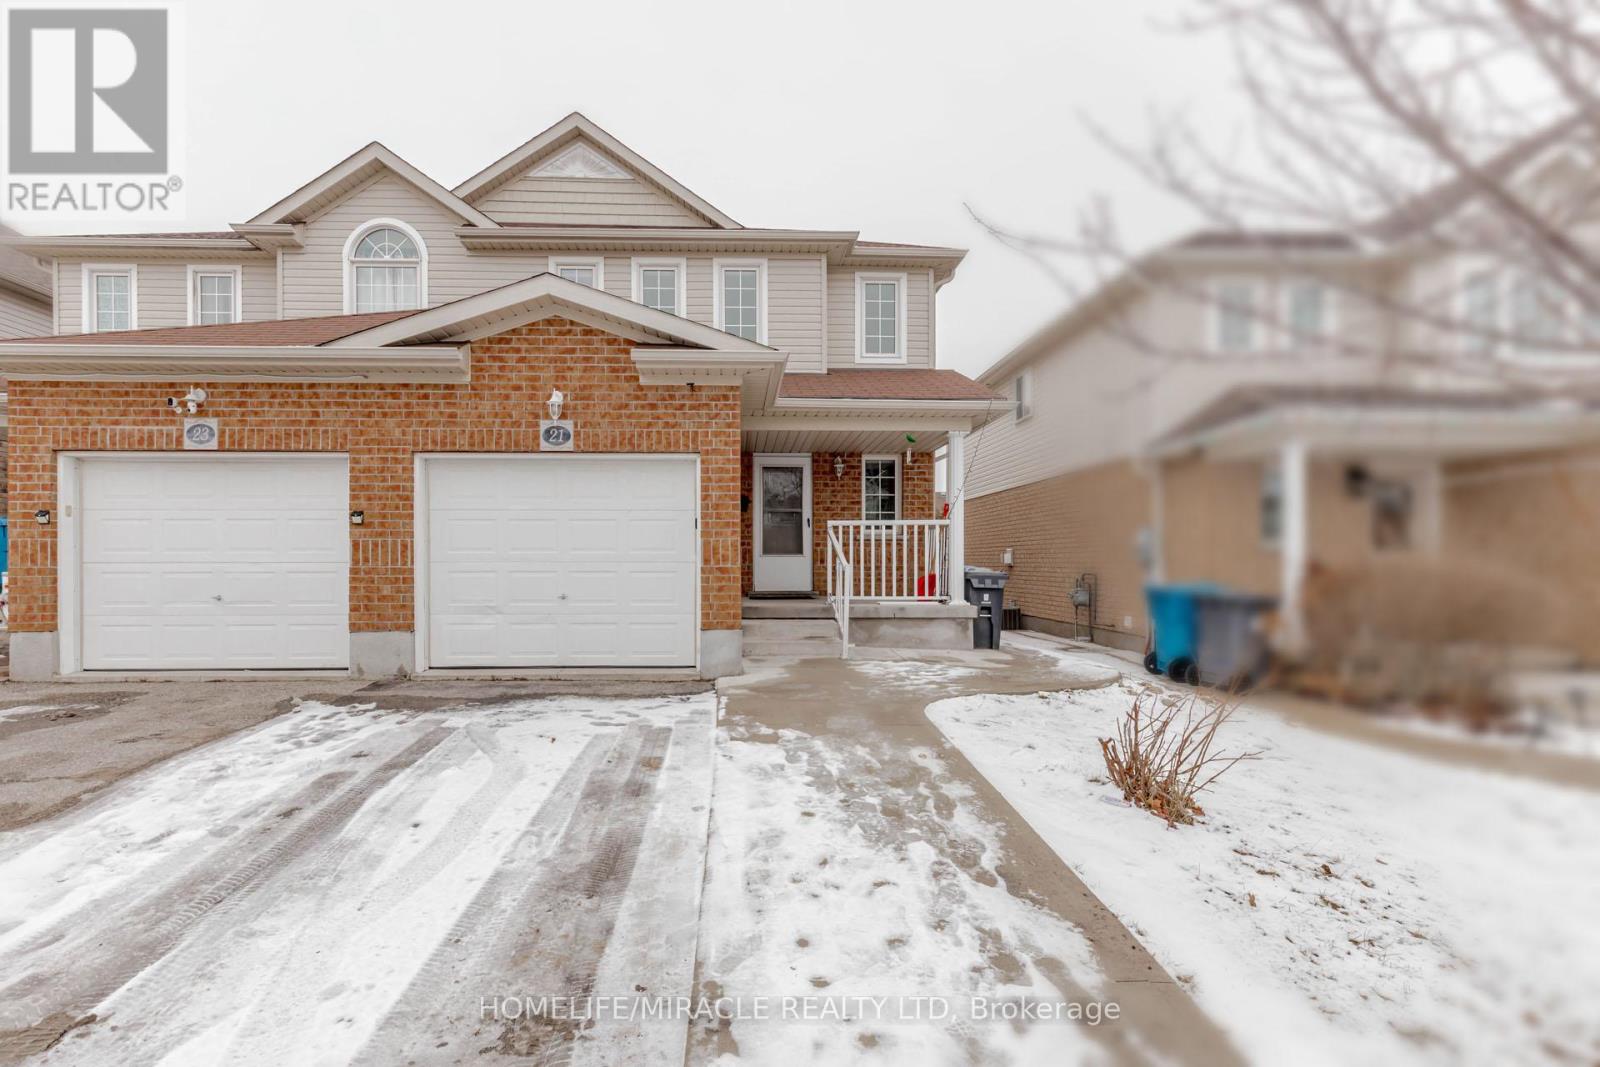
Excellent Semi-Detached with Finished Walkout Basement in the High Demand Area of Grange East. Features 3 + 1 Bedroom, 3.5 Bath, Total 3 car Parking and more. The desirable floor plan offers an abundance of natural light with large windows and neutral finishes. The open concept design features a functional kitchen, including a large island with a breakfast bar, that overlooks a perfectly arranged dining room and great room. The great room provides a comfortable space for relaxing and/or entertaining. The primary suite is located on the second level and boasts a walk-in closet and a 4 piece ensuite. Two further bedrooms with closets, a large 3 piece bathroom, and a convenient laundry room also occupy the upper level. The Walkout Basement is Fully Finished with lots of windows and natural light, Basement features 1 Bedroom, Kitchen and one full bathroom. House is Freshly Painted Throughout, Brand New Blinds Throughout, Pot lights Throughout. (id:35544)
Waterloo, Ontario
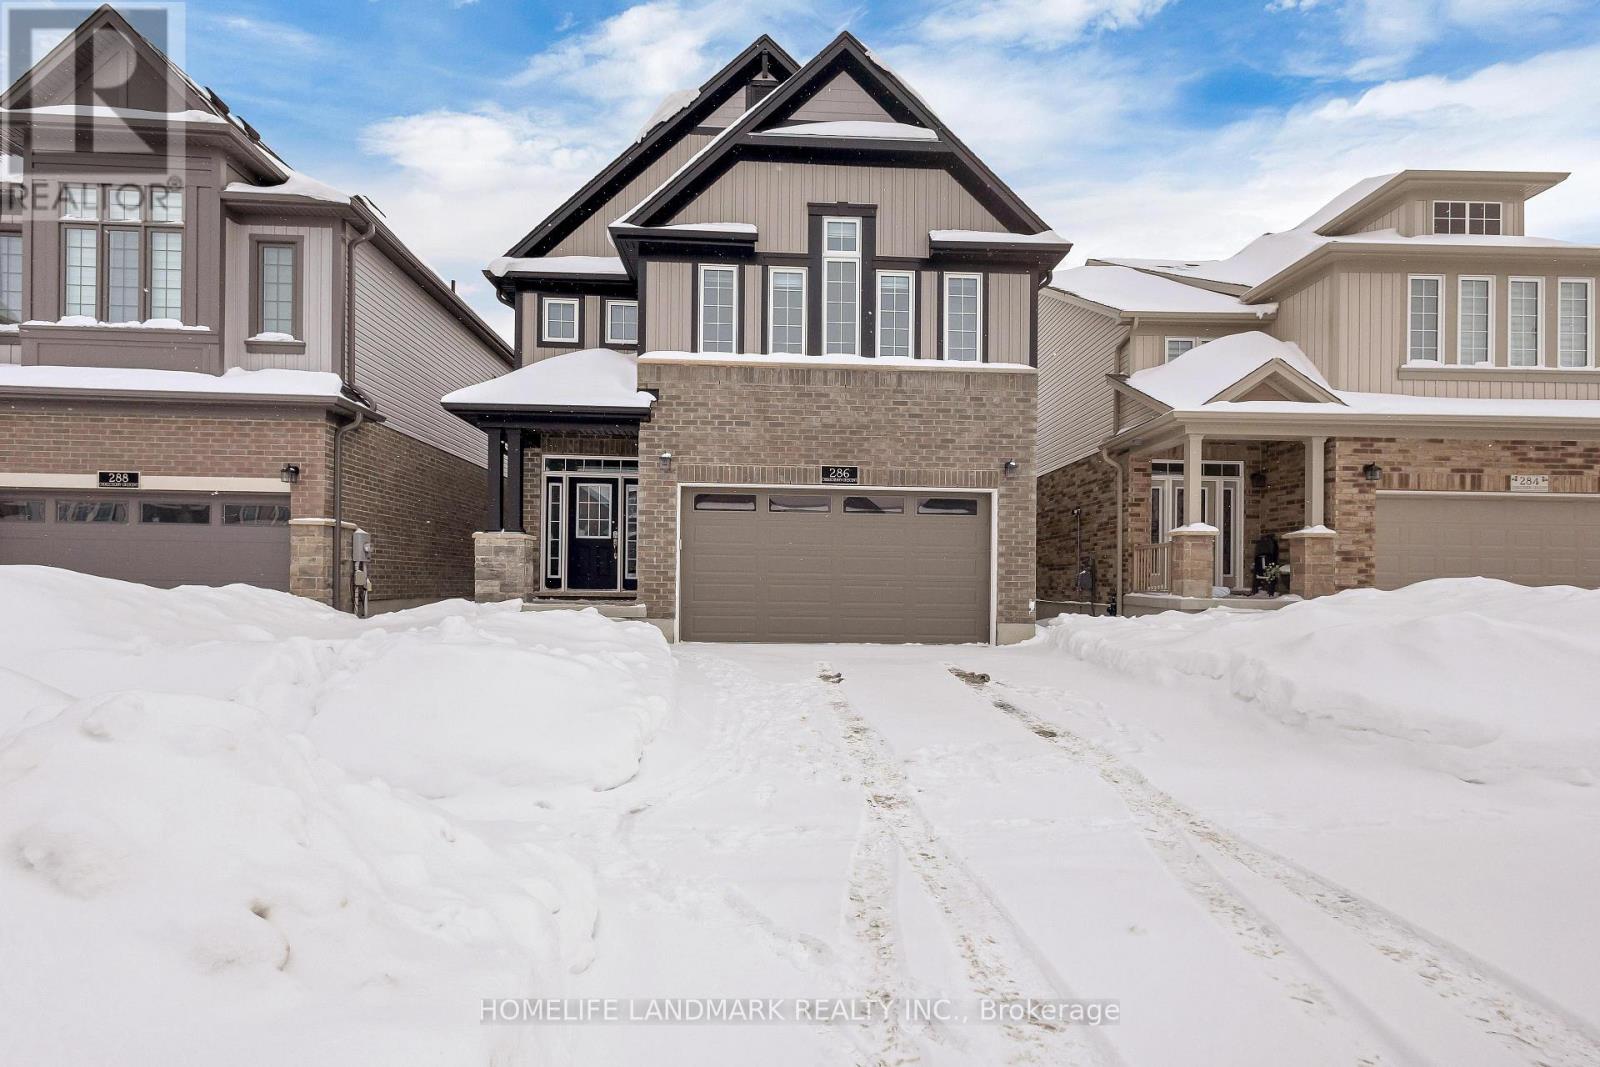
Brand New 2023 Build! Nestled in the highly sought-after Vista Hills community, this home is within walking distance to Vista Hills Public School , easy access to Costco and also within the highly-regarded Laurel Heights Secondary School boundary. This beautifully upgraded 4-bedroom family home offers nearly 2,450 sq ft of finished living space. The elegant main floor features 9-ft ceilings, engineered hardwood floors in the great room, oversized tiles, and stunning pot lighting throughout. The chef's kitchen is appointed with granite countertops, a large island with breakfast bar, upgraded cabinetry, stylish backsplash, and stainless steel appliances. A convenient main-floor laundry/mudroom adds practicality. Upstairs, find 4 spacious bedrooms. The luxurious primary suite boasts a walk-in closet, soaker tub, double vanity, and a spacious step-in shower. The walk-out basement, with double doors to the yard and three large windows, includes rough-ins for a future laundry and bathroom- presenting huge potential for a legal basement apartment or a secondary suite to generate rental income, subject to municipal approvals. Enjoy the convenience of direct access to the scenic Vista Hills trail network, perfect for walking, cycling, and enjoying nature year-round. This peaceful, family-friendly neighbourhood is also close to the city's largest forest park, multiple playgrounds, the University of Waterloo bus line, The Boardwalk shopping plaza, restaurants, and more. (id:35544)
Lake Of Bays, Ontario
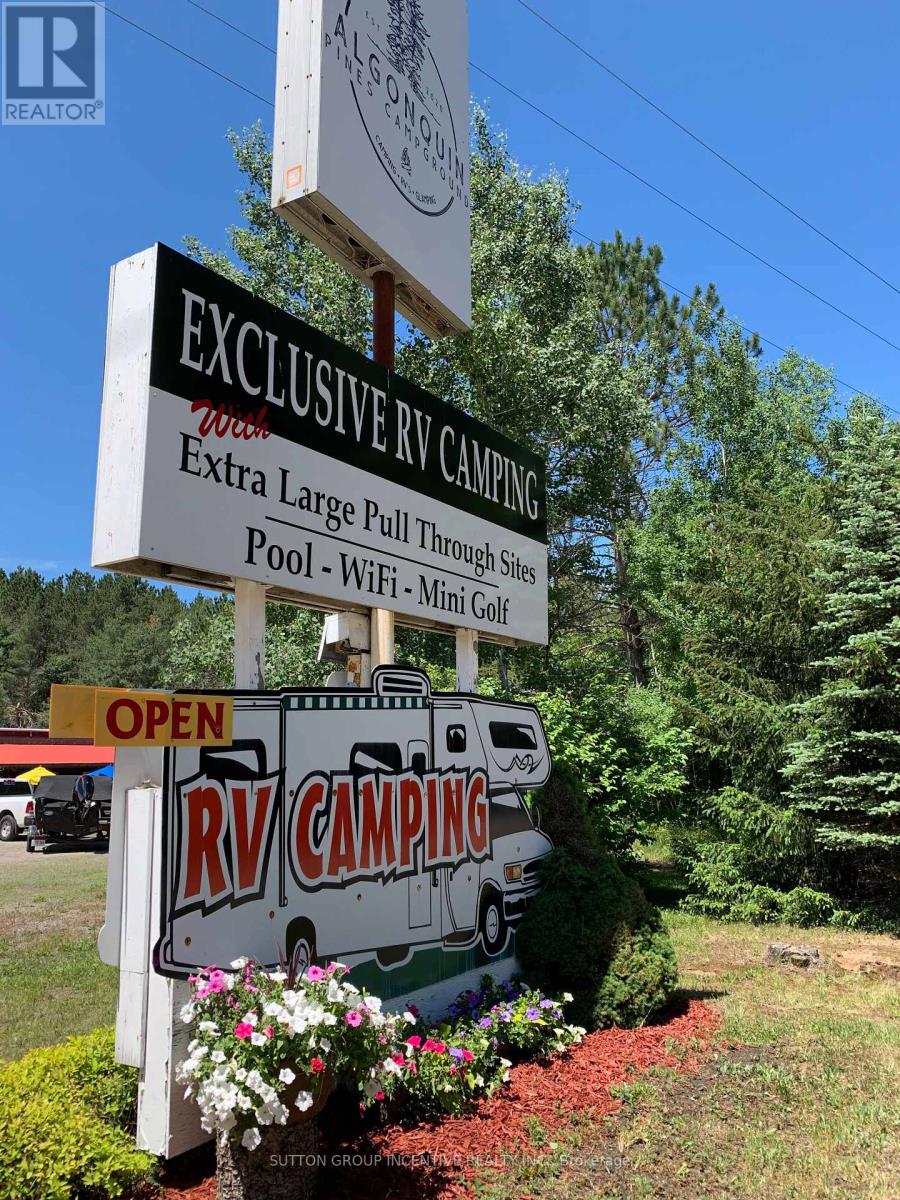
Fully operational campground located in Muskoka. 109 sites, approved for 200 sites. Sites vary from full service to tenting. Main building offers reception area, store, public restrooms, coin operated laundry facility and apartment on the 2nd level. Also included a 4 bedroom year round home, one rental cottage, covered pavilion, storage buildings, fenced dog run, updated potable water system with chlorinator and iron filter and so much more. Full information package available to qualified buyers. This campground is in pristine condition and had the option to expand. All measurements are approximate and must be verified by the buyer or the buyers representative. (id:35544)
Lincoln, Ontario
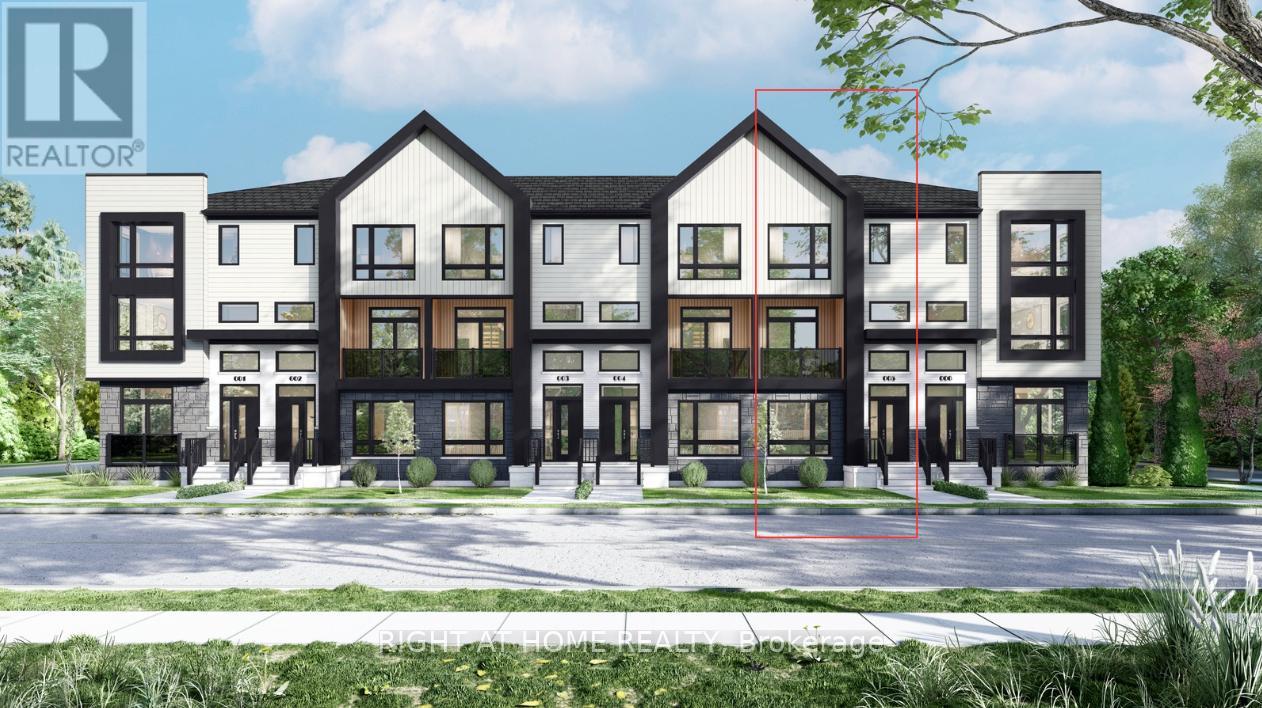
Welcome to the stunning Abbotsford model at the Losani Homes Benchmark Community, where modern farmhouse elegance meets thoughtful design and everyday functionality. This spacious 3-bedroom, 2.5-bathroom rear-lane townhome offers 1,647 sq. ft. of open-concept living space flooded with natural light, complimented by modern finishes and rich exterior textures that create undeniable curb appeal. The main living level showcases a chef-inspired kitchen and dining area that seamlessly extends to a private deck, perfect for outdoor meals and summer gatherings, while the expansive great room opens to its own balcony, creating an additional outdoor retreat. The ground-floor bonus space offers added flexibility and includes the opportunity to add a two-piece bathroom, making it ideal for a home office, guest space, or additional living area. A rare two-car side-by-side garage adds everyday convenience, and thoughtfully proportioned bedrooms offer comfort and flexibility. Interior finishes can be customized to suit your individual style! Ideally located close to schools, parks, trails, and local amenities, this home perfectly balances modern design, functionality, and lifestyle. (id:35544)
Niagara-On-The-Lake, Ontario
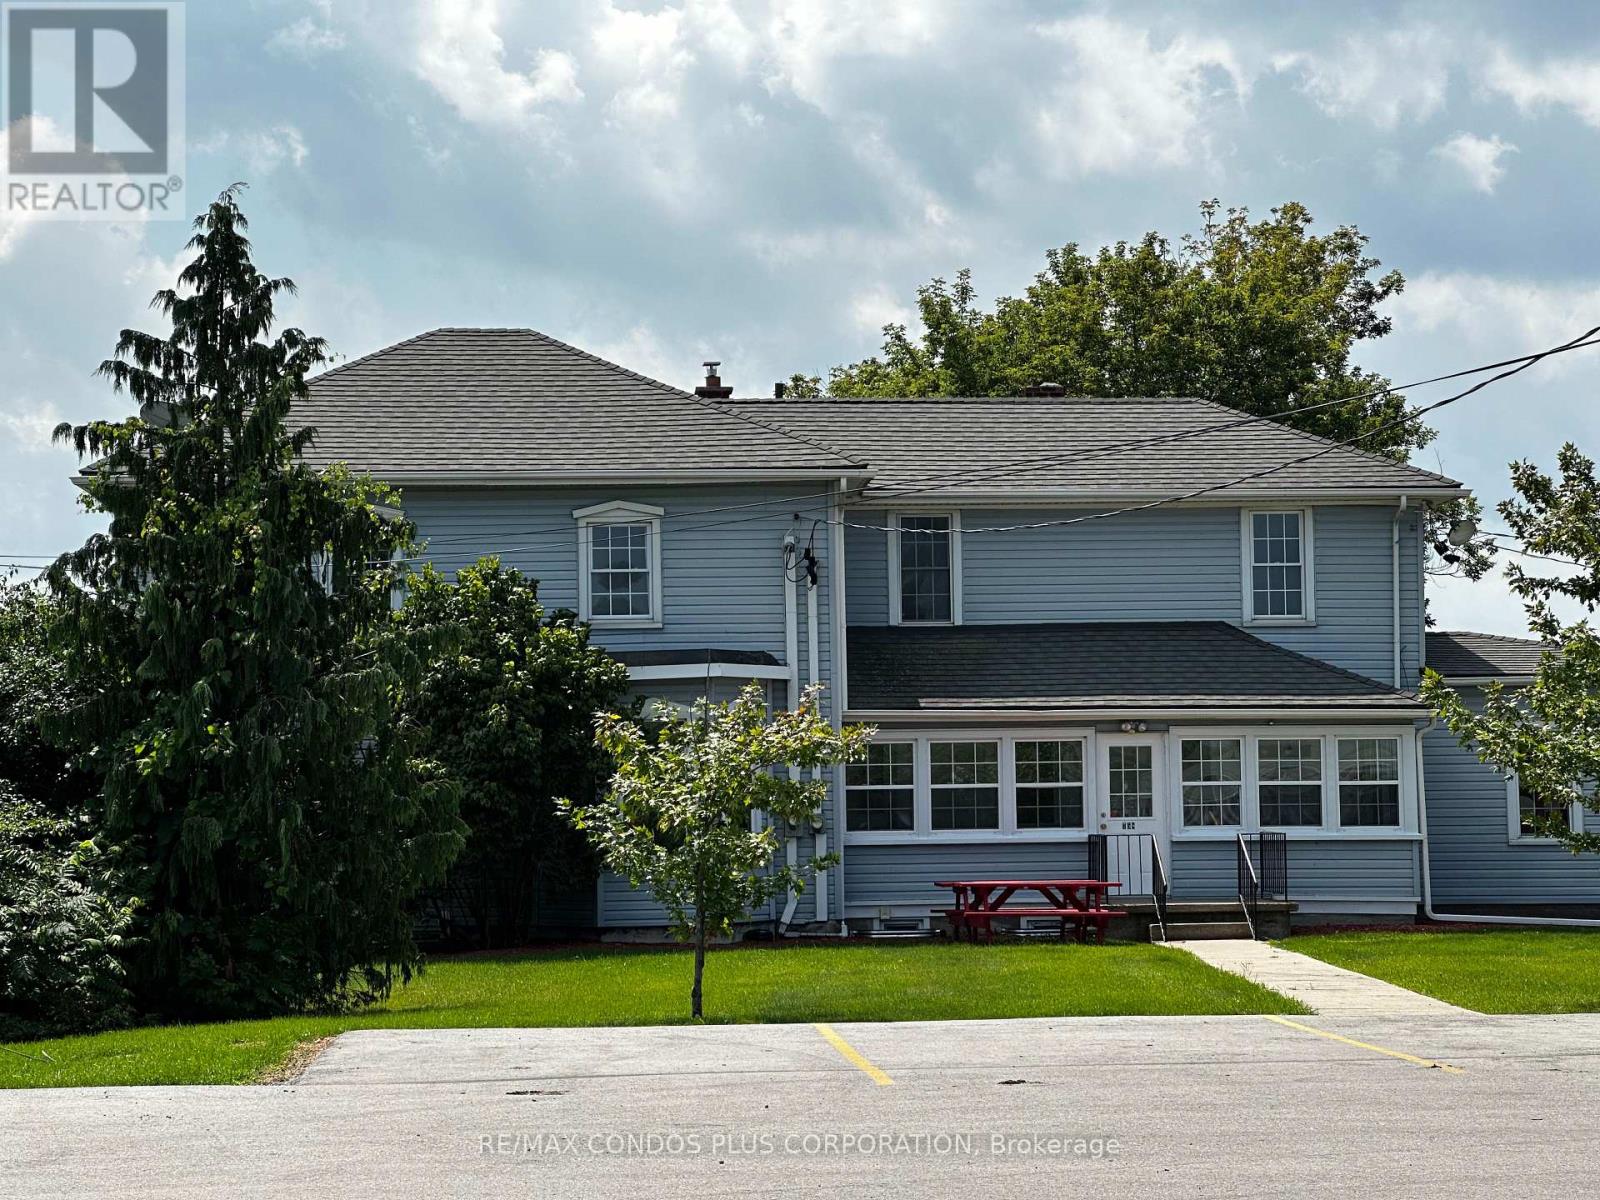
Students Welcomed In This Beautiful 2 Storey Home Featuring 2 Available Fully Furnished And Spacious Bedrooms With Plenty Of Natural Light! Shared Kitchen, Living Room, And Dining Room. Water, Hydro, Gas & Wi-Fi are included! Coin Laundry At Your Disposal. Less Than 15-minute drive to Niagara College, Outlet Collection at Niagara, Walmart, Restaurants, And More! Amazing Space In An Excellent Location Ready To Move In And Enjoy! Students Can Purchase A Fare For Demand Transit (id:35544)
Hamilton, Ontario

Welcome to Pleasant Valley, nestled in the charming town of Dundas! Known for its picturesque downtown, historic buildings, and unique shops, this area is truly a hidden gem. Surrounded by the stunning escarpment, scenic trails, and protected green spaces, Dundas offers abundant opportunities for outdoor recreation. With year-round festivals, art shows, and vibrant community events, Dundas is an inviting place for families of all ages to call home. This brand-new, detached, spacious two-bedroom, two-bathroom home for lease is an ideal choice for those seeking a peaceful neighbourhood with convenient access to amenities, top-rated schools, and outdoor recreation. This "tiny home" lives large, featuring a grand lofted ceiling, an open-concept floor plan, & an oversized front porch. Newly built with no detail overlooked, the home blends modern conveniences with a charming "cottage in the city" feel. Highlights include modern appliances, carpet-free flooring, statement lighting, and designer finishes throughout. The expansive kitchen offers space for a full-sized dining table and flows seamlessly into the living area, complete with a cozy fireplace and built-in TV. The soaring ceiling enhances the sense of openness, creating a bright and airy atmosphere.The upper level features a spacious primary bedroom with a beautifully designed ensuite bathroom and a large closet. The basement includes a second bedroom, a recreation room, a laundry room with sink, and ample storage for added convenience. Situated on the entire rear portion of the backyard, the home is accessed via a private walkway and features its own dedicated outdoor space, completely separate from the main house. The private backyard includes a large storage shed for personal use and will be fully enclosed with 6'6" privacy fencing, scheduled for completion in Spring 2026. Two parking spaces are included. Separate hydro meters, private entrances, & in-suite laundry, offers complete privacy with no shared sp (id:35544)