
Cambridge, Ontario
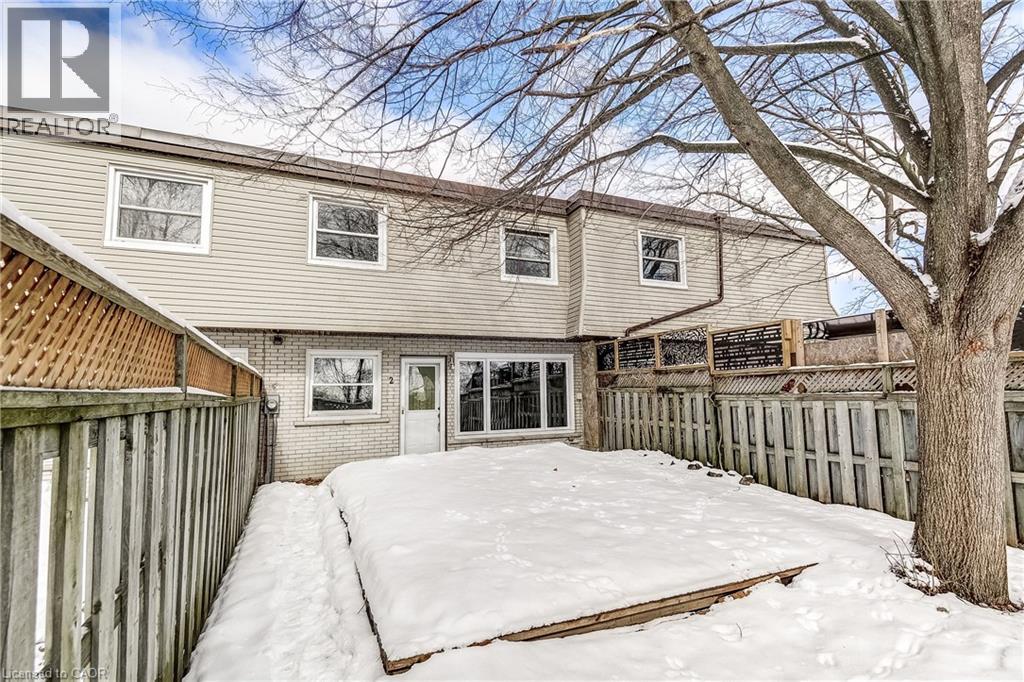
OPEN HOUSE this Saturday 10 am - Noon. Effortless living in North Galt. Perfect for first-time buyers or smart downsizers, this move-in-ready home delivers comfort, convenience, and true value with super low taxes and monthly fee in one of Cambridge’s most practical locations. Tucked beside a school on a quiet dead-end street, you’ll enjoy peace, safety, and a fully fenced yard — ideal for kids, pets, or simply relaxing in privacy. The finished lower level adds flexible living space, while the low $325 monthly fee covers snow removal from your parking area — keeping life simple and affordable. Just a few blocks to Hespeler Road, minutes to the hospital and 401, surrounded by trails, biking paths, shopping, and every amenity you need. Low cost of living. High quality of life. This is smart real estate. Come enter our Winter Gift Card Giveaway!! See you at the open house this Saturday 10 am. (id:35544)
Guelph, Ontario

Pre-inspected for clarity and peace of mind, 117 Woodborough Road is a move-up opportunity for a growing family ready for more space, more light, and a stronger sense of community. Set on a quiet, family-friendly street in Guelph's desirable Kortright West neighbourhood, this detached home offers 2,115 square feet above grade, a double car garage, and a driveway with room for four vehicles, all on a well-proportioned 50' x 110' lot with a backyard that is both usable and easy to maintain. Inside, the layout feels open and welcoming, with large windows that draw in natural light and a sunken family room that creates a warm, inviting space for hosting or relaxing. The eat-in kitchen opens directly onto the back deck for effortless indoor-outdoor living, while fresh paint and brand-new carpet upstairs mean you can move in without a to-do list waiting. Four bedrooms provide flexibility for family, guests, or a home office, including a spacious primary bedroom with a beautifully updated ensuite featuring a skylight that fills the room with natural light, and with two full bathrooms plus a main floor powder room, busy mornings are easier to manage. The unfinished basement has already been waterproofed and includes a three-piece bathroom rough-in, offering a clean slate for future living space tailored to your needs. With quick access to the Hanlon Parkway for commuting, and close proximity to the YMCA, excellent schools, and scenic trails, this location blends convenience with lifestyle in a neighbourhood where kids still ride bikes and neighbours look out for one another, making it an ideal next step for buyers ready to move up from a townhouse or smaller home into something that truly fits the life they are building. (id:35544)
Ryerson, Ontario

1- acre vacant residential building lot in Ryerson Township, minutes from Burk's Falls, Highway 11 and Lake Cecebe. Offering approximately 200+ feet of road frontage, this treed property provides privacy while allowing flexibility for future development. Hydro is available across the road. Situated on year round municipally maintained road the lot offers reliable four-season access. Approximately 10 minutes to Burk's Falls and Highway 11 and about 5 minutes to the Lake Cecebe boat launch. An opportunity to build in the Almaguin Highlands with convenient access to local amenities and nearby recreational lakes. (id:35544)
Blue Mountains, Ontario
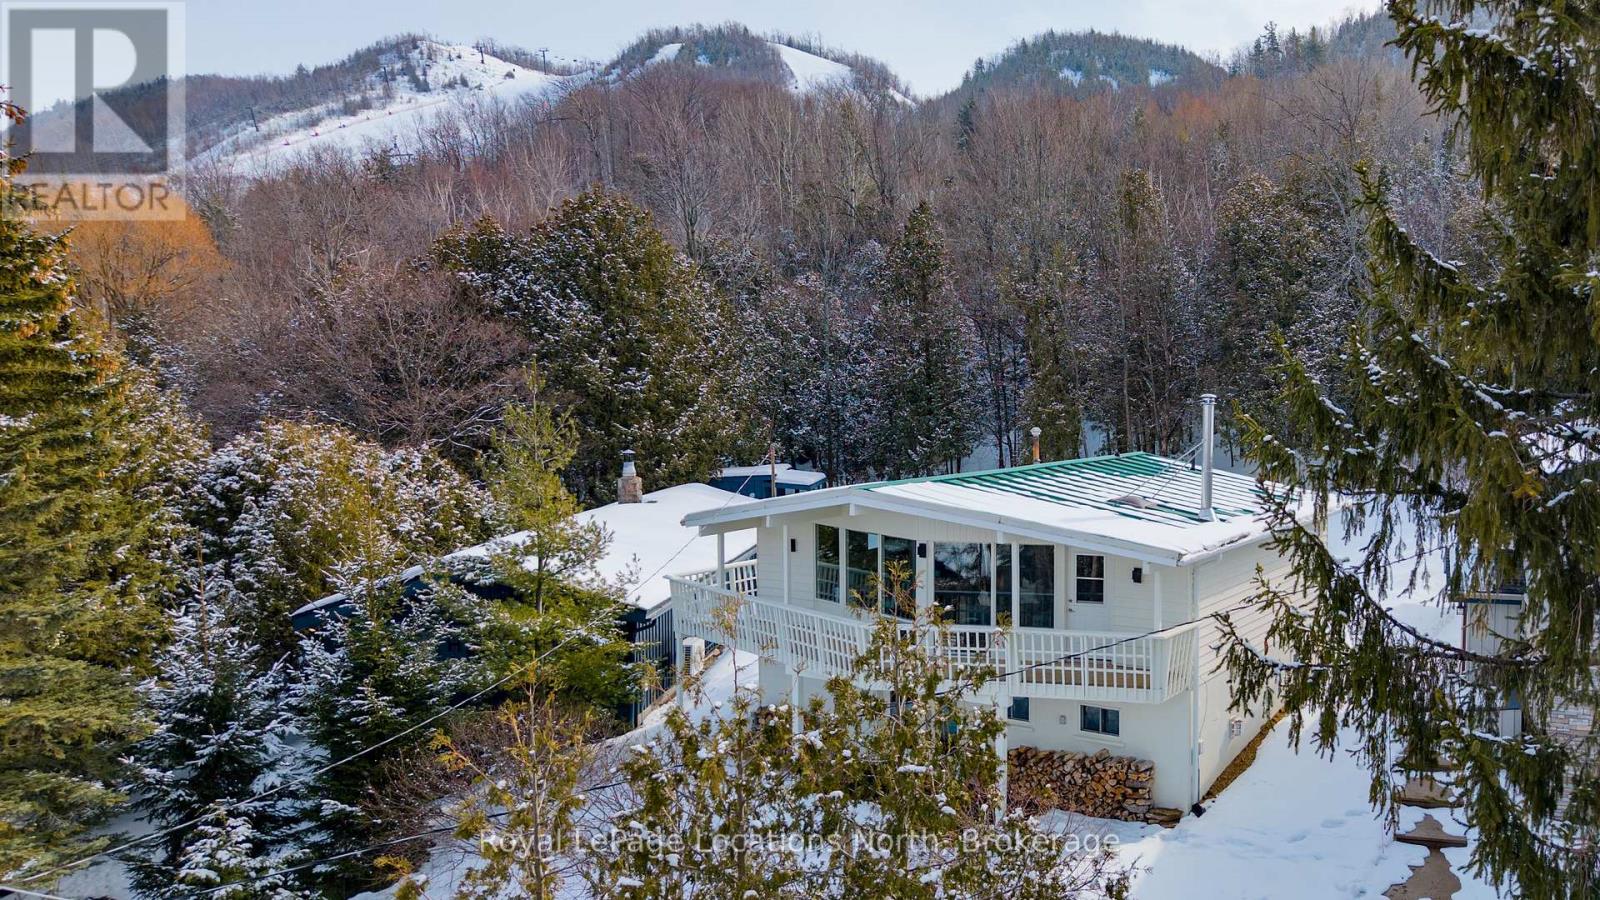
Georgian Peaks - True ski in ski out Chalet with Georgian Bay views. Renovated charming 3-bedroom 2-bathroom chalet with approx. 1,643 sq.ft. of living space. Cozy open concept design, wood burning fireplace, Kitchen with stainless appliances and quartz counters. Located on the upper road of Wensley with a wrap around deck, gorgeous views and privacy. New furnace and hot water tank 2026. Lower level family room is perfect for kids and guests. Park the car for the weekend and ski/hike right out your door. Located only minutes from Thornbury, Collingwood and all the area's amenities. (id:35544)

Ryerson, Ontario
Discover your year-round retreat on the Pristine Shores of HORN LAKE !. This beautifully maintained 3-bedroom, 1,500+ square foot Lakefront home plus a loft over the large garage giving you additional entertaining area of 550+ square feet, offers the perfect blend of comfort, style, and breathtaking natural beauty. Wake up to stunning panoramic lake views in a quiet bay and enjoy crystal-clear waters right from your private dock, featuring deep water ideal for swimming and boating. Whether you're relaxing on the spacious deck, entertaining lakeside, or soaking in the scenery from the living room, this property delivers the ultimate Waterfront Lifestyle everbody dreams about. Horn Lake is renowned as one of the area's most sought-after lakes, known for its exceptional water quality and endless recreational opportunities. Inside, modern updates meet warm, rustic charm. Solid pine accents and expansive lake-facing windows bring the outdoors in, while the inviting family room with a wood stove offers the perfect place to cozy up on those cold winter days. A second propane fireplace ind the Living / Dining area adds even more warmth and ambiance, making this home ideal for ALL four seasons. Extensive recent upgrades provide peace of mind, including: Propane furnace (2022) , Windows & patio door (2021) , Roof shingles (2019), Deck resurfaced (2024).. Adding exceptional versatility, the detached 24' x 24' shop/garage includes a finished upper level-perfect for guests, a studio, home office, or additional living space. This move-in-ready property invites you to start enjoying Lake Life immediately ! Don't miss this rare opportunity to embrace the ultimate waterfront lifestyle on Horn Lake. (id:35544)
West Grey, Ontario
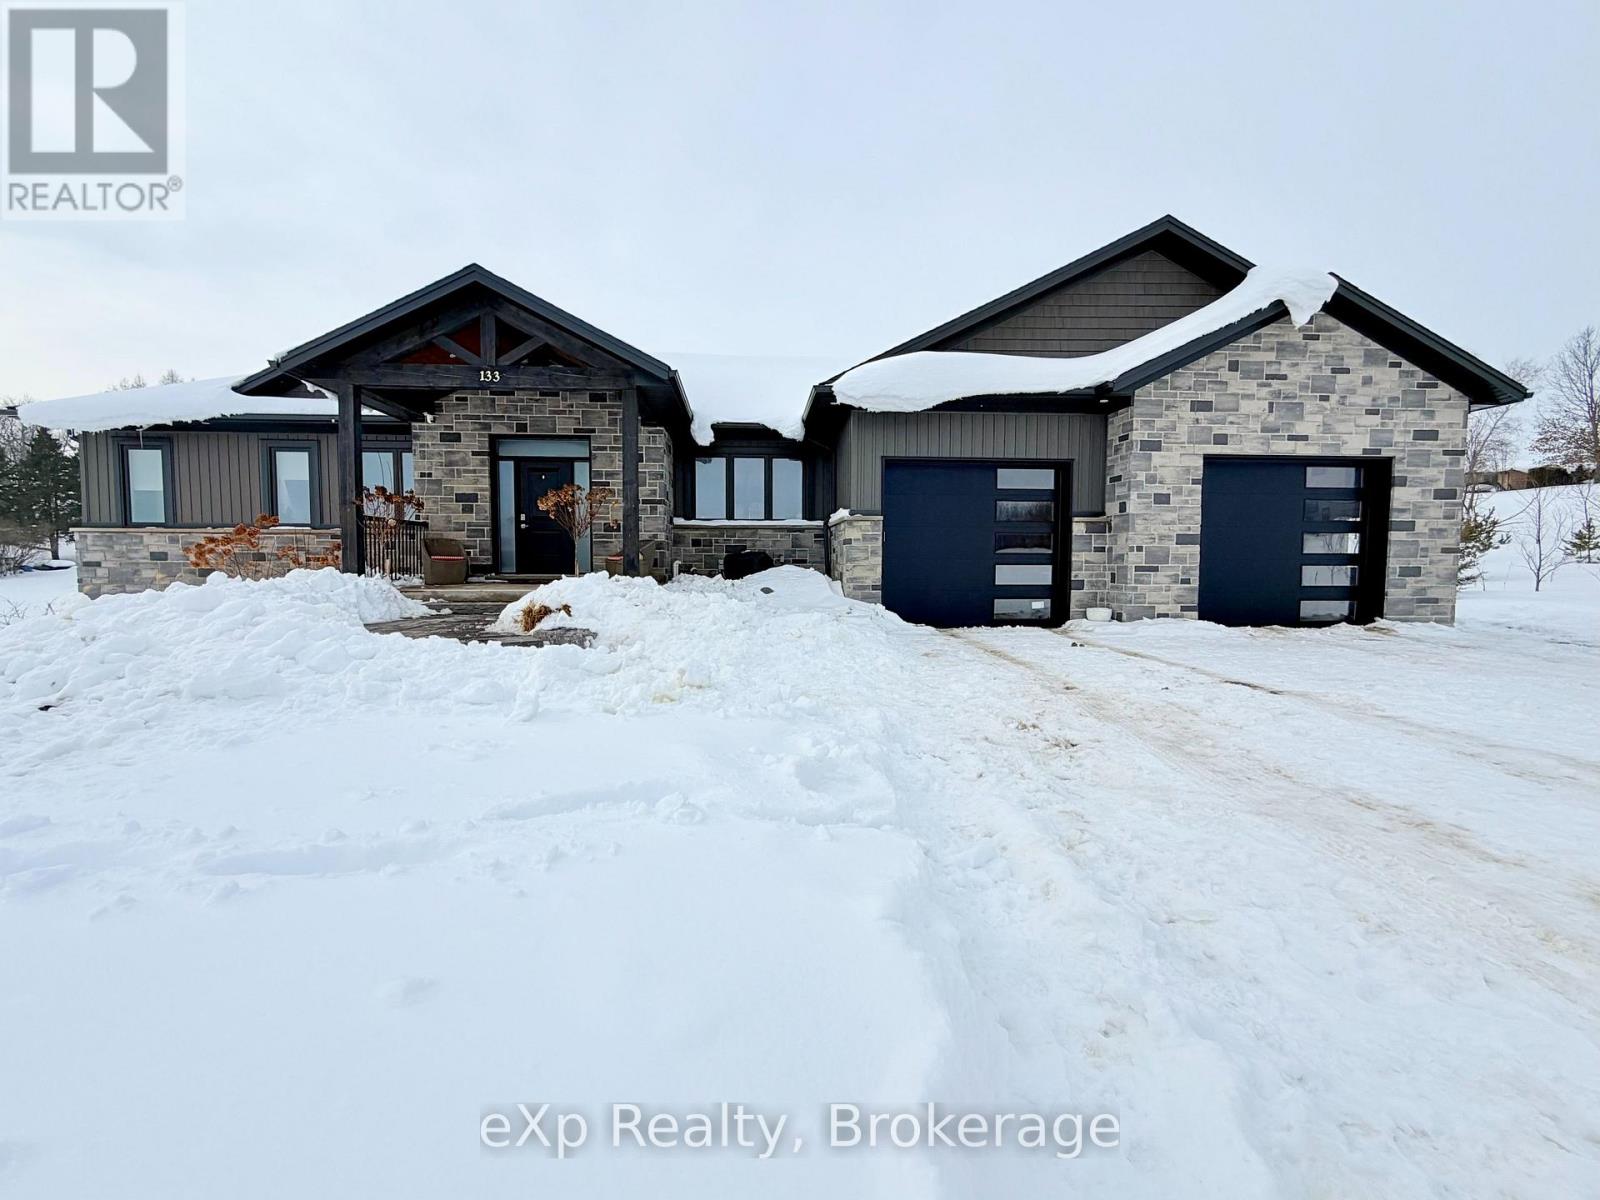
Welcome to 133 Helena Street in the charming town of Ayton - a thoughtfully designed custom-built home that offers exceptional space and seamless living. Step inside to an impressive oversized great room with sweeping views of the rear yard. The open-concept layout creates flow, connecting the stunning kitchen with stone countertops, a large island perfect for entertaining, and ample space for gatherings - large living area with oversized patio doors that open onto a covered porch. One wing of the home provides two generously sized bedrooms and a full bathroom, while the opposite wing is dedicated to a primary bedroom which includes a walk-through closet, a lovely ensuite bathroom, and direct access to the covered porch for ultimate privacy and convenience. The fully finished lower level delivers complete in-law opportunities, complete with a full kitchen, living room, dining area, and three additional bedrooms - plus convenient walk-up access to the oversized garage. Outside, enjoy a private yard with peaceful country views, a 10ft x 12ft garden shed with an attached 10ft x 10ft deck and another 10ft x 16ft utility shed, all complemented by the small-town amenities Ayton has to offer. This home truly has it all-style, functionality, and room to grow. (id:35544)
Port Dover, Ontario
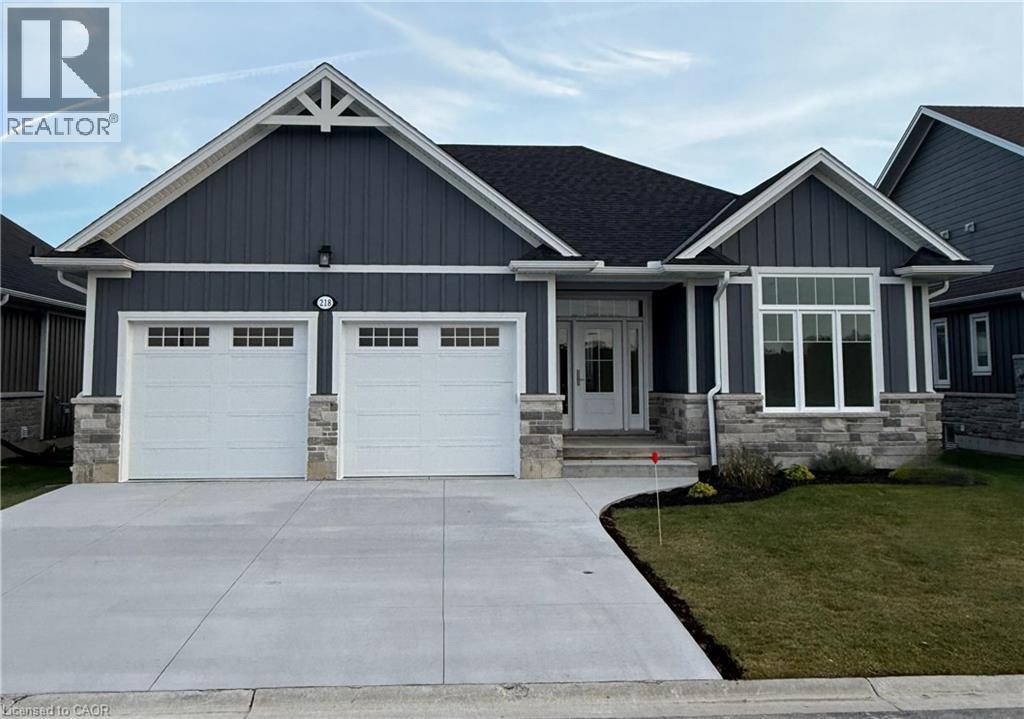
There's a new builder in Dover Coast! Welcome to lifestyle living in Port Dover’s premier adult lifestyle community with golf, pickleball, and access to a private waterfront area on Lake Erie. This beautifully crafted 1,700 sq. ft. bungalow is thoughtfully designed and meticulously finished, offering modern elegance, functional comfort, and superior quality. Inside, you’ll find two spacious bedrooms with walk-in closets and two full bathrooms, including a luxurious ensuite with a tiled shower, custom glass enclosure, and dual sinks. The larger floor plan provides generous room sizes and wider interior doors, offering enhanced comfort and flexibility, including potential suitability for wheelchair accessibility needs. The welcoming foyer opens into a bright, airy living space with 9’ ceilings and dramatic 10’ tray ceilings in the foyer, front bedroom, and living room, creating an elevated sense of space. The open-concept kitchen features quartz countertops, a walk-in pantry with cabinetry and a frosted glass door, and an exterior-vented range hood. An oversized 96” sliding door and large windows fill the home with natural light and connect seamlessly to the outdoors. Enjoy the oversized screened-in back porch—ideal for morning coffee, evening relaxation, or entertaining. The stone and Hardie board exterior, inviting front porch, and multi-point locking front door provide curb appeal and peace of mind. Additional highlights include an elegant stained oak L-shaped staircase, upgraded trim and interior doors, a 543 sq. ft. oversized double-car garage with openers and an exterior keypad, main floor laundry, central vac rough-in, an irrigation system tied into the golf course system, and basement exterior walls studded and insulated. This home blends upscale finishes with practical features, perfect for those seeking comfort, community, and quality in one of Port Dover’s most prestigious neighborhoods. Your next chapter starts here—schedule your private showing today. (id:35544)
Grimsby, Ontario
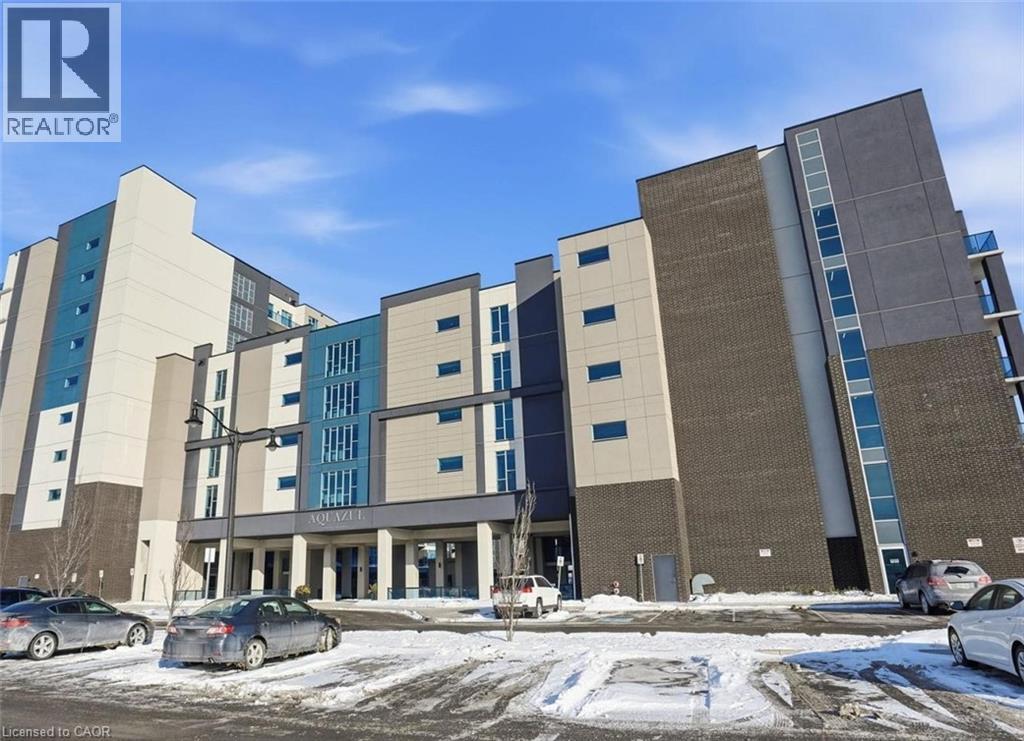
Located in the highly sought-after Aquazul Condominiums at Grimsby on the Lake, this 2020-built, well-maintained 1 bedroom + den suite offers bright, open-concept living with floor-to-ceiling windows that fill the space with natural light and capture beautiful Lake Ontario views and stunning sunrises. The modern kitchen features hard-surface countertops, stainless steel appliances, and breakfast-bar seating, flowing seamlessly into the living area and out to a private balcony—ideal for relaxing or entertaining. The spacious primary bedroom includes a walk-in closet with convenient ensuite access, while the full den provides flexible space for a home office or guest area. In-suite laundry adds everyday convenience. Aquazul delivers true resort-style living, with premium amenities including an outdoor pool and BBQ courtyard, fully equipped gym with lake views, party room, theatre/media lounge, games and billiards room. Enjoy being steps to lakeside walking trails, parks, boutique shops, cafés, and restaurants, with Costco and everyday conveniences just across the road. Includes one underground parking space and a storage locker, with quick QEW access. A fantastic opportunity in one of Grimsby’s most vibrant waterfront communities. (id:35544)
Barrie, Ontario
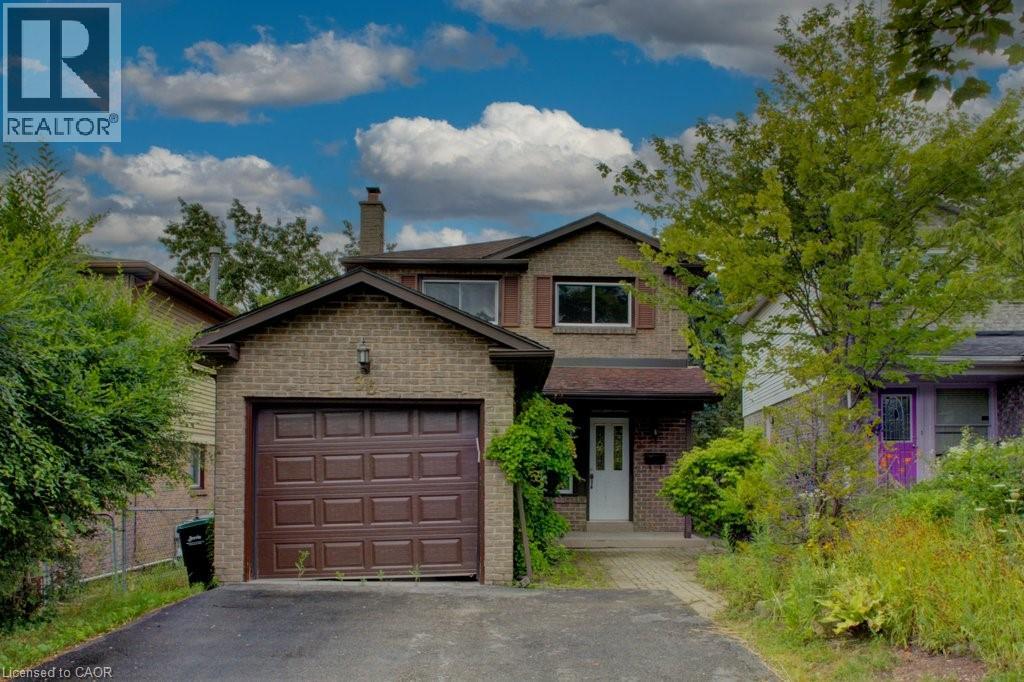
Opportunity to enter the market with this 3-bedroom, 2-storey home. Offering approximately 1,900 sq ft of finished living space, including a finished walkout basement. Located on a 125 ft deep lot backing onto a treed parkette, there are no rear neighbours. Interior has been freshly painted. Roof replaced in 2017. The main floor includes a large eat-in kitchen, living and dining areas, and a spacious foyer. Upstairs are three well-sized bedrooms and a full bathroom. The primary bedroom includes a walk-in closet and a separate vanity sink. (id:35544)
Beamsville, Ontario
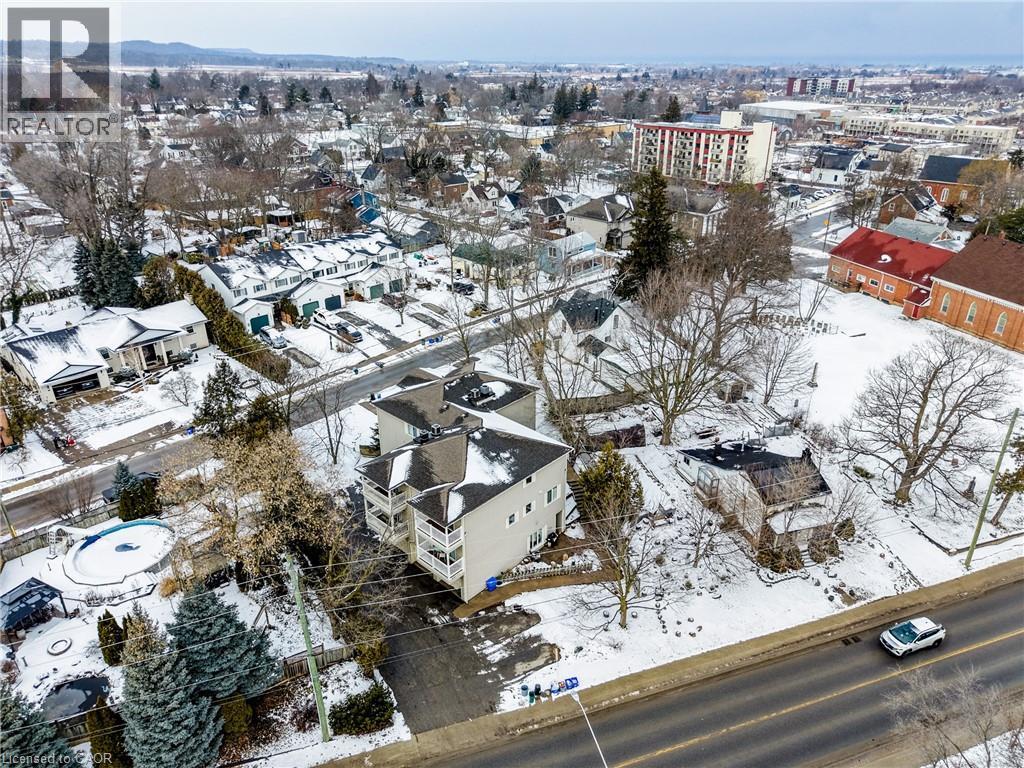
Beamsville’s best bang for your buck! This ground-level, two-bedroom condo offers low-maintenance living, exceptional value, and detached-style comfort—without the detached price tag. Located just steps to town, with just five units in the entire building, this is boutique-style living at its best — quiet, well-kept and pet friendly. Convenient direct front-door entry, just off of the private patio where BBQs are permitted. Spacious and functional layout easily accommodates full-sized furniture and has excellent storage space. Large windows — including a charming bay window in the living area — bring in plenty of natural light. A well-appointed 4-piece bath and in-suite laundry. Unbeatable parking: a private garage plus a designated surface-level space right outside your door. Welcome to 4245 Queen St. Beamsville. (id:35544)
Collingwood, Ontario
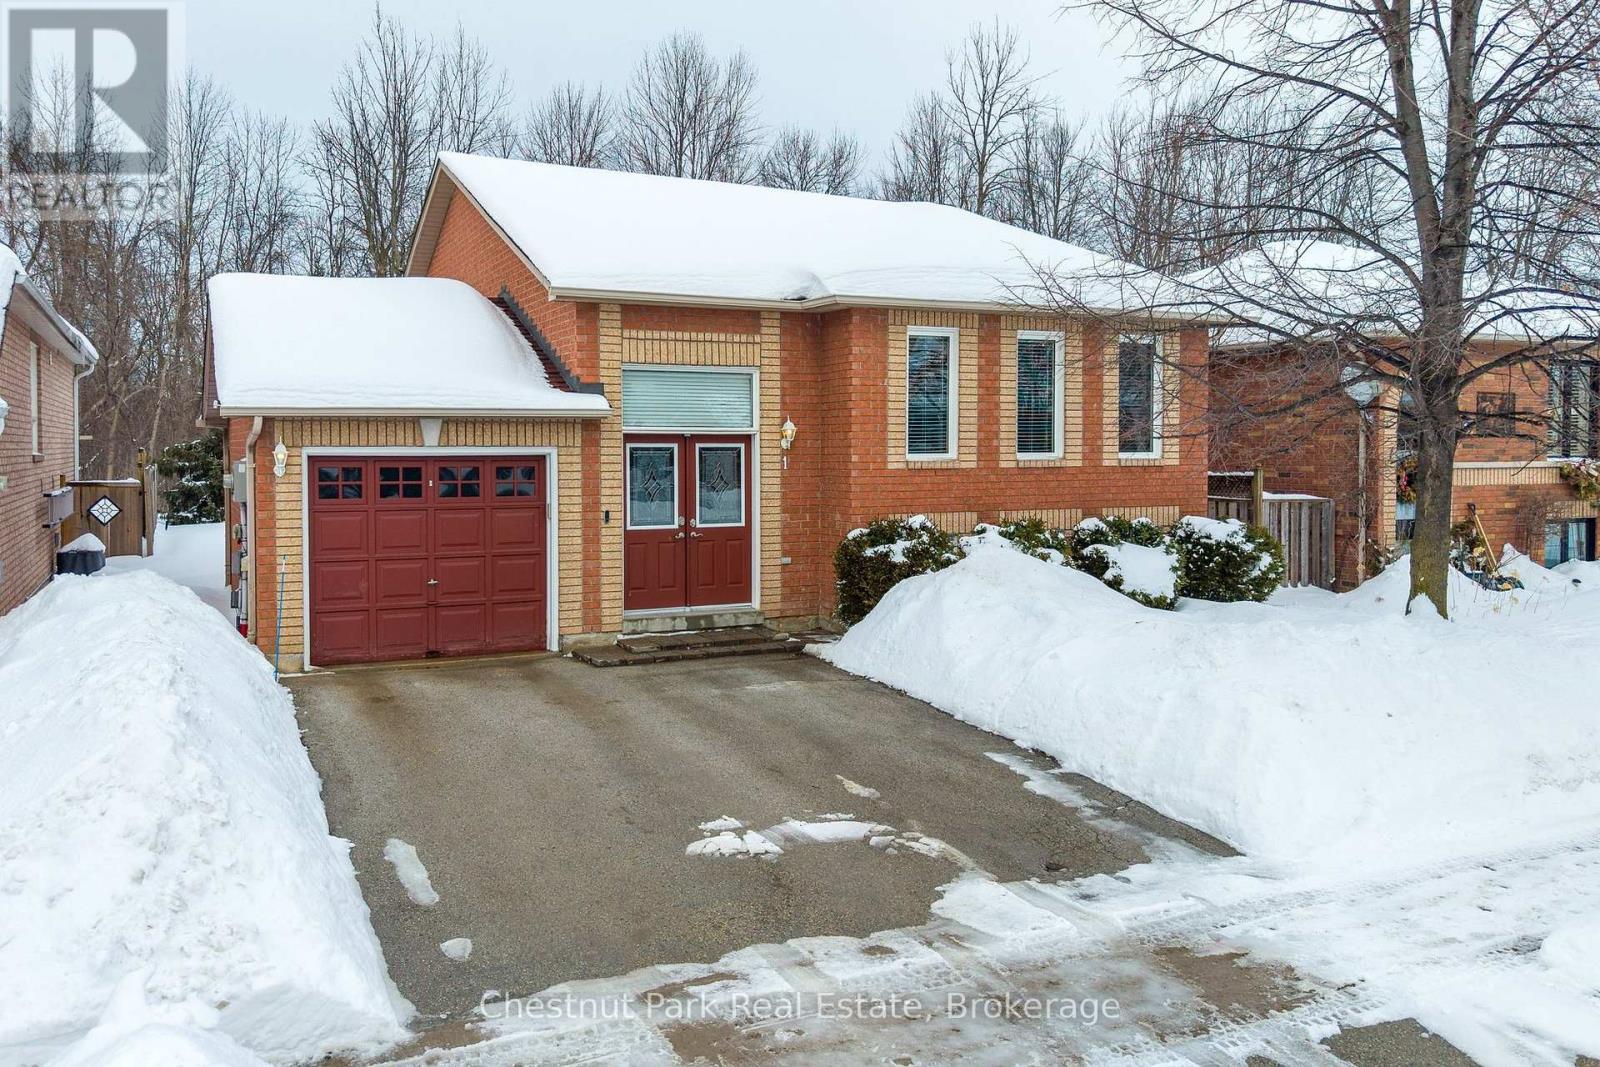
Welcome to 1 Telfer Road, an immaculately maintained raised bungalow perfectly positioned just minutes from the shops, restaurants and everyday conveniences of downtown Collingwood. This beautifully kept all brick home offers effortless living with two bedrooms and a well appointed four piece bath, ideal for first time buyers, downsizers, retirees or those seeking a weekend retreat close to it all. Step inside to a bright and inviting open concept layout where the living, dining and kitchen areas flow seamlessly together, creating a warm and functional space for both daily life and entertaining. The eat in kitchen is filled with natural light and features sliding doors leading to a private back deck and stone patio, perfect for summer barbecues and morning coffee. A spacious dining area offers plenty of room to gather with family and friends. The full unfinished basement with bathroom rough in provides exceptional potential to expand your living space, whether you envision a recreation room, additional bedroom or home office. Outside, the property is nicely landscaped and equipped with an inground sprinkler system to keep the grounds looking their best throughout the season. A single attached garage, paved driveway with parking for two additional vehicles offer practical convenience year round. Located in a desirable neighbourhood close to walking trails, ski hills, schools, shopping and the vibrant downtown core, this move in ready home offers the perfect balance of comfort, lifestyle and future potential in the heart of Southern Georgian Bay. (id:35544)
Collingwood, Ontario
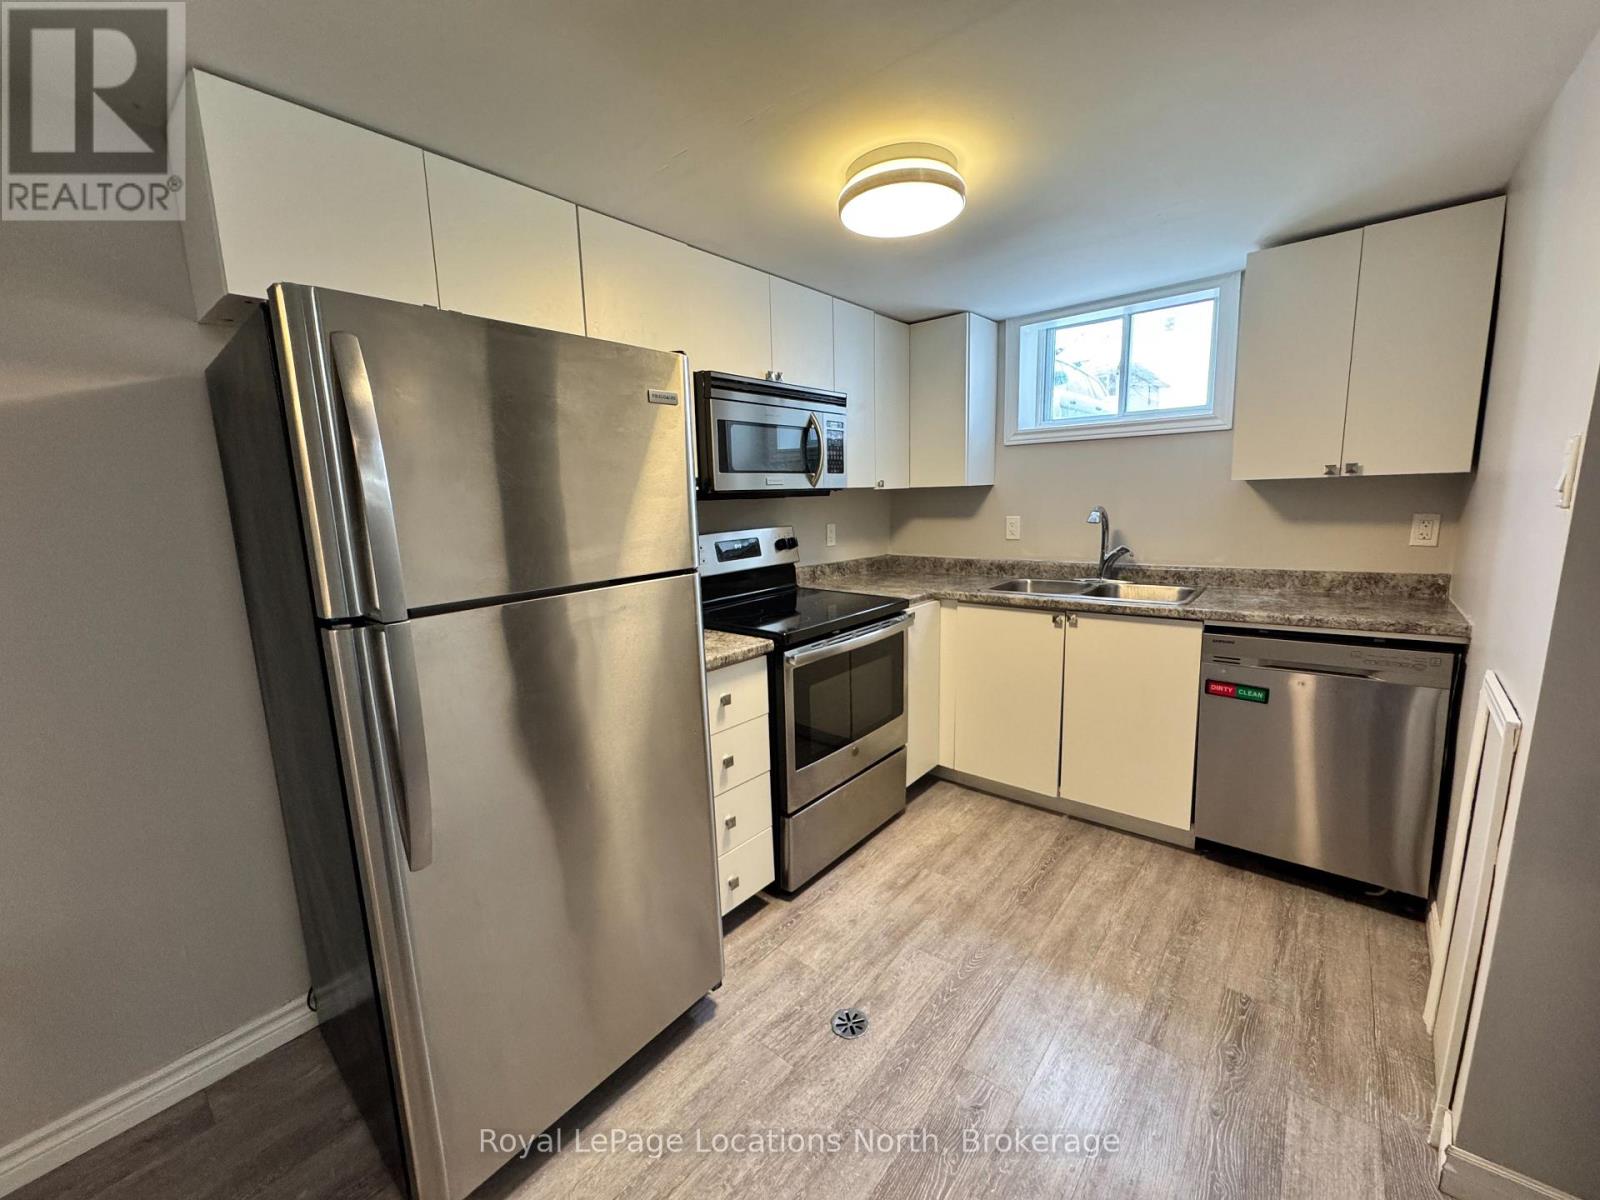
Annual lease, available immediately. Discover quiet, comfortable living in this well-maintained 2-bedroom, 1-bathroom basement apartment, perfectly situated on a peaceful, low-traffic street. This inviting space features a functional layout with two spacious bedrooms, a full bathroom, and the added convenience of in-suite laundry. Ideal for those seeking a tranquil retreat while remaining within easy reach of local amenities, transit, and parks. Please note that utilities are in addition to the monthly rent. Don't miss the opportunity to make this cozy, private residence your next home-contact us today to schedule your private viewing. (id:35544)