
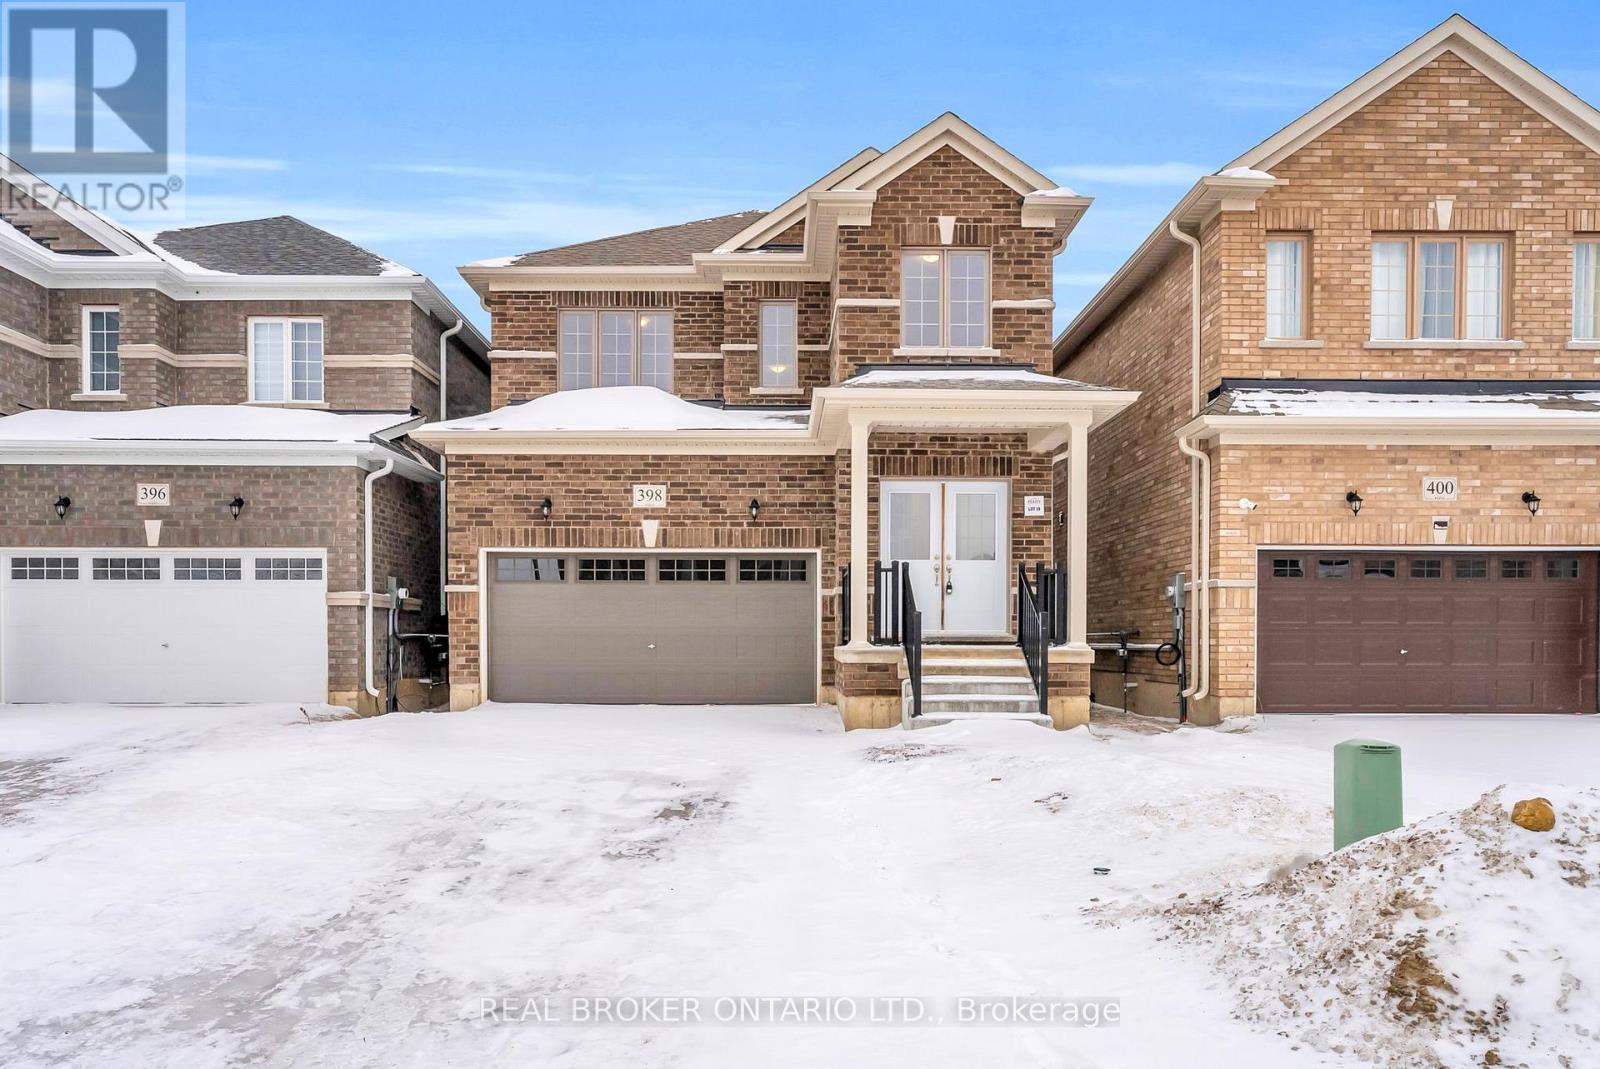
Southgate, Ontario
Be the first to call 398 VanDusen Avenue home. This brand-new, never-lived-in three-bedroom detached home is tucked into a quiet, family-friendly neighbourhood in Dundalk. The open-concept main floor showcases hardwood flooring and oversized windows for plenty of natural light, complemented by a modern kitchen with stainless steel appliances and a functional layout. Upstairs, discover three generously sized bedrooms. The primary suite boasts a walk-in closet and a private 4-piece ensuite with a separate tub and shower for a touch of everyday luxury. The third bedroom offers semi-ensuite access to a 3-piece bathroom, while the second bedroom is perfectly suited for a guest room, home office, or flexible living space. Contemporary finishes, brand-new appliances, and a fully transferable Tarion New Home Warranty provide added peace of mind. Skip the delays of new construction and move straight into a completed home! Set in the emerging community of Southgate, this home blends small-town charm with exciting future growth, all within an easy 40-minute drive to Orangeville. A rare opportunity to own a brand-new, move-in-ready three-bedroom home in a community on the rise-don't miss it. (id:35544)
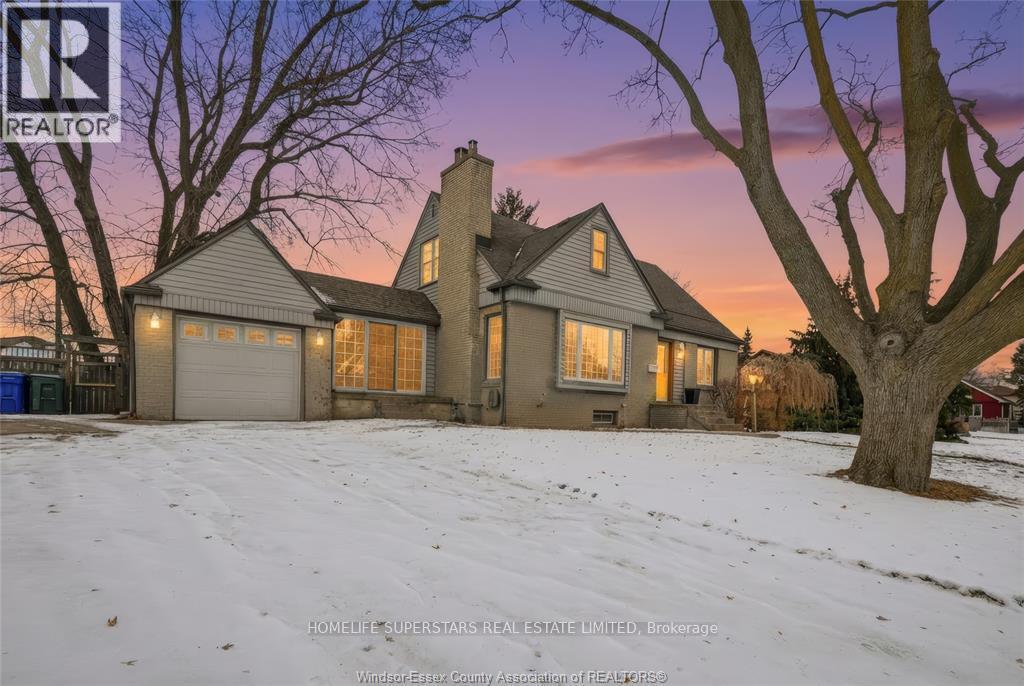
Windsor, Ontario
Welcome To 2569 Norman, A Beautifully Renovated, Move-In-Ready Home Located In A Convenient And Well-Established Neighbourhood, Sitting On A Massive 107 Ft X 105 Ft Lot - A Truly Rare Find. Priced Perfectly For First-Time Home Buyers, Growing Families, Or Investors, This Property Offers Exceptional Value And Future Potential. The Main Floor Features A Spacious And Inviting Living Room With A Natural Fireplace, A Modern Kitchen With Stainless Steel Appliances, A Dedicated Dining Area, Two Generously Sized Bedrooms, And A Stylish Three-Piece Bathroom. The Second Floor Offers A Massive Primary Retreat, Complete With Space For A Cozy Reading Nook Or Home Office, Along With A Four-Piece Ensuite Bathroom, Providing Comfort And Privacy. Freshly Painted Throughout And Featuring New Vinyl Flooring, The Home Delivers A Clean, Contemporary Feel. A Bright Florida Room Seamlessly Connects The Home To The Front And The Fully Fenced, Expansive Backyard, Ideal For Entertaining, Gardening, Or Future Expansion. An Attached Garage Adds Everyday Convenience. Ideally Situated Close To Schools, Public Transit, Shopping, And Everyday Amenities, This Home Combines Location, Lifestyle, And Long-Term Value. (id:35544)
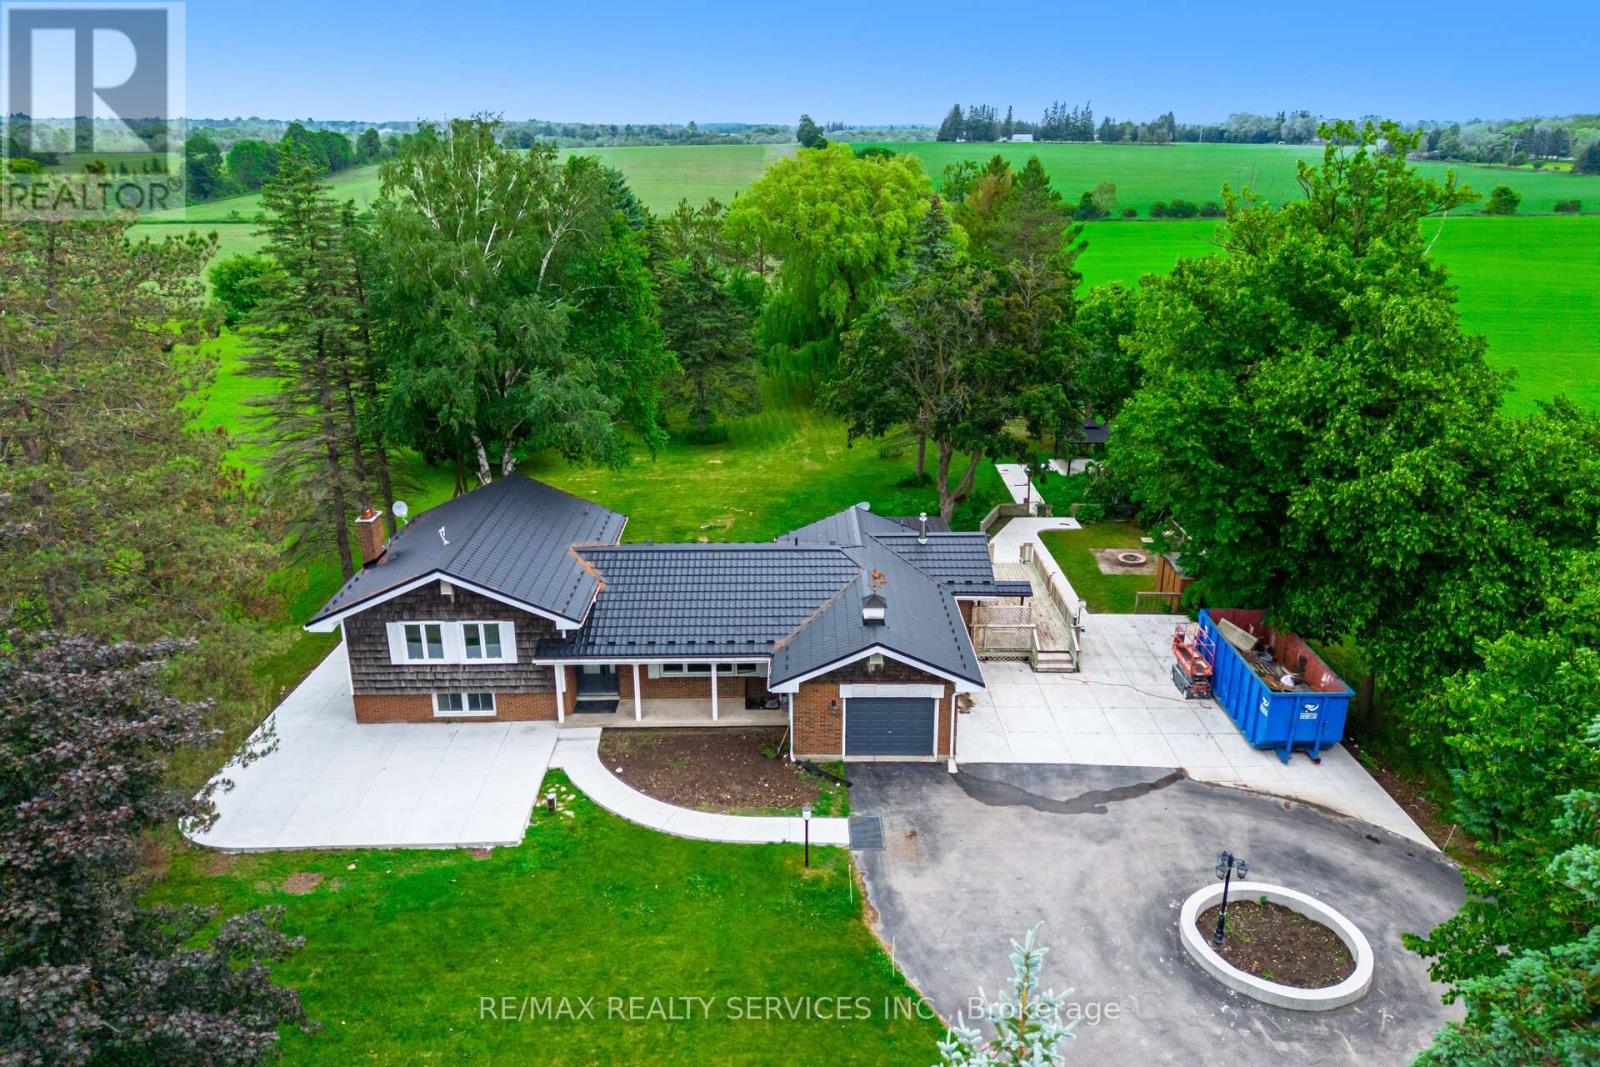
Guelph/eramosa, Ontario
Nestled on a sprawling 2.75-acre lot, this fully renovated home offers the perfect blend of modern luxury and rustic charm. Every detail has been meticulously upgraded .Inside, you'll find four spacious bedrooms and three fully upgraded washrooms, providing ample space for family and guests. The heart of the home is the brand-new kitchen, featuring modern appliances and stylish finishes. The property also boasts a new septic system, an iron filter on the well, and a submersible pump, ensuring worry-free living.Outside, a gated wrought iron fence surrounds the property, offering both security and curb appeal. The separate entrance to the lower-level this beautiful home is a true sanctuary. (id:35544)
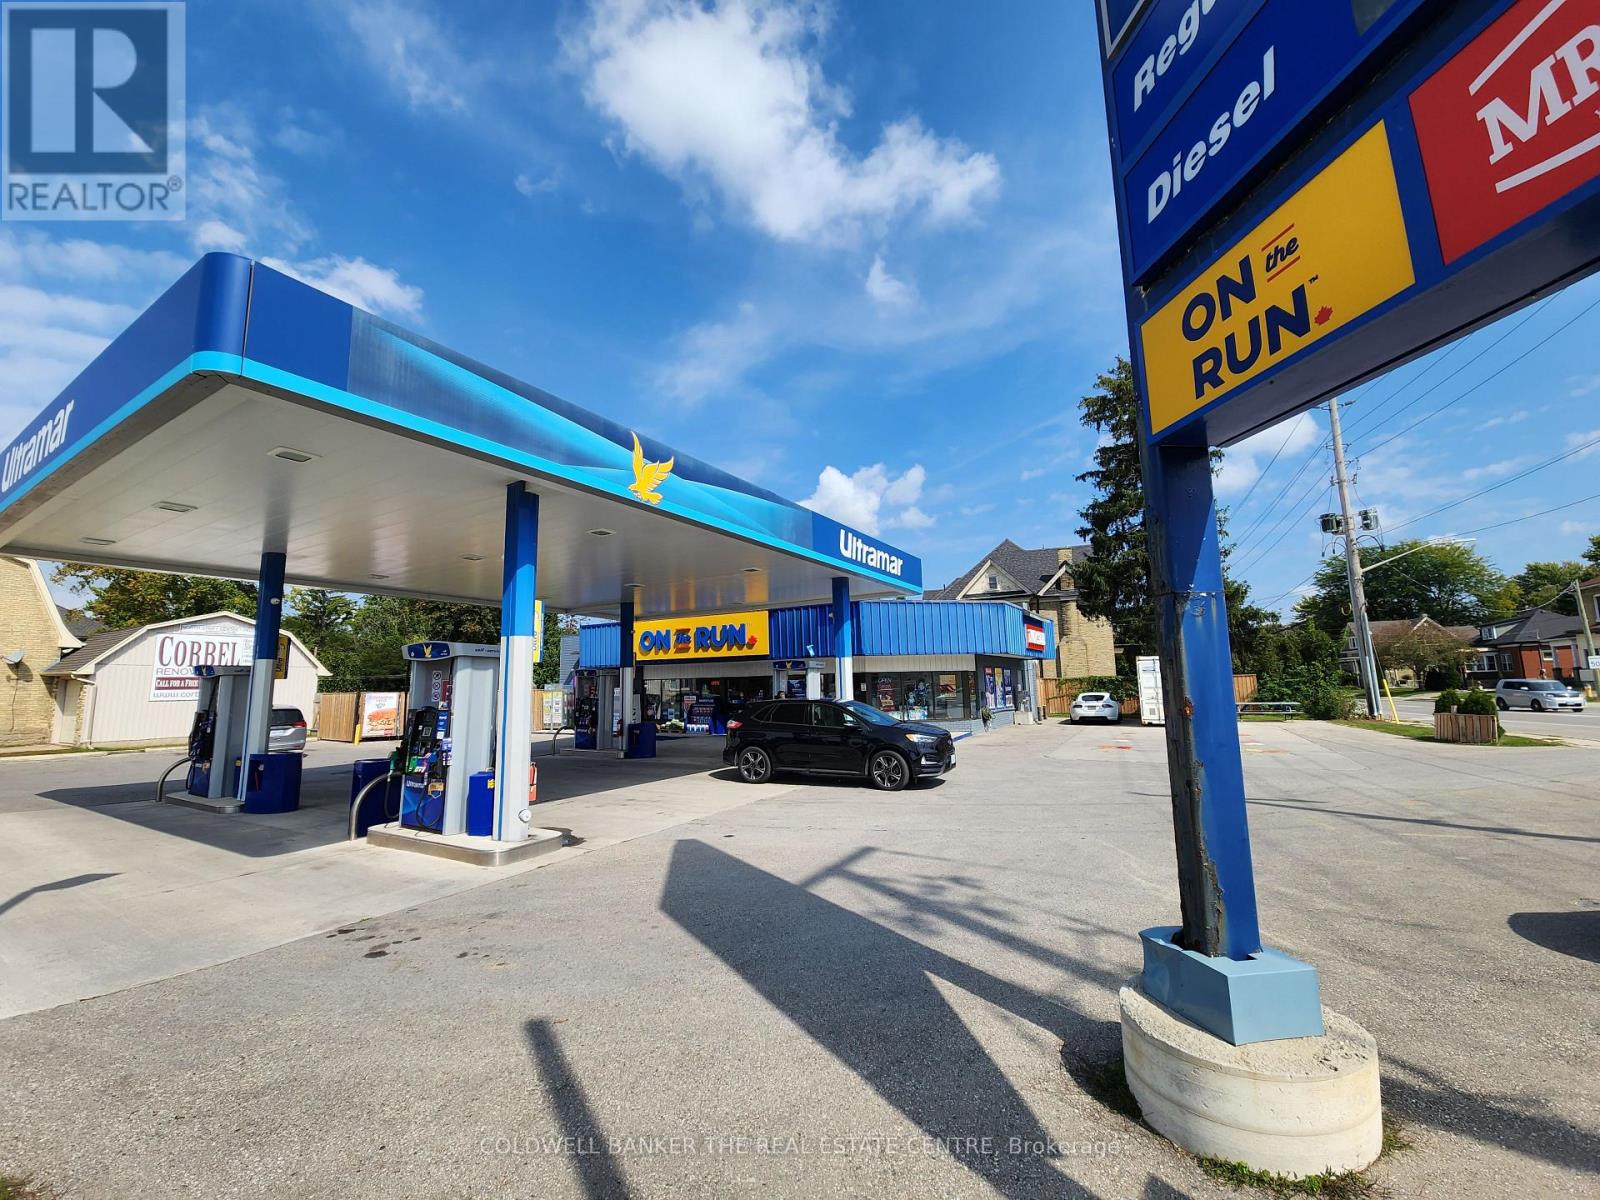
Strathroy-Caradoc, Ontario
Cash price $2,000,000 or owner VTB offered at $2,400,000 - price reduced for quick sale and closing. Exceptional owner operator opportunity: turnkey On The Run gas station with Mr. Sub at the busiest intersection in town, built/newly renovated 2017-2018 with double wall tanks, new pumps, dispensers and canopy. Strong cash flow and immediate upside: ~2.7M L fuel volume (2025), store sales $858K, Mr. Sub $165.6K; fuel commissions add meaningful revenue. Phase II environmental clean (2021). Immediate wage savings and growth potential through improved onsite management, merchandising and expanded offerings. Ready for quick close. (id:35544)
Hamilton, Ontario
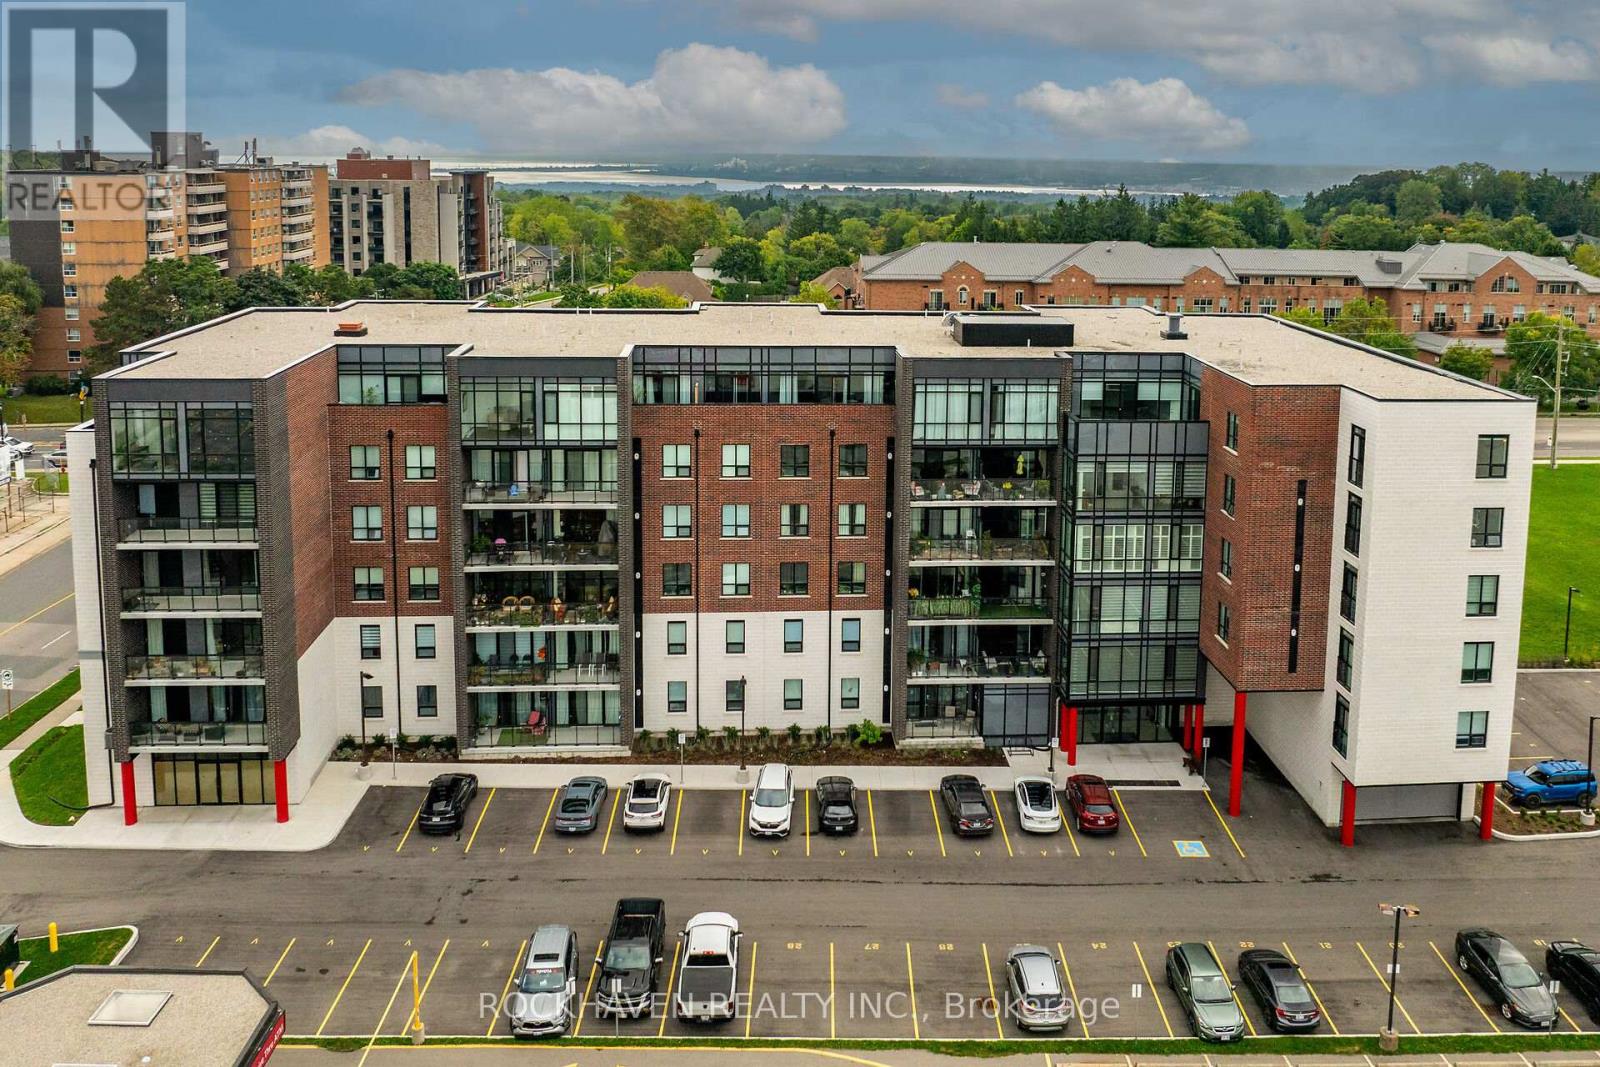
This bright and modern unit features neutral colors throughout, quartz countertops, and pot lights creating a warm and inviting atmosphere. Step out onto your private balcony to enjoy the afternoon sun. This open-concept unit features upgraded appliances and lighting throughout. The kitchen features a new ceramic backsplash and large island that offers seating and well as additional storage. Upgraded cabinetry throughout. In-suite laundry with upgraded washer and dryer is also included. Adjacent to the primary bedroom you will find a large walk-in closet and spacious 4-piece ensuite with oversized shower, upgraded counter-height vanities with quartz tops, LED mirrors and double sinks. A heated underground parking space and a storage locker are included. The building features a party room and bike room for secure storage. Enjoy the convenience of living at 5 Hamilton Condos, perfectly situated in the vibrant Waterdown core. Just steps away from your front door you'll enjoy local shops, services and restaurants including a pharmacy and grocery stores. Within walking distance, you will discover the charm of Waterdown including scenic trails, Smokey Hollow Waterfall, and Memorial Park. With shopping and services nearby and easy access to highways, this location offers both convenience and connectivity. This condo offers the perfect balance of comfort, convenience, and low maintenance living in one of Waterdown's most desirable locations. (id:35544)
Kitchener, Ontario
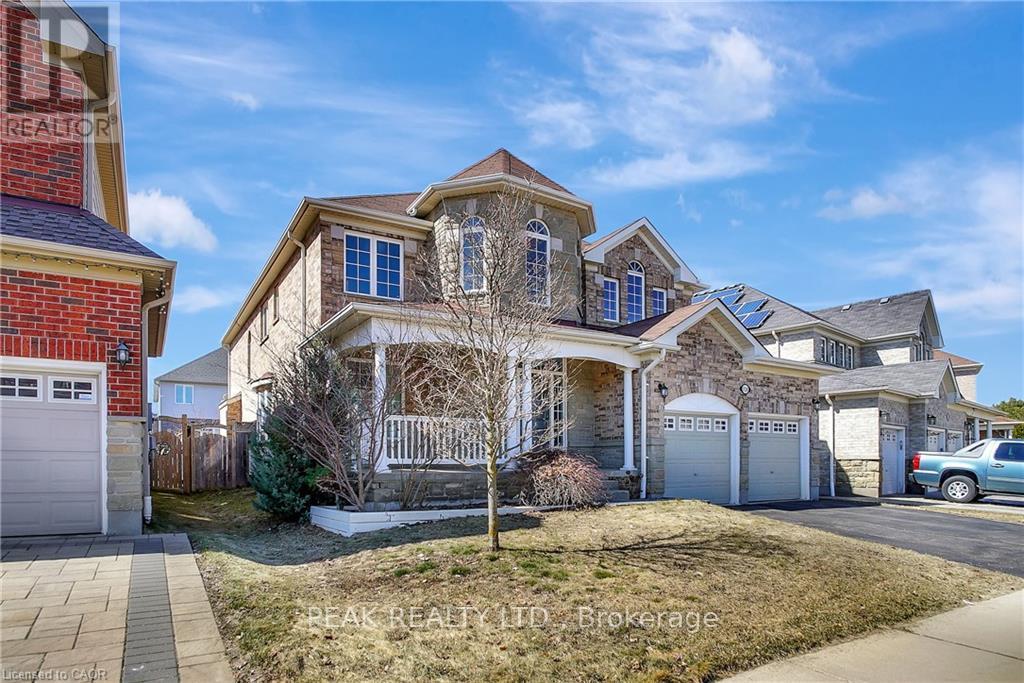
This meticulously maintained two-storey residence features a stunning brick and stone exterior, located in prestigious, family-friendly Doon South neighbourhood. Offering 4 spacious king-sized bedrooms and 4 luxurious bathrooms, including 3 en-suites on the upper floor, this home is deisgned for comfort and convenience. A grand double wood staircase leads to both the lower and upper levels, perfect for an in-law suite setup. This home is fully carpet-free, showcasing beautiful hardwood and ceramic tiles throughout. The main floor boasts a large laundry/mudrooms, as well as generous formal living and dining rooms. The family room imppresses with its soaring double-height coffered waffle ceiling and a cozy gas fireplace. Custom oversized windows illuminate every room with abundant natural light. The chef's dream kitchen features maple cabinetry, granite countertops, and an oversized centre island, along with a walk-in pantry - a must see to truly appreciate its deisgn. A private office is also conveniently located on the main floor. The second floor completes the home with a grand master bedroom, featuring oversized double doors, a walk-in closet, and a luxurious 5-piece en-suite with a two person walk-in shower. The second bedroom has its own 4-piece en-suite, while the third and fourth bedrooms share a Jack-and-Jill bathroom. The unspoiled basement is waiting for your personal touch, offering the perfect layout for a future recreation room or additional living space. Ideally located near schools, Conestoga College, and HWY 401, this home offers both luxury and practicality for the modern family. (id:35544)
Kawartha Lakes, Ontario
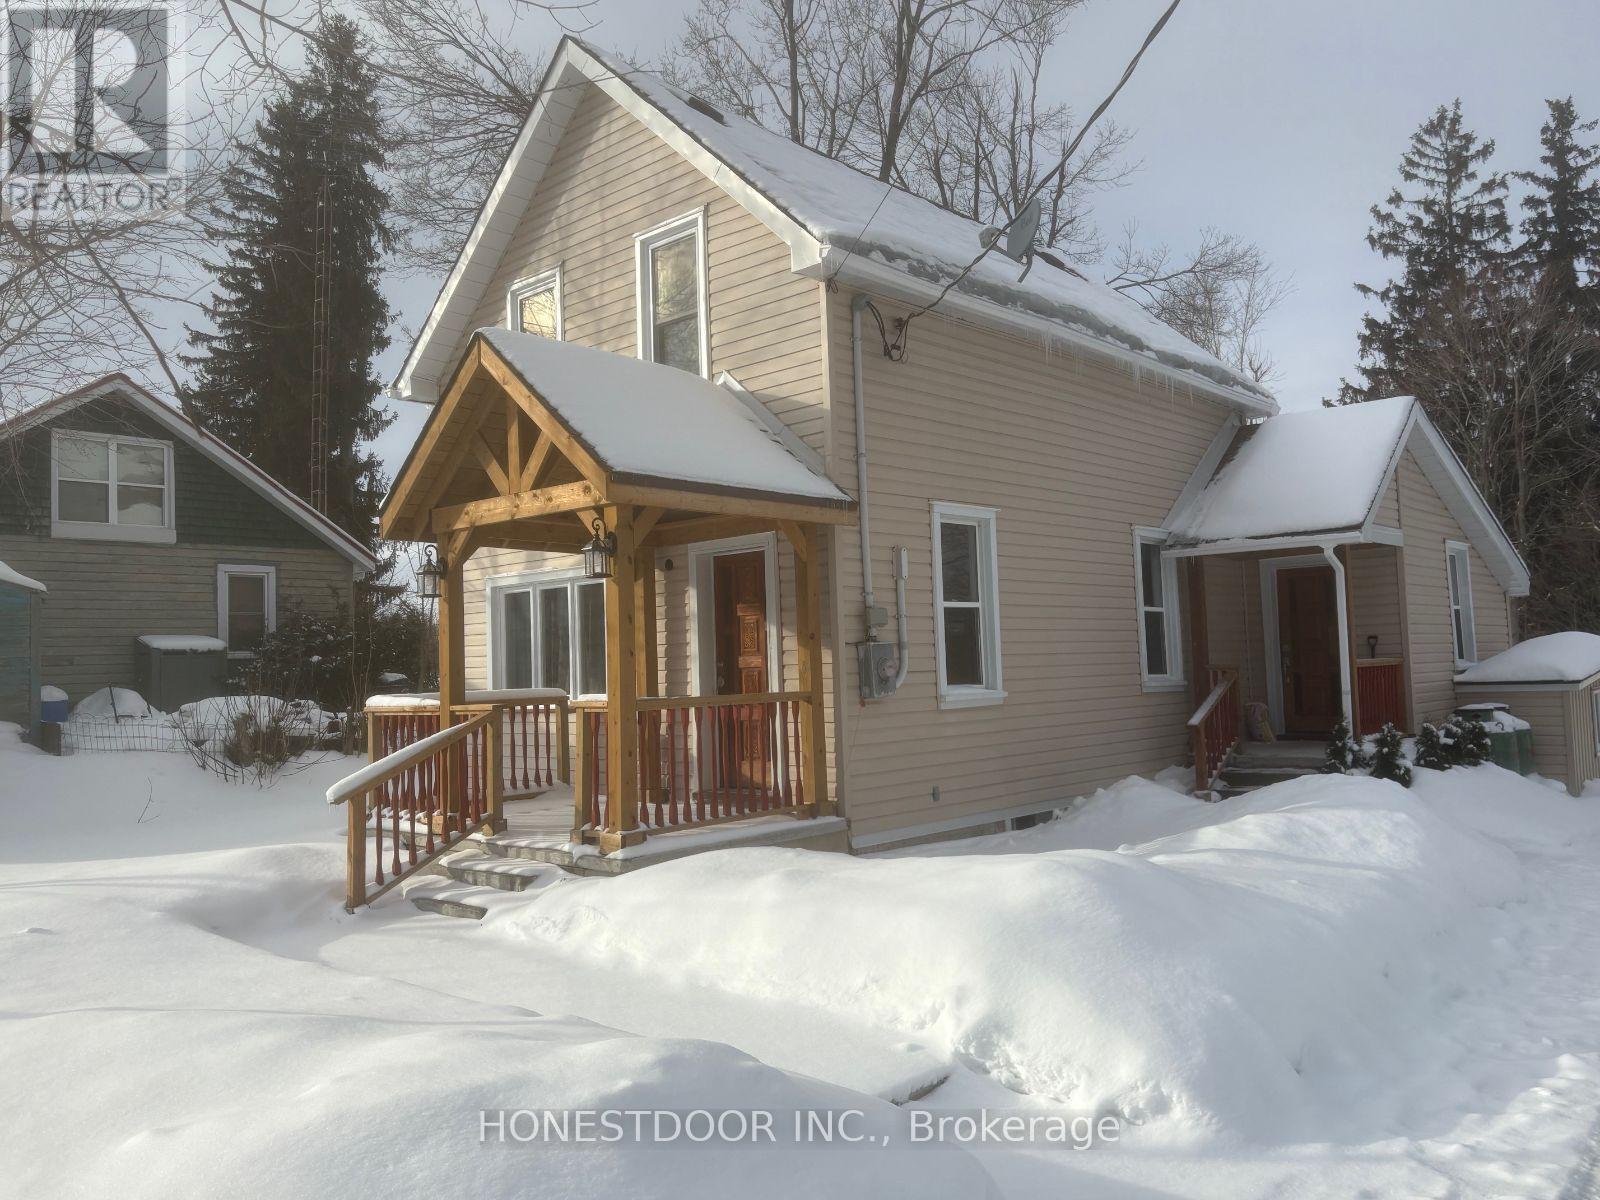
This newly renovated 1.5-storey home, move in ready offers 3 bedrooms, 2 bathrooms, and approximately 1,100 sq ft of comfortable living space on level, low-maintenance land. The main floor features a functional layout with laundry, and a completely renovated kitchen with new cabinetry. Extensive upgrades include all new wiring, modern light fixtures, 200amp service, complete plumbing replacement all new propane furnace, central air conditioning, and an electric hot water tank and all new laminate flooring. Both bathrooms have been fully updated with new fixtures and cabinetry. The home has vinyl siding, newer asphalt shingles , and wood-frame construction . 90% of house has had drywall professionally installed with new insulation. Outside, enjoy a front porch, and shade trees. A sea can in the backyard offers excellent storage along with a garden shed Golf is nearby, adding to the appeal of this practical and move-in-ready property. (id:35544)
Niagara Falls, Ontario
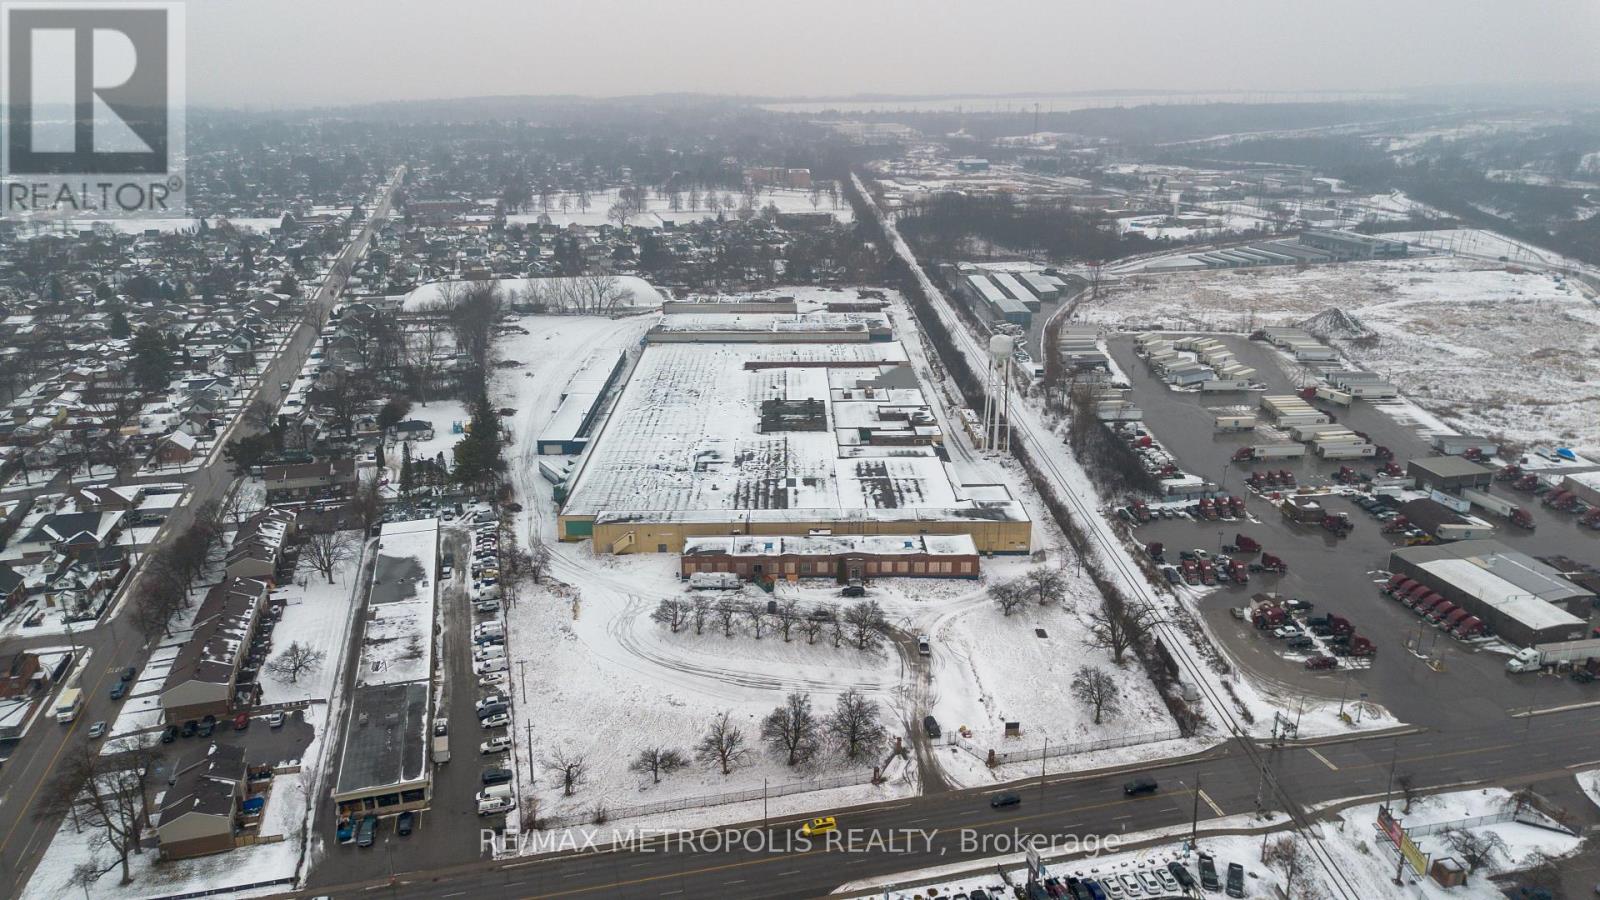
Large-scale industrial leasing opportunity offering up to approximately 325,000 sq. ft. on an expansive 18-acre site, with the ability to accommodate users requiring less space through flexible demising options. The facility provides a range of clear heights from roughly 14.7 ft. to 31 ft., supporting a wide variety of industrial, warehouse, and distribution operations. Shipping infrastructure includes existing drive-in access, recessed loading areas, and multiple locations suitable for additional dock or grade-level doors. The building is constructed with heavy-duty concrete flooring and is supported by a substantial outdoor yard with gravel surfacing, ideal for equipment storage, fleet parking, and efficient truck circulation with ample turning radius. A crane bay area is present within the building, subject to servicing of the crane rail. Office space can be incorporated as required. The property benefits from natural light, gas servicing throughout, basic electrical lighting in select areas, and on-site washroom facilities, with the sprinkler system currently undergoing upgrades. A separate standalone shop of approximately 5,544 sq. ft. is also available, featuring a 13-ft. clear height, oversized drive-in door, gas heating, washroom, and its own yard and parking area. General Industrial zoning allows for a broad range of permitted uses, and a former rail spur remains on the property. (id:35544)
Hamilton, Ontario
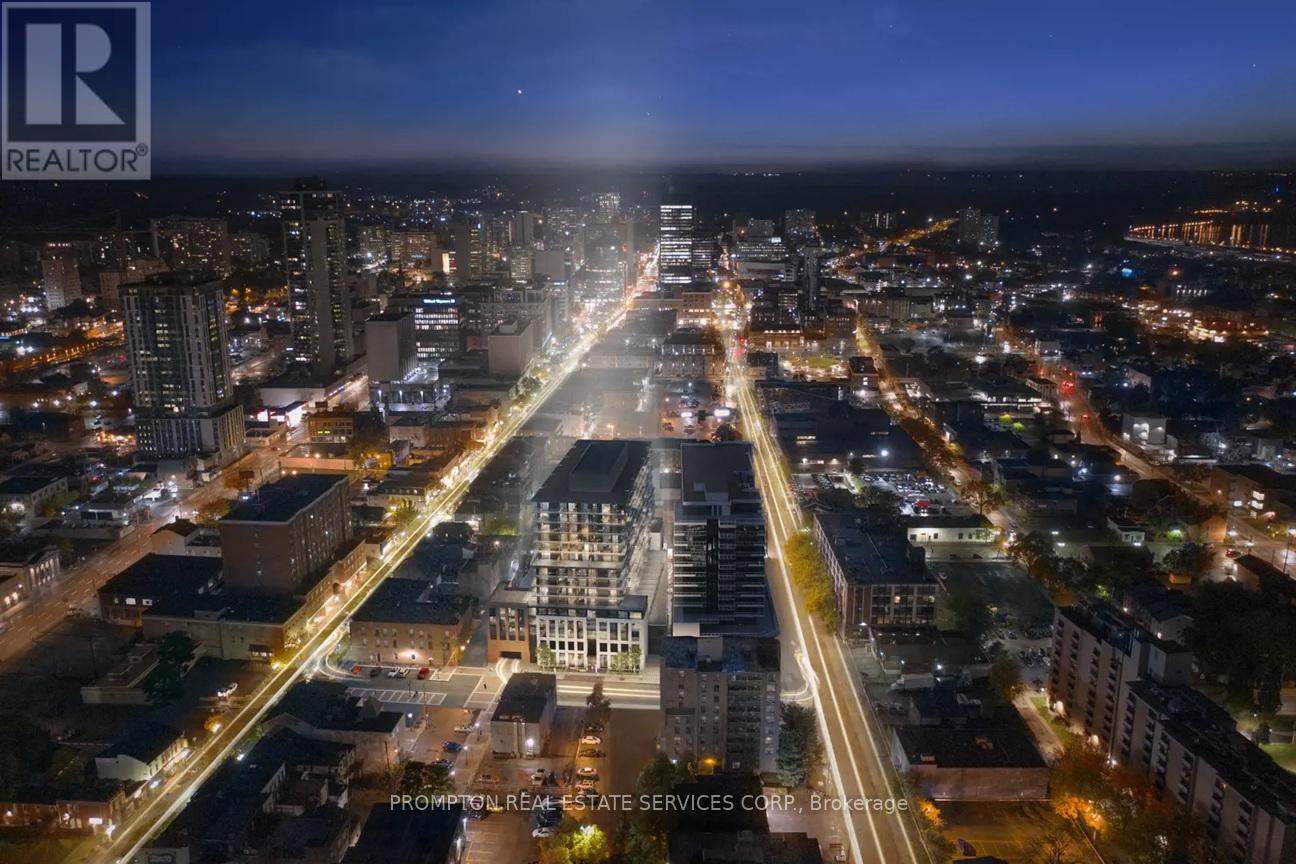
**Please book showing with your Realtor/Agent, Listing Agent Represents Landlord Only** The Chrome model at the 1Jarvis - a Stylish & Contemporary 1+Den condo located in the vibrant core of Downtown Hamilton. Total of 542sqft (472sqft Interior + 70sqft Terrace). Sun-filled with natural light from expansive windows. Offers an efficient & practical-layout w/enclosable Den. Features durable laminate flooring throughout & tastefully finished ceramic tiling in the bathroom. The modern kitchen is complete with premium built-in stainless steel appliances and plenty of cabinet space for storage. Step out onto the oversized balcony & take in both cityscape views. Situated in one of Downtown Hamilton's most sought-after areas, walking distance to Hamilton GO Station, shops, dining, banks, medical offices, and parks. Convenient access to Highways. An ideal opportunity to enjoy comfortable, connected, & peaceful urban living. (id:35544)
Peterborough, Ontario
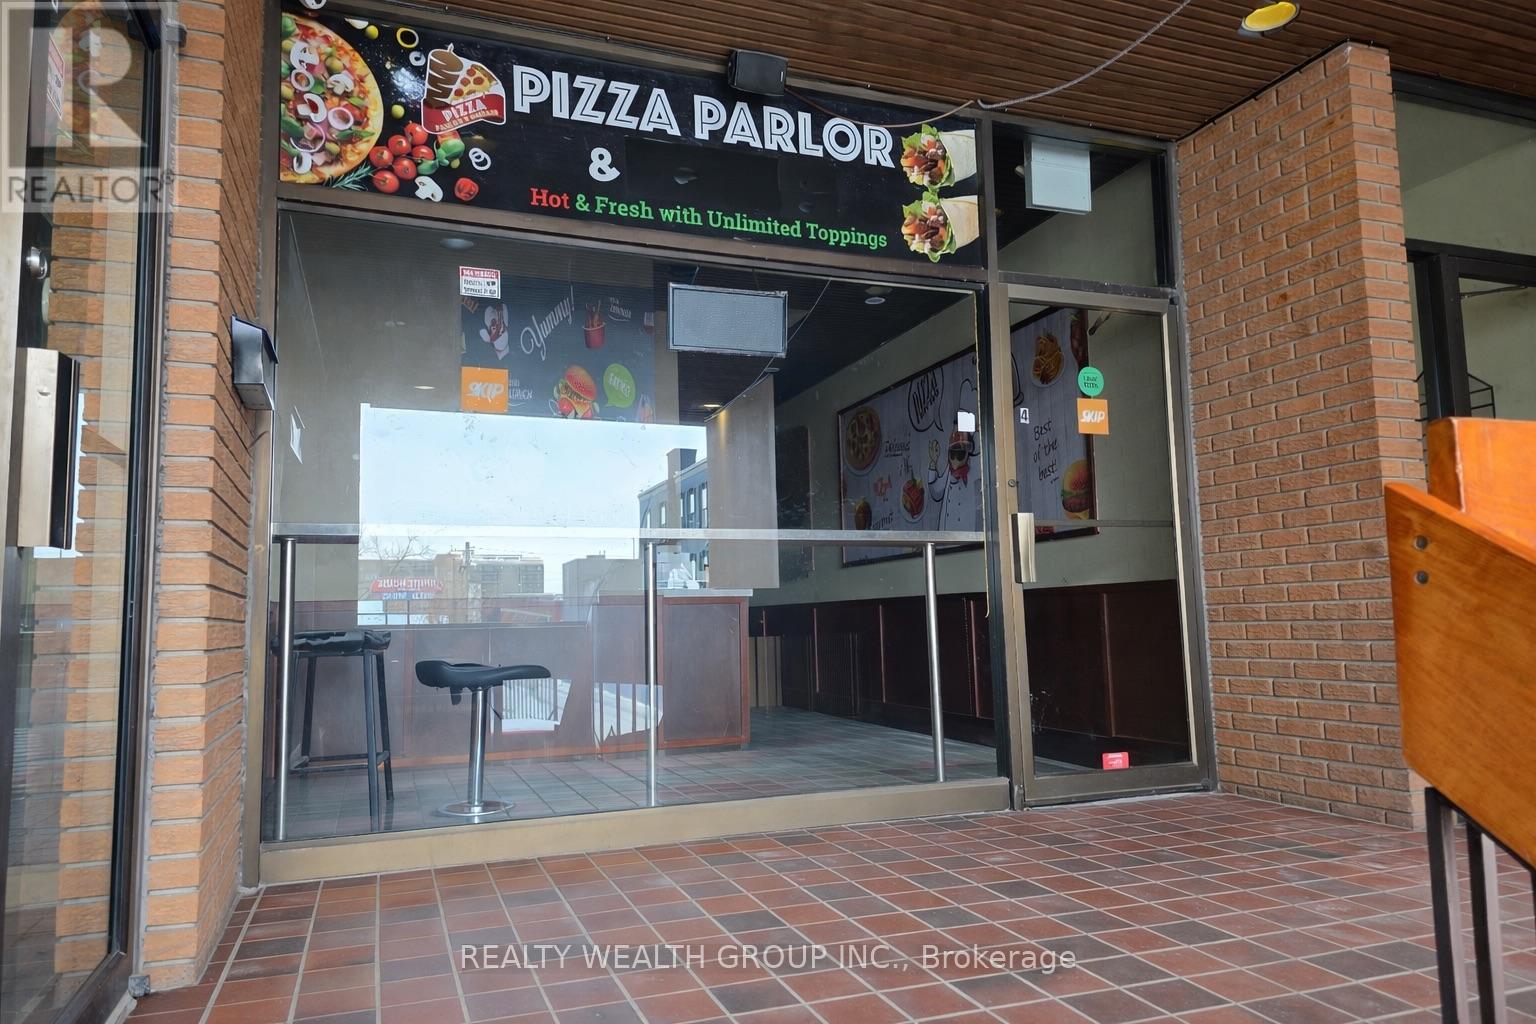
Well known pizza place for sale in downtown Peterborough. Loyal customer base and established business with steady sales. Ideal for an owner operator. Currently, not open for lunch, creating an opportunity to increase revenue by extending hours. Located in a busy downtown area with good exposure and foot traffic. Buyers are encouraged to review Google reviews for additional insight into the business. (id:35544)
Kawartha Lakes, Ontario
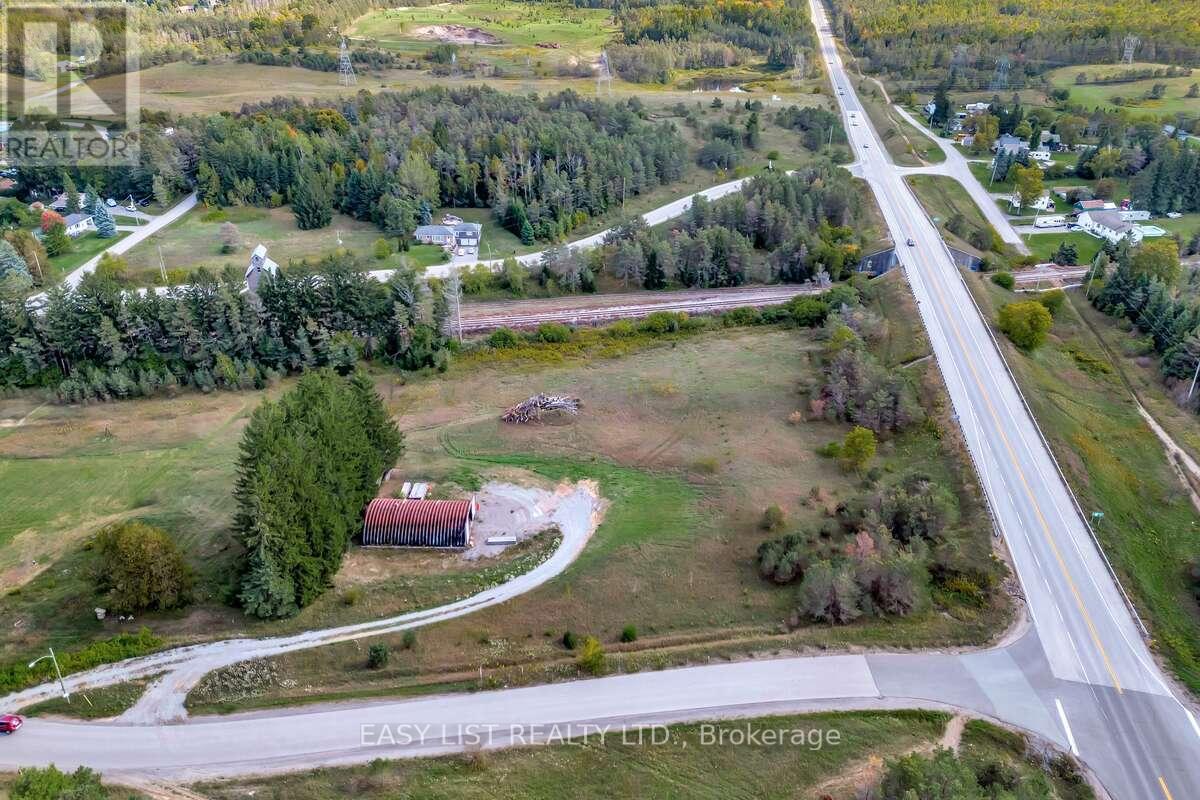
For more info on this property, please click the Brochure button. Plan your dream home on this beautiful 2.8-acre building lot with a drilled well already in place. Enjoy excellent highway exposure while being just 3 minutes to the GTA. The property includes an existing 40 x 60 steel building, offering endless possibilities for storage, hobby use, or future development. Vendor take-back possible. An exceptional opportunity with flexibility and potential. (id:35544)
Erin, Ontario
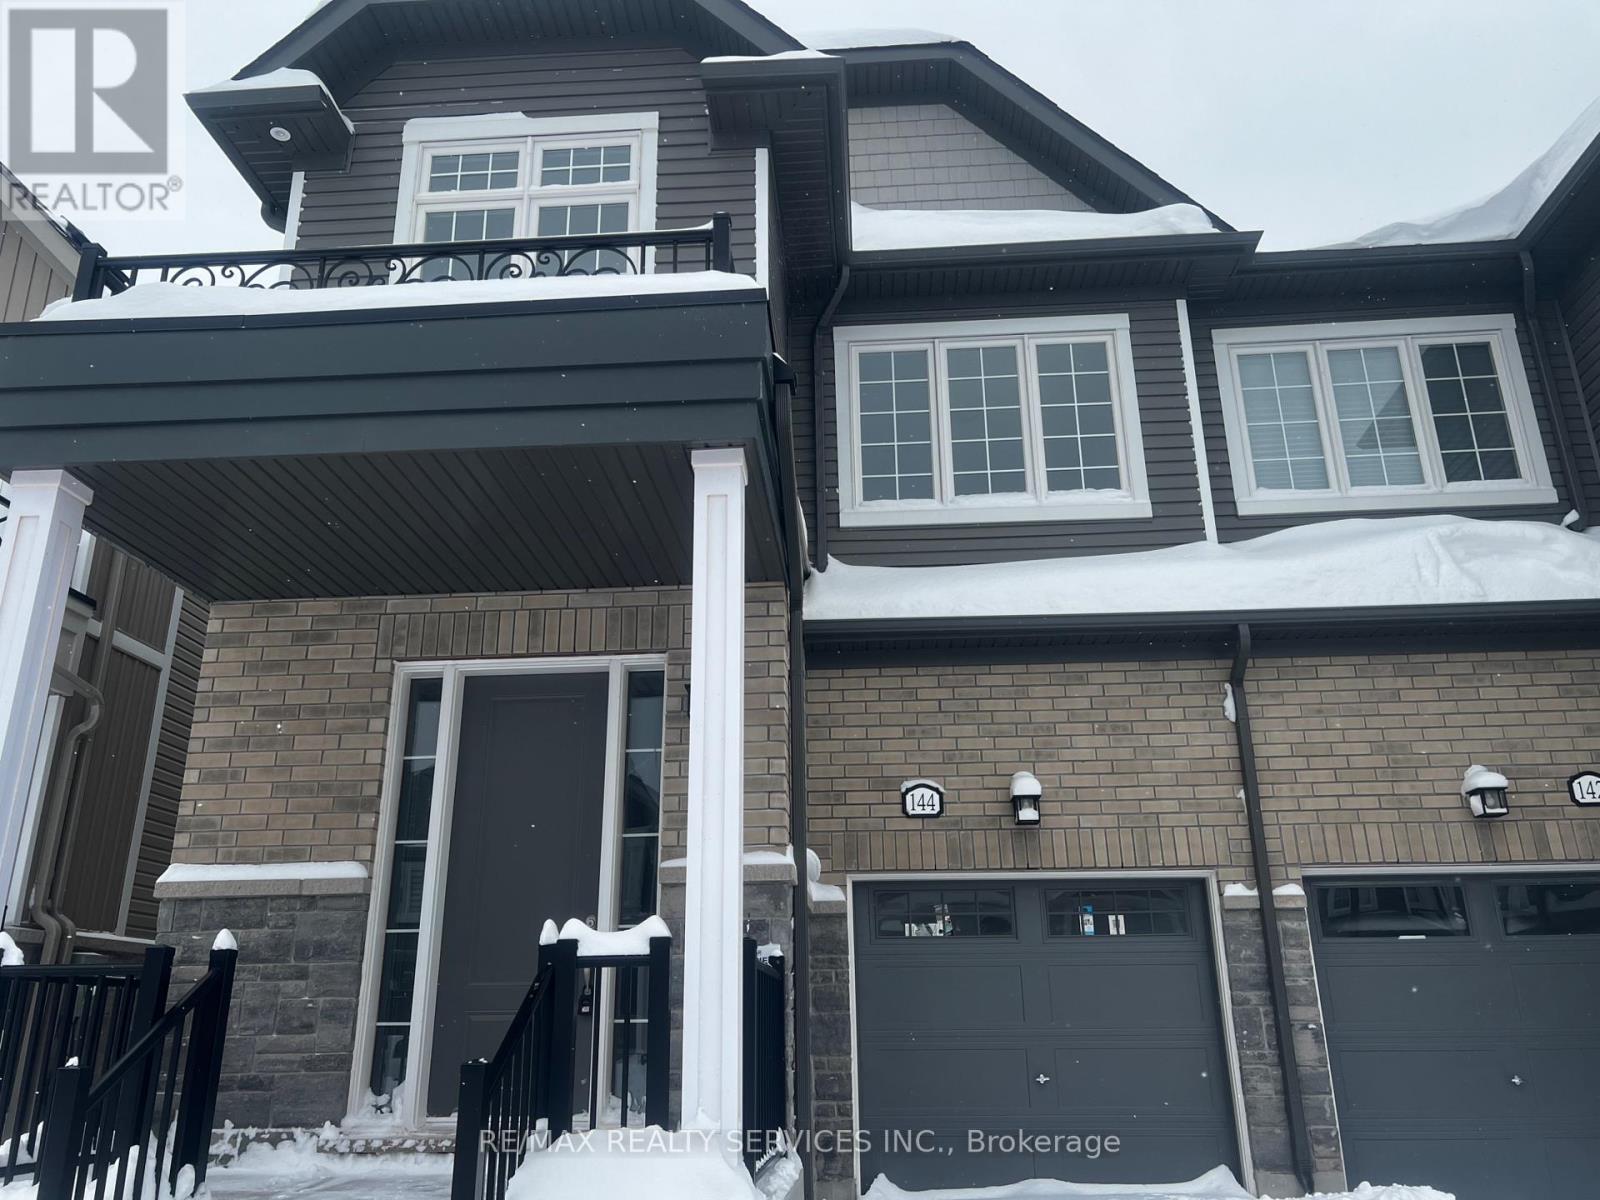
Brand NEW, never lived-in & ready to move-in semi-detached home in the fast developing area of Erin. Features brand new stainless steel appliances in the kitchen with a breakfast bar to enjoy a quick morning bite. Kitchen countertops are made with granite & have extended kitchen upper cabinets for optimal storage. Open concept Great Room can be utilized as a living/dining combo depending on your needs with textured laminate flooring throughout the main floor. Powder room located near the front door with a mirrored front closet. There are 4 bedrooms in the second floor with a primary bedroom ensuite & a walk-in closet. The whole second floor is carpeted except for the washrooms & the laundry room which is conveniently located beside the primary bedroom for quick access to wash clothes. All second floor washrooms also have granite countertops & ceramic floor tiles. Check out this NEVER LIVED-IN home which is ready for you to move in! (id:35544)
Norfolk, Ontario

Development Opportunity! Approximately 3 acres inside the Urban Development boundary. Municipal utility services present at the road. Upgrade zoning to R4 or R5 and build townhouses, apartments or other. House is currently 2 units, 1 unit is tenanted. (id:35544)
London South, Ontario

Welcome to your spacious home in London's charming Andover Trails, featuring three bright bedrooms and a layout designed for comfortable family living. You'll love being steps away from local schools, beautiful parks, and all the shopping you need, with the added bonus of lightning-fast access to the 401 and 402 for easy commuting. (id:35544)
Shelburne, Ontario
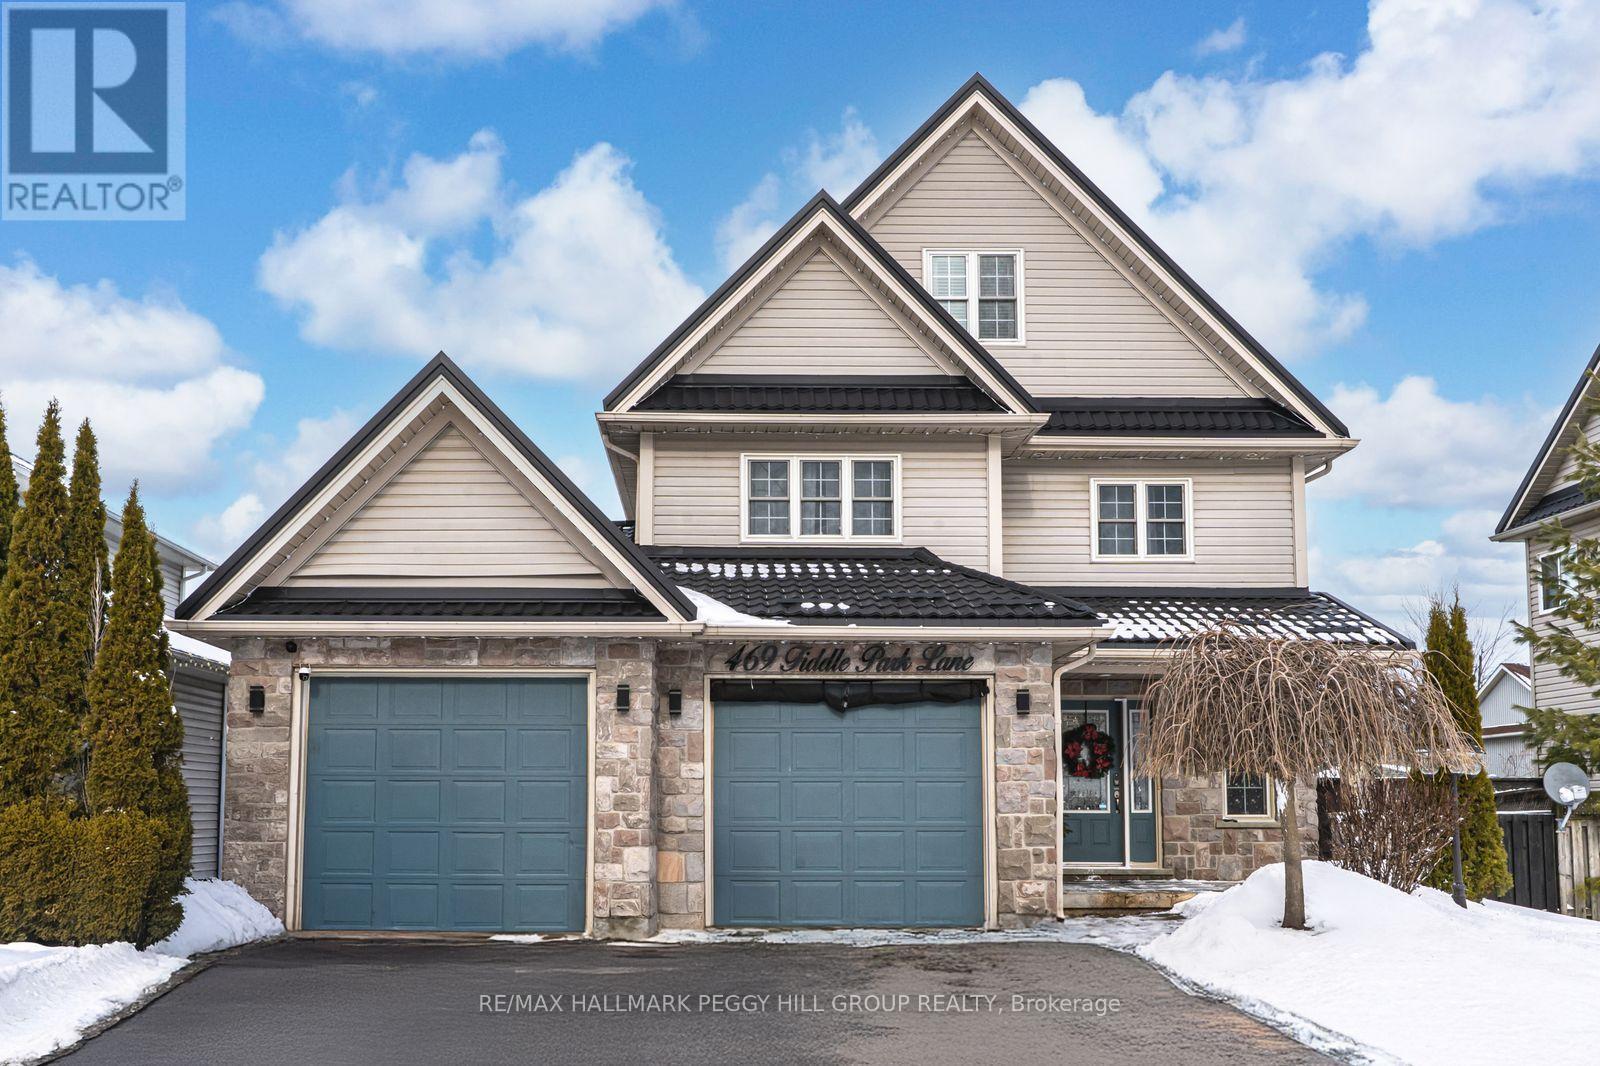
NEARLY 3,800 FINISHED SQ FT WITH POOL, TIKI BAR, IN-LAW POTENTIAL & 3-CAR PARKING! Designed for growing families, entertaining and multi-generational living, this 2006-built home is a 3-minute walk to the Centre Dufferin Recreation Complex, Glenbrook E.S., and multiple parks, with Centre Dufferin District H.S. about a 10-minute walk away. Curb appeal shines with a stone-and-siding exterior, a covered entryway, landscaping, double-pane windows, and an upgraded steel roof. Parking is a win with an attached garage offering parking for three, a heater, and driveway space for four additional vehicles. With nearly 3,800 finished sq ft and almost 3,000 sq ft above grade, the open-concept layout feels bright and flows seamlessly, featuring hardwood on the main level, a wood-beam accent, sliding barn doors, and feature walls with board-and-batten. The modern two-tone kitchen features stainless steel appliances, including a wine fridge, a built-in microwave, and a gas stove. Gather in the living room with a gas fireplace, built-in cabinetry, and display shelving, then step out to the back deck for BBQ nights and summer hangs, while the dining room adds built-ins and a cozy bench seat. Upstairs, enjoy a second-level laundry room and three bedrooms, including a generous primary with a walk-in closet, a secondary closet, and semi-ensuite access. Need more room? The bonus third floor adds a loft area, an extra bedroom with a walk-in closet, and a full bathroom. The finished walk-up basement with in-law potential offers a self-contained living space with a second kitchen, full bath, bedroom, laundry, and rec room, with direct access up to the garage. Key updates include the furnace, central air conditioning, and most appliances. Big on space, big on function, and built for real life from top to bottom! (id:35544)
Tweed, Ontario
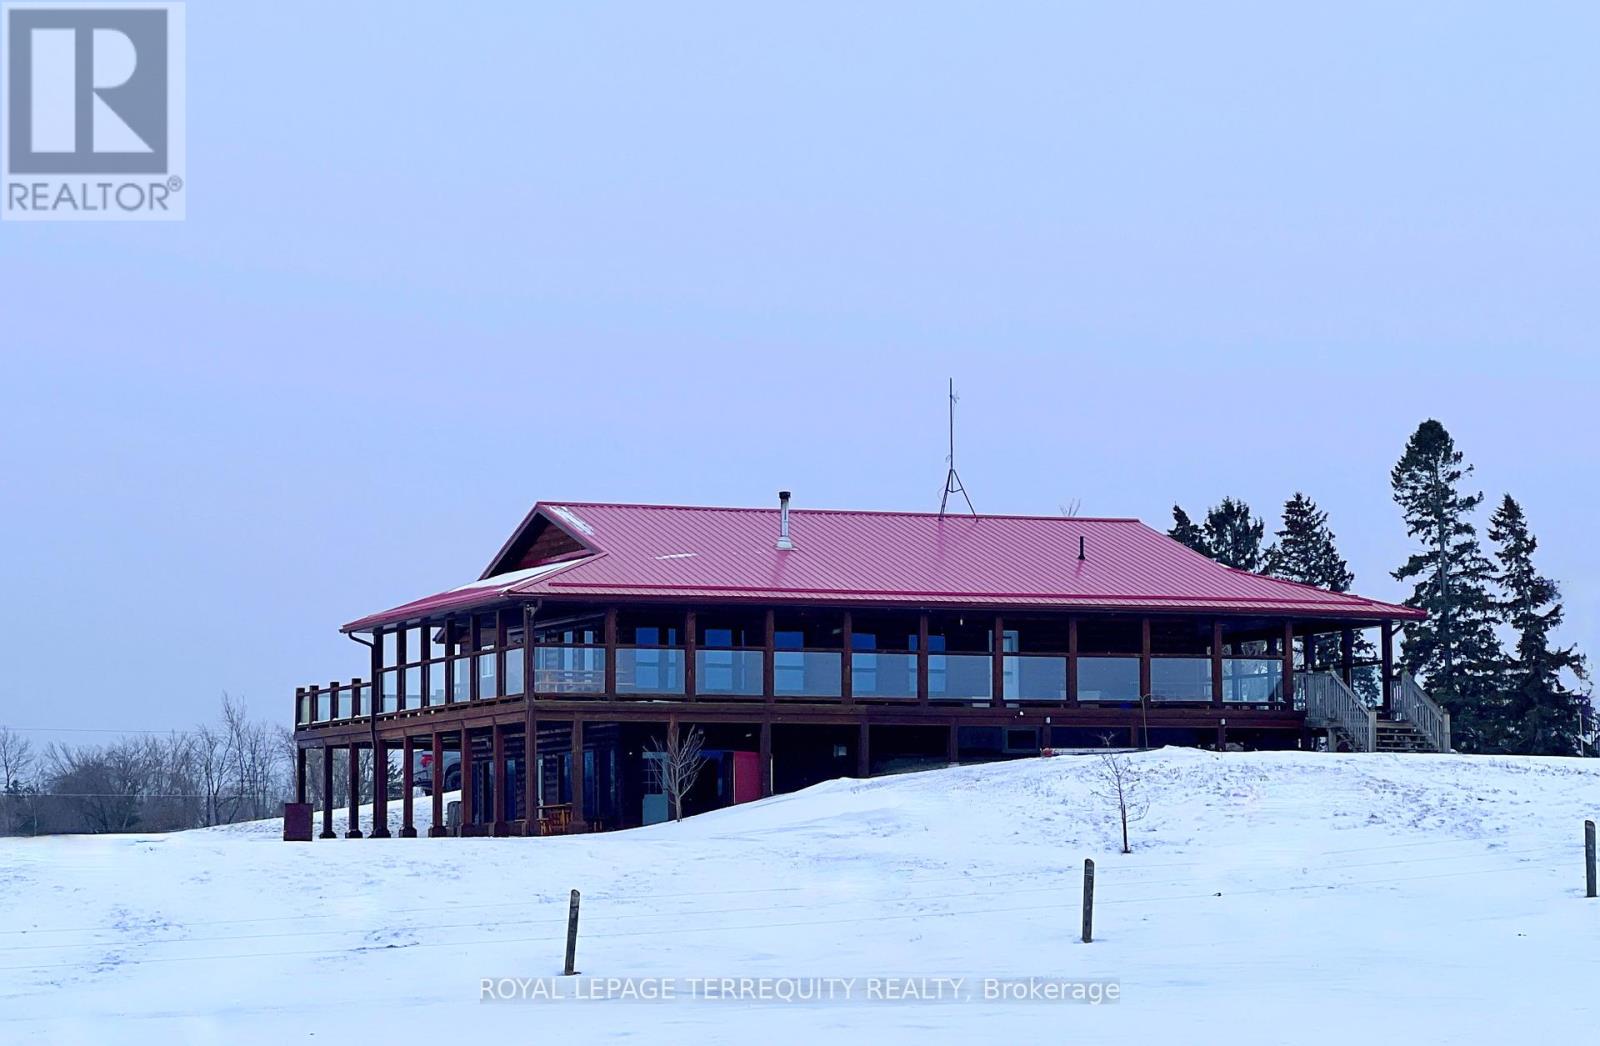
This is not your run-of-the-mill country property! Consider this exquisite 20 Acre hobby farm, custom log style home built in 2008 & tastefully remodelled in 2021-25. Your family will love the generously sized rooms & if you have horses, they too will be pampered with extra-large stalls, seamless stall matts & spacious indoor training area. Former golf clubhouse is currently configured with 2+ 1 bedrooms & 2 bathrooms with plenty of space to create extra rooms if you so choose. Originally built for commercial use, it boasts extra features not typically found in a home including 400-amp service, Generac generator attached directly to the electric panel, 2 floors each with separate heating, cooling & septic systems & a spacious wrap-around deck overlooking the breathtaking landscape. Upgrades include 5 new entrance doors, metal roof, log restoration (blasting), completely new kitchen, new bathrooms, new furnace/AC, professional landscaping, paved driveway, fencing & much more. 50x110 outbuilding with concrete pad, 200amps, with its own septic, separate well & hot/cold water. This outbuilding is currently configured with a 2600sf insulated section having 5 large stalls, tack/feed room, office, washroom with shower, and a 40x40 workshop/garage area where you have room for all your toys & projects. There is an additional 17x60 hay/storage barn. The home features an open concept living/dining room with large windows, generously sized bedrooms & fully finished walkout basement. Enjoy the spectacular sights, sounds & closeness to nature & wildlife. Minutes to Hwy's. 37 & 7 & half hour to the 401. Live your best life! (id:35544)
Dysart Et Al, Ontario

Prime Commercial Property in Haliburton Highlands! Located in a highly visible main street location, this spacious commercial property offers over 2200 sq ft of versatile space perfect for a professional office, retail business, or service-based enterprise. The property is ideally suited for those seeking high foot traffic and premium exposure in the heart of Haliburton Village. With ample parking and the potential to customize the space, this is the perfect opportunity for your growing business. Don't miss out on this high-traffic location in one of the most sought-after areas of the Haliburton Highlands. (id:35544)
Brantford, Ontario
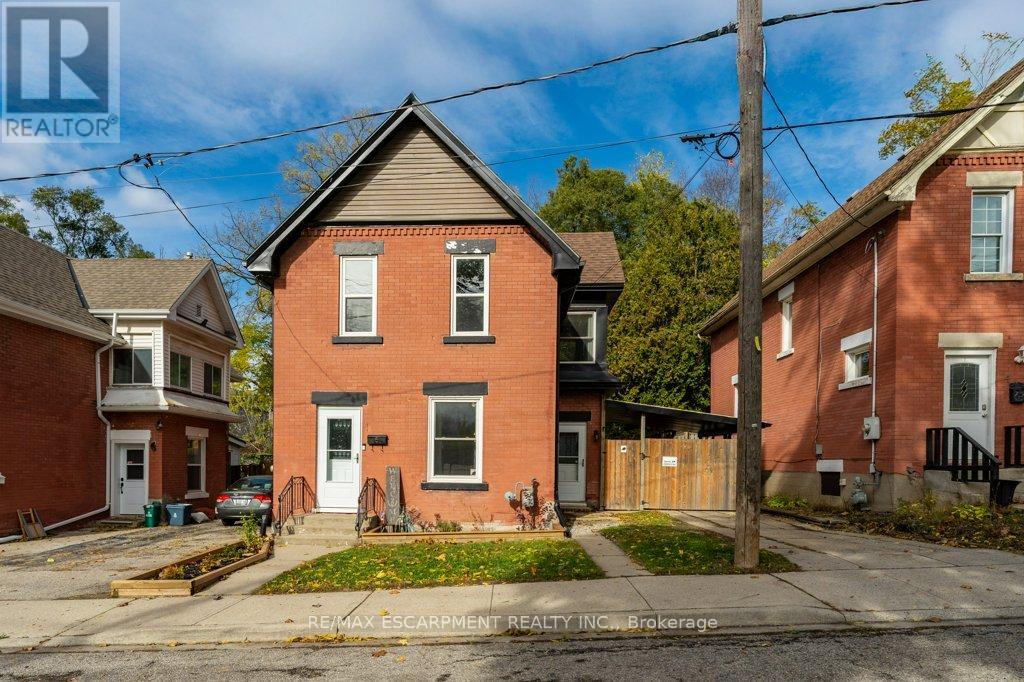
Old world charm, modern updates and privacy abound in this move-in ready home. Located on a quiet street across from city-owned greenspace, this home provides spacious family living. Laminate floors throughout the main level provide continuity in the living room and dining room and continue through to the spacious kitchen. The kitchen is complete with a full complement of stainless steel appliances, lots of cabinet space and a laundry area with newer washer and dryer. A mud room provides additional storage space and access to the private rear yard, where you can enjoy the spacious deck and hot tub. The upper level of the home features three bedrooms, including a primary bedroom fit for a king-size bed that also features a wall of windows that floods the space with natural light. A 4-piece bathroom completes the upper floor. The lower level of the home has newer laminate flooring throughout and offers flex space for your family, with two rooms that could be used as a playroom and rec room. Updates include: dishwasher (2025), Bromine hot tub (2022), 10x12 wooden shed (2023), eavestroughs, soffits, and fascia (2023), deck (2023), electrical panel (2023), electrical wiring (2025) and added basement insulation (2023). There are many newer windows throughout the home and it has been freshly painted throughout. (id:35544)
Hamilton, Ontario
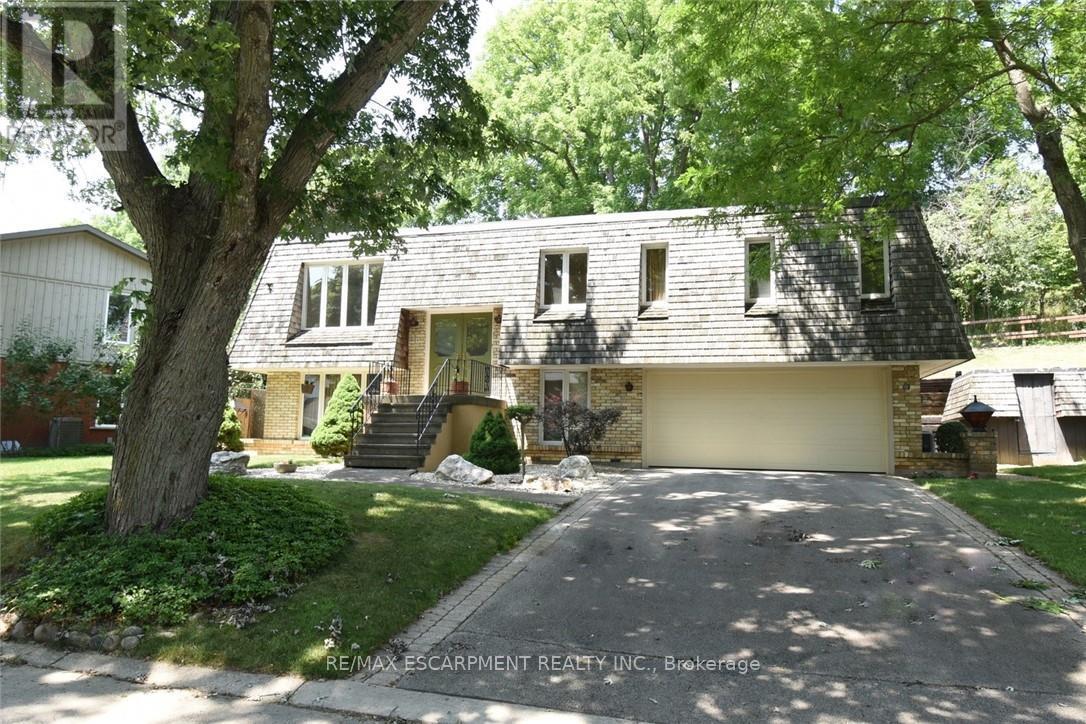
Welcome to 30 Terrace Drive. One of the most sought after streets in Dundas. Unique floor plan,elevated bungalow with lower level at grade level. This home could easily accommodate an in-lawset up. Same owners for 46 years. Spacious principle rooms, 2 full bathrooms, rec room withwood burning fire place, formal dining room, Double car garage with access to the lower level.Flexible Possession (id:35544)
Niagara Falls, Ontario
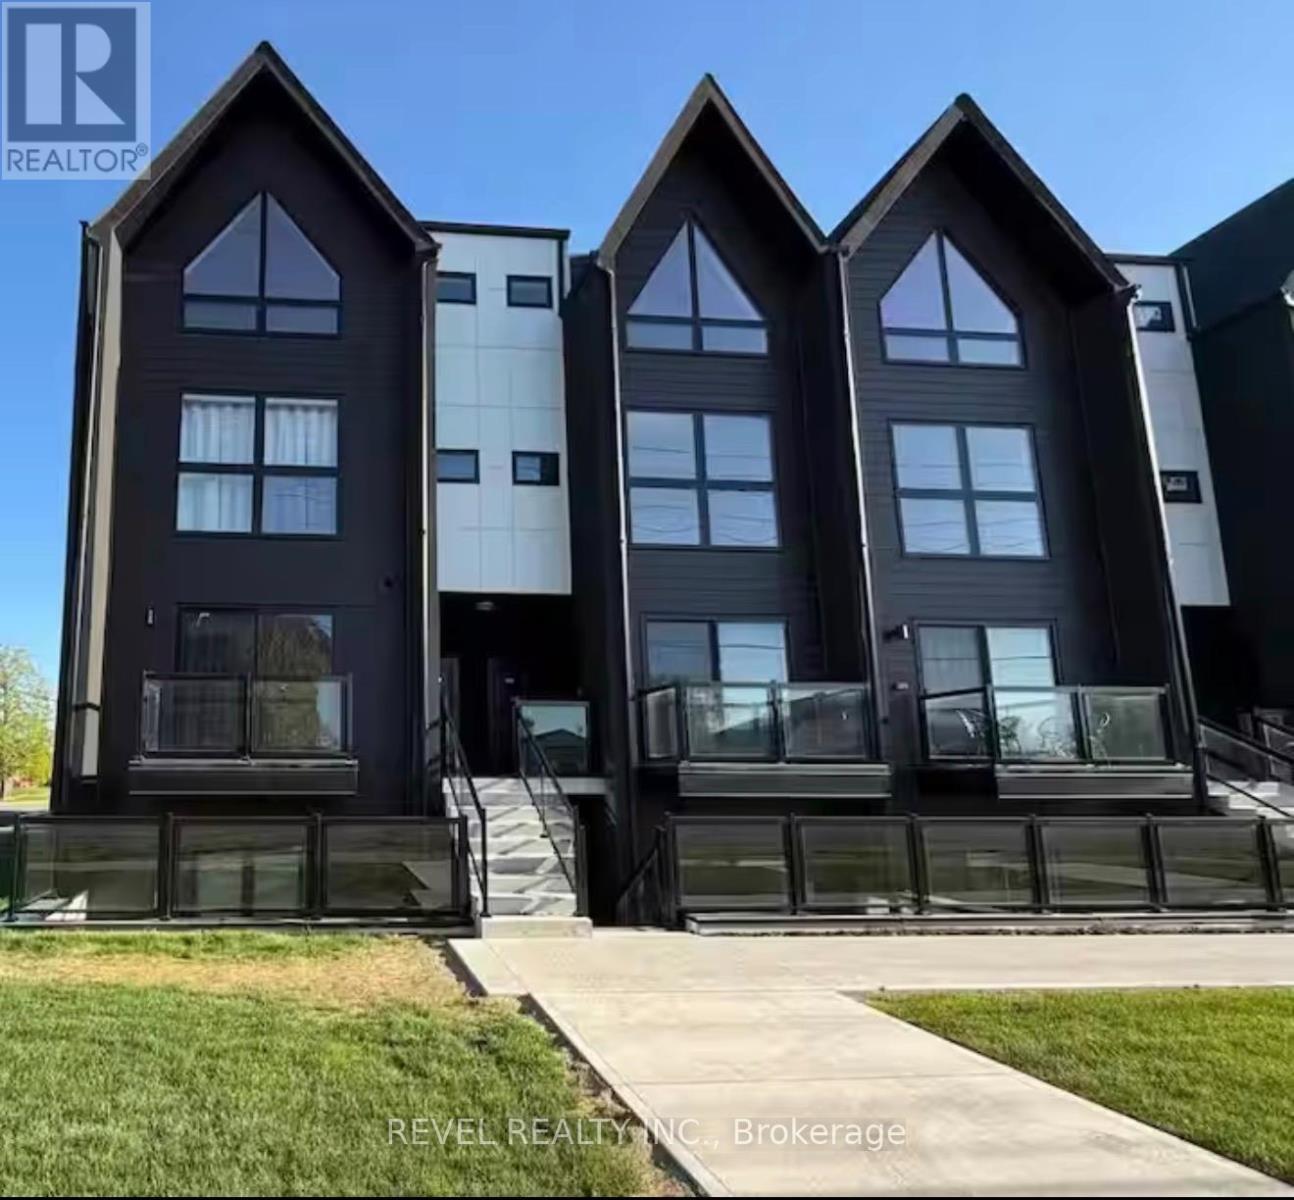
Welcome to The Boho, Niagara Falls' sought-after boutique stacked condo townhome community, ideally located just minutes from the Falls and offering exceptional access to everyday conveniences and regional transit. This suite features a thoughtfully designed 2-bedroom, 2-bathroom open-concept layout with 9-foot smooth ceilings and abundant natural light. The contemporary kitchen is finished with quartz countertops, ceiling-height flat-panel cabinetry, tiled backsplash, stainless steel appliances, and sleek chrome fixtures - perfect for modern living and entertaining. The living and dining area flows seamlessly, while the primary bedroom includes a private ensuite with large-format porcelain tile and an undermount sink. Both bedrooms offer generous closet space, and the home is complete with ensuite laundry for added convenience. Located steps to public transit, minutes to grocery, retail, schools, and services, and with quick access to the QEW and Highway 406, this home is ideal for professionals, couples, or small families seeking comfort, style, and connectivity in a growing Niagara community. Well-qualified tenants preferred. Tenant(s) to pay utilities separately (Hydro, Gas, Water). Internet and cable included. (id:35544)
Mulmur, Ontario
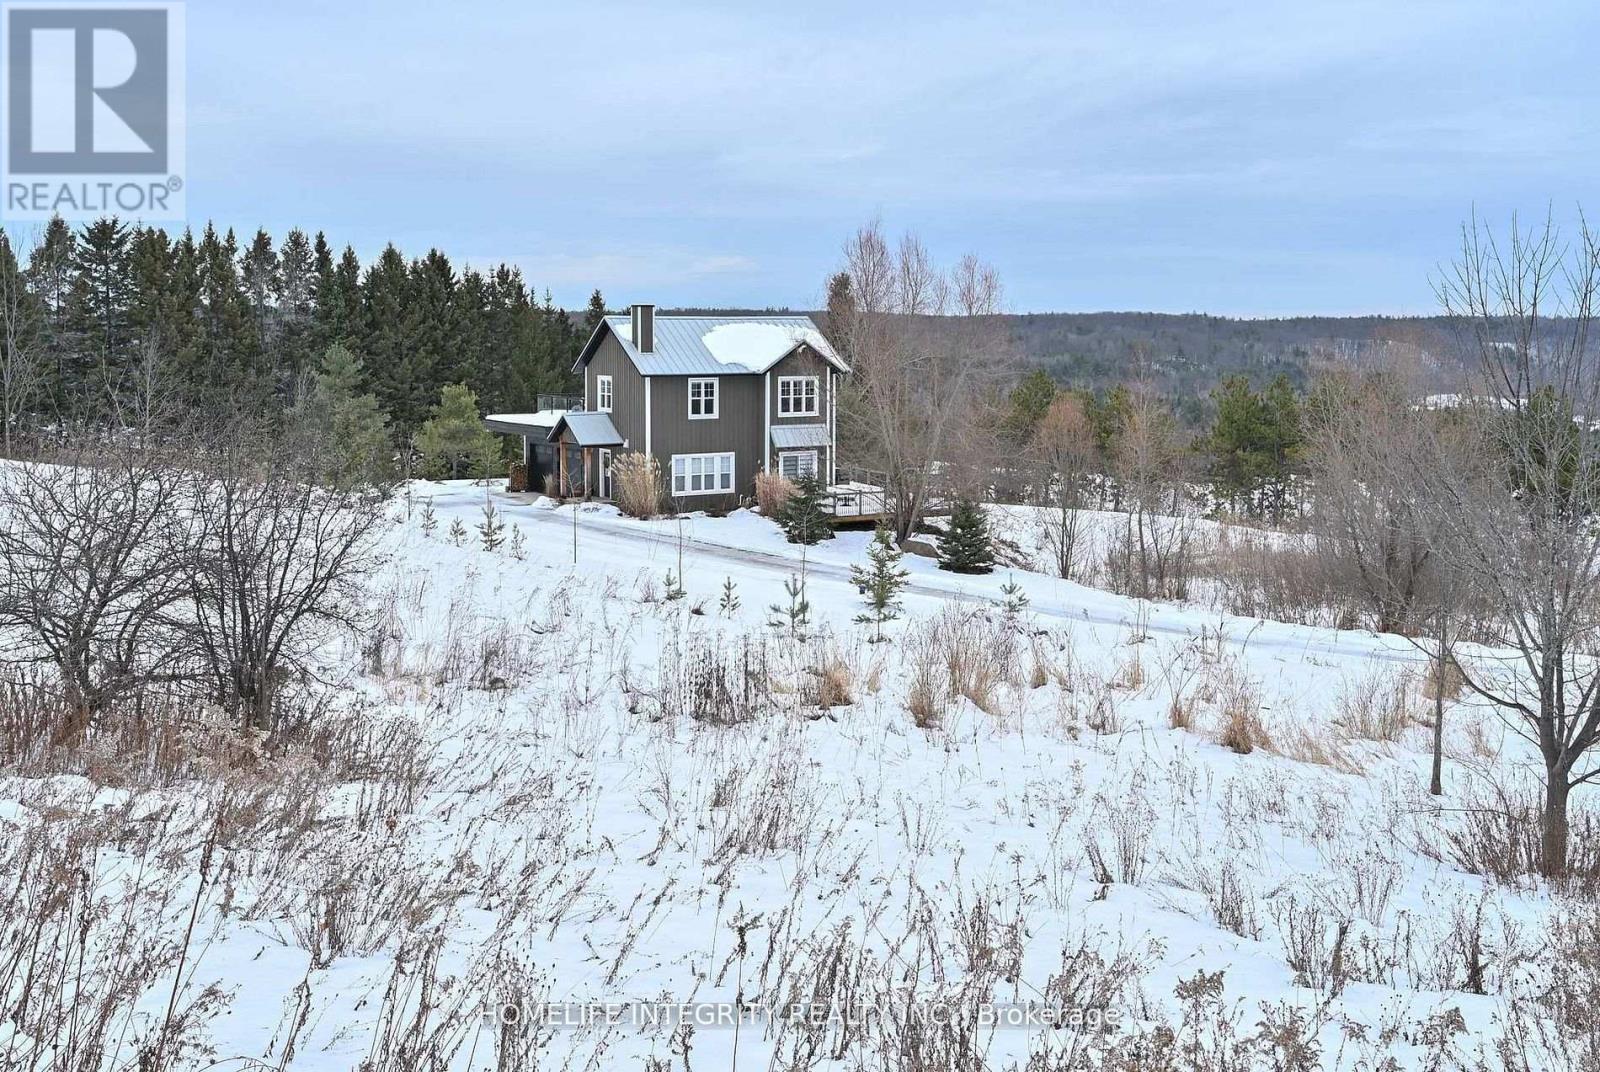
A chalet for all seasons and all reasons as this one ticks all the boxes ! A place to live , a place to holiday, a place to cash flow or a combination as suits . The prefect location at the renowned private Mansfield Ski Club allows you to Ski-in and ski out directly to the ski hills giving this property tremendous appeal to you and your family or short term rentals. The appeal is also all seasons too as Mulmur is a popular area for enjoying the outdoor life in beautiful surroundings for hiking or riding and visiting other local towns such as Creemore, Wasaga Beach and Collingwood. Of course such a nice location may simply be your home ! Set on 1 plus acres with privacy and lovely views to the surrounding hills the chalet has great amenities with two extensive deck areas, a built in hot tub, a good sized sauna, BBQ set up , a fire pit area and a double garage. Built in 2017 we have a clean modern design inside the home that's bright light and open concept living / dining / kitchen space . The living room has a gas fireplace as the focal point to warm yourselves after a full days skiing ! The two story chalet has three bedrooms on the upper level and a bathroom on the upper and main floors as well as walkouts on both levels . On the investment side zoning allows for this property full Air BNB or similar rentals and has made tremendous returns over recent years with the current owner. A solid year round income from a property that pays for itself whilst you enjoy the benefits of this fabulous vacation spot in between . Please do ask the listing agent for more details on the potential income possibilities . Well worth seeing and falling in love with !! (id:35544)
Welland, Ontario
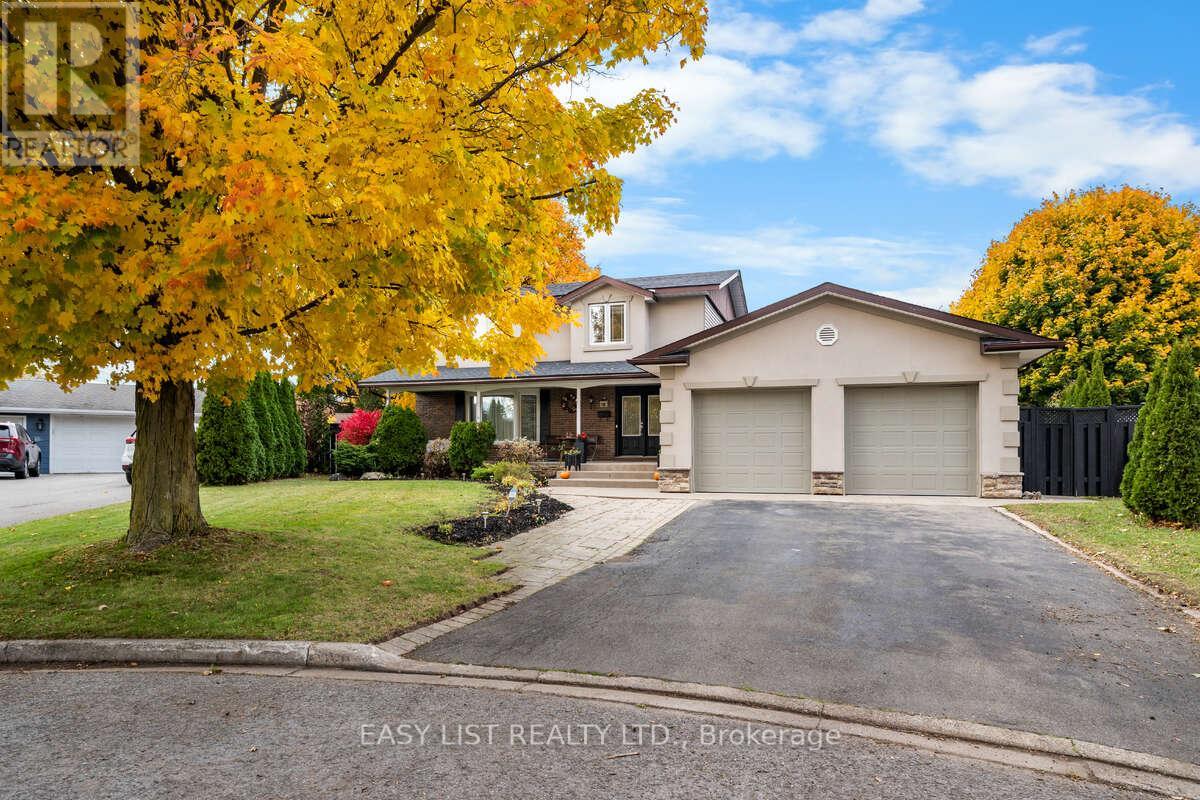
For more info on this property, please click the Brochure button. MASSIVE 4+2 BEDROOM CUL-DE-SAC HOME | PRICED FOR YOUR FINISHING TOUCHES: LOOKING FOR SIZE AND VALUE? This 4+2 bedroom home offers the space you need at a price that builds immediate equity. Structurally solid with major updates done, it is ready for your cosmetic touches (flooring/trim). Located on a premium pie-shaped lot in a quiet North Welland cul-de-sac. MAIN FLOOR: Features a private den with barn doors, open-concept kitchen/family room, and bright dining area. A unique "flex room" adds space for a playroom or guest extension. Main floor laundry/mudroom with garage access. UPPER LEVEL: 4 spacious bedrooms, including a primary suite with private ensuite. LOWER LEVEL: Finished basement features a traditional, segmented layout maximizing privacy for 2 additional bedrooms and a full 3-pc bath. Ideal for teens, in-laws, or student tenants requiring defined personal space. THE OPPORTUNITY: Why pay for someone else's renovation? The expensive work is done. Roof Shingles (2021-Paid). New Furnace (2026-Rental). A fantastic entry price for 3,000+ sq ft of total living space. LOCATION: Walk to Niagara College and YMCA. Top school district, quick Hwy 406 access. (id:35544)
Kitchener, Ontario

Welcome to your dream home in Kitchener's sought-after Huron Community! This exquisite townhouse, nestled on a peaceful community, offers the perfect blend of modern elegance and comfort. Boasting 3 bedrooms and 3 baths, along with a single-car garage, this home is tailor-made for you. Step inside and be greeted by the inviting open-concept layout, where the kitchen seamlessly flows into the living and dining areas, illuminated by charming pot lights. Whether you're entertaining guests or enjoying a quiet evening in, this space is sure to accommodate your every need. Upstairs, discover the convenience of a second-floor laundry room, eliminating the hassle of lugging clothes up and down stairs. The bedrooms are generously sized, providing ample space for relaxation and restful nights. Beyond the comforts of your home, take advantage of the prime location, surrounded by top-notch amenities. From public and catholic schools to parks and the Huron Community Centre, everything you need is within easy reach. Plus, with convenient access to public transit and major highways, commuting is a breeze. Explore nearby plazas and shopping centres for all your retail therapy needs. Don't miss out on the opportunity to make this exceptional townhouse your own. Schedule a viewing today and start envisioning the possibilities of life in Kitchener's vibrant Huron Community (id:35544)
Peterborough, Ontario
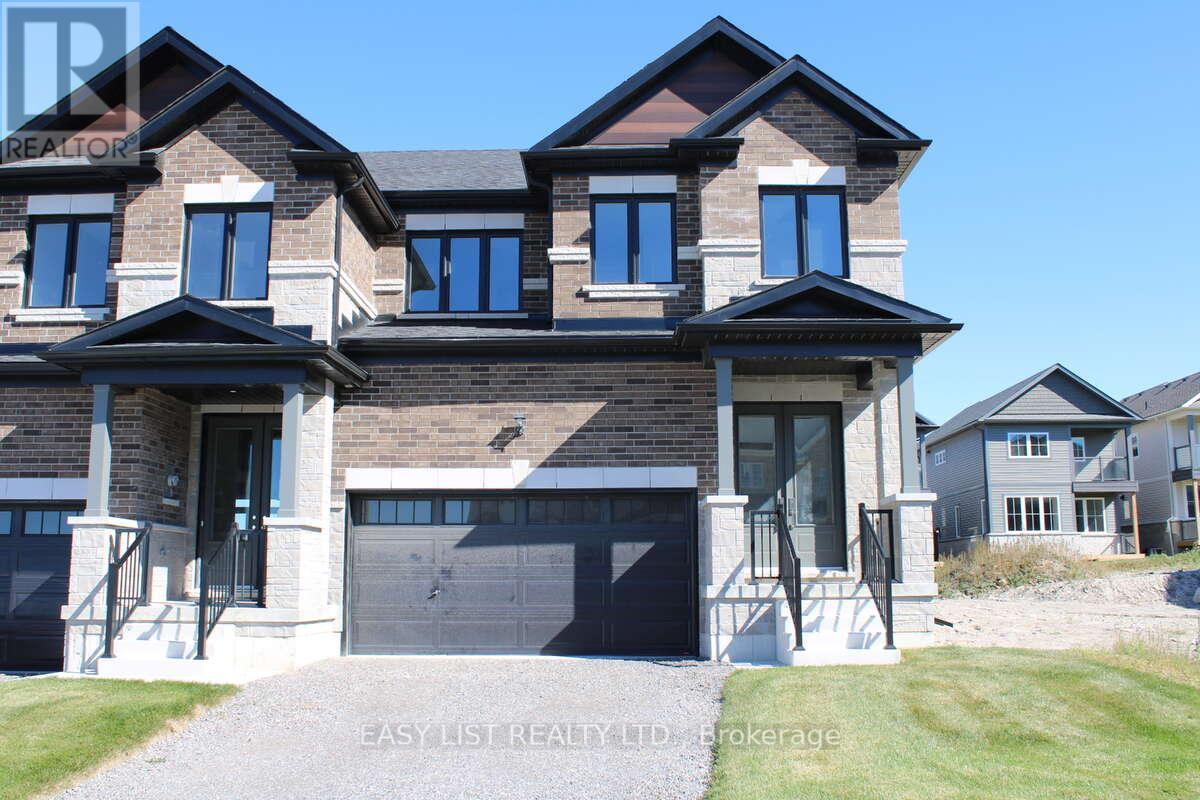
For more info on this property, please click the Brochure button. Stunning 4-bedroom, 3.5-bath interior townhome unit in Peterborough's sought-after West End community. Offering 2,205 sq. ft., this residence features an all-brick and stone exterior, 9' main-floor ceilings, extra-tall windows, a covered front porch, and an oversized single garage with additional storage. Interior features include, hardwood flooring on the main floor, ceramic tile throughout wet areas and carpet on the staircase and second floor. The open-concept kitchen/ great room is anchored by quartz kitchen countertops, perfect for everyday living and entertaining. Construction on this new home will start in Spring of 2026 and will be completed in mid-November 2026. The purchaser will be able to choose their own interior colors and finishings. All photos are of similar construction. (id:35544)