
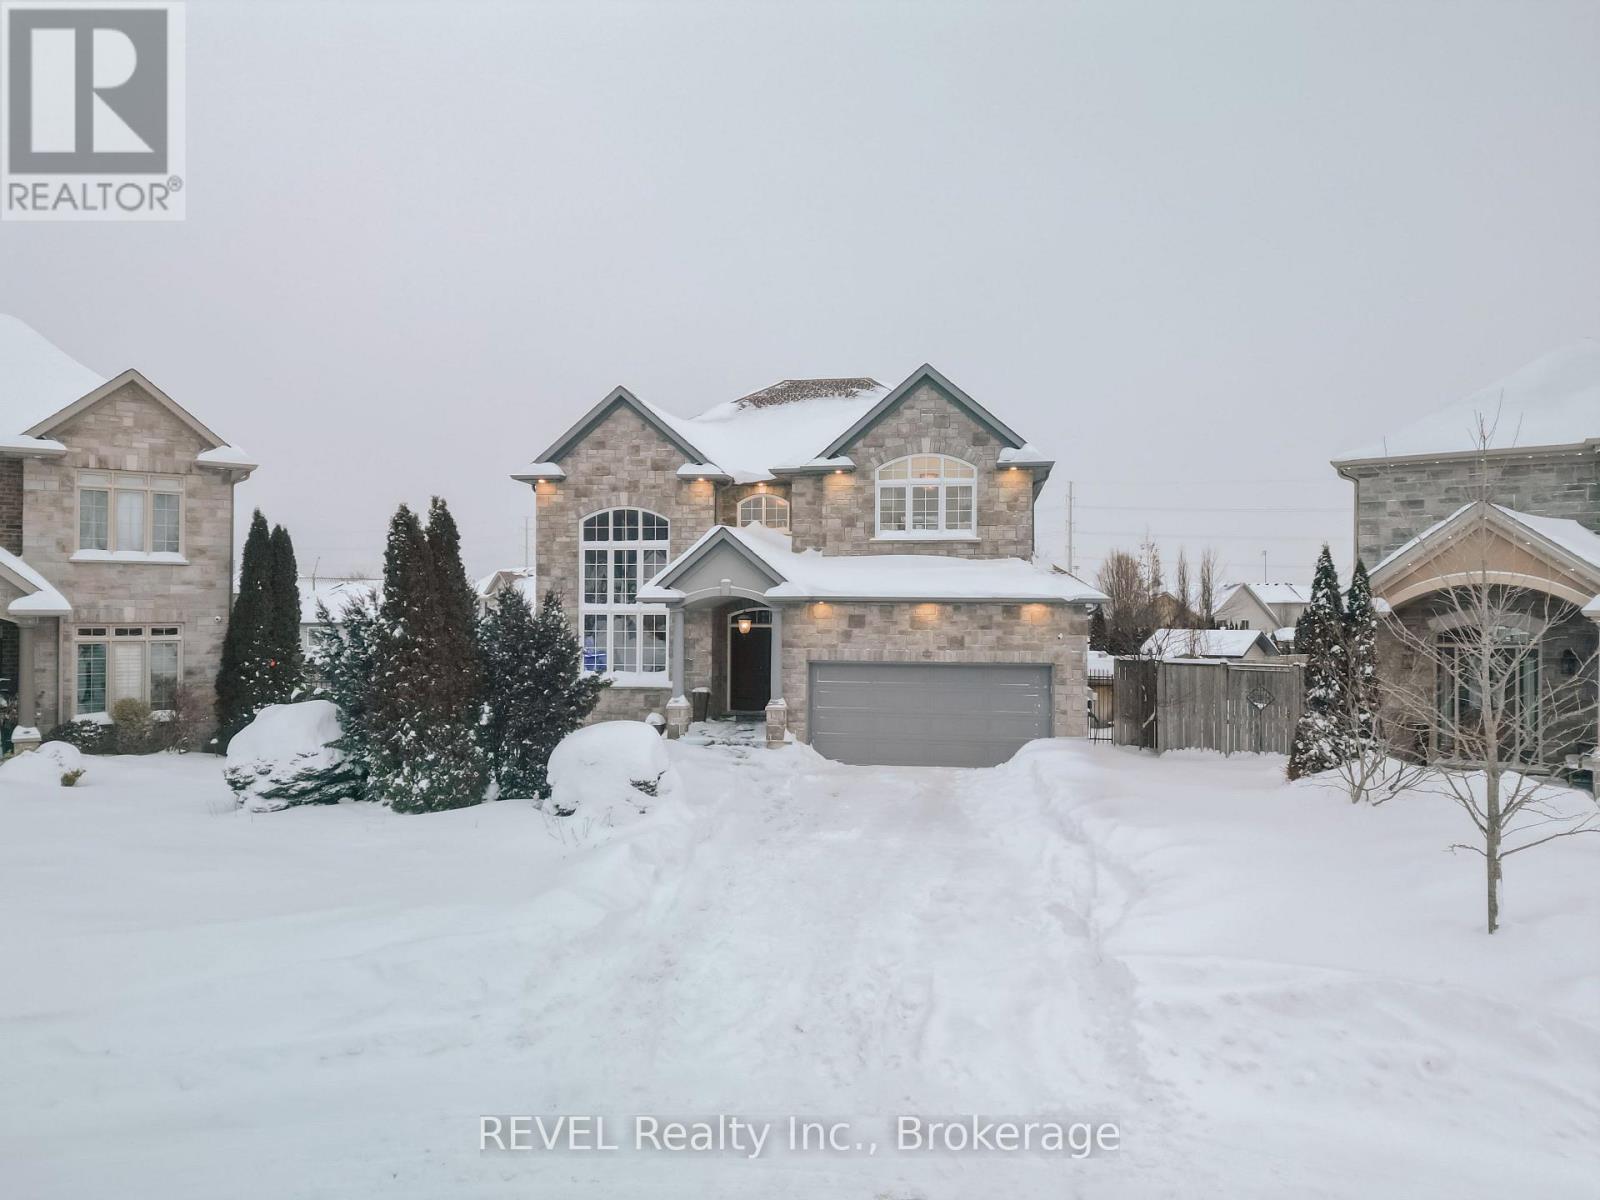
Niagara Falls, Ontario
One of a kind in Forestview Subdivision luxury at its finest with Award winning OASIS Backyard - Luxury Pie-Shaped Lot with Resort-Style Amenities! This Home is loaded with all the bells and Whistles .You're looking for. #OpentoAbove #Elevator #Pool #Jaccuzzi #HomeTheatre #WetBar #Gym. All-stone & brick exterior, wrought iron gates, heated saltwater pool, stamped concrete patio, and raised maintenance-free deck overlooking a fenced backyard and ravine. Main floor features 20-ft ceilings in living room, elegant dining with coffered ceiling, family room with gas fireplace, office, laundry, and gourmet maple kitchen with granite counters, island, stainless steel appliances, and wine fridge. Upstairs: 20x19 ft master suite with spa-like ensuite, 3 additional bedrooms, and stunning views to below. Fully finished walk-out basement with 5th bedroom, 3rd bath, and entertainment space. A rare Niagara Falls luxury home perfect for entertaining and family living! (id:35544)
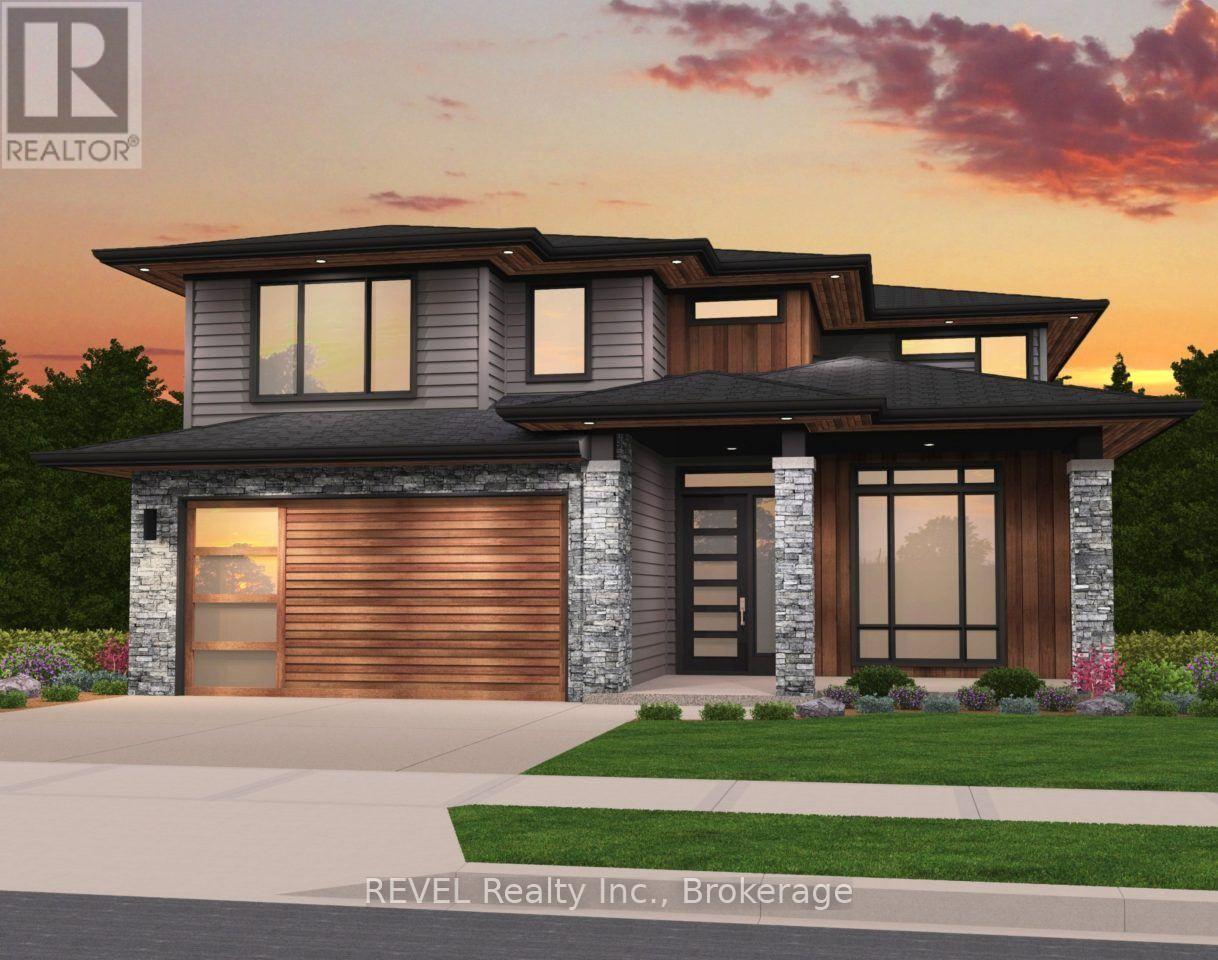
Thorold, Ontario
TO BE BUILT !!!!!!!! MULTIPLE ELEVATIONS AVAILABLE . ( HUGE SAVINGS) ATTRACTIVE INCENTIVES TO QUALIFIED FIRST TIME HOME BUYERS!! Quality Homes to be built by Niagara's Local and well know builder Rogers Homes. Every detail is crafted with intention. Every piece is built to last. Whether you're purchasing your first home or looking to elevate your lifestyle, this residence is designed to adapt-offering the OPTION OF FULLY FINISHED BASEMENT WITH SEPERATE ENTRANCE 1- or 2-bedroom basement accessory suite ideal for multi-generational living or added rental income. The second floor offers 4 well-sized bedrooms, 2.5 bathrooms, and a bright, open layout enhanced by thoughtful designer touches and durable, high-quality finishes. The kitchen is crafted for those who love to cook, featuring quartz surfaces, custom cabinetry, and a spacious island that opens naturally into the dining and living areas, making gatherings effortless. Upstairs, the private primary retreat offers a walk-in closet and a spa-inspired ensuite, joined by three adaptable bedrooms suited for children, guests, or your ideal workspace. (id:35544)

Thorold, Ontario
Imagine being able to build your custom dream home in a quaint and quiet community on the edge of town, but with all of the amenities and services of being in the city. This is Allanburg Estates and this is your opportunity to build the custom home of your dreams. This master planned community is now building Phase One. With 17 of 22 lots remaining you are sure to be able to find your preferred view of the canal and ships as they pass by. All home are constructed by highly regarded luxury home builder Eric Wiens Construction Ltd. and built to your specific needs and tastes. The model home (as seen) is open weekly to show off the quality and fit you can expect from these expert craftsmen. The model is also for sale and comes with a finished basement. We encourage you to reach out to our sales team and book your private walk through to get all of your questions answered. Please see the attached media and links to view the project a little deeper. (id:35544)
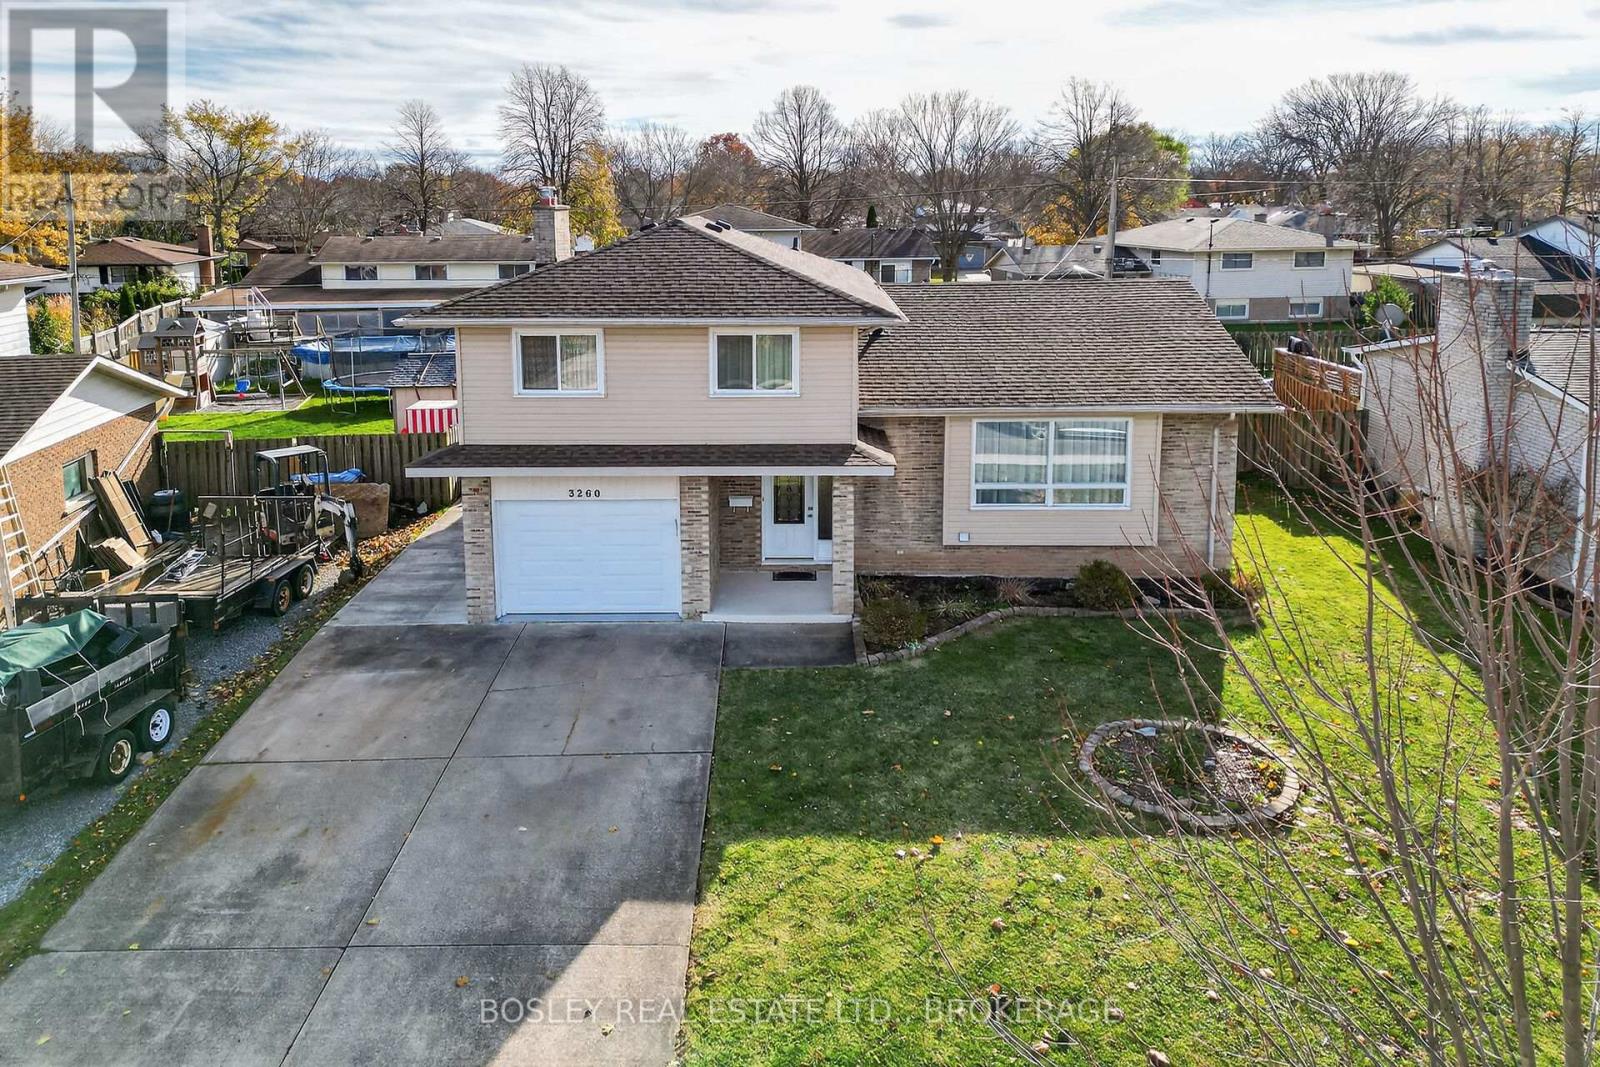
Niagara Falls, Ontario
This 5-level side-split is immaculate throughout and is located on a small, quiet circle within two minutes walk of the Niagara River. Approx. 2100 square feet of finished living space! Even the road has been upgraded with new sidewalks, curbs and tree planting. Totally renovated in recent years from 2016 onwards - Newer furnace, windows, siding, shingles, engineered flooring, custom shed, internal doors, garage door and much more. New a/c in 2025. Bathrooms and kitchen were also renewed. The foyer leads to a two-piece washroom and family room with gas fireplace, overlooking the covered patio and fully fenced back yard. Up a few steps to the spacious, formal living room, dining room and self-contained kitchen with quartz counters, overlooking the family room with gas fireplace below. Up a few more steps and you will find the three bedrooms and family bathroom with ensuite privilege. The lower level from the foyer leads you to a generous recreation room, a further bedroom area and a 4 piece bathroom. The lowest level, basement space, is the furnace room, storage space and laundry room. This home is truly move-in ready will all the upgrades taken care of by the current owner. (id:35544)

Hamilton, Ontario
Prime west mountain court location. This three bedroom home has been renovated tastefully. Fully finished basement. AC & Furnace replaced in 2023. Most windows replaced between 2023-2024. Freshly painted Main & 2nd floor in July 2025. 2nd Laundry hookup available on main floor, 2 kitchens, open concept main floor, stainless steel appliances. Potential to set up for separate in-law suite. Move in ready. Quick closing available. Don't miss out on one of the most desired neighbourhoods on the west Hamilton Mountain! (id:35544)
Grimsby, Ontario

Welcome to 144 Sumner Crescent, a beautiful luxury bungalow built in 2009, just steps from Grimsby Beach. Nestled on a mature, landscaped lot, this 2+1 bedroom, 3-bathroom home offers over 1,300 sqft on the main level plus a fully finished lower level giving a total of 2,600 sqft of living space - perfect for families, downsizers, or those seeking peaceful lakeside living. The open concept main floor features hardwood and ceramic flooring, California shutters, and a bright living/dining area flowing into a functional eat-in kitchen with a large island with breakfast bar, built-in pantry with pull-outs, and direct access to the backyard. The spacious primary bedroom offers a walk-in closet and 3-piece ensuite with a walk-in shower, while a second bedroom, 4-piece bathroom, and main-floor laundry complete this level. The fully finished lower level expands the living space with a large recreation room, third bedroom or office, and a 3-piece bathroom - ideal for guests or a potential in-law suite. Step outside to a private, fully fenced oasis with deck, patio, in-ground sprinkler system, garden shed, and beautifully maintained perennial gardens filled with hydrangeas. Additional features include a single-car garage with inside entry, double-wide driveway, ample storage, and neutral decor throughout. Located on a quiet crescent with easy access to the QEW, schools, parks, pickleball courts, and the lakefront, this stunning home combines modern comfort with small-town charm. Experience luxury, functionality, and lakeside living at its best in this move-in-ready Grimsby gem. (id:35544)
Elora, Ontario
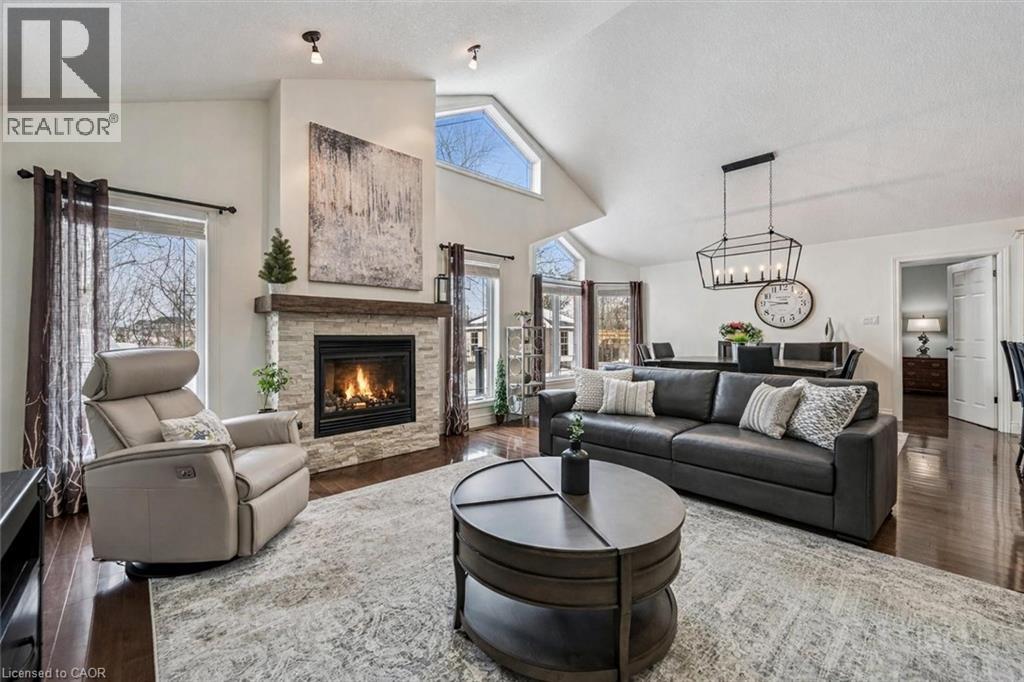
Stunning 4-bdrm bungalow W/newly finished bsmt & sep ent backing onto greenspace! Located in family-friendly neighbourhood this home was built by WrightHaven Homes, local builder known for superior craftsmanship, thoughtful design & energy-efficient construction. Stone & brick exterior, resurfaced driveway, front entry, interlock walkway & landscaped grounds create striking presence. Open-concept living & dining areas create space for everyday living & entertaining. Hardwood floors & vaulted ceilings enhance openness while windows fill home W/light & offer greenspace views. Stone fireplace creates warm atmosphere & dining room offers perfect setting for hosting. Kitchen W/white cabinetry, crown moulding & glass-front accents complement striking granite counter & stone backsplash. S/S appliances W/new 2025 KitchenAid stove & microwave. Ample cabinet & counter space provide lots of storage & prep space. Peninsula W/seating is ideal for casual meals & W/I pantry for storage. Primary bdrm W/tray ceilings, hardwood & large window. Ensuite with W/I shower, vanity W/storage & W/I closet. 2 add'l bdrms are bright & well-sized. 4pc main bath offers shower/tub. Laundry & mudroom offer storage & folding space W/access to garage & Level 2 EV charger. Prof. finished bsmt W/permits & over $100,000 invested to create high-quality space. Rec room W/electric fireplace, pot lighting & 4 windows. Custom stone bar with B/I beverage fridge & wine storage. Lots of room for gym, games area or playroom. Add'l bdrm W/dbl closet & 3pc bath W/quartz counters & glass shower. Sep ent offers potential for in-law or income suite. Backyard oasis W/interlock pathways, pristine gardens, landscaping & composite deck for entertaining, dining & lounging. Cedar hedges & trees provide privacy & fenced yard is ideal for families & pets. Backing onto Trestle Bridge Trail offering access to 47km scenic route connecting you to Grand River & Cataract Trail. Mins from downtown shops, dining & Elora Mill Spa! (id:35544)
Hamilton, Ontario
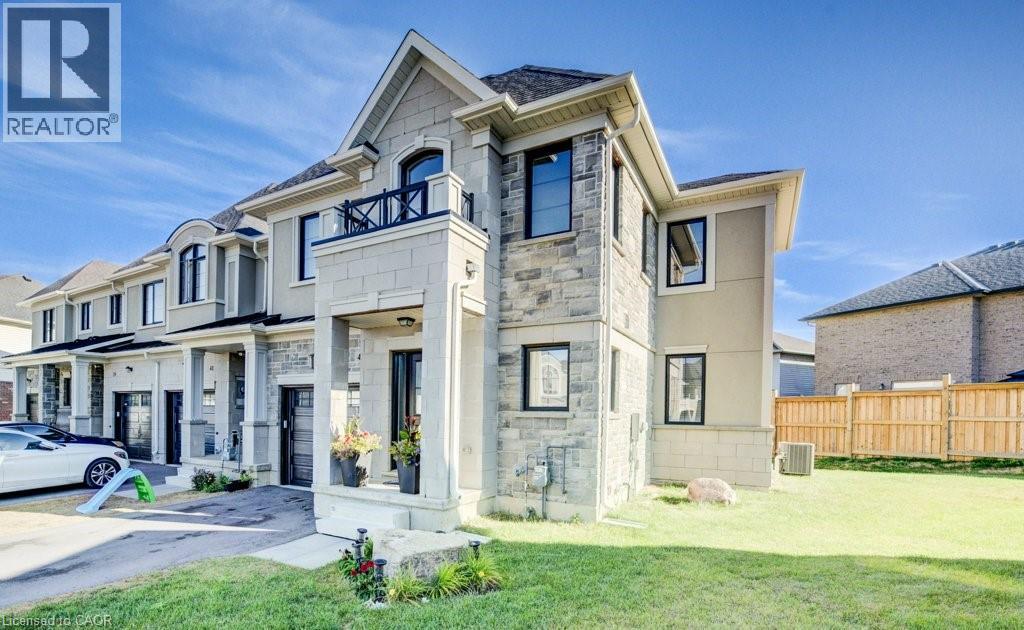
Beautiful end unit freehold townhome, new in 2024, NO condo fees. Custom, extra wide floorplan for beutiful townhome on extra large pie shape lot in Stonegate Community. Features magnificent stone and stucco architecture with beautiful front elevation with covered porch and faux balcony. Interior features soaring 9 foot ceilings on main level. Custom end unit floor plan with extra windows and bump out on all 3 levels for extra square footage made possible by wide and private pie shape lot. Open concept kitchen,(Fridge opening:38W X 72.5H). large living room, chef's kitchen with cabinets made wider and deeper for larger fridge, taller uppers cabinets, lower pots & pans drawers, peninsula with breakfast bar, Quorastone quartz countertops. This home is carpet free with beautiful and durable,modern plank floors. Bright upper level features 3 spacious bedrooms with larger windows, including primary bedroom with ensuite bath, walk-in closet plus bonus loft/office area. New owners get balance of Ontario New Home Warranty. Large basement with endless possibilites including rough-in extra bathroom plumbing and energy efficient features. Don't miss this fantastic home. (id:35544)
Quinte West, Ontario
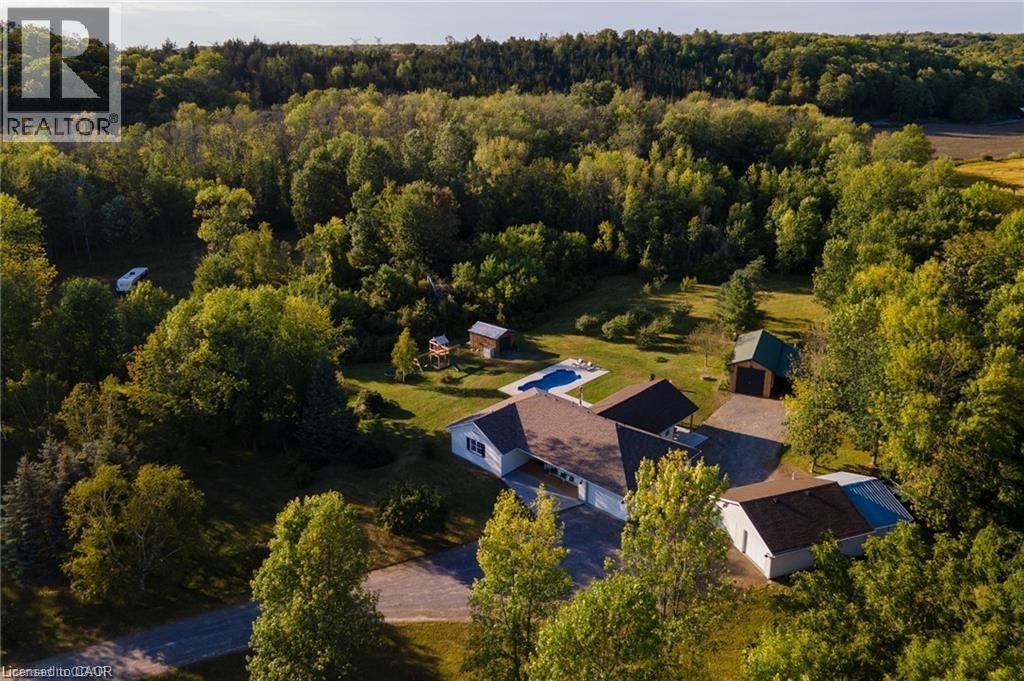
Welcome to 16 Bonisteel Road, a truly exceptional rural estate offering privacy, scale, and turnkey living on approximately 36 acres in Quinte West. Fully renovated and thoughtfully curated, this property delivers a rare combination of refined interior living and expansive outdoor amenities, ideal for those seeking space, serenity, and versatility. The residence has been completely updated and features a bright, modern layout designed for both everyday comfort and entertaining. Quality finishes, generous room sizes, and a seamless flow throughout reflect the care and investment put into the home. The outdoor living experience is equally impressive, highlighted by an inground pool, hot tub, and multiple areas to relax and entertain while surrounded by nature. Beyond the main home, the property offers an exceptional range of features including an orchard, barn, a hidden cabin tucked into the landscape, and extensive trails for year round enjoyment. An attached garage is complemented by a large detached four car garage, providing ample space for vehicles, equipment, storage, or workshop use. The land allows for the construction of a second dwelling, subject to municipal approvals, offering excellent potential for multi generational living, guest accommodations, or future development flexibility. This added capability significantly enhances the long term value and versatility of the property. Peaceful and private, yet conveniently located within easy reach of Belleville and Trenton, this estate offers outstanding opportunities for hobby farming, recreation, or a private country retreat. A rare opportunity to own a fully realized property where land, lifestyle, and future potential come together seamlessly. (id:35544)
Central Huron, Ontario
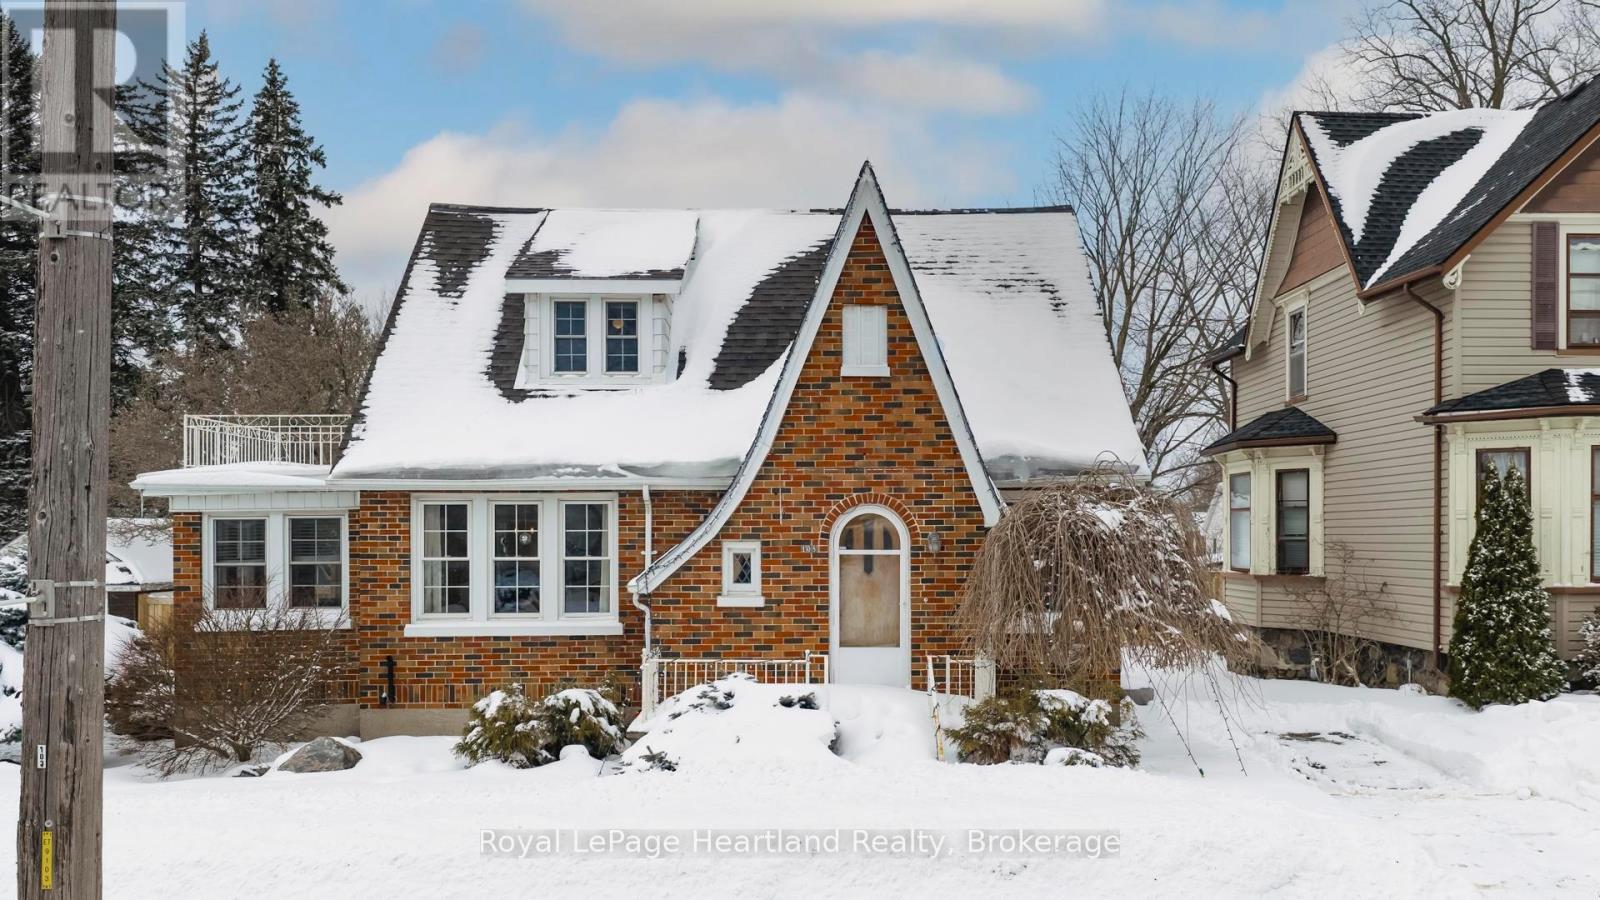
Welcome to 108 Albert Street, Clinton - a three-bedroom brick home with stunning Tudor style architecture. This home features the charm of a 1942 build, with modern updates throughout for comfortable living. Original flooring, trim and doors paired with updated windows, electrical, plumbing and a beautifully renovated custom kitchen with new appliances - this home is a unique gem in the heart of Huron County. The main floor features a sizeable entryway/coatroom and an open-concept dining and living space, with ample natural light. You will also find a bedroom and full bathroom for convenient main floor living. Upstairs, there are two more sizeable bedrooms with ample closet space, and a balcony off the second bedroom. The full, partially finished basement has been recently renovated (2025), providing another living space/rec-room, or office to suit your needs. The basement offers ample storage space and many mechanical upgrades, such as a new hot water heater. The home's exterior is just as impressive, featuring beautifully landscaped gardens, a detached garage and two driveways for ample parking. The large backyard features a newly poured pad for backyard hangouts, a blooming magnolia tree in the spring and a new fence. Located in the quaint town of Clinton, just 15 minutes from Lake Huron and an hour from London, this home is ready for its next owners. Don't hesitate to check this one out! (id:35544)
Meaford, Ontario
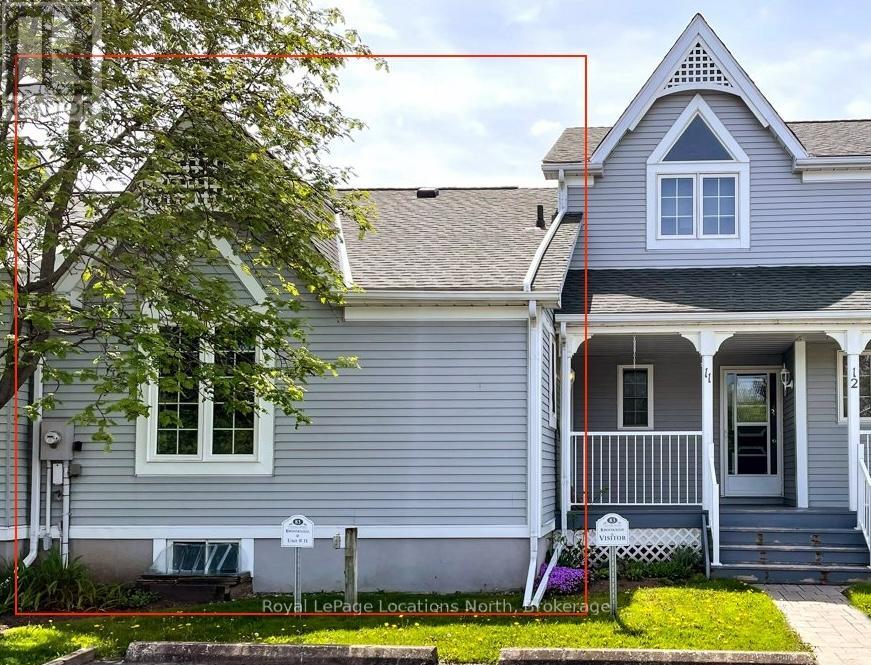
Priced to sell! This bungalow style townhouse with a fully finished basement offers two bedrooms and two bathrooms in an appealing layout with large living areas on both levels. Enjoy the open concept main level which boasts a cathedral ceiling, skylight, fireplace and sliding glass patio door. Additional features of this home include: Two gas fireplaces, Kitchen with pantry, Walk out to private patio, Main floor primary bedroom, Updated 4 piece bathroom, Second bedroom with a four piece semi-ensuite, New flooring, Spacious laundry room and Large closets throughout. Main sources of heat are the gas fireplaces and heat pump, which also provides main floor air conditioning. Exclusive parking space right outside your front door. The location places you within minutes of Meaford's trendy downtown shops and restaurants, Meaford Hall, community centre, arena and of course, Georgian Bay. (id:35544)
Blue Mountains, Ontario
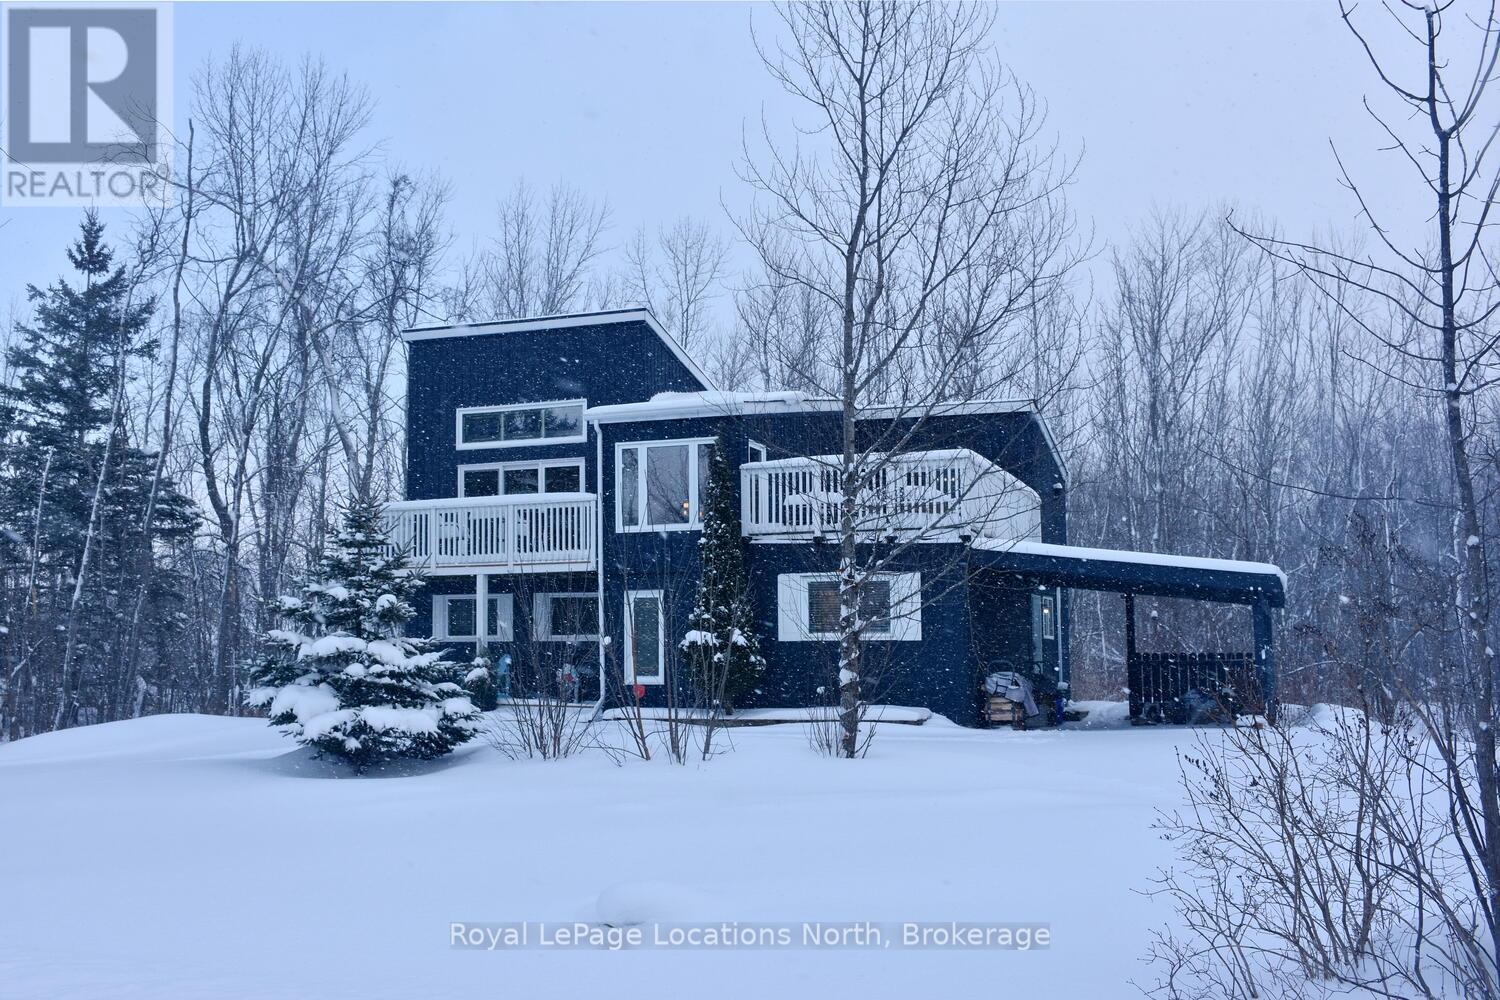
Welcome to 111 Martin Grove Road, a fantastic Blue Mountain chalet offering approximately 2,100 square feet of well-designed living space, set on a large, private, wooded lot in one of the area's most sought-after locations!! Tucked away among mature trees, this home delivers a true four-season lifestyle with privacy, hill views, and walkability. Thoughtfully designed with a reverse floor plan, the upper level is made for entertaining and relaxing. The open-concept living and dining area features a cozy gas fireplace, generous natural light, and seamless flow to an expansive deck-perfect for après-ski gatherings, summer barbecues, or simply soaking in the spectacular views of Blue from the front deck. The main level hosts a spacious primary bedroom with ensuite bath and walk-out, creating a private retreat with easy access to the outdoors. Two additional well-sized bedrooms and a 3-piece bath provide comfortable accommodation for family and guests. Multiple decks at both the front and rear of the home extend the living space and offer peaceful outdoor settings surrounded by nature. Recent updates include a new ductless heat pump, updated electrical panel and fresh paint throughout, making the home move-in ready while leaving room for personal touches. Outside, enjoy evenings around the fire pit, star-filled skies, and the quiet ambiance that only a wooded lot can provide. Ideally located within walking distance to the Orchard at Blue Mountain, and just minutes from skiing, golf, hiking, dining, and the vibrant village atmosphere, this property is perfectly suited as a full-time residence, weekend escape, or investment opportunity. A charming chalet offering space, privacy, and an unbeatable Blue Mountain lifestyle- 111 Martin Grove Road is ready to be enjoyed year-round!! (New water heater 2025 New anti-icedam system on roof 2025 Shed exterior redone with new roof 2025 New fridge 2025 New AC and heating system 2025) (id:35544)