
Georgian Bay, Ontario
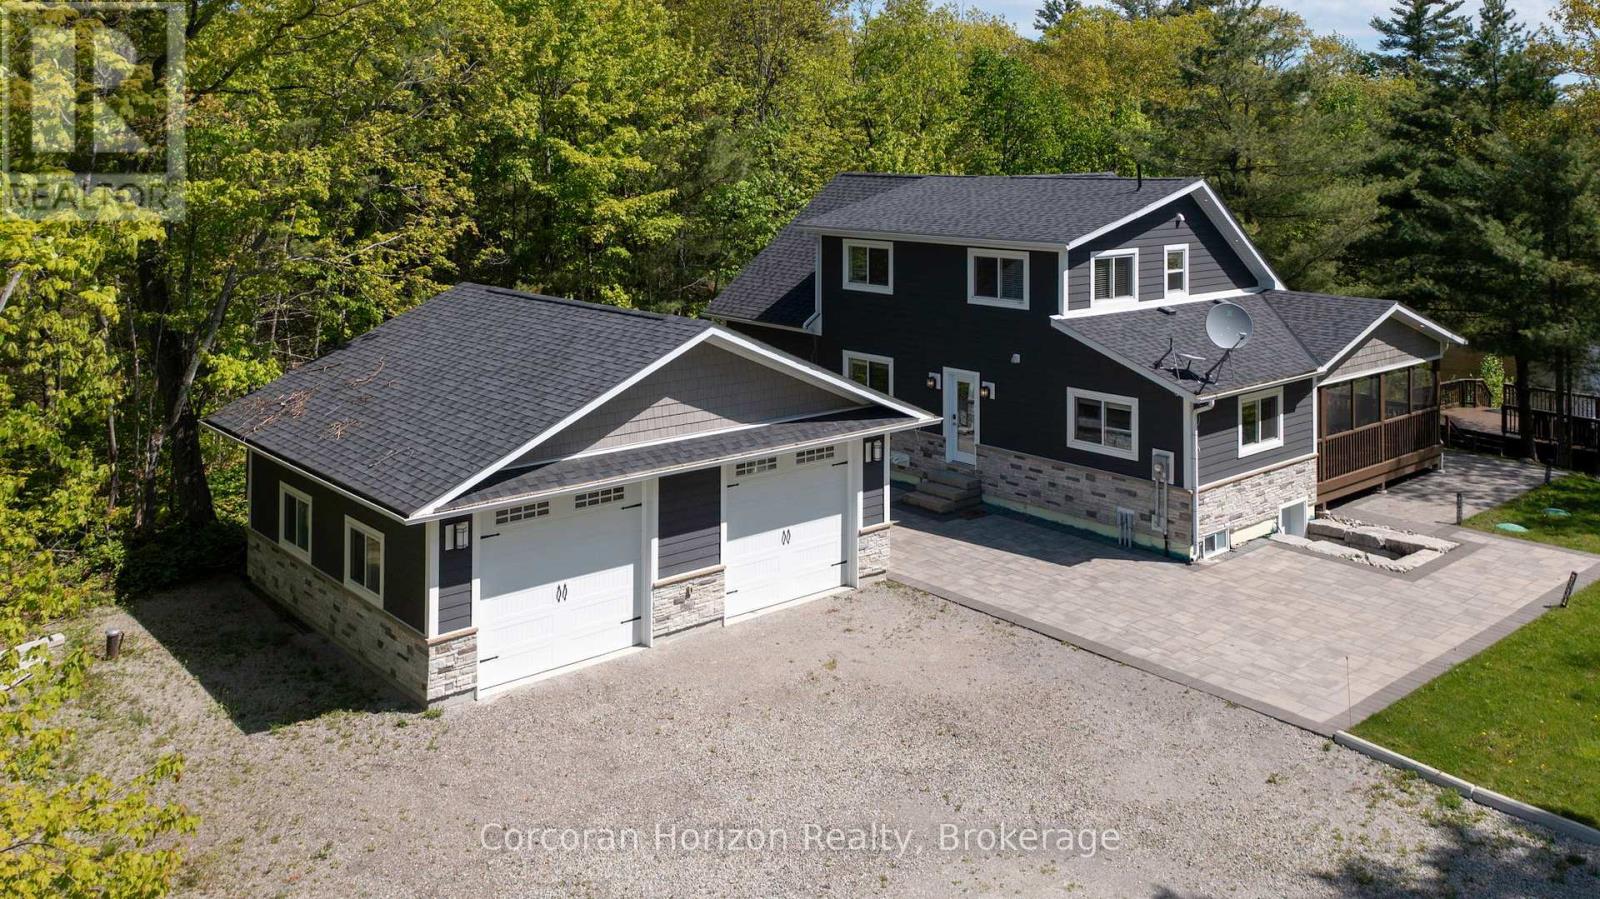
Welcome to 450 Crooked Bay Road! An exceptional four-season cottage retreat on the crystal-clear waters of Six Mile Lake in beautiful Muskoka. Set on over 220 feet of pristine waterfront, this 2019-built gem sits on flat, professionally landscaped grounds, perfectly suited for relaxed lakeside living and entertaining. Inside, you'll find a vaulted great room that seamlessly combines the open-concept kitchen, dining, and living areas ideal for gathering with family and friends. A charming Muskoka Room offers the perfect space to unwind while taking in serene views of the lake. The main floor hosts two well-appointed bedrooms and a stylish full bath, while the upper level offers a private primary suite, an additional full bath, and a spacious loft-den perfect for a home office, lounge, or guest area. The oversized double garage provides generous space for vehicles, recreational gear, and all your water toys. Located on a paved, township-maintained road just minutes from Highway 400, the property ensures easy, year-round access. Enjoy proximity to skiing, golf, and charming local amenities, all just 90 minutes from the GTA. This move-in-ready cottage offers the ideal blend of privacy, convenience, and classic Muskoka charm perfect for both peaceful getaways and stylish lakeside entertaining. Your Muskoka lifestyle begins here. (id:35544)
Wasaga Beach, Ontario
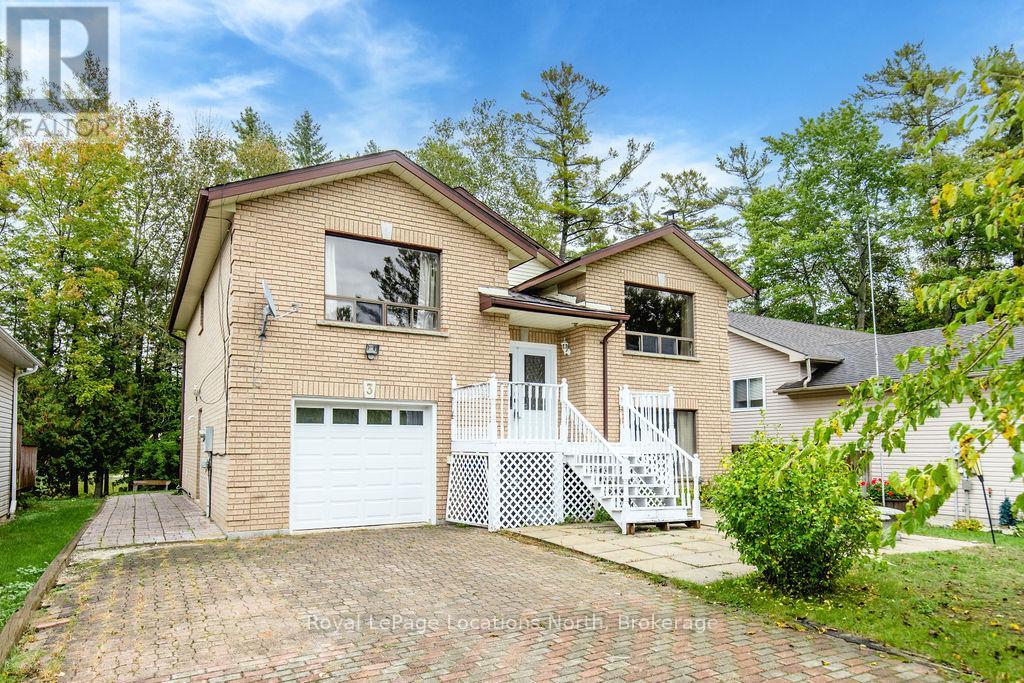
Steps to the lake from this spacious, all-brick raised bungalow on a 50' x 142' lot, this family home with built-in income potential. Built in 1991 and offering 2,237 sq ft, total square feet, main level features 3 bedrooms, a full bathroom and an open-concept living, dining, eat-in kitchen with low-maintenance ceramic floors and some updated kitchen features. The main kitchen walks out to a 30' x 8' deck overlooking a private backyard patio with storage shed. Hardwood stairs lead to the lower level with interior garage access (ideal for a separate entrance) where you'll find a second kitchen with granite counters, stainless steel appliances, a cozy living room with a wood-burning fireplace, a full bathroom, laundry and a brand-new sliding door with walkout to the backyard which is perfect for a second rental unit or in-law suite. Updates include a newer furnace, gutter guards and hot water tank; roof is approx. 12 years old. Extras: 1-car garage, central air, forced-air gas heat, parking for 6+ cars, partial fencing and an outdoor shed. Quiet street, quick walk to the beach, and close to shopping, restaurants and highway access, beach living with flexible living options. Collingwood is less than 10 minutes away, Ski hills are 20 minutes away and quick access to highway 26 to get to Barrie or T.O. (id:35544)
Collingwood, Ontario
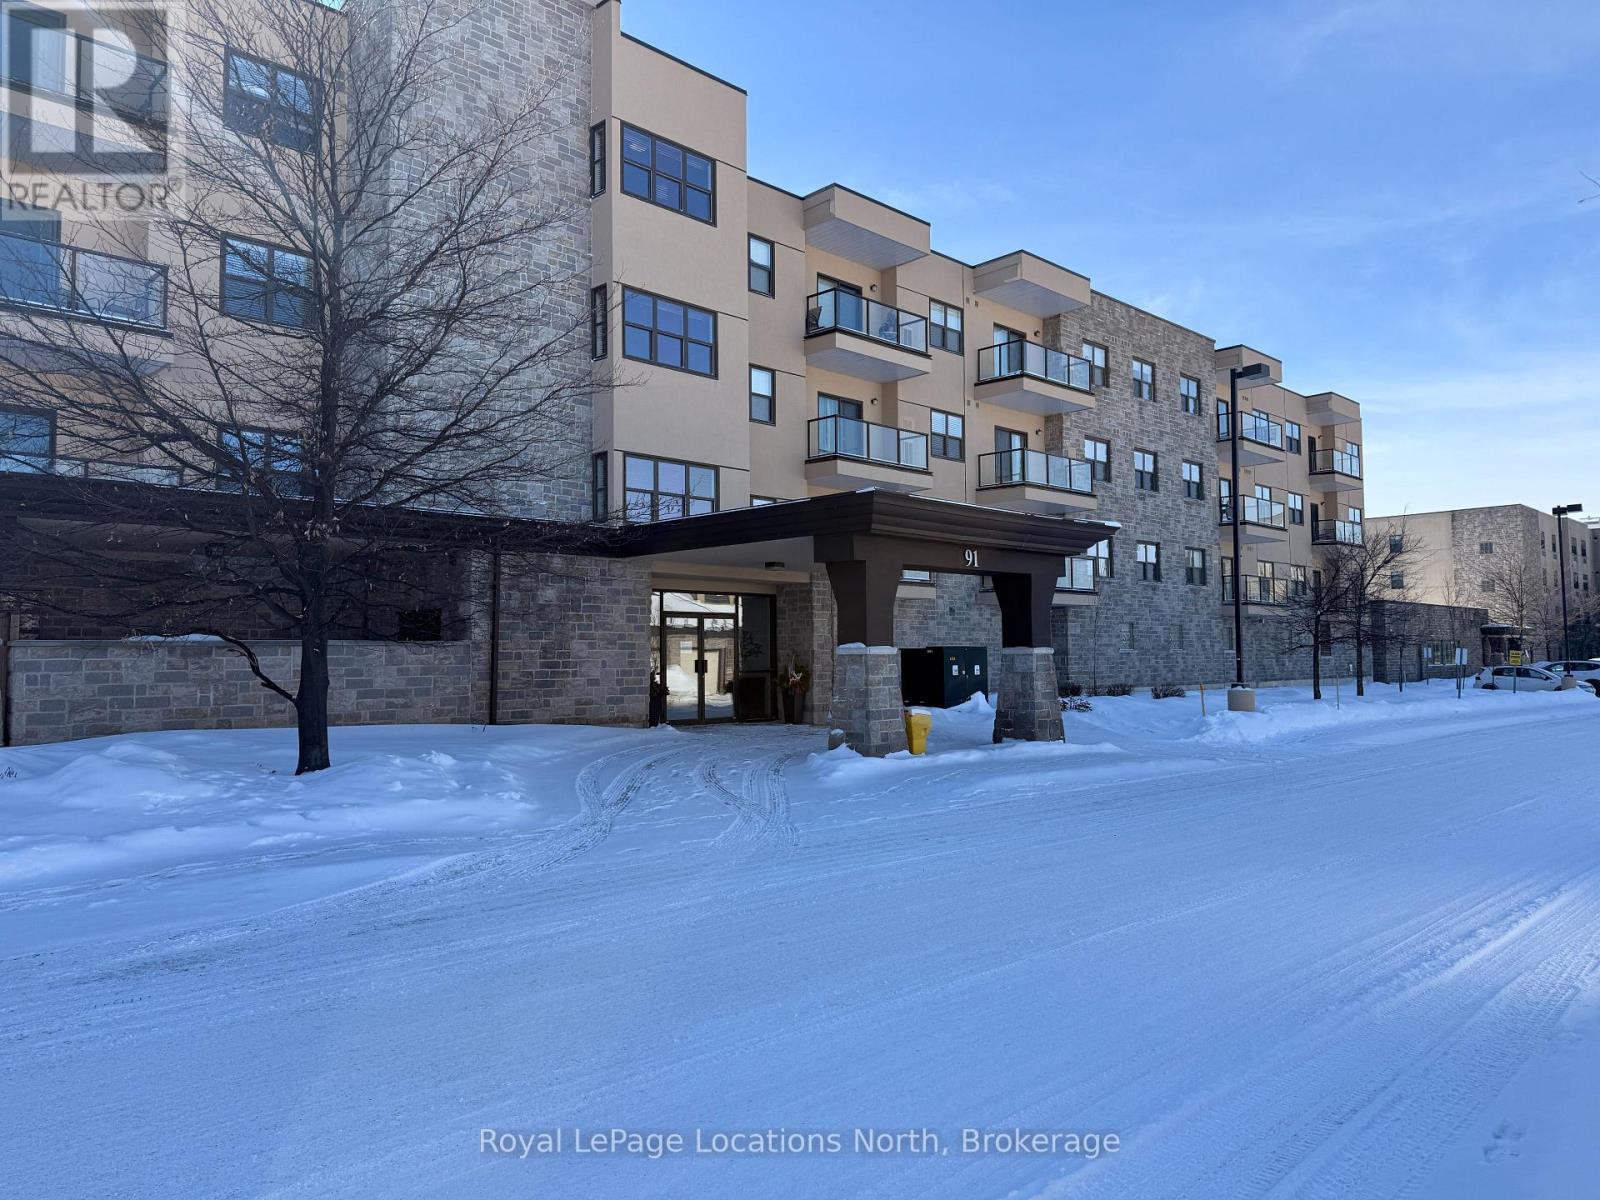
Located in Raglan Heights (Raglan Village), one of Collingwood's premier adult lifestyle communities, this spacious condo offers an open-concept layout with a combined living, dining, and kitchen area, complete with sliding doors that lead to a large balcony. The primary bedroom features a generous layout with an ensuite bathroom that includes a walk-in shower, as well as in-suite laundry for added convenience. Additional highlights include a second bedroom and full guest bath, 9' ceilings, central air, and efficient gas heating. As a resident, you'll enjoy membership to the Raglan Club, offering access to a saltwater indoor exercise pool, fitness centre, library with internet access, a cozy bistro, and a full-service restaurant. Condo fees include water, sewer, and a basic Rogers package (home phone, internet, and cable). Access to the Raglan Clubs' amenities is also included, with daily exercise classes, a lap pool, a bistro, bar, and lounge spaces. Optional partial or full meal plans are available at an additional cost. (id:35544)
Barrie, Ontario
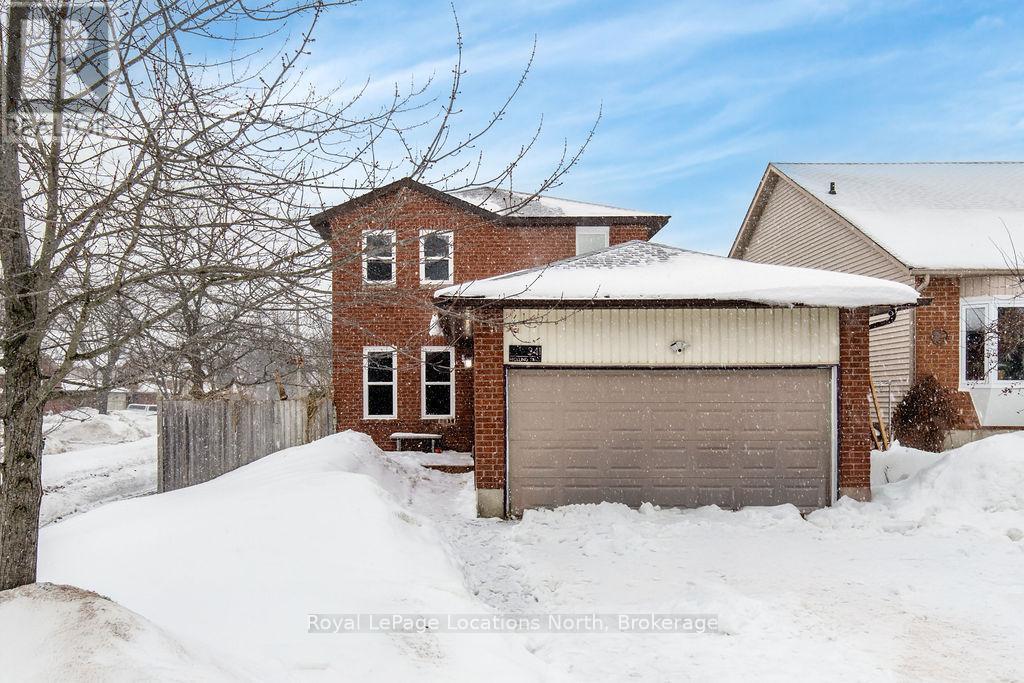
Welcome to this 3-bedroom, 2-bathroom two-storey home, ideally located close to parks, schools, and shopping - perfect for families or anyone looking for everyday convenience. The main floor offers a functional layout, featuring a kitchen with updated countertops and a newer stainless steel dishwasher. The home has seen thoughtful updates throughout, including a beautifully refreshed bathroom (2026), giving it a clean and modern feel. Major mechanical upgrades provide peace of mind, including a newer furnace, air conditioning, and hot water tank. The roof was redone in 2021, doors and windows replaced in 2022, and the back deck was completed in 2025 - creating a great outdoor space for relaxing or entertaining. With key updates already done and a location that puts everything within easy reach, this home is move-in ready and waiting for its next chapter. Seller is motivated. (id:35544)
Toronto, Ontario
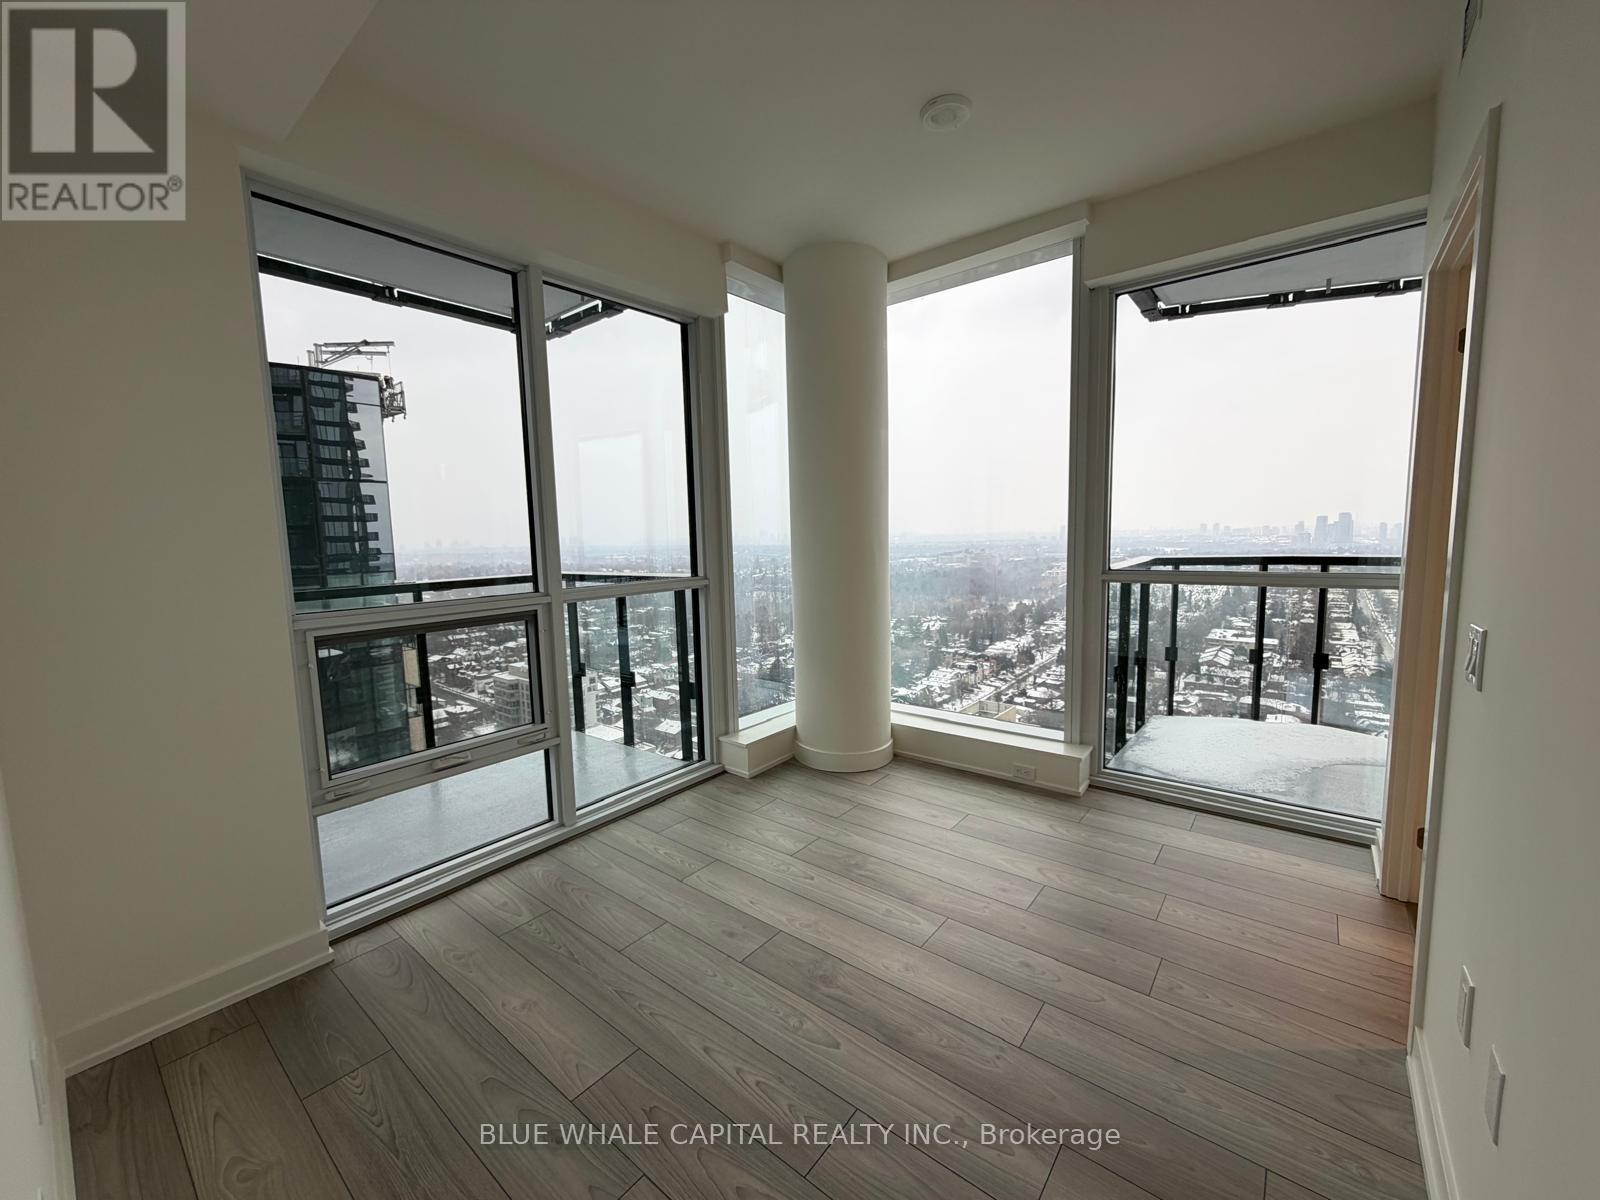
Welcome to Untitled Condos South Tower! Brand-new 2BR, 2BR Corner Suite in the heart of Midtown Toronto. Designed in collaboration with Pharrell Williams, this Japanese Zen-inspired residence showcases timeless design and calming natural elements. This suite offers a bright layout with split bedrooms, floor-to-ceiling windows, two big balconies, spacious open-concept living area, contemporary kitchen with integrated appliances, quartz countertops, and stylish cabinetry. Experience amenities, including an indoor/outdoor pool, jacuzzi, sauna, fitness and yoga studio, basketball court, co-working and social lounges, kids' playroom, meditation garden, rooftop dining with BBQs and pizza ovens, 24-hour concierge. Located steps to the Eglinton Subway, upcoming LRT, top-rated schools, restaurants, cafés, shops, and parks, this suite offers convenience, and urban lifestyle in one of Toronto's most vibrant neighbourhoods. A perfect choice for professionals, couples, or downsizers seeking a beautiful condo in a premier location. Window coverings to be installed prior to occupancy. (id:35544)
Kitchener, Ontario
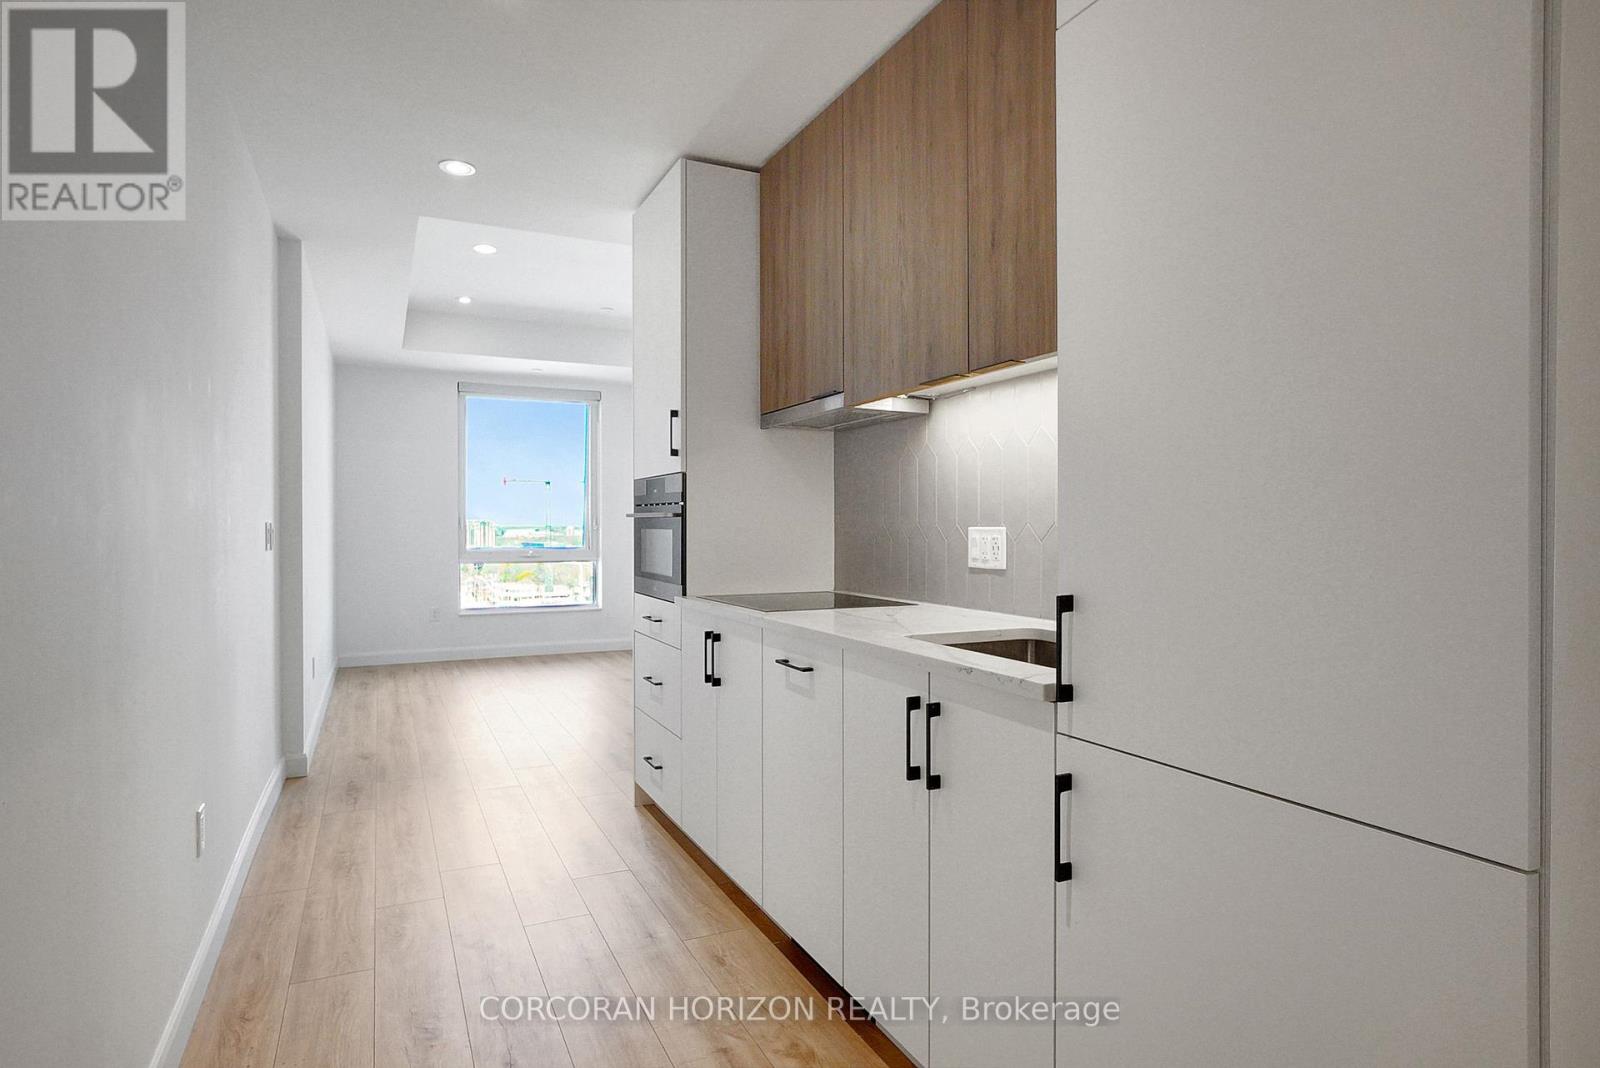
Step into your urban retreat at 1104-741 King St., in downtown Kitchener. This 1-bedroom, 1-bathroom home offers 553 square feet of comfortable, thoughtfully designed living space. A large bedroom provides room to unwind, while light-toned floors and big windows throughout fill every corner with natural light, creating an airy, welcoming atmosphere. The modern kitchen is perfect for cooking and entertaining, and in-suite laundry makes daily living effortless. Situated in the heart of downtown, you're just steps from parks, trails, playgrounds, shops, and the library. Commuting is easy with quick access to public transit, and the hospital is nearby. Families will appreciate the proximity to schools, while city lovers can enjoy the vibrant downtown energy just outside your door. Whether you're relaxing at home or exploring the neighborhood, this bright, spacious unit offers a balance of comfort, style, and convenience. 1104-741 King St. isn't just an address-it's a lifestyle. (id:35544)
Stratford, Ontario
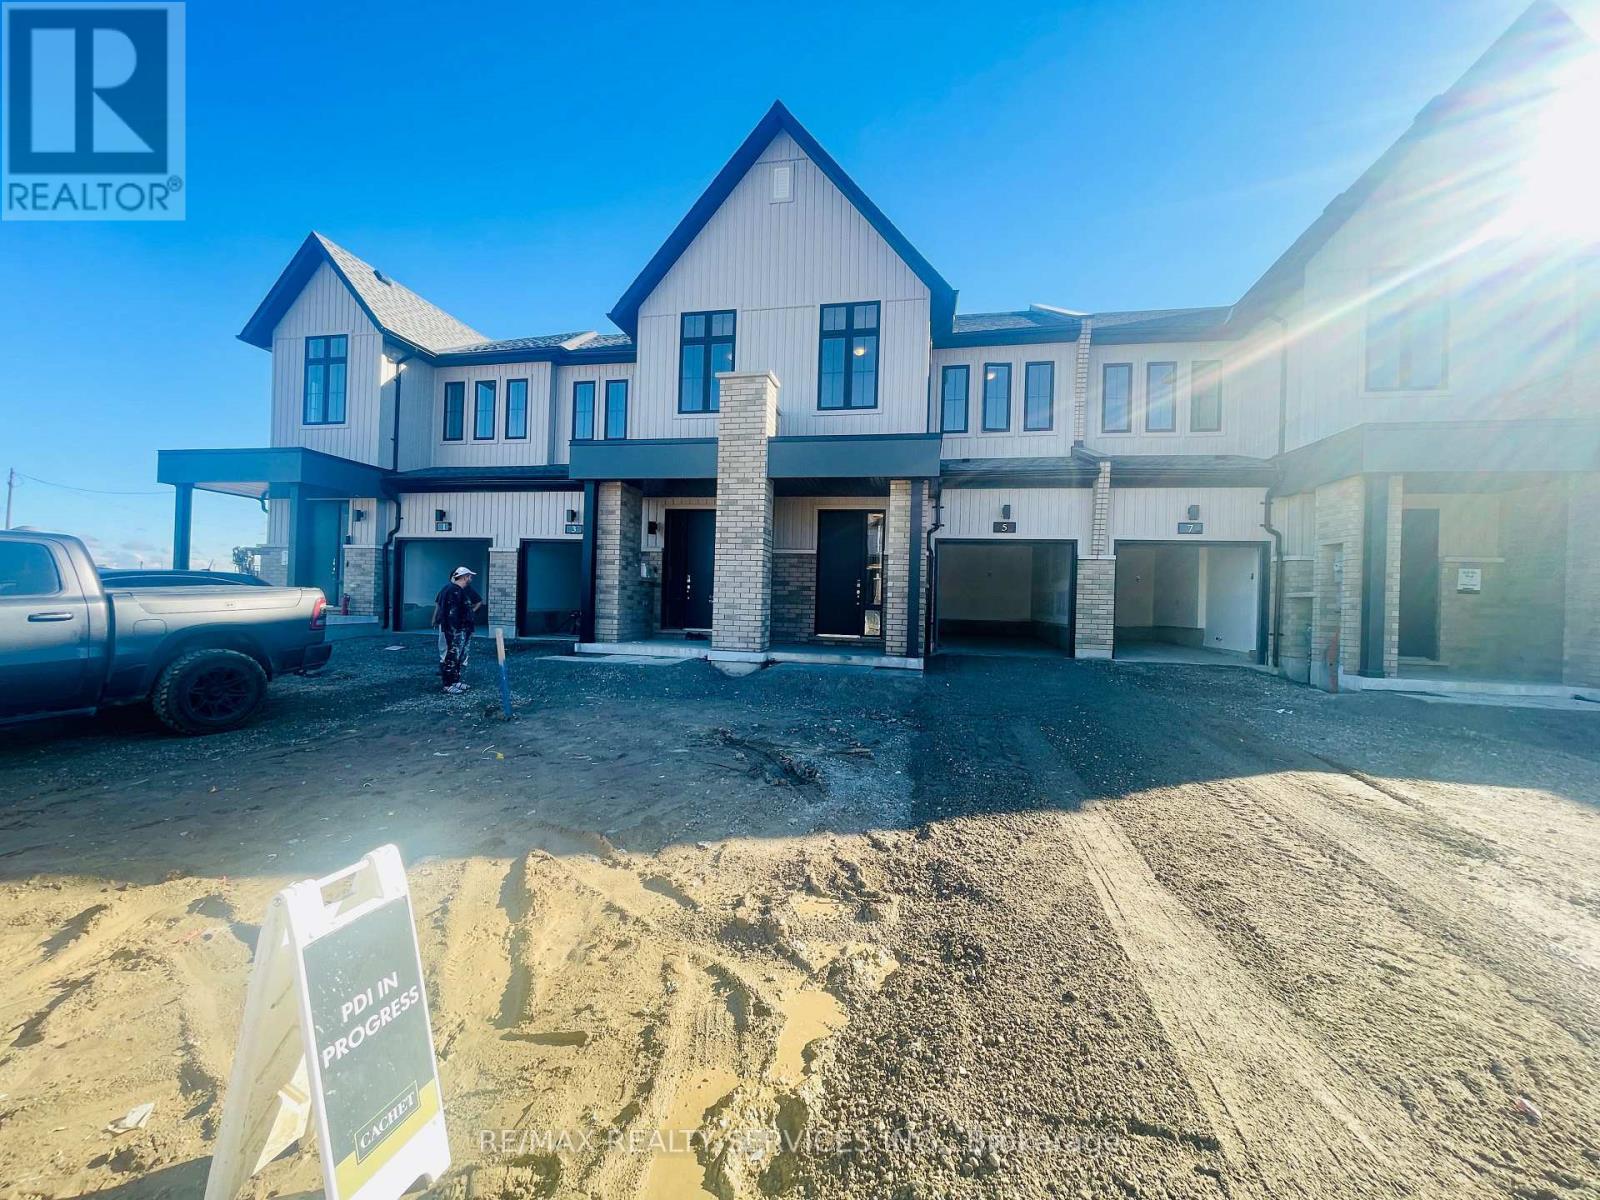
Brand New Townhouse for Lease Located in Stratford built by Cachet (Avon Park). Bright & Spacious Floor Plan. Oversized Family Room With Look Out Backyard, Hardwood Floors. Beautiful Kitchen With Centre Island and Pantry, Granite Countertops and S/S Appliances. Big Size Primary Bedroom With Walk-in closet & 5 Pc Ensuite. Plus 2 More Bedrooms With One 5 Pc Bath. 2nd Floor Laundry. Modern Built With All Smart Features. Includes Full House With Basement. Steps to Stratford Mall, Walmart, Food Basics, City Pizza, Tim Hortons, A&W, Michaels, Grocery Stores and All Shopping. (id:35544)
Brantford, Ontario
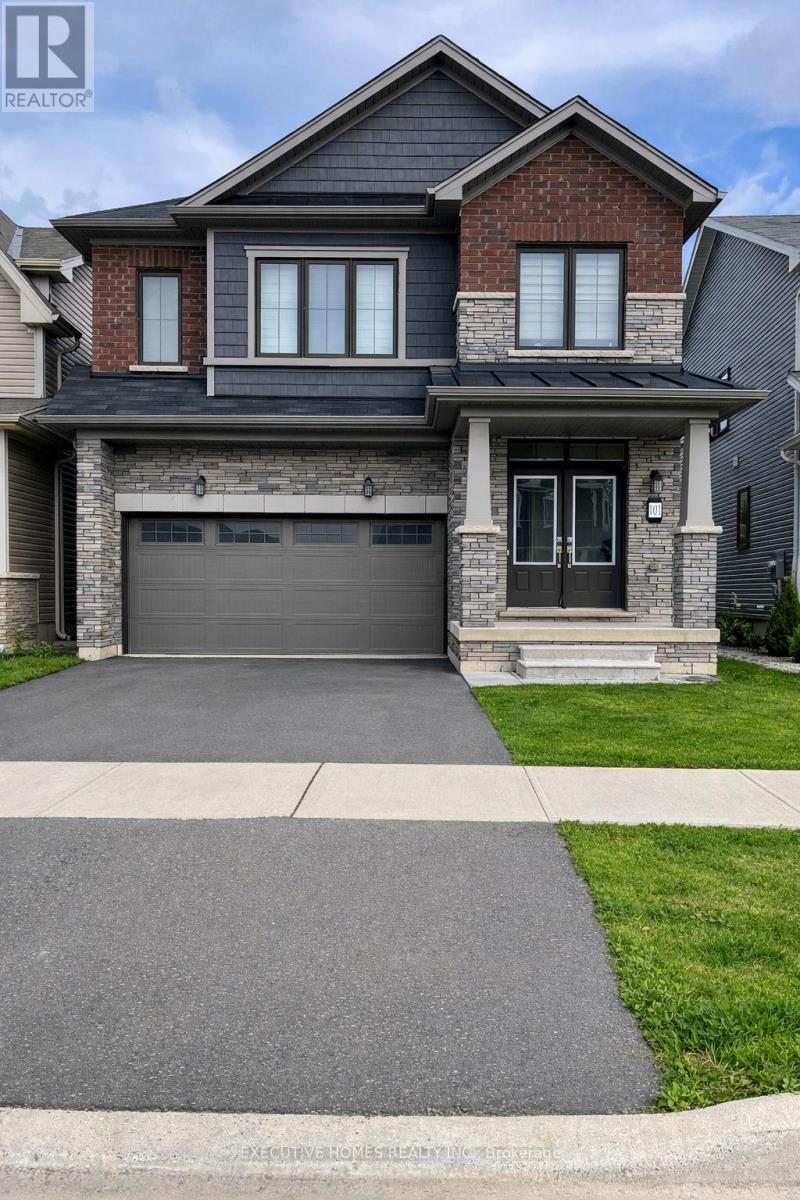
Welcome To This Stunning Modern Brick And Stone Detached Home Located In One Of The Most Sought-After Neighbourhoods In West Brant. Featuring A Double Car Garage With Remote Access And Double Door Entry, This Rare Home Is Situated On A Huge Premium Ravine Lot Backing Onto Open Green Space With Private, Unobstructed Views.Offering 4+1 Bedrooms And 4 Bathrooms, This Spacious Home Boasts 9' Ceilings And Upgraded Hardwood Flooring Throughout. Includes A Walk-Out Basement With Building Permits Waiting To Be Constructed! Open Concept Kitchen With Breakfast Bar/Center Island And Brand New High-End Stainless Steel Samsung Appliances, Including A Smart Fridge With Screen. Spacious Family Room And Formal Dining Room With Walk-Out To A Lovely Private Deck, Perfect For Everyday Living and Entertainment. The Upper Level Features A Large Office/Den That Can Be Used As An Additional Bedroom. All Bedrooms Offer Direct Access To Bathrooms. The Expansive Master Bedroom Showcases Two Walk-In Closets And A Spa-Like 4-Piece Ensuite With Stand-Up Shower And Private Open Views. Large Windows Throughout Provide Abundant Natural Light. Conveniently Located Steps To Excellent Schools, Shopping, Parks, Trails, And Close To Highways. Approximately 10 Minutes To Downtown Brantford, Wilfrid Laurier University, And The GO Bus Station. (id:35544)
Hamilton, Ontario
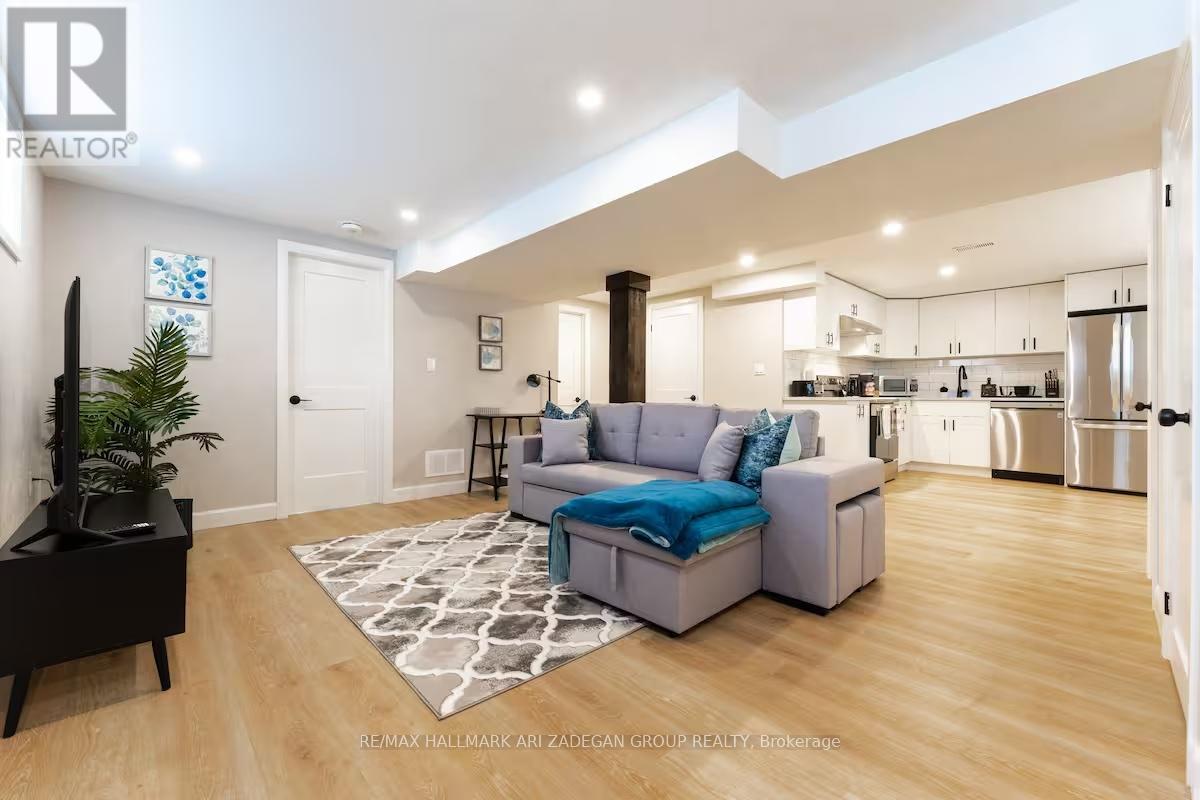
Remarkably Renovated! Discover convenience and comfort in this 2-bedroon basement unit in a LEGAL duplex home w/ sep entrance, in Hamilton! Just a 5-minute drive from the Queen Elizabeth Way and major highways, 10 Mins to Hamilton Go Station, and walking distance to the nearest bus stop, commuting is a breeze. Close to Juravinski Hospital, Metro, Frescho, Shoppers Drug Mart, Gyms, Tim Hortons, and more, your daily needs are easily met. Renovated with full sized stainless steel appliances, 3 pc bathroom and in-unit laundry. Comes with 1 Parking. Backyard is shared space. Shed in backyard for extra storage also shared space. *Snow Removal* and *Lawn Care* INCLUDED! **EXTRAS** Tenants pays 30% of Water and heat utility + Hydro (metered separately). (id:35544)
Niagara Falls, Ontario
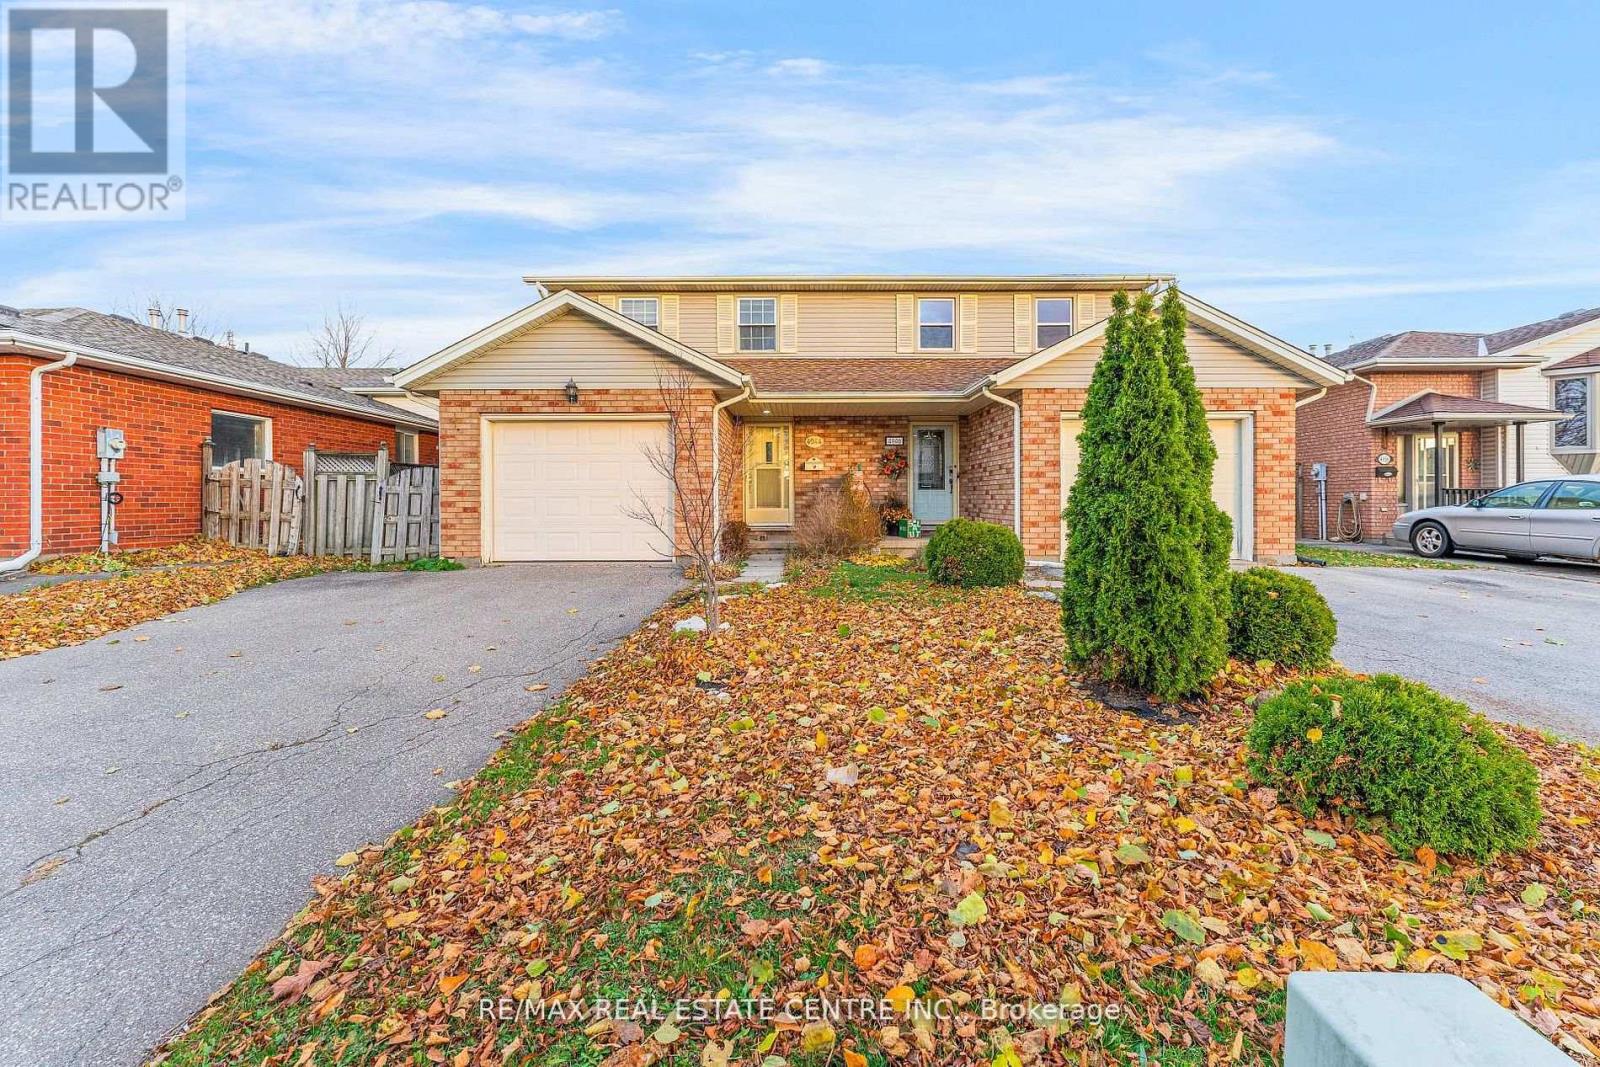
Welcome to 4944 Windgate Drive! This spacious 3 bed, 2.5 bath semi-detached home is located in a family friendly neighborhood with quick highway access. Newly Renovated and Freshly Painted. The main floor offers garage access (inside entry to attached garage), 2-piece powder room, updated kitchen (with sliding doors and walkout to yard), dinning room and living room. Upstairs you will find an over-sized master bedroom with en-suite privilege, two additional bedrooms and a large 4-piece bathroom. The basement offers a finished rec-room and three piece bathroom. The private yard is fully fenced in. Located in a quiet area close to amenities, schools and public transit. This home offers a ton of value for families or investors alike. (id:35544)
Hamilton, Ontario
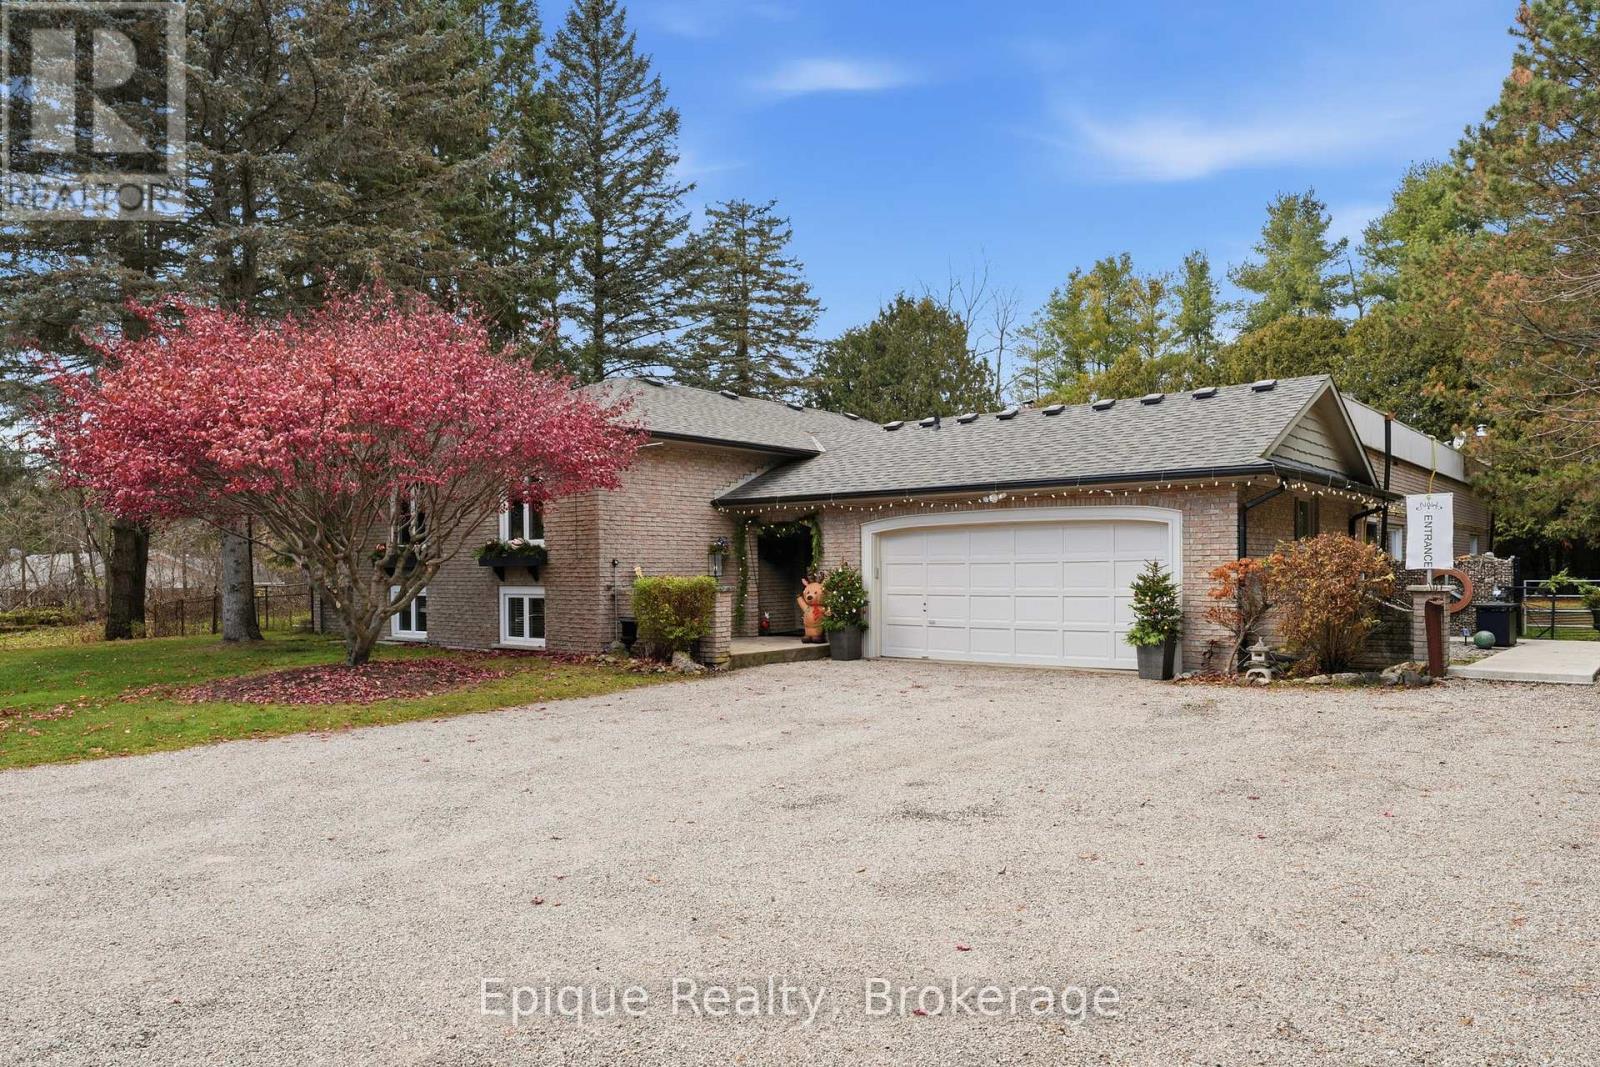
A Wellness Retreat Home with 1,558 sq.ft. Studio. Welcome to this beautifully updated 3+2 bedroom, 2.5 bathroom raised bungalow home in the peaceful community of Freelton/Carlisle just a short drive to Hamilton, Burlington, Milton and Guelph. Set on a quiet, scenic 0.6acre lot, this property combines country charm with modern upgrades and unmatched flexibility. Step inside to find refinished hardwood floors, a gorgeous kitchen custom-crafted by Claywood Homes, and spacious living areas designed for comfort and functionality. The highlight of this home is a 1,558sq.ft. attached studio with a separate entrance and its own bathroom, currently used as a yoga/fitness studio. While easily converted into an stunning primary suite, home office, or independent living quarters, it's even more unique because there's an indoor pool located under the floor in the studio. Possibilities abound, let your imagination wander. Downstairs you'll find 2 more spacious bedrooms, plus a cosy rec room with wood burning stove. Outdoors, enjoy your own private retreat and relax in your sauna, spend some time tending to your raised garden planters, or just curl up on the patio with a good book. Surrounded by several nearby conservation areas and farm markets, this home offers the perfect balance of relaxation, recreation, and nature. Whether you're seeking multi-generational living, rental potential, or space to follow your home-based passion, this Freelton gem delivers outstanding versatility in a truly tranquil setting. Updates in recent years include roof, eaves, driveway, windows, doors, floors, bathrooms, yoga studio, gas furnace, gas FP, fresh paint and more. (id:35544)
London South, Ontario
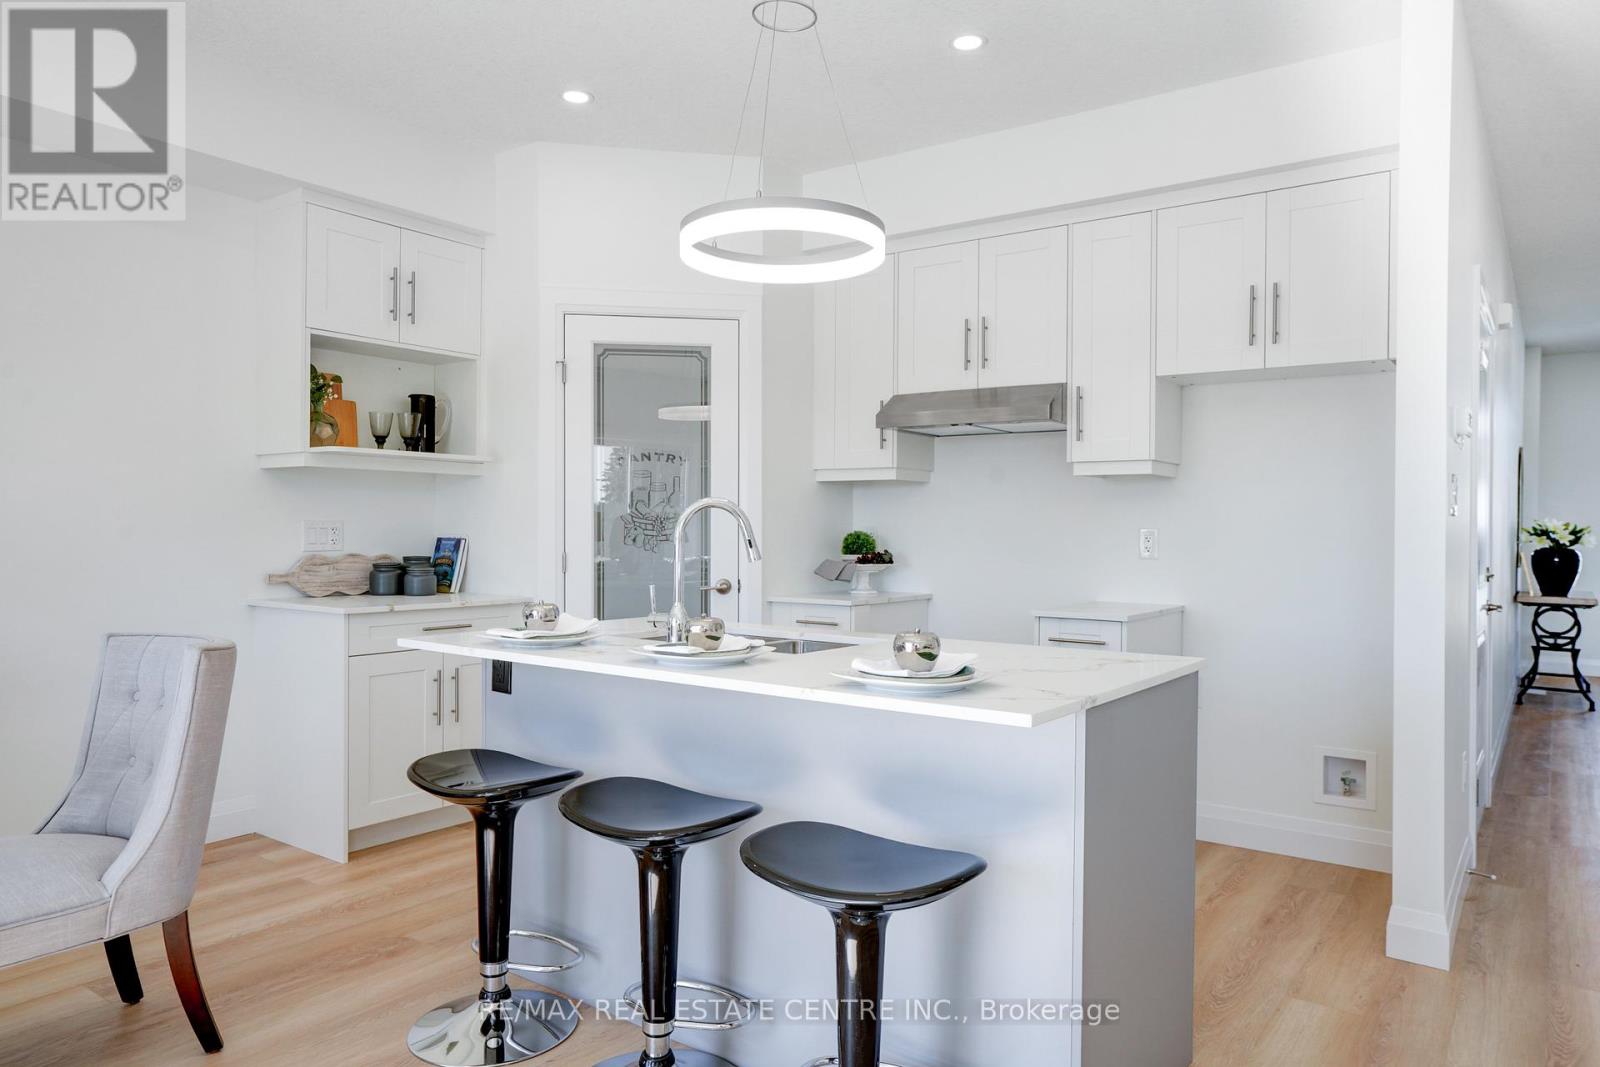
**A RARE FIND PRE-CONSTRUCTION TOWNHOME with SEPARATE ENTRANCE for BASEMENT**The Doulyne Townhomes at Victoria On The River, a prestigious community offering meticulously designed 3-bedroom, 2.5-bath home 1,620 square feet. These homes blend modern functionality with high-end finishes, featuring second-floor laundry, a single garage, and 9-foot ceilings on the main floor. California-style ceilings enhance the living spaces, while luxury vinyl plank flooring flows throughout, complemented by premium tiles in the bathrooms. The exterior showcases quality stone, brick, stucco, and siding as applicable, with an insulated garage door and interlock driveway for added convenience. Inside, enjoy granite or quartz countertops, under-mount sinks, and up to 25 pot lights, creating a sophisticated ambiance. The bathrooms feature acrylic tubs and/or showers with acrylic walls, and an unfinished basement offers excellent potential for future expansion of your living experience. Located in London South, this neighbourhood benefits from serene river side living with easy access to essential amenities, including schools, shopping, gyms, restaurants, and quick access to Highway 401, 15 minute drive to Western University, and 10 minute drive to Fanshawe College. Don't miss your chance to make this exceptional community your home. SEE FLOOR PLAN IN ATTACHMENTS** (id:35544)