
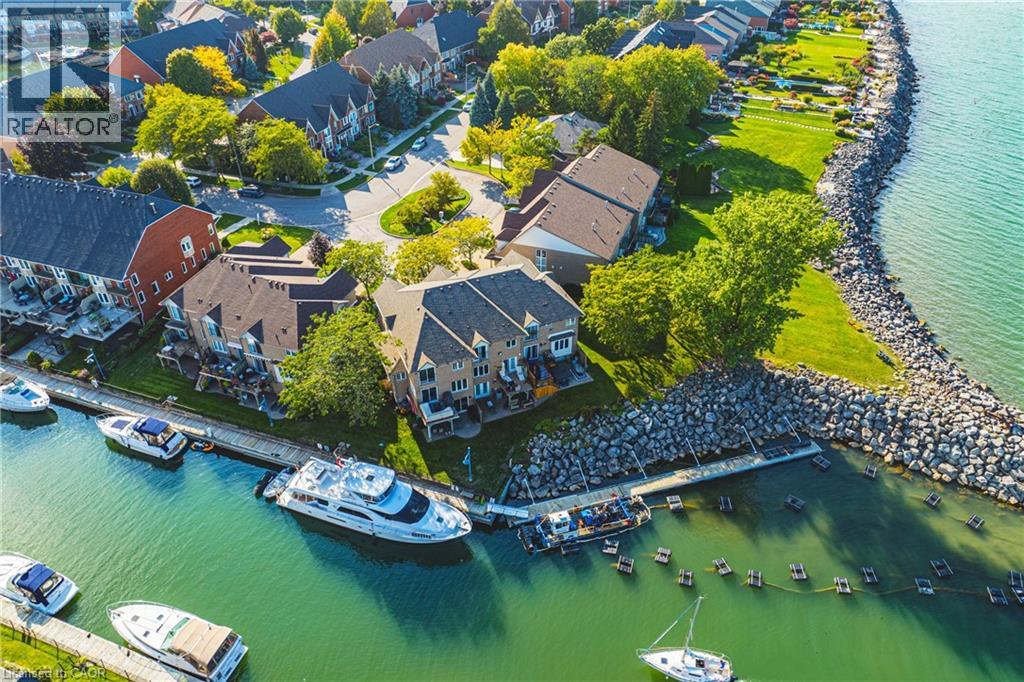
Stoney Creek, Ontario
Your dream just came true , beautiful lake front property conveniently situated in the new port yacht club area, which offers a private marina , with the option of having your own boat slip directly in your backyard . Enjoy panoramic vistas year round , with Toronto’s beautiful skyline or simply enjoy the vast space of Lake Ontario's sunsets. Home boasts 2 bedrooms plus a loft , loft can be easily converted to 3rd bedroom, with Juliette balcony off the master bedroom for your viewing pleasure. Walkouts from both the kitchen and the basement to ensure maximum exposure of each and every view point. Original one owner home, seconds to QEW, minutes away from Costco , shopping and restaurants. (id:35544)
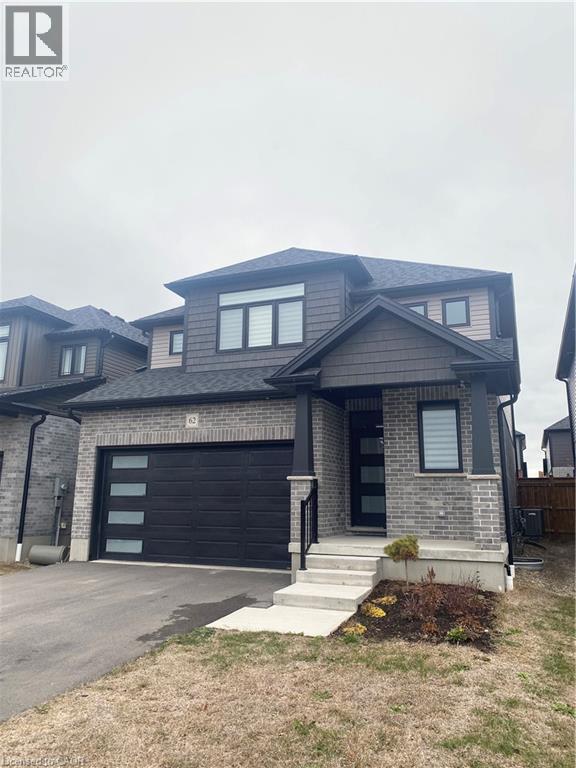
Breslau, Ontario
Welcome to 62 Queensgate in Breslau! This absolutely stunning 3 bedroom detached home boasts many features that you are sure to enjoy. From a chef's kitchen with quartz counters, open concept feel, spacious master bedroom and the high-end finishes, this home is sure to impress. It's also in a fantastic location, being close to Guelph, Woolwich and Kitchener, yet far enough from the hustle and bustle. Contact us today to see this rental unit! 3 Large Bedrooms 2.5 Bathrooms Primary Bedroom Ensuite Bathroom Double Ensuite Closets In Primary Bedroom 5 Appliances (Fridge, Stove, Dishwasher, Washer, Dryer) Kitchen With Large Island Plenty of Tasteful Upgrades Throughout Walk-In Kitchen Pantry Formal Dinette Carpet-Free Main Floor 10ft Ceilings on Main Floor Large Unfinished Basement Fully-Fenced Backyard Central Heating & Air Conditioning 2 Car Garage Double Wide Driveway 12 Minutes from Kitchener 15 Minutes from Guelph Close to Breslau Public School, Woodland Christian High School & St Boniface School (School Bus Pickup Area) 1918 SqFt Rent plus utilities ***See sales brochure below for showing instructions*** (id:35544)
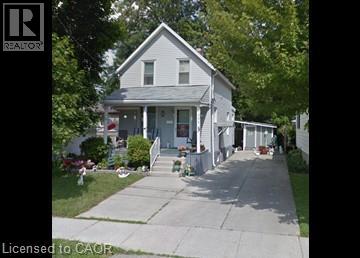
Stratford, Ontario
Welcome to 235 King Street, Stratford. This 3 bedroom detached home is not only in a great location central to everything, but has plenty of natural light throughout, beautiful finishes, and move-in ready. It also boasts 3 bedrooms, a nicely finished bathroom, and a large unfinished basement for extra storage. Contact us today to see this rental unit! 3 Bedrooms 1 Full Bathroom 5 Appliances (Fridge, Stove, Dishwasher, Washer, Dryer) Large Kitchen Island Open-Concept Layout Separate Dining Area Unfinished Basement Storage Storage Shed 2 Car Parking 2 Minutes From Zehrs, Canadian Tire, Tim Hortons 3 Minutes From Upper Queens Park Stratford/Stratford Festival 4 Minutes From Downtown Stratford Rent plus utilities **** See sales brouchure below for showing instructions*** (id:35544)
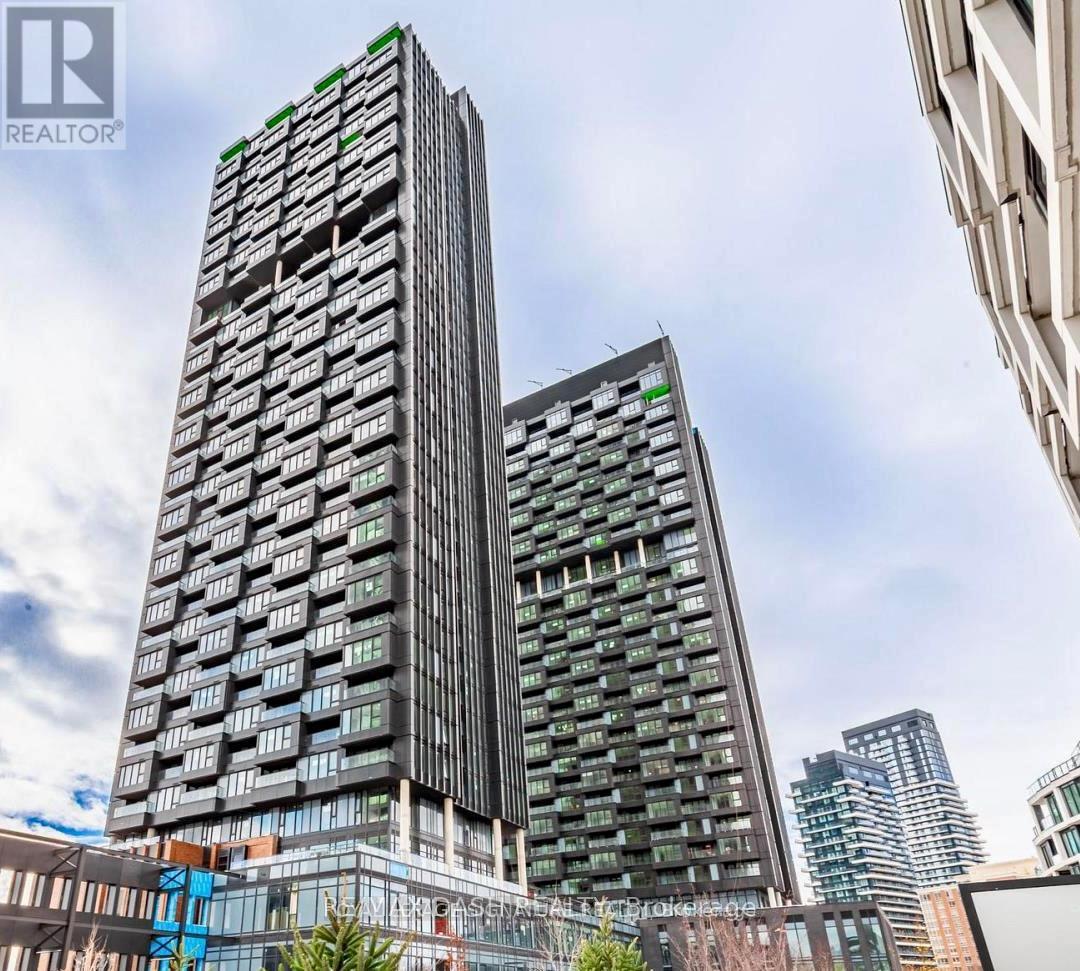
Toronto, Ontario
Brand New One-Bedroom with Locker at Crosstown One by Aspen Ridge - a beautiful new building at Leslie and Eglinton, just steps to the future Eglinton Crosstown LRT! This spacious east facing suite offers 641-sf of interior living along with 9-ft ceilings, a modern kitchen with premium Miele appliances, and contemporary finishes throughout that make the space feel open and airy. Enjoy a large balcony with enough room for a lounge chair, making it the perfect spot for your morning coffee or evening read. Upcoming amenities include two storey 4000-sf state-of-the-art Fitness Centre, prrivate dining room, games room, 4th floor terrace with outdoor lounge and BBQ, and more! This is an incredibly convenient location for drivers and transit riders - you're a quick 10-minute walk to Superstore and GoodLife Fitness, and just minutes by car to Shops at Don Mills (restaurants, supermarkets, shopping, and movie theatre), C&C Supermarket, Oomomo, Costco, and Sunnybrook Hospital and Park. With easy access to nearby highways (DVP) and the upcoming LRT, getting downtown or around the city couldn't be easier. Great value - Locker included. (id:35544)
Halton Hills, Ontario
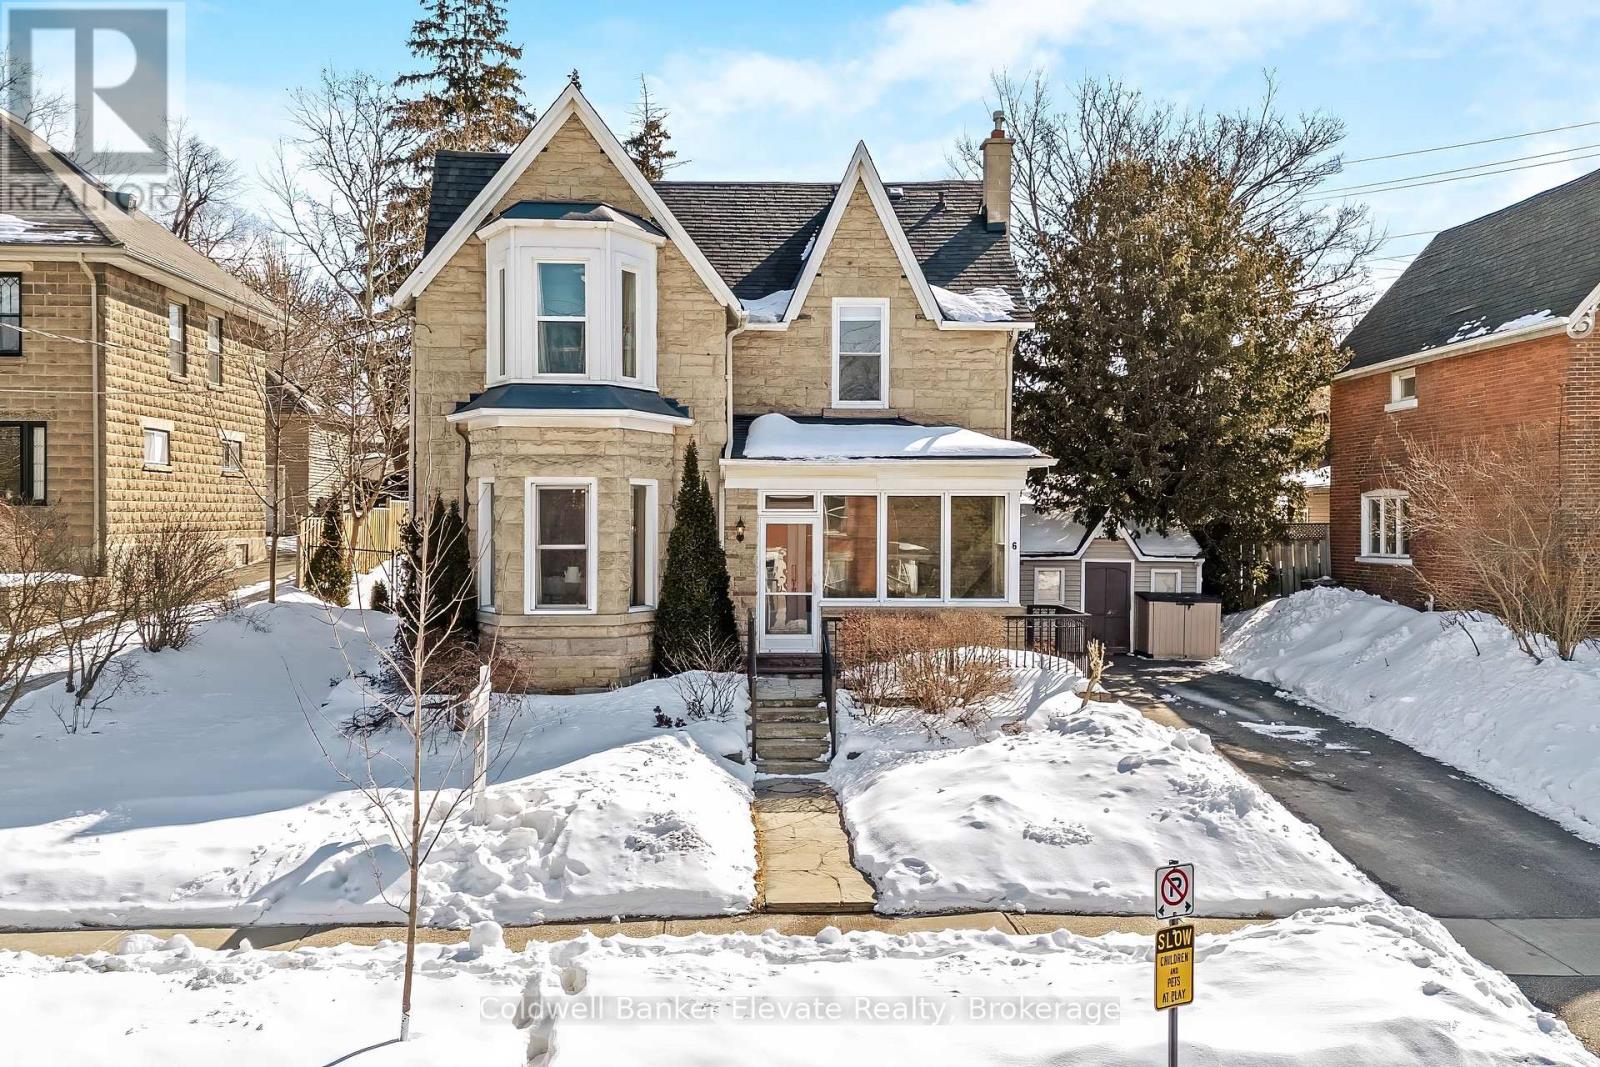
Welcome to 6 Queen Street! This beautiful, Victorian-inspired stone home is filled with charm & comfort, perfectly situated in the heart of Georgetown & just minutes from the Georgetown GO. The bright front sunroom, wrapped in windows, leads into a warm & inviting foyer featuring hardwood flooring, high baseboards, deep-set windows, and 10-foot ceilings that span the main level. The living room boasts hardwood floors, a bay window overlooking the front yard, and one additional large window flooding the room with natural light. The dining room offers a cozy wood-burning fireplace, creating the perfect ambiance for gathering. A main floor office with wood-panel wainscoting provides an ideal work-from-home space & can easily double as a main floor bedroom. A spacious addition expands the living area, showcasing an updated open-concept kitchen with granite counters, shaker cabinets, a double sink, built-in microwave, wine & beverage fridge & a window overlooking the side yard. The bright and airy breakfast area opens into the large family room, where a picture window frames views of the backyard & includes a convenient walkout to the side yard. A charming main floor powder room is an added bonus! Upstairs are two bright bedrooms with the primary featuring hardwood floors & a walk-in closet. The second bedroom also includes hardwood flooring and a beautiful bay window overlooking the front yard. The updated five-piece family bath offers a free-standing soaker tub, glass-enclosed walk-in shower, double sink & built-in vanity. The lower level provides excellent additional space for family or guests, complete with a rec room, bonus room/den & secondary kitchen. This basement also includes a brand-new three-piece bathroom with glass shower, laundry area with cabinetry & a folding counter. Outside, the large, fenced yard features an interlock patio, a shed, & plenty of room to play. Enjoy being a short walk to parks, schools, shops, & Georgetown's charming downtown. (id:35544)
Toronto, Ontario
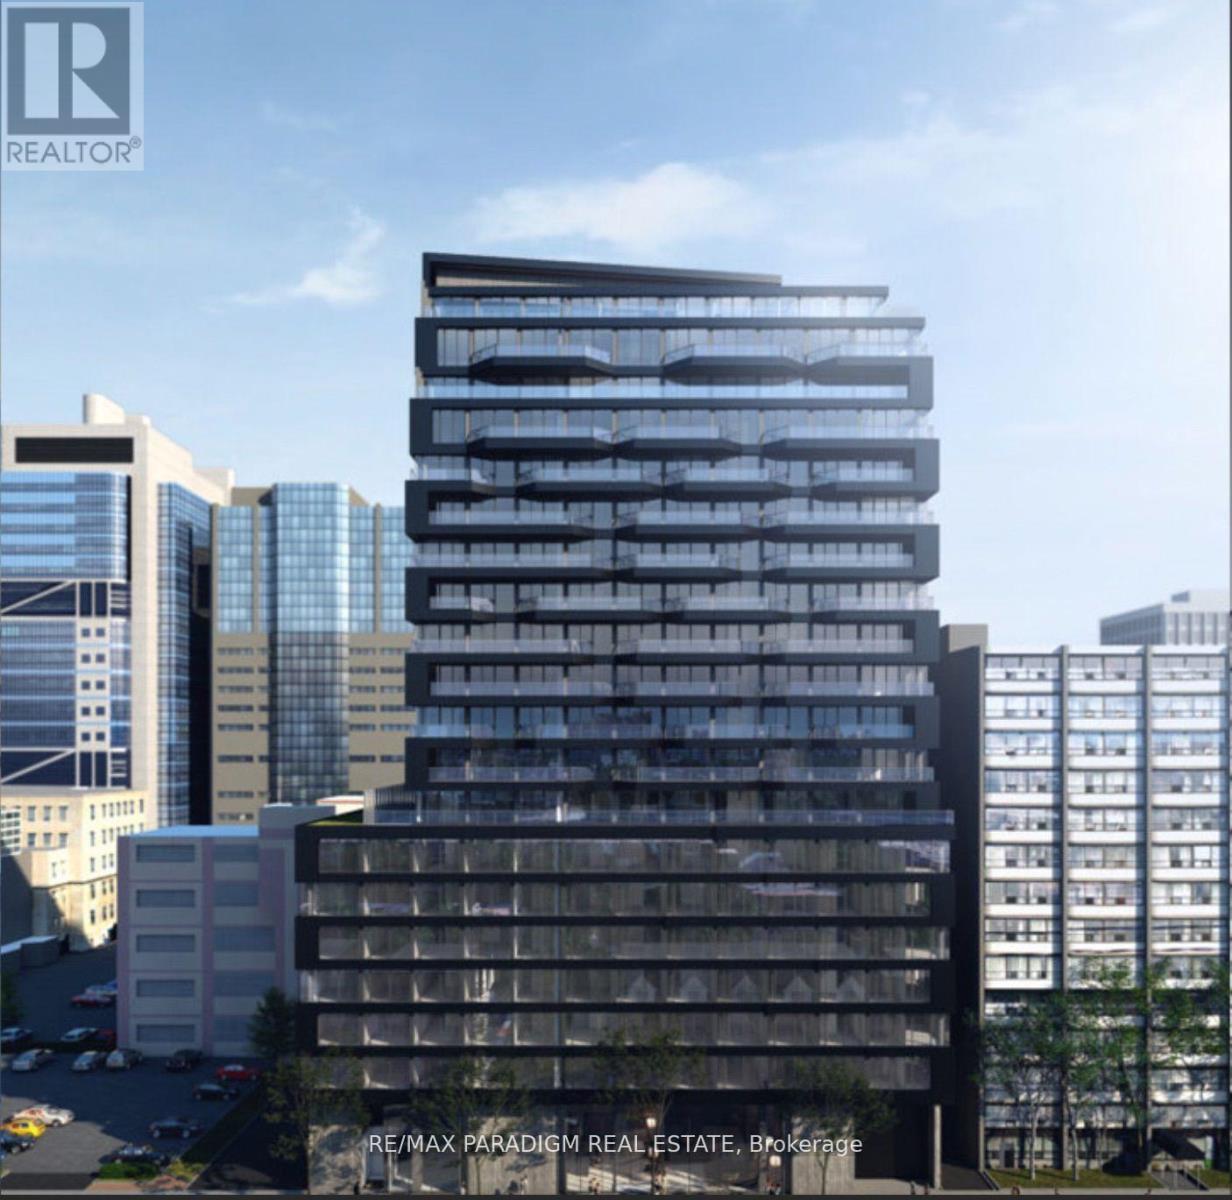
Upgraded studio soft loft at **Bread Company Condos**.in Prime Downtown Location, Featuring 9-ft exposed concrete ceilings, floor-to-ceiling windows, and modern finishes. This sun-filled unit offers a sleek, stylish living space. The gourmet kitchen boasts of gas cooking, and stainless-steel appliances, while the spa-inspired bathroom features a rainfall shower. Located steps from U of T, OCAD, Queens Park, and Torontos major hospitals (Mount Sinai, SickKids, Toronto General, and more), this AAA location offers a **Walk Score of 97 and a Transit Score of 100**. Enjoy the trendy dining and entertainment of Baldwin Village just outside your door. Building amenities include a sky lounge, concierge, fitness and yoga studios, co-working space, and an outdoor sky park with BBQ and dining areas. (id:35544)
Toronto, Ontario
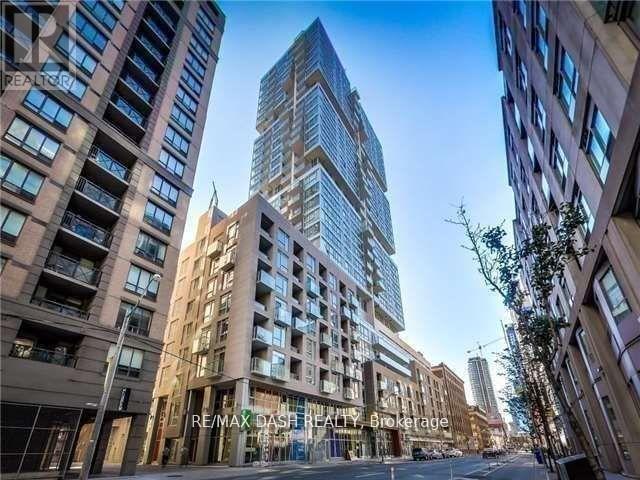
Located In The Heart Of The City - One Bedroom Unit With A Storage Locker At The Luxurious Studio One On Richmond. Approx 539 Sq Ft With An Open Concept Layout And 9' Ceilings. Walking Distance To The Subway, Entertainment/Financial Districts, Theatres, And Restaurants. Great Recreational Facilities. (id:35544)
Grimsby, Ontario

CORNER UNIT, Great location in building with LAKE VIEWS from PRIVATE balcony. Grimsby on the LAKE, 1 BDRM, 1 BATH, with neutral colors t/o featuring granite counter tops, mirrored closet doors, WHITE KITCHEN, with breakfast bar. Custom blinds, Ceramic & Laminate Flooring. NO CARPET. Building features Rooftop Patio w gas BBQ in summer, fitness centre, billiards room, yoga & party room on site management and security/concierge. Minutes to major highways, varieties of grocery and fast food options. Walk the lakefront promenade, boutique shops, restaurants, beaches, Mellow Float, Grimsby Bakery, New IDA Pharmacy, Doctors, Waterview Pysio and Elpsis Day Spa. Waterfront benches, parks, dog park, beaches, marinas, conservation area, hiking trails, wineries and craft brewery, lakefront promenade GO station all just minutes away. Please provide credit check, references, employment letter and rental application. One underground parking space. Tenant to pay own Hydro & Internet & Tenants Insurance. One year lease minimum. Available occupancy immediately (id:35544)
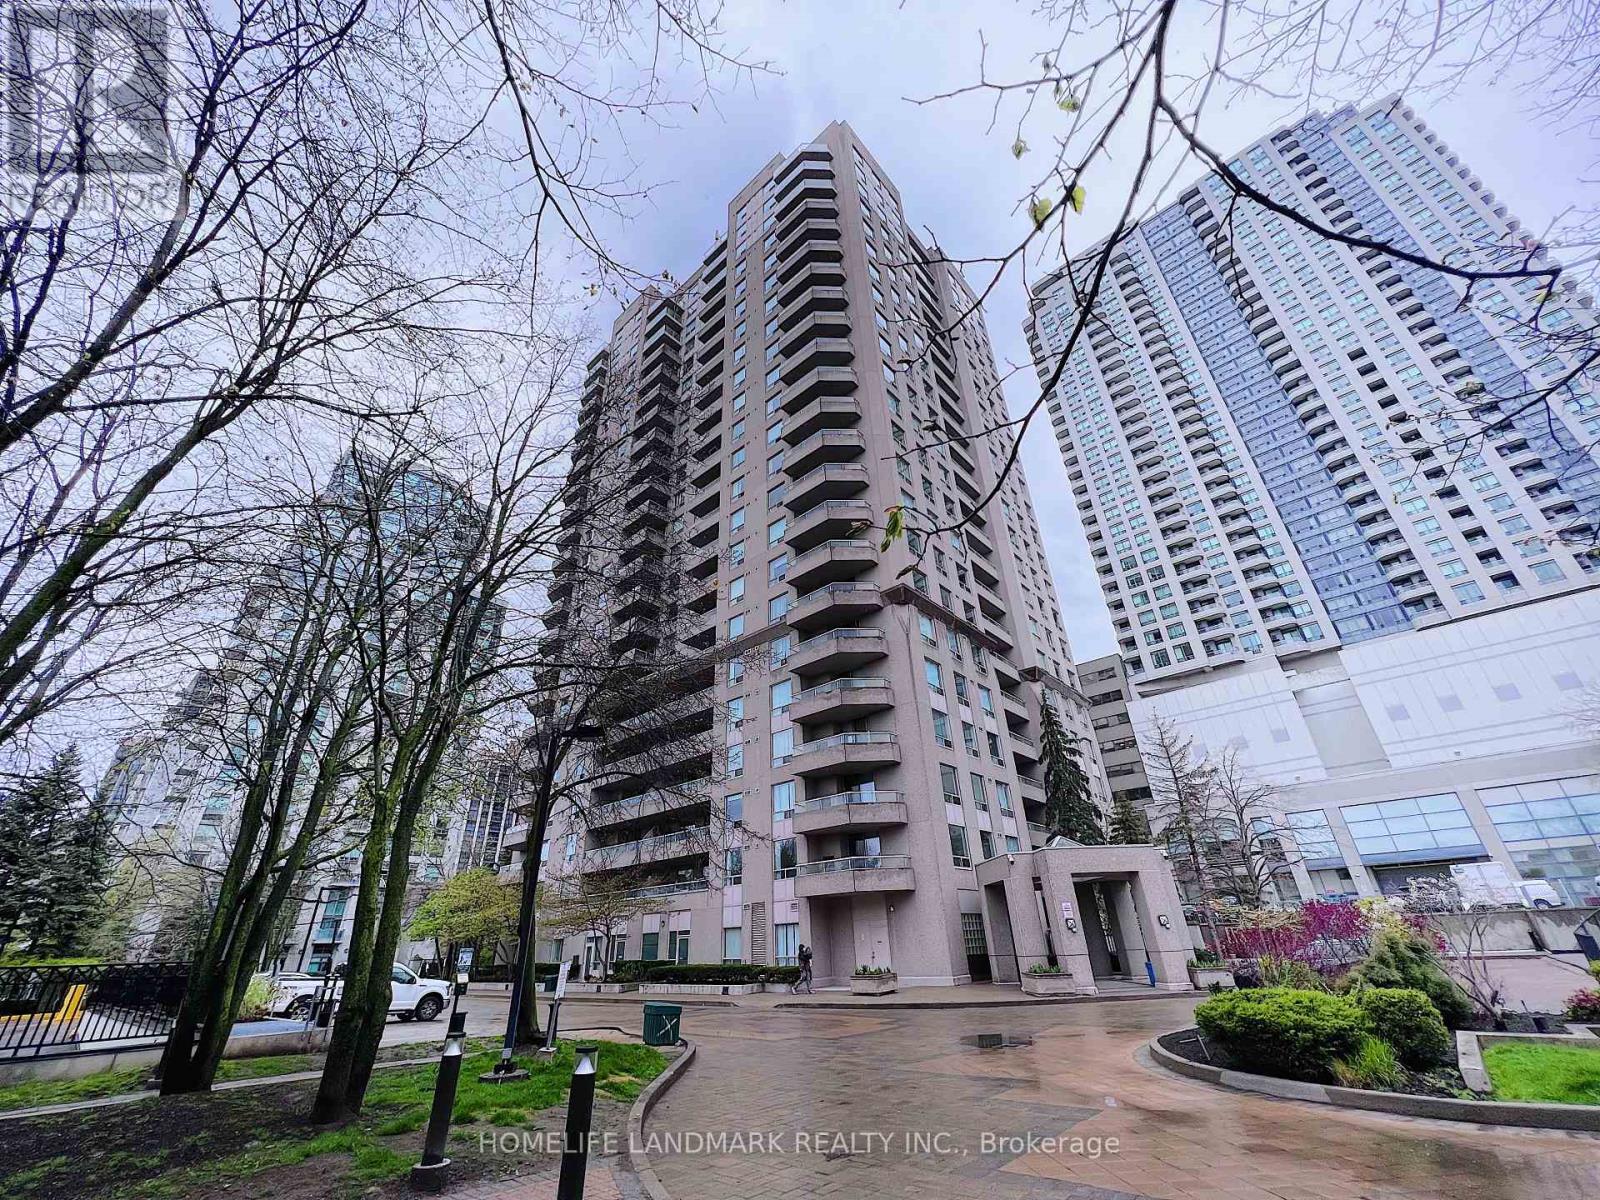
Toronto, Ontario
Sun-filled S/W corner suite ~1,100 sq ft in the heart of North York! Rare 2 parking (tandem) + locker. Direct underground access to North York Centre Station, Empress Walk, and the future T&T Supermarket (opening 2026). Steps to restaurants, shops, library & more. Top Earl Haig /McKee / Bayview school zone. Spacious layout with ample closets. Move-in ready and perfect for winter with everything connected indoors. Amenities include 24-hr security, gym, sauna, party room, squash court & visitor parking. (id:35544)
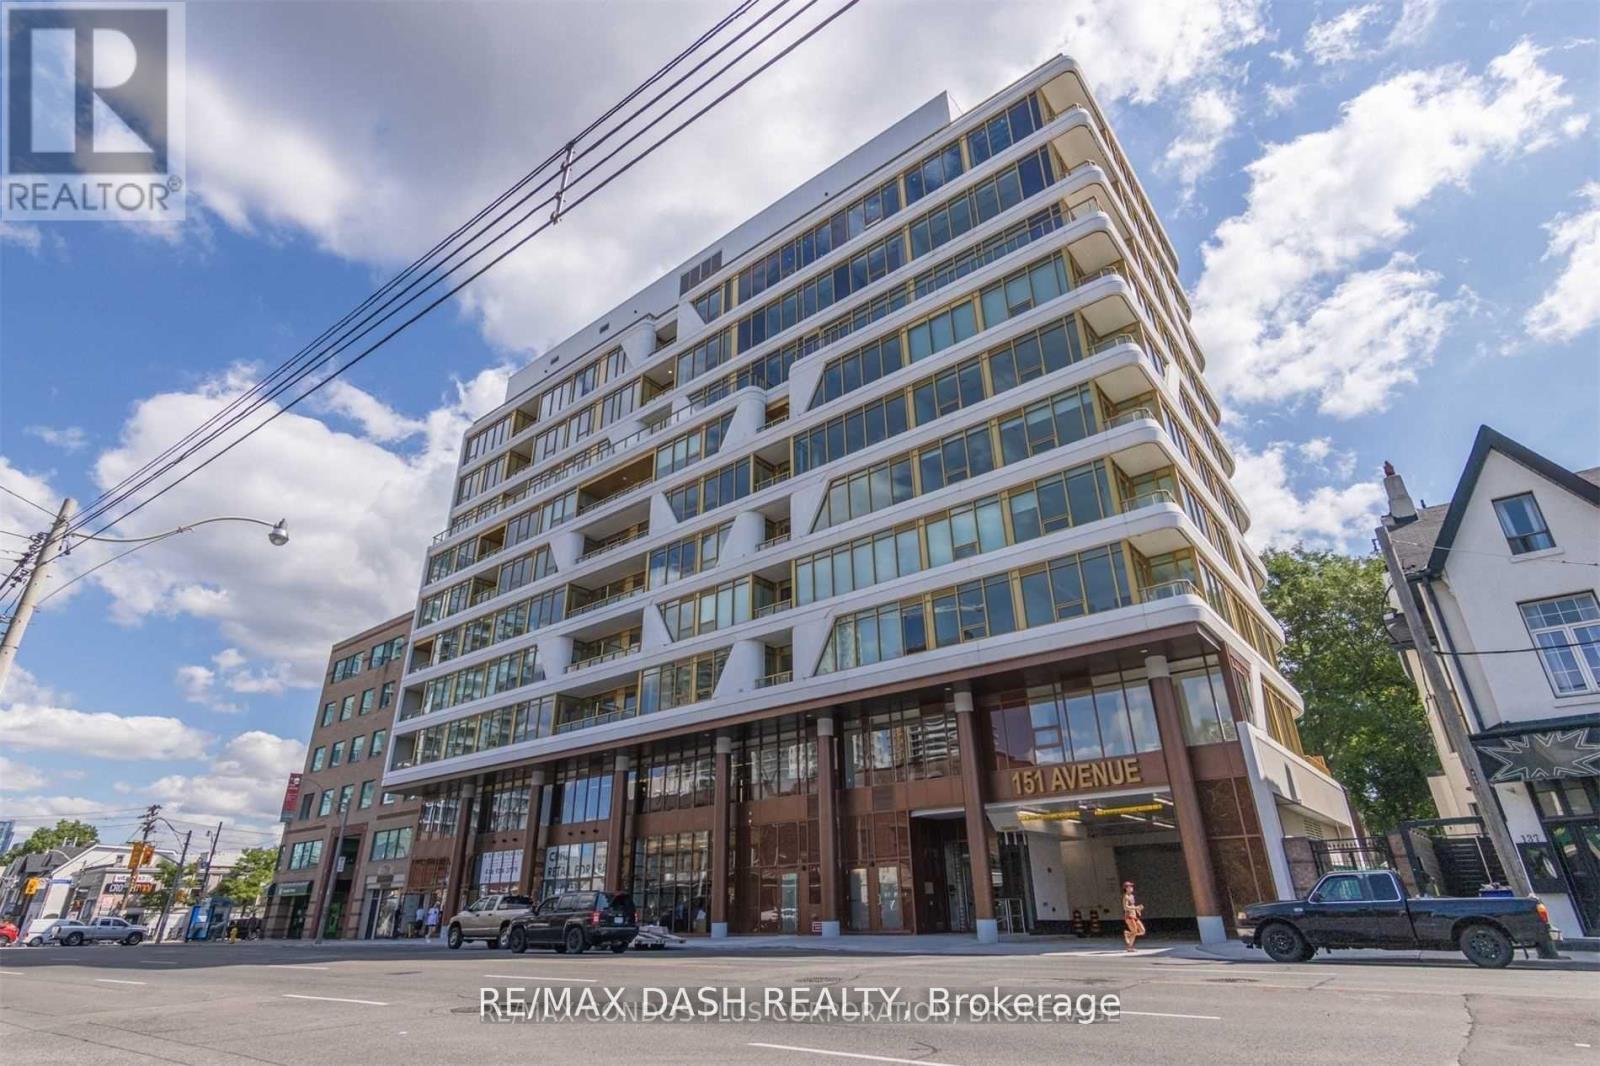
Toronto, Ontario
One Of A Kind 3 Bed + 3 Bath, Sky Penthouse W/Unobstructed West Views. Over 1800 Sf Of Sublime Privacy In Yorkville's Newest Boutique Luxury Bldg. 10' Ceilings, Large Living/Dining Room W/Wide Plank Oak Floors, Chef's Kitchen Long Island & Marble Counters, Integrated Appliances W/Wine Fridge, West Facing Balcony& More. Life In Yorkville At Its Most Refined. 1 Parking (id:35544)
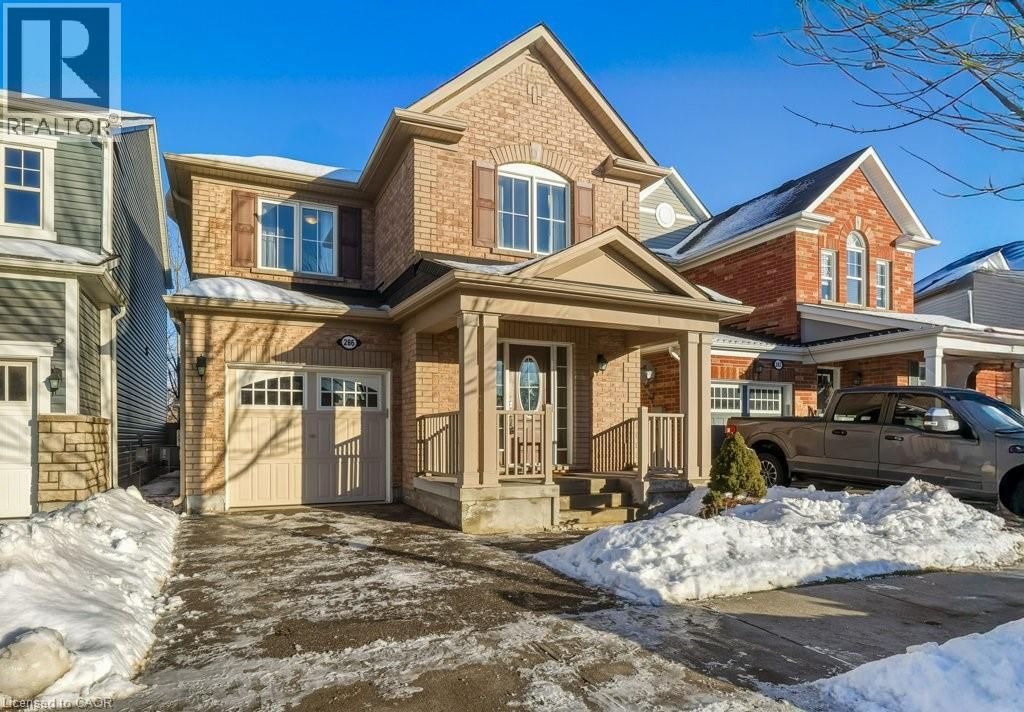
Kitchener, Ontario
Prepare to fall in love with this beautiful 4 bed, 3 bath family home! Perfectly located on a quiet crescent in a highly desirable area, this detached two-storey has everything you’ve been searching for! The main floor features a welcoming open-concept layout, with a spacious front foyer, formal dining room, large living room, and bright kitchen with granite countertops. You’ll love the breakfast area with patio door walkout to the large deck and fully fenced yard. Upstairs, you’ll find 4 spacious bedrooms, including the large primary bedroom with private ensuite and walk-in closet. There is also a hallway 4pc bathroom and a great upper level laundry. The basement is finished with an epic family room, storage, and a spot reserved for a future 3pc bathroom. Don’t forget about the great yard with no rear neighbours, and the attached garage with inside entry. Tucked away in the perfect family neighbourhood, this home is close to schools, parks, shopping, and the brand new Cowan Recreation Centre, for soccer, cricket, volleyball, aquatics, and more! Call your realtor for a private showing today before it’s gone! (id:35544)
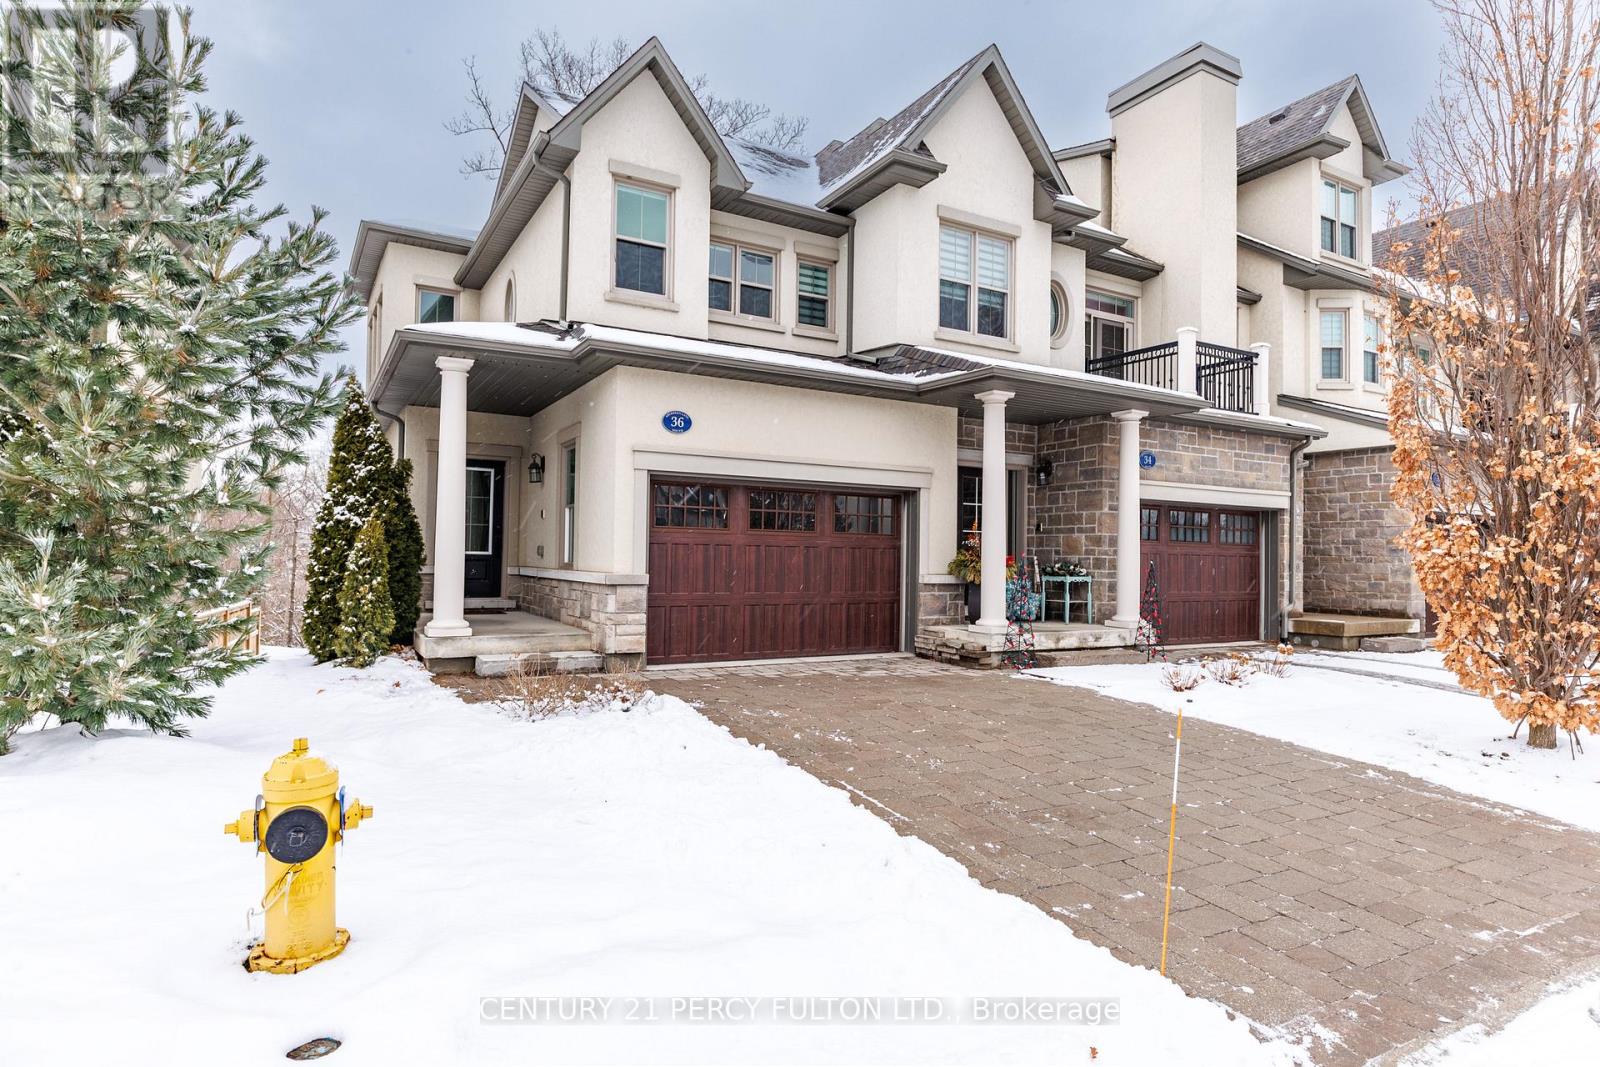
Niagara-On-The-Lake, Ontario
RAVINE - END UNIT Luxury Townhouse. Set within the sought-after community of St Andrews Glen in Niagara-on-the-Lake, low-maintenance living in one of the region's most picturesque settings. The desirable Balfour model is thoughtfully designed with all principal living spaces on one expansive main level, creating ease, comfort, and everyday functionality. Two generous bedrooms anchor this floor, including a serene primary retreat with a spa-inspired ensuite and walk-in closet. A second full bath and convenient laundry add to the practical layout. Natural light pours through oversized windows, accentuating high ceilings, tall baseboards, and wide-plank flooring that give the home a polished, contemporary feel. The open-concept great room connects seamlessly with the kitchen and dining area ideal for both quiet mornings and lively gatherings. Granite counters, stainless steel appliances, premium cabinetry, and a central island create a space that feels as beautiful as it is functional. Backing onto a tranquil ravine, the rear balcony and patio provide uninterrupted views of a gentle brook and lush greenery-your only rear neighbour is nature. The bright lower level adds exceptional versatility, featuring a multi-use room that can serve as a third bedroom, guest suite, or private office, complete with its own bathroom and walk-out to a secluded patio. Additional storage and a cold room enhance everyday practicality. An in-home elevator offers comfort and mobility across levels, while the extra-wide 1.5-car garage provides direct interior access. Enjoy a lifestyle where exterior maintenance is handled for you, freeing time to explore nearby wineries, dining, boutique shopping, and performances at the renowned Shaw Festival. Old Town charm and scenic surroundings are just a pleasant stroll away. Ideal for those seeking to downsize, right-size, or settle into a forever home that blends elegance, convenience, and community. (id:35544)