
Haldimand, Ontario
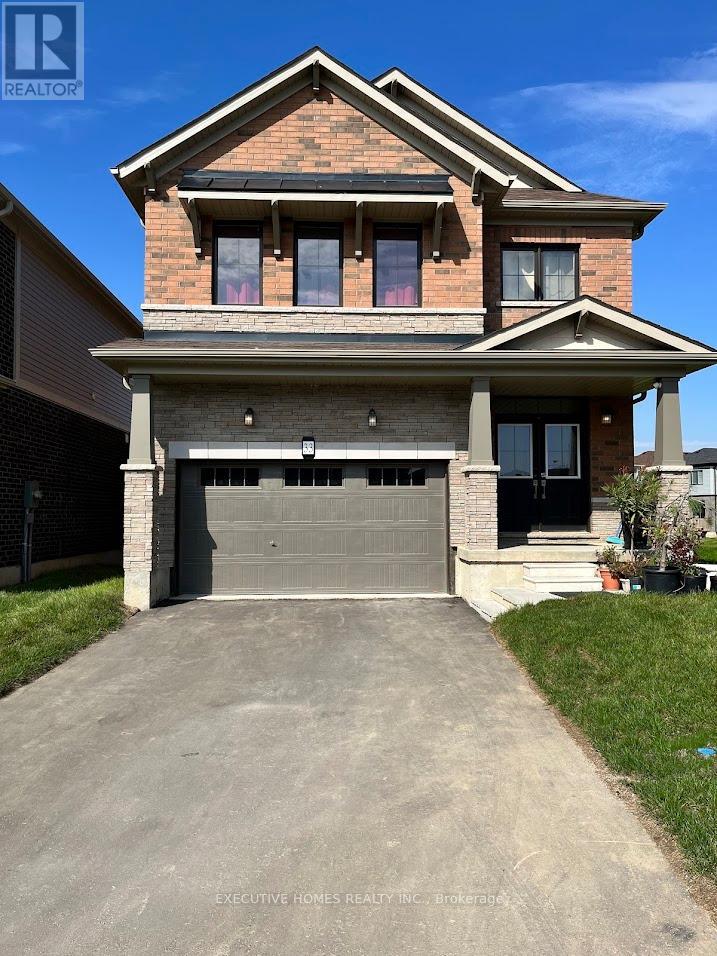
Absolutely stunning and luxurious detached home available for lease in the quiet and family-friendly Empire Avalon community. This spacious home features 4 generous bedrooms, 2.5 bathrooms, and a large backyard perfect for relaxing or entertaining. The main floor offers a bright, open-concept layout with a gourmet kitchen, stainless steel appliances, and a convenient breakfast bar. Upstairs, you'll find a laundry room for added ease. Ideally located close to amenities and just minutes from Hamilton Airport, Highway 6, and the Amazon warehouse. Currently offered unfurnished. However, the landlord may consider furnished option for an additional cost. Currently offered unfurnished. However, the landlord may consider furnished option for an additional cost. (id:35544)
Brant, Ontario
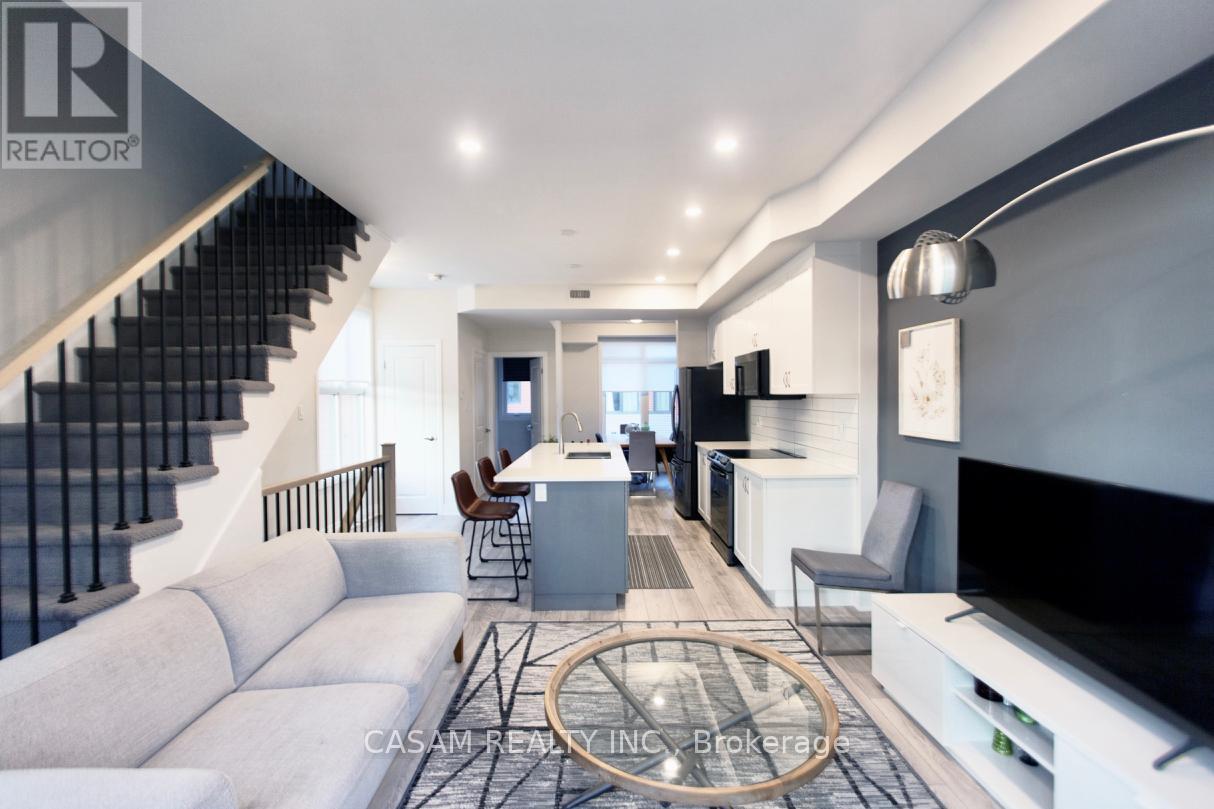
Welcome to 2 Willow Street, perfectly situated in the heart of Brant Paris. This Luxurious 1,181sq.ft. end - unit executive townhome offers 2 bedroom and 2.5 bathrooms within a highly desirable, newly developed riverfront community. Enjoy modern living with high-end features, a private attached garage, totaling two parking spots, low condo fees, and a premium corner location that provides extra space and privacy. Take in stunning, unobstructed views the Grand River from both the balcony and the spacious rooftop patio. Beautifully finished with contemporary decor and upgraded appliances, this home blends style, comfort, and conveinience. Extras Premium Corner Unit with $45,000 in Upgrades! (id:35544)
North Perth, Ontario
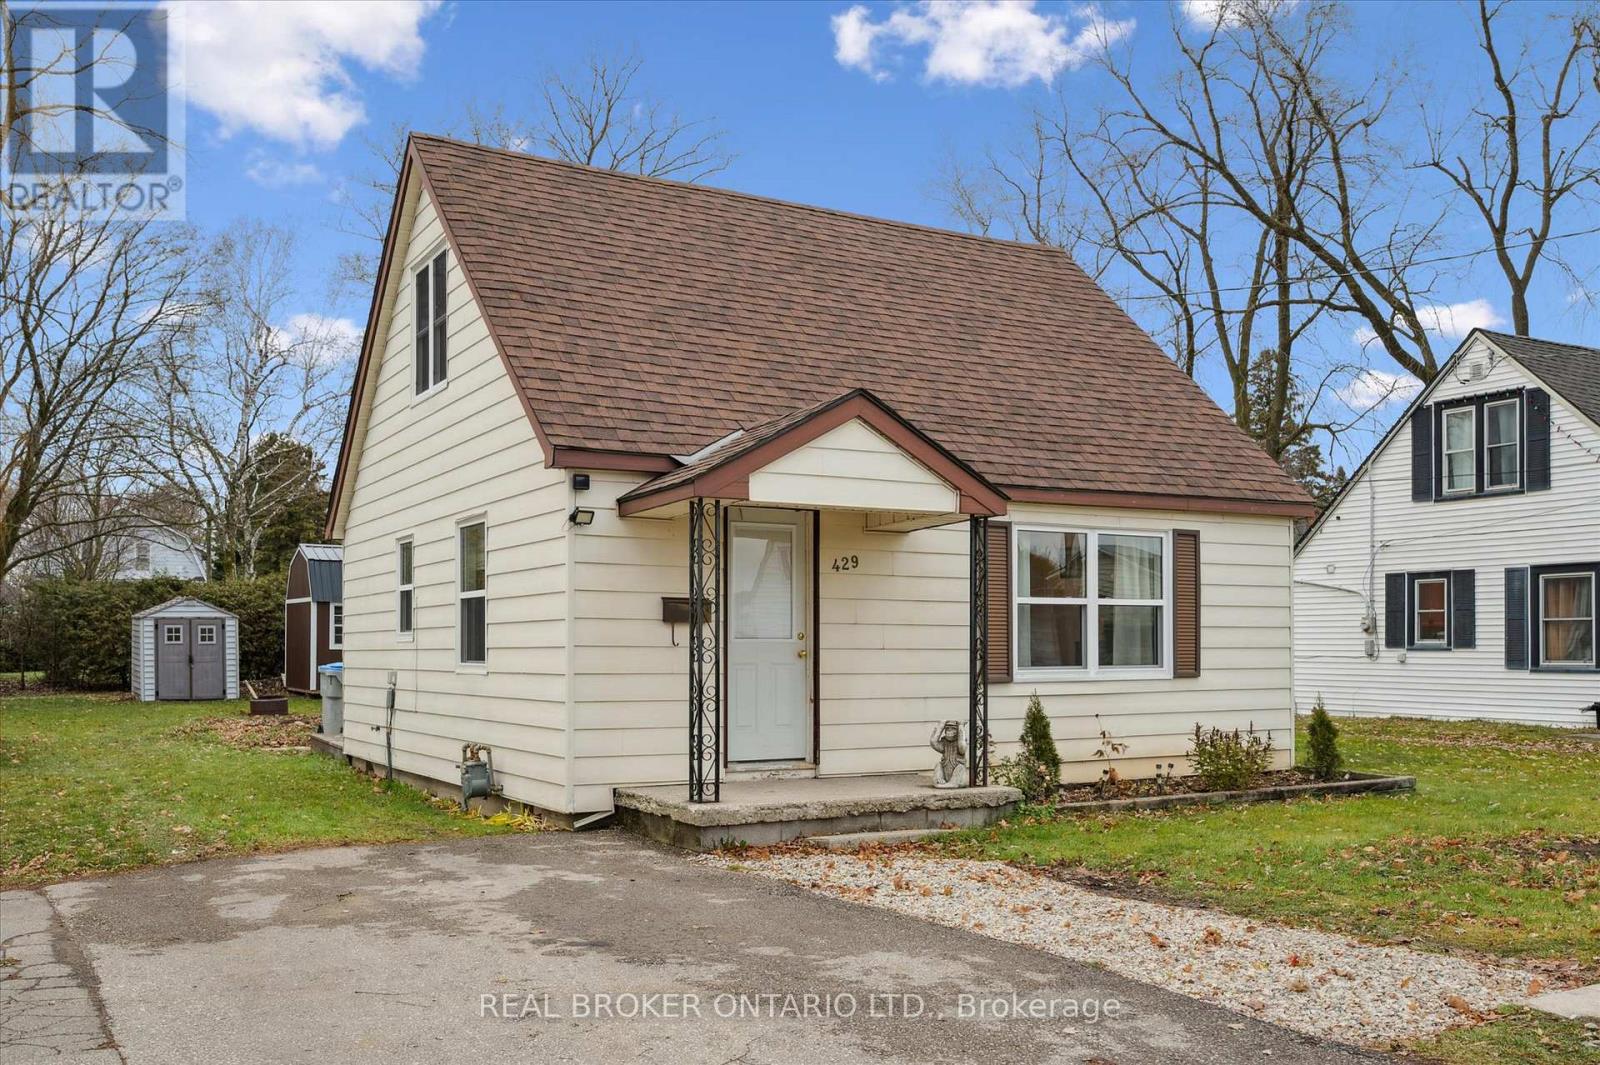
Welcome to this cozy one-and-a-half-storey home located in Listowel. A great opportunity for first-time homebuyers, downsizers, or investors. Set on a mature, well-sized lot, this property offers comfort, character, and that friendly neighbourhood feel people love when moving to town.The main floor features a cozy open-concept living, dining, and kitchen area, a convenient main-floor bedroom, a full bathroom, and main-floor laundry. Upstairs, you'll find two additional bedrooms along with extra storage space. This home has seen several thoughtful updates, including updated windows (2023), updated heat pump (2023), updated roof (2019), updated water heater (2025). Outside, the large backyard offers ample space to relax, garden, or entertain, and the two spacious sheds provide excellent storage or potential workshop space. Whether you're a first-time buyer, an investor, or someone looking to downsize, this home offers great potential and a welcoming place to make your own. Don't miss your chance to own this cozy home. Contact your realtor today to book a showing. (id:35544)
Perth East, Ontario
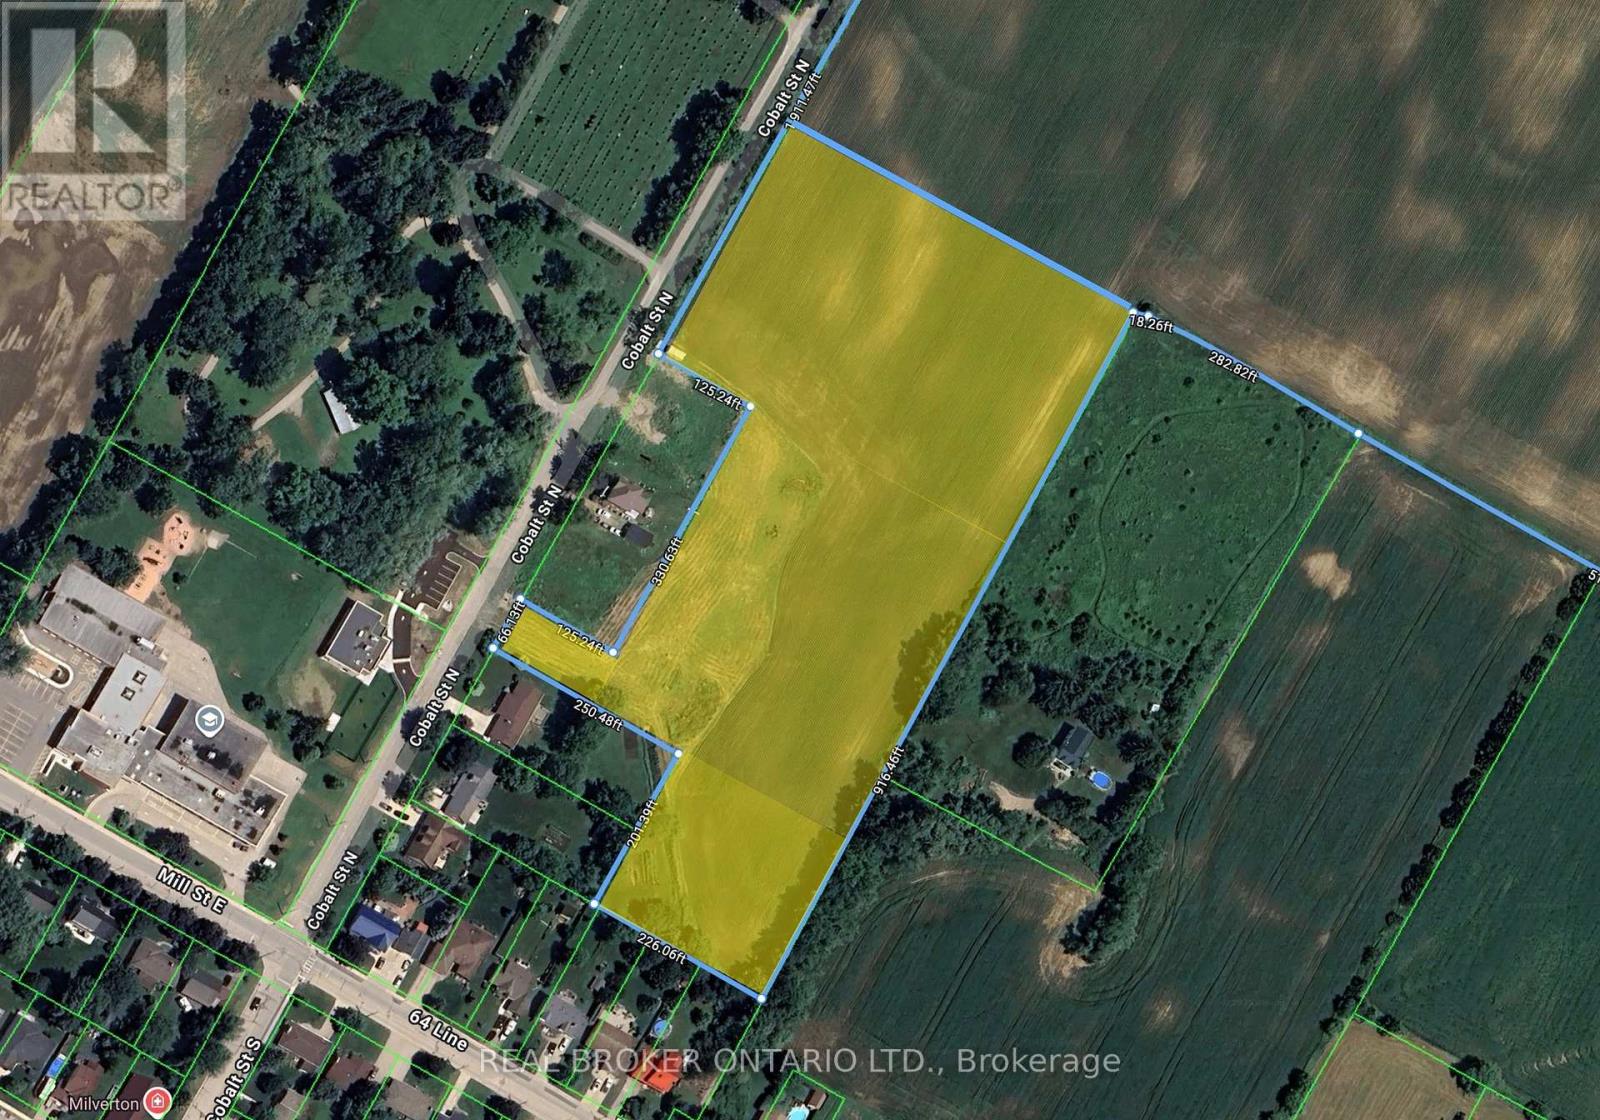
Attention builders and developers! This is a rare opportunity to acquire 8.07 acres of prime land located within the Milverton Boundary, zoned Future Development-making it ideal for long-term investment or planning your next residential or mixed-use project (subject to municipal approvals). This vacant parcel offers a blank canvas in one of Perth County's most desirable and growing full-service communities. Milverton provides all the essentials buyers are looking for-schools, shops, recreation, and that sought-after small-town lifestyle, making it an attractive location for future homeowners. With nearby services and the potential to connect, this property is well positioned for future servicing and expansion. Opportunities like this are limited; secure your stake in Milverton's next phase of growth and bring your development vision to life. (id:35544)
Erin, Ontario
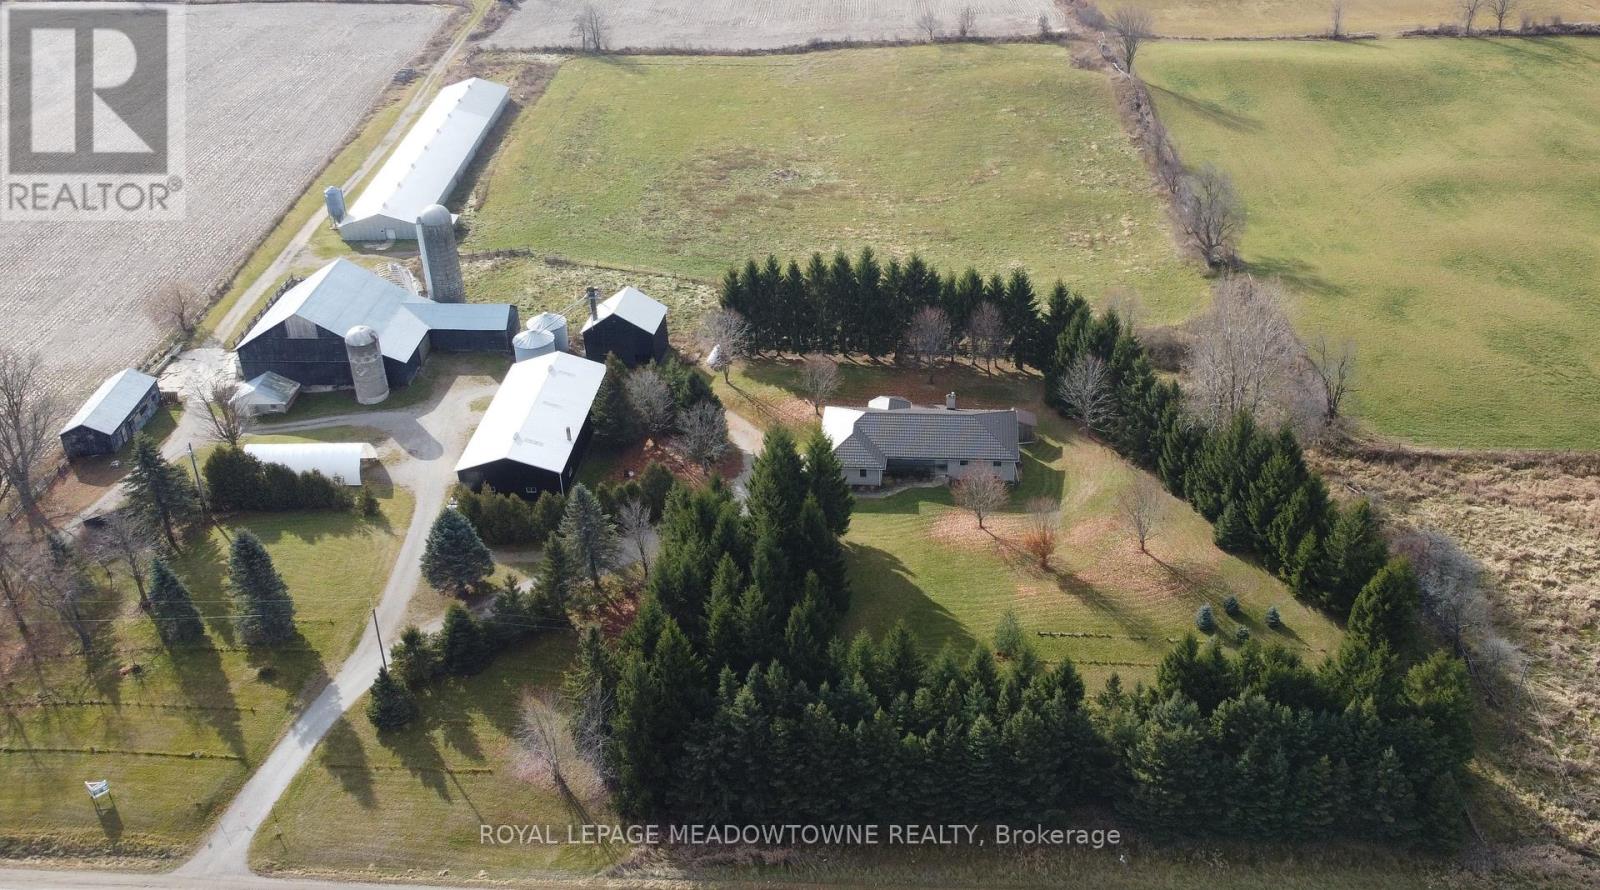
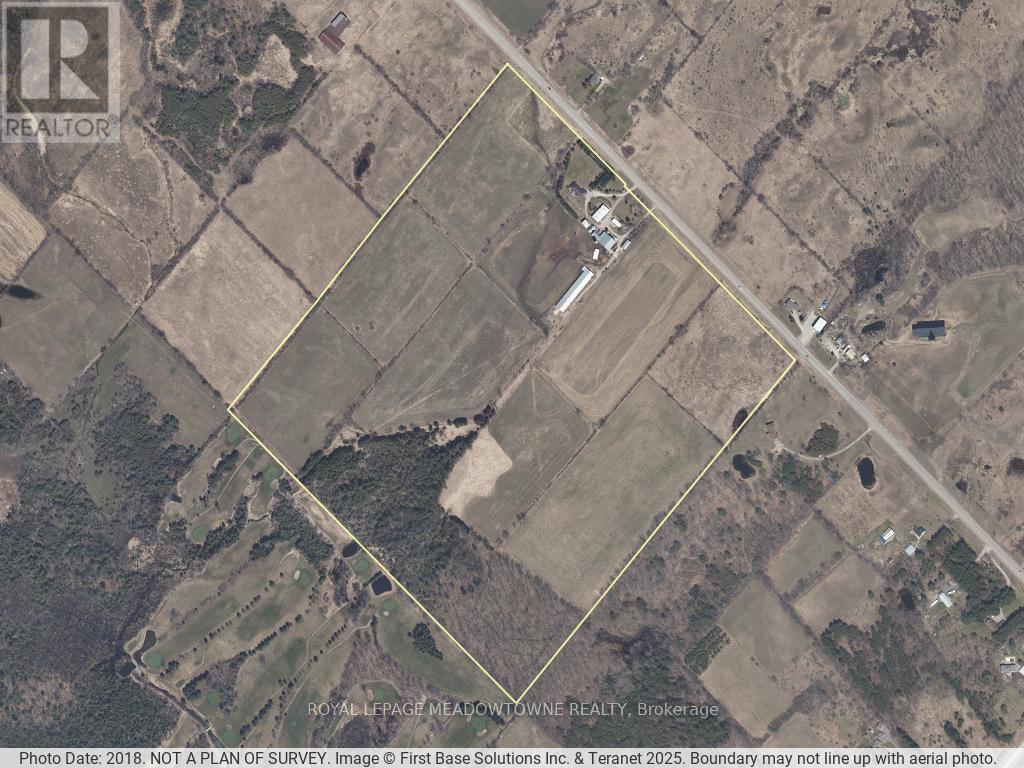
After five generations in the same family, this property is now ready for the next family to carry on the tradition and build their own legacy. Set on 98.89 acres, this 2001 custom-built brick and stone bungalow with a walk-out basement offers 4,600 SF of living space and is perfectly suited for family living, a home-based business or a country retreat. The main floor features a bright, eat-in kitchen with a large centre island and walk-out to a deck. A formal dining room with pocket doors, an open-concept great room, and a spacious principal bedroom with ensuite and walk-in closet create a comfortable and inviting living area for everyday enjoyment. The part-finished lower level provides exceptional versatility with a 2nd kitchen, a 3-pc bath, a 2nd laundry area, and a private entrance from the oversized two-car garage. It is ideal for extended family, guest accommodations, or work-from-home needs. Recent updates include a propane furnace and central air (24) and a durable metal roof (14). The land provides endless lifestyle, recreational and income opportunities. 40 acres of open fields and 25 acres currently in hay offer space for hobby farming, equestrian use, personal riding trails, outdoor recreation, or renting for crop income. There is a mature forest for tapping maple syrup or use the trails for walking and ATVs. The 48' x 288' former broiler barn with heaters & cold storage, 3,900+ sq ft bank barn w/stables & loft, a 40' x 80' drive shed w/heated and insulated workshop, other outbuildings provide flexibility for storage, workshops, hobbies, home-based operations and rental income. There maybe a possible severance potential in the southeast corner (to be verified with the Town of Erin). OFA credits reduce property taxes. Two drilled water wells. Acton's GO Station, stores, shops, schools and everyday services are just mins away. The property in the Town of Erin with an Acton municipal address and closer to Acton, Georgetown, Guelph, Milton, Rockwood. (id:35544)
Erin, Ontario
Some properties offer far more than an investment. This remarkable 98-acre farm, lovingly cared for by the same family for 5 generations, provides an exceptional opportunity for the next generation of farmers or agri-business owners / investors to build upon its legacy. This farm is equipped with a 2001 built Bungalow, income crop & hay fields, outbuildings and barns all set on a paved road just minutes from town and GO Train service. Work where you live in a 2,300 sq ft bungalow equipped with a durable metal roof and a walk-out basement perfect for a spacious in-law suite or rental income. Outbuildings include broiler barns and a magnificent 3,900+ SF bank barn, ready to support agricultural use or be transformed into a one-of-a-kind venue and rental income. Broiler Barn: 48 x 288 ft (13,824 sq ft) equipped includes feed system, cold storage, heaters, nipple waterers and Big Dutchman feeders [quota not included]. The Bank Barn is in excellent condition & provides capacity for stalls, storing hay or other uses. A 40 x 80 ft Drive Shed for farm equipment and storage plus offers a heated, insulated workshop, 16 ft ceilings, concrete floors and crane. Additional structures include feed steel and concrete silos, coverall storage, feed tanks, utility shed and detached garage. 40+/- acres ready for planting in 2026 with 25 acres in existing grass for hay. Property offers good income from cash crop tenant farmer and OFA property tax credits. 12 acres forested with potential for Maple syrup production & 13 +/- open fields. Property backs onto the Acton Golf Club. Tenant Farmer has not planted 2026 crops [subject to change]. South East corner may have severance potential. Small portion included in the GRCA. HST in addition to purchase price. Vendor may consider a 1st VTB. The property is in the Town of Erin but has an Acton address and located closer to Georgetown, Guelph, Milton & Rockwood. (id:35544)
French River, Ontario
. (id:35544)
Waterloo, Ontario
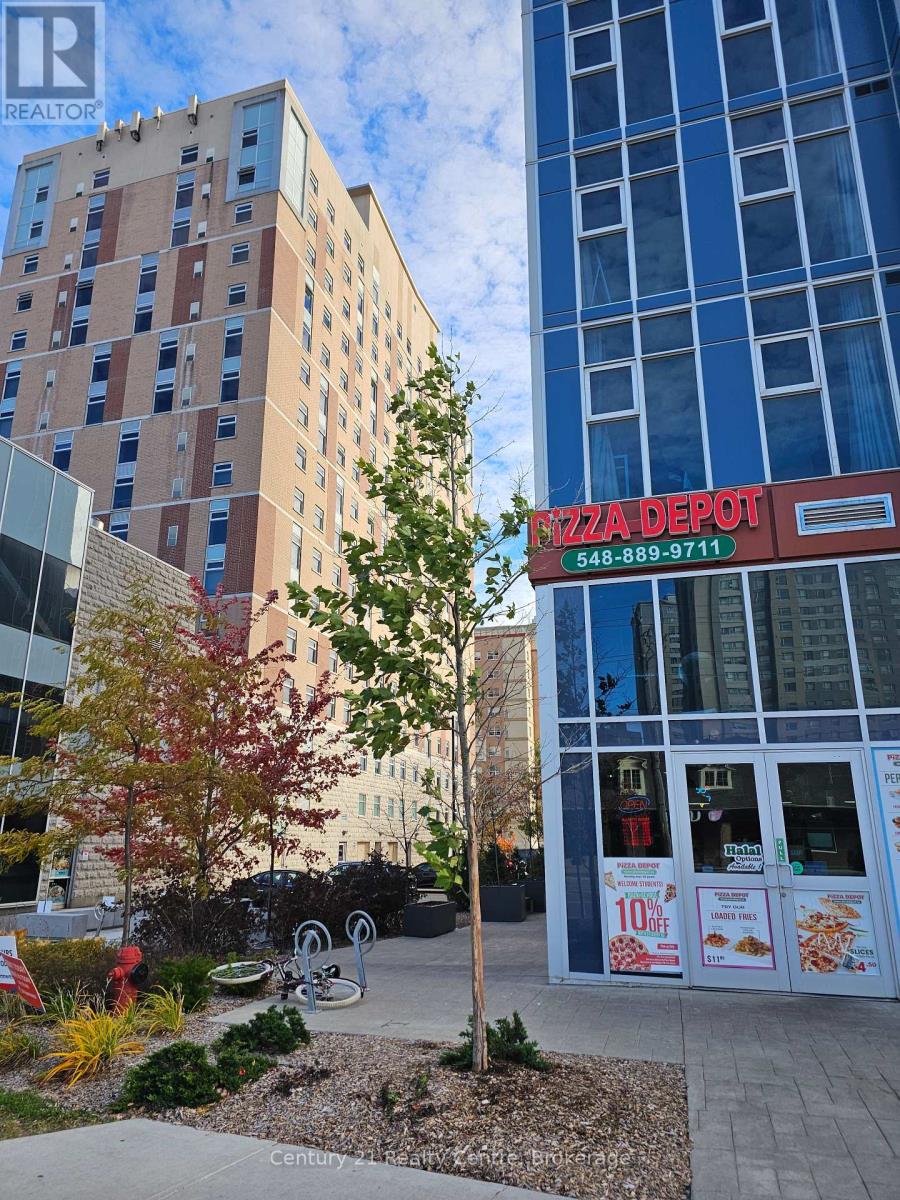
PROFITABLE BUSINESS WITH LOW RENT, EXCELLENT LOCATION AND LOW OPERATING COST. Rare opportunity to own a well-established Pizza Depot franchise in one of Waterloo's highest-demand locations! Perfectly positioned near the University of Waterloo and Wilfred Laurier University surrounded by dense student housing, young professionals, and family communities, this store benefits from constant foot traffic, strong walk-in business, and high-volume delivery sales throughout the year. Backed by Pizza Depot's strong brand reputation and reliable franchise support, this is an ideal opportunity for an owner-operator or investor looking to step into a proven business model in a thriving area. With top-tier visibility, easy access, and an ever-growing customer base, this Pizza Depot location stands out as a true gem as a Top-rated store with outstanding rating of 4.9 stars on google. (id:35544)
Guelph, Ontario
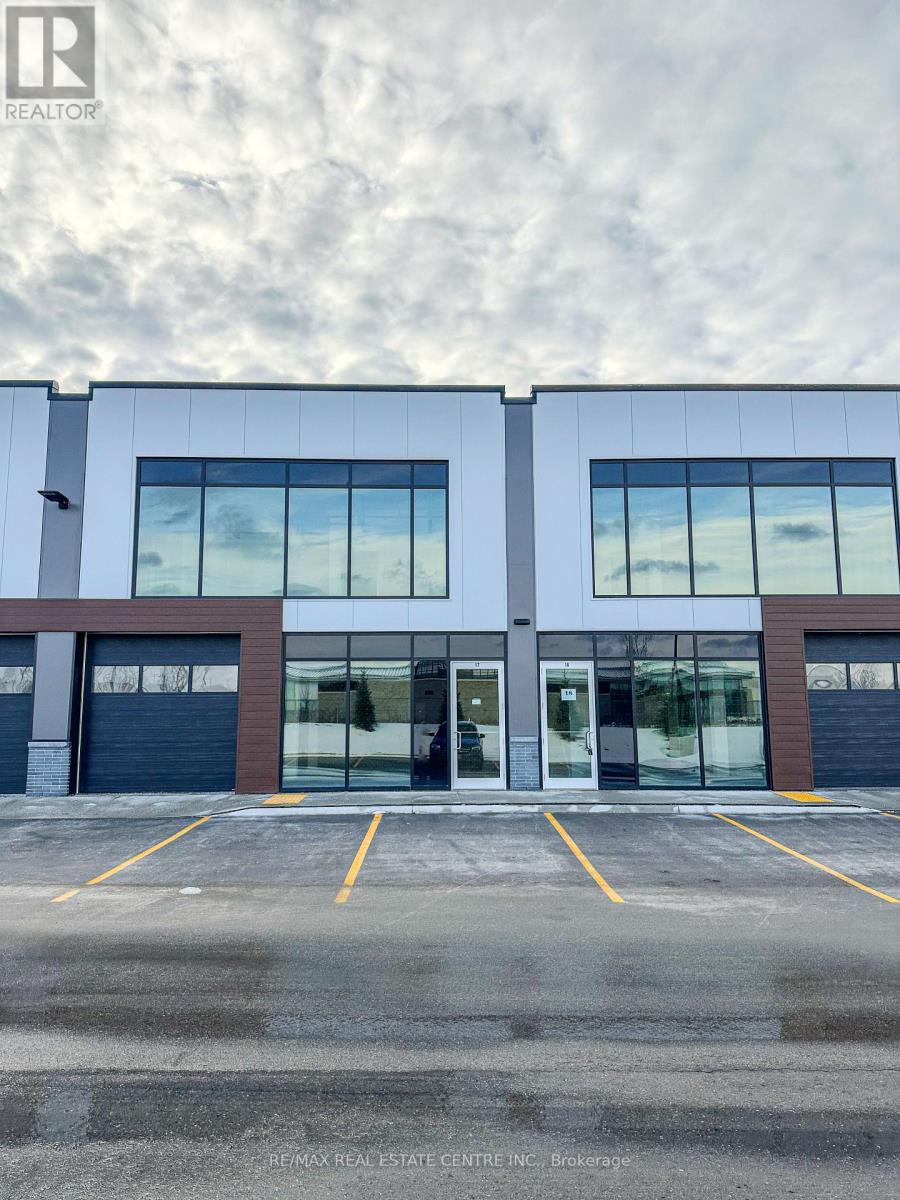
Discover the perfect blend of functionality and sophistication in this brand-new industrial condo Discover the perfect blend of functionality and sophistication in this brand-new industrial condo located in the bustling business community of Guelph. Boasting over 2,200 square feet of versatile, open-concept space, this property is designed to accommodate a variety of business needs and is ONE OF THE FIRST UNITS IN THE PLAZA for maximum exposure. The 10x10 garage door ensures seamless access for loading and unloading, making it ideal for industrial operations, storage, or manufacturing. Upstairs, a modern office space with expansive glass views provides a bright and professional environment for your team or clients, striking the ideal balance between practicality and elegance. B-3 Zoning allows for many uses such as Computer Establishment, Manufacturing, Medical Clinic, Office, Printing Business, Research and Development Office, Commercial and Post Secondary School or a Warehouse. Whether you're looking to expand your business or establish a new presence in Guelph, this property offers the ultimate combination of industrial and office space to meet your needs. Conveniently located with excellent connectivity with less than minutes to Highway 6 and less than 15 minutes to the 401, this industrial condo is ready to support your business growth and success. TMI estimated at 7.5 dollars a square foot. Don't miss this fantastic opportunity to customize your dream space! (id:35544)
Hamilton, Ontario
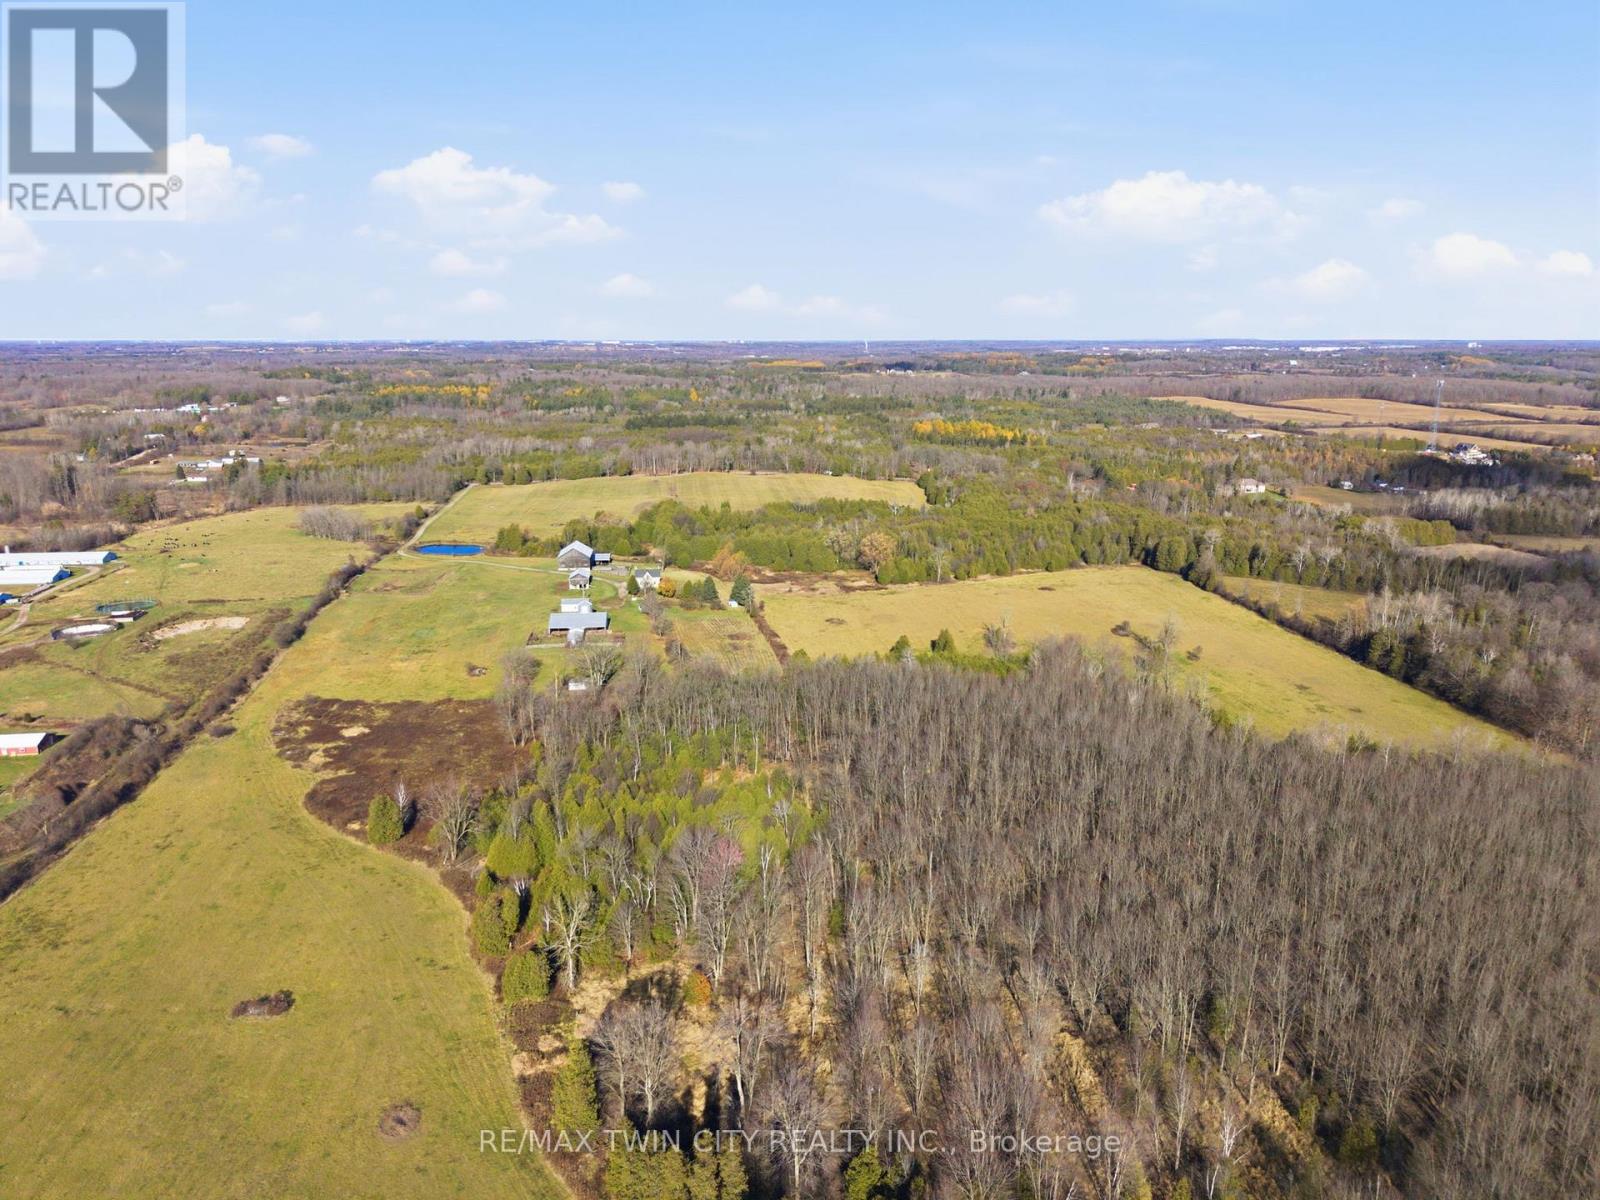
Welcome to 1804 Gore Road, Puslinch - a rare and truly exceptional 137-acre farm that has been cherished for generations. Nestled along a quiet country road, this distinguished property features an 1861 stone farmhouse that showcases the craftsmanship and character of its era. Offering 4 bedrooms, 10-ft ceilings, and impressive original details, the home provides a solid foundation and an inspiring canvas for those looking to restore or reimagine a timeless rural residence. One of the property's most striking features is the original stonework, immaculate outbuildings with steel roofs. A creek runs across the property creating a small pond which is both scenic and useable and is a great feature. This barn, along with additional outbuildings, remains in excellent condition and offers tremendous versatility - ideal for agricultural use, livestock, equipment storage, hobby farming, or potential adaptive uses. A spacious workshop adds further functionality and is perfect for trades, projects, or custom renovations. With approximately half of the acreage workable, the land is well suited for a range of agricultural pursuits, from crop production to hay or pasture. The balance of the property features rolling open fields, mature growth, and serene natural views, offering the perfect backdrop for those seeking privacy and a peaceful country lifestyle. Whether you envision restoring the historic farmhouse to its original beauty, modernizing it for contemporary comfort, or building a robust farming or hobby operation, this property provides endless opportunity. Large, historic farmsteads of this scale and character are increasingly rare - a once-in-a-generation offering between the communities of Valens and Puslinch, with convenient access to Guelph, Cambridge, and Hwy 401. (id:35544)
Kitchener, Ontario
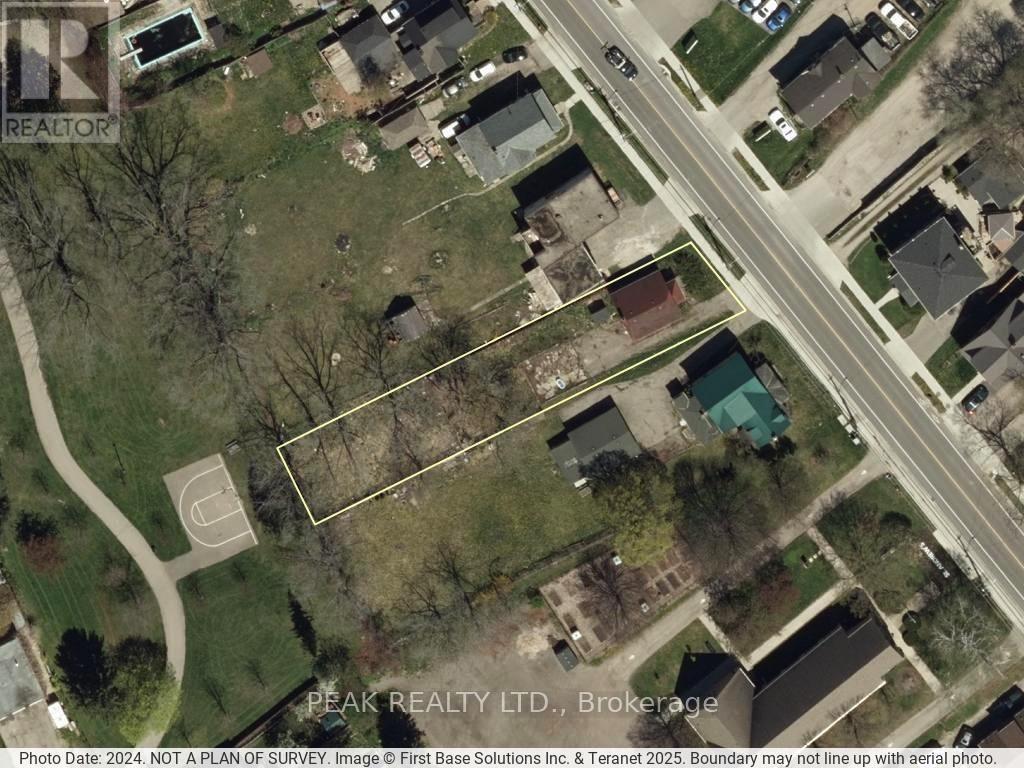
Exciting development opportunity in Downtown Kitchener. Property is walking distance to Downtown Kitchener amenities as well as quick access to major government buildings and corporate offices, 5 minute walk to LRT, Victoria Park and nature trails and just minutes to HWY 7/8 and the HWY 401. Within the 800m transit boundary for LRT station bonuses allowing for possible parking exemptions. Res 6 Zoning allows for numerous redevelopment possibilities under the Kitchener City urban growth initiative. (id:35544)
Gravenhurst, Ontario
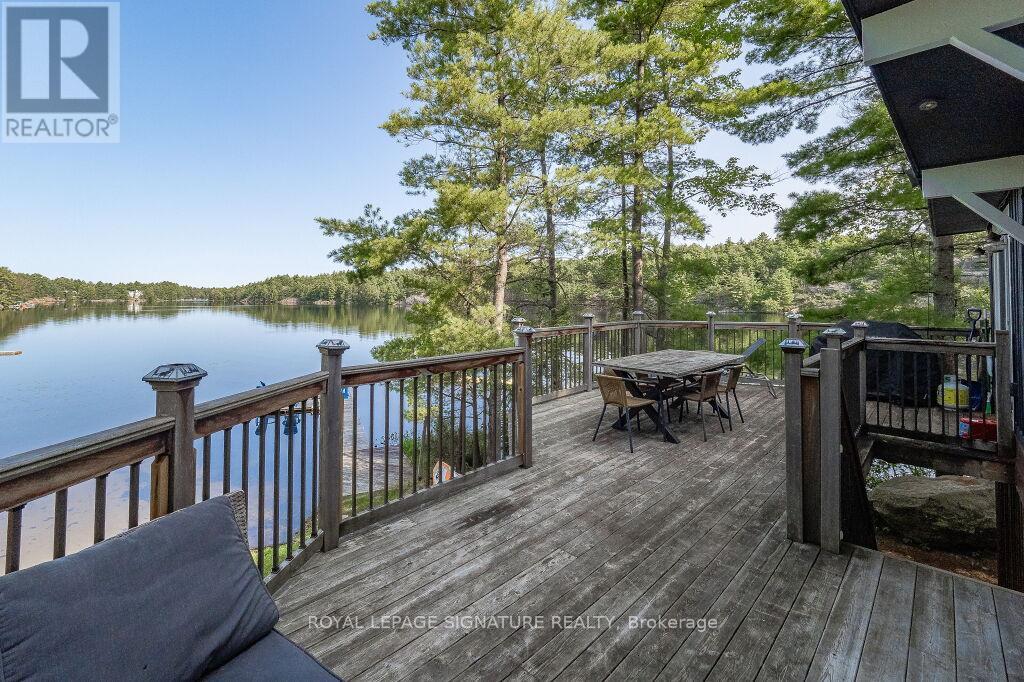
** Short-Term Lease Only, Minimum 3 Months, Ending May 31, 2026 At Latest** Fully Furnished, Spectacular 4-Season Lake Front Property On The Serine & Private Sunny Lake! Open Concept Main Floor With High-End Chef's Kitchen & Exposed Beam Ceiling. Cozy Family Room With Views Of The Lake From Every Window. Walkout Deck From Main Floor Overlooking Lake With Incredible Sunsets! 3 Bedrooms & A Second Living Room On Lower Level With Wood Burning Fireplace. Private Beach & Dock. Seeing Is Believing! (id:35544)
Central Manitoulin, Ontario
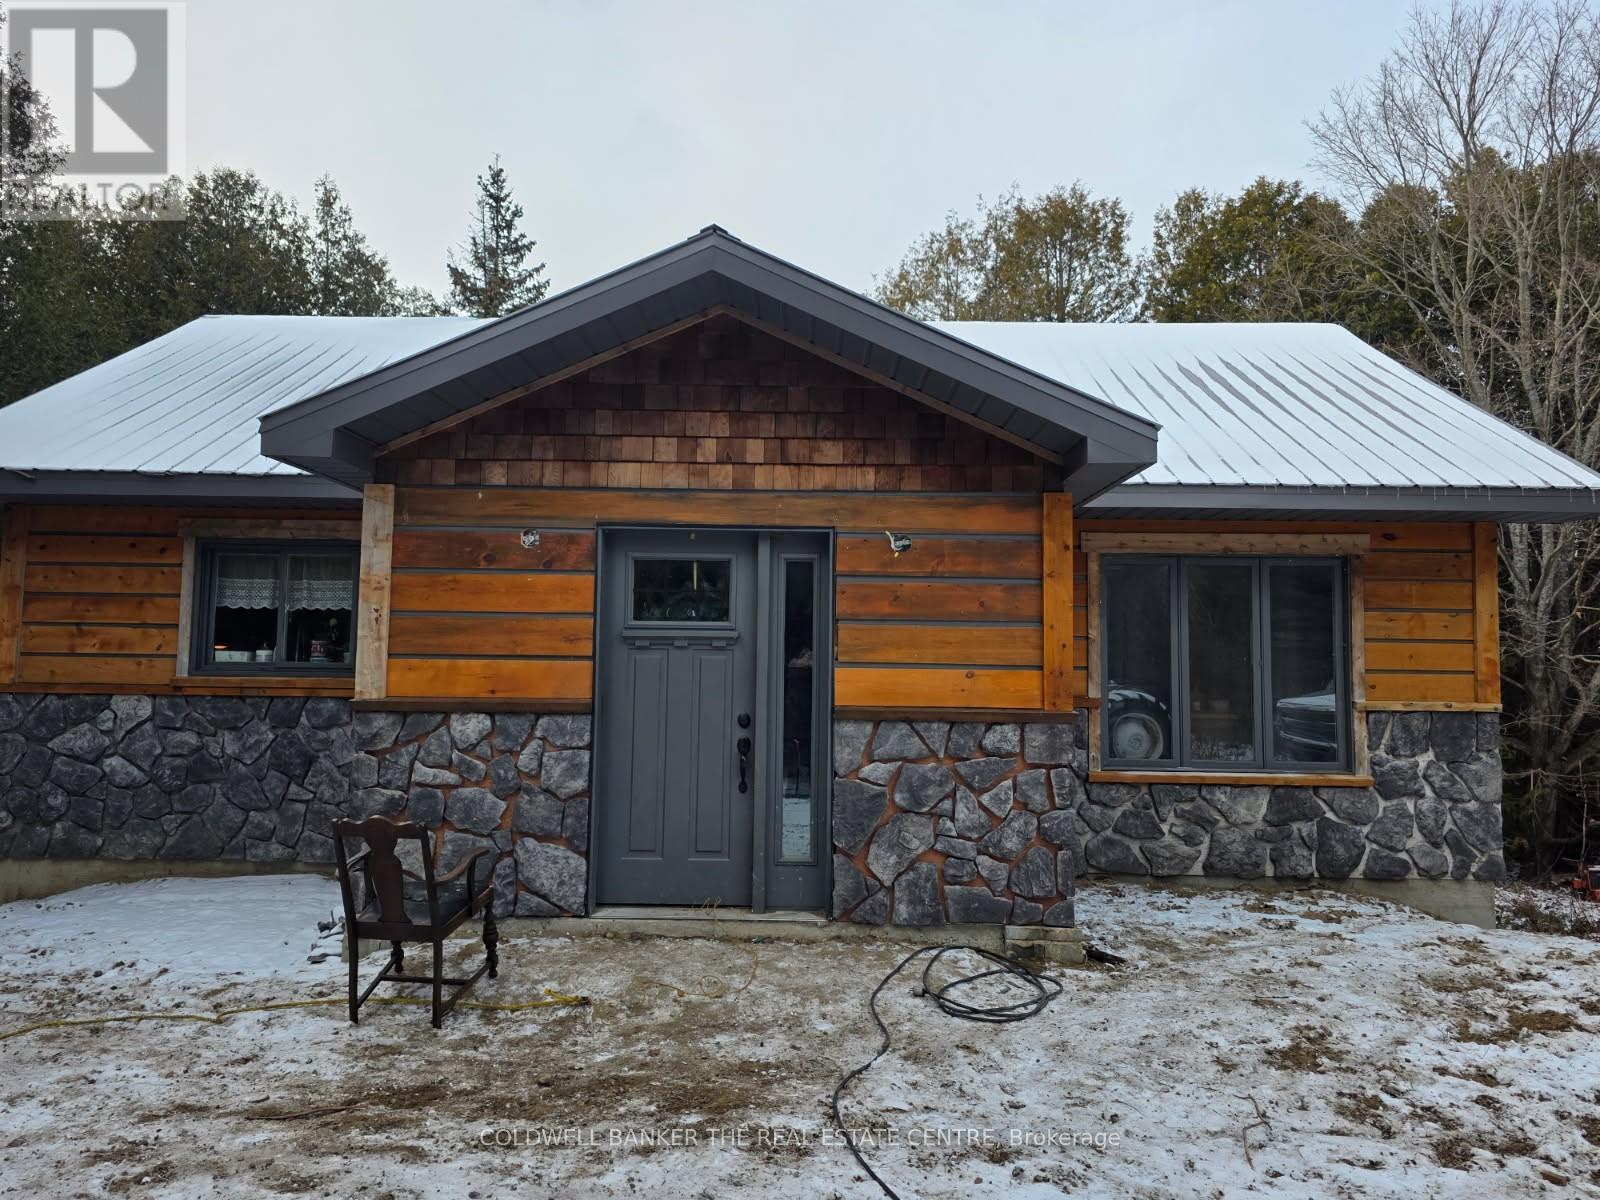
Home on Manitoulin Island, surrounded by ceder trees, view of farm land. Beautiful kitchen with custom cupboards. Hardwood floors, open concept, w/o to 36 foot deck off living room. W/O basement with in floor heating. (id:35544)
Brantford, Ontario
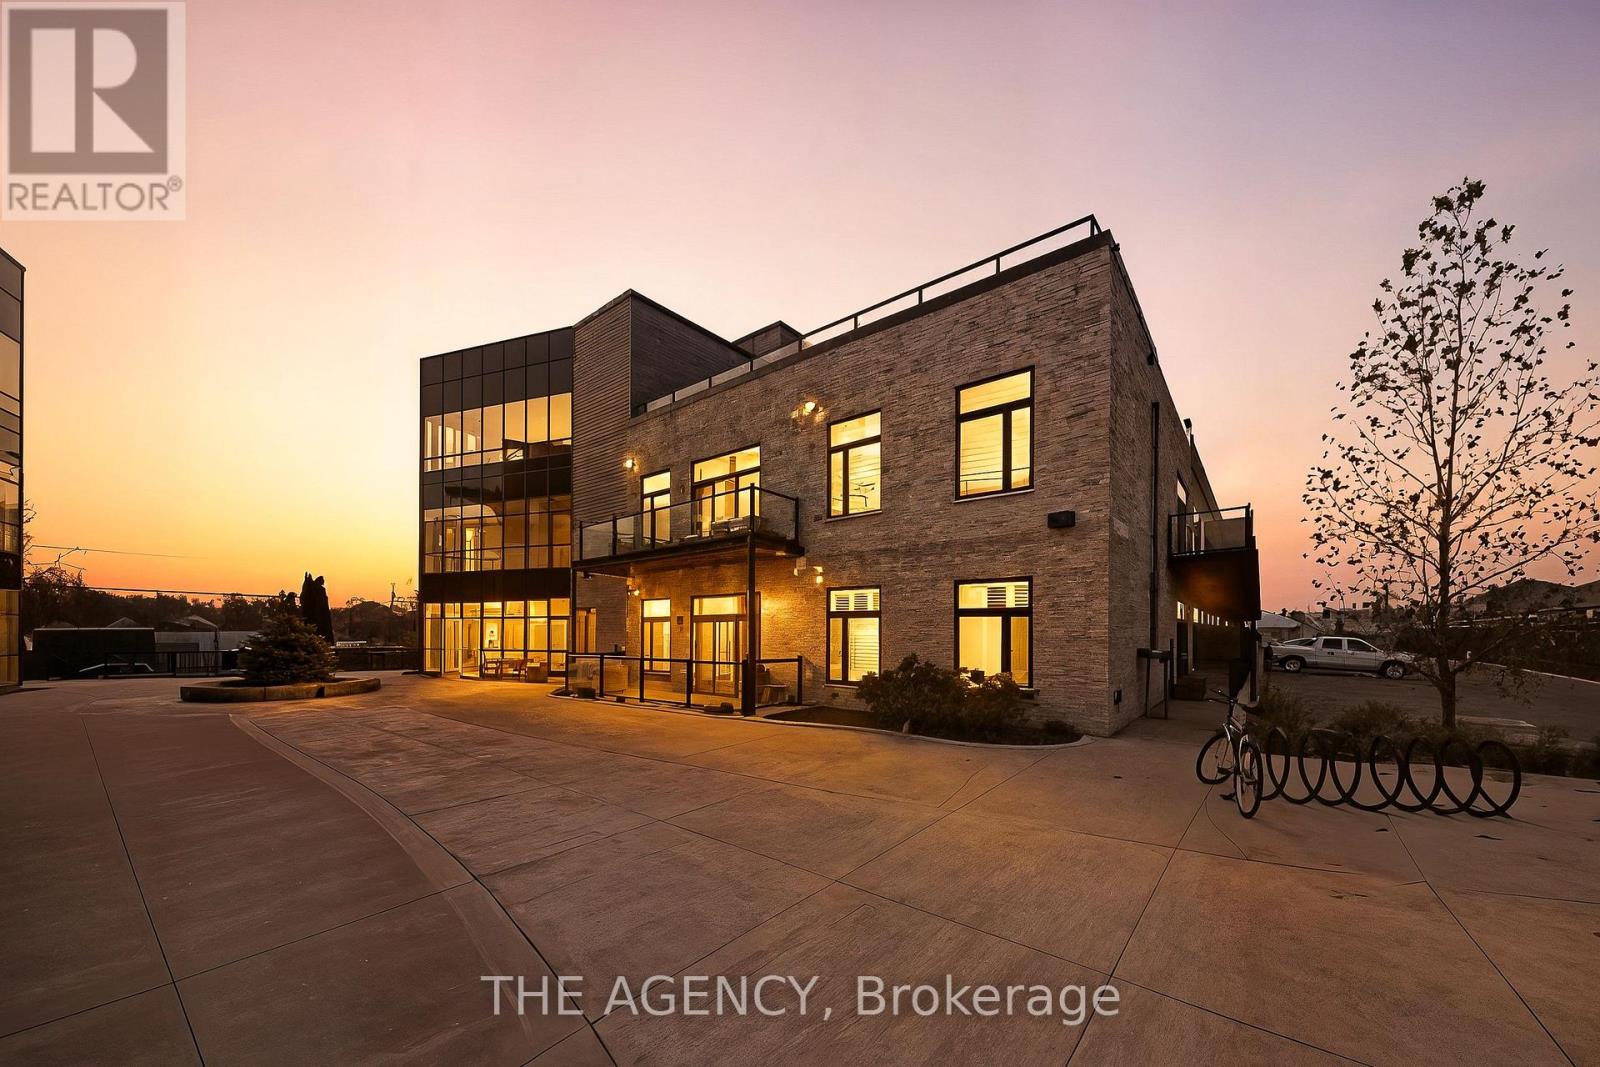
Welcome to modern loft-style living at The Lofts - Unit A102, 85 Morrell St, Brantford. This bright 1-bedroom, 1-bath condo blends low-maintenance living with character: soaring 10' ceilings, an open-concept layout, wide-plank flooring and large windows that fill the home with natural light. The kitchen features stone countertops, sleek cabinetry and stainless appliances, making everyday cooking simple and enjoyable. A generous bedroom, in-suite laundry and a dedicated parking space provide day-to-day convenience and practicality. Built in 2019, The Lofts delivers a relaxed lifestyle with owner-friendly amenities including elevator access, a rooftop deck/garden, a multi-use party/meeting room and visitor parking. It's an excellent opportunity for first-time buyers or downsizers looking to spend more time enjoying life rather than maintaining a property. Located close to local shops, dining, transit links and quick routes into the core, this condo provides a stress-free way to live in one of Brantford's most desirable pockets. Fresh, stylish and designed for easy living, Unit A102 presents an inviting option for those seeking comfort and convenience. (id:35544)
Burlington, Ontario
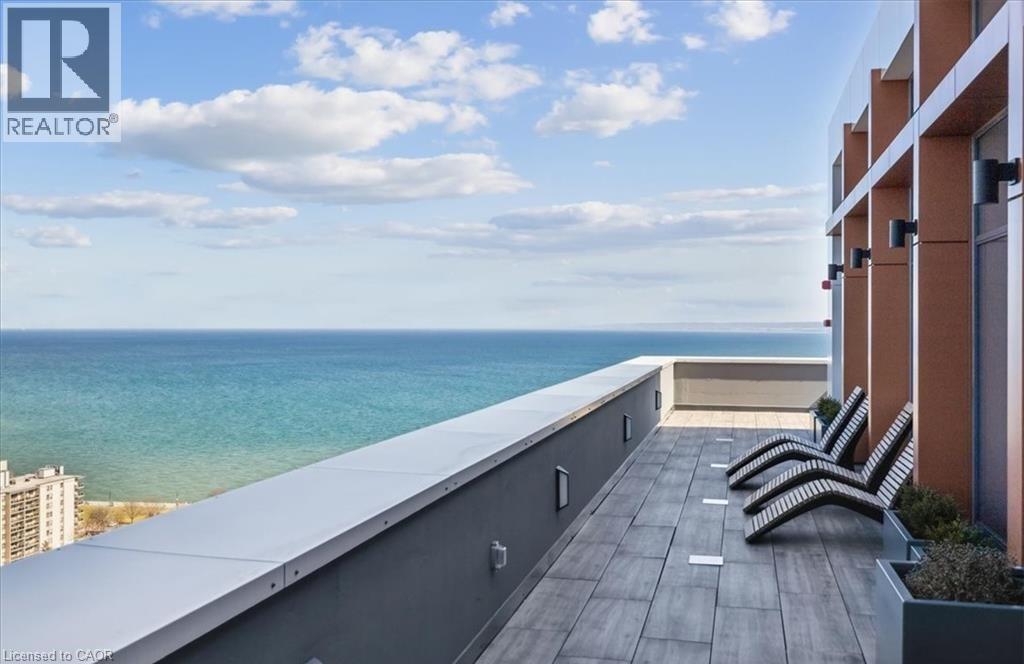
Elegant, Sophisticated, Stylish and Trendy! One of the prettiest layouts of any 2BR Unit. The Grand feeling of the Entrance/Hall will have you believing you’re in the Penthouse Suite. Stunning Panoramic Views and Water Views from every window! Crisp, Clean and modern finishes with Luxury Vinyl Wide Plank Flooring and 9ft ceilings throughout. Open concept central living area features a gourmet style kitchen with white cabinets and tiles, lovely quartz counters, Stainless Steel Appliances and A statement piece centre Island with Waterfall Edges. Large Dining area and living area with loads of natural light, and balcony access with amazing Westerly views. Master BR features private balcony access, attractive ensuite with a dreamy tiled shower, and built-in cabinet closet feature. The 2nd bedroom also features balcony access and built-in cabinet feature. A main 4 pc Bath, large in-suite laundry closet with stacked washer & dryer and modern light fixtures throughout, put the final touches on this beauty. Absolutely luxurious 22nd floor party room with roof top terrace, 24hr Concierge, nicely appointed Fitness Centre, exclusive underground parking, bike storage, and a desirable location, all await this home’s new refined, professional Buyer. (id:35544)
Mississauga, Ontario
Rarely available Raised Bungalow with 3 car garage (tandem) on cul-de-sac & backing onto greenspace for extra privacy! Meticulously maintained by original owners and filled with natural light! Carpet free throughout! Spacious floorplan with 3+2 bedrooms & 3 1/2 baths! Above ground lower level with large windows, separate side entrance and access to triple garage! 2 fireplaces! Large family sized kitchen with walk-out to deck! Primary bedroom has walk-in closet and 5 piece ensuite and also walks-out to a private deck! Updates include roof in 2013, furnace & ac replaced. Windows and front and side doors in 2009! Lower bedroom has roughed-in kitchen plumbing & gas line. Do not miss this rarely available opportunity in desirable Trelawny! Steps to Trelawny Public School, Trelawny Woods! Near schools, transit, shopping and more! Quick access to highways 401, 407 and 403! 5 Minute drive to Meadowvale mall & big box stores @401! Spotless! (id:35544)
Mississauga, Ontario
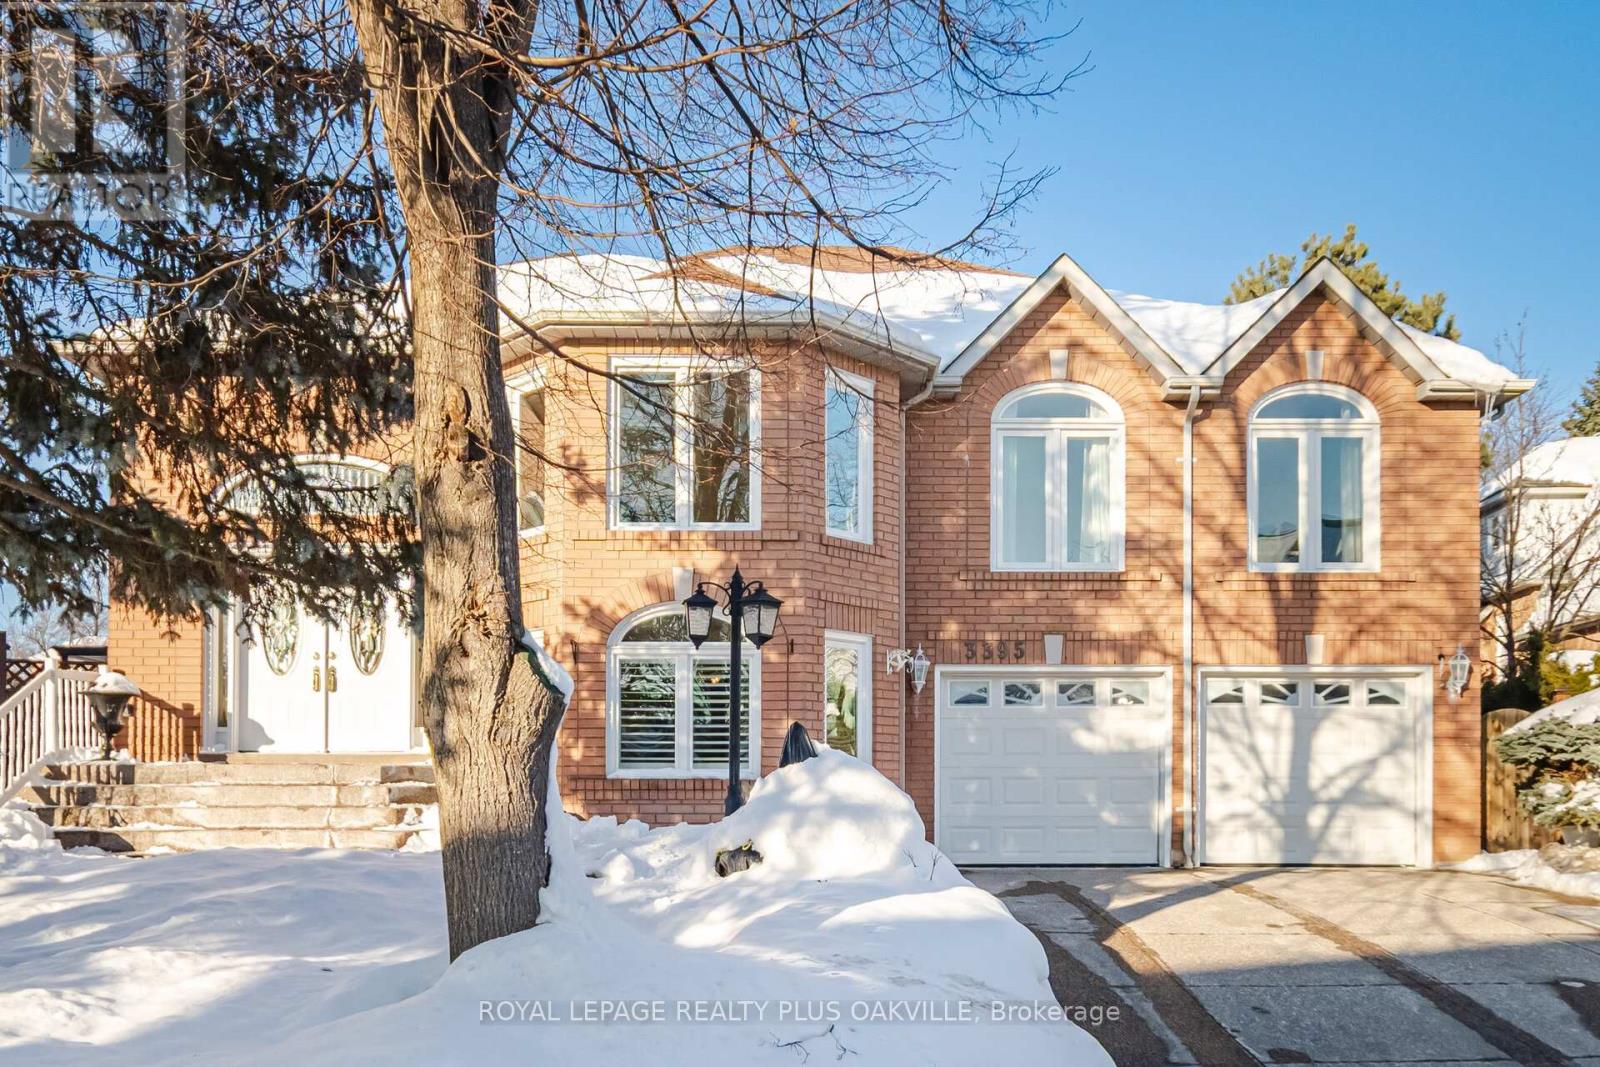
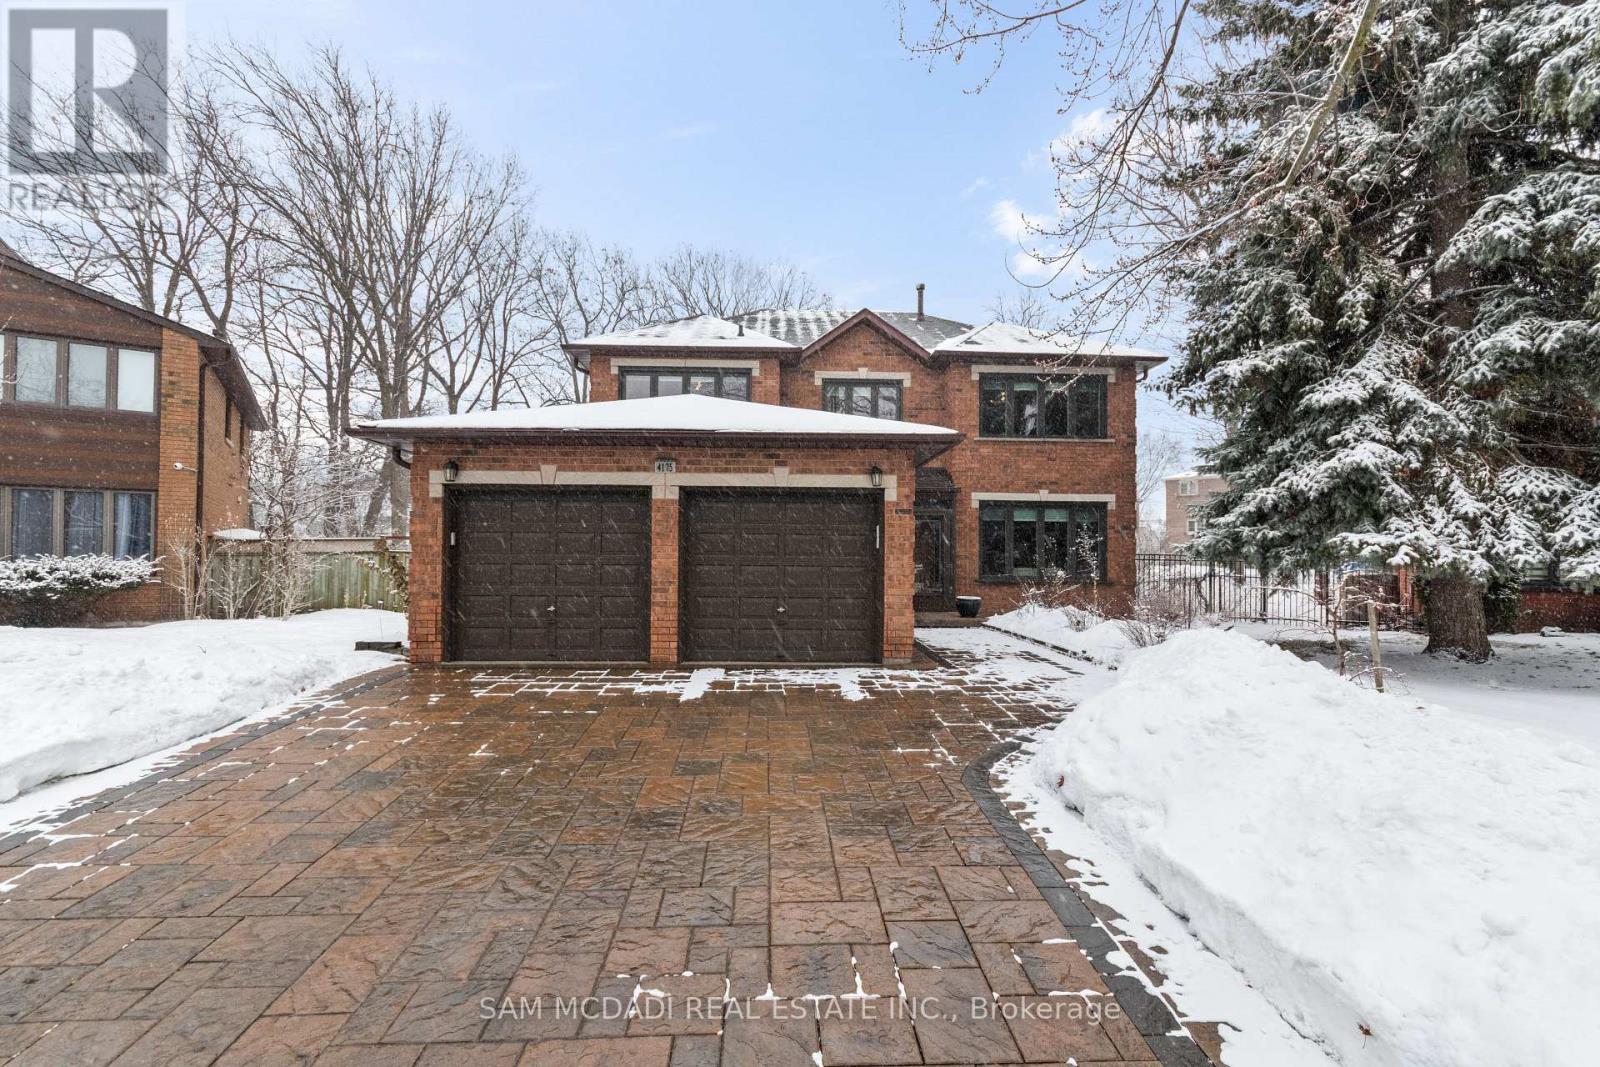
Welcome to this beautifully maintained 4-bedroom, 4-bathroom home offering 3,231 sq ft of thoughtfully designed living space on a rare, oversized treed pie-shaped lot. With exceptional curb appeal and a fully fenced backyard, this property combines space, comfort, and privacy in one impressive package. Step through the double-door entry into a grand foyer that sets the tone for the rest of the home. The main level offers a bright, functional layout perfect for both everyday living and entertaining. There is a family room, formal dining room, separate living room and an additional office for all your needs. Large windows throughout flood the home with natural light, creating a warm and inviting atmosphere. Upstairs, you'll find four generously sized bedrooms, including a spacious primary retreat, along with two full bathrooms. Each bedroom offers ample space for family, guests, or a home office setup. The finished basement expands your living space with a versatile recreation room, an additional washroom, and plenty of storage-ideal for movie nights, a games area, or a private retreat. Outside, enjoy the privacy of your fully fenced, tree-lined pie lot plus irrigation/sprinklers in the front and back yards. The backyard features a deck perfect for summer gatherings, while the interlock driveway-with no sidewalk-provides extra parking and clean curb appeal. This well-cared-for home offers space, functionality, and a premium lot in a sought-after setting-an exceptional opportunity you won't want to miss. There is an elementary school and GO station walking distance away. Short drive to Hwy 403, 407, QEW and Square One Shopping Centre. The windows replaced in 2021 except basement, driveway 2020, furnace 2013, ac 2024, roof 2019. (id:35544)
Brampton, Ontario
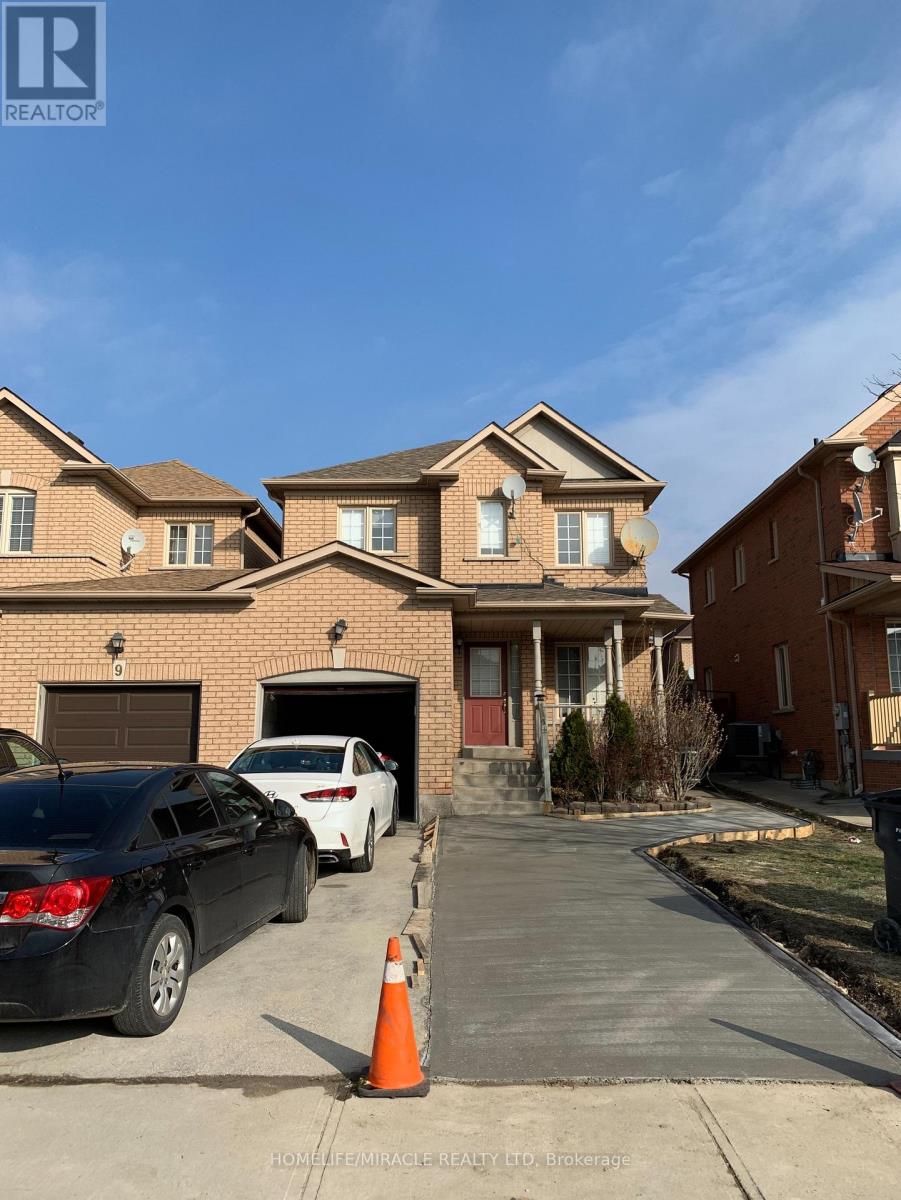
AVAILABLE FOR LEASE! Welcome to this beautifully maintained 3-bedroom, 3-bathroom townhouse, offering a bright and functional living space with three parking spots for added convenience. The main and second floor portion of the home is available for rent and has been freshly painted throughout, creating a clean and modern feel.The main floor features a spacious and inviting layout, perfect for everyday living and entertaining. The upper level offers three well-sized bedrooms and washrooms, providing comfort and privacy for families or professionals alike.Ideally located close to schools, public transit, shopping, and other amenities, this home is perfectly suited for tenants seeking both convenience and comfort. A minimum 1-year lease is required. (id:35544)
Milton, Ontario
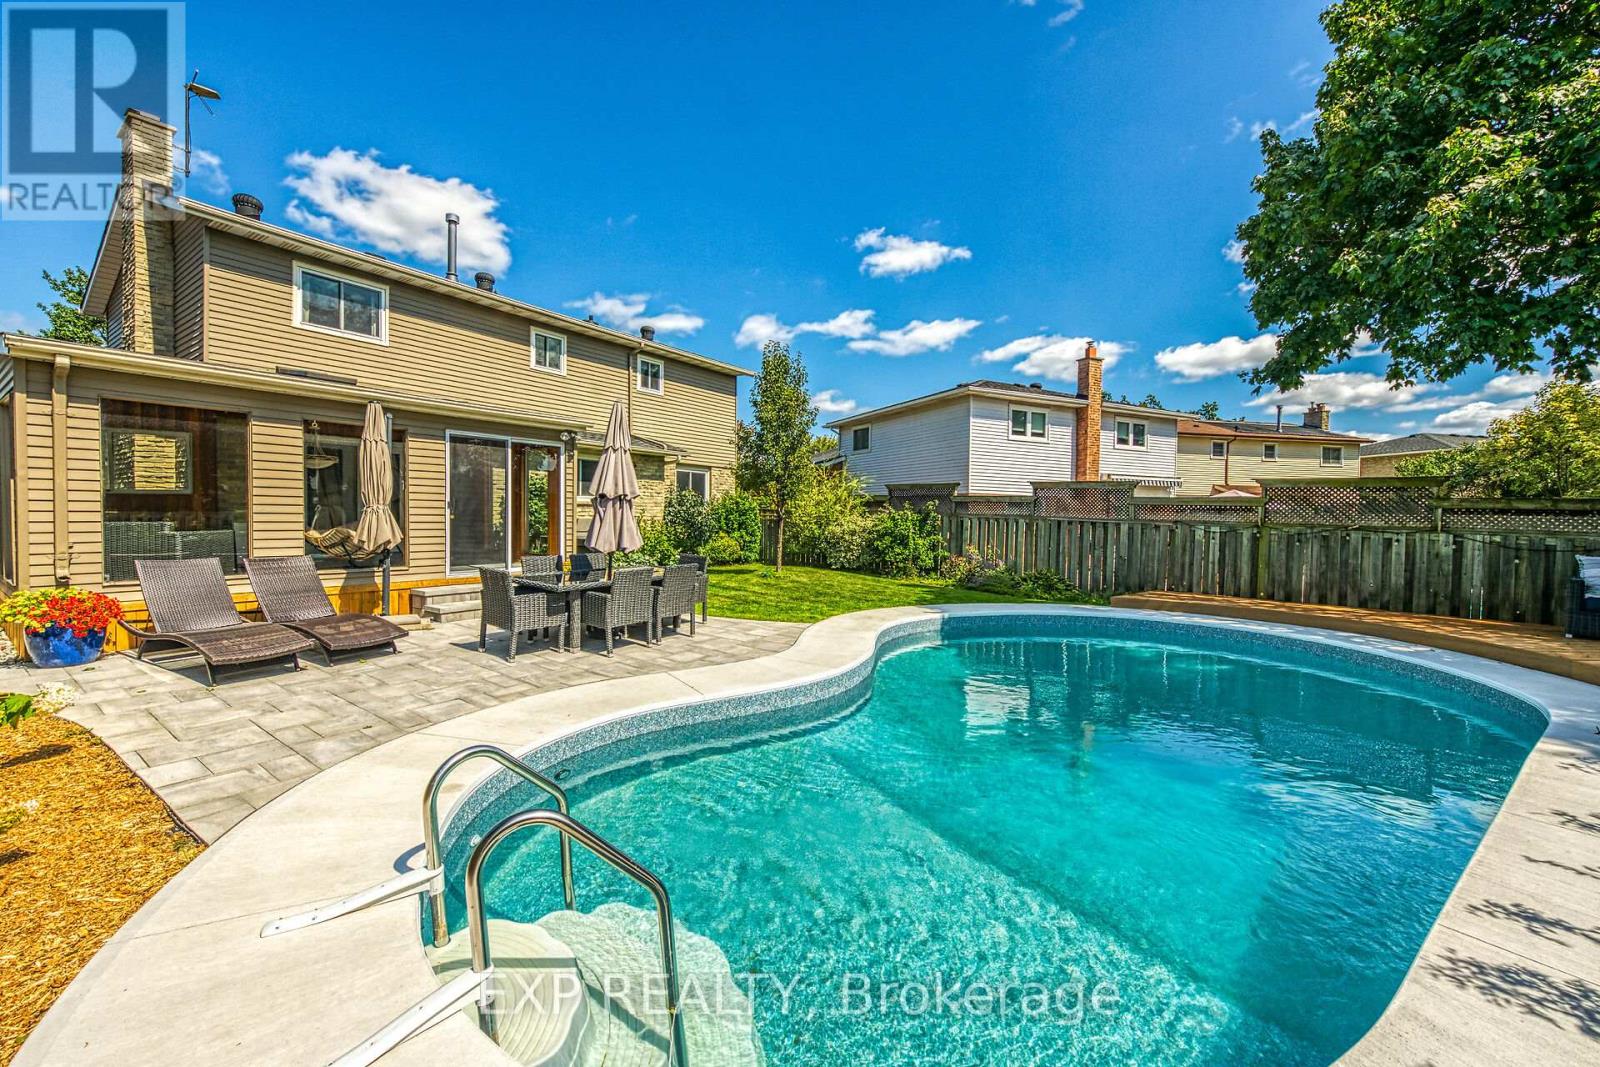
Welcome to this beautifully maintained family home in Milton's sought-after Timberlea neighbourhood, known for its great schools, parks, and welcoming community feel. Set on a quiet, child-friendly street where neighbours connect and kids play, this home offers the perfect setting to put down roots. Curb appeal shines with a four-car driveway, double garage with new garage door, and inviting front porch. Inside, the main floor features newly upgraded smooth ceilings with modern pot lights, creating bright, comfortable living spaces designed for everyday family life and entertaining alike. Enjoy a spacious living room, formal dining area, and cozy family room with fireplace, while the sun-filled 3-season sunroom offers the perfect spot to unwind while watching the kids enjoy the backyard. Step outside to your own summer retreat featuring a kidney-shaped in-ground pool with all new lines, brand-new surrounding concrete, and patio, and a new updated deck ideal for BBQs and gatherings, plus extra lawn space for kids and pets to play. The kitchen sits at the heart of the home, connecting seamlessly to the main living areas, while main floor laundry and a powder room add everyday convenience. Upstairs, the generous primary bedroom features a walk-in closet and private ensuite, while three additional bedrooms provide plenty of space for a growing family or home office needs. The partially finished basement offers additional living space, workshop potential, and storage ready to adapt as your family's needs evolve. A wonderful opportunity to own a move-in-ready home in one of Milton's most loved family communities. (id:35544)
Oakville, Ontario
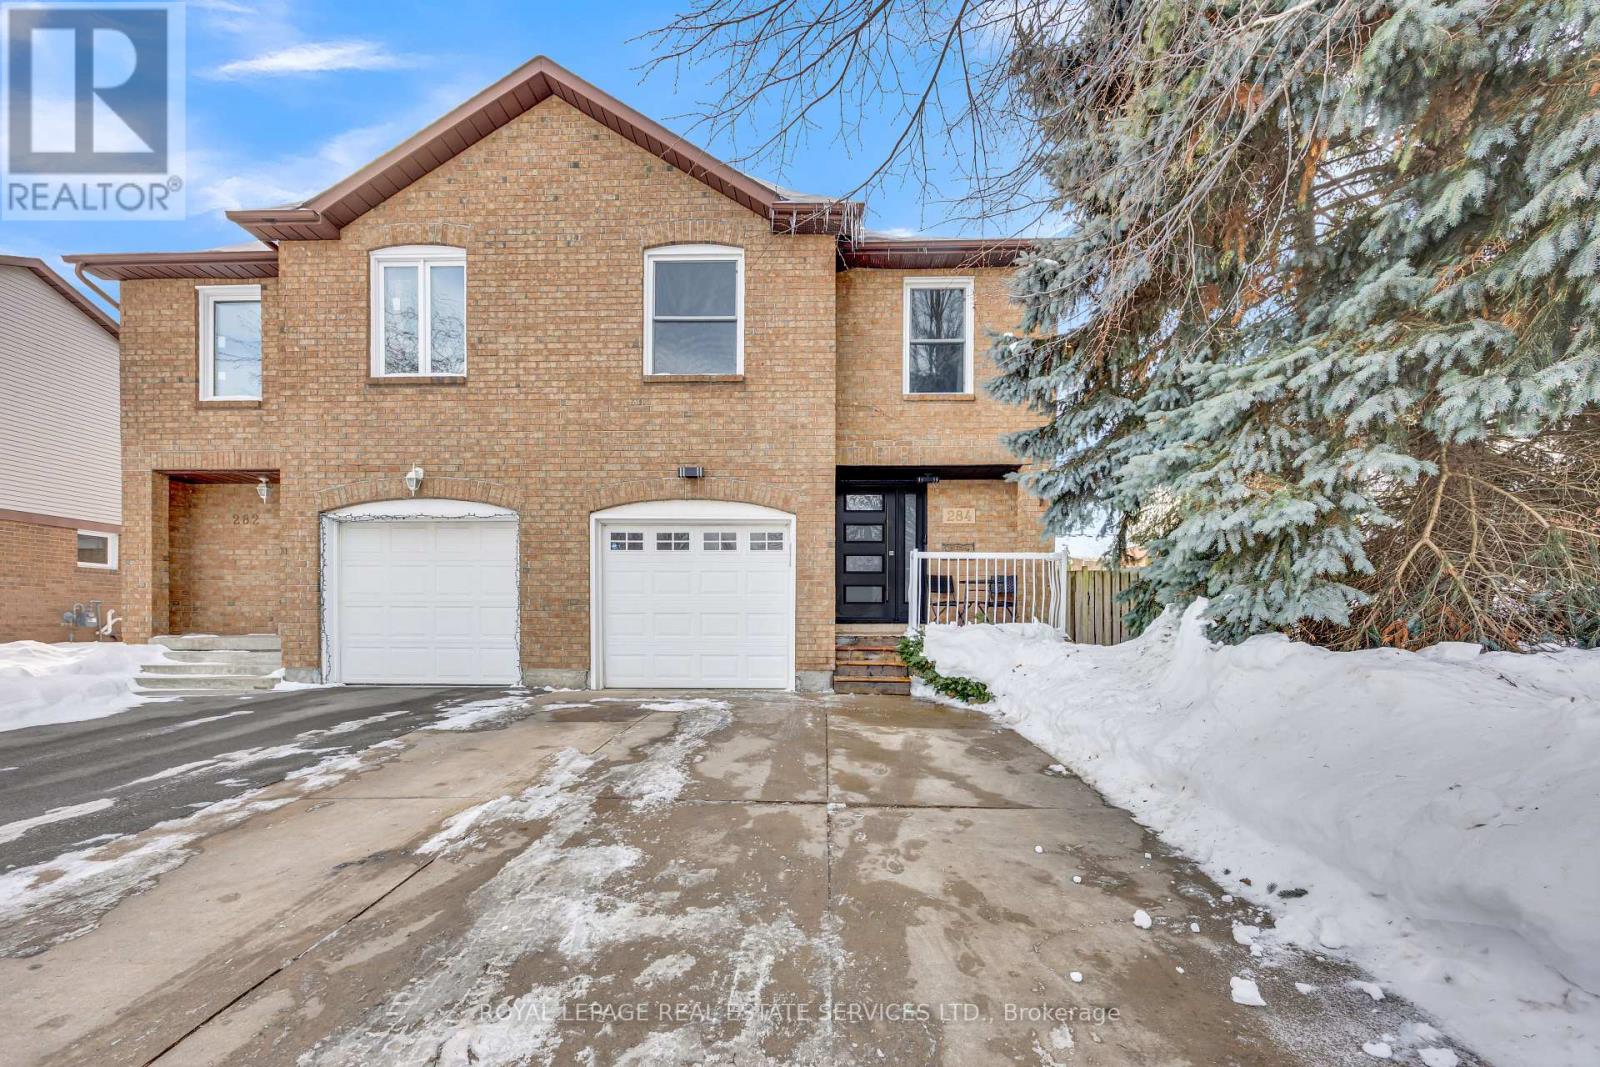
Welcome to this beautifully updated 3-bedroom, 1.5-bath semi-detached townhome in the heart of desirable River Oaks, Oakville - set on a larger lot with a private backyard deck, finished basement, and one-car parking. Stylish, turnkey, and thoughtfully upgraded, this home blends comfort with a modern edge. The renovated kitchen is a standout, featuring 40" wall cabinets, elegant Italian quartz countertops, and new appliances including oven + convection oven in 2024 - perfect for everyday living and entertaining alike. Recent improvements provide both peace of mind and elevated design: furnace & A/C (2025), new roof (2020), windows replaced (2023), new patio door (2020), new garage door (2019), and new front door (2025).Inside, the home was extensively refreshed in 2024-2025 with new flooring and baseboards throughout (2024), new interior doors (2025), a stunning hardwood staircase (2025), and sleek smooth ceilings with extensive pot lights (2025) creating a bright, contemporary feel from top to bottom. The finished basement offers versatile bonus space ideal for a rec room, home office, gym, or play area. Located in one of Oakville's most family-friendly communities, River Oaks offers walkable streets, mature trees, and an abundance of parks and trails including the scenic Sixteen Mile Creek trail system. Just minutes to River Oaks Community Centre with fitness facilities, arenas, and year-round programs. Highly regarded schools nearby include River Oaks Public School, Post's Corners Public School, White Oaks Secondary School, and Holy Trinity Catholic Secondary School. Commuters will appreciate quick access to the QEW, 403, 407, Oakville GO Station, shopping, Oakville Place, and Uptown Core amenities. A stylish home in a vibrant, connected neighbourhood - Lifestyle in River Oaks means enjoying nature, community events, shopping ease, excellent schools, and commuter convenience - all in a welcoming neighbourhood that feels like home from day one. (id:35544)
Hamilton, Ontario
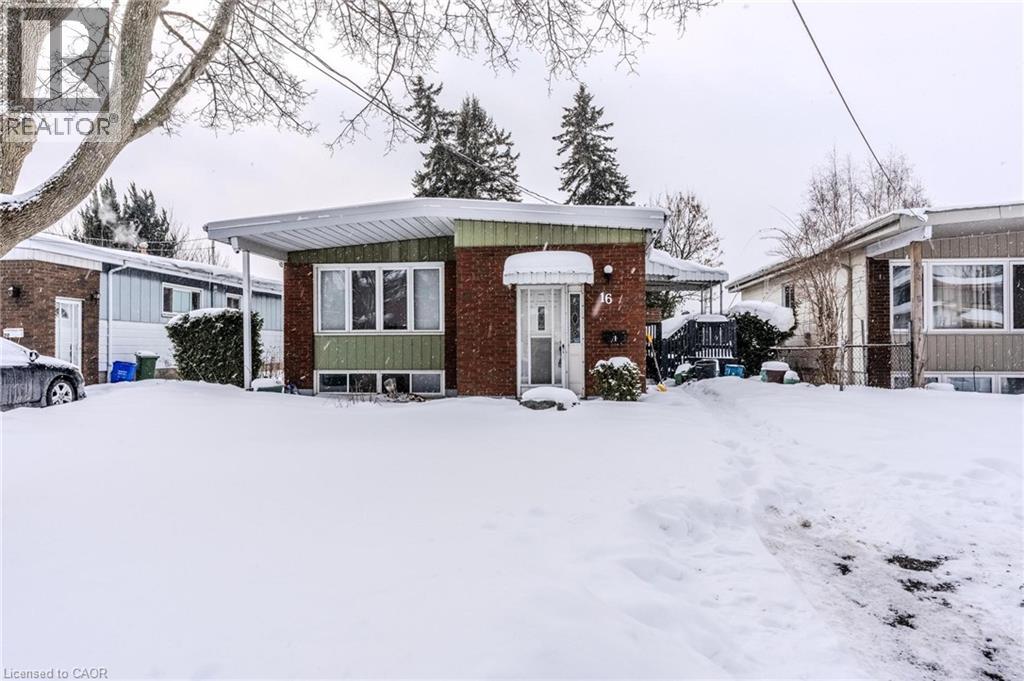
Upgraded 2 bedroom, 1 bath, lower floor unit.This apartment is 730 square feet. This unit has modern flooring throughout, recently upgraded washroom, kitchen, and backsplash. Close to grocery stores, movie theatre, restaurants, cafes and other amenities. Easy highway access to 403. This would be an ideal location for busy working professionals, post graduates, and roommates who want to move closer to work. Access to shared backyard. One shared driveway spot free of charge. There is also parking available on the street all year around, hassle free. Immedidate possession, includes heat, water, and central air conditioning. Tenant pays hydro, cable and internet. (id:35544)
Toronto, Ontario
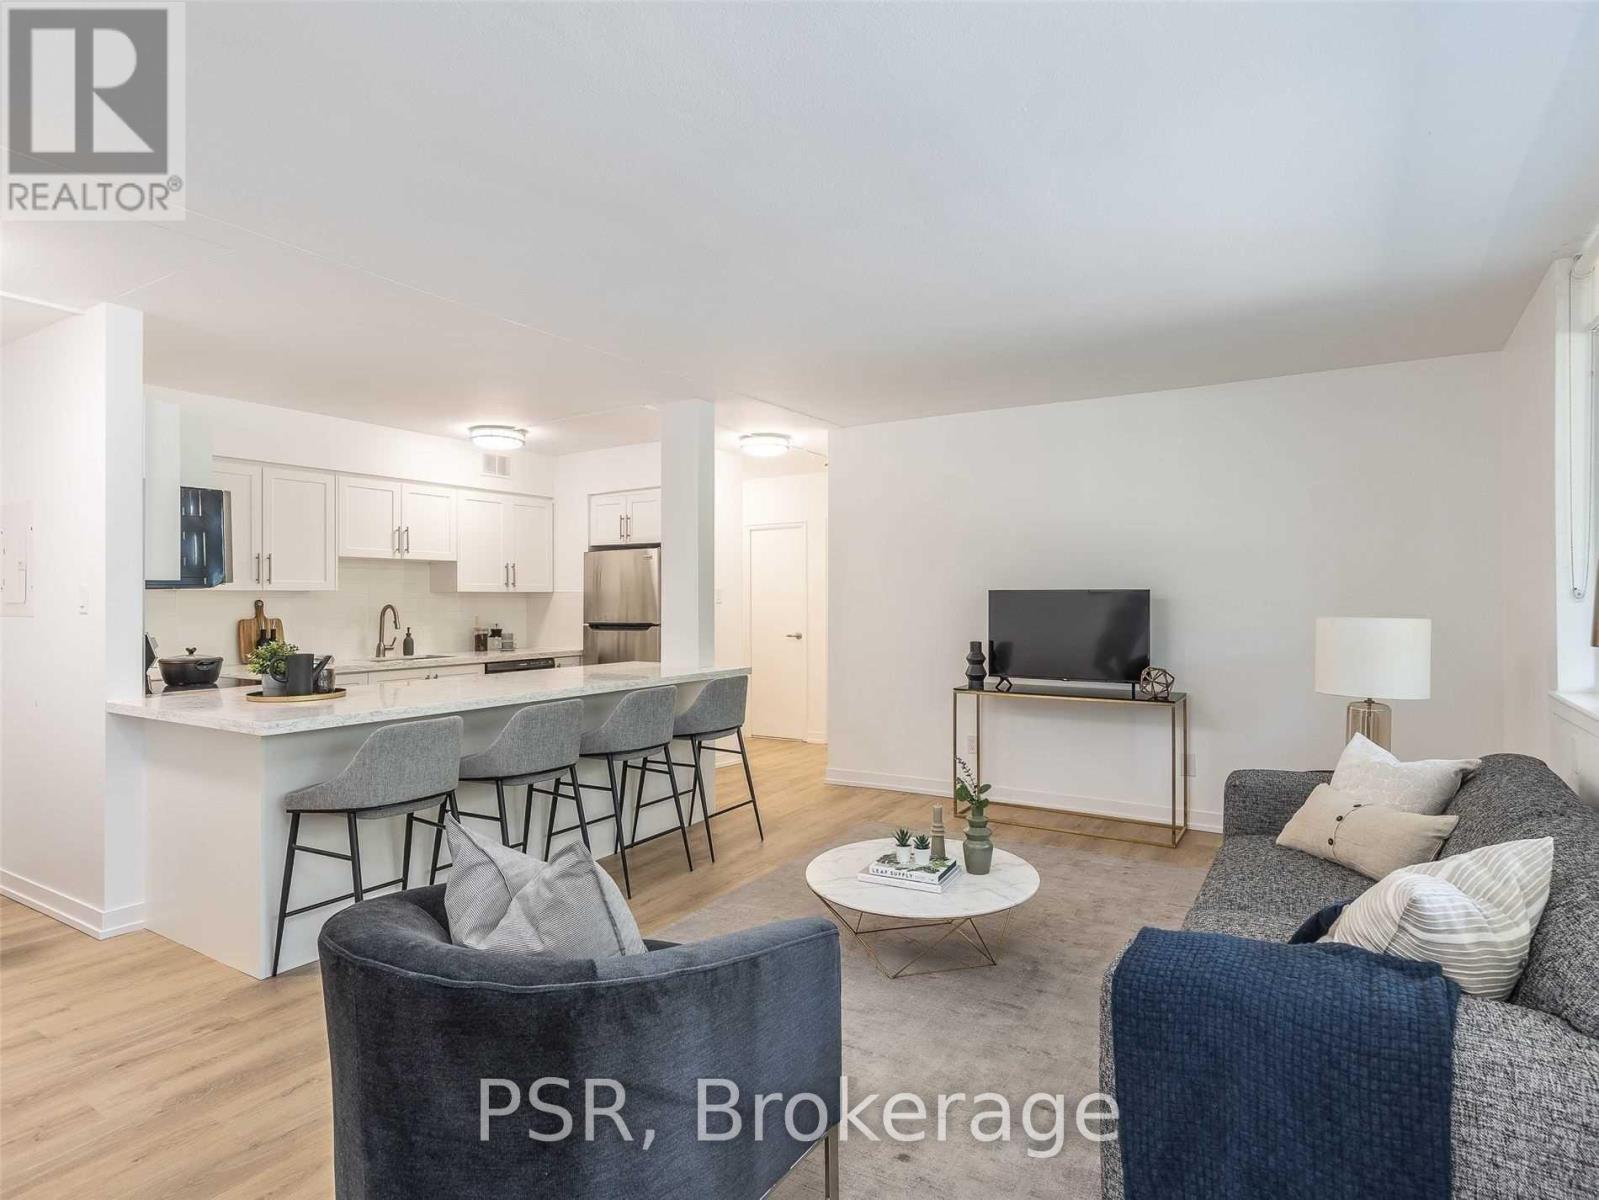
Rental Incentives Galore! 1 Month FREE + $1,000 Move-In Bonus! Welcome To 240 Markland - Enjoy Like -New Renovations In This Spacious 1 Bedroom, 1 Bathroom Suite Spanning Over 700 SF! Functional, Open Concept Living Space With Chef's Kitchen, Like New, Full Sized Appliances, Quartz Counters & Oversized Island. Primary Retreat Offers Walk-In Closet And Large Windows. Spa-Like 4 Pc. Bathroom & Large Private Balcony. Residents Of 240 Markland Will Enjoy Access To The BRAND NEW Amenities Located In Adjoining Building - Including State Of The Art Fitness Centre & Studio, Party Room & Social Lounge, Media/Movie Room, Co-Working Area, Children's Play Area, & Dog Wash. Outdoor Amenities To Be Completed In 2026 - Include: Lounge & BBQ Courtyard, Children's Playground, & Fenced In Dog Run. Located Steps From TTC, Parks, Schools And Much More! (id:35544)

Halton Hills, Ontario
Modern, Newer, & Chic Building with major street Exposure. Fully Divided and setup for a Pharmacy/Medical Clinic operation including Fully Equipped Exam Rooms (All equipment shown in photos is negotiable). Other half of building currently occupied by a successful Dentistry Clinic. Front and Back Entrances. Tons of Parking in the back plus lots of spots on Edward St (approved by the Town). T.M.I. **Including Utilities** estimated at $14.88 for 2026. (id:35544)
Barrie, Ontario

Located on highly sought-after Cox Mill Road, this beautifully maintained home sits on an impressive 60 x 200 ft lot, offering rare depth, privacy, and exceptional future potential. The expansive, tree-lined backyard feels like your own private retreat, complete with a 16' x 16' patio and natural gas BBQ hookup - perfect for entertaining, relaxing evenings, or summer gatherings with family and friends.Inside, you'll find 3 spacious bedrooms and 2 full bathrooms, including a modern walk-in shower. The home has been thoughtfully cared for and updated, featuring roof shingles (2022), a newer furnace, 100-amp breaker panel, new hot water tank, new fencing, updated front and rear walkways, refreshed landscaping, new exterior doors, and fresh paint throughout - offering true move-in-ready confidence.The convenient side entrance provides direct access to the basement without passing through the main floor, creating flexibility for multi-generational living or future customization. With potential for a secondary dwelling at the rear (buyer to verify), this oversized lot presents an exciting opportunity for added living space or long-term value growth.Just minutes from Lake Simcoe's waterfront, parks, trails, schools, and all downtown Barrie amenities, this property delivers the perfect blend of lifestyle, location, and investment potential. (id:35544)