
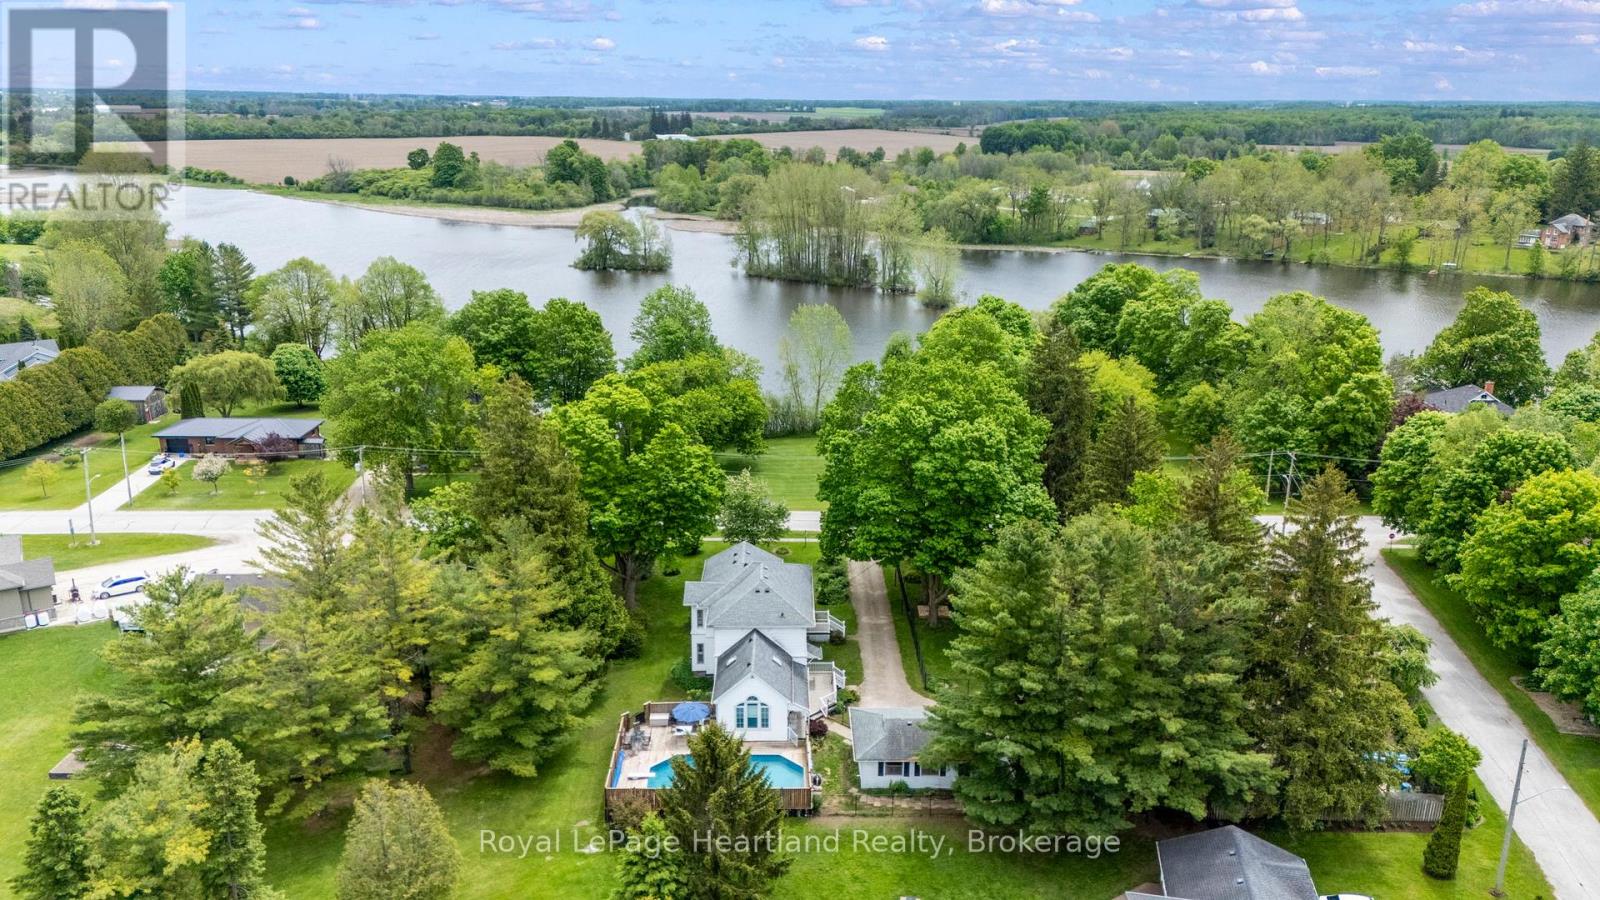
Howick, Ontario
Step back in time and embrace the elegance of this stunning Victorian-style two-story home located in a picturesque setting directly across from the serene Maitland River. Boasting timeless charm and modern comforts, this home offers a lifestyle of both luxury and tranquility. Complete with 4 spacious bedrooms to allow for your family to grow, and for guests to stay and make endless memories for years to come. The main floor boasts a generously sized living and formal dining area, as well as a spacious kitchen with ample countertop and cabinetry space all featuring high ceilings, intricate crown moldings, and large floor to ceiling windows that flood the rooms with natural light. The large fenced in yard, private swimming pool with diving board, wrap around deck and privacy fence provide the ideal spaces for relaxing afternoons or entertaining family & friends. Nestled across from the scenic Maitland River, enjoy peaceful views, the local harbour for swimming and boating, walking trails and an abundance of natural beauty just steps from your front door. The private driveway and detached 2 car garage provide additional storage and ample space to park or work on your toys. This home offers the perfect blend of historic elegance and modern amenities in an stunning riverview setting. This home provides the feel and comfort of one you would read about in story books. Call Your REALTOR Today To View What Could Be Your Little Slice of Paradise & History and to not miss the opportunity to make this dream home your reality! (id:35544)
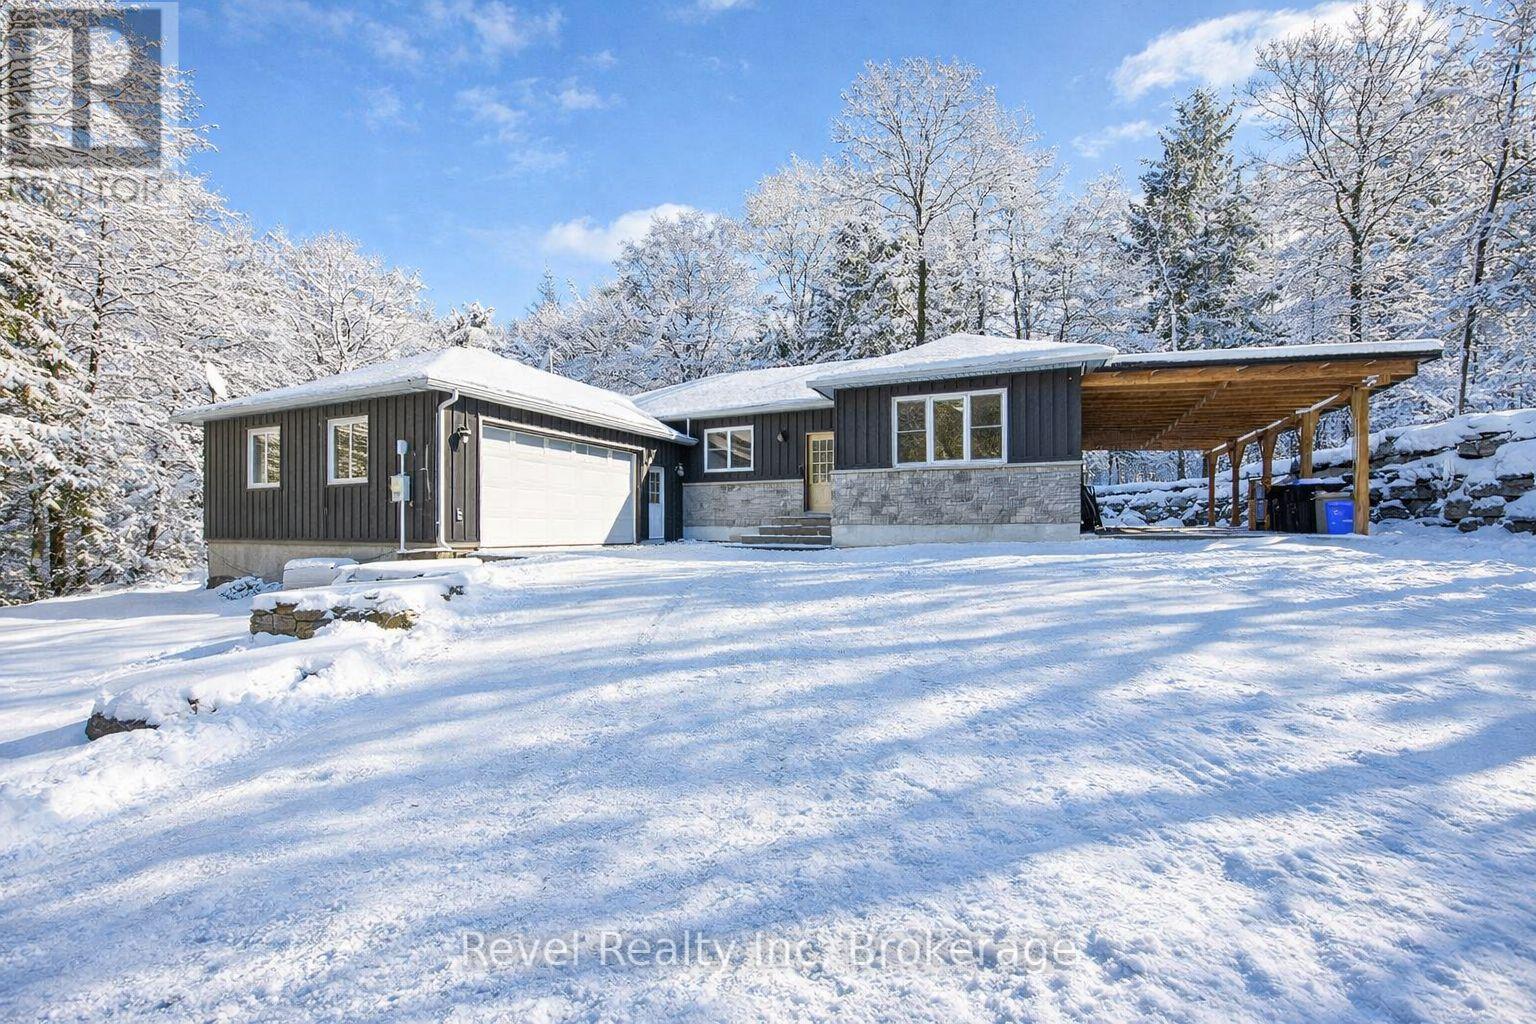
Tiny, Ontario
Discover a welcoming blend of comfort, functionality, and Northern charm in this well-designed ranch bungalow, ideally located in the heart of Tiny-just steps from Lafontaine Beach Park and Tiny Treats Deli. Built in 2013, this home is perfectly suited for those looking to simplify without giving up space, privacy, or everyday practicality.The main level features a bright, open-concept layout with hardwood and tile flooring throughout, offering three bedrooms and two full bathrooms, including a spacious primary suite with a walk-in closet and ensuite. The kitchen and living areas connect seamlessly to a covered 16' x 16' deck overlooking the landscaped backyard, complete with armour stone, stamped concrete patios, and tranquil greenspace beyond. All the outdoor work is done-simply bring your furniture and enjoy.For hobbyists, collectors, or anyone needing extra space, this property truly delivers. A 26' x 26' workshop, 36-foot carport, and double attached garage with inside entry provide exceptional storage and versatility. Both the garage and workshop are heat-ready, while the basement offers even more potential with a walkout, high ceilings, an additional bedroom, a full bathroom, and a rough-in for in-floor radiant heating. Additional features include main-floor laundry, propane forced-air heating, central air conditioning, 200-amp service, a crushed asphalt driveway, and a storage shed with lean-to.Set on a 100' x 150' lot backing onto greenspace in a friendly, walkable community, this home offers the lifestyle many are searching for-peaceful, practical, and perfectly positioned just minutes from Midland, marinas, and endless Georgian Bay adventures. (id:35544)
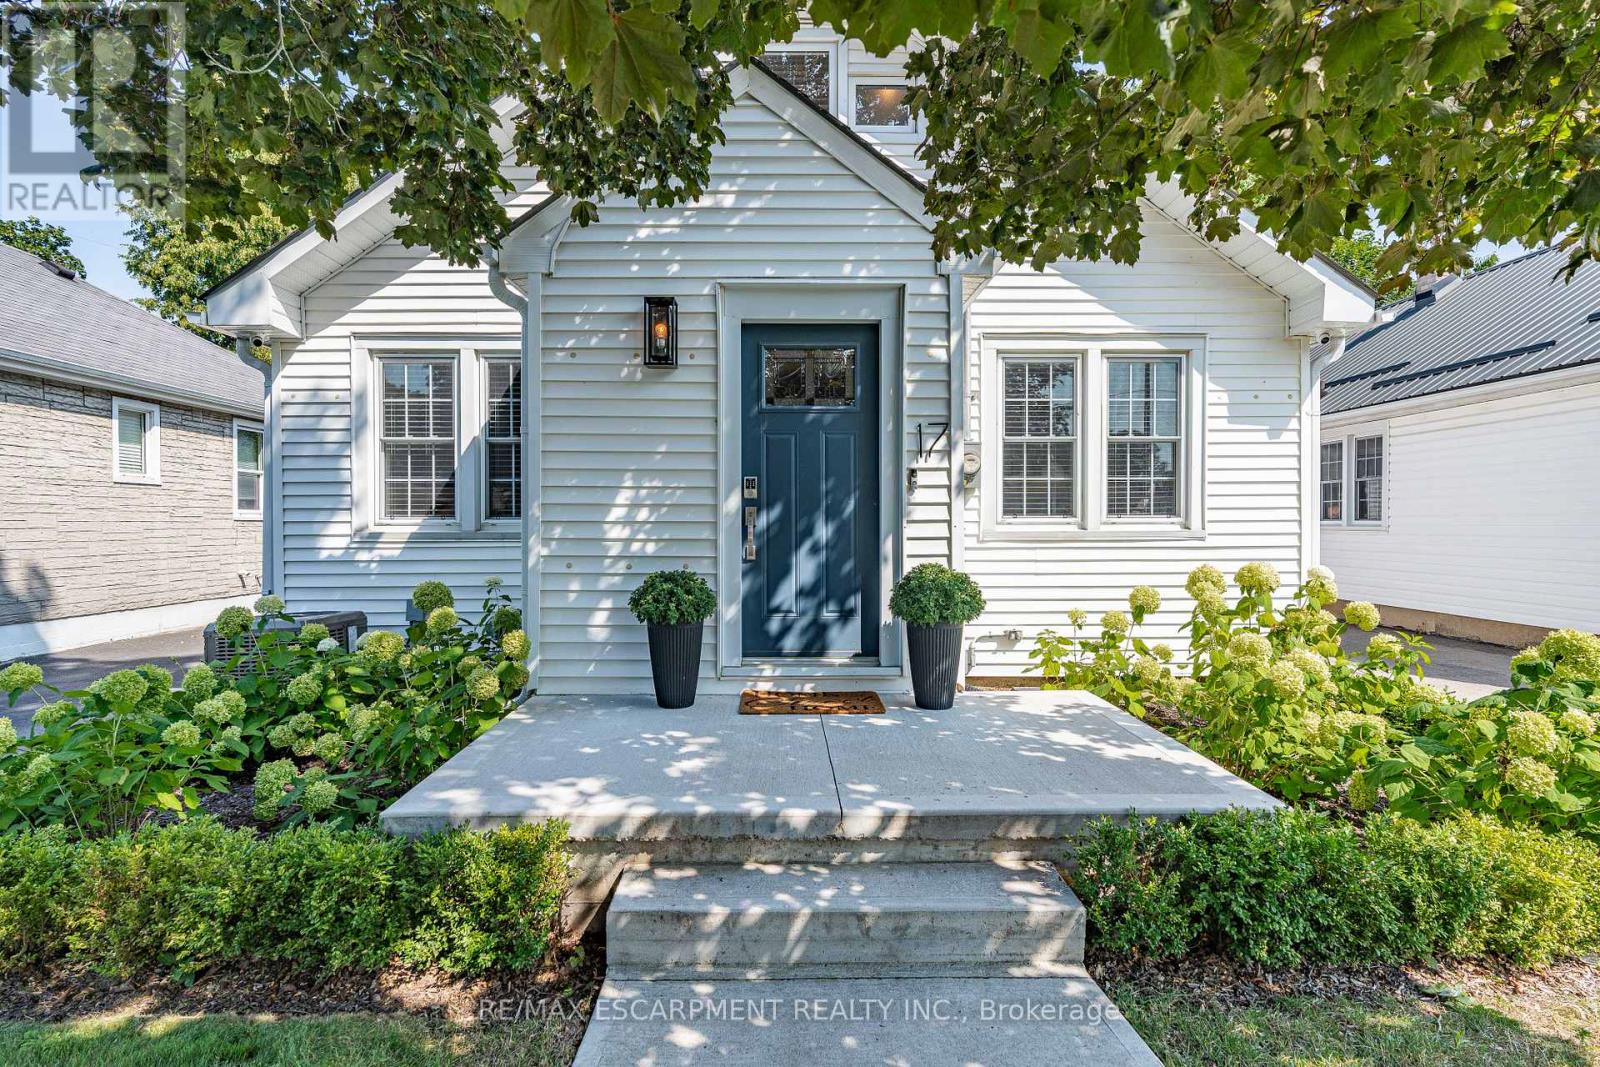
Norfolk, Ontario
Welcome to 17 Davis Street W, Simcoe. Nestled in a desirable, mature, treed neighbourhood, this beautifully updated 1.5-storey home is truly one of a kind. With thoughtful renovations throughout, it blends modem upgrades with stylish, trendy accents-making it a dream for today's homeowner. Curb appeal is abundant from the moment you arrive, with a freshly paved driveway, new concrete walkways and front porch, all framed by mature trees and professionally landscaped gardens. Step into the inviting entrance featuring custom built-in storage to keep everything organized and out of sight. From there, you're welcomed into a spacious living room, filled with natural light from large windows, anchored by a cozy gas fireplace with Mennonite stone, and accented by arched entry ways. The generous, sleek & stylish eat-in-kitchen is perfect for any home chef, offering both function & charm with custom built in cabinetry, newer appliances, exposed brick & an abundance of natural light from 3 large windows. The main floor also includes two bedrooms, a beautifully updated 4-piece bathroom, convenient main floor laundry & walk-in linen closet with a window. With its open-concept layout & practical design, this level offers complete self-sufficiency. Upstairs, the loft serves as a private & spacious retreat, currently accommodating a king-size bed & featuring 3 skylights, a 3-plece ensuite & office nook. Every bit of the home's original charm has been thoughtfully preserved, all while maintaining a fresh and updated vibe. An unfinished basement offers ample opportunity to make the space your own. Outside. enjoy a fenced & landscaped yard with tall trees & evergreens. freshly poured concrete entertaining space and a bonus detached garage-perfect for a creative studio, workshop, gym or home office. With endless upgrades, standout charm, and an unbeatable location, this home offers tremendous value. Book your private showing today! Full list of upgrades available in supplements, RSA (id:35544)
Fort Erie, Ontario
Welcome to 3288 Poplar Ave - a beautifully updated home in the highly sought-after Thunder Bayarea of Ridgeway. Completely gutted and redesigned in 2014, this home blends modern upgrades with pride of ownership that is evident throughout. The furnace was replaced in 2014, central air added in2018, and in 2024 the windows were upgraded through Andersen Windows with a lifetime transferable warranty. Vinyl plank flooring adds warmth and durability to the bedroom space. Major mechanical and structural improvements provide peace of mind. In the summer of 2025, the crawl space was fully encapsulated and insulated, featuring a Smart Jack foundation system(warranty included), new sump pump, and new dehumidifier. The sump pump and eavestroughs discharge water directly to the road-side ditch for optimal drainage. The detached shed includes its own dedicated 30-amp electrical service with breaker - ideal fora workshop, hobby space, or additional storage. Set on a large lot with no neighbours on one side, this property offers privacy and a backyard designed for a true retreat-like experience. Located just minutes from the beach while remaining conveniently accessible to major amenities and everyday conveniences, this home delivers the quiet lifestyle of a beach-town setting without sacrificing big-city access. A rare opportunity in one of Ridgeway's most desirable neighbourhoods. (id:35544)
Lincoln, Ontario
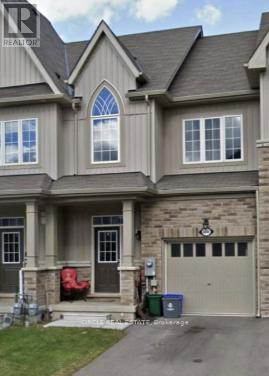
Prime location in the heart of Beamsville! This charming townhome offers an open-concept layout with three spacious bedrooms and hardwood flooring throughout. The well-designed kitchen provides ample space for dining and everyday living. Featuring 2.5 bathrooms and unfinished basement with walkout to the yard, this home is ideal for families or first-time buyers. Conveniently located close to schools, amenities, major highways, and Niagara's renowned wine country (id:35544)
Hamilton, Ontario
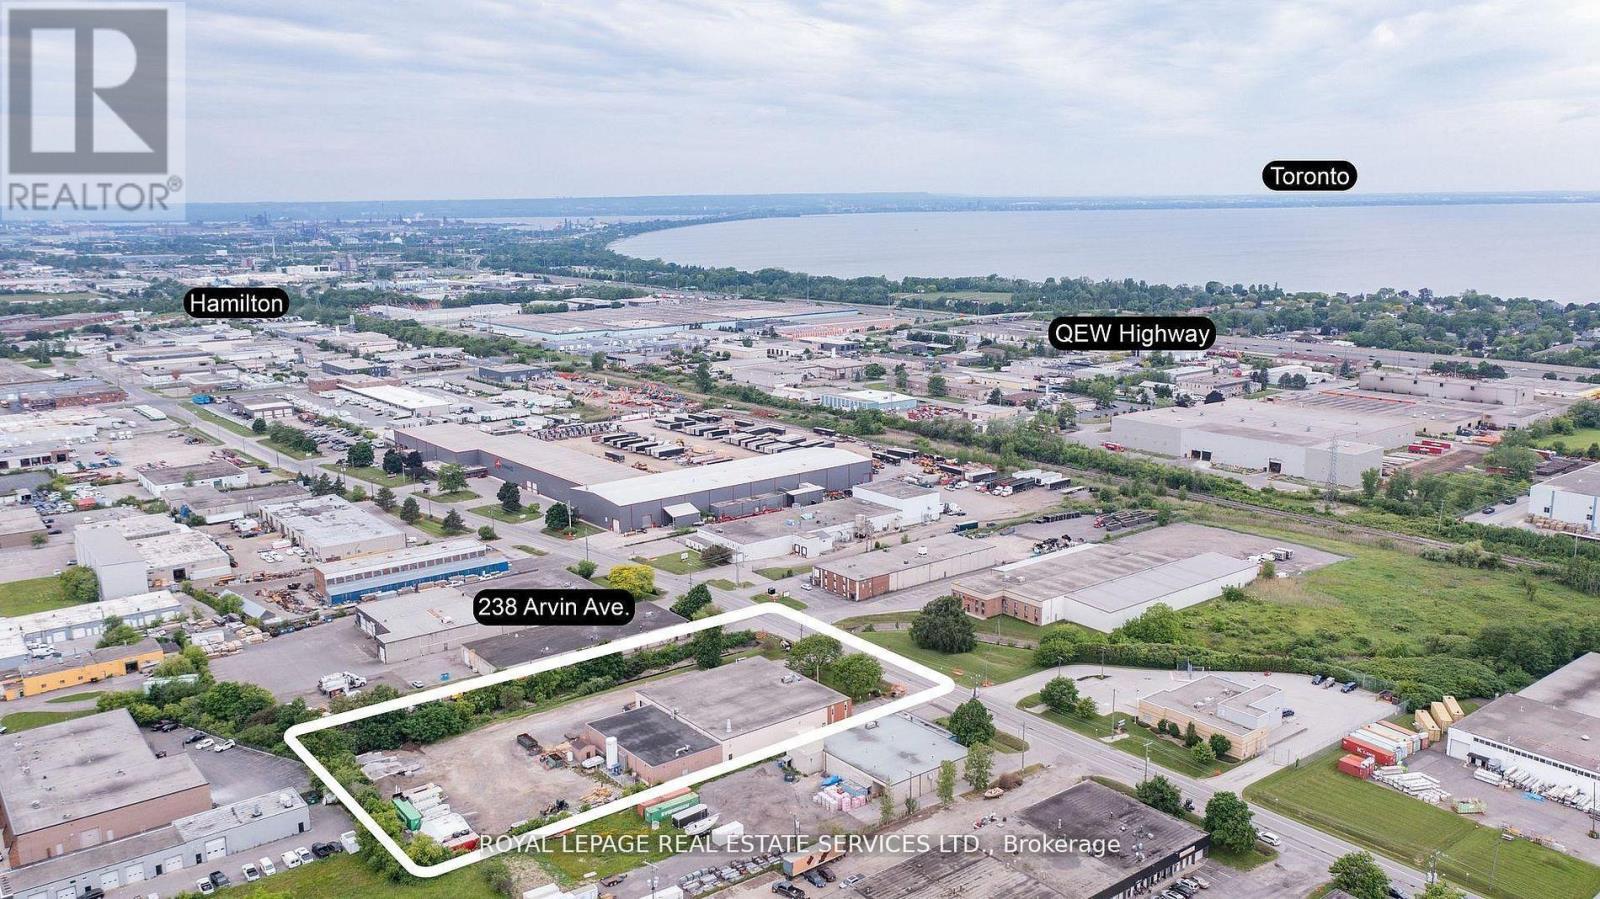
Rare Opportunity Property Owned for Over 50 Years Industrial Building Sits On a Generous 2.14 Acre Lot With M2 Zoning, Freestanding Building 24,808 Sq.ft With Addition And Large Power Supply. The Spacious Site Offers Generous Amount Of Land At The Rear For Parking or Outdoor Storage. Features Include 2-Drive-In Doors, 1-Truck Level Loading Dock at the Side Of The Building for Efficient Shipping and Receiving, and Second Floor Offices, Warehouse Has Offices And Lunch Area. The Warehouse has 600 V, 960 Amps 3-Phase Electrical Service Downstream feeders from the Main Shutoff. The Property Will Be Vacant June 30, 2026. It Maybe Possible To Occupy A Portion Of the Property Prior To Closing. Phase I ESA Completed - Clean Report. (id:35544)
Hamilton, Ontario
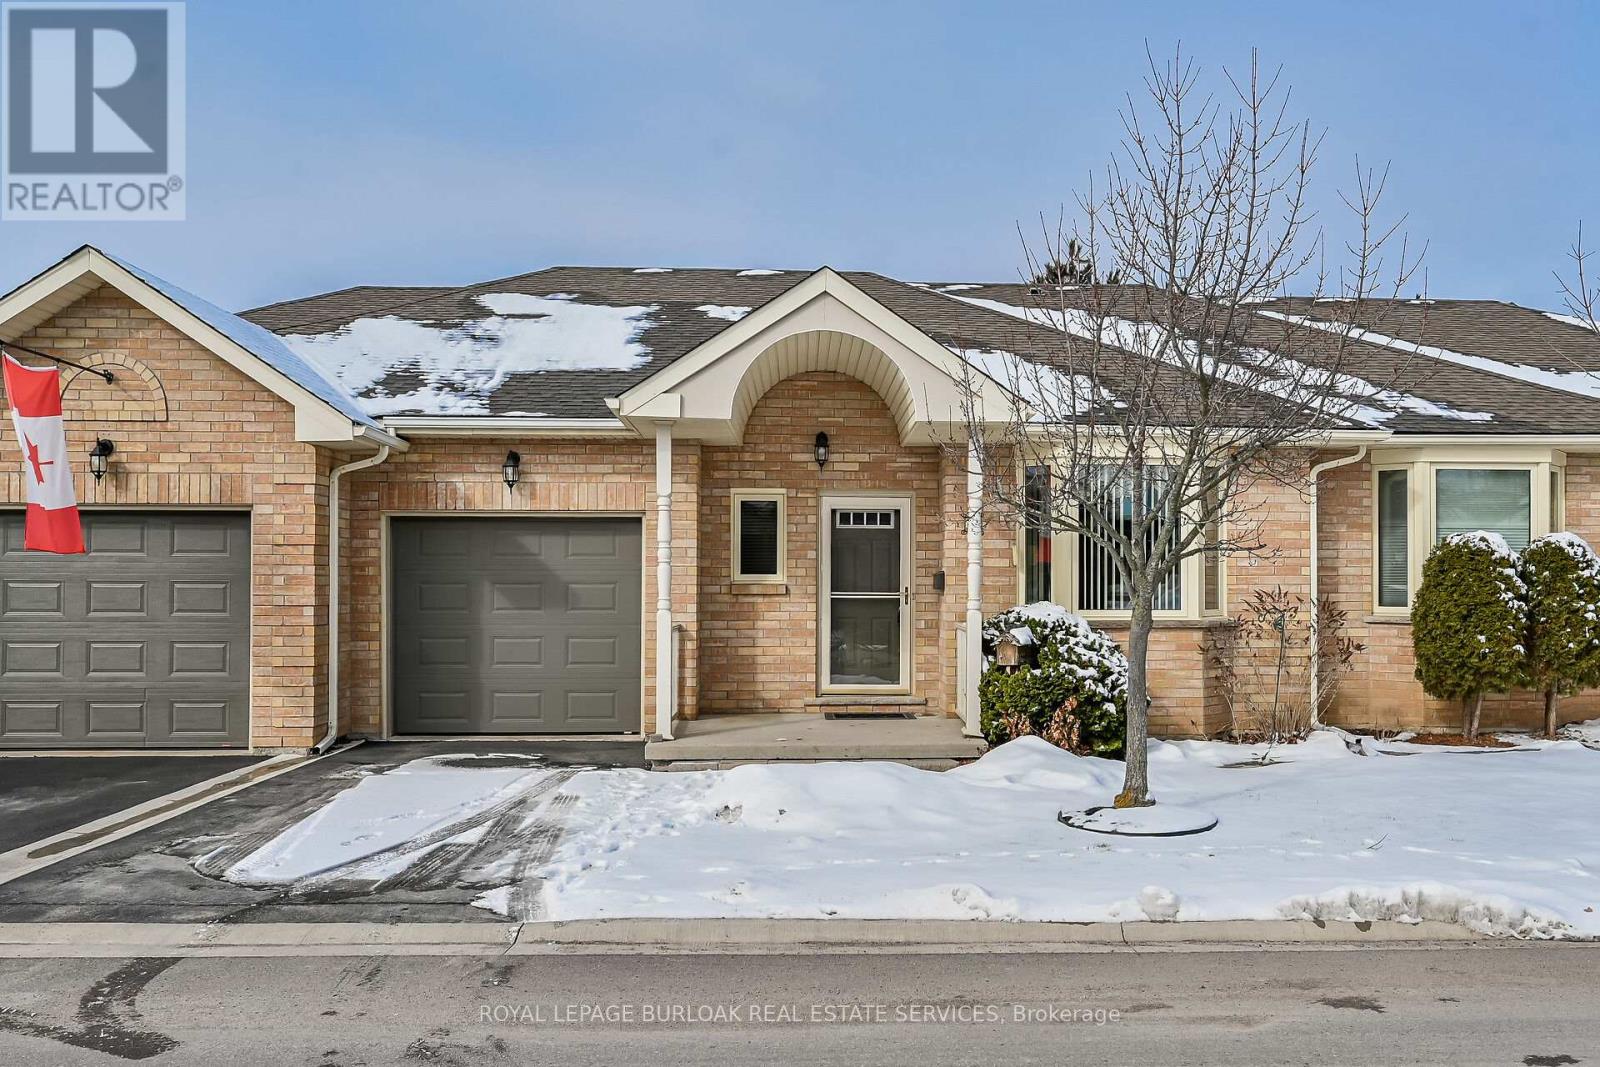
Welcome to 20 Twentyplace Blvd in the heart of Mount Hope. A beautifully maintained home nestled in a quiet, friendly community. This inviting residence offers a bright, functional layout with spacious principal rooms, large windows, and an abundance of natural light throughout. The well-appointed kitchen provides ample cabinetry and workspace, perfect for everyday living and entertaining alike. Enjoy comfortable bedrooms, generous living and dining areas, and a warm, welcoming atmosphere that instantly feels like home. Step outside to a private outdoor space ideal for relaxing mornings or peaceful evenings. Located close to parks, shopping, dining, and major routes, this home offers the perfect blend of tranquility and convenience. A wonderful opportunity for those seeking comfort, community, and easy living in desirable Mount Hope. Bus 1/week to go shopping (Fortinos). Trans Cab $1.00 to get to bus terminal. Security camera's at gate. Lift assist available if you fall. Windows (2023), Roof (2018). (id:35544)
Guelph, Ontario
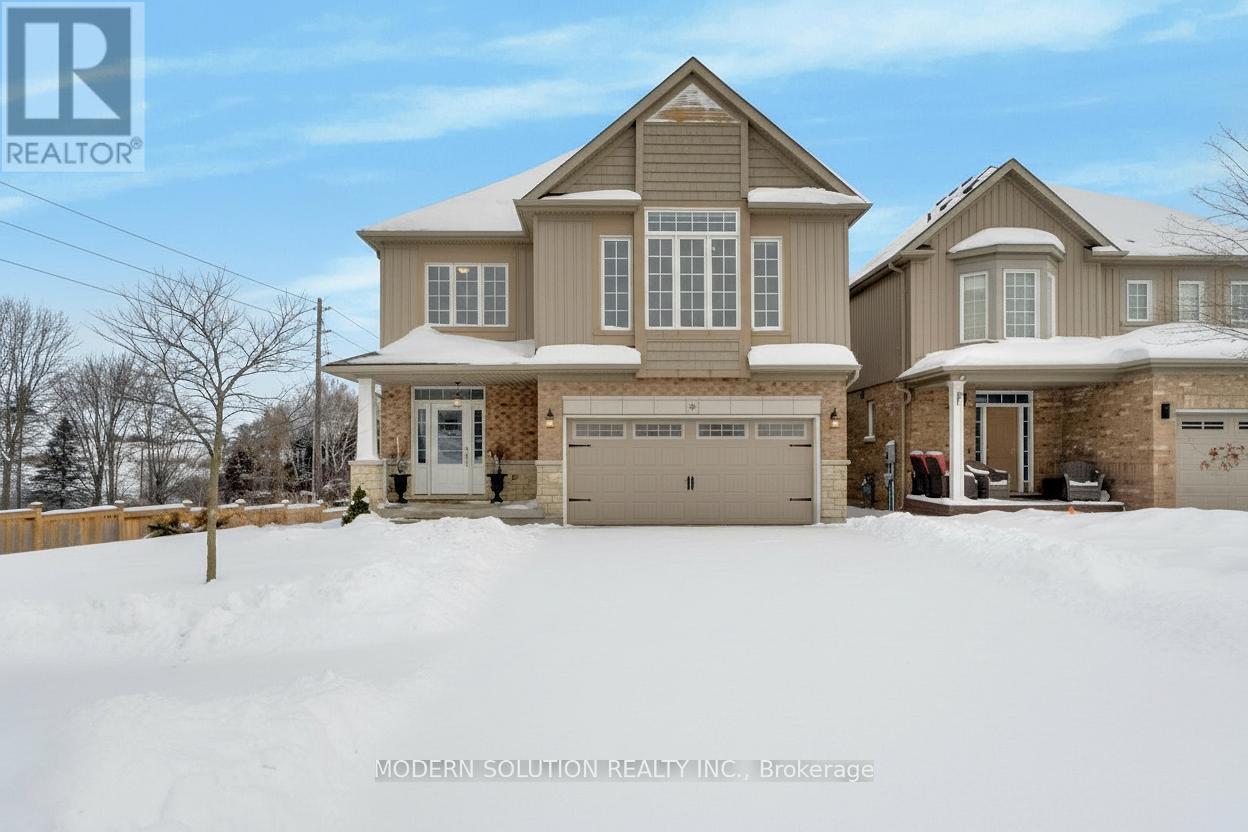
Stunning 4-bedroom home on a rare pool-sized pie-shaped conservation walk-out lot backing onto a peaceful stream, forest, and walking trails, offering exceptional privacy and views in the highly sought-after Grange Hill neighbourhood of Guelph. The impressive lot features approximately 72 ft frontage with depths of 176/115 ft. Offering over 2,840 sq ft of thoughtfully designed living space plus an unspoiled walk-out basement ready to finish to your liking, complete with large windows and a 3-piece bath rough-in. The open-concept main floor features 9 ft ceilings, hardwood floors, and generous living and dining areas ideal for everyday living and entertaining. The stylish kitchen offers quartz countertops, a centre island, walk-in pantry, and a bright eating area overlooking the forest. A powder room completes the main level, along with a well-designed mudroom featuring inside access to the garage, main floor laundry, and a convenient dog spa. Upstairs includes a bright family room with cathedral ceilings and pot lights, 4 spacious bedrooms including a guest room with 4-piece ensuite, and a primary retreat with walk-in closet and spa-inspired ensuite offering a large glass-enclosed tiled shower, soaker tub, double vanity, and quartz counters. Exterior highlights include a double driveway and a professionally landscaped side yard with stone stairway featuring a perennial-lined path, with over $60k invested in professional landscaping and deck; summer photos from the sellers have been added to showcase the outdoor space. Ideally located close to parks, trails, schools, shopping, public transit, and with easy access to major routes and Highway 7 for commuters, this home offers an ideal blend of nature, space, and convenience. (id:35544)
Niagara Falls, Ontario

Welcome to This Stunning Townhome Located in The Heart of Niagara Falls! Built by Mountainview Homes, Niagara's Most Reputable Builder Featuring 3 Bedrooms and 3 Bathrooms and Attached Garage with Direct Access from Main Floor. Discover The Perfect Blend of Comfort and Style Offers Family Size Open Concept Kitchen, Spacious and Sun Filled Living and Dining area W/O to Backyard. Upstairs You Will Find Spacious Bedrooms with 4-piece Guest Bathroom and Convenient 2nd Floor Laundry Room. Master Bedroom with a 4-piece Ensuite and Walk-In Closet. Enjoy a Luxurious Lifestyle at a Desired Neighbourhood, Just Minutes Away from Thundering Water Golf Course, Waterfalls, Nature Trails, Costco, Community Center, The Casino and QEW Access. (id:35544)
Guelph, Ontario
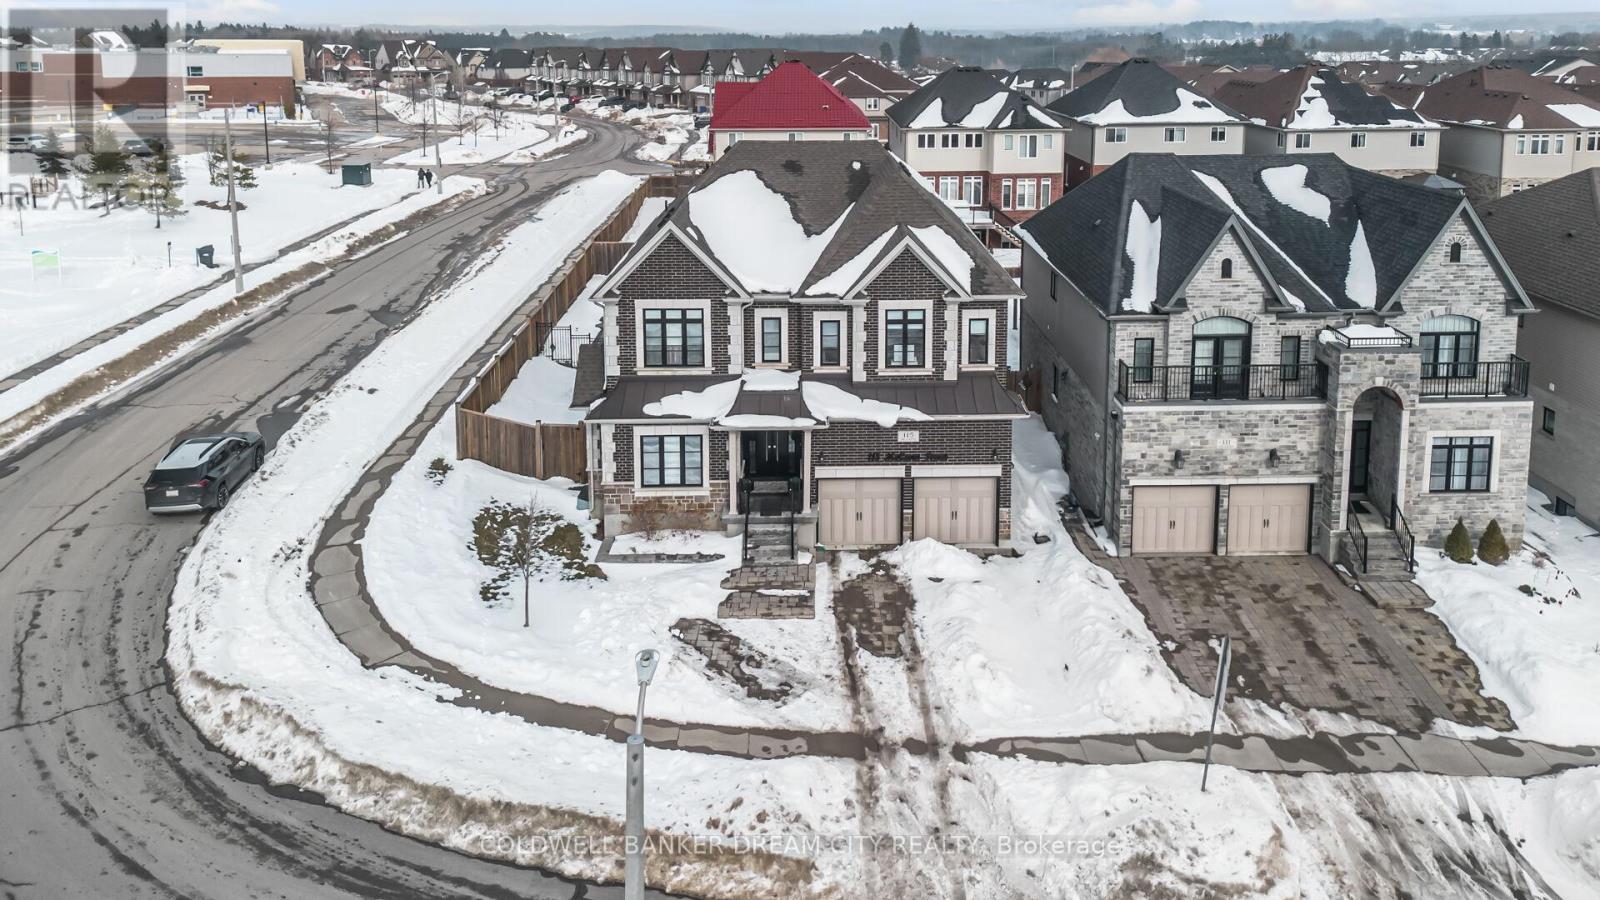
Luxury home for sale in Guelph. Magnificent Masterpiece Situated In One Of The Most Prestigious South Guelph Neighbourhoods. This exceptional residence showcases elevated sophistication and luxury, meticulously redesigned throughout every living Area. Open concept, seamless, free-flowing living and entertaining space, featuring heated floors across the main level. Expansive elegant windows deliver abundant natural light throughout this inviting home. Outdoor living is effortless with a fully custom saltwater heated swimming pool by Solda Pools, Hot tub, and cabana. This distinguished home offers countless remarkable features. A True Must See! Designed for refined living and unforgettable entertaining. (id:35544)
Haldimand, Ontario
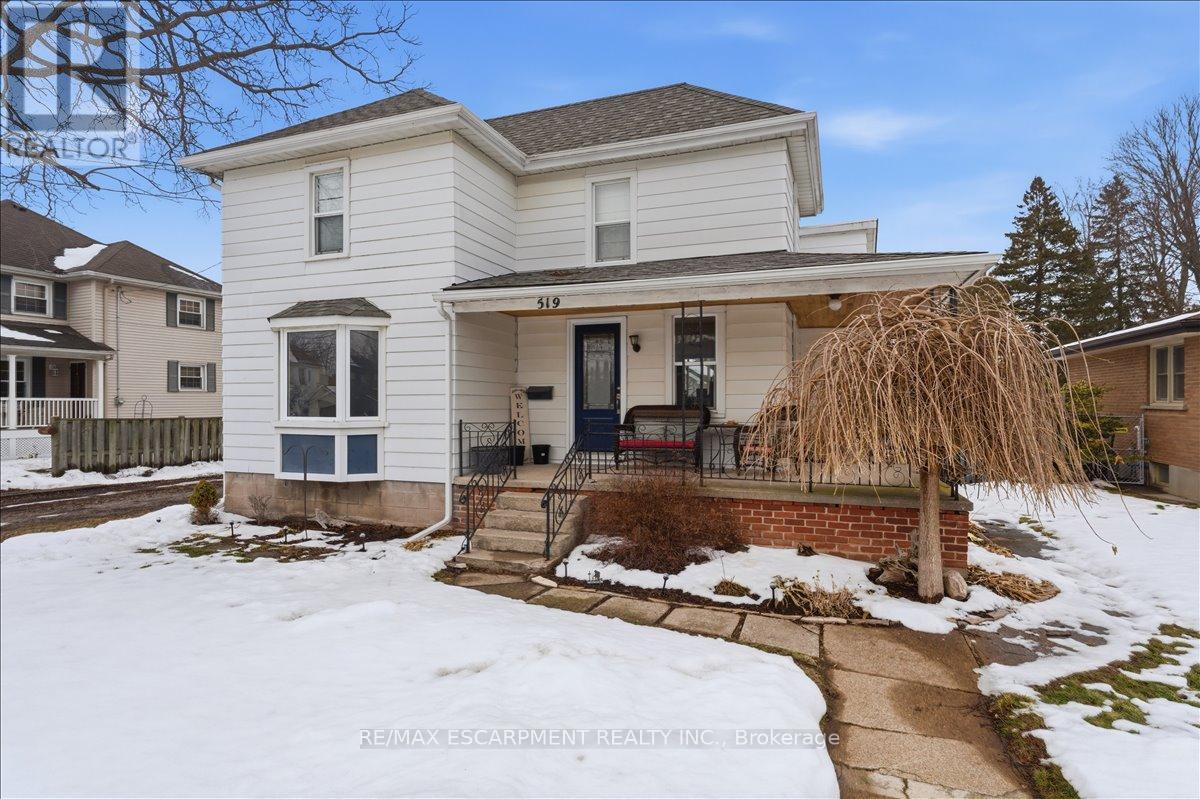
Welcome to this charming two-storey family home, ideally situated on a quiet, mature,tree-lined street in the riverside community of Dunnville. Set on an impressive 63' x 330' lot,nearly half an acre, this property offers space, privacy, and convenient walking access todowntown amenities. A covered front porch adds to the home's inviting curb appeal. The mainfloor features timeless hardwood flooring throughout the living and dining areas, a functionaleat-in kitchen with walk-out to a two-tier deck, and a four-piece bathroom, offering thepossibility of single-floor living. Upstairs, three well-sized bedrooms share a two-piecebathroom, while the finished basement with generous ceiling height extends living space. Themain basement feature is a family room complete with gas fireplace and a versatile den, perfectfor guests, teens, or a home office. This home offers a solid package with room to personalizeand add value over time. The expansive, tree-lined backyard provides plenty of space forrelaxing or entertaining, and the deck is ready for your new on-ground pool. The large detachedinsulated two-bay garage/shop (~31' x 21') adds exceptional versatility for hobbies, a gym,storage, or the ultimate workshop. (id:35544)
Niagara Falls, Ontario
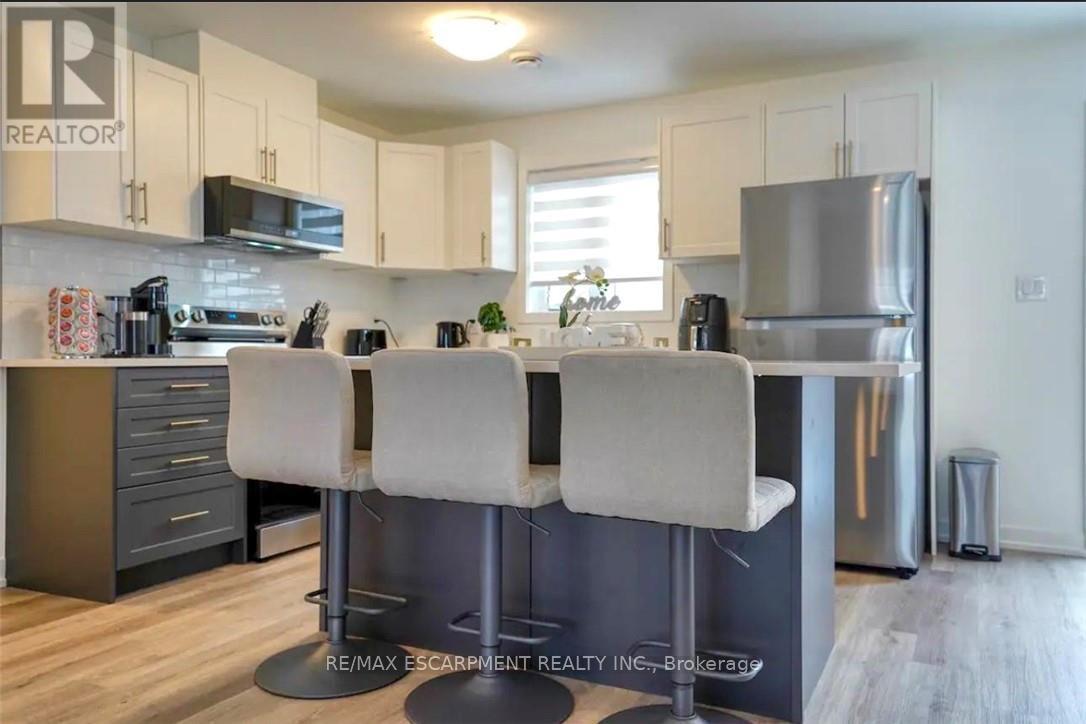
Whole Townhouse for lease! Modern living in this newly constructed 1500sqft 3-bedroom, 3-bathroom condo, and 1 parking spot available! Perfectly situated in the heart of Niagara South. This stylish condo has a sleek, contemporary design with a warm homey feel. The open-concept layout creates a great flow between the living, dining, and kitchen areas, making it ideal for relaxing and entertaining. Carpet free with beautiful oak staircase leading to the second floor. Large Primary bedroom with 4-piece ensuite and walk-in closet. Laundry conveniently located on second floor. Located just minutes away from Niagara Falls' top attractions, you'll have easy access to the GO Station, Great Wolf Lodge Water Park, renowned wineries, and a variety of local restaurants. Whether you're commuting to Toronto, heading across the border to the USA, or exploring the beautiful Niagara region, quick access to the QEW Highway makes everything easily reachable. Looking for A++ tenants, vacant and ready! (id:35544)