
Toronto, Ontario
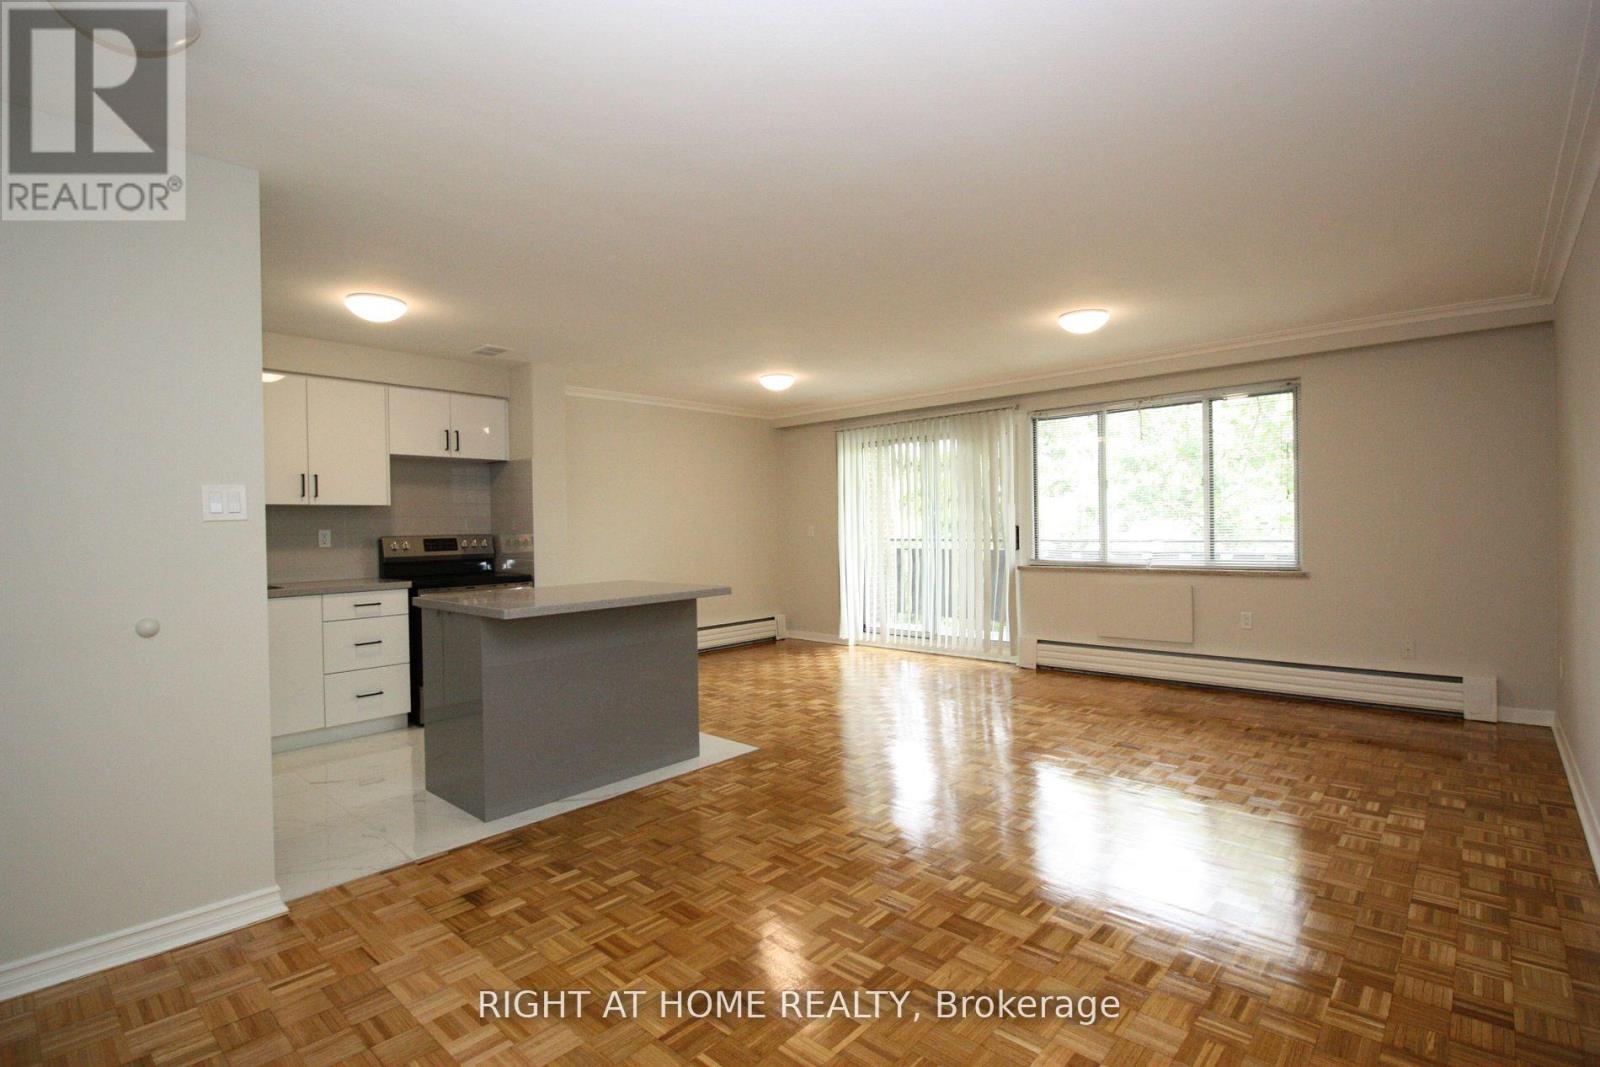
Location! 3 Bedroom With 2 Full Bath Apartment For Rent Located In Heart Of Etobicoke. Stainless Steel Appliances Including Fridge, Stove, Dishwasher And Quartz Counter Top. Balcony. Coin Laundry On Site, Elevator. Outdoor Parking is Available. Friendly Neighbourhood. Close To Malls, School, Ttc and Much More. Utilities are Included in the Rent. (id:35544)
Toronto, Ontario
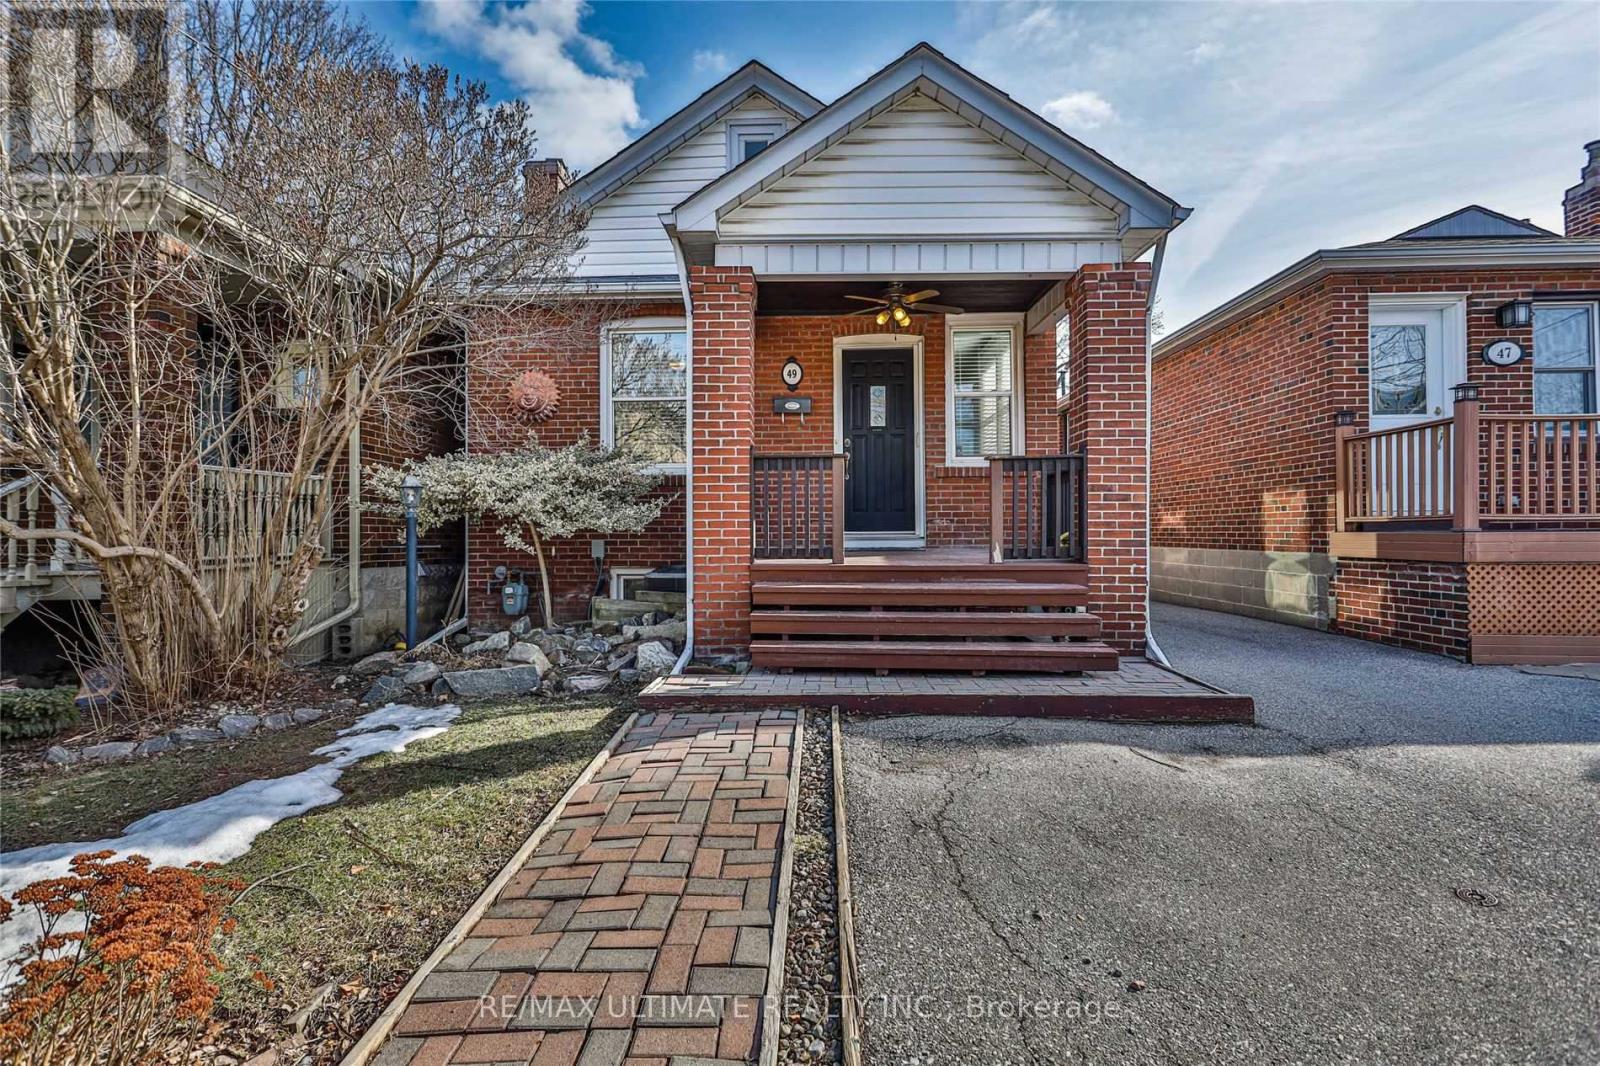
2-Bedroom Bungalow Near the Lake for lease! Nestled in a peaceful neighborhood, this delightful 2-bedroom, 2-bathroom detached bungalow is perfect for those seeking tranquility and convenience. Just a short stroll from the lake, the home offers serene living with easy access to nature. The bright eat-in kitchen opens to a large deck, ideal for outdoor entertaining or enjoying quiet mornings with a coffee. The spacious basement provides endless possibilities, from a cozy family room this home checks all the boxes. Don't miss your opportunity to lease this gem. (id:35544)

Mississauga, Ontario
Live in style at M3 Condos, perfectly located in the heart of downtown Mississauga, just steps from Square One Shopping Centre.This brand-new, never-lived-in 2-bedroom + den, 2-bathroom suite offers an impressive 1,017 sq. ft. of total living space (779 sq. ft. interior + 238 sq. ft. outdoor) thoughtfully designed for modern, comfortable living.The true showstopper is the expansive private terrace with direct access from the primary bedroom and balcony ,a rare feature in condo living. Create your own outdoor oasis: a kids' play area, weekend brunch setting, summer entertaining space, or a quiet retreat to unwind with a book.Inside, the open-concept layout is bright and functional with stunning views and contemporary finishes throughout. The versatile den is ideal for a home office, remote work station, study area, nursery, or even a creative space - perfect for today's flexible lifestyles.This unit includes 1 parking space and 1 locker, offering added convenience and valuable extra storage.Residents enjoy premium building amenities including a fully equipped fitness centre, indoor swimming pool, concierge service, and modern common areas.Commuting is effortless with MiWay transit at your doorstep, steps to the Square One Bus Terminal, upcoming Hurontario LRT access, and quick connections to Highways 403, 401, and QEW - ideal for professionals working across the GTA.Surrounded by restaurants, cafés, entertainment, grocery stores, and parks, this location offers true urban convenience with everything within walking distance.Perfect for professionals, couples, or small families seeking a stylish, move-in-ready home in one of Mississauga's most vibrant communities.Don't miss this rare opportunity to lease a standout unit with exceptional indoor-outdoor living. (id:35544)
Toronto, Ontario

Stunning Westlake Condo! Bright and spacious 2-bedroom, 2 full-bathroom suite offering 746 sq ft, 1 parking space, and 1 locker, located in the desirable Mimico area. Enjoy breathtaking lake views overlooking Mimico Creek. Features include laminate flooring throughout, 9-ft ceilings, a modern kitchen, and a private west-facing balcony-perfect for sunsets. Residents have access to over 30,000 sq ft of premium amenities, including a gym, swimming pool, games room, party room, and movie theatre. Conveniently located with Metro grocery, Starbucks, LCBO, Shoppers Drug Mart, BMO, Scotiabank, TD Bank, and many restaurants just steps away. Express bus to downtown's Financial District at your doorstep, with quick access to the GO Station and QEW. (id:35544)
Oakville, Ontario
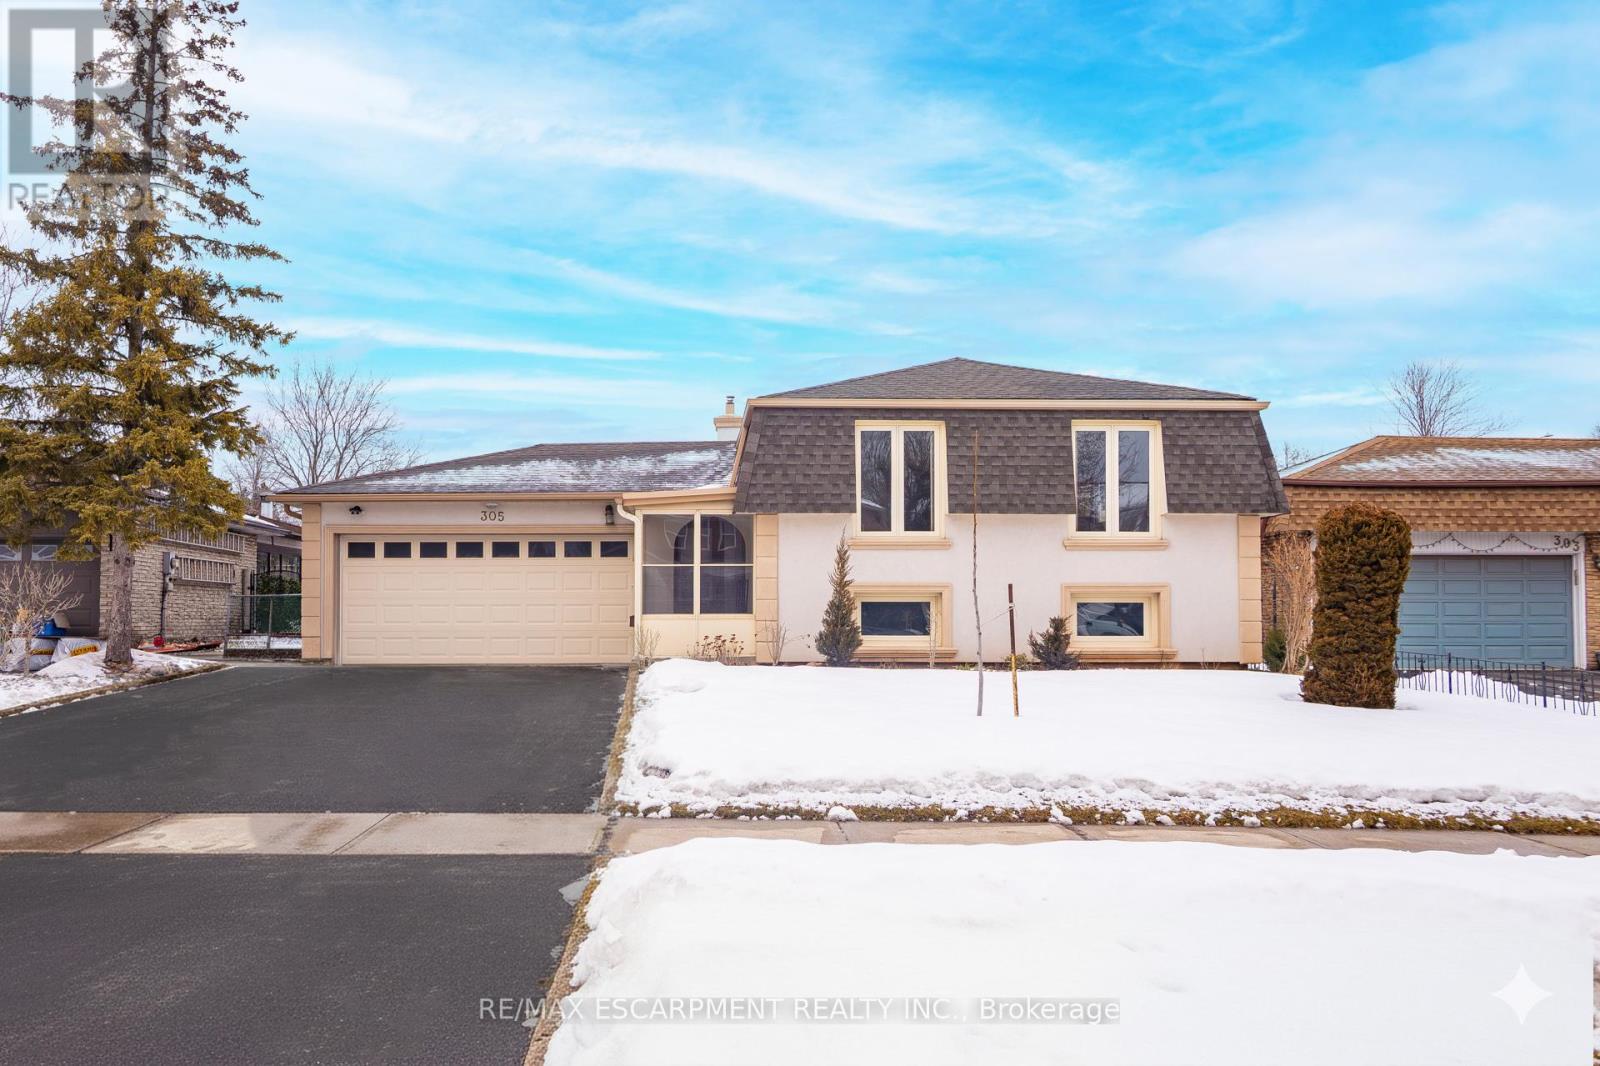
Fabulous opportunity in West Oakville, a sought-after neighborhood renowned for its expansive lots, custom new builds, & family-friendlyatmosphere. Family home for many years. This well-maintained 3-bedroom raised bungalow sits on a deep, beautifully landscaped lot close toLake Ontario, Oakville Harbour, Coronation Park, the YMCA, & top-rated schools. Enjoy the vibrant lifestyle of Kerr Village & historic downtownOakville, both within walking distance for dining, shopping, & cultural experiences. Commuters will ove the convenience of the QEW/403 &Oakville GO Station, just minutes away. The property offers exceptional curb appeal. The private backyard retreat includes mature greenery, &plenty of space for a pool. Inside, the sunlit main floor features a spacious living & dining room, an eat-in kitchen, 3 bedrooms, & a 4-piecebathroom. The fully finished lower level expands the living space with a recreation room, 2 extra bedrooms, a 3-piece bath, laundry, utility &storage room, as well as above-grade windows, offering versatility for extended family living. With 5 bedrooms, 2 bathrooms, a family room, & afinished basement with a recreation room, bathroom, this property provides immediate comfort & functionality while offering endless potentialfor renovation, expansion, or a future custom build. (id:35544)
Brampton, Ontario
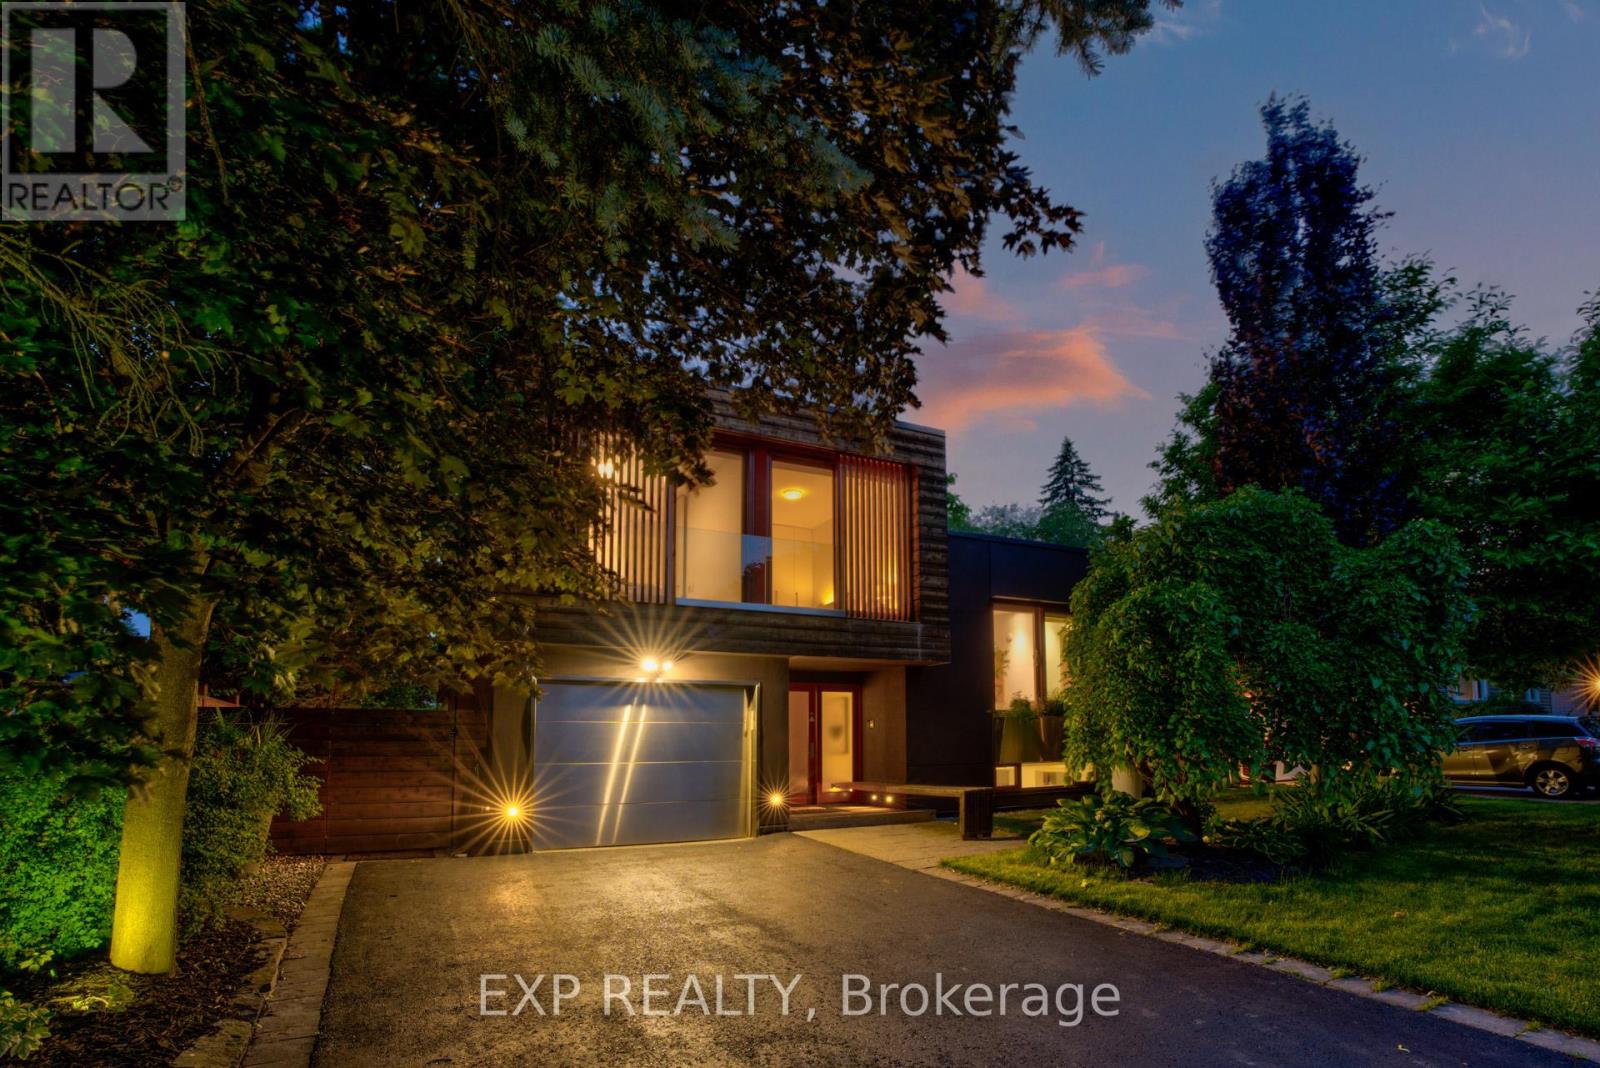
Welcome to 26 Richmond Drive an inspired blend of European sophistication and contemporary design, located in the prestigious Peel Village neighbourhood, just moments from the serene Charles Watson & Family Garden and the picturesque Etobicoke Creek Trail.Step inside, and youre instantly immersed in a home designed to awaken the senses. Bathed in natural sunlight from overhead skylights, with expansive windows and full-height sliding glass doors throughout, the interiors are light-filled, airy, and effortlessly connected to nature. Much like a luxurious Tuscan villa, the home embraces an open-air lifestyle where the outdoors becomes an extension of the living space fresh air, flowing light, and serene garden views at every turn. Every element of this home has been thoughtfully curated to balance elegance with warmth. The open-concept layout, frameless interior doors, and a striking central staircase provide architectural finesse, while custom-crafted bamboo cabinetry, bamboo closets, and a handmade bamboo dining table introduce natural textures and sustainable beauty. A fully finished, integrated basement ideal for entertaining or multigenerational living Saltwater heated concrete pool with a spa-style outdoor shower your own private resort Library with a gas fireplace, sun-filled solarium, and a convenient dog wash station All bedrooms open to the outdoors with floor-to-ceiling sliding glass doors allowing natural breezes and the peaceful sound of nature to flow in freely A tranquil primary suite with walkout balcony overlooking a lush, secluded garden a true nod to the quiet beauty of the Tuscan countryside Refined material choices elevate the experience throughout: Italian tile and durable laminate flooring for style and longevity A cohesive bamboo motif carried through cabinetry, backsplash, and built-ins Custom-finished windows and premium exterior wood accents that reinforce the homes timeless aesthetic Curb appeal is nothing short of commanding, with* (id:35544)
Kitchener, Ontario
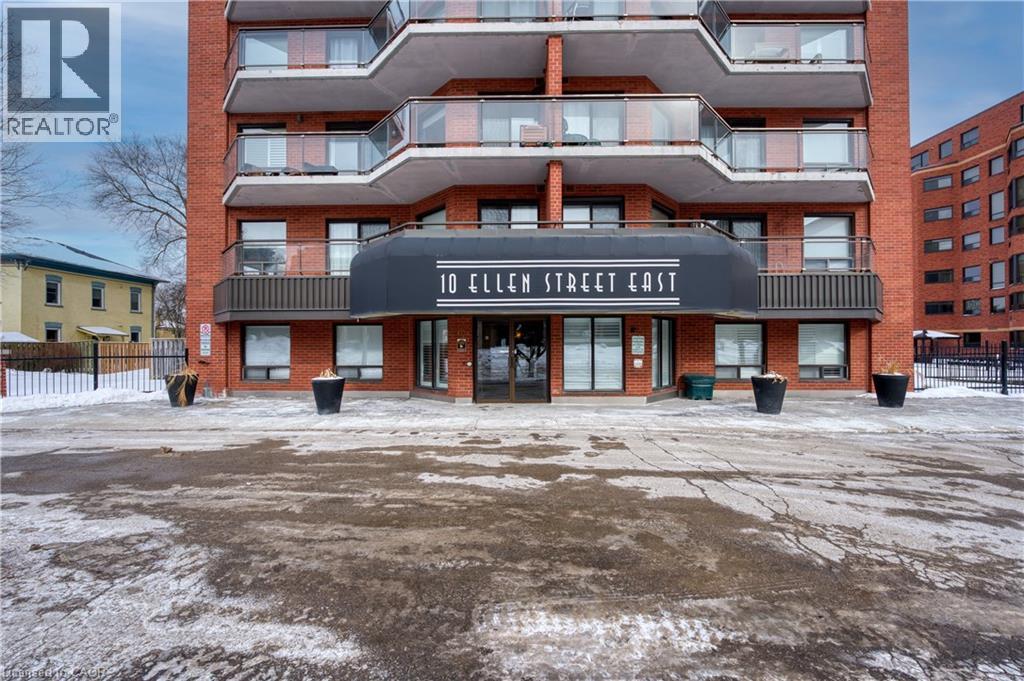
Incredible opportunity to own this luxurious South facing corner penthouse! Fully and completely renovated, Extremely QUIET unit and QUALITY built building! Only 6 units on penthouse floor! Featuring two bedrooms, two full bathrooms, two parking spots owned with one underground and one surface parking! Extremely bright unit with two skylights w/remote blinds and windows wrapped around entire unit. Large balcony with two walkouts - one off living room and one off primary suite, overlooking historical Queen Street and across the street from Centre in the Square performing arts venue! Beautiful architectural, prominence, and daily cultural life, symphony, performances, theater and community arts events. A short walk to the Kitchener public library, downtown restaurants, Kitchener market and GO/LRT. This unit features hardwood walnut flooring through, stunning gourmet kitchen with large island and sleek black quartz counters, tile, backsplash, built-in appliances, 2 walk-in showers, in-suite laundry, large storage locker owned with Unit, all equipment owned - furnace and air conditioner new 2024, hot water heater new 2025, water softener new 2018. Water & Windows are included in the condo fee! Lots of visitor parking for overnight guest. This is one of a kind, highly sought after rarely found corner penthouse suite! Amenities include exercise room, sauna, games and party room. (id:35544)
Toronto, Ontario

First Time Home Buyers Welcome. Well Kept Vintage Solid Brick back-split detached home featuring 4 bedrooms and 2 full bathrooms. Spacious layout with plenty of living space. Walk-up Separate Entrance to a Large backyard garden on a good size lot-ideal for multi-family living or growing family. A Solid Home full of original charm and opportunity! (id:35544)
Burlington, Ontario
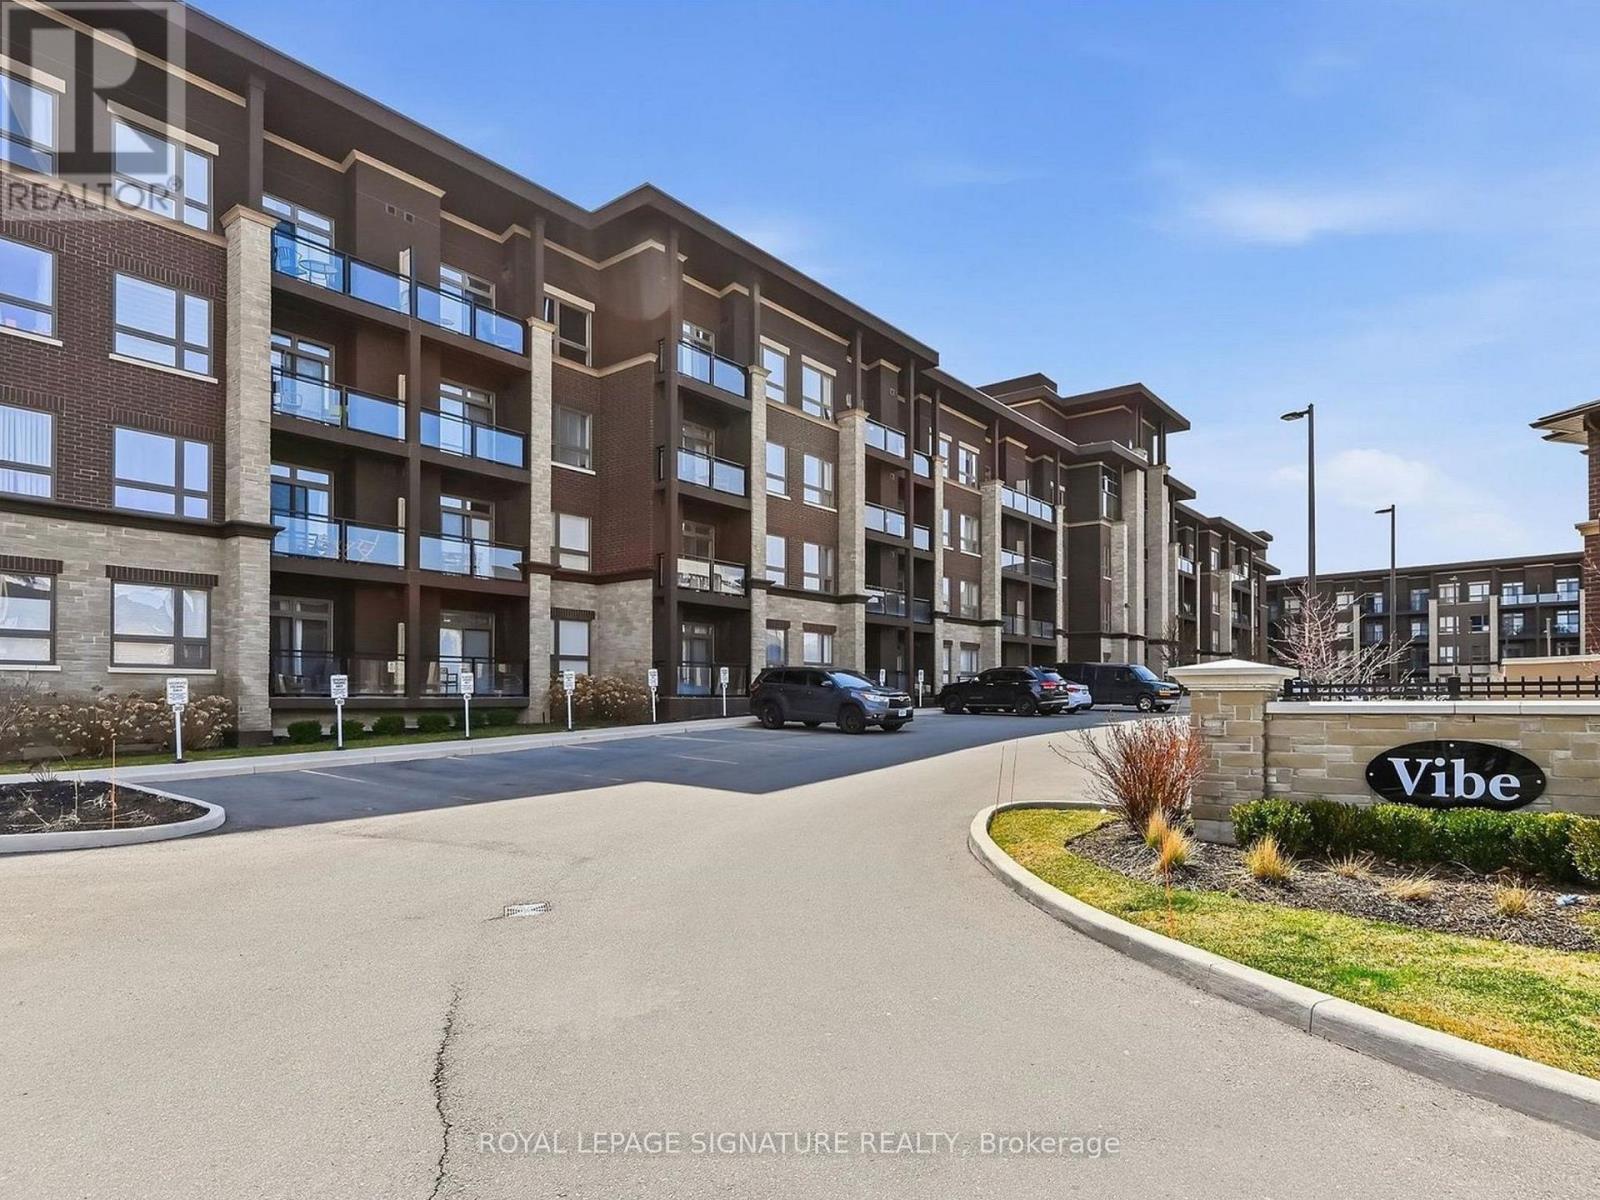
Welcome to this bright and stylish 1-bedroom + large den condo in one of Burlington's most convenient and sought-after communities. Enjoy unobstructed south-facing views that fill the space with natural light and create a warm, inviting atmosphere throughout. The open-concept layout features a modern kitchen complete with brand new stainless steel appliances, contemporary finishes and trendy light fixtures. The spacious den offers incredible versatility, perfect for a kids bedroom, work from home office, or bonus living space to suit your lifestyle. The building features a movie/games room, gym and beautiful rooftop patio, perfect for those sunny days. Conveniently located, allowing you to be just minutes from the QEW and Hwy 407, with shopping, restaurants, parks, schools, and the community centre all within walking distance, making everyday living effortless. (id:35544)
Mississauga, Ontario
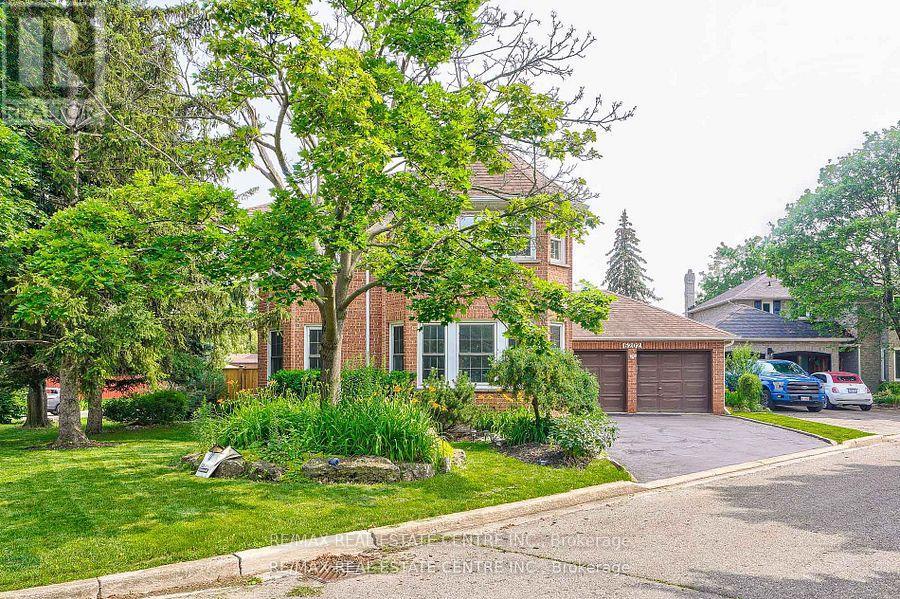
Discover luxury living at this clean, spacious detached home with 4+1 bedrooms and 4 baths, perfectly positioned on a quiet cul-de-sac in a prime neighborhood. Flooded with natural light and featuring gleaming hardwood floors, pot lights throughout, and elegant upgrades, it offers a bright, inviting atmosphere ideal for family life. The chef-inspired kitchen shines with granite countertops and stainless steel appliances, while the generous primary suite impresses with a 3-piece ensuite and large walk-in closet. Downstairs, a professionally finished basement delivers a media room, recreation space, extra bedroom, and washroom for seamless entertaining or guests. Just steps to shopping, parks, schools, Highways 403, 401, and 407, plus the new recreation center, this sunny gem blends comfort, style, and unbeatable convenience in one extraordinary package. (id:35544)
Oakville, Ontario
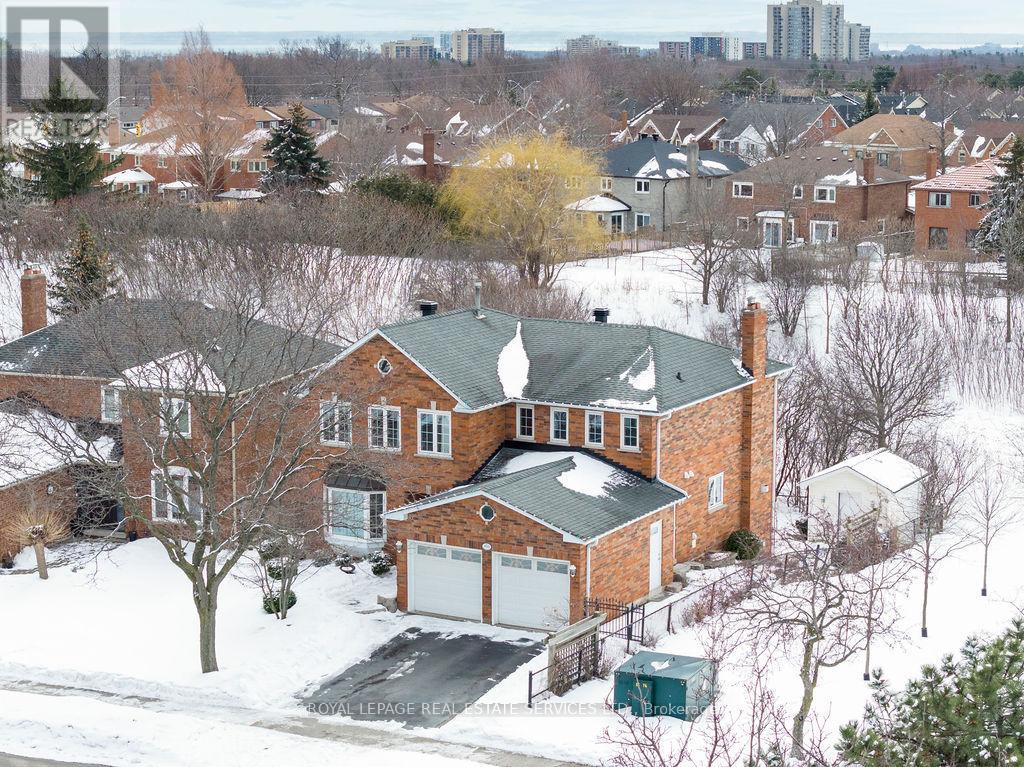
Welcome to Creekside Dr in the prestigious Wedgewood Creek community. Situated on a premium ravine lot beside a catwalk, this beautifully renovated detached home offers over 4,000 sqft of finished living space. Enjoy breathtaking unobstructed views of Valleybrook Park from your living room. A walk-out basement provides seamless access to the backyard for exceptional indoor-outdoor living. The bright main level has a welcoming foyer with double closet, formal living and dining rooms with bay windows and new hardwood flooring. A spacious eat-in kitchen features granite countertops, a peninsula island, custom cabinetry, and stainless steel appliances. Off the kitchen, a generous balcony with composite decking (2001) overlooks the professionally landscaped yard with interlock walkway and back garden - a perfect space to entertain or enjoy the tranquil ravine setting. Equipped with hydro, the garden shed is ready for projects or outdoor work. The adjoining family room offers a cozy gas fireplace and peaceful backyard views. A private office, convenient laundry room with garage and exterior access and a powder room complete this level. No compromises here - a full two-car garage ensures ample space for vehicles and storage. Upstairs, the large primary retreat comfortably fits a king sized bed and features a walk-in closet. Unwind after a long day in the 5-piece ensuite with an air bath tub, heated towel rack and walk-in shower. Three additional well-sized bedrooms, two with walk-in closets and a full main bath accommodates a family. New hardwood stairs and railings add elegance throughout. The finished walk-out basement with direct patio access to the backyard includes a large rec room with gas fireplace, second kitchen, bedroom, and 3-piece bath-perfect for extended family. Close to parks, trails, schools, shops, restaurants, transit and recreation facilities, this home offers convenience in one of Oakville's most sought-after neighbourhoods. (id:35544)
Toronto, Ontario
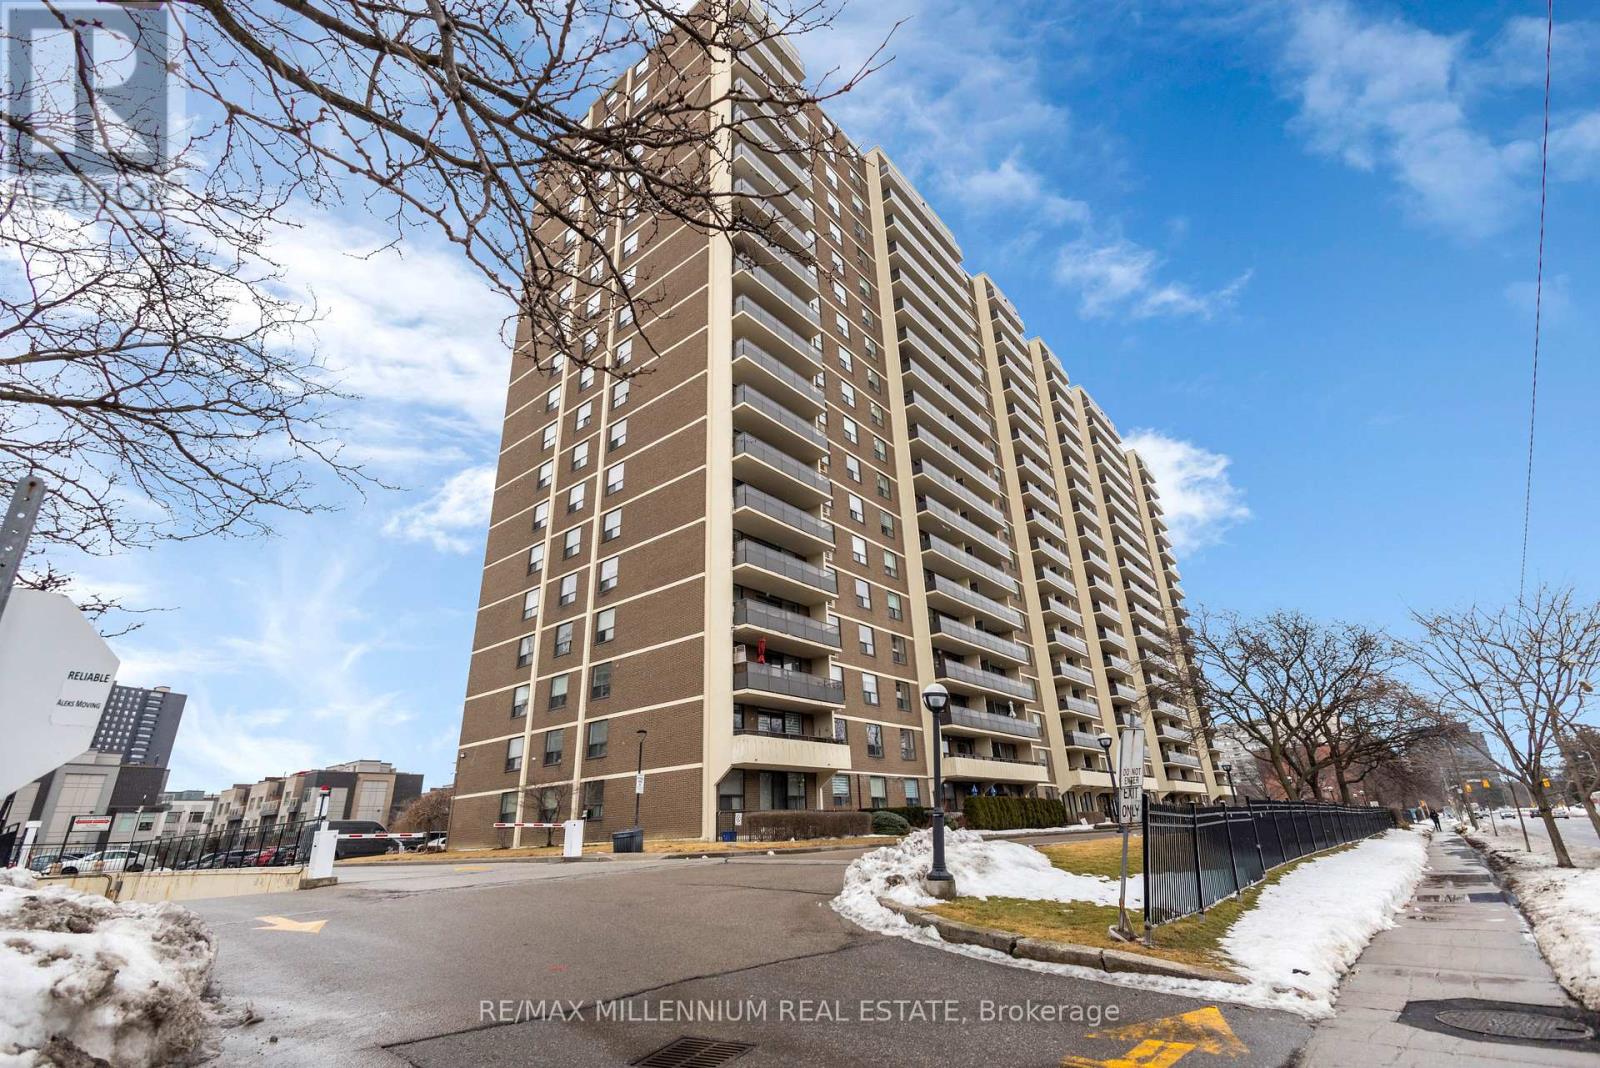
Absolutely stunning 2 Bedroom + Den suite offering a spacious 1,300+ sq. ft. layout with spectacular southeast Toronto skyline views. The thoughtfully designed floor plan features a designer kitchen with maple cabinetry, modern fixtures, ceramic flooring, and a stylish backsplash perfect for everyday living and entertaining. -Upgraded bathrooms showcase contemporary vanities, updated lighting, and modern finishes. Enjoy the convenience of ensuite laundry, a generous primary bedroom with walk-in closet and private ensuite, and a versatile den ideal as a third bedroom, home office, or study.Condo fees include parking, high-speed internet, water, hydro, and access to premium amenities including a gym, pool, sauna, party and meeting rooms, and children's playground offering worry-free living.Ideally located minutes from schools, parks, shopping, and transit, this move-in-ready home blends space, comfort, and city living perfectly. (id:35544)